금월도 2고 — 제작 파이프라인 전 과정
검색 → 구조물 씨드 → 배경 플레이트 → 콘티 → 최종 샷. 지금까지 나온 산출물만 싣고, 미완 단계는 그대로 표시합니다. 모든 이미지는 이 폴더 안에 원본 그대로 복사돼 있어 어느 웹서버에 올려도 그대로 동작합니다.
단계 요약
1. 검색 → 형태 참조
2. 구조물 씨드
3. 배경 플레이트
4. 콘티
5. 최종 샷 이미지
검색 이전 라운드
이 파이프라인이 하는 일
①검색 → 형태 참조 — 야외 복잡 구조물은 상상으로 짓지 않고, 시나리오 원본어로 검색어를 저작해 웹에서 실사를 회수한 뒤 VLM 이 여러 장을 비교해 1장만 고릅니다. 참조는 형태 전용이고 배치·구도·날씨·시간대는 가져오지 않습니다.
②구조물 씨드 — 그 사진을 형태 참조로 물려 작품 구조물의 확정 룩을 만듭니다. 이 씨드가 이후 모든 단계의 룩 앵커입니다.
③배경 플레이트 — 장소별 무인 배경을 씨드에 맞춰 렌더합니다.
④콘티 — 러프 연필 콘티로 배치·시선·동선을 확정합니다(세밀하게 그리면 하류가 화풍을 물려받아 최종이 '만화 위 실사'가 됩니다).
⑤최종 샷 — 배경을 넣고, 그 결과를 VLM 이 읽어 엔티티를 어디에 어떻게 넣을지 서술한 뒤, 그 서술대로 인물·소품을 삽입합니다.
1. 검색 → 형태 참조완료 · 100
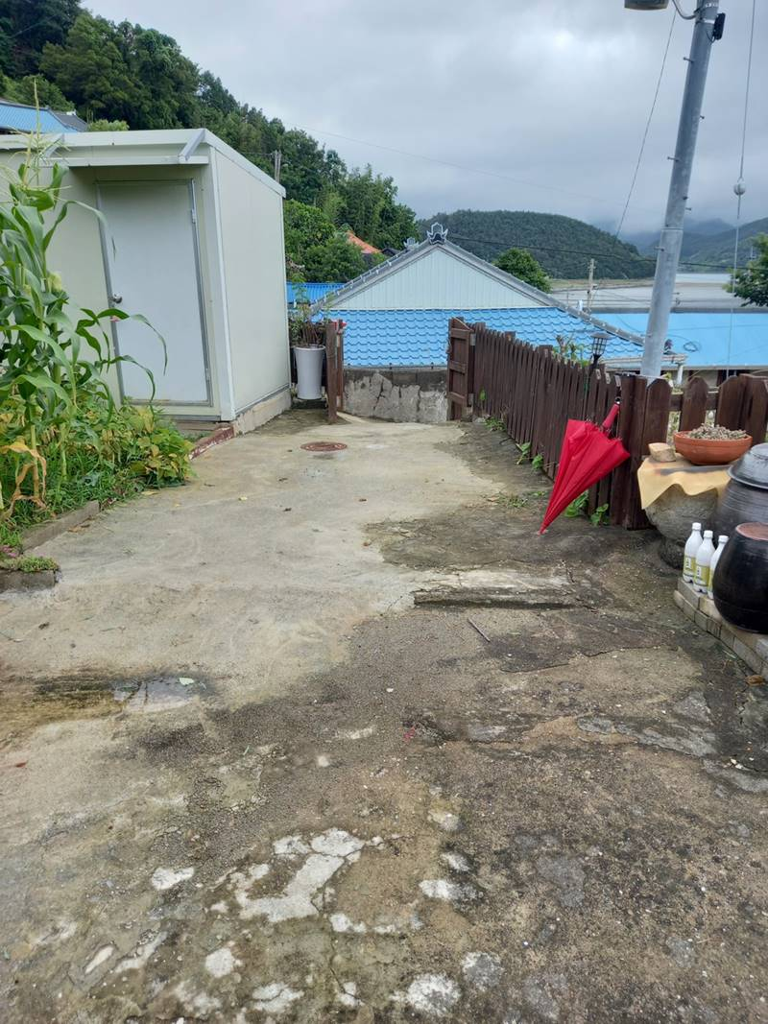
검색 필수 10그룹 · 판정 후보 100장 · 각 그룹에서 1장만 선택(초록). 나머지는 탈락 사유와 함께 남깁니다.
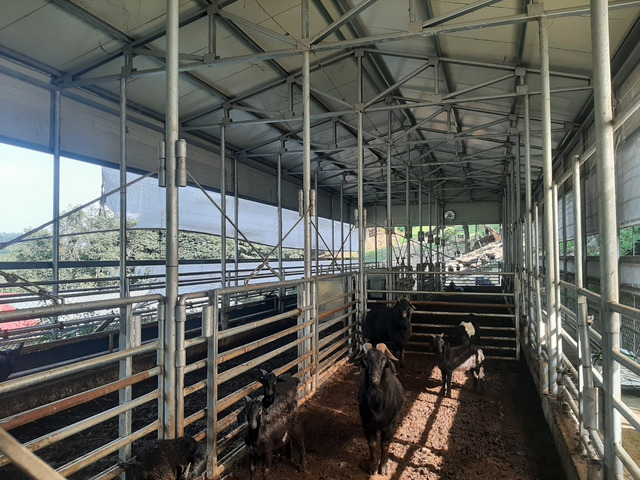
bg_forest_goat_pen · 3 ★선택
출처
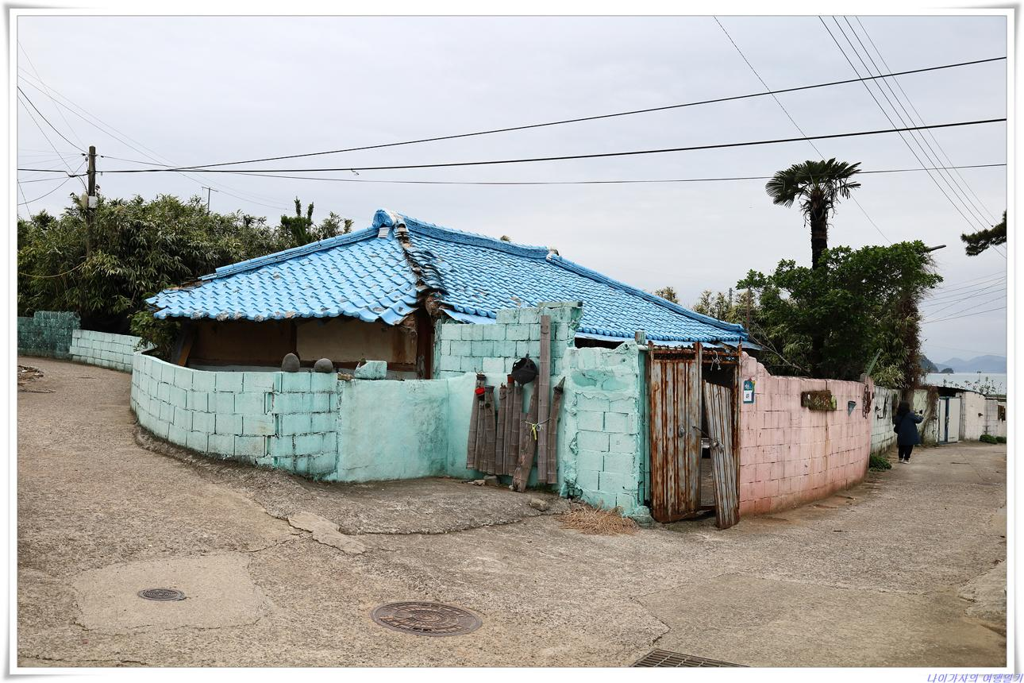
bg_island_coastal_village · 1 ★선택
출처
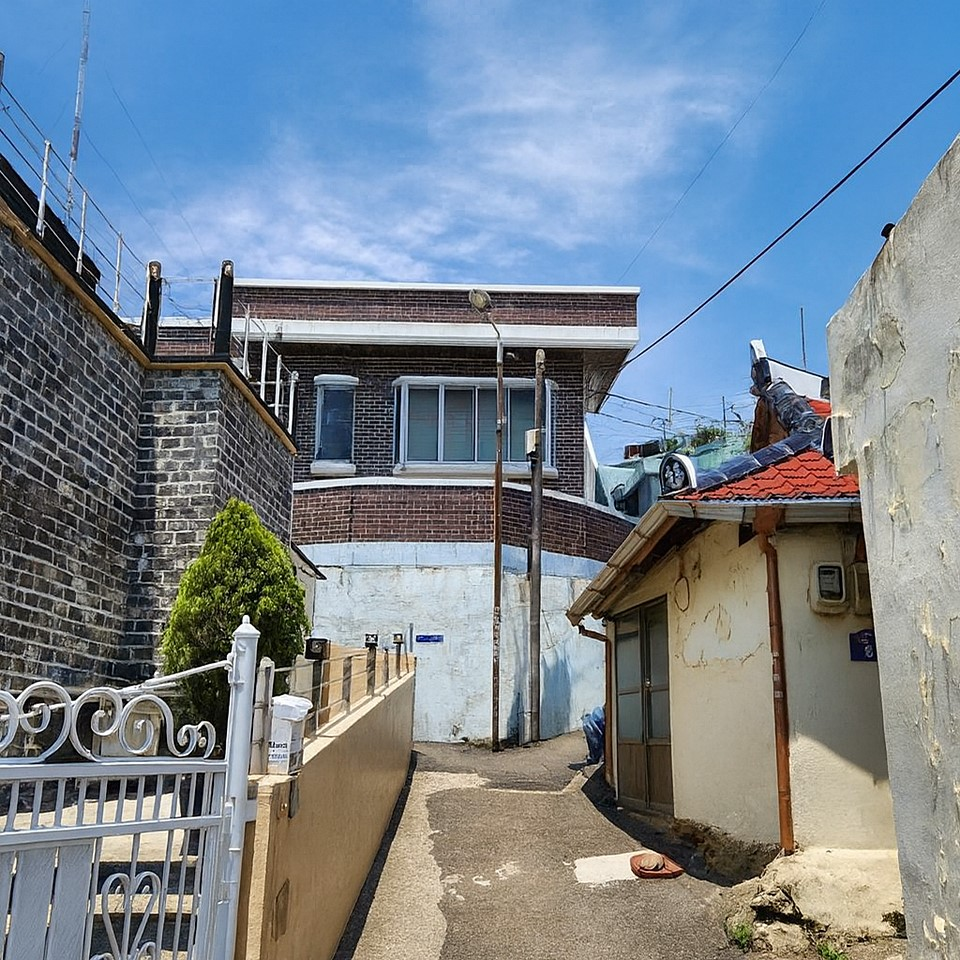
bg_island_coastal_village · 2
출처
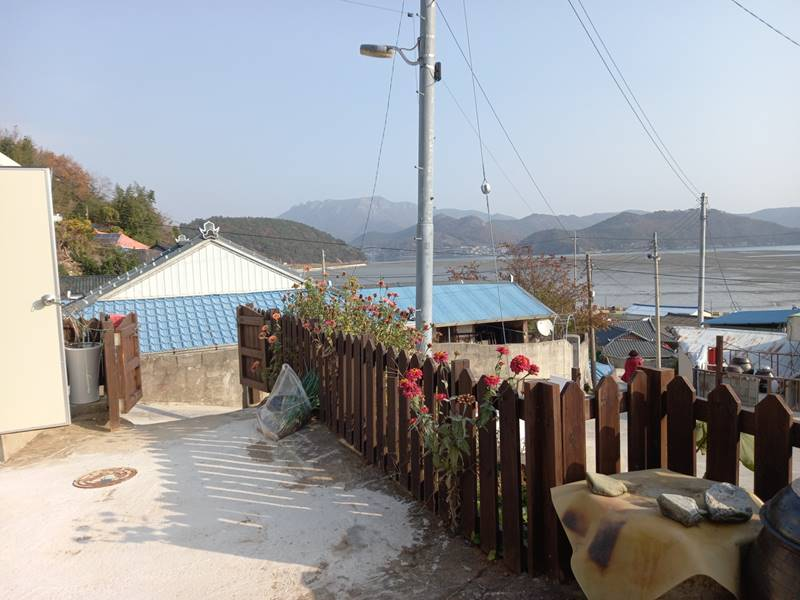
bg_island_coastal_village · 4
출처
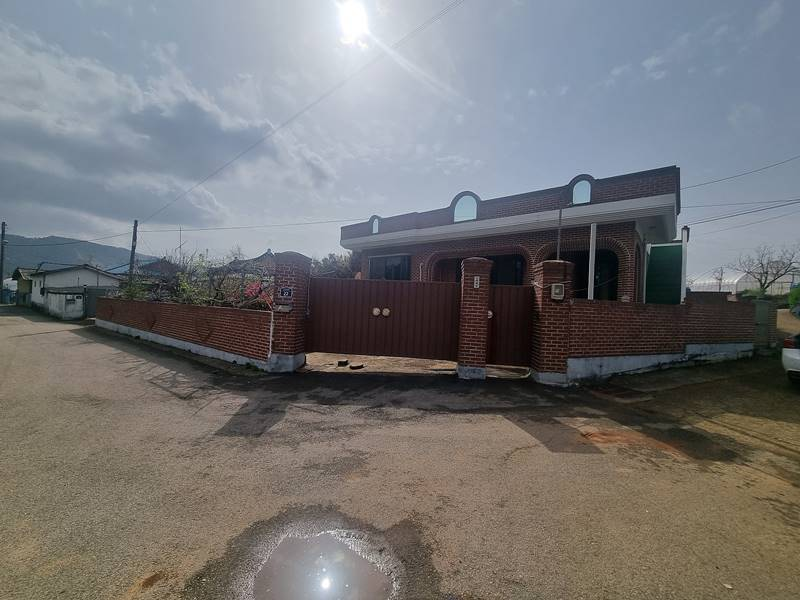
bg_island_coastal_village · 8
출처
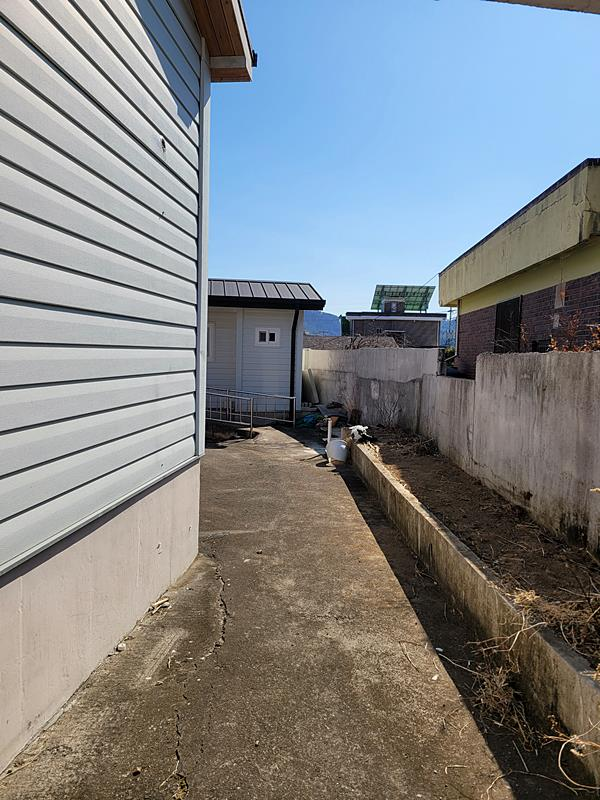
bg_island_coastal_village · 10
출처
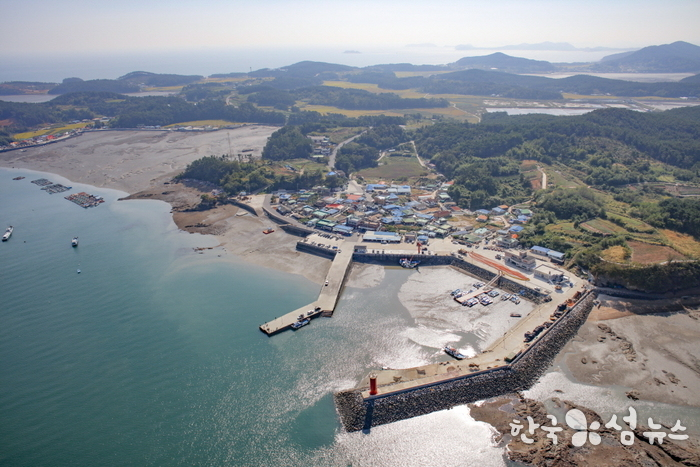
bg_island_main_pier · 1 ★선택
출처
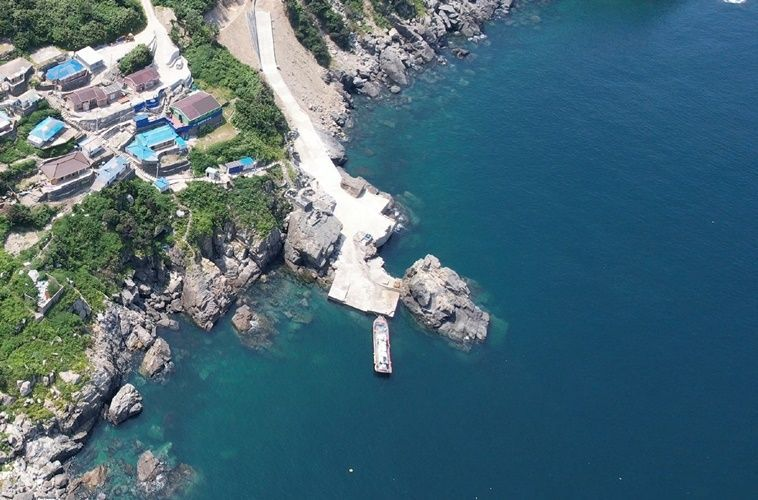
bg_mainland_harbor · 8
출처
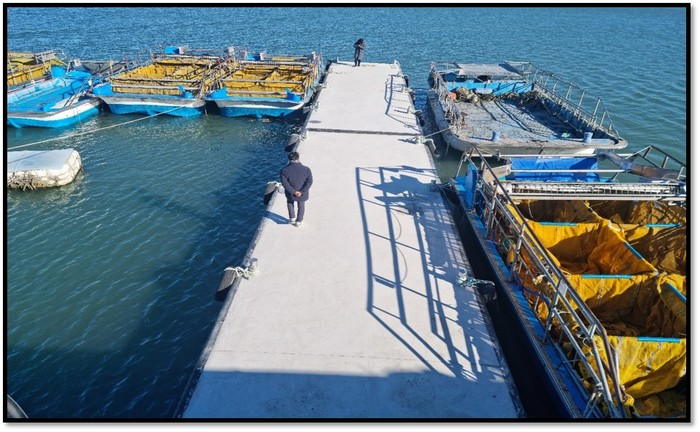
bg_mainland_harbor · 12
출처
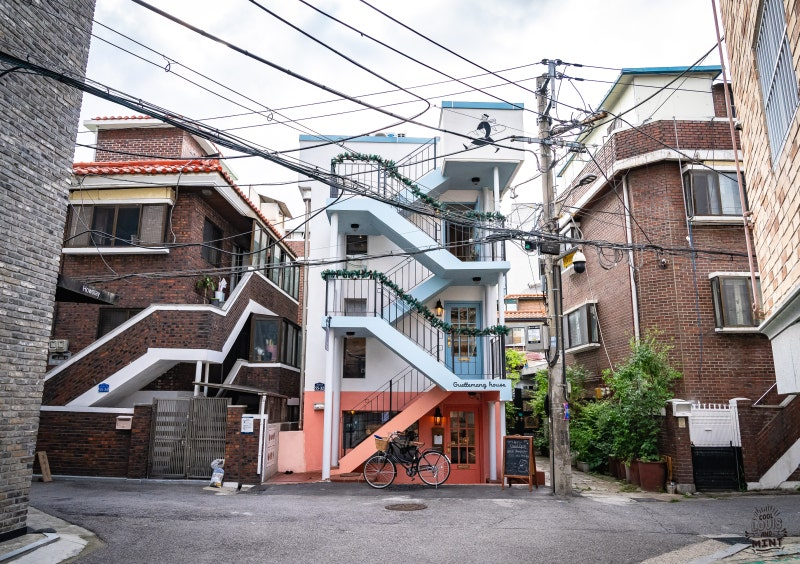
bg_multifamily_residence · 1
출처
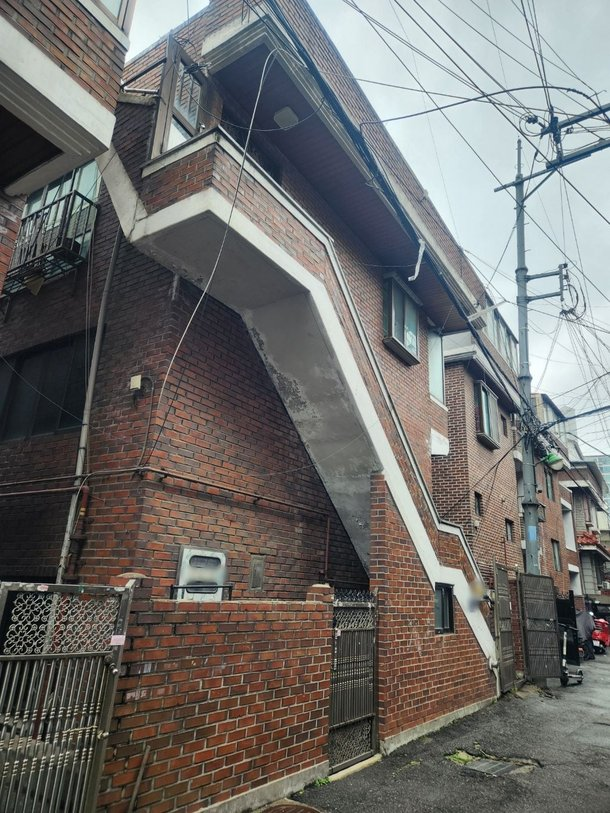
bg_multifamily_residence · 2 ★선택
출처
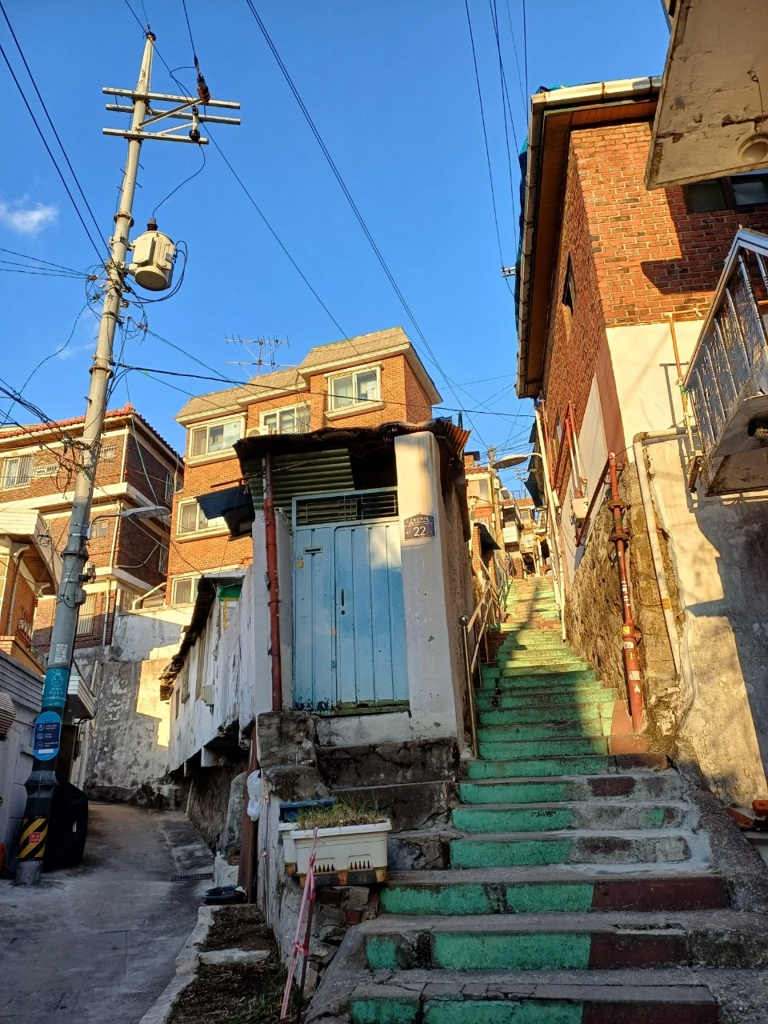
bg_multifamily_residence · 3
출처
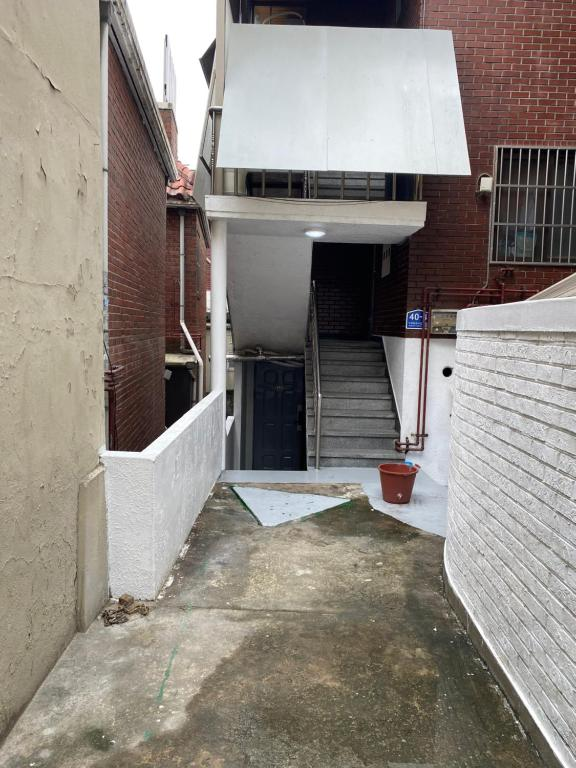
bg_multifamily_residence · 4
출처
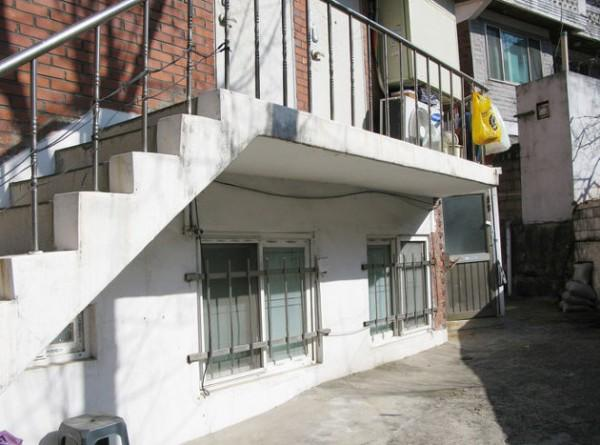
bg_multifamily_residence · 5
출처
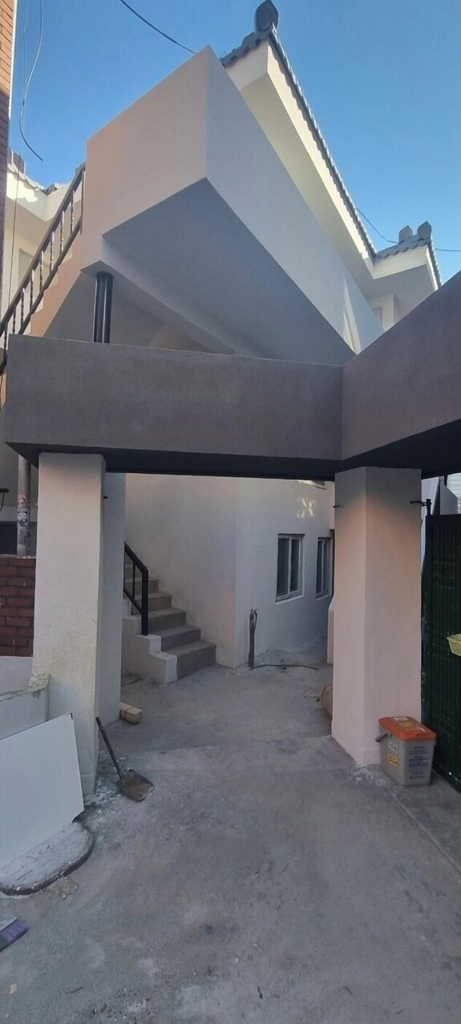
bg_multifamily_residence · 6
출처
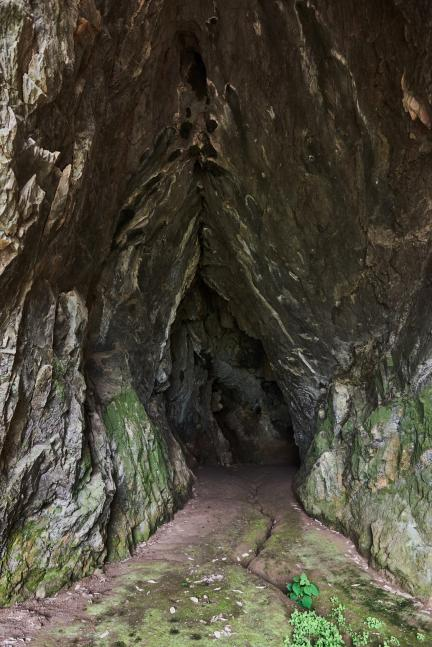
bg_natural_cave · 9 ★선택
출처
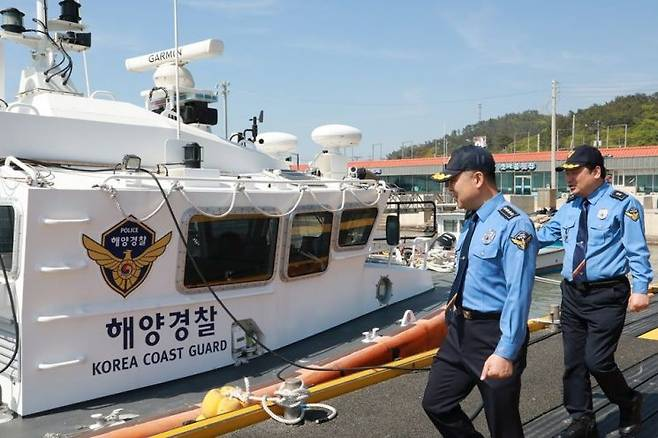
bg_police_patrol_boat · 2 ★선택
출처
2. 구조물 씨드완료 · 25
야외 그룹 25개의 구조물 확정 룩. 검색 그라운딩 10그룹은 선택 실사를 형태 참조로 물린 i2i, 나머지는 순수 T2I 입니다. 최종 샷이 아니라 룩 앵커입니다.
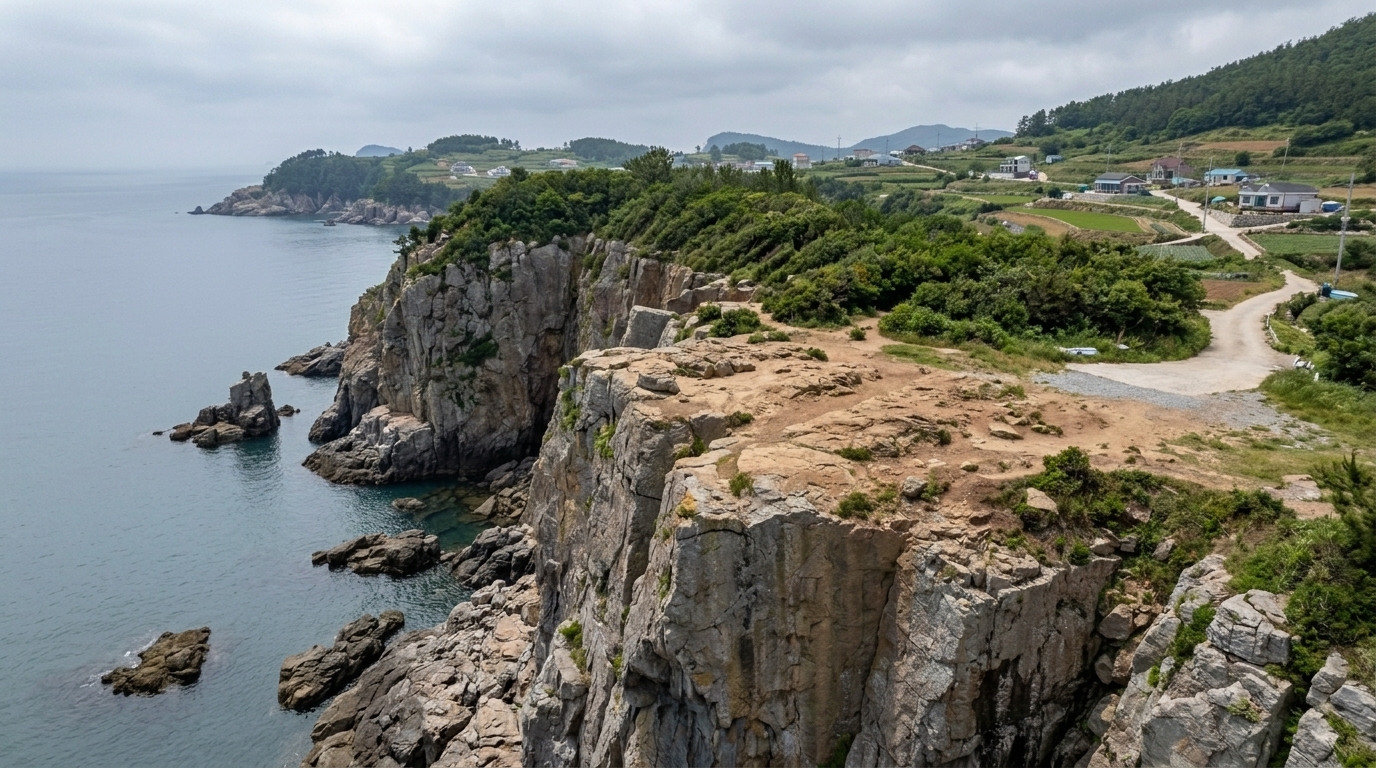
bg_coastal_cliff
A high coastal-cliff overlook on Geumwoldo, within an inhabited island landscape in contemporary South Korea.
생성 브리프 전문
SHARED CONFORMANCE BRIEF (invariant visual facts every candidate must satisfy):

The target is a natural coastal-cliff site, not a building, so it has no storeys, rooms, doors, windows, constructed frontage, or signage. Preserve the exact inland-to-seaward topology: a green Korean coastal forest margin opens directly onto open standing ground of compacted brown earth and exposed gray-brown stone; that ground reaches a distinct high seaward brink; a weathered gray-brown bedrock cliff drops directly to the sea; gray-brown rocks occupy the water at the foot of the drop. Add no permanent site elements. The surrounding island landscape must read as currently inhabited and in ordinary ongoing use, with regionally natural wear and everyday context rather than a sterile, abandoned, or staged wilderness.

THE LOCATION: A high coastal-cliff overlook on Geumwoldo, within an inhabited island landscape in contemporary South Korea.

HUMAN-SCALE CALIBRATION (size truth for everything built): derive every
structure's true dimensions from the human-scale FIXED elements visible
on it — a door is about 2m tall, a window about 1–1.5m wide, one storey
about 2.5–3m, a railing about 1.1m. Never infer a structure's total
capacity from how few or how many openings one face happens to show:
a wall can be windowless while still enclosing several rooms behind it.
When an INTERIOR size-evidence list is provided, the enclosed volume
MUST be large enough to plausibly hold everything it lists — that
evidence outranks any impression taken from the exterior alone. Never
inflate a small structure into an oversized mass, and never shrink a
large one. Every part of the structure and its surroundings must agree
with these anchors at the same time.

SCENE TRANSIENTS — the items below belong to specific scripted
moments, not to the permanent place. Do not reproduce these particular
staged items or momentary states. This does not forbid the ordinary,
generic equivalents such a neighborhood would naturally show:
People and worn clothing at the cliff; Handheld blade; Breaking waves and sea foam; Falling person beyond the cliff edge; Daylight sky and blue sea appearance
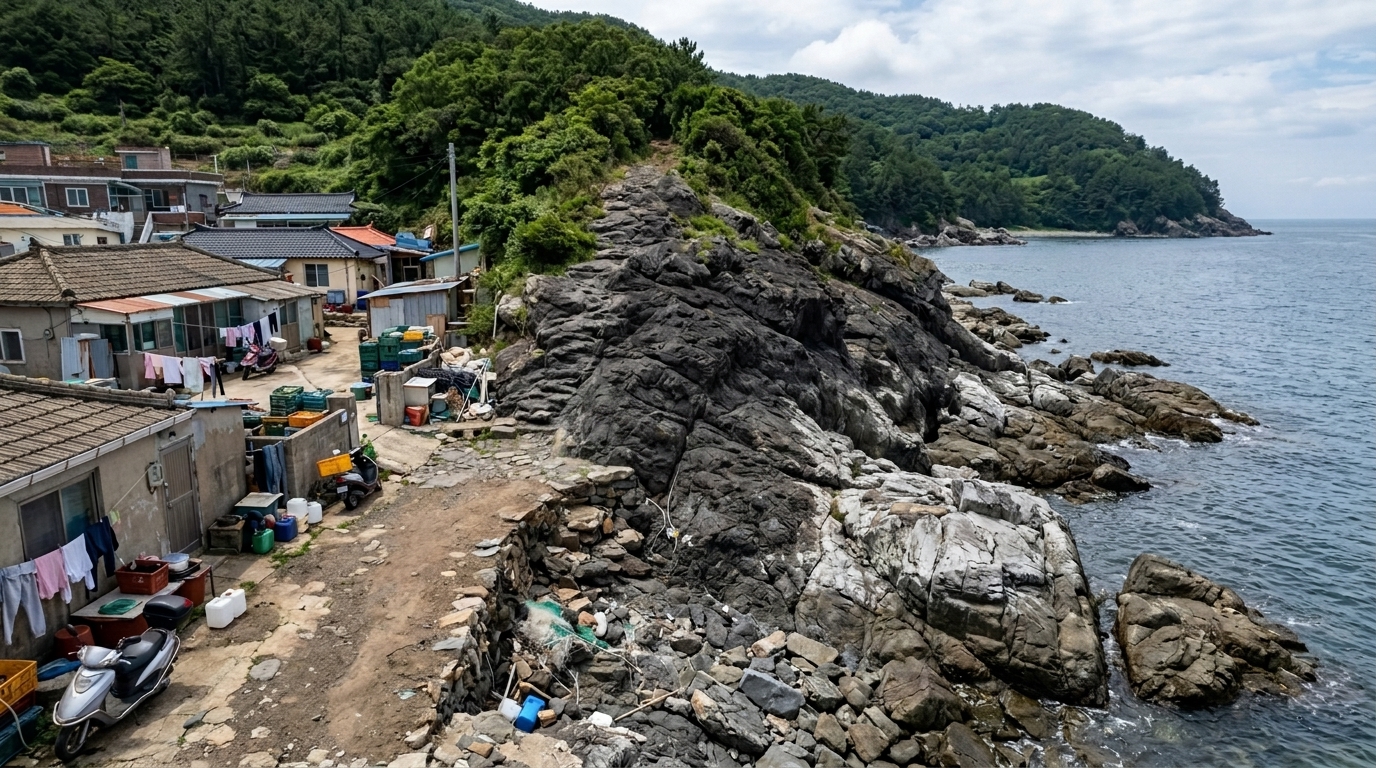
bg_coastal_rock_path
A contemporary coastal rock path at the inhabited village edge of a South Korean island.
생성 브리프 전문
SHARED CONFORMANCE BRIEF (invariant visual facts every candidate must satisfy):

The target is a natural linear coastal route with no building, no storeys, no interior, no doors or windows, no attached volumes, and no signage. A narrow muted brown-gray path of compacted earth and local stone follows the coast from the inhabited villageward edge and ends where a continuous steep passage of rough dark charcoal-gray bedrock rises toward dense green forest. Pale gray salt weathering marks the exposed rock. Tidal shoreline outcrops occupy the entire seaward edge between the landward route and the blue-gray coastal sea, which extends offshore with a clear sightline back toward both the path and the forestward rock passage. The route connects physically to a believable, currently inhabited working South Korean island village neighborhood, and the path and its outdoor areas visibly carry ordinary signs of regular local use. No isolated, abandoned, sterile, prison-like, or studio-set treatment is acceptable.

THE LOCATION: A contemporary coastal rock path at the inhabited village edge of a South Korean island.

HUMAN-SCALE CALIBRATION (size truth for everything built): derive every
structure's true dimensions from the human-scale FIXED elements visible
on it — a door is about 2m tall, a window about 1–1.5m wide, one storey
about 2.5–3m, a railing about 1.1m. Never infer a structure's total
capacity from how few or how many openings one face happens to show:
a wall can be windowless while still enclosing several rooms behind it.
When an INTERIOR size-evidence list is provided, the enclosed volume
MUST be large enough to plausibly hold everything it lists — that
evidence outranks any impression taken from the exterior alone. Never
inflate a small structure into an oversized mass, and never shrink a
large one. Every part of the structure and its surroundings must agree
with these anchors at the same time.

SCENE TRANSIENTS — the items below belong to specific scripted
moments, not to the permanent place. Do not reproduce these particular
staged items or momentary states. This does not forbid the ordinary,
generic equivalents such a neighborhood would naturally show:
offshore surveillance boat; human body caught at the waterline
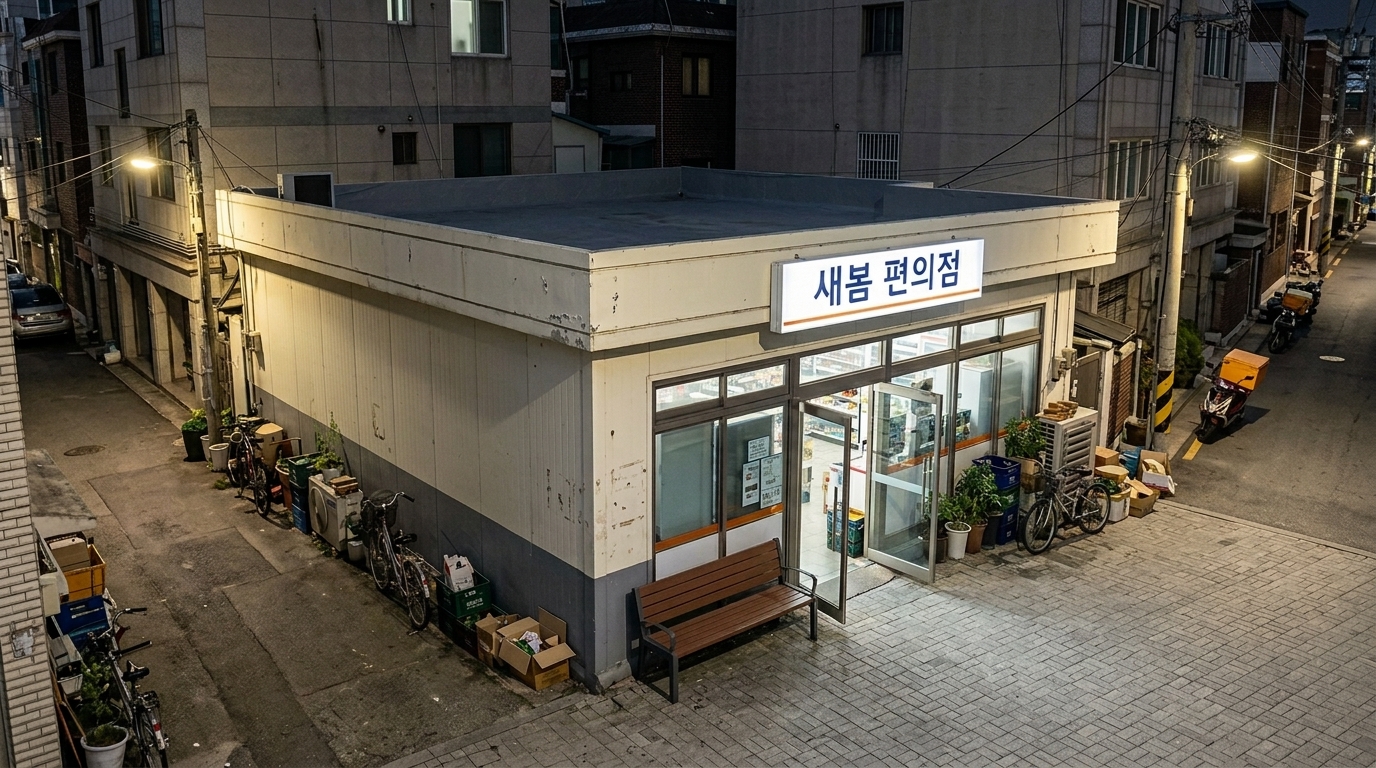
bg_convenience_store
A neighborhood convenience store and its bench frontage in contemporary South Korea.
생성 브리프 전문
SHARED CONFORMANCE BRIEF (invariant visual facts every candidate must satisfy):

Every image must show the same contemporary South Korean convenience store: a one-storey rectangular reinforced-concrete retail building with a 9 m customer frontage, 10 m depth, and 3.3 m floor-to-parapet height. This footprint must plausibly contain both a standard sales floor and a distinct refrigerator-back stock space at real-world room sizes. The exterior has off-white enamel-coated metal cladding, a charcoal-gray base, a flat gray waterproofed concrete roof behind an off-white parapet, dark-gray aluminum framing, clear storefront glass, and one clear-glass customer entrance. Do not duplicate the entrance or add prominent unsupported openings. A white internally illuminated acrylic sign with dark-blue lettering and a thin orange rule reads 새봄 편의점 and is fixed to the customer-facing exterior near the entrance. The gray interlocking-concrete pedestrian frontage directly adjoins the entrance and remains contiguous with the bench area. One bench with brown synthetic-timber slats and a dark-gray powder-coated steel frame stands directly outside the store, with no detached structure between it and the entrance. The building and outdoor frontage must visibly show ordinary signs of active convenience-store use. The site must sit within a believable, currently inhabited, low-rise mixed residential-commercial neighborhood in contemporary South Korea; a bare, sterile, abandoned, or isolated candidate is invalid.

THE LOCATION: A neighborhood convenience store and its bench frontage in contemporary South Korea.

HUMAN-SCALE CALIBRATION (size truth for everything built): derive every
structure's true dimensions from the human-scale FIXED elements visible
on it — a door is about 2m tall, a window about 1–1.5m wide, one storey
about 2.5–3m, a railing about 1.1m. Never infer a structure's total
capacity from how few or how many openings one face happens to show:
a wall can be windowless while still enclosing several rooms behind it.
When an INTERIOR size-evidence list is provided, the enclosed volume
MUST be large enough to plausibly hold everything it lists — that
evidence outranks any impression taken from the exterior alone. Never
inflate a small structure into an oversized mass, and never shrink a
large one. Every part of the structure and its surroundings must agree
with these anchors at the same time.

STRUCTURE SCALE SPEC (size-only evidence): the structure must be large
enough to plausibly contain the interior listed below. This interior
list is SIZE EVIDENCE ONLY — NEVER visualize or label its rooms,
furnishings or interior layout in the image. Do not infer a smaller or
larger size from framing — follow the spec.
INTERIOR: 편의점 냉장고 뒤편 공간: 편의점 내 캔 음료가 꽉 들어찬 투명 냉장고 문 뒤의 비좁은 재고 공간. / 편의점 내부: 형광등 조명의 평범한 현대식 편의점. 카운터와 통유리문.

ROOM CAPACITY (size-only evidence): the scenario evidences 2
distinct interior spaces inside this structure. The committed
footprint and massing MUST plausibly hold all 2 of them at
real-world room sizes. This count is SIZE EVIDENCE ONLY — never
visualize, label or hint at the individual rooms in the image, and
never invent window or opening counts from it; size is verified
through human-scale fixed anchors (door heights, storey heights,
massing) only.

IN-WORLD SIGNAGE (exact lettering, identical in every view): the
structure's main signage reads exactly "새봄 편의점". Reproduce this
lettering precisely — same characters, same wording — every time this
structure is rendered; never substitute, translate or romanize it,
and add no other readable text anywhere in the image.

SCENE TRANSIENTS — the items below belong to specific scripted
moments, not to the permanent place. Do not reproduce these particular
staged items or momentary states. This does not forbid the ordinary,
generic equivalents such a neighborhood would naturally show:
Opened canned coffee; Mobile phone; Money envelope; Bench occupants
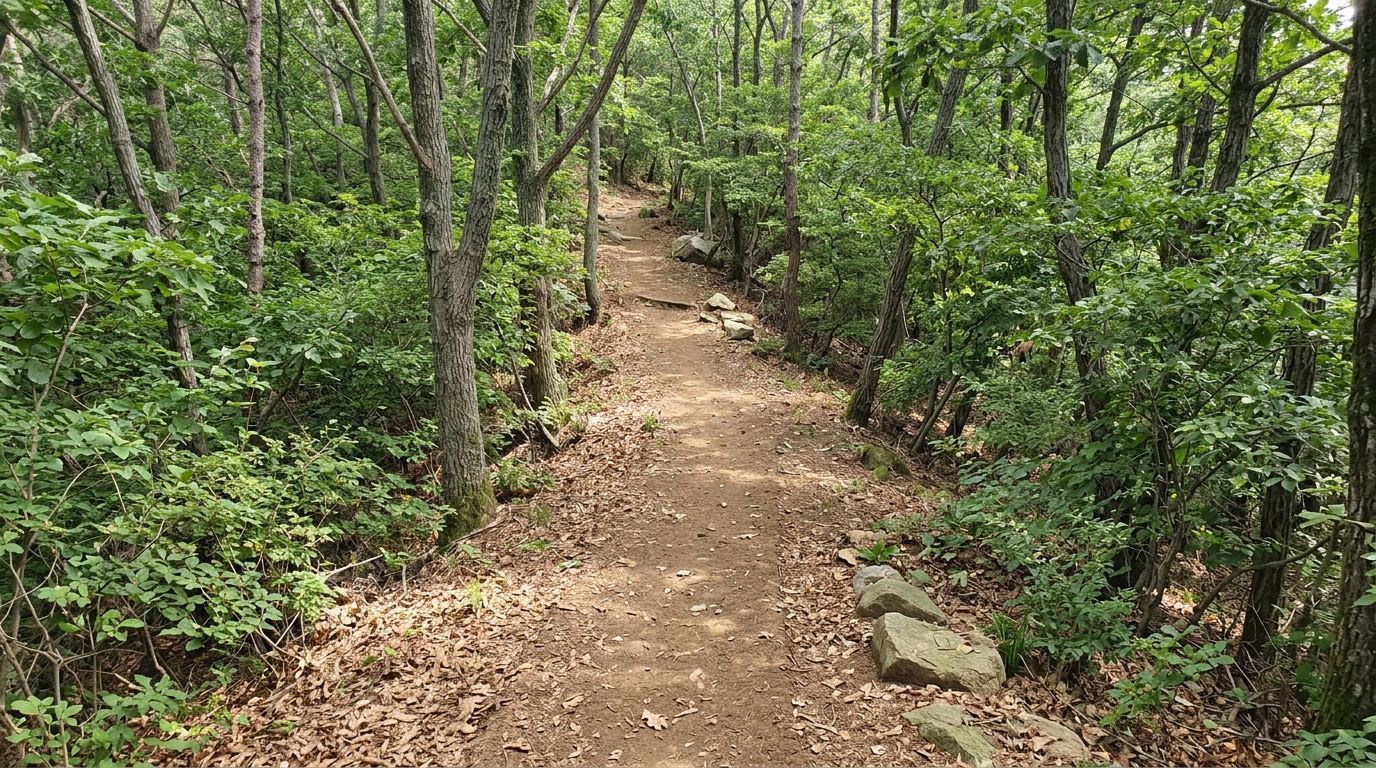
bg_dream_forest_path
A continuous woodland footpath on Geumwoldo, an inhabited island in contemporary South Korea.
생성 브리프 전문
SHARED CONFORMANCE BRIEF (invariant visual facts every candidate must satisfy):

The target is a non-building woodland footpath with zero storeys, zero architectural openings and no signage. One uninterrupted compacted brown-earth route forms the principal axis: its lower reach continues directly into its upper reach, and the two reaches must not appear as separate or branching paths. Continuous mixed deciduous woodland with gray-brown trunks, green foliage and natural tan-brown leaf litter borders both reaches and connects around the route. The path must read as a footpath rather than a vehicular road. It belongs to the everyday landscape of an inhabited contemporary South Korean island community and visibly carries ordinary signs of current use and care. No building or other permanent site element may be introduced within the enclosing woodland.

THE LOCATION: A continuous woodland footpath on Geumwoldo, an inhabited island in contemporary South Korea.

HUMAN-SCALE CALIBRATION (size truth for everything built): derive every
structure's true dimensions from the human-scale FIXED elements visible
on it — a door is about 2m tall, a window about 1–1.5m wide, one storey
about 2.5–3m, a railing about 1.1m. Never infer a structure's total
capacity from how few or how many openings one face happens to show:
a wall can be windowless while still enclosing several rooms behind it.
When an INTERIOR size-evidence list is provided, the enclosed volume
MUST be large enough to plausibly hold everything it lists — that
evidence outranks any impression taken from the exterior alone. Never
inflate a small structure into an oversized mass, and never shrink a
large one. Every part of the structure and its surroundings must agree
with these anchors at the same time.

SCENE TRANSIENTS — the items below belong to specific scripted
moments, not to the permanent place. Do not reproduce these particular
staged items or momentary states. This does not forbid the ordinary,
generic equivalents such a neighborhood would naturally show:
Suri-young on the footpath; Min-sook on the upper path; Smoke-like dissolution around Min-sook; Non-closing distance along the path
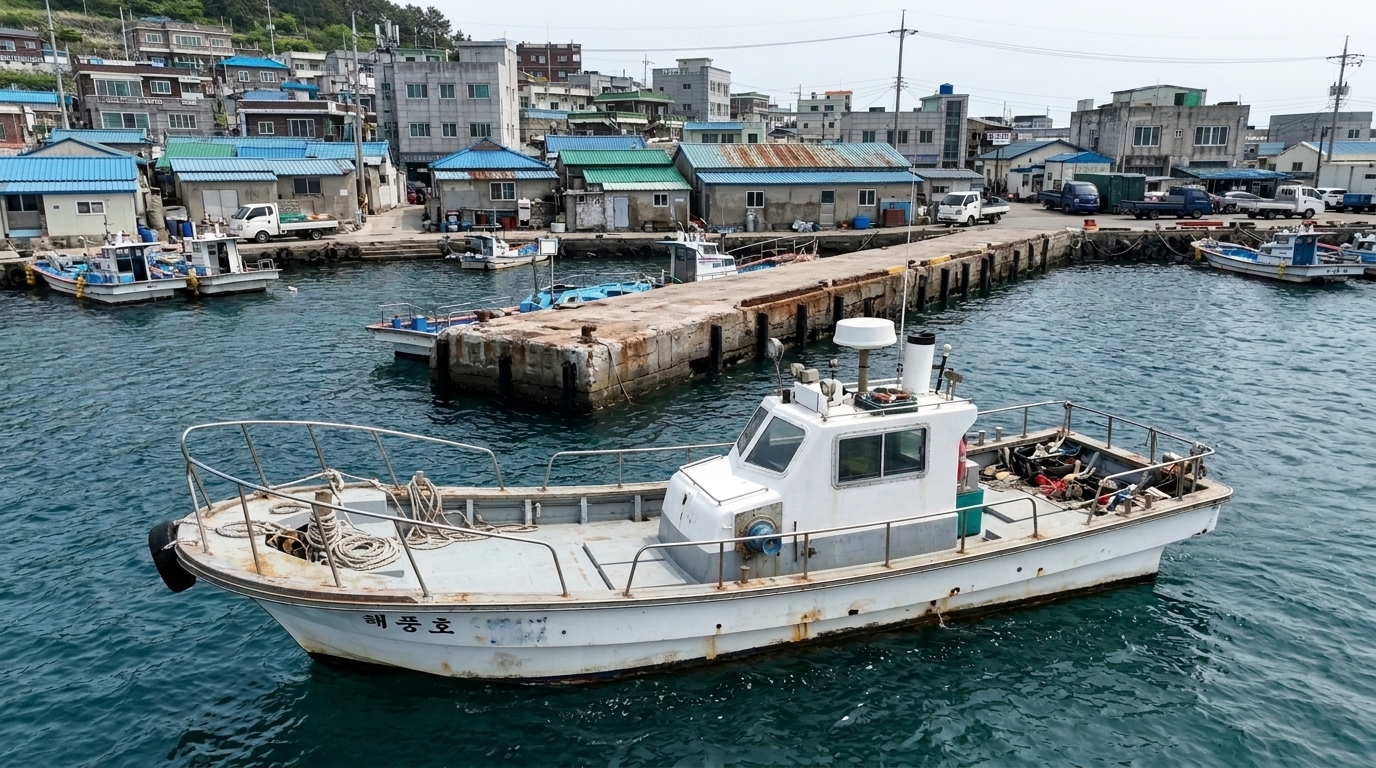
bg_fishing_boat
A five-ton fishing vessel, open coastal sea, and shore-fixed dock in a contemporary working fishing-harbor neighborhood in South Korea.
생성 브리프 전문
SHARED CONFORMANCE BRIEF (invariant visual facts every candidate must satisfy):

Every image must show the same contemporary South Korean five-ton fishing vessel: a white painted FRP hull about 9.5 metres long and 3 metres in beam, one working deck, and one single-storey white FRP wheelhouse amidships with a human-scale interior height of about 2.1 metres. The wheelhouse footprint is about 3.2 by 2.4 metres, sufficient for the evidenced steering space and fixed helm wheel. The open bow deck is forward, the open stern deck is aft, and one central longitudinal passage links them alongside the wheelhouse. No upper storey or additional vessel volume is present. Wheelhouse windows use regionally standard functional marine glazing; no exact count is evidenced, so prominent extra openings must not be invented. Deck surfaces are light gray nonslip FRP, exposed guardrails are stainless steel, and normal salt wear and working-vessel weathering are visible. Open sea surrounds the vessel and extends beyond both ends while it is afloat. The separate shore-fixed gray reinforced-concrete dock ends at a waterside edge, with no fixed side, distance, orientation, or temporary alignment assigned between dock and vessel. The vessel name 해풍호 is present once as legible Korean identification. The dock belongs to a believable, currently inhabited working fishing-harbor neighborhood on the South Korean coast. The vessel, dock, and outdoor working areas visibly carry ordinary signs of active fishing and harbor service as such places do in contemporary South Korea; a bare, sterile, abandoned, or studio-set appearance is a violation.

THE LOCATION: A five-ton fishing vessel, open coastal sea, and shore-fixed dock in a contemporary working fishing-harbor neighborhood in South Korea.

HUMAN-SCALE CALIBRATION (size truth for everything built): derive every
structure's true dimensions from the human-scale FIXED elements visible
on it — a door is about 2m tall, a window about 1–1.5m wide, one storey
about 2.5–3m, a railing about 1.1m. Never infer a structure's total
capacity from how few or how many openings one face happens to show:
a wall can be windowless while still enclosing several rooms behind it.
When an INTERIOR size-evidence list is provided, the enclosed volume
MUST be large enough to plausibly hold everything it lists — that
evidence outranks any impression taken from the exterior alone. Never
inflate a small structure into an oversized mass, and never shrink a
large one. Every part of the structure and its surroundings must agree
with these anchors at the same time.

STRUCTURE SCALE SPEC (size-only evidence): the structure must be large
enough to plausibly contain the interior listed below. This interior
list is SIZE EVIDENCE ONLY — NEVER visualize or label its rooms,
furnishings or interior layout in the image. Do not infer a smaller or
larger size from framing — follow the spec.
INTERIOR: 낚시 어선 조타실: 어선의 조종간이 있는 좁은 공간. 유리창을 통해 외부가 보인다.

ROOM CAPACITY (size-only evidence): the scenario evidences 1
distinct interior spaces inside this structure. The committed
footprint and massing MUST plausibly hold all 1 of them at
real-world room sizes. This count is SIZE EVIDENCE ONLY — never
visualize, label or hint at the individual rooms in the image, and
never invent window or opening counts from it; size is verified
through human-scale fixed anchors (door heights, storey heights,
massing) only.

IN-WORLD SIGNAGE (exact lettering, identical in every view): the
structure's main signage reads exactly "해풍호". Reproduce this
lettering precisely — same characters, same wording — every time this
structure is rendered; never substitute, translate or romanize it,
and add no other readable text anywhere in the image.

SCENE TRANSIENTS — the items below belong to specific scripted
moments, not to the permanent place. Do not reproduce these particular
staged items or momentary states. This does not forbid the ordinary,
generic equivalents such a neighborhood would naturally show:
passengers and crew on the vessel; temporary seated passenger group at the stern; vessel wake and foam; fog over the sea; island visible from the vessel route; temporary vessel-to-dock alignment
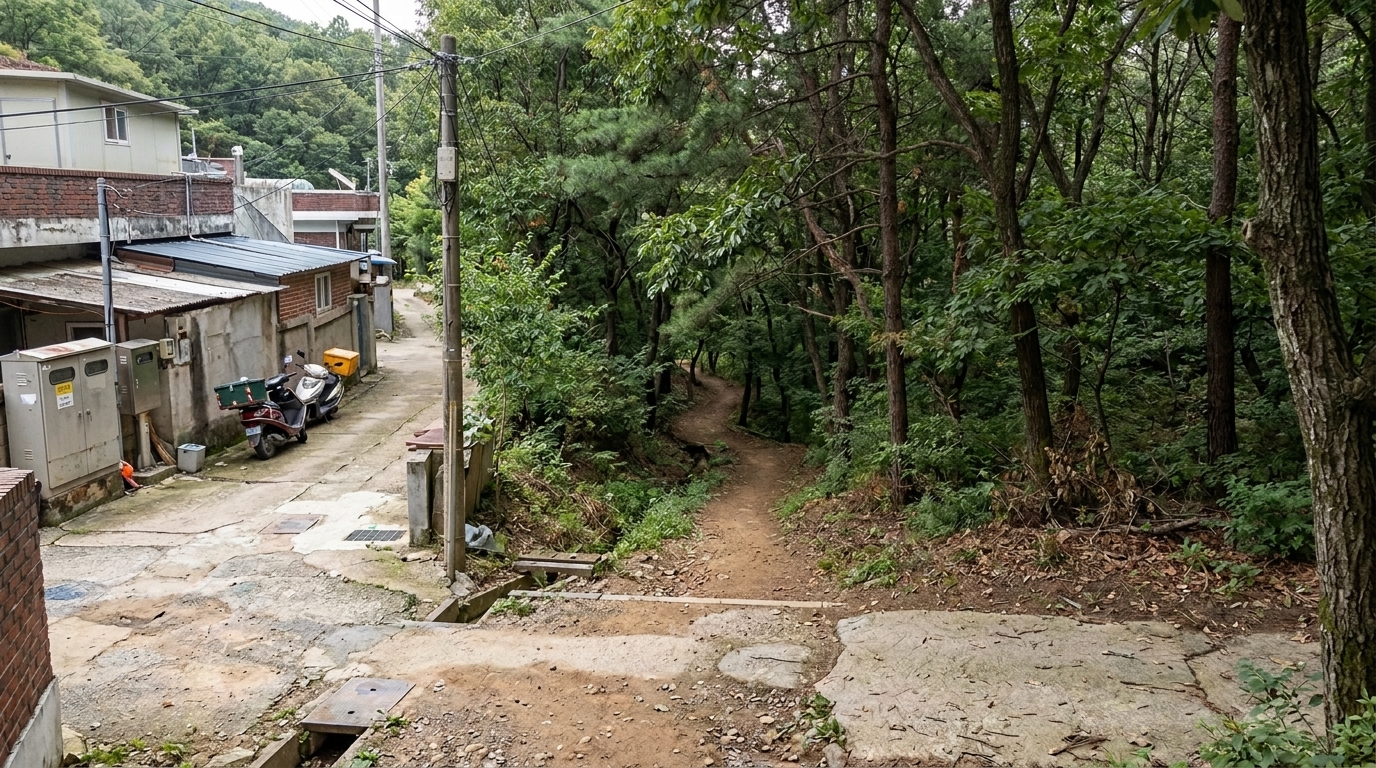
bg_forest_entrance
A village-edge forest footpath entrance and descending woodland route in contemporary South Korea.
생성 브리프 전문
SHARED CONFORMANCE BRIEF (invariant visual facts every candidate must satisfy):

The subject is a continuous village-edge forest route in contemporary South Korea, not a building and not a compound. No storeys, architectural openings, frontage, gate, fence, stairs, railing, signage, or other structure exists. Outer approach ground on the inhabited village side directly meets one forest footpath entrance. One inward footpath continues from that threshold through the surrounding forest interior, reaches a descending hillside section, and proceeds toward lower ground. The approach, threshold, path, forest, and descent must read as one connected axis rather than separate clearings. Surfaces use regionally typical compacted earth and natural forest ground. The site and outdoor route visibly carry ordinary signs of ongoing local use. A believable, currently inhabited South Korean village-edge neighborhood adjoins the outward side of the forest entrance. Do not create a bare isolated wilderness site or a daylight-to-darkness effect across the entrance.

THE LOCATION: A village-edge forest footpath entrance and descending woodland route in contemporary South Korea.

HUMAN-SCALE CALIBRATION (size truth for everything built): derive every
structure's true dimensions from the human-scale FIXED elements visible
on it — a door is about 2m tall, a window about 1–1.5m wide, one storey
about 2.5–3m, a railing about 1.1m. Never infer a structure's total
capacity from how few or how many openings one face happens to show:
a wall can be windowless while still enclosing several rooms behind it.
When an INTERIOR size-evidence list is provided, the enclosed volume
MUST be large enough to plausibly hold everything it lists — that
evidence outranks any impression taken from the exterior alone. Never
inflate a small structure into an oversized mass, and never shrink a
large one. Every part of the structure and its surroundings must agree
with these anchors at the same time.

SCENE TRANSIENTS — the items below belong to specific scripted
moments, not to the permanent place. Do not reproduce these particular
staged items or momentary states. This does not forbid the ordinary,
generic equivalents such a neighborhood would naturally show:
Suri-young at the forest path entrance; Village youths carrying sacks; Yeo-sang and Suri-young descending through the forest; Black goat in the forest; Daylight-to-darkness contrast across the forest entrance
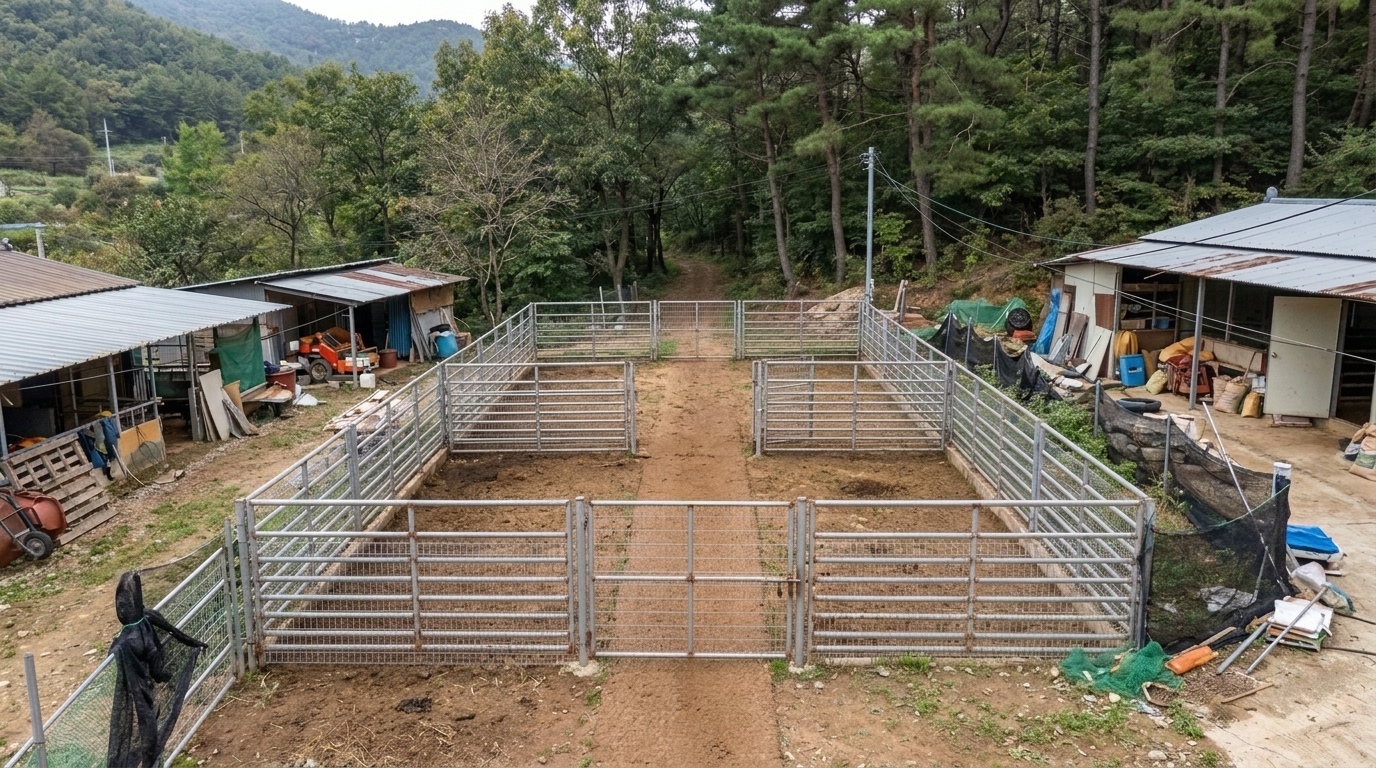
bg_forest_goat_pen
A working goat pen in a forest clearing within a contemporary rural island neighborhood in South Korea.
생성 브리프 전문
SHARED CONFORMANCE BRIEF (invariant visual facts every candidate must satisfy):

Every image must show the same roofless, single-level goat pen in a forest clearing within a currently inhabited rural island neighborhood in contemporary South Korea. The target is an 18 by 12 metre rectangular enclosure with a 1.5 metre-high boundary of dull silver-gray galvanized steel-pipe posts and galvanized welded-wire mesh, naturally weathered with brown oxidation at connections. It has exactly two access openings, one centered on each opposing short side, with no additional opening. A continuous compacted brown-earth route crosses the enclosure directly between those openings and continues into the surrounding forest at both ends. The mixed regional forest surrounds the entire clearing beyond the enclosure boundary and both route ends. There is no roof, upper level, annex, interior room, signage or prominent added opening. The enclosure and holding ground must visibly read as an in-service livestock pen with ordinary regional signs of active use, not as abandoned, sterile or staged. Its working rural forest neighborhood must feel inhabited and believable even though the pen itself stands in a clearing.

THE LOCATION: A working goat pen in a forest clearing within a contemporary rural island neighborhood in South Korea.

HUMAN-SCALE CALIBRATION (size truth for everything built): derive every
structure's true dimensions from the human-scale FIXED elements visible
on it — a door is about 2m tall, a window about 1–1.5m wide, one storey
about 2.5–3m, a railing about 1.1m. Never infer a structure's total
capacity from how few or how many openings one face happens to show:
a wall can be windowless while still enclosing several rooms behind it.
When an INTERIOR size-evidence list is provided, the enclosed volume
MUST be large enough to plausibly hold everything it lists — that
evidence outranks any impression taken from the exterior alone. Never
inflate a small structure into an oversized mass, and never shrink a
large one. Every part of the structure and its surroundings must agree
with these anchors at the same time.

SCENE TRANSIENTS — the items below belong to specific scripted
moments, not to the permanent place. Do not reproduce these particular
staged items or momentary states. This does not forbid the ordinary,
generic equivalents such a neighborhood would naturally show:
black goat herd; people moving through the goat enclosure; carried sack and its contents
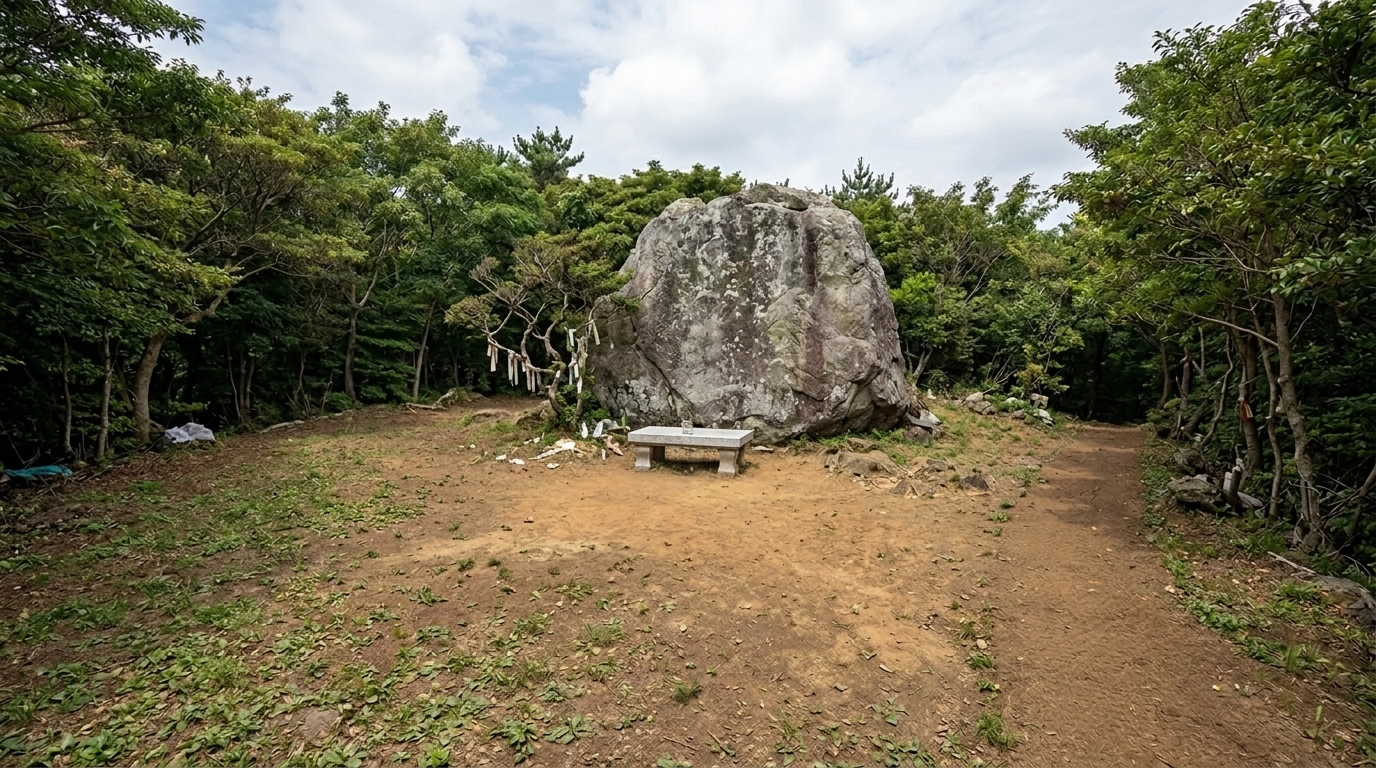
bg_forest_ritual_clearing
A forest-enclosed ritual clearing in the inhabited island hinterland of contemporary South Korea.
생성 브리프 전문
SHARED CONFORMANCE BRIEF (invariant visual facts every candidate must satisfy):

Every image must show the same contemporary South Korean island ritual site: a zero-storey, open-air clearing approximately 40 metres deep by 30 metres wide, fully enclosed on every side by managed mixed woodland. A naturally weathered mottled gray granite rock approximately 6 metres high, 7 metres wide and 4 metres deep stands at the rear of the principal forecourt with open ground continuing laterally and behind it. One low rectangular pale-gray granite altar approximately 2.4 metres long, 1.2 metres deep and 0.9 metres high stands immediately in front of the rock on the clearing side, forming the fixed clearing–altar–rock axis. A brown compacted-earth approach enters the outer clearing through the forest edge without an assigned compass direction. The ground is ochre-brown earth with regionally natural muted-green cover. There are zero enclosed rooms, zero storeys and zero structural openings. No additional permanent structures, walls, roofs, fences, gates, paving, fire installations or signage may appear. The site and its outdoor areas must visibly read as maintained and in continuing ritual use, not abandoned or sterile. The surrounding woodland must read as part of a believable, currently inhabited island hinterland while remaining an unbroken forest enclosure around the clearing.

THE LOCATION: A forest-enclosed ritual clearing in the inhabited island hinterland of contemporary South Korea.

HUMAN-SCALE CALIBRATION (size truth for everything built): derive every
structure's true dimensions from the human-scale FIXED elements visible
on it — a door is about 2m tall, a window about 1–1.5m wide, one storey
about 2.5–3m, a railing about 1.1m. Never infer a structure's total
capacity from how few or how many openings one face happens to show:
a wall can be windowless while still enclosing several rooms behind it.
When an INTERIOR size-evidence list is provided, the enclosed volume
MUST be large enough to plausibly hold everything it lists — that
evidence outranks any impression taken from the exterior alone. Never
inflate a small structure into an oversized mass, and never shrink a
large one. Every part of the structure and its surroundings must agree
with these anchors at the same time.

SCENE TRANSIENTS — the items below belong to specific scripted
moments, not to the permanent place. Do not reproduce these particular
staged items or momentary states. This does not forbid the ordinary,
generic equivalents such a neighborhood would naturally show:
Circular arrangement of burning bonfires; Bonfire smoke around the ritual ground; Animal-blood hand traces on the giant rock; Bone necklace placed on the altar; Leather restraints at the altar; Ritual instruments and gathering equipment; Supernatural black smoke emerging from the rock; Circular formation of ritual participants
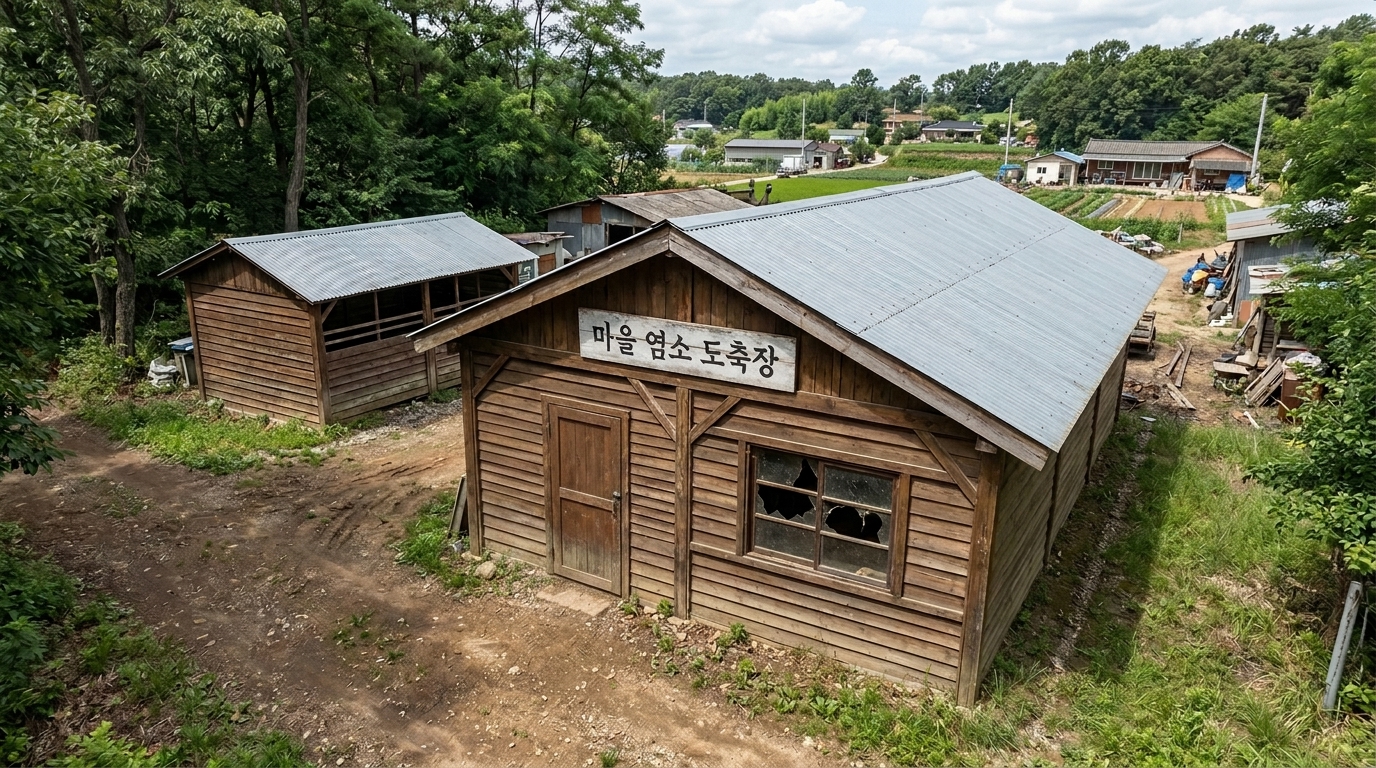
bg_forest_slaughterhouse
A contemporary goat slaughterhouse compound in woodland within an inhabited rural working neighborhood in South Korea.
생성 브리프 전문
SHARED CONFORMANCE BRIEF (invariant visual facts every candidate must satisfy):

Every image must show the same contemporary South Korean woodland slaughterhouse compound in active service. The main building is a one-storey rectangular structure with a 12 m by 8 m footprint, a gabled dull-gray corrugated galvanized-steel roof, weathered medium-brown rough timber framing and plank walls, and a path-facing frontage. Its footprint must plausibly contain a slaughter hall and a separate enclosed 3 m by 4 m storeroom in the inner portion. The frontage has exactly one path-side exterior entrance with a weathered brown timber door and exactly one prominent broken window in a dark-brown timber frame, with dust and cobwebs around the damaged glass; no additional prominent target-building openings. A white-painted timber signboard must display the exact legible black lettering 마을 염소 도축장. A compacted brown earth-and-gravel path runs through dense woodland directly beside the frontage and reaches the entrance. A one-storey 6 m by 4 m livestock shed with weathered brown timber walls and a dull-gray corrugated galvanized-steel gabled roof stands near the main building within the same compound, on either side. The slaughterhouse, shed, and outdoor work areas must visibly carry ordinary regional signs of continuing operational use without appearing abandoned or sterile. The enclosing woodland must remain part of an inhabited rural working neighborhood, with believable agricultural and service properties continuing beyond it.

THE LOCATION: A contemporary goat slaughterhouse compound in woodland within an inhabited rural working neighborhood in South Korea.

HUMAN-SCALE CALIBRATION (size truth for everything built): derive every
structure's true dimensions from the human-scale FIXED elements visible
on it — a door is about 2m tall, a window about 1–1.5m wide, one storey
about 2.5–3m, a railing about 1.1m. Never infer a structure's total
capacity from how few or how many openings one face happens to show:
a wall can be windowless while still enclosing several rooms behind it.
When an INTERIOR size-evidence list is provided, the enclosed volume
MUST be large enough to plausibly hold everything it lists — that
evidence outranks any impression taken from the exterior alone. Never
inflate a small structure into an oversized mass, and never shrink a
large one. Every part of the structure and its surroundings must agree
with these anchors at the same time.

STRUCTURE SCALE SPEC (size-only evidence): the structure must be large
enough to plausibly contain the interior listed below. This interior
list is SIZE EVIDENCE ONLY — NEVER visualize or label its rooms,
furnishings or interior layout in the image. Do not infer a smaller or
larger size from framing — follow the spec.
INTERIOR: 도축장 내부: 곳곳에 핏자국이 선명하고 도축용 도구들이 걸려 있는 끔찍한 실내 공간. / 도축장 부속 창고 내부: 도축장 안쪽에 위치한 비좁은 공간. 피가 배어 나온 포대자루들이 쌓여 있다.

ROOM CAPACITY (size-only evidence): the scenario evidences 2
distinct interior spaces inside this structure. The committed
footprint and massing MUST plausibly hold all 2 of them at
real-world room sizes. This count is SIZE EVIDENCE ONLY — never
visualize, label or hint at the individual rooms in the image, and
never invent window or opening counts from it; size is verified
through human-scale fixed anchors (door heights, storey heights,
massing) only.

IN-WORLD SIGNAGE (exact lettering, identical in every view): the
structure's main signage reads exactly "마을 염소 도축장". Reproduce this
lettering precisely — same characters, same wording — every time this
structure is rendered; never substitute, translate or romanize it,
and add no other readable text anywhere in the image.

SCENE TRANSIENTS — the items below belong to specific scripted
moments, not to the permanent place. Do not reproduce these particular
staged items or momentary states. This does not forbid the ordinary,
generic equivalents such a neighborhood would naturally show:
Night darkness and moonlight; Goats occupying the livestock shed; People moving between the path and slaughterhouse
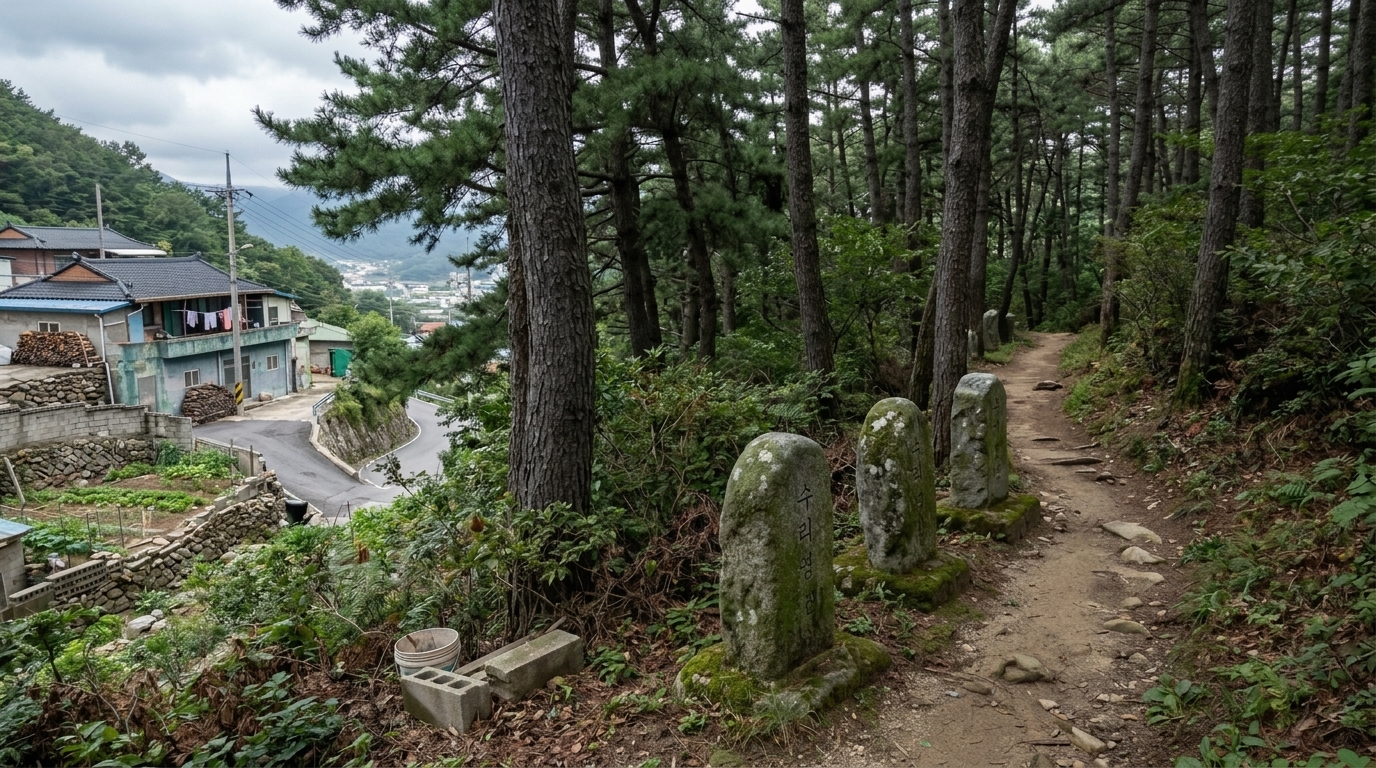
bg_forest_stone_markers
A forest path and scattered inscribed stone-marker site in a black-pine grove within an inhabited mountain-edge neighborhood of contemporary South Korea.
생성 브리프 전문
SHARED CONFORMANCE BRIEF (invariant visual facts every candidate must satisfy):

The target is a zero-storey, open-air ensemble with no building, enclosed volume, doors, windows, or other openings. Several independent waist-high markers of weathered local gray granite stand at intervals along the verge of one compacted-earth forest path; they never form a compact monument. Green moss covers substantial areas of every marker. Each marker has one weathered, unpainted carved Korean inscription reading Suri-young, and the individual stones visibly differ. A dense grove of Korean black pines with dark gray-brown trunks and deep green needles encloses the path and marker verge. Natural green and leaf-litter-brown undergrowth fills the spaces between trunks and closes around the corridor margins without blocking the path. The path remains the principal passage beside the repeated markers and through gaps bordered by undergrowth. The grove belongs to a believable, currently inhabited mountain-edge neighborhood in contemporary South Korea, and the path and verge visibly show ordinary ongoing local use rather than abandonment or sterile staging. No commercial or institutional signboard is present.

THE LOCATION: A forest path and scattered inscribed stone-marker site in a black-pine grove within an inhabited mountain-edge neighborhood of contemporary South Korea.

HUMAN-SCALE CALIBRATION (size truth for everything built): derive every
structure's true dimensions from the human-scale FIXED elements visible
on it — a door is about 2m tall, a window about 1–1.5m wide, one storey
about 2.5–3m, a railing about 1.1m. Never infer a structure's total
capacity from how few or how many openings one face happens to show:
a wall can be windowless while still enclosing several rooms behind it.
When an INTERIOR size-evidence list is provided, the enclosed volume
MUST be large enough to plausibly hold everything it lists — that
evidence outranks any impression taken from the exterior alone. Never
inflate a small structure into an oversized mass, and never shrink a
large one. Every part of the structure and its surroundings must agree
with these anchors at the same time.

SCENE TRANSIENTS — the items below belong to specific scripted
moments, not to the permanent place. Do not reproduce these particular
staged items or momentary states. This does not forbid the ordinary,
generic equivalents such a neighborhood would naturally show:
Rotting meat portions before the stone markers; Large black goat; Pointed animal hand behind a tree; Handheld mobile phone
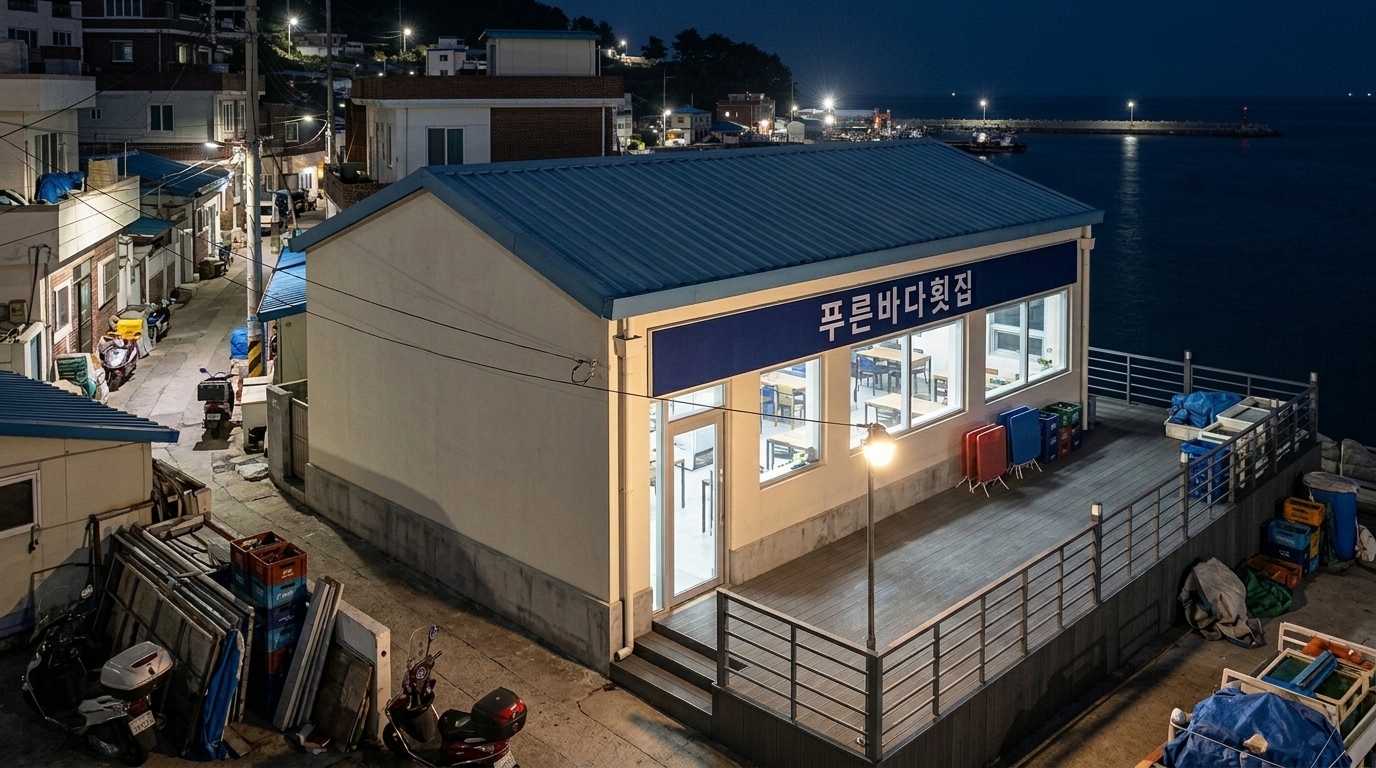
bg_harbor_restaurant_deck
A contemporary coastal-village raw-fish restaurant near a mainland harbor in South Korea.
생성 브리프 전문
SHARED CONFORMANCE BRIEF (invariant visual facts every candidate must satisfy):

Every image must show the same contemporary South Korean coastal-village raw-fish restaurant: one storey, a rectangular reinforced-concrete and concrete-block main mass measuring 12 metres along the sea-facing side by 8 metres deep, with 3.4-metre walls and a 4.9-metre ridge beneath a 15-degree gable roof. The walls have warm-white cement render, a gray exposed-concrete plinth and salt-weathered surfaces; the roof is muted blue corrugated galvanized steel. The 96-square-metre footprint must plausibly contain the evidenced restaurant interior at real-world scale and must physically support the complete roof. A 12-by-5-metre dark-gray anti-slip composite deck forms the dedicated outdoor dining area along the sea-facing side. Exactly one evidenced restaurant entrance directly adjoins that deck, using a silver anodized-aluminum frame and clear glass. Region-typical clear restaurant-front glazing may accompany it without a prominent repeated opening pattern. A navy acrylic signage band with legible white Korean lettering reading 푸른바다횟집 must be present. The principal outward sightline from every part of the deck runs away from the building toward the visible offshore sea, but no direct shoreline contact may be assumed. The restaurant must stand within a believable, currently inhabited and working mainland harbor village neighborhood, with adjacent regional buildings and ordinary surroundings rather than empty ground. The building and outdoor area must visibly carry ordinary signs of an operating restaurant as such places genuinely do in contemporary South Korea; a bare, sterile, abandoned or prison-like candidate fails.

THE LOCATION: A contemporary coastal-village raw-fish restaurant near a mainland harbor in South Korea.

HUMAN-SCALE CALIBRATION (size truth for everything built): derive every
structure's true dimensions from the human-scale FIXED elements visible
on it — a door is about 2m tall, a window about 1–1.5m wide, one storey
about 2.5–3m, a railing about 1.1m. Never infer a structure's total
capacity from how few or how many openings one face happens to show:
a wall can be windowless while still enclosing several rooms behind it.
When an INTERIOR size-evidence list is provided, the enclosed volume
MUST be large enough to plausibly hold everything it lists — that
evidence outranks any impression taken from the exterior alone. Never
inflate a small structure into an oversized mass, and never shrink a
large one. Every part of the structure and its surroundings must agree
with these anchors at the same time.

ROOM CAPACITY (size-only evidence): the scenario evidences 1
distinct interior spaces inside this structure. The committed
footprint and massing MUST plausibly hold all 1 of them at
real-world room sizes. This count is SIZE EVIDENCE ONLY — never
visualize, label or hint at the individual rooms in the image, and
never invent window or opening counts from it; size is verified
through human-scale fixed anchors (door heights, storey heights,
massing) only.

IN-WORLD SIGNAGE (exact lettering, identical in every view): the
structure's main signage reads exactly "푸른바다횟집". Reproduce this
lettering precisely — same characters, same wording — every time this
structure is rendered; never substitute, translate or romanize it,
and add no other readable text anywhere in the image.

SCENE TRANSIENTS — the items below belong to specific scripted
moments, not to the permanent place. Do not reproduce these particular
staged items or momentary states. This does not forbid the ordinary,
generic equivalents such a neighborhood would naturally show:
outdoor dining tables and chairs; alcohol bottles and drinking glasses; mobile phone displaying a CCTV image; offshore fishing boats and their lights
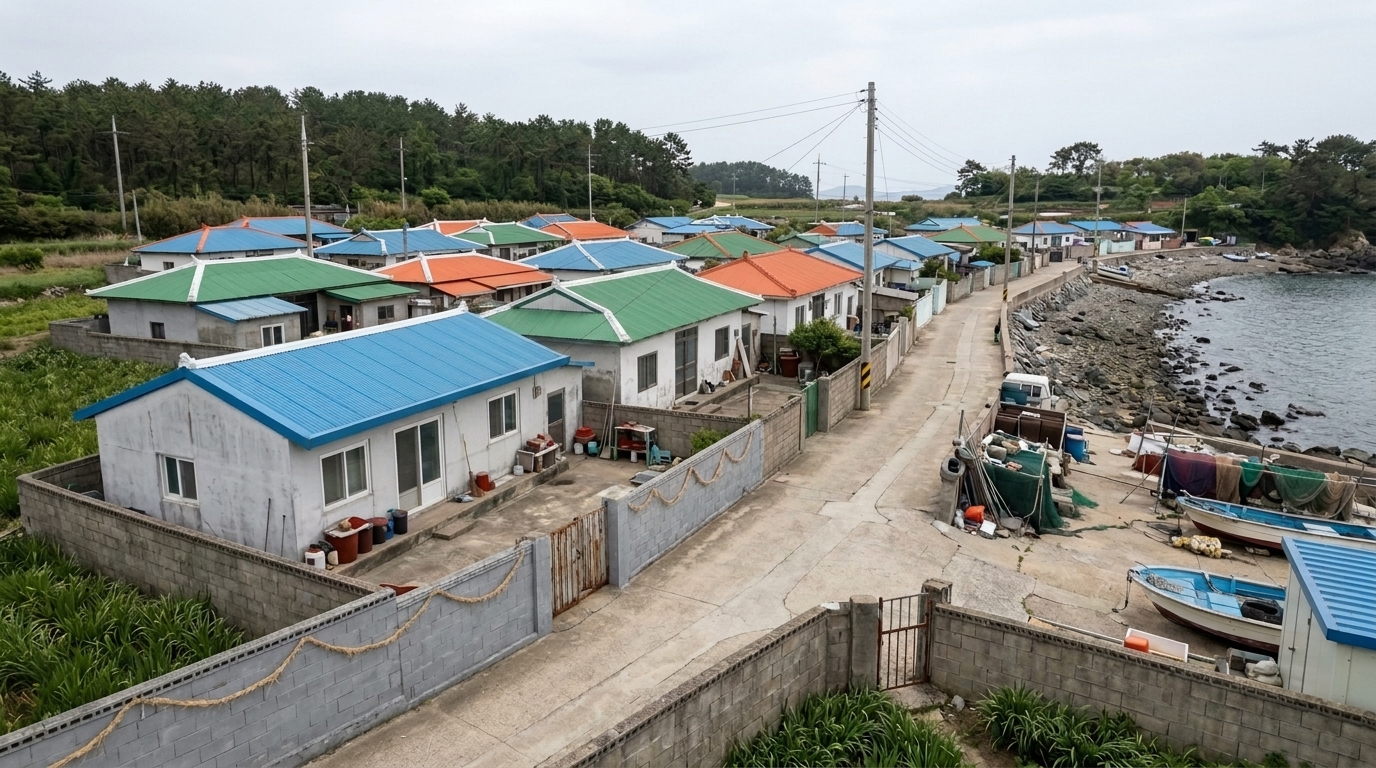
bg_island_coastal_village
A contemporary coastal residential village on Geumwoldo, South Korea.
생성 브리프 전문
SHARED CONFORMANCE BRIEF (invariant visual facts every candidate must satisfy):

The main subject is a contemporary South Korean coastal residential cluster of fewer than fifty detached houses, all one storey, each with an approximately 8 by 10 metre rectangular masonry mass and a low-pitched gable roof. Exterior walls are white or light-gray cement render; roofs are factory-painted corrugated metal alternating among blue, green, and orange-red; domestic doors and window frames use region-standard contemporary finishes without prominent invented openings. The map-readable site order is sea, directly adjoining rocky shore, then the landward village lane lined by residential fronts, low gray masonry boundary walls and frontage gates, then the inland forest reached through the village circulation. Each bounded frontage has a gate opening directly to the lane. Sweet-flag plantings occupy the house-side frontage areas beyond or beside the low walls. Straw rope hangs along boundary walls but not as gate decoration. The houses and frontage areas must visibly carry ordinary signs of active domestic use. The surrounding coastal village must read as an inhabited working neighborhood, never an isolated building, abandoned settlement, sterile compound or studio set. No signage is present.

THE LOCATION: A contemporary coastal residential village on Geumwoldo, South Korea.

HUMAN-SCALE CALIBRATION (size truth for everything built): derive every
structure's true dimensions from the human-scale FIXED elements visible
on it — a door is about 2m tall, a window about 1–1.5m wide, one storey
about 2.5–3m, a railing about 1.1m. Never infer a structure's total
capacity from how few or how many openings one face happens to show:
a wall can be windowless while still enclosing several rooms behind it.
When an INTERIOR size-evidence list is provided, the enclosed volume
MUST be large enough to plausibly hold everything it lists — that
evidence outranks any impression taken from the exterior alone. Never
inflate a small structure into an oversized mass, and never shrink a
large one. Every part of the structure and its surroundings must agree
with these anchors at the same time.

SCENE TRANSIENTS — the items below belong to specific scripted
moments, not to the permanent place. Do not reproduce these particular
staged items or momentary states. This does not forbid the ordinary,
generic equivalents such a neighborhood would naturally show:
Rope decorations attached to house gates; Blooming and withering village flowers; Children, residents, and passing pedestrians; Sunset, nightfall, moon, and dawn conditions
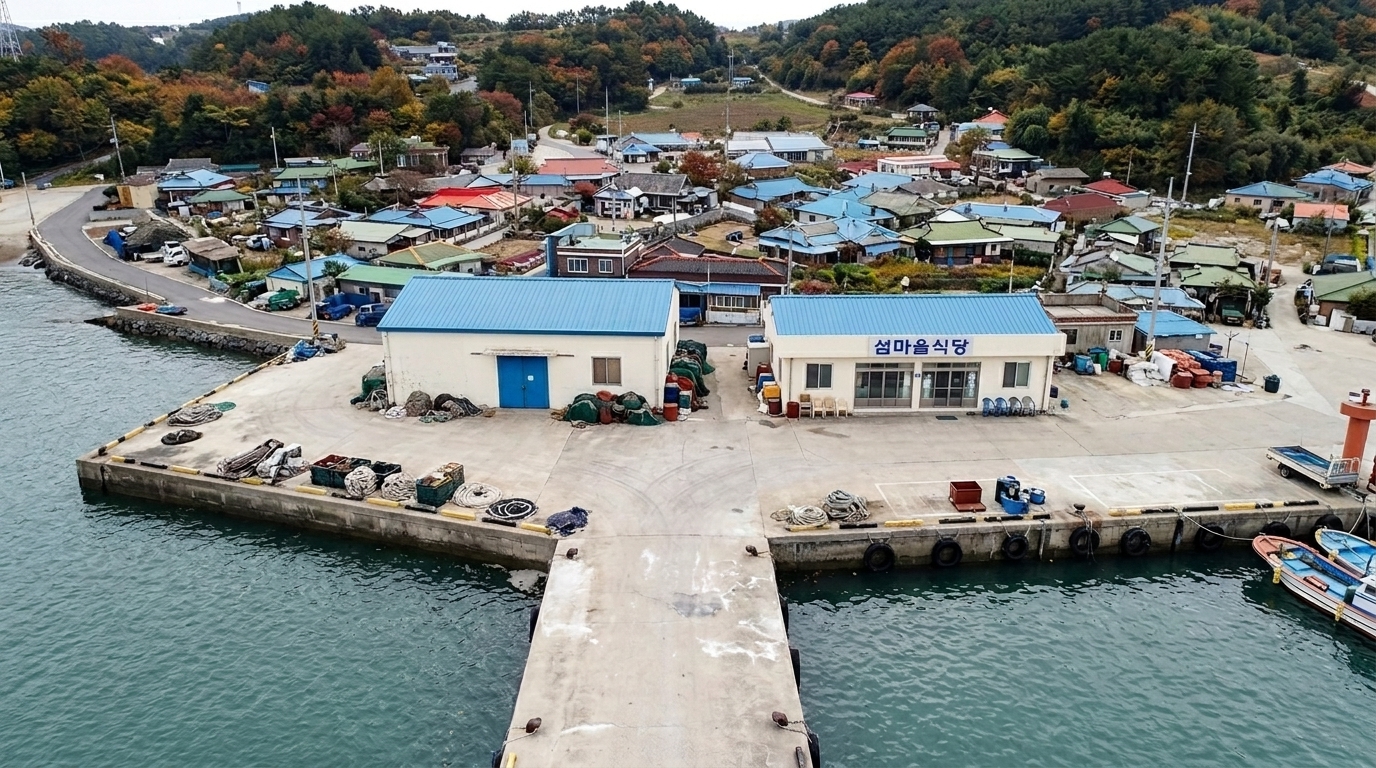
bg_island_main_pier
A contemporary working pier in a woodland-set island fishing village in South Korea.
생성 브리프 전문
SHARED CONFORMANCE BRIEF (invariant visual facts every candidate must satisfy):

Every image must show the same contemporary South Korean island-pier ensemble. A 45 m by 8 m pale-gray weathered concrete pier extends continuously from the village approach to its seaward terminal end, with sea adjoining the exposed sides and terminal end and a water-contacting berth edge with standard dark galvanized-steel and black-rubber mooring fixtures along the boat-access side. At the landward frontage, the one-storey fishing-gear warehouse is a 12 m by 8 m rectangular off-white painted concrete-block building with a blue corrugated coated-steel gable roof, 3.8 m eaves, exactly one pier-facing blue steel double-leaf doorway and exactly one dusty natural-aluminum-framed window. Its 96-square-metre footprint must plausibly contain the single evidenced open storage room at real working-warehouse scale. The separate one-storey restaurant is a 10 m by 8 m pale-cream rendered-masonry rectangle with a blue coated-steel gable roof, natural-aluminum glazed frontage, exactly one pier-visible entrance and a legible white signboard bearing the exact dark-blue lettering 섬마을식당. Both buildings face the pier-to-village route. Inland, regionally authentic houses with varied colored roofs form a village of fewer than fifty households, interwoven with and backed by autumn woodland. The warehouse, restaurant, pier and outdoor areas visibly carry ordinary signs of active working use, and the surrounding village must read as inhabited rather than sterile, abandoned or set-like. Do not add, remove, relocate or duplicate any specified site element or prominent warehouse opening.

THE LOCATION: A contemporary working pier in a woodland-set island fishing village in South Korea.

HUMAN-SCALE CALIBRATION (size truth for everything built): derive every
structure's true dimensions from the human-scale FIXED elements visible
on it — a door is about 2m tall, a window about 1–1.5m wide, one storey
about 2.5–3m, a railing about 1.1m. Never infer a structure's total
capacity from how few or how many openings one face happens to show:
a wall can be windowless while still enclosing several rooms behind it.
When an INTERIOR size-evidence list is provided, the enclosed volume
MUST be large enough to plausibly hold everything it lists — that
evidence outranks any impression taken from the exterior alone. Never
inflate a small structure into an oversized mass, and never shrink a
large one. Every part of the structure and its surroundings must agree
with these anchors at the same time.

STRUCTURE SCALE SPEC (size-only evidence): the structure must be large
enough to plausibly contain the interior listed below. This interior
list is SIZE EVIDENCE ONLY — NEVER visualize or label its rooms,
furnishings or interior layout in the image. Do not infer a smaller or
larger size from framing — follow the spec.
INTERIOR: 선착장 옆 어구 창고 내부: 선착장 부근에 위치한, 어망과 낚시 도구가 천장까지 층층이 쌓인 비좁은 창고.

ROOM CAPACITY (size-only evidence): the scenario evidences 1
distinct interior spaces inside this structure. The committed
footprint and massing MUST plausibly hold all 1 of them at
real-world room sizes. This count is SIZE EVIDENCE ONLY — never
visualize, label or hint at the individual rooms in the image, and
never invent window or opening counts from it; size is verified
through human-scale fixed anchors (door heights, storey heights,
massing) only.

IN-WORLD SIGNAGE (exact lettering, identical in every view): the
structure's main signage reads exactly "섬마을식당". Reproduce this
lettering precisely — same characters, same wording — every time this
structure is rendered; never substitute, translate or romanize it,
and add no other readable text anywhere in the image.

SCENE TRANSIENTS — the items below belong to specific scripted
moments, not to the permanent place. Do not reproduce these particular
staged items or momentary states. This does not forbid the ordinary,
generic equivalents such a neighborhood would naturally show:
arriving or moored fishing boats; police patrol boat; straw-rope and paper-figure boat decorations; gathered villagers and welcoming crowd; body on the spread vinyl sack; handheld flashlights and portable lights; bright nighttime illumination state around the pier; people seated or standing at the pier end
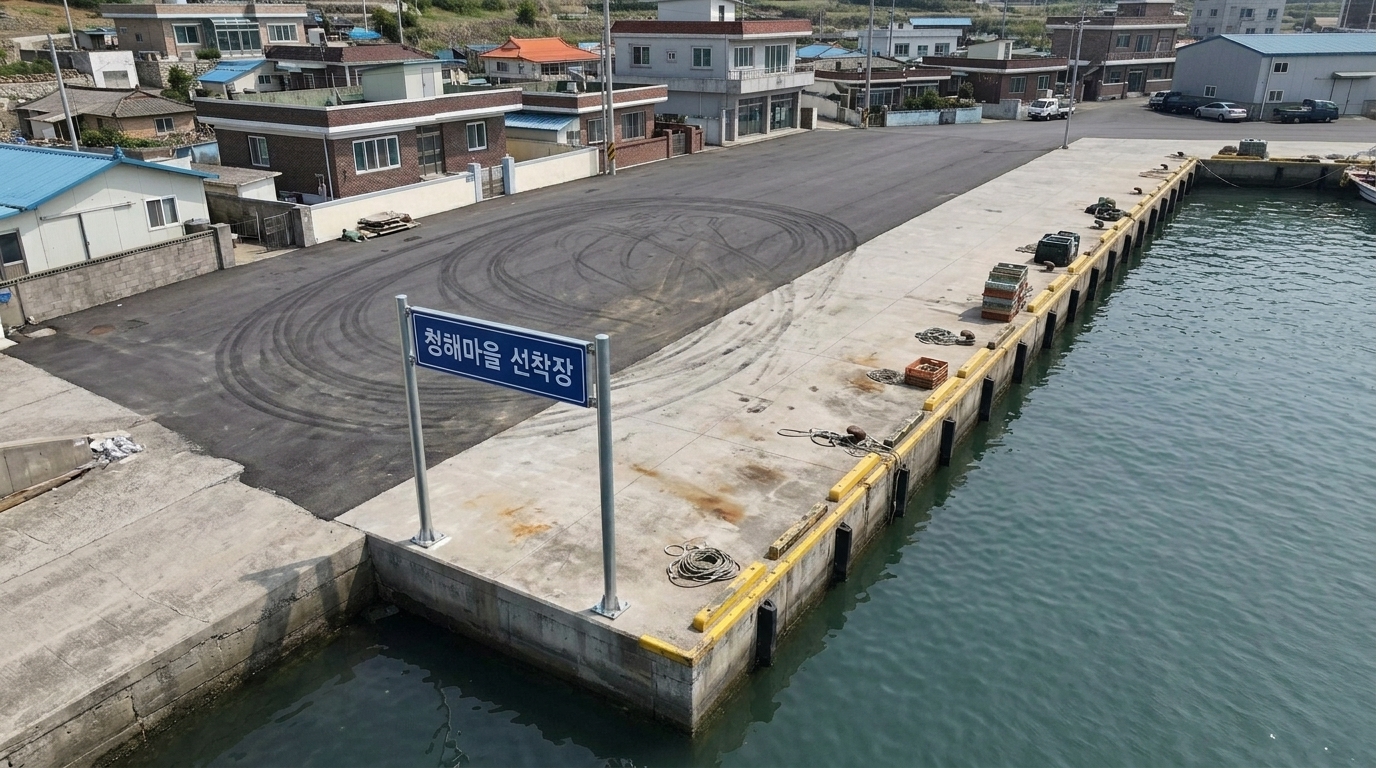
bg_mainland_harbor
A contemporary coastal village harbor landing in South Korea.
생성 브리프 전문
SHARED CONFORMANCE BRIEF (invariant visual facts every candidate must satisfy):

The image must show the same contemporary South Korean coastal village landing as a zero-storey open-air harbor facility with no enclosed rooms, doors, or windows. The dark-gray asphalt landside access area is 30 metres deep and 24 metres wide and joins the inland end of a 65-metre-long, 9-metre-wide rectangular reinforced-concrete dock. A fixed identification sign on silver galvanized-steel posts stands exactly at this transition; its blue panel must show the single legible white inscription 청해마을 선착장. The dock has salt-weathered light-gray concrete surfaces and weathered yellow paint along its boat-facing edge. That edge directly adjoins the harbor water for the working length, and the water continues around the squared outer terminus. The massing and access surface must plausibly support ordinary pedestrian and vehicle harbor use. The landing and its outdoor areas visibly carry ordinary signs of active service appropriate to a contemporary South Korean fishing-village harbor. An inhabited working waterfront neighborhood, including adjacent village buildings, must visibly surround the target facility; a bare, abandoned, sterile, prison-like, or isolated site is nonconforming.

THE LOCATION: A contemporary coastal village harbor landing in South Korea.

HUMAN-SCALE CALIBRATION (size truth for everything built): derive every
structure's true dimensions from the human-scale FIXED elements visible
on it — a door is about 2m tall, a window about 1–1.5m wide, one storey
about 2.5–3m, a railing about 1.1m. Never infer a structure's total
capacity from how few or how many openings one face happens to show:
a wall can be windowless while still enclosing several rooms behind it.
When an INTERIOR size-evidence list is provided, the enclosed volume
MUST be large enough to plausibly hold everything it lists — that
evidence outranks any impression taken from the exterior alone. Never
inflate a small structure into an oversized mass, and never shrink a
large one. Every part of the structure and its surroundings must agree
with these anchors at the same time.

IN-WORLD SIGNAGE (exact lettering, identical in every view): the
structure's main signage reads exactly "청해마을 선착장". Reproduce this
lettering precisely — same characters, same wording — every time this
structure is rendered; never substitute, translate or romanize it,
and add no other readable text anywhere in the image.

SCENE TRANSIENTS — the items below belong to specific scripted
moments, not to the permanent place. Do not reproduce these particular
staged items or momentary states. This does not forbid the ordinary,
generic equivalents such a neighborhood would naturally show:
Drum-barrel fire setup; Police boundary line; Damaged body at the dock; Fishing vessel at the berth; Black van at the harbor
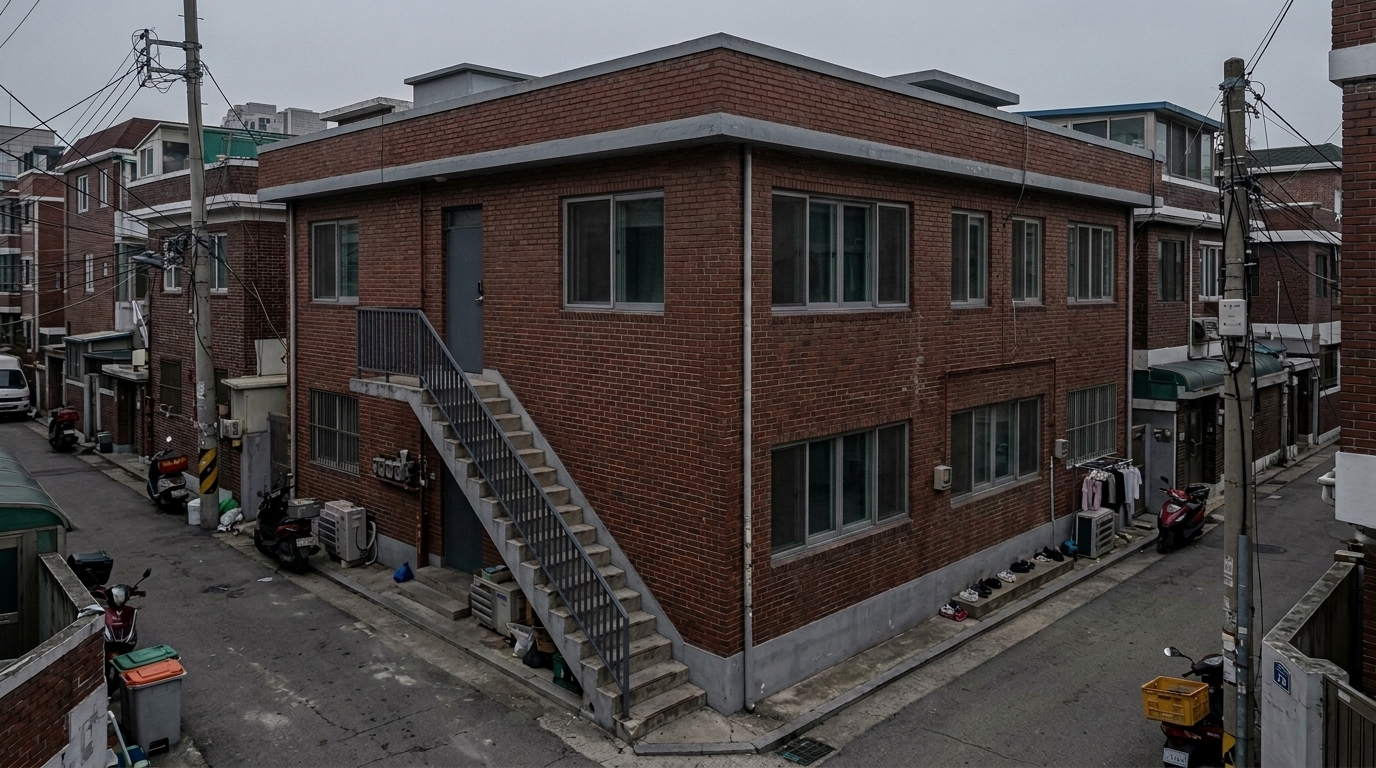
bg_multifamily_residence
A contemporary South Korean two-storey multifamily residence beside a residential alley.
생성 브리프 전문
SHARED CONFORMANCE BRIEF (invariant visual facts every candidate must satisfy):

Every image must show the same contemporary South Korean two-storey multifamily residential building with a 9 by 12 metre rectangular footprint and 2.8-metre storey heights. Its maintained, weathered exterior is red-brown face brick over reinforced concrete, with a gray concrete base, gray aluminum window frames, clear glazing, a flat reinforced-concrete roof behind a gray parapet, and a region-standard waterproof roof finish. One attached exterior stair assembly of exposed gray concrete with dark gray galvanized-steel railings begins at the alley-side frontage, rises along the building, and terminates at one upper-level access doorway with a dark gray painted-steel door. The residence directly adjoins a worn gray asphalt alley that provides the ground-level approach and vehicle-accessible circulation to the stair base. Do not multiply the single evidenced access doorway or add prominent unsupported openings; other windows follow ordinary contemporary South Korean residential practice. The floor plate must plausibly accommodate a multifamily layout, including one unit containing two distinct rooms and a separate living room at real-world room sizes, and the main building must physically support the attached stair and upper landing. The building must stand within a believable, inhabited South Korean multifamily residential neighborhood rather than on isolated ground. The residence, stair frontage, alley edge and surrounding neighborhood must visibly carry unspecified ordinary signs of current residential use. No identifying signage is present.

THE LOCATION: A contemporary South Korean two-storey multifamily residence beside a residential alley.

HUMAN-SCALE CALIBRATION (size truth for everything built): derive every
structure's true dimensions from the human-scale FIXED elements visible
on it — a door is about 2m tall, a window about 1–1.5m wide, one storey
about 2.5–3m, a railing about 1.1m. Never infer a structure's total
capacity from how few or how many openings one face happens to show:
a wall can be windowless while still enclosing several rooms behind it.
When an INTERIOR size-evidence list is provided, the enclosed volume
MUST be large enough to plausibly hold everything it lists — that
evidence outranks any impression taken from the exterior alone. Never
inflate a small structure into an oversized mass, and never shrink a
large one. Every part of the structure and its surroundings must agree
with these anchors at the same time.

STRUCTURE SCALE SPEC (size-only evidence): the structure must be large
enough to plausibly contain the interior listed below. This interior
list is SIZE EVIDENCE ONLY — NEVER visualize or label its rooms,
furnishings or interior layout in the image. Do not infer a smaller or
larger size from framing — follow the spec.
INTERIOR: 민숙의 다세대 주택 내부: 난장판이 된 단촐한 투룸 빌라 거실. 가구와 화분이 부서져 있고 피가 묻어 있다.

ROOM CAPACITY (size-only evidence): the scenario evidences 3
distinct interior spaces inside this structure. The committed
footprint and massing MUST plausibly hold all 3 of them at
real-world room sizes. This count is SIZE EVIDENCE ONLY — never
visualize, label or hint at the individual rooms in the image, and
never invent window or opening counts from it; size is verified
through human-scale fixed anchors (door heights, storey heights,
massing) only.

SCENE TRANSIENTS — the items below belong to specific scripted
moments, not to the permanent place. Do not reproduce these particular
staged items or momentary states. This does not forbid the ordinary,
generic equivalents such a neighborhood would naturally show:
Stopped car with a red roof beacon; Police vehicles with flashing beacons; Ambulance in the alley; Police personnel moving through the residence; Neighborhood onlookers; Handheld mobile phone; Arm sling
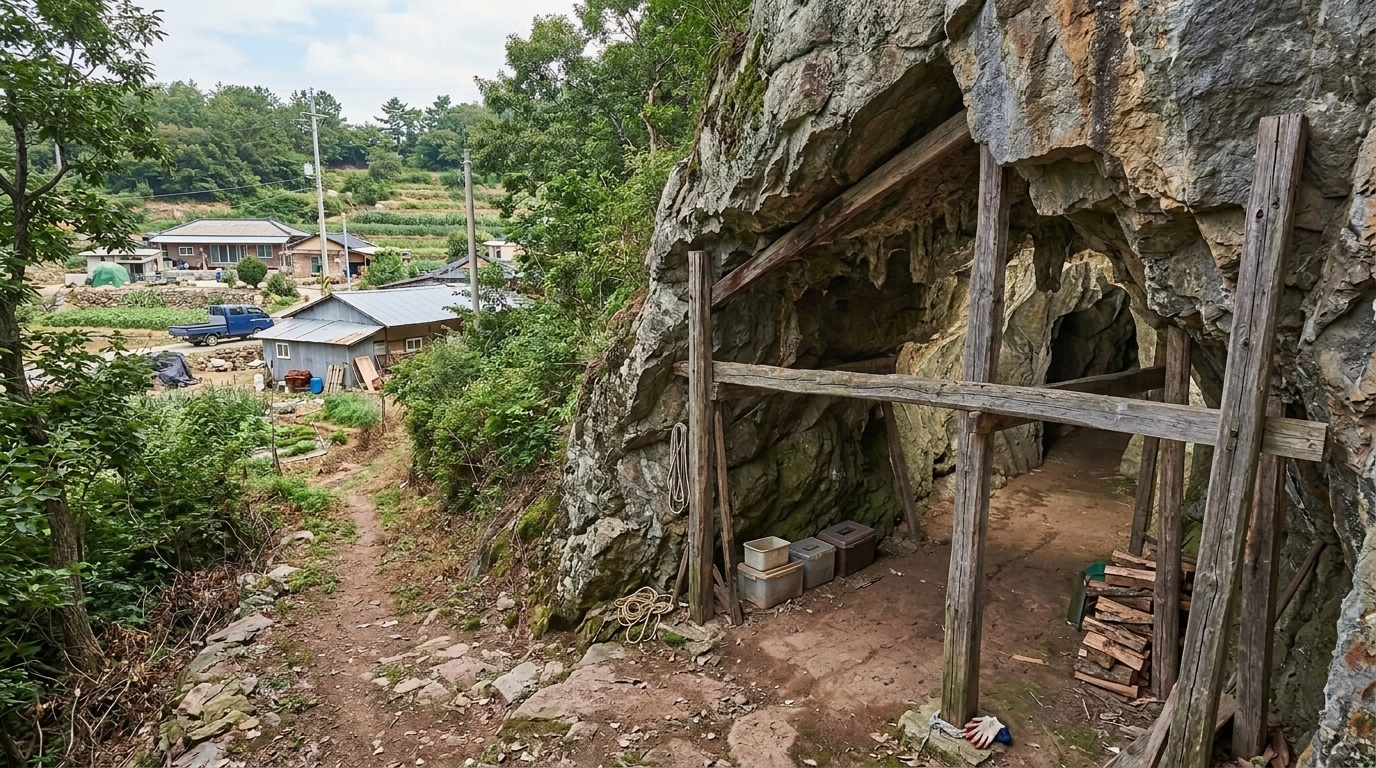
bg_natural_cave
A supported natural cave entrance in woodland within an inhabited rural island neighborhood, contemporary South Korea.
생성 브리프 전문
SHARED CONFORMANCE BRIEF (invariant visual facts every candidate must satisfy):

The target is a single-level natural cave formation with zero constructed storeys. It has one large natural cave mouth, approximately 7 metres wide and 5 metres high, cut into weathered gray and brown rock. A fixed arrangement of rough, untreated timber posts with a weathered gray-brown finish frames portions of that mouth without forming an intervening building. The continuous brown earth and gray stone approach meets the threshold directly. Beyond it, one cave passage continues inward on the same axis for at least 20 metres, averaging approximately 6 metres wide with 4 metres of clear height, which plausibly accommodates the full evidenced cave interior at human scale. The surrounding rock mass must physically support this passage and the entrance posts. No additional prominent openings, structures, doors, gates, fences or signage may appear. The cave, approach and support arrangement visibly carry ordinary signs of continuing access and use appropriate to this site, rather than appearing abandoned, sterile or staged. Regionally typical woodland surrounds the approach and exterior entrance, while the broader setting reads as part of a currently inhabited rural island neighborhood in contemporary South Korea. The passage geometry remains visible in natural daytime illumination and must not have an artificially black appearance.

THE LOCATION: A supported natural cave entrance in woodland within an inhabited rural island neighborhood, contemporary South Korea.

HUMAN-SCALE CALIBRATION (size truth for everything built): derive every
structure's true dimensions from the human-scale FIXED elements visible
on it — a door is about 2m tall, a window about 1–1.5m wide, one storey
about 2.5–3m, a railing about 1.1m. Never infer a structure's total
capacity from how few or how many openings one face happens to show:
a wall can be windowless while still enclosing several rooms behind it.
When an INTERIOR size-evidence list is provided, the enclosed volume
MUST be large enough to plausibly hold everything it lists — that
evidence outranks any impression taken from the exterior alone. Never
inflate a small structure into an oversized mass, and never shrink a
large one. Every part of the structure and its surroundings must agree
with these anchors at the same time.

STRUCTURE SCALE SPEC (size-only evidence): the structure must be large
enough to plausibly contain the interior listed below. This interior
list is SIZE EVIDENCE ONLY — NEVER visualize or label its rooms,
furnishings or interior layout in the image. Do not infer a smaller or
larger size from framing — follow the spec.
INTERIOR: 숲속 자연동굴 내부: 바닥에 인골과 피가 널려있고 천장에 박쥐가 매달린 거대하고 깊은 바위 동굴.

ROOM CAPACITY (size-only evidence): the scenario evidences 1
distinct interior spaces inside this structure. The committed
footprint and massing MUST plausibly hold all 1 of them at
real-world room sizes. This count is SIZE EVIDENCE ONLY — never
visualize, label or hint at the individual rooms in the image, and
never invent window or opening counts from it; size is verified
through human-scale fixed anchors (door heights, storey heights,
massing) only.

SCENE TRANSIENTS — the items below belong to specific scripted
moments, not to the permanent place. Do not reproduce these particular
staged items or momentary states. This does not forbid the ordinary,
generic equivalents such a neighborhood would naturally show:
Person standing before the cave; Two people at the cave entrance; Nighttime conditions; Dark appearance of the cave interior
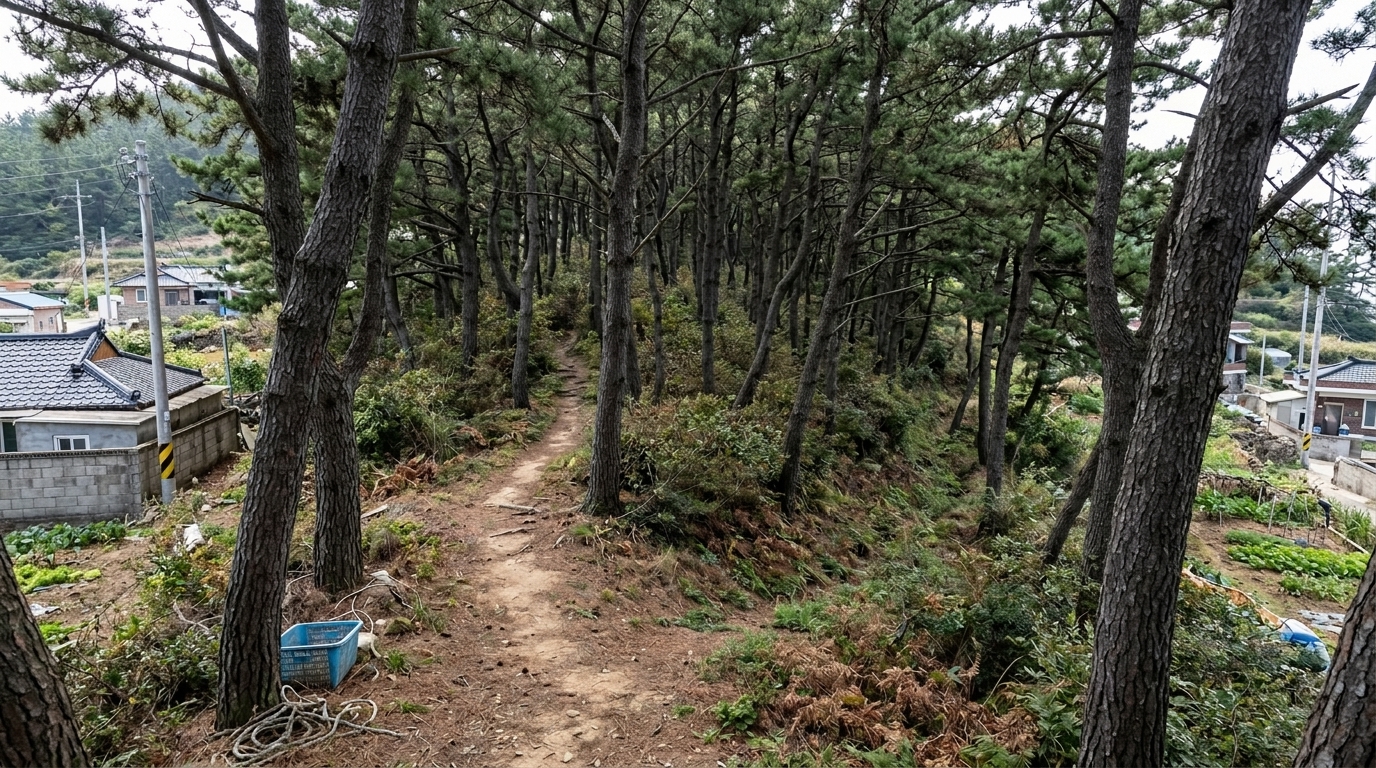
bg_pine_forest_trail
A Korean black-pine forest footpath and pathless hillside route on Geumwoldo in contemporary South Korea.
생성 브리프 전문
SHARED CONFORMANCE BRIEF (invariant visual facts every candidate must satisfy):

The main subject is a zero-storey natural landscape site with no constructed building, enclosed floor area, architectural openings, signage, paving, fences, gates, stairs, railings, or artificial site volumes. It consists of one continuous route sequence: a narrow compacted-earth footpath through a dense Korean black-pine grove; one ascending section connecting its lower and upper portions; a transition where the defined path disappears into a pathless deep-forest interior; low undergrowth beside and between the pines; one descending forest hillside extending from that interior; and one opening in the tree cover where the visible footpath becomes accessible again. The grove has deep green needles, naturally weathered dark gray-brown bark, muted green and brown undergrowth, and brown soil with pine litter. The location must visibly carry ordinary signs of regular local use while remaining a forest route, and a believable, currently inhabited rural South Korean island neighborhood must surround the grove at its accessible margins. A bare, sterile, abandoned, institutional, or compound-like interpretation is nonconforming.

THE LOCATION: A Korean black-pine forest footpath and pathless hillside route on Geumwoldo in contemporary South Korea.

HUMAN-SCALE CALIBRATION (size truth for everything built): derive every
structure's true dimensions from the human-scale FIXED elements visible
on it — a door is about 2m tall, a window about 1–1.5m wide, one storey
about 2.5–3m, a railing about 1.1m. Never infer a structure's total
capacity from how few or how many openings one face happens to show:
a wall can be windowless while still enclosing several rooms behind it.
When an INTERIOR size-evidence list is provided, the enclosed volume
MUST be large enough to plausibly hold everything it lists — that
evidence outranks any impression taken from the exterior alone. Never
inflate a small structure into an oversized mass, and never shrink a
large one. Every part of the structure and its surroundings must agree
with these anchors at the same time.

SCENE TRANSIENTS — the items below belong to specific scripted
moments, not to the permanent place. Do not reproduce these particular
staged items or momentary states. This does not forbid the ordinary,
generic equivalents such a neighborhood would naturally show:
Handheld phone and flashlight illumination; Handcart and loaded sacks; Leaking dark-red liquid; Pale smoke crossing the sky; Moonlight and night-sky conditions; People moving or hiding within the forest
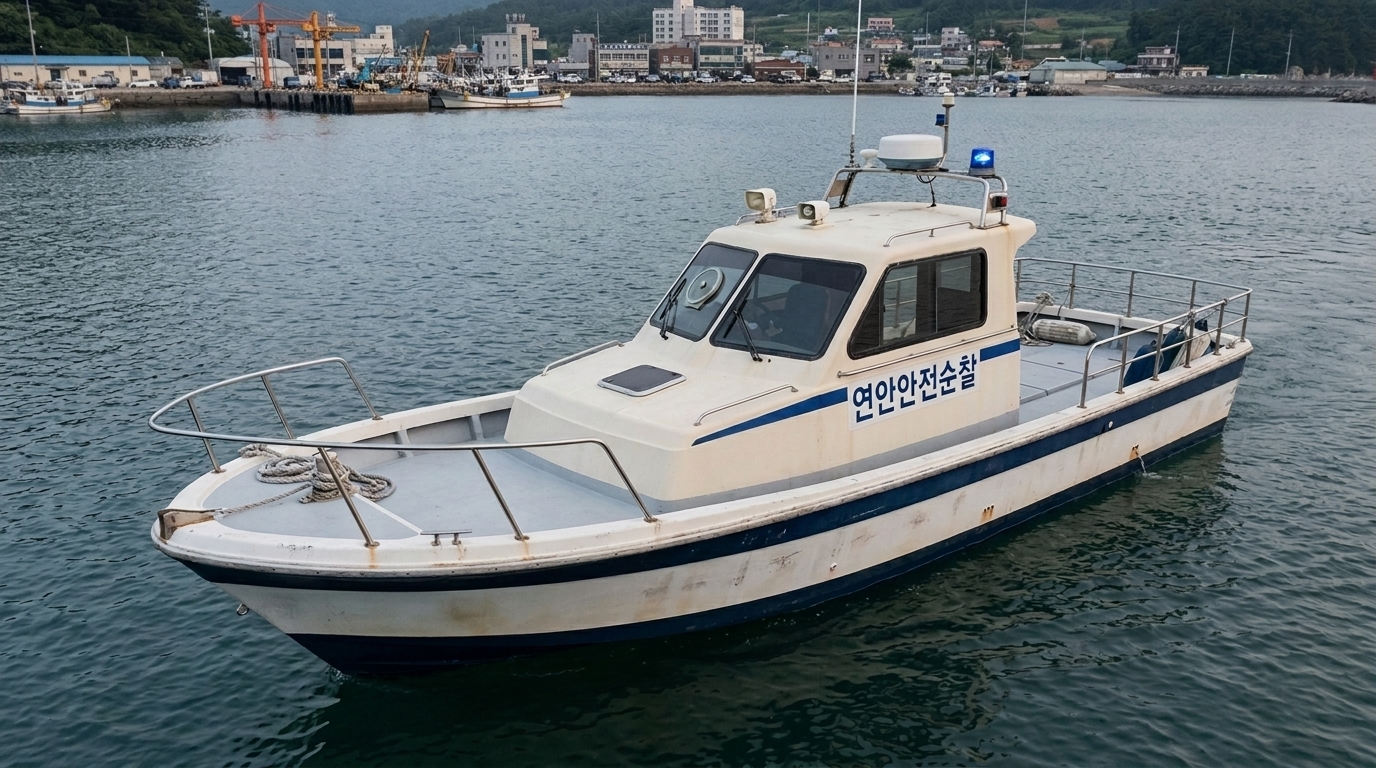
bg_police_patrol_boat
A contemporary South Korean police patrol boat in inhabited coastal waters near a working harbor.
생성 브리프 전문
SHARED CONFORMANCE BRIEF (invariant visual facts every candidate must satisfy):

Every image must show the same contemporary South Korean patrol boat in active service: a 10.5-metre-long, 3.2-metre-beam fiberglass hull with one exterior working deck and one enclosed control-cabin storey. The hull is white with a navy-blue lower hull and blue side stripe; the cabin is off-white fiberglass, the deck is pale gray nonslip fiberglass, the fixed bow rail bar and stern safety rail are stainless steel, and the helm glazing is charcoal tinted. The control cabin has a 3.4-by-2.5-metre footprint and 2.2-metre clear interior height, sufficient for the single evidenced control room and its bow-facing helm. The forward deck lies immediately inside the bow-edge rail bar; one longitudinal exterior passage runs aft beside the cabin and terminates at the stern deck; the fixed safety rail borders the stern deck's water-facing edge. The hull must be directly surrounded by open sea. No numerical window or door count is evidenced, so use only regionally normal forward-and-side helm glazing without prominent extra openings. The exact legible side lettering is 연안안전순찰. A believable inhabited South Korean coastal settlement and working harbor form the broader operating neighborhood at a distance without interrupting the open water around the hull. The vessel and its exterior working areas visibly carry ordinary signs of current marine service and must not appear abandoned, sterile, prison-like, or staged.

THE LOCATION: A contemporary South Korean police patrol boat in inhabited coastal waters near a working harbor.

HUMAN-SCALE CALIBRATION (size truth for everything built): derive every
structure's true dimensions from the human-scale FIXED elements visible
on it — a door is about 2m tall, a window about 1–1.5m wide, one storey
about 2.5–3m, a railing about 1.1m. Never infer a structure's total
capacity from how few or how many openings one face happens to show:
a wall can be windowless while still enclosing several rooms behind it.
When an INTERIOR size-evidence list is provided, the enclosed volume
MUST be large enough to plausibly hold everything it lists — that
evidence outranks any impression taken from the exterior alone. Never
inflate a small structure into an oversized mass, and never shrink a
large one. Every part of the structure and its surroundings must agree
with these anchors at the same time.

STRUCTURE SCALE SPEC (size-only evidence): the structure must be large
enough to plausibly contain the interior listed below. This interior
list is SIZE EVIDENCE ONLY — NEVER visualize or label its rooms,
furnishings or interior layout in the image. Do not infer a smaller or
larger size from framing — follow the spec.
INTERIOR: 경찰 순찰정 조타실: 순찰정 선체 앞쪽의 유리로 덮인 좁은 조종석.

ROOM CAPACITY (size-only evidence): the scenario evidences 1
distinct interior spaces inside this structure. The committed
footprint and massing MUST plausibly hold all 1 of them at
real-world room sizes. This count is SIZE EVIDENCE ONLY — never
visualize, label or hint at the individual rooms in the image, and
never invent window or opening counts from it; size is verified
through human-scale fixed anchors (door heights, storey heights,
massing) only.

IN-WORLD SIGNAGE (exact lettering, identical in every view): the
structure's main signage reads exactly "연안안전순찰". Reproduce this
lettering precisely — same characters, same wording — every time this
structure is rendered; never substitute, translate or romanize it,
and add no other readable text anywhere in the image.

SCENE TRANSIENTS — the items below belong to specific scripted
moments, not to the permanent place. Do not reproduce these particular
staged items or momentary states. This does not forbid the ordinary,
generic equivalents such a neighborhood would naturally show:
Body temporarily placed on the deck; Fishing boat temporarily adjoining the patrol boat; Loose life jackets, water container, and tube; Loose metal pipe and handguns; Wake, spray, and surface foam; Water temporarily covering parts of the deck passage
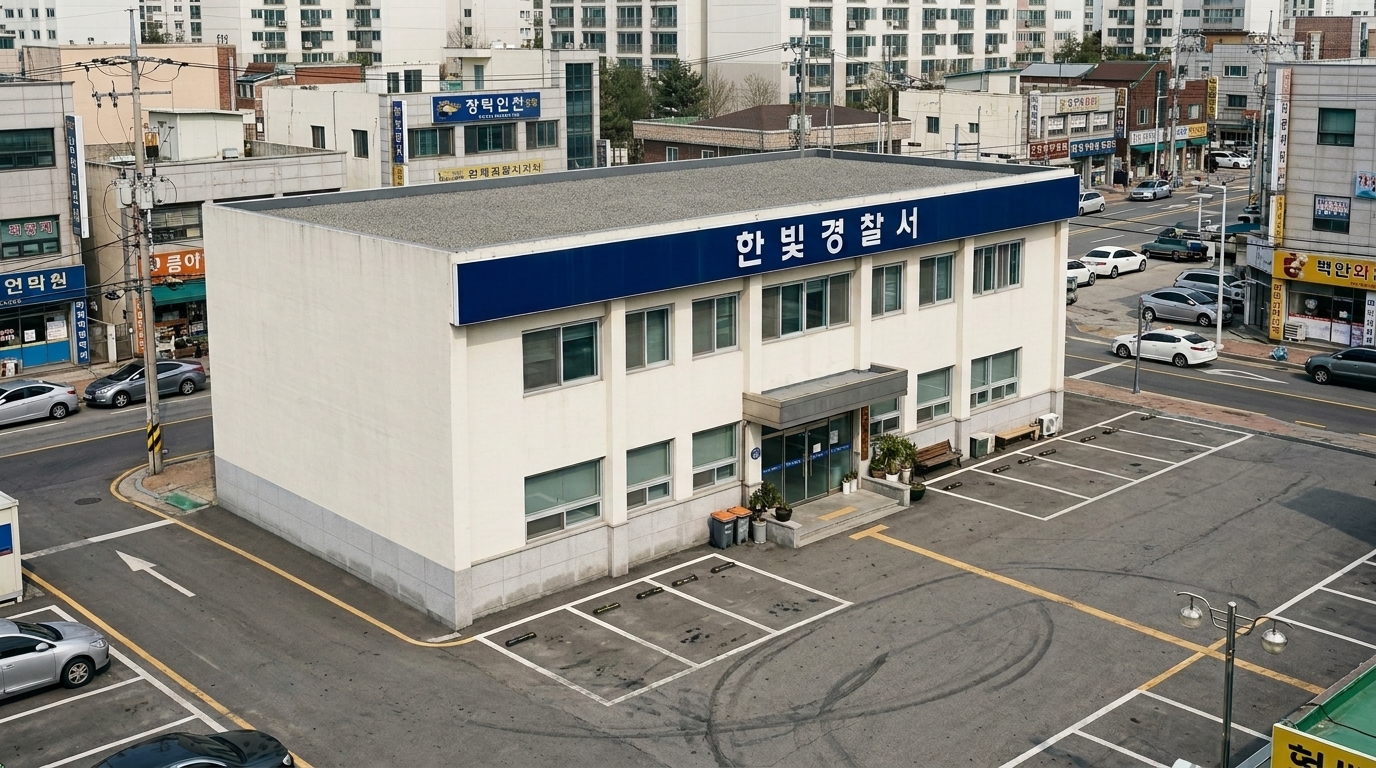
bg_police_station
A contemporary police station exterior parking area in an inhabited working neighborhood in South Korea.
생성 브리프 전문
SHARED CONFORMANCE BRIEF (invariant visual facts every candidate must satisfy):

Every image must show the same contemporary South Korean police station and permanent site: a two-storey rectangular reinforced-concrete block with a 24 m by 16 m footprint, 3.6 m floor-to-floor heights, off-white painted walls, a pale gray granite base, a flat dark gray membrane roof behind a parapet, silver aluminum window frames, and one clear-glazed silver-aluminum station-side pedestrian entrance on the parking-facing facade. The footprint must plausibly contain the evidenced detective division office with multiple desks and computer monitors at real-world scale. A dark blue signage band must display the exact legible white lettering 한빛경찰서. A 28 m by 22 m dark gray asphalt parking area with worn white and yellow thermoplastic markings directly adjoins that entrance. An asphalt vehicle approach meets a different outer edge, leaving the central parking span open. The station and outdoor areas must visibly remain in active public service rather than appearing bare, sterile, abandoned, or prison-like. An inhabited, working contemporary South Korean civic and mixed-use neighborhood must surround the site. No additional prominent station entrance or unsupported attached volume may appear.

THE LOCATION: A contemporary police station exterior parking area in an inhabited working neighborhood in South Korea.

HUMAN-SCALE CALIBRATION (size truth for everything built): derive every
structure's true dimensions from the human-scale FIXED elements visible
on it — a door is about 2m tall, a window about 1–1.5m wide, one storey
about 2.5–3m, a railing about 1.1m. Never infer a structure's total
capacity from how few or how many openings one face happens to show:
a wall can be windowless while still enclosing several rooms behind it.
When an INTERIOR size-evidence list is provided, the enclosed volume
MUST be large enough to plausibly hold everything it lists — that
evidence outranks any impression taken from the exterior alone. Never
inflate a small structure into an oversized mass, and never shrink a
large one. Every part of the structure and its surroundings must agree
with these anchors at the same time.

STRUCTURE SCALE SPEC (size-only evidence): the structure must be large
enough to plausibly contain the interior listed below. This interior
list is SIZE EVIDENCE ONLY — NEVER visualize or label its rooms,
furnishings or interior layout in the image. Do not infer a smaller or
larger size from framing — follow the spec.
INTERIOR: 경찰서 형사과 사무실: 여러 대의 컴퓨터 모니터와 형사들의 책상이 놓인 사무실.

ROOM CAPACITY (size-only evidence): the scenario evidences 1
distinct interior spaces inside this structure. The committed
footprint and massing MUST plausibly hold all 1 of them at
real-world room sizes. This count is SIZE EVIDENCE ONLY — never
visualize, label or hint at the individual rooms in the image, and
never invent window or opening counts from it; size is verified
through human-scale fixed anchors (door heights, storey heights,
massing) only.

IN-WORLD SIGNAGE (exact lettering, identical in every view): the
structure's main signage reads exactly "한빛경찰서". Reproduce this
lettering precisely — same characters, same wording — every time this
structure is rendered; never substitute, translate or romanize it,
and add no other readable text anywhere in the image.

SCENE TRANSIENTS — the items below belong to specific scripted
moments, not to the permanent place. Do not reproduce these particular
staged items or momentary states. This does not forbid the ordinary,
generic equivalents such a neighborhood would naturally show:
People occupying the parking area; Thick money envelope; Parked police vehicles
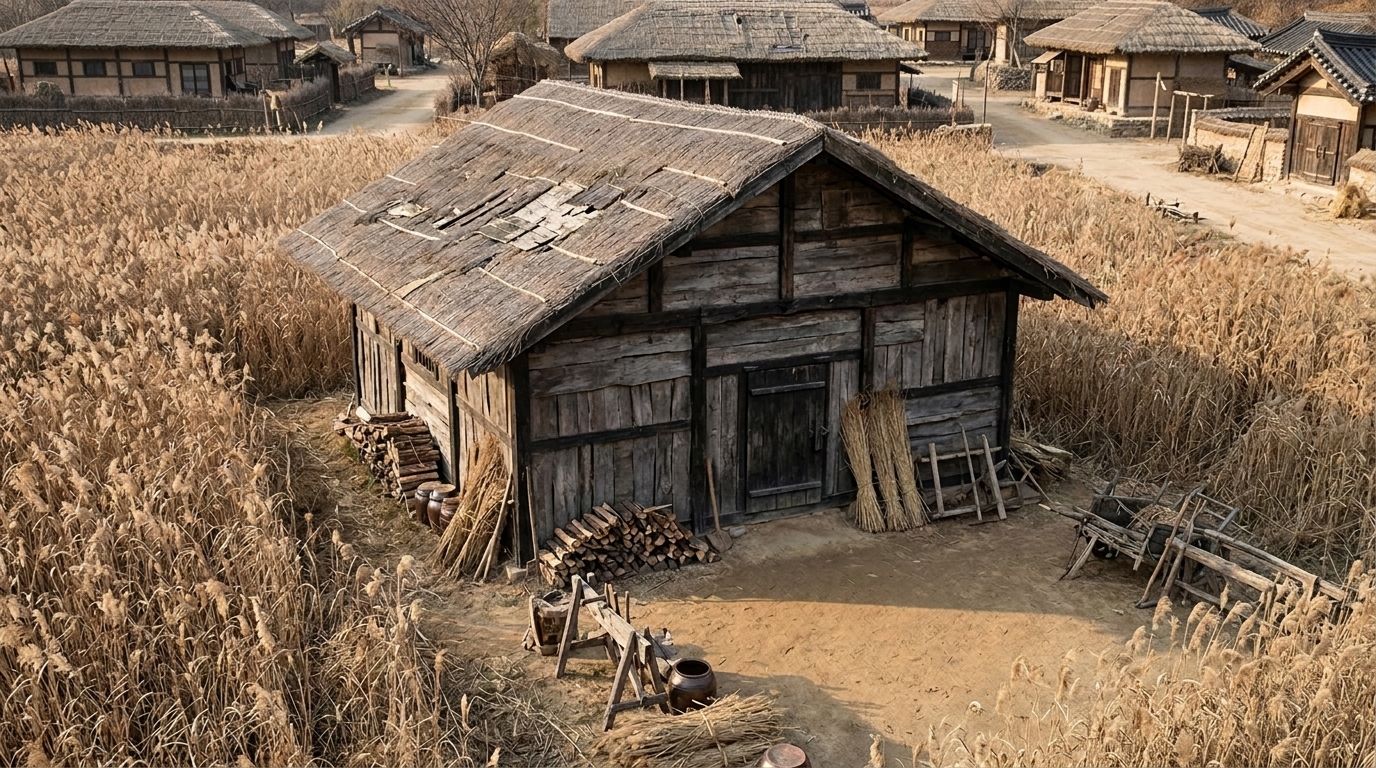
bg_reed_field_wooden_shed
A reed-field warehouse beside an inhabited rural settlement in late-sixteenth-century Joseon Korea during Japanese military occupation.
생성 브리프 전문
SHARED CONFORMANCE BRIEF (invariant visual facts every candidate must satisfy):

Every image must show the same one-storey rectangular warehouse, 12 metres long by 7 metres deep, with eaves at 2.7 metres and a ridge at 4.3 metres. It has a blackened-brown timber frame, irregular weathered grey-brown plank walls, and a muted straw-coloured thatched gable roof. The front wall has exactly one evidenced opening: a 1.9-metre-high dark weathered plank door opening directly onto compacted tan-earth front ground that extends 8 metres from the threshold. Do not add prominent unsupported openings. The warehouse and front ground are enclosed on their outer sides by the surrounding reed field, with the spatial sequence reading from warehouse interior edge through the door and threshold to the front ground and then the reeds. The 12-by-7-metre footprint must plausibly contain the single open warehouse interior at real-world scale. The warehouse, its front ground, and the surrounding rural settlement must visibly carry ordinary signs of active use appropriate to a working late-sixteenth-century Korean locality; a bare, sterile, abandoned, prison-like, or isolated-compound result is invalid. Ordinary inhabited rural neighborhood fabric must remain visible beyond the reed-field setting. No signage is present.

THE LOCATION: A reed-field warehouse beside an inhabited rural settlement in late-sixteenth-century Joseon Korea during Japanese military occupation.

HUMAN-SCALE CALIBRATION (size truth for everything built): derive every
structure's true dimensions from the human-scale FIXED elements visible
on it — a door is about 2m tall, a window about 1–1.5m wide, one storey
about 2.5–3m, a railing about 1.1m. Never infer a structure's total
capacity from how few or how many openings one face happens to show:
a wall can be windowless while still enclosing several rooms behind it.
When an INTERIOR size-evidence list is provided, the enclosed volume
MUST be large enough to plausibly hold everything it lists — that
evidence outranks any impression taken from the exterior alone. Never
inflate a small structure into an oversized mass, and never shrink a
large one. Every part of the structure and its surroundings must agree
with these anchors at the same time.

STRUCTURE SCALE SPEC (size-only evidence): the structure must be large
enough to plausibly contain the interior listed below. This interior
list is SIZE EVIDENCE ONLY — NEVER visualize or label its rooms,
furnishings or interior layout in the image. Do not infer a smaller or
larger size from framing — follow the spec.
INTERIOR: 갈대숲의 낡은 나무 창고 내부: 판자와 각목을 대충 덧대 만든 염전 소금창고 크기의 가건물 내부.

ROOM CAPACITY (size-only evidence): the scenario evidences 1
distinct interior spaces inside this structure. The committed
footprint and massing MUST plausibly hold all 1 of them at
real-world room sizes. This count is SIZE EVIDENCE ONLY — never
visualize, label or hint at the individual rooms in the image, and
never invent window or opening counts from it; size is verified
through human-scale fixed anchors (door heights, storey heights,
massing) only.

SCENE TRANSIENTS — the items below belong to specific scripted
moments, not to the permanent place. Do not reproduce these particular
staged items or momentary states. This does not forbid the ordinary,
generic equivalents such a neighborhood would naturally show:
fallen and wounded Japanese soldiers; blood covering the soldiers and ground; black smoke figure; white antler-tipped spear; extracted heart; village chief and surviving Koreans; full moon, eclipse, and red-moon appearance
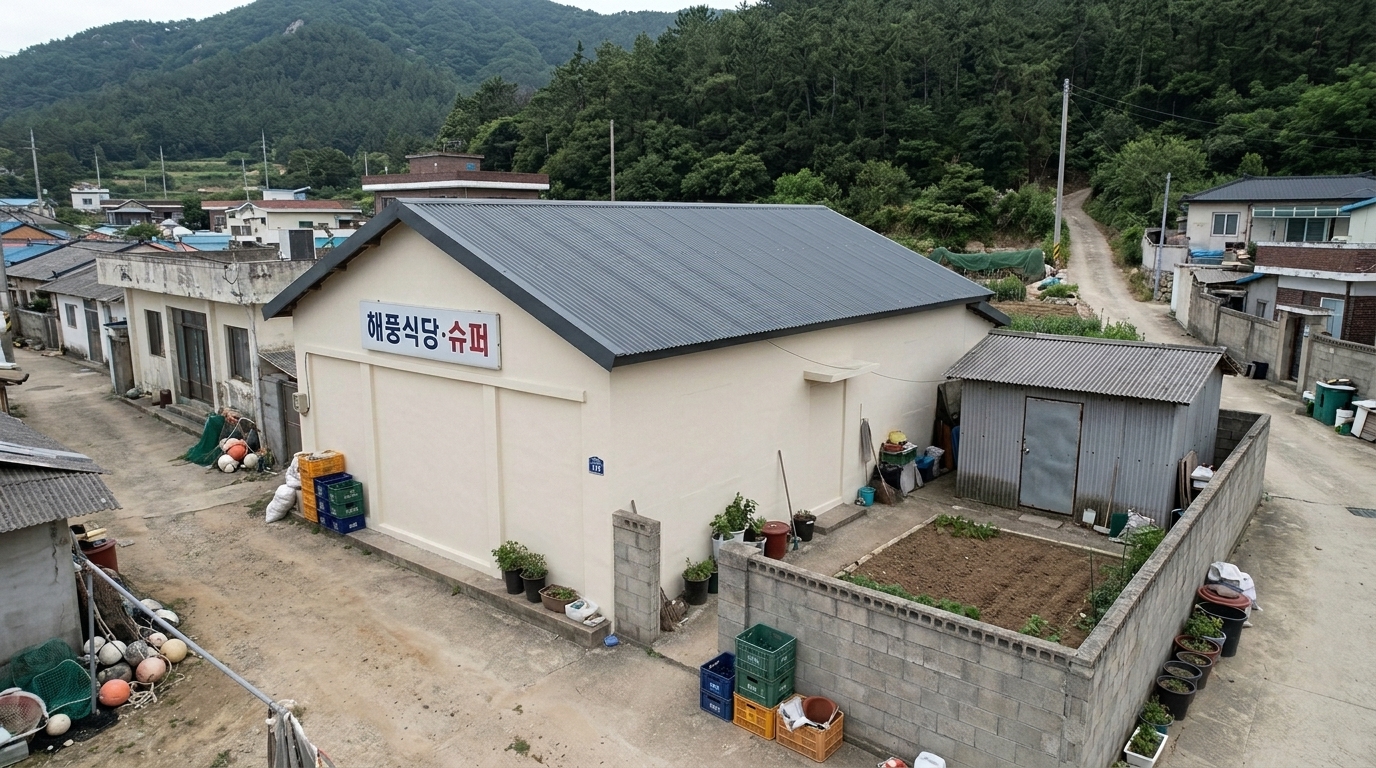
bg_restaurant_compound
A working restaurant and mixed village shop in a contemporary South Korean island settlement at the foot of a forested mountain.
생성 브리프 전문
SHARED CONFORMANCE BRIEF (invariant visual facts every candidate must satisfy):

Every image must show the same contemporary South Korean island-village property. The organizing mass is a one-storey, 14 m by 10 m rectangular restaurant and mixed village shop with faded pale-cream cement stucco over concrete block, a low-pitched dark-gray corrugated galvanized-steel gable roof, salt staining and ordinary repaired wear. This footprint must plausibly contain a classroom-scale combined dining and retail hall, a working kitchen, two separate residential rooms and normal circulation at real-world dimensions. The public face has exactly one silver-aluminum glazed sliding front entrance, one adjacent region-typical glazed shopfront bay and a clearly legible sign reading 해풍식당·슈퍼. The rear face has exactly one dark-brown painted-steel back entrance. The front entrance opens to an unpaved restaurant-front alley met by a dirt village road aligned toward the entrance. That road continues uphill beside the property to the forest and mountain threshold. Directly behind the building is the rear yard, containing a defined cultivated soil plot and an intact but shabby separate 5 m by 4 m timber-framed shed clad and roofed in weathered gray corrugated galvanized steel. The shed has exactly one yard-facing gray sheet-metal door. Open yard circulation must connect the back entrance, garden edge and shed door. An unpainted gray concrete-block perimeter boundary defines the rear-yard edge while leaving the building and village-road connections open. The restaurant, shop frontage, yard and garden must visibly carry ordinary region-appropriate signs of active daily use without looking staged. A believable inhabited working island-village neighborhood of clustered low-rise buildings must surround the property; an isolated, sterile, abandoned or compound-like presentation fails.

THE LOCATION: A working restaurant and mixed village shop in a contemporary South Korean island settlement at the foot of a forested mountain.

HUMAN-SCALE CALIBRATION (size truth for everything built): derive every
structure's true dimensions from the human-scale FIXED elements visible
on it — a door is about 2m tall, a window about 1–1.5m wide, one storey
about 2.5–3m, a railing about 1.1m. Never infer a structure's total
capacity from how few or how many openings one face happens to show:
a wall can be windowless while still enclosing several rooms behind it.
When an INTERIOR size-evidence list is provided, the enclosed volume
MUST be large enough to plausibly hold everything it lists — that
evidence outranks any impression taken from the exterior alone. Never
inflate a small structure into an oversized mass, and never shrink a
large one. Every part of the structure and its surroundings must agree
with these anchors at the same time.

STRUCTURE SCALE SPEC (size-only evidence): the structure must be large
enough to plausibly contain the interior listed below. This interior
list is SIZE EVIDENCE ONLY — NEVER visualize or label its rooms,
furnishings or interior layout in the image. Do not infer a smaller or
larger size from framing — follow the spec.
INTERIOR: 반월 식당 홀과 주방: 초등학교 교실 크기의 식당 겸 편의점, 낚시 용품점. 주방 공간과 식사 테이블이 있다. / 반월 식당 뒷방: 창문을 통해 햇살과 달빛이 들어오는 정갈한 방. / 반월 식당의 강영란 방: 화려한 붉은색 무녀복이 걸려있는 방. 제례 준비 용품이 놓여 있다. / 반월 식당 뒤뜰의 의례용 창고 내부: 십수 개의 촛불로 밝혀진 제단과 기괴한 무속 장식들이 있는 어두운 실내. / 반월 식당 뒤뜰의 평범한 창고 내부: 의례 장식 없이 식당 식자재와 낚시 용품이 쌓인 평범한 창고.

ROOM CAPACITY (size-only evidence): the scenario evidences 5
distinct interior spaces inside this structure. The committed
footprint and massing MUST plausibly hold all 5 of them at
real-world room sizes. This count is SIZE EVIDENCE ONLY — never
visualize, label or hint at the individual rooms in the image, and
never invent window or opening counts from it; size is verified
through human-scale fixed anchors (door heights, storey heights,
massing) only.

IN-WORLD SIGNAGE (exact lettering, identical in every view): the
structure's main signage reads exactly "해풍식당·슈퍼". Reproduce this
lettering precisely — same characters, same wording — every time this
structure is rendered; never substitute, translate or romanize it,
and add no other readable text anywhere in the image.

SCENE TRANSIENTS — the items below belong to specific scripted
moments, not to the permanent place. Do not reproduce these particular
staged items or momentary states. This does not forbid the ordinary,
generic equivalents such a neighborhood would naturally show:
Outdoor platform with drying vegetables; Vegetables growing in the garden plot; Candle and altar-like arrangement inside the shed; Stored restaurant supplies and fishing equipment; Residents and youths positioned around the restaurant; Shed fire and rising smoke; Firefighting hoses and buckets; Burned-out and smoking condition of the shed
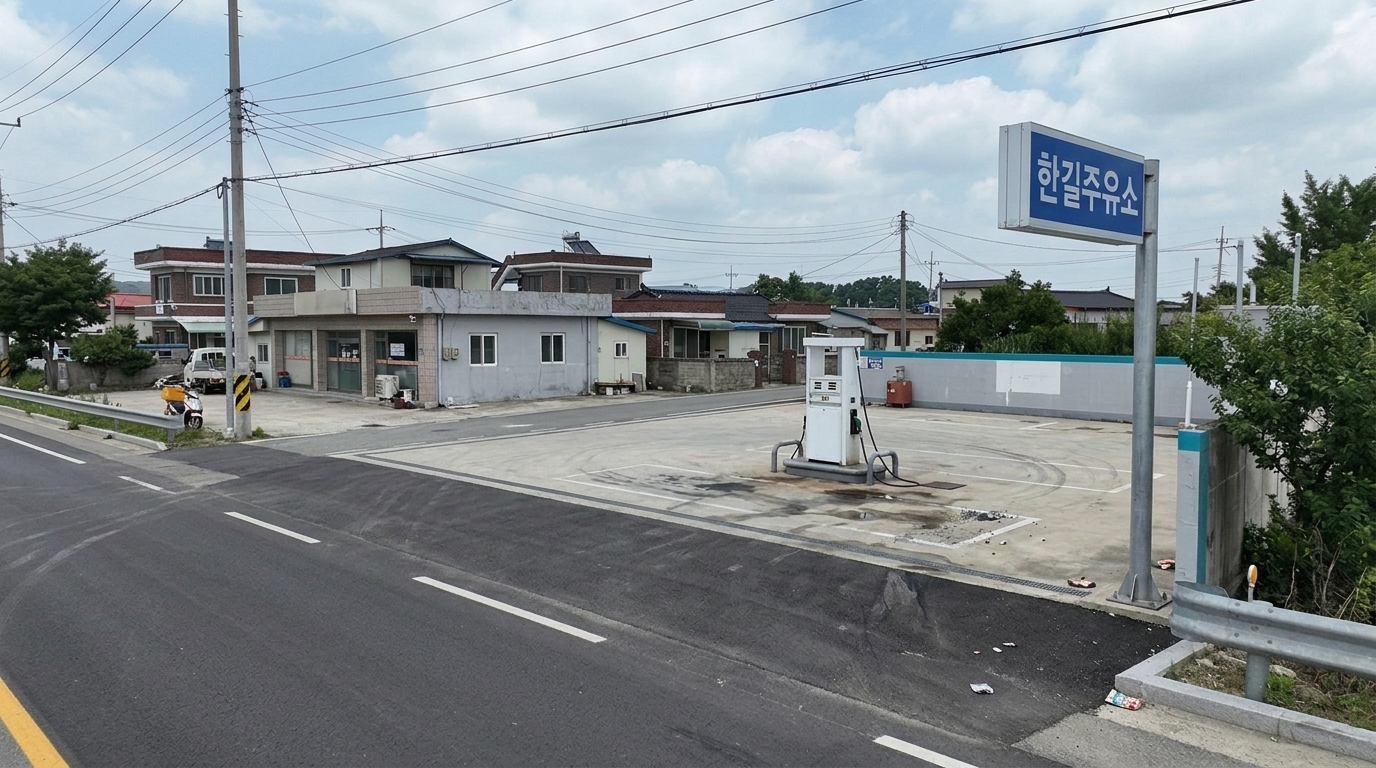
bg_roadside_gas_station
A contemporary rural national-highway gas station in South Korea.
생성 브리프 전문
SHARED CONFORMANCE BRIEF (invariant visual facts every candidate must satisfy):

Every image must show the same contemporary South Korean national-highway gas station as a zero-storey, open-air facility with no enclosed building, canopy, doors, or windows. Its paved operating footprint measures approximately 24 meters along the highway by 18 meters deep. A dark asphalt national highway directly adjoins the site; one asphalt approach crosses the roadside edge into a light-gray concrete fueling forecourt; the forecourt surrounds and serves exactly one white powder-coated steel fuel dispenser with dark-gray hoses beside the vehicle circulation area. Exactly one blue-and-white painted steel identification sign on a galvanized steel support stands at the road-facing side beside the approach, with the exact legible lettering 한길주유소. The surfaces carry ordinary service wear. The facility and forecourt visibly show ordinary signs of ongoing fueling service. Adjacent low-rise buildings and the everyday fabric of an inhabited South Korean rural highway-service neighborhood must surround the site; a bare, abandoned, sterile, prison-like, or isolated compound is unacceptable. The highway, approach, forecourt, dispenser, and sign must form one continuous road-to-fueling layout without added permanent structures.

THE LOCATION: A contemporary rural national-highway gas station in South Korea.

HUMAN-SCALE CALIBRATION (size truth for everything built): derive every
structure's true dimensions from the human-scale FIXED elements visible
on it — a door is about 2m tall, a window about 1–1.5m wide, one storey
about 2.5–3m, a railing about 1.1m. Never infer a structure's total
capacity from how few or how many openings one face happens to show:
a wall can be windowless while still enclosing several rooms behind it.
When an INTERIOR size-evidence list is provided, the enclosed volume
MUST be large enough to plausibly hold everything it lists — that
evidence outranks any impression taken from the exterior alone. Never
inflate a small structure into an oversized mass, and never shrink a
large one. Every part of the structure and its surroundings must agree
with these anchors at the same time.

IN-WORLD SIGNAGE (exact lettering, identical in every view): the
structure's main signage reads exactly "한길주유소". Reproduce this
lettering precisely — same characters, same wording — every time this
structure is rendered; never substitute, translate or romanize it,
and add no other readable text anywhere in the image.

SCENE TRANSIENTS — the items below belong to specific scripted
moments, not to the permanent place. Do not reproduce these particular
staged items or momentary states. This does not forbid the ordinary,
generic equivalents such a neighborhood would naturally show:
Avante passenger car; In-woo's mobile phone; Geumwoldo map display
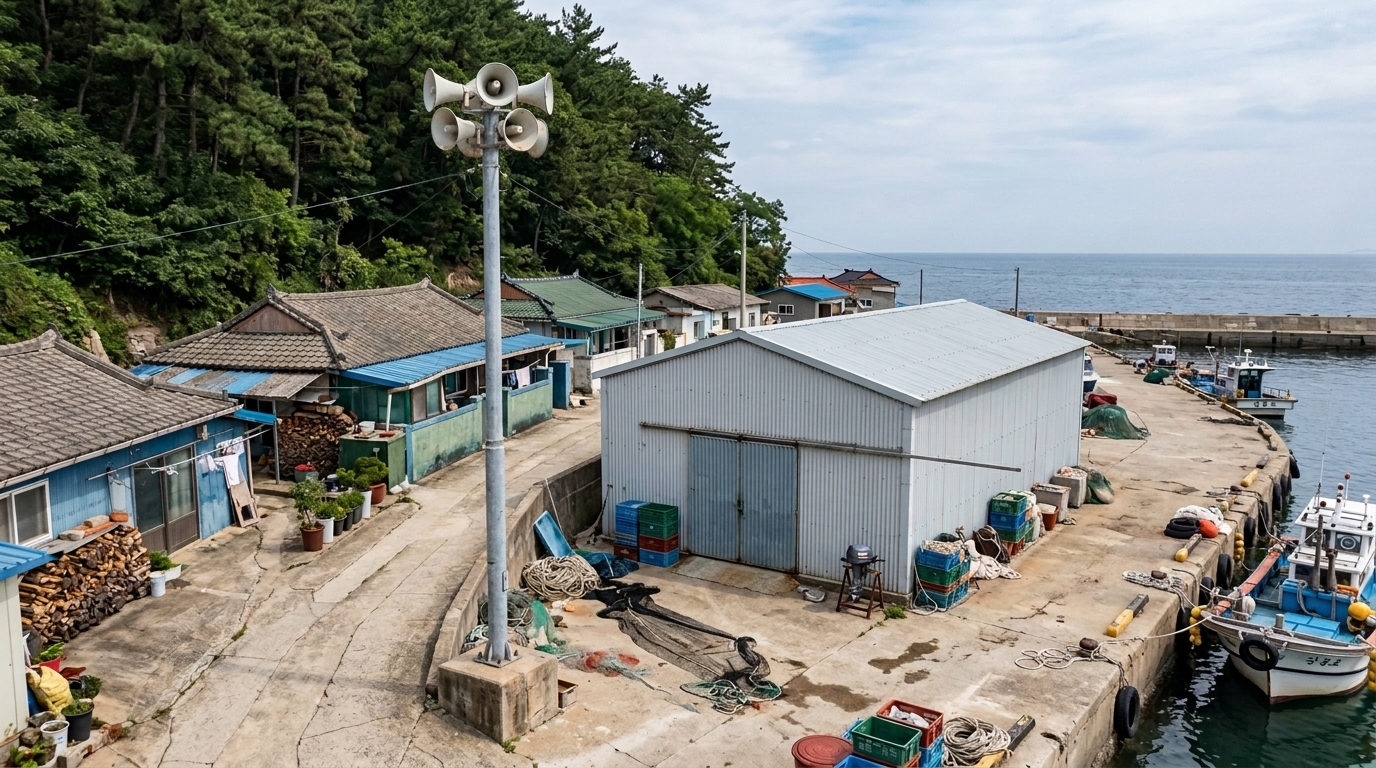
bg_village_speaker_tower
A contemporary South Korean island fishing-village corner connecting an uphill forest edge to a working waterfront dock.
생성 브리프 전문
SHARED CONFORMANCE BRIEF (invariant visual facts every candidate must satisfy):

The main subject is one zero-storey village public-address installation: a single 8-metre galvanized-steel pole in natural silver-gray, fixed to a square weathered-gray concrete footing and carrying a cluster of off-white metal horn loudspeakers. It has no openings and no signage. It occupies the inland village corner between the uphill forest edge and the dockside sightline. The opposite waterfront contains a one-storey rectangular fishing-gear warehouse with a 12-by-7-metre footprint, faded light-gray corrugated galvanized-steel walls, a low-pitched matching metal roof, and exactly one blue-gray corrugated-metal sliding entrance on the dock-access side; its other faces have no prominent added openings. The warehouse stands directly beside a weathered-gray concrete dock that meets the sea. The route and sightline connect sea, dock and warehouse, loudspeaker corner, and uphill forest edge in that order, with the warehouse still visible from the village-to-forest movement area. A believable, currently inhabited South Korean island fishing neighborhood surrounds the target, and the installation, warehouse and outdoor working areas visibly carry ordinary regional signs of active public and dockside use. A bare, abandoned, sterile or isolated compound is nonconforming.

THE LOCATION: A contemporary South Korean island fishing-village corner connecting an uphill forest edge to a working waterfront dock.

HUMAN-SCALE CALIBRATION (size truth for everything built): derive every
structure's true dimensions from the human-scale FIXED elements visible
on it — a door is about 2m tall, a window about 1–1.5m wide, one storey
about 2.5–3m, a railing about 1.1m. Never infer a structure's total
capacity from how few or how many openings one face happens to show:
a wall can be windowless while still enclosing several rooms behind it.
When an INTERIOR size-evidence list is provided, the enclosed volume
MUST be large enough to plausibly hold everything it lists — that
evidence outranks any impression taken from the exterior alone. Never
inflate a small structure into an oversized mass, and never shrink a
large one. Every part of the structure and its surroundings must agree
with these anchors at the same time.

SCENE TRANSIENTS — the items below belong to specific scripted
moments, not to the permanent place. Do not reproduce these particular
staged items or momentary states. This does not forbid the ordinary,
generic equivalents such a neighborhood would naturally show:
Loudspeaker voice broadcast; Approaching police patrol boat
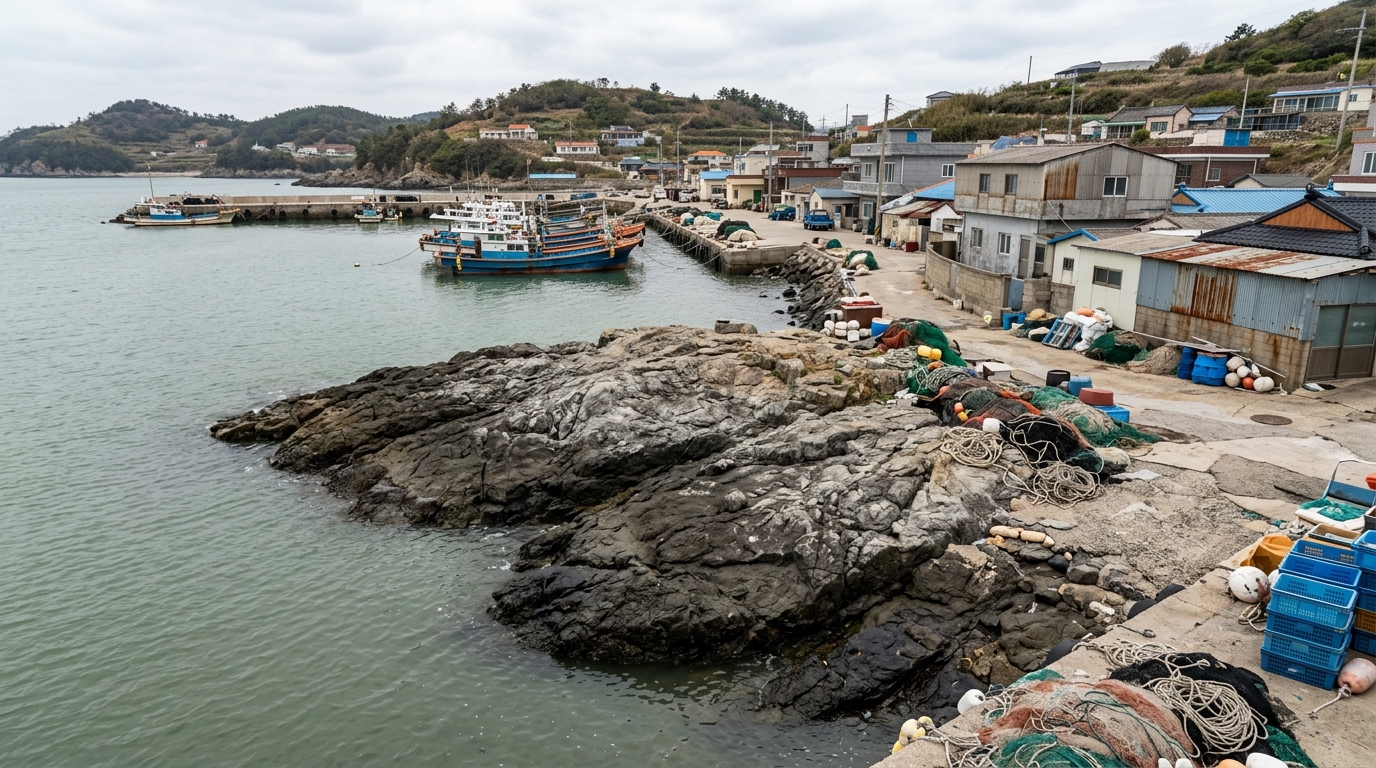
bg_wave_battered_rocks
An exposed rock shore beside the sea in a contemporary inhabited South Korean island community.
생성 브리프 전문
SHARED CONFORMANCE BRIEF (invariant visual facts every candidate must satisfy):

The main subject is one zero-storey natural coastal rock outcrop with an exposed footprint of approximately 18 by 10 metres, providing enough continuous upper rock surface for the gathering and prone-body actions evidenced by the scenes. It is rough, sharp-edged natural bedrock, dark gray overall, salt-paled gray on exposed high surfaces and wet near-black at the waterline. The outcrop directly meets the adjoining sea along one sea-facing rock edge. It has no rooms, openings, signage, building, path, landing, stair, railing, fence, gate or other fixed facility. The outcrop and sea must stand within the broader shore of a believable, currently inhabited contemporary South Korean working-island neighborhood whose ordinary regional signs of active coastal use remain visible beyond the permanent site; a bare, abandoned or studio-like setting is nonconforming.

THE LOCATION: An exposed rock shore beside the sea in a contemporary inhabited South Korean island community.

HUMAN-SCALE CALIBRATION (size truth for everything built): derive every
structure's true dimensions from the human-scale FIXED elements visible
on it — a door is about 2m tall, a window about 1–1.5m wide, one storey
about 2.5–3m, a railing about 1.1m. Never infer a structure's total
capacity from how few or how many openings one face happens to show:
a wall can be windowless while still enclosing several rooms behind it.
When an INTERIOR size-evidence list is provided, the enclosed volume
MUST be large enough to plausibly hold everything it lists — that
evidence outranks any impression taken from the exterior alone. Never
inflate a small structure into an oversized mass, and never shrink a
large one. Every part of the structure and its surroundings must agree
with these anchors at the same time.

SCENE TRANSIENTS — the items below belong to specific scripted
moments, not to the permanent place. Do not reproduce these particular
staged items or momentary states. This does not forbid the ordinary,
generic equivalents such a neighborhood would naturally show:
approaching patrol boat; gathered village residents; waves striking the rocks; person emerging from the sea; person lying on the rock; descending evening darkness
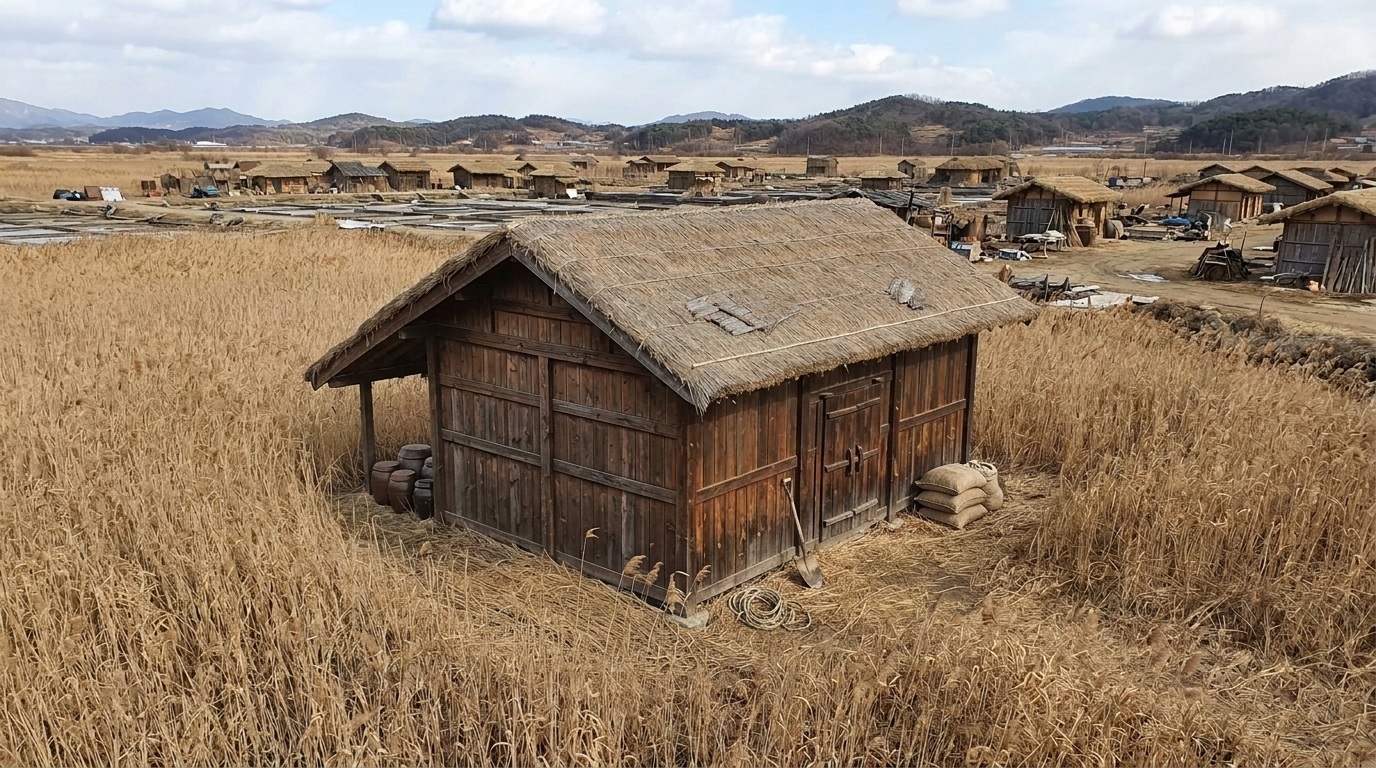
bg_winter_reed_field
A wooden refuge house in a winter reed field within a working salt-marsh wetland district of late-sixteenth-century Joseon Korea.
생성 브리프 전문
SHARED CONFORMANCE BRIEF (invariant visual facts every candidate must satisfy):

Every image must show the same one-storey rectangular wooden refuge house in a continuous winter reed field in late-sixteenth-century Joseon Korea. The main mass is 12 metres long by 7 metres deep, sufficient for its evidenced house interior, with approximately 3.2-metre eaves, a dark-brown timber frame, weathered brown plank walls, and a muted straw-tan thatched gable roof. Exactly one evidenced exterior entrance is set into one side and has a weathered dark-brown plank door opening directly into the reeds; no separate road, yard, fence, gate, formal path, annex, stair, or other structure occupies the immediate field. Do not introduce prominent unsupported openings. The house and its outdoor edge visibly carry ordinary signs of current practical shelter and storage use. The surrounding reeds are dense, extensive, and winter straw-brown. The broader setting must read as a currently inhabited, working salt-marsh wetland neighborhood of the period rather than an abandoned compound or studio set, while the continuous immediate reed-field site contains only the specified house. No signage is present.

THE LOCATION: A wooden refuge house in a winter reed field within a working salt-marsh wetland district of late-sixteenth-century Joseon Korea.

HUMAN-SCALE CALIBRATION (size truth for everything built): derive every
structure's true dimensions from the human-scale FIXED elements visible
on it — a door is about 2m tall, a window about 1–1.5m wide, one storey
about 2.5–3m, a railing about 1.1m. Never infer a structure's total
capacity from how few or how many openings one face happens to show:
a wall can be windowless while still enclosing several rooms behind it.
When an INTERIOR size-evidence list is provided, the enclosed volume
MUST be large enough to plausibly hold everything it lists — that
evidence outranks any impression taken from the exterior alone. Never
inflate a small structure into an oversized mass, and never shrink a
large one. Every part of the structure and its surroundings must agree
with these anchors at the same time.

ROOM CAPACITY (size-only evidence): the scenario evidences 1
distinct interior spaces inside this structure. The committed
footprint and massing MUST plausibly hold all 1 of them at
real-world room sizes. This count is SIZE EVIDENCE ONLY — never
visualize, label or hint at the individual rooms in the image, and
never invent window or opening counts from it; size is verified
through human-scale fixed anchors (door heights, storey heights,
massing) only.

SCENE TRANSIENTS — the items below belong to specific scripted
moments, not to the permanent place. Do not reproduce these particular
staged items or momentary states. This does not forbid the ordinary,
generic equivalents such a neighborhood would naturally show:
Splattered blood; Fallen Korean woman; Fleeing Korean group; Advancing Japanese platoon; Carried rifles and spears
3. 배경 플레이트완료 · 74
장소별 배경 플레이트 74개 (완료 74/74). 구조물 씨드를 룩 앵커로 삼아 렌더된 무인 배경입니다.
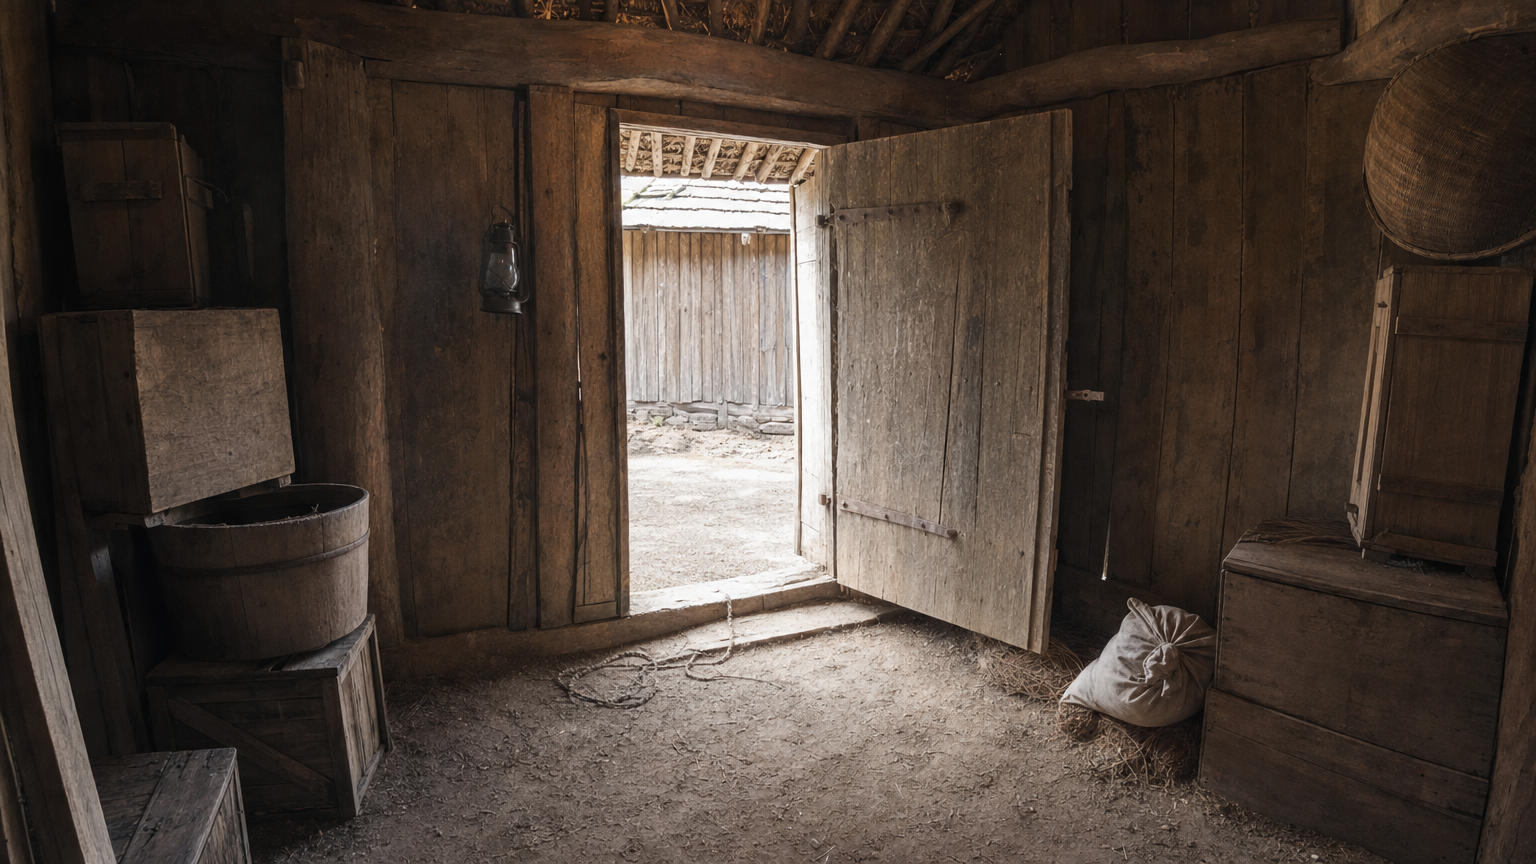
L02B01 ·
참조 5개
렌더 프롬프트 전문
STYLE CONTRACT — an ordinary, modest, real place, exactly as the supplied plan, reference images and prose establish it. Treat the result as an actual reference photograph of that real place: everyday materials, believable wear, plain practical furnishings appropriate to the place's established type and use, natural daylight or simple ceiling lighting. Strictly avoid luxury, showroom, hotel-suite, boutique-design, high-end-retail, or magazine-staging styling. No marble surfaces, no chandeliers, no designer furniture, no polished decor displays, no curated styling props, no glossy magazine finish. When the supplied inputs establish a currently occupied dwelling, its rooms carry the ordinary, unstaged traces of the residents' daily life, accumulated naturally on surfaces and in corners — never a bare, just-moved-in or showroom-empty room — and which particular belongings show this is the image's own choice. Whenever the supplied inputs establish a different place type, occupancy state, age or condition, that established fact wins over every default in this entire style contract.

The supplied reference image shows the SAME physical room as this background, from a different camera angle or framing. Inherit the exact architecture, floor, walls, windows, fixed furniture and lighting of that room — this is literally the same space, only the viewpoint changes.

REFERENCE PLAN: mode='same_physical_space_view'
  - selected_refs[0]: ref_bg_id='L02B02' physical_space_id='physical_space_1'

CAMERA DECISION (exact, from validated plan):
  - camera_unit: 2
  - camera_cell: [7, 5]
  - look_at_unit: 2
  - look_at_cell: [8, 4]
  - lens_enum: 'wide'
  - fov_deg: 90
  - framing_notes: 'Broad framing from unit 2 just inside the threshold axis toward opening marker 3, leaving the middle-center path and exterior-depth direction clear for the staged action.'

RENDER GUIDANCE (from validated plan):
  - visible_space_directive: Show unit 2 from camera cell [7,5] toward look-at cell [8,4] and opening marker 3, with unit 1 limited to the supplied visibility candidate. Preserve from L02B02 the fixed positions and relationships of unit markers 1 and 2, opening marker 3, and fixture marker 4.
  - camera_framing_directive: Use broad 90-degree coverage from camera unit 2 at cell [7,5], looking within unit 2 toward cell [8,4] and opening marker 3. Keep the middle-center action path fully framed while retaining enough fixed interior context to preserve continuity with L02B02.
  - subject_position_directive: Place the committed suspended subject associated with transient marker 7 in the middle-center midground, back toward the camera, moving from center toward exterior depth with the staged flung-limb pose. Keep the full body inside frame as it clears opening marker 3.
  - state_cue_directive: Carry transient markers 6 and 7 with numbered elements 1, 2, 3, and 4. Apply the consuming shot's committed open-state and admitted-daylight cues at opening marker 3 while preserving the low-key interior state; add no unlisted state overlays.
  - negative_continuity_directive: Exclude overlay marker 5 and do not copy its subject cue from L02B02. Do not move base markers 1, 2, 3, or 4 from their established positions, do not introduce unlisted scenario-specific elements, and do not depict units or openings outside the camera-unit-2 visibility candidates.

STRUCTURE FACTS (floor-plan truth for this location): every element listed below whose stated position falls inside the committed view MUST appear, with its position, connections and vertical (up/down) direction exactly as stated — never mirror, reverse or omit it. Elements the RENDER GUIDANCE excludes from this view may be left out.
  - 1. [area] shared interior floor — central and rear portion of the one-room shed
  - 2. [area] doorway threshold zone — narrow strip immediately inside the south-wall doorway
  - 3. [opening] single plank doorway — south wall, slightly east of center
  - 4. [prop] fixed timber wall brace — one contiguous brace run at the center of the north wall

VIEW AUTHORITY: the CAMERA DECISION and RENDER GUIDANCE above are the sole authority for camera position, camera height and view direction. If any prose below implies a different vantage point or an opposite view direction, keep this committed view and restage that prose's content inside it — never blend the two views into one impossible geometry.

식민지기 한반도의 외딴 해안 또는 섬 지역에 세워진 소규모 실용 목조 창고 내부를 실제 카메라로 촬영한 다큐멘터리 풍 사진. 서 있는 사람의 눈높이 약 1.6m에서 35mm급 보통 광각 렌즈로 촬영하며, 공용 내부 바닥에서 판자 출입문과 문턱을 정면으로 바라본다. 화면 중심에는 거친 세로 판재로 짠 외여닫이문이 갑자기 밀쳐진 듯 최대한 활짝 열려 있고, 문짝 전체와 경첩 쪽 회전 공간이 가려지지 않아 문이 열린 방향이 분명하게 보인다. 문 자체는 구조적으로 남아 있으나 오래된 철제 경첩과 걸쇠가 떨린 듯 비뚤어져 있고, 문턱의 마른 먼지가 막 휘날린 흔적과 바닥 한쪽의 느슨한 밧줄이 출입구 방향으로 흐트러져 있어 격렬한 침입과 외부로 끌려 나간 직후의 순간을 환경만으로 암시한다. 사람, 얼굴, 신체, 피, 시체, 보이는 공격자와 초자연적 형체는 전혀 없다.

창고는 당시 한반도 농어촌과 해안 시설에서 볼 법한 작은 단칸 규모로, 문 높이는 약 2m, 문 폭은 약 0.9m, 벽 높이는 약 2.5~2.8m이며 모든 판재와 구조 부재의 크기가 이 사람 크기 기준에 맞는다. 거칠게 켠 소나무 기둥과 들보, 흙먼지가 밴 널판 바닥, 회백색 회반죽과 드러난 목재 골조가 섞인 벽, 녹슨 못과 검게 산화된 철물, 손때와 습기 얼룩이 실제 사용 흔적으로 남아 있다. 벽 가장자리에는 시대에 맞는 투박한 목제 선반과 몇 개의 낡은 나무 상자가 놓이고, 유리와 황동에 그을음이 밴 석유등이 걸려 있으나 출입문과 문 회전 공간을 막지 않는다. 현대식 플라스틱, 전기 조명, 전자기기, 현대 차량과 현대 공산품은 배제한다.

활짝 열린 문 너머로는 흐린 낮의 차가운 자연광이 들어오고, 좁은 흙마당과 바닷바람에 빛바랜 목재 외벽 일부만 제한적으로 보인다. 실내는 자연광이 닿는 문턱이 가장 밝고 안쪽으로 갈수록 짙고 현실적인 그림자가 형성되며, 공기 중 미세한 먼지가 역광에서 희미하게 드러난다. 실제 목재의 갈라짐과 나뭇결, 금속의 산화와 녹, 밧줄 섬유, 회반죽의 거친 입자, 바닥의 흙과 눅눅한 얼룩을 정확하고 자연스럽게 표현한다. 과도하게 정돈된 상품 사진이 아니라 오래 사용된 실제 장소의 무심한 기록 사진이며, 자연스러운 피사계 심도와 노출, 사실적인 색과 명암, 후처리 없는 실제 촬영 질감이다. 위에서 내려다본 시점이나 평면도·건축 도면이 아닌 정면의 사람 시점. 16:9 가로 비율, 실제 카메라 촬영본.

This interior belongs to the same single real building/place as this location group's other spaces. Keep its construction era, age and state of repair, material quality and window/door frame styles consistent with ONE ordinary real building of the kind this prompt describes, and anything visible through its windows, doorways or passages must plausibly belong to that same building and its immediate surroundings.
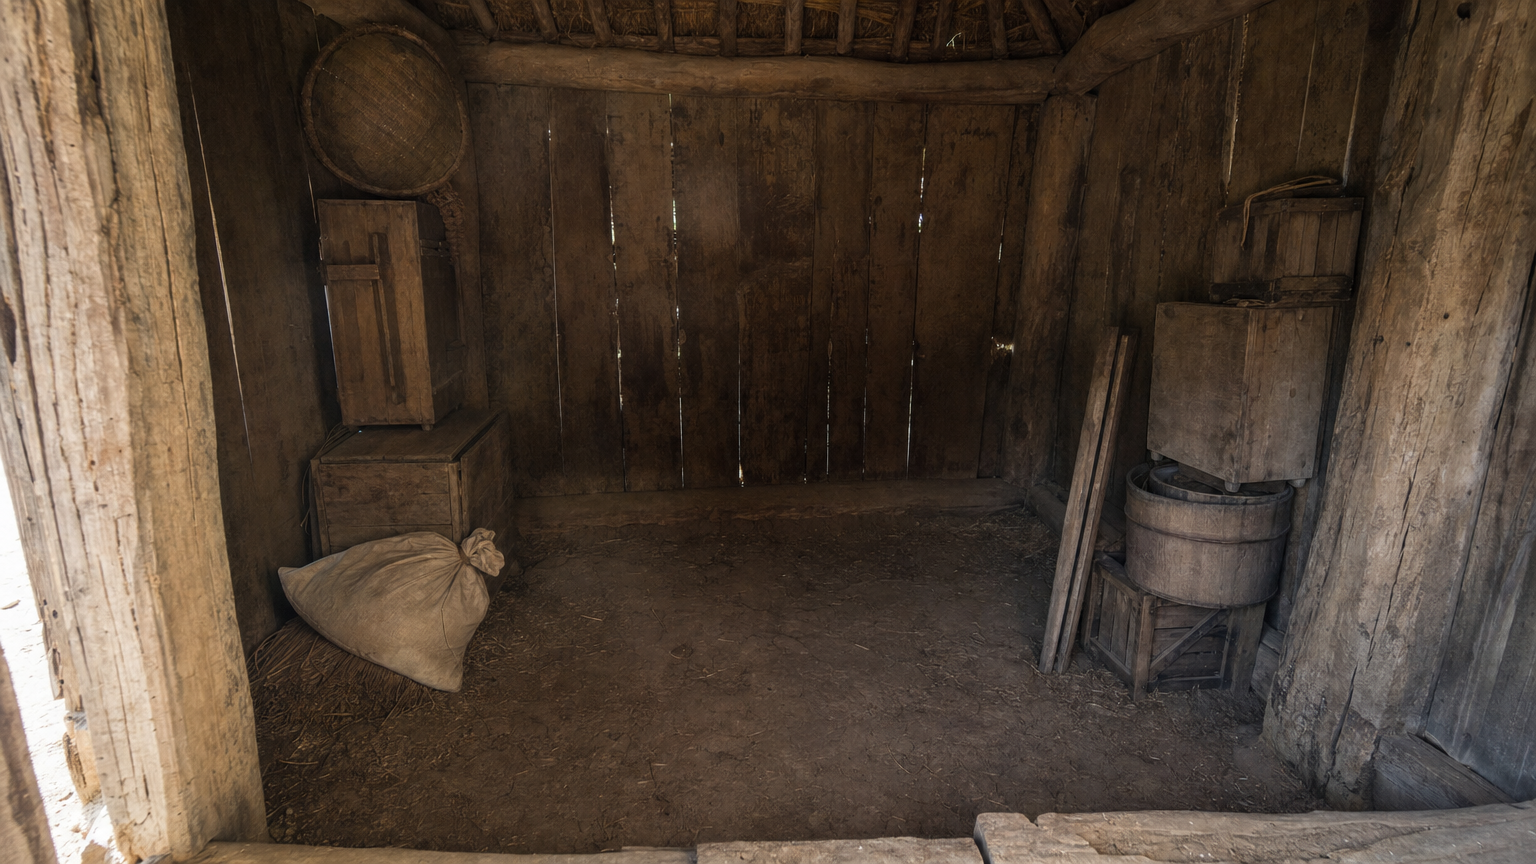
L02B02 ·
참조 5개
렌더 프롬프트 전문
STYLE CONTRACT — an ordinary, modest, real place, exactly as the supplied plan, reference images and prose establish it. Treat the result as an actual reference photograph of that real place: everyday materials, believable wear, plain practical furnishings appropriate to the place's established type and use, natural daylight or simple ceiling lighting. Strictly avoid luxury, showroom, hotel-suite, boutique-design, high-end-retail, or magazine-staging styling. No marble surfaces, no chandeliers, no designer furniture, no polished decor displays, no curated styling props, no glossy magazine finish. When the supplied inputs establish a currently occupied dwelling, its rooms carry the ordinary, unstaged traces of the residents' daily life, accumulated naturally on surfaces and in corners — never a bare, just-moved-in or showroom-empty room — and which particular belongings show this is the image's own choice. Whenever the supplied inputs establish a different place type, occupancy state, age or condition, that established fact wins over every default in this entire style contract.

Use the supplied base floor plan as the only visual reference. Render a fresh photoreal interior under the modest style contract. The base plan's numbered markers, labels, arrows and diagram graphics are planning aids ONLY — the rendered photograph must contain NONE of them: no numerals, no letters, no circles or arrows, no diagram lines of any kind anywhere in the image. Treat the markers purely as invisible spatial guidance.

REFERENCE PLAN: mode='fp_seeded_anchor'
  - reference: base floor plan (anchor)

CAMERA DECISION (exact, from validated plan):
  - camera_unit: 1
  - camera_cell: [4, 4]
  - look_at_unit: 2
  - look_at_cell: [8, 4]
  - lens_enum: 'wide'
  - fov_deg: 90
  - framing_notes: 'Static broad framing from unit 1 toward unit 2 and opening marker 3, retaining the lower-middle and upper-center staging zones.'

RENDER GUIDANCE (from validated plan):
  - visible_space_directive: Show unit 1 from camera cell [4,4] toward unit 2 and opening marker 3 at look-at cell [8,4]. Maintain the shared floor relationship of unit markers 1 and 2 and use base markers 1 through 4 as the floor-plan identity constraints, without asserting visibility beyond the supplied unit-2 and opening-3 candidate set.
  - camera_framing_directive: Use broad 90-degree coverage from camera unit 1 at cell [4,4], looking toward unit 2 at cell [8,4], with the committed subject region in the lower middle and opening marker 3 along the upper-center background axis.
  - subject_position_directive: Place the committed crouched subject cluster associated with transient marker 5 across the lower middle in the midground, with the downward gaze and three-quarter-left body orientation supplied by the staging; keep opening marker 3 beyond that cluster on the same axis.
  - state_cue_directive: Carry transient marker 5 together with numbered elements 1, 2, 3, and 4. Follow the consuming shot's low-key daytime state and its committed closed-state cue for opening marker 3 without adding unlisted state cues.
  - negative_continuity_directive: Exclude overlay markers 6 and 7, do not introduce unlisted state overlays or scenario-specific elements, and do not depict units or openings outside the camera-unit-1 visibility candidates. Preserve the floor-plan positions of base markers 1, 2, 3, and 4.

STRUCTURE FACTS (floor-plan truth for this location): every element listed below whose stated position falls inside the committed view MUST appear, with its position, connections and vertical (up/down) direction exactly as stated — never mirror, reverse or omit it. Elements the RENDER GUIDANCE excludes from this view may be left out.
  - 1. [area] shared interior floor — central and rear portion of the one-room shed
  - 2. [area] doorway threshold zone — narrow strip immediately inside the south-wall doorway
  - 3. [opening] single plank doorway — south wall, slightly east of center
  - 4. [prop] fixed timber wall brace — one contiguous brace run at the center of the north wall

VIEW AUTHORITY: the CAMERA DECISION and RENDER GUIDANCE above are the sole authority for camera position, camera height and view direction. If any prose below implies a different vantage point or an opposite view direction, keep this committed view and restage that prose's content inside it — never blend the two views into one impossible geometry.

17세기 조선 후기 한반도 농촌의 낡은 나무 창고 내부를 실제 카메라로 촬영한 다큐멘터리 풍 사진. 출입 문턱 바로 안쪽에 카메라를 놓고 약 1.4m 높이에서 한 칸짜리 공동 바닥을 대각선으로 바라보며, 화면 안쪽의 굵고 비뚤어진 고정 목재 버팀대가 시선을 받는다. 35mm급 풀프레임 DSLR 또는 미러리스 카메라와 28mm 광각 렌즈를 사용한 절제된 실내 구도, 자연스러운 원근과 피사계 심도. 출입구는 화면 가장자리에 일부만 보이지만 문턱과 개구부를 식별할 수 있게 한다.

창고는 조선 후기 농가 부속채의 현실적인 한 칸 규모로, 출입구 높이 약 2m, 한 층 높이 약 2.5~3m이며 작은 방 하나 정도의 폭과 깊이다. 구조 전체가 이 사람 크기 기준에 맞고 과장되게 넓거나 높지 않다. 손도끼 자국과 갈라진 결이 남은 굵은 목재 기둥, 휘어진 서까래, 거칠게 맞댄 널판벽, 나무못과 새끼줄로 보강한 접합부, 지붕 안쪽에 드러난 볏짚 이엉과 흙먼지를 사실적으로 묘사한다. 바닥은 단단히 다져진 흙바닥이며 발자국 자국, 마른 진흙, 잘게 부서진 볏짚, 눌리고 구겨진 낡은 짚자리가 남아 있다. 현대식 못, 합판, 콘크리트, 전등, 전선, 플라스틱, 전자기기는 전혀 없다.

대낮이지만 문이 거의 닫힌 어두운 창고로, 가장자리 출입구와 널판 사이의 가느다란 틈에서만 흐린 자연광이 들어온다. 빛줄기 안에 실제 먼지가 희미하게 보이고, 내부에는 짙지만 세부가 완전히 뭉개지지 않는 자연스러운 그림자가 형성된다. 중앙 깊이에는 여러 사람이 바싹 웅크릴 수 있을 정도의 비좁은 빈 바닥을 남기고, 눌린 짚자리와 흐트러진 볏짚만으로 방금까지 숨죽여 모여 있었던 듯한 긴장과 고립감을 암시한다. 인물, 얼굴, 신체 일부, 시신, 피는 절대 보이지 않는다.

실제 오래된 목재의 거친 섬유와 회갈색 변색, 습기 얼룩, 흙벽 틈의 먼지, 볏짚의 마른 질감, 반복 사용으로 닳은 문턱을 정확하게 표현한다. 깨끗한 재현 세트나 상품 사진처럼 보이지 않도록 일상적인 마모와 불규칙한 수선 흔적을 유지한다. 실제 장소 기록 사진처럼 담담하고 무보정에 가까운 노출과 색, 과장된 조명이나 인공적인 효과 없이 촬영한다. 위에서 내려다본 평면도, 건축 도면, 삽화, 3D 시각화가 아닌 실제 위치 참고용 사진. 16:9 가로 비율, 실제 카메라 촬영본

This interior belongs to the same single real building/place as this location group's other spaces. Keep its construction era, age and state of repair, material quality and window/door frame styles consistent with ONE ordinary real building of the kind this prompt describes, and anything visible through its windows, doorways or passages must plausibly belong to that same building and its immediate surroundings.
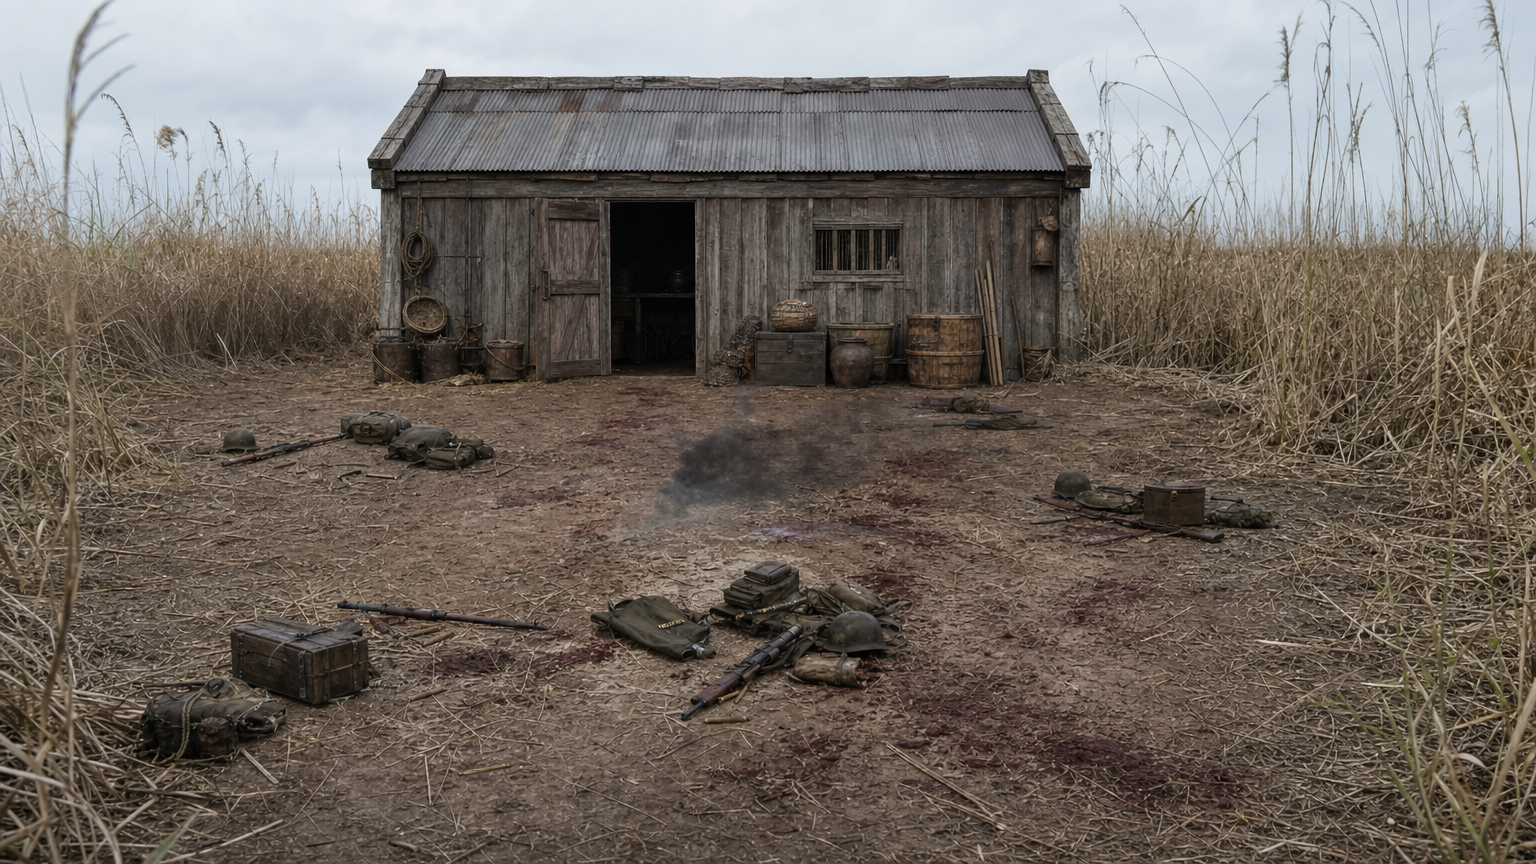
L03B01 ·
참조 5개
렌더 프롬프트 전문
STYLE CONTRACT — an ordinary, modest, real place, exactly as the supplied plan, reference images and prose establish it. Treat the result as an actual reference photograph of that real place: everyday materials, believable wear, plain practical furnishings appropriate to the place's established type and use, natural daylight or simple ceiling lighting. Strictly avoid luxury, showroom, hotel-suite, boutique-design, high-end-retail, or magazine-staging styling. No marble surfaces, no chandeliers, no designer furniture, no polished decor displays, no curated styling props, no glossy magazine finish. When the supplied inputs establish a currently occupied dwelling, its rooms carry the ordinary, unstaged traces of the residents' daily life, accumulated naturally on surfaces and in corners — never a bare, just-moved-in or showroom-empty room — and which particular belongings show this is the image's own choice. Whenever the supplied inputs establish a different place type, occupancy state, age or condition, that established fact wins over every default in this entire style contract.

Use the supplied base floor plan as the only visual reference. Render a fresh photoreal interior under the modest style contract. The base plan's numbered markers, labels, arrows and diagram graphics are planning aids ONLY — the rendered photograph must contain NONE of them: no numerals, no letters, no circles or arrows, no diagram lines of any kind anywhere in the image. Treat the markers purely as invisible spatial guidance.

REFERENCE PLAN: mode='fp_seeded_anchor'
  - reference: base floor plan (anchor)

CAMERA DECISION (exact, from validated plan):
  - camera_unit: 2
  - camera_cell: [5, 5]
  - look_at_unit: 4
  - look_at_cell: [3, 5]
  - lens_enum: 'wide'
  - fov_deg: 90
  - framing_notes: 'Use broad coverage from unit 2 toward unit 4 and opening marker 5 so the shared structural context can support the surfaced close framings while retaining peripheral evidence of the targeted units and transient markers.'

RENDER GUIDANCE (from validated plan):
  - visible_space_directive: From unit 2, orient toward unit 4 and opening marker 5. Use the wide view to establish base markers 1, 2, 3, and 4 only where supported by the supplied visibility superset, with marker 5 providing the principal opening relationship and markers 6 through 14 placed according to the committed BG facts.
  - camera_framing_directive: Frame from camera unit 2 at cell [5,5] toward look-at unit 4 at cell [3,5] with a wide 90-degree field of view. Use broad coverage around the marker-5 sightline while preserving enough peripheral structure for the surfaced close framings to crop inward without losing spatial continuity.
  - subject_position_directive: Follow the surfaced shot staging: place the primary committed subject in a close central or near-central field when isolated; for shared close staging, maintain the committed lower-left foreground and middle-right midground relation; preserve lower-edge foreground silhouettes where specified. For the rear three-quarter close staging, keep the primary torso near center with the committed directional detail pointing toward the camera and the extended form along an edge.
  - state_cue_directive: This is not a clean-background plate. Carry the committed state represented by transient markers 6 through 14 together with numbered elements 1 through 5, matching the surfaced shots' direct or memory presentation and stated daytime low-key contrast without inventing any additional state cue.
  - negative_continuity_directive: Do not introduce unlisted numbered elements, fixed fixtures, furniture, or additional state overlays. Keep units outside the chosen unit-2 view-cone coverage from being asserted as clearly visible, and do not relocate base markers 1 through 5 or duplicate transient markers 6 through 14 beyond their committed scene roles.

STRUCTURE FACTS (floor-plan truth for this location): every element listed below whose stated position falls inside the committed view MUST appear, with its position, connections and vertical (up/down) direction exactly as stated — never mirror, reverse or omit it. Elements the RENDER GUIDANCE excludes from this view may be left out.
  - 1. [area] makeshift shed interior — north-center of plan, rectangular enclosure behind the front facade
  - 2. [area] open forecourt — central and southern clearing directly in front of the shed
  - 3. [area] reed-field edge — single continuous exterior band around the west, south, and east sides of the clearing
  - 4. [area] facade threshold — narrow strip immediately outside the shed's south facade
  - 5. [opening] front plank door — center of the shed's south wall, opening outward toward the forecourt

VIEW AUTHORITY: the CAMERA DECISION and RENDER GUIDANCE above are the sole authority for camera position, camera height and view direction. If any prose below implies a different vantage point or an opposite view direction, keep this committed view and restage that prose's content inside it — never blend the two views into one impossible geometry.

식민지기 한반도의 외딴 남서해안 섬, 키 큰 갈대숲에 둘러싸인 작은 농어업용 창고 앞 흙 공터를 실제 카메라로 촬영한 다큐멘터리 풍 사진. 남쪽 갈대밭 가장자리에서 북쪽을 바라보는 사람 눈높이 약 1.6미터의 시점, 풀프레임 미러리스 카메라와 28밀리미터 광각 렌즈로 창고 입면과 공터를 넓은 정면 사선 구도로 담는다. 화면 너머 북쪽에는 거칠게 켠 목재 기둥과 세로 판재 벽, 바닷바람에 회색으로 바랜 나뭇결, 녹과 덧댄 흔적이 있는 골함석 지붕으로 지어진 단층 창고가 있다. 창고 한 층 높이는 약 2.6미터, 열린 목재 출입문은 높이 약 2미터, 작은 창은 폭 약 1미터로 서로 실제 사람 크기에 맞는 비례를 지키며, 작은 방 한두 칸 규모 이상으로 부풀리지 않는다. 처마 아래에는 낡은 밧줄, 대나무 바구니, 나무 상자, 작은 목제 통과 옹기가 생활과 작업의 흔적으로 놓여 있고, 열린 출입구 너머에는 어두운 내부와 단순한 수납 흔적이 자연스럽게 보인다. 주변은 현대 시설이나 전자기기, 차량이 전혀 없는 식민지기 해안 습지이며, 소금기와 비바람에 닳은 목재, 녹슨 철물, 진흙과 마른 갈대 부스러기가 실제처럼 표현된다.

공터 여러 지점에는 식민지기 일본군 형식의 볼트액션 군용 소총, 철모, 수통, 군용 배낭, 탄약 상자와 황동 탄피가 급히 버려진 상태로 흩어져 있다. 중앙에도 소총과 철모, 가방이 겹쳐진 장비 군집이 있고, 열린 출입구 부근과 공터 동쪽에도 별도의 장비가 남아 있어 다수의 전투 피해가 발생한 직후임을 암시한다. 젖은 흙과 짓밟힌 갈대 위에는 불규칙한 짙은 암적색 핏자국과 끌린 자국이 스며 있지만 사람, 얼굴, 시신, 신체 일부는 프레임에 전혀 없다. 피가 묻은 인체를 묘사하지 않고, 빈 장비와 지면의 흔적으로만 피비린내 나는 현장을 전달한다. 공터 중앙 위에는 응집력을 잃은 검은 연기가 바람에 찢기듯 낮게 풀어져 있으며, 인간형 실루엣이나 눈, 뿔, 물리적 잔해를 만들지 않고 죽음과 함께 완전히 해체되는 마지막 연무로 보인다. 인물의 변신은 배경에 직접 묘사하지 않는다.

낮의 흐린 자연광이 갈대와 창고 전면을 부드럽게 비추고 처마 아래에는 짙고 자연스러운 그림자가 생긴다. 흙빛, 바랜 목재색, 녹슨 금속색과 절제된 암적색을 중심으로 하되 과장된 조명이나 인위적 색 보정은 없다. 실제 콘크리트가 아닌 다져진 흙, 실제 녹슨 금속의 거친 표면, 젖은 진흙, 갈대 섬유, 목재 결, 천 가방의 낡은 직조와 얼룩을 정확히 표현한다. 일상적인 마모와 오염, 바닷바람에 의한 부식, 자연스러운 원근감과 피사계 심도를 갖춘 현장 기록 사진이어야 한다. 깨끗한 상품 사진이 아니며 컴퓨터 그래픽, 삽화, 건축 시각화, 평면도, 조감도처럼 보이지 않는다. 후처리 없이 실제 장소에서 촬영한 사실적인 사진, 16:9 가로 비율, 실제 카메라 촬영본.

The LAST attached image is a TOP-DOWN INTERIOR FLOOR PLAN of the building at this location — a STRUCTURAL REFERENCE ONLY, never content to draw. It defines the building's real scale: its footprint, room count, and the placement of its doors and windows. Render the scene so the building's exterior size, number of storeys, and the scale and placement of its doors and windows stay consistent with that plan. Do NOT draw the floor plan itself, its lines, text or numbers anywhere in the image.
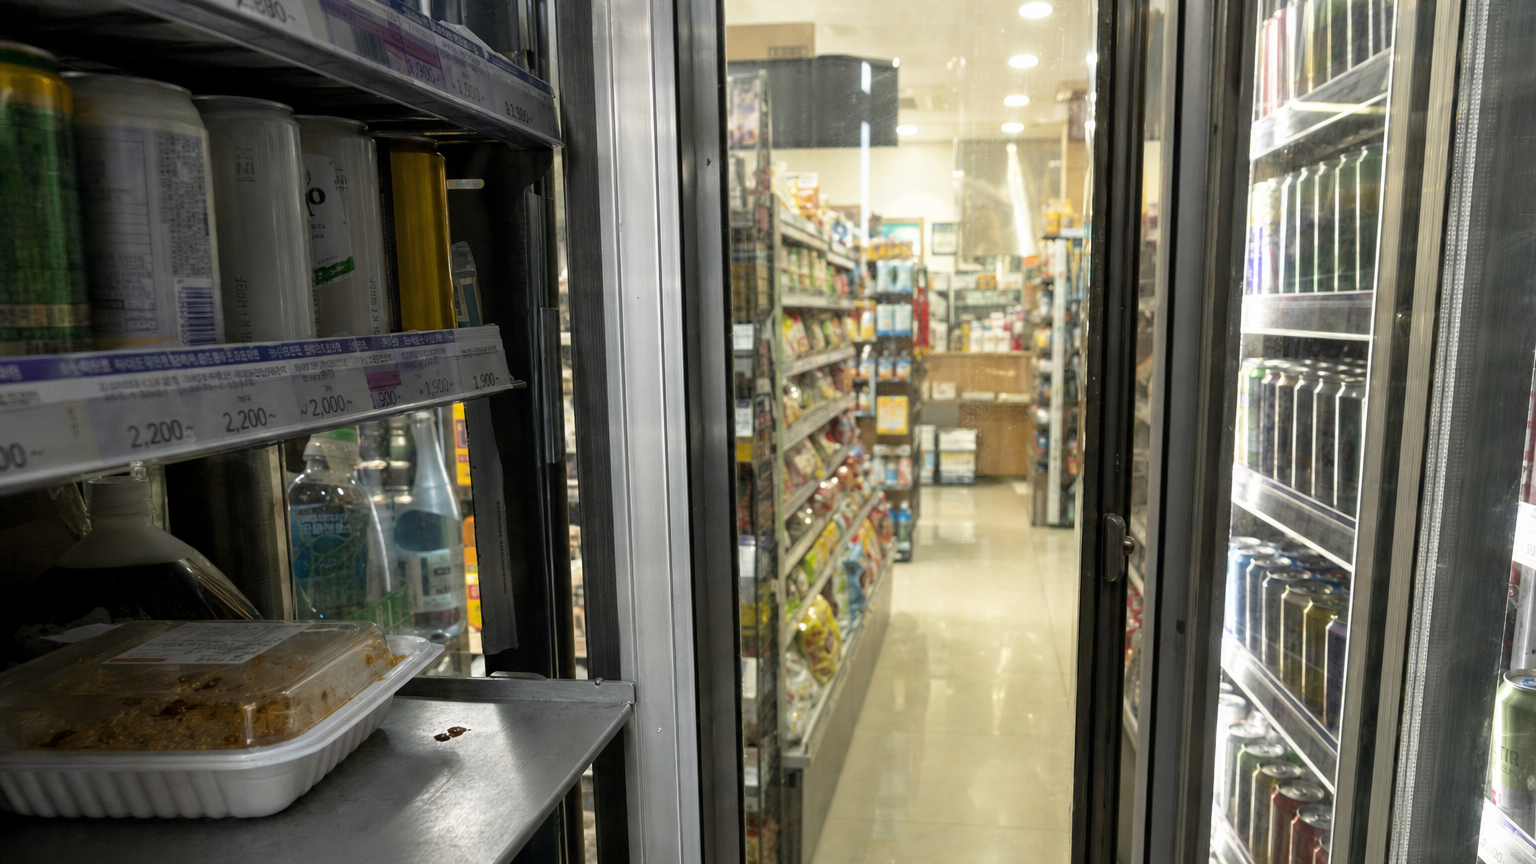
L06B01 ·
참조 5개
렌더 프롬프트 전문
STYLE CONTRACT — an ordinary, modest, real place, exactly as the supplied plan, reference images and prose establish it. Treat the result as an actual reference photograph of that real place: everyday materials, believable wear, plain practical furnishings appropriate to the place's established type and use, natural daylight or simple ceiling lighting. Strictly avoid luxury, showroom, hotel-suite, boutique-design, high-end-retail, or magazine-staging styling. No marble surfaces, no chandeliers, no designer furniture, no polished decor displays, no curated styling props, no glossy magazine finish. When the supplied inputs establish a currently occupied dwelling, its rooms carry the ordinary, unstaged traces of the residents' daily life, accumulated naturally on surfaces and in corners — never a bare, just-moved-in or showroom-empty room — and which particular belongings show this is the image's own choice. Whenever the supplied inputs establish a different place type, occupancy state, age or condition, that established fact wins over every default in this entire style contract.

The supplied reference image shows the SAME physical room as this background, from a different camera angle or framing. Inherit the exact architecture, floor, walls, windows, fixed furniture and lighting of that room — this is literally the same space, only the viewpoint changes.

REFERENCE PLAN: mode='same_physical_space_view'
  - selected_refs[0]: ref_bg_id='L06B03' physical_space_id='physical_space_1'

CAMERA DECISION (exact, from validated plan):
  - camera_unit: 1
  - camera_cell: [2, 5]
  - look_at_unit: 3
  - look_at_cell: [5, 5]
  - lens_enum: 'telephoto'
  - fov_deg: 25
  - framing_notes: 'Use narrow compressed coverage from unit 1 through the unit 2 fixture line toward unit 3, centering the look point at [5,5] for the close through-opening staging in S5_Shot8.'

RENDER GUIDANCE (from validated plan):
  - visible_space_directive: From unit 1, look across unit 2 toward unit 3 through the opening line represented by markers 6, 7, and 8. Keep marker 9 in its fixed unit 2 position as narrow edge bands, and include unit 4 or opening 5 only if they remain inside the telephoto cone.
  - camera_framing_directive: Frame from camera unit 1 at cell [2,5] toward unit 3 at cell [5,5] with a telephoto 25-degree lens. Use compressed narrow coverage for the close staging, keeping the fixed opening edges and thin bands of marker 9 around the central sightline.
  - subject_position_directive: For S5_Shot8, place one committed subject as a soft lower-left foreground edge on the camera side and the other at center-right beyond the transparent opening plane, with their opposing eyelines and leaning poses preserved.
  - state_cue_directive: Carry transient markers 11, 12, and 13 as committed for S5_Shot8 and preserve the supplied low-key nighttime illumination. Keep each transient cue subordinate to the close staging without changing the fixed structure.
  - negative_continuity_directive: Do not add unlisted state overlays or additional subjects, do not relocate markers 5 through 10 from their L06B03-established positions, and do not broaden the frame beyond the narrow unit 1 to unit 3 cone. Preserve the fixed alignment of openings 6 through 8 and marker 9.

STRUCTURE FACTS (floor-plan truth for this location): every element listed below whose stated position falls inside the committed view MUST appear, with its position, connections and vertical (up/down) direction exactly as stated — never mirror, reverse or omit it. Elements the RENDER GUIDANCE excludes from this view may be left out.
  - 1. [area] staff service aisle — elongated north-side interior behind the refrigerated display
  - 2. [area] refrigerated display zone — central continuous strip between the staff aisle and customer frontage
  - 3. [area] customer-side aisle — narrow strip immediately south of the glass refrigerator doors
  - 4. [area] staff entry threshold — small beige threshold at the west end of the staff service aisle
  - 5. [opening] staff access door — west wall beside the staff entry threshold
  - 6. [opening] left glass refrigerator door — south frontage, left door leaf
  - 7. [opening] center glass refrigerator door — south frontage, center door leaf
  - 8. [opening] right glass refrigerator door — south frontage, right door leaf
  - 9. [furniture] canned beverage shelving run — single continuous east-west shelving run within the refrigerated display zone
  - 10. [furniture] discarded-food basket — northwest side of the staff service aisle, clear of the access door

VIEW AUTHORITY: the CAMERA DECISION and RENDER GUIDANCE above are the sole authority for camera position, camera height and view direction. If any prose below implies a different vantage point or an opposite view direction, keep this committed view and restage that prose's content inside it — never blend the two views into one impossible geometry.

2020년대 중반 대한민국 대도시권의 현실적인 소형 편의점 또는 동네 매장 내부, 밤. 냉장고 유리문 안쪽의 좁은 상품 보충 공간에서 매장 방향을 바라본다. 실제 디지털 일안 반사식 또는 미러리스 카메라와 35mm급 보통 광각 렌즈로 촬영한 다큐멘터리 풍 사진이며, 카메라는 서 있는 사람의 눈높이인 약 1.6m에 놓인다. 냉장고 뒤쪽의 작은 도시락 가까이에서 중앙 유리문을 정면보다 약간 비스듬히 바라보는 구도다. 화면 앞에는 금속 캔 음료 선반과 여러 줄의 캔이 가까운 거리에서 일부 시야를 가리며 자연스러운 전경 차폐를 만든다. 캔과 가격표에는 식별 가능한 상표나 로고를 넣지 않는다.

중앙 냉장고 유리문 너머로 야간 매장의 좁은 통로와 진열대 일부가 보인다. 방문객이 설 위치는 유리문 너머 중앙부에 비워 두되 사람, 얼굴, 신체, 실루엣은 전혀 묘사하지 않는다. 유리에는 냉장고 내부의 차가운 흰빛과 매장 천장 조명의 약한 반사가 겹치고, 가장자리에는 얇은 결로와 손자국, 닦인 얼룩이 남아 있지만 매장 쪽 빈 자리를 알아볼 수 있을 정도로 투명하다. 냉장고 내부는 차갑고 약간 푸른 흰색 형광등 또는 발광다이오드 조명, 매장 쪽은 늦은 밤의 다소 누런 천장 조명으로 구분한다. 과장된 색 대비 없이 실제 야간 매장의 불균일한 밝기와 짙은 그늘을 유지한다.

냉장 설비는 실물 크기로 구성한다. 중앙 유리문 높이는 약 1.9~2m, 문짝 너비는 약 0.7~0.9m이며, 매장 천장 높이는 약 2.6~2.8m다. 선반 간격, 캔 크기, 손잡이 높이와 통로 폭이 이 사람 크기 기준과 일관되어야 한다. 얇은 금속 선반의 긁힘, 아연도금 표면의 흐린 산화 흔적, 고무 문 패킹의 먼지, 유리의 미세한 물기, 플라스틱 가격표 홀더의 생활 흠집, 캔 표면의 차가운 응결수, 바닥의 오래된 얼룩을 사실적으로 표현한다. 카메라 가까운 낮은 선반 또는 금속 턱에 사용감 있는 작은 도시락이 놓여 있고, 그 부근에 굳어 짙은 적갈색이 된 작은 혈액 한 방울만 눈에 띄지 않게 남아 있다. 시신이나 추가 혈흔은 없다.

정돈된 광고 사진이 아니라 실제 영업 중인 매장 설비를 기록한 무가공 현장 참고 사진처럼 보여야 한다. 정확한 콘크리트, 금속, 고무, 유리, 종이 라벨과 플라스틱의 재질감, 일상적인 마모와 얼룩, 가까운 캔은 선명하고 먼 매장 통로는 자연스럽게 조금 부드러워지는 실제 렌즈의 심도를 표현한다. 인위적인 후처리, 삽화풍 표현, 컴퓨터 그래픽, 건축 시각화, 평면도, 내려다본 시점은 배제한다. 16:9 가로 비율, 실제 카메라 촬영본

This interior belongs to the same single real building/place as this location group's other spaces. Keep its construction era, age and state of repair, material quality and window/door frame styles consistent with ONE ordinary real building of the kind this prompt describes, and anything visible through its windows, doorways or passages must plausibly belong to that same building and its immediate surroundings.
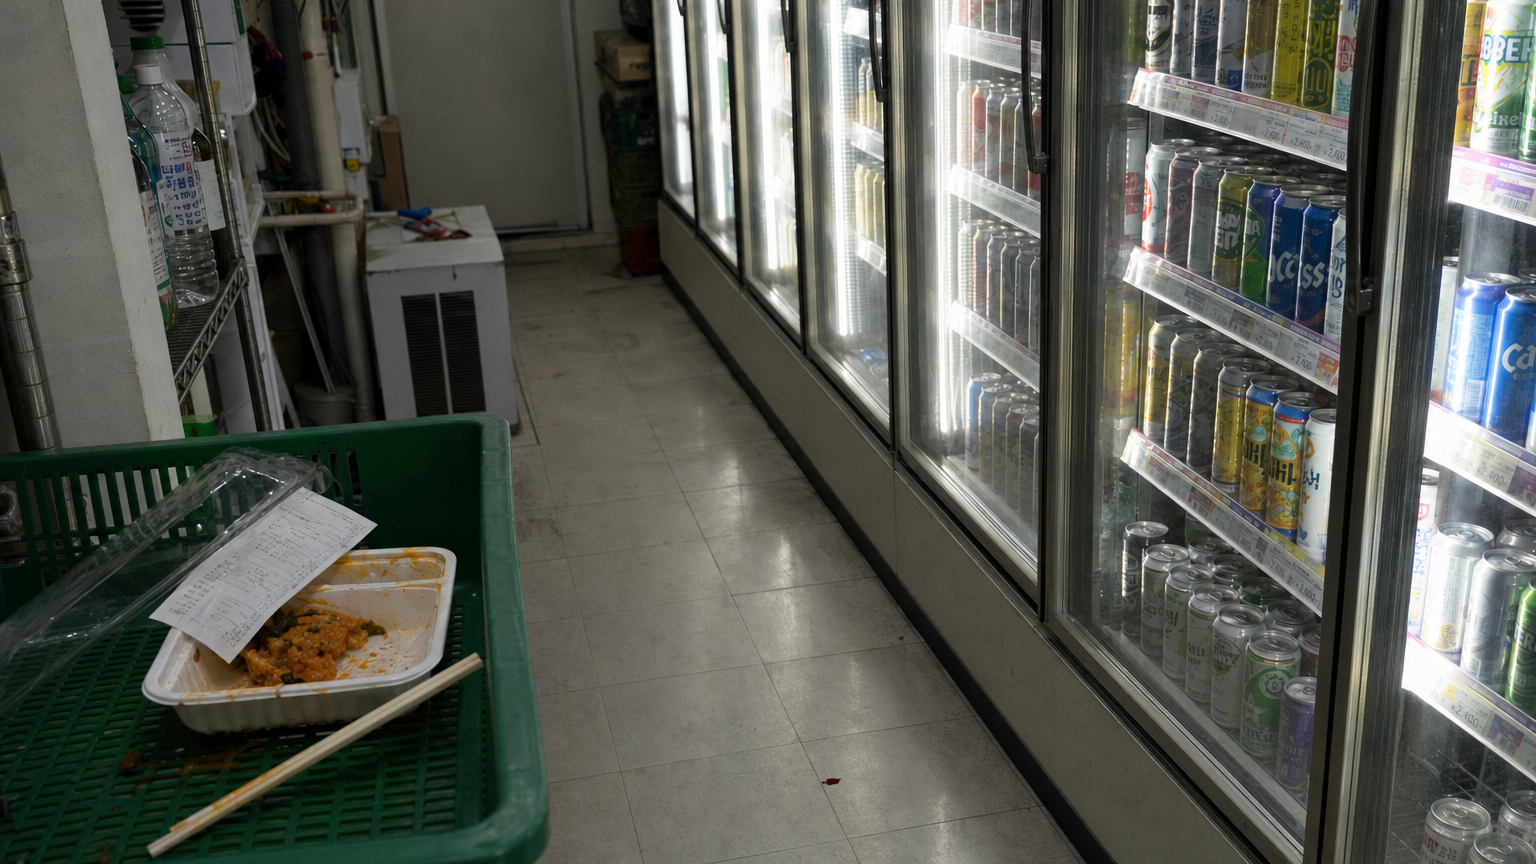
L06B02 ·
참조 5개
렌더 프롬프트 전문
STYLE CONTRACT — an ordinary, modest, real place, exactly as the supplied plan, reference images and prose establish it. Treat the result as an actual reference photograph of that real place: everyday materials, believable wear, plain practical furnishings appropriate to the place's established type and use, natural daylight or simple ceiling lighting. Strictly avoid luxury, showroom, hotel-suite, boutique-design, high-end-retail, or magazine-staging styling. No marble surfaces, no chandeliers, no designer furniture, no polished decor displays, no curated styling props, no glossy magazine finish. When the supplied inputs establish a currently occupied dwelling, its rooms carry the ordinary, unstaged traces of the residents' daily life, accumulated naturally on surfaces and in corners — never a bare, just-moved-in or showroom-empty room — and which particular belongings show this is the image's own choice. Whenever the supplied inputs establish a different place type, occupancy state, age or condition, that established fact wins over every default in this entire style contract.

The supplied reference image shows the SAME physical room as this background, from a different camera angle or framing. Inherit the exact architecture, floor, walls, windows, fixed furniture and lighting of that room — this is literally the same space, only the viewpoint changes.

REFERENCE PLAN: mode='same_physical_space_view'
  - selected_refs[0]: ref_bg_id='L06B03' physical_space_id='physical_space_1'

CAMERA DECISION (exact, from validated plan):
  - camera_unit: 2
  - camera_cell: [4, 5]
  - look_at_unit: 4
  - look_at_cell: [3, 0]
  - lens_enum: 'normal'
  - fov_deg: 50
  - framing_notes: 'Use neutral close coverage from unit 2 toward unit 4, with the look point at opening-marker cell [3,0], while angling the staged composition toward the lower floor area carrying marker 11.'

RENDER GUIDANCE (from validated plan):
  - visible_space_directive: Show camera unit 2 looking toward unit 4, retaining unit 1 only where supported by the unit 2 visibility superset. Opening 5 may anchor the unit 4 direction, while marker 9 remains fixed at unit 2 and openings 6 through 8 appear only as partial edge context if admitted by the normal cone.
  - camera_framing_directive: Frame from camera unit 2 at cell [4,5] toward unit 4 at cell [3,0] with a normal 50-degree lens. Use neutral but tight coverage consistent with the close staging, directing the composition downward while retaining limited fixed-marker context.
  - subject_position_directive: For S5_Shot4, place the single committed subject in the upper-right foreground in a close, downward-looking pose, with the committed hand gesture and eyeline terminating at marker 11 near the lower center.
  - state_cue_directive: Show transient markers 11 and 12 as committed for this BG, with marker 11 near the lower part of the staged frame. Preserve the supplied low-key nighttime illumination and do not carry marker 13 into this view.
  - negative_continuity_directive: Omit ignored overlay marker 13, avoid adding unlisted overlays or subjects, and do not relocate markers 5 through 10 from their L06B03-established positions. Do not introduce unit 3 as a committed visible area because it is not among this BG's target units.

STRUCTURE FACTS (floor-plan truth for this location): every element listed below whose stated position falls inside the committed view MUST appear, with its position, connections and vertical (up/down) direction exactly as stated — never mirror, reverse or omit it. Elements the RENDER GUIDANCE excludes from this view may be left out.
  - 1. [area] staff service aisle — elongated north-side interior behind the refrigerated display
  - 2. [area] refrigerated display zone — central continuous strip between the staff aisle and customer frontage
  - 4. [area] staff entry threshold — small beige threshold at the west end of the staff service aisle
  - 5. [opening] staff access door — west wall beside the staff entry threshold
  - 6. [opening] left glass refrigerator door — south frontage, left door leaf
  - 7. [opening] center glass refrigerator door — south frontage, center door leaf
  - 8. [opening] right glass refrigerator door — south frontage, right door leaf
  - 9. [furniture] canned beverage shelving run — single continuous east-west shelving run within the refrigerated display zone
  - 10. [furniture] discarded-food basket — northwest side of the staff service aisle, clear of the access door

VIEW AUTHORITY: the CAMERA DECISION and RENDER GUIDANCE above are the sole authority for camera position, camera height and view direction. If any prose below implies a different vantage point or an opposite view direction, keep this committed view and restage that prose's content inside it — never blend the two views into one impossible geometry.

2020년대 중반 대한민국 대도시권의 영업 중인 편의점 내부, 고객 통로에서 살짝 벗어난 냉장고 뒤편의 비좁고 실용적인 타일 바닥 공간을 실제 카메라로 촬영한 다큐멘터리 풍 사진. 카메라는 냉장고 뒤편 안쪽에서 폐기 식품 바구니 곁에 놓이며, 일반적인 성인 눈높이보다 낮은 허리 높이 약 0.9m에서 옅은 색 사각 타일 바닥을 가로질러 냉장고 전면과 나란히 이어진 여러 개의 유리문을 향한다. 35mm급 렌즈의 과장되지 않은 중간 광각, 수평을 유지한 자연스러운 원근감, 하향 평면도 시점이나 건축 도식이 아닌 실제 현장 시점. 전경의 밝은 타일 위에 작고 짙은 암적색 핏방울 하나가 뚜렷하게 놓여 있어야 하며, 번진 웅덩이나 신체 없이 단독 흔적으로 보인다. 핏방울은 프레임의 핵심 초점이고, 가까운 곳의 폐기 식품 바구니와 그 안의 구겨진 현대식 한국 편의점 식품 포장, 중경과 후경의 냉장고 유리문 및 금속 프레임이 공간 맥락을 만든다. 냉장고 유리문은 실제 상업용 설비 비례로 높이 약 1.9~2m, 각 문 폭 약 0.7~0.9m이며 주변 타일 줄눈, 바구니, 바닥 걸레받이와 크기가 일관되어야 한다. 밤 시간대이며 창밖 빛은 거의 없고, 냉장고 내부의 차갑고 흰 조명과 천장의 평범한 형광등 또는 LED 조명이 바닥을 약하게 비춘다. 유리에는 절제된 반사와 얇은 결로 자국, 금속 프레임에는 손자국과 미세한 흠집, 타일에는 회색 줄눈 때와 신발 자국, 세척 후 남은 흐릿한 물얼룩이 있다. 실제 세라믹 타일의 단단한 표면, 실제 금속의 미세한 마모, 플라스틱 바구니의 긁힘, 식품 포장 비닐의 구김을 정확하게 표현한다. 지나치게 정돈된 재고 사진이 아니라 야간 영업 중인 생활 공간의 평범한 사용감과 조용한 고립감이 느껴지는 사실적인 현장 기록 사진. 사람, 얼굴, 신체, 시신은 전혀 없고 초자연적 형상이나 시대가 다른 물건도 없다. 실제 DSLR 또는 미러리스 카메라 촬영, 자연스러운 피사계 심도, 현실적인 노출과 색, 후처리 효과 없음, CGI나 삽화나 건축 시각화가 아닌 실제 장소 참고 사진. 16:9 가로 비율, 실제 카메라 촬영본

This interior belongs to the same single real building/place as this location group's other spaces. Keep its construction era, age and state of repair, material quality and window/door frame styles consistent with ONE ordinary real building of the kind this prompt describes, and anything visible through its windows, doorways or passages must plausibly belong to that same building and its immediate surroundings.
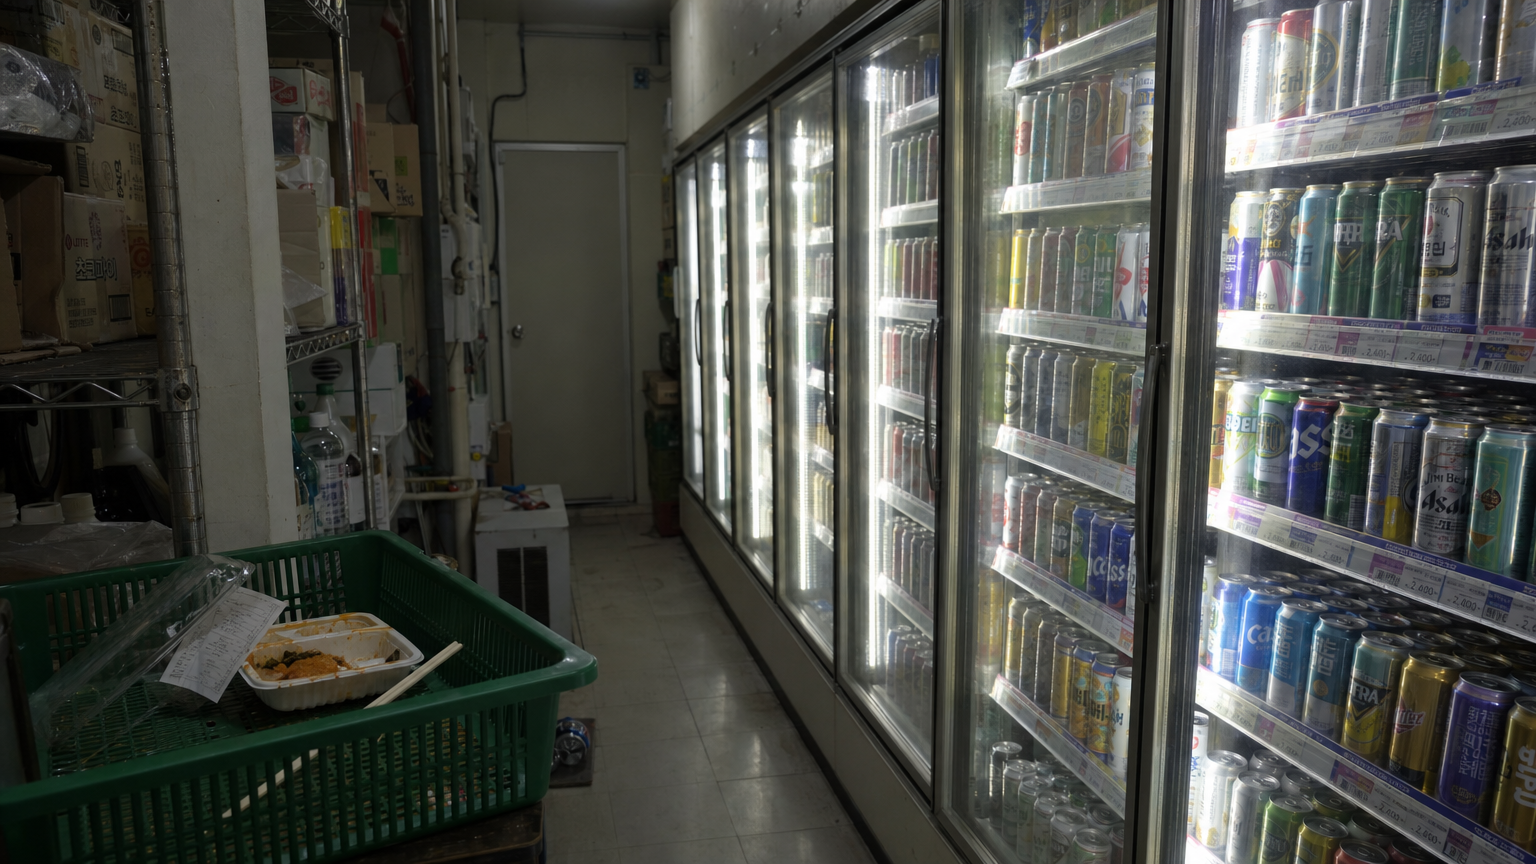
L06B03 ·
참조 5개
렌더 프롬프트 전문
STYLE CONTRACT — an ordinary, modest, real place, exactly as the supplied plan, reference images and prose establish it. Treat the result as an actual reference photograph of that real place: everyday materials, believable wear, plain practical furnishings appropriate to the place's established type and use, natural daylight or simple ceiling lighting. Strictly avoid luxury, showroom, hotel-suite, boutique-design, high-end-retail, or magazine-staging styling. No marble surfaces, no chandeliers, no designer furniture, no polished decor displays, no curated styling props, no glossy magazine finish. When the supplied inputs establish a currently occupied dwelling, its rooms carry the ordinary, unstaged traces of the residents' daily life, accumulated naturally on surfaces and in corners — never a bare, just-moved-in or showroom-empty room — and which particular belongings show this is the image's own choice. Whenever the supplied inputs establish a different place type, occupancy state, age or condition, that established fact wins over every default in this entire style contract.

Use the supplied base floor plan as the only visual reference. Render a fresh photoreal interior under the modest style contract. The base plan's numbered markers, labels, arrows and diagram graphics are planning aids ONLY — the rendered photograph must contain NONE of them: no numerals, no letters, no circles or arrows, no diagram lines of any kind anywhere in the image. Treat the markers purely as invisible spatial guidance.

REFERENCE PLAN: mode='fp_seeded_anchor'
  - reference: base floor plan (anchor)

CAMERA DECISION (exact, from validated plan):
  - camera_unit: 1
  - camera_cell: [2, 5]
  - look_at_unit: 2
  - look_at_cell: [4, 5]
  - lens_enum: 'normal'
  - fov_deg: 50
  - framing_notes: 'Use neutral coverage from unit 1 toward unit 2, retaining marker 9 along the frame edge and marker 10 in contextual depth for the medium staging in S5_Shot1.'

RENDER GUIDANCE (from validated plan):
  - visible_space_directive: From unit 1, show the view into unit 2 with fixed marker 9 at unit 2 and marker 10 within the unit 1 context. Openings 6, 7, and 8 may provide only the frontage portions supported by this normal view; preserve opening 5 and unit 4 consistently if they enter the frame.
  - camera_framing_directive: Frame from camera unit 1 at cell [2,5] toward unit 2 at cell [4,5] with a normal 50-degree lens, giving neutral medium coverage while allowing marker 9 to compress one edge and marker 10 to remain behind or below the primary staging.
  - subject_position_directive: For S5_Shot1, place the single committed subject in a tight medium view on the right half, hunched toward marker 12 near the lower center; retain marker 9 along the left edge and marker 10 in contextual depth.
  - state_cue_directive: Carry transient marker 12 as committed for S5_Shot1 and retain the supplied low-key nighttime illumination cue. No marker 11 or marker 13 state overlay applies to this BG.
  - negative_continuity_directive: Exclude ignored overlay markers 11 and 13, do not add unlisted state overlays, and do not expose units or openings outside the unit 1 view-cone candidates. Keep fixed markers 5 through 10 at their floor-plan positions.

STRUCTURE FACTS (floor-plan truth for this location): every element listed below whose stated position falls inside the committed view MUST appear, with its position, connections and vertical (up/down) direction exactly as stated — never mirror, reverse or omit it. Elements the RENDER GUIDANCE excludes from this view may be left out.
  - 1. [area] staff service aisle — elongated north-side interior behind the refrigerated display
  - 2. [area] refrigerated display zone — central continuous strip between the staff aisle and customer frontage
  - 3. [area] customer-side aisle — narrow strip immediately south of the glass refrigerator doors
  - 4. [area] staff entry threshold — small beige threshold at the west end of the staff service aisle
  - 5. [opening] staff access door — west wall beside the staff entry threshold
  - 6. [opening] left glass refrigerator door — south frontage, left door leaf
  - 7. [opening] center glass refrigerator door — south frontage, center door leaf
  - 8. [opening] right glass refrigerator door — south frontage, right door leaf
  - 9. [furniture] canned beverage shelving run — single continuous east-west shelving run within the refrigerated display zone
  - 10. [furniture] discarded-food basket — northwest side of the staff service aisle, clear of the access door

VIEW AUTHORITY: the CAMERA DECISION and RENDER GUIDANCE above are the sole authority for camera position, camera height and view direction. If any prose below implies a different vantage point or an opposite view direction, keep this committed view and restage that prose's content inside it — never blend the two views into one impossible geometry.

2020년대 중반 대한민국 대도시권의 소형 편의점, 손님이 보는 매장 쪽이 아니라 유리문 음료 냉장고 뒤편에 마련된 비좁은 직원용 보충 통로를 보여준다. 냉장고 뒤쪽과 금속 적재 선반 사이의 통로 폭은 약 0.7~0.9미터이고, 냉장고 높이는 성인 키보다 조금 높은 약 1.9~2미터이며, 끝의 직원용 서비스 문은 높이 약 2미터로 모든 설비의 크기가 실제 사람 기준에 맞는다. 냉장고 유리 전면 너머로 매장 조명이 희미하게 보이지만, 촘촘히 줄지어 놓인 캔 음료가 유리 면의 일부를 가린다. 통로에는 한국 편의점에서 흔히 쓰는 플라스틱 음식 바구니, 음료 재고용 플라스틱 상자, 아연도금 금속 선반과 소량의 생활 재고가 있다. 바구니 가까운 낮은 임시 받침 위에는 늦은 밤 급하게 식사하다 잠시 둔 편의점 도시락이 놓여 있고, 뚜껑이 반쯤 열린 도시락 용기와 일회용 젓가락, 구겨진 영수증이 남아 있으나 사람은 없다. 냉장 설비 뒤쪽에는 현실적인 압축기 덮개, 환기 틈, 절연 전선관, 배수 호스, 작은 전기 배전함이 정돈되지 않은 채 기능적으로 설치되어 있다.

야간 상태로, 천장의 낡은 흰색 형광등과 냉장고 내부의 차가운 흰색 조명만 켜져 있다. 냉장고 뒤편과 선반 아래에는 조명이 닿지 않는 짙은 그림자가 생기며, 흰색 도장 금속에는 미세한 긁힘과 손때, 바닥의 회색 비닐 타일에는 바퀴 자국과 오래된 얼룩, 유리에는 손자국과 약한 결로가 보인다. 선반의 실제 금속 산화 흔적, 플라스틱 상자의 마모, 종이 포장과 도시락 용기의 표면, 캔의 눌림과 반사를 정확하게 표현한다. 지나치게 깨끗한 상품 사진이 아니라 사람이 매일 재고를 채우고 잠깐 식사하는 실제 영업 공간의 생활감이 있어야 한다.

카메라는 냉장고 뒤편 통로 안쪽 한쪽 끝에 두고, 높이 약 1.6미터의 서 있는 사람 눈높이에서 통로를 대각선으로 가로질러 냉장 설비와 선반 방향을 바라본다. 35밀리미터 풀프레임급 디지털 일안 반사식 또는 미러리스 카메라와 28밀리미터 광각 렌즈로 촬영하여 비좁은 통로의 깊이를 보여주되 과장된 초광각 왜곡은 피한다. 전경에는 음식 바구니와 임시 도시락, 중경에는 유리 전면을 부분적으로 차폐하는 캔 음료, 배경에는 냉장고 설비와 선반 및 서비스 문이 자연스럽게 이어진다. 실제 카메라로 촬영한 다큐멘터리 풍 사진, 자연스러운 원근과 피사계 심도, 현실적인 노출과 재질, 과도한 후보정 없음. 사람, 얼굴, 삽화, 컴퓨터 그래픽, 건축 투시도, 평면도, 내려다본 시점은 포함하지 않는다. 16:9 가로 비율, 실제 카메라 촬영본

This interior belongs to the same single real building/place as this location group's other spaces. Keep its construction era, age and state of repair, material quality and window/door frame styles consistent with ONE ordinary real building of the kind this prompt describes, and anything visible through its windows, doorways or passages must plausibly belong to that same building and its immediate surroundings.
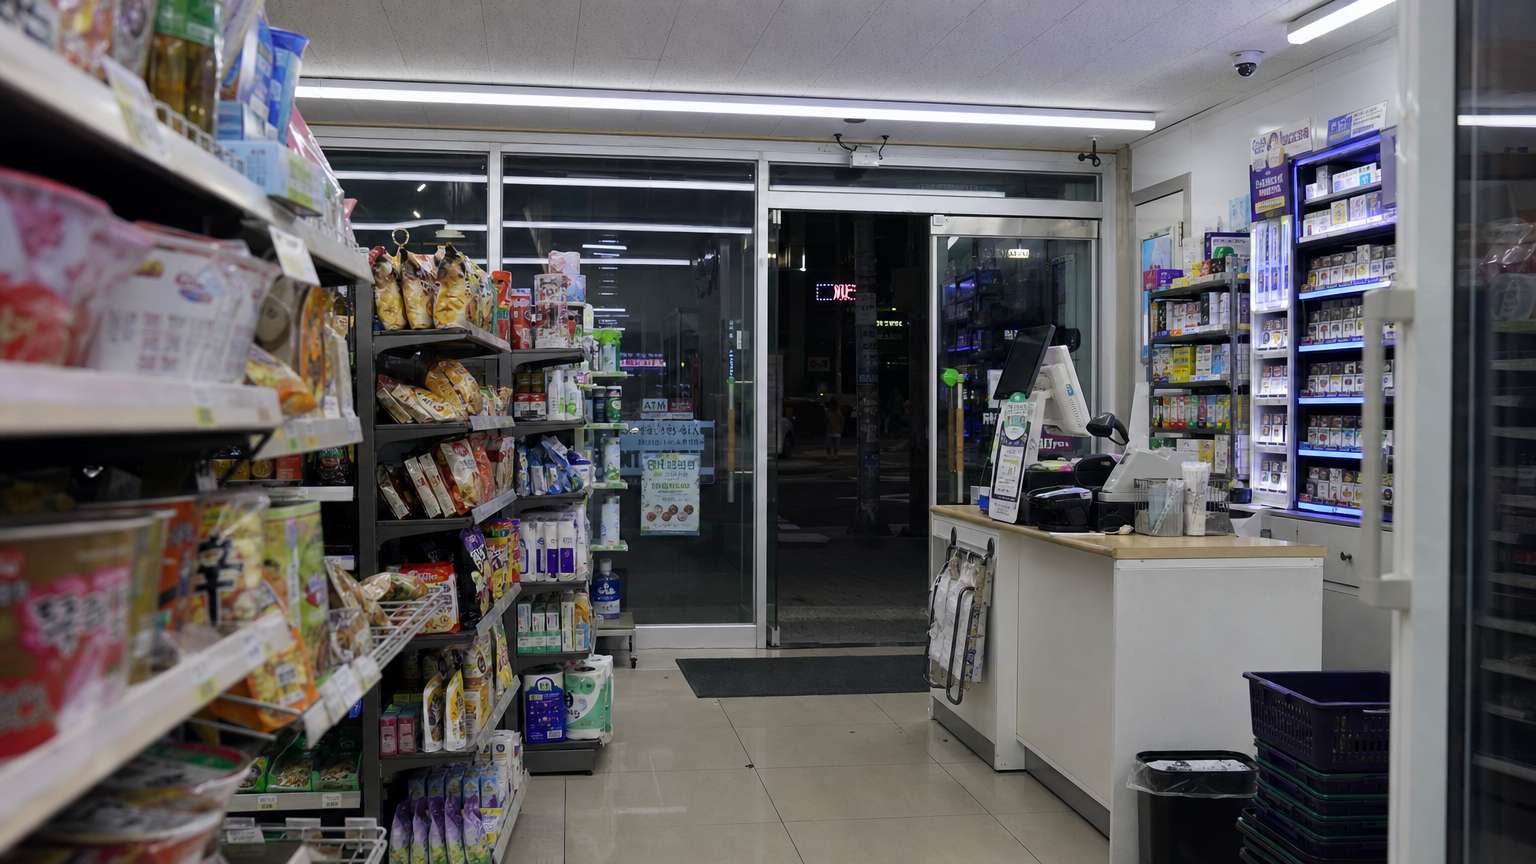
L07B01 ·
참조 5개
렌더 프롬프트 전문
STYLE CONTRACT — an ordinary, modest, real place, exactly as the supplied plan, reference images and prose establish it. Treat the result as an actual reference photograph of that real place: everyday materials, believable wear, plain practical furnishings appropriate to the place's established type and use, natural daylight or simple ceiling lighting. Strictly avoid luxury, showroom, hotel-suite, boutique-design, high-end-retail, or magazine-staging styling. No marble surfaces, no chandeliers, no designer furniture, no polished decor displays, no curated styling props, no glossy magazine finish. When the supplied inputs establish a currently occupied dwelling, its rooms carry the ordinary, unstaged traces of the residents' daily life, accumulated naturally on surfaces and in corners — never a bare, just-moved-in or showroom-empty room — and which particular belongings show this is the image's own choice. Whenever the supplied inputs establish a different place type, occupancy state, age or condition, that established fact wins over every default in this entire style contract.

Use the supplied base floor plan as the only visual reference. Render a fresh photoreal interior under the modest style contract. The base plan's numbered markers, labels, arrows and diagram graphics are planning aids ONLY — the rendered photograph must contain NONE of them: no numerals, no letters, no circles or arrows, no diagram lines of any kind anywhere in the image. Treat the markers purely as invisible spatial guidance.

REFERENCE PLAN: mode='fp_seeded_anchor'
  - reference: base floor plan (anchor)

CAMERA DECISION (exact, from validated plan):
  - camera_unit: 1
  - camera_cell: [5, 4]
  - look_at_unit: 2
  - look_at_cell: [5, 8]
  - lens_enum: 'telephoto'
  - fov_deg: 25
  - framing_notes: 'Use narrow, compressed coverage from unit 1 toward unit 2, centered near base marker 7, to support the insert and close framing committed for S10_Shot2 and S10_Shot5.'

RENDER GUIDANCE (from validated plan):
  - visible_space_directive: Show a narrow slice from unit 1 toward unit 2, centered on base marker 7 with base marker 8 retained in its fixed nearby position when the telephoto cone admits it. Treat units 3 and 4 and opening markers 5 and 6 as outside this committed narrow view rather than assuming visibility from their geometric supersets.
  - camera_framing_directive: Frame from camera unit 1 at cell [5,4] toward look-at unit 2 at cell [5,8] with a telephoto 25-degree field of view. Use compressed, narrow coverage centered near base marker 7, retaining only enough surrounding fixed geometry to locate the S10_Shot2 insert and S10_Shot5 close framing.
  - subject_position_directive: For S10_Shot2, place only the committed hands and partial forearms across the lower center above the spatial cue at base marker 7, with marker 12 below forty percent of the image. For S10_Shot5, place the committed subject at the front quarter in close framing behind base marker 7, with the gaze directed downward toward marker 13 just below frame.
  - state_cue_directive: Carry the committed transient cues through marker 12 for S10_Shot2 and marker 13 for S10_Shot5, together with the listed numbered elements relevant to each shot. Because clean_background_expected is false, preserve these shot-specific cues without adding any unlisted state overlays.
  - negative_continuity_directive: Do not invent additional numbered overlays or fixed elements beyond the committed facts. Keep units and openings outside the narrow unit-1-to-unit-2 view out of frame, and do not reposition base markers 7 or 8 relative to the floor-plan structure.

STRUCTURE FACTS (floor-plan truth for this location): every element listed below whose stated position falls inside the committed view MUST appear, with its position, connections and vertical (up/down) direction exactly as stated — never mirror, reverse or omit it. Elements the RENDER GUIDANCE excludes from this view may be left out.
  - 1. [area] shared sales floor — central customer circulation area between the aisle shelves, checkout zone, and refrigerated display
  - 2. [area] checkout service zone — southeast side of the sales floor beside the entrance
  - 3. [area] entrance threshold zone — inside the south wall at the customer entrance
  - 5. [opening] customer entrance door — south wall near the southeast corner, opening inward toward the threshold zone
  - 6. [opening] storefront glazing run — single contiguous window run along the south wall west of the entrance door
  - 7. [furniture] checkout counter — east side of the checkout service zone, aligned north-south beside the entrance sightline
  - 8. [prop] point-of-sale terminal — single compact fixture on the inner side of the checkout counter
  - 9. [furniture] first aisle shelf — west-central sales floor, running north-south with circulation space on both sides
  - 10. [furniture] second aisle shelf — east-central sales floor, parallel to the first aisle shelf and clear of the checkout queue

VIEW AUTHORITY: the CAMERA DECISION and RENDER GUIDANCE above are the sole authority for camera position, camera height and view direction. If any prose below implies a different vantage point or an opposite view direction, keep this committed view and restage that prose's content inside it — never blend the two views into one impossible geometry.

2020년대 중반 대한민국 대도시권의 소규모 동네 편의점 내부를 실제 카메라로 촬영한 다큐멘터리 풍 사진. 첫 번째 통로 진열대 가까이에 카메라를 두고, 계산대와 계산대 안쪽 작업 구역 및 고객용 유리 출입문을 향해 대각선으로 바라본다. 카메라 높이는 서 있는 사람의 눈높이인 약 1.6m, 35mm급 보통 광각 렌즈의 자연스러운 원근감이다. 계산대와 그 안쪽 설비가 화면에서 두드러지고, 전면 유리 출입문과 유리창은 배경에 유지하며, 양쪽의 통로 진열대가 전경 가장자리를 부분적으로 가려 실제 매장 안에서 바라본 구도를 만든다.

계산대에는 현실적인 POS 단말기, 바코드 스캐너, 영수증 프린터, 현금 서랍, 작은 비닐봉투 거치대가 있고, 뒤편에는 담배 진열 수납장과 자잘한 판매용 진열대가 있다. 통로 선반에는 과자 봉지, 컵라면, 생필품과 음료가 과도하게 정돈되지 않은 채 빽빽하게 놓이며, 종이 가격표와 일부 비어 있는 칸, 약간 비뚤어진 상품, 접힌 포장 모서리 등 실제 영업 매장의 흔적을 담는다. 벽면에는 유리문 냉장고와 냉동고, 천장 모서리에는 소형 CCTV가 있고, 계산대 가까이에 쇼핑 바구니와 작은 쓰레기통이 놓여 있다. 특정 상표나 작품 고유명사는 보이지 않으며 간판과 포장은 일반적인 한국 편의점 상품 배열로 처리한다.

늦은 밤의 조용한 상태. 천장의 흰색 형광등과 냉장고 내부 조명이 매장을 실용적으로 밝히지만 선반 사이와 계산대 아래에는 짙고 자연스러운 그림자가 남는다. 유리 출입문 너머는 인적 없는 어두운 밤거리이며, 문 유리에는 실내 형광등과 진열대가 약하게 반사된다. 계산대가 방금까지 사용된 듯 영수증 한 장과 소소한 정리 흔적은 있으나 사람, 얼굴, 점원 실루엣은 전혀 없다. 깨끗한 광고용 매장이 아니라 바닥의 미세한 신발 자국, 매트의 눌림, 선반 금속의 작은 긁힘, 플라스틱 표면의 생활 먼지, 유리의 옅은 손자국이 남은 실제 영업 공간이다.

출입문 높이는 약 2m, 전면 유리창 한 칸의 폭은 약 1~1.5m이며, 통로 폭과 계산대 높이, 선반 높이는 이 사람 크기 기준에 맞는 현실적인 소형 편의점 규모로 통일한다. 실제 금속의 미세한 마모와 도장, 투명 유리의 반사, 플라스틱 포장 주름, 종이 가격표, 고무 바닥 매트, 합판과 코팅판의 결을 정확하게 표현한다. 실제 DSLR 또는 미러리스 카메라로 촬영한 현장 참고 사진처럼 자연스러운 심도와 사실적인 노출, 과장 없는 색, 후처리 없는 담담한 기록 사진. 삽화, 도식, 평면도, 위에서 내려다본 시점, 건축 시각화가 아닌 실제 장소 사진. 16:9 가로 비율, 실제 카메라 촬영본

This interior belongs to the same single real building/place as this location group's other spaces. Keep its construction era, age and state of repair, material quality and window/door frame styles consistent with ONE ordinary real building of the kind this prompt describes, and anything visible through its windows, doorways or passages must plausibly belong to that same building and its immediate surroundings.
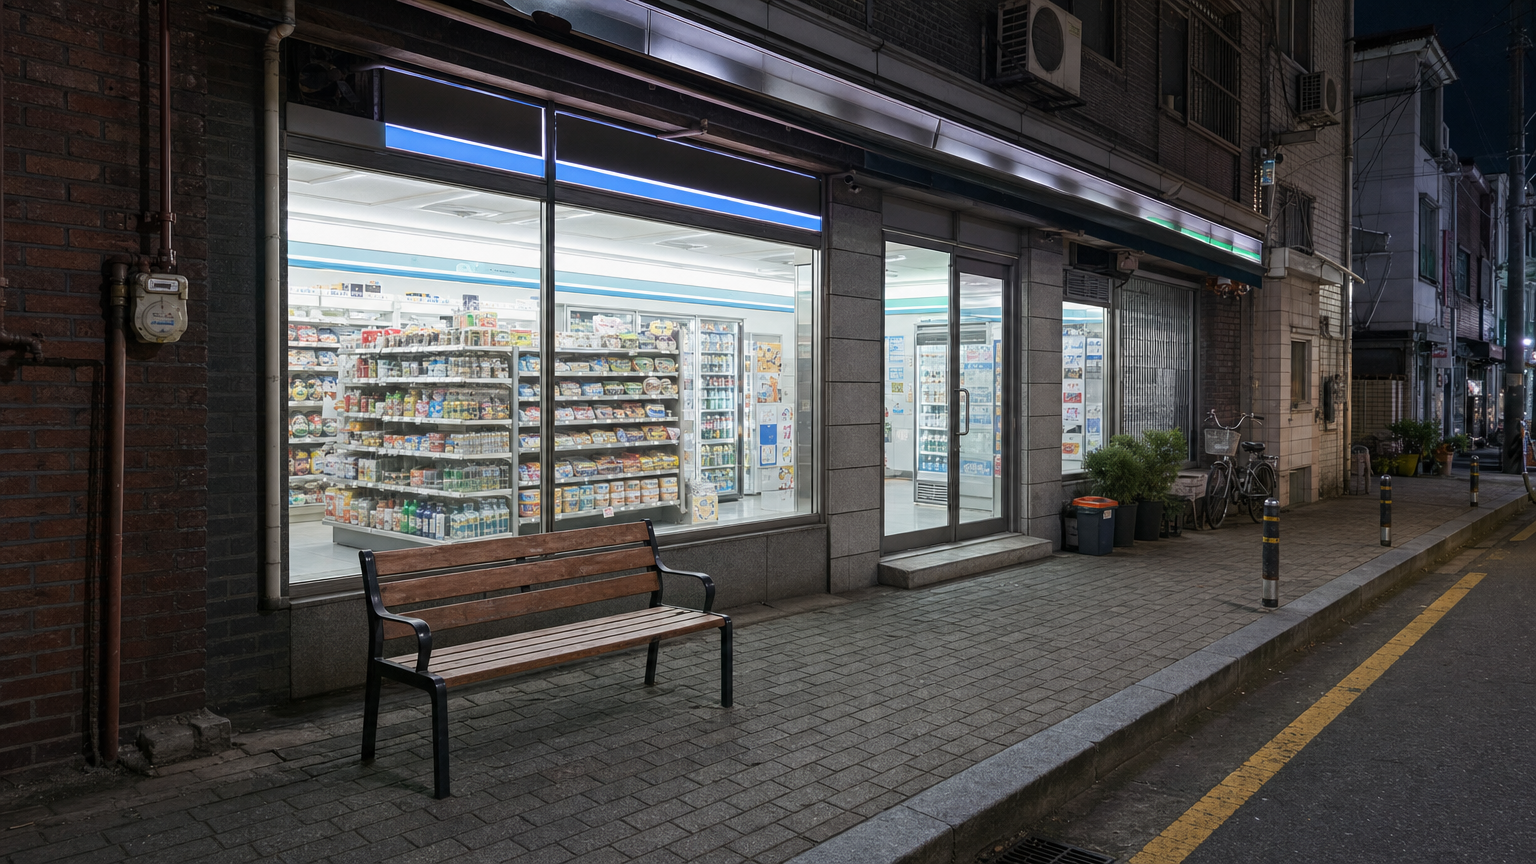
L08B01 ·
참조 5개
렌더 프롬프트 전문
STYLE CONTRACT — an ordinary, modest, real place, exactly as the supplied plan, reference images and prose establish it. Treat the result as an actual reference photograph of that real place: everyday materials, believable wear, plain practical furnishings appropriate to the place's established type and use, natural daylight or simple ceiling lighting. Strictly avoid luxury, showroom, hotel-suite, boutique-design, high-end-retail, or magazine-staging styling. No marble surfaces, no chandeliers, no designer furniture, no polished decor displays, no curated styling props, no glossy magazine finish. When the supplied inputs establish a currently occupied dwelling, its rooms carry the ordinary, unstaged traces of the residents' daily life, accumulated naturally on surfaces and in corners — never a bare, just-moved-in or showroom-empty room — and which particular belongings show this is the image's own choice. Whenever the supplied inputs establish a different place type, occupancy state, age or condition, that established fact wins over every default in this entire style contract.

Use the supplied base floor plan as the only visual reference. Render a fresh photoreal interior under the modest style contract. The base plan's numbered markers, labels, arrows and diagram graphics are planning aids ONLY — the rendered photograph must contain NONE of them: no numerals, no letters, no circles or arrows, no diagram lines of any kind anywhere in the image. Treat the markers purely as invisible spatial guidance.

REFERENCE PLAN: mode='fp_seeded_anchor'
  - reference: base floor plan (anchor)

CAMERA DECISION (exact, from validated plan):
  - camera_unit: 4
  - camera_cell: [8, 4]
  - look_at_unit: 1
  - look_at_cell: [5, 2]
  - lens_enum: 'wide'
  - fov_deg: 90
  - framing_notes: 'Use broad coverage from camera unit 4 toward look-at unit 1, centering the view through look-at cell [5,2] so persistent furniture marker 8 and the fixed frontage markers remain usable across the committed medium and close framings.'

RENDER GUIDANCE (from validated plan):
  - visible_space_directive: From unit 4, look northward toward unit 1 through the intervening unit markers 9, 3, and 2, with the view centered on persistent furniture marker 8 at look-at cell [5,2]. The wide view may include fixed openings 5, 6, and 7 where supported by the cone, while retaining the boundaries represented by unit markers 1, 2, 3, 4, and 9.
  - camera_framing_directive: Frame from camera unit 4 at cell [8,4] toward look-at unit 1 through cell [5,2] using the wide 90-degree view. Maintain broad coverage around persistent furniture marker 8 and enough surrounding fixed geometry for the medium compositions, while allowing the consuming close shots to crop within this same established view.
  - subject_position_directive: Apply subjects only according to each consuming shot: S6_Shot1 uses two seated midground subjects at middle-left and middle-right with marker 10 near foreground center; S6_Shot5 isolates one close subject at middle-left with marker 10 entering the lower edge; S6_Shot7 isolates one close seated subject with the committed hand cue retained along the lower edge; S8_Shot2 places the primary subject at center, a secondary shoulder at the right edge, and marker 11 in the upper-left foreground; S8_Shot8 uses a single tight facial close-up with the off-screen eyeline specified by staging.
  - state_cue_directive: Preserve the committed low-key nighttime exterior state from the surfaced shot staging and include transient markers 10 and 11 only in the shot-specific states and placements that call for them. Because clean_background_expected is false, these committed transient cues may be carried, but no additional state overlay is authorized.
  - negative_continuity_directive: No numbered elements are committed for exclusion and no state-overlay markers are marked ignored. Keep fixed markers 1 through 9 in their floor-plan relationships, do not relocate openings 5, 6, or 7 or persistent furniture marker 8, do not promote geometry outside the northward view from unit 4, and do not add uncommitted subjects, unnumbered scenario-specific objects, or extra state cues.

STRUCTURE FACTS (floor-plan truth for this location): every element listed below whose stated position falls inside the committed view MUST appear, with its position, connections and vertical (up/down) direction exactly as stated — never mirror, reverse or omit it. Elements the RENDER GUIDANCE excludes from this view may be left out.
  - 1. [area] storefront interior zone — north side of plan behind the glazed frontage
  - 2. [area] entrance threshold zone — south edge of storefront, aligned with the customer entrance
  - 3. [area] sidewalk zone — central exterior strip running east to west along the storefront
  - 4. [area] curbside roadway zone — south side of plan beyond the curb
  - 5. [opening] customer entrance door — storefront south wall, east of center
  - 6. [opening] west frontage window — storefront south wall, west of the entrance
  - 7. [opening] east frontage window — storefront south wall, east of the entrance
  - 8. [furniture] storefront bench — north half of sidewalk, west of the entrance and parallel to the frontage
  - 9. [area] curb edge — continuous east-west boundary between sidewalk and roadway

VIEW AUTHORITY: the CAMERA DECISION and RENDER GUIDANCE above are the sole authority for camera position, camera height and view direction. If any prose below implies a different vantage point or an opposite view direction, keep this committed view and restage that prose's content inside it — never blend the two views into one impossible geometry.

2020년대 중반 대한민국 대도시권의 저층 상가주택 1층에 자리한 작은 동네 편의점 앞, 늦은 밤의 조용한 벤치와 보도. 실제 카메라로 촬영한 다큐멘터리 풍 사진이며 사람이 전혀 없는 빈 배경이다. 카메라는 차도 연석 가까운 바깥 보도에 놓이고 높이는 약 1.3~1.6m의 앉은 자세와 선 자세 사이 눈높이, 35mm급 적당한 광각 렌즈로 벤치와 편의점 출입문, 서쪽 전면 창을 대각선 방향에서 바라본다. 내려다보는 평면도 시점이 아니라 실제 행인이 보는 수평 시점이다. 벤치를 전경의 핵심으로 크게 두고, 밝게 켜진 점포 전면을 그 뒤에 배치하며, 콘크리트 보도와 낮은 연석이 사선으로 이어져 길가 깊이를 만든다.

점포 전면은 한국 동네 편의점에서 흔한 알루미늄 새시와 넓은 유리창, 약 2m 높이의 유리 출입문, 폭 약 1~1.5m 단위의 창 패널, 단순한 차양과 식별 가능한 고유 상호가 없는 일반적인 발광 간판으로 구성한다. 한 층 높이는 약 2.7~3m로 보여야 하며 문, 창, 벤치, 보도 폭이 서로 현실적인 사람 크기 비례를 유지한다. 벤치는 성인 두세 명이 앉을 수 있는 약 1.5~1.8m 길이의 흔한 금속 프레임과 목재 또는 합성목 좌판 구조로, 작은 점포 앞에 맞는 규모이며 건축물이나 가구를 과도하게 크게 만들지 않는다. 유리 너머에는 흰색 형광등과 중성색 발광다이오드 조명이 켜진 좁은 매장, 생활용품 진열대와 음료 냉장고가 자연스럽게 보이되 특정 브랜드 로고나 선명한 광고 문구는 강조하지 않는다.

건물 외부는 현대 한국 저층 상가주택에서 실제 흔한 붉은 벽돌 또는 화강석 무늬 타일 외벽과 오래된 간판 프레임, 실리콘 자국이 남은 알루미늄 창틀을 사용한다. 상층이나 화면 가장자리에는 새시 창, 창문 방범창, 에어컨 실외기와 노출 배관, 외벽을 따라 내려오는 가스 배관과 계량기, 작은 보안 카메라가 보여 실제 사용 중인 건물의 생활감을 준다. 주변은 비슷한 높이의 저층 상가주택이 이어지는 현실적인 동네로, 좁은 이면도로, 전신주와 느슨하게 이어진 전선, 작은 화분, 잠긴 자전거, 생활 쓰레기통, 점포 앞 볼라드가 드문드문 보인다. 주변을 민무늬 콘크리트 요새처럼 만들지 않는다.

상태는 사적인 대화가 오갈 법한 고요한 심야지만 인물은 없다. 점포 안의 차갑고 밝은 조명이 유리와 벤치 가장자리, 약간 젖거나 닳은 보도 표면에 현실적으로 반사되고, 길가 쪽은 가로등 아래 부드럽고 짙은 그림자로 내려앉는다. 보도에는 오래된 껌 자국, 먼지, 작은 균열, 빗물 얼룩과 수선 흔적이 있고, 연석에는 타이어 때와 모서리 마모가 있다. 실제 콘크리트의 거친 입자, 금속의 산화와 긁힘, 목재의 결, 유리의 손자국과 약한 먼지, 고무 실링과 천 차양의 직조 질감을 정확히 표현한다. 과도하게 깨끗한 광고 사진이 아니라 일상적으로 사용된 실제 장소의 담담한 기록 사진이며, 자연스러운 야간 노출, 현실적인 하이라이트 번짐, 자연스러운 심도, 무보정에 가까운 색과 재질을 유지한다. 초자연적 형체나 시대가 다른 물건, 사람, 얼굴은 넣지 않는다. 실제 미러리스 또는 디지털 일안반사식 카메라로 촬영한 장소 참고 사진, 건축 도식이나 삽화가 아닌 실제 사진, 16:9 가로 비율, 실제 카메라 촬영본

The LAST attached image is a TOP-DOWN INTERIOR FLOOR PLAN of the building at this location — a STRUCTURAL REFERENCE ONLY, never content to draw. It defines the building's real scale: its footprint, room count, and the placement of its doors and windows. Render the scene so the building's exterior size, number of storeys, and the scale and placement of its doors and windows stay consistent with that plan. Do NOT draw the floor plan itself, its lines, text or numbers anywhere in the image.
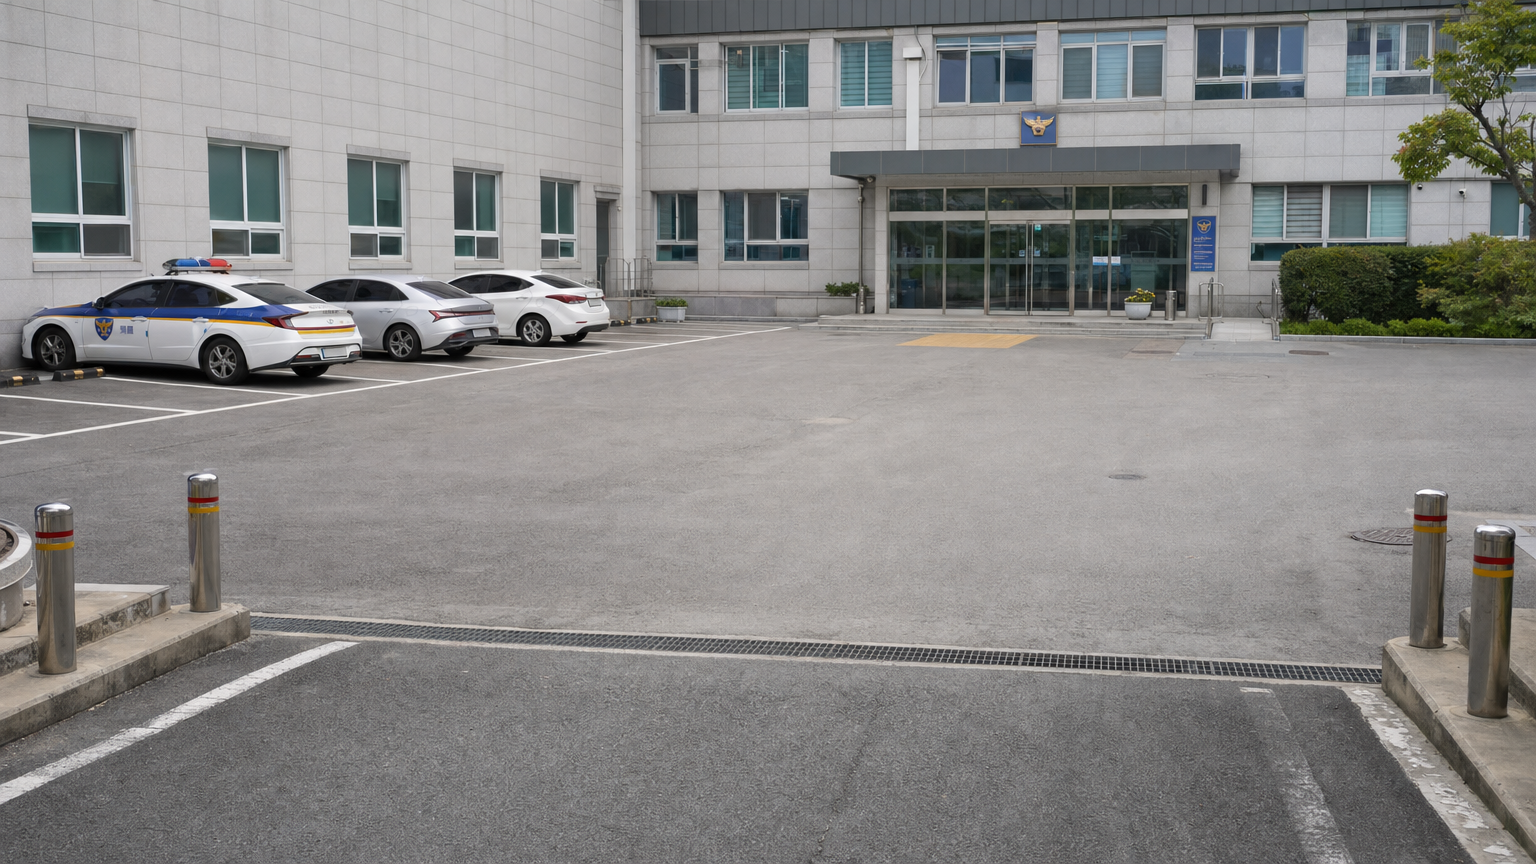
L09B01 ·
참조 5개
렌더 프롬프트 전문
STYLE CONTRACT — an ordinary, modest, real place, exactly as the supplied plan, reference images and prose establish it. Treat the result as an actual reference photograph of that real place: everyday materials, believable wear, plain practical furnishings appropriate to the place's established type and use, natural daylight or simple ceiling lighting. Strictly avoid luxury, showroom, hotel-suite, boutique-design, high-end-retail, or magazine-staging styling. No marble surfaces, no chandeliers, no designer furniture, no polished decor displays, no curated styling props, no glossy magazine finish. When the supplied inputs establish a currently occupied dwelling, its rooms carry the ordinary, unstaged traces of the residents' daily life, accumulated naturally on surfaces and in corners — never a bare, just-moved-in or showroom-empty room — and which particular belongings show this is the image's own choice. Whenever the supplied inputs establish a different place type, occupancy state, age or condition, that established fact wins over every default in this entire style contract.

Use the supplied base floor plan as the only visual reference. Render a fresh photoreal interior under the modest style contract. The base plan's numbered markers, labels, arrows and diagram graphics are planning aids ONLY — the rendered photograph must contain NONE of them: no numerals, no letters, no circles or arrows, no diagram lines of any kind anywhere in the image. Treat the markers purely as invisible spatial guidance.

REFERENCE PLAN: mode='fp_seeded_anchor'
  - reference: base floor plan (anchor)

CAMERA DECISION (exact, from validated plan):
  - camera_unit: 5
  - camera_cell: [5, 1]
  - look_at_unit: 2
  - look_at_cell: [1, 6]
  - lens_enum: 'wide'
  - fov_deg: 90
  - framing_notes: 'Use broad coverage from unit 5 toward unit 2 so the shared setting remains legible for the wide staged composition while supporting tighter crops for the close and insert shots.'

RENDER GUIDANCE (from validated plan):
  - visible_space_directive: From unit 5, show the wide view toward unit 2 through look-at cell [1,6]. Establish target units 5, 1, 2, and 4 using base markers 5, 1, 2, and 4, with committed openings 3, 6, and 7 included only where supported within the wide camera-unit-5 view; preserve the open spatial relation needed for the foreground-to-background separation in S7_Shot9.
  - camera_framing_directive: Frame from camera unit 5 at cell [5,1] toward look-at unit 2 using look-at cell [1,6], with a wide 90-degree field of view. Maintain broad spatial coverage for S7_Shot9 and sufficient stable background context to permit the close framing of S7_Shot2 and the narrow contextual strip required by S7_Shot6.
  - subject_position_directive: Accommodate the two committed subjects represented by markers 8 and 9 according to each consuming shot: center-left and middle-right foreground relation for S7_Shot2, opposing foreground hand entries around marker 10 at middle center for S7_Shot6, and a left-foreground versus right-background separation for S7_Shot9. Add no subjects beyond these staged cues.
  - state_cue_directive: The committed state is daytime with muted color and restrained contrast as staged in S7_Shot2, S7_Shot6, and S7_Shot9. Carry transient markers 8 and 9 as the two staged subject positions and marker 10 as the staged handoff cue; do not invent additional state cues because clean_background_expected is false and no other transient markers are listed.
  - negative_continuity_directive: There are no committed ignored element markers or ignored state-overlay markers. Keep the composition confined to units supported by the camera-unit-5 visibility superset and openings supported by its opening superset; do not add unlisted units, openings, subjects, state overlays, or scenario-specific elements beyond markers 1 through 10.

STRUCTURE FACTS (floor-plan truth for this location): every element listed below whose stated position falls inside the committed view MUST appear, with its position, connections and vertical (up/down) direction exactly as stated — never mirror, reverse or omit it. Elements the RENDER GUIDANCE excludes from this view may be left out.
  - 1. [area] vehicle parking court — central and southern portion of the plan
  - 2. [area] station building frontage — along the north edge of the parking court
  - 3. [opening] public entrance door — center-right of the station frontage
  - 4. [area] pedestrian forecourt — directly south of the public entrance
  - 5. [area] representative parking bay run — west side of the vehicle parking court
  - 6. [opening] driveway opening — south edge of the parking court, opening toward the street
  - 7. [opening] ground-floor window run — north building frontage, left of the public entrance

VIEW AUTHORITY: the CAMERA DECISION and RENDER GUIDANCE above are the sole authority for camera position, camera height and view direction. If any prose below implies a different vantage point or an opposite view direction, keep this committed view and restage that prose's content inside it — never blend the two views into one impossible geometry.

2020년대 중반 대한민국 대도시권의 실제 경찰서 주차장을 주간에 촬영한 배경 사진. 차량 진입구 가까운 곳에서 약 1.6미터의 성인 눈높이로 서서, 주차 마당을 가로질러 경찰서 전면과 주 출입구를 대각선으로 바라보는 시점이다. 실제 미러리스 또는 디지털 일안 반사식 카메라와 35밀리미터급 적당한 광각 렌즈로 촬영한 다큐멘터리 풍 사진이며, 내려다본 평면도나 건축 도식이 아니다. 절제된 중간 거리의 넓은 구도로 두 사람이 마주 설 수 있는 보행 구역 두 곳을 중경에 비워 두고, 작은 봉투 전달 장면을 후속 화면에서 가깝게 잡을 수 있도록 그 사이의 손 높이 영역을 차량이나 시설물로 가리지 않는다. 한 사람이 몸을 돌려 차량 진입구 쪽으로 떠날 수 있도록 주차면 옆에 열린 보행 동선을 충분히 남긴다. 사람, 얼굴, 손, 봉투는 묘사하지 않는다.

경찰서 전면은 현대 한국 공공청사에서 흔한 밝은 석재 패널과 회색 금속 패널, 투명 강화유리 출입문, 알루미늄 새시 창, 얕은 금속 출입구 차양으로 구성한다. 건물은 사람 크기에 맞는 현실적인 규모로, 출입문 높이는 약 2미터, 각 창문 폭은 약 1~1.5미터, 한 층 높이는 약 2.7~3미터로 보이게 하며 모든 차양·창·차량·연석의 크기도 이 기준과 일치시킨다. 출입구 주변에는 일반적인 경찰 표식과 안내판이 있으나 특정 지역명이나 기관 고유명은 넣지 않는다. 벽 모서리의 고정형 방범 카메라, 보안등, 노출된 에어컨 실외기와 배관, 배수구 같은 실제 운영 설비를 절제되게 배치한다.

아스팔트 주차면에는 닳은 흰색 구획선, 휠 스토퍼, 낮은 콘크리트 연석, 빗물 배수로, 오래된 보수 자국과 타이어 얼룩이 보인다. 주차 차량은 현대 한국에서 실제 운용되는 흰색 계열 순찰차 한 대와 평범한 국산 세단 몇 대 정도만 두어 공간을 막지 않으며, 번호판 문자는 읽히지 않게 한다. 진입구에는 현실적인 높이의 짧은 볼라드와 경계석을 두고, 출입구 옆에는 관리된 작은 화분 몇 개를 놓아 사용 중인 공공시설의 생활감을 준다. 건물을 민무늬 콘크리트 요새나 감옥처럼 만들지 않는다.

맑지만 약간 흐린 낮의 부드러운 자연광, 과장되지 않은 낮은 명암 대비와 건물 아래의 조밀한 실제 그림자. 회상 속 은밀하고 긴장된 대화를 암시하도록 주차장은 한산하고 정적이지만 초자연적 현상이나 시대가 다른 물건은 없다. 실제 콘크리트의 미세한 얼룩, 금속의 생활 흠집과 둔한 산화 흔적, 유리의 약한 반사, 아스팔트 입자, 고무와 도장 표면을 정확하게 표현한다. 자연스러운 원근과 피사계 심도, 사실적인 백색 균형, 과도한 후보정 없는 실제 장소 기록 사진. 깨끗한 광고용 사진, 삽화, 합성 그림, 삼차원 건축 시각화처럼 보이지 않게 한다. 16:9 가로 비율, 실제 카메라 촬영본

The LAST attached image is a TOP-DOWN INTERIOR FLOOR PLAN of the building at this location — a STRUCTURAL REFERENCE ONLY, never content to draw. It defines the building's real scale: its footprint, room count, and the placement of its doors and windows. Render the scene so the building's exterior size, number of storeys, and the scale and placement of its doors and windows stay consistent with that plan. Do NOT draw the floor plan itself, its lines, text or numbers anywhere in the image.
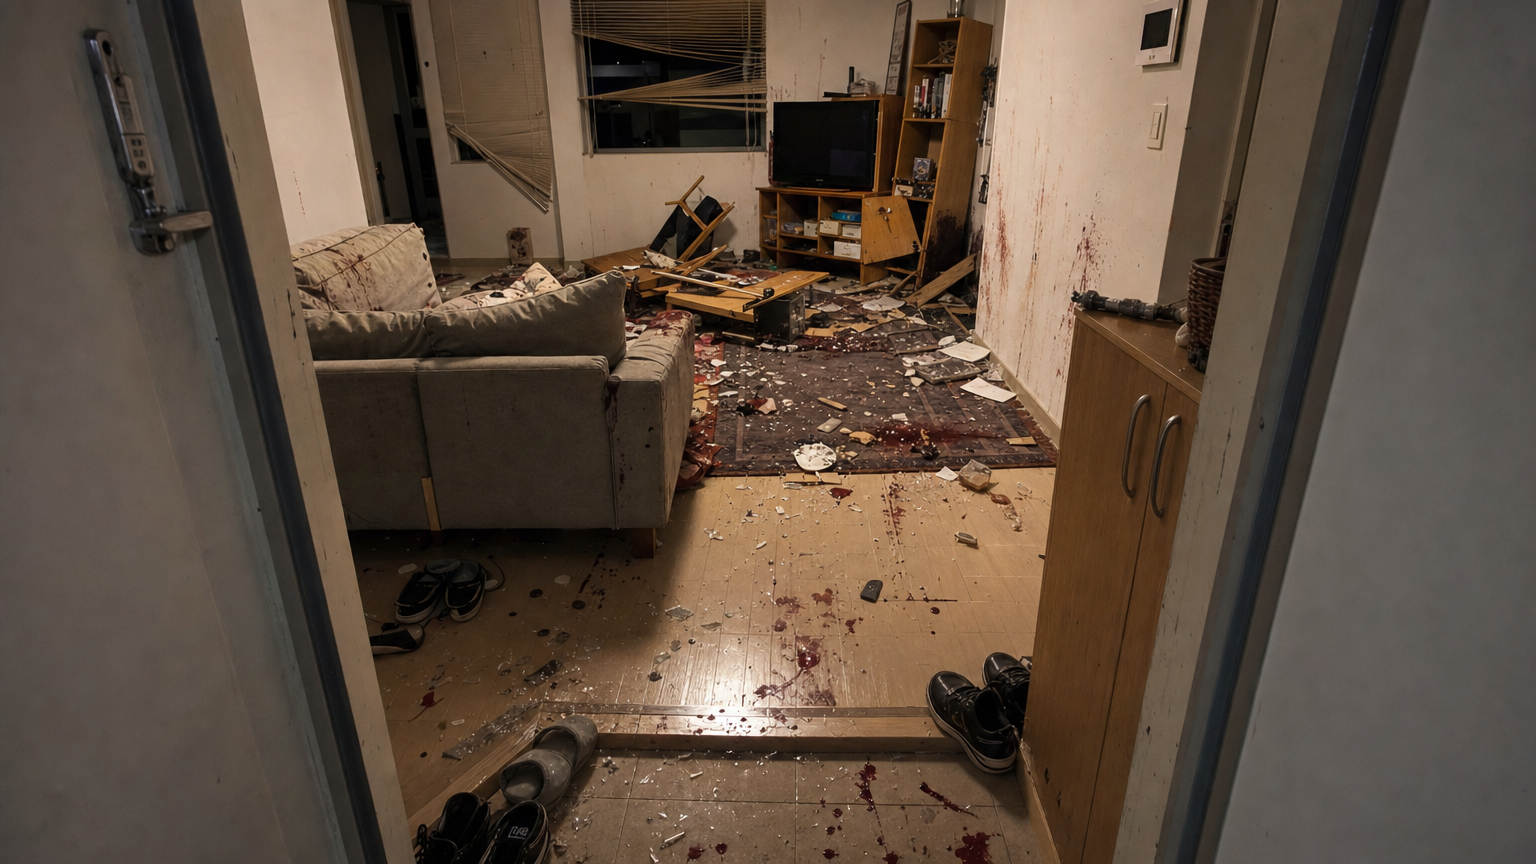
L10B01 ·
참조 5개
렌더 프롬프트 전문
STYLE CONTRACT — an ordinary, modest, real place, exactly as the supplied plan, reference images and prose establish it. Treat the result as an actual reference photograph of that real place: everyday materials, believable wear, plain practical furnishings appropriate to the place's established type and use, natural daylight or simple ceiling lighting. Strictly avoid luxury, showroom, hotel-suite, boutique-design, high-end-retail, or magazine-staging styling. No marble surfaces, no chandeliers, no designer furniture, no polished decor displays, no curated styling props, no glossy magazine finish. When the supplied inputs establish a currently occupied dwelling, its rooms carry the ordinary, unstaged traces of the residents' daily life, accumulated naturally on surfaces and in corners — never a bare, just-moved-in or showroom-empty room — and which particular belongings show this is the image's own choice. Whenever the supplied inputs establish a different place type, occupancy state, age or condition, that established fact wins over every default in this entire style contract.

The supplied reference image shows the SAME physical room as this background, from a different camera angle or framing. Inherit the exact architecture, floor, walls, windows, fixed furniture and lighting of that room — this is literally the same space, only the viewpoint changes.

REFERENCE PLAN: mode='same_physical_space_view'
  - selected_refs[0]: ref_bg_id='L10B02' physical_space_id='fp_minsuk_residence_space_1'

CAMERA DECISION (exact, from validated plan):
  - camera_unit: 5
  - camera_cell: [4, 1]
  - look_at_unit: 1
  - look_at_cell: [5, 4]
  - lens_enum: 'wide'
  - fov_deg: 90
  - framing_notes: 'Retain the established entrance-side representative geometry from unit 5 toward unit 1, using broad coverage for the wide destruction reveal while allowing the consuming medium and close shots to crop within the same structural axis.'

RENDER GUIDANCE (from validated plan):
  - visible_space_directive: From unit 5, look broadly into unit 1 and include target units 2, 3, and 6 only where the 90-degree view cone exposes them. Preserve the fixed positions of base markers 7, 8, 9, 10, 12, 13, 17, 20, and 21 as inherited from L10B02, while representing markers 24 through 29 as this BG's committed state layer.
  - camera_framing_directive: Frame from camera unit 5 at cell [4,1] toward unit 1 at look-at cell [1,1] with a wide 90-degree field of view. Provide broad fixed-structure coverage for S12_Shot3, with the medium and close consuming shots treated as tighter framing within this established axis.
  - subject_position_directive: For S12_Shot3, reserve central depth for one full-length subject facing the camera-side opening while holding the staged damaged object. For S12_Shot9, reserve left foreground and right mid-frame positions for the opposing medium two-subject action. For S12_Shot16, reserve the near floor plane for one prone close subject with an upward eyeline and allow only soft fragments of the surrounding state at the frame edges.
  - state_cue_directive: Render the committed damaged state represented by markers 24, 25, 26, 27, 28, and 29, consistent with the broken, disordered, and visibly marked conditions in the surfaced shots. Keep markers 1, 2, 3, 5, 6, 7, 8, 9, 10, 12, 13, 17, 20, and 21 structurally identifiable while applying only the listed state changes.
  - negative_continuity_directive: Exclude ignored overlay markers 22 and 23 and do not carry those transient cues from reference L10B02. Avoid relocating fixed base markers inherited from L10B02, avoid adding unlisted scenario-specific elements, and do not show units or openings outside the selected view cone.

STRUCTURE FACTS (floor-plan truth for this location): every element listed below whose stated position falls inside the committed view MUST appear, with its position, connections and vertical (up/down) direction exactly as stated — never mirror, reverse or omit it. Elements the RENDER GUIDANCE excludes from this view may be left out.
  - 1. [area] living area — central and west-central portion of the residence
  - 2. [area] bedroom — northwest enclosed room adjoining the living area
  - 3. [area] kitchenette — northeast side of the living area
  - 5. [area] entry vestibule — south-central recessed threshold below the living floor
  - 6. [area] interior circulation strip — between the entry vestibule, living area, bedroom door, and bathroom door
  - 7. [opening] entrance door — south exterior wall of the entry vestibule
  - 8. [opening] bedroom door — south or southeast wall of the bedroom, opening toward the circulation strip
  - 9. [opening] bathroom door — west wall of the bathroom, opening toward the circulation strip
  - 10. [opening] living room window — west exterior wall of the living area
  - 12. [furniture] kitchen sink counter — north wall of the kitchenette
  - 13. [furniture] cooktop — east end of the kitchen counter run
  - 17. [furniture] sofa — west side of the living area, facing inward and visible from the entrance
  - 20. [furniture] low living table — center of the living area in front of the sofa
  - 21. [prop] central ceiling light — upper-center of the living area, offset from the low table marker

VIEW AUTHORITY: the CAMERA DECISION and RENDER GUIDANCE above are the sole authority for camera position, camera height and view direction. If any prose below implies a different vantage point or an opposite view direction, keep this committed view and restage that prose's content inside it — never blend the two views into one impossible geometry.

2020년대 중반 대한민국 대도시권의 실제 생활 주택 내부, 밤에 심하게 난장판이 된 현관 전실과 거실을 실제 카메라로 촬영한 다큐멘터리 풍 사진. 카메라는 약 2m 높이의 현관문 바로 바깥에 있으며, 약 1.6m의 서 있는 사람 눈높이에서 열린 문틀을 전경 프레임으로 삼아 좁은 현관 전실을 지나 거실, 소파, 낮은 탁자 방향을 정면으로 바라본다. 풀프레임 DSLR 또는 미러리스 카메라와 24mm 광각 렌즈를 사용한 넓은 시야이되 과장된 어안 왜곡은 없고, 하향 평면도 시점이 아닌 실제 사람이 문 앞에서 보는 수평 시점이다. 한 층의 바닥부터 천장까지 높이는 약 2.5~3m이고 현관문은 약 2m로, 모든 가구와 실내 구조가 이 사람 크기 기준에 맞는 현실적인 규모다.

현관에는 한국 주택에서 흔한 타일 바닥의 낮은 단차, 사용감 있는 신발장과 문턱이 있고, 거실에는 오래 사용한 합판 또는 무늬목 가구, 직물 소파, 낮은 탁자, 의자, 수납장이 놓여 있다. 따뜻한 회백색 벽지에는 생활 얼룩과 긁힌 자국이 있으며, 바닥은 현실적인 목재 무늬 마루와 닳은 러그로 이루어진다. 거실은 폭력적인 충격으로 심하게 훼손되어 소파가 찢어지고 일부가 밀려 있으며, 낮은 탁자는 뒤집히거나 다리가 부러져 있고, 의자와 수납장도 파손되어 있다. 깨진 천장 조명 덮개, 유리와 플라스틱 파편, 부러진 목재 조각, 넘어져 흩어진 평범한 생활용품이 바닥에 불규칙하게 널려 있다. 커튼은 한쪽 고정 부위가 뜯겨 비스듬히 처져 있다.

거실 바닥과 가구 가장자리, 벽의 낮은 부분에 짙은 암적색의 눈에 띄는 핏자국이 남아 있다. 튄 자국, 끌린 듯한 얼룩, 고인 흔적이 서로 다른 위치에 분리된 군집을 이루며, 잔해 무리와 핏자국 무리를 하나의 중앙 더미로 합치지 않는다. 피는 재료 표면에 실제로 스며들거나 번진 양상과 건조 정도의 차이가 보이지만 사람, 얼굴, 시신, 신체 일부는 절대 등장하지 않는다.

야간 상태로, 파손된 천장 LED 조명 일부와 현관의 약한 실내등만 남아 불균일하게 켜져 있다. 빛이 닿지 않는 거실 구석에는 짙고 자연스러운 그림자가 형성되고, 어두운 적갈색 핏자국은 조명 아래에서만 제한적으로 식별된다. 초자연적 존재나 환영, 연기 형체, 의례 기호는 근거 없이 추가하지 않는다. 실제 콘크리트 구조, 금속 부품의 미세한 변색, 직물의 올과 찢어진 섬유, 목재 무늬, 벽지 접합선, 먼지와 생활 때를 정확하게 표현한다. 지나치게 정돈된 재고 사진이 아니라 실제 사건 현장을 기록한 담담한 현장 참고 사진처럼 보이며, 자연스러운 심도와 현실적인 저조도 노출, 최소한의 후처리, 삽화나 3D 건축 시각화가 아닌 실제 장소 사진. 16:9 가로 비율, 실제 카메라 촬영본

This interior belongs to the same single real building/place as this location group's other spaces. Keep its construction era, age and state of repair, material quality and window/door frame styles consistent with ONE ordinary real building of the kind this prompt describes, and anything visible through its windows, doorways or passages must plausibly belong to that same building and its immediate surroundings.
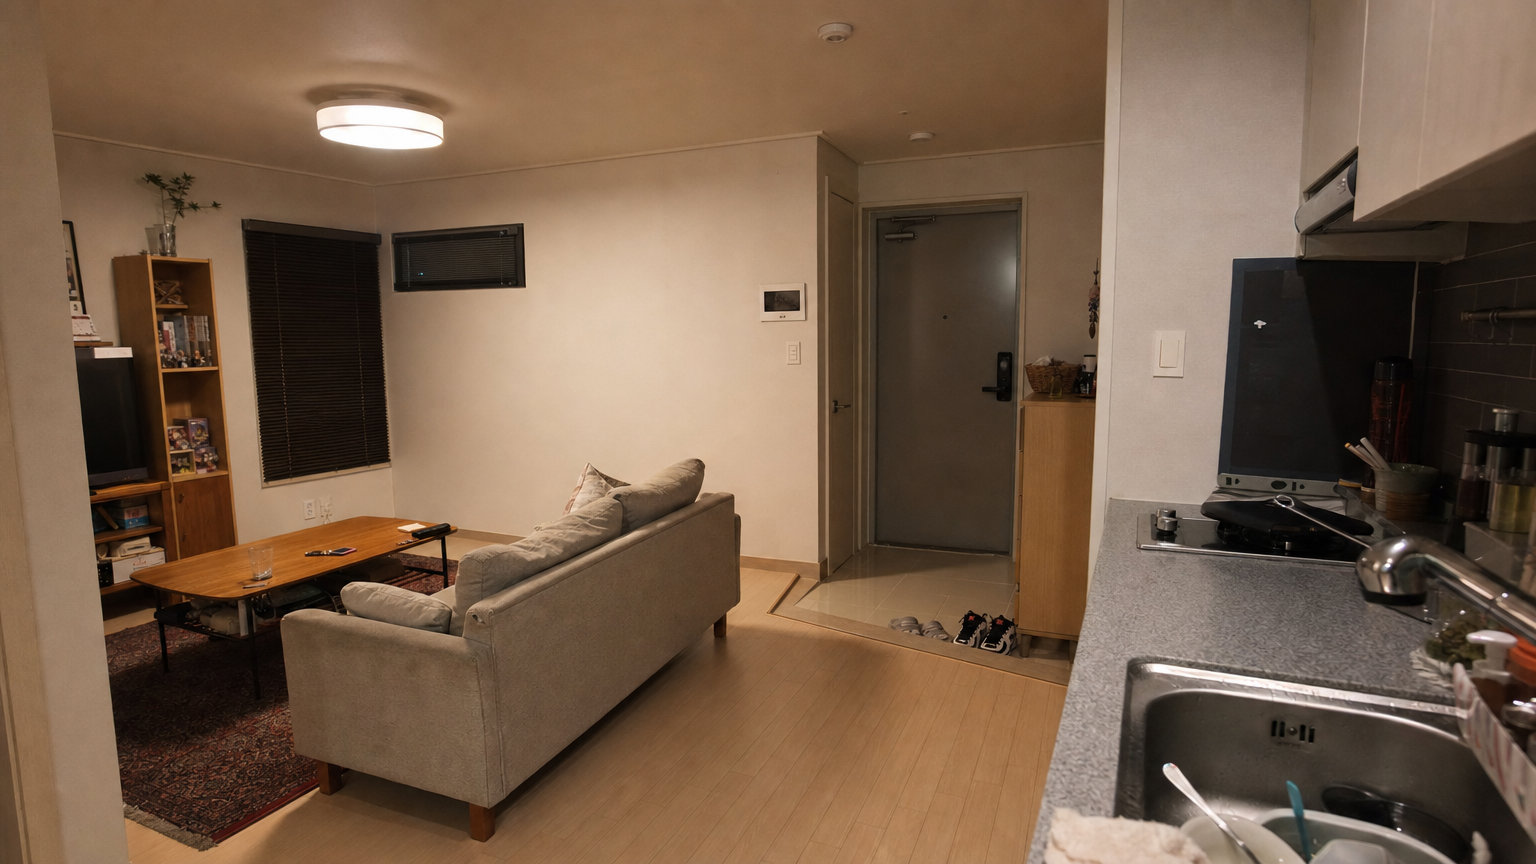
L10B02 ·
참조 5개
렌더 프롬프트 전문
STYLE CONTRACT — an ordinary, modest, real place, exactly as the supplied plan, reference images and prose establish it. Treat the result as an actual reference photograph of that real place: everyday materials, believable wear, plain practical furnishings appropriate to the place's established type and use, natural daylight or simple ceiling lighting. Strictly avoid luxury, showroom, hotel-suite, boutique-design, high-end-retail, or magazine-staging styling. No marble surfaces, no chandeliers, no designer furniture, no polished decor displays, no curated styling props, no glossy magazine finish. When the supplied inputs establish a currently occupied dwelling, its rooms carry the ordinary, unstaged traces of the residents' daily life, accumulated naturally on surfaces and in corners — never a bare, just-moved-in or showroom-empty room — and which particular belongings show this is the image's own choice. Whenever the supplied inputs establish a different place type, occupancy state, age or condition, that established fact wins over every default in this entire style contract.

Use the supplied base floor plan as the only visual reference. Render a fresh photoreal interior under the modest style contract. The base plan's numbered markers, labels, arrows and diagram graphics are planning aids ONLY — the rendered photograph must contain NONE of them: no numerals, no letters, no circles or arrows, no diagram lines of any kind anywhere in the image. Treat the markers purely as invisible spatial guidance.

REFERENCE PLAN: mode='fp_seeded_anchor'
  - reference: base floor plan (anchor)

CAMERA DECISION (exact, from validated plan):
  - camera_unit: 5
  - camera_cell: [4, 1]
  - look_at_unit: 1
  - look_at_cell: [5, 4]
  - lens_enum: 'wide'
  - fov_deg: 90
  - framing_notes: 'Use the staged entrance-side axis as the representative plate: broad coverage from unit 5 toward unit 1 preserves marker 7 around the foreground subject and supplies context for the close and wide consuming shots.'

RENDER GUIDANCE (from validated plan):
  - visible_space_directive: From unit 5, prioritize unit 1 through opening marker 7, with target units 3 and 6 included only where the wide view cone exposes them. Preserve the floor-plan positions of base markers 7, 8, 10, 12, 13, 17, 20, and 21 wherever they fall within this selected view.
  - camera_framing_directive: Frame from camera unit 5 at cell [4,1] toward unit 1 at look-at cell [1,1] with a wide 90-degree field of view. Use broad coverage that keeps marker 7 legible around the foreground staging and retains unit 1 beyond it.
  - subject_position_directive: For S9_Shot6, place the committed foreground subject associated with marker 23 at middle center, back to camera, spanning the opening at marker 7 while unit 1 remains visible beyond. For S9_Shot2, support a close subject near the camera with a recoiling shoulder and an off-screen eyeline toward the unseen subject cue associated with marker 22.
  - state_cue_directive: Carry the committed transient cues represented by markers 22 and 23 and the consuming shots' low-key state. Marker 7 must support the staged fully open condition in S9_Shot6; do not introduce additional state cues beyond the listed markers and staging.
  - negative_continuity_directive: Exclude ignored overlay markers 24, 25, 26, 27, 28, and 29. Do not add uncommitted overlays, and do not imply units or openings outside the selected unit-5-to-unit-1 view cone.

STRUCTURE FACTS (floor-plan truth for this location): every element listed below whose stated position falls inside the committed view MUST appear, with its position, connections and vertical (up/down) direction exactly as stated — never mirror, reverse or omit it. Elements the RENDER GUIDANCE excludes from this view may be left out.
  - 1. [area] living area — central and west-central portion of the residence
  - 3. [area] kitchenette — northeast side of the living area
  - 5. [area] entry vestibule — south-central recessed threshold below the living floor
  - 6. [area] interior circulation strip — between the entry vestibule, living area, bedroom door, and bathroom door
  - 7. [opening] entrance door — south exterior wall of the entry vestibule
  - 8. [opening] bedroom door — south or southeast wall of the bedroom, opening toward the circulation strip
  - 10. [opening] living room window — west exterior wall of the living area
  - 12. [furniture] kitchen sink counter — north wall of the kitchenette
  - 13. [furniture] cooktop — east end of the kitchen counter run
  - 17. [furniture] sofa — west side of the living area, facing inward and visible from the entrance
  - 20. [furniture] low living table — center of the living area in front of the sofa
  - 21. [prop] central ceiling light — upper-center of the living area, offset from the low table marker

VIEW AUTHORITY: the CAMERA DECISION and RENDER GUIDANCE above are the sole authority for camera position, camera height and view direction. If any prose below implies a different vantage point or an opposite view direction, keep this committed view and restage that prose's content inside it — never blend the two views into one impossible geometry.

2020년대 중반 대한민국 대도시권의 실제 소형 주거 내부, 주방 싱크대와 조리대 가까이에 카메라를 두고 거실을 대각선으로 가로질러 소파와 현관문을 함께 바라보는 야간 장면. 실제 미러리스 카메라와 28밀리미터 광각 렌즈로 촬영한 다큐멘터리 풍 사진이며, 서 있는 사람의 눈높이인 약 1.6미터에서 본 자연스러운 원근감이다. 내려다보는 평면도 시점이나 건축 도면이 아니라 실제 거주 공간을 직접 촬영한 위치 참고 사진이다.

카메라 가까운 한쪽 가장자리에 사용감 있는 싱크대와 조리대 일부가 보이고, 그 너머로 생활 흔적이 남은 아담한 거실이 이어진다. 거실 안쪽에는 현실적인 크기의 패브릭 소파가 놓이며, 카메라에서 보았을 때 좌석의 정면보다 측면과 등받이가 더 잘 보여 이후 앉은 대상의 얼굴이 자연스럽게 가려질 수 있는 각도다. 현관문은 소파와 같은 시야 안의 대각선 뒤쪽에 있고, 문 바로 앞에는 이후 큰 체격의 대상을 합성할 수 있는 세로로 긴 빈 공간을 충분히 남긴다. 배경 자체에는 사람, 얼굴, 신체, 사람 모양 실루엣이나 사람처럼 보이는 그림자를 절대 만들지 않는다.

현관은 한국 현대 주택에서 흔한 회색 금속 방화문, 디지털 도어록, 작은 신발장, 벽걸이형 현관 통신 장치가 있는 구조다. 낮은 타일 현관 바닥에서 거실의 나뭇결 마루로 올라오는 단차를 프레임 안에서 명확히 드러낸다. 현관문 높이는 약 2미터, 실내 천장 높이는 약 2.4미터, 한 층의 구조적 높이는 약 2.7미터로 읽히며, 소파와 조리대와 문이 모두 같은 사람 크기 기준에 맞는다. 공간을 과도하게 넓히거나 현관문과 가구를 비현실적으로 키우지 않는다.

늦은 밤의 조용한 주거 환경으로, 천장등과 주방 쪽의 약한 생활 조명만 켜져 있다. 빛은 밝은 광고 사진처럼 균일하지 않고 현관 쪽으로 갈수록 자연스럽게 약해지지만, 문과 소파와 바닥 단차의 실제 형태는 식별 가능하다. 억제된 흙빛 갈색과 바랜 짙은 적색 계열의 작은 러그, 회색과 누런 흰색의 생활 재료가 자연스럽게 섞인다. 침입 직후처럼 낯설고 압박감 있는 정적은 조명과 비어 있는 동선으로만 전달하며 초자연적 연기, 괴물, 마법 기호를 추가하지 않는다.

실제 나무 마루의 결, 금속 현관문의 미세한 흠집과 손때, 조리대의 물자국, 싱크대 금속의 둔한 반사, 소파 천의 직조와 눌림, 러그의 잔털, 벽지 모서리의 가벼운 오염을 사실적으로 표현한다. 과도하게 정돈된 견본 주택이나 깨끗한 상품 사진이 아니라 사람이 실제로 생활해 온 평범한 집이며, 일상적인 마모와 얼룩이 과장 없이 남아 있다. 자연스러운 심도와 현실적인 야간 노출, 사실적인 색온도, 후보정 없는 실제 장소 기록 사진. 16:9 가로 비율, 실제 카메라 촬영본

This interior belongs to the same single real building/place as this location group's other spaces. Keep its construction era, age and state of repair, material quality and window/door frame styles consistent with ONE ordinary real building of the kind this prompt describes, and anything visible through its windows, doorways or passages must plausibly belong to that same building and its immediate surroundings.
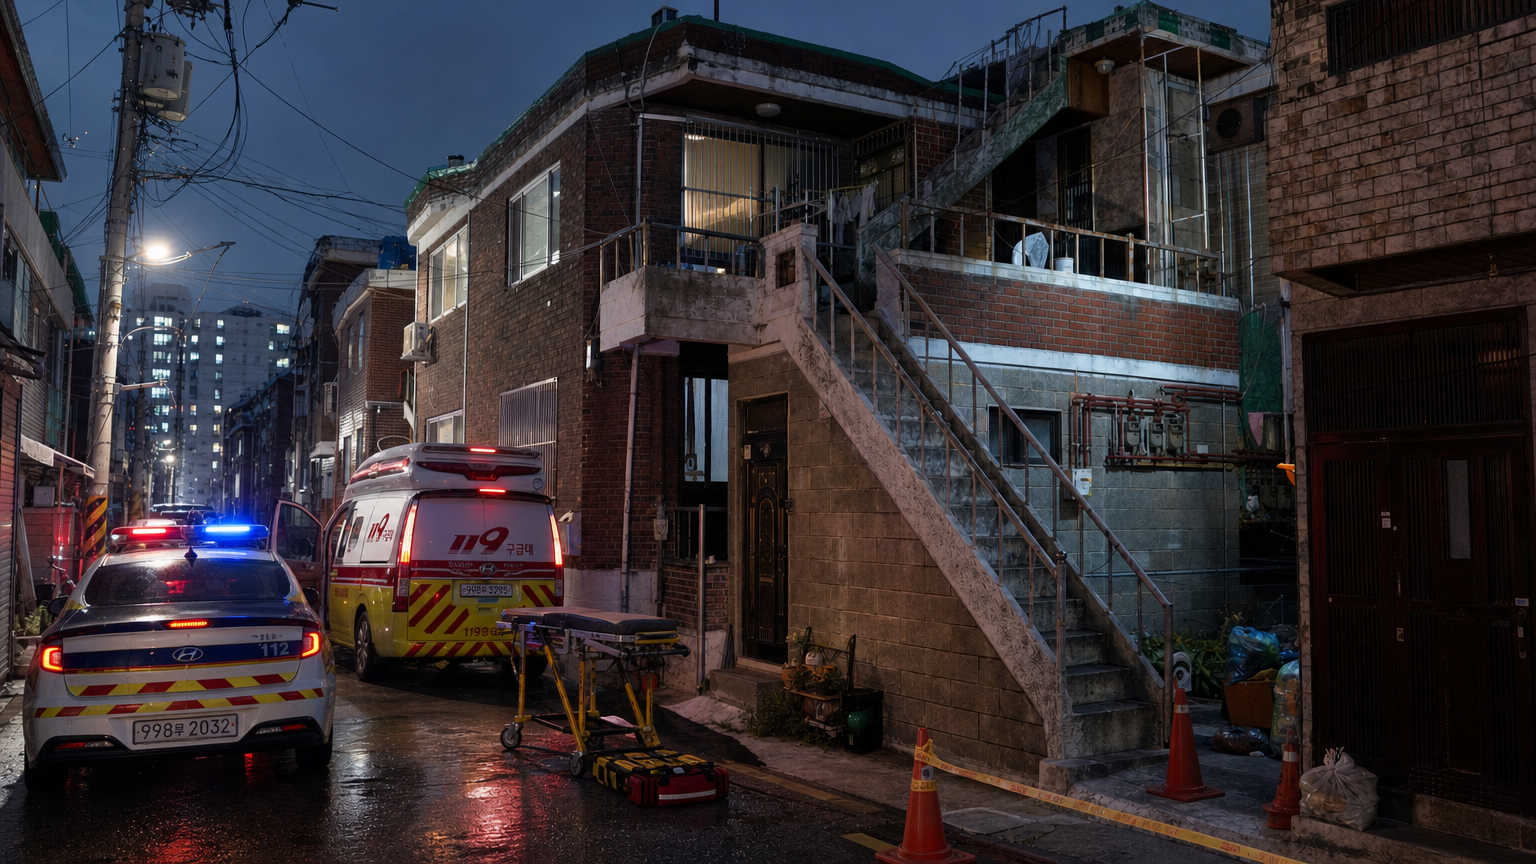
L11B01 ·
참조 5개
렌더 프롬프트 전문
2020년대 중반 대한민국 대도시권의 오래된 저층 주택가, 해 질 무렵 경찰과 구급대가 출동한 좁은 주택 골목의 빈 배경. 실제 카메라로 촬영한 다큐멘터리 풍 사진으로, DSLR 또는 미러리스 카메라와 35mm급 렌즈를 사용해 약 1.6m의 서 있는 사람 눈높이에서 골목 안쪽의 대상 주택과 출동 차량을 바라본다. 탑다운 시점, 평면도, 건축 도면이 아닌 실제 거리 현장 사진이다.

대상 주택은 한국 도시 저층 주거지에서 흔한 2층 규모의 오래된 다가구형 주택으로, 붉은 벽돌과 일부 화강석 타일 마감, 사용감 있는 시멘트 기단, 알루미늄 새시 창, 창문 방범창, 약간 변색된 금속 현관문을 갖춘다. 현관문 높이는 약 2m, 창문 폭은 약 1~1.5m, 한 층 높이는 약 2.7m, 옥상 난간 높이는 약 1.1m로 맞춰 모든 구조물의 크기를 현실적으로 유지한다. 옥상 가장자리에 낡고 바랜 녹색 우레탄 방수층과 덧칠 흔적이 조금 보인다. 외벽에는 에어컨 실외기와 노출 배관, 도시가스 배관과 계량기, 통신선이 층층이 설치되어 있고, 현관 옆에는 생활 화분과 작은 잡동사니가 놓여 있어 사람이 실제 거주하는 흔적이 남아 있다.

골목에는 대한민국 현행 형식의 흰색 순찰차와 119 구급차가 앞뒤로 정차해 있으며, 차량 크기는 폭이 좁은 생활 골목과 정확히 어울려야 한다. 적색과 청색 비상 점멸등이 켜져 붉은 벽돌, 새시 유리, 금속 방범창, 젖은 부분이 섞인 낡은 아스팔트에 불규칙하고 현실적인 반사를 만든다. 차량 문 일부가 열려 있고 구급차 뒤에는 빈 이동식 들것과 닫힌 의료 장비 가방이 준비되어 있다. 골목 일부에는 경찰 통제선과 주황색 교통콘이 설치되어 긴급 대응 현장을 분명히 보여 준다. 경찰관과 구급대원, 모여든 이웃의 존재는 열린 차량 문, 급히 놓인 장비, 열린 대문과 살짝 걷힌 이웃집 커튼으로만 암시하며, 사람·얼굴·신체는 절대 묘사하지 않는다.

주변에는 같은 시기에 증개축된 붉은 벽돌 및 석재 타일 저층 주택들이 빽빽하게 이어지고, 창문 방범창, 에어컨 실외기, 빨래줄, 화분, 외벽 가스 배관, 주차된 소형 생활 차량이 자연스럽게 보인다. 골목 위로 콘크리트 전신주와 여러 가닥의 늘어진 전선이 지나가며, 대상 주택이 주변에서 고립된 민무늬 구조물처럼 보이지 않게 한다. 해가 거의 진 푸른 회색의 자연광과 아직 남은 약한 주황빛 하늘, 주택 창문과 현관의 평범한 백색 조명이 섞이고, 비상등이 짙어진 골목 그림자 속에서 반복적으로 번쩍인다.

실제 벽돌의 거친 표면, 금속의 산화와 긁힘, 유리의 얼룩, 고무 타이어의 먼지, 아스팔트 균열과 배수구 주변의 습기, 화분 흙과 플라스틱의 생활 마모를 정확하게 표현한다. 과도하게 정돈된 광고 사진이 아니라 사용감과 얼룩이 남은 실제 장소 기록 사진이며, 자연스러운 원근과 피사계 심도, 현실적인 노출, 과장 없는 색, 후처리 없는 사실적 촬영본이다. 초자연적 존재, 역사 시대 물건, 서구 고딕 장식, 피나 시신은 보이지 않는다. 16:9 가로 비율, 실제 카메라 촬영본

One attached image is a PHOTOREAL RENDER of this SAME place — the same physical location, possibly seen from a different angle or at a different moment. Treat it as the PLACE IDENTITY reference. Keep this render consistent with it: the same spatial layout and architecture, the same surface materials and colors, and the same permanently installed fixtures, furniture and signage. Signage follows the place's nature: a commercial or public facility keeps its signage present and legible; a residential or private place has none unless the prompt says so. Reproduce any signage visible in the reference EXACTLY — same lettering, same design, same position; never invent different sign text from render to render. Camera angle, framing, lighting, time of day and weather follow THIS prompt — do NOT copy the reference's composition or mood; only the place's physical identity carries over.

The LAST attached image is a TOP-DOWN INTERIOR FLOOR PLAN of the building at this location — a STRUCTURAL REFERENCE ONLY, never content to draw. It defines the building's real scale: its footprint, room count, and the placement of its doors and windows. Render the scene so the building's exterior size, number of storeys, and the scale and placement of its doors and windows stay consistent with that plan. Do NOT draw the floor plan itself, its lines, text or numbers anywhere in the image.
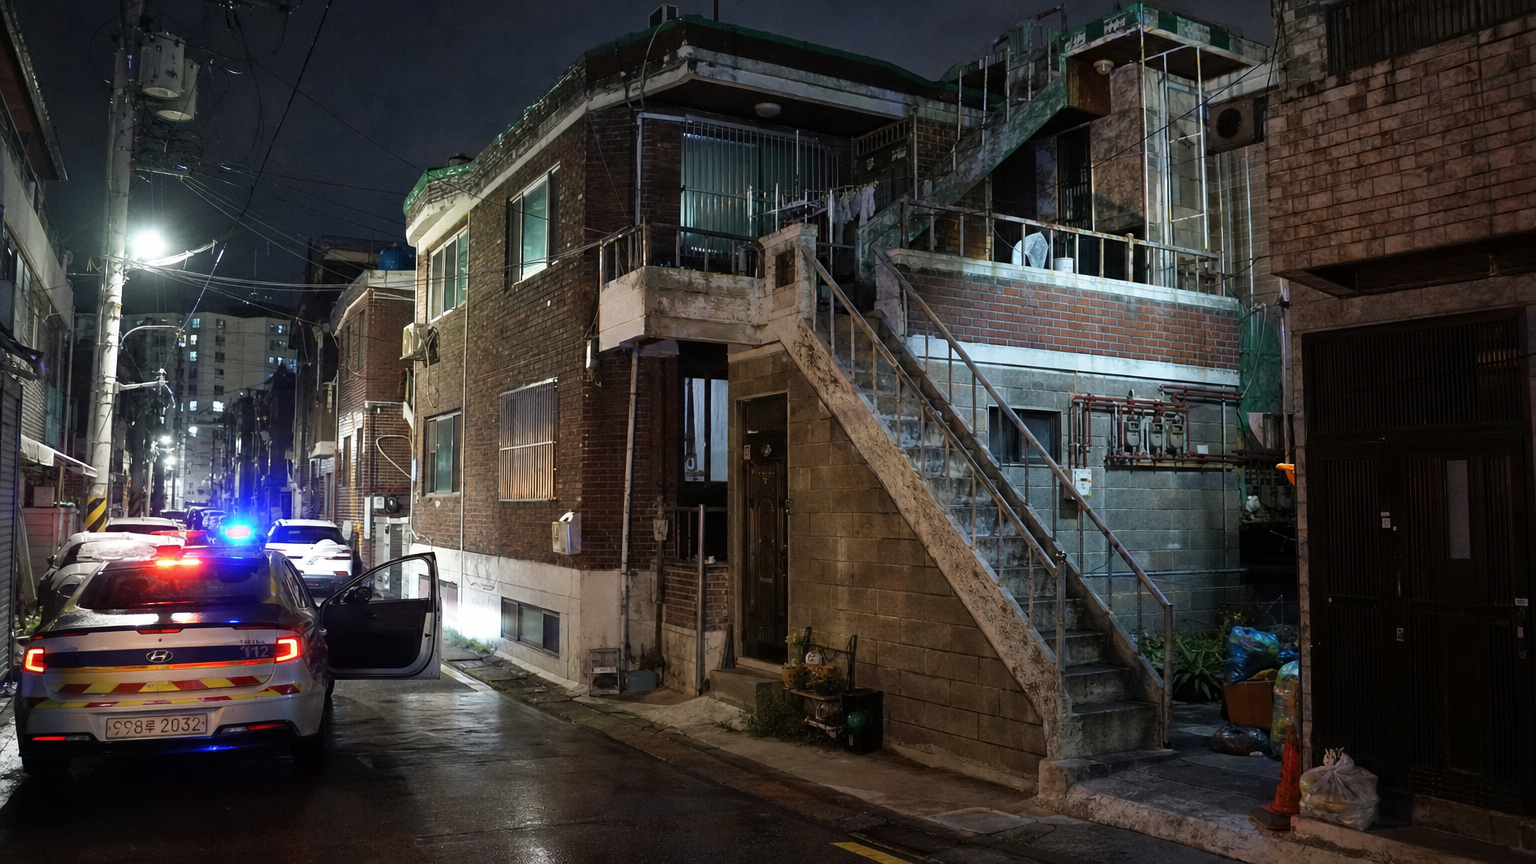
L11B02 ·
참조 5개
렌더 프롬프트 전문
2020년대 중반 대한민국 대도시권의 오래된 다세대 주택가, 한밤중 긴급 출동 직후의 좁은 주거 골목과 낡은 외부 철제 계단을 촬영한 실제 카메라 다큐멘터리 풍 사진. 서 있는 사람의 눈높이 약 1.6미터에서 35밀리미터급 렌즈로 바라본 시점이며, 절대로 위에서 내려다본 평면도나 건축 도해가 아니다. 골목 전경 한쪽에는 현대 한국형 경찰 승용차가 급히 정차해 있고 한쪽 문이 활짝 열려 있으며, 지붕의 붉고 푸른 경광등이 켜진 채 비어 있다. 열린 차문에서 건물 외부 계단까지 시선과 이동 경로가 자연스럽게 이어져 누군가 급히 위층으로 올라간 직후임을 암시하지만, 사람과 얼굴은 전혀 보이지 않는다.

대상 건물은 주변 주택과 맞붙은 3층 규모의 오래된 다세대 주택이다. 한 층 높이는 약 2.5~3미터, 현관문 높이는 약 2미터, 새시 창문 폭은 약 1~1.5미터, 외부 계단 금속 난간 높이는 약 1.1미터로 서로 일관된 실제 사람 크기를 유지한다. 계단은 한 사람이 오르내리기 알맞은 약 1미터 폭이며, 좁은 계단참을 거쳐 위층 현관문으로 연결된다. 작은 구조를 과장해 거대한 건물처럼 만들지 않는다. 외벽은 국내 노후 저층 주택에서 흔한 빛바랜 붉은 벽돌과 일부 화강석 타일 마감, 군데군데 보수한 시멘트 자국으로 이루어진다. 옥상 가장자리에는 바랜 녹색 우레탄 방수층과 덧칠 흔적, 작은 물탱크가 보인다. 철제 계단과 난간에는 실제 녹, 벗겨진 회색 페인트, 빗물 자국과 손때가 있고 콘크리트 계단에는 마모와 먼지가 남아 있다.

창문에는 오래된 알루미늄 새시와 일부 방범창이 달려 있고, 외벽을 따라 노출 가스 배관과 계량기, 에어컨 실외기와 배수 호스가 층마다 불규칙하게 설치되어 있다. 처마 아래 감시 카메라, 빨래줄과 소량의 생활 빨래, 플라스틱 화분, 묶어 둔 쓰레기봉투와 작은 생활 잡동사니가 있어 실제 거주 흔적이 느껴진다. 주변 역시 같은 높이의 벽돌·타일 마감 다세대 주택들이 촘촘하게 이어지며, 좁은 아스팔트 골목에는 생활 차량 몇 대가 벽 쪽에 주차되어 있다. 전신주와 낮게 늘어진 전선, 한국 주거 골목의 흰색 가로등이 보이고, 대상 건물이 주변과 단절된 민무늬 콘크리트 요새나 감옥처럼 보이지 않는다.

밤의 기본 조명은 차가운 골목 가로등과 누렇게 바랜 현관등이며, 경찰차 경광등의 붉고 푸른 빛이 젖은 아스팔트, 벽돌, 새시 유리, 금속 난간에 현실적인 강도로 부분 반사된다. 그림자는 짙지만 벽돌 줄눈, 금속 부식, 직물 빨래의 결, 콘크리트 얼룩과 물웅덩이 반사가 실제 재료처럼 식별되어야 한다. 과도한 안개, 무대 조명, 초자연적 연기, 마법 기호는 없다. 빈 골목 자체가 긴급성과 불안을 전달하며 사람, 얼굴, 시신, 피는 묘사하지 않는다. 실제 디지털 일안반사식 또는 미러리스 카메라로 촬영한 현장 기록 사진, 자연스러운 원근과 심도, 현실적인 저조도 노출, 과도한 후보정 없는 사실적인 색과 질감, 광고용 사진처럼 지나치게 깨끗하지 않은 생활 현장. 16:9 가로 비율, 실제 카메라 촬영본

The LAST attached image is a TOP-DOWN INTERIOR FLOOR PLAN of the building at this location — a STRUCTURAL REFERENCE ONLY, never content to draw. It defines the building's real scale: its footprint, room count, and the placement of its doors and windows. Render the scene so the building's exterior size, number of storeys, and the scale and placement of its doors and windows stay consistent with that plan. Do NOT draw the floor plan itself, its lines, text or numbers anywhere in the image.
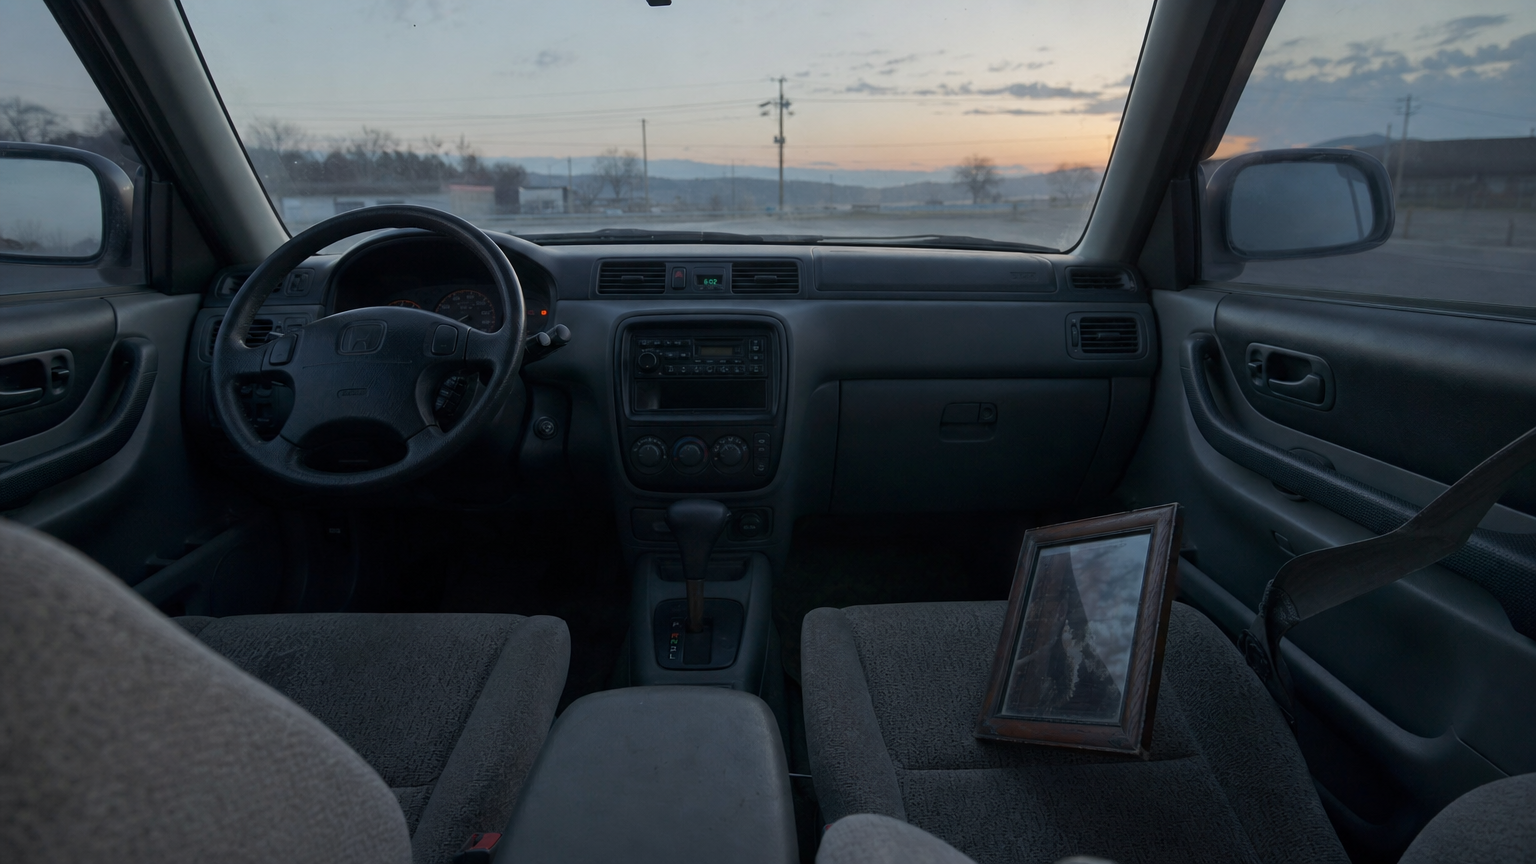
L13B01 ·
참조 5개
렌더 프롬프트 전문
STYLE CONTRACT — an ordinary, modest, real place, exactly as the supplied plan, reference images and prose establish it. Treat the result as an actual reference photograph of that real place: everyday materials, believable wear, plain practical furnishings appropriate to the place's established type and use, natural daylight or simple ceiling lighting. Strictly avoid luxury, showroom, hotel-suite, boutique-design, high-end-retail, or magazine-staging styling. No marble surfaces, no chandeliers, no designer furniture, no polished decor displays, no curated styling props, no glossy magazine finish. When the supplied inputs establish a currently occupied dwelling, its rooms carry the ordinary, unstaged traces of the residents' daily life, accumulated naturally on surfaces and in corners — never a bare, just-moved-in or showroom-empty room — and which particular belongings show this is the image's own choice. Whenever the supplied inputs establish a different place type, occupancy state, age or condition, that established fact wins over every default in this entire style contract.

Use the supplied base floor plan as the only visual reference. Render a fresh photoreal interior under the modest style contract. The base plan's numbered markers, labels, arrows and diagram graphics are planning aids ONLY — the rendered photograph must contain NONE of them: no numerals, no letters, no circles or arrows, no diagram lines of any kind anywhere in the image. Treat the markers purely as invisible spatial guidance.

REFERENCE PLAN: mode='fp_seeded_anchor'
  - reference: base floor plan (anchor)

CAMERA DECISION (exact, from validated plan):
  - camera_unit: 3
  - camera_cell: [1, 6]
  - look_at_unit: 2
  - look_at_cell: [2, 3]
  - lens_enum: 'normal'
  - fov_deg: 50
  - framing_notes: 'Neutral coverage from unit 3 toward unit 2 supports the committed oblique front-area medium and close compositions while retaining fixed cabin context.'

RENDER GUIDANCE (from validated plan):
  - visible_space_directive: Show the fixed portion of unit 3 directed toward unit 2, with numbered elements 7, 8, 10, and 11 maintaining their floor-plan relationships. Include only the applicable portions of units 1, 2, 3, 4, and 5 and opening markers 12, 13, 14, 15, 16, 18, 19, 20, and 21 that the chosen normal view actually exposes.
  - camera_framing_directive: Place the camera in unit 3 at cell [1,6] and aim toward unit 2 at cell [1,3]. Use the normal 50-degree view for neutral coverage of the oblique front-area composition, allowing the committed medium and close shot crops without changing the camera-cell geometry.
  - subject_position_directive: For S18_Shot1, keep the committed seated upper body offset from center with both hands and marker 26 in the lower middle. For S18_Shot5, preserve the committed close off-center seated face and off-screen eyeline while keeping the other subject outside the frame; invent no additional subjects.
  - state_cue_directive: Carry transient marker 26 as committed by the consuming shots, with the low-key dawn ambience and dense shadows stated in their staging. Do not introduce any additional state cue beyond marker 26 and the listed numbered elements.
  - negative_continuity_directive: Exclude overlay markers 23, 24, 25, and 27. Do not add unlisted subjects or transient elements, and do not depict units or openings as visible when they fall outside the actual unit-3-to-unit-2 view cone; treat the geometry visibility lists only as supersets.

STRUCTURE FACTS (floor-plan truth for this location): every element listed below whose stated position falls inside the committed view MUST appear, with its position, connections and vertical (up/down) direction exactly as stated — never mirror, reverse or omit it. Elements the RENDER GUIDANCE excludes from this view may be left out.
  - 1. [area] SUV cabin envelope — body shell perimeter, marker near the front center of the contiguous cabin outline
  - 2. [area] driver zone — front-left portion of cabin
  - 3. [area] front passenger zone — front-right portion of cabin
  - 4. [area] rear seating zone — full-width middle-rear portion of cabin
  - 5. [area] center service zone — narrow longitudinal strip between the two front seats
  - 7. [furniture] driver seat — front-left driver zone, facing the windshield
  - 8. [furniture] front passenger seat — front-right passenger zone, facing the windshield
  - 9. [furniture] rear bench seat — across the rear seating zone, facing forward
  - 10. [furniture] steering wheel — front of driver seat, left side of dashboard
  - 11. [furniture] center console — between driver and front passenger seats
  - 12. [opening] front windshield — single wide opening across the front edge of cabin
  - 13. [opening] driver front window — left wall beside driver seat
  - 14. [opening] passenger front window — right wall beside front passenger seat
  - 15. [opening] left rear window — left wall beside rear bench
  - 16. [opening] right rear window — right wall beside rear bench
  - 18. [opening] driver door — front-left side opening beside driver seat
  - 19. [opening] front passenger door — front-right side opening beside front passenger seat
  - 20. [opening] left rear door — left side opening beside rear bench
  - 21. [opening] right rear door — right side opening beside rear bench

VIEW AUTHORITY: the CAMERA DECISION and RENDER GUIDANCE above are the sole authority for camera position, camera height and view direction. If any prose below implies a different vantage point or an opposite view direction, keep this committed view and restage that prose's content inside it — never blend the two views into one impossible geometry.

2020년대 중반 대한민국의 외딴 지역에서 여전히 운행되는 2000년대형 구형 한국 중형 스포츠유틸리티차량의 앞좌석 실내. 실제 카메라로 촬영한 다큐멘터리 풍 사진이며, 뒷좌석 가까이에 카메라를 놓고 앉은 사람의 눈높이 약 1.2미터에서 정면 앞쪽을 바라본다. 35밀리미터급 보통 광각 렌즈로 조수석, 운전석, 운전대, 계기판, 중앙 콘솔과 앞유리를 자연스럽게 한 화면에 담는다. 조수석이 전경에서 가장 두드러지고 운전석과 새벽의 앞유리 환경도 분명히 남는 구도다. 사람, 얼굴, 신체는 전혀 보이지 않으며 합성될 인물을 위한 자연스러운 빈 공간을 앞좌석에 확보한다.

낡은 회색 직물 조수석 위에는 오래된 소형 액자 사진 하나가 비스듬히 기대어 있어 화면에서 뚜렷하게 보인다. 이것만이 유일한 일시적 서사 단서다. 액자는 오래 사용해 모서리가 닳은 짙은 목재이며 유리 표면에 희미한 긁힘과 새벽빛 반사가 있다. 사진 내부의 인물이나 얼굴은 반사와 초점 때문에 식별되지 않는다. 조수석 안전띠는 체결되지 않은 채 기둥 옆으로 느슨하게 늘어져 있어 억압에서 풀려난 직후의 상태를 절제되게 암시한다. 그 밖에 밧줄, 무기, 의례 도구나 초자연적 형상 같은 추가 단서는 없다.

차량 실내는 구형 한국 차량에서 흔한 짙은 회색 사출 플라스틱 대시보드, 아날로그 계기판, 작은 단색 표시창이 달린 구식 라디오와 음반 재생부, 기계식 버튼과 다이얼, 닳은 자동변속기 손잡이, 천으로 마감된 좌석과 둥근 머리받침으로 구성된다. 운전대 가장자리에는 손때로 생긴 은은한 광택이 있고, 플라스틱 표면에는 미세한 흠집과 먼지, 문 안쪽에는 생활 얼룩, 좌석 직물에는 눌린 결이 보인다. 지나치게 깨끗한 상품 사진이 아니라 실제 오래 운행한 차량의 평범하고 설득력 있는 사용감이다. 앞좌석 안전 공간과 부품 크기는 실제 승용차 비례에 맞추며, 좌석 등받이는 앉은 성인의 몸통 높이, 머리받침은 머리 크기, 문과 앞유리는 차량 실측 비례에 맞게 서로 정합한다.

해가 뜨기 직전의 차가운 푸른 자연광이 앞유리와 옆창으로 약하게 들어오고, 수평선 가까운 흐린 연회색과 아주 옅은 주황빛이 앞유리에만 비친다. 실내등과 강한 전조등은 꺼져 있으며 계기판도 과도하게 빛나지 않는다. 대시보드 아래와 좌석 사이에는 실제 새벽 차량처럼 짙고 조밀한 그림자가 남지만 재질의 세부는 완전히 뭉개지지 않는다. 회상 장면임을 색상 필터나 비현실적 효과로 표현하지 말고, 고요한 새벽의 낮은 조도와 제한된 정보만으로 과거의 순간처럼 느껴지게 한다. 실제 콘크리트나 도로 주변의 흐릿한 환경은 앞유리 너머에서 얕은 초점으로만 보이며 특정 장소를 과장하지 않는다.

실제 디지털 일안 카메라 또는 미러리스 카메라의 자연스러운 노출, 현실적인 유리 반사, 직물 조직, 플라스틱 마모, 금속의 미세한 변색, 자연스러운 심도를 재현한다. 후처리 없는 실제 장소 참고 사진처럼 사실적이고 담담한 촬영본이어야 하며, 깨끗한 광고 사진, 컴퓨터 그래픽, 삽화, 건축 시각화, 평면도, 하향 시점은 금지한다. 16:9 가로 비율, 실제 카메라 촬영본
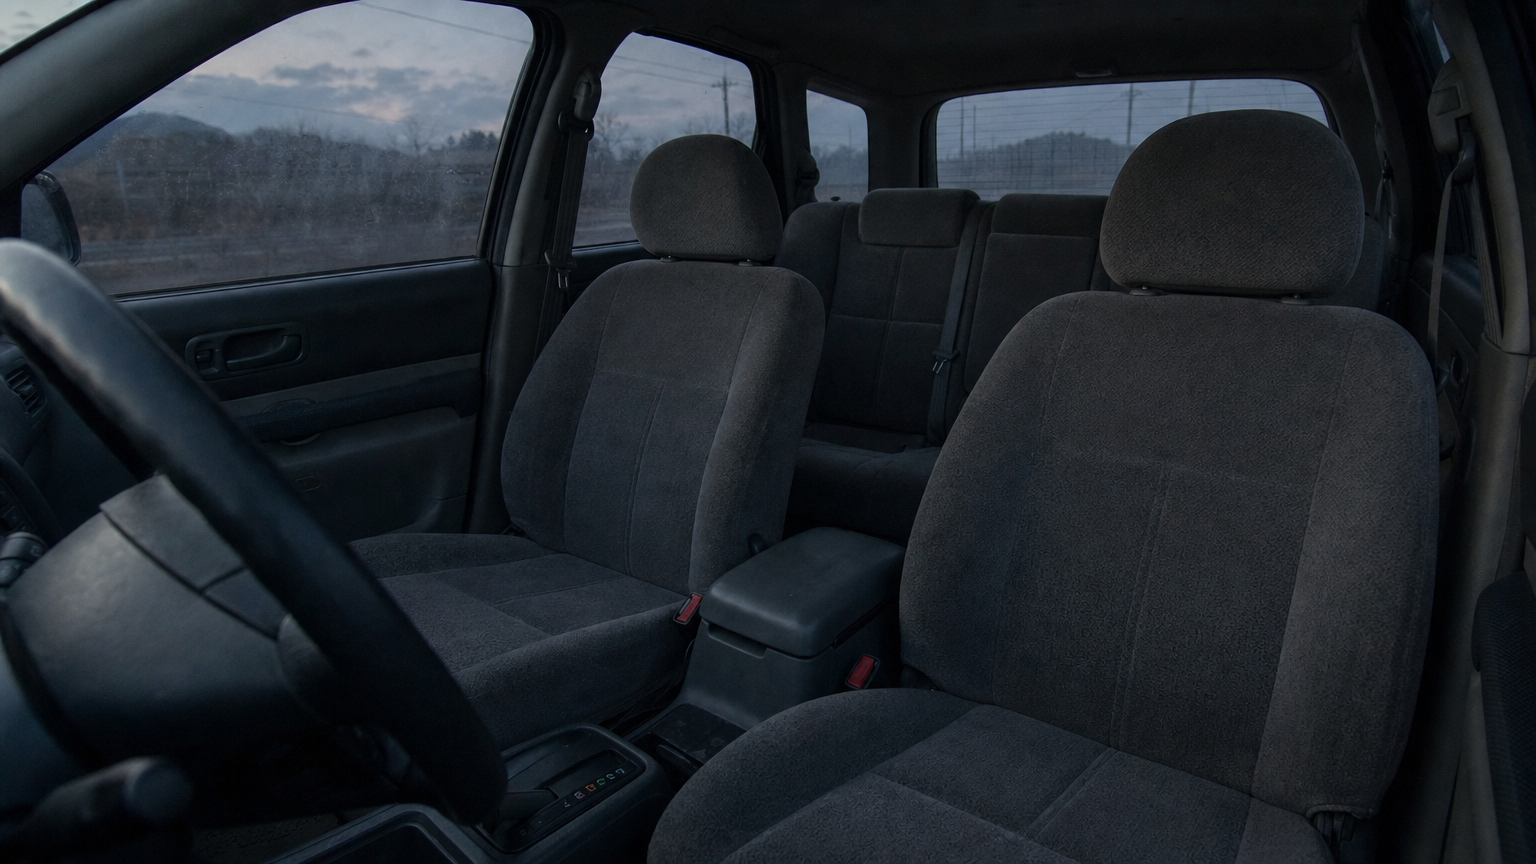
L13B02 ·
참조 5개
렌더 프롬프트 전문
STYLE CONTRACT — an ordinary, modest, real place, exactly as the supplied plan, reference images and prose establish it. Treat the result as an actual reference photograph of that real place: everyday materials, believable wear, plain practical furnishings appropriate to the place's established type and use, natural daylight or simple ceiling lighting. Strictly avoid luxury, showroom, hotel-suite, boutique-design, high-end-retail, or magazine-staging styling. No marble surfaces, no chandeliers, no designer furniture, no polished decor displays, no curated styling props, no glossy magazine finish. When the supplied inputs establish a currently occupied dwelling, its rooms carry the ordinary, unstaged traces of the residents' daily life, accumulated naturally on surfaces and in corners — never a bare, just-moved-in or showroom-empty room — and which particular belongings show this is the image's own choice. Whenever the supplied inputs establish a different place type, occupancy state, age or condition, that established fact wins over every default in this entire style contract.

The supplied reference image shows the SAME physical room as this background, from a different camera angle or framing. Inherit the exact architecture, floor, walls, windows, fixed furniture and lighting of that room — this is literally the same space, only the viewpoint changes.

REFERENCE PLAN: mode='same_physical_space_view'
  - selected_refs[0]: ref_bg_id='L13B01' physical_space_id='physical_space_1'

CAMERA DECISION (exact, from validated plan):
  - camera_unit: 6
  - camera_cell: [7, 4]
  - look_at_unit: 2
  - look_at_cell: [2, 3]
  - lens_enum: 'normal'
  - fov_deg: 50
  - framing_notes: 'Neutral coverage from unit 6 toward unit 2 establishes the committed rear-to-front sightline while retaining a narrow rear-area foreground for the close staging.'

RENDER GUIDANCE (from validated plan):
  - visible_space_directive: Show the rear-to-front view from unit 6 toward unit 2, with applicable portions of units 1, 2, 3, 4, and 5 along that sightline. Positively preserve markers 7, 8, 9, 10, and 11 and opening markers 12, 13, 14, 15, 16, 18, 19, 20, and 21 in the same fixed locations established by L13B01, including only portions exposed by the chosen normal view.
  - camera_framing_directive: Place the camera in unit 6 at cell [7,4] and aim toward unit 2 at cell [1,3]. Use the normal 50-degree view for neutral rear-to-front coverage, retaining the committed close foreground and the sightline toward the front-area midground.
  - subject_position_directive: For S15_Shot4, preserve the committed close foreground subject near middle-center, slightly below eye line, with a narrow lower-frame trace of marker 24. For S15_Shot5, preserve the soft lower-left foreground subject and the center-right midground subject turned toward the rear as represented by markers 24 and 25; invent no additional subjects.
  - state_cue_directive: Carry transient markers 24 and 25 with only the states committed by S15_Shot4 and S15_Shot5, together with their subdued dawn ambience, low-key contrast, and dense shadows. Add no other state overlay or visible light source.
  - negative_continuity_directive: Exclude overlay markers 23, 26, and 27. Do not transfer marker 26 from reference L13B01, do not invent extra transient elements, and do not alter the fixed positions of markers 7, 8, 9, 10, or 11. Keep units and openings outside the actual unit-6-to-unit-2 view cone out of frame.

STRUCTURE FACTS (floor-plan truth for this location): every element listed below whose stated position falls inside the committed view MUST appear, with its position, connections and vertical (up/down) direction exactly as stated — never mirror, reverse or omit it. Elements the RENDER GUIDANCE excludes from this view may be left out.
  - 1. [area] SUV cabin envelope — body shell perimeter, marker near the front center of the contiguous cabin outline
  - 2. [area] driver zone — front-left portion of cabin
  - 3. [area] front passenger zone — front-right portion of cabin
  - 4. [area] rear seating zone — full-width middle-rear portion of cabin
  - 5. [area] center service zone — narrow longitudinal strip between the two front seats
  - 7. [furniture] driver seat — front-left driver zone, facing the windshield
  - 8. [furniture] front passenger seat — front-right passenger zone, facing the windshield
  - 9. [furniture] rear bench seat — across the rear seating zone, facing forward
  - 10. [furniture] steering wheel — front of driver seat, left side of dashboard
  - 11. [furniture] center console — between driver and front passenger seats
  - 12. [opening] front windshield — single wide opening across the front edge of cabin
  - 13. [opening] driver front window — left wall beside driver seat
  - 14. [opening] passenger front window — right wall beside front passenger seat
  - 15. [opening] left rear window — left wall beside rear bench
  - 16. [opening] right rear window — right wall beside rear bench
  - 18. [opening] driver door — front-left side opening beside driver seat
  - 19. [opening] front passenger door — front-right side opening beside front passenger seat
  - 20. [opening] left rear door — left side opening beside rear bench
  - 21. [opening] right rear door — right side opening beside rear bench

VIEW AUTHORITY: the CAMERA DECISION and RENDER GUIDANCE above are the sole authority for camera position, camera height and view direction. If any prose below implies a different vantage point or an opposite view direction, keep this committed view and restage that prose's content inside it — never blend the two views into one impossible geometry.

2020년대 중반 대한민국에서 계속 운행 중인 2000년대 중반형 구형 중형 SUV의 어두운 실내를 실제 카메라로 촬영한 다큐멘터리 풍 사진. 차량은 좌측 운전석 구조이며, 카메라는 앞 조수석 부근의 앉은 사람 눈높이 약 1.2미터에 놓이고, 30밀리미터급 광각 렌즈로 운전석을 비스듬히 가로질러 뒷좌석 벤치까지 바라본다. 운전석, 조수석 일부, 낡은 운전대와 계기판, 중앙 콘솔, 기어 변속기, 앞좌석 등받이와 머리받침, 뒷좌석 벤치와 안전벨트가 자연스럽게 한 화면에 들어온다. 운전석 탑승자가 뒤를 돌아볼 상체 공간과 깨어 있는 결박된 탑승자가 놓일 뒷좌석 한쪽 공간을 같은 구도 안에 충분히 비워 두되, 배경 사진에는 사람, 얼굴, 신체, 결박된 인물이나 결박 도구를 직접 묘사하지 않는다.

동이 막 트기 전의 흐리고 희미한 새벽이다. 앞유리와 좌우 측면 창을 통해 차갑고 옅은 청회색 새벽빛이 들어오며, 실내등은 꺼져 있고 계기판에는 아주 약한 잔광만 남아 있다. 창밖은 외딴 한국 지역의 새벽처럼 구체적인 인물 없이 어둡고 흐릿하며, 유리에는 약한 습기와 먼지 자국이 보인다. 실내는 오래 사용한 회색과 탁한 베이지색 계열로, 실제 사출 플라스틱의 잔기스와 손때, 조금 번들거리는 운전대 표면, 눌리고 보풀이 인 직물 시트, 미세한 얼룩, 틈새의 먼지, 닳은 고무 바닥 매트와 현실적인 금속 부품의 마모를 세밀하게 보여 준다. 과도하게 깨끗한 상품 사진이 아니라 오랫동안 생활 차량으로 사용된 흔적이 있는 실물 차량이다.

실제 디지털 일안 반사식 또는 미러리스 카메라로 촬영한 현장 기록 사진처럼 자연스러운 노출, 정확한 재질 질감, 현실적인 원근과 자연스러운 피사계 심도를 사용한다. 후처리한 색감, 과장된 조명, 삽화풍 표현, 컴퓨터 그래픽, 건축 시각화, 평면도, 하향 시점은 배제한다. 낮은 새벽빛 때문에 짙은 그림자가 형성되지만 좌석 구조와 운전석에서 뒷좌석으로 이어지는 시선축은 식별 가능해야 한다. 16:9 가로 비율, 실제 카메라 촬영본
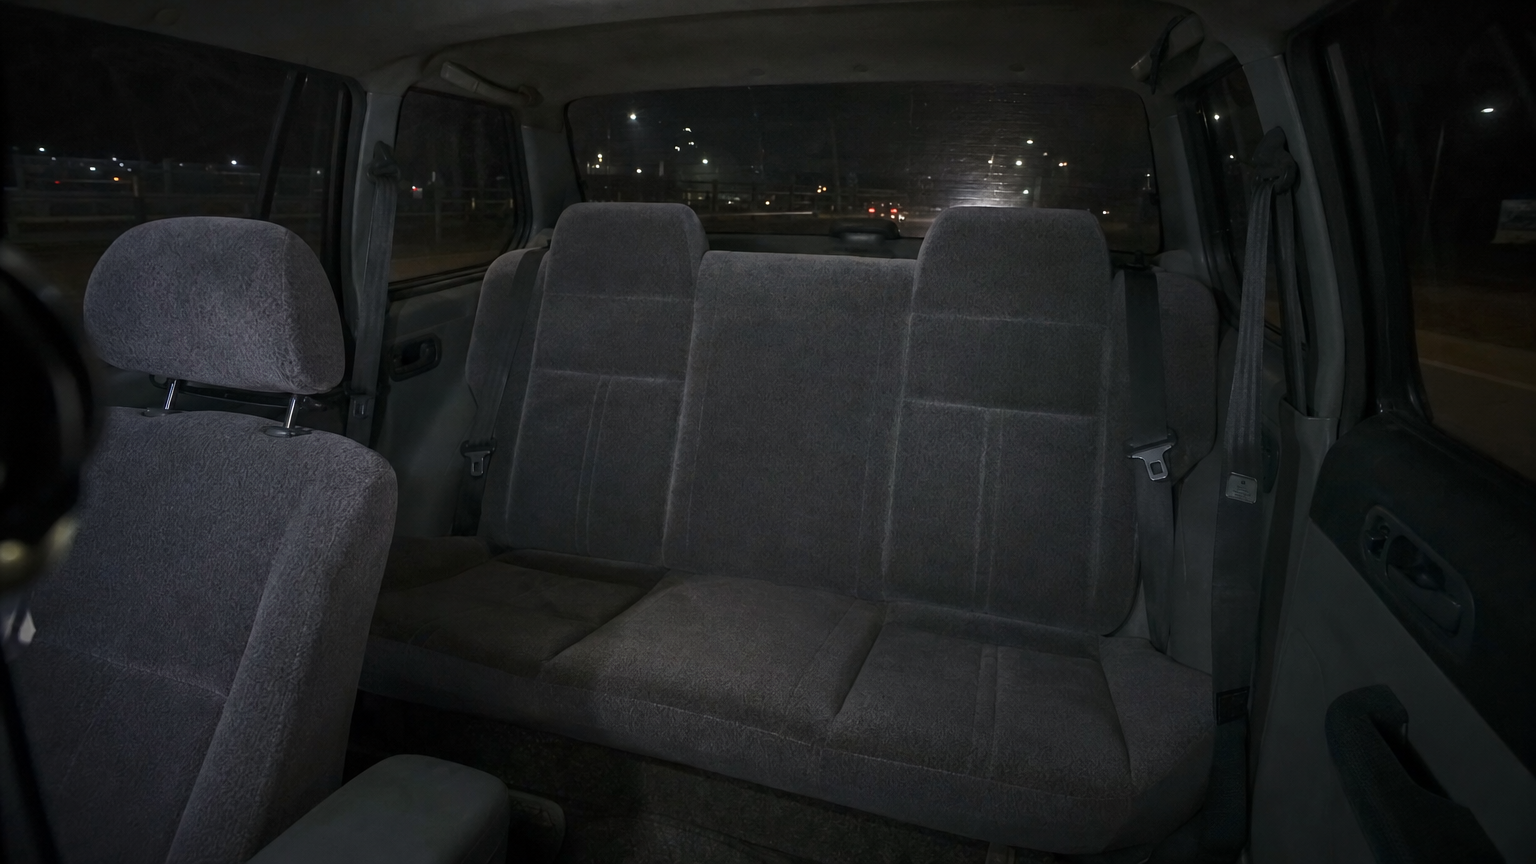
L13B03 ·
참조 5개
렌더 프롬프트 전문
STYLE CONTRACT — an ordinary, modest, real place, exactly as the supplied plan, reference images and prose establish it. Treat the result as an actual reference photograph of that real place: everyday materials, believable wear, plain practical furnishings appropriate to the place's established type and use, natural daylight or simple ceiling lighting. Strictly avoid luxury, showroom, hotel-suite, boutique-design, high-end-retail, or magazine-staging styling. No marble surfaces, no chandeliers, no designer furniture, no polished decor displays, no curated styling props, no glossy magazine finish. When the supplied inputs establish a currently occupied dwelling, its rooms carry the ordinary, unstaged traces of the residents' daily life, accumulated naturally on surfaces and in corners — never a bare, just-moved-in or showroom-empty room — and which particular belongings show this is the image's own choice. Whenever the supplied inputs establish a different place type, occupancy state, age or condition, that established fact wins over every default in this entire style contract.

The supplied reference image shows the SAME physical room as this background, from a different camera angle or framing. Inherit the exact architecture, floor, walls, windows, fixed furniture and lighting of that room — this is literally the same space, only the viewpoint changes.

REFERENCE PLAN: mode='same_physical_space_view'
  - selected_refs[0]: ref_bg_id='L13B01' physical_space_id='physical_space_1'

CAMERA DECISION (exact, from validated plan):
  - camera_unit: 3
  - camera_cell: [1, 6]
  - look_at_unit: 5
  - look_at_cell: [6, 4]
  - lens_enum: 'normal'
  - fov_deg: 50
  - framing_notes: 'Neutral rearward coverage from unit 3 toward unit 5 supports the committed pivot through the front-seat gap and the approach toward the rear-area subject.'

RENDER GUIDANCE (from validated plan):
  - visible_space_directive: Show unit 3 looking toward unit 5, with the rearward visual channel and applicable portions of units 1, 2, 3, 4, and 5. Positively retain markers 7, 8, 9, 10, and 11 and opening markers 13, 14, 15, 16, 18, 19, 20, and 21 in the same fixed positions established by L13B01, rendering only those portions exposed by this normal rearward view.
  - camera_framing_directive: Place the camera in unit 3 at cell [1,6] and aim toward unit 5 at cell [5,4]. Use the normal 50-degree view for neutral rearward coverage through the fixed front-area arrangement, preserving room for the committed medium framing and tighter rear-area crop.
  - subject_position_directive: For S13_Shot3, preserve the committed left-center medium three-quarter subject, torso directed rearward, with marker 27 beside the face and the sightline extending through the fixed gap. For S13_Shot4, preserve the committed middle-center close subject at a slight three-quarter angle with a narrow trace of the bound posture and supporting fixed element 9; invent no additional subjects.
  - state_cue_directive: Carry transient markers 23, 25, and 27 with only the states committed by S13_Shot3 and S13_Shot4, together with their low-key night ambience and dense cabin shadows. Add no other state overlays.
  - negative_continuity_directive: Exclude overlay markers 24 and 26. Do not transfer marker 26 from reference L13B01, do not invent additional transient elements, and do not shift markers 7, 8, 9, 10, or 11 from their reference-established positions. Do not expose units or openings outside the actual unit-3-to-unit-5 view cone.

STRUCTURE FACTS (floor-plan truth for this location): every element listed below whose stated position falls inside the committed view MUST appear, with its position, connections and vertical (up/down) direction exactly as stated — never mirror, reverse or omit it. Elements the RENDER GUIDANCE excludes from this view may be left out.
  - 1. [area] SUV cabin envelope — body shell perimeter, marker near the front center of the contiguous cabin outline
  - 2. [area] driver zone — front-left portion of cabin
  - 3. [area] front passenger zone — front-right portion of cabin
  - 4. [area] rear seating zone — full-width middle-rear portion of cabin
  - 5. [area] center service zone — narrow longitudinal strip between the two front seats
  - 7. [furniture] driver seat — front-left driver zone, facing the windshield
  - 8. [furniture] front passenger seat — front-right passenger zone, facing the windshield
  - 9. [furniture] rear bench seat — across the rear seating zone, facing forward
  - 10. [furniture] steering wheel — front of driver seat, left side of dashboard
  - 11. [furniture] center console — between driver and front passenger seats
  - 13. [opening] driver front window — left wall beside driver seat
  - 14. [opening] passenger front window — right wall beside front passenger seat
  - 15. [opening] left rear window — left wall beside rear bench
  - 16. [opening] right rear window — right wall beside rear bench
  - 18. [opening] driver door — front-left side opening beside driver seat
  - 19. [opening] front passenger door — front-right side opening beside front passenger seat
  - 20. [opening] left rear door — left side opening beside rear bench
  - 21. [opening] right rear door — right side opening beside rear bench

VIEW AUTHORITY: the CAMERA DECISION and RENDER GUIDANCE above are the sole authority for camera position, camera height and view direction. If any prose below implies a different vantage point or an opposite view direction, keep this committed view and restage that prose's content inside it — never blend the two views into one impossible geometry.

2020년대 중반 대한민국의 외딴 지역에서 야간 주행 중인 구형 국산 중형 스포츠유틸리티차량 실내를 촬영한 배경 사진. 2000년대 초중반 차량에서 흔한 둥글고 두꺼운 회색 성형 플라스틱 대시보드, 단순한 아날로그 계기판, 희미한 녹색 계기 조명, 마모된 짙은 회색 직물 좌석, 광택이 닳은 운전대, 오래된 고무 바닥 매트와 생활 먼지, 작은 긁힘과 손때를 사실적으로 표현한다. 카메라는 앞좌석 조수석 부근에 놓고 좌석에 앉은 사람의 눈높이인 약 1.2미터에서 뒷좌석 벤치를 향해 대각선 뒤쪽을 본다. 35밀리미터 판형 디지털 일안 반사식 또는 미러리스 카메라와 28밀리미터 광각 렌즈로 촬영한 시야이며, 위에서 내려다보지 않는다. 뒷좌석 벤치와 좌석면을 화면의 중심에 크게 두고 운전석 등받이와 운전대, 계기판 일부를 프레임 왼쪽 가장자리에 남기며, 옆 창문과 뒷문 창문도 알아볼 수 있게 한다. 실내 폭은 약 1.5미터, 좌석면에서 천장까지 약 1미터인 실제 중형 차량 규모로 유지하고, 각 좌석과 헤드레스트, 문손잡이, 안전벨트가 성인 체격 기준과 맞는 비율이어야 한다. 뒷좌석은 성인 한 명이 가로로 누울 수 있는 정도의 폭으로 보이되 사람, 얼굴, 신체, 시신은 전혀 그리지 않고 후속 인물 합성을 위한 공간으로 비워 둔다. 도면에서 일시적 장면 단서로 표시된 세 요소는 고정된 장식처럼 강조하지 말고, 차량 주행과 함께 잠깐 읽히는 미세한 흔들림이나 창문 반사, 좌석 주변의 순간적인 변화로만 자연스럽게 반영한다. 창밖은 가로등이 드문 한국의 어두운 지방 도로이며, 멀리 지나가는 흰색과 붉은색 차량등과 간헐적인 도로변 조명이 유리 표면에 짧고 약하게 반사된다. 실내 주광원은 계기판의 낮은 밝기와 창밖에서 스쳐 들어오는 실제 도로 조명뿐이고, 검은 그림자 속에서도 좌석 직물의 짜임, 플라스틱의 미세한 요철, 유리의 얼룩과 먼지가 과장 없이 보인다. 실제 카메라로 촬영한 다큐멘터리 풍 사진, 실제 장소 기록 사진처럼 담담한 노출, 자연스러운 피사계 심도, 현실적인 저조도 노이즈와 재료 질감, 과도한 후처리 없음, 깨끗한 광고 사진이나 인공적인 건축 시각화가 아님. 16:9 가로 비율, 실제 카메라 촬영본
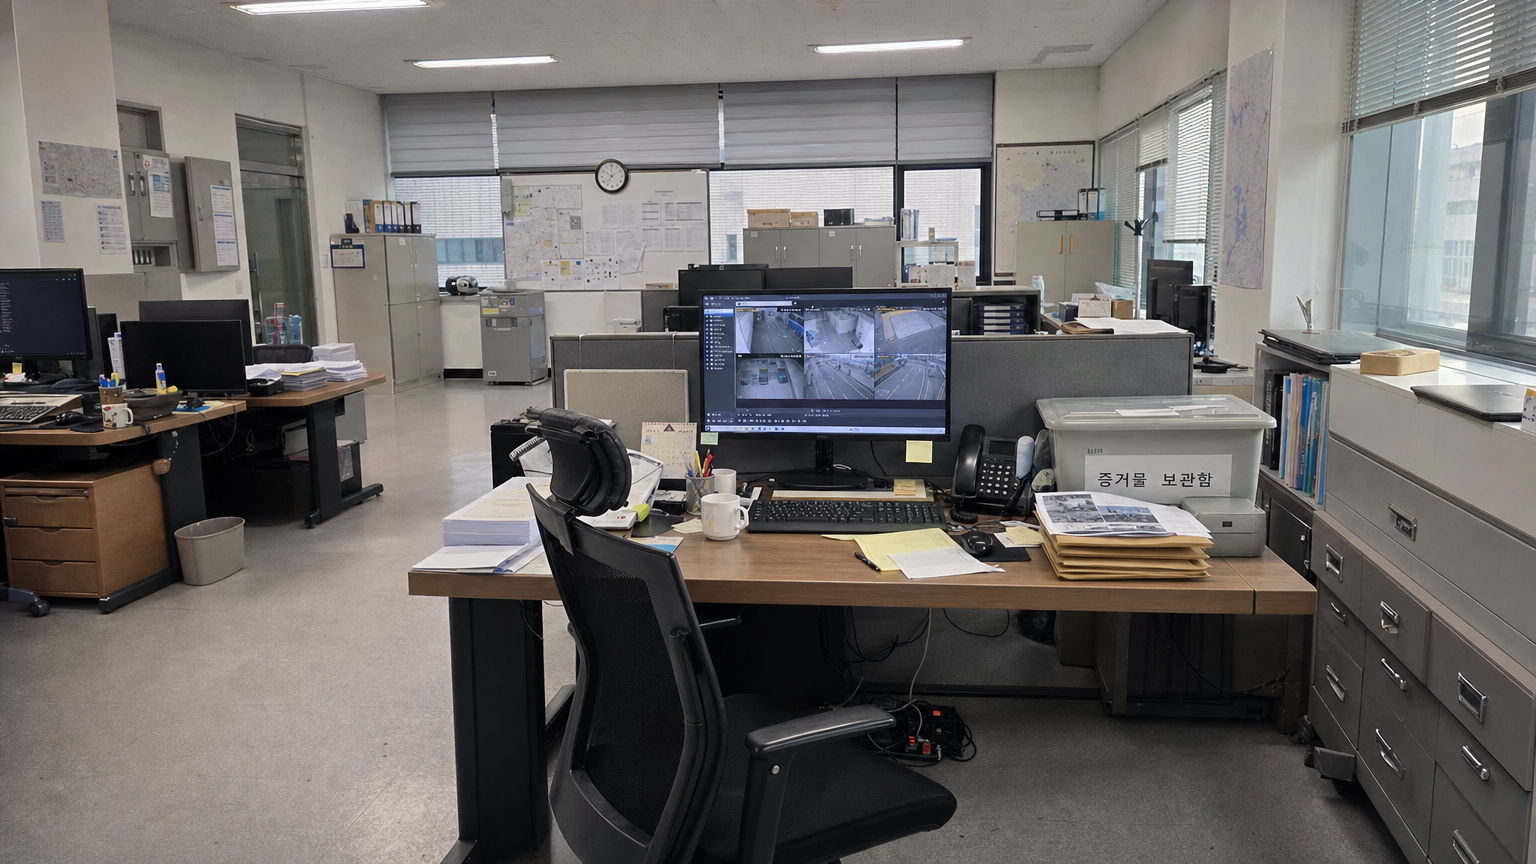
L14B01 ·
참조 5개
렌더 프롬프트 전문
STYLE CONTRACT — an ordinary, modest, real place, exactly as the supplied plan, reference images and prose establish it. Treat the result as an actual reference photograph of that real place: everyday materials, believable wear, plain practical furnishings appropriate to the place's established type and use, natural daylight or simple ceiling lighting. Strictly avoid luxury, showroom, hotel-suite, boutique-design, high-end-retail, or magazine-staging styling. No marble surfaces, no chandeliers, no designer furniture, no polished decor displays, no curated styling props, no glossy magazine finish. When the supplied inputs establish a currently occupied dwelling, its rooms carry the ordinary, unstaged traces of the residents' daily life, accumulated naturally on surfaces and in corners — never a bare, just-moved-in or showroom-empty room — and which particular belongings show this is the image's own choice. Whenever the supplied inputs establish a different place type, occupancy state, age or condition, that established fact wins over every default in this entire style contract.

Use the supplied base floor plan as the only visual reference. Render a fresh photoreal interior under the modest style contract. The base plan's numbered markers, labels, arrows and diagram graphics are planning aids ONLY — the rendered photograph must contain NONE of them: no numerals, no letters, no circles or arrows, no diagram lines of any kind anywhere in the image. Treat the markers purely as invisible spatial guidance.

REFERENCE PLAN: mode='fp_seeded_anchor'
  - reference: base floor plan (anchor)

CAMERA DECISION (exact, from validated plan):
  - camera_unit: 3
  - camera_cell: [6, 4]
  - look_at_unit: 1
  - look_at_cell: [1, 5]
  - lens_enum: 'wide'
  - fov_deg: 90
  - framing_notes: 'Place the camera at the sole candidate cell for unit 3 and aim toward unit 1 using the listed look-at cell occupied by marker 7. The wide view supplies a representative plate broad enough for the close and medium consuming-shot crops.'

RENDER GUIDANCE (from validated plan):
  - visible_space_directive: Show the fixed space reached from camera unit 3 toward unit 1, centered on marker 7 at look-at cell [1,5]. The broad view should retain useful coverage of markers 6, 8, 9, and 10 and may include opening markers 13 and 14 where admitted by the chosen view cone; marker 7 and its relationship to marker 6 must remain the primary spatial anchor.
  - camera_framing_directive: Frame from camera unit 3 at cell [6,4] toward unit 1 and look-at cell [1,5], using a wide 90-degree field of view for broad fixed-background coverage. Preserve enough surrounding coverage to support the close crop in S16_Shot1 and the medium two-subject composition in S16_Shot7.
  - subject_position_directive: For S16_Shot1, allow a close subject position beside marker 7, leaning toward its display with only a narrow oblique portion of that marker at the frame edge. For S16_Shot7, allow one seated subject at marker 8 near center-left and a second subject entering from the right in a medium composition; add no other subjects.
  - state_cue_directive: Carry transient marker 15 as the committed active state cue associated with marker 7. Retain the low-key, restrained interior illumination and subdued display spill committed by the surfaced shots without inventing additional state cues.
  - negative_continuity_directive: Do not invent elements beyond numbered markers 1 through 15, and do not assert visibility of units or openings outside the chosen unit-3-to-unit-1 view. Keep base markers 1 through 14 structurally consistent with their supplied positions, and represent marker 15 only as the committed transient overlay rather than as a new fixed fixture.

STRUCTURE FACTS (floor-plan truth for this location): every element listed below whose stated position falls inside the committed view MUST appear, with its position, connections and vertical (up/down) direction exactly as stated — never mirror, reverse or omit it. Elements the RENDER GUIDANCE excludes from this view may be left out.
  - 1. [area] shared work zone — central and northern portion of the office
  - 2. [area] evidence workstation zone — north-central side of the shared office
  - 3. [area] circulation zone — wide aisle extending from the southwest entrance through the center
  - 4. [area] service storage zone — southeast corner beside the circulation aisle
  - 5. [area] threshold zone — small southwest entry area inside the corridor door
  - 6. [furniture] primary workstation desk — north-central office, oriented so its user faces north
  - 7. [prop] desktop monitor — rear center of the primary workstation desk
  - 8. [furniture] workstation chair — south side of the primary workstation desk
  - 9. [furniture] secondary detective desk — west-central office beside the main circulation aisle
  - 10. [furniture] secondary desk chair — south side of the secondary detective desk
  - 11. [furniture] built-in file cabinets — single contiguous cabinet run along the south wall in the service storage zone
  - 12. [opening] corridor entrance door — southwest wall, opening inward into the threshold zone
  - 13. [opening] north window run — single contiguous window run in the north wall behind the primary workstation
  - 14. [opening] east window run — single contiguous window run in the east wall beside the shared work zone

VIEW AUTHORITY: the CAMERA DECISION and RENDER GUIDANCE above are the sole authority for camera position, camera height and view direction. If any prose below implies a different vantage point or an opposite view direction, keep this committed view and restage that prose's content inside it — never blend the two views into one impossible geometry.

2020년대 중반 대한민국 대도시권의 실제 경찰서 형사과 사무실 내부. 실제 미러리스 또는 DSLR 카메라와 35mm급 렌즈로 촬영한 다큐멘터리 풍 사진이며, 실제 장소 기록 사진처럼 가공되지 않은 현실적인 모습. 카메라는 순환 통로 가까이, 주 작업 의자의 바로 뒤쪽이자 옆쪽에 서서 주 책상과 데스크톱 모니터를 대각선으로 바라본다. 카메라 높이는 앉은 사람과 선 사람의 눈높이 사이인 약 1.4~1.6m이며, 절대 하향식 평면도나 건축 도식 시점이 아니다. 인물은 전혀 없지만 방금 전까지 수사관들이 일하던 듯한 생활감과 업무 흔적이 남아 있다.

주 책상 위에는 현실적인 업무용 데스크톱 컴퓨터, 키보드, 마우스, 유선 전화기, 머그잔, 메모지, 볼펜, 충전선과 전원 멀티탭이 놓여 있다. 모니터의 화면 정면이 카메라에 분명히 드러나며, 화면 안에 CCTV 증거 검토 프로그램의 인터페이스, 여러 개의 분할 감시 영상, 날짜와 타임코드, 재생 막대, 증거 파일 목록과 폴더 창이 표시된다. CCTV 영상은 압축 노이즈와 낮은 해상도가 화면 경계 안에서만 보이며, 빈 복도·주차 구역·건물 출입구 같은 무인 장소만 담아 사람이나 얼굴이 나타나지 않는다. 초자연적 형상도 화면 밖 현실 공간에 중복하여 배치하지 않는다. 책상에는 라벨이 붙은 사건 파일철과 출력된 CCTV 캡처 자료, 봉투, 클립으로 묶인 서류가 정리와 누적 사이의 현실적인 상태로 펼쳐져 있고, 가까운 곳에 증거 보관 상자와 작은 프린터가 있다.

주 작업 의자 옆에는 다른 형사가 지나갈 수 있는 약 0.9~1.1m 폭의 순환 통로를 확보하고, 그 통로를 따라 보조 책상이 인접해 보이게 한다. 보조 책상에도 모니터와 전화기, 서류 더미가 있으나 핵심 CCTV 화면을 가리지 않는다. 주변에는 낮은 회색 파티션, 금속 서류 캐비닛, 책장, 사건 일정과 지도 복사본이 붙은 화이트보드 및 게시판, 휴지통, 벽시계가 배치된다. 특정 인물의 사진이나 식별 가능한 얼굴은 게시물과 자료 어디에도 없다. 한국 공공기관에서 흔한 흰색 또는 옅은 회색 벽, 회색 비닐 타일 바닥, 분말도장 금속 수납장, 합판 무늬 사무용 책상, 검은 메시 사무용 의자, 천장 매립형 LED 패널 조명을 사용한다. 창에는 알루미늄 새시와 실용적인 블라인드가 있고, 낮의 확산된 자연광이 블라인드 사이로 들어와 중성적인 천장 조명과 섞인다.

실제 재료의 질감을 정확히 표현한다. 책상의 진짜 목재 무늬와 모서리 마모, 금속 캐비닛의 작은 긁힘과 손자국, 의자 메시의 직조, 종이의 구김과 서로 다른 백색도, 바닥의 바퀴 자국과 미세한 얼룩, 케이블의 고무 질감이 보여야 한다. 지나치게 정돈된 재고 사진이 아니라 장기간 사용된 현실적인 수사 사무실이며, 과장된 어둠이나 장식적 연출 없이 주간 업무 환경의 조밀한 그림자와 자연스러운 명암을 유지한다. 일반 출입문 높이는 약 2m, 창 폭은 약 1~1.5m, 천장까지의 한 층 실내 높이는 약 2.6~2.8m로 서로 일관되게 표현하여 가구와 통로의 사람 기준 규모가 정확해야 한다. 자연스러운 피사계 심도, 정확한 원근, 후처리 없는 사실적 색감. CGI, 삽화, 3D 시각화, 깨끗한 스톡 사진처럼 보이지 않게 한다. 16:9 가로 비율, 실제 카메라 촬영본

This interior belongs to the same single real building/place as this location group's other spaces. Keep its construction era, age and state of repair, material quality and window/door frame styles consistent with ONE ordinary real building of the kind this prompt describes, and anything visible through its windows, doorways or passages must plausibly belong to that same building and its immediate surroundings.
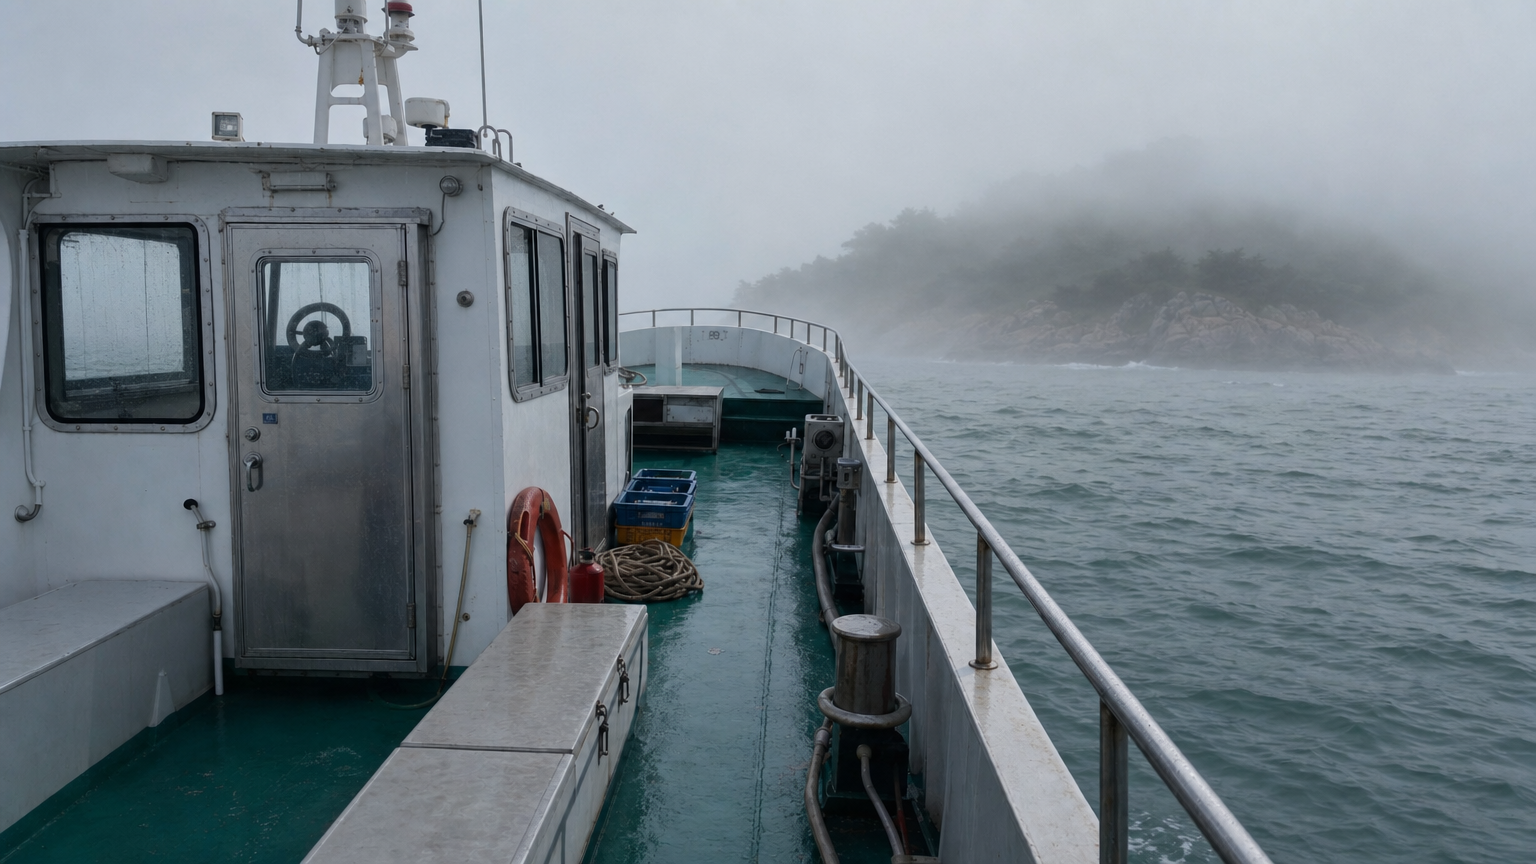
L16B01 ·
참조 5개
렌더 프롬프트 전문
2020년대 중반 대한민국 남서해안권의 외딴 섬으로 접근하는 해상, 낮이지만 매우 짙은 해무가 수면과 하늘의 경계를 거의 지운 상태. 잿빛과 탁한 청록빛이 섞인 실제 바닷물 위로 작은 너울과 불규칙한 잔물결이 이어지고, 습한 공기 때문에 먼 곳의 대비와 채도가 자연스럽게 낮아져 있다. 안개가 순간적으로 얇아지는 중앙 원경에 어둡고 불길한 외딴 섬의 실루엣이 부분적으로 드러난다. 섬은 남서해안 도서 지역에서 볼 수 있는 풍화된 암반 해안과 낮은 절벽, 바닷바람에 눌린 상록 관목과 거친 해안 식생으로 이루어지며, 정상부와 양옆 윤곽은 다시 짙은 안개 속으로 사라진다. 인공 구조물이나 불빛은 식별되지 않고, 해안선도 일부만 희미하게 보여 섬의 전체 크기와 내부가 명확히 드러나지 않는다. 초자연적 존재나 상징을 직접 보이지 말고, 실제 기상 조건과 제한된 가시거리만으로 고립감과 경계심을 만든다. 작은 선박에서 바라보는 듯 수면 위 약 1.6미터의 서 있는 사람 눈높이, 실제 35밀리미터급 렌즈를 장착한 디지털 일안 반사식 또는 미러리스 카메라로 촬영한 다큐멘터리 풍 사진. 수평 시점이며 위에서 내려다보는 구도, 평면도, 지도, 건축 도식이 아니다. 흐린 낮의 확산광, 물 표면의 사실적인 반사, 젖은 암석의 거친 질감, 안개에 따른 자연스러운 원근 소실과 깊이감, 과장 없는 노출과 색, 일상적인 해상 관측 사진 같은 무보정 질감. 깨끗한 광고 사진이나 삽화, 인공적인 3차원 영상이 아니라 실제 장소에서 실제 카메라로 촬영한 위치 기록 사진처럼 보여야 한다. 사람, 얼굴, 시신, 피, 선명한 괴물 형상 없음. 16:9 가로 비율, 실제 카메라 촬영본

One attached image is a PHOTOREAL RENDER of this SAME place — the same physical location, possibly seen from a different angle or at a different moment. Treat it as the PLACE IDENTITY reference. Keep this render consistent with it: the same spatial layout and architecture, the same surface materials and colors, and the same permanently installed fixtures, furniture and signage. Signage follows the place's nature: a commercial or public facility keeps its signage present and legible; a residential or private place has none unless the prompt says so. Reproduce any signage visible in the reference EXACTLY — same lettering, same design, same position; never invent different sign text from render to render. Camera angle, framing, lighting, time of day and weather follow THIS prompt — do NOT copy the reference's composition or mood; only the place's physical identity carries over.
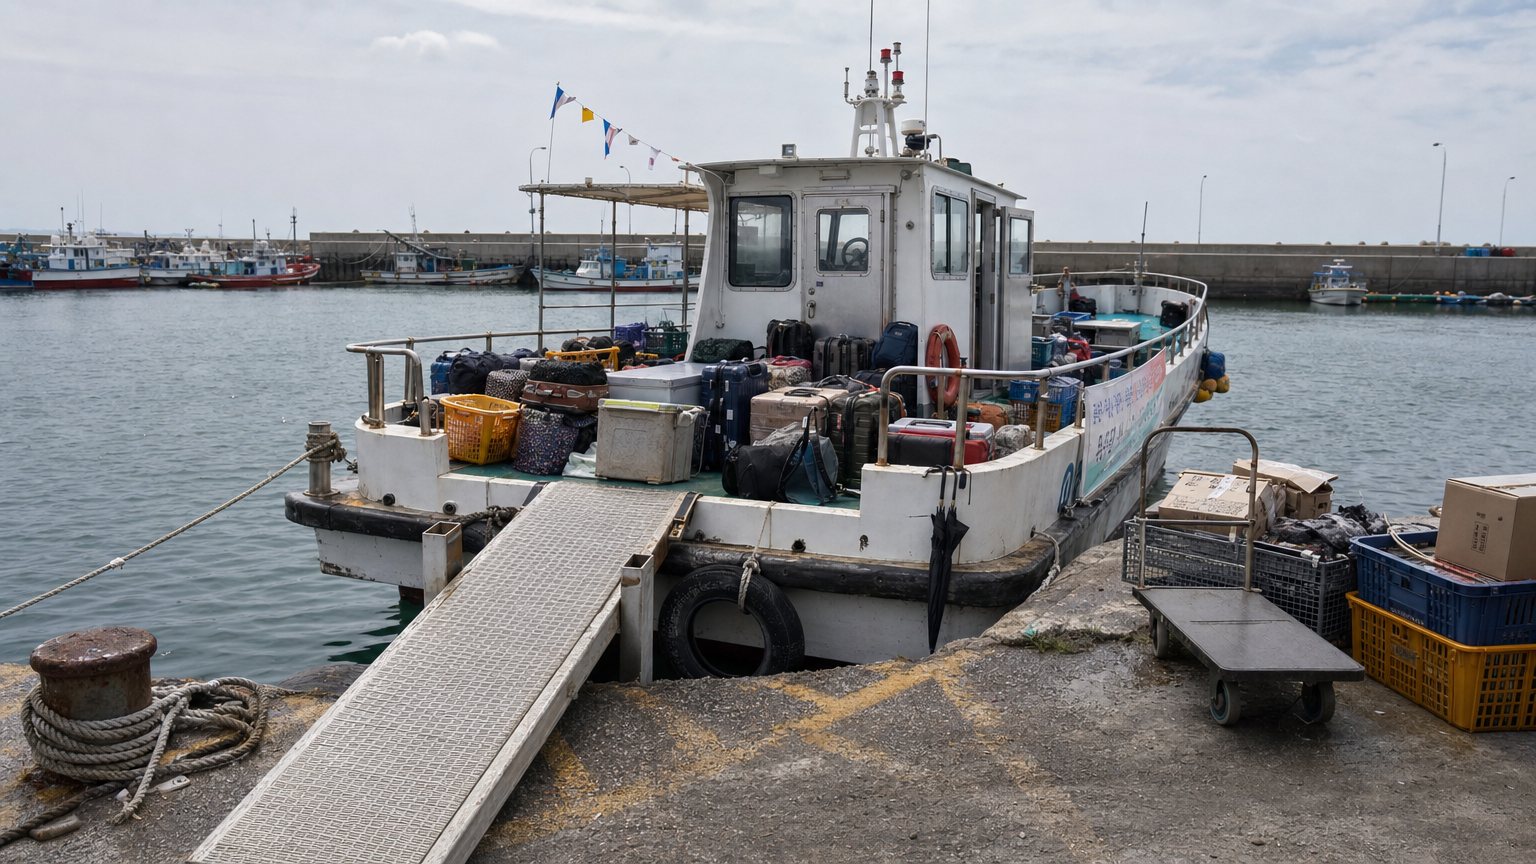
L16B02 ·
참조 5개
렌더 프롬프트 전문
STYLE CONTRACT — an ordinary, modest, real place, exactly as the supplied plan, reference images and prose establish it. Treat the result as an actual reference photograph of that real place: everyday materials, believable wear, plain practical furnishings appropriate to the place's established type and use, natural daylight or simple ceiling lighting. Strictly avoid luxury, showroom, hotel-suite, boutique-design, high-end-retail, or magazine-staging styling. No marble surfaces, no chandeliers, no designer furniture, no polished decor displays, no curated styling props, no glossy magazine finish. When the supplied inputs establish a currently occupied dwelling, its rooms carry the ordinary, unstaged traces of the residents' daily life, accumulated naturally on surfaces and in corners — never a bare, just-moved-in or showroom-empty room — and which particular belongings show this is the image's own choice. Whenever the supplied inputs establish a different place type, occupancy state, age or condition, that established fact wins over every default in this entire style contract.

The supplied reference image shows the SAME physical room as this background, from a different camera angle or framing. Inherit the exact architecture, floor, walls, windows, fixed furniture and lighting of that room — this is literally the same space, only the viewpoint changes.

REFERENCE PLAN: mode='same_physical_space_view'
  - selected_refs[0]: ref_bg_id='L16B05' physical_space_id='physical_space_1'

CAMERA DECISION (exact, from validated plan):
  - camera_unit: 19
  - camera_cell: [9, 4]
  - look_at_unit: 3
  - look_at_cell: [6, 3]
  - lens_enum: 'wide'
  - fov_deg: 90
  - framing_notes: 'Use the only camera candidate in unit 19 and look toward unit 3 with broad coverage, supporting the full environmental staging and the unit-19 foreground context used by the consuming shots.'

RENDER GUIDANCE (from validated plan):
  - visible_space_directive: Show unit 19 in the foreground and unit 3 at the look-at end, with units 1, 2, 4, and 5 included only where the wide cone supports the committed full-environment view. Preserve openings 6, 7, 8, 9, and 18 and fixed markers 10 through 20 in their floor-plan positions, including marker 20 within unit-19 context where visible.
  - camera_framing_directive: Frame from camera unit 19 at cell [9,4] toward look-at unit 3 at cell [6,4] with the wide 90-degree view, giving broad foreground coverage in unit 19 and retaining units 3 and the connected numbered structure in depth.
  - subject_position_directive: S101_Shot1 commits layered subject rows across the broad background. S101_Shot6 commits one full-body subject slightly right of center in unit 19 with the referenced environment in the left background. S101_Shot15 commits a centered close foreground subject with only a narrow peripheral trace of unit 19. Treat these as shot-specific layers over the new plate and add no uncommitted subjects.
  - state_cue_directive: Include transient marker 22 as the committed dense subject-grouping cue and transient marker 23 as the committed deployed temporary-object cue. Keep marker 21 absent and add no other uncommitted state overlays.
  - negative_continuity_directive: Exclude overlay marker 21. Preserve the fixed positions of markers 1 through 20 inherited from reference bg_id L16B05 and the floor plan, and do not move openings 6, 7, 8, 9, or 18 to accommodate transient markers 22 and 23. Do not add spaces outside the unit-19-to-unit-3 wide view.

STRUCTURE FACTS (floor-plan truth for this location): every element listed below whose stated position falls inside the committed view MUST appear, with its position, connections and vertical (up/down) direction exactly as stated — never mirror, reverse or omit it. Elements the RENDER GUIDANCE excludes from this view may be left out.
  - 1. [area] Bow lookout zone — north end of boat, open deck ahead of wheelhouse
  - 2. [area] Starboard circulation passage — narrow starboard-side deck run connecting stern and bow
  - 3. [area] Stern passenger deck — south half of boat behind wheelhouse
  - 4. [area] Wheelhouse — center-forward deck, offset slightly toward port
  - 5. [area] Wheelhouse threshold — small exterior landing immediately aft of wheelhouse door
  - 6. [opening] Wheelhouse aft door — aft wall of wheelhouse opening toward stern deck
  - 7. [opening] Forward wheelhouse window — north-facing front wall of wheelhouse
  - 8. [opening] Port wheelhouse window — port wall of wheelhouse, single contiguous glazing run
  - 9. [opening] Starboard wheelhouse window — starboard wall of wheelhouse, single contiguous glazing run
  - 10. [prop] Helm console and wheel — inside wheelhouse directly behind forward window
  - 11. [furniture] Port stern bench — port edge of stern passenger deck
  - 12. [furniture] Starboard stern bench — starboard edge of stern passenger deck
  - 13. [prop] Bow safety rail — contiguous U-shaped rail around north bow perimeter
  - 14. [prop] Port side safety rail — port outer edge between bow and stern sections
  - 15. [prop] Starboard side safety rail — starboard outer edge beside circulation passage
  - 16. [prop] Port stern rail — southwest stern edge, left of centered boarding gate
  - 17. [prop] Starboard stern rail — southeast stern edge, right of centered boarding gate
  - 18. [opening] Stern boarding gate — center of south stern edge between stern rail runs
  - 19. [area] Dock edge — horizontal dock strip immediately south of stern
  - 20. [prop] Dock bollard — dock edge southwest of stern boarding alignment

VIEW AUTHORITY: the CAMERA DECISION and RENDER GUIDANCE above are the sole authority for camera position, camera height and view direction. If any prose below implies a different vantage point or an opposite view direction, keep this committed view and restage that prose's content inside it — never blend the two views into one impossible geometry.

2020년대 중반 대한민국 남서해안의 외딴 섬 선착장, 지역 축제일 출항 직전의 소형 연안 어선 겸 도선과 접안부를 촬영한 실제 카메라 다큐멘터리 풍 사진. 선착장 가장자리 가까이에서 서 있는 사람의 눈높이 약 1.6m로 촬영하고, 풀프레임 DSLR 또는 미러리스 카메라의 28mm 광각 렌즈를 사용한다. 카메라는 선착장에서 펼쳐진 미끄럼 방지 철제 도교를 가로질러 선미 승선문과 선미 승객 갑판 안쪽을 바라보며, 시선 끝에는 조타실이 보인다. 도교 연결부는 구조가 명확히 읽히도록 지나치게 가리지 않는다.

선미와 중앙 갑판은 출항 승객이 매우 많았음을 보여 주는 여행 가방, 천 가방, 장바구니, 낡은 아이스박스, 접은 우산, 플라스틱 운반 상자와 생활 짐이 좌석과 통로 가장자리까지 빽빽하게 놓여 있어 빈 공간이 거의 없다. 단, 사람과 얼굴은 전혀 묘사하지 않는다. 선착장에는 고무바퀴 손수레, 골판지 상자와 어획물용 플라스틱 상자가 남아 있고, 일부 짐은 도교 입구와 갑판 쪽에 나뉘어 놓여 방금까지 활발하게 물품을 주고받던 접안 상황을 암시한다. 팽팽한 계류 로프가 선착장 볼라드와 선미 클리트 사이를 연결하고, 검은 고무 방현재가 선체와 콘크리트 접안면 사이에서 눌려 있다.

배는 한국 섬 항로에서 실제 볼 수 있는 실용적인 소형 강철 또는 섬유강화플라스틱 선체로, 햇빛에 바랜 흰색 도장, 물때가 밴 흘수선, 녹물 자국이 흐른 금속 이음부, 긁힌 갑판 페인트, 소금기와 기름 얼룩이 자연스럽게 남아 있다. 갑판에는 약 1.1m 높이의 금속 난간, 현실적인 주황색 구명환과 구명조끼 보관함, 고정 벤치, 간이 차양, 항해등, 안테나와 작은 확성기가 있다. 조타실 출입문은 약 2m 높이이며, 전면과 측면 창은 각각 폭 약 1~1.5m로 실제 소형 선박 비례를 유지한다. 조타실 한 층의 높이는 약 2.5~3m 범위이고, 선미 갑판과 도교, 난간, 선착장 설비의 크기가 모두 이 사람 크기 기준과 일치해야 한다. 배를 대형 여객선처럼 부풀리지 말고 실제 섬 항로의 작은 배 규모로 표현한다.

선착장은 거칠고 염분에 닳은 회색 콘크리트이며, 가장자리에는 황흑색 안전 표시의 바랜 흔적, 금속 볼라드, 로프 자국, 작은 물웅덩이와 해조류 얼룩이 있다. 배에는 지역 행사일임을 알리는 작은 색 깃발과 바람에 약간 처진 한국어 현수막이 현실적으로 달려 있으나 글자는 선명하게 만들지 않는다. 화려한 테마 장식이 아니라 지방 항구에서 임시로 설치한 소박한 행사 장식이어야 한다. 배경에는 낮은 방파제, 항구 작업등, 다른 소형 어선의 일부와 잔잔한 회청색 바다가 자연스럽게 이어진다.

밝지만 약간 흐린 축제일 낮의 자연광, 바다 표면과 흰 선체에서 부드럽게 반사되는 빛, 차양과 조타실 아래의 짙고 실제적인 그림자. 실제 콘크리트의 거친 입자, 금속 녹과 도장 박리, 젖은 로프 섬유, 고무 방현재의 마찰 흔적, 캔버스 차양의 직조감과 플라스틱 상자의 흠집을 정확하게 보여 준다. 과도하게 정돈된 광고 사진이 아니라 운항 중인 실제 장소의 생활 흔적이 축적된 담담한 현장 기록 사진, 자연스러운 깊이감과 초점 저하, 과장된 색 보정이나 인공 조명 없이 촬영한다. CGI, 삽화, 건축 시각화, 평면도, 조감도, 위에서 내려다본 시점이 아닌 실제 장소 참고 사진. 사람, 얼굴, 시신, 피, 초자연적 존재는 없다. 16:9 가로 비율, 실제 카메라 촬영본
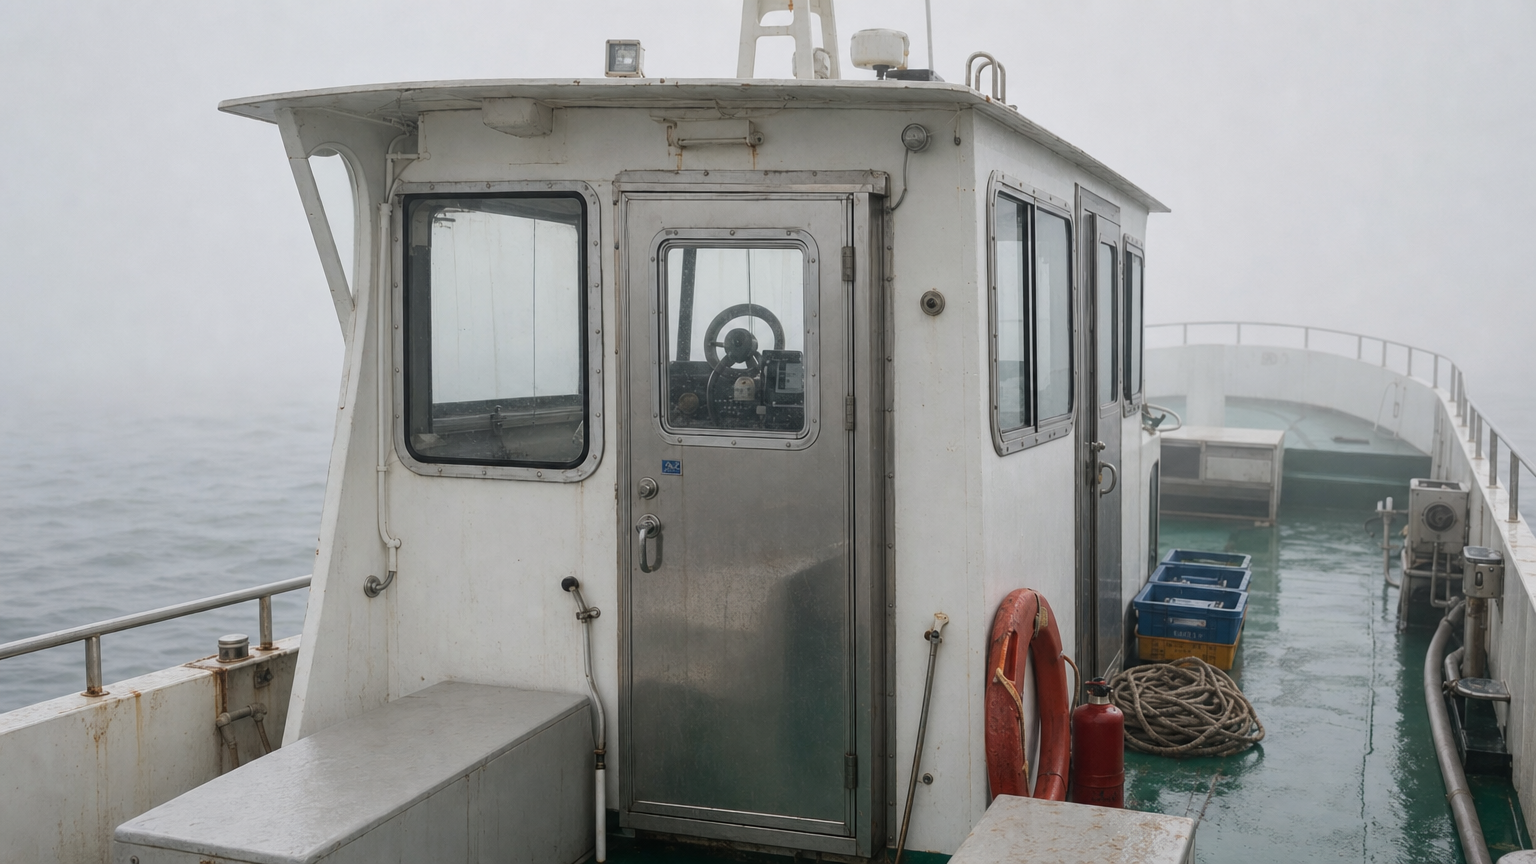
L16B03 ·
참조 5개
렌더 프롬프트 전문
STYLE CONTRACT — an ordinary, modest, real place, exactly as the supplied plan, reference images and prose establish it. Treat the result as an actual reference photograph of that real place: everyday materials, believable wear, plain practical furnishings appropriate to the place's established type and use, natural daylight or simple ceiling lighting. Strictly avoid luxury, showroom, hotel-suite, boutique-design, high-end-retail, or magazine-staging styling. No marble surfaces, no chandeliers, no designer furniture, no polished decor displays, no curated styling props, no glossy magazine finish. When the supplied inputs establish a currently occupied dwelling, its rooms carry the ordinary, unstaged traces of the residents' daily life, accumulated naturally on surfaces and in corners — never a bare, just-moved-in or showroom-empty room — and which particular belongings show this is the image's own choice. Whenever the supplied inputs establish a different place type, occupancy state, age or condition, that established fact wins over every default in this entire style contract.

The supplied reference image shows the SAME physical room as this background, from a different camera angle or framing. Inherit the exact architecture, floor, walls, windows, fixed furniture and lighting of that room — this is literally the same space, only the viewpoint changes.

REFERENCE PLAN: mode='same_physical_space_view'
  - selected_refs[0]: ref_bg_id='L16B05' physical_space_id='physical_space_1'

CAMERA DECISION (exact, from validated plan):
  - camera_unit: 4
  - camera_cell: [3, 4]
  - look_at_unit: 1
  - look_at_cell: [0, 5]
  - lens_enum: 'normal'
  - fov_deg: 50
  - framing_notes: 'Use a neutral view from unit 4 toward unit 1 so the foreground staging can remain tied to marker 10 while the distant subject position is retained along the forward sightline.'

RENDER GUIDANCE (from validated plan):
  - visible_space_directive: Show unit 4 at the camera and unit 1 along the look direction, using the fixed relationship of marker 10 and opening markers 7, 8, and 9 to preserve continuity with L16B05. Unit 2 and markers 13, 14, and 15 may appear only where supported by the normal view cone and the committed shot staging.
  - camera_framing_directive: Frame from camera unit 4 at cell [3,4] toward look-at unit 1 at cell [1,5] with a normal 50-degree field of view, providing neutral coverage for a dominant foreground subject and a smaller distant subject along the same sightline.
  - subject_position_directive: S54_Shot3 commits a dominant three-quarter foreground subject in unit 4 with both hands positioned around fixed marker 10 in the lower third, plus a small back-facing subject near unit 1 along the foreground subject's sightline. Add no other subjects.
  - state_cue_directive: Carry transient marker 21 as the committed dense obscuring exterior cue along the view toward unit 1. Do not add overlay markers 22 or 23 or any additional uncommitted state cues.
  - negative_continuity_directive: Do not show unit 19 or markers 19 and 20. Exclude overlay markers 22 and 23. Keep markers 7, 8, 9, 10, 13, 14, and 15 in the same fixed floor-plan positions established by reference bg_id L16B05, and do not import portions of that reference that fall outside the unit-4-to-unit-1 cone.

STRUCTURE FACTS (floor-plan truth for this location): every element listed below whose stated position falls inside the committed view MUST appear, with its position, connections and vertical (up/down) direction exactly as stated — never mirror, reverse or omit it. Elements the RENDER GUIDANCE excludes from this view may be left out.
  - 1. [area] Bow lookout zone — north end of boat, open deck ahead of wheelhouse
  - 2. [area] Starboard circulation passage — narrow starboard-side deck run connecting stern and bow
  - 4. [area] Wheelhouse — center-forward deck, offset slightly toward port
  - 7. [opening] Forward wheelhouse window — north-facing front wall of wheelhouse
  - 8. [opening] Port wheelhouse window — port wall of wheelhouse, single contiguous glazing run
  - 9. [opening] Starboard wheelhouse window — starboard wall of wheelhouse, single contiguous glazing run
  - 10. [prop] Helm console and wheel — inside wheelhouse directly behind forward window
  - 13. [prop] Bow safety rail — contiguous U-shaped rail around north bow perimeter
  - 14. [prop] Port side safety rail — port outer edge between bow and stern sections
  - 15. [prop] Starboard side safety rail — starboard outer edge beside circulation passage

VIEW AUTHORITY: the CAMERA DECISION and RENDER GUIDANCE above are the sole authority for camera position, camera height and view direction. If any prose below implies a different vantage point or an opposite view direction, keep this committed view and restage that prose's content inside it — never blend the two views into one impossible geometry.

2020년대 중반 대한민국 남서해안의 외딴 섬 주변을 운항하는 소형 연안 작업선의 선수 갑판에서 선미 방향 조타실을 바라본 실제 카메라 다큐멘터리 풍 사진. 선수 감시 구역 가까이에서 선 사람의 눈높이 약 1.6미터, 50밀리미터 표준 렌즈를 장착한 실제 DSLR 또는 미러리스 카메라 시점이다. 정면의 조타실 전면부를 화면 중심에 두고, 안개에 젖은 넓은 전면 창과 고무 밀폐재, 염분 자국이 남은 금속 창틀, 실제 유리 반사, 멈춘 창문 와이퍼를 선명하게 보여준다. 창 너머 어두운 내부에는 사용감 있는 조타 콘솔, 조타륜, 항해 표시 장치, 무전기, 나침반과 빈 조타석이 부분적으로 보이며, 장비 배치는 평면도에 나타난 상대적 관계만 참고한다. 사람이나 얼굴, 눈은 전혀 보이지 않으며, 조타수의 적대적인 시선이 있었던 듯한 압박감은 비어 있는 조타석, 흐린 유리, 꺼진 듯 희미한 계기판과 정지된 조타 장비로만 암시한다.

갑판과 조타실은 대한민국 연안의 실용적인 소형 선박답게 도장된 강철과 섬유강화플라스틱이 혼합된 구조이며, 흰색 계열 표면에는 바닷물 얼룩, 녹물 자국, 긁힘, 덧칠 흔적과 모서리의 금속 부식이 자연스럽게 남아 있다. 난간과 손잡이는 광택이 죽은 스테인리스강이고, 갑판에는 미끄럼 방지 요철과 고인 습기, 염분 결정이 보인다. 조타실 지붕의 소형 탐조등과 노출 배선도 실제 선박 설비처럼 소박하고 기능적으로 설치되어 있다. 구조 규모는 작은 방 하나 크기의 단층 조타실로 유지하며, 높이는 약 2.5~3미터, 전면 창 폭은 각각 약 1~1.5미터, 갑판 난간 높이는 약 1.1미터로 서로 일관되게 표현한다. 조타실을 대형 건물이나 거대한 함교처럼 부풀리지 않는다.

갑판 전체를 짙고 차가운 해무가 감싸고, 특히 조타실 주변과 배 뒤쪽으로 갈수록 안개가 빽빽해지지만 조타실의 실루엣과 전면 창, 내부 콘솔은 식별 가능해야 한다. 흐린 낮의 확산광이 안개를 통과해 들어오며 강한 인공 조명이나 과장된 광선은 없다. 색은 젖은 회백색 금속, 바랜 녹청색 갑판, 갈색 녹과 제한적인 짙은 적갈색 흔적으로 절제한다. 실제 콘크리트가 아니라 실제 선박용 금속과 복합재, 유리, 고무, 직물의 정확한 질감, 일상적인 마모와 오염, 자연스러운 심도와 현실적인 노출을 갖춘 현장 기록 사진이어야 한다. 깨끗한 광고 사진이 아니며 후처리 효과, 삽화, 설계도, 평면도, 건축 시각화가 아니다. 하향 시점이 아닌 서 있는 사람의 수평 시선으로 촬영한 사실적인 장소 참고 사진. 16:9 가로 비율, 실제 카메라 촬영본

This interior belongs to the same single real building/place as this location group's other spaces. Keep its construction era, age and state of repair, material quality and window/door frame styles consistent with ONE ordinary real building of the kind this prompt describes, and anything visible through its windows, doorways or passages must plausibly belong to that same building and its immediate surroundings.
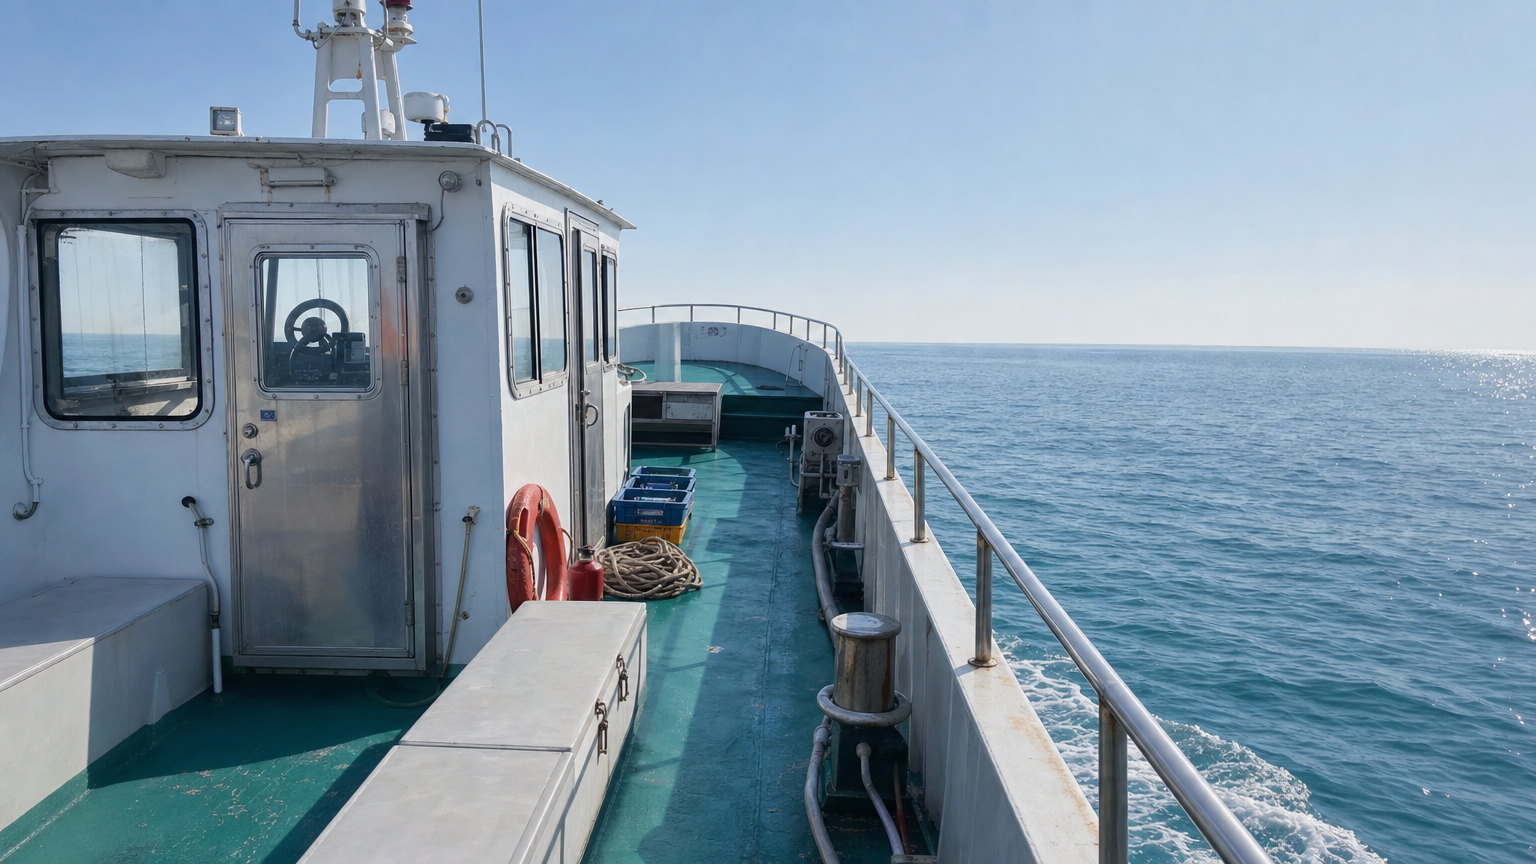
L16B04 ·
참조 5개
L16B05 ·
참조 5개
렌더 프롬프트 전문
STYLE CONTRACT — an ordinary, modest, real place, exactly as the supplied plan, reference images and prose establish it. Treat the result as an actual reference photograph of that real place: everyday materials, believable wear, plain practical furnishings appropriate to the place's established type and use, natural daylight or simple ceiling lighting. Strictly avoid luxury, showroom, hotel-suite, boutique-design, high-end-retail, or magazine-staging styling. No marble surfaces, no chandeliers, no designer furniture, no polished decor displays, no curated styling props, no glossy magazine finish. When the supplied inputs establish a currently occupied dwelling, its rooms carry the ordinary, unstaged traces of the residents' daily life, accumulated naturally on surfaces and in corners — never a bare, just-moved-in or showroom-empty room — and which particular belongings show this is the image's own choice. Whenever the supplied inputs establish a different place type, occupancy state, age or condition, that established fact wins over every default in this entire style contract.

Use the supplied base floor plan as the only visual reference. Render a fresh photoreal interior under the modest style contract. The base plan's numbered markers, labels, arrows and diagram graphics are planning aids ONLY — the rendered photograph must contain NONE of them: no numerals, no letters, no circles or arrows, no diagram lines of any kind anywhere in the image. Treat the markers purely as invisible spatial guidance.

REFERENCE PLAN: mode='fp_seeded_anchor'
  - reference: base floor plan (anchor)

CAMERA DECISION (exact, from validated plan):
  - camera_unit: 3
  - camera_cell: [6, 4]
  - look_at_unit: 1
  - look_at_cell: [0, 5]
  - lens_enum: 'wide'
  - fov_deg: 90
  - framing_notes: 'Use the advertised broad view from unit 3 toward unit 1 to support both the wide centered staging in S17_Shot3 and the foreground-to-background relation in S17_Shot6.'

RENDER GUIDANCE (from validated plan):
  - visible_space_directive: Establish unit 3 in the foreground and unit 1 at the look-at end, with units 2, 4, and 5 providing the committed connecting structure where they fall inside the broad cone. Preserve the floor-plan positions of openings 6, 7, 8, 9, and 18 and fixed markers 10 through 17 wherever visible.
  - camera_framing_directive: Frame from camera unit 3 at cell [6,4] toward look-at unit 1 at cell [1,5] with the wide 90-degree view, giving broad longitudinal coverage and enough depth for a close foreground subject and a small background subject along the same axis.
  - subject_position_directive: S17_Shot3 commits one relatively small, back-facing subject near the center in the direction of unit 1, while S17_Shot6 commits a close foreground subject left of center with a second small back-facing subject near unit 1. Preserve the clear depth axis between those staged positions without adding other subjects.
  - state_cue_directive: No committed state cue beyond a clean residential space applies because clean_background_expected is true and no transient markers are listed; refrain from inventing additional state cues.
  - negative_continuity_directive: Exclude unit 19 and markers 19 and 20 from the committed composition. Do not introduce overlay markers 21, 22, or 23, and do not invent additional scenario-specific elements beyond markers 1 through 18 used by this BG.

STRUCTURE FACTS (floor-plan truth for this location): every element listed below whose stated position falls inside the committed view MUST appear, with its position, connections and vertical (up/down) direction exactly as stated — never mirror, reverse or omit it. Elements the RENDER GUIDANCE excludes from this view may be left out.
  - 1. [area] Bow lookout zone — north end of boat, open deck ahead of wheelhouse
  - 2. [area] Starboard circulation passage — narrow starboard-side deck run connecting stern and bow
  - 3. [area] Stern passenger deck — south half of boat behind wheelhouse
  - 4. [area] Wheelhouse — center-forward deck, offset slightly toward port
  - 5. [area] Wheelhouse threshold — small exterior landing immediately aft of wheelhouse door
  - 6. [opening] Wheelhouse aft door — aft wall of wheelhouse opening toward stern deck
  - 7. [opening] Forward wheelhouse window — north-facing front wall of wheelhouse
  - 8. [opening] Port wheelhouse window — port wall of wheelhouse, single contiguous glazing run
  - 9. [opening] Starboard wheelhouse window — starboard wall of wheelhouse, single contiguous glazing run
  - 10. [prop] Helm console and wheel — inside wheelhouse directly behind forward window
  - 11. [furniture] Port stern bench — port edge of stern passenger deck
  - 12. [furniture] Starboard stern bench — starboard edge of stern passenger deck
  - 13. [prop] Bow safety rail — contiguous U-shaped rail around north bow perimeter
  - 14. [prop] Port side safety rail — port outer edge between bow and stern sections
  - 15. [prop] Starboard side safety rail — starboard outer edge beside circulation passage
  - 16. [prop] Port stern rail — southwest stern edge, left of centered boarding gate
  - 17. [prop] Starboard stern rail — southeast stern edge, right of centered boarding gate
  - 18. [opening] Stern boarding gate — center of south stern edge between stern rail runs

VIEW AUTHORITY: the CAMERA DECISION and RENDER GUIDANCE above are the sole authority for camera position, camera height and view direction. If any prose below implies a different vantage point or an opposite view direction, keep this committed view and restage that prose's content inside it — never blend the two views into one impossible geometry.

2020년대 중반 대한민국 남서해안권의 외해를 항해 중인 중소형 실용 어선의 선수와 갑판을 촬영한 실제 카메라 다큐멘터리 풍 사진. 선미 승객 갑판 가까이에 선 카메라가 약 1.6m 사람 눈높이에서 우현의 좁은 순환 통로를 따라 전방 선수 전망 구역을 바라보며, 조타실은 화면 왼쪽에 놓인다. 35mm급 중간 광각 렌즈로 갑판의 깊이와 선수 너머의 넓은 푸른 바다, 곧고 자연스러운 수평선을 함께 담는다. 맑은 낮의 강한 자연광, 옅은 해무가 섞인 먼 수평선, 항해로 생긴 잔잔한 물결과 선체 옆의 약한 포말. 사람, 얼굴, 육지, 부두, 계류 시설, 다른 시대의 물건은 전혀 없다.

현대 한국 연안 어선에서 실제로 흔한 흰색 도장 강철 또는 섬유강화플라스틱 선체와 조타실, 녹색이나 청록색 계열의 미끄럼 방지 갑판 도장, 스테인리스 난간, 알루미늄 새시 조타실 창, 방수형 금속문, 안테나와 항해등이 달린 짧은 마스트를 현실적으로 표현한다. 소금기와 자외선에 바랜 도장, 모서리의 작은 녹물 자국, 난간의 염분 얼룩, 긁힌 갑판 표면, 실제 금속의 산화와 고무 패킹, 유리의 약한 반사, 밧줄의 거친 섬유 결이 보인다. 우현 통로에는 고정 클리트와 볼라드, 소형 윈치와 배관이 배치되고, 선미 쪽에는 단순한 승객용 벤치, 구명부환, 소화기, 가지런히 감긴 밧줄과 소수의 빈 어업용 플라스틱 상자가 있어 사람이 생활하고 일하는 배의 흔적만 드러낸다. 갑판 활동은 한산하며 움직이는 사람이나 작업 장면은 없다.

구조물의 규모는 사람 크기에 맞게 일관되게 유지한다. 조타실 방수문은 높이 약 2m, 조타실 창은 각 폭 약 1~1.5m, 단층 조타실 높이는 약 2.5~3m, 바깥 난간은 갑판에서 약 1.1m 높이로 보이게 한다. 통로 폭, 문, 창, 난간, 벤치, 갑판 장비와 선수 크기가 이 기준에 동시에 맞아야 하며 배를 과도하게 크거나 작게 만들지 않는다. 실제 미러리스 또는 DSLR 카메라로 촬영한 현장 기록 사진, 정확한 재료 질감, 사실적인 자연광과 자연스러운 원근감 및 피사계 심도, 과도한 보정 없는 담담한 사진. 위에서 내려다본 시점이 아니며 평면도, 건축 도식, 삽화, 가상 입체 영상이 아니다. 16:9 가로 비율, 실제 카메라 촬영본
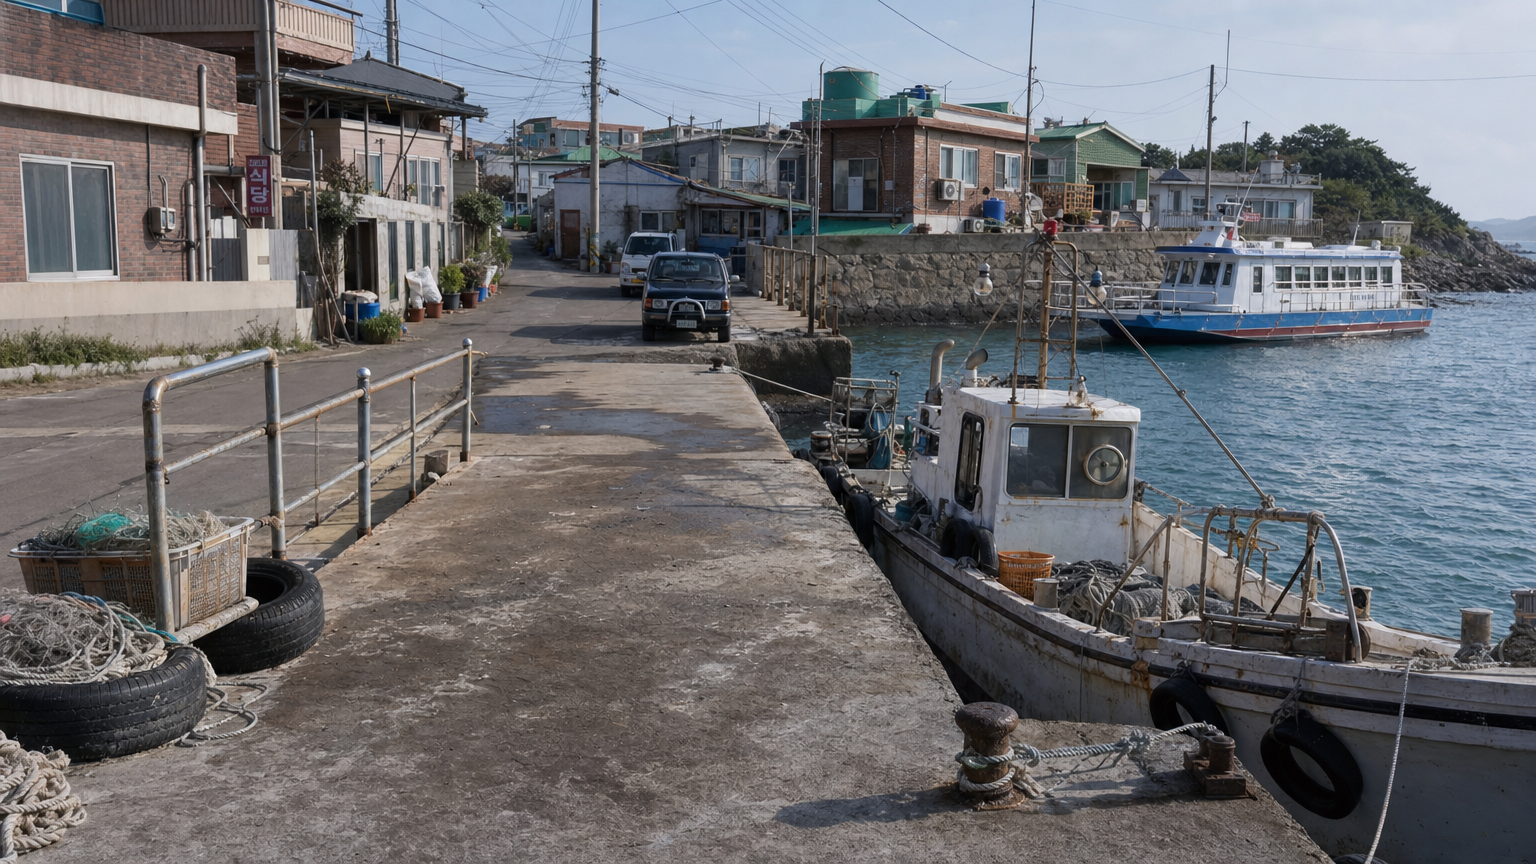
L19B01 ·
참조 5개
렌더 프롬프트 전문
STYLE CONTRACT — an ordinary, modest, real place, exactly as the supplied plan, reference images and prose establish it. Treat the result as an actual reference photograph of that real place: everyday materials, believable wear, plain practical furnishings appropriate to the place's established type and use, natural daylight or simple ceiling lighting. Strictly avoid luxury, showroom, hotel-suite, boutique-design, high-end-retail, or magazine-staging styling. No marble surfaces, no chandeliers, no designer furniture, no polished decor displays, no curated styling props, no glossy magazine finish. When the supplied inputs establish a currently occupied dwelling, its rooms carry the ordinary, unstaged traces of the residents' daily life, accumulated naturally on surfaces and in corners — never a bare, just-moved-in or showroom-empty room — and which particular belongings show this is the image's own choice. Whenever the supplied inputs establish a different place type, occupancy state, age or condition, that established fact wins over every default in this entire style contract.

The supplied reference image shows the SAME physical room as this background, from a different camera angle or framing. Inherit the exact architecture, floor, walls, windows, fixed furniture and lighting of that room — this is literally the same space, only the viewpoint changes.

REFERENCE PLAN: mode='same_physical_space_view'
  - selected_refs[0]: ref_bg_id='L19B04' physical_space_id='fp_l19_pier_space_1'

CAMERA DECISION (exact, from validated plan):
  - camera_unit: 8
  - camera_cell: [0, 4]
  - look_at_unit: 1
  - look_at_cell: [3, 5]
  - lens_enum: 'wide'
  - fov_deg: 90
  - framing_notes: 'Use broad inward coverage from unit 8 toward unit 1, with look-at cell [3,5] supporting the route and opening context needed across the six consuming shots.'

RENDER GUIDANCE (from validated plan):
  - visible_space_directive: Show the broad connected view from unit 8 toward unit 1, with units 1, 2, 3, 4, 8, and 9 available within the wide cone and openings 5 and 10 plus marker 12 retained where visible.
  - camera_framing_directive: Frame from camera unit 8 at cell [0,4] toward look-at unit 1 at look-at cell [3,5], using a wide lens and 90-degree field of view for broad inward coverage that can support wide, medium, close, and over-shoulder consuming crops.
  - subject_position_directive: Across S20_Shot2, S20_Shot6, and S20_Shot9, follow the committed center, edge-frame, full-figure, and profile-pair placements. Across S55_Shot3, S55_Shot4, and S55_Shot6, retain the committed overlapping middle band, close upper-half subject, and lower-left foreground/middle-center/middle-right depth arrangement; add no subjects beyond those staged.
  - state_cue_directive: Carry transient markers 13 and 14 under the daytime states committed by the S20 and S55 consuming shots. Use numbered elements 1, 2, 3, 4, 5, 8, 9, 10, and 12 as fixed context and invent no additional state overlay.
  - negative_continuity_directive: Exclude overlay markers 15, 16, 17, 18, 19, 20, 21, 22, and 23. Preserve the fixed positions of units 1, 2, and 3 and marker 12 inherited from L19B04, and keep units 4, 8, and 9 plus openings 5 and 10 stable in this expanded view.

STRUCTURE FACTS (floor-plan truth for this location): every element listed below whose stated position falls inside the committed view MUST appear, with its position, connections and vertical (up/down) direction exactly as stated — never mirror, reverse or omit it. Elements the RENDER GUIDANCE excludes from this view may be left out.
  - 1. [area] main pier deck — central concrete finger pier extending south from the village shore
  - 2. [area] east working berth — east side of the outer half of the main pier deck
  - 3. [area] west working berth — west side of the outer half of the main pier deck
  - 4. [area] gear warehouse — west side of the shoreward end of the pier
  - 5. [opening] warehouse double door — southeast face of the gear warehouse opening onto the pier threshold
  - 8. [area] village approach route — north end of the pier continuing inland between village buildings
  - 9. [area] eatery frontage — east side of the village approach near the pier entrance
  - 10. [opening] eatery entrance — west-facing edge of the eatery frontage toward the village route
  - 12. [prop] mooring bollard — east edge of the outer pier beside the fishing-boat berth

VIEW AUTHORITY: the CAMERA DECISION and RENDER GUIDANCE above are the sole authority for camera position, camera height and view direction. If any prose below implies a different vantage point or an opposite view direction, keep this committed view and restage that prose's content inside it — never blend the two views into one impossible geometry.

2020년대 중반 대한민국 남서해안의 외딴 섬에 있는 작은 생활형 선착장 접안부를 실제 카메라로 촬영한 다큐멘터리 풍 사진. 마을 쪽 접근로 가까이에서 서 있는 사람의 눈높이 약 1.6미터로 촬영하고, 풀프레임 카메라의 28밀리미터 광각 렌즈를 사용해 넓은 도착 전경을 담는다. 시선은 길게 뻗은 주 콘크리트 부두 갑판을 따라 동쪽 접안부와 접안 중인 낡은 소형 연안 어선으로 향한다. 어선은 바닷물과 염분에 닳은 흰색 도장, 녹슨 금속 난간, 작업용 고무 방현재, 감긴 밧줄, 어망과 생선 상자가 있는 현실적인 한국 섬 어선이다. 같은 화면의 다른 접안 위치에는 비교적 도장이 깨끗하고 구조가 단정한 소형 여객선 또는 생활 연락선이 들어오고 있어, 오래된 작업 어선과 다른 성격의 도착이 명확히 대비된다. 선착장에는 검은 고무 방현재, 낮은 계류 볼라드, 굵은 계류 밧줄, 배수 자국과 소금 얼룩이 밴 거친 콘크리트, 젖은 부분과 마른 부분의 자연스러운 색 차이, 쌓인 어구와 플라스틱 상자가 있다. 주민이 모일 법한 어선 옆 부두 공간은 구도상 넓게 확보하되 사람, 얼굴, 신체는 전혀 그리지 않는다.

배후의 마을 쪽 전면에는 실제 남서해 섬마을에서 흔한 1층과 2층 규모의 낮은 주택과 작은 항구 작업 건물이 밀집해 있다. 외벽은 오래된 붉은 벽돌, 밝은 회색 화강석 타일, 군데군데 보수한 시멘트 미장으로 이루어지고, 바닷바람에 바랜 골판금속 차양과 알루미늄 새시 창이 달려 있다. 창에는 생활형 방범창이 있으며 외벽에는 에어컨 실외기와 노출 배관, 도시가스 또는 액화석유가스 배관과 계량기, 전선, 물탱크가 층층이 붙어 있다. 좁은 마을 접근로에는 화분, 빨랫줄, 작업용 잡동사니, 오래된 소형 트럭과 구형 스포츠유틸리티차량이 자연스럽게 놓여 있다. 전신주와 늘어진 전선, 단순한 항만 가로등이 주변 건물 사이를 이어 주며, 대상 선착장이 주변 생활 마을과 분리된 시설처럼 보이지 않게 한다.

모든 구조물은 실제 사람 크기에 맞춘다. 건물 출입문 높이는 약 2미터, 주택 창문 폭은 약 1미터에서 1.5미터, 한 층 높이는 약 2.5미터에서 3미터, 부두 안전 난간 높이는 약 1.1미터로 표현한다. 어선 선실 문과 난간, 계단, 차량, 창문과 사람용 통로가 이 기준에 동시에 맞아야 하며 구조물을 과도하게 키우거나 축소하지 않는다. 맑거나 옅게 흐린 낮의 자연광, 바다에서 반사되는 부드러운 빛, 처마와 선체 아래의 짙지만 자연스러운 그림자, 염분에 부식된 실제 금속 표면, 거친 콘크리트, 젖은 밧줄 섬유, 고무의 마모, 목재와 플라스틱의 생활 흠집을 정확하게 보여 준다. 과도하게 정돈된 홍보 사진이 아니라 실제 운영 중인 작은 섬 선착장의 무심한 기록 사진이며, 자연스러운 원근과 피사계 심도, 과장 없는 색, 인위적인 후처리 없음. 평면도, 내려다본 시점, 건축 도면, 삽화가 아니라 실제 장소에서 촬영한 사진. 16:9 가로 비율, 실제 카메라 촬영본

The LAST attached image is a TOP-DOWN INTERIOR FLOOR PLAN of the building at this location — a STRUCTURAL REFERENCE ONLY, never content to draw. It defines the building's real scale: its footprint, room count, and the placement of its doors and windows. Render the scene so the building's exterior size, number of storeys, and the scale and placement of its doors and windows stay consistent with that plan. Do NOT draw the floor plan itself, its lines, text or numbers anywhere in the image.
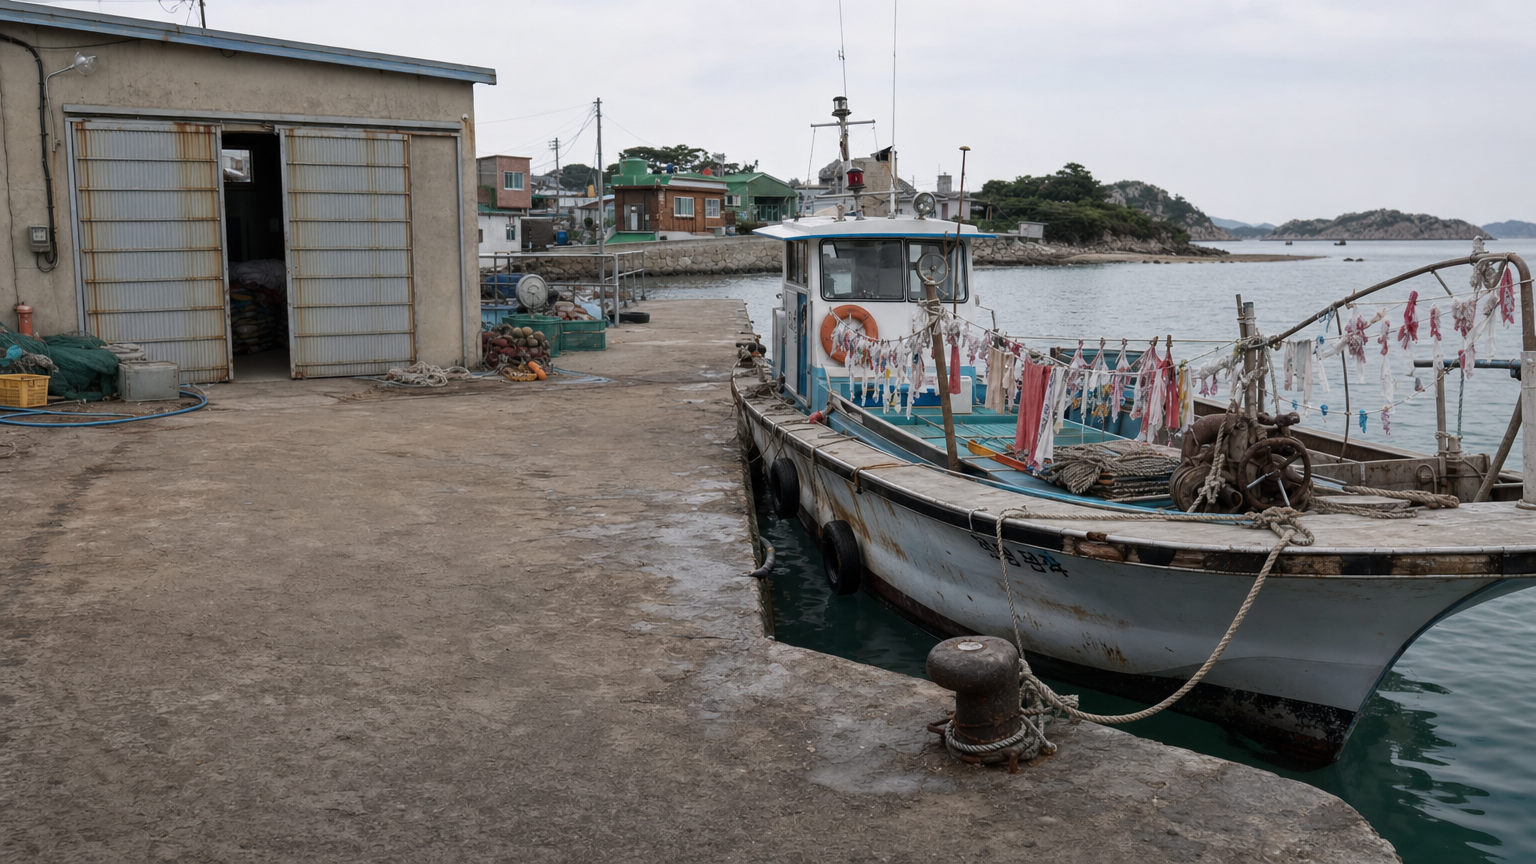
L19B02 ·
참조 5개
렌더 프롬프트 전문
STYLE CONTRACT — an ordinary, modest, real place, exactly as the supplied plan, reference images and prose establish it. Treat the result as an actual reference photograph of that real place: everyday materials, believable wear, plain practical furnishings appropriate to the place's established type and use, natural daylight or simple ceiling lighting. Strictly avoid luxury, showroom, hotel-suite, boutique-design, high-end-retail, or magazine-staging styling. No marble surfaces, no chandeliers, no designer furniture, no polished decor displays, no curated styling props, no glossy magazine finish. When the supplied inputs establish a currently occupied dwelling, its rooms carry the ordinary, unstaged traces of the residents' daily life, accumulated naturally on surfaces and in corners — never a bare, just-moved-in or showroom-empty room — and which particular belongings show this is the image's own choice. Whenever the supplied inputs establish a different place type, occupancy state, age or condition, that established fact wins over every default in this entire style contract.

The supplied reference image shows the SAME physical room as this background, from a different camera angle or framing. Inherit the exact architecture, floor, walls, windows, fixed furniture and lighting of that room — this is literally the same space, only the viewpoint changes.

REFERENCE PLAN: mode='same_physical_space_view'
  - selected_refs[0]: ref_bg_id='L19B04' physical_space_id='fp_l19_pier_space_1'

CAMERA DECISION (exact, from validated plan):
  - camera_unit: 2
  - camera_cell: [6, 6]
  - look_at_unit: 4
  - look_at_cell: [3, 3]
  - lens_enum: 'telephoto'
  - fov_deg: 25
  - framing_notes: 'Use narrow, compressed coverage from unit 2 toward unit 4, targeting look-at cell [3,3] so marker 5 can remain a limited fixed context behind close subjects.'

RENDER GUIDANCE (from validated plan):
  - visible_space_directive: Show a narrow slice from camera unit 2 toward unit 4, retaining only the relevant portions of units 1, 2, and 4, fixed marker 5, and marker 12 where the 25-degree view permits.
  - camera_framing_directive: Frame from camera unit 2 at cell [6,6] toward look-at unit 4 at look-at cell [3,3], using a telephoto lens and 25-degree field of view for compressed, narrow coverage consistent with the committed close shots.
  - subject_position_directive: For S38_Shot3, hold the committed subject in a close three-quarter view with shoulder and paused hands along the lower edge and the eyeline leaving frame. For S38_Shot8, center the committed face in a tight subjective close-up with only narrow environmental traces; invent no other subjects.
  - state_cue_directive: Carry transient markers 13 and 15 under the daytime state committed by shots S38_Shot3 and S38_Shot8. Use numbered elements 1, 2, 4, 5, and 12 as the fixed context and add no unlisted transient cue.
  - negative_continuity_directive: Exclude overlay markers 14, 16, 17, 18, 19, 20, 21, 22, and 23. Preserve the inherited positions of units 1 and 2 and marker 12 from L19B04, and keep marker 5 fixed in the newly exposed unit-4-facing slice without inventing additional openings.

STRUCTURE FACTS (floor-plan truth for this location): every element listed below whose stated position falls inside the committed view MUST appear, with its position, connections and vertical (up/down) direction exactly as stated — never mirror, reverse or omit it. Elements the RENDER GUIDANCE excludes from this view may be left out.
  - 1. [area] main pier deck — central concrete finger pier extending south from the village shore
  - 2. [area] east working berth — east side of the outer half of the main pier deck
  - 4. [area] gear warehouse — west side of the shoreward end of the pier
  - 5. [opening] warehouse double door — southeast face of the gear warehouse opening onto the pier threshold
  - 12. [prop] mooring bollard — east edge of the outer pier beside the fishing-boat berth

VIEW AUTHORITY: the CAMERA DECISION and RENDER GUIDANCE above are the sole authority for camera position, camera height and view direction. If any prose below implies a different vantage point or an opposite view direction, keep this committed view and restage that prose's content inside it — never blend the two views into one impossible geometry.

2020년대 중반 대한민국 남서해안권 또는 외딴 한국 섬의 작은 작업 부두. 창고 출입문 가까이에 선 카메라가 주 부두 바닥을 대각선으로 가로질러 동쪽 선석과 그곳에 계류된 소형 연안 낚시 어선을 바라본다. 실제 미러리스 또는 DSLR 카메라와 35mm급 렌즈로 약 1.6m 높이의 성인 눈높이에서 촬영한 다큐멘터리 풍 사진이며, 하향식 평면도나 건축 도식이 아니다. 장식 중인 어선의 선측과 뱃전이 화면에서 두드러지고, 뱃전을 따라 손으로 묶은 새끼줄, 흰색과 바랜 붉은색의 작은 종이 술과 종이 형상, 소박한 천 조각과 작은 깃발이 불규칙하게 이어져 있다. 장식은 한국 해안 마을의 토속 의례를 준비하는 현실적인 임시 작업물로, 서구 오컬트 문양이나 상업 축제용 플라스틱 장식 없이 거친 천의 직조, 종이의 구김, 손으로 묶은 매듭이 보인다. 일부 장식 재료와 짧은 새끼줄 뭉치는 갑판 작업 구역에 남아 있지만 사람은 전혀 없다. 부두 가장자리에는 계류용 볼라드, 굵고 젖은 밧줄, 고무 펜더와 녹슨 금속 사다리가 분명한 위치 관계로 보이며, 밧줄은 어선의 계류점까지 자연스럽게 연결된다. 어선에는 현실적인 작업 흔적이 있는 유리섬유 선체, 부분적으로 벗겨진 도색, 염분 얼룩, 녹슨 금속 난간, 작은 조타실, 항해등, 안테나, 구명환, 소형 윈치, 접어 둔 어망, 닳은 부표와 플라스틱 어상자가 있다. 부두는 균열과 덧댄 자국이 있는 실제 콘크리트이며 가장자리에는 조수 자국, 젖은 반점, 해조류 흔적과 녹물이 남아 있다. 가까운 창고는 한국 소규모 어항에서 흔한 골강판 또는 시멘트 블록 외벽과 넓은 미닫이식 금속 출입문을 가진 실용 건물로, 문틀의 녹, 벗겨진 페인트, 외벽 전선관, 방수형 작업등과 낡은 배전함이 보인다. 주변에는 비어 있는 어상자, 감아 둔 호스, 그물 더미와 부표 같은 일상 작업물이 과도하게 정돈되지 않은 상태로 놓여 실제 사용 중인 어항의 생활감을 만든다. 구조물 크기는 현실적인 사람 크기 기준에 맞춘다. 창고 출입문 높이는 약 2m 이상으로 작업자가 드나들 수 있는 크기, 창고 한 층 높이는 약 2.5~3m이며, 어선 난간 높이는 갑판에서 약 1.1m다. 조타실 문은 약 2m 높이이고 작은 조타실과 선체, 볼라드, 상자, 밧줄의 비례가 모두 이 기준과 일치해야 하며 어선을 대형 선박처럼 부풀리지 않는다. 낮 시간의 흐린 듯 부드러운 자연광이 바다와 선체에 사실적으로 반사되고, 짙은 그림자 속에도 실제 재료의 세부가 남는다. 바닷물은 탁한 청록빛과 회색이 섞인 잔잔한 상태이며 선체 반사가 약하게 흔들린다. 절제된 흙빛과 짙고 바랜 붉은 장식이 주변의 회색 콘크리트, 녹슨 금속, 낡은 어구 사이에서 자연스럽게 드러난다. 깨끗한 광고 사진이 아니라 염분, 기름때, 마모, 얼룩과 임시 수선 흔적이 축적된 실제 장소 참고 사진처럼 보이게 한다. 실제 콘크리트, 실제 금속 녹과 염분 부식, 실제 천 직조, 실제 종이와 밧줄 섬유, 자연스러운 원근과 피사계 심도, 과도한 후보정 없음. 사람, 얼굴, 시신, 피, 초자연적 형체는 표현하지 않는다. 16:9 가로 비율, 실제 카메라 촬영본

The LAST attached image is a TOP-DOWN INTERIOR FLOOR PLAN of the building at this location — a STRUCTURAL REFERENCE ONLY, never content to draw. It defines the building's real scale: its footprint, room count, and the placement of its doors and windows. Render the scene so the building's exterior size, number of storeys, and the scale and placement of its doors and windows stay consistent with that plan. Do NOT draw the floor plan itself, its lines, text or numbers anywhere in the image.
L19B03 ·
참조 5개
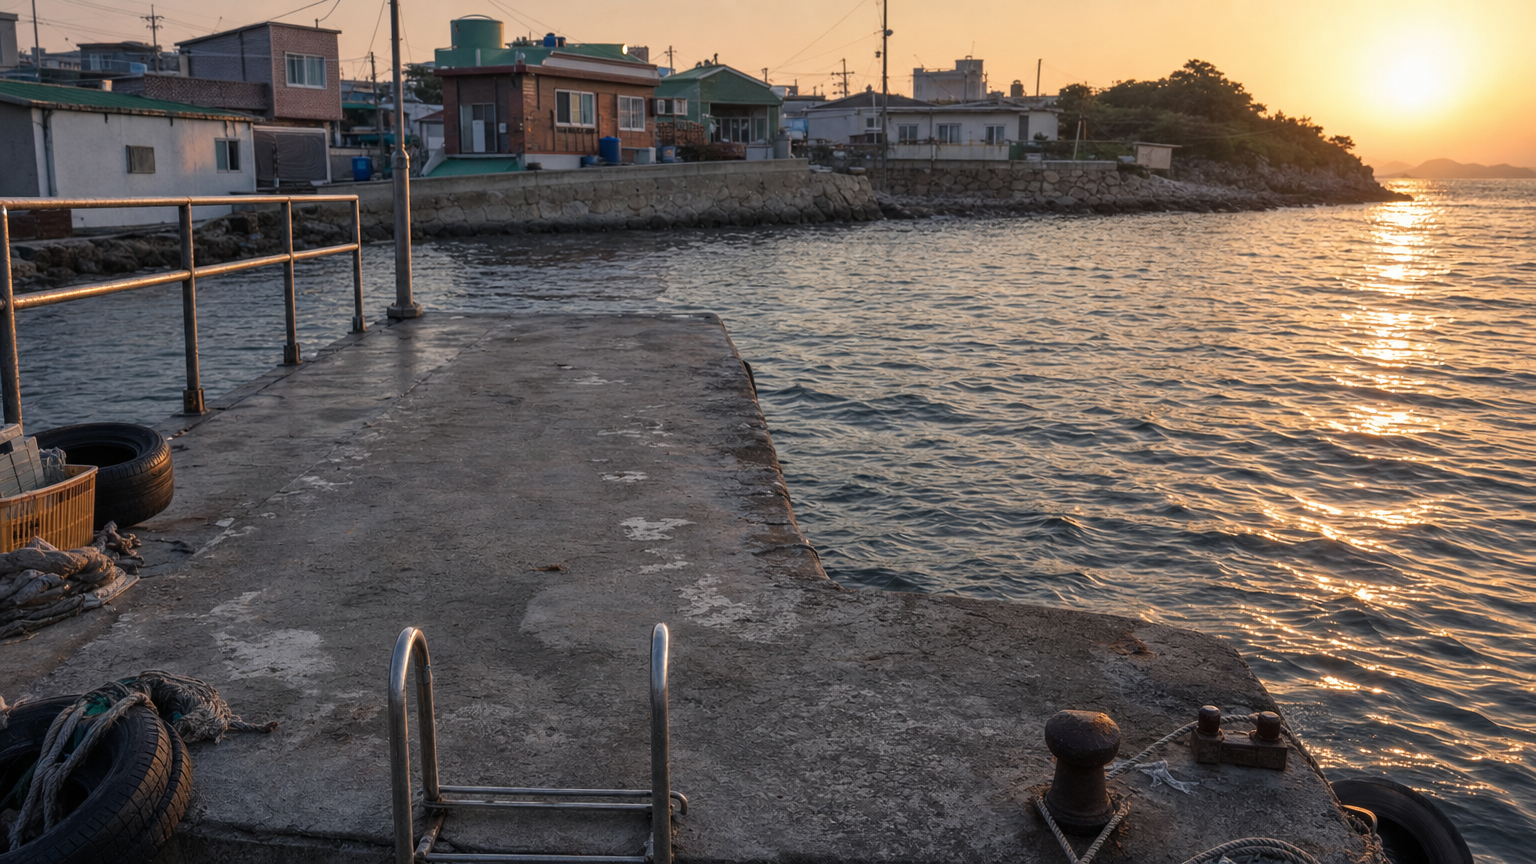
L19B04 ·
참조 5개
렌더 프롬프트 전문
STYLE CONTRACT — an ordinary, modest, real place, exactly as the supplied plan, reference images and prose establish it. Treat the result as an actual reference photograph of that real place: everyday materials, believable wear, plain practical furnishings appropriate to the place's established type and use, natural daylight or simple ceiling lighting. Strictly avoid luxury, showroom, hotel-suite, boutique-design, high-end-retail, or magazine-staging styling. No marble surfaces, no chandeliers, no designer furniture, no polished decor displays, no curated styling props, no glossy magazine finish. When the supplied inputs establish a currently occupied dwelling, its rooms carry the ordinary, unstaged traces of the residents' daily life, accumulated naturally on surfaces and in corners — never a bare, just-moved-in or showroom-empty room — and which particular belongings show this is the image's own choice. Whenever the supplied inputs establish a different place type, occupancy state, age or condition, that established fact wins over every default in this entire style contract.

Use the supplied base floor plan as the only visual reference. Render a fresh photoreal interior under the modest style contract. The base plan's numbered markers, labels, arrows and diagram graphics are planning aids ONLY — the rendered photograph must contain NONE of them: no numerals, no letters, no circles or arrows, no diagram lines of any kind anywhere in the image. Treat the markers purely as invisible spatial guidance.

REFERENCE PLAN: mode='fp_seeded_anchor'
  - reference: base floor plan (anchor)

CAMERA DECISION (exact, from validated plan):
  - camera_unit: 1
  - camera_cell: [5, 4]
  - look_at_unit: 2
  - look_at_cell: [8, 6]
  - lens_enum: 'normal'
  - fov_deg: 50
  - framing_notes: 'Use neutral coverage from unit 1 toward unit 2, with the selected look-at cell retaining base markers 11 and 12 as contextual fixed elements for the close consuming shots.'

RENDER GUIDANCE (from validated plan):
  - visible_space_directive: Show only the physical space organized around camera unit 1 and look-at unit 2, with units 1, 2, and 3 supplying the committed context and base markers 11 and 12 retained where the framing allows.
  - camera_framing_directive: Frame from camera unit 1 at cell [5,4] toward look-at unit 2 using look-at cell [8,6], a normal lens, and 50-degree field of view; maintain neutral coverage suitable for the committed close views while preserving thin environmental margins.
  - subject_position_directive: For S93_Shot4, retain one committed subject as a narrow lower-left foreground edge and another centered in the midground. For S93_Shot8, isolate the committed subject at middle center with part of the upper body retained below the face; invent no additional subjects.
  - state_cue_directive: Carry transient marker 23 and the state-facing sunset illumination committed by shots S93_Shot4 and S93_Shot8. Preserve base markers 1, 2, 3, 11, and 12 without adding any other uncommitted state cue.
  - negative_continuity_directive: Exclude overlay markers 13, 14, 15, 16, 17, 18, 19, 20, 21, and 22. Do not add units or fixed elements outside the selected unit-1-to-unit-2 view, and do not invent scenario-specific objects beyond numbered marker 23.

STRUCTURE FACTS (floor-plan truth for this location): every element listed below whose stated position falls inside the committed view MUST appear, with its position, connections and vertical (up/down) direction exactly as stated — never mirror, reverse or omit it. Elements the RENDER GUIDANCE excludes from this view may be left out.
  - 1. [area] main pier deck — central concrete finger pier extending south from the village shore
  - 2. [area] east working berth — east side of the outer half of the main pier deck
  - 3. [area] west working berth — west side of the outer half of the main pier deck
  - 11. [prop] sea access ladder — outer south edge of the pier tip descending toward the water
  - 12. [prop] mooring bollard — east edge of the outer pier beside the fishing-boat berth

VIEW AUTHORITY: the CAMERA DECISION and RENDER GUIDANCE above are the sole authority for camera position, camera height and view direction. If any prose below implies a different vantage point or an opposite view direction, keep this committed view and restage that prose's content inside it — never blend the two views into one impossible geometry.

2020년대 중반 대한민국 남서해안 외딴 섬의 작은 생활 선착장 끝을 실제 카메라로 촬영한 다큐멘터리 풍 사진. 선착장 바깥쪽 끝 가까이에서 약 1.2m 높이의 낮은 눈높이로 서거나 앉은 시점이며, 풀프레임 미러리스 카메라와 50mm 표준 렌즈로 갑판을 옆 방향으로 바라본다. 바다 진입용 아연도금 금속 사다리, 전경 하단의 작은 계류용 볼라드와 클리트, 해수에 닳은 검은 고무 방현재, 굵은 밧줄과 낡은 어업용 상자가 자연스럽게 놓여 있다. 선착장 끝의 넓지 않은 빈 공간을 화면 중심에 두고 그 너머로 탁 트인 바다와 낮은 수평선이 보이게 하며, 이 빈 공간은 불길한 환영 장면이 놓일 자리처럼 고립되어 보여야 한다. 사람, 얼굴, 인체, 시신, 피는 전혀 표현하지 않는다.

갑판은 실제 섬 선착장에서 흔한 거친 회색 콘크리트로, 폭은 약 2.5~3m이며 소금기, 녹물 자국, 작은 균열, 젖었다 마른 얼룩과 보수 흔적이 있다. 가장자리의 금속 난간이 보인다면 높이는 약 1.1m로 유지하고, 바다 사다리의 발판 간격은 약 30cm로 사람 크기와 맞아야 한다. 조명 기둥과 계류 설비도 이 축척에 맞추어 과장 없이 배치한다. 선착장을 거대한 구조물이나 요새처럼 만들지 말고, 소형 어선이 드나드는 섬마을의 소박한 부두 규모로 표현한다.

멀리 해안 가장자리에는 같은 시대의 실제 섬 주거 흔적이 희미하게 이어진다. 붉은 벽돌 또는 화강석 타일 외벽의 1~2층 저층 주택, 알루미늄 새시 창, 창문 방범창, 에어컨 실외기와 외벽 배관, 가스 계량기, 옥상의 바랜 녹색 우레탄 방수층, 물탱크와 빨래줄이 보일 수 있다. 한 층 높이는 약 2.7m, 출입문은 약 2m, 창문 폭은 약 1~1.5m로 서로 정합하게 한다. 좁은 해안길의 전신주와 늘어진 전선이 생활권의 흔적으로 멀리 보이되, 선착장 끝과 열린 바다의 고립감을 방해하지 않도록 작게 처리한다.

해가 수평선 가까이 내려간 황금빛 노을 시간이다. 낮은 주황빛과 어두운 적갈색 반사가 콘크리트와 금속 표면을 스치지만, 선착장 끝에는 주변보다 짙고 차가운 그림자가 고여 있어 평온한 풍경이 불길한 환영으로 변하는 듯한 압박감을 준다. 수면은 지나치게 극적이지 않은 실제 바다의 잔물결을 유지하되, 중심부 아래의 반사는 유난히 어둡고 무겁게 보인다. 검은 연기, 마법진, 서구식 악마 도상이나 물리적으로 실체화된 초자연 존재는 넣지 않는다. 실제 콘크리트 입자, 금속의 녹과 염분 부식, 고무의 마모, 밧줄 섬유, 낡은 플라스틱 표면을 정확하게 표현하고, 자연스러운 심도와 사실적인 노출을 사용한다. 깨끗한 광고 사진이 아니라 사람이 실제 사용하는 장소의 얼룩과 잡동사니가 남은 담담한 현장 기록 사진이며, 과도한 후처리 없이 실제 장소 사진과 구별되지 않아야 한다. 하향 시점, 평면도, 건축 도면, 삽화, 회화, 컴퓨터 그래픽은 금지한다. 16:9 가로 비율, 실제 카메라 촬영본.

The LAST attached image is a TOP-DOWN INTERIOR FLOOR PLAN of the building at this location — a STRUCTURAL REFERENCE ONLY, never content to draw. It defines the building's real scale: its footprint, room count, and the placement of its doors and windows. Render the scene so the building's exterior size, number of storeys, and the scale and placement of its doors and windows stay consistent with that plan. Do NOT draw the floor plan itself, its lines, text or numbers anywhere in the image.
L19B05 ·
참조 5개
L19B06 ·
참조 5개
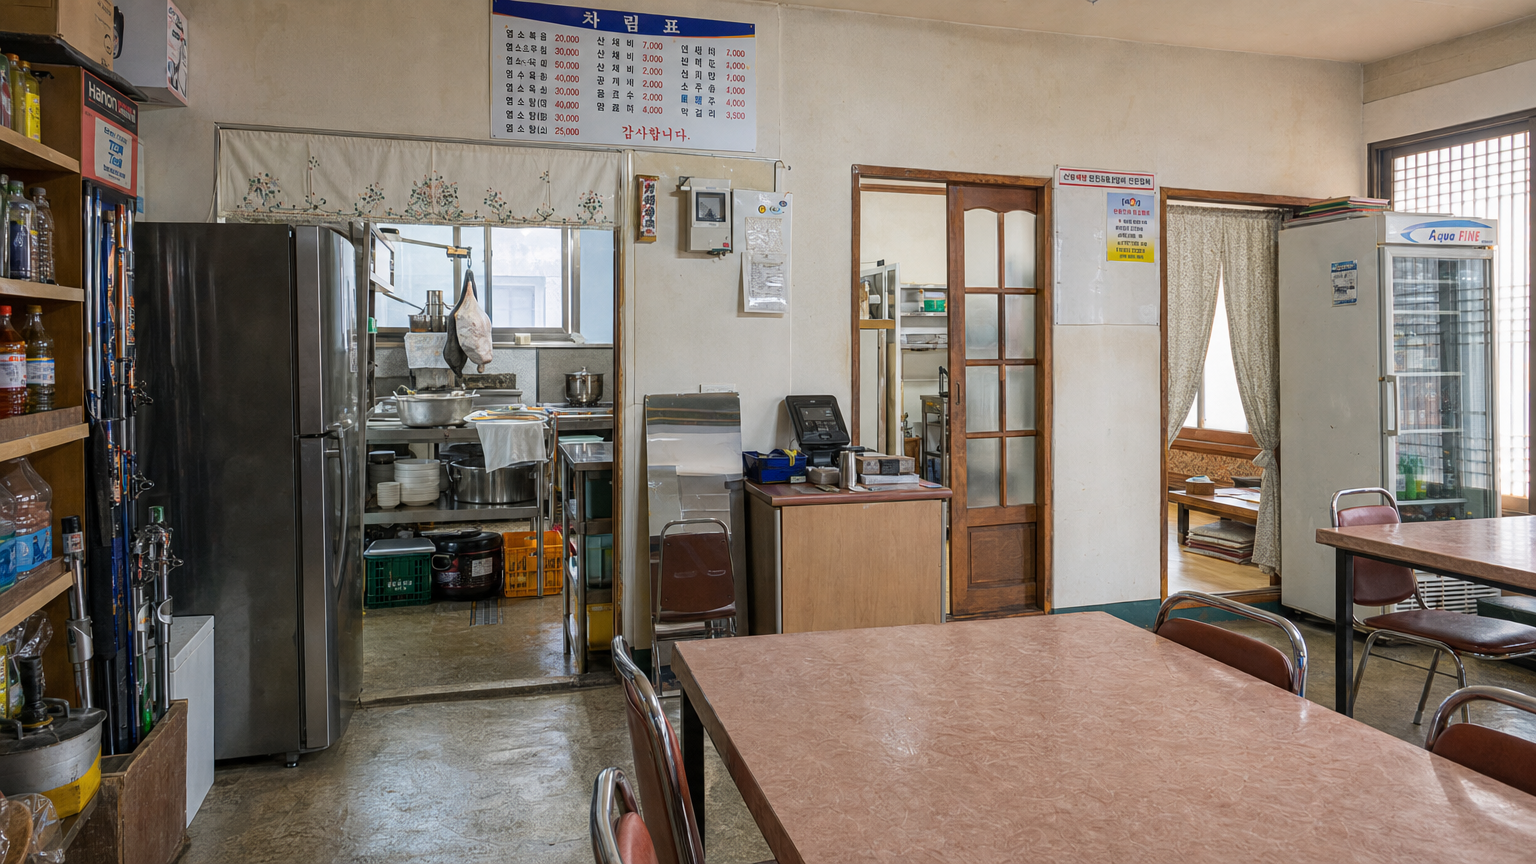
L20B01 ·
참조 5개
렌더 프롬프트 전문
STYLE CONTRACT — an ordinary, modest, real place, exactly as the supplied plan, reference images and prose establish it. Treat the result as an actual reference photograph of that real place: everyday materials, believable wear, plain practical furnishings appropriate to the place's established type and use, natural daylight or simple ceiling lighting. Strictly avoid luxury, showroom, hotel-suite, boutique-design, high-end-retail, or magazine-staging styling. No marble surfaces, no chandeliers, no designer furniture, no polished decor displays, no curated styling props, no glossy magazine finish. When the supplied inputs establish a currently occupied dwelling, its rooms carry the ordinary, unstaged traces of the residents' daily life, accumulated naturally on surfaces and in corners — never a bare, just-moved-in or showroom-empty room — and which particular belongings show this is the image's own choice. Whenever the supplied inputs establish a different place type, occupancy state, age or condition, that established fact wins over every default in this entire style contract.

The supplied reference image shows the SAME physical room as this background, from a different camera angle or framing. Inherit the exact architecture, floor, walls, windows, fixed furniture and lighting of that room — this is literally the same space, only the viewpoint changes.

REFERENCE PLAN: mode='same_physical_space_view'
  - selected_refs[0]: ref_bg_id='L20B04' physical_space_id='ps_fp_l20_unified_interior'

CAMERA DECISION (exact, from validated plan):
  - camera_unit: 1
  - camera_cell: [7, 3]
  - look_at_unit: 2
  - look_at_cell: [8, 4]
  - lens_enum: 'normal'
  - fov_deg: 50
  - framing_notes: 'Use neutral coverage from unit 1 toward unit 2 to retain the shared fixed elements required by both close consuming shots while allowing shot-specific foreground crops.'

RENDER GUIDANCE (from validated plan):
  - visible_space_directive: Show unit 1 from its camera cell looking into unit 2, with unit 3 and opening marker 9 retained only where the normal cone supports background depth. Positively preserve fixed markers 13, 14, and 17-21 in the same positions established by L20B04.
  - camera_framing_directive: Frame from camera unit 1 at cell [7,3] toward unit 2 at cell [8,3] using a normal 50-degree field of view for neutral coverage. Retain enough lower foreground and background depth to support both committed close framings.
  - subject_position_directive: For S48_Shot1, reserve a low close foreground beside marker 26, with the primary action in the lower middle and a descending forearm entering diagonally. For S48_Shot10, reserve close table-side positions at center-left and right edge, with two subjects connected across marker 14. Treat all subjects as shot layers, not fixed background occupants.
  - state_cue_directive: Carry transient markers 26 and 30 as the committed temporary state elements. Keep all other overlay markers absent and preserve the restrained low-key interior state described by the surfaced shots.
  - negative_continuity_directive: Exclude overlay markers 25, 27, 28, 29, and 31. Preserve the positions of markers 9, 13, 14, and 17-21 established by L20B04, and do not invent off-cone spaces or unnumbered scenario-specific objects.

STRUCTURE FACTS (floor-plan truth for this location): every element listed below whose stated position falls inside the committed view MUST appear, with its position, connections and vertical (up/down) direction exactly as stated — never mirror, reverse or omit it. Elements the RENDER GUIDANCE excludes from this view may be left out.
  - 1. [area] restaurant hall — central and front portion of the unified interior
  - 2. [area] kitchen work zone — rear-left portion, directly adjoining the restaurant hall
  - 3. [area] elder private room — rear-right portion beside the kitchen
  - 9. [opening] elder room sliding door — hall-facing wall of the elder private room
  - 13. [furniture] main dining table — central restaurant hall with circulation space on all sides
  - 14. [furniture] corner dining table — rear corner of the hall near the private-room doors
  - 17. [furniture] kitchen preparation counter — hall-facing side of the kitchen work zone
  - 18. [prop] kitchen sink — north wall of the kitchen near the rear service exit
  - 19. [prop] kitchen cooktop — west wall of the kitchen beside the preparation counter
  - 20. [prop] kitchen refrigerator — rear corner of the kitchen opposite the hall opening
  - 21. [furniture] private room wardrobe — rear wall of the elder private room

VIEW AUTHORITY: the CAMERA DECISION and RENDER GUIDANCE above are the sole authority for camera position, camera height and view direction. If any prose below implies a different vantage point or an opposite view direction, keep this committed view and restage that prose's content inside it — never blend the two views into one impossible geometry.

2020년대 중반 대한민국 남서해안의 외딴 섬 마을에서 실제 영업 중인 소박한 한식당 홀과 연결 주방을 촬영한 실제 카메라 다큐멘터리 풍 사진. 홀의 코너 테이블 가까이에 서서 약 1.6미터 눈높이로, 35밀리미터급 카메라 시스템의 32밀리미터 광각 렌즈를 사용해 주방 쪽을 대각선으로 바라본다. 가까운 낡은 사각 식탁의 모서리와 비닐 코팅 상판, 서로 조금씩 다른 금속 의자가 전경에 들어오고, 중경에는 열린 주방의 스테인리스 준비대가, 그 옆에는 작은 별실로 이어지는 열린 출입문이 동시에 보인다. 출입문 높이는 약 2미터, 폭은 약 0.9미터이며 천장 높이는 약 2.6미터로, 모든 가구와 설비가 현실적인 사람 크기와 정확히 맞아야 한다.

홀은 섬 주민들이 자주 이용한 생활형 식당답게 아이보리색 벽지의 누런 변색, 닦인 자국이 남은 장판 바닥, 모서리가 닳은 식탁, 오래된 메뉴판 자국, 벽걸이 선풍기와 형광등, 알루미늄 새시 창을 갖춘다. 낮빛이 폭 1~1.5미터 정도의 창으로 들어오지만 깊은 주방 안쪽은 형광등과 자연스럽게 섞인 짙은 생활 그림자가 남는다. 주방에는 실제 스테인리스의 잔기스와 물때가 있는 싱크대와 준비대, 업소용 냉장고, 선반, 대형 솥, 밥솥, 플라스틱 채소 상자, 겹쳐 둔 흰 그릇과 서빙 쟁반이 있다. 지역 축제를 앞둔 낮 시간의 음식 준비 상태로, 씻은 대파와 마늘, 채소 바구니, 육수용 큰 솥과 여러 인분의 그릇이 분주하게 펼쳐져 있으나 사람은 전혀 없다.

주방 준비대 안쪽에는 검은 염소를 손질하던 작업이 잠시 중단된 상태가 분명히 드러난다. 방혈과 세척을 마친 염소 도체는 업소용 고리에 안정적으로 걸려 있고, 검은 털의 가죽은 별도의 세척 가능한 통 위에 접혀 있다. 도체의 절단면과 민감한 부위는 깨끗한 흰 천과 깊은 스테인리스 통에 가려져 피, 노출된 장기, 잔혹한 상처가 전혀 보이지 않게 한다. 두꺼운 나무 도마와 식당용 식칼은 준비대 위에 놓되 사용 흔적은 현실적이고 과장되지 않는다. 바닥에는 피가 없으며 물청소 뒤 남은 습기와 배수구 주변의 일상적인 얼룩만 보인다. 별실 출입문 안쪽에는 낮은 식탁 일부와 접어 둔 방석이 자연스럽게 보이며, 문을 닫거나 입구를 가리지 않는다.

실제 콘크리트 벽체, 금속의 산화와 잔기스, 비닐 상판의 미세한 주름, 천의 직조, 나무 도마의 결, 장판의 눌림과 생활 얼룩을 정확히 표현한다. 정돈된 광고 사진이 아니라 오랫동안 사용된 실제 장소의 무심한 기록 사진처럼 보이게 하며, 과도한 장식이나 초자연적 형상, 역사 시대의 물건, 서구식 오컬트 기호는 넣지 않는다. 실제 미러리스 카메라로 촬영한 자연스러운 노출과 현실적인 피사계 심도, 과장 없는 색, 후처리 없는 현장 참고 사진. 위에서 내려다본 시점, 평면도, 건축 도식, 삽화 같은 표현은 금지한다. 사람, 얼굴, 신체 일부는 전혀 등장하지 않는다. 16:9 가로 비율, 실제 카메라 촬영본.

This interior belongs to the same single real building/place as this location group's other spaces. Keep its construction era, age and state of repair, material quality and window/door frame styles consistent with ONE ordinary real building of the kind this prompt describes, and anything visible through its windows, doorways or passages must plausibly belong to that same building and its immediate surroundings.
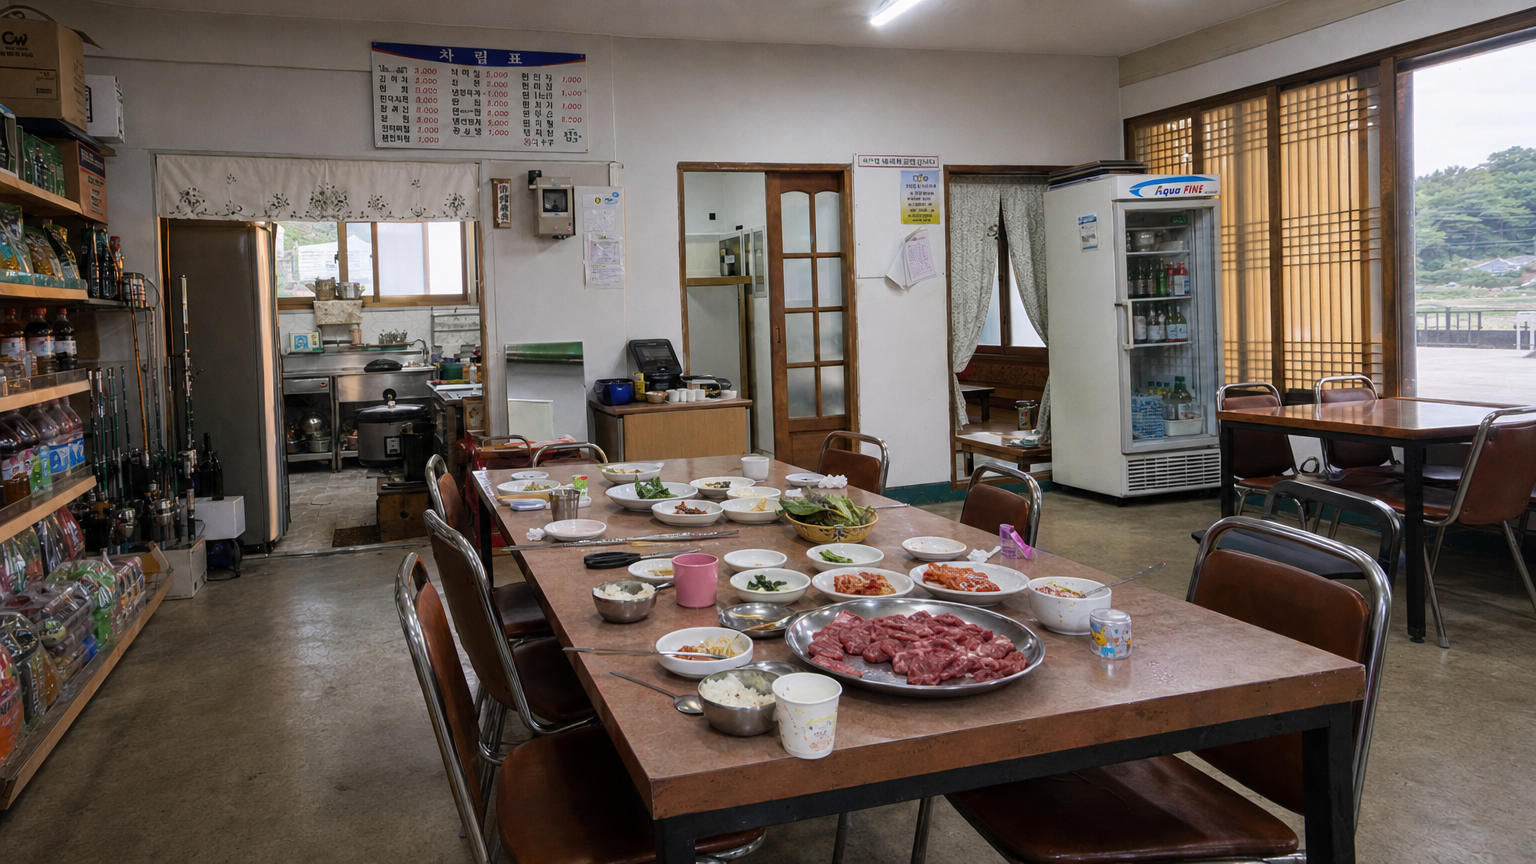
L20B02 ·
참조 5개
렌더 프롬프트 전문
STYLE CONTRACT — an ordinary, modest, real place, exactly as the supplied plan, reference images and prose establish it. Treat the result as an actual reference photograph of that real place: everyday materials, believable wear, plain practical furnishings appropriate to the place's established type and use, natural daylight or simple ceiling lighting. Strictly avoid luxury, showroom, hotel-suite, boutique-design, high-end-retail, or magazine-staging styling. No marble surfaces, no chandeliers, no designer furniture, no polished decor displays, no curated styling props, no glossy magazine finish. When the supplied inputs establish a currently occupied dwelling, its rooms carry the ordinary, unstaged traces of the residents' daily life, accumulated naturally on surfaces and in corners — never a bare, just-moved-in or showroom-empty room — and which particular belongings show this is the image's own choice. Whenever the supplied inputs establish a different place type, occupancy state, age or condition, that established fact wins over every default in this entire style contract.

The supplied reference image shows the SAME physical room as this background, from a different camera angle or framing. Inherit the exact architecture, floor, walls, windows, fixed furniture and lighting of that room — this is literally the same space, only the viewpoint changes.

REFERENCE PLAN: mode='same_physical_space_view'
  - selected_refs[0]: ref_bg_id='L20B04' physical_space_id='ps_fp_l20_unified_interior'

CAMERA DECISION (exact, from validated plan):
  - camera_unit: 5
  - camera_cell: [3, 4]
  - look_at_unit: 1
  - look_at_cell: [8, 4]
  - lens_enum: 'wide'
  - fov_deg: 90
  - framing_notes: 'The wide view from unit 5 toward unit 1 provides a representative plate for the varied overhead, close, and seated framings while keeping the required fixed markers available for shot-specific crops.'

RENDER GUIDANCE (from validated plan):
  - visible_space_directive: Show unit 5 at the camera side looking broadly toward unit 1, with target portions of units 2 and 6 where supported by the cone. Keep fixed markers 13, 15, and 17-20 and openings 7 and 11 in their floor-plan positions wherever visible, positively matching the fixed structural placement established by L20B04.
  - camera_framing_directive: Frame from camera unit 5 at cell [3,4] toward unit 1 at cell [7,3] with a wide 90-degree field of view. Maintain broad base coverage so the consuming shots can take overhead-style or close shot-specific crops without changing the fixed layout.
  - subject_position_directive: The staged coverage varies: one shot commits no subject and centers the marker-25 arrangement; another places two seated subjects at close range across marker 13; another places a close primary subject at center-right with partial subjects at the edges. Preserve these as shot-layer placements rather than fixed background occupants.
  - state_cue_directive: Carry transient marker 25 as the only committed overlay state, together with the numbered structural and fixed elements in the use list. Do not add any other state cue.
  - negative_continuity_directive: Exclude overlay markers 26, 27, 28, 29, 30, and 31. Do not relocate the fixed elements inherited from L20B04, and do not show spaces outside the selected wide cone or add unnumbered scenario-specific objects.

STRUCTURE FACTS (floor-plan truth for this location): every element listed below whose stated position falls inside the committed view MUST appear, with its position, connections and vertical (up/down) direction exactly as stated — never mirror, reverse or omit it. Elements the RENDER GUIDANCE excludes from this view may be left out.
  - 1. [area] restaurant hall — central and front portion of the unified interior
  - 2. [area] kitchen work zone — rear-left portion, directly adjoining the restaurant hall
  - 5. [area] retail display zone — continuous strip along the left side of the restaurant hall
  - 6. [area] front threshold zone — south-front edge between the hall and main entrance
  - 7. [opening] front sliding entrance — center of the south facade at the front threshold
  - 11. [opening] front lattice window run — south facade beside the front sliding entrance
  - 13. [furniture] main dining table — central restaurant hall with circulation space on all sides
  - 15. [furniture] grocery shelving unit — front half of the retail display zone along the left wall
  - 17. [furniture] kitchen preparation counter — hall-facing side of the kitchen work zone
  - 18. [prop] kitchen sink — north wall of the kitchen near the rear service exit
  - 19. [prop] kitchen cooktop — west wall of the kitchen beside the preparation counter
  - 20. [prop] kitchen refrigerator — rear corner of the kitchen opposite the hall opening

VIEW AUTHORITY: the CAMERA DECISION and RENDER GUIDANCE above are the sole authority for camera position, camera height and view direction. If any prose below implies a different vantage point or an opposite view direction, keep this committed view and restage that prose's content inside it — never blend the two views into one impossible geometry.

2020년대 중반 대한민국의 외딴 섬 또는 남서해안권 생활권에서 실제로 영업하는 소규모 한식당의 홀과 개방형 주방. 전면 출입구 가까이에 선 사람의 눈높이 약 1.6미터에서, 35밀리미터급 렌즈를 장착한 실제 디지털 일안 반사식 또는 미러리스 카메라로 홀을 대각선 방향으로 촬영한 다큐멘터리 풍 사진이다. 주 식탁을 전경과 중경에 크게 보여 주고, 식탁 너머로 주방 입구와 조리대가 선명하게 이어지며, 프레임 한쪽 가장자리에는 음료와 포장 식품을 두는 소매 진열대의 일부가 보인다.

주 식탁에는 위생적으로 손질한 짙은 붉은색의 익히지 않은 고기 조각을 담은 스테인리스 접시와 흰 도자기 접시 여러 개가 푸짐하게 놓여 있다. 동물 사체나 머리, 가죽, 과도한 체액은 없고 식재료로 정돈된 절단육만 보인다. 주변에는 반찬 그릇, 밥그릇, 금속 수저, 물컵과 작은 크기의 어린이용 그릇 및 컵, 일부 먹다 남은 음식과 밀려난 의자가 있어 아이들이 식사 중인 상황을 암시하지만 사람, 얼굴, 손이나 신체 일부는 전혀 그리지 않는다. 식탁 표면에는 닦아도 남은 물자국과 잔기스, 모서리 마모가 있고 의자는 서로 조금씩 어긋나 있어 실제 영업 중인 공간처럼 보인다.

개방된 주방에는 사용감 있는 스테인리스 조리대, 싱크대, 가스레인지, 배기 후드, 업소용 냉장고, 전기밥솥, 선반과 식기 더미가 있다. 도마 위의 채소와 양념 용기, 준비된 냄비, 젖은 행주와 약한 수증기로 한창 식사를 준비하는 상태를 나타내되 조리하는 사람은 보이지 않는다. 홀은 오래된 비닐 바닥재나 미끄럼 방지 타일, 세척 가능한 밝은 벽 마감, 부분적으로 누렇게 변색된 실리콘 틈, 알루미늄 새시 창, 평범한 형광등 또는 엘이디 천장등, 가격이 적힌 한국식 메뉴판 등 현대 한국의 소박한 지역 식당에서 흔한 요소로 구성한다. 메뉴 글자는 자연스러운 한국어 형식이지만 화면의 중심이 되지 않게 한다. 지나치게 정돈된 새 식당이나 광고용 사진처럼 만들지 말고, 선반의 생활 잡동사니, 식기 사용 흔적, 바닥의 미세한 얼룩과 주방 금속의 잔흠집을 사실적으로 표현한다.

낮 시간의 흐린 자연광이 새시 창과 유리 출입문으로 들어오고, 켜진 천장 조명의 중성광이 주방의 깊은 그림자를 약하게 보완한다. 절제된 흙빛과 짙은 적갈색이 실제 목재, 고기와 낡은 표면에서 자연스럽게 나타나며 인위적인 색 보정은 없다. 실제 콘크리트와 금속의 산화 흔적, 천 재질의 직조, 합판과 원목의 결, 도자기와 스테인리스의 현실적인 반사를 세밀하게 기록한다. 출입문 높이는 약 2미터, 창문 한 칸의 폭은 약 1~1.5미터, 실내 층고는 약 2.6~2.8미터로 맞추고 식탁, 의자, 조리대와 진열대의 크기도 이 기준에 일관되게 맞춘다.

자연스러운 원근과 깊이, 과장되지 않은 초점 심도, 실제 장소 기록 사진의 담담한 구도. 사람 없는 배경 전용 이미지이며 얼굴, 인체, 사체는 없다. 하향 시점, 평면도, 건축 도식이 아니며 컴퓨터 그래픽, 삽화, 건축 시각화, 깨끗한 광고용 재현물이 아니다. 후보정 없이 실제 카메라로 촬영한 장소 참고 사진과 구별되지 않는 수준의 사실성. 16:9 가로 비율, 실제 카메라 촬영본

This interior belongs to the same single real building/place as this location group's other spaces. Keep its construction era, age and state of repair, material quality and window/door frame styles consistent with ONE ordinary real building of the kind this prompt describes, and anything visible through its windows, doorways or passages must plausibly belong to that same building and its immediate surroundings.
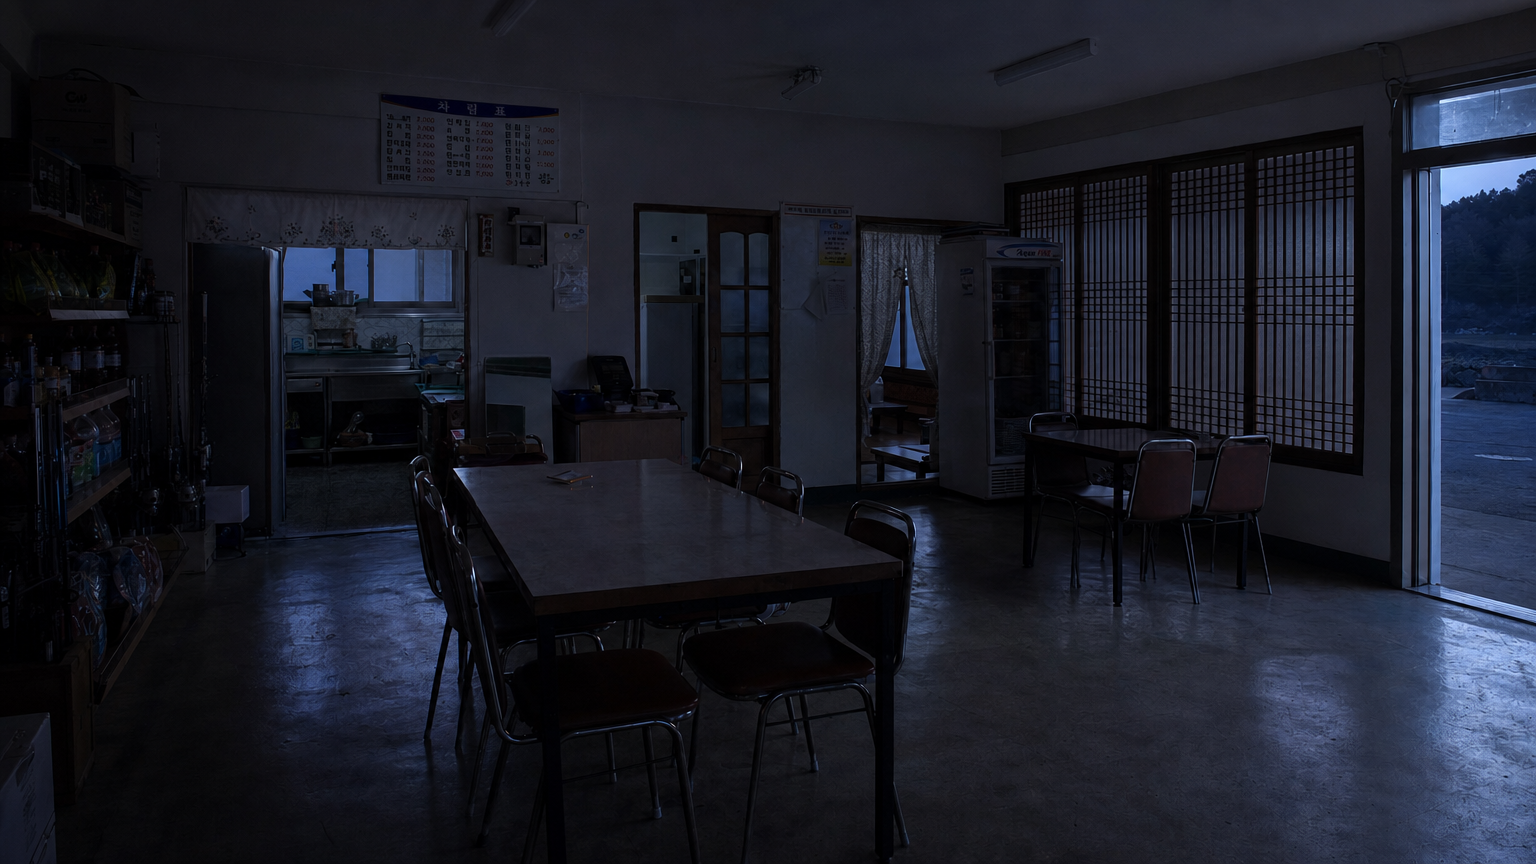
L20B03 ·
참조 5개
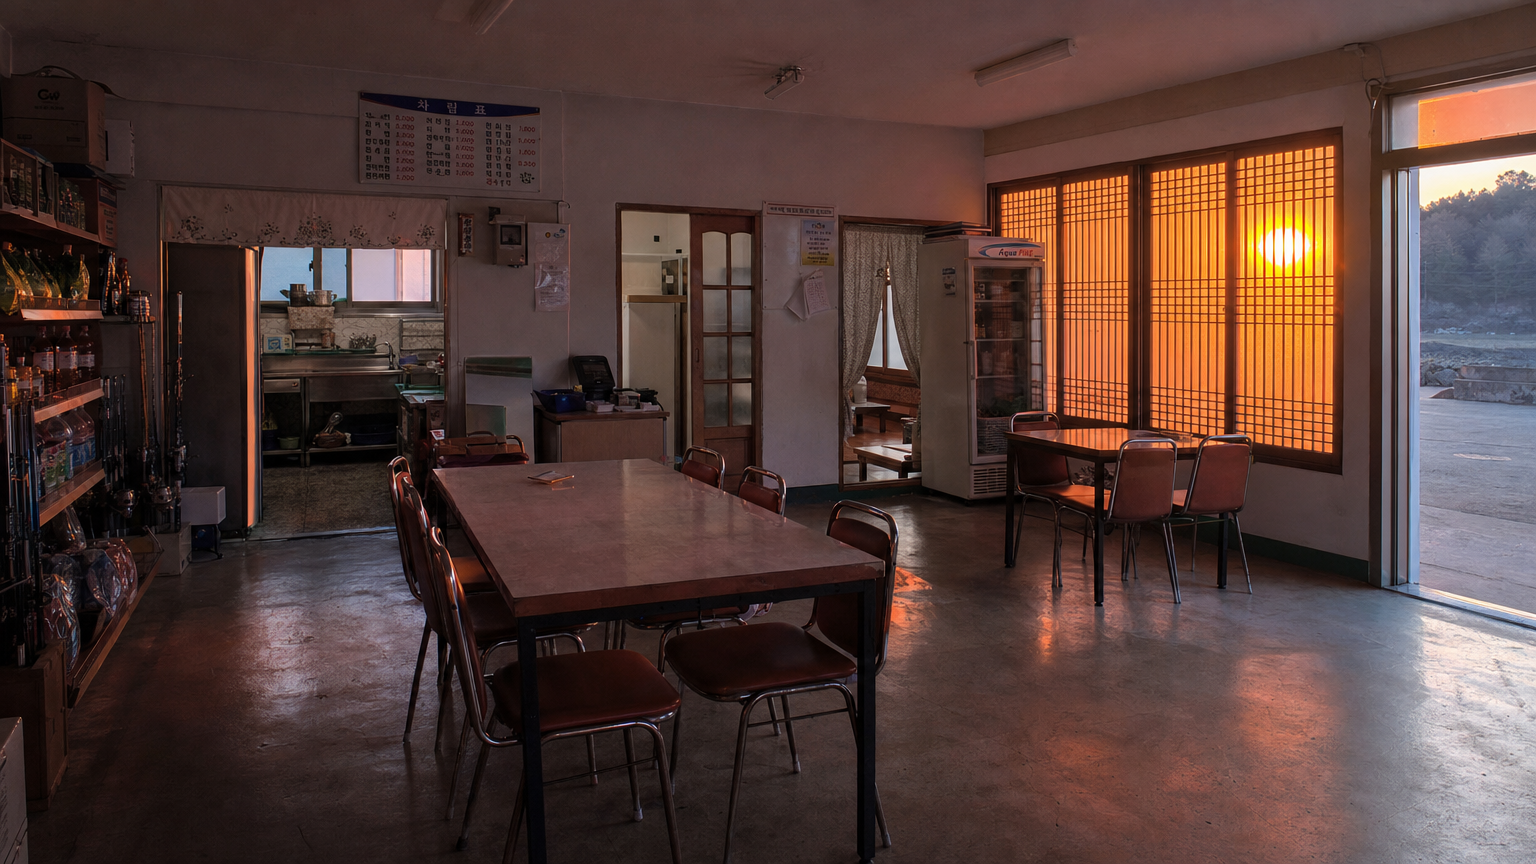
L20B04 ·
참조 5개
렌더 프롬프트 전문
STYLE CONTRACT — an ordinary, modest, real place, exactly as the supplied plan, reference images and prose establish it. Treat the result as an actual reference photograph of that real place: everyday materials, believable wear, plain practical furnishings appropriate to the place's established type and use, natural daylight or simple ceiling lighting. Strictly avoid luxury, showroom, hotel-suite, boutique-design, high-end-retail, or magazine-staging styling. No marble surfaces, no chandeliers, no designer furniture, no polished decor displays, no curated styling props, no glossy magazine finish. When the supplied inputs establish a currently occupied dwelling, its rooms carry the ordinary, unstaged traces of the residents' daily life, accumulated naturally on surfaces and in corners — never a bare, just-moved-in or showroom-empty room — and which particular belongings show this is the image's own choice. Whenever the supplied inputs establish a different place type, occupancy state, age or condition, that established fact wins over every default in this entire style contract.

Use the supplied base floor plan as the only visual reference. Render a fresh photoreal interior under the modest style contract. The base plan's numbered markers, labels, arrows and diagram graphics are planning aids ONLY — the rendered photograph must contain NONE of them: no numerals, no letters, no circles or arrows, no diagram lines of any kind anywhere in the image. Treat the markers purely as invisible spatial guidance.

REFERENCE PLAN: mode='fp_seeded_anchor'
  - reference: base floor plan (anchor)

CAMERA DECISION (exact, from validated plan):
  - camera_unit: 4
  - camera_cell: [5, 4]
  - look_at_unit: 1
  - look_at_cell: [8, 4]
  - lens_enum: 'wide'
  - fov_deg: 90
  - framing_notes: 'Use the advertised broad view from unit 4 toward unit 1 to support the staged medium subject isolation while retaining surrounding vacant depth and visible openings.'

RENDER GUIDANCE (from validated plan):
  - visible_space_directive: Show camera-side unit 4 opening broadly toward look-at unit 1. Within the advertised wide cone, retain the committed structural markers 7, 9, 10, 11, and 12 and the fixed markers 13, 14, 15, and 16 where geometrically visible; use units 2, 3, 5, and 6 only as supported depth portions of the target-unit set.
  - camera_framing_directive: Frame from camera unit 4 at cell [5,4] toward unit 1 at cell [7,3] with a wide 90-degree field of view, giving broad coverage around the centered medium subject and the committed vacant depth layers.
  - subject_position_directive: Place the single committed subject centered in the midground at medium scale, facing the camera with planted feet and slack shoulders, while retaining substantial empty space around the figure.
  - state_cue_directive: Carry transient marker 29 as the committed state-facing light cue. Preserve the staged vacancy around the subject and the absence of visible people in the background openings; add no other overlay state.
  - negative_continuity_directive: Exclude overlay markers 25, 26, 27, 28, 30, and 31. Do not add units or openings outside the selected 90-degree cone, and do not introduce scenario-specific objects beyond the numbered facts.

STRUCTURE FACTS (floor-plan truth for this location): every element listed below whose stated position falls inside the committed view MUST appear, with its position, connections and vertical (up/down) direction exactly as stated — never mirror, reverse or omit it. Elements the RENDER GUIDANCE excludes from this view may be left out.
  - 1. [area] restaurant hall — central and front portion of the unified interior
  - 2. [area] kitchen work zone — rear-left portion, directly adjoining the restaurant hall
  - 3. [area] elder private room — rear-right portion beside the kitchen
  - 4. [area] guest rear room — right side of the hall, forward of the elder private room
  - 5. [area] retail display zone — continuous strip along the left side of the restaurant hall
  - 6. [area] front threshold zone — south-front edge between the hall and main entrance
  - 7. [opening] front sliding entrance — center of the south facade at the front threshold
  - 9. [opening] elder room sliding door — hall-facing wall of the elder private room
  - 10. [opening] guest room sliding door — hall-facing wall of the guest rear room
  - 11. [opening] front lattice window run — south facade beside the front sliding entrance
  - 12. [opening] side lattice window run — east wall of the restaurant hall
  - 13. [furniture] main dining table — central restaurant hall with circulation space on all sides
  - 14. [furniture] corner dining table — rear corner of the hall near the private-room doors
  - 15. [furniture] grocery shelving unit — front half of the retail display zone along the left wall
  - 16. [furniture] fishing supplies display rack — rear half of the retail display zone near the kitchen boundary

VIEW AUTHORITY: the CAMERA DECISION and RENDER GUIDANCE above are the sole authority for camera position, camera height and view direction. If any prose below implies a different vantage point or an opposite view direction, keep this committed view and restage that prose's content inside it — never blend the two views into one impossible geometry.

2020년대 중반 대한민국의 외딴 섬이나 남서해안 소도시에서 실제로 운영되었을 법한 소규모 대중식당 내부. 실제 카메라로 촬영한 다큐멘터리 풍 사진이며, 깨끗한 광고용 사진이 아니라 영업이 멈춘 실제 장소의 담담한 현장 기록처럼 보이게 한다. 빈 홀 한쪽 가장자리에서 서서 대각선으로 내부를 바라보는 시점, 카메라 높이 약 1.6m, 실제 풀프레임 DSLR 또는 미러리스 카메라와 28mm 광각 렌즈. 내려다본 평면도 시점이 아니라 사람 눈높이의 수평 시선이며, 전경의 식탁과 의자 사이를 지나 중경의 넓은 주방 개구부, 그 주변의 두 독립실 입구까지 한 프레임 안에서 명확히 보이게 한다.

홀에는 한국의 오래된 동네 식당에서 흔한 금속 다리의 사각 식탁과 비닐 또는 합성가죽 좌판 의자, 닦은 자국과 잔기스가 남은 바닥, 낮은 계산대, 빛바랜 메뉴판, 업소용 냉장고, 주방을 가리는 짧은 천 커튼과 실용적인 칸막이가 있다. 식탁과 의자는 정돈되어 있지만 지나치게 반듯하지 않고, 의자 하나가 조금 밀려난 정도의 자연스러운 생활 흔적을 남긴다. 표면에는 오래 닦여 생긴 광택 차이, 미세한 기름때, 물얼룩, 모서리의 마모가 보인다. 주방 개구부 너머에는 스테인리스 조리대와 선반의 일부만 현실적으로 드러나며, 두 독립실 입구는 서로 다른 방향으로 열리는 실제 문틀과 문 또는 짧은 커튼으로 구분한다. 출입구 문 높이는 약 2m, 정면 새시 창은 한 칸 폭 약 1~1.5m, 천장까지의 실내 층고는 약 2.6~2.8m로 맞춰 모든 가구와 개구부가 사람 크기에 비례하게 한다.

정면 입면의 알루미늄 새시 창을 통해 해가 막 지는 시각의 짙은 붉은 노을이 들어와 빈 홀을 씻듯 물들인다. 붉은 빛은 창 가까운 바닥과 식탁 상판에 길고 불균일한 사각형으로 번지고, 홀 안쪽과 두 독립실 입구에는 짙지만 세부가 남는 자연스러운 그림자가 고인다. 천장 형광등이나 평판 조명은 대부분 꺼져 있고 일부 잔광만 약하게 남아, 붉은 외광과 차가운 실내 표면이 현실적으로 대비된다. 자장가를 부르는 사람, 얼굴, 신체, 유령 또는 형체는 전혀 보이지 않는다. 소리의 출처를 시각적으로 만들어 내지 말고, 비어 있는 좌석 사이의 통로와 주방 및 독립실 입구로 이어지는 시선 때문에 보이지 않는 자장가를 따라 수색하게 되는 불안한 방향감만 암시한다.

실제 콘크리트와 장판 또는 타일 바닥의 질감, 스테인리스의 잔흠집, 금속의 산화와 손자국, 천 커튼의 직조, 합판과 목재의 결, 새시 유리의 먼지와 얼룩을 정확하게 표현한다. 자연스러운 노출, 실제 렌즈 원근, 과장되지 않은 자연스러운 심도, 무보정에 가까운 색과 명암. 인물 없음, 얼굴 없음, 피 없음, 시체 없음. 삽화나 3차원 그래픽처럼 보이지 않으며 건축 투시도, 평면도, 도식, 깨끗한 스톡 사진이 아닌 실제 장소 참고 사진. 16:9 가로 비율, 실제 카메라 촬영본

This interior belongs to the same single real building/place as this location group's other spaces. Keep its construction era, age and state of repair, material quality and window/door frame styles consistent with ONE ordinary real building of the kind this prompt describes, and anything visible through its windows, doorways or passages must plausibly belong to that same building and its immediate surroundings.
L20B05 ·
참조 5개
L20B06 ·
참조 5개
렌더 프롬프트 전문
STYLE CONTRACT — an ordinary, modest, real place, exactly as the supplied plan, reference images and prose establish it. Treat the result as an actual reference photograph of that real place: everyday materials, believable wear, plain practical furnishings appropriate to the place's established type and use, natural daylight or simple ceiling lighting. Strictly avoid luxury, showroom, hotel-suite, boutique-design, high-end-retail, or magazine-staging styling. No marble surfaces, no chandeliers, no designer furniture, no polished decor displays, no curated styling props, no glossy magazine finish. When the supplied inputs establish a currently occupied dwelling, its rooms carry the ordinary, unstaged traces of the residents' daily life, accumulated naturally on surfaces and in corners — never a bare, just-moved-in or showroom-empty room — and which particular belongings show this is the image's own choice. Whenever the supplied inputs establish a different place type, occupancy state, age or condition, that established fact wins over every default in this entire style contract.

The supplied reference image shows the SAME physical room as this background, from a different camera angle or framing. Inherit the exact architecture, floor, walls, windows, fixed furniture and lighting of that room — this is literally the same space, only the viewpoint changes.

REFERENCE PLAN: mode='same_physical_space_view'
  - selected_refs[0]: ref_bg_id='L20B04' physical_space_id='ps_fp_l20_unified_interior'

CAMERA DECISION (exact, from validated plan):
  - camera_unit: 6
  - camera_cell: [5, 7]
  - look_at_unit: 1
  - look_at_cell: [8, 4]
  - lens_enum: 'wide'
  - fov_deg: 90
  - framing_notes: 'The broad view from unit 6 toward unit 1 supports the narrow opening composition and the wider lateral-search composition while retaining the shared unit 1/5/6 structure.'

RENDER GUIDANCE (from validated plan):
  - visible_space_directive: Show camera-side unit 6 looking broadly toward unit 1, with unit 5 and the supported depth toward units 2 and 3 included only where the 90-degree cone permits. Positively preserve openings 7 and 9-12 and fixed markers 13-16 in the same floor-plan positions established by L20B04.
  - camera_framing_directive: Frame from camera unit 6 at cell [5,7] toward unit 1 at cell [7,3] with a wide 90-degree field of view. Use broad coverage for the medium staged scan while retaining opening edges that can support the close through-opening crop.
  - subject_position_directive: For S24_Shot1, reserve a center-left sliver between two close opening edges for the committed partial face. For S24_Shot3, reserve a centered medium profile position with empty space on both sides. Do not place any additional background subjects.
  - state_cue_directive: Carry transient marker 28 as the sole committed light-state overlay. Maintain the staged dark, vacant background and absence of responsive background subjects without adding other cues.
  - negative_continuity_directive: Exclude overlay markers 25, 26, 27, 29, 30, and 31. Preserve the anchor-established positions of openings 7 and 9-12 and fixed markers 13-16; do not add off-cone spaces, reference-only transient marker 29, or unnumbered scenario-specific objects.

STRUCTURE FACTS (floor-plan truth for this location): every element listed below whose stated position falls inside the committed view MUST appear, with its position, connections and vertical (up/down) direction exactly as stated — never mirror, reverse or omit it. Elements the RENDER GUIDANCE excludes from this view may be left out.
  - 1. [area] restaurant hall — central and front portion of the unified interior
  - 5. [area] retail display zone — continuous strip along the left side of the restaurant hall
  - 6. [area] front threshold zone — south-front edge between the hall and main entrance
  - 7. [opening] front sliding entrance — center of the south facade at the front threshold
  - 9. [opening] elder room sliding door — hall-facing wall of the elder private room
  - 10. [opening] guest room sliding door — hall-facing wall of the guest rear room
  - 11. [opening] front lattice window run — south facade beside the front sliding entrance
  - 12. [opening] side lattice window run — east wall of the restaurant hall
  - 13. [furniture] main dining table — central restaurant hall with circulation space on all sides
  - 14. [furniture] corner dining table — rear corner of the hall near the private-room doors
  - 15. [furniture] grocery shelving unit — front half of the retail display zone along the left wall
  - 16. [furniture] fishing supplies display rack — rear half of the retail display zone near the kitchen boundary

VIEW AUTHORITY: the CAMERA DECISION and RENDER GUIDANCE above are the sole authority for camera position, camera height and view direction. If any prose below implies a different vantage point or an opposite view direction, keep this committed view and restage that prose's content inside it — never blend the two views into one impossible geometry.

2020년대 중반 대한민국의 외딴 섬 마을에 있는 소규모 가족 운영 식당 홀의 깊은 밤. 출입구 바로 안쪽에 선 시점에서 홀을 가로질러 안쪽의 닫힌 방 출입구들을 바라보며, 진열 선반은 화면 한쪽 가장자리에 걸쳐 보인다. 카메라는 바닥에서 약 1.6미터 높이의 성인 눈높이이고 28밀리미터 광각 렌즈를 사용하되 과도한 왜곡 없이 공간의 깊이를 자연스럽게 담는다. 문 높이는 약 2미터, 실내 창문 폭은 약 1~1.5미터를 기준으로 하여 테이블, 의자, 선반과 모든 출입구의 크기가 실제 사람 크기에 맞게 일관되어야 한다.

영업이 끝난 뒤 모든 천장 형광등이 꺼진 빈 식당이다. 창문으로 스며든 차갑고 희미한 청회색 달빛만이 바닥 일부와 테이블 모서리, 의자 등받이, 진열 선반의 윤곽을 간신히 드러낸다. 홀 안쪽은 짙은 자연스러운 어둠에 잠겨 있지만 검은색으로 뭉개지지 않으며, 닫힌 방문과 문틀의 실루엣을 구별할 수 있을 정도의 극미한 명암만 남는다. 사람, 얼굴, 인체 형상, 초자연적 존재는 전혀 없다.

현대 한국의 오래된 섬 식당다운 현실적인 생활 흔적을 담는다. 약간 누렇게 변색되고 군데군데 긁힌 장판 바닥, 닦은 자국과 물 얼룩이 남은 실용적인 식탁, 서로 조금씩 다른 가벼운 식당 의자, 가장자리가 닳은 합판 또는 무늬목 선반, 사용감 있는 카운터, 정돈되어 있으나 완전히 비어 있지는 않은 양념병과 소박한 메뉴판이 보인다. 알루미늄 새시 창과 평범한 실내 합판문, 오래된 형광등 기구, 전선 몰딩과 스위치 같은 동시대 한국의 저비용 상업 공간 설비를 자연스럽게 반영한다. 과장된 폐허나 서구식 고딕 장식 없이 실제로 영업해 온 식당의 먼지, 잔흠집, 손때와 재료의 질감을 보여준다.

실제 미러리스 또는 디지털 일안 반사식 카메라로 촬영한 다큐멘터리 풍 사진. 실제 장판, 금속의 산화와 미세한 얼룩, 직물과 비닐의 결, 합판과 목재의 무늬를 정확하게 표현하고, 자연스러운 저조도 노출과 현실적인 피사계 심도를 유지한다. 깨끗한 광고 사진이 아니라 실제 장소 답사 기록처럼 담담하며 후처리 효과가 없어야 한다. 내려다본 시점, 평면도, 건축 도면, 삽화, 삼차원 시각화가 아닌 서 있는 사람의 실제 시야. 16:9 가로 비율, 실제 카메라 촬영본

This interior belongs to the same single real building/place as this location group's other spaces. Keep its construction era, age and state of repair, material quality and window/door frame styles consistent with ONE ordinary real building of the kind this prompt describes, and anything visible through its windows, doorways or passages must plausibly belong to that same building and its immediate surroundings.
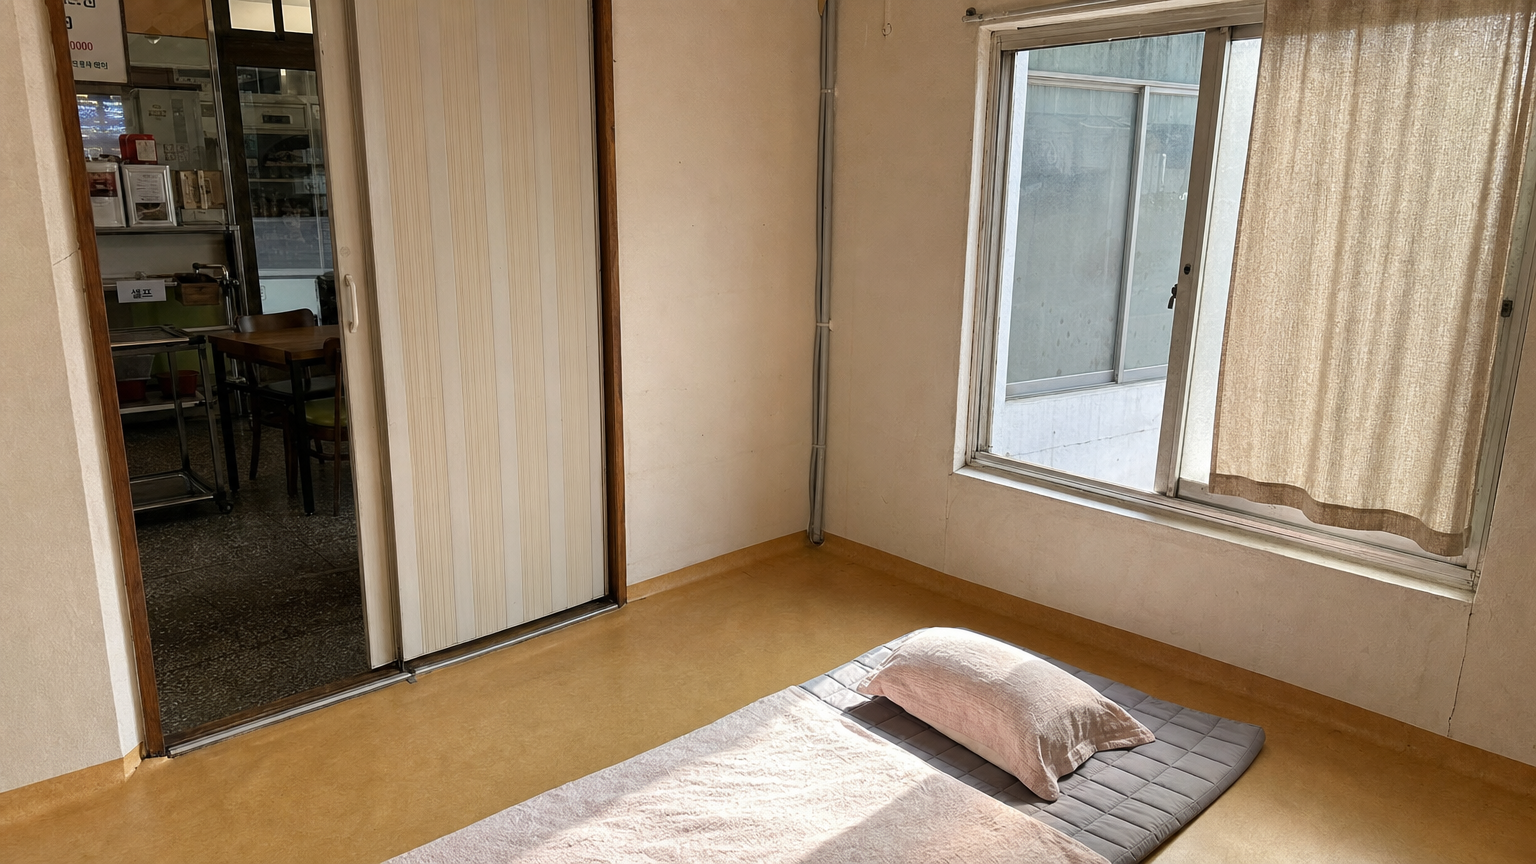
L21B01 ·
참조 5개
렌더 프롬프트 전문
STYLE CONTRACT — an ordinary, modest, real place, exactly as the supplied plan, reference images and prose establish it. Treat the result as an actual reference photograph of that real place: everyday materials, believable wear, plain practical furnishings appropriate to the place's established type and use, natural daylight or simple ceiling lighting. Strictly avoid luxury, showroom, hotel-suite, boutique-design, high-end-retail, or magazine-staging styling. No marble surfaces, no chandeliers, no designer furniture, no polished decor displays, no curated styling props, no glossy magazine finish. When the supplied inputs establish a currently occupied dwelling, its rooms carry the ordinary, unstaged traces of the residents' daily life, accumulated naturally on surfaces and in corners — never a bare, just-moved-in or showroom-empty room — and which particular belongings show this is the image's own choice. Whenever the supplied inputs establish a different place type, occupancy state, age or condition, that established fact wins over every default in this entire style contract.

Use the supplied base floor plan as the only visual reference. Render a fresh photoreal interior under the modest style contract. The base plan's numbered markers, labels, arrows and diagram graphics are planning aids ONLY — the rendered photograph must contain NONE of them: no numerals, no letters, no circles or arrows, no diagram lines of any kind anywhere in the image. Treat the markers purely as invisible spatial guidance.

REFERENCE PLAN: mode='fp_seeded_anchor'
  - reference: base floor plan (anchor)

CAMERA DECISION (exact, from validated plan):
  - camera_unit: 1
  - camera_cell: [3, 4]
  - look_at_unit: 2
  - look_at_cell: [4, 2]
  - lens_enum: 'wide'
  - fov_deg: 90
  - framing_notes: 'Use broad coverage from unit 1 toward unit 2 and opening marker 4 so the close consuming shots can crop into either the foreground subject detail or the opening-centered composition while retaining the committed spatial context.'

RENDER GUIDANCE (from validated plan):
  - visible_space_directive: Show unit 1 as the camera-side context and direct the composition toward unit 2 and opening marker 4. The wide cone may retain only geometry-supported peripheral context from unit 3 and opening marker 5, while fixed markers 6 and 7 remain registered to their supplied positions.
  - camera_framing_directive: Frame from camera unit 1 at cell [3,4] toward look-at unit 2 at cell [4,2] with a wide 90-degree field of view. Maintain broad architectural coverage around opening marker 4 while allowing the downstream shot crops to isolate the close foreground detail in S36_Shot5 or the opening-centered midground subject in S36_Shot7.
  - subject_position_directive: For S36_Shot5, reserve a tight foreground crop near neck level for the committed supine subject, with the hand entering from the lower frame and the upper face partially cropped. For S36_Shot7, reserve the midground middle-center within opening marker 4 for the committed facing-camera subject leaning through the opening, with the opening edges visible around the shoulders.
  - state_cue_directive: Carry the committed transient lighting cue at marker 8, consistent with the warm illumination specified by S36_Shot5 and S36_Shot7. No other state overlay is committed for this BG, so do not invent additional state cues.
  - negative_continuity_directive: Exclude overlay markers 9 and 10. Do not add uncommitted scenario-specific elements, and do not assert visibility of spaces outside the supplied unit-1 view candidates. Keep structural markers 1 through 7 in their floor-plan positions rather than moving them to accommodate the close crops.

STRUCTURE FACTS (floor-plan truth for this location): every element listed below whose stated position falls inside the committed view MUST appear, with its position, connections and vertical (up/down) direction exactly as stated — never mirror, reverse or omit it. Elements the RENDER GUIDANCE excludes from this view may be left out.
  - 1. [area] private sleeping zone — main central and eastern portion of the back room
  - 2. [area] restaurant-side threshold zone — narrow strip along the west side beside the sliding door
  - 3. [area] exterior alley strip — outside the east wall beyond the street-facing window
  - 4. [opening] sliding door to restaurant — west wall, centered on the threshold zone
  - 5. [opening] street-facing window — east wall, opposite the sliding door
  - 6. [prop] window curtain — interior face of the east wall directly beside the window opening
  - 7. [furniture] floor sleeping mat — south-central part of the private sleeping zone, long side parallel to the south wall

VIEW AUTHORITY: the CAMERA DECISION and RENDER GUIDANCE above are the sole authority for camera position, camera height and view direction. If any prose below implies a different vantage point or an opposite view direction, keep this committed view and restage that prose's content inside it — never blend the two views into one impossible geometry.

2020년대 중반 대한민국의 오래 영업해 온 소규모 식당 안쪽에 붙은 사적인 뒷방. 사람이 없는 작은 취침 공간이며, 실제 한국 식당 부속방에서 볼 수 있는 소박한 비닐 벽지, 잔잔한 사용 흔적이 남은 바닥 마감, 실용적인 알루미늄 새시 창과 식당 쪽으로 이어지는 미닫이문을 사실적으로 보여준다. 방 안쪽의 바닥 요 가까이에서 창문과 미닫이문 방향을 대각선으로 바라본다. 카메라 높이는 기대어 앉거나 막 몸을 일으킨 사람의 눈높이인 약 0.9~1.2미터, 35밀리미터급 보통 광각 렌즈로 촬영하며 과장된 원근은 피한다. 전경에는 얇은 바닥 요와 침구가 반듯하고 지나칠 만큼 가지런하게 정돈되어 있다. 길 쪽 창문에는 평범한 직물 커튼이 달려 있고, 커튼의 실제 섬유 결 사이로 따뜻하고 맑은 낮 햇살이 부드럽게 스며들어 바닥과 침구 위에 자연스러운 밝은 면을 만든다. 창문 옆에는 식당 공간으로 통하는 실용적인 미닫이문이 한 구도 안에 보인다. 문 높이는 약 2미터, 창문 폭은 약 1~1.5미터, 한 층 실내 높이는 약 2.5~3미터 기준으로 맞추어 작은 방 하나의 현실적인 인체 비례를 유지하고, 문·창문·침구의 크기가 서로 일관되게 보이게 한다. 방은 청소가 끝난 듯 지나치게 평화롭고 질서정연하지만 새것 같은 전시 공간은 아니며, 문틀의 미세한 손때, 바닥의 옅은 눌림과 생활 얼룩, 새시의 약한 변색, 커튼의 자연스러운 주름처럼 오래 사용한 일상 흔적이 남아 있다. 불확실한 악몽에서 막 깨어난 뒤처럼 현실이 유난히 고요하게 느껴지되, 꿈의 대상이나 초자연적 존재, 연기, 환영, 파손, 위협의 물리적 흔적은 전혀 남기지 않는다. 낮은 대비의 자연광과 그늘 속에서도 재료 색이 정확히 보이고, 과장된 색조나 인위적인 후처리는 없다. 실제 콘크리트와 목재 문틀, 금속 새시의 미세한 산화, 직물의 짜임, 바닥 마감의 마찰 흔적을 정확히 표현한다. 실제 카메라로 촬영한 다큐멘터리 풍 사진, 자연스러운 심도와 현실적인 노출, 실제 장소 기록 사진처럼 담담한 화면. 깨끗한 광고 사진, 컴퓨터 그래픽, 삽화, 건축 시각화, 평면도, 내려다보는 시점이 아니며 사람이나 얼굴은 없다. 16:9 가로 비율, 실제 카메라 촬영본

This interior belongs to the same single real building/place as this location group's other spaces. Keep its construction era, age and state of repair, material quality and window/door frame styles consistent with ONE ordinary real building of the kind this prompt describes, and anything visible through its windows, doorways or passages must plausibly belong to that same building and its immediate surroundings.
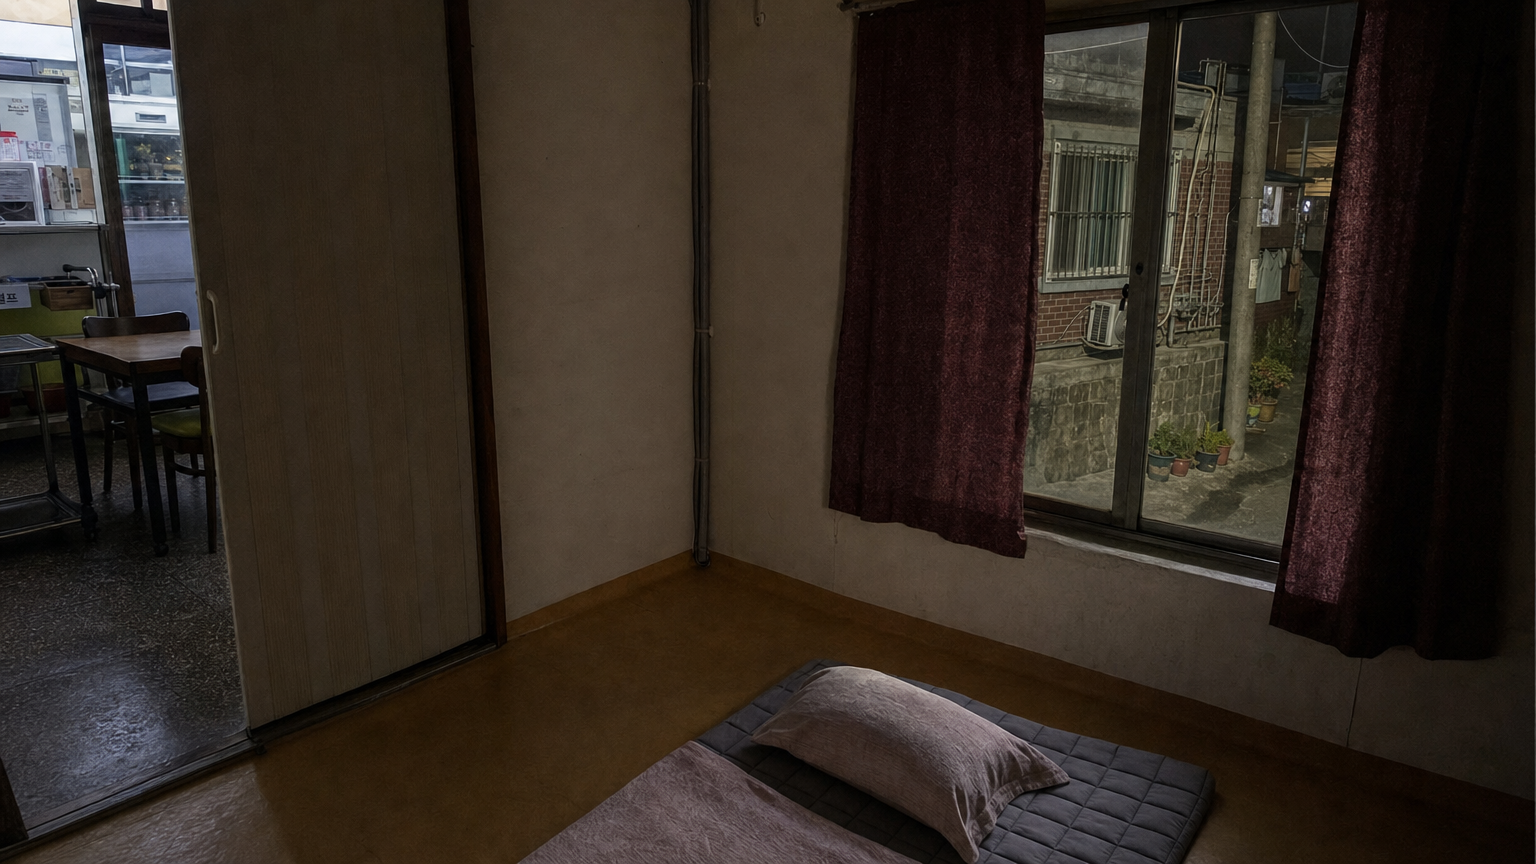
L21B02 ·
참조 5개
렌더 프롬프트 전문
STYLE CONTRACT — an ordinary, modest, real place, exactly as the supplied plan, reference images and prose establish it. Treat the result as an actual reference photograph of that real place: everyday materials, believable wear, plain practical furnishings appropriate to the place's established type and use, natural daylight or simple ceiling lighting. Strictly avoid luxury, showroom, hotel-suite, boutique-design, high-end-retail, or magazine-staging styling. No marble surfaces, no chandeliers, no designer furniture, no polished decor displays, no curated styling props, no glossy magazine finish. When the supplied inputs establish a currently occupied dwelling, its rooms carry the ordinary, unstaged traces of the residents' daily life, accumulated naturally on surfaces and in corners — never a bare, just-moved-in or showroom-empty room — and which particular belongings show this is the image's own choice. Whenever the supplied inputs establish a different place type, occupancy state, age or condition, that established fact wins over every default in this entire style contract.

The supplied reference image shows the SAME physical room as this background, from a different camera angle or framing. Inherit the exact architecture, floor, walls, windows, fixed furniture and lighting of that room — this is literally the same space, only the viewpoint changes.

REFERENCE PLAN: mode='same_physical_space_view'
  - selected_refs[0]: ref_bg_id='L21B01' physical_space_id='physical_space_1'

CAMERA DECISION (exact, from validated plan):
  - camera_unit: 1
  - camera_cell: [3, 4]
  - look_at_unit: 3
  - look_at_cell: [4, 8]
  - lens_enum: 'wide'
  - fov_deg: 90
  - framing_notes: 'Use broad coverage from unit 1 toward unit 3 and opening marker 5 to establish the through-opening view required by S50_Shot2, while preserving sufficient unit-1 foreground context for the closer subject-and-marker-6 composition in S50_Shot3.'

RENDER GUIDANCE (from validated plan):
  - visible_space_directive: Show unit 1 as the dark camera-side foreground and look toward unit 3 through opening marker 5. Keep marker 6 adjacent to that opening and marker 7 fixed in its reference-established position; carry over those fixed positions positively from L21B01 while composing this distinct viewing axis.
  - camera_framing_directive: Frame from camera unit 1 at cell [3,4] toward look-at unit 3 at cell [4,8] with a wide 90-degree field of view. Use broad coverage through opening marker 5 for S50_Shot2 and retain enough camera-side unit-1 context for the tighter S50_Shot3 crop around the committed subject and marker 6.
  - subject_position_directive: For S50_Shot2, reserve the middle-left foreground for the committed over-shoulder observer cue and place the two committed marker-9 and marker-10 subject cues apart in the middle-center beyond opening marker 5. For S50_Shot3, reserve the middle-center midground for the single committed three-quarter subject, with the hand positioned beside the chest while interacting with marker 6.
  - state_cue_directive: Apply transient overlay markers 9 and 10 as committed for this BG and follow the low-key dark state specified by S50_Shot2 and S50_Shot3. Marker 6 may carry the staged moving or partly drawn state associated with the consuming shot, while marker 8 must not appear.
  - negative_continuity_directive: Exclude overlay marker 8 and do not transfer its state cue from reference bg_id L21B01. Preserve the reference-established positions of unit markers 1 and 3 and fixed markers 5, 6, and 7. Do not add uncommitted scenario-specific elements or depict spaces outside the unit-1 view candidates as established visible areas.

STRUCTURE FACTS (floor-plan truth for this location): every element listed below whose stated position falls inside the committed view MUST appear, with its position, connections and vertical (up/down) direction exactly as stated — never mirror, reverse or omit it. Elements the RENDER GUIDANCE excludes from this view may be left out.
  - 1. [area] private sleeping zone — main central and eastern portion of the back room
  - 3. [area] exterior alley strip — outside the east wall beyond the street-facing window
  - 5. [opening] street-facing window — east wall, opposite the sliding door
  - 6. [prop] window curtain — interior face of the east wall directly beside the window opening
  - 7. [furniture] floor sleeping mat — south-central part of the private sleeping zone, long side parallel to the south wall

VIEW AUTHORITY: the CAMERA DECISION and RENDER GUIDANCE above are the sole authority for camera position, camera height and view direction. If any prose below implies a different vantage point or an opposite view direction, keep this committed view and restage that prose's content inside it — never blend the two views into one impossible geometry.

2020년대 중반 대한민국 외딴 섬의 오래된 소규모 식당 뒤편에 붙은 사적 취침방. 실제 풀프레임 미러리스 카메라와 40mm 표준 광각 렌즈로 촬영한 다큐멘터리 풍 사진이며, 카메라는 방 안쪽 바닥 요 가까이에서 약 1.6m 높이로 수평을 유지한다. 내려다본 평면도나 건축 도면이 아니라 사람이 실제로 서서 바라보는 눈높이 사진이다. 얇고 오래된 1인용 바닥 요의 가장자리가 전경에 보이고, 카메라는 길가를 향한 창문과 그 앞의 낡은 천 커튼을 정면에 가깝게 바라본다. 식당 쪽 문턱과 약 2m 높이의 문은 화면 가장자리에서 아주 일부만 보이거나 프레임 밖에 둔다.

커튼은 바랜 짙은 암적색 계열의 두꺼운 직물로, 실제 섬유 조직과 접힌 자국, 먼지, 손때, 불균일한 탈색이 보인다. 완전히 닫히지 않은 커튼 가장자리 사이로 폭 약 1.2m인 오래된 알루미늄 새시 창과 좁은 외부 골목이 드러난다. 방은 천장등을 끈 듯 어둡고, 창밖의 희미한 밤빛과 식당 쪽에서 새어 오는 약한 생활 조명만 있어 짙은 그림자가 생긴다. 과장된 색조 효과 없이 어두운 갈색, 회색, 바랜 암적색이 실제 재료색으로 남아 있으며, 벽지의 습기 얼룩과 들뜬 이음매, 닳은 장판, 창틀의 먼지와 산화 흔적을 세밀하게 표현한다. 은밀히 감시받는 답답한 상황은 창밖을 향한 제한된 시야와 커튼의 좁은 틈으로만 암시한다.

창밖에는 한국 섬마을의 실제 저층 주거와 식당 뒤편에서 흔히 볼 수 있는 좁은 골목이 이어진다. 보이는 1층 외벽 높이는 약 2.7m이고, 붉은 벽돌과 낡은 석재 타일 마감, 덧바른 시멘트 보수 자국이 자연스럽게 섞여 있다. 맞은편 창문은 폭 약 1~1.5m의 알루미늄 새시와 방범창을 갖추고, 외벽에는 에어컨 실외기와 노출 배관, 가스 배관과 계량기, 처진 전선이 현실적인 높이와 굵기로 설치되어 있다. 작은 화분, 빨랫줄과 소량의 생활 빨래가 있어 실제 거주 흔적이 느껴지며, 골목 너머에는 전신주와 비슷한 규모의 저층 주택 외벽이 이어진다. 주변이 민무늬 콘크리트 요새처럼 보이지 않게 한다. 창 바로 바깥 한쪽과 골목 안쪽 반대편에는 후속 장면에서 서로 떨어진 두 감시 인물을 배치할 수 있는 가려진 빈 공간을 각각 남기되, 현재 이미지에는 사람, 얼굴, 신체, 인간 실루엣이나 사람 형태의 그림자를 절대 넣지 않는다.

실제 콘크리트와 벽지, 금속의 산화와 녹, 천의 직조, 장판과 목재의 마모를 정확히 보이고, 지나치게 정돈된 광고 사진이 아니라 오래 사용된 실제 장소의 무심한 기록 사진처럼 촬영한다. 현실적인 저조도 노출, 자연스러운 원근과 깊이감, 보통 수준의 자연스러운 피사계 심도, 실제 렌즈의 미세한 주변부 부드러움을 유지하며 인위적인 후처리는 하지 않는다. CGI, 삽화, 건축 시각화, 평면도, 위에서 내려다본 장면이 아닌 실제 장소 참고 사진. 16:9 가로 비율, 실제 카메라 촬영본

This interior belongs to the same single real building/place as this location group's other spaces. Keep its construction era, age and state of repair, material quality and window/door frame styles consistent with ONE ordinary real building of the kind this prompt describes, and anything visible through its windows, doorways or passages must plausibly belong to that same building and its immediate surroundings.
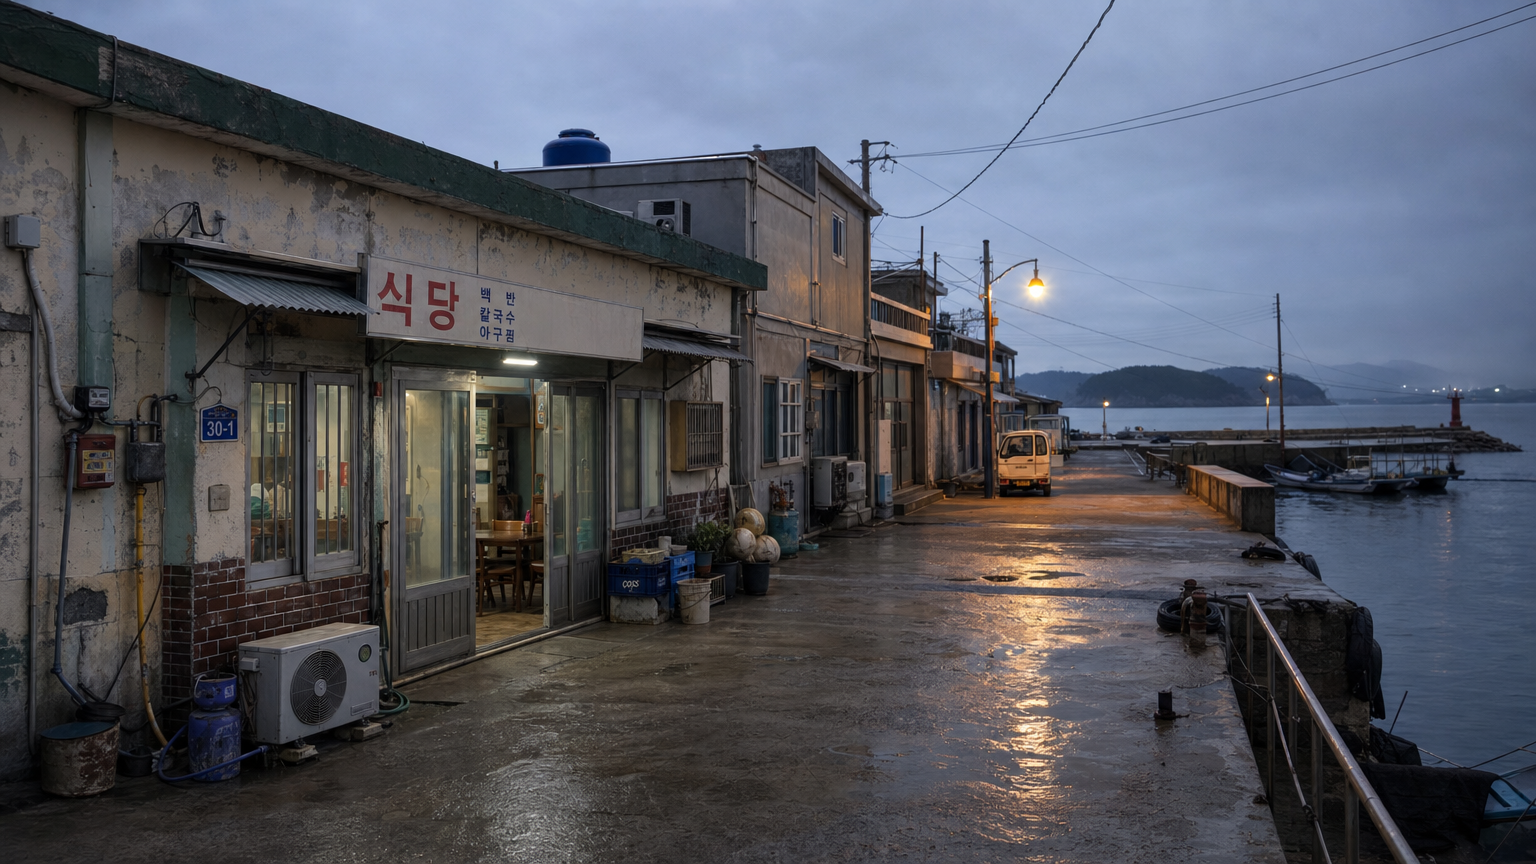
L23B01 ·
참조 5개
렌더 프롬프트 전문
2020년대 중반 대한민국 남서해안의 외딴 섬, 해 질 무렵 작은 식당 앞에서 선착장과 바다 쪽을 바라본 실제 장소. 실제 미러리스 또는 DSLR 카메라와 35mm급 렌즈로 촬영한 다큐멘터리 풍 사진이며, 카메라는 도로 가장자리의 서 있는 사람 눈높이 약 1.6m에 놓인다. 탑다운 시점이나 평면도, 건축 도면이 아니라 식당 입면에서 선착장으로 시선이 열리는 수평적인 현장 사진이다.

화면 왼쪽 전경에는 한 층 높이 약 2.7m인 작은 철근콘크리트 식당이 있다. 바닷바람과 염분에 닳은 미색 도장 외벽, 하단의 낡은 붉은 벽돌 타일, 바랜 녹색 우레탄 방수층과 덧칠 자국이 보이는 평지붕, 오래된 알루미늄 새시 창을 사용한다. 출입문 높이는 약 2m, 전면 창 폭은 각각 약 1~1.5m로 현실적인 사람 크기에 맞춘다. 미닫이 유리문은 선착장 방향으로 열려 있고, 짧은 비닐 차양 아래로 평범한 한글 메뉴 표기가 있는 낡은 간판이 달려 있으나 특정 상호나 작품 고유명사는 없다. 열린 문 안쪽에는 저녁 영업을 준비한 소박한 식탁과 의자, 차가운 백색 형광등이 보이되 내부는 지나치게 밝거나 깔끔하지 않다. 유리의 손자국, 금속 프레임의 산화, 실제 비닐과 천의 주름, 콘크리트 균열, 목재 결, 바닥의 물때와 모래 얼룩을 사실적으로 표현한다.

식당 옆에는 에어컨 실외기와 노출 배관, 가스통, 가스 계량기, 고무 호스가 층층이 놓이고, 해진 플라스틱 생선 상자와 부표, 작은 화분 몇 개가 일상적인 사용 흔적으로 남아 있다. 깨끗한 관광지나 정돈된 광고 사진이 아니라 실제 주민이 운영하는 오래된 섬 식당의 무심한 생활감이다. 좁은 해안도로 건너편과 뒤쪽에는 같은 규모의 저층 콘크리트 주택들이 촘촘히 이어지고, 새시 창과 일부 방범창, 외벽 배관, 실외기, 작은 물탱크, 빨랫줄이 보인다. 전신주와 느슨하게 늘어진 전선, 비어 있는 소형 생활 트럭 한 대가 주변 동네와 자연스럽게 연결되며, 건물이 고립된 요새처럼 보이지 않는다.

화면 중앙에서 오른쪽으로는 식당 앞길이 짧은 콘크리트 선착장으로 이어진다. 선착장 폭과 길이는 소규모 섬 마을의 생활항에 맞고, 난간 높이는 약 1.1m로 문과 창의 크기와 동시에 정합한다. 표면에는 소금기, 젖은 흔적, 녹슨 계류 고리와 닳은 가장자리가 있고, 옆 물가에는 작은 어선 몇 척이 정박해 있다. 선착장 끝에서 바다를 향해 서는 인물이 후속 합성될 수 있도록 원경에 작고 또렷한 빈 자리를 남기되, 이 배경 자체에는 사람, 얼굴, 사람 실루엣을 절대 넣지 않는다.

해가 수평선 아래로 막 내려간 저녁이라 하늘은 흐린 청회색과 아주 옅은 잔광을 띠고, 식당의 형광등과 선착장 가로등이 막 켜져 젖은 아스팔트와 금속 표면에 약하게 반사된다. 잔잔하지만 어두워지는 바다, 멀리 낮은 섬 능선, 해무가 낀 자연스러운 대기 원근을 표현한다. 과장된 초자연 현상이나 서구식 고딕 장식 없이, 폐쇄된 섬마을의 조용한 고립감이 실제 환경과 낮은 조도에서만 느껴지게 한다. 실제 자연광과 현장 조명, 정확한 재료 질감, 일상적인 마모와 얼룩, 자연스러운 심도와 노출을 사용한 무보정에 가까운 실제 장소 기록 사진. 깨끗한 스톡 사진, CGI, 일러스트, 건축 시각화가 아니다. 16:9 가로 비율, 실제 카메라 촬영본

One attached image is a PHOTOREAL RENDER of this SAME place — the same physical location, possibly seen from a different angle or at a different moment. Treat it as the PLACE IDENTITY reference. Keep this render consistent with it: the same spatial layout and architecture, the same surface materials and colors, and the same permanently installed fixtures, furniture and signage. Signage follows the place's nature: a commercial or public facility keeps its signage present and legible; a residential or private place has none unless the prompt says so. Reproduce any signage visible in the reference EXACTLY — same lettering, same design, same position; never invent different sign text from render to render. Camera angle, framing, lighting, time of day and weather follow THIS prompt — do NOT copy the reference's composition or mood; only the place's physical identity carries over.

The LAST attached image is a TOP-DOWN INTERIOR FLOOR PLAN of the building at this location — a STRUCTURAL REFERENCE ONLY, never content to draw. It defines the building's real scale: its footprint, room count, and the placement of its doors and windows. Render the scene so the building's exterior size, number of storeys, and the scale and placement of its doors and windows stay consistent with that plan. Do NOT draw the floor plan itself, its lines, text or numbers anywhere in the image.
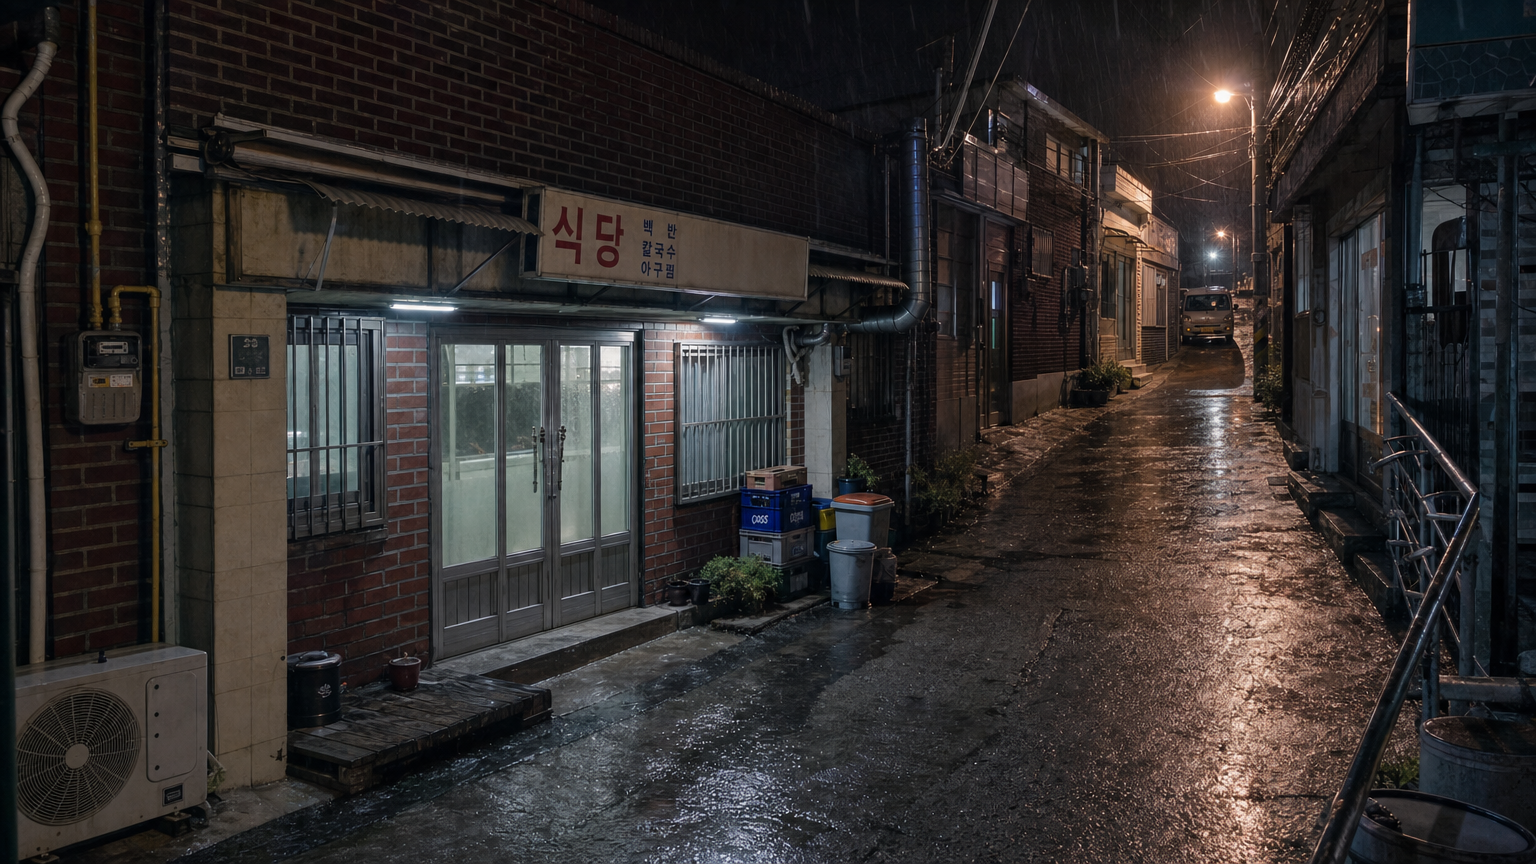
L23B02 ·
참조 5개
렌더 프롬프트 전문
2020년대 중반 대한민국 남서해안권의 외딴 섬마을, 비에 흠뻑 젖은 밤의 작은 마을 식당 앞 오르막길을 실제 카메라로 촬영한 다큐멘터리 풍 사진. 사람이나 얼굴은 전혀 없으며, 식당을 향해 빠르게 접근하고 돌진하는 동작을 나중에 배치할 수 있도록 젖은 도로 중앙과 식당 출입문 앞을 비워 둔다. 카메라는 오르막길 가장자리의 서 있는 사람 눈높이 약 1.6미터에 있고, 35밀리미터급 렌즈로 식당 정면과 그 앞 도로, 주변 주거 골목을 자연스러운 원근으로 함께 담는다. 위에서 내려다본 시점이나 평면도, 건축 도해가 아니다.

식당은 섬마을에 실제로 있을 법한 1층짜리 소규모 건물로, 층 높이는 약 2.7미터, 금속 출입문 높이는 약 2미터, 알루미늄 새시 창문 폭은 약 1.2미터다. 바닷바람과 습기에 닳은 붉은 벽돌 및 회색 석재 타일 외벽, 군데군데 변색된 줄눈, 빗물 자국, 낡은 금속 차양, 평범하고 빛바랜 ‘식당’ 표기의 소형 간판을 갖춘 현실적인 한국 저층 상가 외관이다. 출입문 위의 차가운 흰색 조명과 처마 아래의 약한 실내 형광등 빛이 젖은 문턱과 아스팔트에 불규칙하게 반사된다. 창 안쪽은 일부만 희미하게 보이고, 어둠 너머의 대상을 임의로 드러내지 않는다.

외벽에는 실제 생활 흔적으로 창문 방범창, 오래된 에어컨 실외기와 노출 배관, 도시가스 배관과 계량기, 빗물 홈통, 전선 고정구가 층층이 붙어 있다. 처마 아래에는 플라스틱 상자, 작은 쓰레기통, 젖은 나무 평상과 화분 몇 개가 놓여 있으나 통행로를 막지 않는다. 도로는 승용차 한 대가 간신히 지나갈 정도의 좁은 경사 아스팔트길이며, 깨진 가장자리와 덧댄 포장, 얕은 웅덩이, 배수로로 흐르는 빗물이 보인다. 높이 약 1.1미터의 낮은 금속 난간이 경사진 길 일부를 따른다.

주변에는 층당 약 2.5~3미터 높이의 1~2층 벽돌 및 시멘트 모르타르 주택이 서로 가깝게 이어진다. 알루미늄 새시 창, 방범창, 외벽의 실외기, 가스 배관, 물탱크, 젖은 빨래줄, 생활 화분이 드문드문 보인다. 전신주와 낮게 늘어진 전선, 길가에 주차된 오래된 소형 생활 차량이 있어 실제 사람이 사는 섬 동네로 보여야 하며, 식당을 주변과 단절된 민무늬 콘크리트 요새처럼 만들지 않는다. 차량에는 사람이 보이지 않는다.

막 비가 지나갔거나 약한 비가 이어지는 적대적인 밤 분위기다. 가로등은 드문드문 켜져 있고, 가까운 빛은 차갑고 거칠며 먼 골목은 짙은 그림자에 잠긴다. 젖은 아스팔트, 녹슨 금속의 산화 흔적, 콘크리트 얼룩, 벽돌의 다공성 표면, 천 차양의 실제 직조와 처짐, 나무결과 빗방울을 정확하게 표현한다. 과도한 붉은 조명이나 서구식 고딕 장식, 마법진, 괴물, 검은 연기 형체는 넣지 않는다. 깨끗한 광고 사진이 아니라 일상적인 마모와 염분 자국, 습기, 얼룩이 남은 실제 장소 기록 사진이며, 과장된 후보정 없이 자연스러운 저조도 노출과 실제 렌즈의 깊이감을 유지한다. 컴퓨터 생성 이미지, 삽화, 건축 시각화가 아니라 실제 디지털 일안 반사식 또는 미러리스 카메라로 촬영한 사실적인 현장 사진. 16:9 가로 비율, 실제 카메라 촬영본.

One attached image is a PHOTOREAL RENDER of this SAME place — the same physical location, possibly seen from a different angle or at a different moment. Treat it as the PLACE IDENTITY reference. Keep this render consistent with it: the same spatial layout and architecture, the same surface materials and colors, and the same permanently installed fixtures, furniture and signage. Signage follows the place's nature: a commercial or public facility keeps its signage present and legible; a residential or private place has none unless the prompt says so. Reproduce any signage visible in the reference EXACTLY — same lettering, same design, same position; never invent different sign text from render to render. Camera angle, framing, lighting, time of day and weather follow THIS prompt — do NOT copy the reference's composition or mood; only the place's physical identity carries over.

The LAST attached image is a TOP-DOWN INTERIOR FLOOR PLAN of the building at this location — a STRUCTURAL REFERENCE ONLY, never content to draw. It defines the building's real scale: its footprint, room count, and the placement of its doors and windows. Render the scene so the building's exterior size, number of storeys, and the scale and placement of its doors and windows stay consistent with that plan. Do NOT draw the floor plan itself, its lines, text or numbers anywhere in the image.
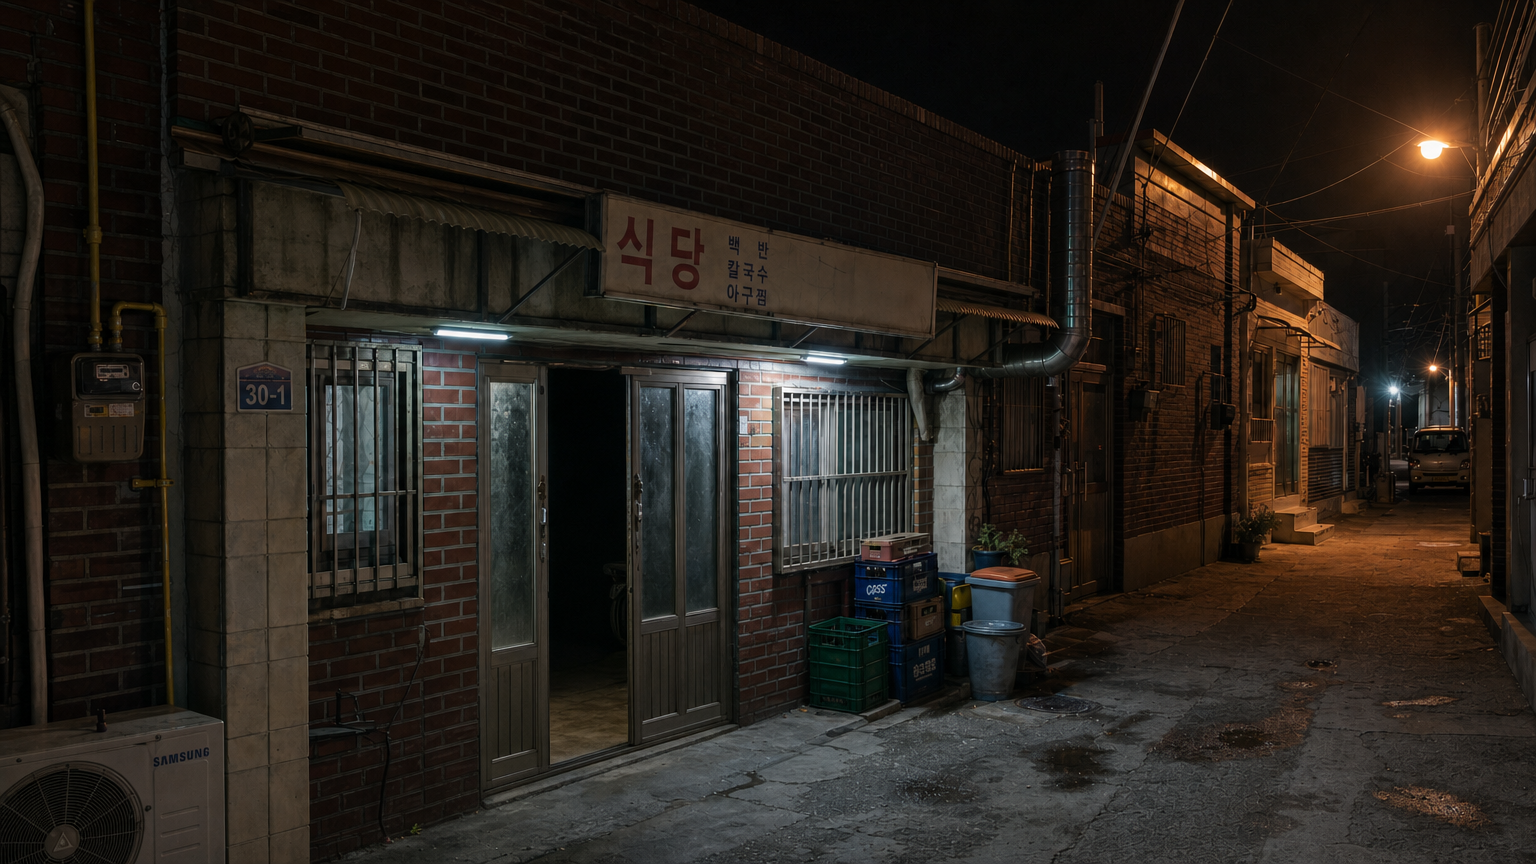
L23B03 ·
참조 5개
렌더 프롬프트 전문
2020년대 중반 대한민국 남서해안권의 외딴 섬 마을, 작은 동네 식당 정문 바깥을 밤에 촬영한 실제 카메라 다큐멘터리 풍 사진. 카메라는 골목 바닥이 아니라 서 있는 사람의 눈높이 약 1.6미터에 놓이고, 35밀리미터급 렌즈로 식당 입구를 정면에서 약간 비스듬히 바라본다. 검게 열린 출입문과 깊은 실내 암부가 화면 중심에 있으며, 문 너머의 세부는 거의 보이지 않는다. 출입구 앞과 문턱은 비워 두어 무언가가 막 밖으로 나오는 동선을 분명히 읽을 수 있게 한다. 사람, 얼굴, 신체, 시체, 피, 무기나 초자연적 존재는 배경에 나타내지 않는다.

식당은 한 층 높이 약 2.7미터인 소규모 저층 건물의 일부로, 출입문 높이는 약 2미터, 옆 새시 창은 폭 약 1.2미터로 서로 현실적인 비례를 유지한다. 외벽은 해풍과 습기에 바랜 붉은 벽돌과 일부 덧댄 회색 석재 타일, 군데군데 변색된 시멘트 줄눈으로 마감되어 있다. 입구에는 낡은 알루미늄 새시 유리문, 빛이 꺼진 창, 빗물 자국이 남은 짧은 비닐 차양, 특정 상호 없이 오래된 한글 ‘식당’ 표지만 있다. 벽에 고정된 작은 외벽등 하나가 누르스름한 생활 조명을 약하게 비추고, 문 안쪽은 조명 없이 짙은 어둠에 잠겨 있다. 실제 금속의 산화와 긁힘, 유리의 얼룩, 차양의 주름, 벽돌의 거친 표면, 문턱의 닳은 자국을 정확하게 표현한다.

외벽에는 오래 사용한 에어컨 실외기와 노출 배관, 가스 배관과 계량기, 전선 고정 클립이 층층이 붙어 있다. 창에는 평범한 금속 방범창이 있고, 입구 한쪽에는 플라스틱 화분 몇 개와 빈 음료 상자, 손글씨 메뉴판이 생활감 있게 놓여 있다. 콘크리트 골목 바닥은 바닷바람과 습기로 어둡게 젖은 부분, 오래된 기름 얼룩, 미세한 모래와 낙엽이 자연스럽게 섞여 있으나 과도하게 폐허처럼 보이지 않는다.

배경에는 같은 시대의 작은 벽돌·시멘트 저층 주택과 점포가 좁은 골목을 따라 이어지고, 새시 창, 방범창, 실외기, 가스 배관, 화분과 생활 잡동사니가 보인다. 전신주와 처진 전선이 골목 위로 지나가되 대상 식당을 가리지 않는다. 주변 건물도 한 층당 약 2.5~3미터, 문 약 2미터, 창 폭 약 1~1.5미터의 실제 사람 크기 비례를 지키며, 대상 건물이 단절된 콘크리트 요새처럼 보이지 않게 한다. 밤의 낮은 주변광과 약한 외벽등만 사용하고, 어두운 갈색·회색·바랜 적갈색 위주의 절제된 현실 색감, 깊지만 실제 노출 범위 안의 그림자, 자연스러운 피사계 심도를 유지한다. 깨끗한 광고 사진이 아니라 실제 장소의 사용 흔적과 습기, 먼지, 염분 자국이 남은 사실적인 현장 기록 사진이며 인위적 후처리 없이 촬영한 모습. 위에서 내려다본 시점, 평면도, 건축 도해, 삽화, 삼차원 시각화가 아닌 실제 미러리스 또는 디지털 일안 반사식 카메라 촬영본. 16:9 가로 비율, 실제 카메라 촬영본.

One attached image is a PHOTOREAL RENDER of this SAME place — the same physical location, possibly seen from a different angle or at a different moment. Treat it as the PLACE IDENTITY reference. Keep this render consistent with it: the same spatial layout and architecture, the same surface materials and colors, and the same permanently installed fixtures, furniture and signage. Signage follows the place's nature: a commercial or public facility keeps its signage present and legible; a residential or private place has none unless the prompt says so. Reproduce any signage visible in the reference EXACTLY — same lettering, same design, same position; never invent different sign text from render to render. Camera angle, framing, lighting, time of day and weather follow THIS prompt — do NOT copy the reference's composition or mood; only the place's physical identity carries over.

The LAST attached image is a TOP-DOWN INTERIOR FLOOR PLAN of the building at this location — a STRUCTURAL REFERENCE ONLY, never content to draw. It defines the building's real scale: its footprint, room count, and the placement of its doors and windows. Render the scene so the building's exterior size, number of storeys, and the scale and placement of its doors and windows stay consistent with that plan. Do NOT draw the floor plan itself, its lines, text or numbers anywhere in the image.
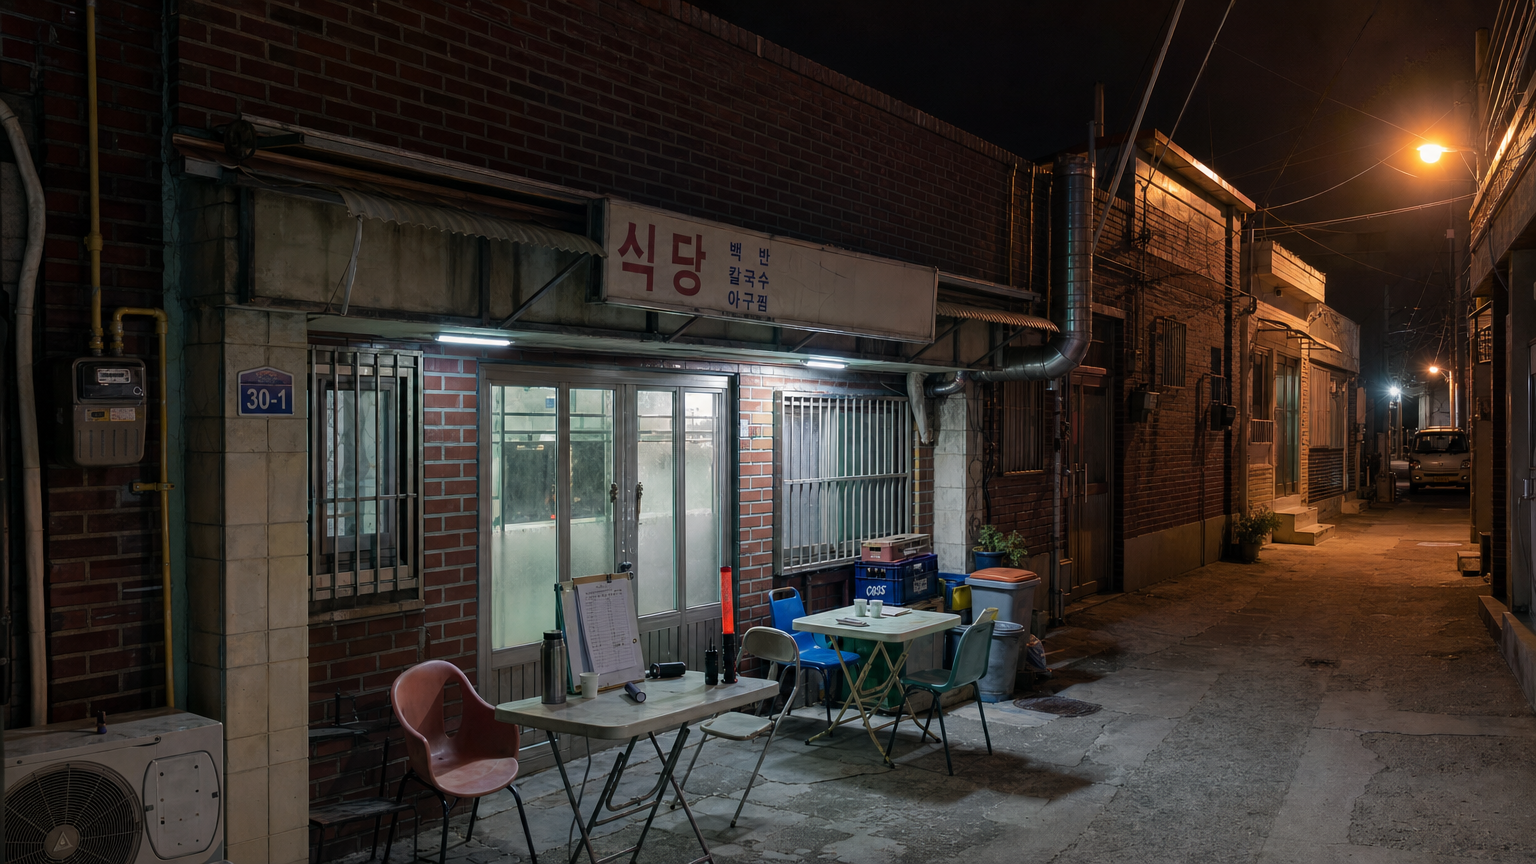
L23B04 ·
참조 5개
렌더 프롬프트 전문
2020년대 중반 대한민국 남서해안의 외딴 섬 마을, 밤의 작은 동네 식당 정면과 그 앞 좁은 골목을 실제 카메라로 촬영한 다큐멘터리 풍 사진. 서 있는 사람의 눈높이 약 1.6m, 35mm급 렌즈로 골목 맞은편에서 식당 입면을 약간 비스듬히 바라보며, 정면과 처마 아래 공간, 옆으로 깊게 이어지는 골목을 한 프레임에 담는다. 위에서 내려다보는 시점이나 평면도, 건축 도면이 아닌 실제 보행자 시점이다.

식당은 섬 마을에서 흔히 볼 수 있는 낡은 1층 저층 건물로, 한 층 높이는 약 2.7m, 미닫이 출입문 높이는 약 2m, 전면 새시 창 폭은 약 1.2~1.5m로 사람 크기와 자연스럽게 대응한다. 외벽은 오래된 붉은 벽돌과 빛바랜 크림색 석재 타일이 부분적으로 섞여 있고, 균열을 메운 모르타르 자국과 비바람 얼룩이 남아 있다. 골이 진 금속 차양 아래에 일반적인 ‘식당’ 글자와 몇 가지 음식 이름만 적힌 낡은 간판이 달려 있으며 특정 상호명은 없다. 알루미늄 새시 미닫이문, 유리창의 금속 방범창, 김이 서린 흔적과 손때, 주방에서 이어지는 기름때 묻은 금속 배기 덕트, 벽걸이 냉방기 실외기와 노출 배관, 외벽을 따라 내려오는 노란 가스 배관과 계량기를 현실적으로 배치한다. 출입문은 닫혀 있고 내부의 차가운 형광등 일부만 유리를 통해 희미하게 새어 나와 영업이 끝났거나 거의 끝난 늦은 밤임을 보여 준다.

식당 처마 아래에는 마을의 교대 순찰이 실제로 운영되는 흔적이 있다. 낡은 접이식 탁자 두 개와 서로 다른 형태의 플라스틱 접이식 의자 몇 개, 손글씨 교대 순찰표가 끼워진 판, 사용감 있는 손전등, 붉은 안전봉, 스테인리스 보온병과 종이컵, 간단한 무전 충전선이 정돈되지 않은 채 놓여 있다. 사람은 한 명도 보이지 않으며 순찰 인력이 잠시 골목 밖으로 이동한 순간처럼 보인다. 출입구 옆에는 빈 음료 상자와 플라스틱 식재료 상자, 작은 화분, 뚜껑 달린 쓰레기통이 있고, 바닥에는 오래된 물자국과 기름 얼룩, 빗물이 마른 자국, 작은 모래와 낙엽이 남아 있어 실제 생활 공간의 사용감을 준다.

골목은 소형 차량 한 대가 간신히 지날 정도로 좁고, 식당 주변에는 비슷한 높이의 붉은 벽돌 또는 타일 마감 저층 주택과 작은 점포가 촘촘히 이어진다. 이웃 건물의 알루미늄 새시 창, 방범창, 에어컨 실외기, 외벽 배관, 가스 계량기, 빨랫줄, 생활 화분과 잡동사니가 층층이 보인다. 전신주와 낮게 늘어진 전선이 골목 위를 지나고, 멀리 오래된 소형 승합차나 경형 화물차 한 대가 주차되어 있으나 운전자는 없다. 대상 건물은 주변과 단절된 콘크리트 덩어리가 아니라 실제 섬 마을의 밀집한 생활 골목에 자연스럽게 연결되어야 한다.

조명은 식당 처마 아래의 희고 약간 녹색 기운이 도는 형광등, 골목 전주의 따뜻한 주황빛 가로등, 닫힌 식당 안에서 새어 나오는 약한 실내광만 사용한다. 빛이 닿지 않는 골목 안쪽에는 짙고 조밀한 그림자가 형성되지만 세부가 인위적으로 뭉개지지 않는다. 젖지 않은 밤공기의 약한 해무와 해안 염분으로 바랜 금속 표면, 실제 콘크리트의 거친 입자, 금속 녹과 산화 흔적, 플라스틱 흠집, 천 차양의 직조감, 문틀의 때와 손자국을 사실적으로 표현한다. 실제 디지털 카메라의 자연스러운 노출과 깊이감, 과장되지 않은 자연스러운 초점 흐림, 현장 기록 사진 같은 담담한 구도. 깨끗한 광고용 사진이 아니며, 컴퓨터 그래픽이나 삽화, 건축 시각화가 아니고 인위적인 색 보정이나 후처리가 없는 실제 장소 참고 사진. 사람, 얼굴, 신체, 초자연적 형체는 전혀 없다. 16:9 가로 비율, 실제 카메라 촬영본

The LAST attached image is a TOP-DOWN INTERIOR FLOOR PLAN of the building at this location — a STRUCTURAL REFERENCE ONLY, never content to draw. It defines the building's real scale: its footprint, room count, and the placement of its doors and windows. Render the scene so the building's exterior size, number of storeys, and the scale and placement of its doors and windows stay consistent with that plan. Do NOT draw the floor plan itself, its lines, text or numbers anywhere in the image.
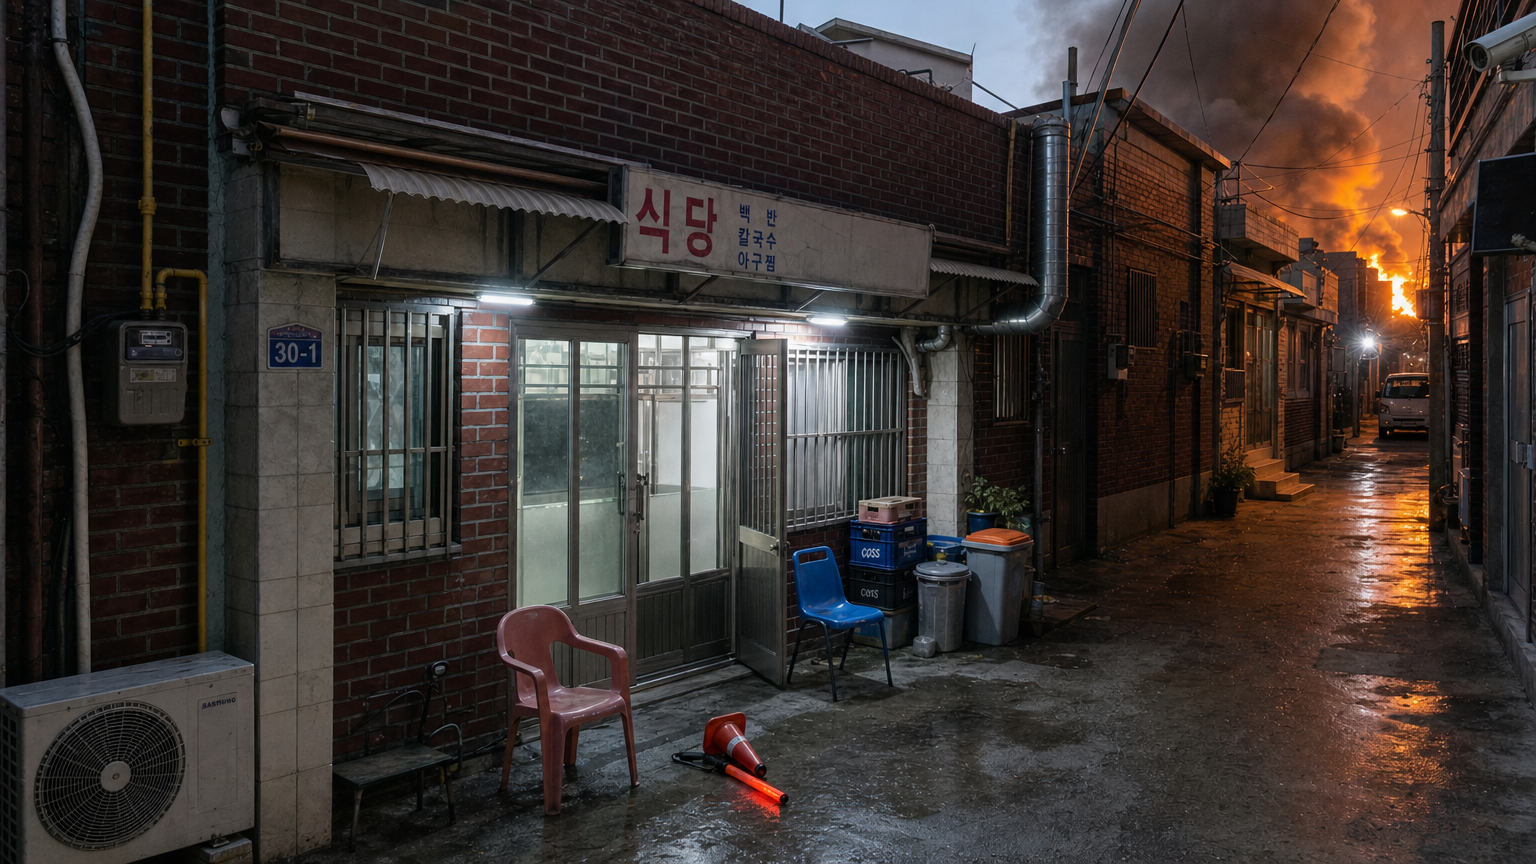
L23B05 ·
참조 5개
렌더 프롬프트 전문
2020년대 중반 대한민국 대도시권의 오래된 저층 식당가, 흐린 늦은 오후에 식당 앞 골목과 건물 옆을 돌아 뒤편으로 이어지는 좁은 진입로를 함께 바라본 장면. 실제 카메라로 촬영한 다큐멘터리 풍 사진이며, 서 있는 사람의 눈높이 약 1.6m에서 35mm급 렌즈로 건물 모서리를 사선으로 촬영한다. 전경에는 경비 인력이 갑자기 자리를 버리고 달려간 흔적으로 빈 플라스틱 의자 두 개, 한쪽으로 쓰러진 교통 원뿔, 켜진 휴대용 보안등과 열린 철제 출입문이 남아 있지만 사람은 전혀 없다. 좁은 측면 진입로 끝, 식당 뒤편에서 실제 화재의 불꽃 일부와 짙은 회갈색 연기가 솟고, 주황빛이 젖고 얼룩진 콘크리트 바닥과 외벽, 금속 배관에 불규칙하게 반사된다. 시야를 가득 채우는 과장된 폭발이 아니라 건물 뒤에서 번지는 국지적 화재이며, 식당 전면과 골목은 아직 형태를 알아볼 수 있다.

식당 건물은 한국의 오래된 2층 이하 저층 상가주택 전형으로, 붉은 벽돌과 군데군데 회색 화강석 타일을 덧댄 외벽, 바랜 금속 차양, 상호를 식별할 수 없는 낡은 한글 간판, 알루미늄 새시 창과 방범창, 출입문 주변의 손때와 기름때를 갖춘다. 외벽에는 에어컨 실외기와 노출 배관, 도시가스 황색 배관과 계량기, 배수관, CCTV 카메라와 센서등이 층층이 붙어 있다. 옥상 가장자리에는 바랜 녹색 우레탄 방수층과 덧칠 자국, 높이 약 1.1m의 난간 일부가 보인다. 출입문 높이는 약 2m, 창문 폭은 약 1~1.5m, 한 층 높이는 약 2.7m로 서로 일관되게 표현하여 식당이 현실적인 사람 규모를 유지하게 한다.

주변도 같은 유형의 낡은 저층 상가주택이 밀집한 생활 골목이다. 전신주와 늘어진 통신선, 벽에 붙은 작은 화분, 플라스틱 음료 상자, 음식물 수거통과 금속 쓰레기통, 배수구, 골목 가장자리에 세워진 소형 생활 차량이 자연스럽게 섞여 있다. 건물을 민무늬 콘크리트 요새처럼 만들지 말고, 오랫동안 영업하고 사람이 살아온 흔적과 현실적인 유지보수 자국을 보여준다. 실제 벽돌의 거친 표면, 화강석 타일의 이음매, 녹슨 금속, 고무 호스, 플라스틱 의자의 긁힘, 젖은 콘크리트의 얼룩과 반사를 정확하게 표현한다. 자연스러운 흐린 주변광과 화재광이 함께 작용하고, 짙은 그림자 속에서도 재료의 세부가 남아 있으며 자연스러운 피사계 심도를 사용한다. 깨끗한 광고 사진이 아니라 보정하지 않은 실제 장소 기록 사진처럼 사실적이어야 한다. 사람, 얼굴, 시신, 피, 초자연적 형체는 그리지 않는다. 위에서 내려다본 시점, 평면도, 건축 도해가 아닌 실제 거리 시점. 16:9 가로 비율, 실제 카메라 촬영본

One attached image is a PHOTOREAL RENDER of this SAME place — the same physical location, possibly seen from a different angle or at a different moment. Treat it as the PLACE IDENTITY reference. Keep this render consistent with it: the same spatial layout and architecture, the same surface materials and colors, and the same permanently installed fixtures, furniture and signage. Signage follows the place's nature: a commercial or public facility keeps its signage present and legible; a residential or private place has none unless the prompt says so. Reproduce any signage visible in the reference EXACTLY — same lettering, same design, same position; never invent different sign text from render to render. Camera angle, framing, lighting, time of day and weather follow THIS prompt — do NOT copy the reference's composition or mood; only the place's physical identity carries over.

The LAST attached image is a TOP-DOWN INTERIOR FLOOR PLAN of the building at this location — a STRUCTURAL REFERENCE ONLY, never content to draw. It defines the building's real scale: its footprint, room count, and the placement of its doors and windows. Render the scene so the building's exterior size, number of storeys, and the scale and placement of its doors and windows stay consistent with that plan. Do NOT draw the floor plan itself, its lines, text or numbers anywhere in the image.
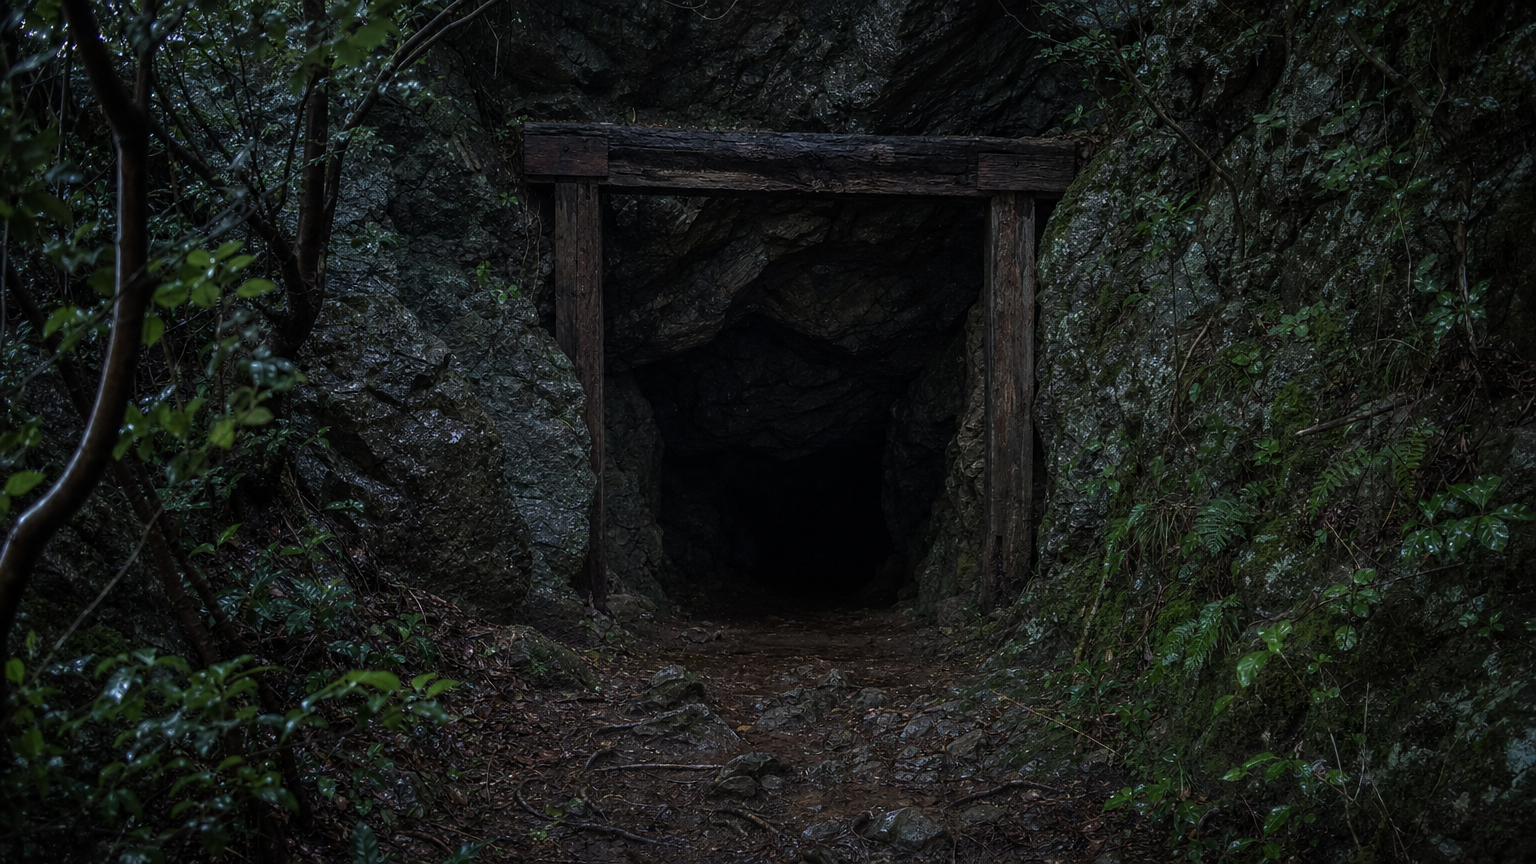
L29B01 ·
참조 5개
렌더 프롬프트 전문
STYLE CONTRACT — an ordinary, modest, real place, exactly as the supplied plan, reference images and prose establish it. Treat the result as an actual reference photograph of that real place: everyday materials, believable wear, plain practical furnishings appropriate to the place's established type and use, natural daylight or simple ceiling lighting. Strictly avoid luxury, showroom, hotel-suite, boutique-design, high-end-retail, or magazine-staging styling. No marble surfaces, no chandeliers, no designer furniture, no polished decor displays, no curated styling props, no glossy magazine finish. When the supplied inputs establish a currently occupied dwelling, its rooms carry the ordinary, unstaged traces of the residents' daily life, accumulated naturally on surfaces and in corners — never a bare, just-moved-in or showroom-empty room — and which particular belongings show this is the image's own choice. Whenever the supplied inputs establish a different place type, occupancy state, age or condition, that established fact wins over every default in this entire style contract.

Use the supplied base floor plan as the only visual reference. Render a fresh photoreal interior under the modest style contract. The base plan's numbered markers, labels, arrows and diagram graphics are planning aids ONLY — the rendered photograph must contain NONE of them: no numerals, no letters, no circles or arrows, no diagram lines of any kind anywhere in the image. Treat the markers purely as invisible spatial guidance.

REFERENCE PLAN: mode='fp_seeded_anchor'
  - reference: base floor plan (anchor)

CAMERA DECISION (exact, from validated plan):
  - camera_unit: 1
  - camera_cell: [8, 5]
  - look_at_unit: 3
  - look_at_cell: [3, 5]
  - lens_enum: 'normal'
  - fov_deg: 50
  - framing_notes: 'Use the listed unit 1 camera cell and aim along the unit 3 axis through look-at cell [3,5], with neutral coverage balancing the establishing and tighter consuming-shot framings.'

RENDER GUIDANCE (from validated plan):
  - visible_space_directive: From unit 1 toward unit 3, show the connected axis through unit 2 and opening marker 4, with target units 3, 8, and 9 represented only where the normal view permits. Keep base markers 5 and 6 flanking marker 4 and marker 7 spanning above them.
  - camera_framing_directive: Place the camera in unit 1 at cell [8,5], look toward unit 3 through cell [3,5], and use the normal 50-degree lens for neutral coverage of the central axis; retain enough surrounding structure for S70_Shot1 while allowing S70_Shot4 to crop within the same established axis.
  - subject_position_directive: For S70_Shot1, reserve the lower center for two staged subjects shown from behind and aligned toward the opening. For S70_Shot4, reserve foreground space left of center for one three-quarter subject and a smaller background position to the right along the unit 3 axis for the receding subject; add no other subjects.
  - state_cue_directive: No committed state cue beyond "clean residential space" applies because clean_background_expected is true and no transient markers are listed; refrain from inventing additional state cues.
  - negative_continuity_directive: Do not invent additional numbered elements, state overlays, or scenario-specific objects. Keep units outside the chosen view cone unasserted, and do not displace opening marker 4 or fixed markers 5, 6, and 7 from their floor-plan relationships.

STRUCTURE FACTS (floor-plan truth for this location): every element listed below whose stated position falls inside the committed view MUST appear, with its position, connections and vertical (up/down) direction exactly as stated — never mirror, reverse or omit it. Elements the RENDER GUIDANCE excludes from this view may be left out.
  - 1. [area] forest approach zone — south half of plan, outside the cave entrance
  - 2. [area] cave threshold zone — central narrow zone immediately beneath the timber frame
  - 3. [area] immediate cave interior — north half of plan beyond the cave mouth
  - 4. [opening] natural cave mouth — center of the irregular rock boundary between threshold and cave interior
  - 5. [prop] left timber upright — west side of the cave mouth, immediately inside the left rock flank
  - 6. [prop] right timber upright — east side of the cave mouth, immediately inside the right rock flank
  - 7. [prop] timber overhead beam — across the cave mouth between the two upright supports
  - 8. [area] left rock flank — west side of the cave mouth, separating forest approach from cave interior
  - 9. [area] right rock flank — east side of the cave mouth, separating forest approach from cave interior

VIEW AUTHORITY: the CAMERA DECISION and RENDER GUIDANCE above are the sole authority for camera position, camera height and view direction. If any prose below implies a different vantage point or an opposite view direction, keep this committed view and restage that prose's content inside it — never blend the two views into one impossible geometry.

2020년대 중반, 대한민국 남서해안권의 외딴 섬에 있는 습한 숲과 자연 암반 동굴 사이의 야간 입구를 실제 카메라로 촬영한 다큐멘터리 풍 사진. 카메라는 숲 접근로의 안쪽 가장자리에서 서 있는 사람의 눈높이 약 1.6m에 놓이고, 32mm 광각에 가까운 35mm급 렌즈로 경계부를 비스듬히 가로질러 동굴 입구와 바로 안쪽을 바라본다. 절대 하향식 평면도나 건축 도식이 아닌 실제 장소의 수평 시점이다.

전경에는 비에 젖은 흙, 눌린 낙엽, 드러난 나무뿌리와 불규칙한 돌이 있는 좁은 숲길이 있고, 길은 낮은 관목과 굽은 해안 숲 나무 사이에서 동굴 경계부로 이어진다. 입구 주변은 한국 섬 지역의 습한 숲에서 볼 수 있는 거친 회갈색 암반, 짙은 이끼, 물기가 밴 균열과 작은 양치식물로 이루어진다. 경계에는 오래되어 거칠게 갈라지고 습기로 검게 변색된 두 개의 직립 목재 지지대가 서 있으며, 그 위를 무거운 상부 가로보가 연결한다. 못과 결합부에는 현실적인 녹과 얼룩이 있고 목재 표면에는 실제 나뭇결과 부분적인 부식이 보인다. 숲길에서 두 지지대 사이를 지나 동굴 내부로 들어가는 연속된 통로가 명확히 읽혀야 한다.

규모는 사람 크기에 맞게 현실적으로 고정한다. 통과 가능한 입구 높이는 일반 문 약 2m보다 조금 높은 약 2.3m, 폭은 일반 창문 폭 1~1.5m의 약 두 배인 약 2.5m이며, 두 직립 지지대와 상부 가로보도 이 작은 동굴 입구 치수에 정확히 맞는다. 입구를 거대한 건축물이나 광산 터널처럼 부풀리지 않는다. 바로 안쪽에는 젖고 울퉁불퉁한 암반 바닥과 가까운 벽면만 희미하게 식별되며, 몇 걸음 너머는 세부가 드러나지 않는 깊고 검은 자연 동굴의 어둠으로 사라진다.

밤의 흐린 하늘과 나뭇가지 사이로 들어오는 매우 약한 청회색 자연광이 숲 가장자리와 젖은 표면에만 닿고, 동굴 입구로 갈수록 노출이 자연스럽게 급격히 낮아진다. 인공적인 광선, 의식 도구, 초자연적 형체는 없고 사람이나 얼굴도 전혀 없다. 흙빛, 젖은 목재색, 암회색 암석과 제한된 짙은 적갈색 낙엽이 실제 환경 안에서 절제되어 보인다. 실제 콘크리트가 아닌 자연 암석, 실제 금속 녹, 실제 목재 결, 실제 이끼와 젖은 흙의 질감, 일상적인 마모와 얼룩, 자연스러운 심도를 정확히 표현한다. 깨끗한 스톡 사진이 아니라 현장 기록용으로 촬영한 사실적인 미러리스 또는 DSLR 사진, 과도한 후보정 없음, CGI나 삽화나 건축 시각화가 아님. 16:9 가로 비율, 실제 카메라 촬영본.

The LAST attached image is a TOP-DOWN INTERIOR FLOOR PLAN of the building at this location — a STRUCTURAL REFERENCE ONLY, never content to draw. It defines the building's real scale: its footprint, room count, and the placement of its doors and windows. Render the scene so the building's exterior size, number of storeys, and the scale and placement of its doors and windows stay consistent with that plan. Do NOT draw the floor plan itself, its lines, text or numbers anywhere in the image.
L29B02 ·
참조 5개
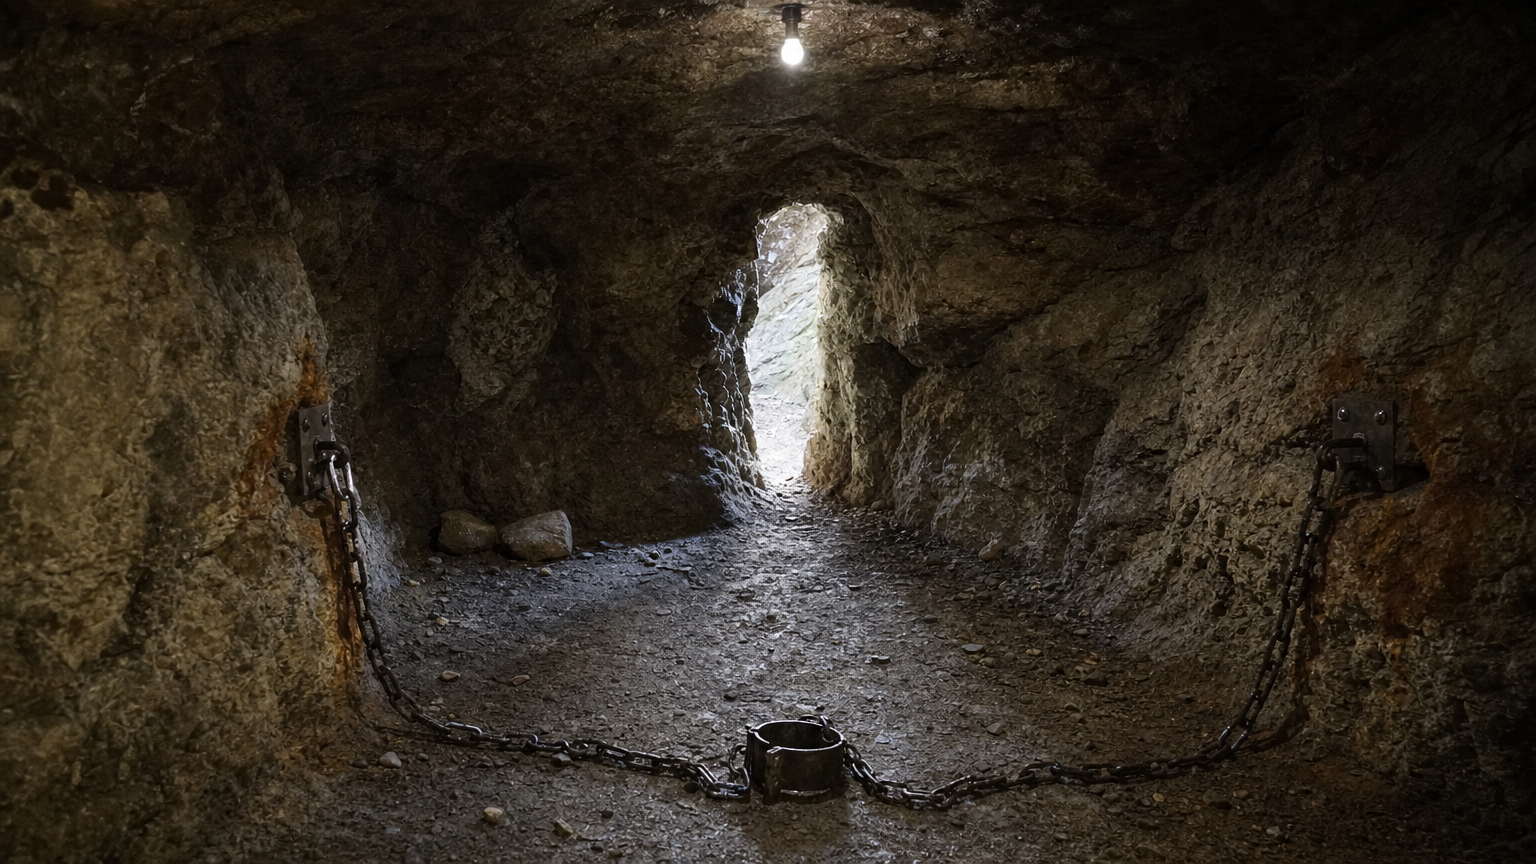
L30B01 ·
참조 5개
L30B02 ·
참조 5개
렌더 프롬프트 전문
STYLE CONTRACT — an ordinary, modest, real place, exactly as the supplied plan, reference images and prose establish it. Treat the result as an actual reference photograph of that real place: everyday materials, believable wear, plain practical furnishings appropriate to the place's established type and use, natural daylight or simple ceiling lighting. Strictly avoid luxury, showroom, hotel-suite, boutique-design, high-end-retail, or magazine-staging styling. No marble surfaces, no chandeliers, no designer furniture, no polished decor displays, no curated styling props, no glossy magazine finish. When the supplied inputs establish a currently occupied dwelling, its rooms carry the ordinary, unstaged traces of the residents' daily life, accumulated naturally on surfaces and in corners — never a bare, just-moved-in or showroom-empty room — and which particular belongings show this is the image's own choice. Whenever the supplied inputs establish a different place type, occupancy state, age or condition, that established fact wins over every default in this entire style contract.

Use the supplied base floor plan as the only visual reference. Render a fresh photoreal interior under the modest style contract. The base plan's numbered markers, labels, arrows and diagram graphics are planning aids ONLY — the rendered photograph must contain NONE of them: no numerals, no letters, no circles or arrows, no diagram lines of any kind anywhere in the image. Treat the markers purely as invisible spatial guidance.

REFERENCE PLAN: mode='fp_seeded_anchor'
  - reference: base floor plan (anchor)

CAMERA DECISION (exact, from validated plan):
  - camera_unit: 4
  - camera_cell: [2, 4]
  - look_at_unit: 3
  - look_at_cell: [0, 5]
  - lens_enum: 'normal'
  - fov_deg: 50
  - framing_notes: 'Use neutral coverage from unit 4 toward unit 3, with opening marker 7 providing the committed spatial axis for the close and wide consuming frames.'

RENDER GUIDANCE (from validated plan):
  - visible_space_directive: Show unit 4 as the dominant fixed space, directed toward unit 3 through opening marker 7. Keep fixed markers 8, 9, and 10 in stable floor-plan-relative positions where the 50-degree view includes them; other visible-unit and opening lists are only supersets.
  - camera_framing_directive: Frame from camera unit 4 at cell [2,4] toward look-at unit 3 and cell [0,5] with a normal 50-degree field of view, giving neutral coverage that can support the close, wide, and frontal consuming-shot crops.
  - subject_position_directive: The consuming staging places subjects in close center-left and right-edge opposition, in balanced left and right midground positions for the wide frame, or centered in a frontal close frame. Preserve usable negative space for those placements without baking subjects into the background.
  - state_cue_directive: No committed state cue beyond clean residential space applies because clean_background_expected is true and no transient markers are listed; refrain from inventing additional cues.
  - negative_continuity_directive: Exclude overlay markers 11, 12, 13, 14, 15, 16, and 17. Do not add unlisted scenario-specific elements or commit units outside the selected unit-4-to-unit-3 view.

STRUCTURE FACTS (floor-plan truth for this location): every element listed below whose stated position falls inside the committed view MUST appear, with its position, connections and vertical (up/down) direction exactly as stated — never mirror, reverse or omit it. Elements the RENDER GUIDANCE excludes from this view may be left out.
  - 4. [area] Captivity chamber — deep north end of the continuous cave interior
  - 7. [opening] Inner chamber opening — between the intermediate chamber and captivity chamber
  - 8. [prop] West wall chain anchor — west wall of the captivity chamber
  - 9. [prop] East wall chain anchor — east wall of the captivity chamber opposite number 8
  - 10. [prop] Low bare ceiling bulb — over the central floor of the captivity chamber

VIEW AUTHORITY: the CAMERA DECISION and RENDER GUIDANCE above are the sole authority for camera position, camera height and view direction. If any prose below implies a different vantage point or an opposite view direction, keep this committed view and restage that prose's content inside it — never blend the two views into one impossible geometry.

2020년대 중반, 외딴 한국 섬의 자연 동굴 안에 임시 감금실로 사용되는 폐쇄된 암실. 실제 디지털 일안 반사식 또는 미러리스 카메라와 35밀리미터급 렌즈로 촬영한 다큐멘터리 풍 사진이며, 서 있는 사람의 눈높이 약 1.6미터에서 본 현실적인 장소 기록 사진이다. 카메라는 안쪽 굴 입구와 동쪽 벽의 사슬 고정점 사이에 놓이고, 서쪽 벽의 고정점을 향해 대각선으로 바라본다. 프레임 안에서 양쪽 암벽에 박힌 두꺼운 현대식 철제 고정 고리와 무거운 사슬, 중앙의 금속 족쇄가 서로 마주 보는 관계가 명확해야 하며, 대치와 사슬을 잡아당기는 움직임이 가능하도록 가운데의 울퉁불퉁한 돌바닥은 충분히 넓고 비어 있다. 탈출을 시도한 흔적으로 사슬이 바닥을 세게 끌며 만든 길고 불규칙한 긁힘, 뒤집힌 자갈, 고정점 주변에 떨어진 돌가루, 마찰로 벗겨진 녹과 약간 벌어진 사슬 고리를 사실적으로 표현하되 사슬은 아직 끊어지지 않은 상태다.

동굴은 작은 방 하나 정도의 규모로, 내부 폭 약 5~7미터, 천장 높이 약 2.5~3미터이며 사람이 서 있을 때 머리 위 공간이 과장되지 않는다. 안쪽 굴 입구는 사람 한 명이 통과할 수 있는 약 2미터 높이와 1~1.5미터 폭으로 보여 모든 암벽과 철물의 크기가 사람 기준에 맞아야 한다. 거칠고 불규칙한 천연 암벽, 습기로 어두워진 돌 표면, 얇은 물막과 광물 얼룩, 틈에 낀 흙, 실제 철의 산화 피막과 손때 묻은 금속 표면을 세밀하게 담는다. 감금실이 사용 중이라는 느낌은 반복적으로 밟혀 눌린 흙과 자갈, 사슬 아래의 마찰 흔적, 벽 가까이 축적된 먼지로 나타내되 사람, 얼굴, 시신, 피는 전혀 보이지 않는다.

낮이지만 동굴 내부는 어둡고, 안쪽 굴 입구에서 들어오는 제한된 자연광이 바닥과 사슬 일부만 희미하게 밝힌다. 녹슨 철의 짙은 적갈색과 흙빛, 축축한 회갈색 암석이 현실적인 색을 이루며, 깊은 그늘 속 세부도 완전히 뭉개지지 않는다. 실제 콘크리트처럼 보이는 인공 벽이나 서양식 지하 감옥, 성채, 의례용 마법진, 과장된 공포 장식은 배제한다. 정확한 암석 질감, 철의 녹과 마모, 자연스러운 거리감과 심도, 과도한 후보정이 없는 담담한 현장 사진. 내려다보는 시점, 바닥 배치도, 건축 도면, 삽화, 인공적인 삼차원 시각화가 아니다. 16:9 가로 비율, 실제 카메라 촬영본

This interior belongs to the same single real building/place as this location group's other spaces. Keep its construction era, age and state of repair, material quality and window/door frame styles consistent with ONE ordinary real building of the kind this prompt describes, and anything visible through its windows, doorways or passages must plausibly belong to that same building and its immediate surroundings.
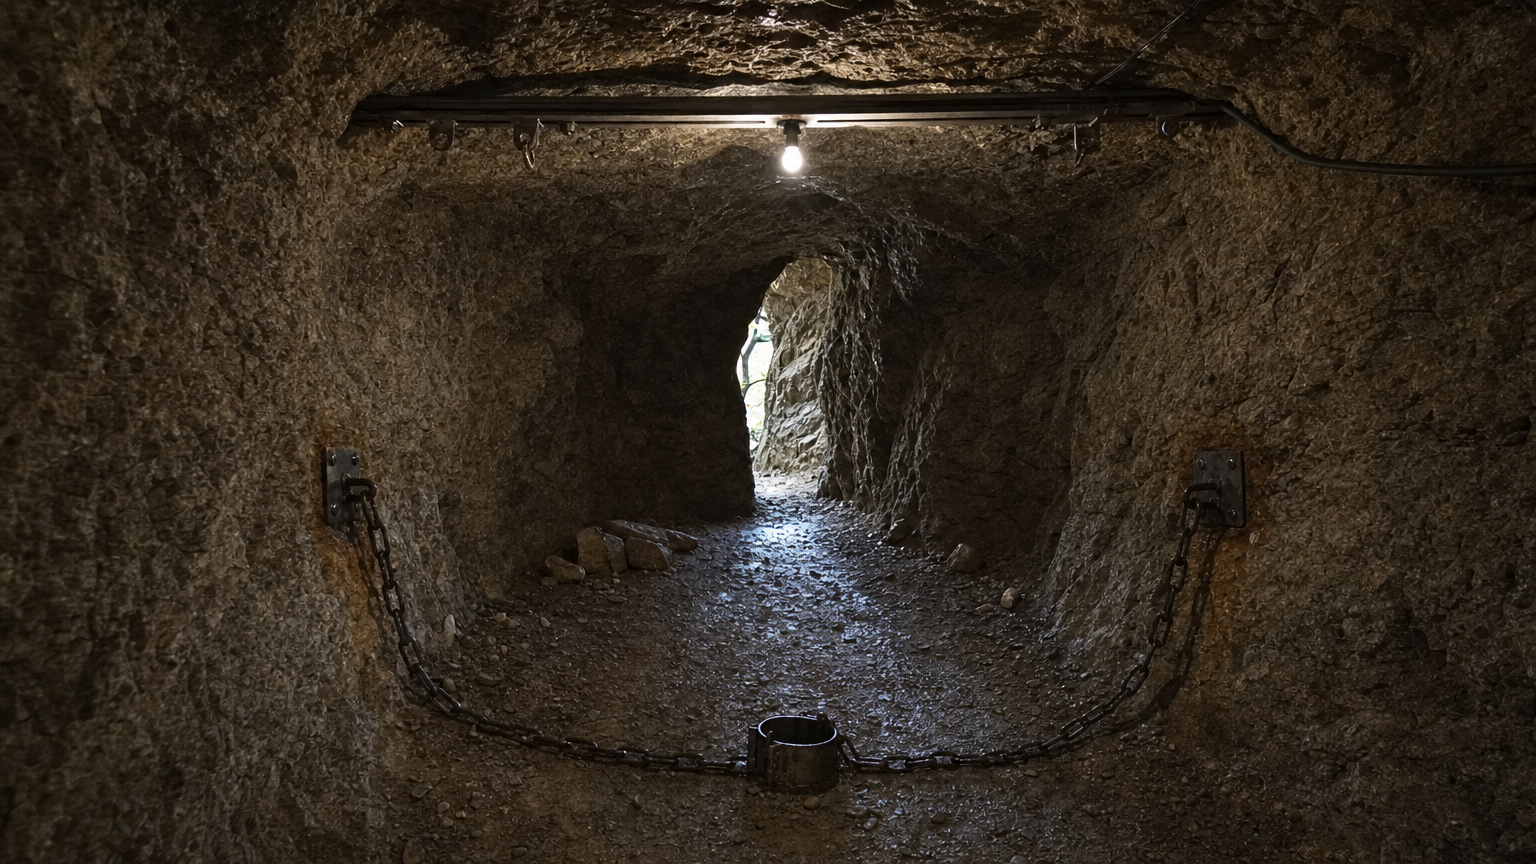
L30B03 ·
참조 5개
렌더 프롬프트 전문
STYLE CONTRACT — an ordinary, modest, real place, exactly as the supplied plan, reference images and prose establish it. Treat the result as an actual reference photograph of that real place: everyday materials, believable wear, plain practical furnishings appropriate to the place's established type and use, natural daylight or simple ceiling lighting. Strictly avoid luxury, showroom, hotel-suite, boutique-design, high-end-retail, or magazine-staging styling. No marble surfaces, no chandeliers, no designer furniture, no polished decor displays, no curated styling props, no glossy magazine finish. When the supplied inputs establish a currently occupied dwelling, its rooms carry the ordinary, unstaged traces of the residents' daily life, accumulated naturally on surfaces and in corners — never a bare, just-moved-in or showroom-empty room — and which particular belongings show this is the image's own choice. Whenever the supplied inputs establish a different place type, occupancy state, age or condition, that established fact wins over every default in this entire style contract.

The supplied reference image shows the SAME physical room as this background, from a different camera angle or framing. Inherit the exact architecture, floor, walls, windows, fixed furniture and lighting of that room — this is literally the same space, only the viewpoint changes.

REFERENCE PLAN: mode='same_physical_space_view'
  - selected_refs[0]: ref_bg_id='L30B02' physical_space_id='physical_space_1'

CAMERA DECISION (exact, from validated plan):
  - camera_unit: 3
  - camera_cell: [4, 5]
  - look_at_unit: 4
  - look_at_cell: [1, 7]
  - lens_enum: 'wide'
  - fov_deg: 90
  - framing_notes: 'Use broad coverage from unit 3 toward unit 4, oriented to fixed marker 8, so the floor plane, opposite boundary, and shared-space relation can be staged.'

RENDER GUIDANCE (from validated plan):
  - visible_space_directive: Show the broad transition from camera unit 3 into target unit 4, including opening marker 7 and the unit 4 fixed-marker arrangement 8, 9, and 10 where visible. Preserve their positions from L30B02 while exposing the different floor and wall slice created by the reversed view.
  - camera_framing_directive: Frame from camera unit 3 at cell [4,5] toward look-at unit 4 and cell [1,7] with a wide 90-degree field of view, providing broad floor-level coverage of the shared space and its opposite fixed boundary.
  - subject_position_directive: Leave a readable low floor axis for one full-body subject receding through center in the wide staging. For the second consuming frame, reserve a small lower-left foreground edge and a right-center midground position against the opposite fixed boundary.
  - state_cue_directive: No committed state cue beyond clean residential space applies because clean_background_expected is true and no transient markers are listed; refrain from inventing additional cues.
  - negative_continuity_directive: Exclude overlay markers 11, 12, 13, 14, 15, 16, and 17. Keep markers 7, 8, 9, and 10 consistent with L30B02, without mirroring or relocating them, and do not invent structure outside the broad unit-3-to-unit-4 view.

STRUCTURE FACTS (floor-plan truth for this location): every element listed below whose stated position falls inside the committed view MUST appear, with its position, connections and vertical (up/down) direction exactly as stated — never mirror, reverse or omit it. Elements the RENDER GUIDANCE excludes from this view may be left out.
  - 4. [area] Captivity chamber — deep north end of the continuous cave interior
  - 7. [opening] Inner chamber opening — between the intermediate chamber and captivity chamber
  - 8. [prop] West wall chain anchor — west wall of the captivity chamber
  - 9. [prop] East wall chain anchor — east wall of the captivity chamber opposite number 8
  - 10. [prop] Low bare ceiling bulb — over the central floor of the captivity chamber

VIEW AUTHORITY: the CAMERA DECISION and RENDER GUIDANCE above are the sole authority for camera position, camera height and view direction. If any prose below implies a different vantage point or an opposite view direction, keep this committed view and restage that prose's content inside it — never blend the two views into one impossible geometry.

2020년대 중반, 대한민국 남서해안의 외딴 섬에 있는 자연 암반굴을 현대식 감금 구역으로 거칠게 개조한 내부. 안쪽 감금실 입구 가까이에서 약 1.6미터 높이로 서서 바라보며, 32밀리미터급 광각 렌즈를 장착한 실제 디지털 일안 반사식 또는 미러리스 카메라로 촬영한 다큐멘터리 풍 사진. 카메라는 감금실을 가로질러 바라보고, 서쪽과 동쪽의 서로 마주 보는 거친 암벽에 박힌 두꺼운 금속 고정 고리와 쇠사슬을 한 장의 절제된 넓은 구도 안에 함께 담는다. 양쪽 쇠사슬은 바닥 가까이까지 느슨하게 처져 있으며 반복된 당김으로 생긴 금속 마모, 긁힌 암석, 녹과 습기 얼룩이 보이지만 사람, 얼굴, 시신, 피는 전혀 없다. 두 감금 지점 사이에는 이동을 막는 가구 없이 축축하고 불규칙한 빈 돌바닥이 넓게 이어지고, 얕은 배수 홈과 고인 물, 흙먼지와 작은 암석 부스러기가 자연스럽게 남아 있다. 머리 위에는 두 벽 사이를 잇는 천장 고정용 금속 가로대와 체결 고리, 굵은 고정 볼트가 기반 설비로 분명히 보이며, 오래된 금속의 녹과 염분 부식이 실제 재료처럼 나타난다. 입구 쪽에서 들어오는 흐린 낮빛과 보호망이 씌워진 약한 현대식 작업등만 공간을 밝히는 어두운 주간 상태로, 깊은 그늘 속에서도 실제 암석의 균열, 젖은 광택, 응결수 자국과 금속 표면의 부식이 식별된다. 암벽은 외딴 섬 해안 지대에서 볼 수 있는 습기와 염분에 닳은 불규칙한 자연 암반이며, 매끈한 인공 콘크리트 감옥이나 서양식 지하 감옥처럼 보이지 않는다. 현대식 팽창 볼트, 용접 자국, 전선관과 단순한 작업등은 사용하되 역사 시대의 도구나 장식, 종교 기호, 전자 화면은 섞지 않는다. 입구의 높이는 약 2미터, 감금실 천장 높이는 약 2.5~3미터이며, 각 쇠사슬 고정점과 천장 설비의 크기는 이 출입구 기준에 맞아야 한다. 작은 동굴 감금실 하나의 현실적인 규모를 유지하고 구조물을 과장해 거대한 지하 시설처럼 만들지 않는다. 실제 암석, 실제 녹슨 금속, 실제 물기와 오염의 정확한 질감, 일상적인 마모, 자연스러운 원근과 피사계 심도, 과도한 보정이 없는 실제 장소 기록 사진. 하향 시점, 평면도, 건축 도해, 삽화, 합성 그림, 삼차원 시각화가 아니다. 16:9 가로 비율, 실제 카메라 촬영본.

This interior belongs to the same single real building/place as this location group's other spaces. Keep its construction era, age and state of repair, material quality and window/door frame styles consistent with ONE ordinary real building of the kind this prompt describes, and anything visible through its windows, doorways or passages must plausibly belong to that same building and its immediate surroundings.
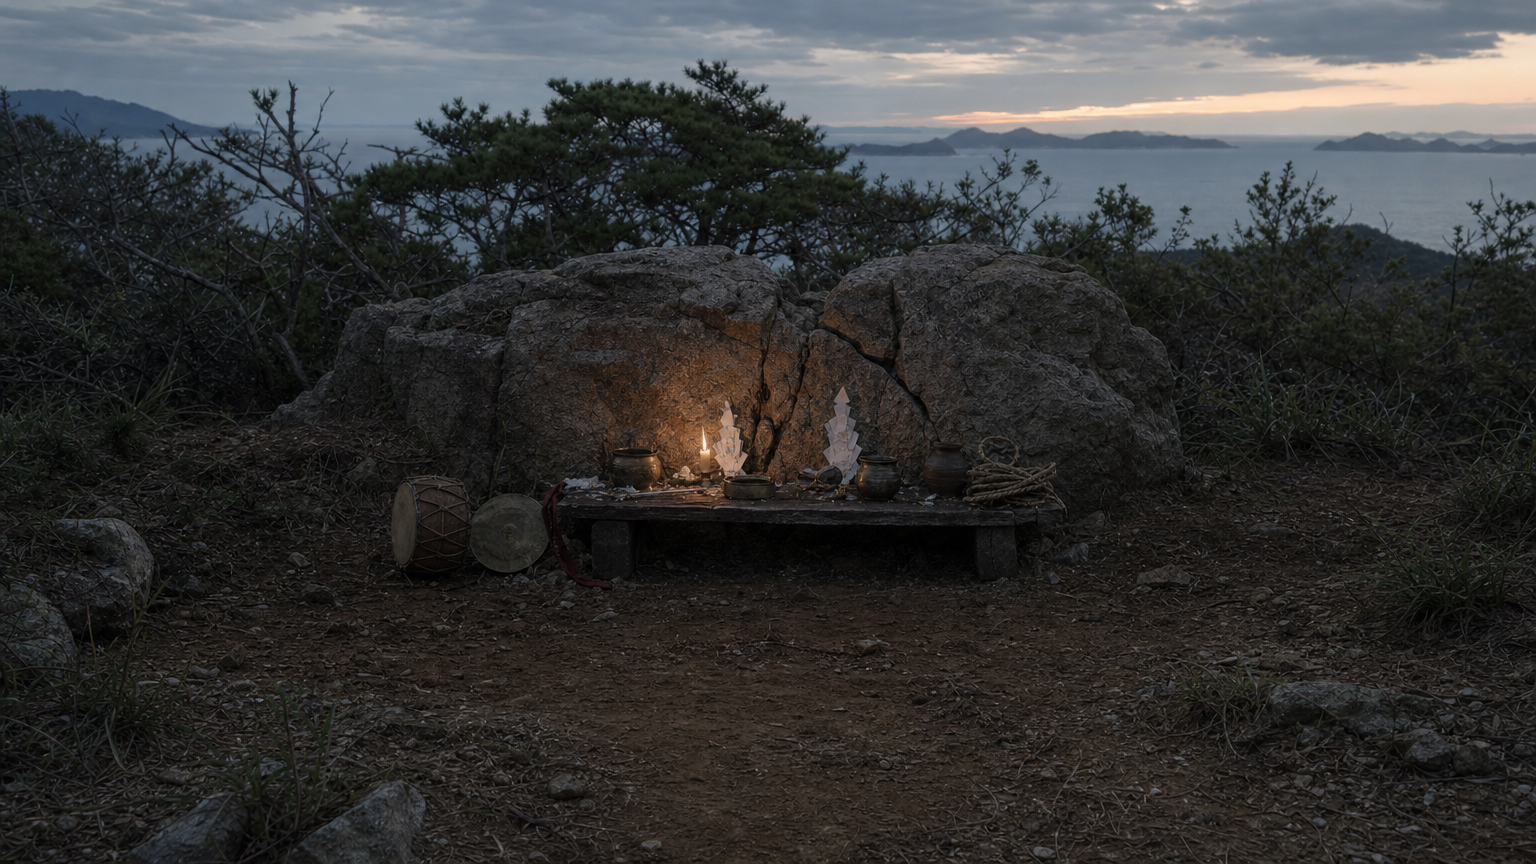
L30B04 ·
참조 5개
렌더 프롬프트 전문
2020년대 중반 대한민국 남서해안의 외딴 섬, 바닷바람을 맞는 낮은 야산 공터에 마련된 한국 토속 의례 제단의 해 질 무렵 몽타주 삽입면. 실제 카메라로 촬영한 다큐멘터리 풍 사진으로, 서 있는 사람의 눈높이 약 1.6m에서 35mm급 DSLR 또는 미러리스 카메라로 촬영한 현실적인 현장 기록 사진. 중앙에는 자연적으로 갈라진 거친 화강암 제단 바위가 있으며, 사람 허리 정도인 약 0.9m 높이와 약 1.8m 폭으로 과장되지 않은 규모다. 바위 앞에는 높이 약 0.6m의 낮고 낡은 목제 공물상이 놓이고, 놋그릇과 소박한 질그릇 단지, 부분적으로 타내려간 초, 손으로 접고 오린 흰 종이 형상, 해풍에 닳은 새끼줄, 작은 북과 징이 정돈되었지만 생활감 있게 놓여 있다. 바위 틈과 주변 흙바닥에는 석창포 같은 거친 풀과 마른 솔잎, 자갈, 오래된 촛농과 재가 남아 있으며, 장식은 손가공된 비대칭 형태와 실제 종이 섬유, 황동의 얼룩진 산화, 거친 삼베와 새끼줄 섬유, 젖은 흙과 화강암 표면을 정확히 보여준다. 제단 뒤에는 낮은 소나무와 비틀린 해안 관목, 멀리 흐릿하게 보이는 바다와 섬 능선이 이어지고, 현대식 전자 장비나 역사 시대의 물건은 보이지 않는다. 서쪽 하늘의 희미한 잔광이 차가운 청회색으로 남아 있고 작은 촛불의 따뜻한 빛이 바위 표면 일부만 약하게 비추며, 깊은 그림자 속 세부도 실제 노출 범위 안에서 유지한다. 짙은 흙빛과 절제된 암적색 천 장식이 소량 섞이되 과장된 색 보정 없이 자연스럽고 낮은 명암으로 표현한다. 화면 앞쪽에서 제단으로 이어지는 비어 있는 흙길을 남겨 의례 주관자가 들어설 공간을 확보하되, 사람·얼굴·신체·유령·연기 형체는 전혀 넣지 않는다. 서구식 마법진, 오각별, 고딕 장식, 판타지 광선은 배제한다. 실제 화강암, 산화된 금속, 직물의 올, 낡은 목재 결, 촛농과 흙 얼룩, 해풍에 바랜 종이의 재질이 사실적으로 보여야 하며, 자연스러운 피사계 심도와 무보정에 가까운 현장 사진의 질감으로 표현한다. 깨끗한 광고 사진이나 인공적인 건축 시각화가 아니라 실제 장소를 담담하게 기록한 사진이며, 탑다운 시점·평면도·도해가 아니다. 16:9 가로 비율, 실제 카메라 촬영본

One attached image is a PHOTOREAL RENDER of the SAME building/site this scene belongs to — it may show the outside while this scene is inside, or another part of the same place. Treat it as the BUILDING IDENTITY reference. Keep this render consistent with it: the same era, age and state of repair, the same palette and material quality, the same window and door frame styles, and anything visible through openings (windows, doorways, passages) must belong to that same building and its surroundings. Signage follows the place's nature: a commercial or public facility keeps its signage present and legible; a residential or private place has none unless the prompt says so. Reproduce any signage visible in the reference EXACTLY — same lettering, same design, same position; never invent different sign text from render to render. Lighting and time of day follow THIS prompt. Do NOT copy the reference's composition, framing or camera angle; only the building's physical identity carries over.
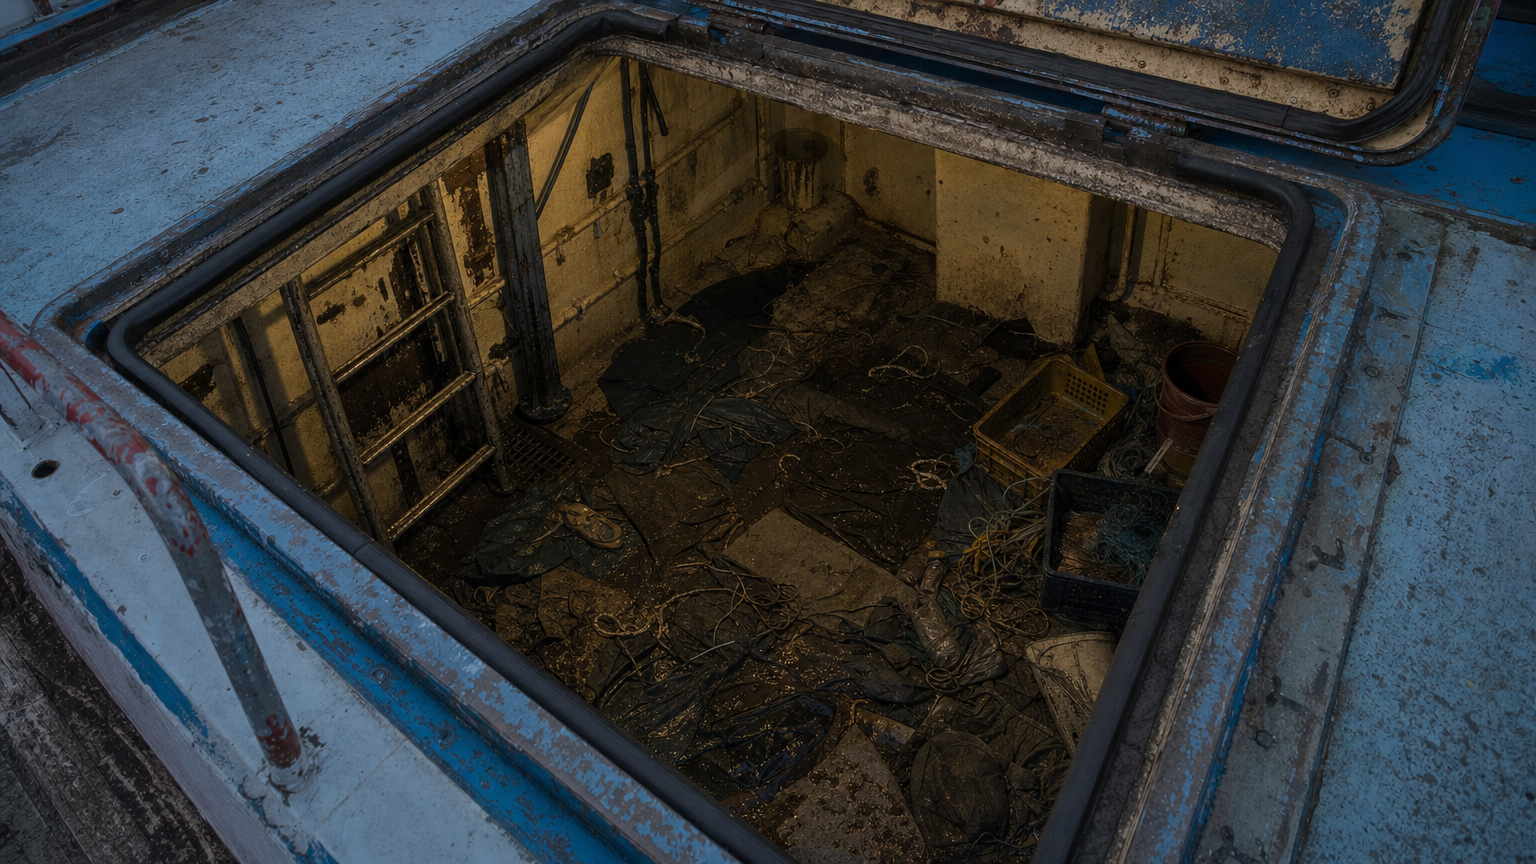
L30B05 ·
참조 5개
렌더 프롬프트 전문
2020년대 중반 대한민국 남서해안권에서 운항하는 낡은 소형 어선의 열린 어창 내부를 담은 실제 카메라 다큐멘터리 풍 사진. 카메라는 갑판의 열린 해치 바로 앞, 약 1.6미터 높이에 서 있으며 35밀리미터급 렌즈로 어창 안쪽을 비스듬히 내려다본다. 수직에 가까운 탑다운 시점이나 평면도 구도가 아니라, 해치 테두리와 사다리, 안쪽 벽과 바닥의 깊이가 함께 보이는 사람 눈높이의 관찰 시점이다. 해치 입구는 약 1.2미터×1.5미터이고, 내부 높이는 성인이 허리를 약간 숙여야 하는 약 1.8미터로 유지하여 소형 어선의 현실적인 규모가 분명하게 느껴지게 한다.

어창은 누렇게 변색된 유리섬유강화플라스틱 단열 패널과 벗겨진 회청색 선박용 도장, 녹과 염분이 밴 아연도금 금속 테두리로 이루어져 있다. 두꺼운 고무 패킹이 달린 열린 해치 덮개, 짧고 가파른 금속 사다리, 벽을 따라 노출된 배수관과 전선, 녹슨 배수 격자, 낡은 방수 작업등이 보인다. 바닥에는 녹은 얼음물과 얕은 웅덩이, 소금 얼룩, 눌어붙은 비늘, 검은 기름때와 반복된 청소 자국이 남아 있다. 한쪽에는 긁힌 플라스틱 생선 상자와 양동이, 젖은 그물 일부가 무질서하게 밀려 있다.

어창 바닥 대부분에는 사람 형상의 꾸러미가 아닌 납작하게 구겨진 방수포와 얇은 담요가 서로 겹쳐 촘촘히 깔려 있고, 그 사이마다 거칠게 잘린 여러 가닥의 합성섬유 밧줄, 매듭이 남은 짧은 줄, 재갈로 사용된 듯한 축축한 천 조각, 서로 맞지 않는 낡은 신발 몇 켤레가 흩어져 있다. 여러 사람이 결박된 채 빽빽하게 감금되었던 정황을 강하게 암시하되, 사람, 얼굴, 손발, 신체 윤곽, 시신, 피는 전혀 표현하지 않는다.

해 질 무렵의 차가운 청회색 외광이 열린 해치로 약하게 스며들고, 내부의 오래된 작업등은 탁한 황백색 빛을 제한적으로 비춘다. 해치에서 먼 구석은 짙은 자연 그림자 속에 잠기지만 구조와 재료의 실제 질감은 식별 가능하다. 바랜 암적색 안전 손잡이와 도장 흔적이 절제된 색 대비를 만들며, 과장된 공포 조명이나 초자연적 형상은 없다. 실제 콘크리트가 아닌 선박용 유리섬유 표면, 금속 녹과 염분 결정, 젖은 천의 직조, 합성 밧줄의 풀린 섬유, 플라스틱의 긁힘을 정확하고 사실적으로 표현한다. 깨끗한 광고 사진이 아니라 실제 사용 흔적과 습기, 악취가 연상되는 비좁은 작업 공간을 기록한 무보정 현장 사진처럼 보이게 한다. 실제 디지털 일안 반사식 또는 미러리스 카메라 촬영, 자연스러운 심도와 현실적인 노출, 후처리 효과 없음, 삽화나 건축 시각화가 아닌 실제 장소 기록 사진. 16:9 가로 비율, 실제 카메라 촬영본

One attached image is a PHOTOREAL RENDER of the SAME building/site this scene belongs to — it may show the outside while this scene is inside, or another part of the same place. Treat it as the BUILDING IDENTITY reference. Keep this render consistent with it: the same era, age and state of repair, the same palette and material quality, the same window and door frame styles, and anything visible through openings (windows, doorways, passages) must belong to that same building and its surroundings. Signage follows the place's nature: a commercial or public facility keeps its signage present and legible; a residential or private place has none unless the prompt says so. Reproduce any signage visible in the reference EXACTLY — same lettering, same design, same position; never invent different sign text from render to render. Lighting and time of day follow THIS prompt. Do NOT copy the reference's composition, framing or camera angle; only the building's physical identity carries over.
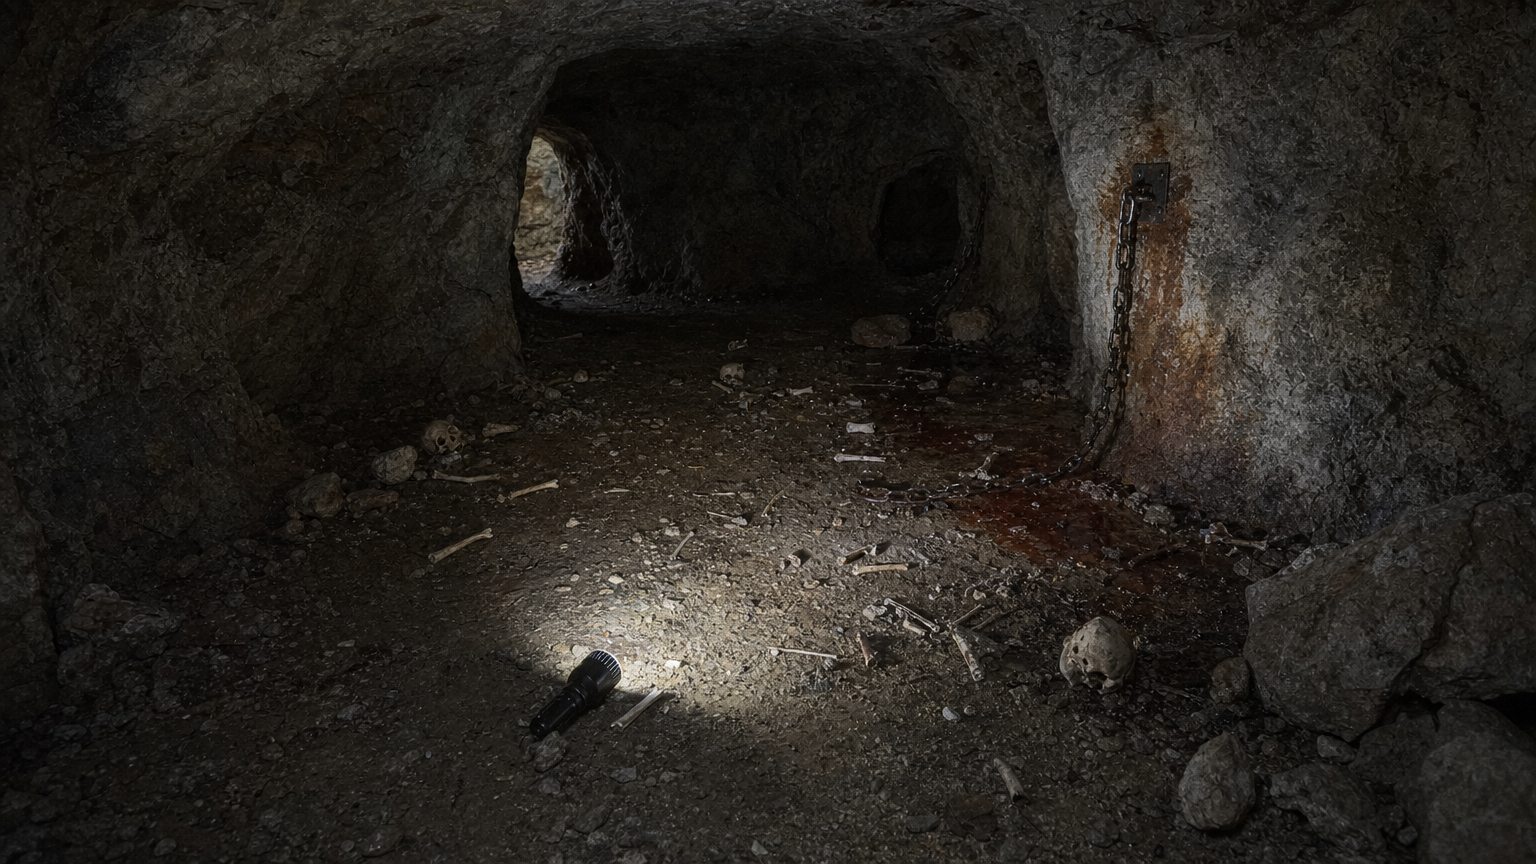
L30B06 ·
참조 5개
렌더 프롬프트 전문
STYLE CONTRACT — an ordinary, modest, real place, exactly as the supplied plan, reference images and prose establish it. Treat the result as an actual reference photograph of that real place: everyday materials, believable wear, plain practical furnishings appropriate to the place's established type and use, natural daylight or simple ceiling lighting. Strictly avoid luxury, showroom, hotel-suite, boutique-design, high-end-retail, or magazine-staging styling. No marble surfaces, no chandeliers, no designer furniture, no polished decor displays, no curated styling props, no glossy magazine finish. When the supplied inputs establish a currently occupied dwelling, its rooms carry the ordinary, unstaged traces of the residents' daily life, accumulated naturally on surfaces and in corners — never a bare, just-moved-in or showroom-empty room — and which particular belongings show this is the image's own choice. Whenever the supplied inputs establish a different place type, occupancy state, age or condition, that established fact wins over every default in this entire style contract.

The supplied reference image shows the SAME physical room as this background, from a different camera angle or framing. Inherit the exact architecture, floor, walls, windows, fixed furniture and lighting of that room — this is literally the same space, only the viewpoint changes.

REFERENCE PLAN: mode='same_physical_space_view'
  - selected_refs[0]: ref_bg_id='L30B02' physical_space_id='physical_space_1'

CAMERA DECISION (exact, from validated plan):
  - camera_unit: 2
  - camera_cell: [7, 4]
  - look_at_unit: 4
  - look_at_cell: [1, 2]
  - lens_enum: 'wide'
  - fov_deg: 90
  - framing_notes: 'Use broad coverage from unit 2 toward unit 4 through the intermediate unit, with look-at cell [1,2] anchoring opening marker 6 and the deeper unit relation.'

RENDER GUIDANCE (from validated plan):
  - visible_space_directive: Show units 3 and 4 along the camera-unit-2 view, with opening markers 6 and 7 providing the committed progression and marker 8 retaining its reference-fixed placement. Treat any other listed visible units or openings as uncommitted supersets.
  - camera_framing_directive: Frame from camera unit 2 at cell [7,4] toward look-at unit 4 and cell [1,2] with a wide 90-degree field of view, giving broad coverage through unit 3 and the committed openings toward the deeper target.
  - subject_position_directive: For the wide consuming frame, reserve the middle-right midground against a converging fixed boundary for a full crouched subject, with a low camera-side light path reaching that position. For the close frame, reserve center foreground space and allow the background to collapse into darkness.
  - state_cue_directive: Describe transient markers 11, 12, 13, and 15 exactly as committed state overlays in the consuming shots. Keep those cues subordinate to the fixed markers 3, 4, 6, 7, and 8, and introduce no additional state cues.
  - negative_continuity_directive: Exclude overlay markers 14, 16, and 17. Keep marker 8 and the unit 4 structure consistent with L30B02, retain openings 6 and 7 in their floor-plan-relative positions, and do not add spaces beyond the selected unit-2-to-unit-4 view.

STRUCTURE FACTS (floor-plan truth for this location): every element listed below whose stated position falls inside the committed view MUST appear, with its position, connections and vertical (up/down) direction exactly as stated — never mirror, reverse or omit it. Elements the RENDER GUIDANCE excludes from this view may be left out.
  - 3. [area] Intermediate cave chamber — central deep section beyond the winding passage
  - 4. [area] Captivity chamber — deep north end of the continuous cave interior
  - 6. [opening] First constricted opening — between the winding passage and intermediate chamber
  - 7. [opening] Inner chamber opening — between the intermediate chamber and captivity chamber
  - 8. [prop] West wall chain anchor — west wall of the captivity chamber

VIEW AUTHORITY: the CAMERA DECISION and RENDER GUIDANCE above are the sole authority for camera position, camera height and view direction. If any prose below implies a different vantage point or an opposite view direction, keep this committed view and restage that prose's content inside it — never blend the two views into one impossible geometry.

2020년대 중반, 외딴 한국 섬의 기반암 속에 숨겨진 깊은 감금 동굴 내부를 실제 카메라로 촬영한 다큐멘터리 풍 사진. 카메라는 첫 번째 좁은 협착 통로를 막 지난 지점에 있으며, 약 1.4m 높이의 낮은 성인 눈높이에서 풀프레임 28mm 광각 렌즈로 뼈가 흩어진 주 동굴방을 지나 더 깊은 내실 개구부와 서쪽 암벽의 사슬 고정점을 바라본다. 위에서 내려다본 평면도나 건축 도식이 아니라 사람이 동굴 안에 서서 바라본 수평 시점이다.

불규칙하게 침식된 실제 암벽과 낮은 천장, 축축한 돌바닥, 좁아졌다 넓어지는 자연 동굴 구조. 첫 협착부와 안쪽 개구부는 대략 성인 한 명이 몸을 숙이거나 가까스로 통과할 수 있는 폭이며 높이는 약 1.8~2m로, 사람 크기에 비해 과장되지 않는다. 주 동굴방은 작은 방 하나 정도의 규모이고, 암벽의 사슬 고정점은 바닥에서 약 0.7~1m 높이에 박혀 있다. 모든 개구부, 사슬, 뼈와 바위의 크기가 이 인체 기준과 일관되게 맞아야 한다.

이동 가능한 바닥을 가로질러 오래된 분리 인골과 해체된 뼈 조각, 몇 개의 실제 크기 두개골이 불규칙하게 흩어져 있다. 뼈는 표본처럼 정돈되지 않고 습기와 흙이 묻은 채 돌 틈과 벽 가장자리에 쌓여 있으며, 온전한 시신이나 살점이 붙은 사체는 절대 보이지 않는다. 더 깊은 감금 구석에는 암벽에 깊게 박힌 거친 철제 고리, 녹과 습기로 얼룩진 무거운 사슬, 바닥에 풀린 빈 족쇄가 남아 있어 최근까지 누군가 결박되어 있었음을 암시하지만 사람, 얼굴, 신체는 전혀 등장하지 않는다.

젖은 검붉은 피 웅덩이가 깊은 구석의 바닥 오목한 부분에 고여 있고, 사슬 고정점 주변 암벽과 인접한 돌바닥에 불규칙한 피 튄 자국과 끌린 얼룩이 집중되어 있다. 피는 인골과 별도의 표면에 존재하며 어떤 시신에도 묻어 있지 않다. 일부는 아직 축축하게 반사되고 일부는 가장자리부터 말라 갈색으로 변해, 실제 액체의 점도와 스며듦이 드러난다. 과장된 신체 훼손이나 장식적인 공포 연출 없이 범죄 현장 기록처럼 사실적으로 보인다.

바닥 한쪽에 떨어진 현대식 휴대용 손전등 하나가 유일한 동기화된 광원으로 작동한다. 손전등의 차갑고 좁은 빛이 젖은 암석, 녹슨 사슬, 뼈 표면과 피 웅덩이 일부를 비스듬히 훑고, 빛이 닿지 않는 안쪽 방은 정보가 드러나지 않는 짙은 자연 그림자에 잠긴다. 전기 조명, 횃불, 촛불, 현대 시설물, 의례용 마법진, 서구 고딕 장식은 없다. 습한 공기의 미세한 물방울, 돌 표면의 광물 얼룩, 실제 철의 녹과 패임, 뼈의 다공성 질감, 진흙과 작은 돌 파편 등 현실적인 재료 질감을 세밀하게 표현한다.

절제된 흙빛과 자연스러운 검붉은 색조, 낮은 조도에서 실제 카메라가 기록한 현실적인 노출과 자연스러운 심도. 깨끗한 스톡 사진이 아니라 접근하기 어려운 실제 장소를 기록한 무보정 현장 사진처럼 보여야 한다. CGI, 삽화, 회화, 게임 배경, 건축 시각화가 아닌 실제 미러리스 또는 DSLR 카메라 촬영본. 사람 없음, 얼굴 없음, 온전한 시신 없음, 피 묻은 시신 없음. 16:9 가로 비율, 실제 카메라 촬영본

This interior belongs to the same single real building/place as this location group's other spaces. Keep its construction era, age and state of repair, material quality and window/door frame styles consistent with ONE ordinary real building of the kind this prompt describes, and anything visible through its windows, doorways or passages must plausibly belong to that same building and its immediate surroundings.
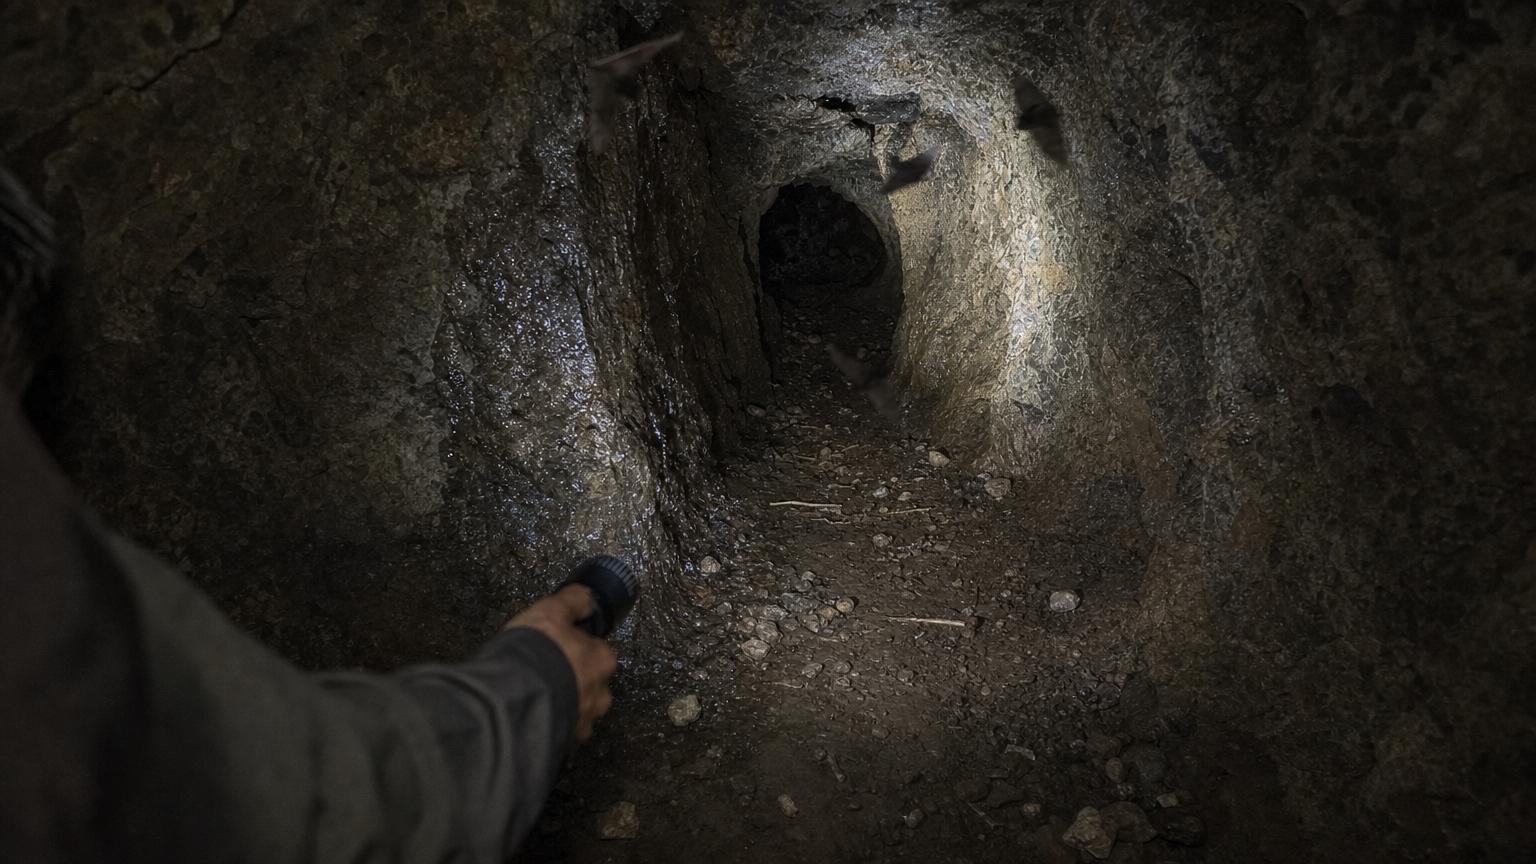
L30B07 ·
참조 5개
렌더 프롬프트 전문
STYLE CONTRACT — an ordinary, modest, real place, exactly as the supplied plan, reference images and prose establish it. Treat the result as an actual reference photograph of that real place: everyday materials, believable wear, plain practical furnishings appropriate to the place's established type and use, natural daylight or simple ceiling lighting. Strictly avoid luxury, showroom, hotel-suite, boutique-design, high-end-retail, or magazine-staging styling. No marble surfaces, no chandeliers, no designer furniture, no polished decor displays, no curated styling props, no glossy magazine finish. When the supplied inputs establish a currently occupied dwelling, its rooms carry the ordinary, unstaged traces of the residents' daily life, accumulated naturally on surfaces and in corners — never a bare, just-moved-in or showroom-empty room — and which particular belongings show this is the image's own choice. Whenever the supplied inputs establish a different place type, occupancy state, age or condition, that established fact wins over every default in this entire style contract.

The supplied reference image shows the SAME physical room as this background, from a different camera angle or framing. Inherit the exact architecture, floor, walls, windows, fixed furniture and lighting of that room — this is literally the same space, only the viewpoint changes.

REFERENCE PLAN: mode='same_physical_space_view'
  - selected_refs[0]: ref_bg_id='L30B06' physical_space_id='physical_space_1'

CAMERA DECISION (exact, from validated plan):
  - camera_unit: 2
  - camera_cell: [7, 4]
  - look_at_unit: 3
  - look_at_cell: [1, 2]
  - lens_enum: 'telephoto'
  - fov_deg: 25
  - framing_notes: 'Use a narrow unit-2-to-unit-3 view anchored on opening marker 6 for the compact close confrontation.'

RENDER GUIDANCE (from validated plan):
  - visible_space_directive: Show a narrow portion of units 2 and 3 centered on opening marker 6. Keep their fixed geometry consistent with L30B06 while allowing the surrounding structure to remain indistinct behind the close staging.
  - camera_framing_directive: Frame from camera unit 2 at cell [7,4] toward look-at unit 3 and cell [1,2] with a telephoto 25-degree field of view, producing compressed, narrow coverage around opening marker 6.
  - subject_position_directive: Reserve the middle-center midground for the primary close subject and a lower-left foreground edge for the second subject's partial shoulder, arm, and hand, matching the committed shared-space relation without adding other subjects.
  - state_cue_directive: Carry transient markers 11 and 15 as the only listed state overlays, including the staged unstable illumination from marker 15. Do not add ignored state markers 12, 13, 14, 16, or 17.
  - negative_continuity_directive: Exclude overlay markers 12, 13, 14, 16, and 17. Preserve the L30B06 positions of units 2 and 3 and opening marker 6, and do not pull unit 4 or opening marker 7 into this narrow view unless already incidentally visible within the committed cone.

STRUCTURE FACTS (floor-plan truth for this location): every element listed below whose stated position falls inside the committed view MUST appear, with its position, connections and vertical (up/down) direction exactly as stated — never mirror, reverse or omit it. Elements the RENDER GUIDANCE excludes from this view may be left out.
  - 2. [area] Winding cave passage — between the entrance threshold and the first deep chamber
  - 3. [area] Intermediate cave chamber — central deep section beyond the winding passage
  - 6. [opening] First constricted opening — between the winding passage and intermediate chamber

VIEW AUTHORITY: the CAMERA DECISION and RENDER GUIDANCE above are the sole authority for camera position, camera height and view direction. If any prose below implies a different vantage point or an opposite view direction, keep this committed view and restage that prose's content inside it — never blend the two views into one impossible geometry.

2020년대 중반, 외딴 한국 섬의 지하에 형성된 박쥐와 잔해가 있는 굽은 자연 동굴 통로. 통로 내부에서 첫 번째 협착부와 그 너머의 더 깊은 뼈가 있는 공간을 향해 바라본 실제 카메라 다큐멘터리 풍 사진이다. 서 있는 사람의 눈높이 약 1.6m에 둔 실제 DSLR 또는 미러리스 카메라와 28mm 광각 렌즈로 촬영하며, 내려다본 시점이나 평면도 시점이 아니다. 통로는 성인 한 명이 조심스럽게 지나갈 정도로 폭 약 1~1.5m, 높이 약 1.8~2.2m이며, 앞쪽 협착부는 몸을 비틀어 통과해야 할 만큼 더 좁다. 불규칙하게 돌출된 양쪽 암벽이 프레임을 압박하고 굴곡 뒤쪽의 시야를 차단한다.

동굴은 햇빛이 전혀 닿지 않는 칠흑 같은 상태이며, 카메라 뒤쪽 또는 바로 옆의 불안정한 휴대용 손전등 한 개가 유일한 광원이다. 흔들리며 기울어진 좁은 빛줄기가 젖은 암벽 일부만 과하게 밝히고, 나머지 공간은 실제 노출 특성을 가진 짙은 그림자 속에 잠긴다. 빛 가장자리에는 자연스러운 광량 저하가 있고, 공중의 미세한 습기와 먼지가 빛을 받는 범위에서만 희미하게 보인다. 화면 앞과 중간에는 떨어진 돌조각, 흙, 부서진 암석 잔해가 불규칙하게 쌓여 있으며, 협착부 근처에서 먼지와 진흙이 묻은 오래된 마른 뼈 몇 조각만 부분적으로 드러난다. 완전한 시신이나 피는 없고, 더 깊은 공간의 정체와 전체 구조는 어둠과 암벽에 가려져 명확히 보이지 않는다. 침입으로 놀란 작은 박쥐 몇 마리가 손전등 빛의 가장자리를 가로질러 날아오르지만 얼굴이나 세부 생김새는 보이지 않고, 실제 촬영에서 포착된 흐릿하고 불완전한 검은 실루엣으로만 나타난다.

암벽은 외딴 섬의 습한 자연 동굴에서 볼 수 있는 짙은 회갈색과 검은색의 거친 암석층, 미세한 균열, 물에 젖어 반사되는 부분, 진흙 얼룩, 작은 이끼 흔적을 사실적으로 보여준다. 돌과 흙, 마른 뼈, 손전등 금속 표면의 실제 질감과 생활 사용 흔적을 정확히 표현한다. 토속 의례 장식, 서구식 고딕 상징, 판타지 마법진은 넣지 않는다. 사람, 얼굴, 시신, 피는 없다. 과장된 후처리 없이 실제 장소 기록용으로 촬영한 담담한 사진, 현실적인 저조도 노출과 자연스러운 심도, 깨끗한 상업용 스톡 사진이 아닌 실제 현장 참고 사진, 삽화나 건축 시각화가 아닌 실사 촬영본. 16:9 가로 비율, 실제 카메라 촬영본

One attached image is a PHOTOREAL RENDER of this SAME place — the same physical location, possibly seen from a different angle or at a different moment. Treat it as the PLACE IDENTITY reference. Keep this render consistent with it: the same spatial layout and architecture, the same surface materials and colors, and the same permanently installed fixtures, furniture and signage. Signage follows the place's nature: a commercial or public facility keeps its signage present and legible; a residential or private place has none unless the prompt says so. Reproduce any signage visible in the reference EXACTLY — same lettering, same design, same position; never invent different sign text from render to render. Camera angle, framing, lighting, time of day and weather follow THIS prompt — do NOT copy the reference's composition or mood; only the place's physical identity carries over.

This interior belongs to the same single real building/place as this location group's other spaces. Keep its construction era, age and state of repair, material quality and window/door frame styles consistent with ONE ordinary real building of the kind this prompt describes, and anything visible through its windows, doorways or passages must plausibly belong to that same building and its immediate surroundings.
L30B08 ·
참조 5개
L30B09 ·
참조 5개
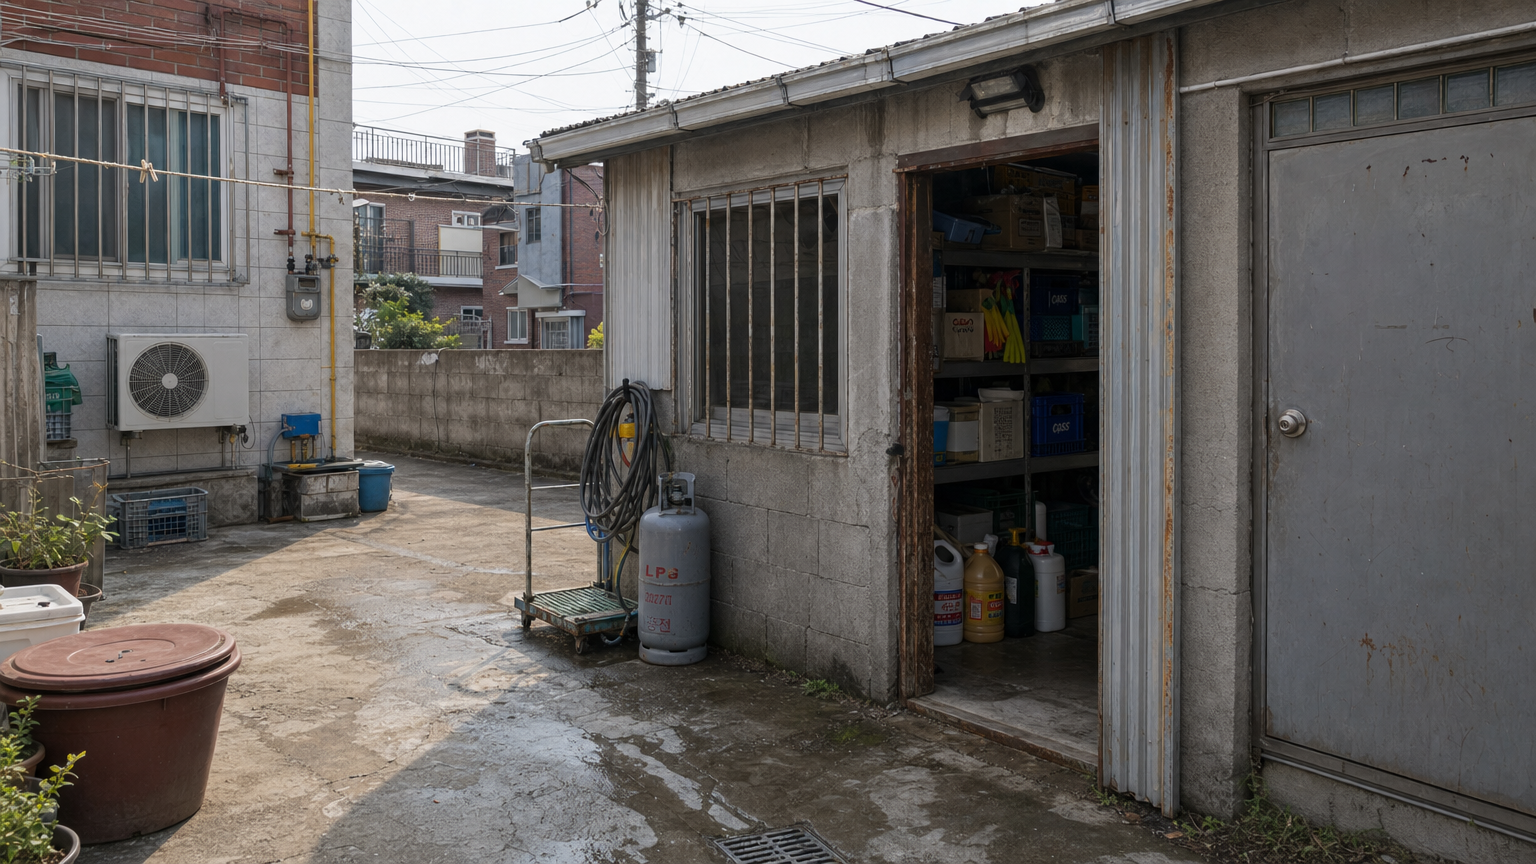
L31B01 ·
참조 5개
렌더 프롬프트 전문
2020년대 중반 대한민국 남서해안 외딴 섬의 작은 식당 뒤뜰, 허름한 식자재 창고 입구와 식당 뒷문 사이를 기록한 실제 카메라 다큐멘터리 풍 사진. 카메라는 뒤뜰 통로에 선 사람의 눈높이 약 1.6m에 놓이고 35mm급 렌즈로 창고 문턱, 열린 창고 내부, 옆의 식당 뒷문이 한 프레임 안에서 자연스럽게 연결되도록 비스듬히 바라본다. 절대 하향 평면도나 건축 도면 시점이 아니다.

식당 후면은 한국 해안 마을의 오래된 저층 상가주택에서 흔한 회색 시멘트 미장과 일부 드러난 콘크리트 블록, 빗물과 염분에 얼룩진 표면, 덧바른 방수 도료와 녹슨 철제 문틀을 지닌다. 창고는 본채에 덧붙인 작은 방 하나 크기의 조적 구조와 낡은 골함석 차양으로 되어 있으며, 과장된 큰 건물이 아니다. 각 문은 높이 약 2m, 작은 새시 창은 폭 약 1~1.2m, 단층 벽 높이는 약 2.7m로 서로 정확한 사람 크기 비례를 유지한다. 식당 뒷문은 긁힘과 손때가 밴 금속문이고, 작은 창에는 현실적인 방범창이 달려 있다. 외벽에는 노출 가스 배관과 계량기, 에어컨 실외기와 배수 호스, 전선 고정구가 층층이 붙어 있다.

창고 문은 열려 있고 자연광이 어두운 내부 몇 미터까지 들어간다. 안쪽 철제 선반에는 음료용 플라스틱 상자, 빈 플라스틱 바구니, 눌리고 습기를 먹은 골판지 상자, 주방용 식용유 통, 세제와 고무장갑, 양동이처럼 평범한 식당 보급품이 정돈과 방치 사이의 현실적인 상태로 놓여 있다. 물건은 새 제품 전시장처럼 깨끗하지 않고 먼지, 기름때, 물자국, 바랜 상표 면과 반복 사용으로 생긴 흠집이 있다. 문턱 옆에는 LPG 가스통, 감긴 고무호스, 작은 운반 수레가 있고, 콘크리트 바닥에는 배수구와 얕은 경사가 보인다.

이곳에서 있었던 의례는 이미 모두 치워져 있다. 제단, 의식용 인형, 북, 징, 촛불, 피, 시신, 사람은 전혀 없다. 대신 두 문 사이의 거친 콘크리트 바닥에 최근 물을 뿌리고 솔로 문질러 지운 넓고 불규칙한 세척 자국, 주변보다 옅어진 얼룩, 아직 덜 마른 가장자리, 배수구로 이어지는 가느다란 흙탕물 자국이 남아 있다. 바닥 틈에는 거의 눈에 띄지 않는 짧은 새끼줄 섬유와 젖어 뭉친 흰 종이 섬유 몇 조각만 남아, 한국 토속 의례의 자리가 지워졌음을 절제되게 암시한다. 완전한 마법진, 서구 오컬트 문양, 읽을 수 있는 종교 기호는 만들지 않는다.

뒤뜰 한쪽에는 낡은 화분, 빨래줄, 빈 생활용 상자와 청소 도구가 있고, 담장 너머로 비슷한 시멘트·벽돌 마감의 낮은 주택 일부, 작은 새시 창, 에어컨 실외기, 전신주와 느슨하게 이어진 전선이 보여 실제 주민이 사는 밀집된 섬마을임을 드러낸다. 주변을 요새나 감옥 같은 민무늬 콘크리트 공간으로 만들지 않는다. 밝지만 부드러운 낮 자연광, 차양 아래의 짙고 자연스러운 그림자, 습한 해안 공기와 생활 오염이 있는 사실적인 현장이다.

실제 DSLR 또는 미러리스 카메라로 촬영한 현장 참고 사진처럼 표현하고, 실제 콘크리트의 거친 입자, 녹슨 금속의 산화층, 플라스틱의 사용 흠집, 골판지의 눅눅한 결, 고무호스와 천의 재질을 정확하게 재현한다. 자연스러운 피사계 심도와 현실적인 노출, 과도한 후보정 없는 담담한 기록 사진. 깨끗한 스톡 사진, 삽화, 회화, 3D 이미지, 건축 시각화가 아니며 인물·얼굴·동물·초자연적 형체를 포함하지 않는다. 16:9 가로 비율, 실제 카메라 촬영본

One attached image is a PHOTOREAL RENDER of this SAME place — the same physical location, possibly seen from a different angle or at a different moment. Treat it as the PLACE IDENTITY reference. Keep this render consistent with it: the same spatial layout and architecture, the same surface materials and colors, and the same permanently installed fixtures, furniture and signage. Signage follows the place's nature: a commercial or public facility keeps its signage present and legible; a residential or private place has none unless the prompt says so. Reproduce any signage visible in the reference EXACTLY — same lettering, same design, same position; never invent different sign text from render to render. Camera angle, framing, lighting, time of day and weather follow THIS prompt — do NOT copy the reference's composition or mood; only the place's physical identity carries over.

One attached image is a PHOTOREAL RENDER of the SAME building/site this scene belongs to — it may show the outside while this scene is inside, or another part of the same place. Treat it as the BUILDING IDENTITY reference. Keep this render consistent with it: the same era, age and state of repair, the same palette and material quality, the same window and door frame styles, and anything visible through openings (windows, doorways, passages) must belong to that same building and its surroundings. Signage follows the place's nature: a commercial or public facility keeps its signage present and legible; a residential or private place has none unless the prompt says so. Reproduce any signage visible in the reference EXACTLY — same lettering, same design, same position; never invent different sign text from render to render. Lighting and time of day follow THIS prompt. Do NOT copy the reference's composition, framing or camera angle; only the building's physical identity carries over.

The LAST attached image is a TOP-DOWN INTERIOR FLOOR PLAN of the building at this location — a STRUCTURAL REFERENCE ONLY, never content to draw. It defines the building's real scale: its footprint, room count, and the placement of its doors and windows. Render the scene so the building's exterior size, number of storeys, and the scale and placement of its doors and windows stay consistent with that plan. Do NOT draw the floor plan itself, its lines, text or numbers anywhere in the image.
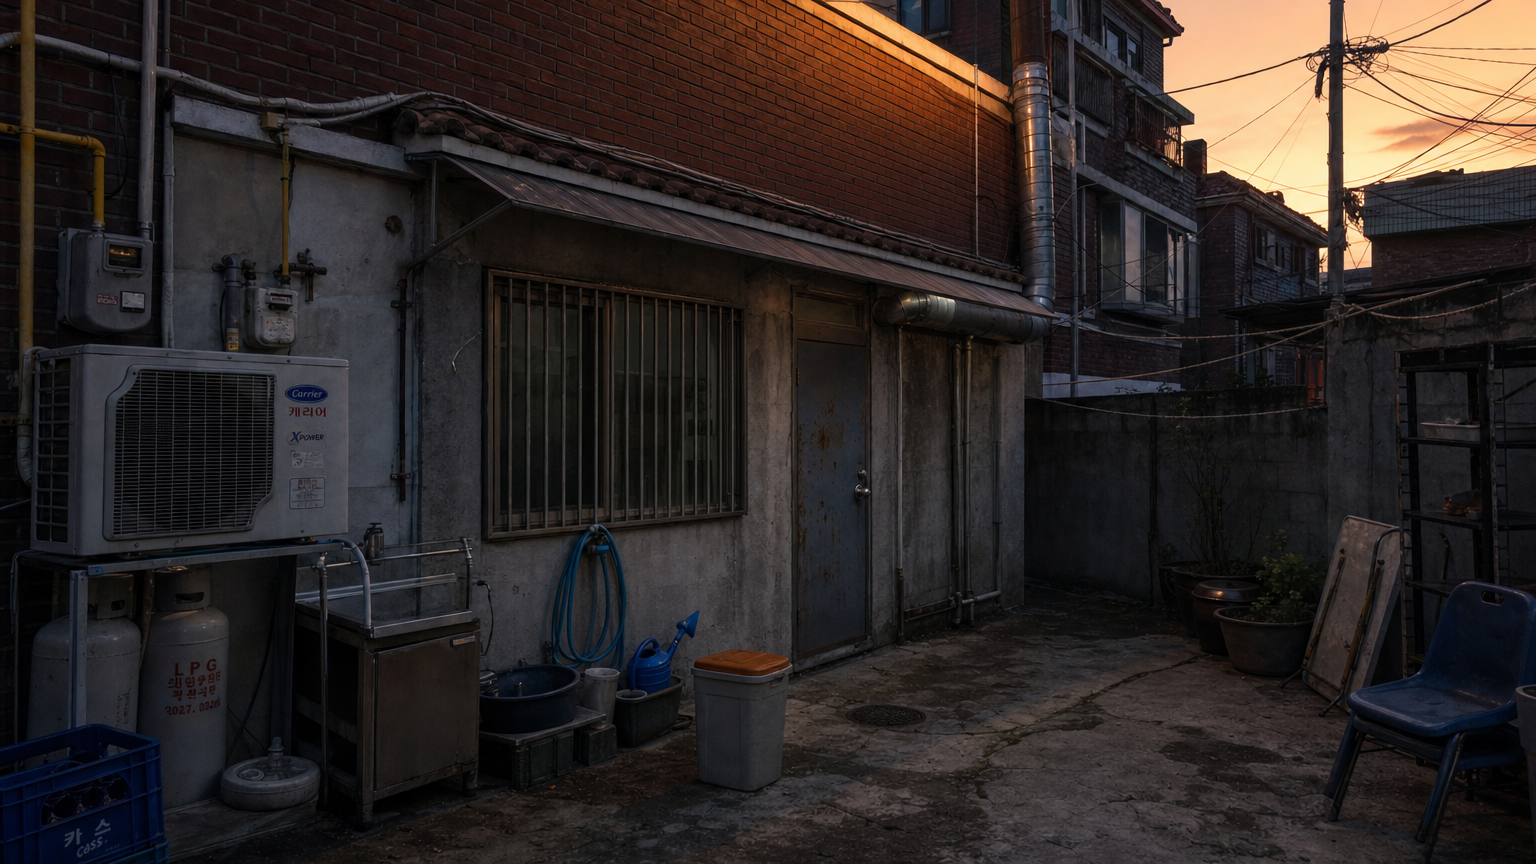
L31B02 ·
참조 5개
렌더 프롬프트 전문
2020년대 중반 대한민국의 오래된 소규모 식당 뒤뜰을 실제 카메라로 촬영한 다큐멘터리 풍 사진. 해가 막 넘어가는 노을 무렵이며, 낮은 주황빛 잔광이 담장과 낡은 외벽 윗부분에만 남고 뒤뜰 바닥과 처마 아래는 푸른 저녁 그늘에 잠겨 있다. 보이지 않는 곳에서 자장가가 들려오는 듯한 비정상적으로 고요한 분위기이지만, 소리의 근원이나 초자연적 형체는 전혀 보이지 않는다. 사람, 얼굴, 신체는 없다.

카메라는 뒤뜰 출입구 가까이에서 식당 후면을 비스듬히 바라보며, 서 있는 사람의 눈높이 약 1.6m, 35mm급 렌즈로 촬영한다. 식당 후문과 방범창이 달린 새시 창, 주방 환기구와 기름때 밴 금속 배기 덕트가 프레임의 중심을 이루고, 화면 한쪽으로 담장 뒤의 좁고 어두운 사각지대가 이어져 빈 공간을 수색하는 시선이 자연스럽게 흐르게 한다. 위에서 내려다본 시점이나 평면도 구도가 아니라 실제 뒤뜰 안에 서서 보는 수평 시점이다.

식당 건물은 현대 한국의 오래된 저층 근린생활시설에 흔한 붉은 벽돌과 회색 시멘트 몰탈 외벽으로, 빗물 자국, 균열 보수 흔적, 주방 기름때와 먼지가 현실적으로 축적되어 있다. 알루미늄 새시 창에는 금속 방범창이 설치되어 있고, 낡은 철제 후문 위에는 폭이 좁은 폴리카보네이트 차양이 달려 있다. 외벽에는 에어컨 실외기와 노출 배관, 도시가스 배관과 계량기가 층층이 지나가며, 건물 여건에 맞게 설치된 액화석유가스 용기도 한쪽 안전 구역에 놓여 있다. 후문 높이는 약 2m, 창문 폭은 약 1~1.5m, 한 층 높이는 약 2.7m로 서로 일관되게 표현하여 작은 식당 뒤편의 실제 규모를 유지한다.

거친 콘크리트 바닥에는 오래된 배수구와 물때, 주방에서 흘러나온 희미한 얼룩이 있고, 벽 수도와 짧은 호스, 스테인리스 간이 싱크대가 붙어 있다. 플라스틱 음료 상자, 뚜껑 있는 음식물 쓰레기통, 철제 적재 선반, 접힌 간이 테이블과 플라스틱 의자가 정돈과 방치의 중간 상태로 놓여 있다. 담장 곁에는 바랜 화분 몇 개와 빈 빨랫줄이 있으며, 허술한 철제 대문 너머로 비슷한 벽돌·몰탈 외벽의 이웃 저층 건물, 전신주와 늘어진 전선 일부가 보여 주변과 단절된 시설이 아니라 실제 생활 동네의 뒤뜰로 느껴진다.

실제 콘크리트의 거친 입자, 녹슨 금속의 산화 얼룩, 배기 덕트의 기름막, 플라스틱의 긁힘, 고무 호스의 무광택, 벽돌과 시멘트의 서로 다른 질감을 정확히 표현한다. 자연스러운 노을과 저녁 환경광만 사용하고 과장된 조명 효과는 피한다. 일상적인 사용감과 얼룩이 남은 실제 장소 기록 사진이며, 깨끗한 광고 사진처럼 정돈하지 않는다. 자연스러운 심도, 사실적인 노출, 과도한 후보정 없는 실제 디지털 카메라 촬영본. 16:9 가로 비율, 실제 카메라 촬영본.

One attached image is a PHOTOREAL RENDER of this SAME place — the same physical location, possibly seen from a different angle or at a different moment. Treat it as the PLACE IDENTITY reference. Keep this render consistent with it: the same spatial layout and architecture, the same surface materials and colors, and the same permanently installed fixtures, furniture and signage. Signage follows the place's nature: a commercial or public facility keeps its signage present and legible; a residential or private place has none unless the prompt says so. Reproduce any signage visible in the reference EXACTLY — same lettering, same design, same position; never invent different sign text from render to render. Camera angle, framing, lighting, time of day and weather follow THIS prompt — do NOT copy the reference's composition or mood; only the place's physical identity carries over.

One attached image is a PHOTOREAL RENDER of the SAME building/site this scene belongs to — it may show the outside while this scene is inside, or another part of the same place. Treat it as the BUILDING IDENTITY reference. Keep this render consistent with it: the same era, age and state of repair, the same palette and material quality, the same window and door frame styles, and anything visible through openings (windows, doorways, passages) must belong to that same building and its surroundings. Signage follows the place's nature: a commercial or public facility keeps its signage present and legible; a residential or private place has none unless the prompt says so. Reproduce any signage visible in the reference EXACTLY — same lettering, same design, same position; never invent different sign text from render to render. Lighting and time of day follow THIS prompt. Do NOT copy the reference's composition, framing or camera angle; only the building's physical identity carries over.

The LAST attached image is a TOP-DOWN INTERIOR FLOOR PLAN of the building at this location — a STRUCTURAL REFERENCE ONLY, never content to draw. It defines the building's real scale: its footprint, room count, and the placement of its doors and windows. Render the scene so the building's exterior size, number of storeys, and the scale and placement of its doors and windows stay consistent with that plan. Do NOT draw the floor plan itself, its lines, text or numbers anywhere in the image.
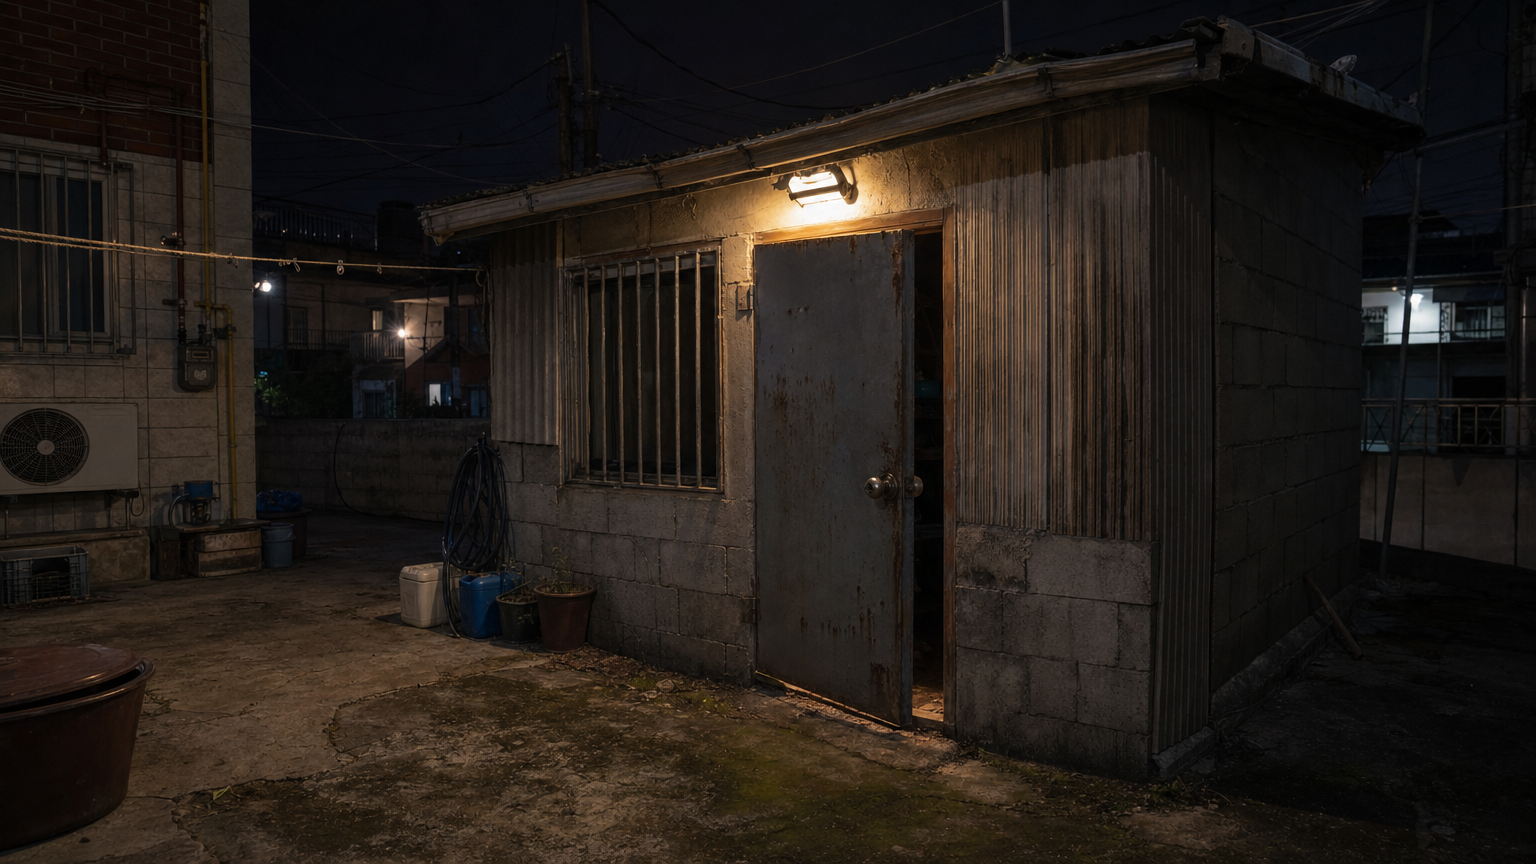
L31B03 ·
참조 5개
렌더 프롬프트 전문
2020년대 중반 대한민국 외딴 섬의 오래된 저층 주택 뒤뜰, 밤에 남몰래 접근해 살피는 듯한 시점으로 본 작은 생활 창고의 문 앞. 창고는 방 하나 크기의 단층 부속 건물로, 전체 높이 약 2.6미터, 출입문 높이 약 2미터, 작은 새시 창 폭 약 1미터이며 모든 비례가 실제 사람 크기 기준에 맞는다. 외벽은 습기와 염분에 얼룩진 회색 시멘트 블록과 부분적으로 덧댄 바랜 골판 금속판, 낮은 경사 지붕은 오래된 골판 금속과 빗물받이로 마감되어 있다. 창문에는 현실적인 금속 방범창이 달려 있다. 녹과 손때가 밴 금속문은 완전히 닫히지 않고 손가락 몇 마디 폭만큼 살짝 열려 있으며, 좁은 문틈 안쪽에는 거의 빛이 닿지 않는다. 문틈 너머로는 가까운 먼지 낀 바닥과 형태를 식별할 수 없는 적치물의 일부 윤곽만 희미하게 보이고, 창고 내부 전체나 숨겨진 대상의 정체는 드러내지 않는다. 문턱에는 흙먼지, 작은 자갈, 빗물 자국과 닳은 흔적이 자연스럽게 쌓여 있다.

뒤뜰 바닥은 균열과 검은 습기 자국, 부분적인 이끼가 남은 낡은 콘크리트이며, 벽을 따라 감긴 고무 호스, 플라스틱 물통, 낡은 상자, 흙 묻은 화분이 생활감 있게 놓여 있다. 인접한 실제 한국 저층 주택의 붉은 벽돌과 화강석 타일 외벽 일부, 알루미늄 새시 창, 방범창, 에어컨 실외기와 노출 배관, 외벽 가스관과 계량기, 옥상 물탱크가 겹쳐 보인다. 뒤뜰 위에는 빨랫줄과 마르지 않은 생활 빨래가 처져 있고, 낮은 담장 너머로 비슷한 저층 주택, 좁은 골목, 전신주와 늘어진 전선이 자연스럽게 이어져 외딴 섬마을의 실제 거주 환경을 이룬다. 창고가 민무늬 콘크리트 요새나 대형 산업 시설처럼 보이지 않게 한다.

문 위의 오래된 소형 보안등이 약하고 누렇게 켜져 문짝과 문턱만 부분적으로 비추며, 멀리 이웃집 창에서 새어 나오는 매우 희미한 빛이 젖은 표면에 약하게 반사된다. 나머지 뒤뜰은 짙고 자연스러운 밤 그림자에 잠겨 있지만 세부가 인위적으로 새까맣게 뭉개지지 않는다. 습한 해안 공기, 금속 표면의 염분 부식, 실제 콘크리트의 거친 입자, 플라스틱의 생활 흠집, 고무 호스의 무광 질감, 빨래의 섬유 결을 정확히 표현한다. 흙빛 회색과 녹슨 암적색이 실제 재료에서 절제되어 드러난다.

카메라는 문에서 약 2미터 떨어진 뒤뜰 통로에 서서 지면 약 1.6미터의 사람 눈높이로 문을 약간 비스듬히 바라본다. 35밀리급 렌즈를 장착한 실제 디지털 일안 반사식 또는 미러리스 카메라로 촬영한 다큐멘터리 풍 사진, 자연스러운 원근과 피사계 심도, 과장되지 않은 야간 노출, 실제 장소 기록 사진 같은 사실성, 인위적인 후처리 없음. 인물, 얼굴, 신체, 피, 초자연적 형체는 전혀 보이지 않는다. 위에서 내려다본 구도, 평면도, 건축 도면, 삽화가 아닌 현실의 장소 사진. 16:9 가로 비율, 실제 카메라 촬영본.

One attached image is a PHOTOREAL RENDER of the SAME building/site this scene belongs to — it may show the outside while this scene is inside, or another part of the same place. Treat it as the BUILDING IDENTITY reference. Keep this render consistent with it: the same era, age and state of repair, the same palette and material quality, the same window and door frame styles, and anything visible through openings (windows, doorways, passages) must belong to that same building and its surroundings. Signage follows the place's nature: a commercial or public facility keeps its signage present and legible; a residential or private place has none unless the prompt says so. Reproduce any signage visible in the reference EXACTLY — same lettering, same design, same position; never invent different sign text from render to render. Lighting and time of day follow THIS prompt. Do NOT copy the reference's composition, framing or camera angle; only the building's physical identity carries over.

The LAST attached image is a TOP-DOWN INTERIOR FLOOR PLAN of the building at this location — a STRUCTURAL REFERENCE ONLY, never content to draw. It defines the building's real scale: its footprint, room count, and the placement of its doors and windows. Render the scene so the building's exterior size, number of storeys, and the scale and placement of its doors and windows stay consistent with that plan. Do NOT draw the floor plan itself, its lines, text or numbers anywhere in the image.
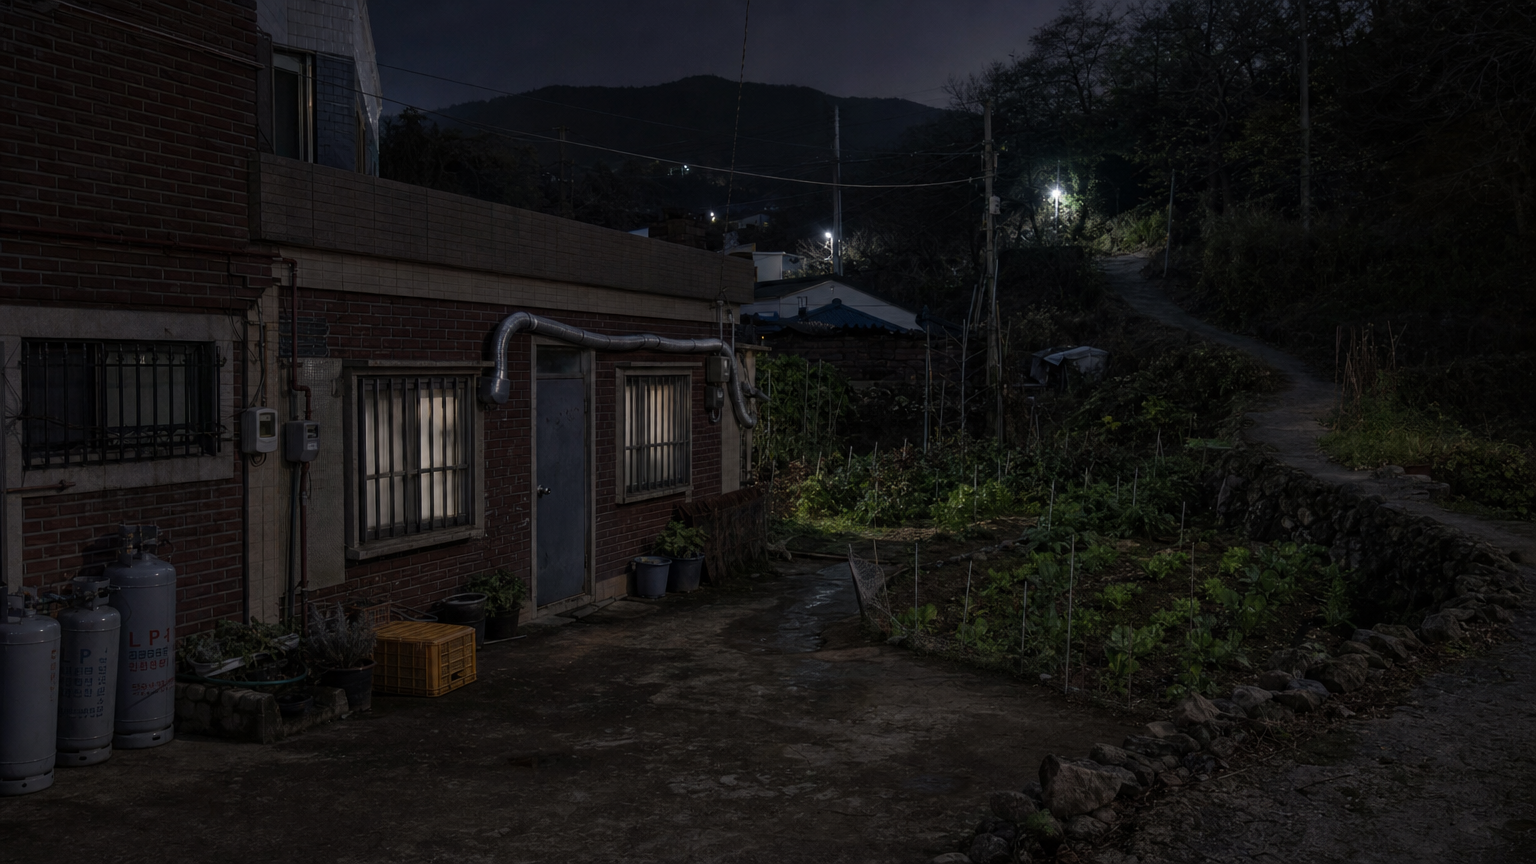
L31B04 ·
참조 5개
렌더 프롬프트 전문
2020년대 중반 대한민국 남서해안권 또는 외딴 섬 마을의 작은 식당 뒤뜰과, 채소밭 너머 산으로 올라가는 좁은 길의 입구를 담은 실제 카메라 다큐멘터리 풍 사진. 카메라는 식당 후면 모서리 부근에서 사람이 서 있는 눈높이인 약 1.6미터에 놓고, 35밀리미터급 렌즈로 마당 전경과 채소밭 중경, 어두운 산길 입구 후경을 한 프레임에 자연스럽게 담는다. 위에서 내려다보는 시점이나 평면도 구도가 아니라 실제 장소를 수평에 가깝게 바라본 시점이다.

식당 후면은 이 지역의 오래된 저층 상가주택과 소규모 음식점에서 흔한 붉은 벽돌 또는 회갈색 석재 타일 외벽이며, 부분적으로 덧댄 골판 금속판과 빗물 얼룩, 소금기와 습기로 바랜 줄눈이 보인다. 높이 약 2미터의 금속 뒷문, 폭 약 1~1.5미터의 알루미늄 새시 창과 방범창, 주방 환기 덕트, 기름때가 밴 배기구, 에어컨 실외기와 노출 배관, 외벽을 따라 이어지는 가스 배관과 계량기, 안전하게 세워 둔 액화석유가스 용기가 현실적인 연결 관계로 배치된다. 건물 한 층 높이는 약 2.5~3미터로 유지하여 문과 창, 설비의 크기가 서로 정확히 맞고 식당이 과도하게 크거나 요새처럼 보이지 않게 한다.

마당 바닥은 완전히 정돈되지 않은 거친 시멘트와 다져진 흙이 섞여 있고, 배수 흔적, 이끼, 젖은 자국, 낡은 물호스, 플라스틱 상자, 고무 대야, 작은 화분과 손때 묻은 농기구가 무심하게 놓여 있다. 그 너머에는 실제로 가꾸는 작은 채소밭이 있으며 고랑과 흙 이랑, 듬성한 잎채소, 지지대, 낮은 철망과 오래된 돌담이 보인다. 과도하게 풍성하거나 장식적인 정원이 아니라 바닷바람과 습기에 시달린 생활형 텃밭이다.

채소밭 뒤 산길은 차량 한 대가 간신히 지나거나 사람이 걸어 오를 수 있는 폭의 낡은 콘크리트·자갈 혼합 길로 시작해 곧 울창한 한국 남부 해안성 잡목림 속으로 굽어 사라진다. 길 입구에는 낮은 돌축대, 잡초, 고사리, 칡덩굴과 축축한 낙엽이 이어지며, 멀리 마을의 전신주와 늘어진 전선 일부가 현실적으로 연결되어 있다. 주변에는 같은 유형의 낮은 주택과 부속 구조물이 어둠 속에 희미하게 겹쳐 보여 대상 식당이 고립된 거대한 콘크리트 덩어리처럼 보이지 않게 한다.

상태는 전등이 모두 꺼진 깊은 밤이다. 식당 뒷문등, 마당등, 산길 가로등은 켜져 있지 않으며, 흐린 밤하늘과 아주 먼 마을 불빛이 만드는 미약한 환경광만으로 가까운 벽돌 질감과 채소 잎의 윤곽이 간신히 식별된다. 산길 안쪽은 검게 뭉개지는 것이 아니라 실제 야간 노출처럼 거리에 따라 나무줄기와 노면 세부가 자연스럽게 사라지는 짙은 그림자다. 억지스러운 붉은 조명, 인공 안개, 마법진, 유령, 괴물, 사람, 얼굴은 없다. 현실적인 콘크리트, 녹슨 금속의 산화 흔적, 실제 직물이나 망의 짜임, 젖은 흙, 나무껍질과 잎의 질감을 정확히 표현하고, 생활 오염과 마모를 남긴다. 깨끗한 광고 사진이 아니라 실제 미러리스 또는 디지털 일안 반사식 카메라로 현장에서 촬영한 무보정에 가까운 기록 사진, 자연스러운 심도와 야간 노출, 실제 장소 참고 사진과 구별되지 않는 사실성. 16:9 가로 비율, 실제 카메라 촬영본

One attached image is a PHOTOREAL RENDER of this SAME place — the same physical location, possibly seen from a different angle or at a different moment. Treat it as the PLACE IDENTITY reference. Keep this render consistent with it: the same spatial layout and architecture, the same surface materials and colors, and the same permanently installed fixtures, furniture and signage. Signage follows the place's nature: a commercial or public facility keeps its signage present and legible; a residential or private place has none unless the prompt says so. Reproduce any signage visible in the reference EXACTLY — same lettering, same design, same position; never invent different sign text from render to render. Camera angle, framing, lighting, time of day and weather follow THIS prompt — do NOT copy the reference's composition or mood; only the place's physical identity carries over.

One attached image is a PHOTOREAL RENDER of the SAME building/site this scene belongs to — it may show the outside while this scene is inside, or another part of the same place. Treat it as the BUILDING IDENTITY reference. Keep this render consistent with it: the same era, age and state of repair, the same palette and material quality, the same window and door frame styles, and anything visible through openings (windows, doorways, passages) must belong to that same building and its surroundings. Signage follows the place's nature: a commercial or public facility keeps its signage present and legible; a residential or private place has none unless the prompt says so. Reproduce any signage visible in the reference EXACTLY — same lettering, same design, same position; never invent different sign text from render to render. Lighting and time of day follow THIS prompt. Do NOT copy the reference's composition, framing or camera angle; only the building's physical identity carries over.

The LAST attached image is a TOP-DOWN INTERIOR FLOOR PLAN of the building at this location — a STRUCTURAL REFERENCE ONLY, never content to draw. It defines the building's real scale: its footprint, room count, and the placement of its doors and windows. Render the scene so the building's exterior size, number of storeys, and the scale and placement of its doors and windows stay consistent with that plan. Do NOT draw the floor plan itself, its lines, text or numbers anywhere in the image.
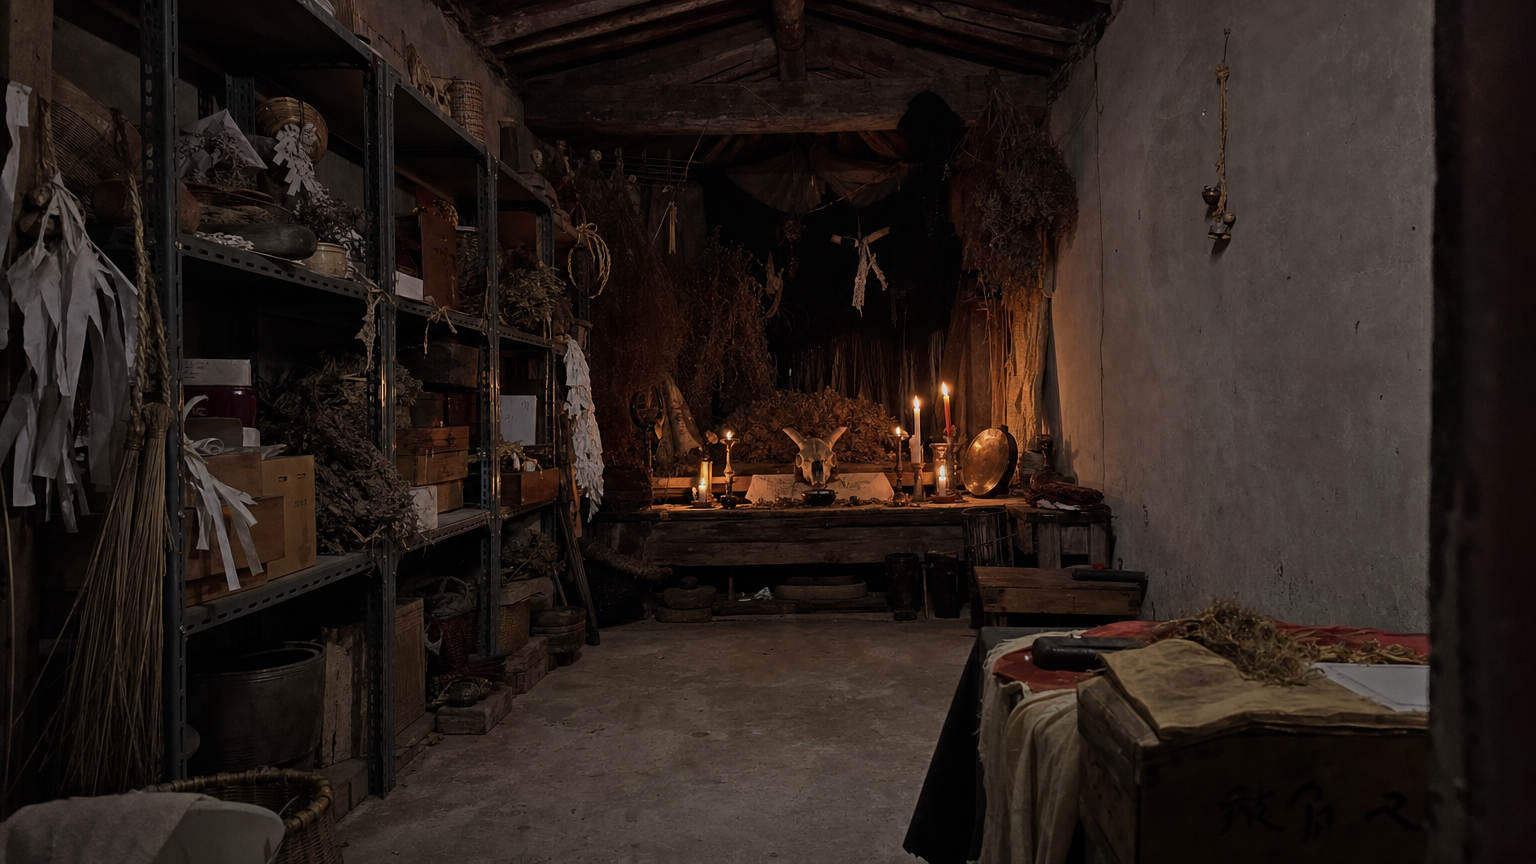
L32B01 ·
참조 5개
렌더 프롬프트 전문
STYLE CONTRACT — an ordinary, modest, real place, exactly as the supplied plan, reference images and prose establish it. Treat the result as an actual reference photograph of that real place: everyday materials, believable wear, plain practical furnishings appropriate to the place's established type and use, natural daylight or simple ceiling lighting. Strictly avoid luxury, showroom, hotel-suite, boutique-design, high-end-retail, or magazine-staging styling. No marble surfaces, no chandeliers, no designer furniture, no polished decor displays, no curated styling props, no glossy magazine finish. When the supplied inputs establish a currently occupied dwelling, its rooms carry the ordinary, unstaged traces of the residents' daily life, accumulated naturally on surfaces and in corners — never a bare, just-moved-in or showroom-empty room — and which particular belongings show this is the image's own choice. Whenever the supplied inputs establish a different place type, occupancy state, age or condition, that established fact wins over every default in this entire style contract.

Use the supplied base floor plan as the only visual reference. Render a fresh photoreal interior under the modest style contract. The base plan's numbered markers, labels, arrows and diagram graphics are planning aids ONLY — the rendered photograph must contain NONE of them: no numerals, no letters, no circles or arrows, no diagram lines of any kind anywhere in the image. Treat the markers purely as invisible spatial guidance.

REFERENCE PLAN: mode='fp_seeded_anchor'
  - reference: base floor plan (anchor)

CAMERA DECISION (exact, from validated plan):
  - camera_unit: 2
  - camera_cell: [1, 5]
  - look_at_unit: 3
  - look_at_cell: [8, 4]
  - lens_enum: 'wide'
  - fov_deg: 90
  - framing_notes: 'Use the approved camera position in unit 2 and the approved look-at cell associated with the view toward unit 3. The wide framing supports both consuming shots by covering unit 1, unit 3, fixed marker 4, opening marker 5, and the committed transient-marker staging.'

RENDER GUIDANCE (from validated plan):
  - visible_space_directive: Show the view from unit 2 through unit 1 toward target unit 3, using the wide view-cone candidate that admits units 1 and 3 and opening marker 5. Include fixed marker 4 where visible along this cross-unit sightline, and organize transient markers 6 through 14 within the committed target-unit coverage without adding unlisted spaces.
  - camera_framing_directive: Frame from camera unit 2 at cell [1,5] toward unit 3 using look-at cell [8,4]. Use the wide 90-degree field of view for broad coverage across the intervening unit 1, while retaining enough foreground and upper-frame space for the distinct staging requirements of S27_Shot3 and S27_Shot5.
  - subject_position_directive: For S27_Shot3, no character placement is committed; preserve the staged foreground lead-in and midground focal hierarchy among the listed transient markers without inventing a subject. For S27_Shot5, reserve the lower-center foreground for the staged back-facing subject at close shoulder-height range and keep marker 12 only partially revealed in the upper-right background.
  - state_cue_directive: This is not a clean-background plate. Include committed transient markers 6 through 14 and the state-facing staging supplied for the consuming shots: low, uneven practical illumination around markers 6 through 10, a dark upper boundary for marker 12, and restrained dark-crimson accents. Do not add state cues beyond the listed markers and staged lighting facts.
  - negative_continuity_directive: Keep fixed markers 4 and 5 in their floor-plan positions and preserve the spatial ordering of units 2, 1, and 3. Do not introduce unlisted elements, omit committed markers 1 through 14, or depict units outside the wide view-cone candidate set. There are no reference-derived overlays or ignored marker numbers to carry into or remove from this anchor.

STRUCTURE FACTS (floor-plan truth for this location): every element listed below whose stated position falls inside the committed view MUST appear, with its position, connections and vertical (up/down) direction exactly as stated — never mirror, reverse or omit it. Elements the RENDER GUIDANCE excludes from this view may be left out.
  - 1. [area] main storage chamber — central and southern portion of the warehouse
  - 2. [area] rear service bay — shallow bay spanning the north end of the warehouse
  - 3. [area] entrance threshold — small rectangular zone immediately inside the south doorway
  - 4. [furniture] built-in storage shelf — single contiguous shelf run along the west wall of the main chamber
  - 5. [opening] warehouse doorway — south wall, slightly east of center

VIEW AUTHORITY: the CAMERA DECISION and RENDER GUIDANCE above are the sole authority for camera position, camera height and view direction. If any prose below implies a different vantage point or an opposite view direction, keep this committed view and restage that prose's content inside it — never blend the two views into one impossible geometry.

2020년대 중반, 외딴 한국 섬의 주택 뒤뜰에 붙은 낡은 의례용 창고 내부를 실제 카메라로 촬영한 다큐멘터리 풍 사진. 출입문 바로 안쪽에서 주 의례 공간을 대각선으로 가로질러 뒤쪽 작업 구역을 바라본다. 35밀리미터 규격의 디지털 일안 반사식 또는 미러리스 카메라와 28밀리미터 광각 렌즈, 서 있는 사람의 눈높이 약 1.6미터에서 촬영한 수평 시점이다. 위에서 내려다본 배치도나 건축 도면이 아니다.

작은 방 하나 규모의 현실적인 부속 창고로, 문 높이는 약 2미터, 천장 높이는 약 2.6~2.8미터이며 문과 벽, 선반과 제단의 크기가 이 기준에 맞는다. 거친 시멘트 미장 벽에는 습기 얼룩과 미세한 균열, 오래된 못자국이 있고, 바닥은 닳고 먼지가 밴 콘크리트다. 천장에는 노출된 목재 서까래와 낡은 전선이 지나가며, 한쪽 벽을 따라 생활용 철제 수납대와 나무 상자, 새끼줄, 종이 형상, 말린 약초 다발이 무질서하지만 실제 사용 흔적이 느껴지게 놓여 있다. 입구 가까운 낮은 비품은 프레임 하단 전경에 일부 걸리고, 벽면 수납 설비는 한쪽 측면을 따라 뒤쪽으로 이어져 공간의 깊이를 만든다.

뒤쪽의 낮고 거친 목제 제단이 주 초점이다. 제단 위에는 제물로 보존된 염소 머리가 아래를 향해 놓여 있어 얼굴 정면과 눈은 보이지 않고, 피부와 털은 마르고 탁한 실제 질감이며 신선한 피가 묻어 있지 않다. 그 앞에는 짙은 적갈색 피가 담긴 소박한 사발이 있고, 주변에는 녹아내린 초와 굳은 촛농이 쌓여 있다. 제단 뒤에는 오래된 나무 자루의 창이 비스듬히 기대어 있으며, 창끝은 금속이 아니라 유백색 사슴뿔을 손으로 깎은 비대칭 형태로, 자연스러운 골질 결이 보이고 현대 공산품처럼 정밀하거나 번쩍이지 않는다. 새끼줄, 한지 종이 형상, 작은 북과 놋쇠 징 같은 한국 토속 신앙과 생활 의례의 물건이 제한적으로 배치되지만, 특정 종교의 완전한 의식 체계나 서구식 오컬트 문양, 마법진은 없다.

조명은 여러 개의 실제 촛불에서 나오는 낮고 불규칙한 황갈색 빛뿐이며, 불꽃 가까이의 목재 결, 천의 섬유, 녹슨 철의 산화 흔적, 사발 표면은 현실적으로 드러나고 구석은 촛불이 닿지 않아 짙은 그림자에 잠긴다. 벽과 천장이 만나는 상단 모서리에는 검은 천 조각과 볏짚·약초 다발, 매달린 물건이 겹쳐 촛불에 흔들리는 부분적으로 가려진 인간형 실루엣처럼 보이지만, 실제 사람이나 얼굴, 눈, 신체는 전혀 보이지 않으며 정체를 명확히 드러내지 않는다. 검은 연기 괴물이나 서양 악마의 형상을 구체적으로 만들지 말고, 생활 물건과 그림자가 우연히 만든 불길하고 모호한 시각적 착각으로 유지한다.

실제 콘크리트, 녹슨 금속, 거친 삼베와 면직물, 손때 묻은 목재의 정확한 재료 질감, 습기와 먼지와 촛농이 축적된 일상적 마모, 촛불 밝기에 맞는 현실적인 노출과 자연스러운 피사계 심도. 깨끗한 상품 사진이 아니라 실제 장소 기록 사진이며, 과장된 색 보정이나 인공적인 후처리 없이 촬영한 모습. 사람 없음, 얼굴 없음, 피 묻은 시신 없음, 삽화나 컴퓨터 그래픽이나 건축 시각화가 아닌 완전한 실사 사진. 16:9 가로 비율, 실제 카메라 촬영본

This interior belongs to the same single real building/place as this location group's other spaces. Keep its construction era, age and state of repair, material quality and window/door frame styles consistent with ONE ordinary real building of the kind this prompt describes, and anything visible through its windows, doorways or passages must plausibly belong to that same building and its immediate surroundings.
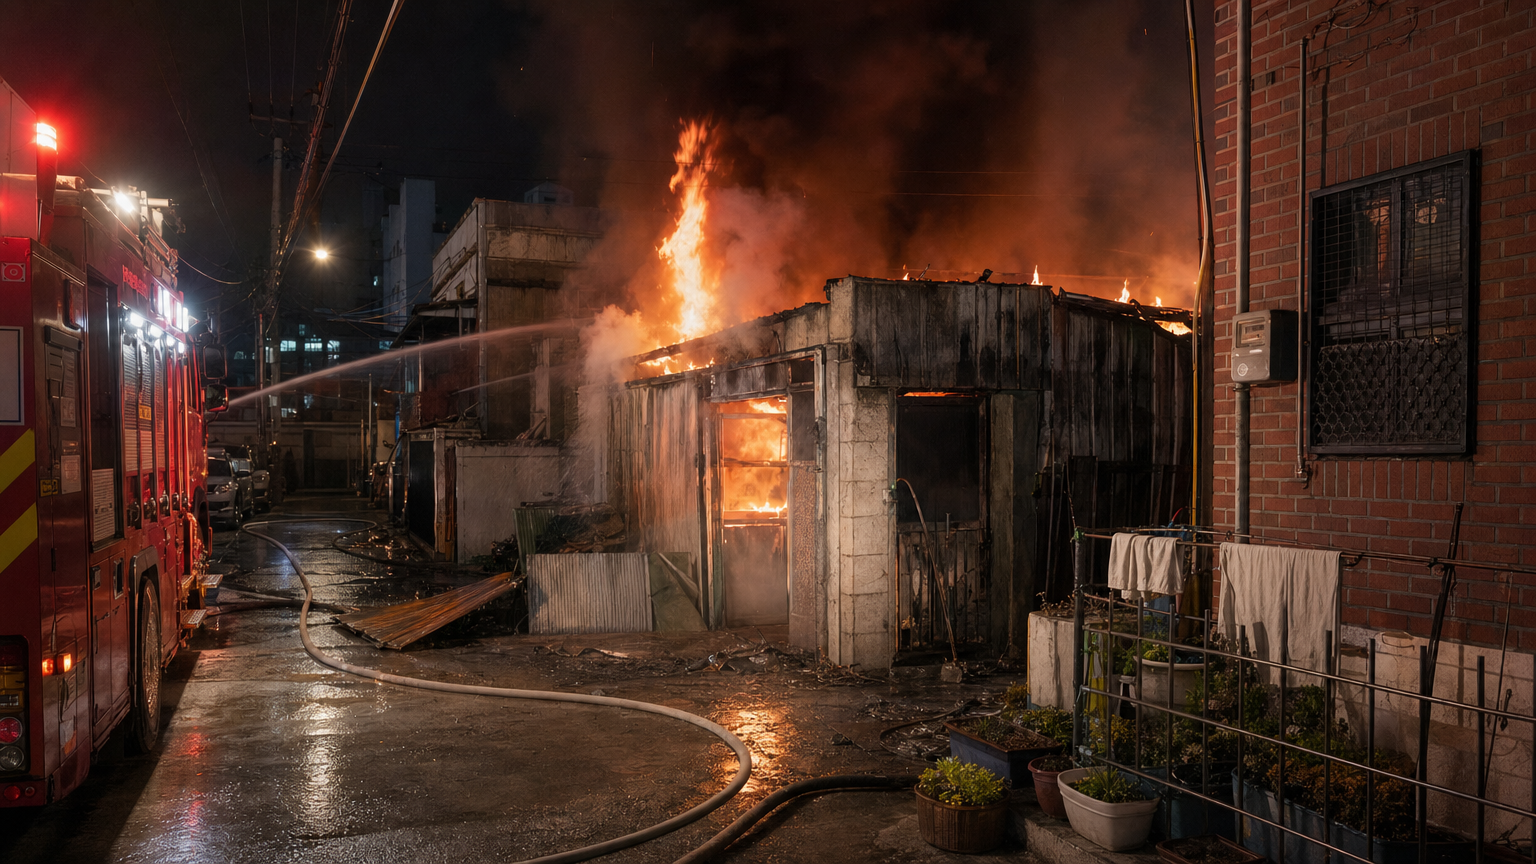
L34B01 ·
참조 5개
렌더 프롬프트 전문
2020년대 중반 현대 대한민국 저층 주거지의 뒤뜰에서 발생한 대형 창고 화재와 진행 중인 야간 소방 대응을 기록한 실제 카메라 다큐멘터리 풍 사진. 카메라는 뒤뜰 입구 부근의 지면에서 약 1.6m 높이, 불타는 창고까지 약 12~15m 떨어진 위치에 놓고, 35mm급 렌즈로 창고 정면과 측면이 함께 보이는 사선 구도를 잡는다. 위에서 내려다본 시점이나 평면도, 건축 도면이 아니라 사람이 서서 현장을 바라보는 실제 눈높이 사진이다.

불타는 구조물은 주택 뒤편에 붙은 작은 단층 생활 창고로, 폭 약 7m, 깊이 약 5m, 처마 높이 약 3m, 지붕 최고점 약 4m이다. 출입문은 높이 약 2m, 작은 새시 창은 폭 약 1.2m로 사람 크기에 맞으며, 창고를 다층 건물이나 거대한 공장처럼 부풀리지 않는다. 낡은 시멘트 블록 벽, 녹과 그을음이 번진 골강판 외장, 얇은 금속 지붕, 변형된 철제 문틀과 금이 간 창유리가 실제 화재 열기에 노출되어 있다. 지붕과 문·창 개구부에서 짙은 주황색과 암적색 화염이 한꺼번에 분출하고, 지붕 위 약 8~10m까지 불기둥이 치솟는다. 검고 두꺼운 연기가 밤하늘로 올라가며, 화염 가장자리에는 회색 연기와 수증기가 뒤섞인다. 타고 남은 골강판 조각과 목재 파편이 창고 앞에 흩어져 있지만 사람, 얼굴, 시신, 혈흔은 전혀 없다.

좁은 뒷골목 입구에는 현대 한국에서 사용하는 현실적인 중형 소방차 한 대가 일부 보이고, 점멸하는 적색 경광등과 흰색 작업등이 외벽과 젖은 바닥을 불규칙하게 비춘다. 굵은 소방 호스가 골목에서 뒤뜰로 이어져 물웅덩이와 진흙 위를 가로지르며, 화면 밖에서 운용되는 듯한 두 줄기의 강한 물줄기가 지붕과 측벽을 때린다. 충돌 지점에는 물보라와 증기가 솟고, 소방차 측면의 사다리와 호스 연결부가 현실적인 크기로 보인다. 프레임 안에는 소방대원이나 주민을 포함한 어떤 사람도 배치하지 않되, 호스의 압력과 지속적인 방수, 작업등과 경광등으로 실제 진압 활동이 진행 중임을 분명히 보여준다.

주변은 사람이 실제 거주하는 한국의 오래된 저층 주택가다. 인접한 2층 주택은 한 층 높이 약 2.7m이며, 붉은 벽돌과 화강석 타일이 섞인 외벽, 알루미늄 새시 창, 창문 방범창, 벽걸이 에어컨 실외기와 노출 배관, 외벽 가스 배관과 계량기를 갖춘다. 평지붕에는 바래고 덧칠 자국이 남은 녹색 우레탄 방수층과 작은 물탱크가 보인다. 뒤뜰 경계의 약 1.1m 높이 철제 울타리, 빨래줄과 일부 생활 빨래, 화분, 플라스틱 상자 같은 평범한 생활 흔적을 제한적으로 배치한다. 골목 너머에는 비슷한 규모의 주택, 전신주, 늘어진 전선이 겹쳐 보이게 하여 대상 창고가 고립된 콘크리트 요새처럼 보이지 않게 한다.

밤의 실제 화염, 연기 속 달빛, 가로등, 소방차 작업등과 경광등만으로 형성된 현실적인 현장광. 불빛을 받은 젖은 콘크리트의 반사, 그을린 시멘트의 거친 입자, 녹슨 금속의 산화층, 녹아 휘어진 골강판, 새시와 유리의 반사, 호스의 고무 질감, 주변 주택의 때와 빗물 자국을 정확하게 표현한다. 불길은 밝은 중심부까지 세부가 남고 암부는 완전히 뭉개지지 않는 실제 야간 노출이며, 물방울과 연무에만 자연스러운 산란이 생긴다. 자연스러운 피사계 심도와 실제 렌즈 원근감, 과도한 보정이나 연출 없이 현장을 사실적으로 기록한 사진, 깨끗한 광고 사진이 아닌 실제 장소 기록 사진. 16:9 가로 비율, 실제 카메라 촬영본

One attached image is a PHOTOREAL RENDER of the SAME building/site this scene belongs to — it may show the outside while this scene is inside, or another part of the same place. Treat it as the BUILDING IDENTITY reference. Keep this render consistent with it: the same era, age and state of repair, the same palette and material quality, the same window and door frame styles, and anything visible through openings (windows, doorways, passages) must belong to that same building and its surroundings. Signage follows the place's nature: a commercial or public facility keeps its signage present and legible; a residential or private place has none unless the prompt says so. Reproduce any signage visible in the reference EXACTLY — same lettering, same design, same position; never invent different sign text from render to render. Lighting and time of day follow THIS prompt. Do NOT copy the reference's composition, framing or camera angle; only the building's physical identity carries over.

The LAST attached image is a TOP-DOWN INTERIOR FLOOR PLAN of the building at this location — a STRUCTURAL REFERENCE ONLY, never content to draw. It defines the building's real scale: its footprint, room count, and the placement of its doors and windows. Render the scene so the building's exterior size, number of storeys, and the scale and placement of its doors and windows stay consistent with that plan. Do NOT draw the floor plan itself, its lines, text or numbers anywhere in the image.
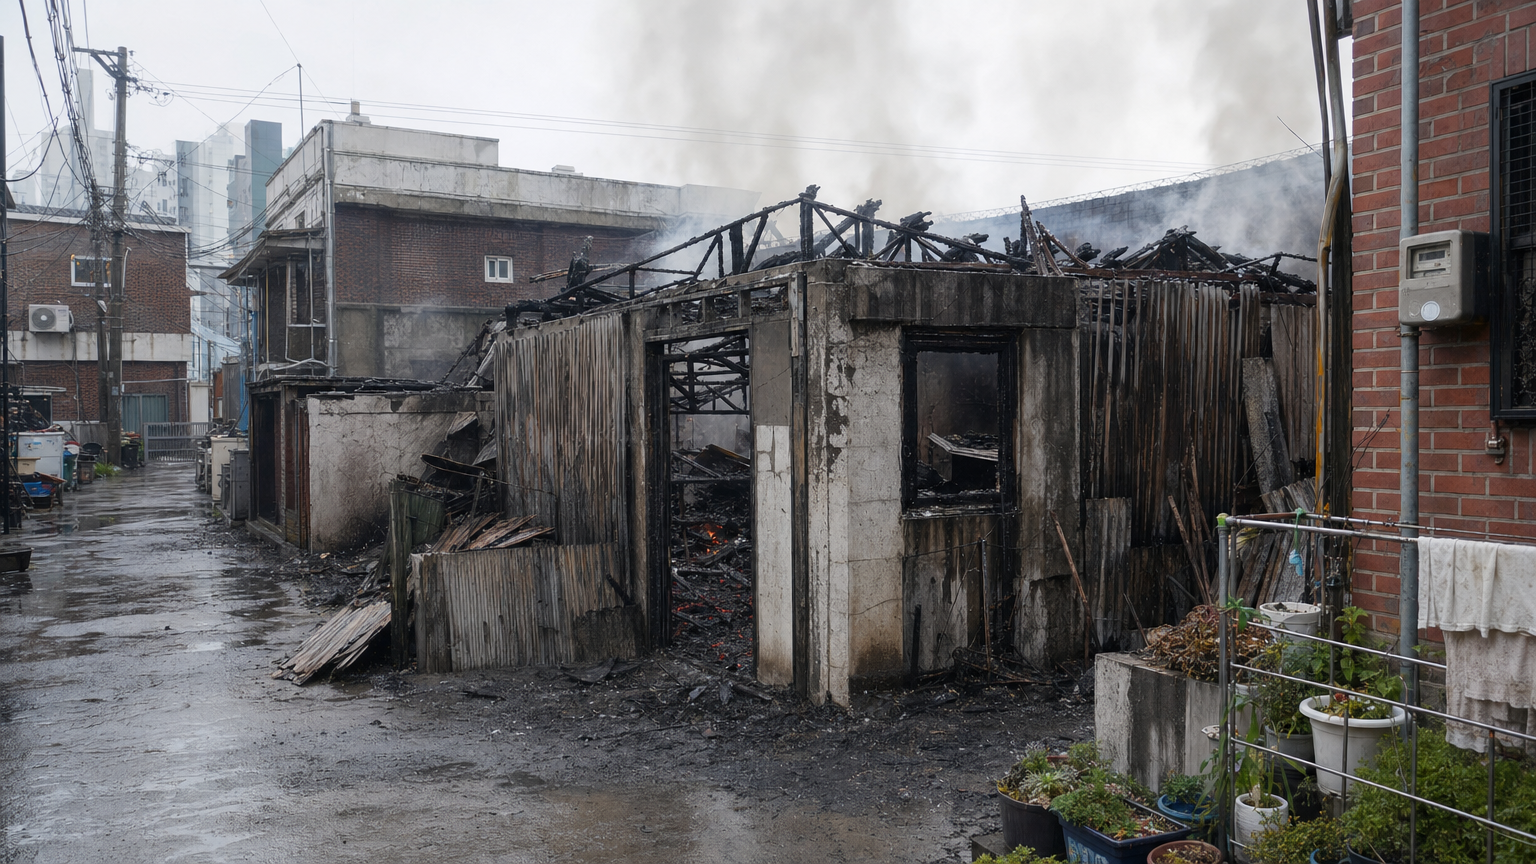
L34B02 ·
참조 5개
렌더 프롬프트 전문
2020년대 중반 대한민국 남서해안권 또는 외딴 섬의 오래된 저층 주택가 뒤뜰, 화재가 막 지나간 뒤 완전히 전소된 소형 단층 창고의 뼈대. 실제 방 하나보다 큰 약 5×8m 평면과 한 층 약 2.7m 높이의 생활형 창고이며, 약 2m 높이 출입문 골조와 폭 약 1.2m 창문 개구부가 사람 크기 기준을 명확히 보여 준다. 구조물 전체의 비례가 이 기준에 맞아야 하며 대형 공장이나 거대한 폐허처럼 부풀리지 않는다.

창고는 한국 해안 주거지에서 흔한 콘크리트 블록 하부 벽체, 얇은 아연도금 골판 금속 외장, 경량 철골 지붕 트러스로 지어진 형태다. 지붕 대부분이 불에 무너져 검게 탄 철골 골조만 드러나고, 골판 금속판은 열로 뒤틀리고 처졌으며 녹과 벗겨진 아연 도금 흔적이 보인다. 콘크리트 블록은 검댕과 회백색 소화수 자국으로 얼룩지고 일부는 갈라져 있다. 출입문과 창문은 타버린 개구부만 남아 있고 내부에는 숯처럼 탄 목재 선반 잔해, 부서진 지붕 조각, 재와 그을린 생활 잡동사니가 불규칙하게 쌓여 있다. 바닥 곳곳에서 작은 짙은 주홍색 불씨와 약한 잔불이 살아 있으며, 골조 안쪽과 지붕 위로 짙고 무거운 검은 연기가 계속 솟는다. 연기는 실제 화재 연기처럼 바람을 따라 흐르고 하늘과 배경 일부를 가리지만, 사람형 실루엣이나 초자연적 형상을 만들지 않는다.

뒤뜰 주변에는 실제 사람이 살아온 한국식 주거 흔적이 층층이 남아 있다. 인접한 1~2층 주택은 붉은 벽돌 또는 작은 화강석 타일 외벽, 알루미늄 새시 창, 일부 창문의 방범창, 외벽을 따라 이어진 노출 가스 배관과 가스 계량기, 에어컨 실외기와 배수 호스를 갖춘다. 담장 옆에는 해풍에 바랜 플라스틱 물탱크, 처진 빨랫줄, 그을음이 내려앉은 화분과 작은 생활 잡동사니가 있다. 뒤편으로는 비슷한 저층 주택들이 좁은 골목을 따라 밀집하고, 전신주와 늘어진 전선이 보인다. 대상 창고가 민무늬 콘크리트 요새나 고립된 산업 시설처럼 보이지 않도록 실제 동네의 주거 밀도와 생활 설비를 유지한다.

화재 직후의 흐린 자연광, 연기에 약해진 낮빛, 젖은 바닥과 소화수가 만든 불규칙한 반사, 흙빛과 검댕의 어두운 색조 사이에서 잔불의 어두운 진홍색만 제한적으로 드러난다. 실제 콘크리트의 거친 입자, 금속의 열변색과 녹, 탄 목재의 갈라진 결, 재의 가벼운 가루감, 젖은 흙과 벽돌의 얼룩을 사실적으로 표현한다. 정돈된 스톡 사진이 아니라 막 화재가 끝난 실제 장소를 기록한 무가공 현장 사진이어야 한다.

사람, 얼굴, 시신, 동물은 전혀 없다. 실제 DSLR 또는 미러리스 카메라와 35mm급 렌즈로 약 1.6m의 서 있는 사람 눈높이에서 촬영한 다큐멘터리 풍 사진, 자연스러운 원근과 피사계 심도, 실제 재료 질감, 과도한 후처리 없음. 항공 시점, 탑다운 시점, 평면도, 건축 도면, 삽화, 회화, 3D 시각화가 아니다. 16:9 가로 비율, 실제 카메라 촬영본

One attached image is a PHOTOREAL RENDER of this SAME place — the same physical location, possibly seen from a different angle or at a different moment. Treat it as the PLACE IDENTITY reference. Keep this render consistent with it: the same spatial layout and architecture, the same surface materials and colors, and the same permanently installed fixtures, furniture and signage. Signage follows the place's nature: a commercial or public facility keeps its signage present and legible; a residential or private place has none unless the prompt says so. Reproduce any signage visible in the reference EXACTLY — same lettering, same design, same position; never invent different sign text from render to render. Camera angle, framing, lighting, time of day and weather follow THIS prompt — do NOT copy the reference's composition or mood; only the place's physical identity carries over.

One attached image is a PHOTOREAL RENDER of the SAME building/site this scene belongs to — it may show the outside while this scene is inside, or another part of the same place. Treat it as the BUILDING IDENTITY reference. Keep this render consistent with it: the same era, age and state of repair, the same palette and material quality, the same window and door frame styles, and anything visible through openings (windows, doorways, passages) must belong to that same building and its surroundings. Signage follows the place's nature: a commercial or public facility keeps its signage present and legible; a residential or private place has none unless the prompt says so. Reproduce any signage visible in the reference EXACTLY — same lettering, same design, same position; never invent different sign text from render to render. Lighting and time of day follow THIS prompt. Do NOT copy the reference's composition, framing or camera angle; only the building's physical identity carries over.

The LAST attached image is a TOP-DOWN INTERIOR FLOOR PLAN of the building at this location — a STRUCTURAL REFERENCE ONLY, never content to draw. It defines the building's real scale: its footprint, room count, and the placement of its doors and windows. Render the scene so the building's exterior size, number of storeys, and the scale and placement of its doors and windows stay consistent with that plan. Do NOT draw the floor plan itself, its lines, text or numbers anywhere in the image.
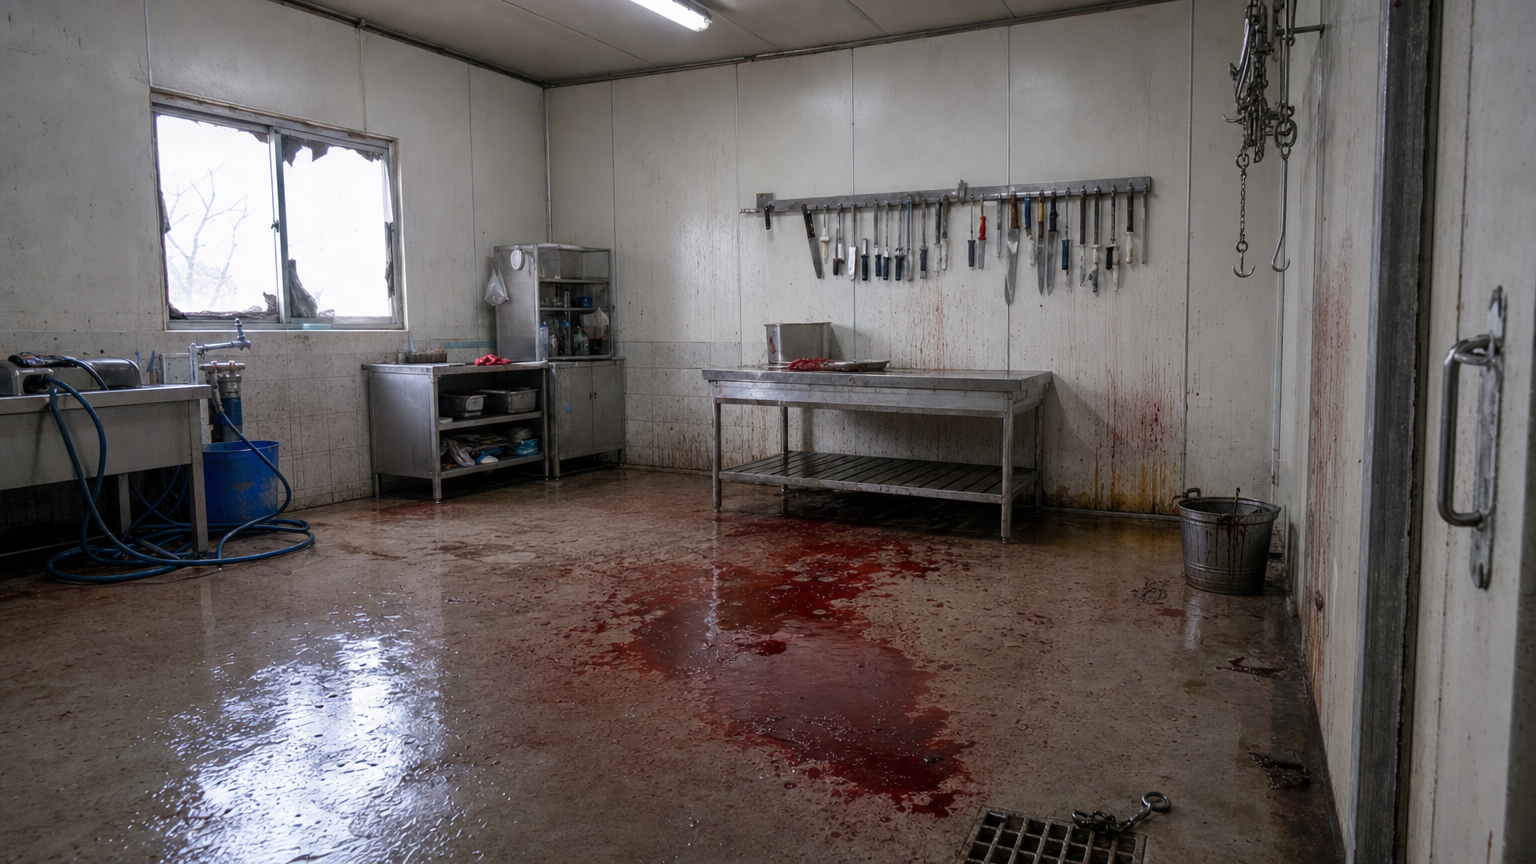
L37B01 ·
참조 5개
렌더 프롬프트 전문
STYLE CONTRACT — an ordinary, modest, real place, exactly as the supplied plan, reference images and prose establish it. Treat the result as an actual reference photograph of that real place: everyday materials, believable wear, plain practical furnishings appropriate to the place's established type and use, natural daylight or simple ceiling lighting. Strictly avoid luxury, showroom, hotel-suite, boutique-design, high-end-retail, or magazine-staging styling. No marble surfaces, no chandeliers, no designer furniture, no polished decor displays, no curated styling props, no glossy magazine finish. When the supplied inputs establish a currently occupied dwelling, its rooms carry the ordinary, unstaged traces of the residents' daily life, accumulated naturally on surfaces and in corners — never a bare, just-moved-in or showroom-empty room — and which particular belongings show this is the image's own choice. Whenever the supplied inputs establish a different place type, occupancy state, age or condition, that established fact wins over every default in this entire style contract.

The supplied reference image shows the SAME physical room as this background, from a different camera angle or framing. Inherit the exact architecture, floor, walls, windows, fixed furniture and lighting of that room — this is literally the same space, only the viewpoint changes.

REFERENCE PLAN: mode='same_physical_space_view'
  - selected_refs[0]: ref_bg_id='L37B02' physical_space_id='space_units_1_3_shared_fixed_markers'

CAMERA DECISION (exact, from validated plan):
  - camera_unit: 1
  - camera_cell: [1, 2]
  - look_at_unit: 3
  - look_at_cell: [9, 5]
  - lens_enum: 'wide'
  - fov_deg: 90
  - framing_notes: 'Use the sole unit-1 camera cell and aim toward unit 3 using listed look-at cell [9,5], the cell of base marker 9. The wide lens supports the broad multi-subject staging and leaves room for shot-specific close crops.'

RENDER GUIDANCE (from validated plan):
  - visible_space_directive: Preserve the fixed positions of base markers 6, 7, 8, 9, and 10 from L37B02. From camera unit 1, show the wide supported axis toward unit 3, with target units 1, 3, and 4 and base markers 4, 5, and 11 included only where consistent with that view.
  - camera_framing_directive: Frame from camera unit 1 at [1,2], looking toward unit 3 at listed look-at cell [9,5] with a wide 90-degree lens. Use broad coverage for S44_Shot1 and permit the close staging of S44_Shot7 and S44_Shot11 as crops while preserving the same unit-1-to-unit-3 axis.
  - subject_position_directive: For S44_Shot1, arrange the committed subjects full-body along the low plane in an uneven receding line. For S44_Shot7, keep the two committed profiles at opposite edges around the central contact line. For S44_Shot11, isolate the single committed subject in the middle-center foreground close-up; add no subjects beyond those staged per shot.
  - state_cue_directive: Carry committed transient markers 14, 15, and 16 with used base markers 1, 3, 4, 5, 6, 7, 8, 9, 10, and 11. Preserve the staged incoming-light relationship associated with marker 6 where relevant, without introducing any other state overlay.
  - negative_continuity_directive: Exclude ignored overlay markers 12, 13, 17, 18, and 19. Keep inherited markers 6, 7, 8, 9, and 10 in the positions fixed by L37B02, do not expose unsupported spaces beyond the unit-1-to-unit-3 wide view, and add no unlisted scenario-specific elements.

STRUCTURE FACTS (floor-plan truth for this location): every element listed below whose stated position falls inside the committed view MUST appear, with its position, connections and vertical (up/down) direction exactly as stated — never mirror, reverse or omit it. Elements the RENDER GUIDANCE excludes from this view may be left out.
  - 1. [area] shared work floor — large central and western portion of the shed interior
  - 3. [area] slaughter service bay — narrow service strip along the north wall beside the storage room
  - 4. [area] entrance threshold — small interior zone immediately inside the south-wall entrance
  - 5. [opening] main entrance door — south wall at the entrance threshold
  - 6. [opening] broken viewing window — west wall overlooking the shared work floor
  - 7. [opening] storage side door — west wall of the storage room, opening from the shared work floor
  - 8. [furniture] slaughter table — center of the north service bay, accessible from the shared work floor
  - 9. [prop] wall-mounted knife rack — single contiguous run on the north wall above the slaughter service bay
  - 10. [prop] hanging-hook rail — single contiguous ceiling or high-wall run at the east end of the service bay
  - 11. [prop] blood-catch bucket station — floor position directly below the hanging-hook rail

VIEW AUTHORITY: the CAMERA DECISION and RENDER GUIDANCE above are the sole authority for camera position, camera height and view direction. If any prose below implies a different vantage point or an opposite view direction, keep this committed view and restage that prose's content inside it — never blend the two views into one impossible geometry.

2020년대 중반 대한민국의 외딴 섬 지역에서 실제로 사용되는 소규모 도축장 작업장 내부. 실제 미러리스 또는 DSLR 카메라로 촬영한 다큐멘터리 풍 사진이며, 깨끗한 광고 사진이 아니라 사용 중인 실제 장소를 담은 무보정 현장 기록 사진처럼 보여야 한다. 카메라는 주출입문 바로 안쪽에 서 있고 높이는 약 1.6m의 성인 눈높이, 풀프레임 32mm 광각 렌즈로 공동 작업 바닥을 가로질러 안쪽 도축 작업대를 바라본다. 하향 시점, 평면도, 건축 도해가 아닌 자연스러운 수평 시점이다.

거친 콘크리트 바닥에는 배수구와 세척용 호스가 있고, 반복적인 물청소로 닳은 표면, 오래 밴 어두운 얼룩, 미끄럼 방지 처리의 마모가 사실적으로 남아 있다. 벽은 하단이 세척 가능한 낡은 타일 또는 방수 마감이고 상단은 습기와 세척수로 변색된 도장 콘크리트이며, 줄눈의 때, 녹물 자국, 벗겨진 도장과 생활 오염을 세밀하게 표현한다. 안쪽에는 실제 스테인리스강 도축 작업대가 놓이고, 서비스 벽에는 평면도에 표시된 두 곳의 고정 작업 설비가 분명히 보인다. 주변에 스테인리스 싱크대, 낡은 수납장, 수도꼭지, 감긴 호스, 양동이와 금속 걸이 레일이 기능적으로 배치되어 있다. 금속은 새것처럼 반짝이지 않고 잔흠집, 물때, 손자국과 산화 얼룩이 있는 실제 질감이다.

서비스 벽과 작업대 주변에는 도축용 칼, 무거운 식칼과 뼈톱이 안전 걸이나 자석식 거치대에 노출되어 있으며, 날과 손잡이에 반복 사용으로 생긴 미세한 흠집과 얼룩이 보인다. 깨진 창문이 주된 채광원이다. 폭 약 1~1.5m의 현대식 금속 새시 창 일부가 깨져 날카롭고 불규칙한 유리 가장자리와 남은 파편이 보이고, 창밖의 한낮 햇빛이 강한 방향성 광선으로 들어와 서비스 벽의 칼날과 작업 설비를 적나라하게 드러낸다. 출입문은 높이 약 2m의 산업용 금속문이며, 천장 높이는 약 2.7~3m로 사람 크기에 맞는 소규모 단층 작업장 비례를 유지한다. 문, 창문, 작업대, 싱크와 모든 설비의 크기가 이 인체 기준과 동시에 일치해야 한다.

열린 작업 바닥 중앙에는 방금 처형이 일어난 사실을 명확히 암시하는 신선하고 아직 젖은 짙은 적색의 피 웅덩이, 짧은 끌린 자국, 바닥과 가까운 벽에 튄 불규칙한 흔적, 떨어진 금속 구속구가 두드러지게 남아 있다. 피는 콘크리트의 미세한 요철과 배수 경사를 따라 얇게 번지고 일부가 배수구 쪽으로 흐르며, 과장된 장식이나 초자연적 형상 없이 물리적으로 타당해야 한다. 사람, 얼굴, 신체 일부, 시신은 전혀 보이지 않고 피 묻은 시신도 묘사하지 않는다. 작업장은 비어 있지만 사건 직후처럼 호스가 풀려 있고 양동이가 어긋나며 작은 작업 잔해가 흩어져 있다.

깨진 창문으로 들어오는 가혹한 정오의 자연광과 꺼져 있거나 약하게 남은 실용적인 방습형 형광등이 공존한다. 밝은 햇빛은 젖은 바닥과 칼날에 현실적인 반사를 만들고, 구석과 천장 아래에는 조명이 닿지 않는 짙고 조밀한 그림자가 남는다. 실제 콘크리트, 금속의 녹과 물때, 고무 호스, 직물 없는 산업 표면, 유리 파편의 재질을 정확하게 표현하며 자연스러운 심도와 현실적인 노출 범위를 사용한다. 특수 색보정, 삽화풍, 인공적인 3D 표현, 건축 시각화, 과도하게 정돈된 세트 느낌을 배제한다. 16:9 가로 비율, 실제 카메라 촬영본

One attached image is a PHOTOREAL RENDER of this SAME place — the same physical location, possibly seen from a different angle or at a different moment. Treat it as the PLACE IDENTITY reference. Keep this render consistent with it: the same spatial layout and architecture, the same surface materials and colors, and the same permanently installed fixtures, furniture and signage. Signage follows the place's nature: a commercial or public facility keeps its signage present and legible; a residential or private place has none unless the prompt says so. Reproduce any signage visible in the reference EXACTLY — same lettering, same design, same position; never invent different sign text from render to render. Camera angle, framing, lighting, time of day and weather follow THIS prompt — do NOT copy the reference's composition or mood; only the place's physical identity carries over.

This interior belongs to the same single real building/place as this location group's other spaces. Keep its construction era, age and state of repair, material quality and window/door frame styles consistent with ONE ordinary real building of the kind this prompt describes, and anything visible through its windows, doorways or passages must plausibly belong to that same building and its immediate surroundings.
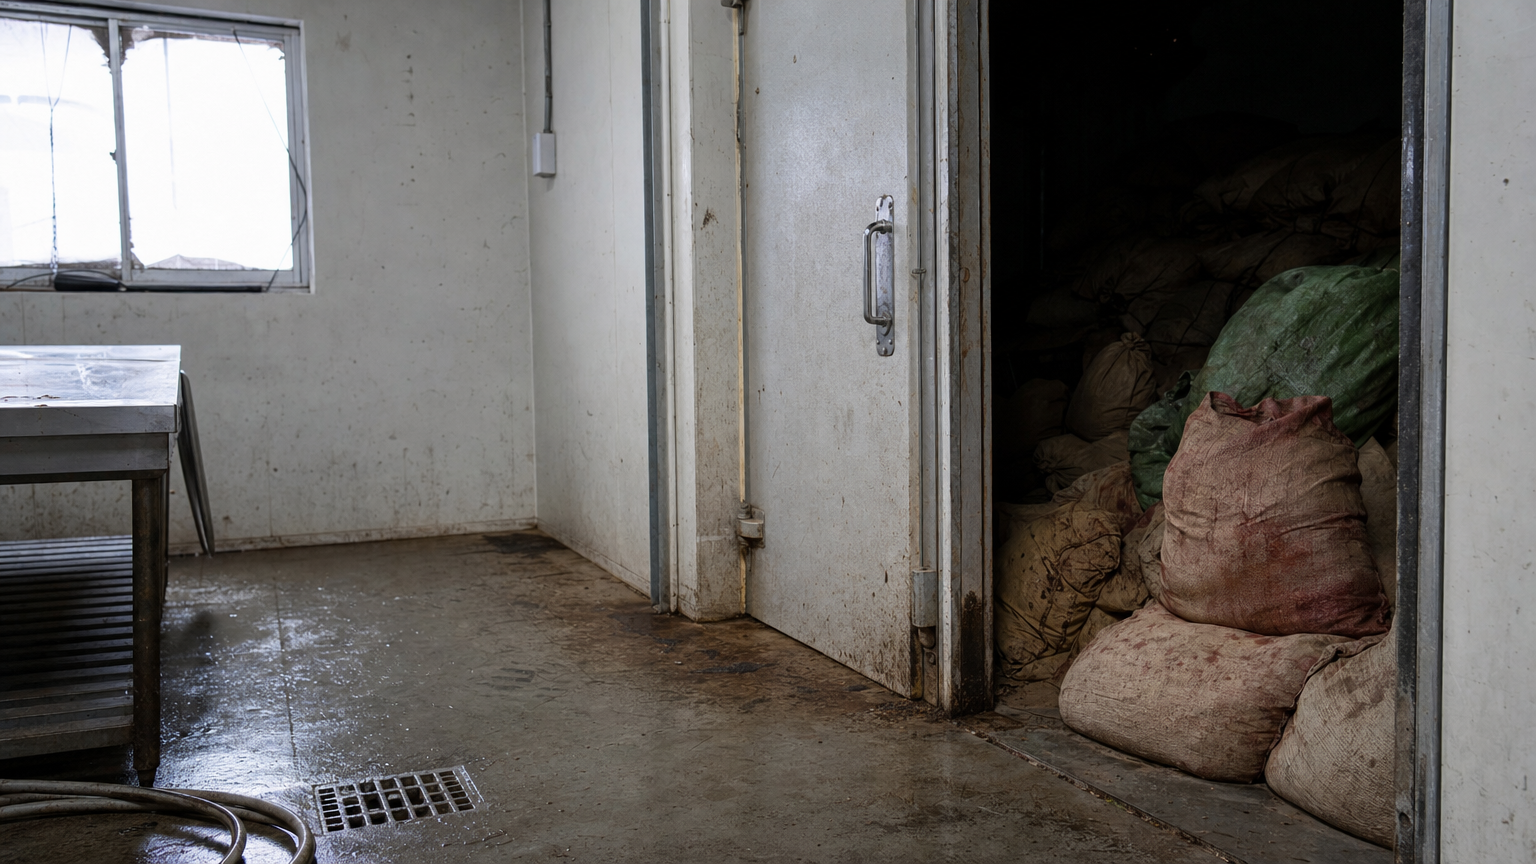
L37B02 ·
참조 5개
렌더 프롬프트 전문
STYLE CONTRACT — an ordinary, modest, real place, exactly as the supplied plan, reference images and prose establish it. Treat the result as an actual reference photograph of that real place: everyday materials, believable wear, plain practical furnishings appropriate to the place's established type and use, natural daylight or simple ceiling lighting. Strictly avoid luxury, showroom, hotel-suite, boutique-design, high-end-retail, or magazine-staging styling. No marble surfaces, no chandeliers, no designer furniture, no polished decor displays, no curated styling props, no glossy magazine finish. When the supplied inputs establish a currently occupied dwelling, its rooms carry the ordinary, unstaged traces of the residents' daily life, accumulated naturally on surfaces and in corners — never a bare, just-moved-in or showroom-empty room — and which particular belongings show this is the image's own choice. Whenever the supplied inputs establish a different place type, occupancy state, age or condition, that established fact wins over every default in this entire style contract.

The supplied reference image shows the SAME physical room as this background, from a different camera angle or framing. Inherit the exact architecture, floor, walls, windows, fixed furniture and lighting of that room — this is literally the same space, only the viewpoint changes.

REFERENCE PLAN: mode='same_physical_space_view'
  - selected_refs[0]: ref_bg_id='L37B04' physical_space_id='space_unit_2_marker_7'

CAMERA DECISION (exact, from validated plan):
  - camera_unit: 2
  - camera_cell: [1, 2]
  - look_at_unit: 1
  - look_at_cell: [4, 0]
  - lens_enum: 'wide'
  - fov_deg: 90
  - framing_notes: 'Keep the camera in unit 2 at its sole listed cell and look toward unit 1 through the direction of base marker 7 at listed look-at cell [4,0]. The wide lens supports the transition from close floor-level staging to the wider threshold composition.'

RENDER GUIDANCE (from validated plan):
  - visible_space_directive: Preserve from L37B04 the fixed position of unit 2 and base marker 7. From camera unit 2, show the supported view toward unit 1, with target units 1, 2, and 3 and base markers 6, 7, 8, 9, and 10 included only where the wide view and staged marker-7 axis support them.
  - camera_framing_directive: Place the camera in unit 2 at [1,2] and aim toward unit 1 using listed look-at cell [4,0], with a wide 90-degree lens. Use broad coverage to retain unit-2 foreground context, the marker-7 boundary, and the staged view toward the brighter adjoining area while allowing the close shots to crop within the same geometric plan.
  - subject_position_directive: For S59_Shot7, place the committed falling form and marker-12 context low in the frame near the floor. For S59_Shot11, keep the two committed crouched subjects in opposite halves of the close frame. For S59_Shot12, place one committed subject centrally near the marker-7 threshold and the other crossing one side; introduce no additional subjects.
  - state_cue_directive: Include committed transient markers 12, 13, 14, and 15 with used base markers 1, 2, 3, 6, 7, 8, 9, and 10. Preserve the staged contrast between the darker camera-side area and brighter adjoining area where required, without adding any uncommitted state overlay.
  - negative_continuity_directive: Exclude ignored overlay markers 16, 17, 18, and 19. Do not move the unit-2 boundary or base marker 7 inherited from L37B04, and do not add spaces outside the supported unit-2-to-unit-1 view or unlisted scenario-specific elements.

STRUCTURE FACTS (floor-plan truth for this location): every element listed below whose stated position falls inside the committed view MUST appear, with its position, connections and vertical (up/down) direction exactly as stated — never mirror, reverse or omit it. Elements the RENDER GUIDANCE excludes from this view may be left out.
  - 1. [area] shared work floor — large central and western portion of the shed interior
  - 2. [area] storage room — enclosed northeast corner of the shed
  - 3. [area] slaughter service bay — narrow service strip along the north wall beside the storage room
  - 6. [opening] broken viewing window — west wall overlooking the shared work floor
  - 7. [opening] storage side door — west wall of the storage room, opening from the shared work floor
  - 8. [furniture] slaughter table — center of the north service bay, accessible from the shared work floor
  - 9. [prop] wall-mounted knife rack — single contiguous run on the north wall above the slaughter service bay
  - 10. [prop] hanging-hook rail — single contiguous ceiling or high-wall run at the east end of the service bay

VIEW AUTHORITY: the CAMERA DECISION and RENDER GUIDANCE above are the sole authority for camera position, camera height and view direction. If any prose below implies a different vantage point or an opposite view direction, keep this committed view and restage that prose's content inside it — never blend the two views into one impossible geometry.

2020년대 중반 대한민국의 외딴 지역에서 실제로 사용되다 관리가 소홀해진 소규모 도축장 내부. 공동 작업장 바닥 안쪽에 선 카메라가 창고 측면의 금속문과 그 너머 어두운 저장실을 바라보며, 도축용 스테인리스 작업대는 프레임 한쪽 가장자리에 일부만 보인다. 창고 문은 높이 약 2m의 사람용 산업 문이며, 내부 층고는 약 2.7~3m, 낮빛이 들어오는 유리창 또는 채광 개구부는 폭 약 1~1.5m로 모든 구조물의 규모가 서로 자연스럽게 맞는다. 풀프레임 DSLR 또는 미러리스 카메라와 30mm 광각 렌즈, 서 있는 사람의 눈높이 약 1.6m에서 촬영한 수평 시점. 절대로 위에서 내려다본 평면도나 건축 도면처럼 보이지 않는다.

낮빛이 채광 개구부를 통해 비스듬히 들어와 밝은 공동 작업장과 빛이 거의 닿지 않는 창고 모서리 사이에 현실적인 노출 차이를 만든다. 창고 문 바로 옆과 문턱 너머에는 거친 황마 및 합성섬유 포대가 불규칙하게 쌓여 있고, 일부 포대 표면에는 오래 말라 검붉고 갈색으로 변한 액체 얼룩과 스며든 자국이 보인다. 절단된 인체 유해는 불투명한 포대와 두꺼운 방수포 안에 완전히 가려진 채 인체 크기의 불규칙한 덩어리 형태로만 암시한다. 피부, 얼굴, 손발, 뼈, 절단면이나 상처는 전혀 노출하지 않으며 유해 위의 피도 직접 묘사하지 않는다. 주변 콘크리트 바닥에는 포대와 분리된 오래된 짙은 오염 자국, 닦아낸 흔적, 문턱 방향으로 희미하게 이어지는 끌린 자국이 있고, 금속 배수구와 낡은 고무 호스가 보조적인 오염 단서로 남아 있다.

현대 한국의 영세한 산업 작업장에서 볼 수 있는 도장 벗겨진 철제 문, 흠집과 물때가 쌓인 스테인리스 작업대, 거칠고 갈라진 실제 콘크리트 바닥, 녹과 습기 자국이 밴 금속 문틀, 노출 배관, 실용적인 형광등 설비, 낡은 플라스틱 상자를 사실적으로 표현한다. 포대의 성긴 섬유 조직, 방수포의 접힌 주름, 금속의 산화와 손자국, 콘크리트의 젖은 부분과 마른 부분을 정확한 실물 재질로 보여준다. 정돈된 상품 사진이 아니라 사람이 실제로 일하고 청소해 온 흔적이 축적된 장소이며, 사람이나 얼굴은 등장하지 않는다.

실제 카메라로 촬영한 다큐멘터리 풍 사진, 실제 장소 기록 사진과 구별되지 않는 사실성, 자연광과 기존 작업등의 현실적인 혼합, 과도한 연출이나 후처리 없이 자연스러운 색과 깊이감, 현실적인 초점 거리와 자연스러운 피사계 심도. 삽화, 회화, 합성 이미지, 3차원 시각화, 건축 투시도처럼 보이지 않게 한다. 16:9 가로 비율, 실제 카메라 촬영본.

This interior belongs to the same single real building/place as this location group's other spaces. Keep its construction era, age and state of repair, material quality and window/door frame styles consistent with ONE ordinary real building of the kind this prompt describes, and anything visible through its windows, doorways or passages must plausibly belong to that same building and its immediate surroundings.
L37B03 ·
참조 5개
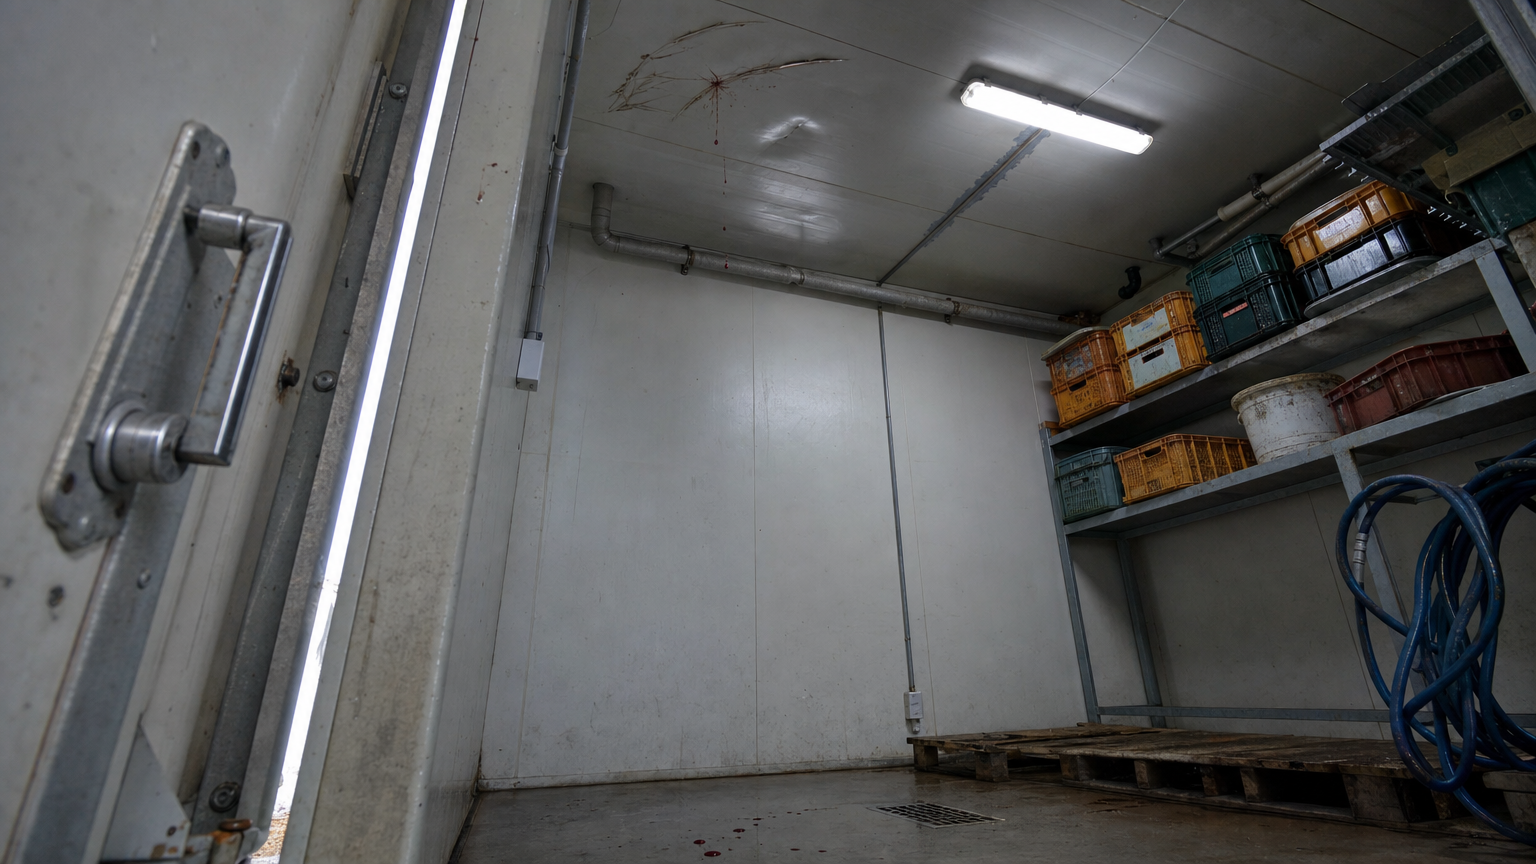
L37B04 ·
참조 5개
렌더 프롬프트 전문
STYLE CONTRACT — an ordinary, modest, real place, exactly as the supplied plan, reference images and prose establish it. Treat the result as an actual reference photograph of that real place: everyday materials, believable wear, plain practical furnishings appropriate to the place's established type and use, natural daylight or simple ceiling lighting. Strictly avoid luxury, showroom, hotel-suite, boutique-design, high-end-retail, or magazine-staging styling. No marble surfaces, no chandeliers, no designer furniture, no polished decor displays, no curated styling props, no glossy magazine finish. When the supplied inputs establish a currently occupied dwelling, its rooms carry the ordinary, unstaged traces of the residents' daily life, accumulated naturally on surfaces and in corners — never a bare, just-moved-in or showroom-empty room — and which particular belongings show this is the image's own choice. Whenever the supplied inputs establish a different place type, occupancy state, age or condition, that established fact wins over every default in this entire style contract.

Use the supplied base floor plan as the only visual reference. Render a fresh photoreal interior under the modest style contract. The base plan's numbered markers, labels, arrows and diagram graphics are planning aids ONLY — the rendered photograph must contain NONE of them: no numerals, no letters, no circles or arrows, no diagram lines of any kind anywhere in the image. Treat the markers purely as invisible spatial guidance.

REFERENCE PLAN: mode='fp_seeded_anchor'
  - reference: base floor plan (anchor)

CAMERA DECISION (exact, from validated plan):
  - camera_unit: 2
  - camera_cell: [1, 2]
  - look_at_unit: 2
  - look_at_cell: [4, 0]
  - lens_enum: 'normal'
  - fov_deg: 50
  - framing_notes: 'Use the sole camera-cell candidate for unit 2 and aim within unit 2 toward listed look-at cell [4,0], which corresponds to base marker 7. The normal lens provides neutral coverage for the low-height and upward-facing staging variants without changing the committed unit anchor.'

RENDER GUIDANCE (from validated plan):
  - visible_space_directive: Show unit 2 from its listed camera position, with base marker 7 retained as the localized boundary cue. The normal view may include only geometry supported by unit 2 and the marker-7 edge; do not assert visibility of other units from the geometry supersets.
  - camera_framing_directive: Frame from camera unit 2 at camera cell [1,2], looking within unit 2 toward look-at cell [4,0] with a normal 50-degree lens. Maintain neutral coverage around base marker 7; accommodate the low camera placement of S108_Shot4 and the steep upward subject relation of S108_Shot8 only within this committed unit-2 framing.
  - subject_position_directive: For S108_Shot4, retain the committed crouched subject in the middle of the low-height frame with base marker 7 near one edge. For S108_Shot8, retain the committed inverted subject on the central vertical axis above the camera with the surrounding upper boundary visible; add no other subjects.
  - state_cue_directive: Carry transient markers 18 and 19 as committed by this BG, together with used elements 2 and 7. Keep all other state overlays absent, and do not invent additional state cues.
  - negative_continuity_directive: Exclude ignored overlay markers 12, 13, 14, 15, 16, and 17. Do not introduce units or openings outside the committed unit-2 and base-marker-7 view, and do not add unlisted scenario-specific elements.

STRUCTURE FACTS (floor-plan truth for this location): every element listed below whose stated position falls inside the committed view MUST appear, with its position, connections and vertical (up/down) direction exactly as stated — never mirror, reverse or omit it. Elements the RENDER GUIDANCE excludes from this view may be left out.
  - 2. [area] storage room — enclosed northeast corner of the shed
  - 7. [opening] storage side door — west wall of the storage room, opening from the shared work floor

VIEW AUTHORITY: the CAMERA DECISION and RENDER GUIDANCE above are the sole authority for camera position, camera height and view direction. If any prose below implies a different vantage point or an opposite view direction, keep this committed view and restage that prose's content inside it — never blend the two views into one impossible geometry.

2020년대 중반 현대 한국의 도축 시설 내부에 딸린 작고 어두운 저장 창고. 실제 전면 규격 디지털 카메라와 24밀리미터 광각 렌즈로 촬영한 다큐멘터리 풍 현장 사진이며, 카메라는 창고 측면문 가까이에서 웅크린 사람의 눈높이인 바닥 약 1.2미터 지점에 놓이고 문 쪽에서 창고 안쪽과 천장을 향해 비스듬히 올려다본다. 하향 시점이나 평면도, 건축 도면이 아닌 실제 실내 사진이다. 가까운 전경 한쪽에 낡은 금속 문손잡이와 측면문의 가장자리가 크게 잡히고, 그 너머로 비좁은 수납 모서리와 충분한 면적의 천장이 동시에 보이는 긴밀한 구도다.

창고는 현대 한국의 식품 가공 시설에서 흔한 흰색 단열 샌드위치 판넬 벽과 천장, 오래 사용해 광택이 고르지 않은 회색 에폭시 바닥, 실리콘 보수 자국과 녹슨 나사머리, 노출 전선관과 냉각 배관으로 이루어진다. 천장 높이는 약 2.7미터, 측면문은 높이 약 2미터와 폭 약 0.9미터로 현실적인 사람 크기에 맞고, 금속 선반은 약 1.8미터 높이다. 모든 문, 선반, 상자, 배관의 비례가 이 기준과 일치해야 한다. 선반에는 닳고 얼룩진 플라스틱 운반 상자와 세척용 양동이가 놓이고, 벽 아래에는 감긴 고무 호스, 낮은 목재 팔레트와 스테인리스 바닥 배수구가 있다. 바닥에는 오래된 물때, 신발 자국, 세척수 얼룩과 작은 먼지 찌꺼기가 자연스럽게 남아 있어 실제로 계속 사용된 작업 공간처럼 보인다.

천장 판넬 한 구간에는 최근 강한 압력이 가해진 듯 얕게 찌그러진 부분과 길게 긁힌 자국이 있고, 이음새 아래 한 점에서 짙은 암적색의 선혈이 방울져 천천히 떨어진다. 바로 아래 에폭시 바닥에는 크기가 서로 다른 소수의 둥근 핏방울 자국이 생겨 있으며, 시신이나 절단된 신체는 전혀 보이지 않는다. 천장에 매달린 사람, 얼굴, 손발 또는 식별 가능한 신체 실루엣도 그리지 않고, 침입자의 존재는 판넬 변형과 긁힘, 핏방울만으로 암시한다.

빛은 닫히기 직전인 측면문 틈에서 스며드는 희미하고 차가운 자연광과 천장의 낡은 형광등 한 개가 만드는 불균일한 실용 조명이다. 형광등은 약하게 깜박이는 듯 일부 영역만 밝히고, 선반 뒤와 천장 모서리에는 조밀하고 현실적인 어둠이 남는다. 과도한 붉은 조명이나 서양식 고딕 장식 없이 절제된 흙빛 회색과 어두운 적갈색이 중심이며, 실제 금속의 산화 흔적, 판넬 표면의 미세한 요철, 고무 호스의 마모, 플라스틱 상자의 긁힘과 목재 결을 정확하게 표현한다. 자연스러운 원근과 피사계 심도, 광각 렌즈의 미세한 가장자리 왜곡을 유지하되 공간을 과장하지 않는다. 깨끗한 광고 사진이 아니라 보정하지 않은 실제 장소 기록 사진이며, 컴퓨터 생성 이미지나 삽화처럼 보이지 않게 한다. 16:9 가로 비율, 실제 카메라 촬영본

This interior belongs to the same single real building/place as this location group's other spaces. Keep its construction era, age and state of repair, material quality and window/door frame styles consistent with ONE ordinary real building of the kind this prompt describes, and anything visible through its windows, doorways or passages must plausibly belong to that same building and its immediate surroundings.
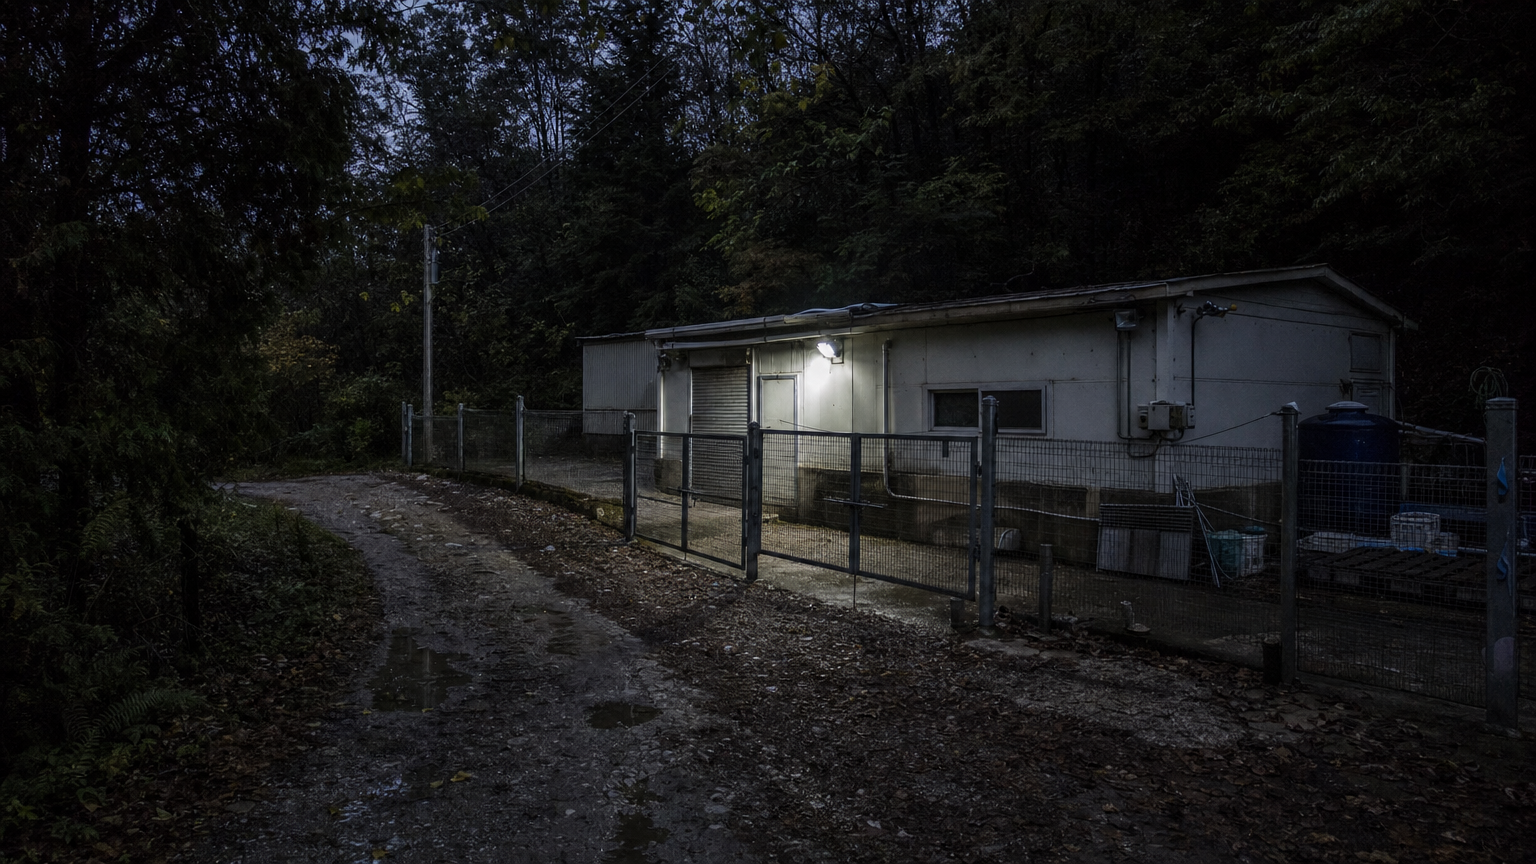
L39B01 ·
참조 5개
렌더 프롬프트 전문
2020년대 중반 대한민국 외딴 섬의 밤, 염소 도축장으로 이어지는 인적 없는 좁은 숲길을 실제 카메라로 촬영한 다큐멘터리 풍 사진. 카메라는 지면에서 약 1.6m인 서 있는 사람의 눈높이이며 35mm급 렌즈를 사용하고, 절대 하향식 시점이나 평면도 구도가 아니다. 불규칙한 자갈과 다져진 흙이 섞인 한 차로 길이 짙은 상록수와 해안 산림 사이로 완만하게 휘어지고, 바퀴 자국과 얕은 물웅덩이, 낙엽, 습기로 어두워진 흙이 자연스럽게 남아 있다. 차갑고 흐린 달빛이 나뭇가지 틈으로 일부만 스며들며, 깊은 그늘 속 세부는 억지로 밝히지 않는다.

길 끝에는 한국 농어촌에서 볼 수 있는 소규모 단층 가축 처리 시설이 나무 사이에 부분적으로 드러난다. 낮은 콘크리트 기단 위에 오래된 회백색 샌드위치 패널과 아연도금 골강판을 사용한 실용적인 건물이며, 벽 아래에는 흙탕물 얼룩과 습기 자국, 금속 모서리에는 적갈색 녹이 현실적으로 남아 있다. 사람용 철제 출입문은 높이 약 2m, 작은 새시 창은 폭 약 1~1.2m, 단층 높이는 약 2.8m로 맞추고, 건물은 작은 작업장 한 동의 규모를 넘지 않게 한다. 반입구에는 약간 낡은 금속 롤업 셔터가 있고, 건물 앞 철망 울타리와 아연도금 대문은 높이 약 1.8m로 구성한다. 건물을 요새나 거대한 공장처럼 부풀리지 않는다.

처마 아래의 차가운 백색 방수 외등 하나가 켜져 있지만 주변 전체를 환하게 밝히지는 못하며, 출입구와 젖은 바닥 일부만 불균일하게 비춘다. 모서리에는 소형 보안 카메라, 외벽을 따라 노출된 전선관과 급수 호스, 콘크리트 배수로가 있고, 옆에는 실용적인 물탱크와 빈 플라스틱 상자, 목재 팔레트가 소량 놓여 있다. 전신주와 처진 전선이 숲 가장자리를 따라 시설로 이어진다. 모든 설비는 실제 사용과 수리 흔적이 있으나 연출된 폐허처럼 과도하게 파손되지 않는다. 사람, 얼굴, 동물, 사체, 피, 신체 흔적은 전혀 보이지 않는다. 서구식 고딕 장식, 마법진, 초자연적 형체도 배제한다.

실제 DSLR 또는 미러리스 카메라로 현장에서 촬영한 사실적인 장소 기록 사진, 자연스러운 달빛과 실제 외등의 혼합광, 젖은 흙·거친 콘크리트·녹슨 금속·강판·나무껍질의 정확한 재질, 일상적인 마모와 얼룩, 자연스러운 원근과 피사계 심도. 깨끗한 스톡 사진이나 인공적인 건축 시각화가 아니라 무보정에 가까운 담담한 현장 사진. 16:9 가로 비율, 실제 카메라 촬영본.

The LAST attached image is a TOP-DOWN INTERIOR FLOOR PLAN of the building at this location — a STRUCTURAL REFERENCE ONLY, never content to draw. It defines the building's real scale: its footprint, room count, and the placement of its doors and windows. Render the scene so the building's exterior size, number of storeys, and the scale and placement of its doors and windows stay consistent with that plan. Do NOT draw the floor plan itself, its lines, text or numbers anywhere in the image.
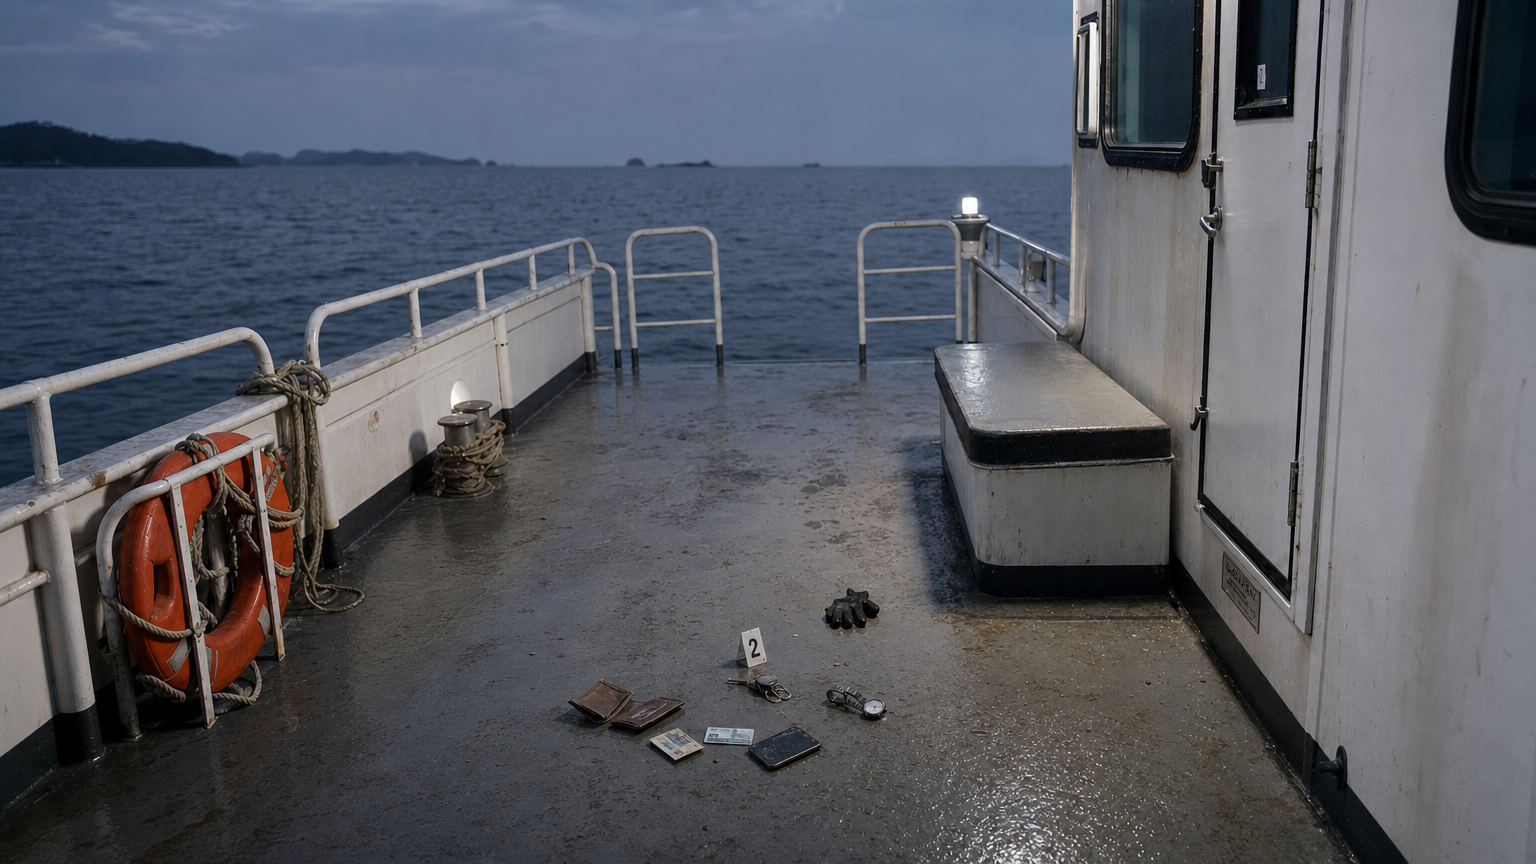
L45B01 ·
참조 5개
L45B02 ·
참조 5개
렌더 프롬프트 전문
STYLE CONTRACT — an ordinary, modest, real place, exactly as the supplied plan, reference images and prose establish it. Treat the result as an actual reference photograph of that real place: everyday materials, believable wear, plain practical furnishings appropriate to the place's established type and use, natural daylight or simple ceiling lighting. Strictly avoid luxury, showroom, hotel-suite, boutique-design, high-end-retail, or magazine-staging styling. No marble surfaces, no chandeliers, no designer furniture, no polished decor displays, no curated styling props, no glossy magazine finish. When the supplied inputs establish a currently occupied dwelling, its rooms carry the ordinary, unstaged traces of the residents' daily life, accumulated naturally on surfaces and in corners — never a bare, just-moved-in or showroom-empty room — and which particular belongings show this is the image's own choice. Whenever the supplied inputs establish a different place type, occupancy state, age or condition, that established fact wins over every default in this entire style contract.

The supplied reference image shows the SAME physical room as this background, from a different camera angle or framing. Inherit the exact architecture, floor, walls, windows, fixed furniture and lighting of that room — this is literally the same space, only the viewpoint changes.

REFERENCE PLAN: mode='same_physical_space_view'
  - selected_refs[0]: ref_bg_id='L45B05' physical_space_id='physical_space_1'

CAMERA DECISION (exact, from validated plan):
  - camera_unit: 2
  - camera_cell: [3, 5]
  - look_at_unit: 4
  - look_at_cell: [4, 2]
  - lens_enum: 'telephoto'
  - fov_deg: 25
  - framing_notes: 'Use the listed unit-2 camera cell aimed toward unit 4. The telephoto view narrows the structural context to the insert-scale action while retaining limited deck and unit-5-facing fixed context.'

RENDER GUIDANCE (from validated plan):
  - visible_space_directive: Show the narrow view from unit 2 toward unit 4, with limited unit-5 context only where required by markers 5, 14, 19, and 21. Preserve fixed markers 8, 11, 14, 19, 20, and 21 in positions consistent with L45B05; treat other geometry-superset units and openings as uncommitted.
  - camera_framing_directive: Frame from unit 2 at [3,5], looking toward unit 4 at [4,1] with a telephoto 25-degree field of view. Use compressed, narrow coverage appropriate to the wrist-height insert while retaining only thin structural context at the frame edges.
  - subject_position_directive: At wrist height, keep one committed gripping hand and limited crouched-body context near the central diagonal, with the other committed subject represented by a slack forearm and narrow clothing context. Preserve a thin strip of the structural surface at the frame edge for scale.
  - state_cue_directive: Describe overlay markers 22 and 23 only, together with the state-facing action committed by S62_Shot4. Do not introduce any additional overlay or state cue.
  - negative_continuity_directive: Exclude overlay markers 24, 25, 26, 27, 28, 29, 30, 31, and 32. Keep the fixed positions inherited from L45B05 stable, especially markers 8, 11, 14, 19, 20, and 21, and do not widen the view to unrelated units or openings.

STRUCTURE FACTS (floor-plan truth for this location): every element listed below whose stated position falls inside the committed view MUST appear, with its position, connections and vertical (up/down) direction exactly as stated — never mirror, reverse or omit it. Elements the RENDER GUIDANCE excludes from this view may be left out.
  - 2. [area] port side passage — narrow passage along the port side of the wheelhouse
  - 4. [area] stern deck — broad open deck aft of the wheelhouse
  - 5. [area] wheelhouse — enclosed rectangular footprint slightly forward of midships
  - 8. [prop] port aft rail run — port edge between the port boarding gate and stern rail
  - 11. [prop] stern rail run — single contiguous rail across the aft edge of the stern deck
  - 14. [opening] wheelhouse aft door — center of the wheelhouse aft wall facing the stern deck
  - 19. [furniture] aft bench — stern deck against the aft face of the wheelhouse, offset to starboard
  - 20. [prop] rescue ring rack — stern deck beside the port aft rail
  - 21. [prop] engine access hatch — flush rectangular hatch near the center of the stern deck

VIEW AUTHORITY: the CAMERA DECISION and RENDER GUIDANCE above are the sole authority for camera position, camera height and view direction. If any prose below implies a different vantage point or an opposite view direction, keep this committed view and restage that prose's content inside it — never blend the two views into one impossible geometry.

2020년대 중반 대한민국 남서해안권의 현대식 소형 경찰 순찰정 선미 갑판을 해 질 무렵 실제 카메라로 촬영한 다큐멘터리 풍 사진. 조타실 후면 출입문 가까이에서 선미 난간 방향으로 갑판을 대각선으로 바라보는 구도이며, 카메라는 서 있는 사람의 눈높이 약 1.6m, 35mm급 렌즈를 사용한다. 열린 선미 갑판 중앙에는 방금 수색이 이루어진 듯 젖은 갑판 위에 흐트러진 마찰 자국과 작은 증거 표식, 버려진 고무장갑이 있고, 그 바로 옆에는 내용물이 빠져나온 열린 지갑, 떨어진 신분증, 열쇠, 손목시계, 화면이 꺼진 현대식 휴대전화가 무질서하게 놓여 있어 개인 소지품을 뒤지고 훔친 직후임을 분명히 암시한다. 사람, 얼굴, 시신, 신체 일부, 혈흔은 전혀 보이지 않는다. 회백색 논슬립 도장 강철 갑판에는 바닷물 자국, 염분 얼룩, 긁힘, 녹이 번진 볼트와 배수구가 남아 있고, 선미에는 실제 금속 난간, 계류용 볼라드와 클리트, 젖은 밧줄, 구명환이 배치된다. 조타실 후면은 흰색 도장 금속 패널과 고무 패킹이 낡은 방수문, 어두운 강화유리 새시 창, 실용적인 갑판등으로 구성되며, 상부에는 탐조등과 안테나 및 소형 레이더 설비 일부가 현실적으로 보인다. 구조물 규모는 방수문 높이 약 2m, 조타실 창 폭 약 1~1.5m, 갑판 난간 높이 약 1.1m를 기준으로 서로 정확히 맞추고, 소형 순찰정의 좁고 실용적인 선미 갑판 크기를 과장하지 않는다. 먼 배경에는 짙어지는 한국 연안의 회청색 바다와 낮은 섬 윤곽이 보이며, 남은 자연광은 차갑고 약하고 조타실 갑판등은 막 켜진 중성색 실용 조명으로 젖은 금속 표면에 제한적으로 반사된다. 실제 금속의 부식과 도장 벗겨짐, 고무의 무광 질감, 밧줄 섬유, 종이 카드와 가죽 지갑의 재질을 정확히 표현하고, 일상적인 사용 흔적과 염분 오염을 자연스럽게 남긴다. 실제 DSLR 또는 미러리스 카메라로 촬영한 현장 기록 사진, 자연스러운 원근과 심도, 과도한 후처리 없는 사실적인 노출, 깨끗한 광고 사진이나 인공적인 건축 시각화가 아닌 실제 장소 참고 사진. 하향 시점, 평면도, 건축 도면이 아니다. 16:9 가로 비율, 실제 카메라 촬영본
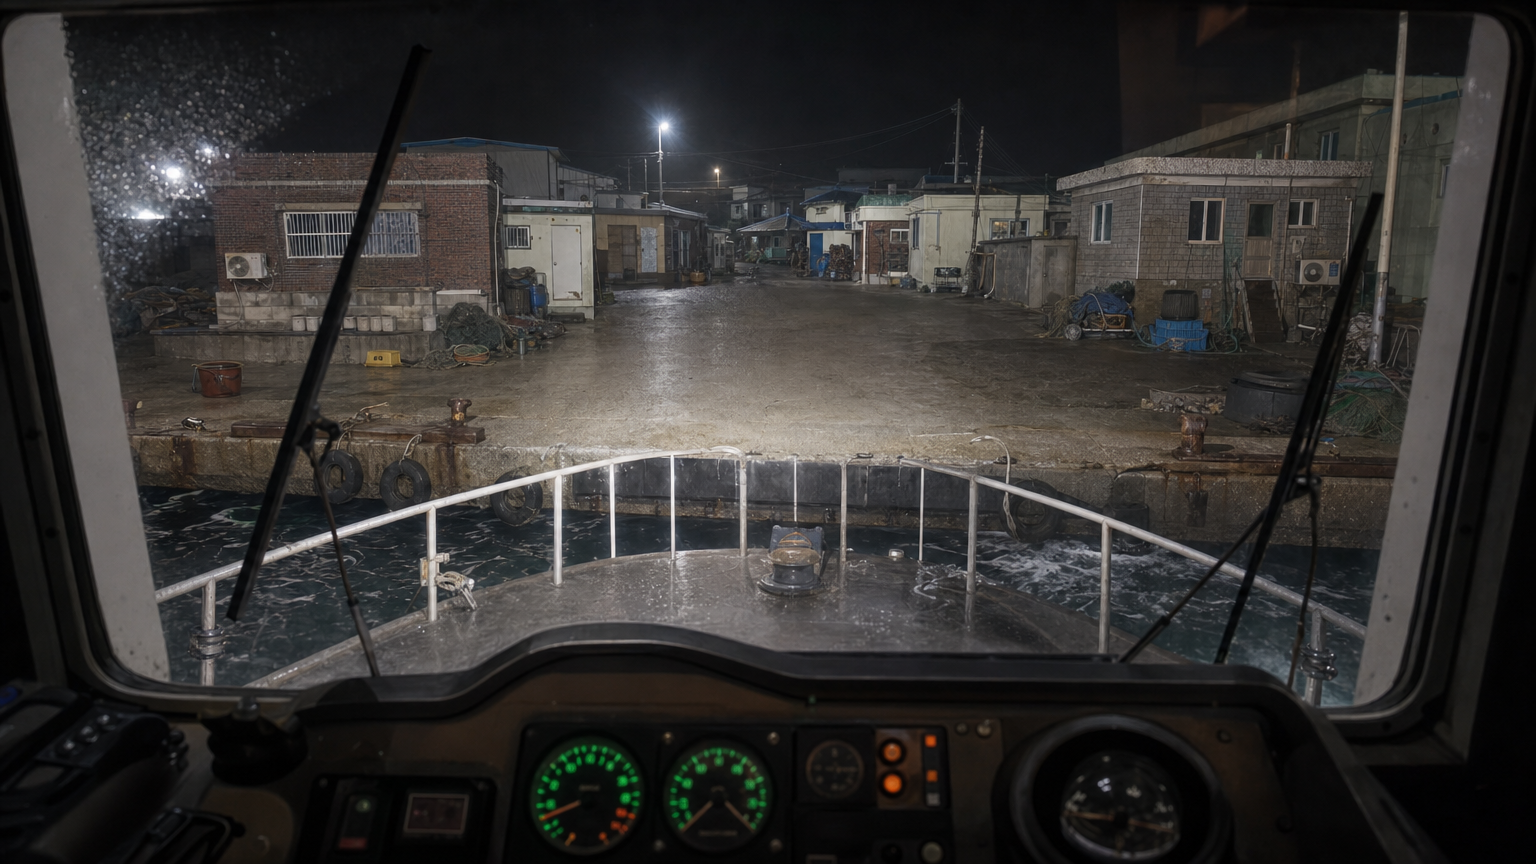
L45B03 ·
참조 5개
렌더 프롬프트 전문
STYLE CONTRACT — an ordinary, modest, real place, exactly as the supplied plan, reference images and prose establish it. Treat the result as an actual reference photograph of that real place: everyday materials, believable wear, plain practical furnishings appropriate to the place's established type and use, natural daylight or simple ceiling lighting. Strictly avoid luxury, showroom, hotel-suite, boutique-design, high-end-retail, or magazine-staging styling. No marble surfaces, no chandeliers, no designer furniture, no polished decor displays, no curated styling props, no glossy magazine finish. When the supplied inputs establish a currently occupied dwelling, its rooms carry the ordinary, unstaged traces of the residents' daily life, accumulated naturally on surfaces and in corners — never a bare, just-moved-in or showroom-empty room — and which particular belongings show this is the image's own choice. Whenever the supplied inputs establish a different place type, occupancy state, age or condition, that established fact wins over every default in this entire style contract.

The supplied reference image shows the SAME physical room as this background, from a different camera angle or framing. Inherit the exact architecture, floor, walls, windows, fixed furniture and lighting of that room — this is literally the same space, only the viewpoint changes.

REFERENCE PLAN: mode='same_physical_space_view'
  - selected_refs[0]: ref_bg_id='L45B04' physical_space_id='physical_space_1'

CAMERA DECISION (exact, from validated plan):
  - camera_unit: 1
  - camera_cell: [4, 8]
  - look_at_unit: 5
  - look_at_cell: [4, 3]
  - lens_enum: 'wide'
  - fov_deg: 90
  - framing_notes: 'Use the listed unit-1 camera cell looking toward unit 5. The wide lens retains the low unit-1 foreground reference, unit-5 fixed context, and room for the externally staged transient marker 32.'

RENDER GUIDANCE (from validated plan):
  - visible_space_directive: Show unit 1 in the foreground and the view toward unit 5, including fixed marker 6 and openings 15, 16, and 17 with marker 18 in its established position. Maintain continuity with L45B04 and treat any additional geometry-superset units or openings as uncommitted.
  - camera_framing_directive: Frame from unit 1 at [4,8], looking toward unit 5 at [4,4] with a wide 90-degree field of view. Use broad coverage with unit 1 as the low foreground reference and unit 5 in the central look direction.
  - subject_position_directive: Place the foremost committed subject at lower center facing the camera, with the committed group forming a dense horizontal mass behind across the background width. Keep the unit-1 foreground reference visible below them and preserve the staged separation in depth.
  - state_cue_directive: Carry transient markers 27 and 32 and the daylight state committed by S88_Shot4. Do not add any other overlay or unlisted state cue.
  - negative_continuity_directive: Exclude overlay markers 22, 23, 24, 25, 26, 28, 29, 30, and 31. Preserve markers 6, 15, 16, 17, and 18 in the same fixed positions established by L45B04, and do not import unrelated transient cues or unsupported units into the view.

STRUCTURE FACTS (floor-plan truth for this location): every element listed below whose stated position falls inside the committed view MUST appear, with its position, connections and vertical (up/down) direction exactly as stated — never mirror, reverse or omit it. Elements the RENDER GUIDANCE excludes from this view may be left out.
  - 1. [area] bow deck — forward open deck ahead of the wheelhouse
  - 5. [area] wheelhouse — enclosed rectangular footprint slightly forward of midships
  - 6. [prop] bow rail run — single curved contiguous rail across the forward bow edge
  - 15. [opening] front windshield run — single contiguous window run across the forward wheelhouse wall
  - 16. [opening] port wheelhouse window — single window run in the port wheelhouse wall
  - 17. [opening] starboard wheelhouse window — single window run in the starboard wheelhouse wall
  - 18. [furniture] helm console — inside the wheelhouse against the forward wall

VIEW AUTHORITY: the CAMERA DECISION and RENDER GUIDANCE above are the sole authority for camera position, camera height and view direction. If any prose below implies a different vantage point or an opposite view direction, keep this committed view and restage that prose's content inside it — never blend the two views into one impossible geometry.

2020년대 중반 대한민국 남서해안의 외딴 섬 선착장에 야간 접근 중인 소형 해양 순찰정 조타실 내부에서 바라본 실제 장소 사진. 실제 디지털 카메라와 35밀리미터급 광각 렌즈로 촬영한 다큐멘터리 풍 사진이며, 카메라는 조타 콘솔 바로 뒤쪽의 약 1.6미터 높이에 서서 전방을 향한다. 절대로 하향 평면도나 건축 도식처럼 보이지 않게 한다. 전경 하단에는 사용감 있는 조타 콘솔과 현실적인 계기판, 스위치, 무광 금속 가장자리가 일부 보이고, 염분 자국과 물방울이 남은 넓은 전면 유리창, 고무 날이 닳은 유리창 와이퍼를 통과해 바깥을 본다. 유리창 너머에는 젖은 선수 갑판과 약 1.1미터 높이의 금속 선수 난간, 선체의 탐조등이 보이며, 선착장을 향해 곧게 이어지는 구도가 형성된다. 조타 위치에는 인물을 배치하지 않고 후속 합성을 위한 빈 공간을 남긴다.

전방의 섬 선착장은 바닷물과 비말에 젖은 낡은 콘크리트 부두이며, 녹슨 계선주와 금속 계선 고리, 굵은 밧줄, 검게 닳은 타이어 방현재, 젖은 플라스틱 상자와 접어 둔 어망이 실제 어촌 항구처럼 불규칙하게 놓여 있다. 부두 중앙에는 주민 집단이 나중에 합성될 수 있는 넓고 명확한 빈 집결 공간을 확보하되, 사람이나 사람 형태의 실루엣, 얼굴은 전혀 그리지 않는다. 군중이 이미 모일 준비를 마친 듯 주변 상자와 어망이 가장자리로 밀려 있고, 여러 부두 조명이 중앙을 불균일하게 비추어 적대적인 대치 상황을 암시한다. 선착장 끝의 실용적인 가로등은 차갑고 희미한 백색광을 내며, 순찰정 탐조등은 젖은 콘크리트와 난간, 계선 설비에 단단한 반사광을 만든다. 바다는 짙고 잔물결이 있으며 선수 주변에 접근 중인 배가 만든 작은 흰 포말이 생긴다.

부두 뒤에는 외딴 한국 섬마을에서 실제 볼 수 있는 작은 어업 창고와 1~2층 저층 주택이 좁은 해안길을 따라 밀집해 있다. 창고와 주택 외벽은 염분과 비에 바랜 시멘트 미장, 붉은 벽돌, 일부 화강석 타일 마감이 섞여 있고, 평지붕에는 낡아 바랜 녹색 우레탄 방수 도장과 덧칠 자국이 보인다. 출입문은 높이 약 2미터, 새시 창은 폭 약 1~1.5미터, 한 층 높이는 약 2.5~3미터로 서로 일관되게 표현하여 실제 사람 기준의 규모를 유지한다. 창문 방범창, 외벽 에어컨 실외기와 배관, 노출된 가스 배관과 계량기, 작은 화분과 생활 잡동사니를 층층이 배치한다. 주변에는 소형 어선, 좁은 골목, 전신주와 처진 전선이 이어져 대상 선착장이 고립된 거대한 콘크리트 시설이 아니라 사람이 실제 거주하는 섬마을 항구로 보이게 한다.

밤의 저조도 환경에서 순찰정 내부 계기 조명의 약한 녹색과 주황색, 부두의 차가운 조명, 탐조등의 직접광만 사용한다. 짙은 그림자 속에서도 실제 젖은 콘크리트, 부식된 금속 녹, 고무, 유리의 물자국, 밧줄 섬유, 천과 그물의 짜임, 목재와 플라스틱의 마모가 정확히 드러나야 한다. 유리창 반사는 절제하여 선착장 접근 방향이 분명히 보이게 하고, 자연스러운 야간 노출과 실제 렌즈의 깊이감, 과장되지 않은 피사계 심도를 유지한다. 깨끗한 광고 사진이 아니라 일상적인 오염과 염해, 수리 흔적이 축적된 실제 장소 기록 사진이며, 과도한 후처리 없이 사실적으로 촬영한다. 사람, 얼굴, 시신, 피, 초자연적 형체, 서양식 공포 장식은 포함하지 않는다. 16:9 가로 비율, 실제 카메라 촬영본

One attached image is a PHOTOREAL RENDER of this SAME place — the same physical location, possibly seen from a different angle or at a different moment. Treat it as the PLACE IDENTITY reference. Keep this render consistent with it: the same spatial layout and architecture, the same surface materials and colors, and the same permanently installed fixtures, furniture and signage. Signage follows the place's nature: a commercial or public facility keeps its signage present and legible; a residential or private place has none unless the prompt says so. Reproduce any signage visible in the reference EXACTLY — same lettering, same design, same position; never invent different sign text from render to render. Camera angle, framing, lighting, time of day and weather follow THIS prompt — do NOT copy the reference's composition or mood; only the place's physical identity carries over.
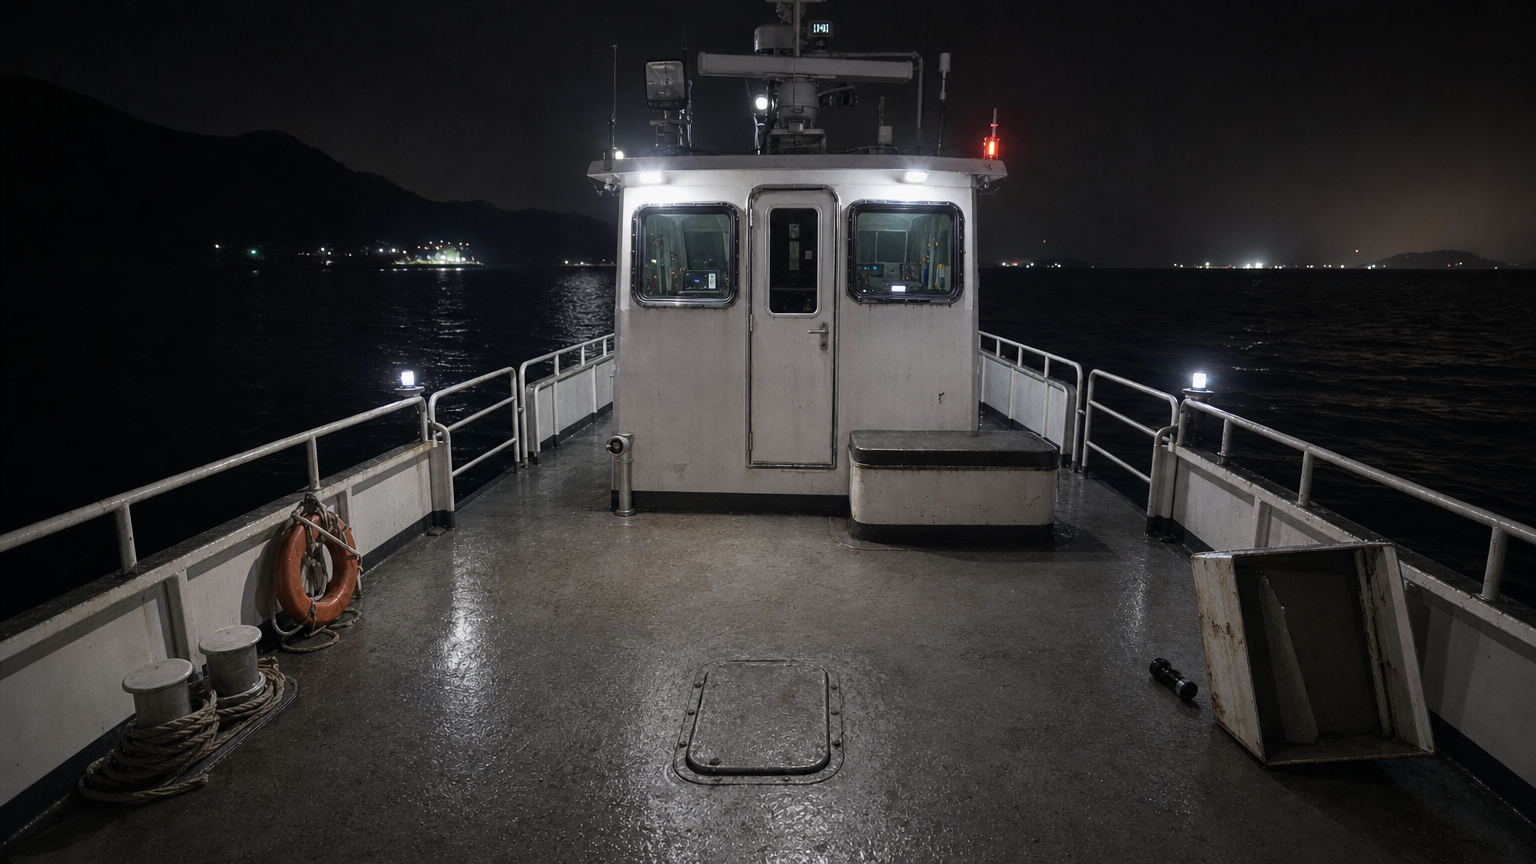
L45B04 ·
참조 5개
렌더 프롬프트 전문
STYLE CONTRACT — an ordinary, modest, real place, exactly as the supplied plan, reference images and prose establish it. Treat the result as an actual reference photograph of that real place: everyday materials, believable wear, plain practical furnishings appropriate to the place's established type and use, natural daylight or simple ceiling lighting. Strictly avoid luxury, showroom, hotel-suite, boutique-design, high-end-retail, or magazine-staging styling. No marble surfaces, no chandeliers, no designer furniture, no polished decor displays, no curated styling props, no glossy magazine finish. When the supplied inputs establish a currently occupied dwelling, its rooms carry the ordinary, unstaged traces of the residents' daily life, accumulated naturally on surfaces and in corners — never a bare, just-moved-in or showroom-empty room — and which particular belongings show this is the image's own choice. Whenever the supplied inputs establish a different place type, occupancy state, age or condition, that established fact wins over every default in this entire style contract.

The supplied reference image shows the SAME physical room as this background, from a different camera angle or framing. Inherit the exact architecture, floor, walls, windows, fixed furniture and lighting of that room — this is literally the same space, only the viewpoint changes.

REFERENCE PLAN: mode='same_physical_space_view'
  - selected_refs[0]: ref_bg_id='L45B05' physical_space_id='physical_space_1'

CAMERA DECISION (exact, from validated plan):
  - camera_unit: 4
  - camera_cell: [4, 1]
  - look_at_unit: 1
  - look_at_cell: [4, 9]
  - lens_enum: 'wide'
  - fov_deg: 90
  - framing_notes: "Use the listed unit-4 camera cell and look across to unit 1. The wide view supports the BG's committed coverage across all five target units and supplies broad fixed-structure context for its three consuming shots."

RENDER GUIDANCE (from validated plan):
  - visible_space_directive: Establish a broad view from unit 4 toward unit 1, allowing committed coverage of units 2, 3, and 5 within the wide geometry. Include fixed markers 6 through 21 and openings 12 through 17 only as supported by each consuming shot, while keeping their positions continuous with L45B05.
  - camera_framing_directive: Frame from unit 4 at [4,1], looking toward unit 1 at [4,8] with a wide 90-degree field of view. Use broad coverage capable of retaining unit-4 foreground structure, the central unit-5 context, and the direction toward unit 1, with lateral context for units 2 and 3 where required.
  - subject_position_directive: For S87_Shot26, place one full-length subject in the middle center and the approaching subject deeper on the same central axis. For S87_Shot34, hold both committed subjects full-length in side profile across the middle with clear open space beneath them. For S88_Shot8, keep the near subject's extended arm below forty percent of the frame and the second subject's head at the far end of that aim line, with only narrow unit-5 context.
  - state_cue_directive: Carry transient markers 26, 27, 28, 29, and 30 only where required by the corresponding surfaced shots. Keep these cues shot-specific and do not introduce any ignored overlays.
  - negative_continuity_directive: Exclude overlay markers 22, 23, 24, 25, 31, and 32. Preserve all fixed marker positions 6 through 21 consistently with L45B05, and do not invent additional structures beyond units 1 through 5 or openings beyond markers 12 through 17.

STRUCTURE FACTS (floor-plan truth for this location): every element listed below whose stated position falls inside the committed view MUST appear, with its position, connections and vertical (up/down) direction exactly as stated — never mirror, reverse or omit it. Elements the RENDER GUIDANCE excludes from this view may be left out.
  - 1. [area] bow deck — forward open deck ahead of the wheelhouse
  - 2. [area] port side passage — narrow passage along the port side of the wheelhouse
  - 3. [area] starboard side passage — narrow passage along the starboard side of the wheelhouse
  - 4. [area] stern deck — broad open deck aft of the wheelhouse
  - 5. [area] wheelhouse — enclosed rectangular footprint slightly forward of midships
  - 6. [prop] bow rail run — single curved contiguous rail across the forward bow edge
  - 7. [prop] port forward rail run — port edge between the bow rail and port boarding gate
  - 8. [prop] port aft rail run — port edge between the port boarding gate and stern rail
  - 9. [prop] starboard forward rail run — starboard edge between the bow rail and starboard boarding gate
  - 10. [prop] starboard aft rail run — starboard edge between the starboard boarding gate and stern rail
  - 11. [prop] stern rail run — single contiguous rail across the aft edge of the stern deck
  - 12. [opening] port boarding gate — midships opening in the port-side railing
  - 13. [opening] starboard boarding gate — midships opening in the starboard-side railing
  - 14. [opening] wheelhouse aft door — center of the wheelhouse aft wall facing the stern deck
  - 15. [opening] front windshield run — single contiguous window run across the forward wheelhouse wall
  - 16. [opening] port wheelhouse window — single window run in the port wheelhouse wall
  - 17. [opening] starboard wheelhouse window — single window run in the starboard wheelhouse wall
  - 18. [furniture] helm console — inside the wheelhouse against the forward wall
  - 19. [furniture] aft bench — stern deck against the aft face of the wheelhouse, offset to starboard
  - 20. [prop] rescue ring rack — stern deck beside the port aft rail
  - 21. [prop] engine access hatch — flush rectangular hatch near the center of the stern deck

VIEW AUTHORITY: the CAMERA DECISION and RENDER GUIDANCE above are the sole authority for camera position, camera height and view direction. If any prose below implies a different vantage point or an opposite view direction, keep this committed view and restage that prose's content inside it — never blend the two views into one impossible geometry.

2020년대 중반 한국 남서해안권에서 운용되는 소형 현대 순찰정의 야간 외부 갑판. 실제 카메라로 촬영한 다큐멘터리 풍 사진으로, 선미 난간 가까이에 카메라를 두고 약 1.6미터의 서 있는 사람 눈높이에서 양쪽 측면 통로를 따라 선수 갑판과 선수 난간, 중앙 조타실을 정면으로 바라본다. 35밀리미터 풀프레임급 미러리스 카메라와 24밀리미터 광각 렌즈를 사용한 듯 선수부터 선미까지 이어지는 긴 추격 동선을 한 프레임에 담되, 과장된 원근이나 어안 왜곡은 없다.

순찰정은 흰색과 짙은 회색 계열의 실용적인 도장 금속 선체, 거친 미끄럼 방지 갑판, 약 1.1미터 높이의 스테인리스 난간, 염분으로 흐려진 용접 자국과 볼트, 작은 녹물 자국, 긁히고 덧칠된 모서리를 갖는다. 조타실은 한 층 높이 약 2.5~3미터인 현실적인 소형 구조이며, 출입문 높이는 약 2미터, 전면과 측면 창은 각각 폭 약 1~1.5미터로 모든 치수가 난간과 갑판 장비에 맞게 일관된다. 조타실 창 너머로 비어 있는 조타석과 현실적인 항해 계기판이 일부 보인다. 지붕에는 소형 레이더, 통신 안테나, 탐조등, 항해등이 설치되고, 갑판에는 구명환, 계류용 클리트와 볼라드, 해치, 소화기가 실제 운항선처럼 배치된다.

폭력적인 장악이 벌어진 직후의 흔적을 공간에만 남긴다. 갑판은 밤바다의 물보라와 습기로 젖어 불규칙하게 반사되며, 한쪽 통로에는 장비 상자 하나가 뒤집혀 있고 손전등 하나가 떨어져 있다. 밧줄 한 가닥이 느슨하게 풀려 있고 난간 도장에는 새로 긁힌 흔적과 신발이 미끄러진 자국이 있으나 피나 시신은 전혀 없다. 선수 난간의 공격자 위치, 조타석의 점거자 위치, 통로의 서로 다른 사건 위치는 물체로 막거나 같은 단서를 복제하지 말고 비어 있는 명확한 공간으로 유지한다. 사람, 얼굴, 신체, 변이 생명체, 무장 인물은 배경 이미지에 그리지 않는다.

조타실 내부의 약한 중성광, 항해등, 제한적인 짙은 붉은 비상등이 젖은 금속과 난간에 자연스럽게 반사되고, 그 밖의 갑판은 실제 야간 운항에서 생기는 짙고 조밀한 그림자에 잠긴다. 배 뒤로는 검은 남서해안 바다와 희미한 외딴 섬 윤곽, 멀리 흩어진 항구 불빛만 보이며 인공적인 안개나 환상 효과는 없다. 실제 금속의 산화와 소금 얼룩, 고무 패킹, 유리 반사, 밧줄 섬유, 젖은 도장 표면을 세밀하게 기록하고 자연스러운 심도를 유지한다. 깨끗한 광고 사진이 아니라 사용감 있는 실제 장소 기록 사진이며, 후처리 없는 사실적인 노출과 색, 컴퓨터 그래픽·삽화·건축 시각화가 아닌 실제 촬영본이다. 위에서 내려다본 시점, 평면도, 건축 도해가 아니다. 16:9 가로 비율, 실제 카메라 촬영본
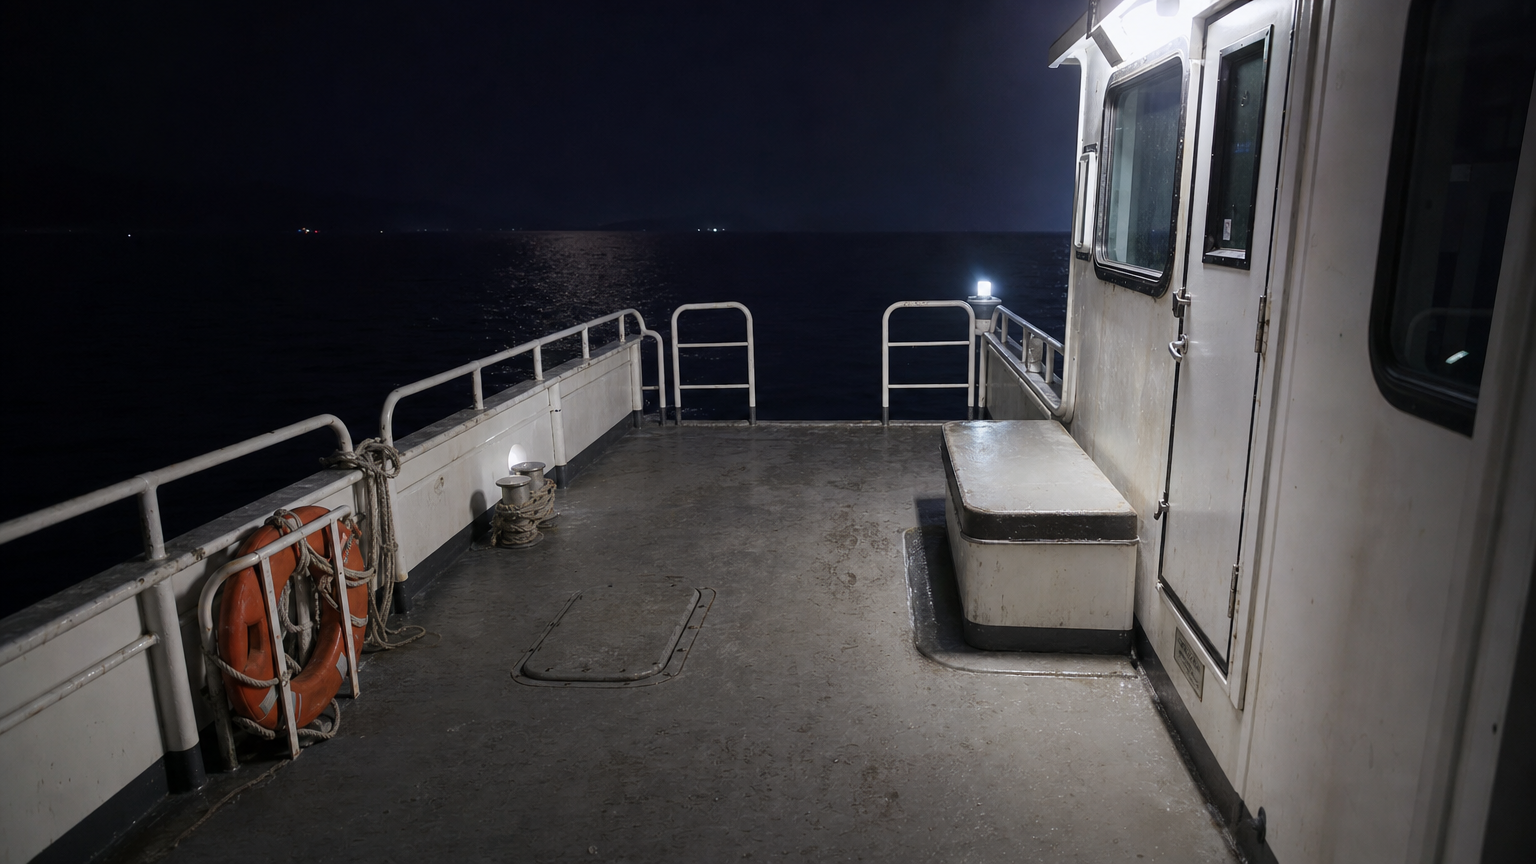
L45B05 ·
참조 5개
렌더 프롬프트 전문
STYLE CONTRACT — an ordinary, modest, real place, exactly as the supplied plan, reference images and prose establish it. Treat the result as an actual reference photograph of that real place: everyday materials, believable wear, plain practical furnishings appropriate to the place's established type and use, natural daylight or simple ceiling lighting. Strictly avoid luxury, showroom, hotel-suite, boutique-design, high-end-retail, or magazine-staging styling. No marble surfaces, no chandeliers, no designer furniture, no polished decor displays, no curated styling props, no glossy magazine finish. When the supplied inputs establish a currently occupied dwelling, its rooms carry the ordinary, unstaged traces of the residents' daily life, accumulated naturally on surfaces and in corners — never a bare, just-moved-in or showroom-empty room — and which particular belongings show this is the image's own choice. Whenever the supplied inputs establish a different place type, occupancy state, age or condition, that established fact wins over every default in this entire style contract.

Use the supplied base floor plan as the only visual reference. Render a fresh photoreal interior under the modest style contract. The base plan's numbered markers, labels, arrows and diagram graphics are planning aids ONLY — the rendered photograph must contain NONE of them: no numerals, no letters, no circles or arrows, no diagram lines of any kind anywhere in the image. Treat the markers purely as invisible spatial guidance.

REFERENCE PLAN: mode='fp_seeded_anchor'
  - reference: base floor plan (anchor)

CAMERA DECISION (exact, from validated plan):
  - camera_unit: 4
  - camera_cell: [4, 1]
  - look_at_unit: 5
  - look_at_cell: [4, 3]
  - lens_enum: 'wide'
  - fov_deg: 90
  - framing_notes: 'Use the listed unit-4 camera cell and look toward unit 5, giving broad structural coverage of target units 4 and 5 while retaining marker 11 and the fixed elements around markers 8, 10, 14, 19, 20, and 21.'

RENDER GUIDANCE (from validated plan):
  - visible_space_directive: Show unit 4 from the selected camera and the view toward unit 5, including opening marker 14 and the required fixed context at markers 8, 10, 11, 19, 20, and 21. Treat any additional units or openings in the geometry supersets as uncommitted.
  - camera_framing_directive: Frame from unit 4 at camera cell [4,1], looking toward unit 5 at [4,4] with a wide 90-degree field of view. Maintain broad coverage across the unit-4 foreground and unit-5 direction, leaving room for the shot-specific wide and close crops.
  - subject_position_directive: For S62_Shot9 no committed character appears, so keep that framing free of invented subjects. For S87_Shot41 place the committed subject in a tight profile on the right side beside the unit-4 edge context, with open background space along the leftward gaze line.
  - state_cue_directive: Carry overlay marker 31 where required by S87_Shot41 and the staged movement and wake cues committed by S62_Shot9. Do not add any other unlisted state cue; this BG is not marked as a clean background.
  - negative_continuity_directive: Exclude overlay markers 22, 23, 24, 25, 26, 27, 28, 29, 30, and 32. Preserve the fixed positions of markers 8, 10, 11, 14, 19, 20, and 21, and do not add units or openings outside the chosen unit-4-to-unit-5 view.

STRUCTURE FACTS (floor-plan truth for this location): every element listed below whose stated position falls inside the committed view MUST appear, with its position, connections and vertical (up/down) direction exactly as stated — never mirror, reverse or omit it. Elements the RENDER GUIDANCE excludes from this view may be left out.
  - 4. [area] stern deck — broad open deck aft of the wheelhouse
  - 5. [area] wheelhouse — enclosed rectangular footprint slightly forward of midships
  - 8. [prop] port aft rail run — port edge between the port boarding gate and stern rail
  - 10. [prop] starboard aft rail run — starboard edge between the starboard boarding gate and stern rail
  - 11. [prop] stern rail run — single contiguous rail across the aft edge of the stern deck
  - 14. [opening] wheelhouse aft door — center of the wheelhouse aft wall facing the stern deck
  - 19. [furniture] aft bench — stern deck against the aft face of the wheelhouse, offset to starboard
  - 20. [prop] rescue ring rack — stern deck beside the port aft rail
  - 21. [prop] engine access hatch — flush rectangular hatch near the center of the stern deck

VIEW AUTHORITY: the CAMERA DECISION and RENDER GUIDANCE above are the sole authority for camera position, camera height and view direction. If any prose below implies a different vantage point or an opposite view direction, keep this committed view and restage that prose's content inside it — never blend the two views into one impossible geometry.

2020년대 중반 대한민국 남서해안의 외딴 해역을 운항하는 소형 현대식 순찰정의 야간 선미 갑판. 선실 뒤쪽 출입문 가까이에 카메라를 두고 선미 갑판을 가로질러 선미 난간과 탁 트인 바다를 바라본다. 실제 카메라로 촬영한 다큐멘터리 풍 사진이며, 서 있는 사람의 눈높이인 약 1.6미터에서 40밀리미터 표준 광각 계열 렌즈로 촬영한 수평 구도다. 하향 평면도, 건축 도식, 조감 시점이 아니다.

순찰정은 실제 연안용 소형 선박의 비례를 따른다. 선실 출입문 높이는 약 2미터, 선미 안전 난간 높이는 약 1.1미터로 맞추고, 난간과 출입문 사이의 갑판은 몇 걸음이면 건널 수 있는 현실적인 폭과 길이로 표현한다. 작은 순찰정이 대형 함정처럼 과장되지 않게 하며 출입문, 난간, 계류 설비와 갑판의 크기가 모두 같은 사람 크기 기준에 맞아야 한다. 선미 갑판에는 닳은 회색 미끄럼 방지 도장, 도장 가장자리의 미세한 벗겨짐, 염분 자국, 배수구 주변의 물때, 낮은 금속 계선주, 정리된 굵은 밧줄, 밀폐식 갑판 해치가 있다. 흰색 선실 외벽과 금속 출입문에는 해풍과 반복적인 사용으로 생긴 작은 얼룩과 손자국이 남아 있다. 선미 난간에는 실제 안전 규격의 구명환이 고정되어 있으며, 금속에는 습기와 소금기로 인한 옅은 산화 흔적이 보인다.

사람, 얼굴, 신체는 전혀 없는 빈 배경이다. 선미 난간 바로 앞에는 이후 주요 대상을 놓을 수 있는 비어 있는 한 지점을 장비와 겹치지 않게 남겨, 넓은 검은 바다를 등지고 홀로 서게 될 만한 고립된 여백을 만든다. 갑판 위에 불필요한 물건을 과도하게 흩뿌리지 않는다. 선실 안에서 새어 나오는 약하고 차가운 실용등, 낮은 밝기의 갑판등, 선미의 흰색 항해등이 제한적인 실제 광원이 된다. 한쪽 가장자리에는 붉은 항해등의 매우 약한 반사가 젖은 금속에만 부분적으로 닿고, 조명이 닿지 않는 구역은 짙고 자연스러운 그림자 속에 남는다.

주변 바다는 바람이 약한 깊은 밤의 짙은 남색과 검은색 수면이며, 잔물결이 선미등을 짧고 불규칙하게 반사한다. 멀리 보이는 수평선은 낮은 해무와 밤하늘 사이에서 희미하게 구분될 뿐이고, 도시 불빛이나 화려한 항구 조명은 없다. 외딴 한국 섬 해역의 제한된 가시거리와 통신이 닿지 않을 듯한 적막함, 순찰이 잠시 멈춘 듯한 외롭고 비통한 정서를 사실적인 빈 공간과 낮은 조도로 드러낸다. 폭풍, 거대한 파도, 초자연적 형체는 넣지 않는다.

실제 금속의 무게감과 산화, 실제 고무 패킹, 젖은 미끄럼 방지 도장의 거친 입자, 밧줄 섬유, 구명환 표면, 바닷물 반사를 정확하게 표현한다. 자연스러운 심도와 현실적인 야간 노출, 밝은 등 주변의 절제된 번짐, 어두운 영역의 세부가 완전히 뭉개지지 않는 실제 촬영 특성을 유지한다. 깨끗한 광고 사진이 아니라 사용 흔적이 있는 실제 장소 기록 사진이며, 인위적인 후처리 없이 실제 디지털 일안 카메라 또는 미러리스 카메라로 촬영한 것처럼 보여야 한다. 삽화, 회화, 삼차원 시각화가 아닌 완전한 실사 사진. 16:9 가로 비율, 실제 카메라 촬영본
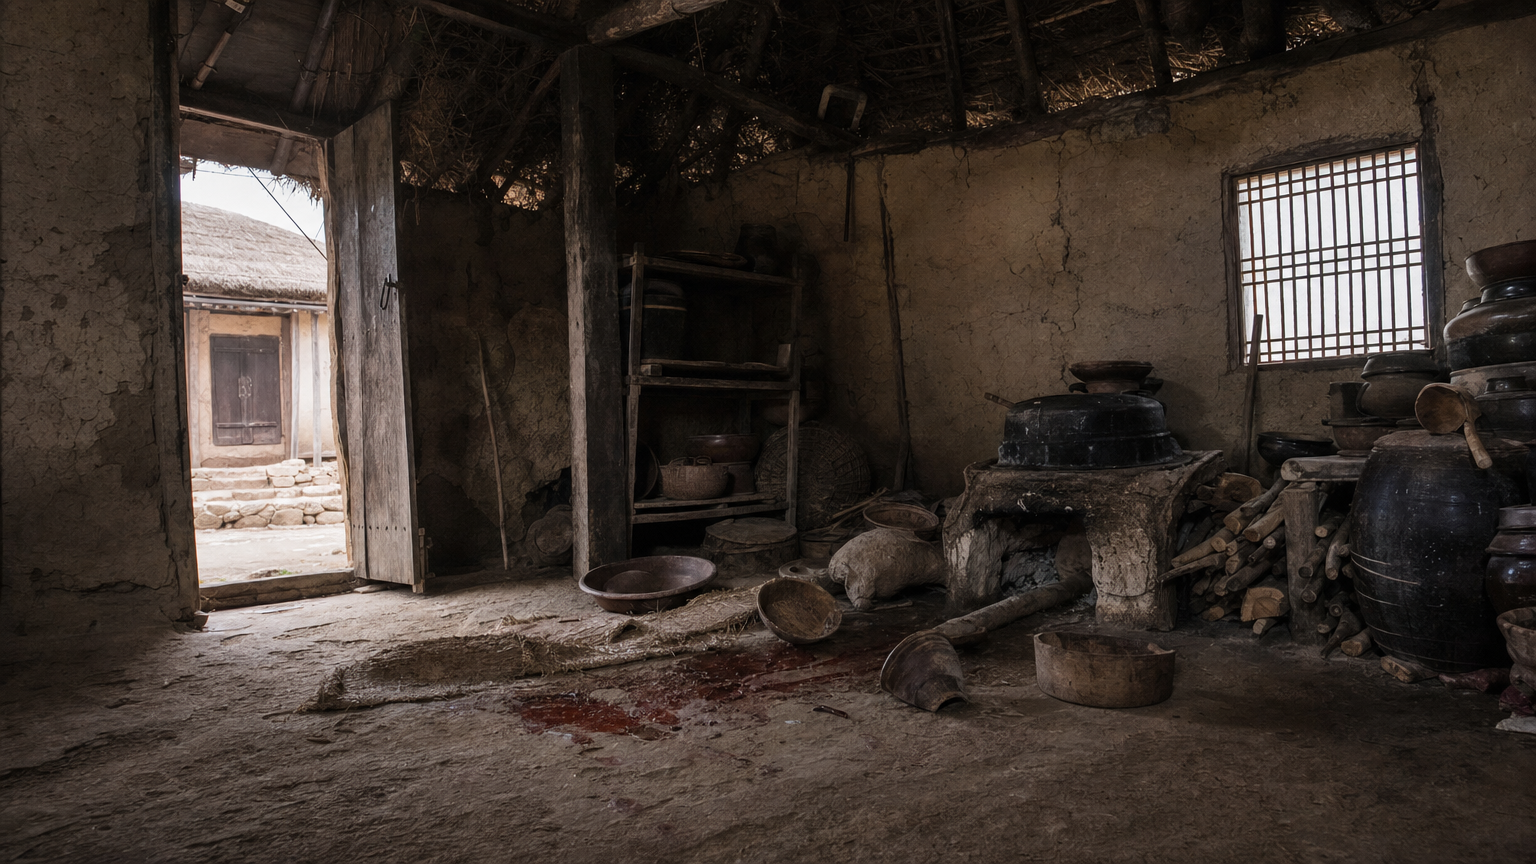
L49B01 ·
참조 5개
렌더 프롬프트 전문
STYLE CONTRACT — an ordinary, modest, real place, exactly as the supplied plan, reference images and prose establish it. Treat the result as an actual reference photograph of that real place: everyday materials, believable wear, plain practical furnishings appropriate to the place's established type and use, natural daylight or simple ceiling lighting. Strictly avoid luxury, showroom, hotel-suite, boutique-design, high-end-retail, or magazine-staging styling. No marble surfaces, no chandeliers, no designer furniture, no polished decor displays, no curated styling props, no glossy magazine finish. When the supplied inputs establish a currently occupied dwelling, its rooms carry the ordinary, unstaged traces of the residents' daily life, accumulated naturally on surfaces and in corners — never a bare, just-moved-in or showroom-empty room — and which particular belongings show this is the image's own choice. Whenever the supplied inputs establish a different place type, occupancy state, age or condition, that established fact wins over every default in this entire style contract.

The supplied reference image shows a related part of the same dwelling, not the current room. Inherit the overall material and lighting identity only; the new space is its own architectural room and must read as the same home.

REFERENCE PLAN: mode='related_style_new_space'
  - selected_refs[0]: ref_bg_id='L49B05' physical_space_id='ps_l49_overlay_17_18_distinct'

CAMERA DECISION (exact, from validated plan):
  - camera_unit: 1
  - camera_cell: [2, 2]
  - look_at_unit: 2
  - look_at_cell: [5, 4]
  - lens_enum: 'normal'
  - fov_deg: 50
  - framing_notes: 'Use the listed unit-1 camera cell and look toward unit 2 through candidate cell [5,4] with neutral normal-lens coverage. These geometry coordinates serve only as the valid framing carrier because this BG commits no base target units or base markers.'

RENDER GUIDANCE (from validated plan):
  - visible_space_directive: No base unit, opening, furniture, or fixture marker is committed as visible because markers 1 through 14 are all ignored. Limit the depicted space to the close environmental context carried by overlay markers 17 and 18 within the valid unit-1-to-unit-2 framing geometry.
  - camera_framing_directive: Frame from camera unit 1 at [2,2] toward unit 2 through look-at cell [5,4] with a normal 50-degree field of view and neutral coverage, then honor S80_Shot14's near-floor close composition without adding unadvertised camera operations.
  - subject_position_directive: S80_Shot14 commits two crouched or huddled living subjects in the lower center with their faces in the same focal plane, plus one motionless subject entering only partially along the frame edge. Keep that near-floor close arrangement and do not invent further subjects.
  - state_cue_directive: Render only the committed state cues represented by markers 17 and 18, following S80_Shot14's memory perception, subdued daytime ambient light, dense shadows, and supplied dark-crimson cue. Do not add other transient markers or state overlays.
  - negative_continuity_directive: Exclude base markers 1 through 14 and overlay markers 15, 16, and 19. Do not reproduce the fixed layout of reference L49B05 as though it were the same physical space, and do not introduce any additional scenario-specific elements.

VIEW AUTHORITY: the CAMERA DECISION and RENDER GUIDANCE above are the sole authority for camera position, camera height and view direction. If any prose below implies a different vantage point or an opposite view direction, keep this committed view and restage that prose's content inside it — never blend the two views into one impossible geometry.

17세기 조선 후기 대기근 시기의 가난한 초가집 부엌 내부를 실제 카메라로 촬영한 다큐멘터리 풍 사진. 현재의 창고가 아니라 완전히 별개의 역사적 시공간이며 현대 기계, 금속 선반, 콘크리트 벽, 전등, 배선, 플라스틱, 유리 공산품과 현대식 창호는 전혀 없다. 낮게 앉은 사람의 눈높이 약 1.1m에 놓인 실제 DSLR 또는 미러리스 카메라, 35mm급 자연스러운 광각 렌즈로 부엌 안쪽의 바닥 높이 물건들을 향해 촬영한다. 다져진 불균일한 흙바닥, 거칠게 손바른 황토와 짚 혼합 벽, 굽고 갈라진 목재 기둥과 들보, 그을음이 짙게 밴 낮은 천장, 볏짚 초가지붕의 안쪽 구조가 실제 재료의 결로 보여야 한다. 한 층 높이는 약 2.5m, 나무 출입문은 약 2m, 창호지와 가는 나무살로 된 작은 창은 폭 약 1~1.2m로 맞추어 작은 방 하나 규모의 초라한 부엌이 사람 크기와 정확히 정합되게 한다.

벽 아래에는 흙과 돌로 만든 아궁이와 오래 사용해 검게 그을린 무쇠솥이 있고, 주변에 장작, 짚바구니, 투박한 목제 선반, 옹기 저장 항아리, 나무 주걱과 국자, 닳고 금이 간 목기들이 놓여 있다. 카메라가 향하는 흙바닥에는 낮은 멍석이 흐트러져 있고, 나무 그릇 몇 개가 넘어져 있으며, 그릇과 흙바닥 사이에 짙은 암적색의 젖은 액체 자국과 손으로 끌어 문지른 듯한 불규칙한 흔적이 남아 있다. 구체적인 인물, 얼굴, 시신, 뼈, 잘린 신체나 신체 일부는 절대 보이지 않으며, 끔찍한 사건 직후처럼 어지럽혀진 생활 도구와 자국만으로 불길한 환영을 전달한다.

낮 시간의 흐린 자연광이 작은 창호지 창과 열린 문틈으로 약하게 들어와 흙먼지와 솥의 거친 철 표면, 옹기의 미세한 광택, 짚의 섬유, 목재의 갈라짐, 직조된 멍석의 결을 사실적으로 드러낸다. 불빛은 거의 꺼진 상태이고 아궁이 안에 희미한 재와 숯만 남아 있으며, 천장과 벽 모서리는 자연스럽게 어둡다. 장기간 굶주림과 방치가 느껴지는 빈 저장 항아리, 긁혀 닳은 그릇, 재가 흩어진 화덕 주변, 벽의 손때와 습기 얼룩을 과장 없이 담는다. 실제 거주와 생존 노동의 흔적이 축적된 초라한 생활 공간이어야 하며 깨끗한 세트장이나 정돈된 민속촌처럼 보이지 않는다. 실제 콘크리트가 아닌 진짜 흙벽, 실제 금속 녹과 그을음, 실제 짚과 천의 섬유, 실제 목재 나뭇결과 일상적인 마모를 충실히 표현한다. 자연스러운 심도와 현실적인 노출, 인위적인 후처리 없이 촬영한 실제 장소 참고 사진처럼 보여야 한다. 평면도, 위에서 내려다본 시점, 건축 도면, 삽화, 회화, 그래픽 이미지가 아닌 실제 카메라 촬영본. 16:9 가로 비율, 실제 카메라 촬영본

This interior belongs to the same single real building/place as this location group's other spaces. Keep its construction era, age and state of repair, material quality and window/door frame styles consistent with ONE ordinary real building of the kind this prompt describes, and anything visible through its windows, doorways or passages must plausibly belong to that same building and its immediate surroundings.
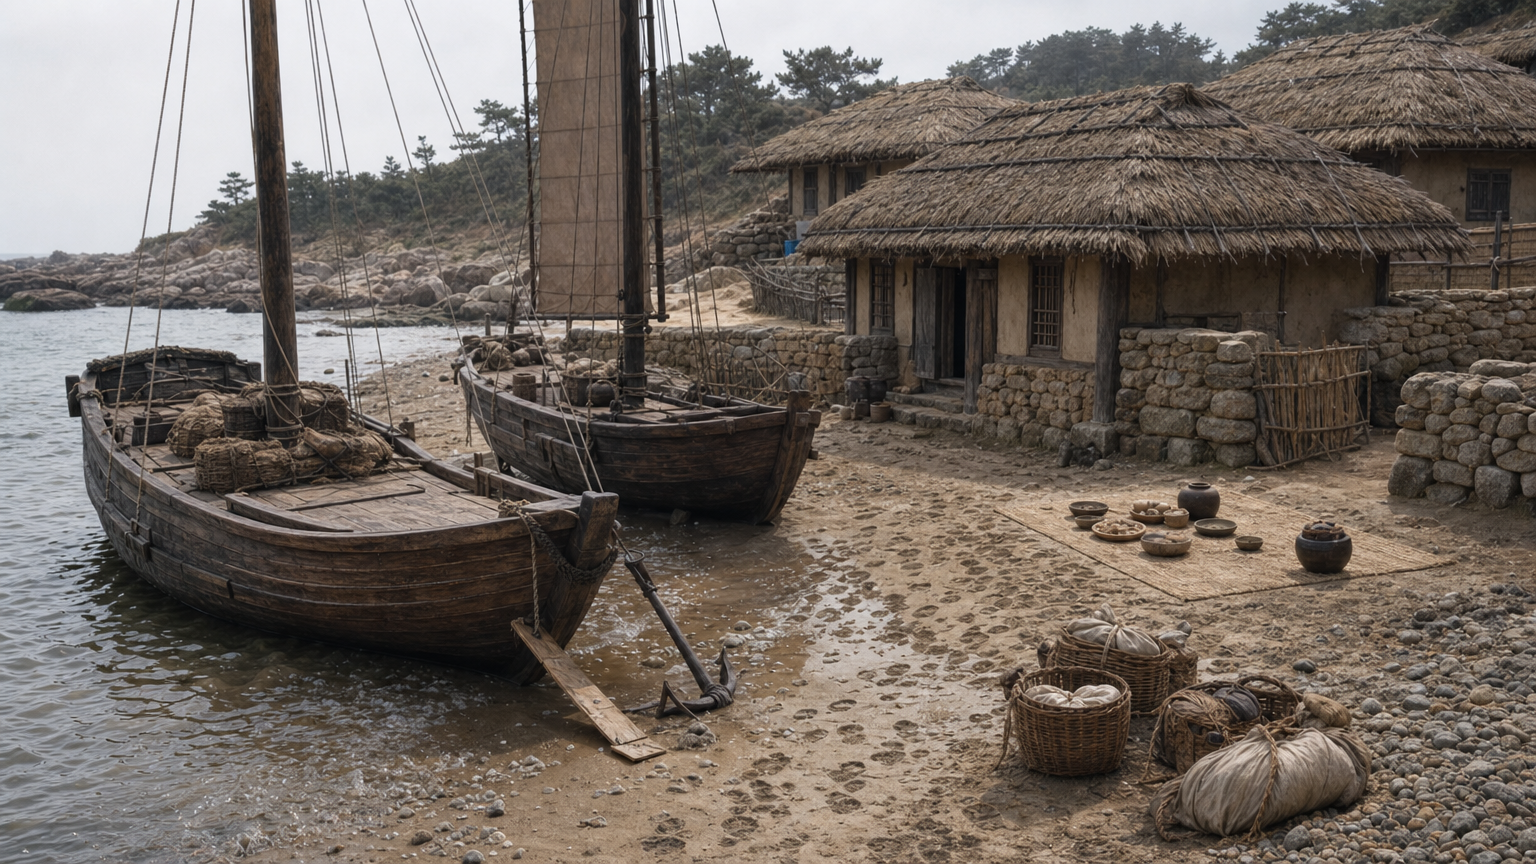
L49B02 ·
참조 5개
렌더 프롬프트 전문
17세기 조선 남서해안의 외딴 한국 섬, 낮의 과거 환영이 현재와 섞이지 않는 독립된 시공간으로 보이는 한적한 포구 입구. 완만한 자갈·모래 해안에 전통 목조 범선 두 척이 얕은 물가에 닿아 있고, 한 척에서는 거칠게 손질한 널빤지 발판이 젖은 모래까지 내려와 있다. 소나무 판재의 실제 나뭇결, 목재 이음과 밧줄 결속, 무광의 철제 닻에 밴 염분과 녹, 선체에 남은 타르와 파도 얼룩을 사실적으로 표현한다. 발판 주변에는 막 배에서 내린 듯한 짚신 발자국과 물기 자국이 여러 방향으로 이어지고, 짚바구니와 베보자기 짐꾸러미, 옹기 물동이가 소박하게 내려놓여 있다. 섬 주민들이 환영을 준비한 흔적으로 해안의 마른 자리에는 짚돗자리, 물을 담은 옹기 사발, 나무 그릇에 놓인 소박한 곡물 음식이 가지런하지만 지나치게 연출되지 않게 배치되어 있다. 사람, 얼굴, 신체, 시신, 혈흔은 전혀 보이지 않으며, 새로 도착한 이들과 맞이 나온 주민들은 방금 프레임 밖으로 이동한 듯 생활 흔적만 남긴다.

후경에는 남서해안 섬마을의 낮은 단층 초가 몇 채가 자연 지형을 따라 드문드문 놓여 있다. 거친 자연석을 쌓은 낮은 돌담, 흙을 발라 마감한 벽, 투박한 목재 기둥과 창호, 볏짚과 억새를 겹쳐 얹고 새끼줄로 묶은 지붕, 바닷바람에 바랜 대나무 울타리를 구체적으로 보여준다. 각 초가는 작은 생활방 한두 칸 규모이며 출입문 높이 약 2m, 창문 폭 약 1m, 단층 처마선 높이 약 2.5m로 맞추고, 돌담은 허리 정도 높이로 하여 구조물이 과장되거나 거대한 건물처럼 보이지 않게 한다. 현대식 콘크리트, 유리창, 전신주, 플라스틱, 엔진, 전자기기, 현대 차량과 식민지기 물품은 배제한다.

맑지만 옅은 해무가 남은 낮, 흐린 햇빛이 바다 쪽에서 부드럽게 퍼지고 젖은 모래와 얕은 파도에 자연스러운 반사가 생긴다. 흙빛, 짚빛, 짙은 적갈색 목재가 중심인 절제된 자연색이며, 그늘은 밀도 있게 깊지만 세부 질감은 실제 노출 범위 안에서 읽힌다. 실제 DSLR 또는 미러리스 카메라와 35mm급 렌즈로 서 있는 사람의 눈높이 약 1.6m에서 촬영한 다큐멘터리 풍 사진. 해안선과 배를 비스듬히 바라보는 지상 시점으로, 전경의 발자국과 환영 준비물에서 중경의 배, 후경의 초가까지 자연스러운 원근과 피사계 심도를 유지한다. 실제 콘크리트가 없는 시대 환경의 진짜 목재, 돌, 흙, 짚, 삼베 직조와 해수 얼룩을 정확히 기록한 현장 참고 사진처럼 보이며, 깨끗한 상품 사진이나 삽화, 건축 시각화가 아닌 무보정에 가까운 사실적 촬영본. 탑뷰, 평면도, 건축 도식이 아니다. 16:9 가로 비율, 실제 카메라 촬영본

One attached image is a PHOTOREAL RENDER of the SAME building/site this scene belongs to — it may show the outside while this scene is inside, or another part of the same place. Treat it as the BUILDING IDENTITY reference. Keep this render consistent with it: the same era, age and state of repair, the same palette and material quality, the same window and door frame styles, and anything visible through openings (windows, doorways, passages) must belong to that same building and its surroundings. Signage follows the place's nature: a commercial or public facility keeps its signage present and legible; a residential or private place has none unless the prompt says so. Reproduce any signage visible in the reference EXACTLY — same lettering, same design, same position; never invent different sign text from render to render. Lighting and time of day follow THIS prompt. Do NOT copy the reference's composition, framing or camera angle; only the building's physical identity carries over.
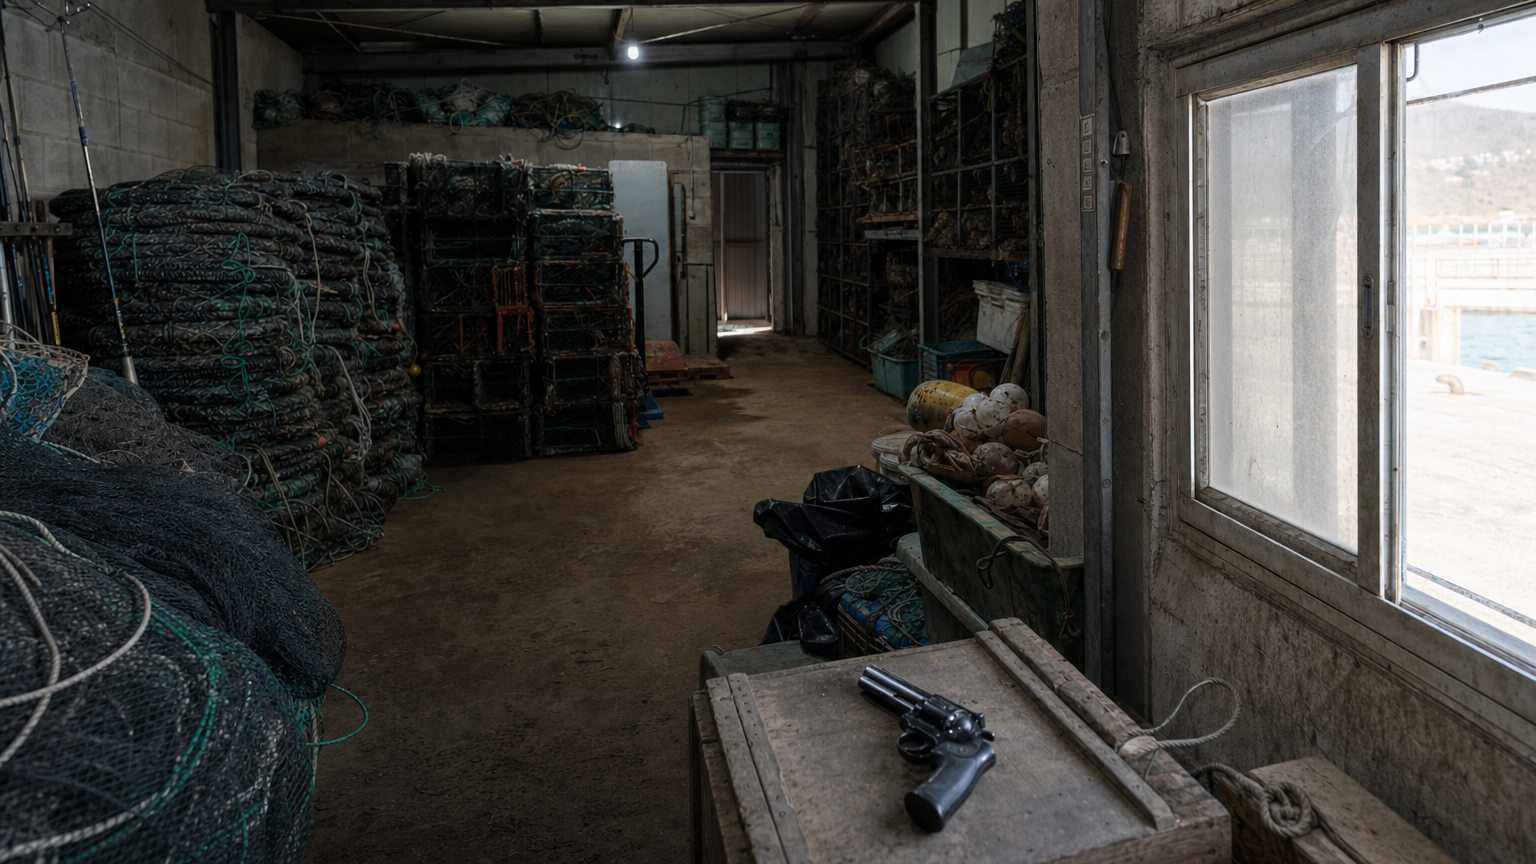
L49B03 ·
참조 5개
렌더 프롬프트 전문
STYLE CONTRACT — an ordinary, modest, real place, exactly as the supplied plan, reference images and prose establish it. Treat the result as an actual reference photograph of that real place: everyday materials, believable wear, plain practical furnishings appropriate to the place's established type and use, natural daylight or simple ceiling lighting. Strictly avoid luxury, showroom, hotel-suite, boutique-design, high-end-retail, or magazine-staging styling. No marble surfaces, no chandeliers, no designer furniture, no polished decor displays, no curated styling props, no glossy magazine finish. When the supplied inputs establish a currently occupied dwelling, its rooms carry the ordinary, unstaged traces of the residents' daily life, accumulated naturally on surfaces and in corners — never a bare, just-moved-in or showroom-empty room — and which particular belongings show this is the image's own choice. Whenever the supplied inputs establish a different place type, occupancy state, age or condition, that established fact wins over every default in this entire style contract.

The supplied reference image shows the SAME physical room as this background, from a different camera angle or framing. Inherit the exact architecture, floor, walls, windows, fixed furniture and lighting of that room — this is literally the same space, only the viewpoint changes.

REFERENCE PLAN: mode='same_physical_space_view'
  - selected_refs[0]: ref_bg_id='L49B05' physical_space_id='ps_l49_units_1_2_3_4_5_connected'

CAMERA DECISION (exact, from validated plan):
  - camera_unit: 2
  - camera_cell: [3, 4]
  - look_at_unit: 5
  - look_at_cell: [3, 9]
  - lens_enum: 'normal'
  - fov_deg: 50
  - framing_notes: 'Use the listed unit-2 camera cell and look toward unit 5 through opening-marker cell [3,9]. The normal lens provides neutral coverage for the east-facing fixed context while permitting the insert and close portrait framings in the two consuming shots.'

RENDER GUIDANCE (from validated plan):
  - visible_space_directive: Show camera unit 2 looking toward unit 5, with fixed continuity through target units 1, 2, 3, and 5. Preserve the committed floor-plan positions of markers 6, 7, 8, 10, 11, 12, 13, and 14, emphasizing marker 7 along the look direction and retaining only elements supported by the normal view.
  - camera_framing_directive: Frame from camera unit 2 at [3,4] toward unit 5 through look-at cell [3,9] with a normal 50-degree field of view and neutral coverage. Keep enough fixed context for S84_Shot6 to retain marker 7 softly behind the foreground subject while allowing S84_Shot3 to isolate its lower-center insert.
  - subject_position_directive: S84_Shot3 commits a hand-height insert with the tense hand and marker-19 action in the lower center, accompanied only by narrow scale context. S84_Shot6 commits a close three-quarter subject at center-left with marker 7 as a soft oblique background trace. Do not invent additional visible subjects in either framing.
  - state_cue_directive: Include transient marker 19 only as committed by S84_Shot3. For S84_Shot6, retain the supplied dust-covered state associated with marker 7 without inventing further state overlays; keep the remaining fixed markers unchanged.
  - negative_continuity_directive: Exclude overlay markers 15, 16, 17, and 18. Keep the inherited fixed positions stable rather than copying L49B05's camera framing, and do not add units or openings beyond the unit-2 visibility superset and the committed view toward unit 5.

STRUCTURE FACTS (floor-plan truth for this location): every element listed below whose stated position falls inside the committed view MUST appear, with its position, connections and vertical (up/down) direction exactly as stated — never mirror, reverse or omit it. Elements the RENDER GUIDANCE excludes from this view may be left out.
  - 1. [area] warehouse storage zone — contiguous north and west storage portion of the warehouse interior
  - 2. [area] central aisle network — connected narrow circulation route crossing the center of the warehouse
  - 3. [area] west concealment pocket — recessed west-side pocket behind the net storage
  - 5. [area] east gear service zone — east side between the window and stacked gear
  - 6. [opening] main warehouse door — south wall near the southwest side, opening toward the dock approach
  - 7. [opening] dusty dock-facing window — east wall near the middle of the service zone
  - 8. [prop] north fishing net stack — single tall contiguous stack against the north wall
  - 10. [prop] east fish trap stack — single contiguous stack against the east wall north of the window
  - 11. [prop] northeast fish basket stack — single tall basket stack in the northeast corner
  - 12. [prop] west net mound — inside the west concealment pocket, screening it from the aisle
  - 13. [prop] central trap stack — north side of the central aisle intersection
  - 14. [prop] southeast gear crate stack — single contiguous stack in the southeast service-side corner

VIEW AUTHORITY: the CAMERA DECISION and RENDER GUIDANCE above are the sole authority for camera position, camera height and view direction. If any prose below implies a different vantage point or an opposite view direction, keep this committed view and restage that prose's content inside it — never blend the two views into one impossible geometry.

2020년대 중반 대한민국 남서해안권 또는 외딴 섬의 실제 어구 창고 내부. 사람이 없는 낮 시간의 은신처이며, 먼지 낀 부두 쪽 새시 창 가까이에서 중앙 통로망을 따라 창고 안쪽의 통발 더미를 바라본다. 실제 미러리스 또는 DSLR 카메라와 35mm급 광각 렌즈로 촬영한 다큐멘터리 풍 사진, 카메라 높이는 서 있는 사람의 눈높이 약 1.6m. 하향 시점이나 평면도가 아니라 사람이 창가에 서서 감시하는 자연스러운 수평 시점이다.

폭 약 1.2m인 창은 사람 키보다 낮은 창턱 위에 설치된 현실적인 알루미늄 새시 구조이며, 뿌연 유리와 창틀에는 소금기, 먼지, 손때, 작은 녹 얼룩이 축적되어 있다. 창 너머에는 흐릿한 작업 부두와 해안의 강한 낮빛이 제한적으로 보이지만 사람이나 얼굴은 없다. 창으로 들어오는 자연광 속에 미세한 먼지가 드러나고, 실내 깊숙한 곳은 노출 부족이 아닌 실제 적재 창고 특유의 짙고 불균일한 그늘로 남는다. 한 층 높이는 약 2.8~3m이며, 창과 적재물, 선반, 통로 폭이 모두 문 높이 약 2m를 기준으로 한 현실적인 사람 크기에 맞아야 한다.

카메라 바로 앞에는 낡은 어망이 낮고 불규칙한 둔덕처럼 쌓여 전경의 엄폐물을 이루며, 젖었다 마른 합성섬유의 거친 결, 엉킨 밧줄, 소금 결정, 모래와 검은 기름때가 보인다. 그물 더미 너머로 사람이 한 명 지나갈 수 있는 중앙 통로가 이어지고, 통로 끝에는 원통형 또는 사각형의 현실적인 어업용 통발이 여러 단으로 불안정하지 않게 쌓여 있다. 주변에는 바랜 부표, 밧줄 뭉치, 플라스틱 상자와 녹슨 아연도금 선반이 과밀하지 않게 놓여 있으며, 콘크리트 바닥에는 끌린 자국, 마른 물 얼룩, 모래, 먼지와 오래된 염분 자국이 남아 있다. 벽은 해안 창고에서 흔한 콘크리트 블록 또는 노후한 샌드위치 패널 마감으로, 이음부의 녹과 습기 얼룩, 벗겨진 도장, 임시 보수 흔적이 현실적으로 드러난다.

그물 더미가 가려 주는 통로 옆 전경에는 현대식 리볼버 한 정이 방어를 위해 임시로 준비되어 있다. 총은 선반이나 벽에 설치되지 않고, 마른 나무 상자나 낮은 작업면 위에 조심스럽게 놓여 있으며 일부만 자연스럽게 드러난다. 과장된 영웅적 무기 연출 없이 실제 사용 흔적이 있는 금속 표면과 손잡이 재질을 사실적으로 표현하고, 탄피 발사나 연기, 피, 시신은 없다. 창이 관찰 지점으로 가장 두드러지고 리볼버는 발견 가능한 보조 요소에 머문다.

색은 실제 해안 창고의 회갈색 먼지, 바랜 청록색 어망, 녹슨 적갈색 금속과 어두운 적색 부표에서 자연스럽게 형성한다. 실제 콘크리트, 금속 녹과 염분 부식, 합성섬유 그물의 직조, 밧줄 올, 플라스틱 마모, 목재 결을 정확하게 기록한다. 자연스러운 심도와 현실적인 낮광, 일상적인 마모와 얼룩이 있는 실제 장소 참고 사진이며 깨끗한 스톡 사진처럼 정돈하지 않는다. 후처리 없는 사실적이고 담담한 실제 카메라 촬영본, 삽화나 건축 시각화가 아닌 사진. 16:9 가로 비율, 실제 카메라 촬영본

This interior belongs to the same single real building/place as this location group's other spaces. Keep its construction era, age and state of repair, material quality and window/door frame styles consistent with ONE ordinary real building of the kind this prompt describes, and anything visible through its windows, doorways or passages must plausibly belong to that same building and its immediate surroundings.
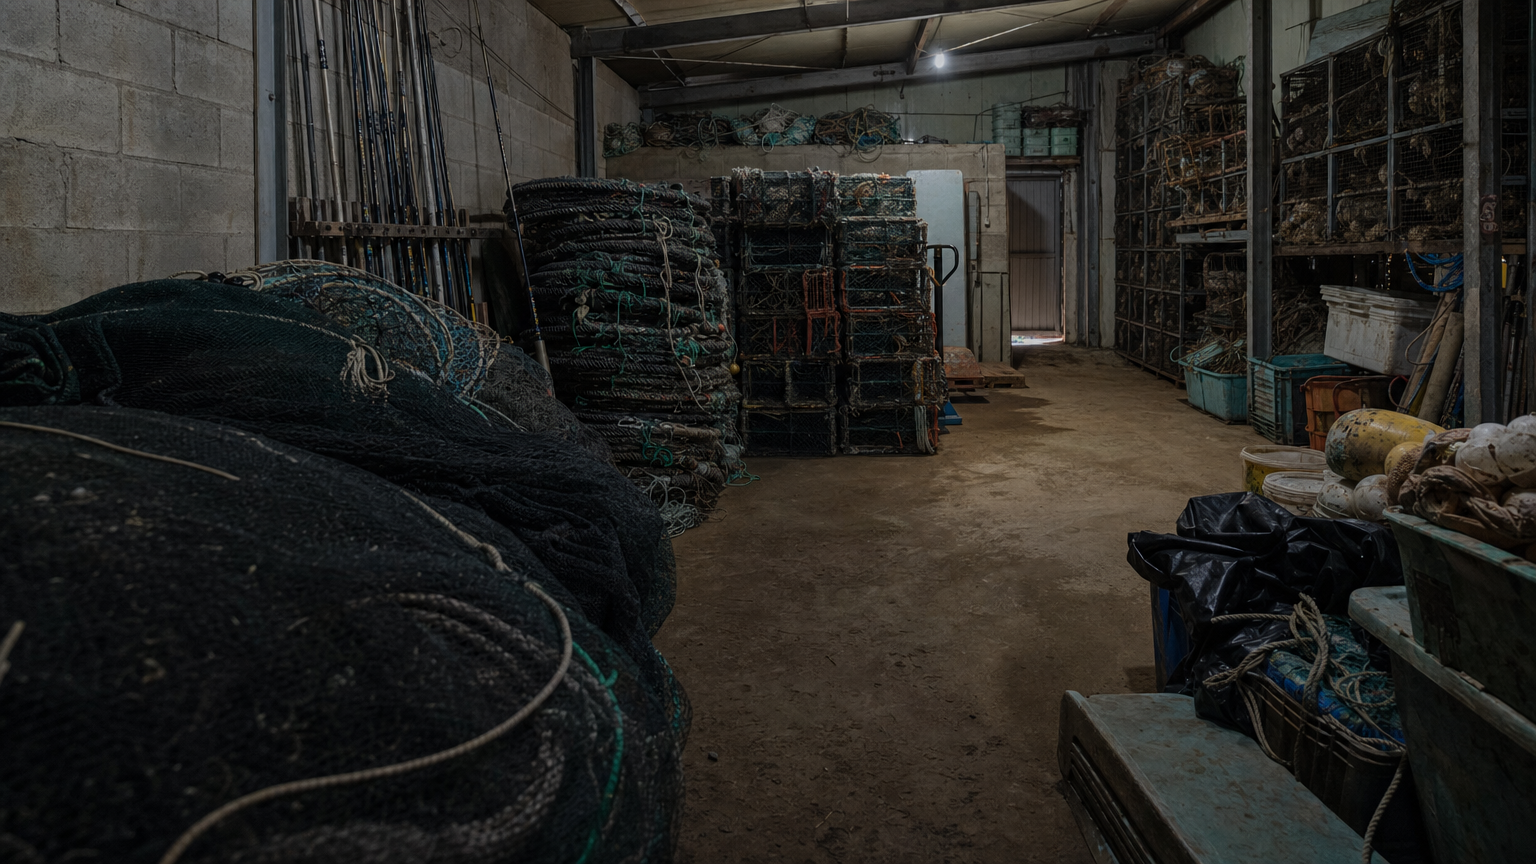
L49B04 ·
참조 5개
L49B05 ·
참조 5개
렌더 프롬프트 전문
STYLE CONTRACT — an ordinary, modest, real place, exactly as the supplied plan, reference images and prose establish it. Treat the result as an actual reference photograph of that real place: everyday materials, believable wear, plain practical furnishings appropriate to the place's established type and use, natural daylight or simple ceiling lighting. Strictly avoid luxury, showroom, hotel-suite, boutique-design, high-end-retail, or magazine-staging styling. No marble surfaces, no chandeliers, no designer furniture, no polished decor displays, no curated styling props, no glossy magazine finish. When the supplied inputs establish a currently occupied dwelling, its rooms carry the ordinary, unstaged traces of the residents' daily life, accumulated naturally on surfaces and in corners — never a bare, just-moved-in or showroom-empty room — and which particular belongings show this is the image's own choice. Whenever the supplied inputs establish a different place type, occupancy state, age or condition, that established fact wins over every default in this entire style contract.

Use the supplied base floor plan as the only visual reference. Render a fresh photoreal interior under the modest style contract. The base plan's numbered markers, labels, arrows and diagram graphics are planning aids ONLY — the rendered photograph must contain NONE of them: no numerals, no letters, no circles or arrows, no diagram lines of any kind anywhere in the image. Treat the markers purely as invisible spatial guidance.

REFERENCE PLAN: mode='fp_seeded_anchor'
  - reference: base floor plan (anchor)

CAMERA DECISION (exact, from validated plan):
  - camera_unit: 3
  - camera_cell: [6, 1]
  - look_at_unit: 1
  - look_at_cell: [1, 4]
  - lens_enum: 'wide'
  - fov_deg: 90
  - framing_notes: 'Use the listed unit-3 camera cell and aim toward unit 1 through look-at cell [1,4], giving the three consuming shots broad continuity across target units 1, 2, 3, and 4 and referenced markers 6, 8, 9, 12, and 13.'

RENDER GUIDANCE (from validated plan):
  - visible_space_directive: Show the camera foreground in unit 3 and broad continuity toward unit 1, with units 2 and 4 available within the supplied visibility superset. Keep base markers 6, 8, 9, 12, and 13 legible in their committed floor-plan positions as the fixed context for the three consuming shots.
  - camera_framing_directive: Frame from camera unit 3 at cell [6,1] toward unit 1 through look-at cell [1,4] with a wide 90-degree field of view, using broad coverage for the soft environmental context required by S81_Shot9, S81_Shot12, and S81_Shot13.
  - subject_position_directive: S81_Shot9 commits an upper-body subject at right-center with the opposite side left open; S81_Shot12 commits a collapsing upper body at lower center with no other figure intruding; S81_Shot13 commits a tight profile at middle-right with the addressed subject beyond the left edge. Preserve clear staging room for those placements without inventing additional subjects.
  - state_cue_directive: No committed state cue beyond clean residential space applies because clean_background_expected is true and no transient markers are listed; refrain from inventing additional state cues.
  - negative_continuity_directive: Exclude overlay markers 15, 16, 17, 18, and 19. Do not introduce spaces outside the broad unit-3 view toward unit 1, and do not add scenario-specific elements beyond committed markers 1, 2, 3, 4, 6, 8, 9, 12, and 13.

STRUCTURE FACTS (floor-plan truth for this location): every element listed below whose stated position falls inside the committed view MUST appear, with its position, connections and vertical (up/down) direction exactly as stated — never mirror, reverse or omit it. Elements the RENDER GUIDANCE excludes from this view may be left out.
  - 1. [area] warehouse storage zone — contiguous north and west storage portion of the warehouse interior
  - 2. [area] central aisle network — connected narrow circulation route crossing the center of the warehouse
  - 3. [area] west concealment pocket — recessed west-side pocket behind the net storage
  - 4. [area] entrance threshold zone — south wall directly inside the main entrance
  - 6. [opening] main warehouse door — south wall near the southwest side, opening toward the dock approach
  - 8. [prop] north fishing net stack — single tall contiguous stack against the north wall
  - 9. [prop] west fishing rod rack — single rack along the west wall north of the concealment pocket
  - 12. [prop] west net mound — inside the west concealment pocket, screening it from the aisle
  - 13. [prop] central trap stack — north side of the central aisle intersection

VIEW AUTHORITY: the CAMERA DECISION and RENDER GUIDANCE above are the sole authority for camera position, camera height and view direction. If any prose below implies a different vantage point or an opposite view direction, keep this committed view and restage that prose's content inside it — never blend the two views into one impossible geometry.

2020년대 중반 대한민국 남서해안의 외딴 섬에서 실제로 사용하는 소규모 어구 창고 내부. 실제 미러리스 또는 DSLR 카메라와 35mm급 광각 렌즈로 촬영한 다큐멘터리 풍 사진이며, 실제 장소 기록 사진처럼 담담하고 사실적이고 후처리 흔적이 없다. 카메라는 서쪽의 좁은 은폐 공간 안, 앉거나 웅크린 사람의 눈높이에 해당하는 바닥 위 약 1.25m에 놓이고 수평을 유지한다. 서쪽 은신 구역에서 전경의 둥글게 쌓인 그물 무더기를 비껴 북쪽 벽의 높은 그물 적재 더미와 중앙의 좁고 얽힌 통로를 대각선으로 바라보는 구도. 하향 조감도, 평면도, 건축 도식이 아닌 실내 인간 시점이다.

두꺼운 나일론 어망과 밧줄, 원통형·사각형 통발, 닳은 부표, 염분이 밴 플라스틱 어상자와 양동이, 낡은 방수포, 고무장화가 층층이 쌓여 작은 은신 공간을 둘러싼다. 화면 중앙에는 성인 세 명이 가까이 앉거나 웅크릴 수 있는 정도의 비어 있는 바닥 자리가 있지만 사람은 전혀 없다. 폐쇄된 창고 출입문은 먼 배경에 남아 있으며 통발과 매달린 그물에 일부 가려져 한눈에 접근하기 어렵다. 수색이 끝난 직후처럼 일부 상자가 비뚤어지고 밧줄 뭉치가 풀려 있으며 접힌 방수포와 그물이 약간 헤쳐진 상태지만, 과장된 파괴나 피의 흔적은 없다.

현대 한국 섬 지역의 실용적인 어업 창고답게 거친 콘크리트 블록 벽, 녹과 소금기가 번진 아연도금 골강판 또는 샌드위치 패널 내벽, 노출 전선관, 단순한 금속 선반과 보호망이 씌워진 작업등을 사용한다. 바닥은 물때와 모래, 오래된 갈색 얼룩, 마른 염분 자국이 남은 실제 콘크리트이며, 금속에는 습한 해풍으로 생긴 자연스러운 부식과 손때가 있다. 그물의 합성섬유 결, 밧줄의 보풀, 플라스틱의 긁힘, 목재 손잡이의 마모를 정확한 실물 질감으로 표현한다. 출입문 높이는 약 2m, 내부 천장 높이는 약 2.7m, 중앙 통로 폭은 약 0.8~1m로 서로 비례가 맞고, 이 창고는 작은 단층 작업 창고 규모를 넘어서 부풀려 보이지 않는다.

수색 뒤의 고요한 밤 또는 빛이 거의 차단된 어두운 상태. 천장의 작업등 한 개가 매우 약하게 남아 있거나 멀리 있는 문틈에서 차갑고 희미한 외부광이 스며들어 그물의 가장자리와 부표 일부만 드러낸다. 빛이 닿지 않는 부분은 짙고 자연스러운 그림자로 잠기지만 검은 면으로 뭉개지지 않고 적재물의 깊이와 통로 구조가 희미하게 구분된다. 색은 실제 낡은 어구에서 보이는 흙빛 갈색, 바랜 녹색과 남색, 녹슨 적갈색이 중심이며 선명한 장식색은 최소화한다. 자연스러운 저조도 노출, 현실적인 명암, 정확한 원근, 과하지 않은 자연스러운 피사계 심도. 깨끗한 재고 사진, 인공적인 3D 이미지, 삽화가 아니라 실제 카메라로 촬영한 현장 참고 사진. 사람, 얼굴, 시신, 피, 초자연적 존재, 서구식 오컬트 장식은 없다. 16:9 가로 비율, 실제 카메라 촬영본

This interior belongs to the same single real building/place as this location group's other spaces. Keep its construction era, age and state of repair, material quality and window/door frame styles consistent with ONE ordinary real building of the kind this prompt describes, and anything visible through its windows, doorways or passages must plausibly belong to that same building and its immediate surroundings.
4. 콘티일부 실패 · 91
콘티 91 / 237샷 · 3샷 실패(S1sh7·S41sh2·S65sh4 — 레인 마커 맵 시야각 작화). 사용자 결정으로 그 3샷은 콘티 없이 최종 샷을 생성했습니다. · 레인 샷은 마커 맵 + 스케치 2장, 나머지는 콘티 1장. 러프 연필 콘티는 의도된 것입니다 — 세밀하면 하류가 화풍을 물려받습니다.
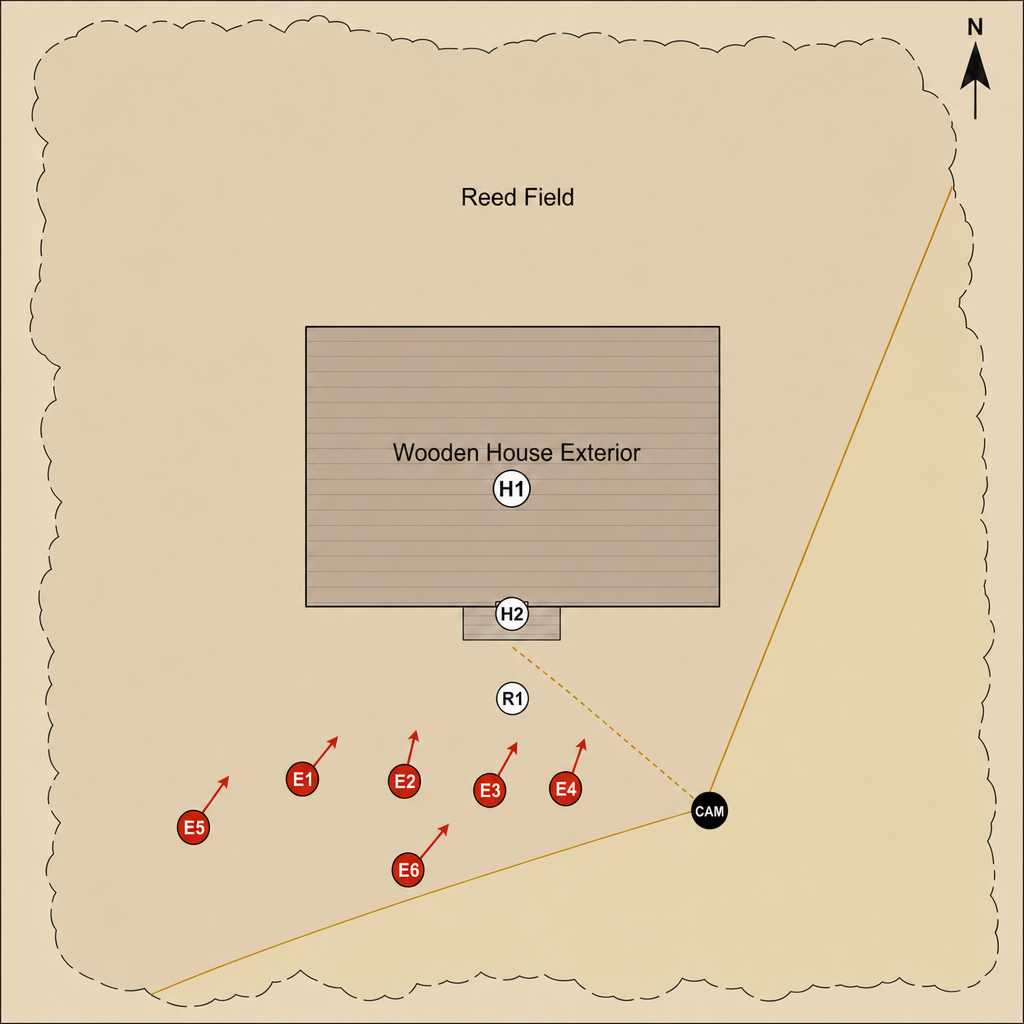
S1 · sh7 · 레인
실외. 겨울 갈대숲 - 낮
공포에 질린 조선인들이 눈앞에 나타난 낡은 나무집을 향해 필사적으로 손을 뻗으며 달리고 있는 순간.
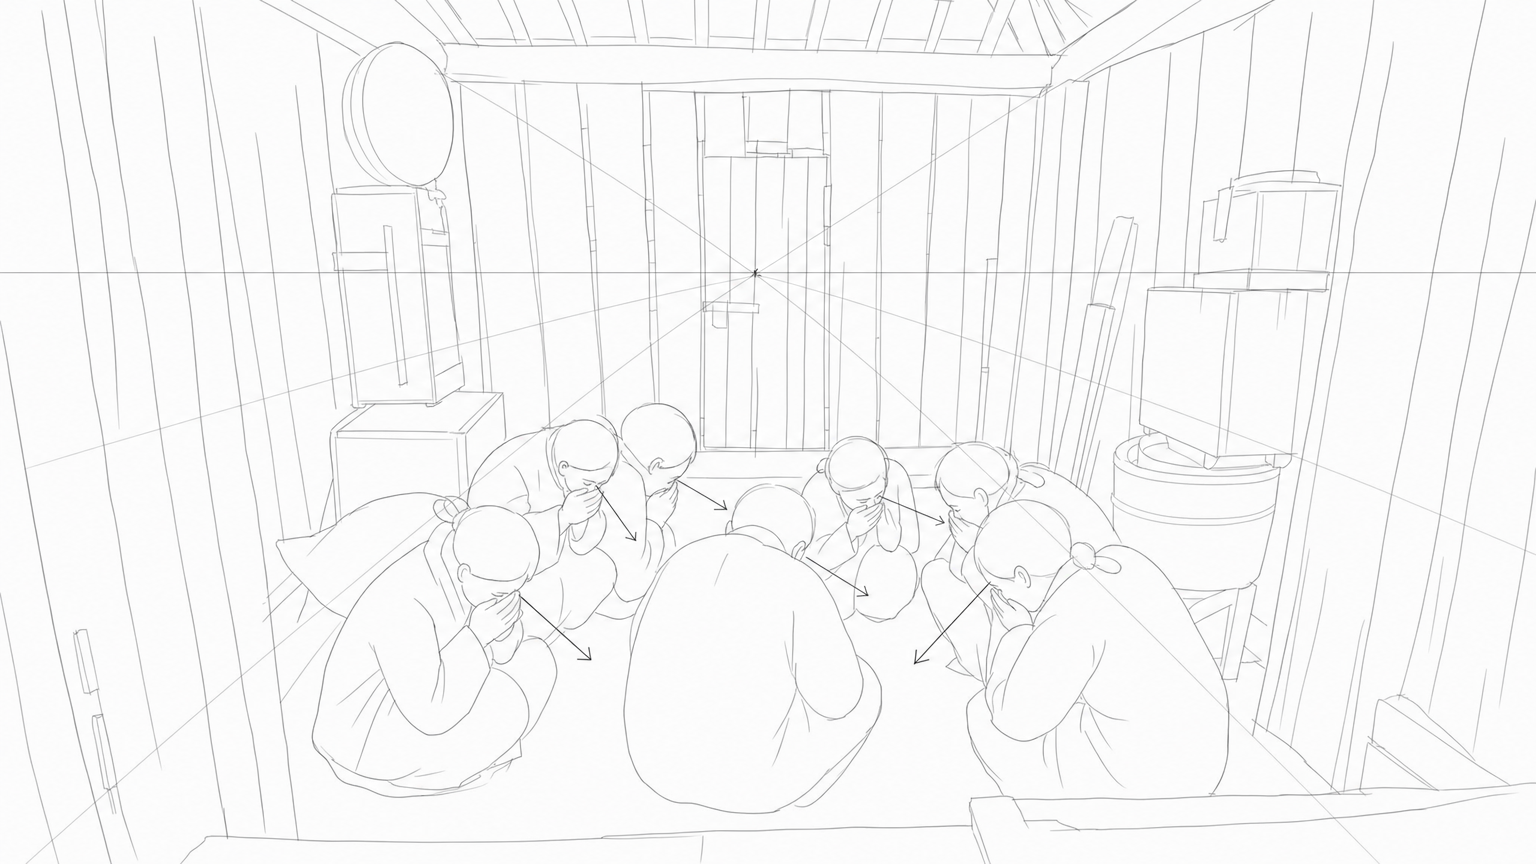
S2 · sh1
실내. 창고 - 낮
어두운 창고 안, 바닥에 웅크려 입을 틀어막은 채 공포에 떠는 조선인들.
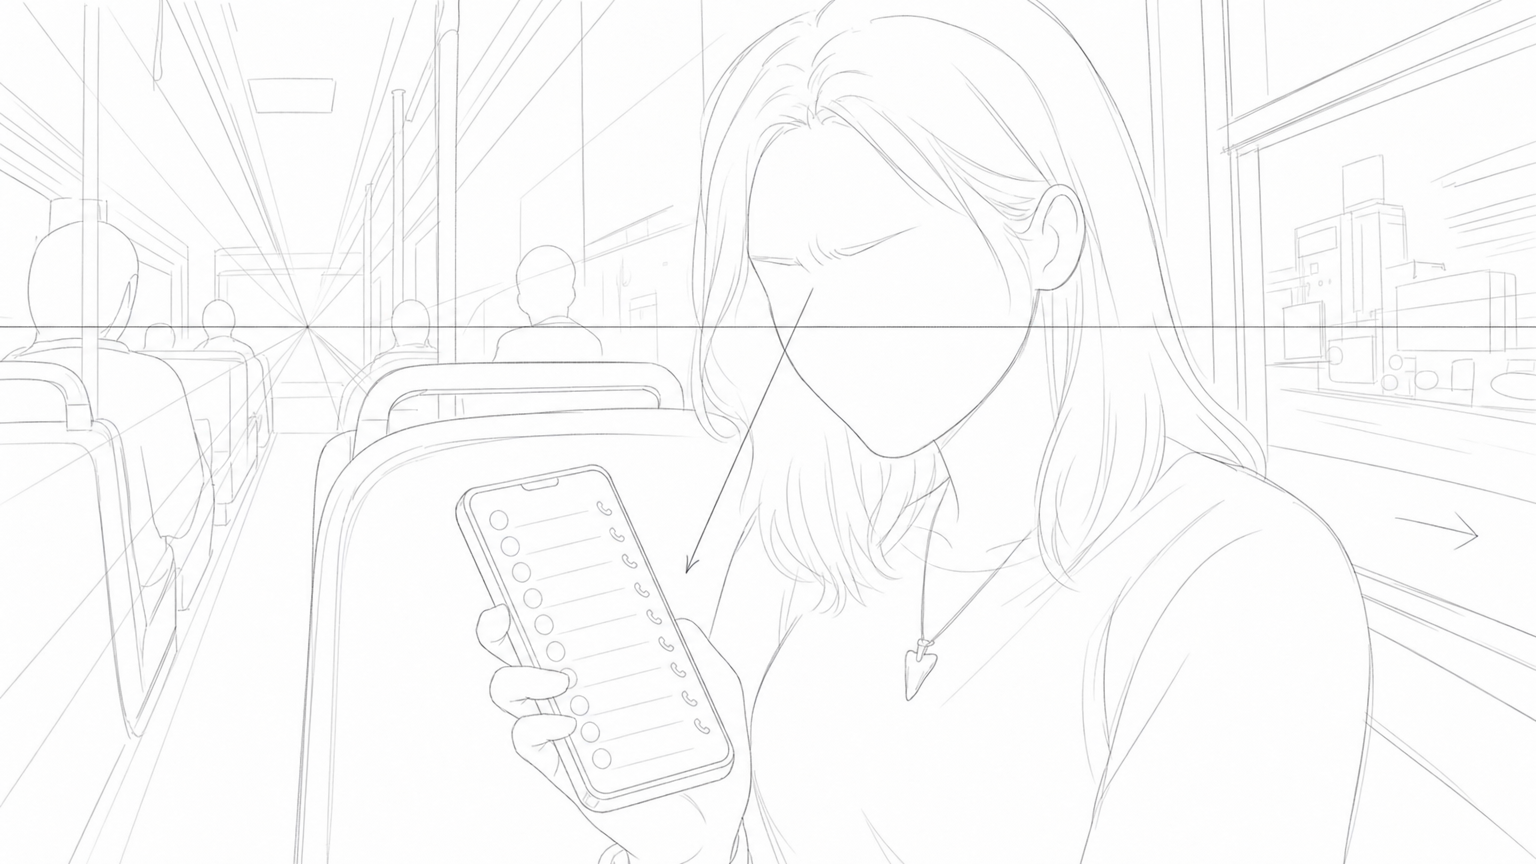
S4 · sh3
실내. 달리는 퇴근 버스 - 밤
피곤에 지친 김지후(C01)가 부재중 전화로 가득한 스마트폰(P01) 화면을 보며 미간을 찌푸린다.
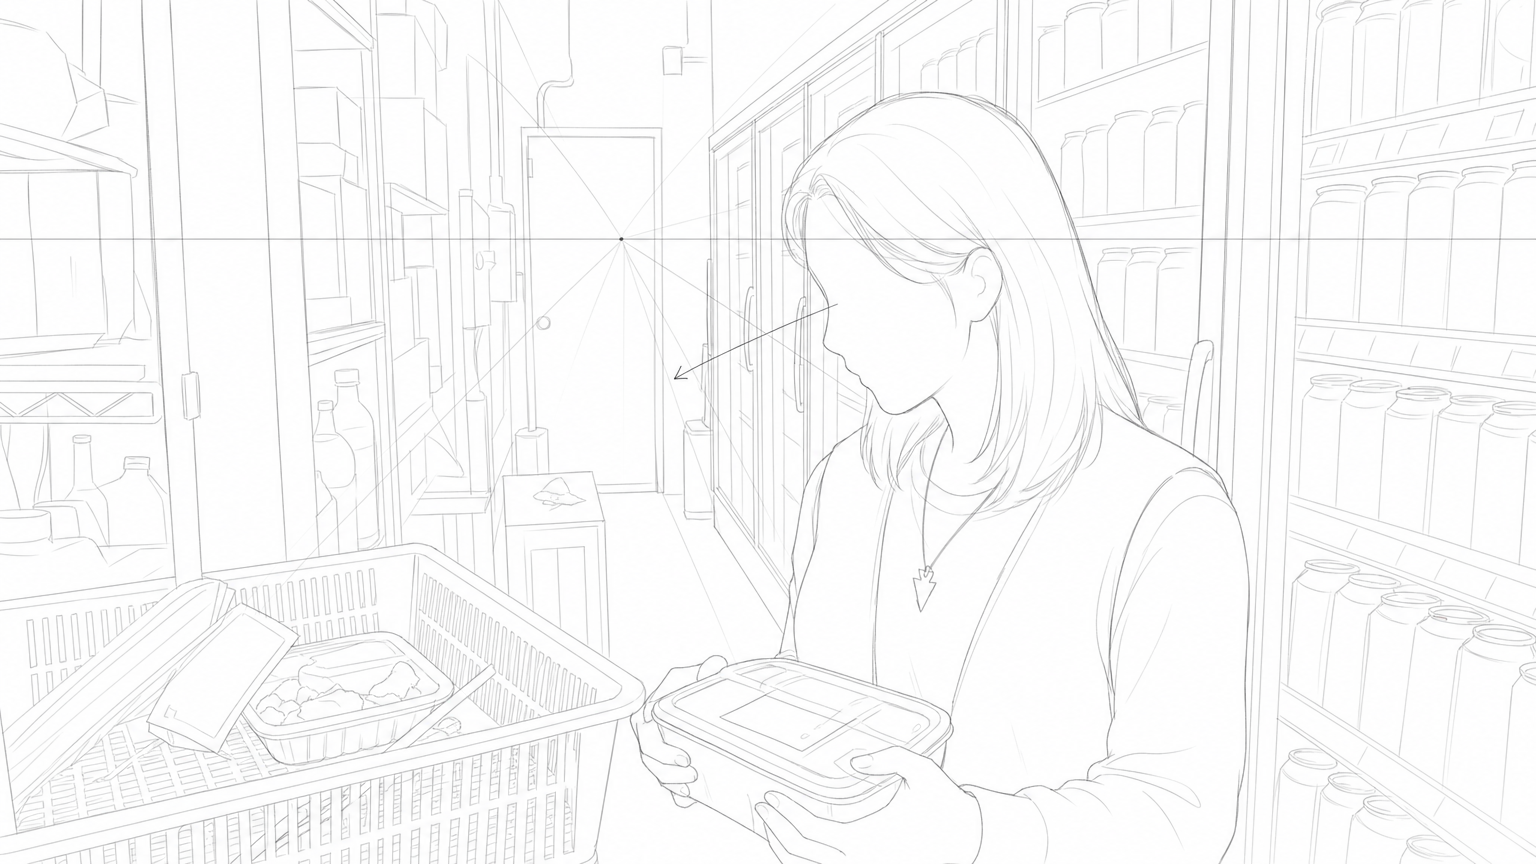
S5 · sh1
6. 실내. 편의점 냉장고 - 밤
어두운 냉장고 뒤편 좁은 공간에서 C01이 유통기한이 지난 도시락을 손에 꽉 쥔 채 넋을 잃고 내려다보고 있다.
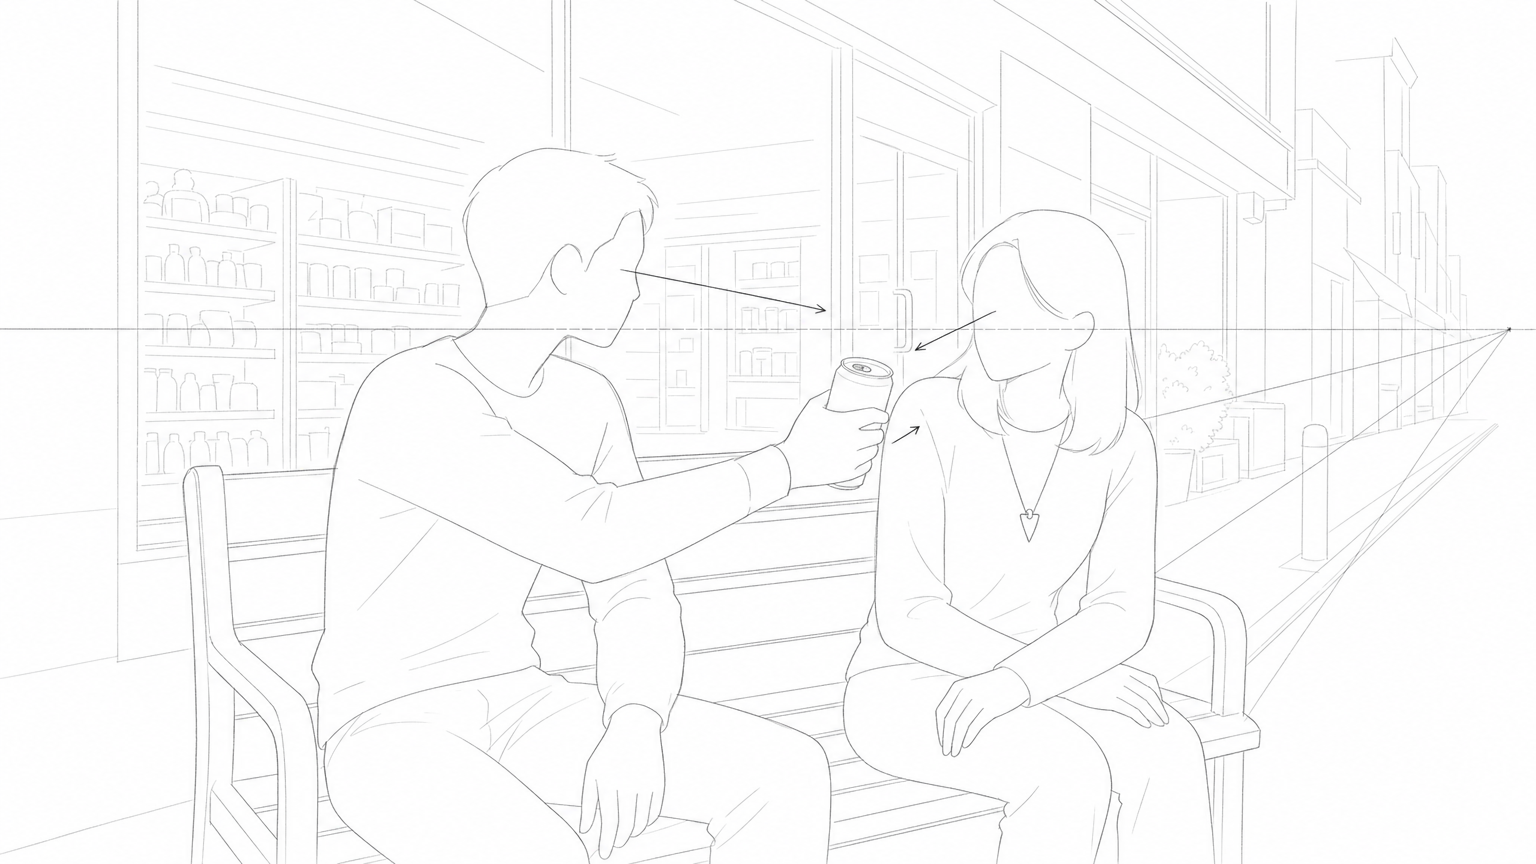
S6 · sh1
7. 실외. 편의점 밖 - 밤
편의점 앞 벤치에서 정인우(C03)가 김지후(C01)의 얼굴 앞까지 캔커피를 내밀고, 지후는 약간 뒤로 물러서며 캔커피를 응시한다.
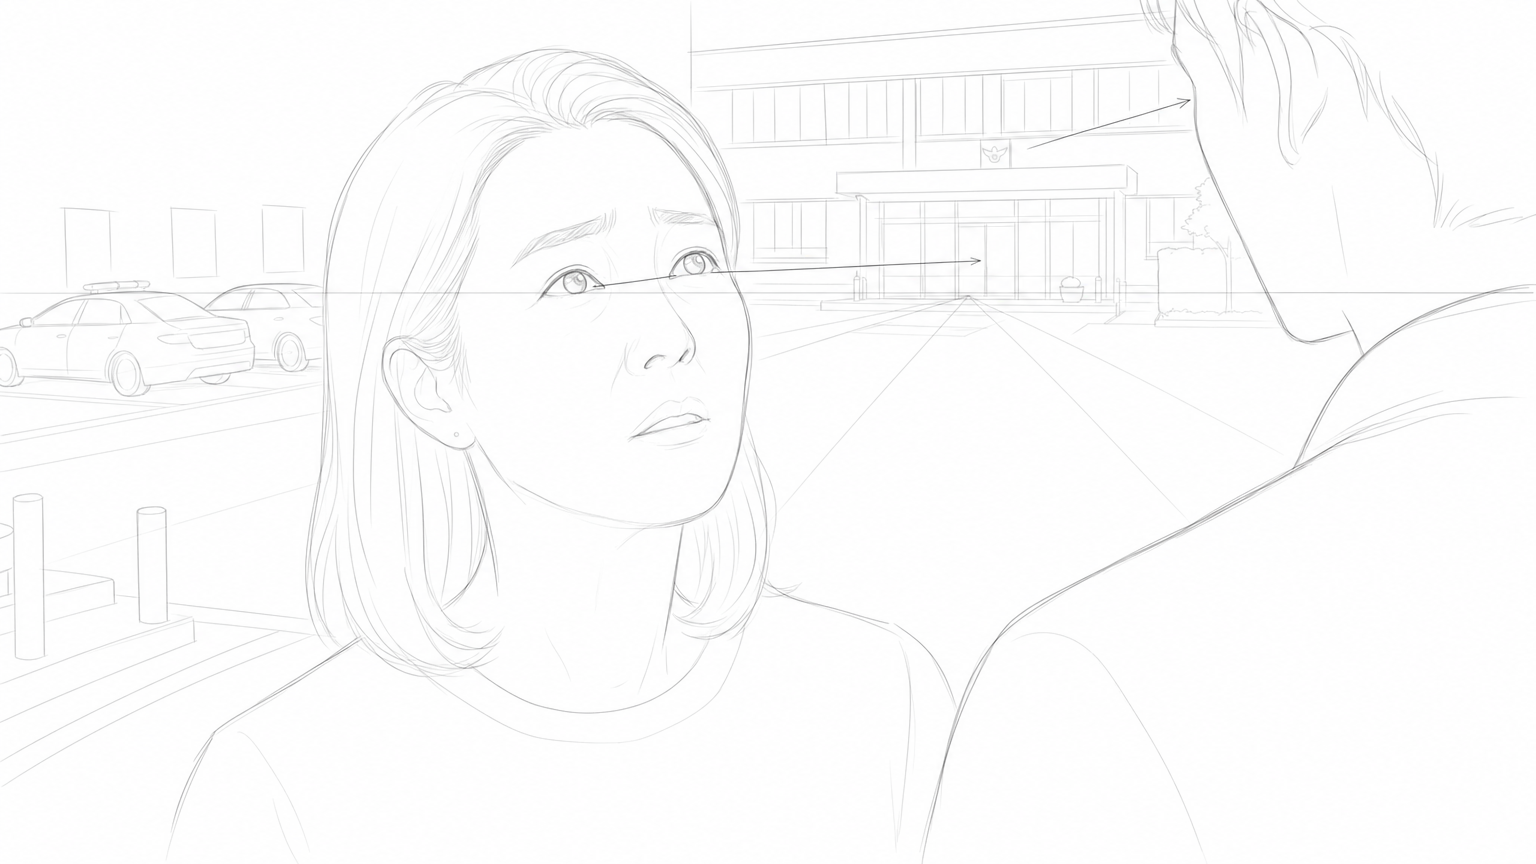
S7 · sh2
8. 실외. 경찰서 주차장 - 낮 (인우의 회상)
금방이라도 눈물을 터뜨릴 듯 절박한 눈빛으로 정인우의 눈을 똑바로 올려다보는 강민숙(홍은미)의 붉어진 얼굴.
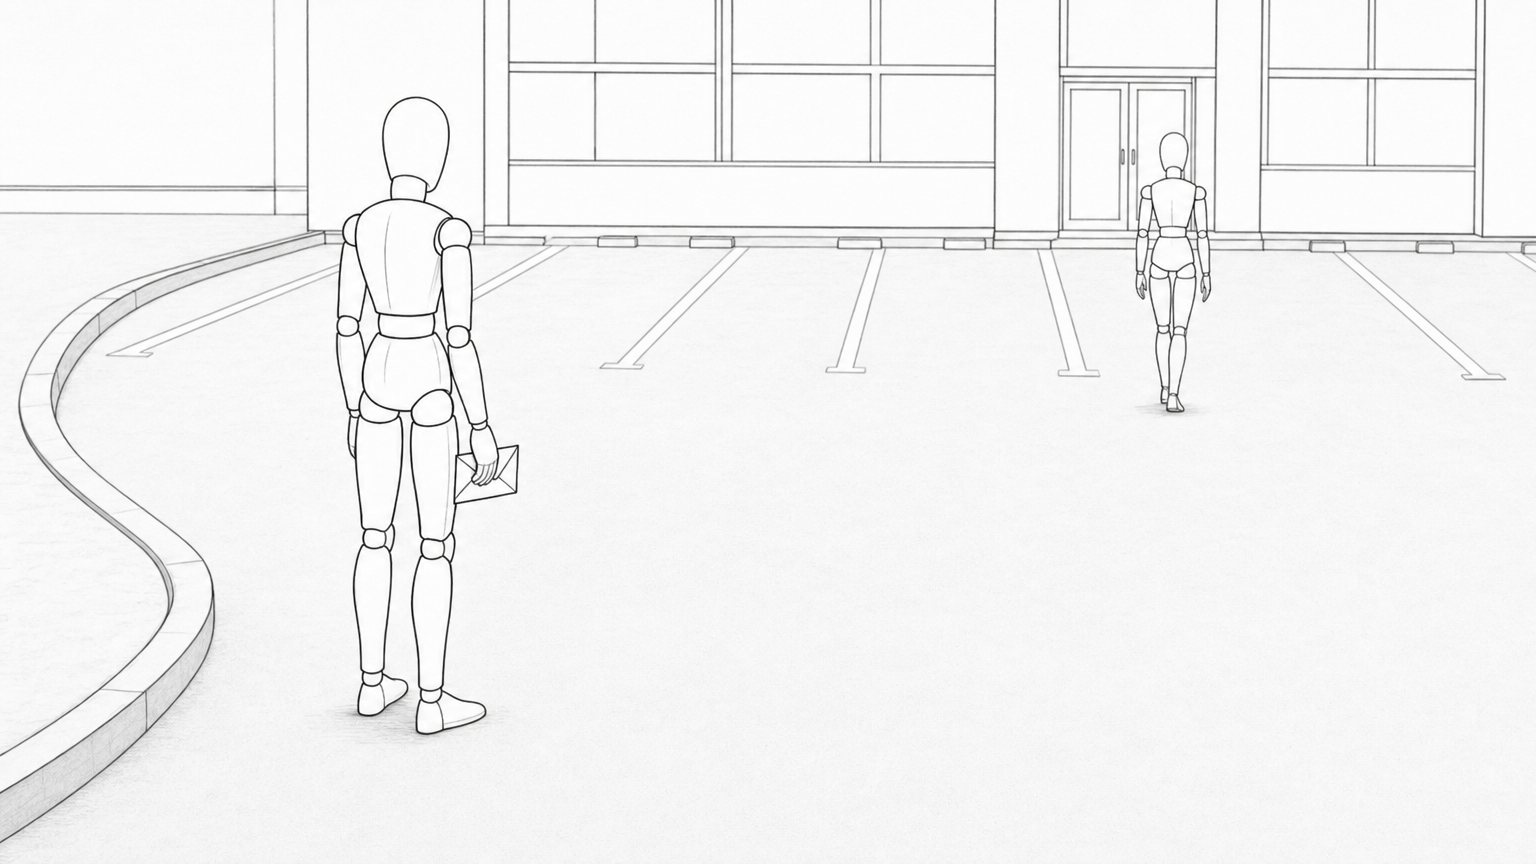
S7 · sh9 · 레인
8. 실외. 경찰서 주차장 - 낮 (인우의 회상)
C03 stands motionless, looking at C09 who is walking away into the distance.
lane_marker_map
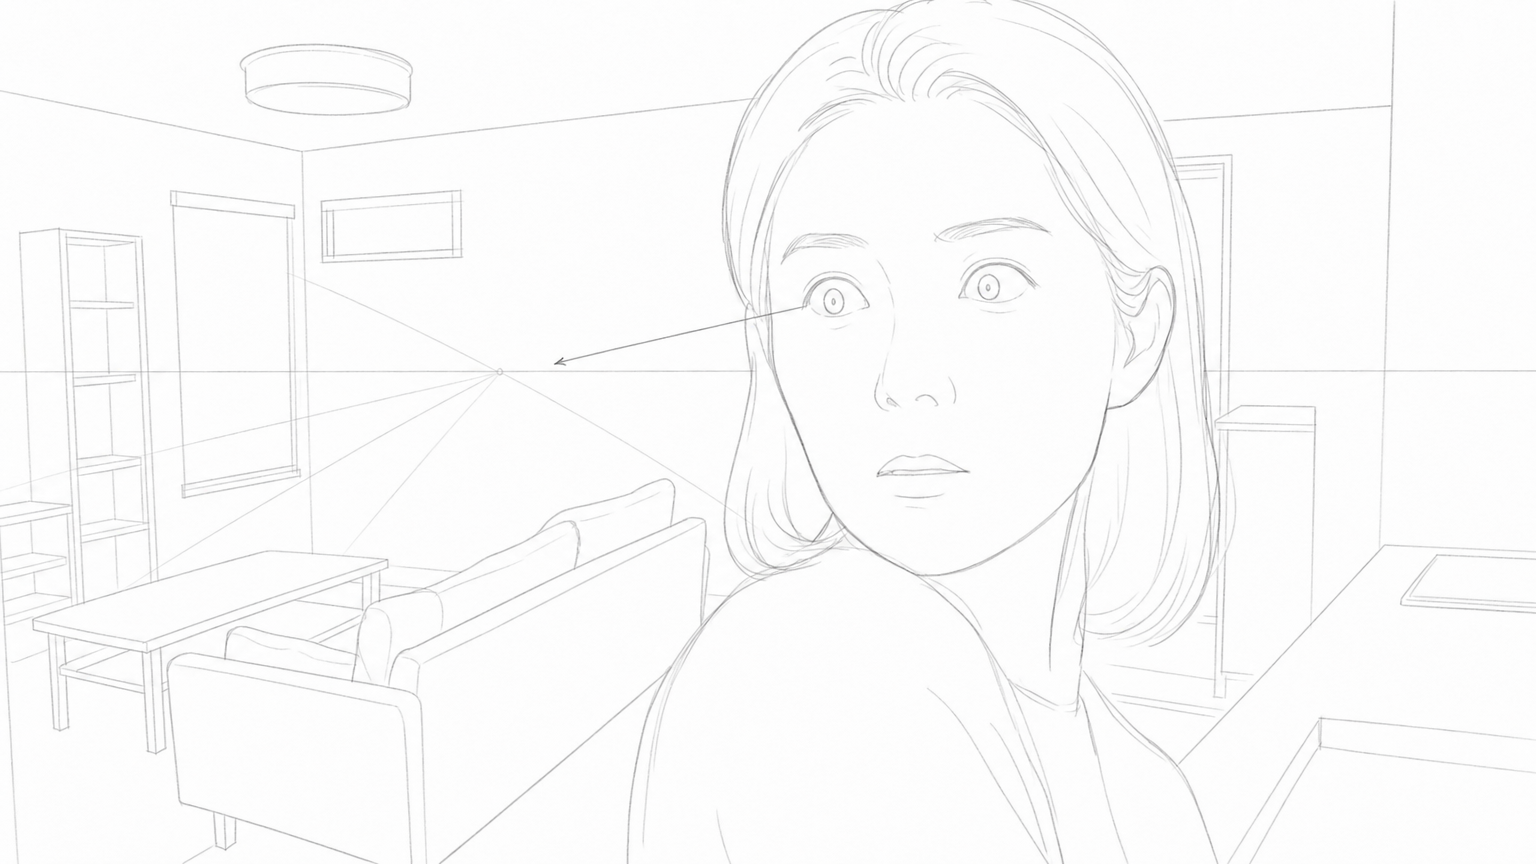
S9 · sh2
10. 실내. 민숙 집(다세대 주택) - 밤
C09가 거실로 들어서다 소파 쪽을 바라보며 하얗게 질린 얼굴로 얼어붙는 순간.
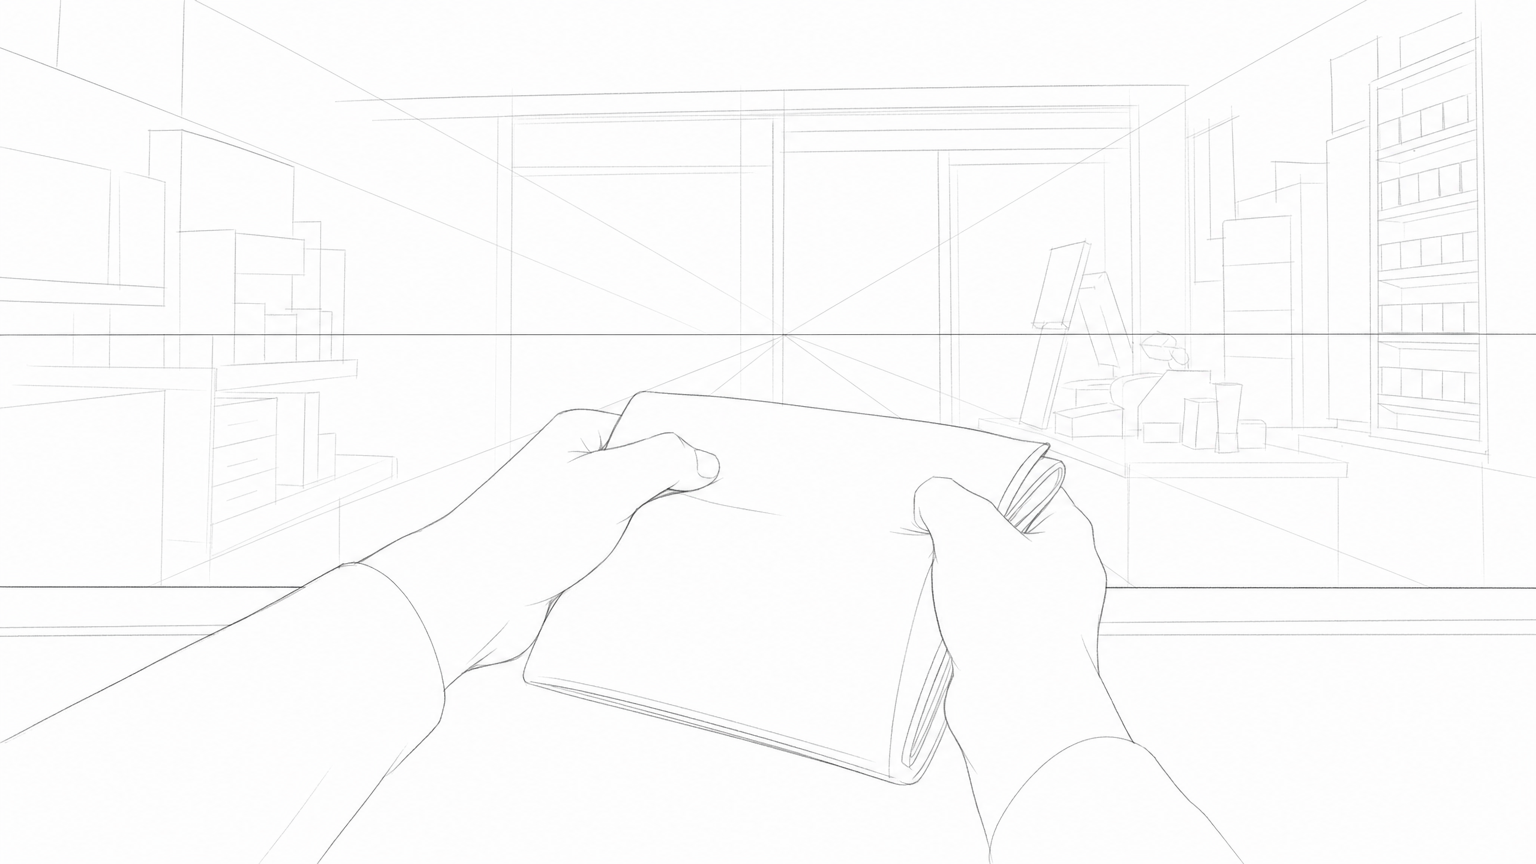
S10 · sh2
실내. 편의점 - 같은 시각
지후가 카운터 위에서 두툼한 돈봉투를 꽉 쥐고 있는 양손 클로즈업.
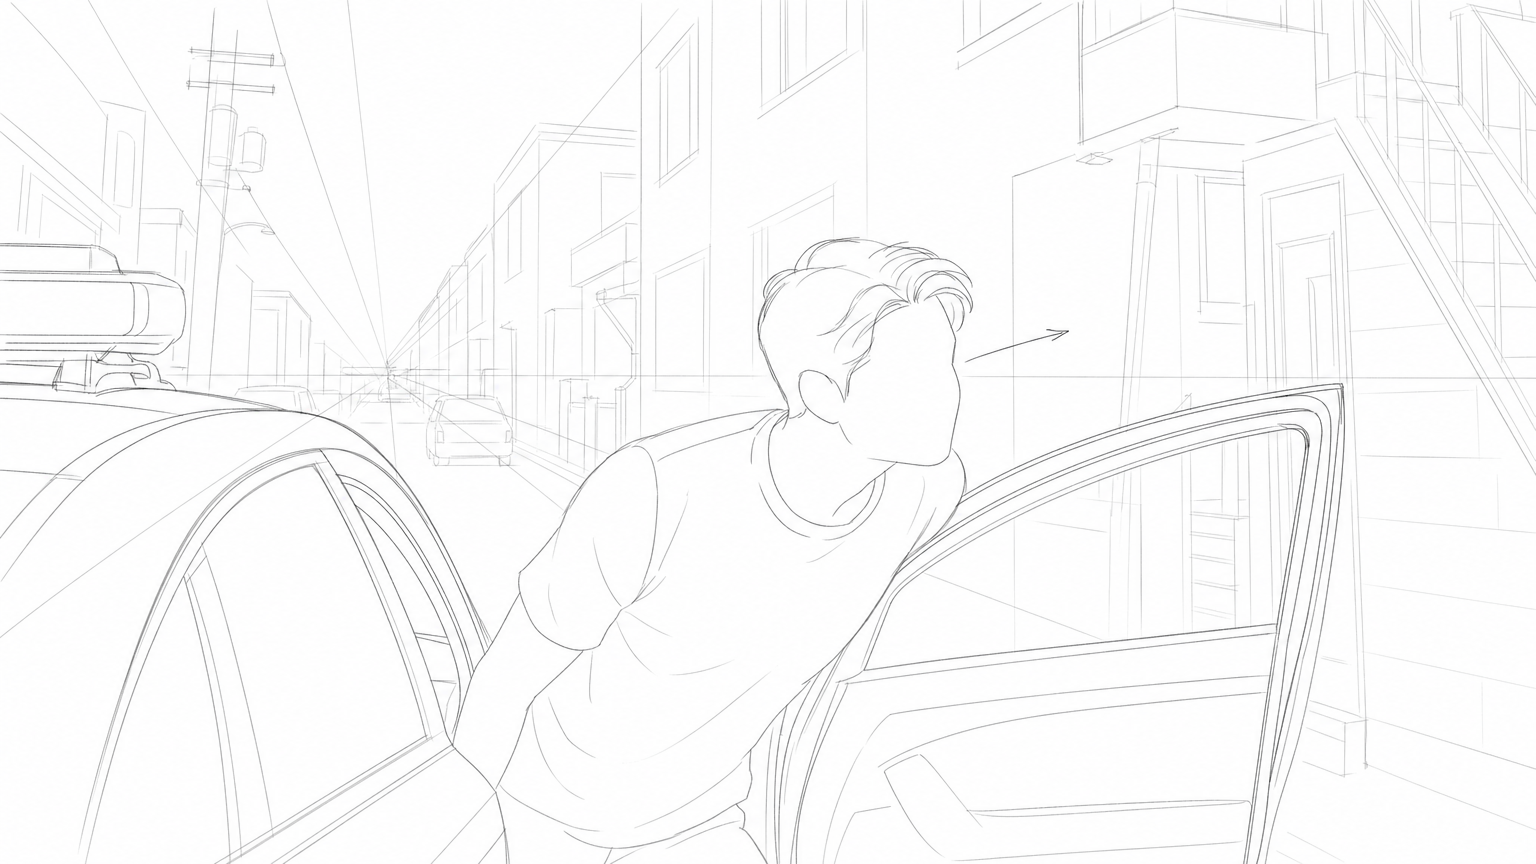
S11 · sh3
실외. 다세대 주택가 골목 - 밤
C03이 다급한 표정으로 경찰차 운전석 문을 열고 몸을 내밀며 상황을 살핀다.
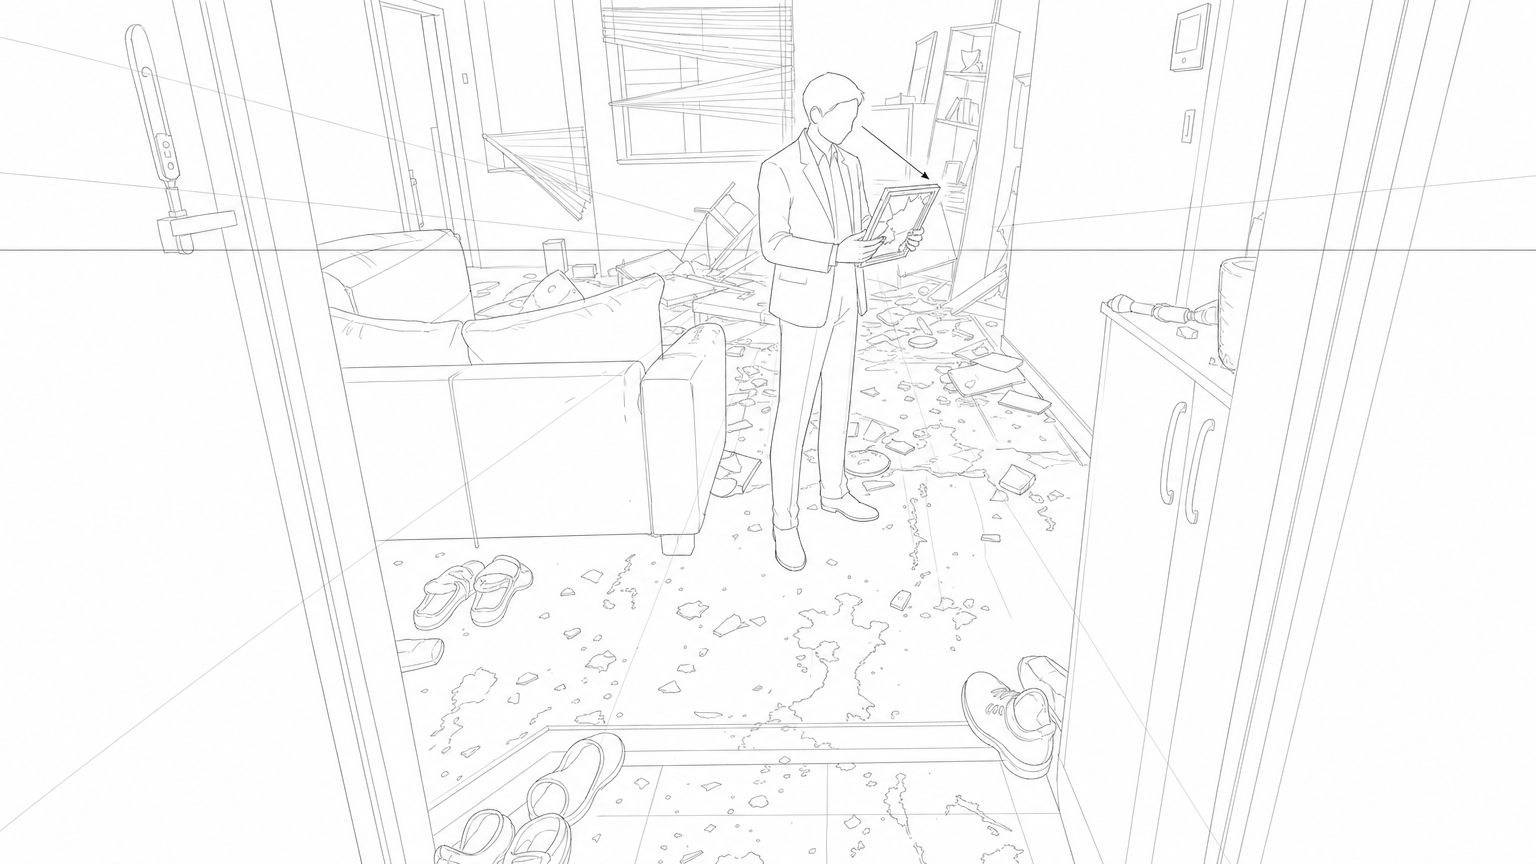
S12 · sh3
13. 실내. 민숙 집 - 밤
피 묻은 난장판 한가운데 서서 부서진 사진 액자를 손에 든 채 서 있는 고산들(C04)의 전신.
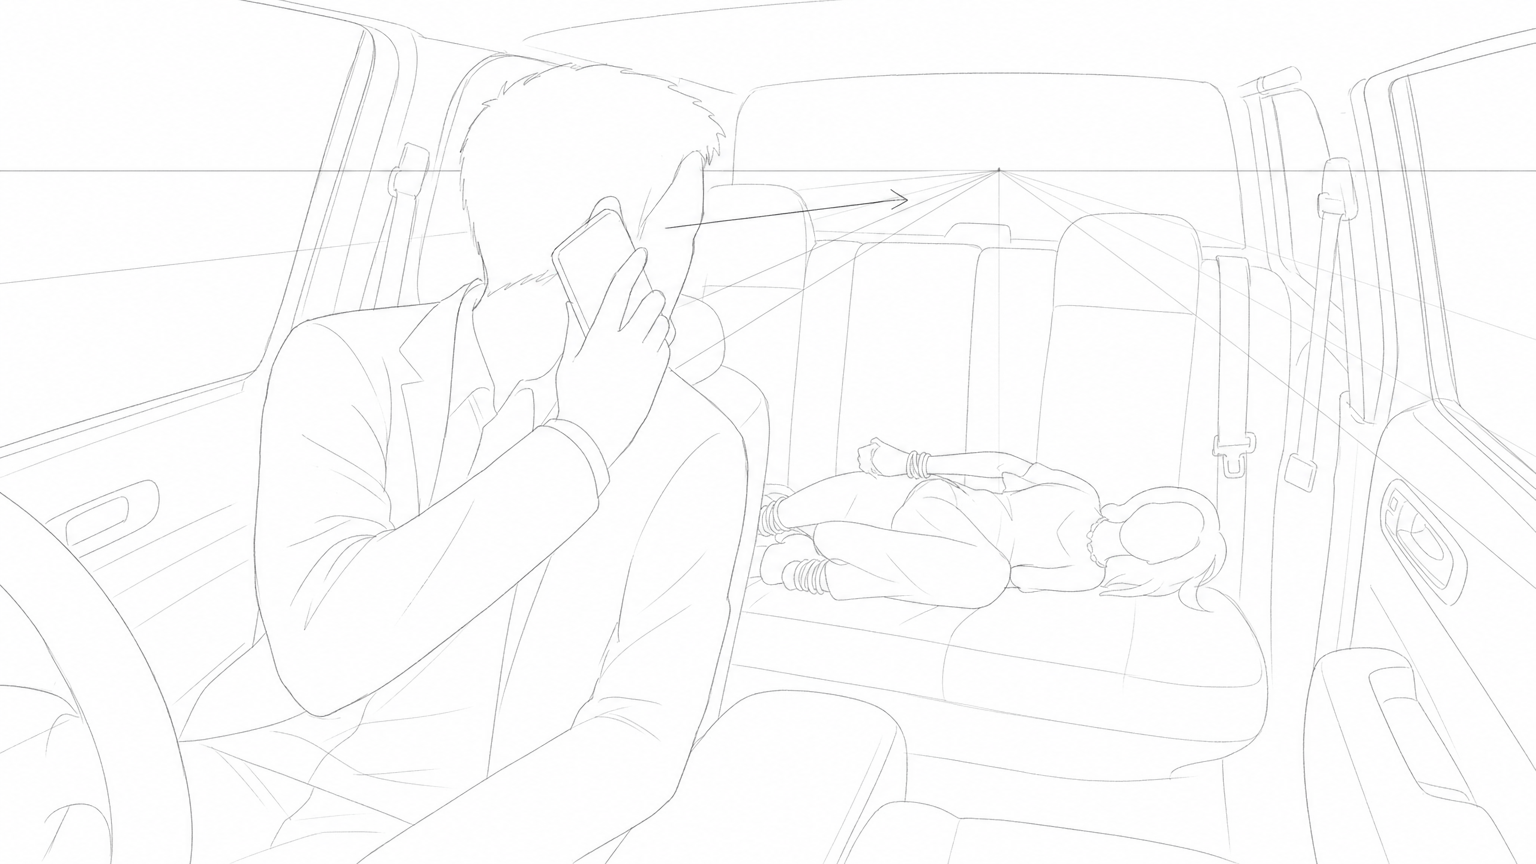
S13 · sh3
실외/ 실내. 국도를 달리는 구형 산타페 SUV - 밤
고산들이 핸드폰을 귀에 댄 채 상체를 돌려 뒷좌석을 주시하고 있다.
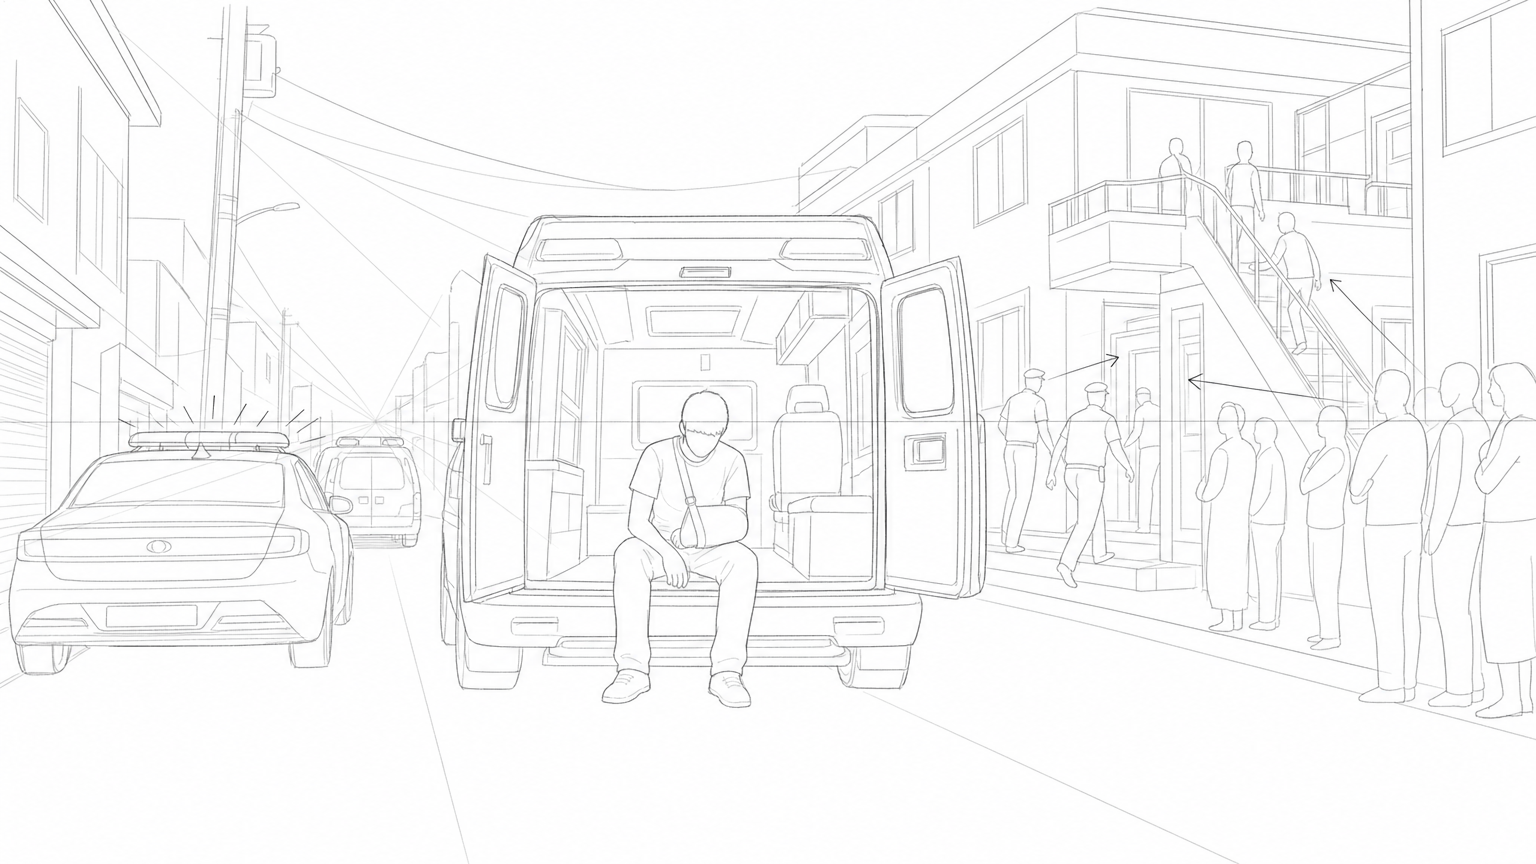
S14 · sh2
실외. 다세대 주택 골목 - 저녁
C03이 구급차 뒤에 걸터앉아 팔걸이 밴드를 한 채 고개를 숙이고 있다.
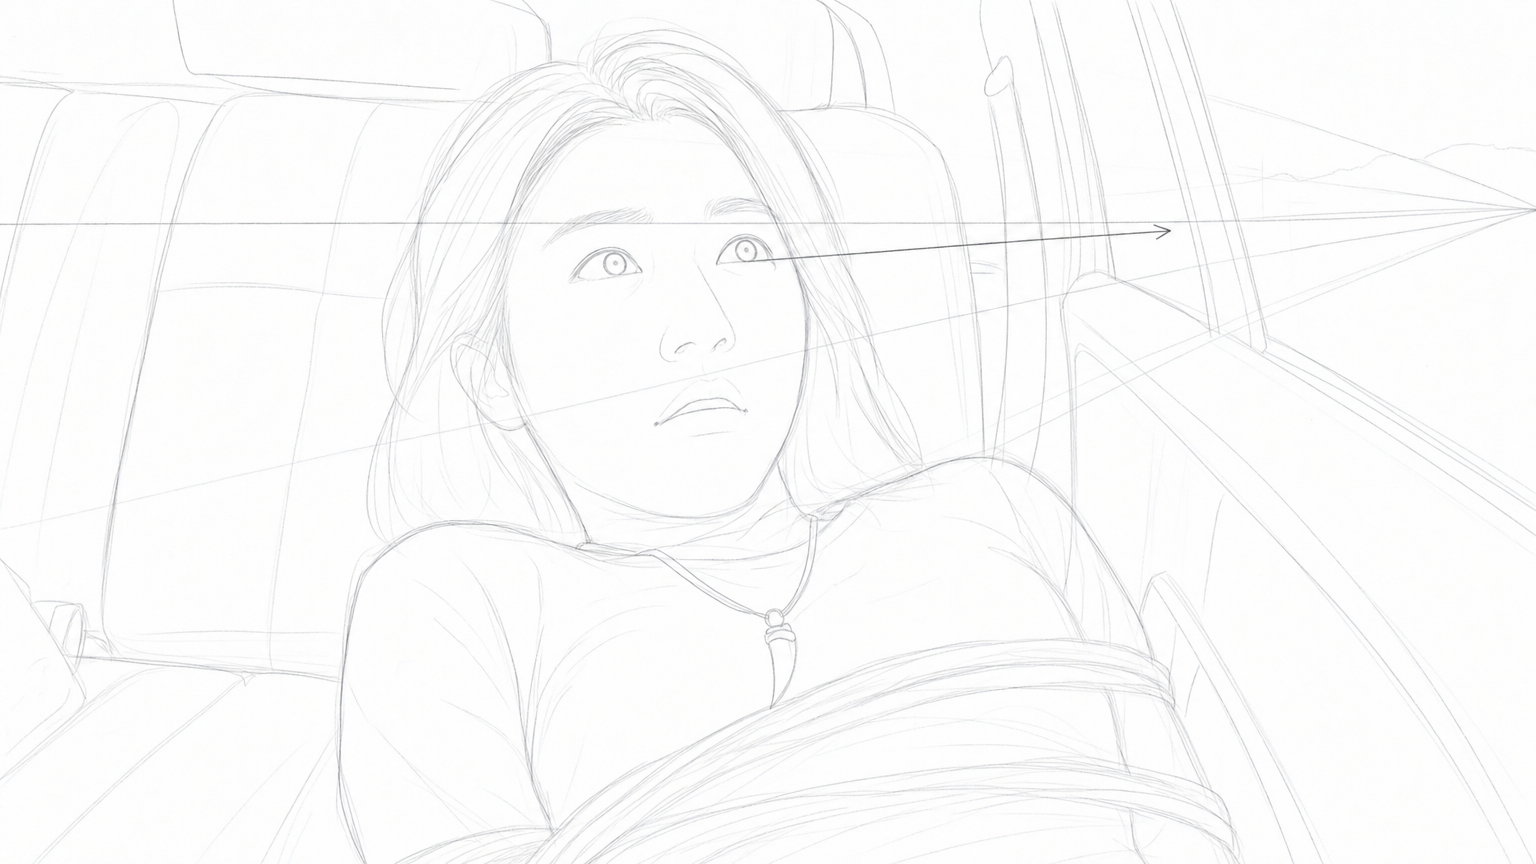
S15 · sh4
실내. 구형 산타페 SUV - 새벽
몸이 묶인 채 누워있던 C01이 눈을 번쩍 뜨며 공포에 질린 표정으로 프레임 밖을 올려다본다.
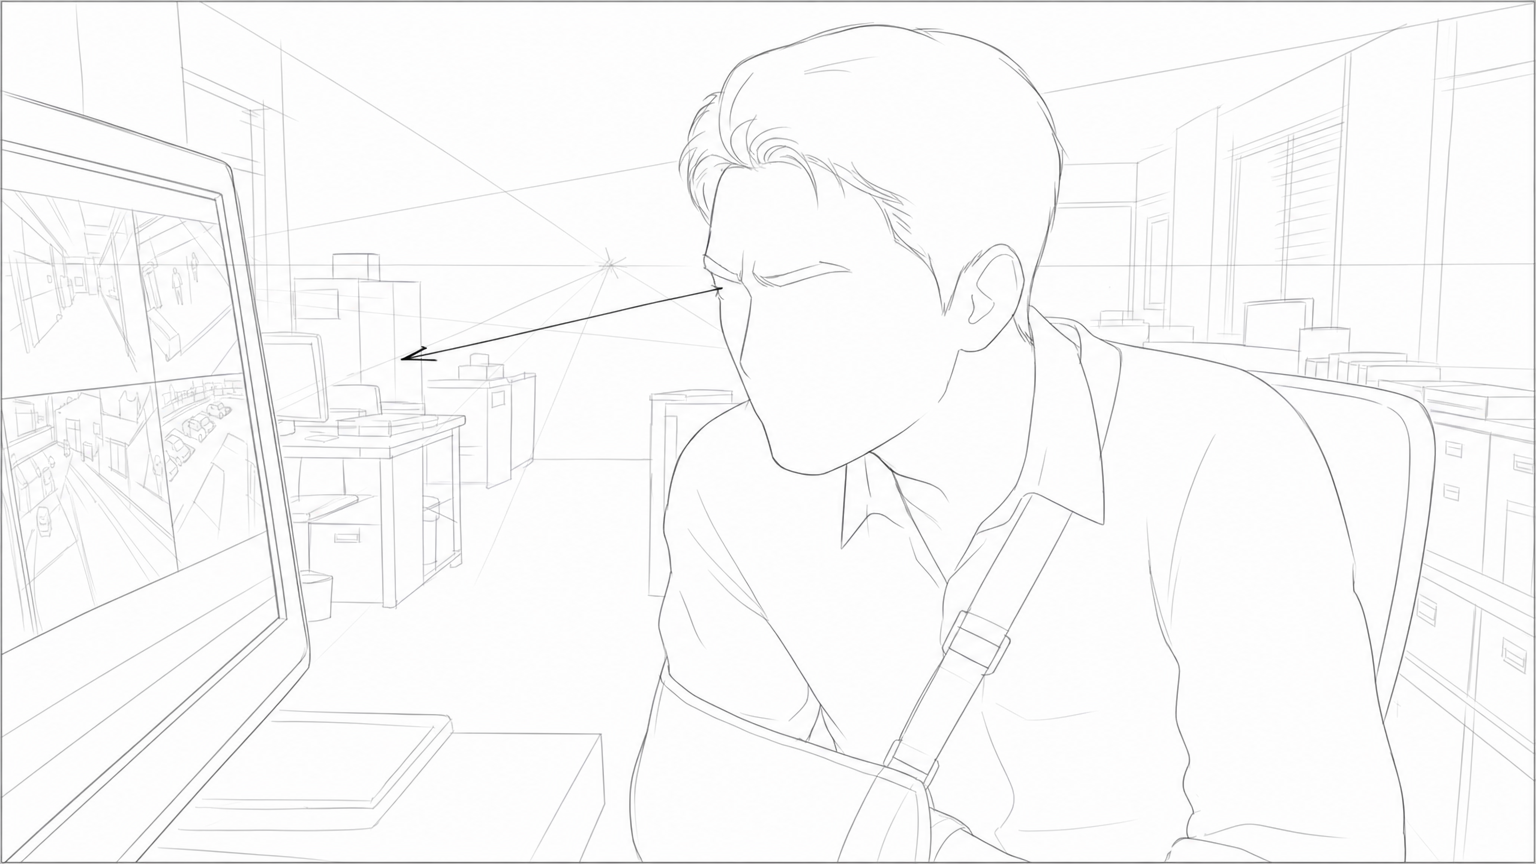
S16 · sh1
실내. 경찰서 형사과 - 같은 시각
경찰서 형사과 안, 컴퓨터 모니터 화면에 바짝 얼굴을 들이댄 C03의 미간이 잔뜩 찌푸려진 굳은 얼굴.
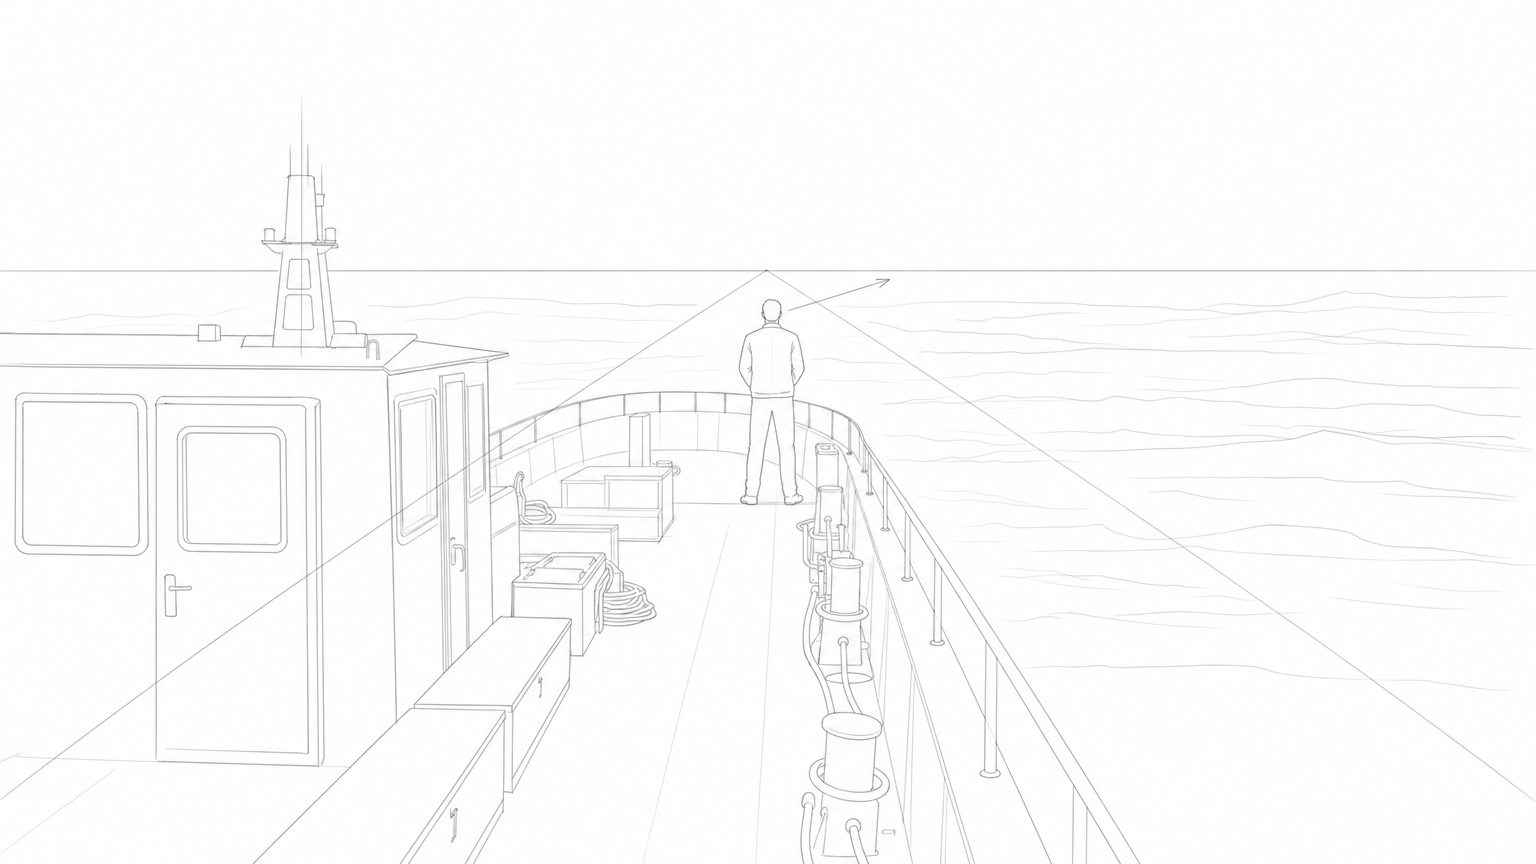
S17 · sh3
실외. 달리는 낚시 어선 - 낮
뱃머리에 홀로 선 고산들이 미동도 없이 탁 트인 바다를 응시한다.
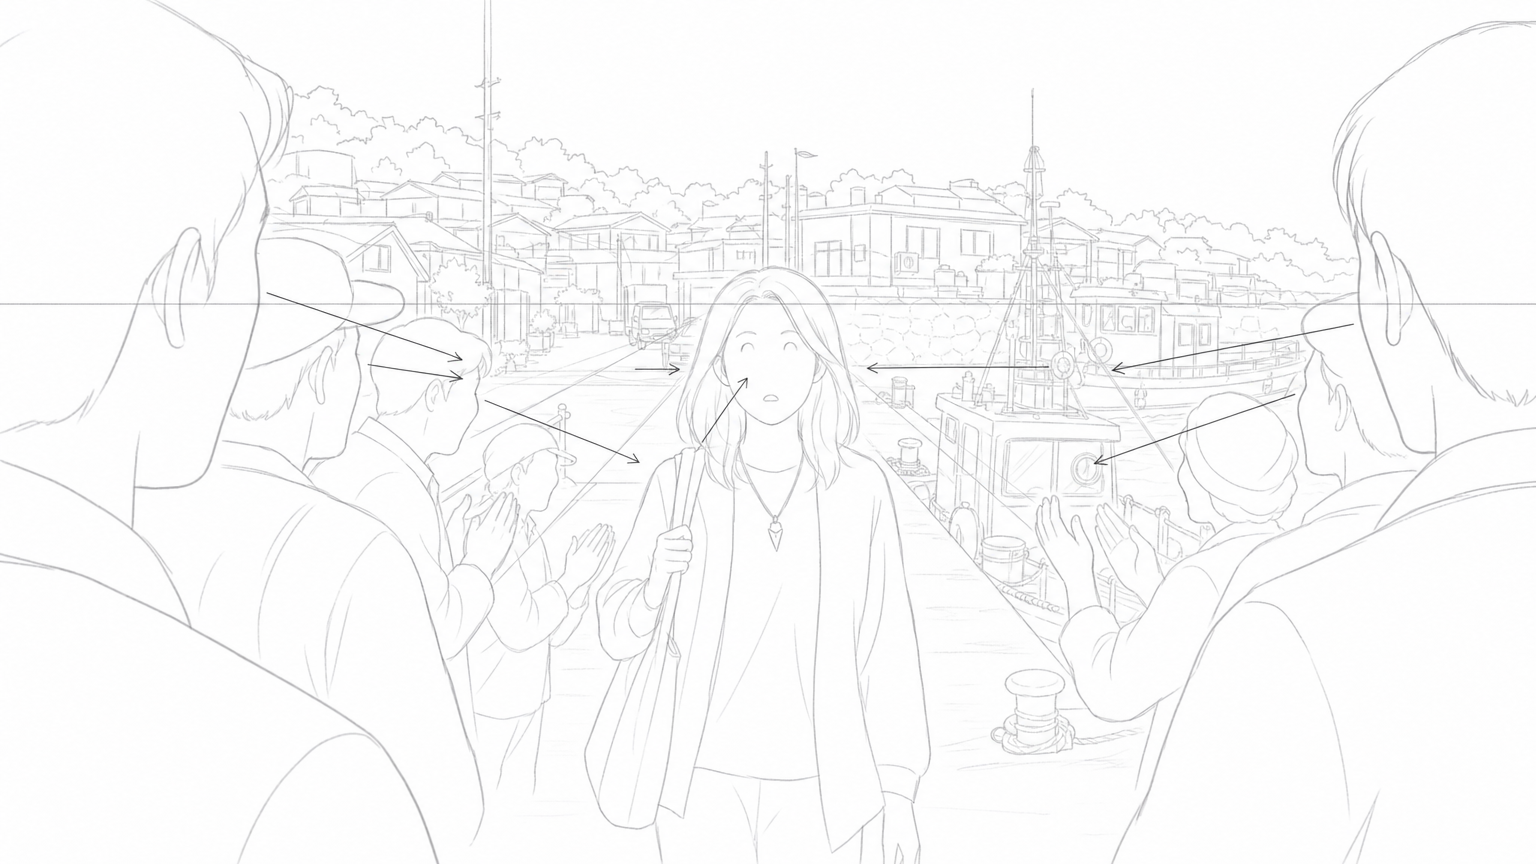
S20 · sh2
실외. 금월도 선착장 - 낮
금월도 선착장에 도착해 열띤 환영을 받는 가운데, 당황하여 굳은 표정으로 서 있는 C01
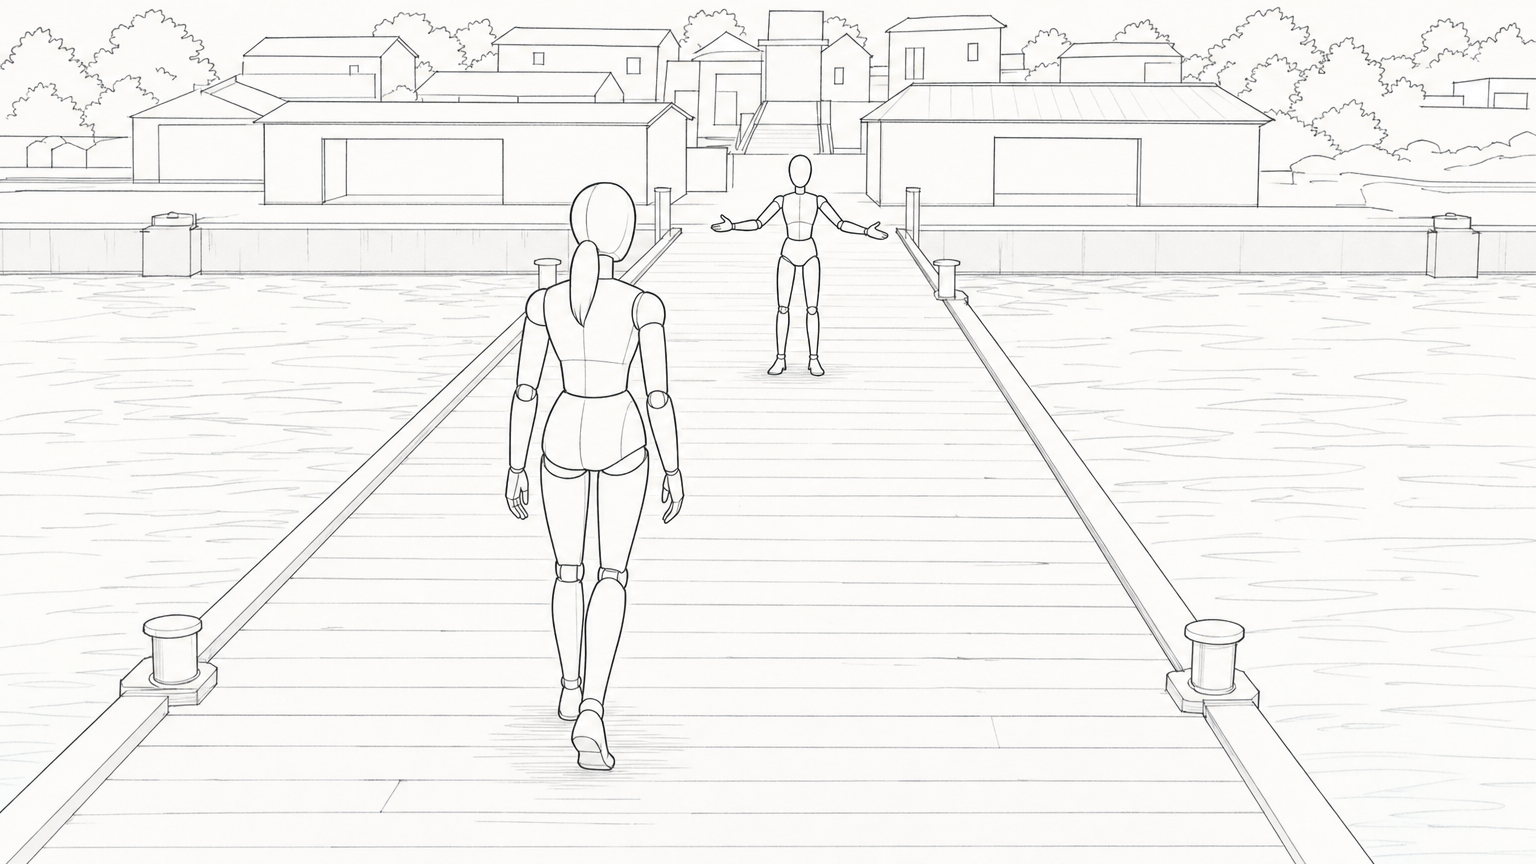
S20 · sh6 · 레인
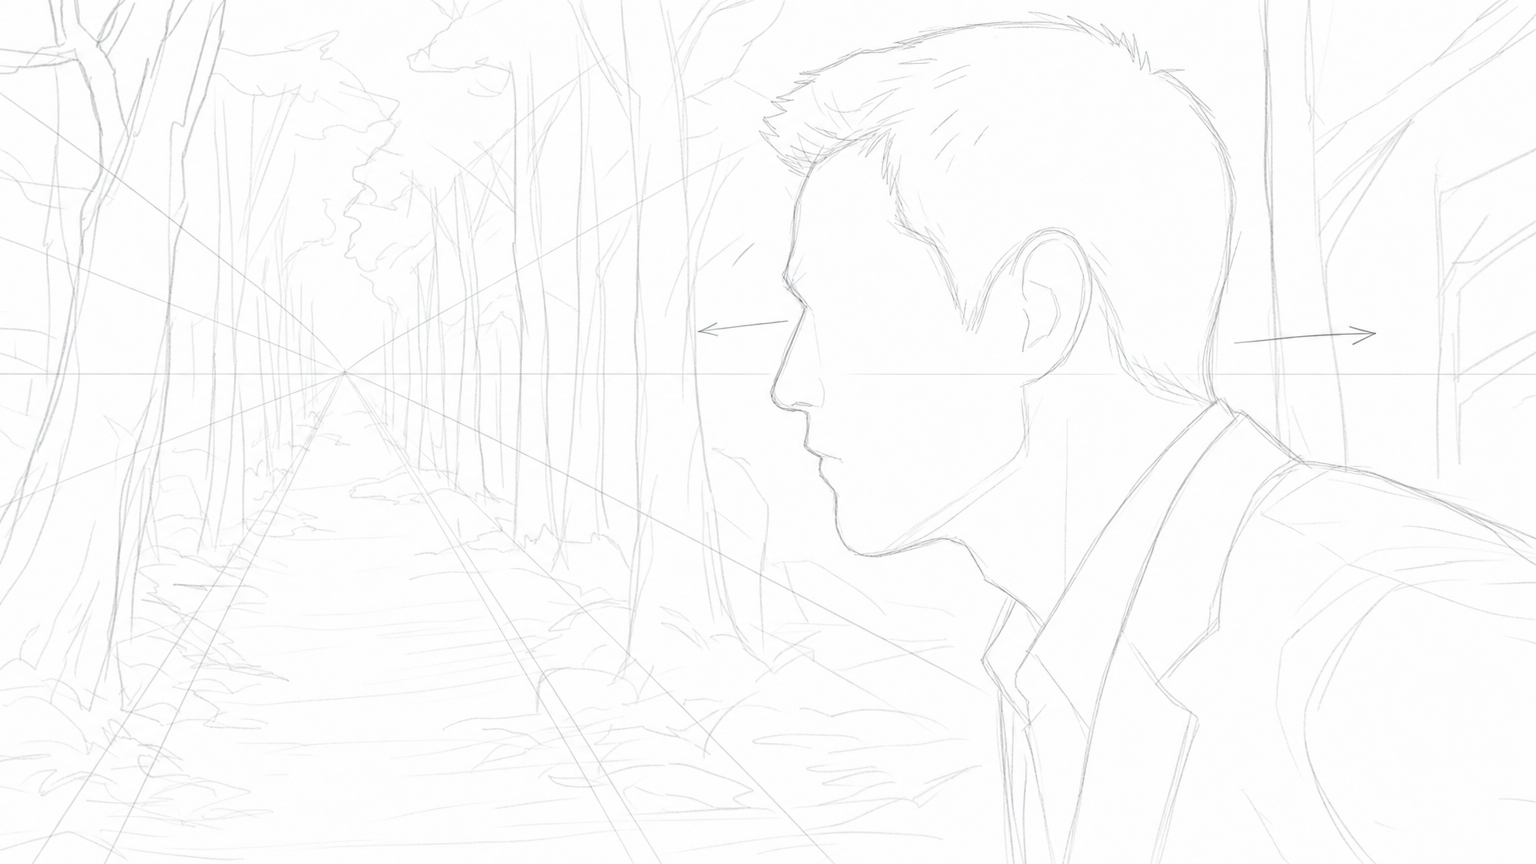
S23 · sh3
실외. 금월도 숲길 - 밤
달빛을 받아 차갑게 빛나는 고산들의 단호하고 무심한 옆얼굴.
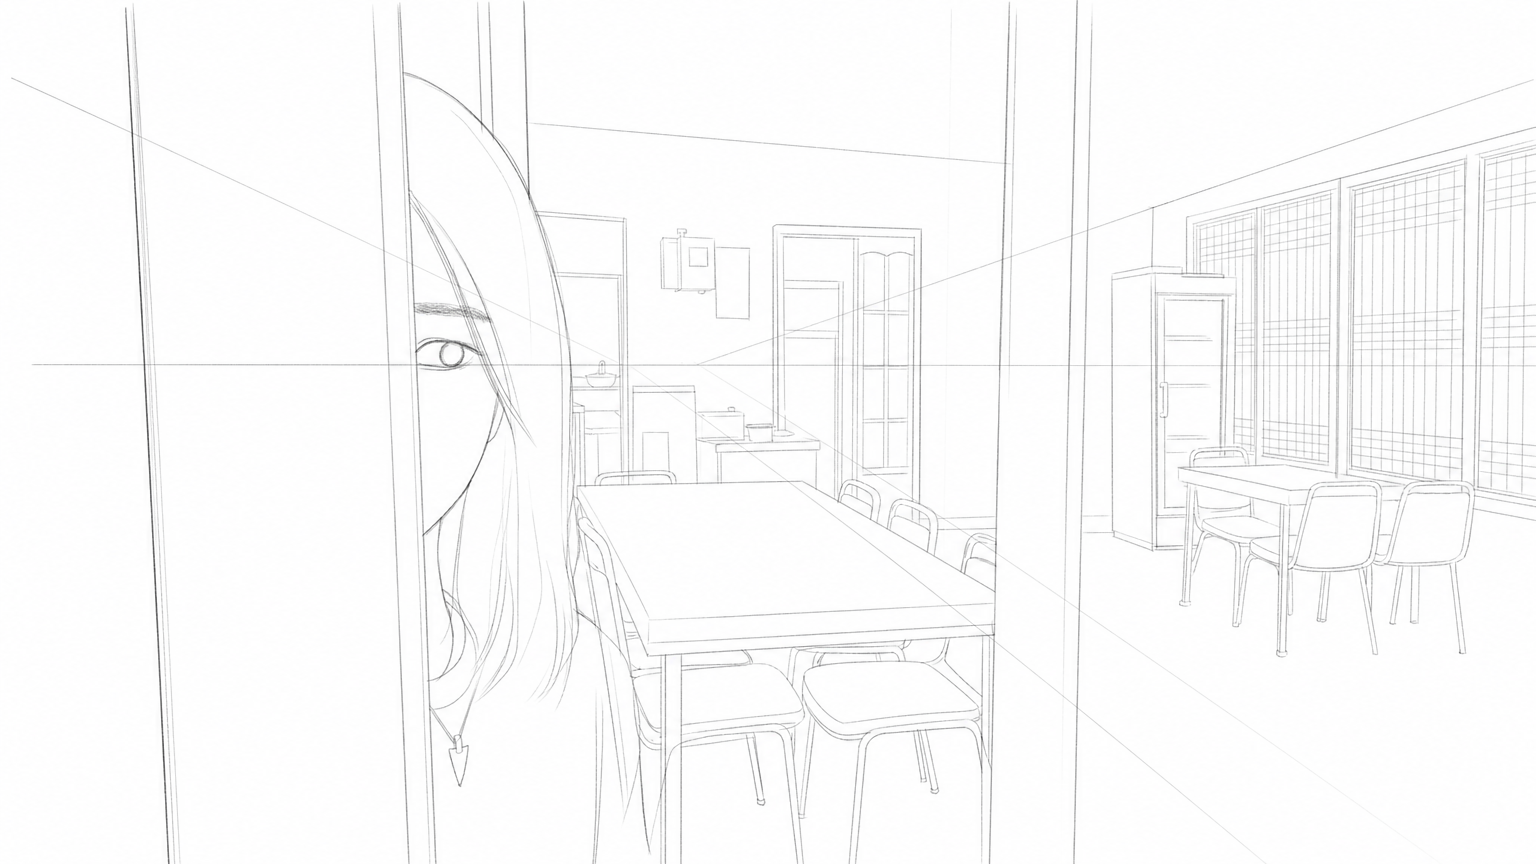
S24 · sh1
실내. 반월 식당 - 밤
어둠이 깔린 식당 안, 아주 살짝 열린 방문 틈새로 엿보는 C01의 불안한 눈동자.
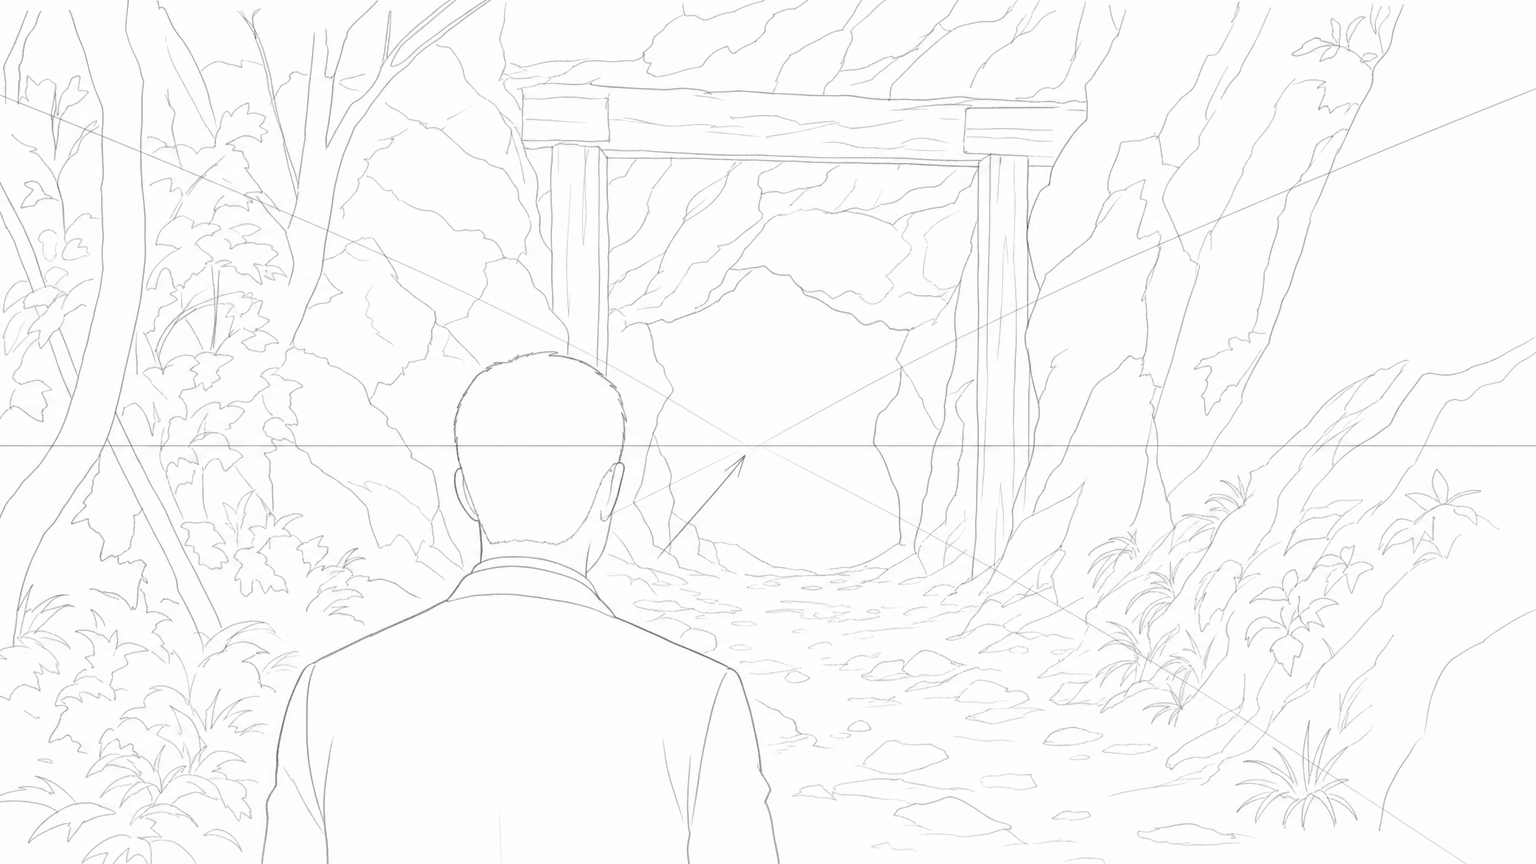
S25 · sh2
실외. 숲속 동굴 앞 - 밤
C04가 칠흑 같은 자연동굴 입구 앞에 멈춰 서서 뒷모습을 보인 채 안쪽을 들여다보며 망설이고 있다.
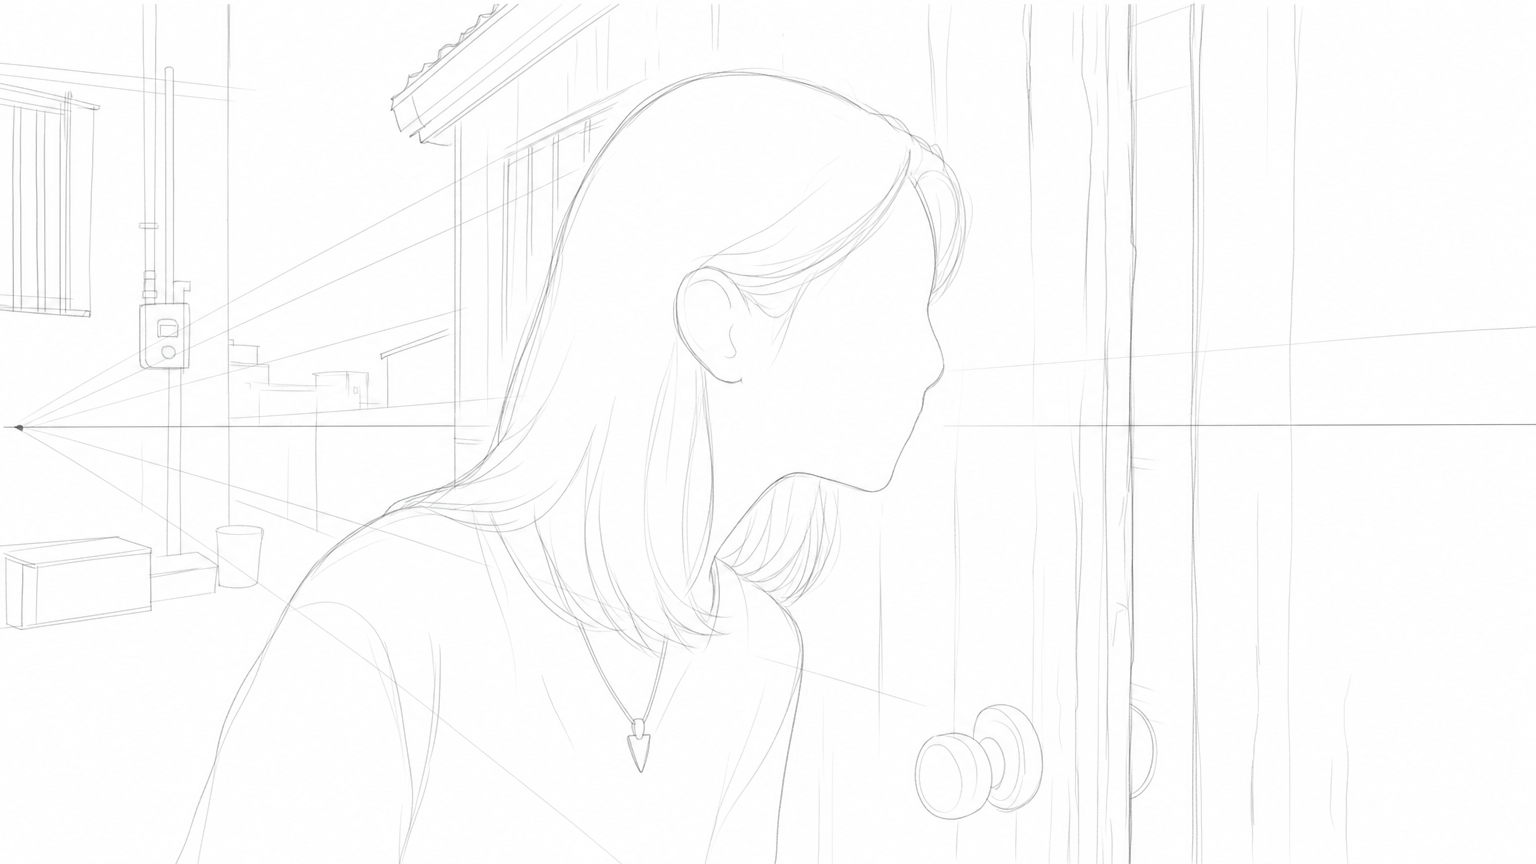
S26 · sh3
실외. 반월 식당 뒤뜰 - 밤
C01이 창고 문에 귀를 대고 내부의 소리를 들으려 집중하는 순간.
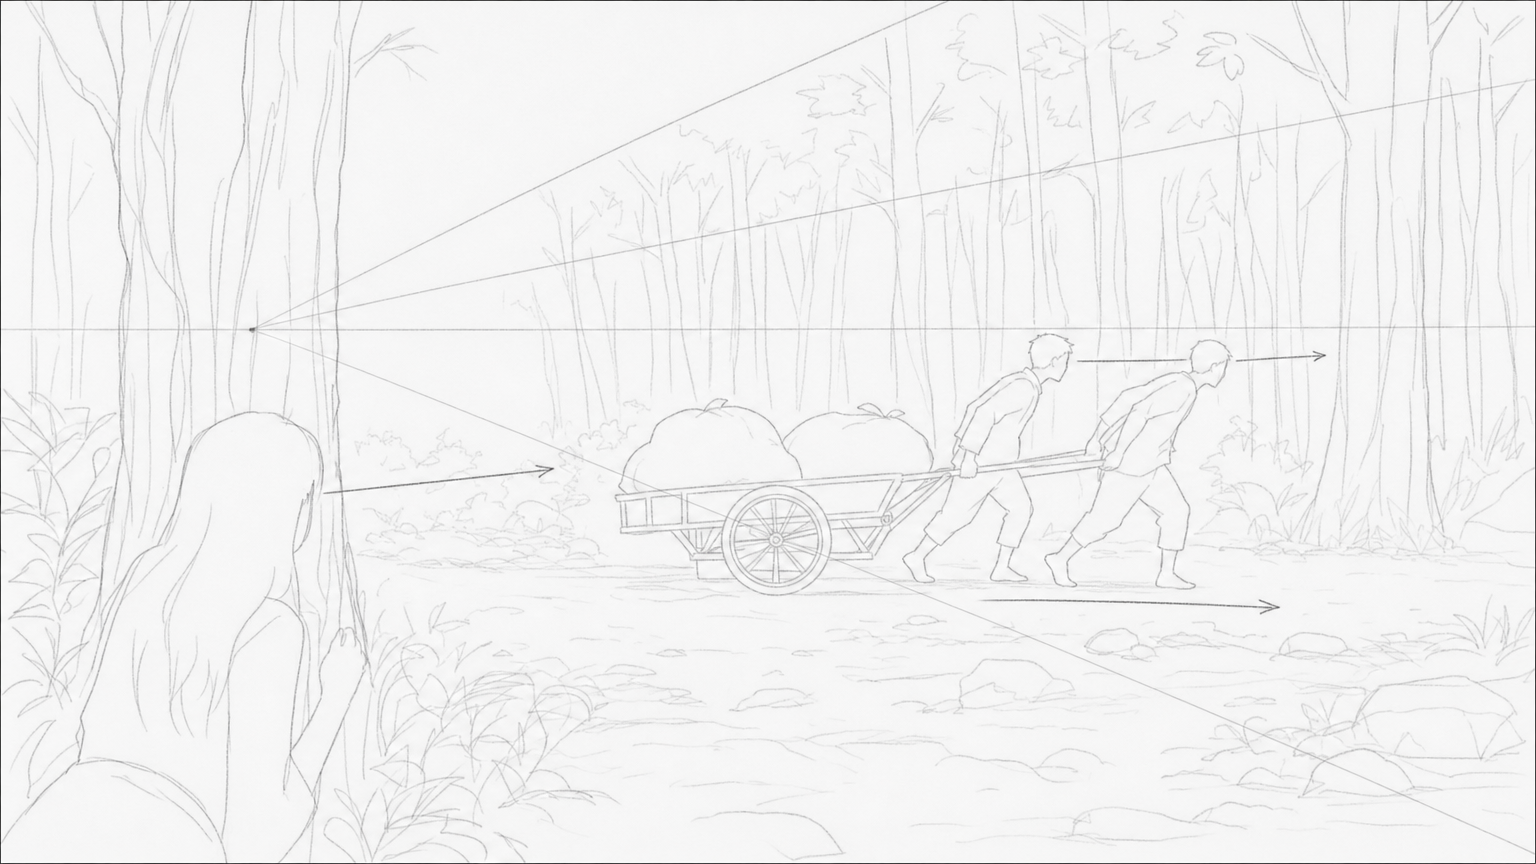
S29 · sh3
실외. 숲길 - 밤
어두운 숲길, 커다란 포댓자루 두 개가 실린 리어카를 끄는 방향으로 몸을 기울여 앞으로 한 발을 내디딘 중간 동작의 실루엣.
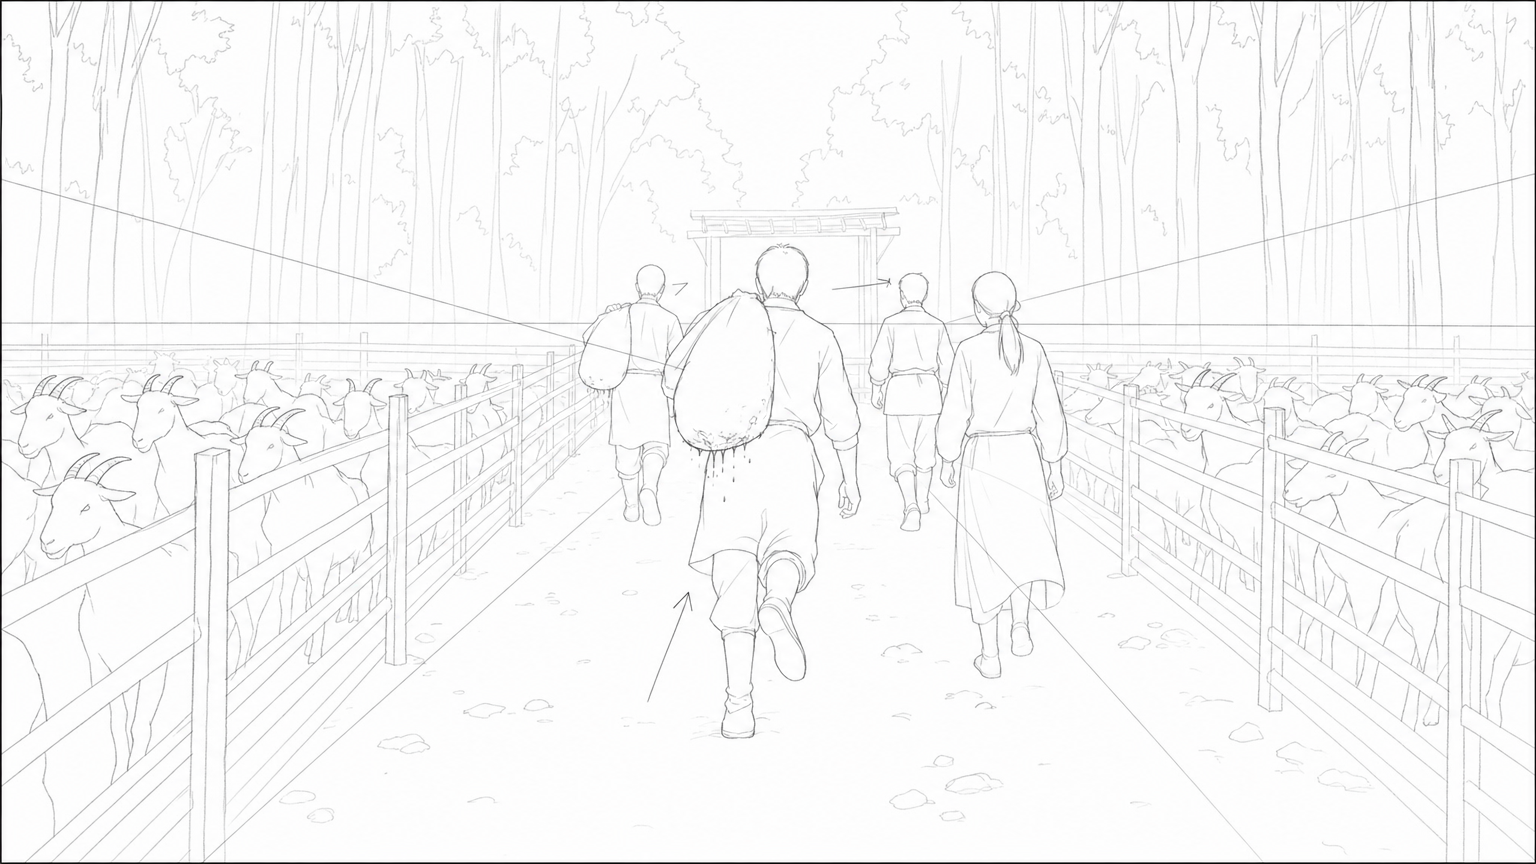
S31 · sh2
32. 실외. 숲속 염소 축사 - 밤
C20O26이 핏물이 떨어지는 포댓자루를 메고 좁은 축사 사이를 걷는 뒷모습.
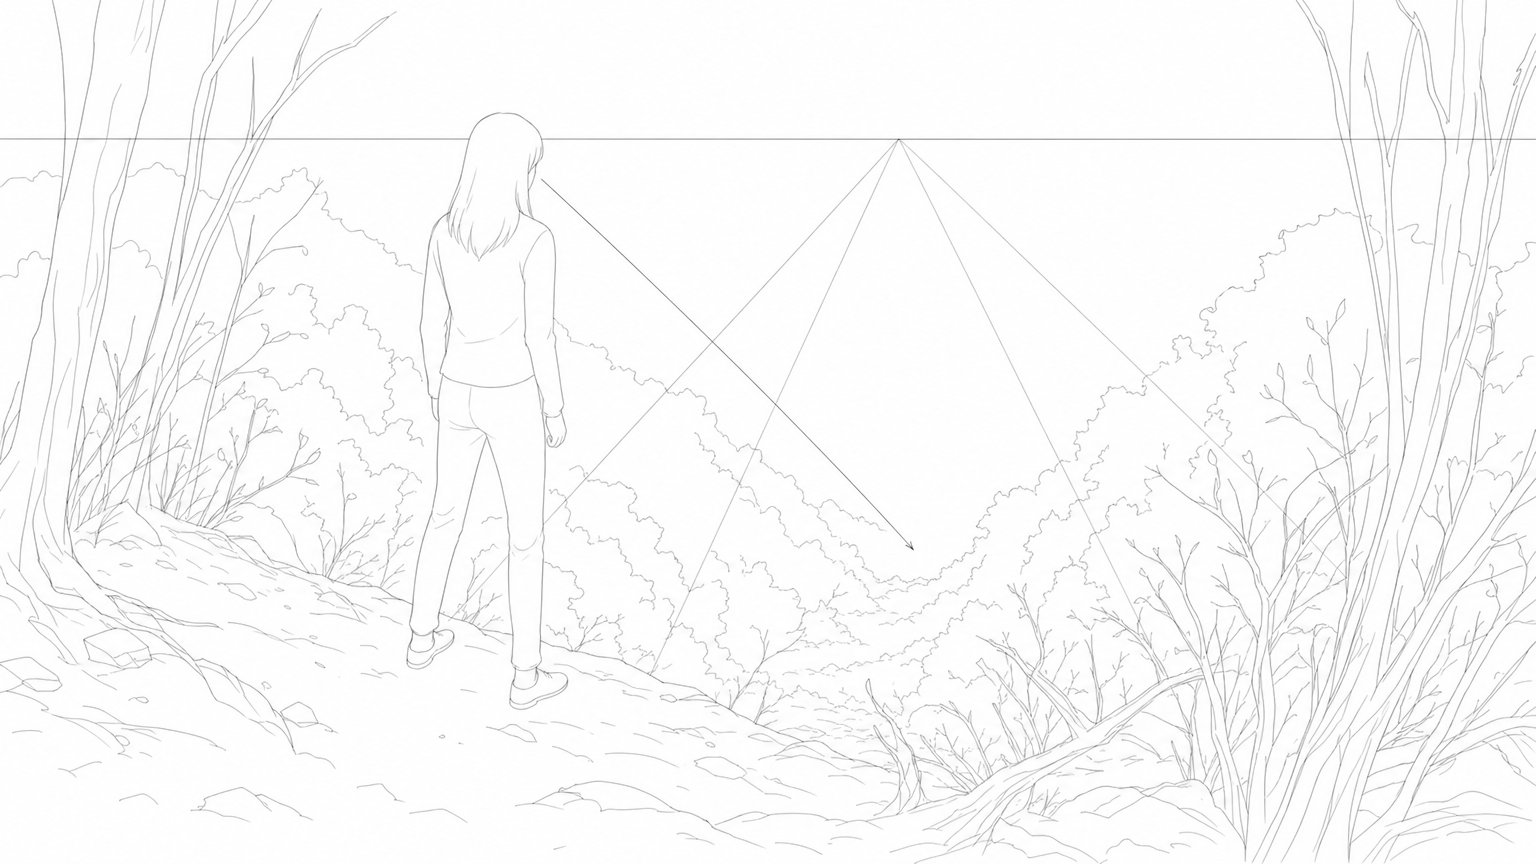
S33 · sh4
34. 실외. 숲속 - 밤
동행이 굴러떨어진 언덕 아래를 내려다보며 경악한 채 멈춰선 수리영의 뒷모습.
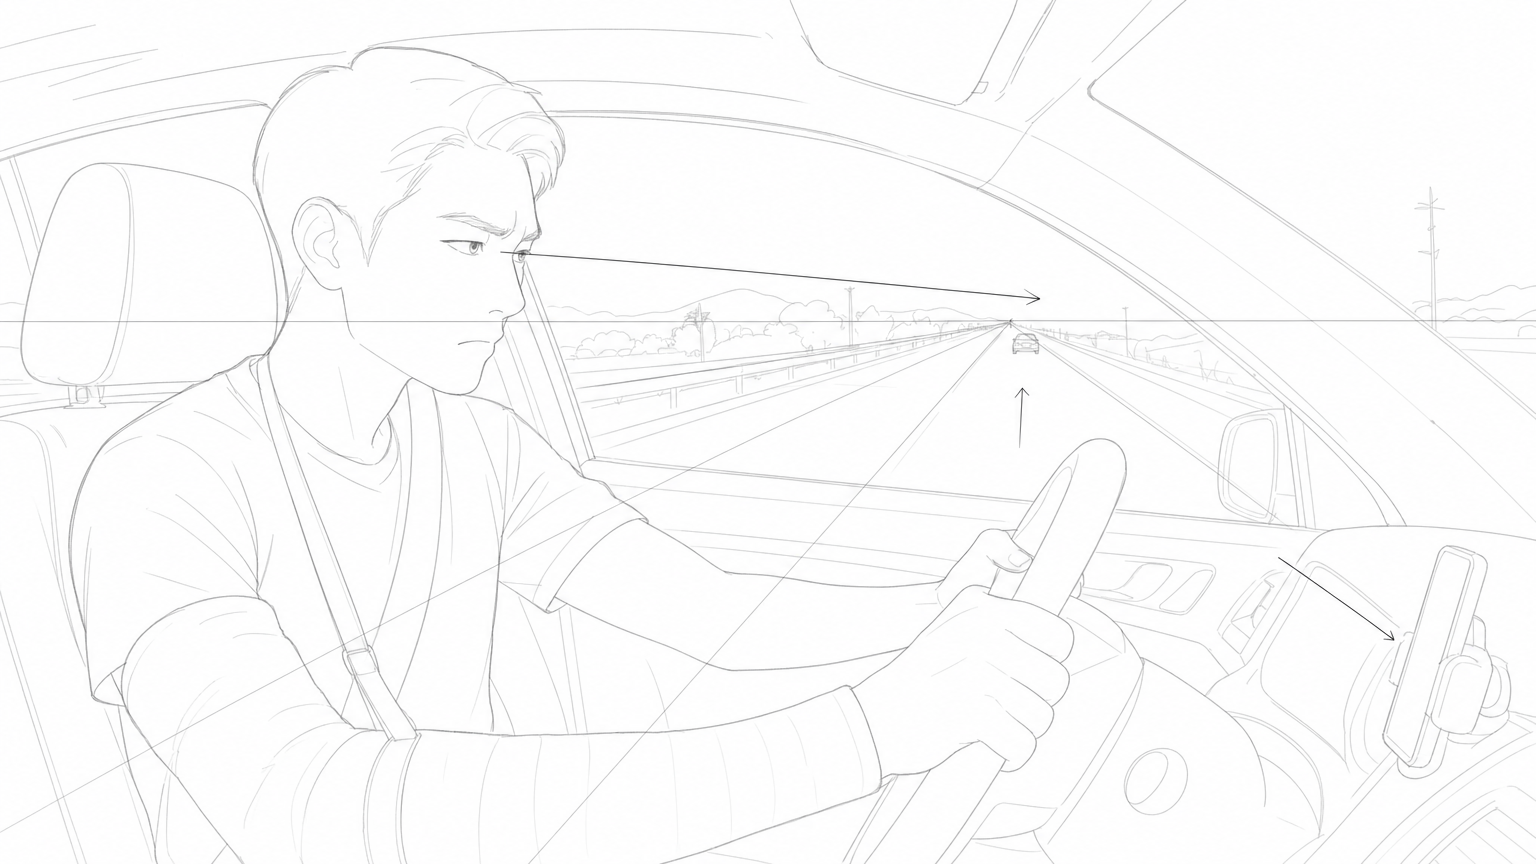
S34 · sh2
35. 실내. 달리는 아반테 - 낮
깁스한 팔로 운전대를 꽉 쥐고 굳은 표정으로 앞만 주시하는 C03의 긴장된 상체
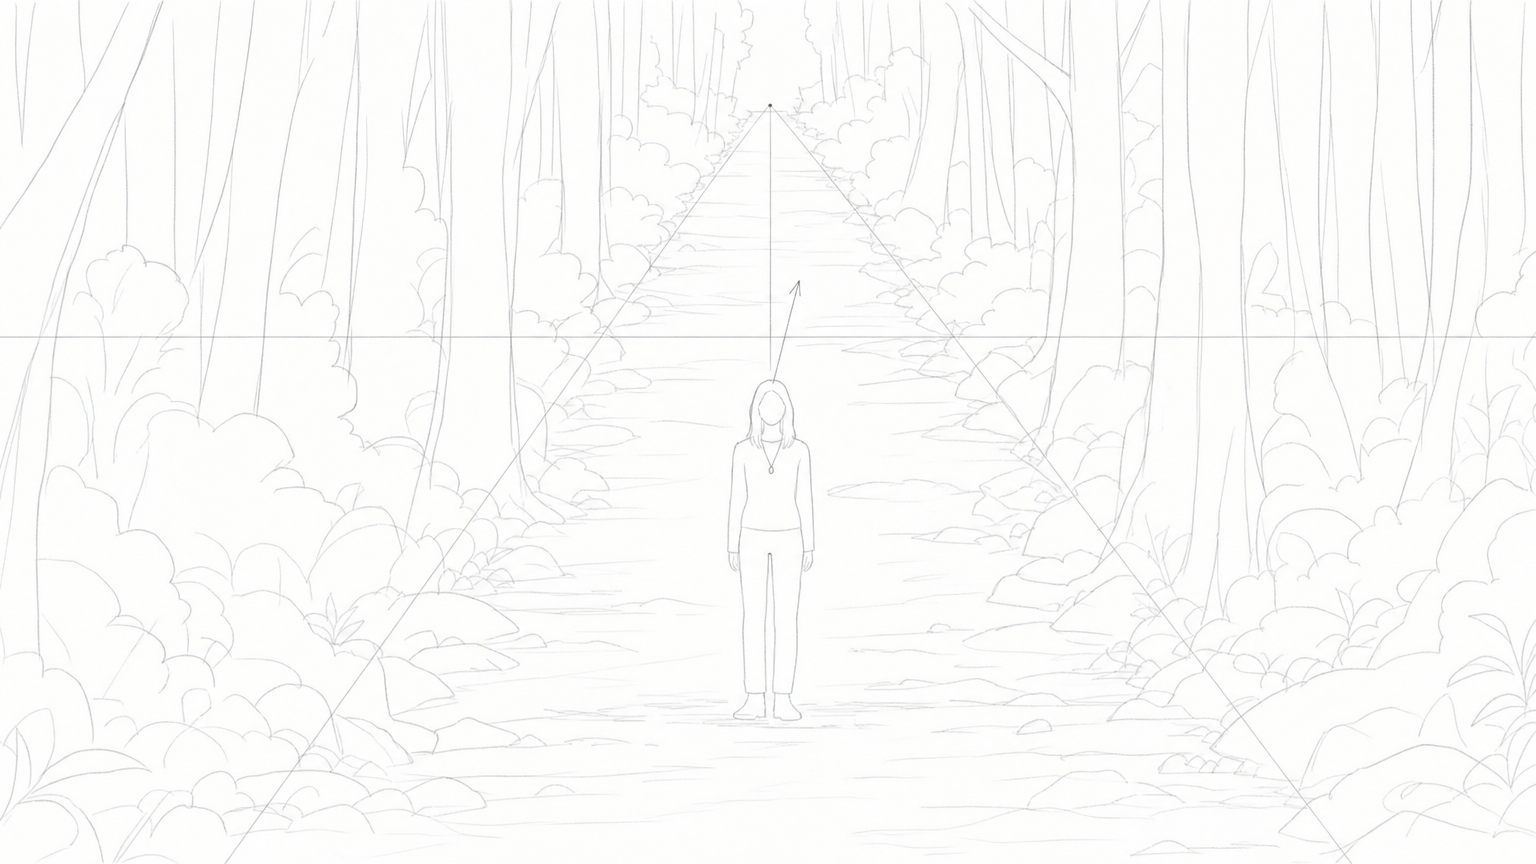
S35 · sh1
실외. 금월도 숲속 오솔길 - 낮(수리영의 꿈)
햇살 가득한 오솔길 한가운데 홀로 서서 가위에 눌린 듯 꼼짝 못하는 수리영(C01).
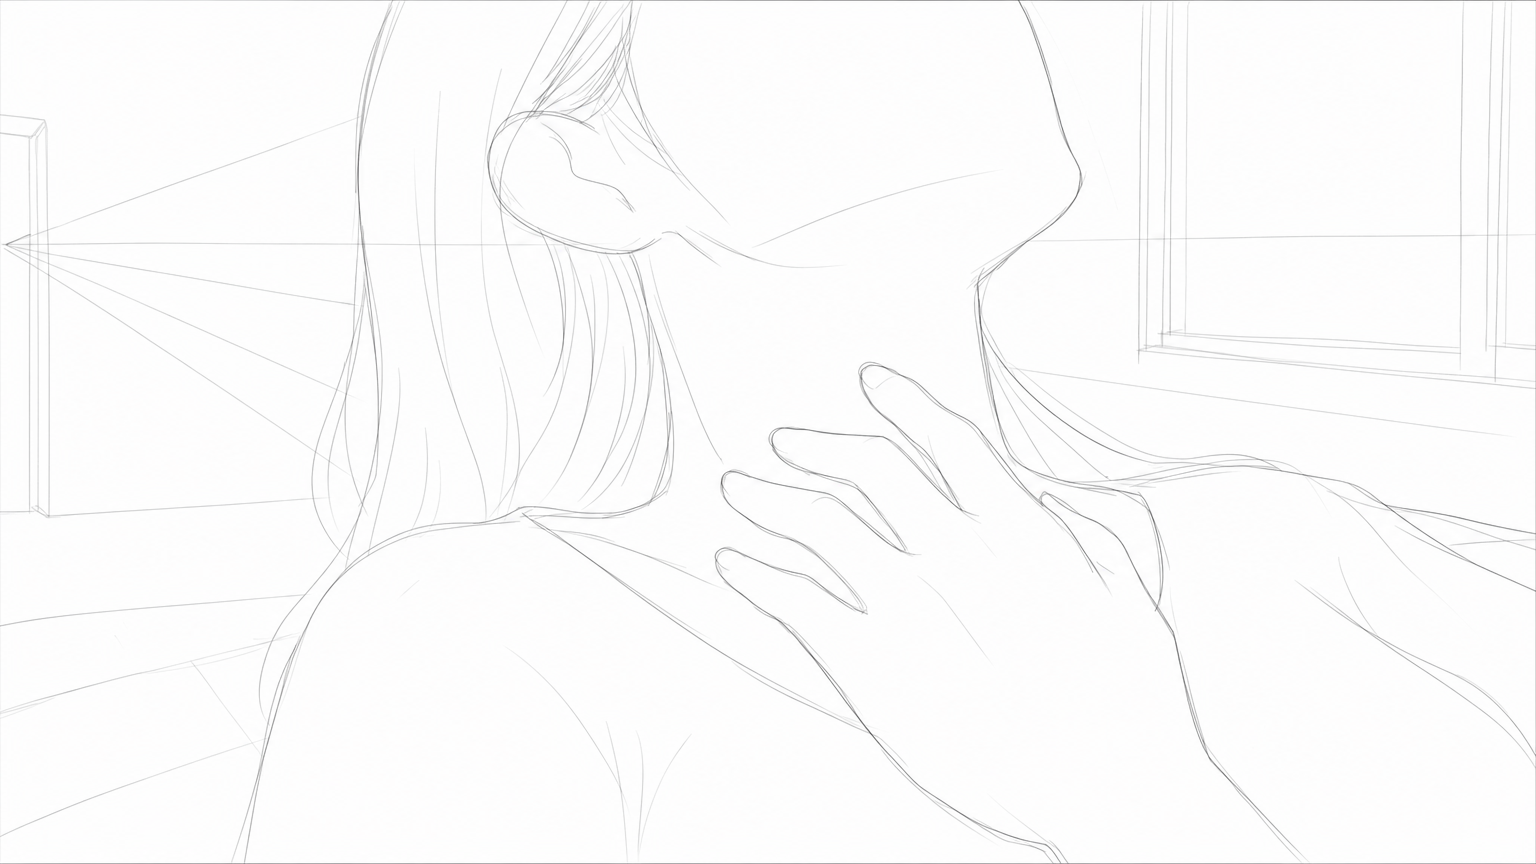
S36 · sh5
37. 실내. 반월 식당 뒷방 - 낮
김지후(C01)가 목걸이가 사라진 빈 목을 황급히 만지는 순간.
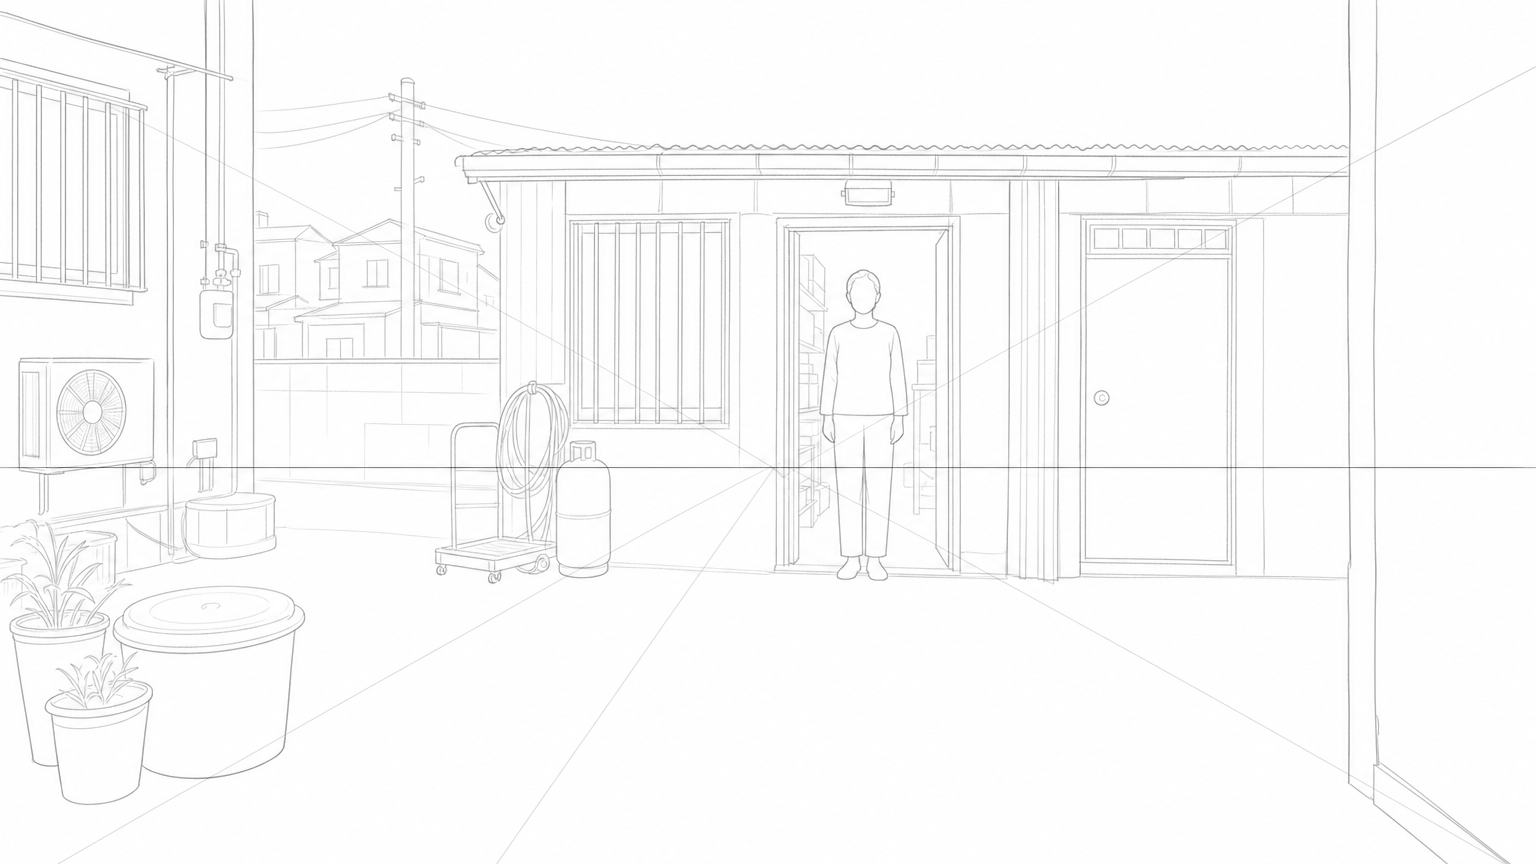
S37 · sh6
실외. 반월 식당 뒤뜰 - 낮
식당 뒷문에 선 채 수리영을 꿰뚫어 보듯 주시하는 영란의 정면 전신.
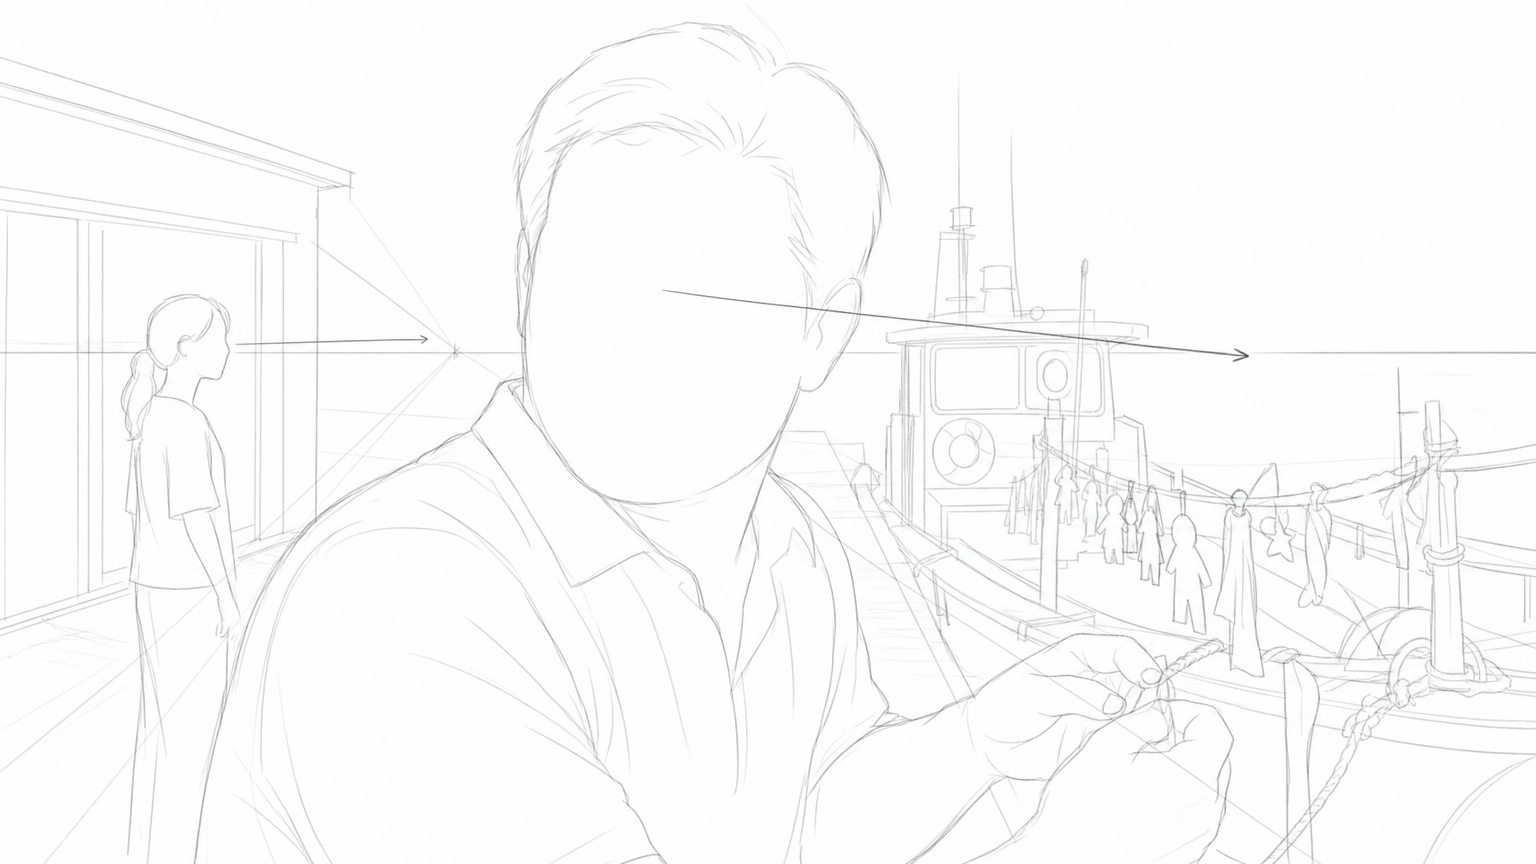
S38 · sh3
39. 실외. 선착장 - 낮
황봉업(C13)이 하던 일을 멈추고 고개를 돌려 화면 밖의 수리영을 서늘하게 쏘아보는 순간.
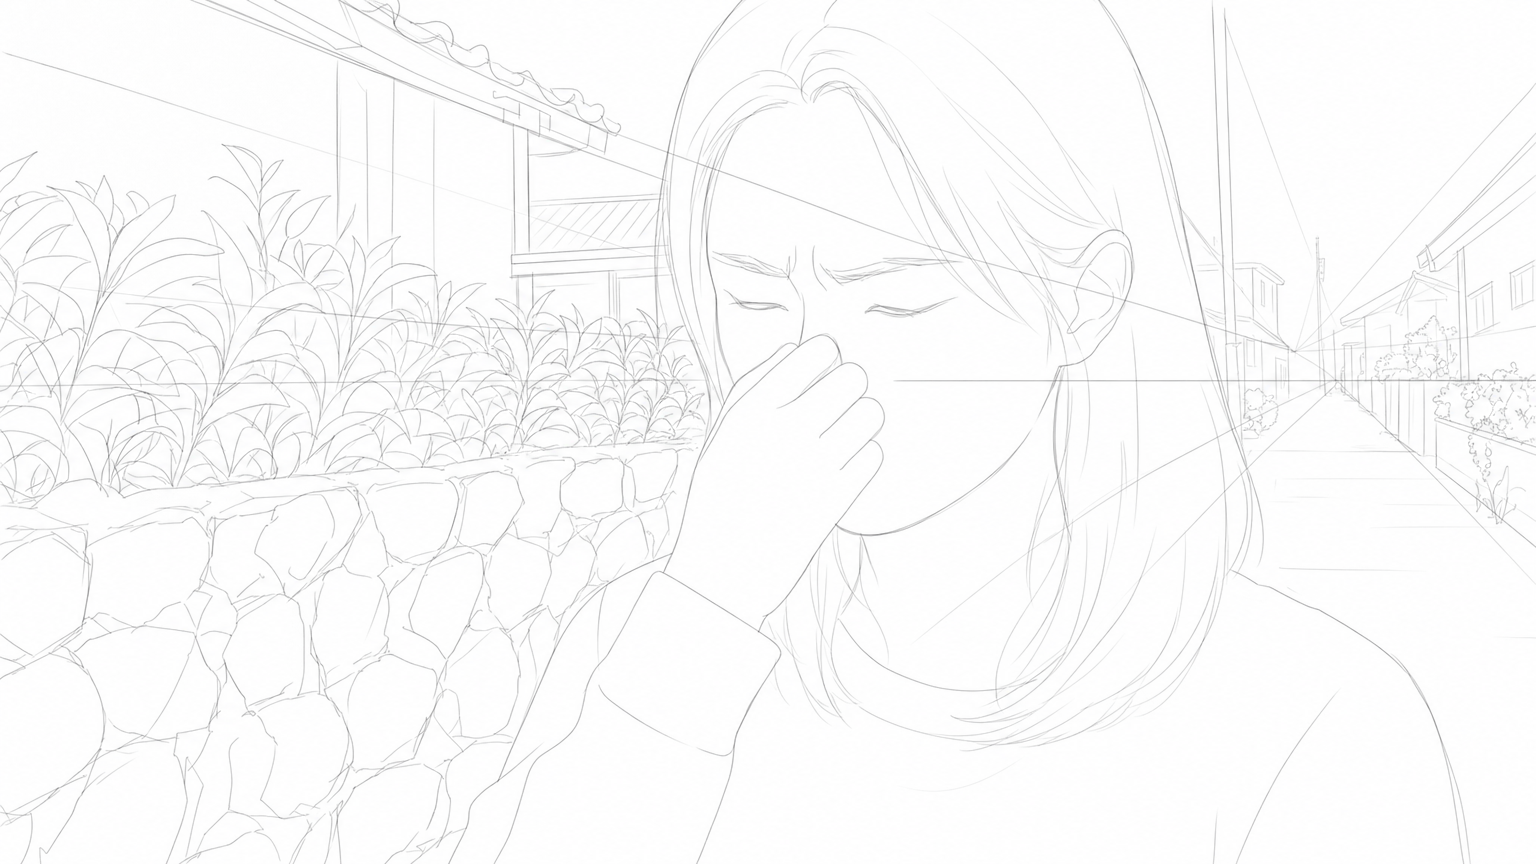
S39 · sh3
실외. 금월도 해안 마을 일각 - 낮
마을 길을 지나며 코를 찌르는 악취에 미간을 찌푸린 채 코를 쥐는 C01
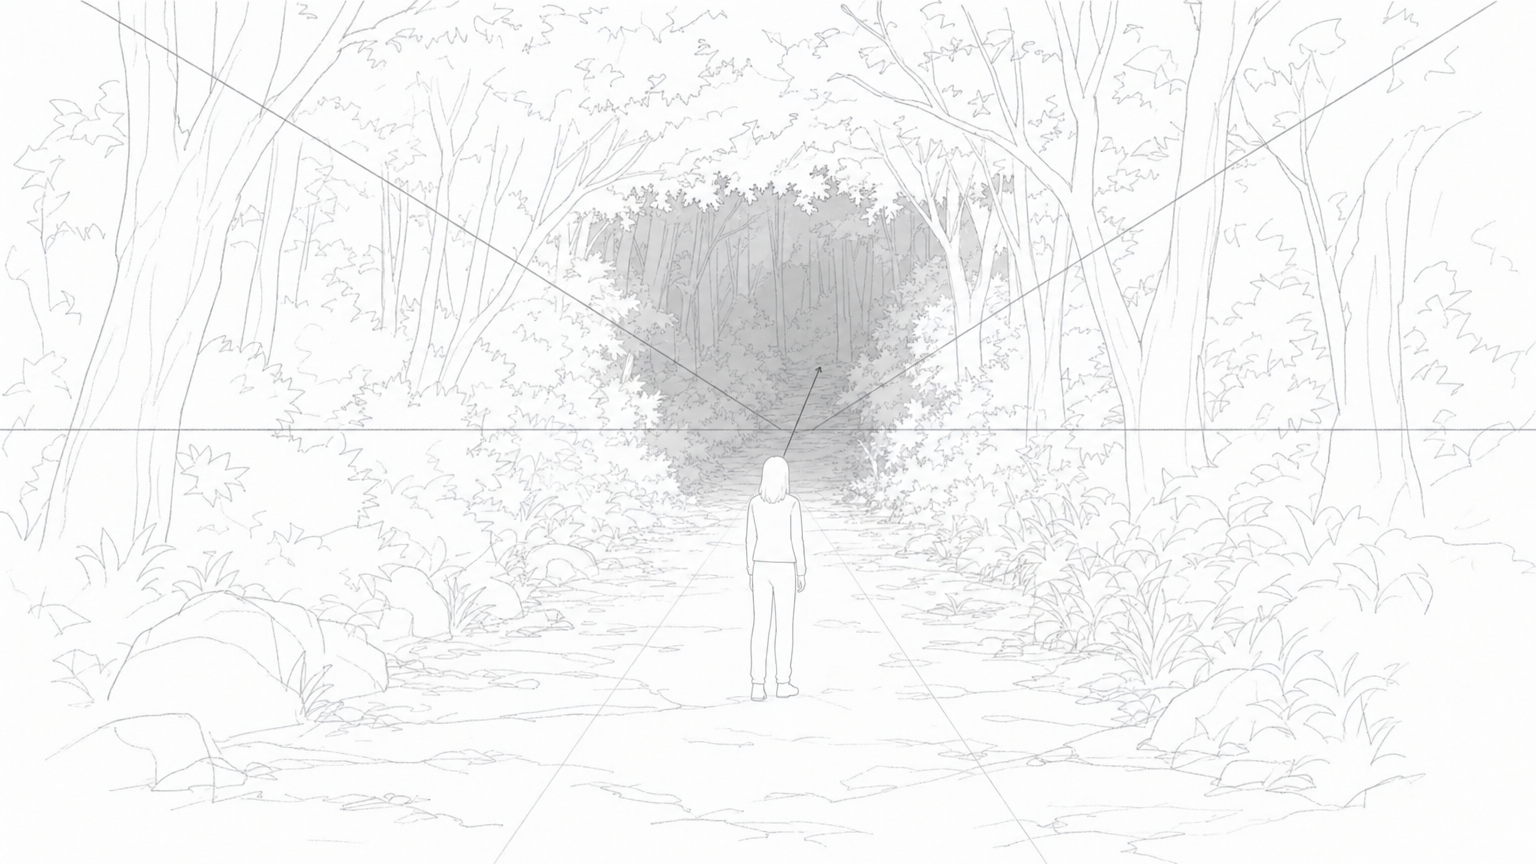
S40 · sh1
41. 실외. 숲속 입구 - 낮
한낮임에도 빛이 들지 않는 기괴한 숲 입구에 선 C01의 뒷모습.
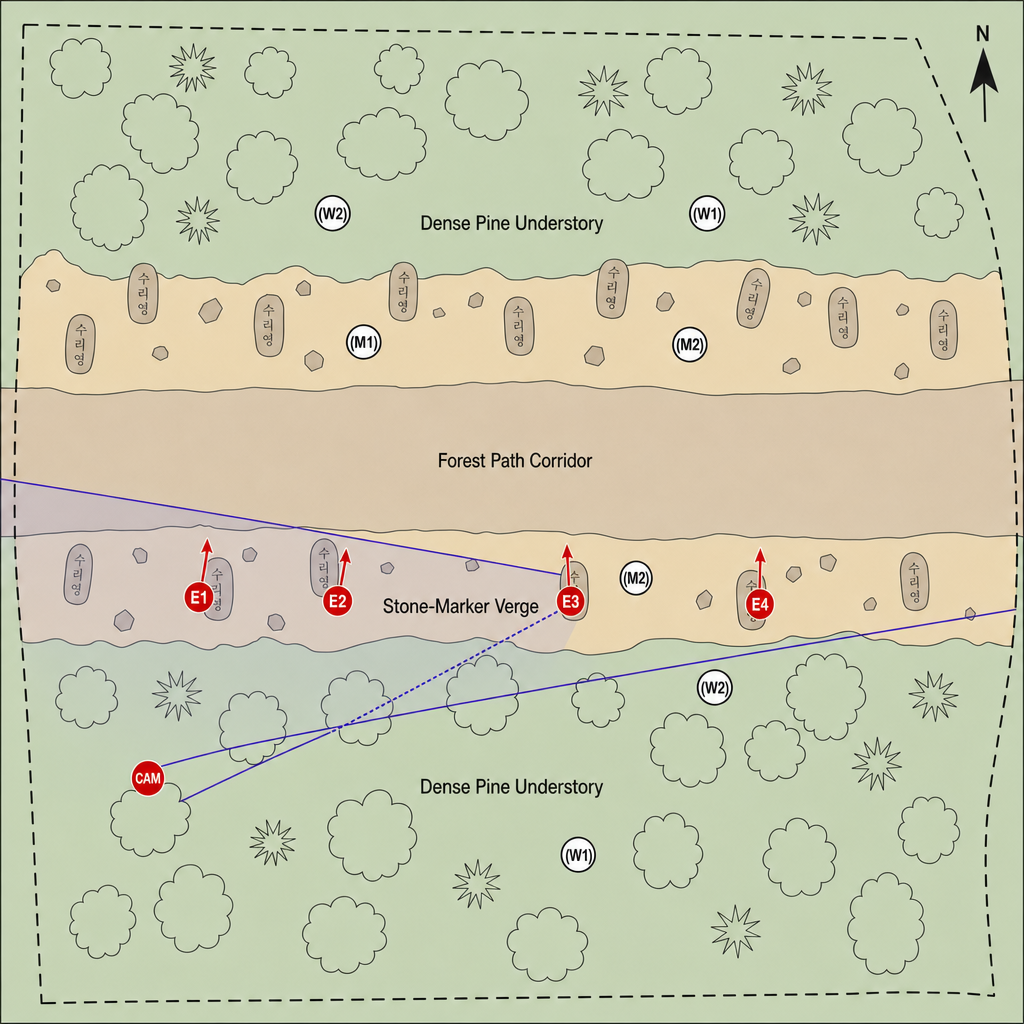
S41 · sh2 · 레인
42. 실외. 숲속 - 잠시 후
빽빽한 해송 숲길을 따라 이끼 낀 허리 높이의 비석들과 그 앞에 놓인 썩은 고기(P27)가 반복적으로 늘어서 있는 풍경.
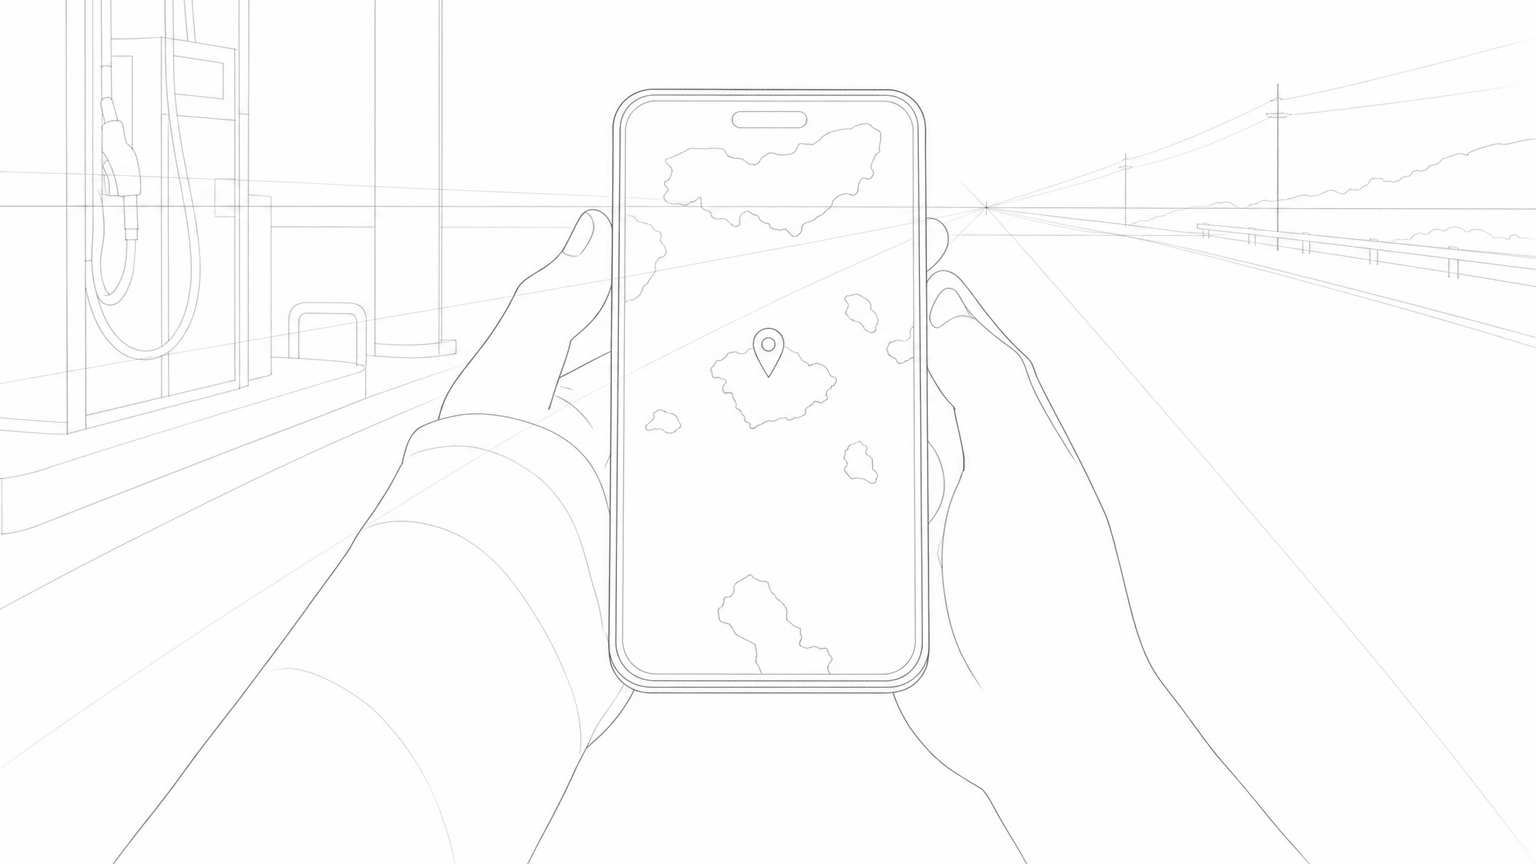
S42 · sh2
실외. 국도변 주유소 - 낮
정인우의 손에 들린 핸드폰 화면에 뚝 떨어진 외딴섬 '금월도'가 선명하게 뜬다.
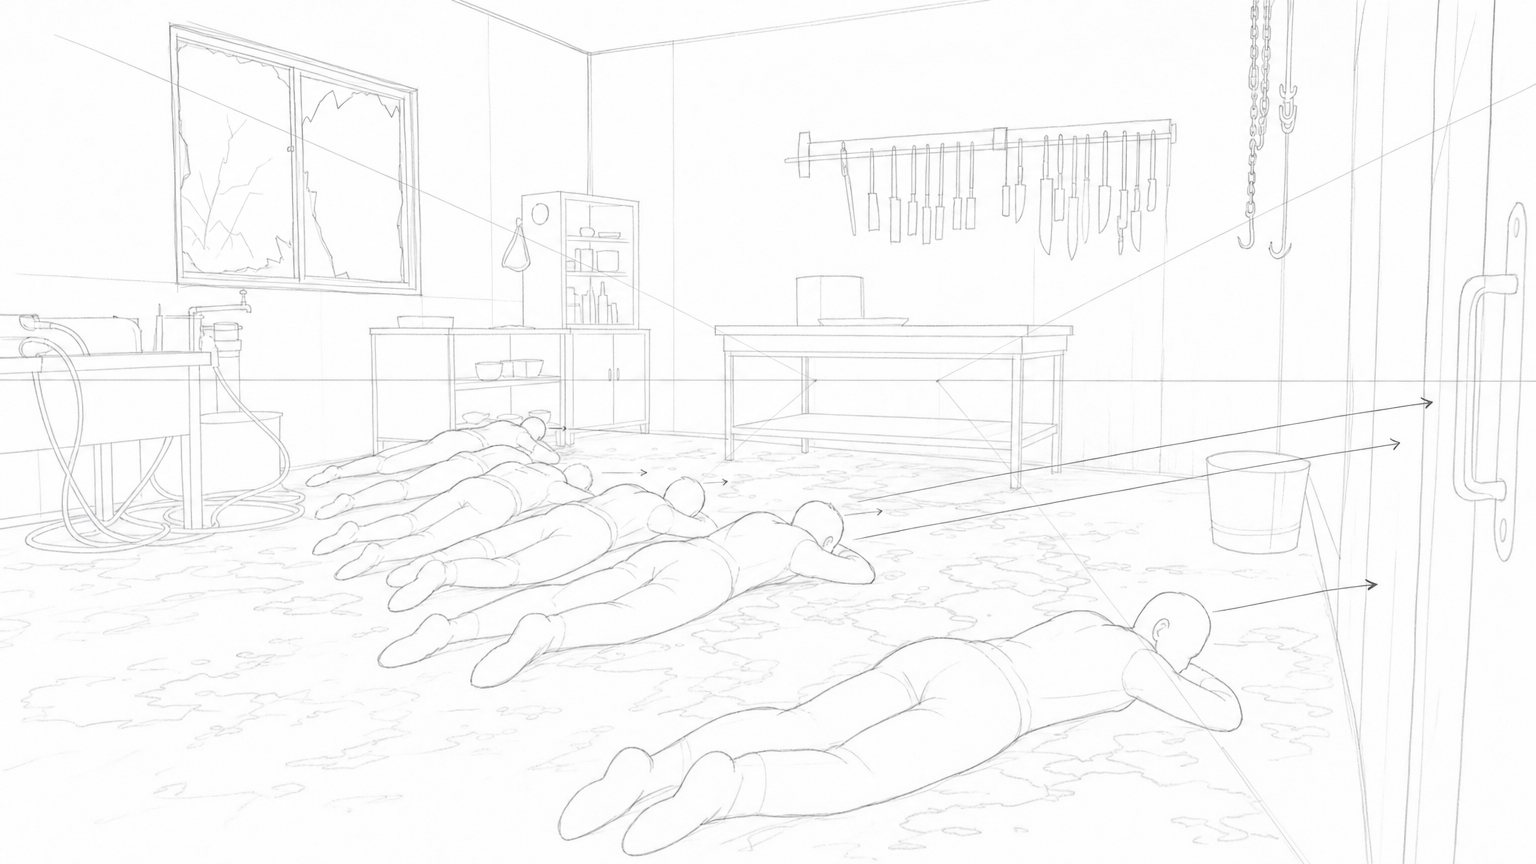
S44 · sh1
실내. 도축장 - 낮
마을 청년들이 핏자국 가득한 바닥에 납작 엎드려 목숨을 구걸한다.
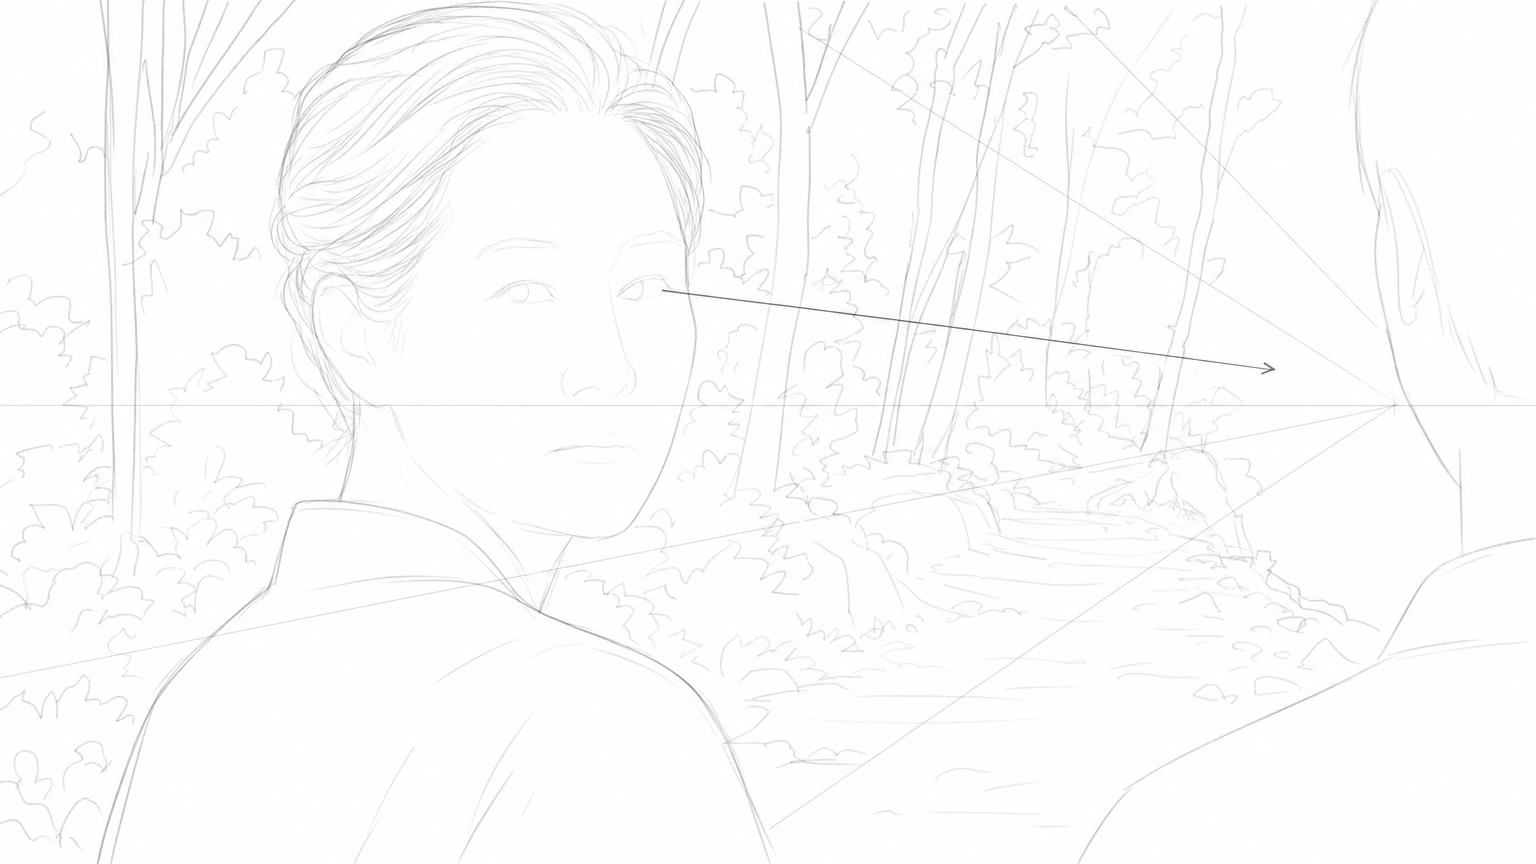
S45 · sh3
실외. 숲길 - 낮
몸을 반쯤 돌려 서늘한 시선으로 상대를 쏘아보는 C07의 얼굴.
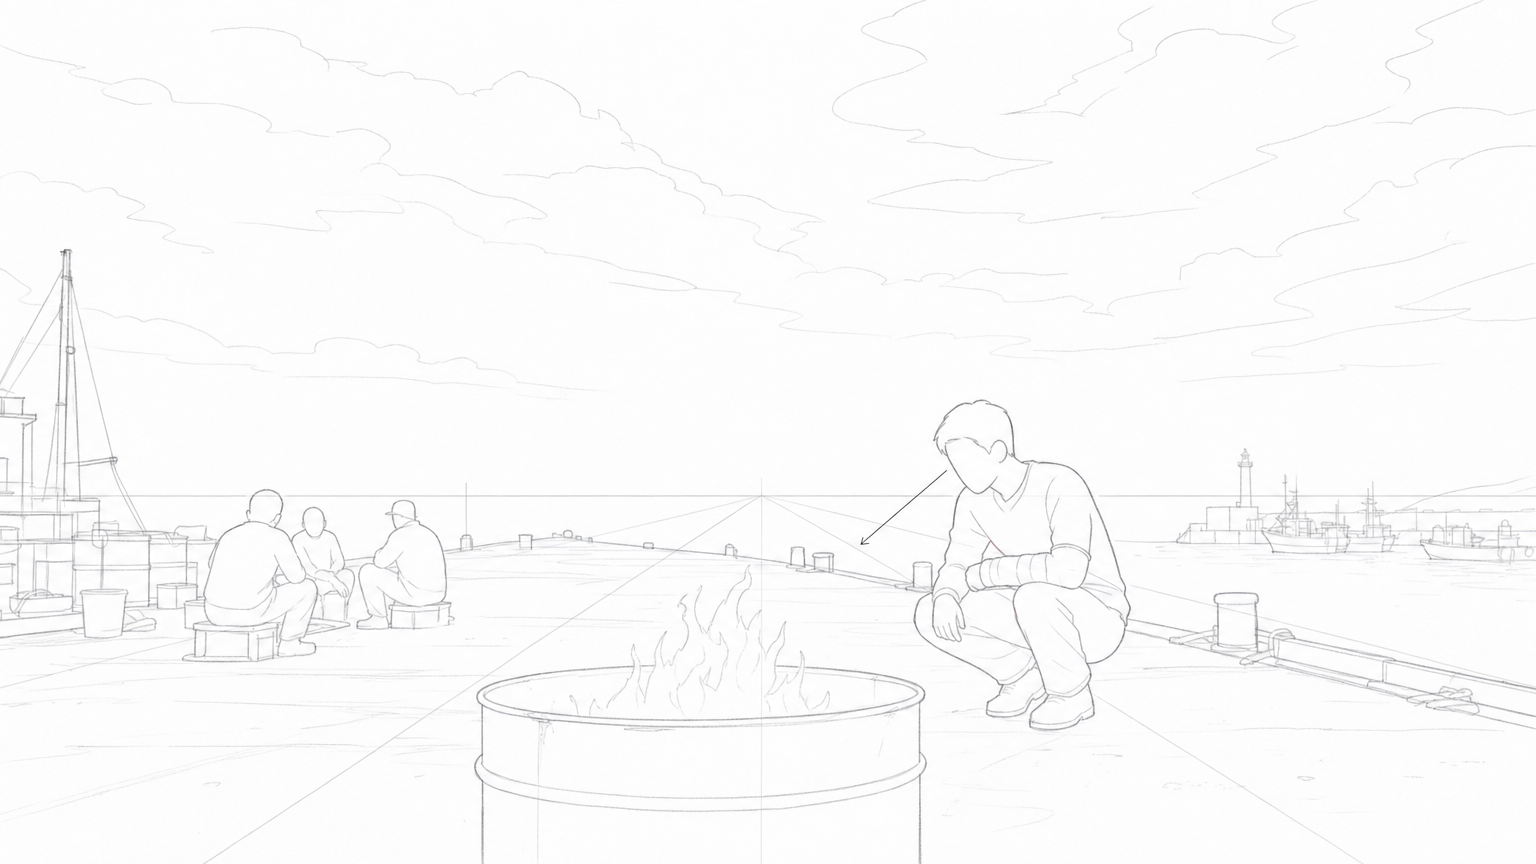
S47 · sh1
실외. 해안마을 선착장 - 낮
흐린 하늘 아래 선착장의 드럼통 모닥불 옆에 쪼그려 앉아 수심 가득한 표정으로 불꽃을 응시하는 정인우의 전신.
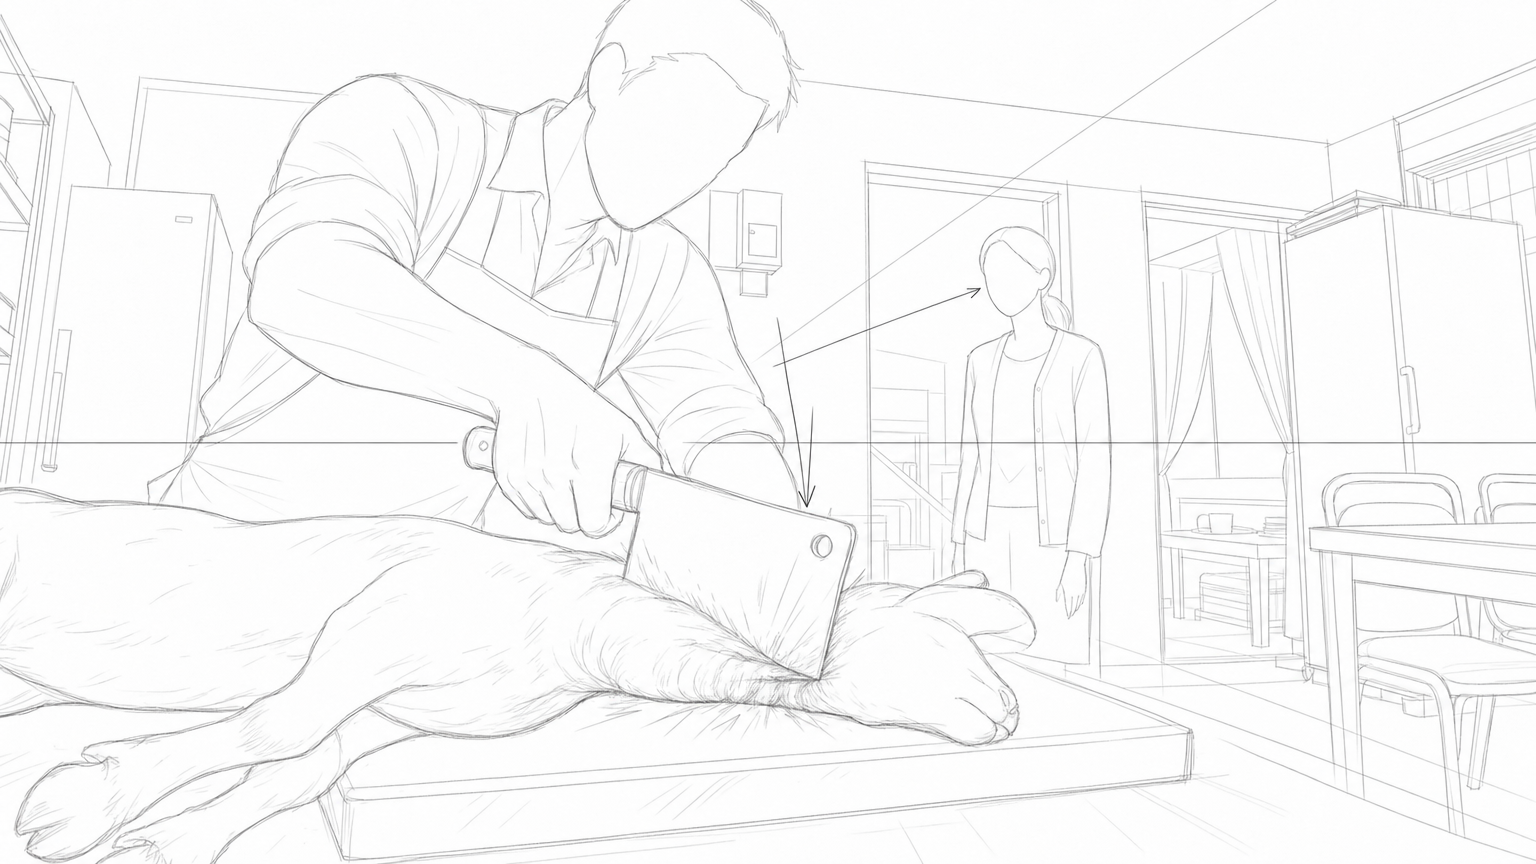
S48 · sh1
실내. 반월 식당 - 낮
고산들의 힘 실린 팔이 도마 위에서 식칼로 검은 염소의 목을 내리치는 순간.
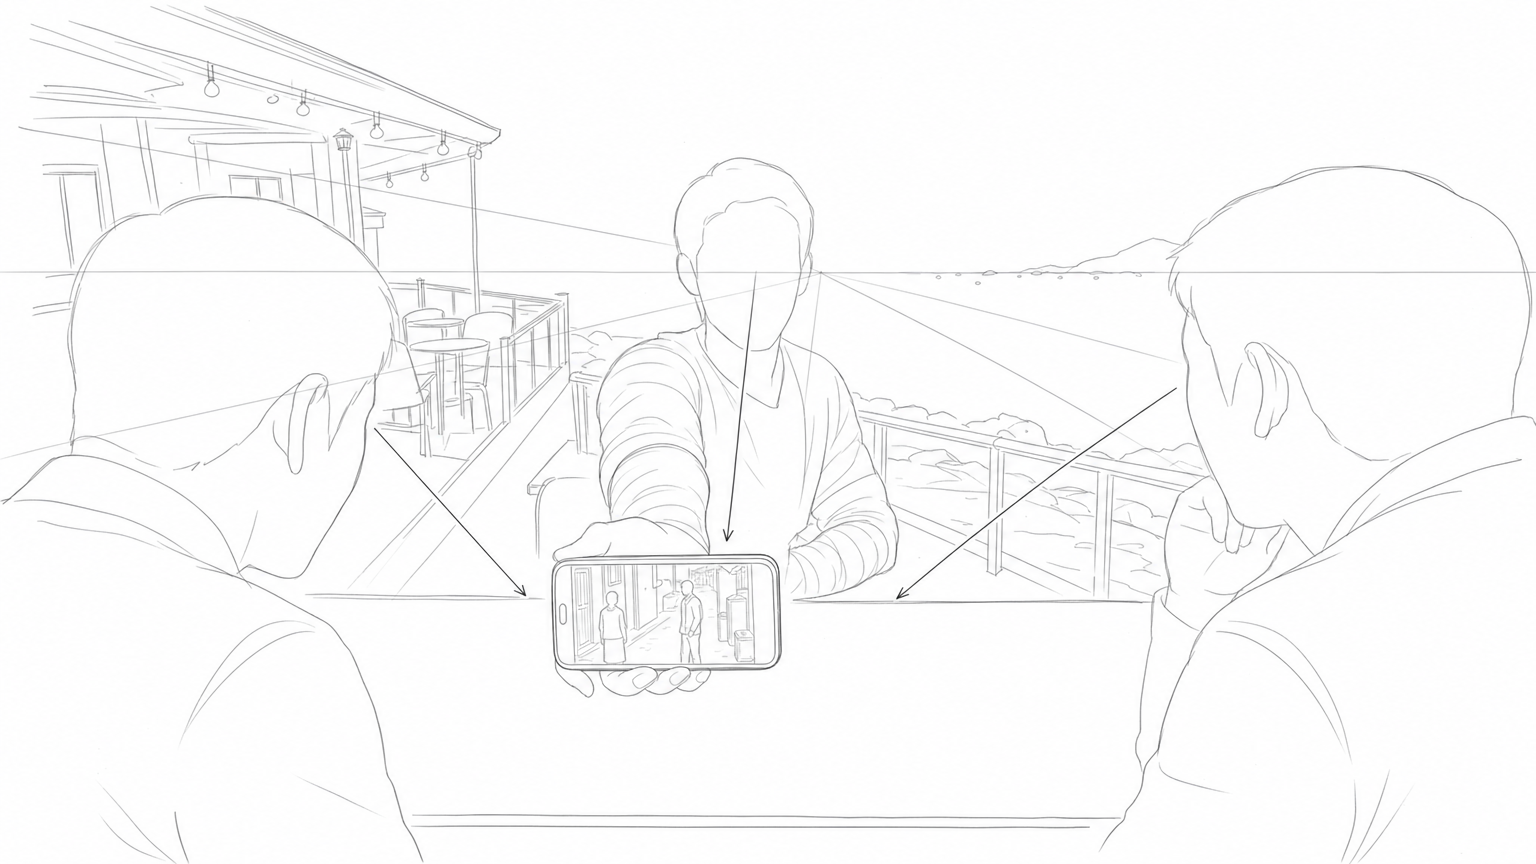
S49 · sh5
실내. 해안마을 횟집 - 밤
정인우(C03)가 핸드폰(P01)으로 CCTV 캡처 화면을 내밀어 보여준다.
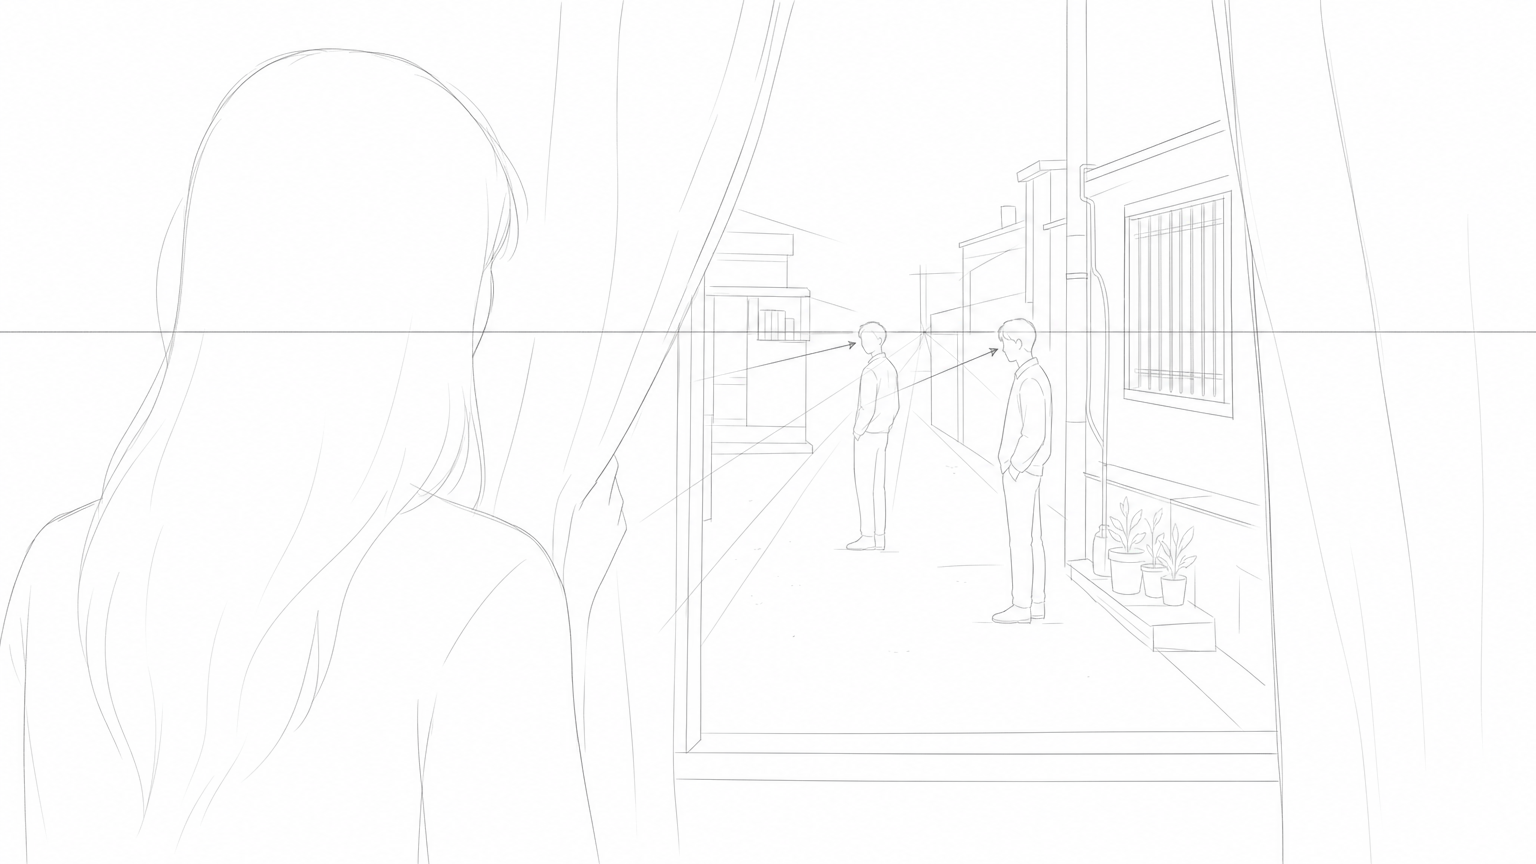
S50 · sh2
51. 실내. 반월 식당 뒷방 - 밤
마을 청년들이 식당 밖 골목을 감시하는 모습을 수리영이 커튼 틈으로 확인하는 장면
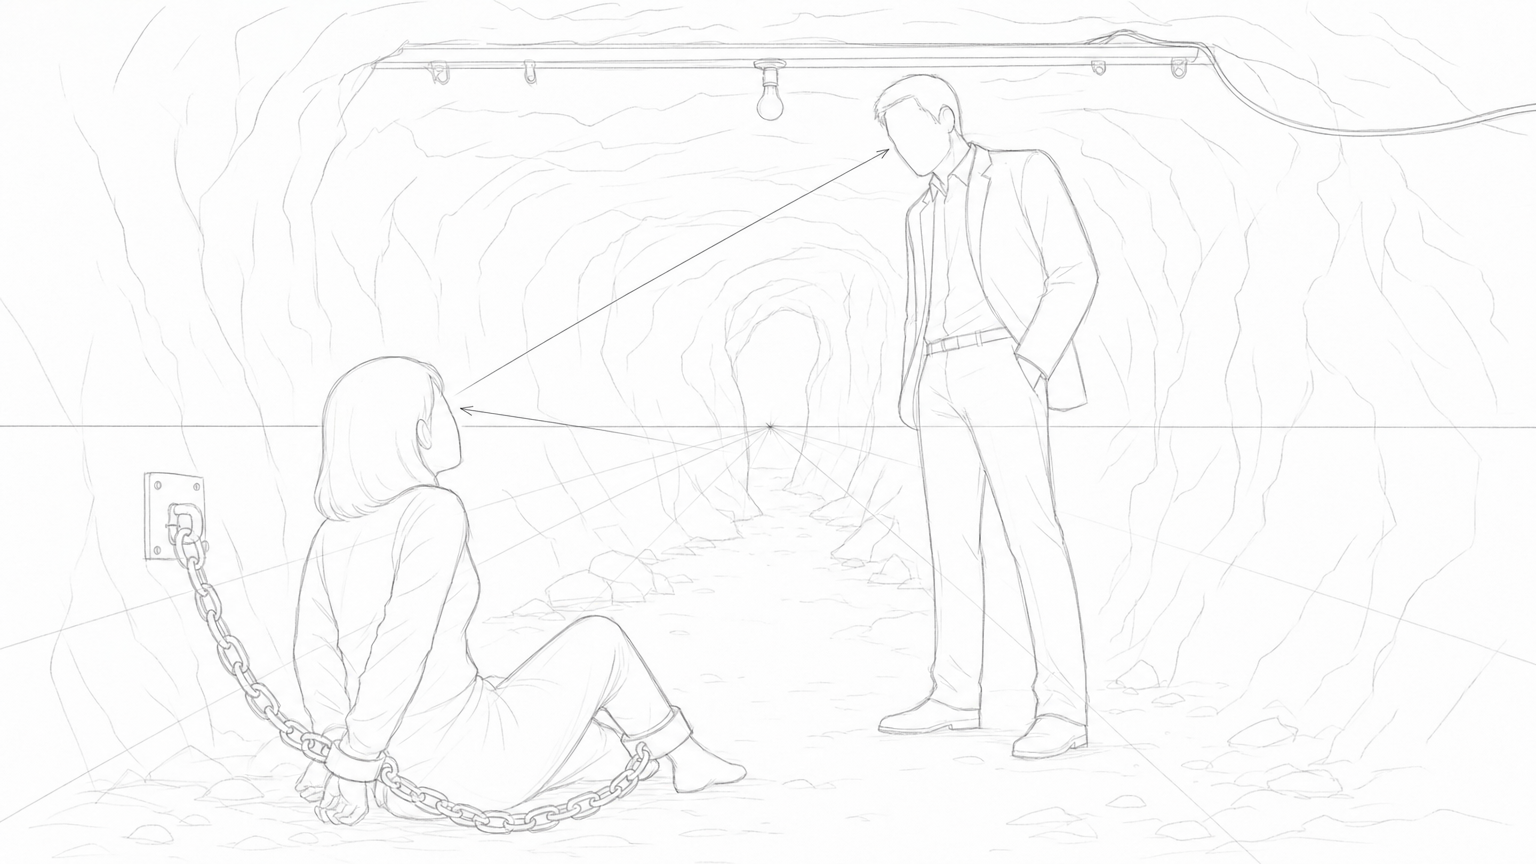
S51 · sh2
52. 실내. 동굴 - 밤
쇠사슬에 결박된 C09가 위를 올려다보며, C04가 차가운 시선으로 그녀를 내려다보는 순간.
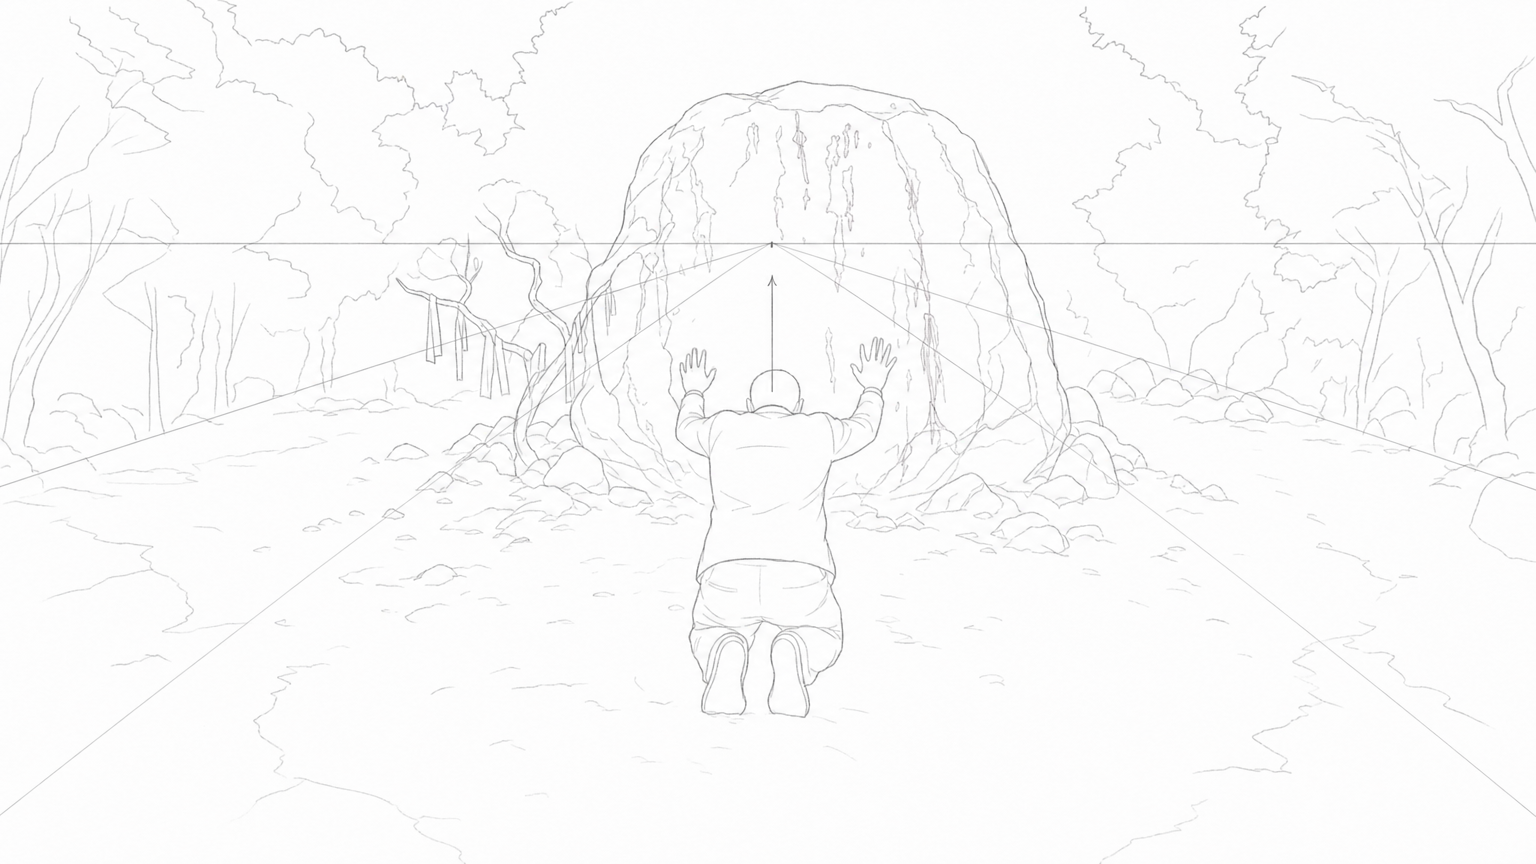
S52 · sh2
53. 실외. 숲속 만월제 도당 - 밤
피 묻은 거대한 바위 앞에 꿇어앉은 C04가 두 손을 바위에 대고 고개를 숙여 기도하는 뒷모습.
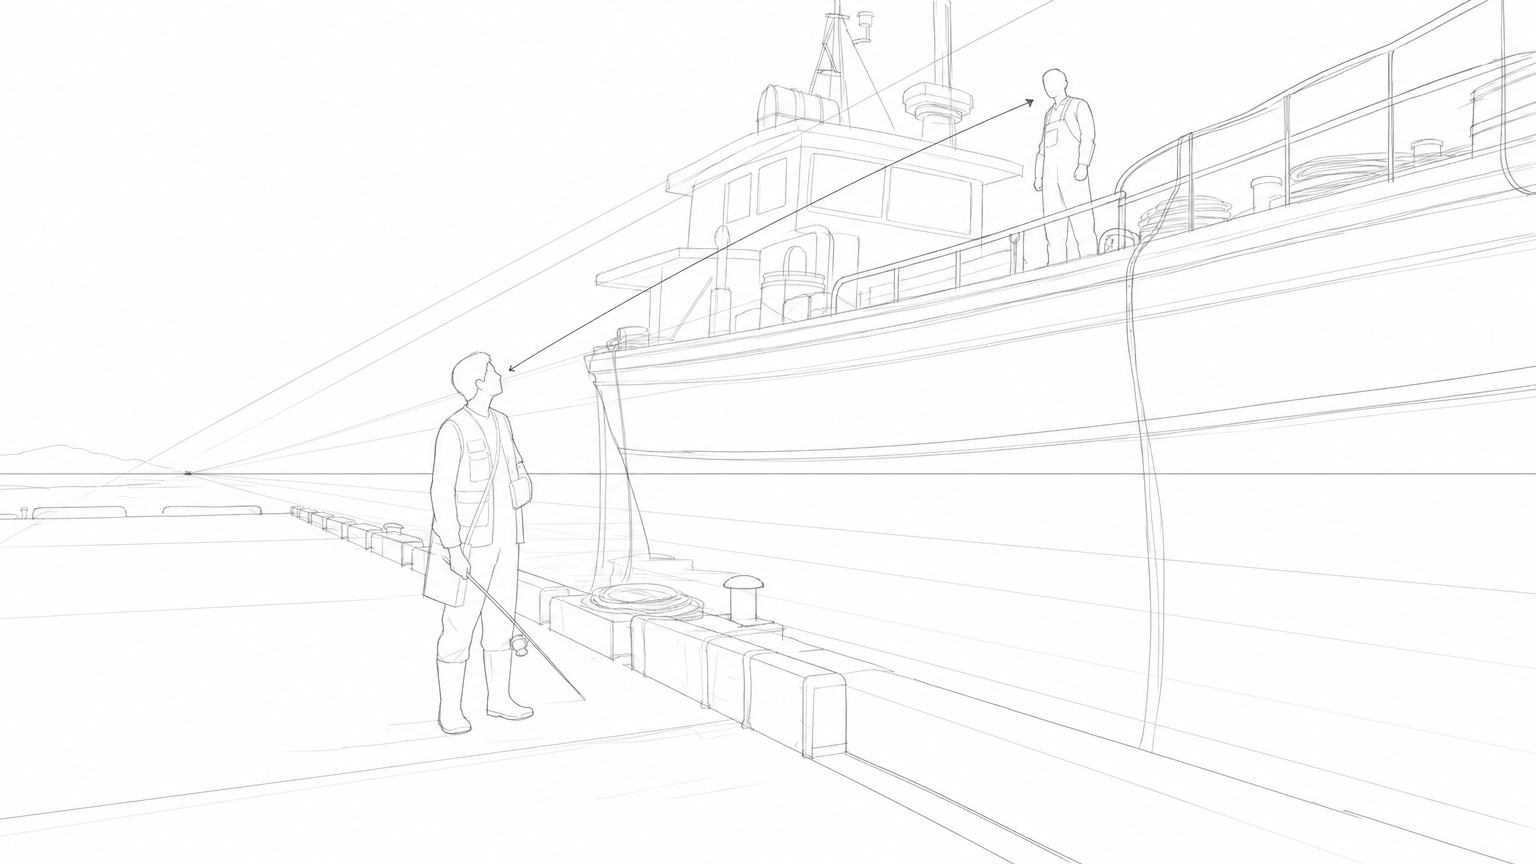
S53 · sh1
실외. 해안마을 선착장 - 낮
낚시꾼 복장의 정인우(C03)가 선착장에서 어선 갑판 위 황봉업을 올려다보며 매섭게 노려보는 대치 순간.
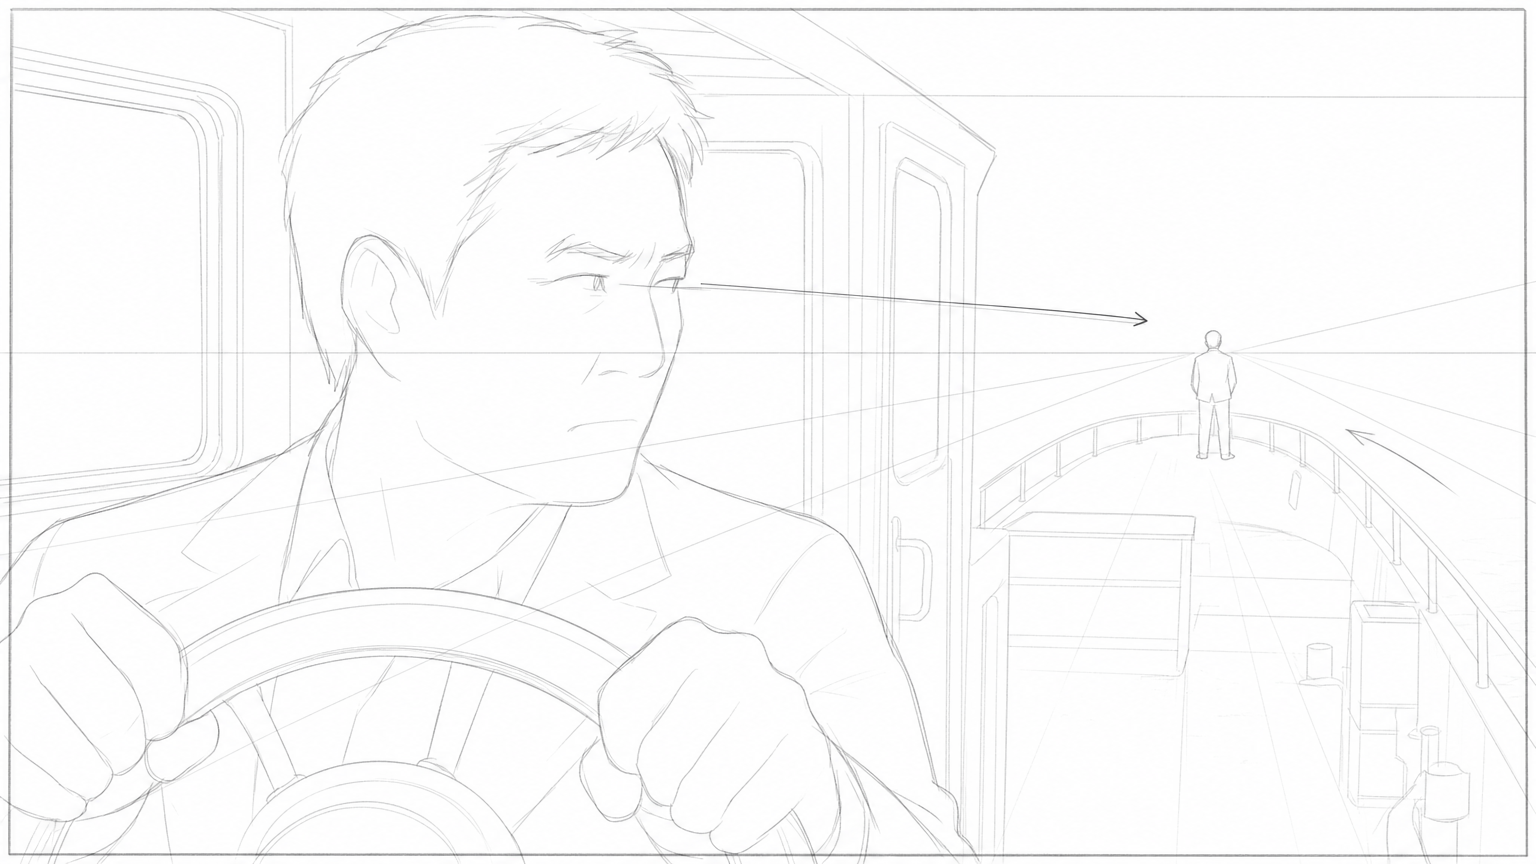
S54 · sh3
실외. 황 씨의 낚시 어선 - 낮
조타실에서 C13이 핸들을 거칠게 쥔 채 안개 낀 뱃머리에 서 있는 인물을 살벌하게 노려보고 있다.
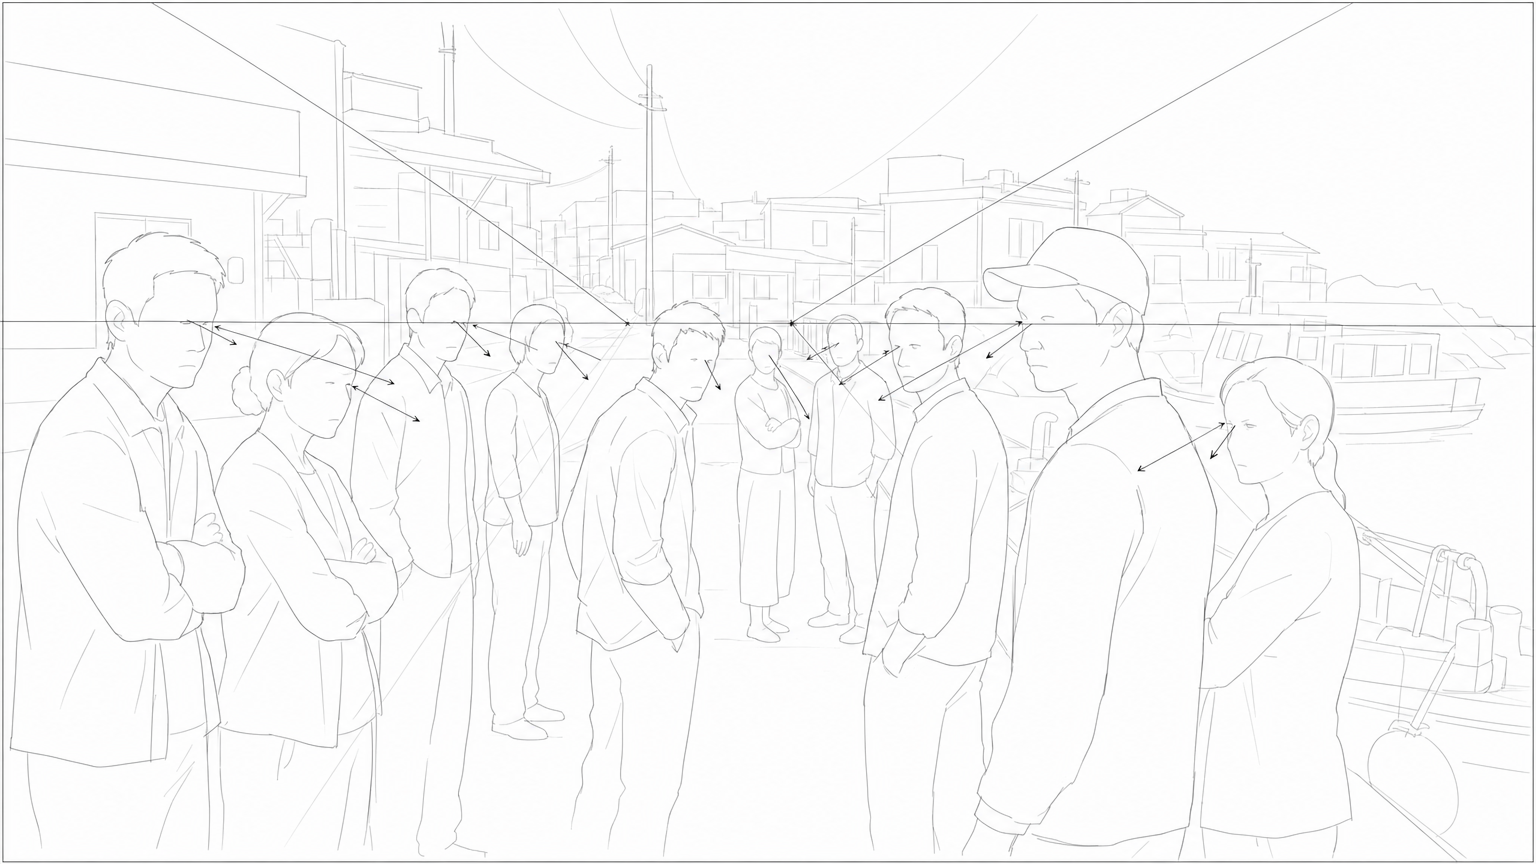
S55 · sh3
56. 실외. 금월도 선착장 - 낮
마을 사람들이 굳은 얼굴로 선착장에 모여 프레임 밖의 정인우를 적대적으로 노려보고 있다.
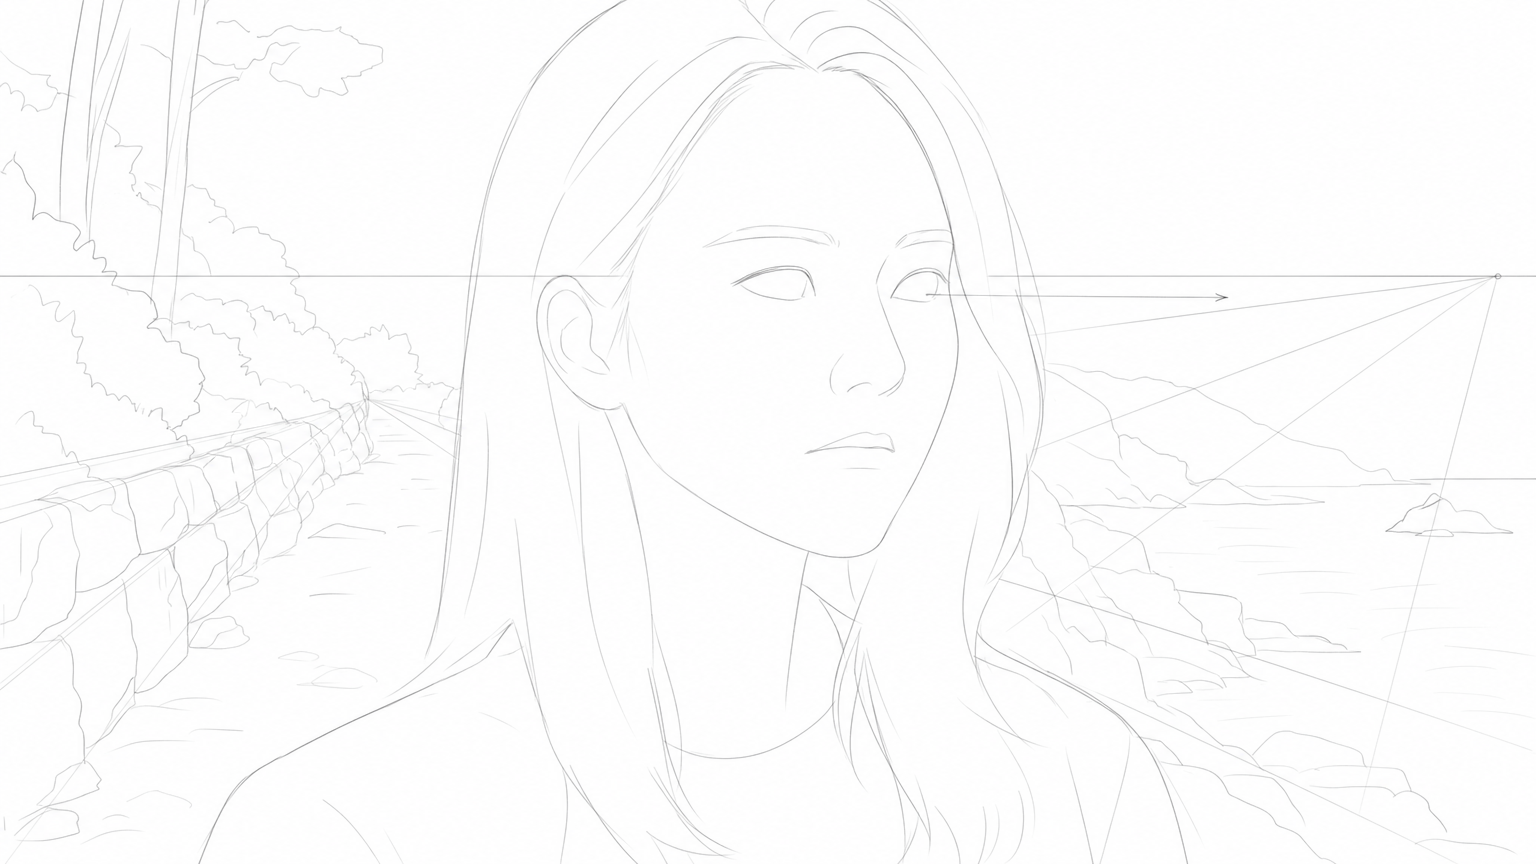
S56 · sh3
57. 실외. 금월도 해안길 - 낮
정인우의 말에 입술을 굳게 다물고 표정이 싸늘하게 굳어버린 김지후(C01)의 클로즈업.
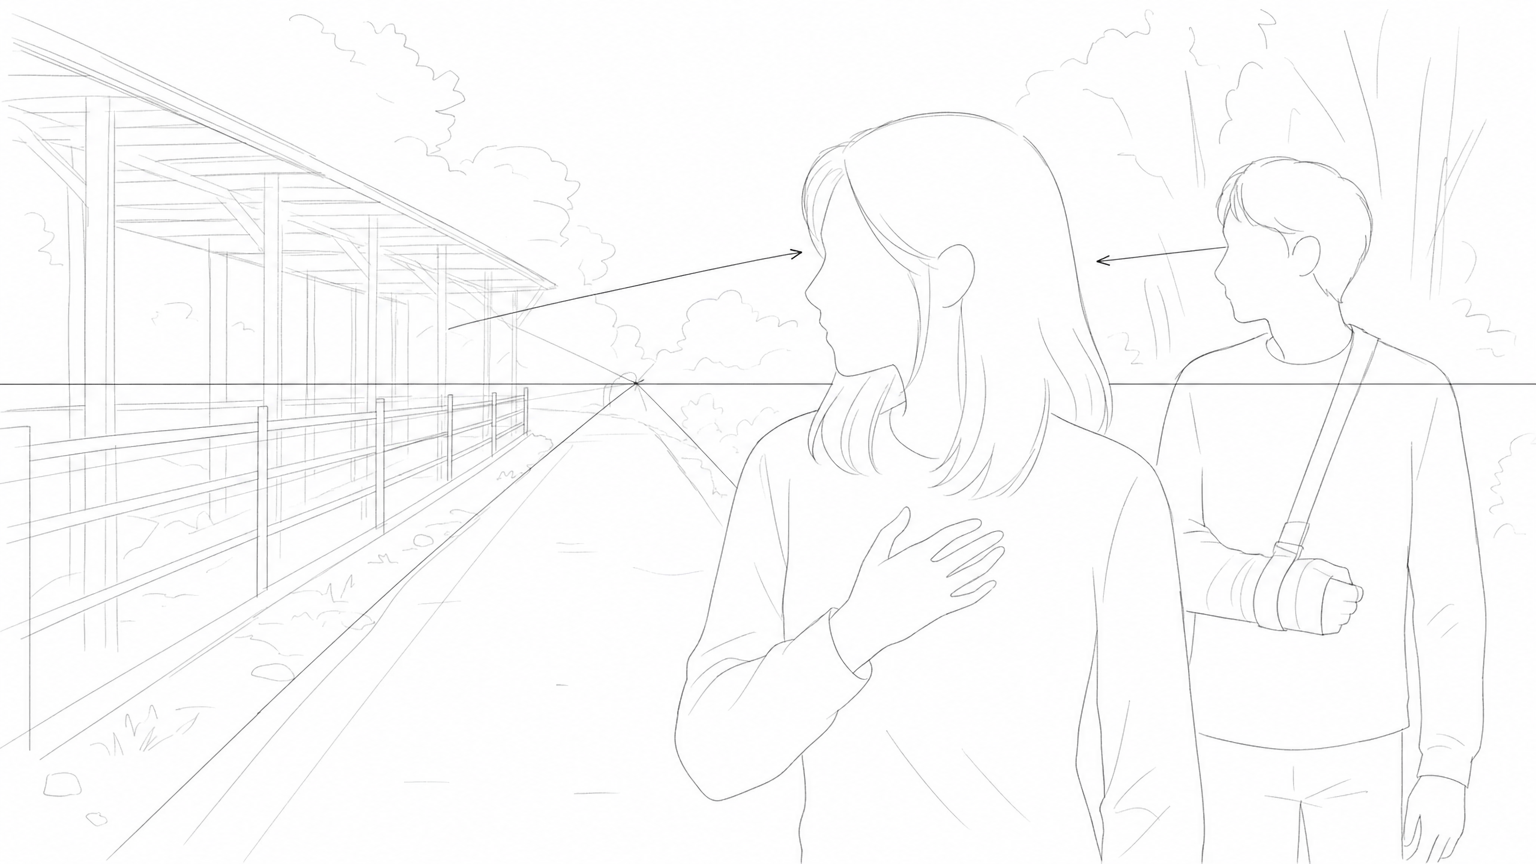
S58 · sh2
실외. 염소 축사 - 낮
C01O02가 텅 빈 염소 축사를 바라보며 가슴을 부여잡고 딱딱하게 굳어 있는 순간.
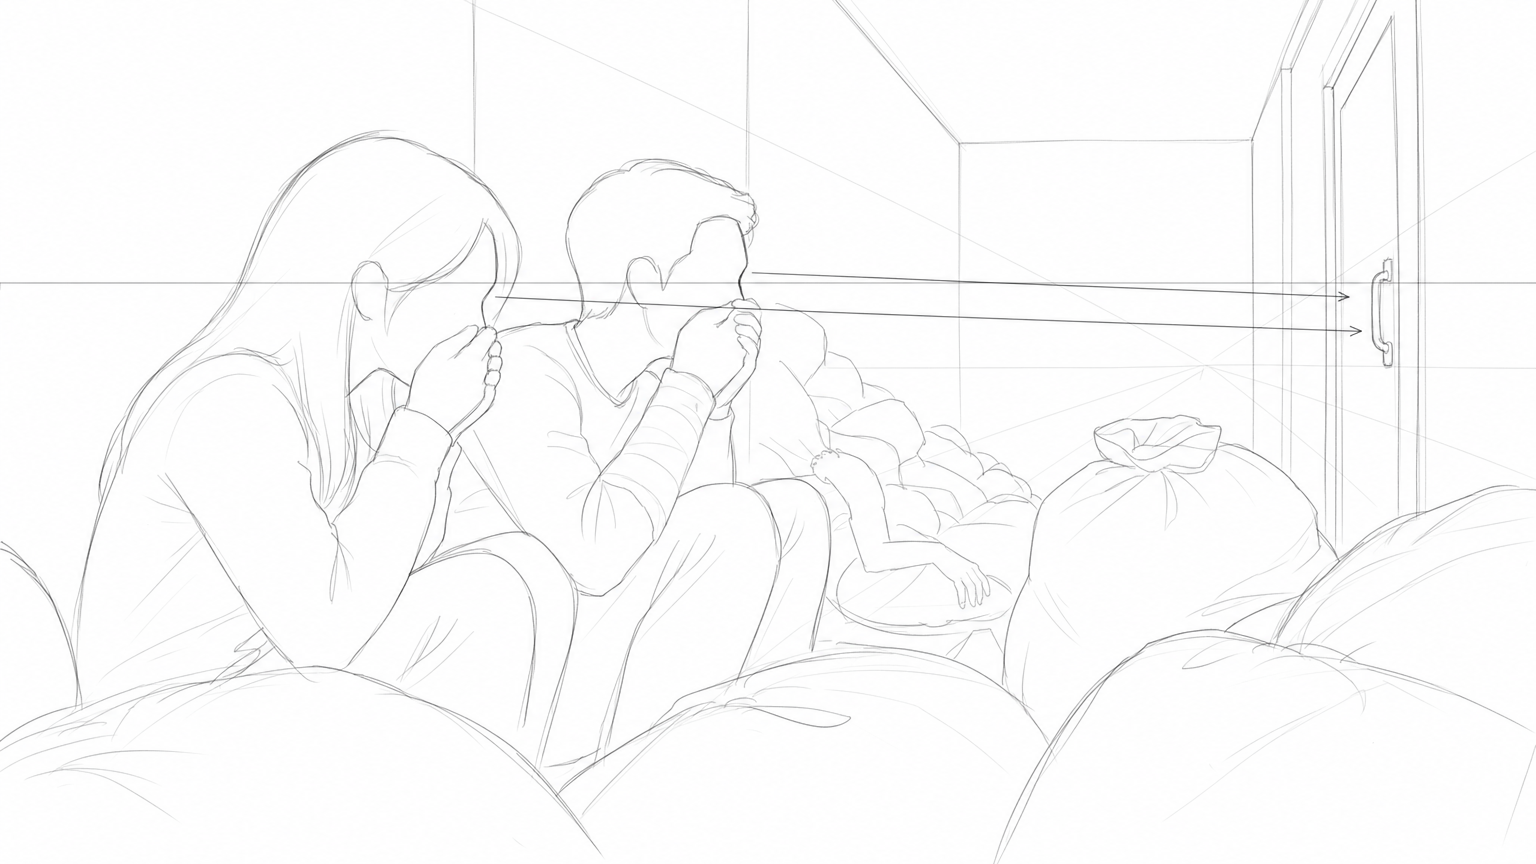
S59 · sh11
실내. 도축장 부속 창고 내부 - 낮
C01과 C03이 피 묻은 포대자루 뒤 창고 구석에 웅크린 채 양손으로 입을 꽉 막고 숨을 죽이고 있다.


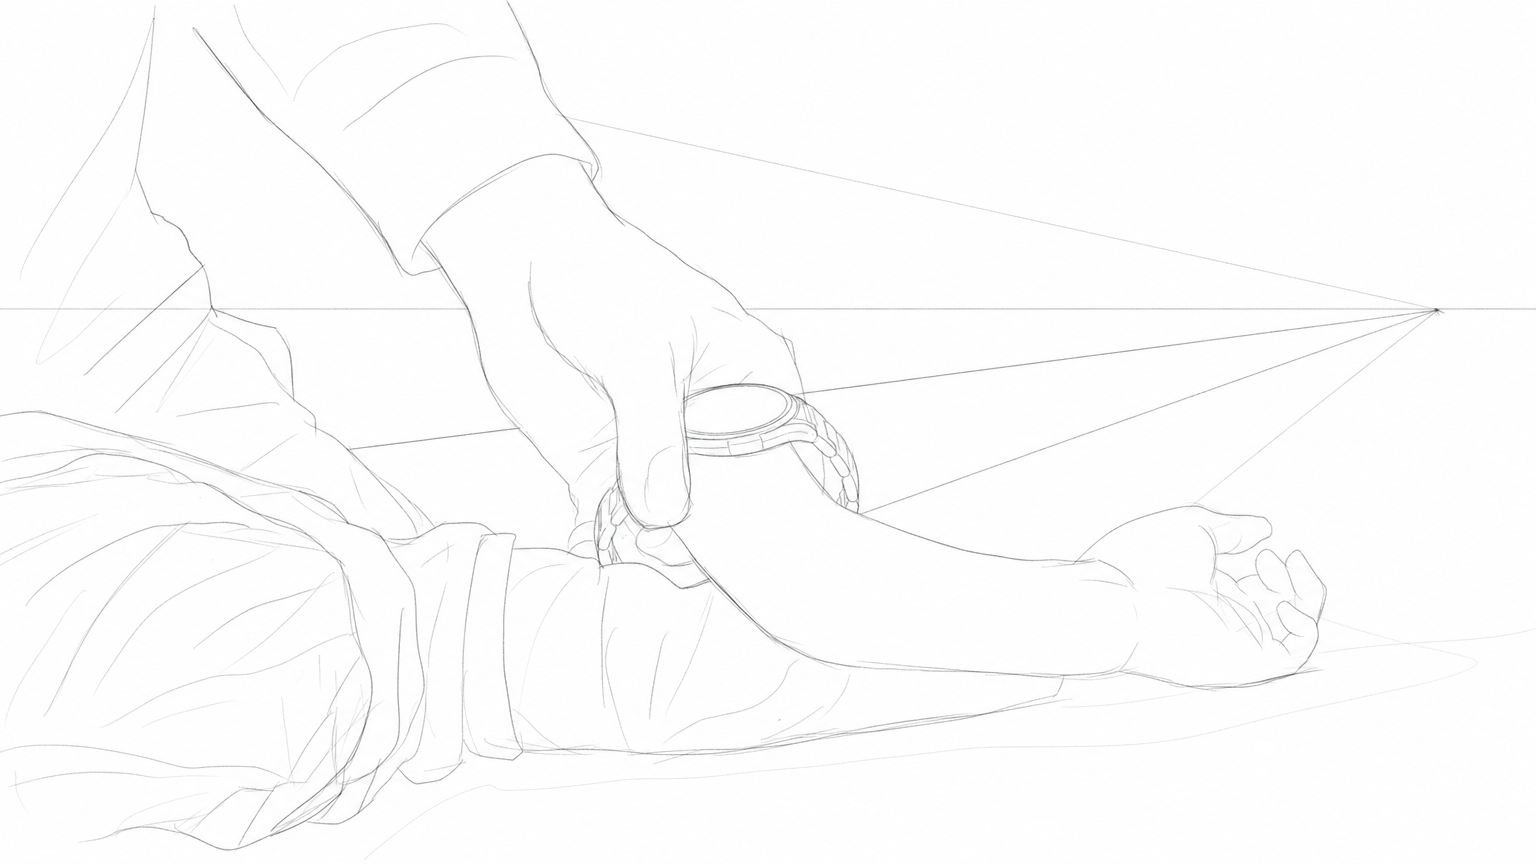
S62 · sh4
Outdoor. Police Patrol Boat - Evening
A tight insert shot showing C12's straining hand pulling a metal watch from C14's lifeless wrist.
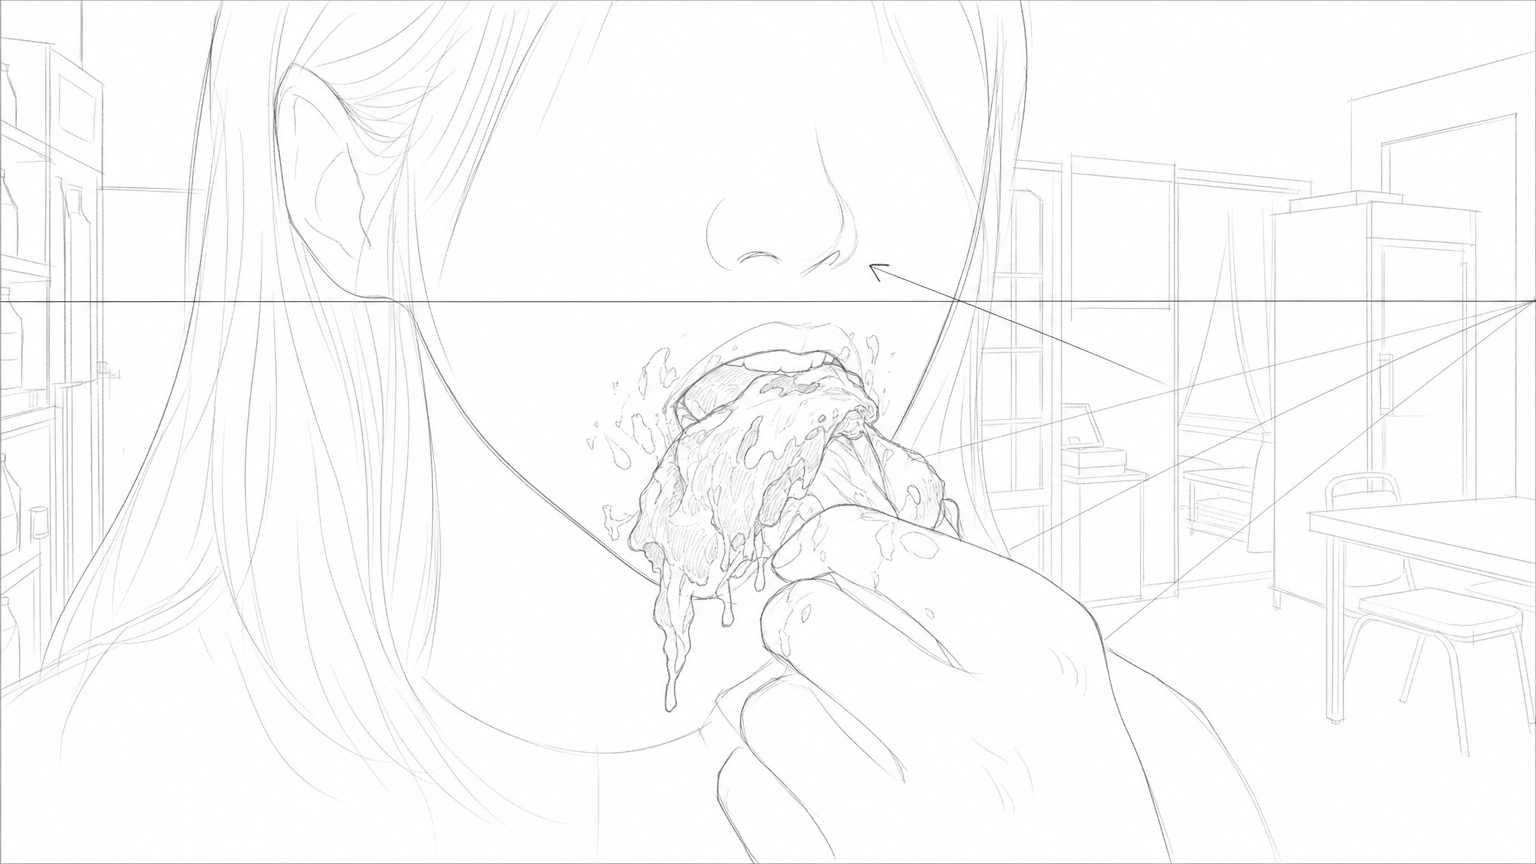
S63 · sh17
64. 실내. 반월 식당 - 밤
생고기에 홀려 입가에 피를 잔뜩 묻힌 채 우적우적 고기를 씹어 먹는 수리영의 핏빛 입가.
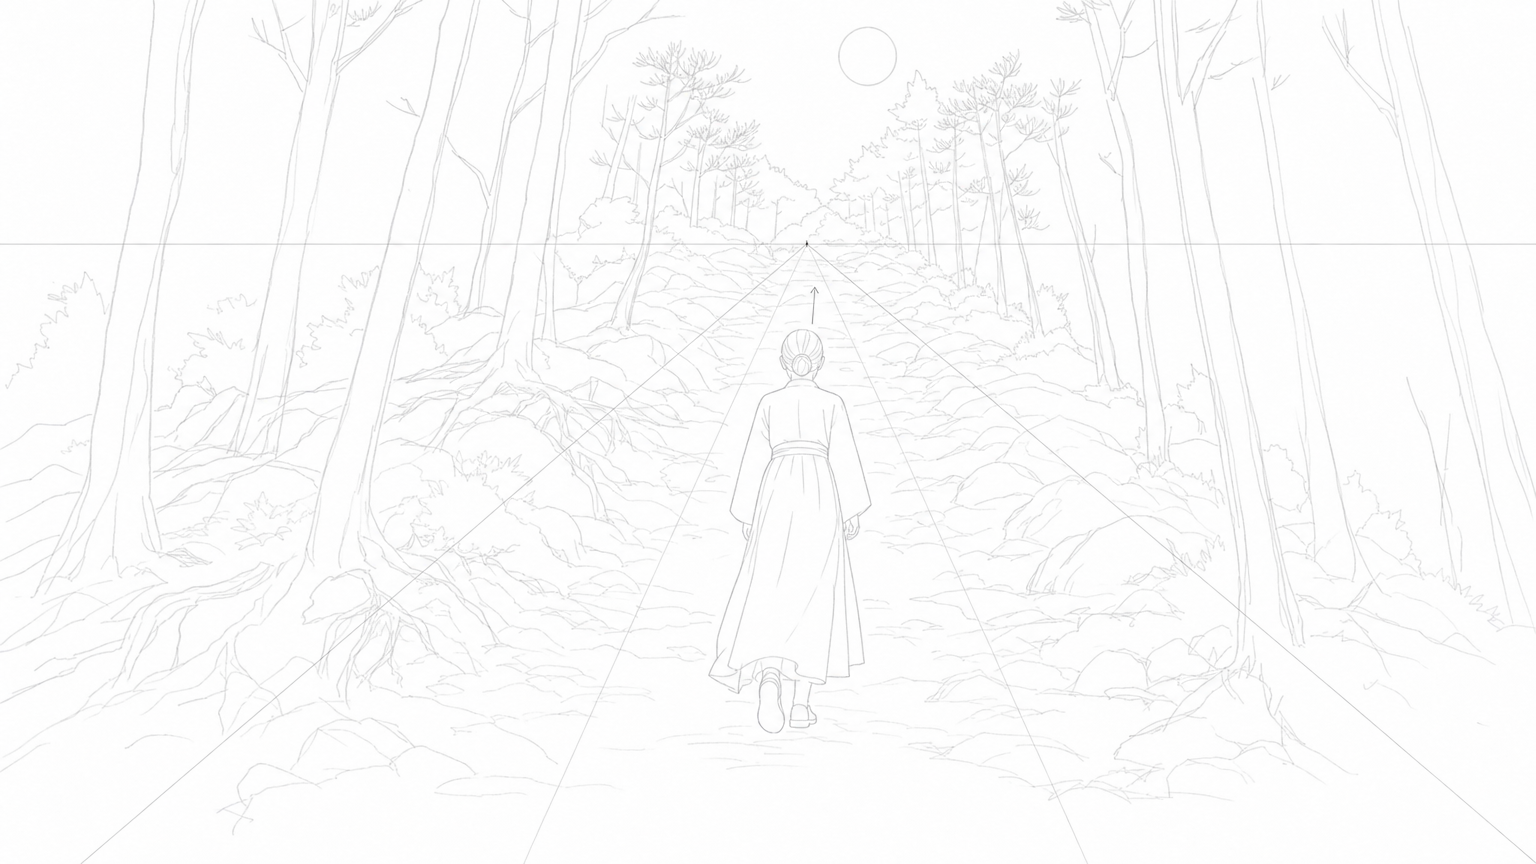
S64 · sh2
65. 실외. 금월도 숲속 - 밤
어두운 숲길 오르막을 거침없이 걸어 올라가는 C07의 꼿꼿한 뒷모습.
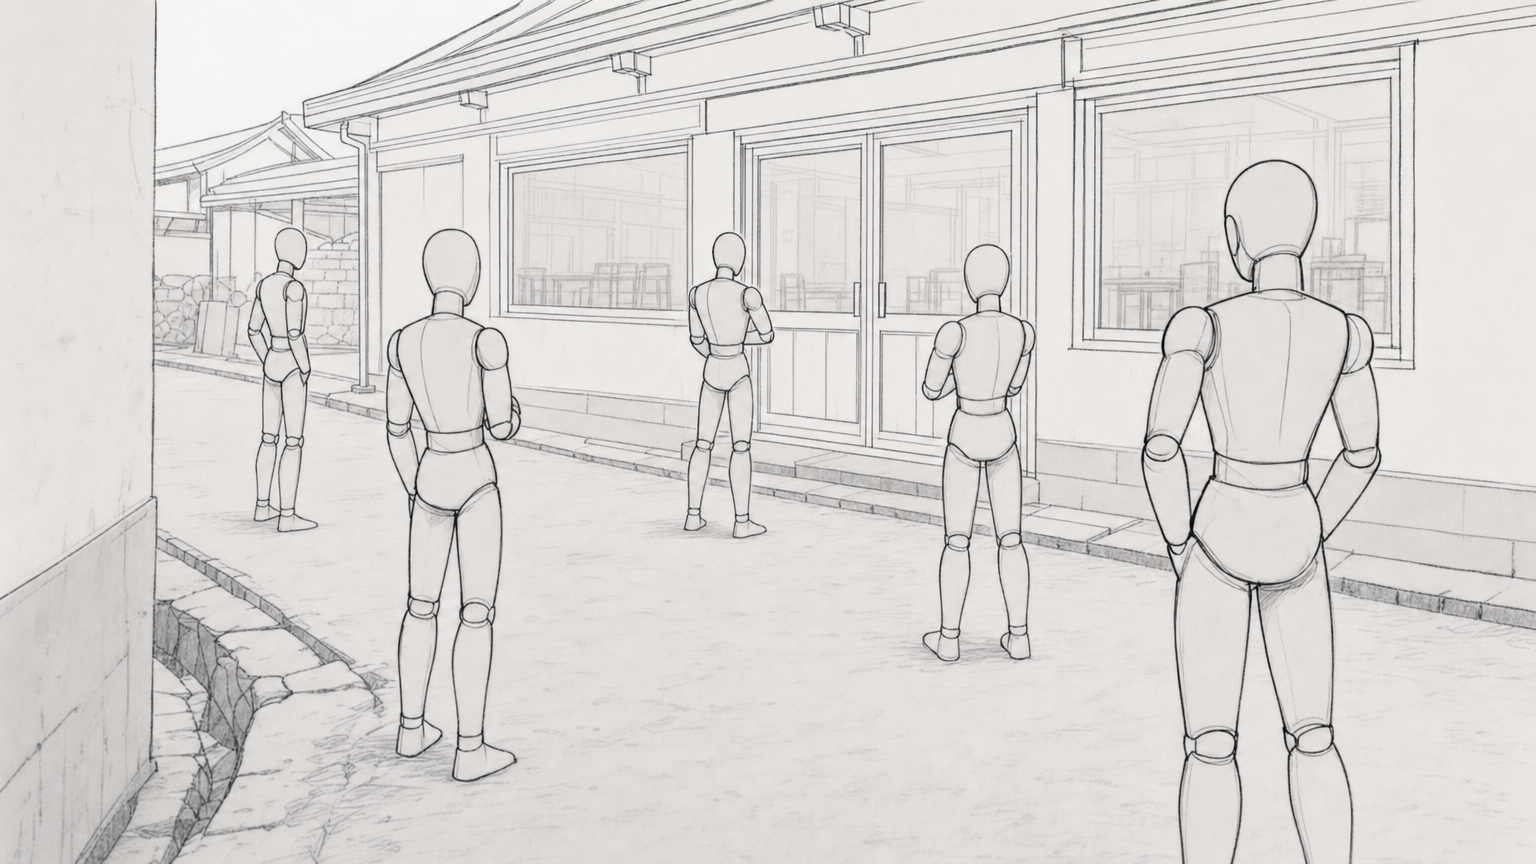
S65 · sh1 · 레인
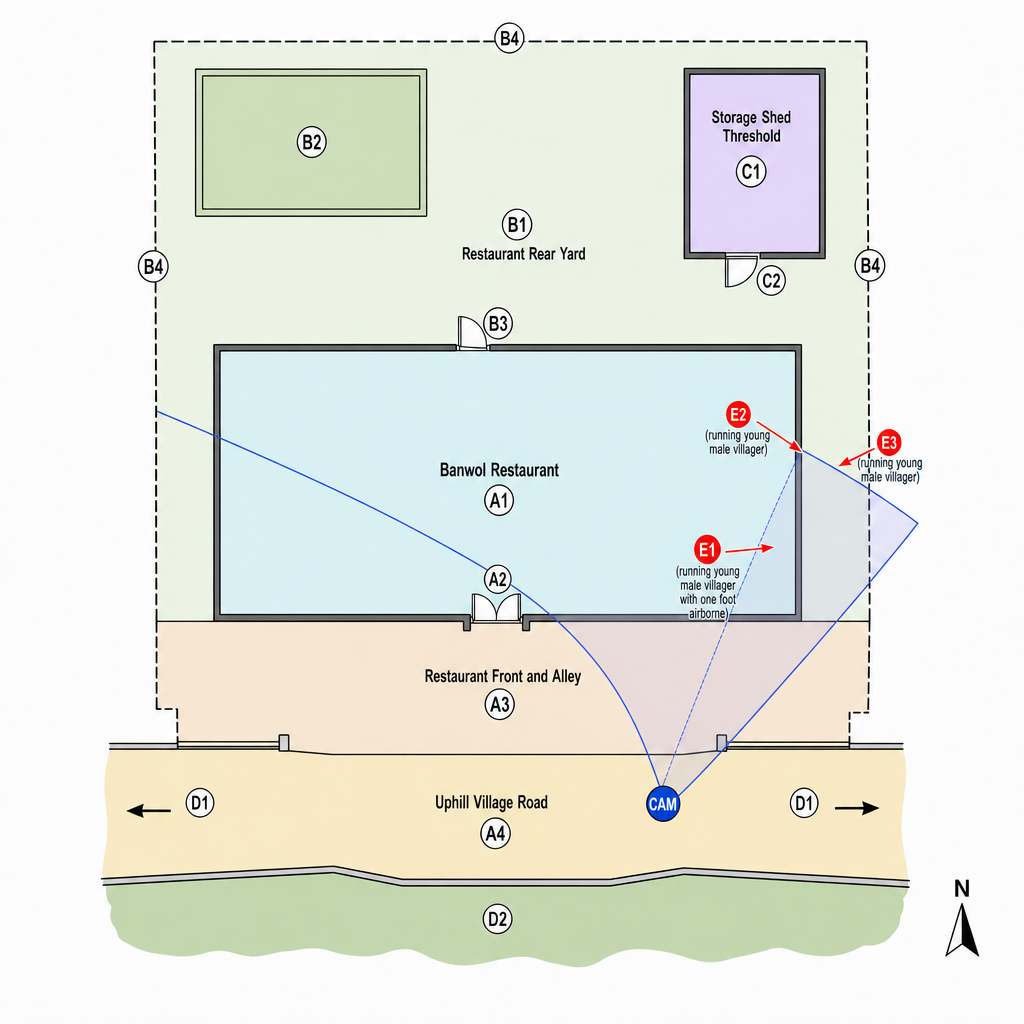
S65 · sh4 · 레인
66. 실외. 반월 식당 밖 - 밤
붉은 불길이 솟구치는 식당 뒤편을 향해 다급하게 달려가는 청년들의 뒷모습.
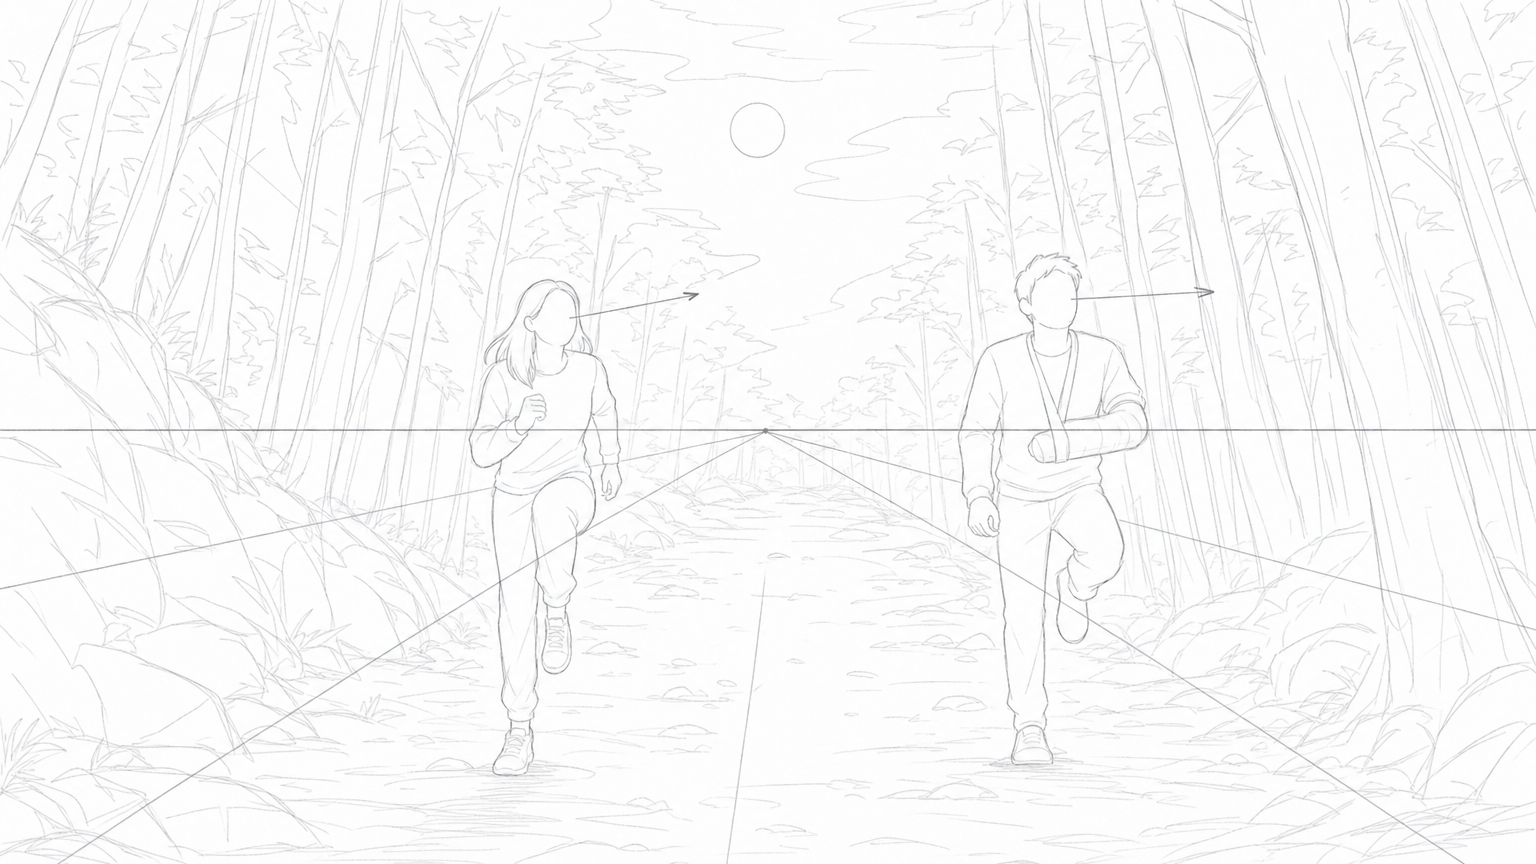
S67 · sh1
실외. 숲길 - 밤
가쁜 숨을 몰아쉬며 어두운 오르막을 걷는 수리영(C01)과 그를 주시하는 인우(C03)의 전신 순간
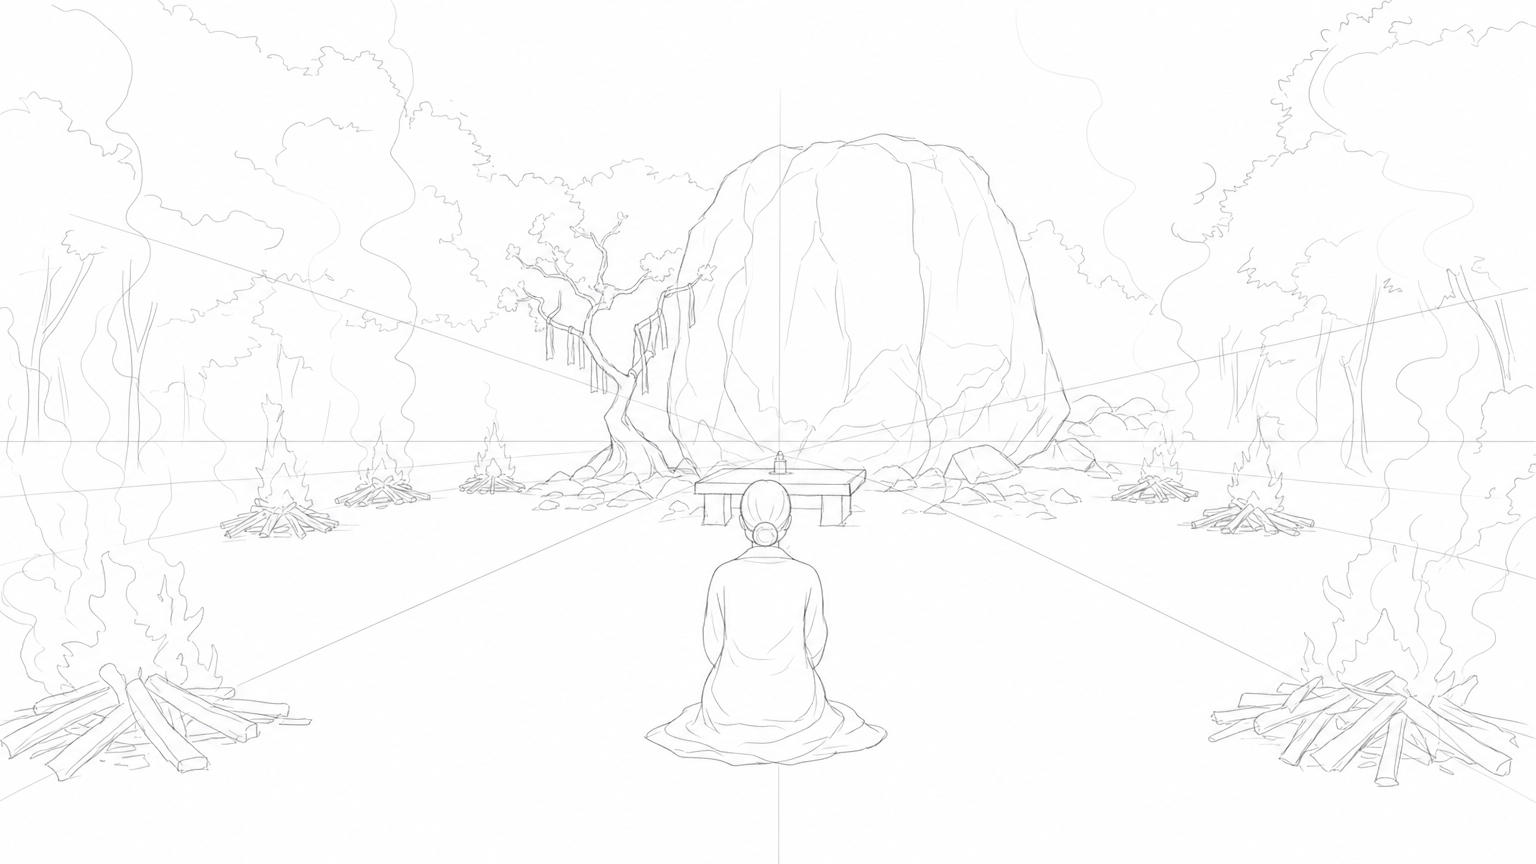
S68 · sh1
69. 실외. 숲속 만월제 도당 - 밤
희뿌연 연기가 깔린 바위 제단 앞 모닥불 사이에서 무릎 꿇고 앉아 치성을 드리는 강영란의 무거운 뒷모습.
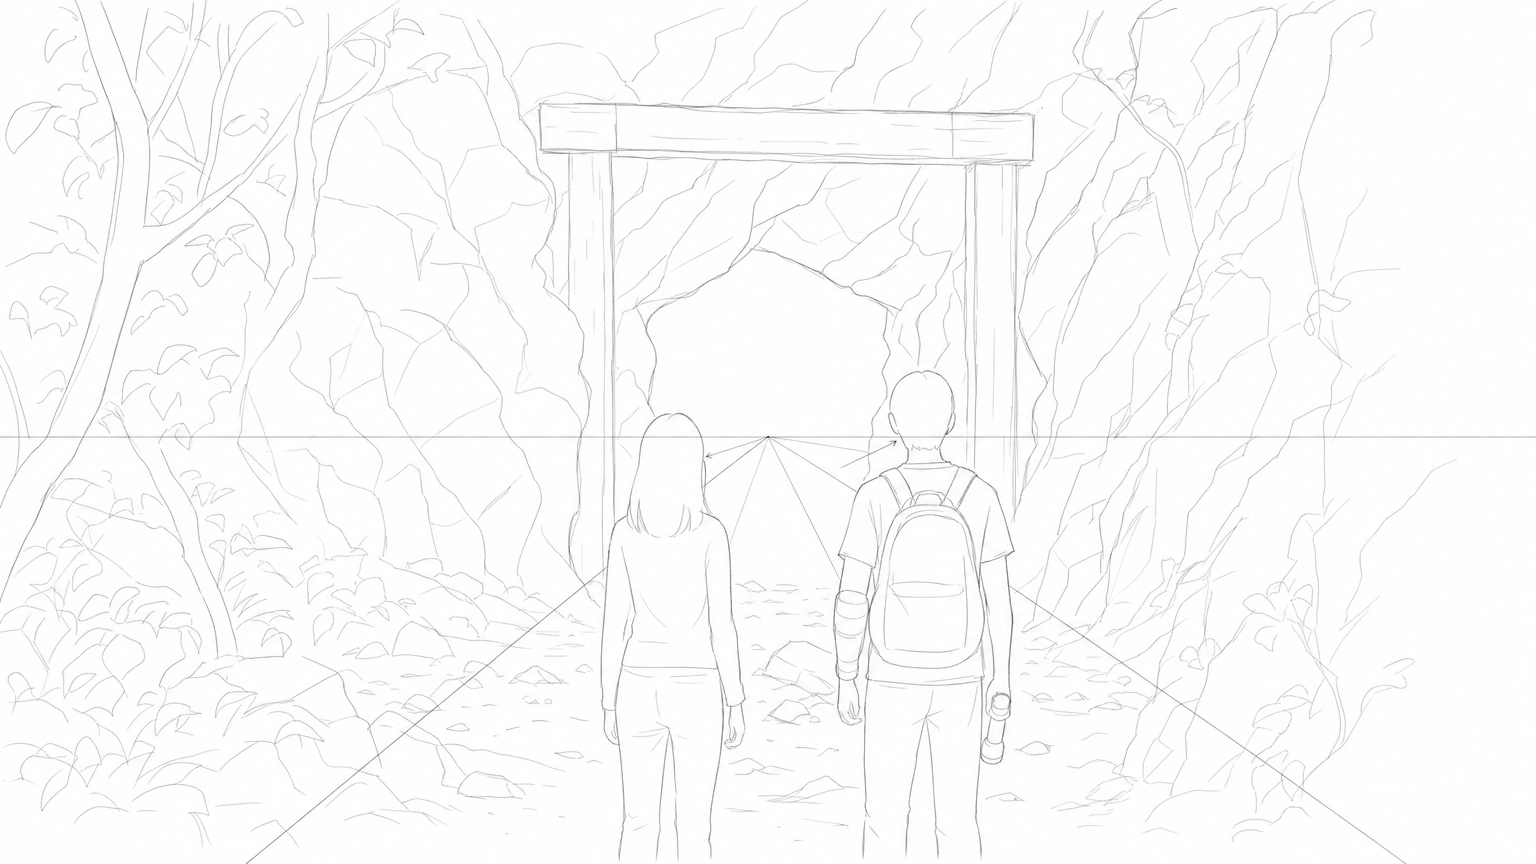
S70 · sh1
71. 실외. 동굴 앞 - 밤
동굴 입구 앞에서 어둠 속을 바라보며 나란히 서 있는 수리영(C01)과 주저하는 인우(C03)의 뒷모습.
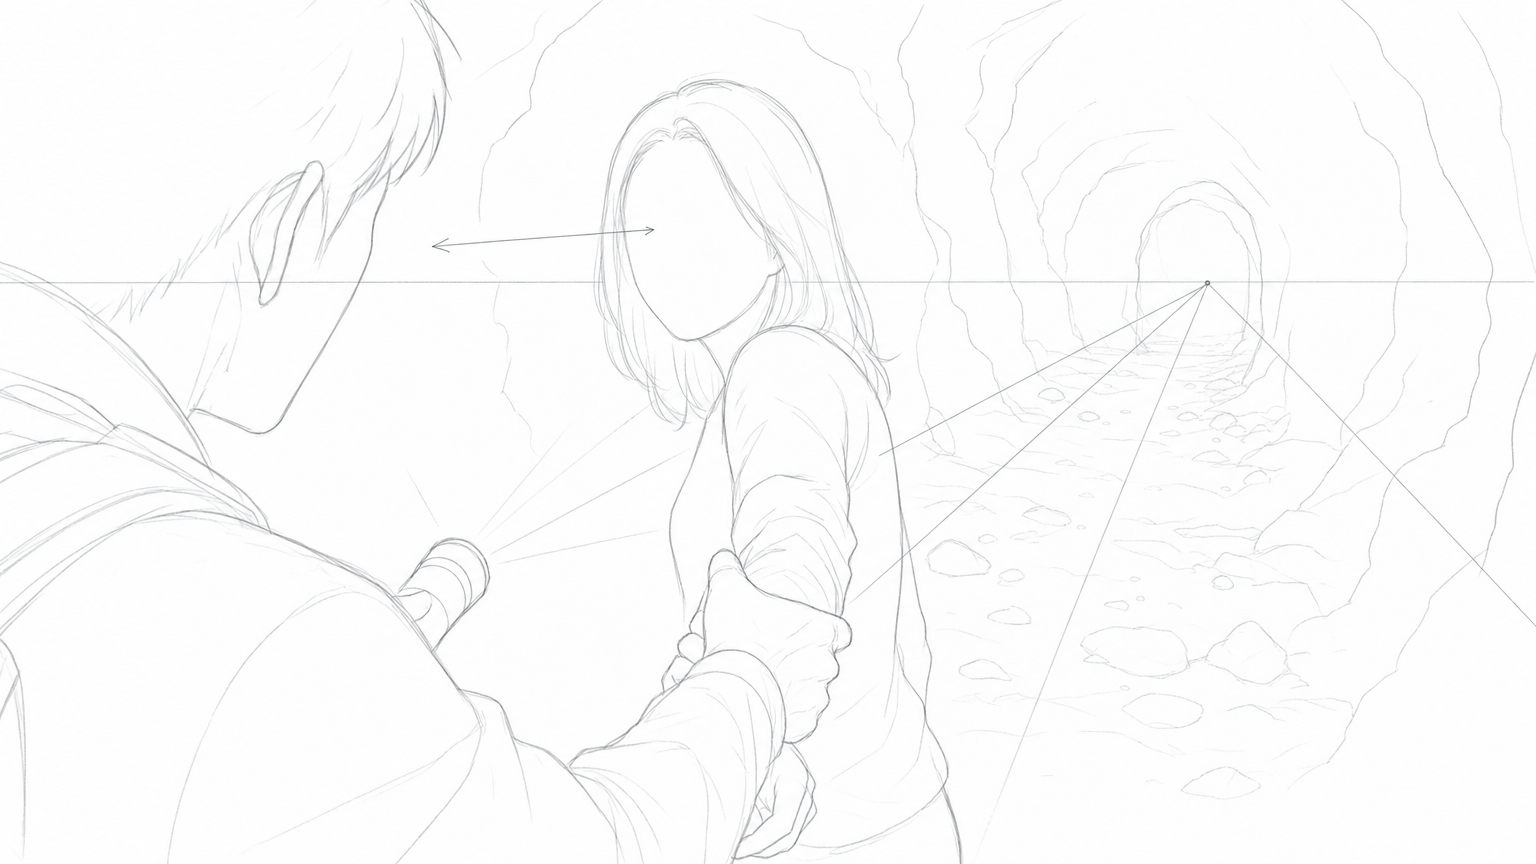
S71 · sh8
72. 실내. 동굴 안 - 밤
정인우(C03)가 손목을 잡아끌며 나가자고 하지만, 김지후(C01)는 흔들림 없는 눈빛으로 동굴 안을 향한 의지를 꺾지 않는다.
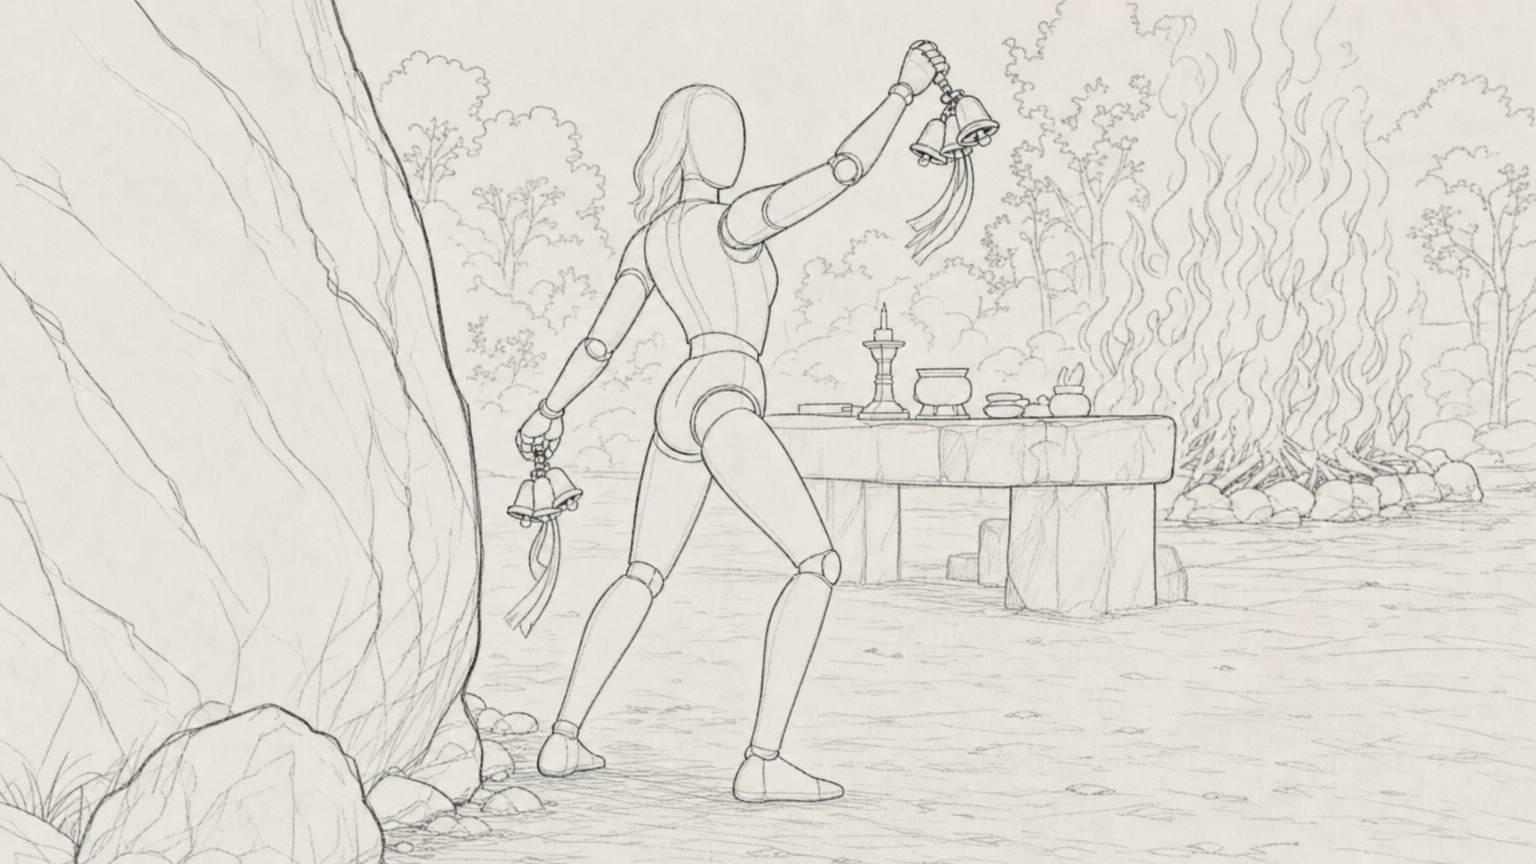
S73 · sh1 · 레인
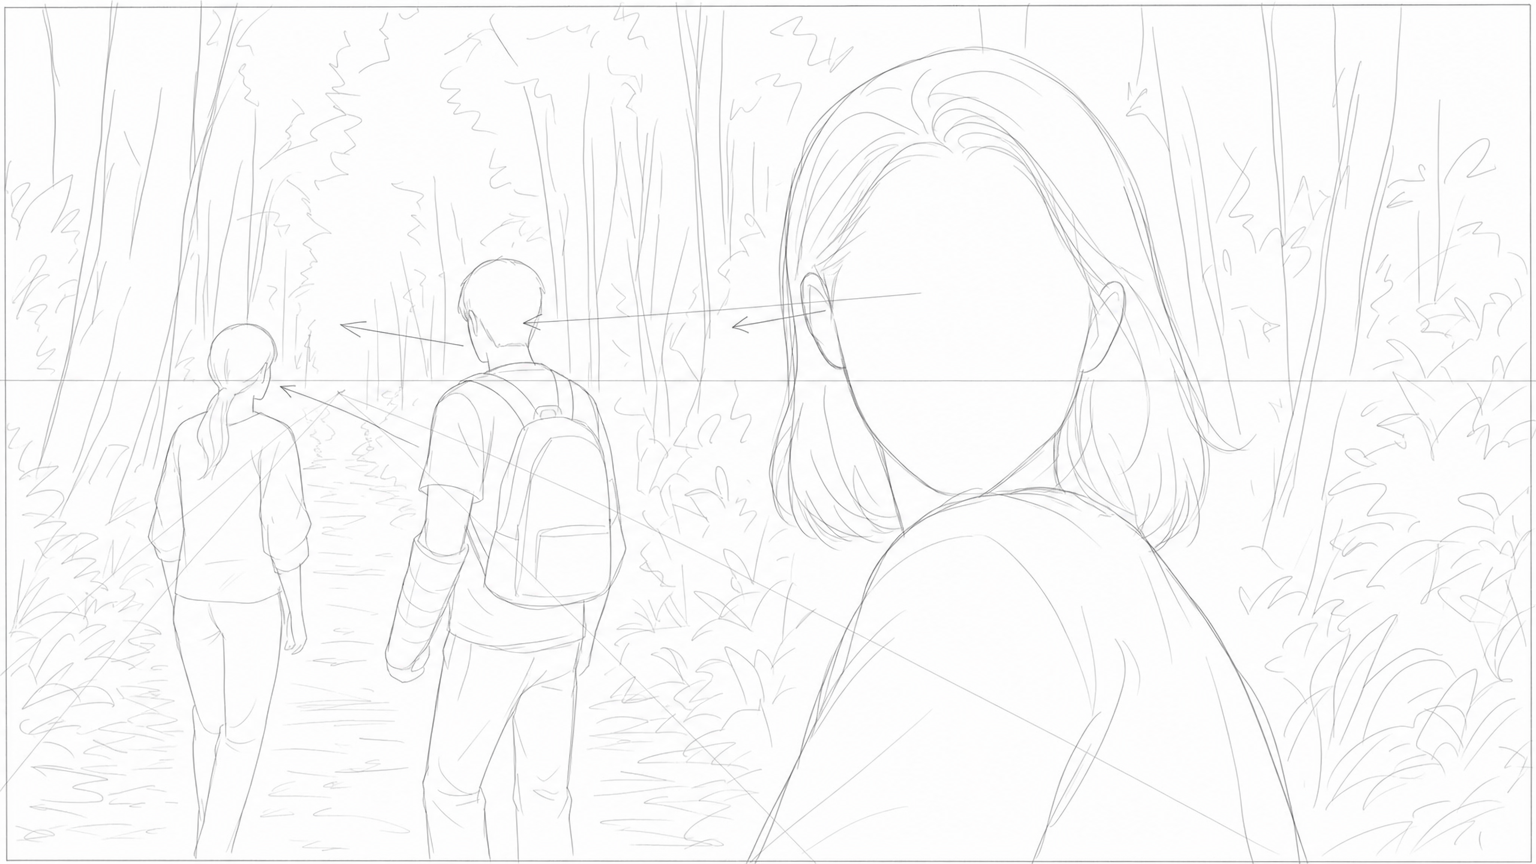
S74 · sh2
75. 실외. 숲속 - 밤
걸음을 멈추고 뒤를 돌아보며 분노로 가득 찬 매서운 눈빛을 띠는 C09
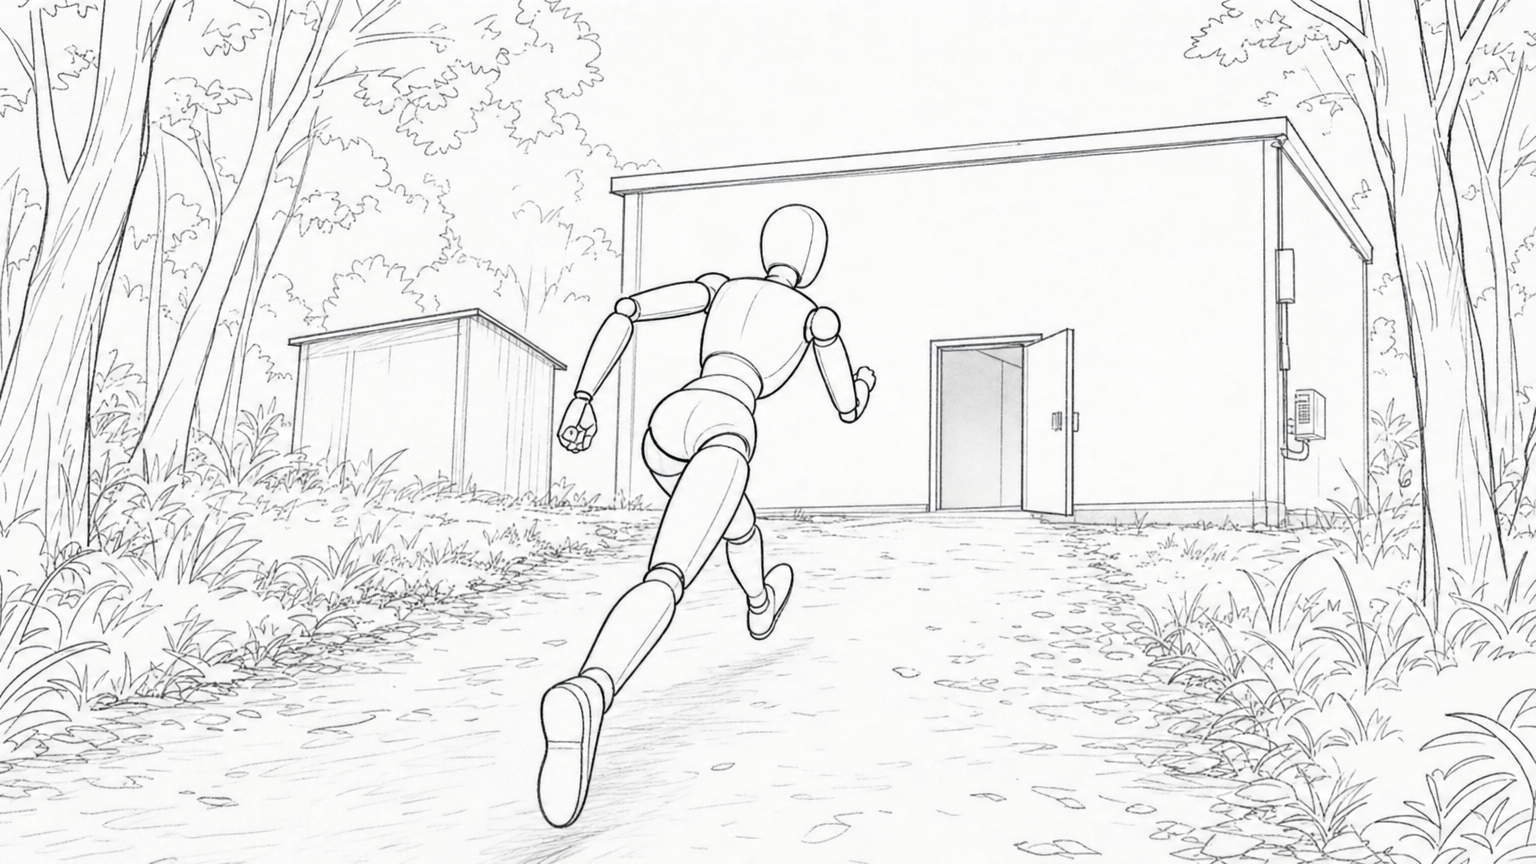
S76 · sh3 · 레인
실외. 숲속 도축장 옆 길 - 밤
숲길을 달리던 C09가 방향을 틀어 어둠 속 도축장을 향해 다급히 뛰어가는 뒷모습의 순간.
lane_marker_map
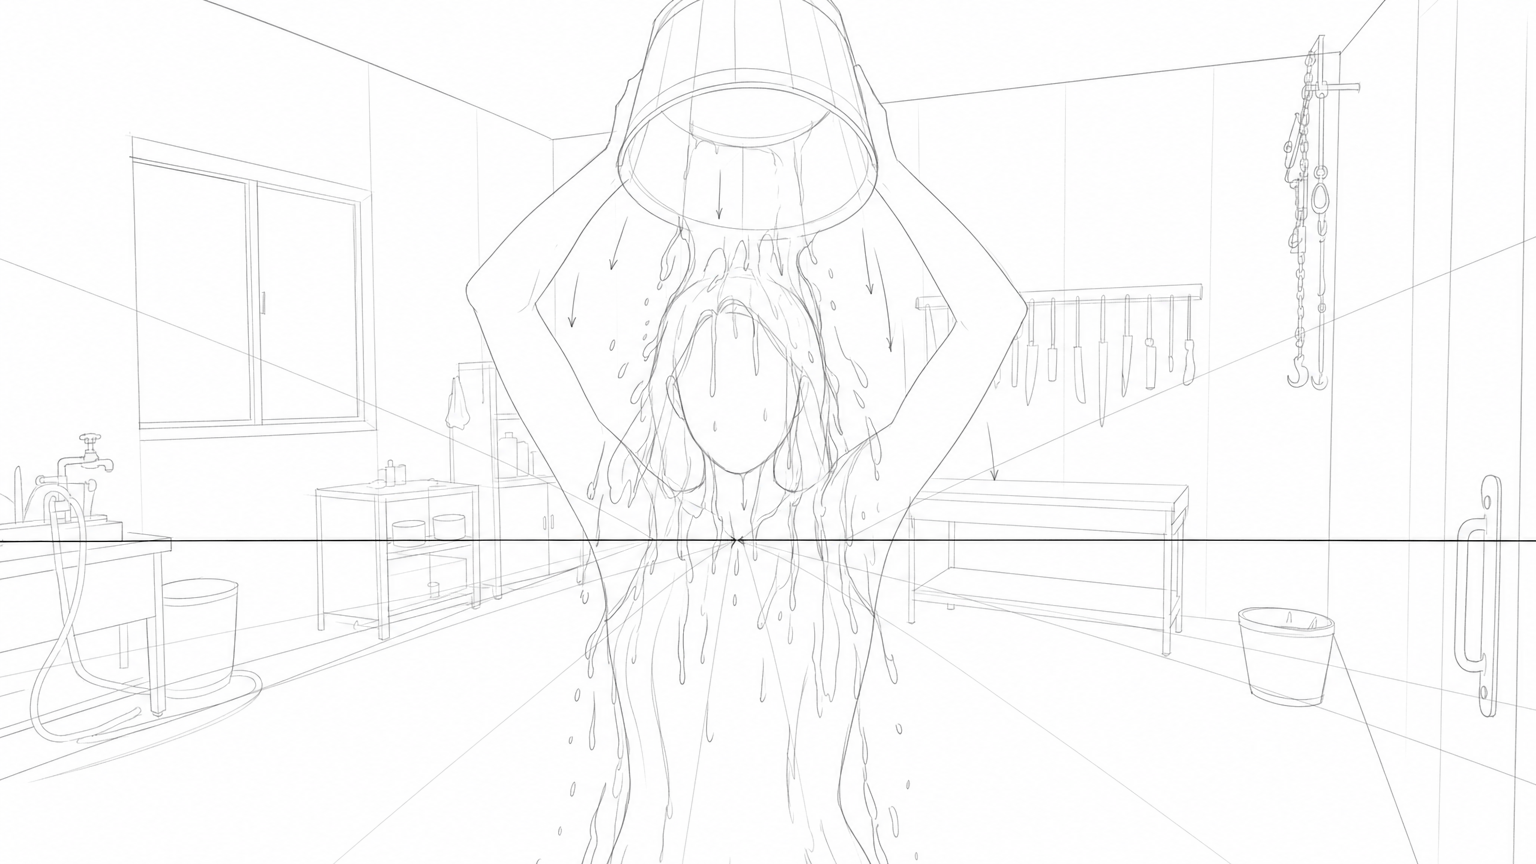
S77 · sh1
INT. SLAUGHTERHOUSE - NIGHT
C09가 머리 위의 양동이를 기울인 채 검붉은 염소 특수분장 페인트를 젖은 상체에 뒤집어쓴 순간.
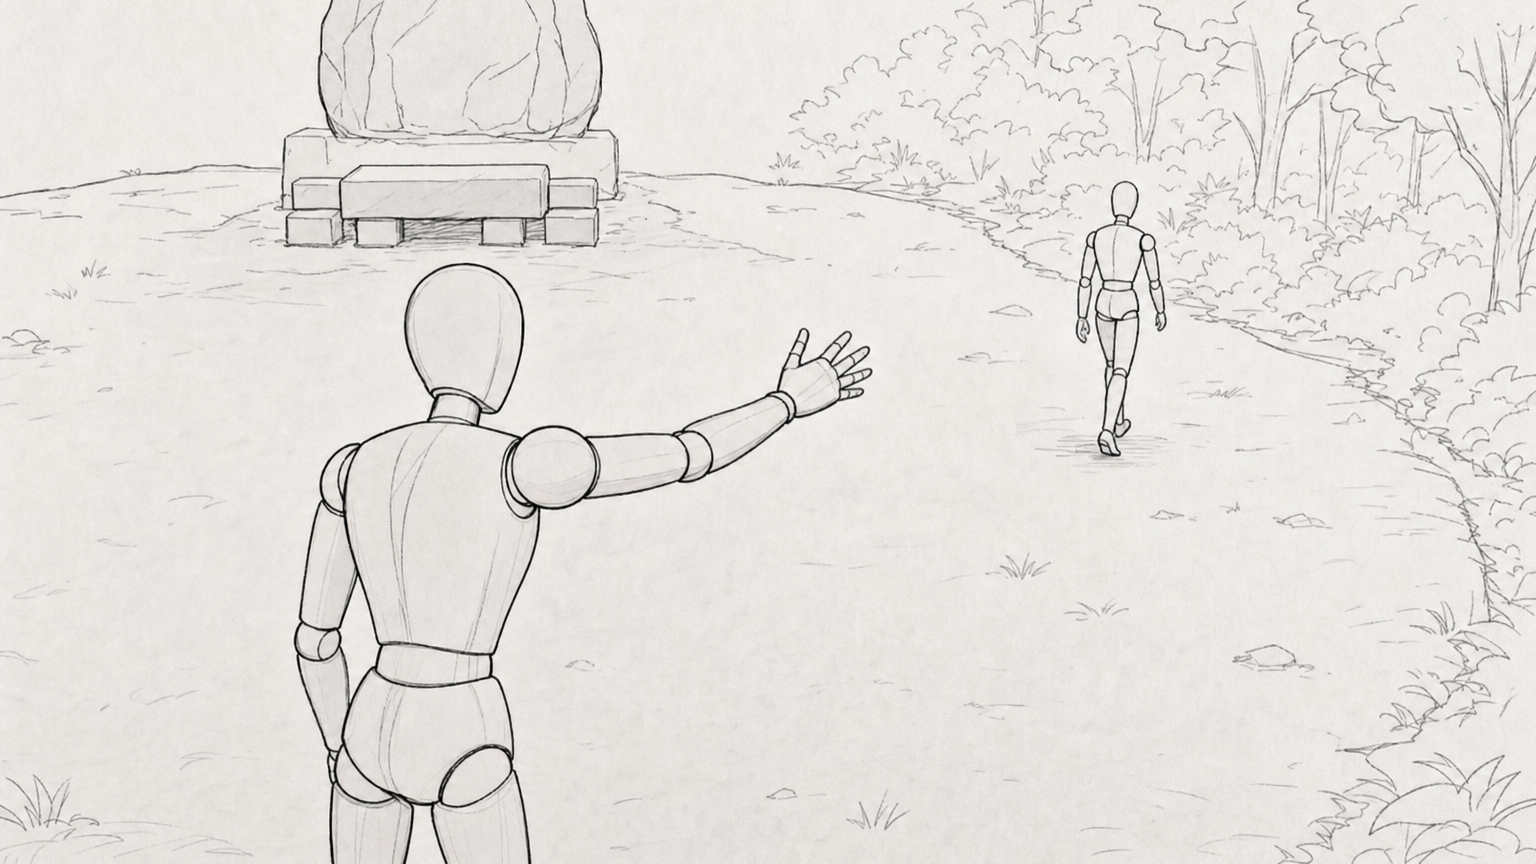
S78 · sh4 · 레인
실외. 숲 속 만월제 도당 - 밤
영란(C07)이 돌아서려는 산들을 향해 단호하게 팔을 뻗어 막아서고, 산들은 불쾌한 듯 멈춰선다.
lane_marker_map
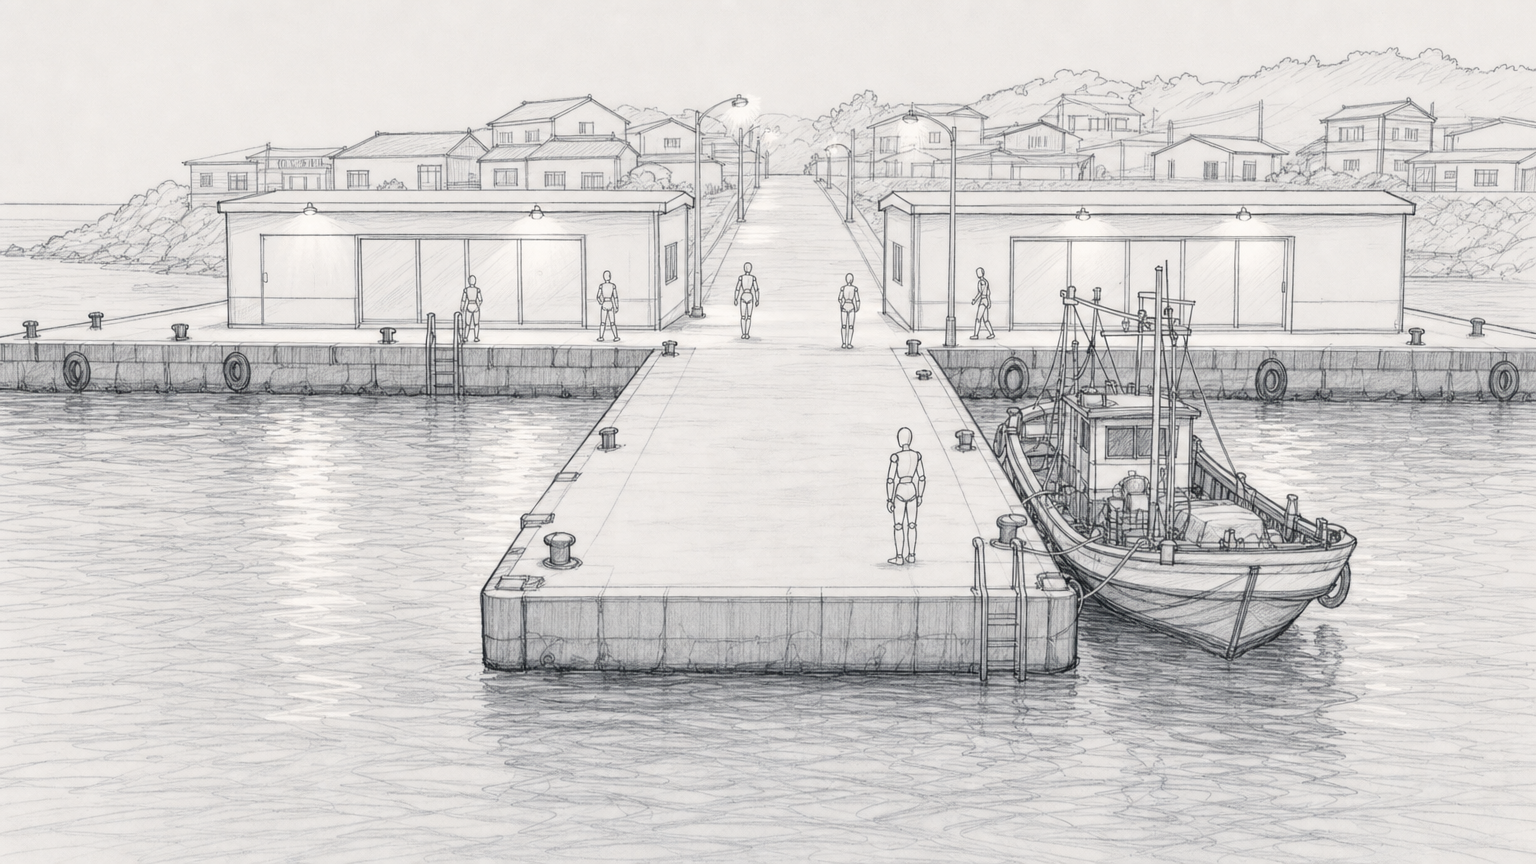
S79 · sh1 · 레인
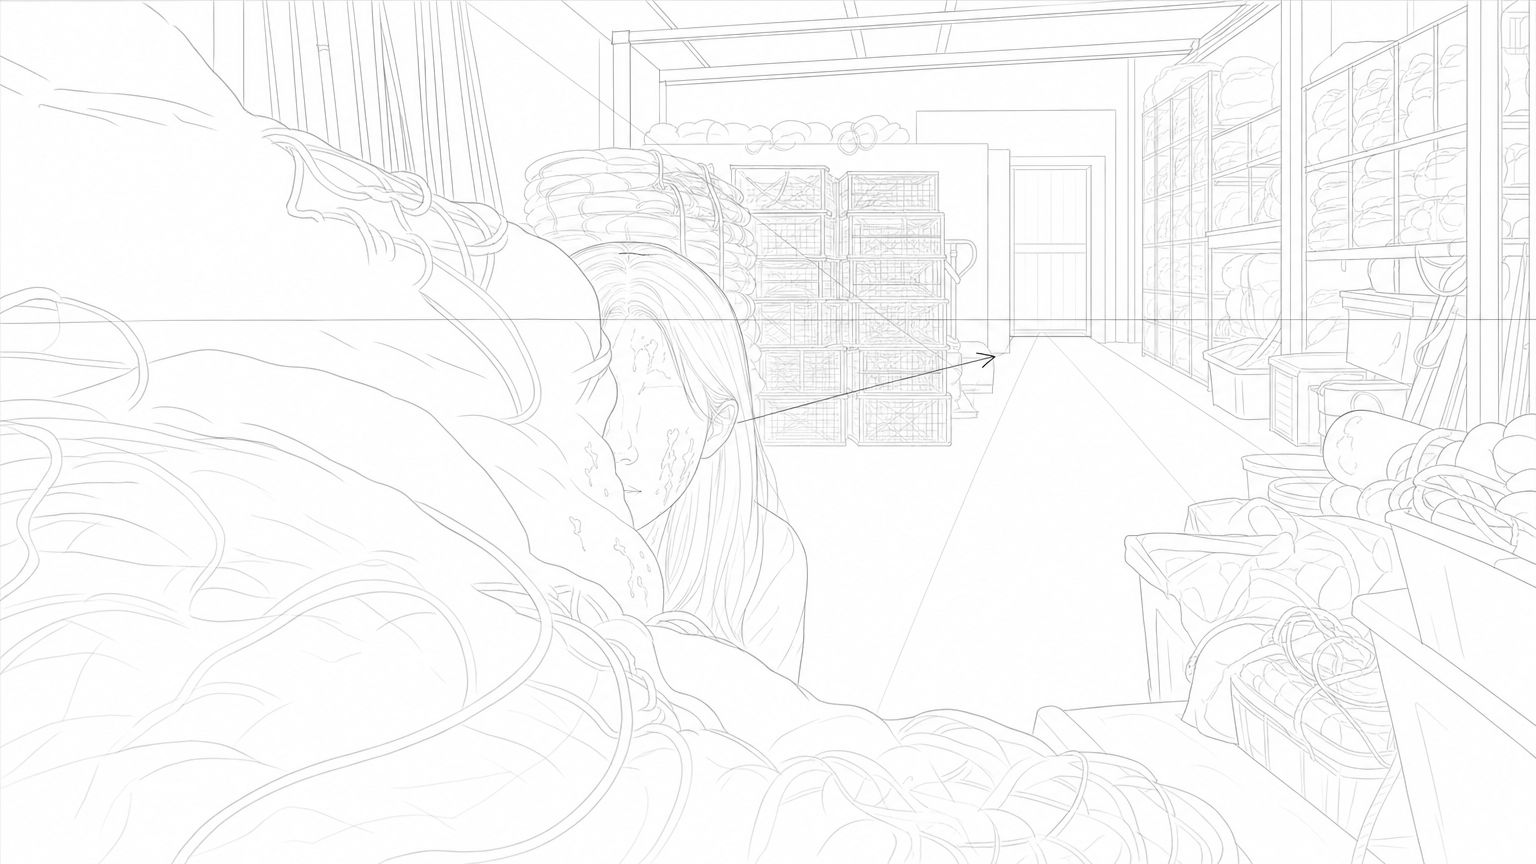
S80 · sh6
실내. 어구 창고 - 밤
피투성이가 된 C01이 거대한 P29 더미 틈새로 얼굴을 절반쯤 숨긴 채 긴장된 표정으로 밖을 주시하고 있다.
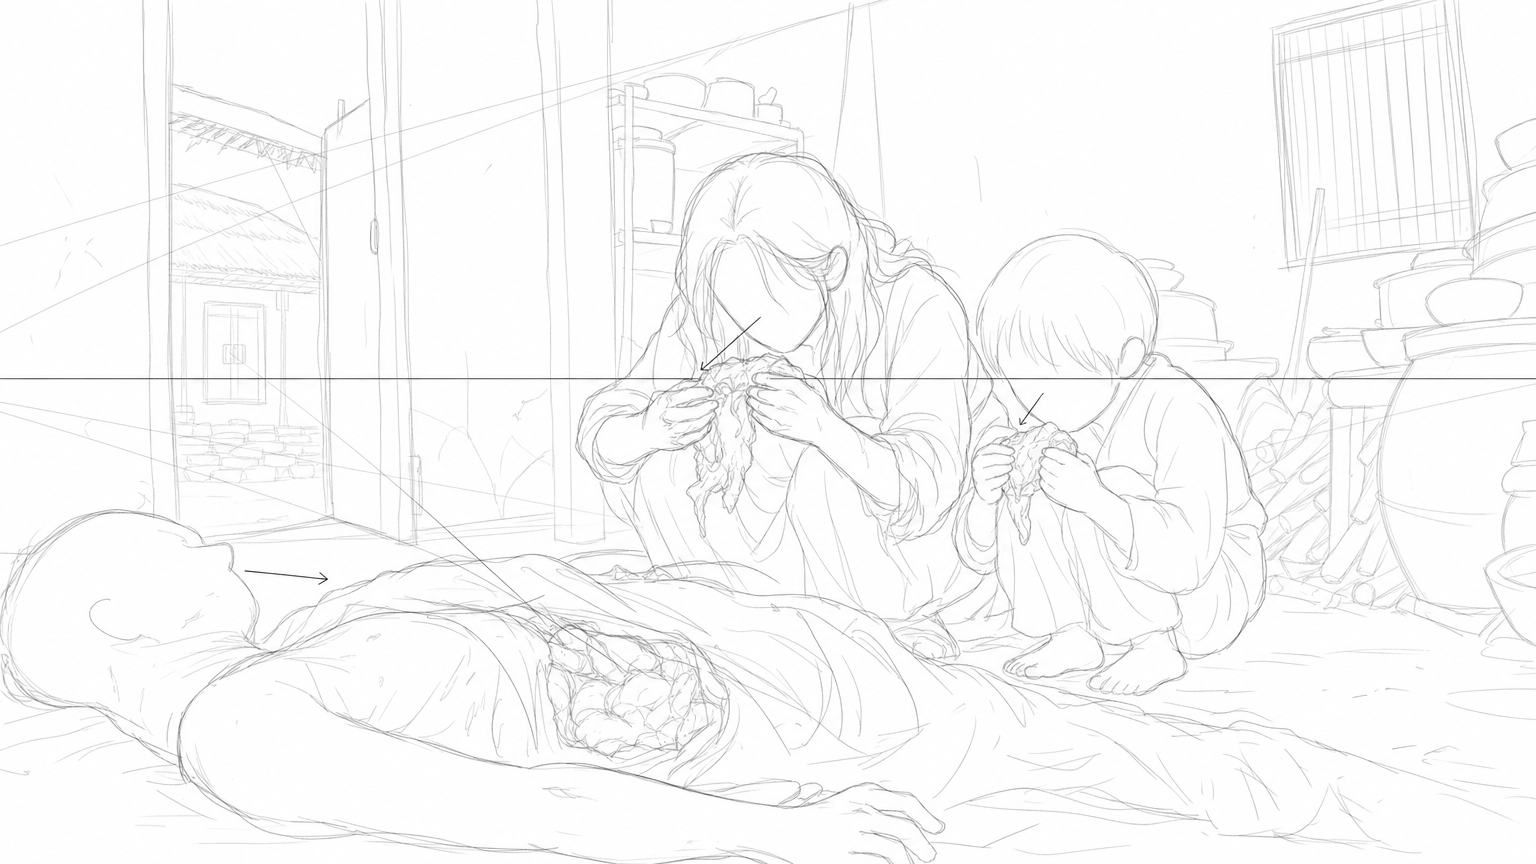
S80 · sh14
실내. 어구 창고 - 밤 / 몽타주
피 묻은 손으로 찢겨진 살점을 쥐고 있는 경신 대기근의 아낙과 아이의 모습
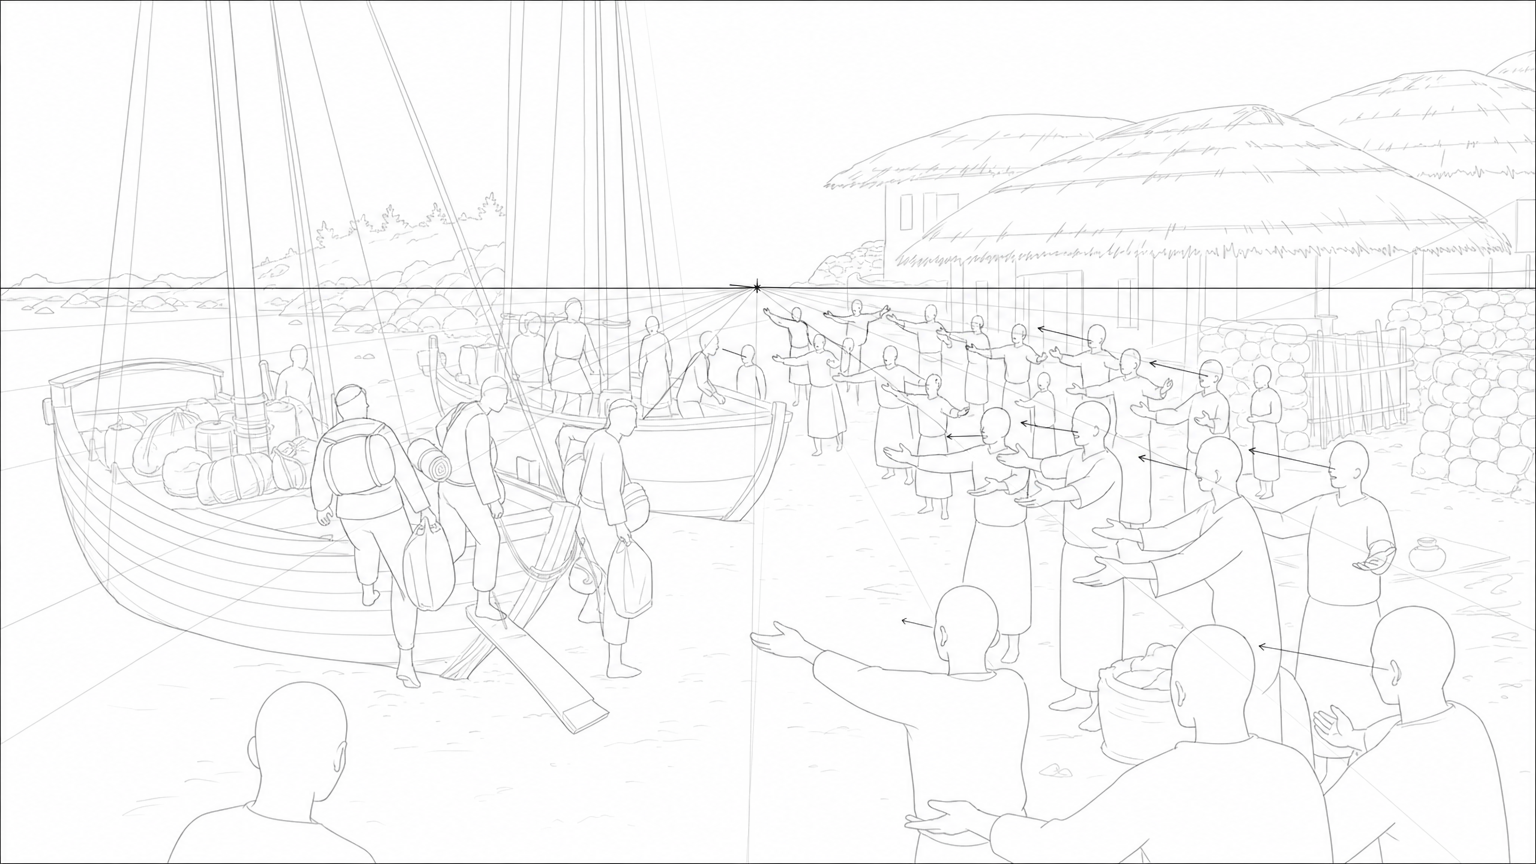
S80 · sh25
실내. 어구 창고 - 밤 (몽타주)
금월도 원주민들이 섬에 도착한 낯선 조선인들을 환한 미소로 맞이하는 모습.
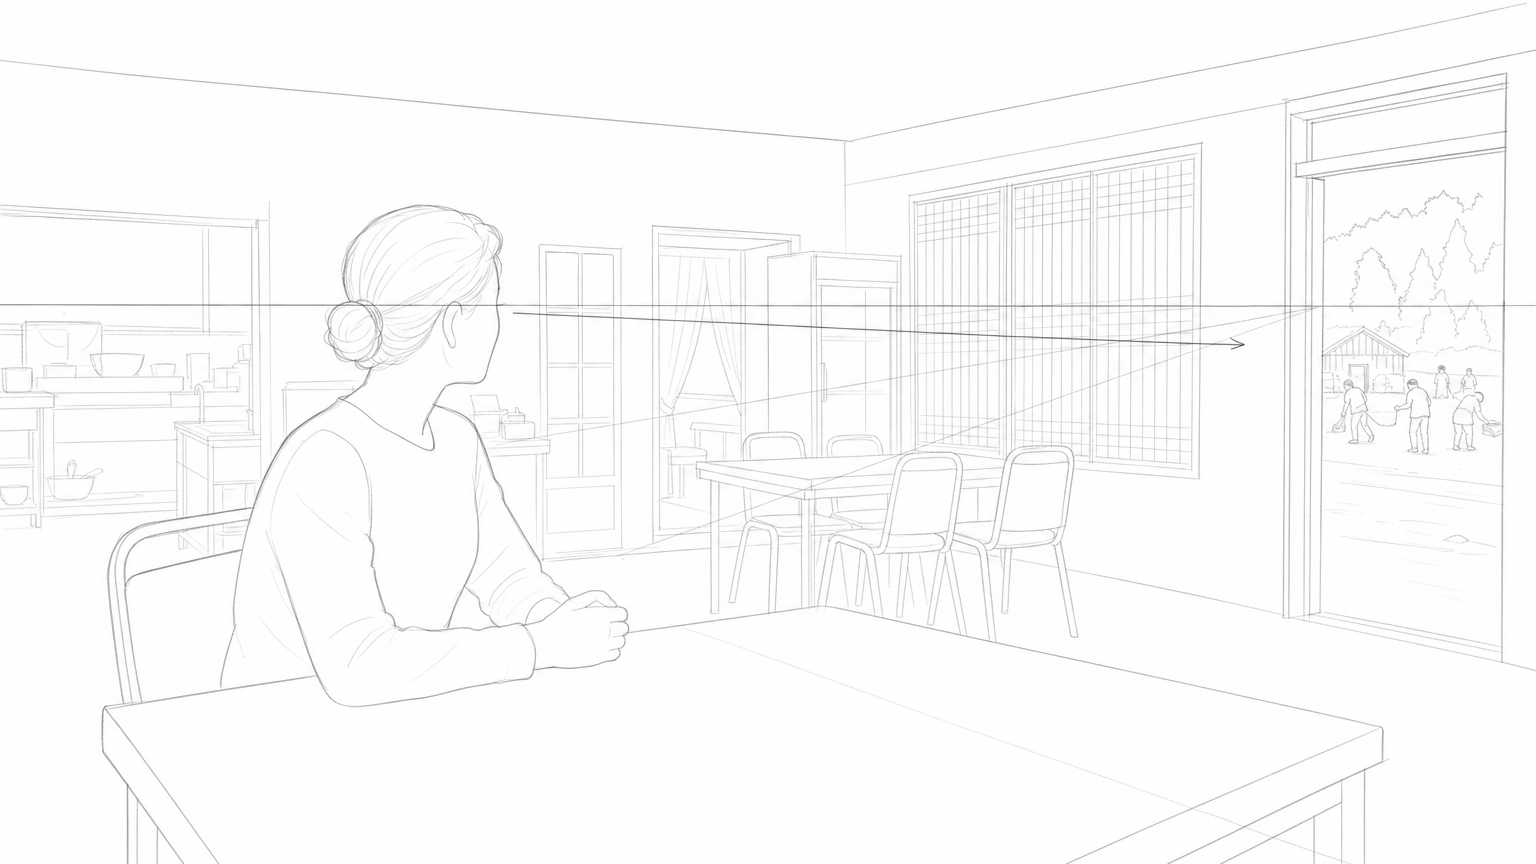
S83 · sh1
실내. 반월 식당 - 낮
어두운 식당 안, 테이블에 꼿꼿이 앉은 C07이 열린 문 너머 바깥을 초조하게 응시하는 순간.
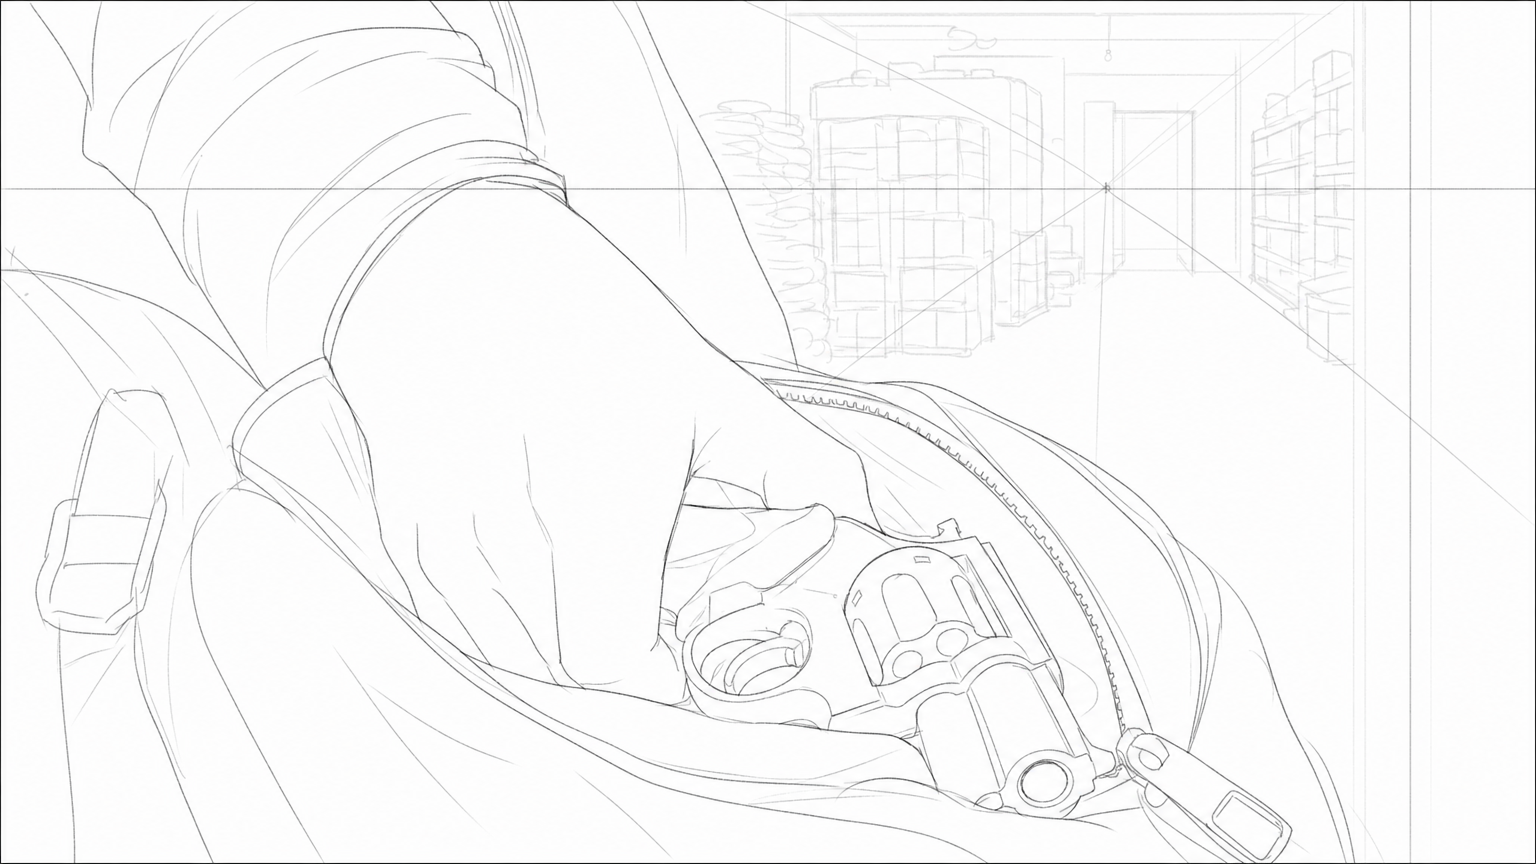
S84 · sh3
다시 어구 창고 - 낮
정인우(C03)가 백팩 안에서 38구경 권총(P06)을 반쯤 꺼낸 채 멈춘 긴장된 손.
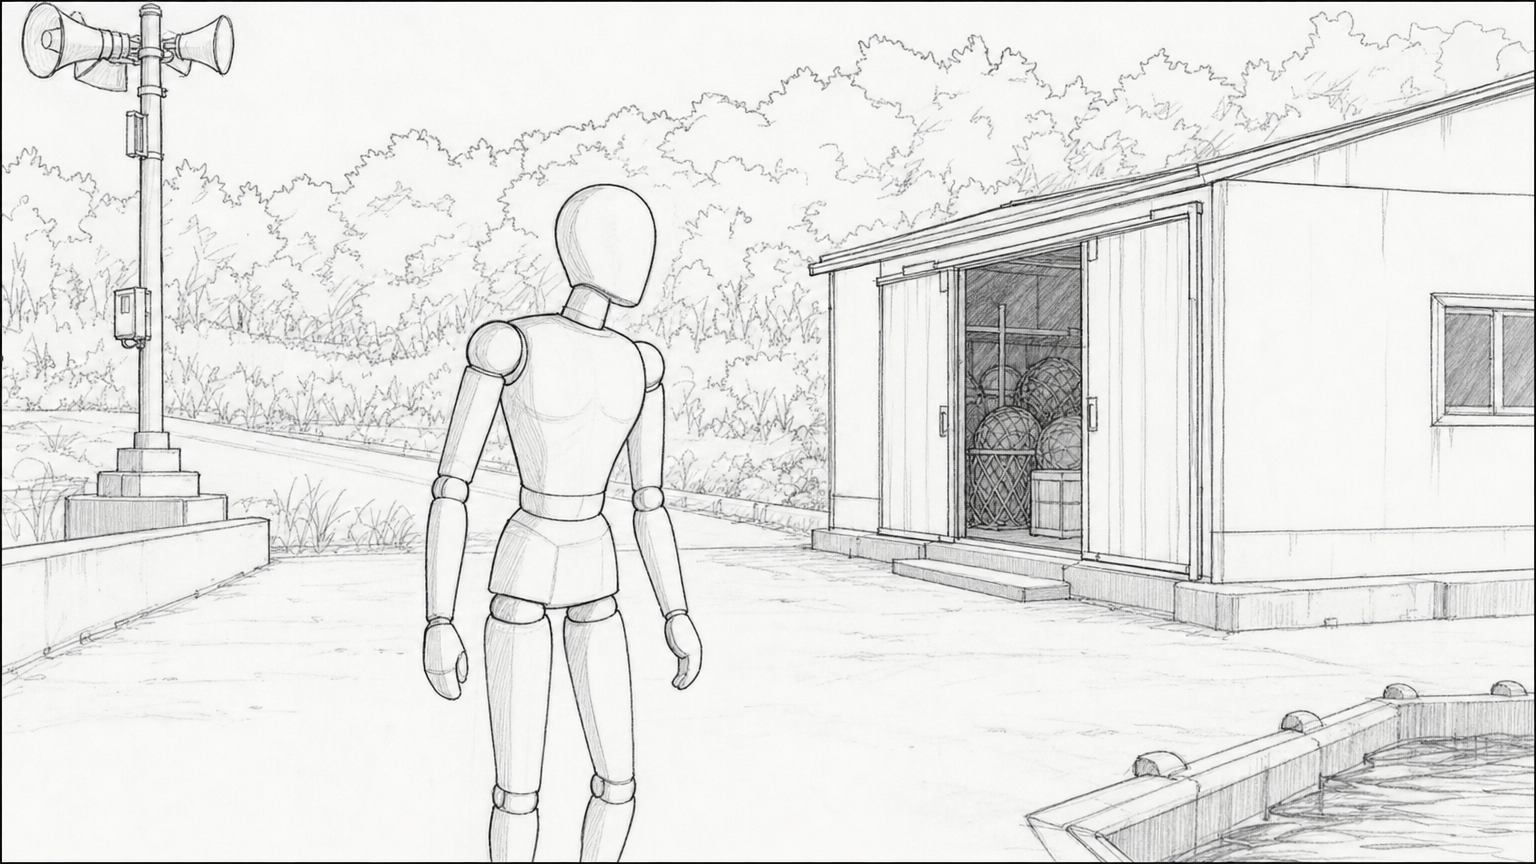
S85 · sh2 · 레인
87. 실외. 마을 일각 - 낮
몸의 방향은 숲으로 둔 채, 고개만 꺾어 선착장 옆 어구 창고를 의심스럽게 응시하는 C04의 상체 샷.
lane_marker_map
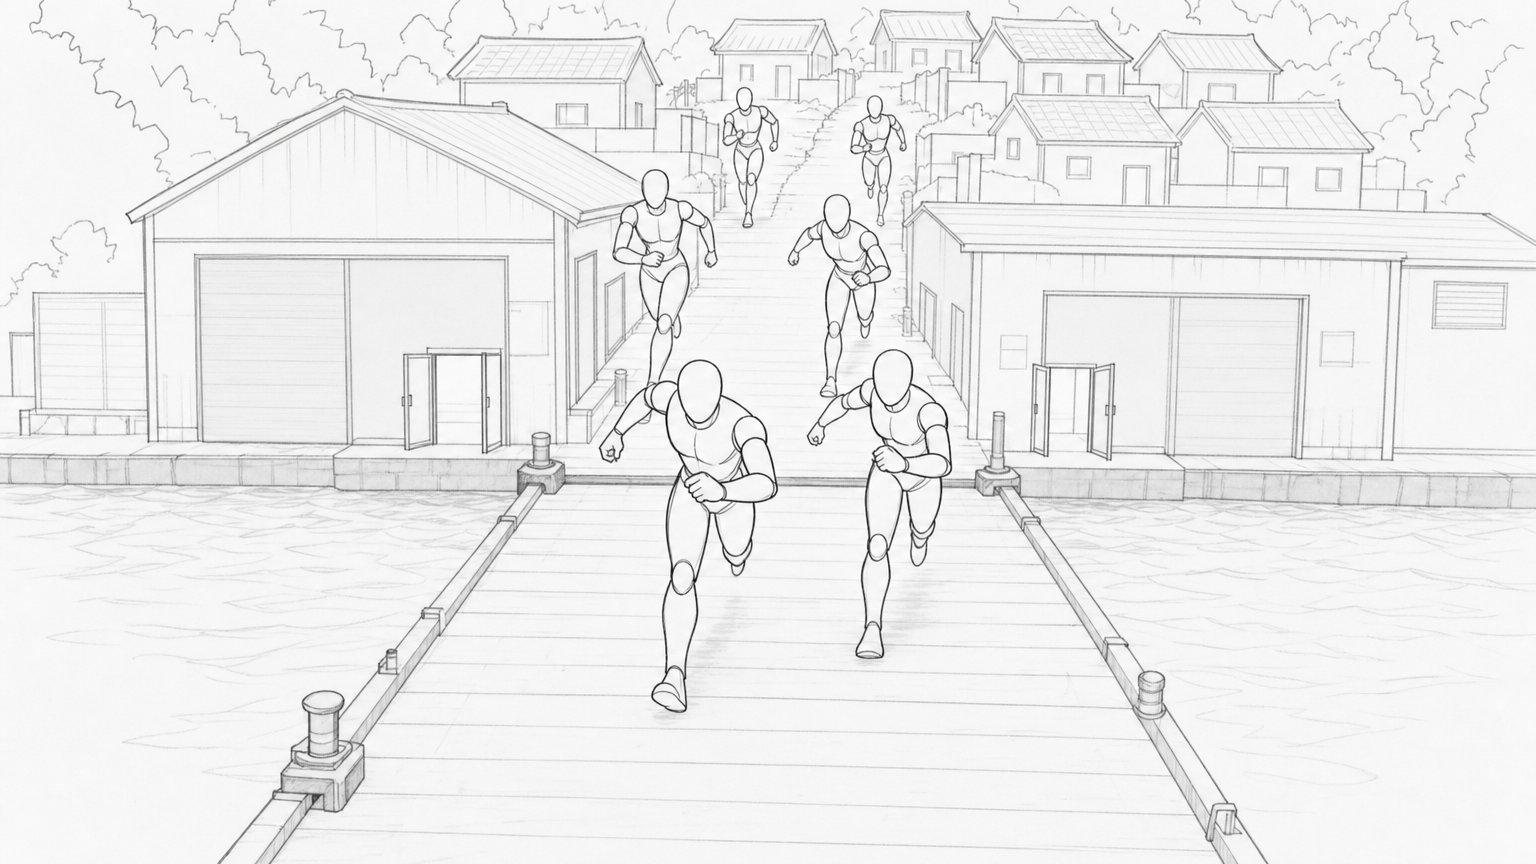
S86 · sh5 · 레인
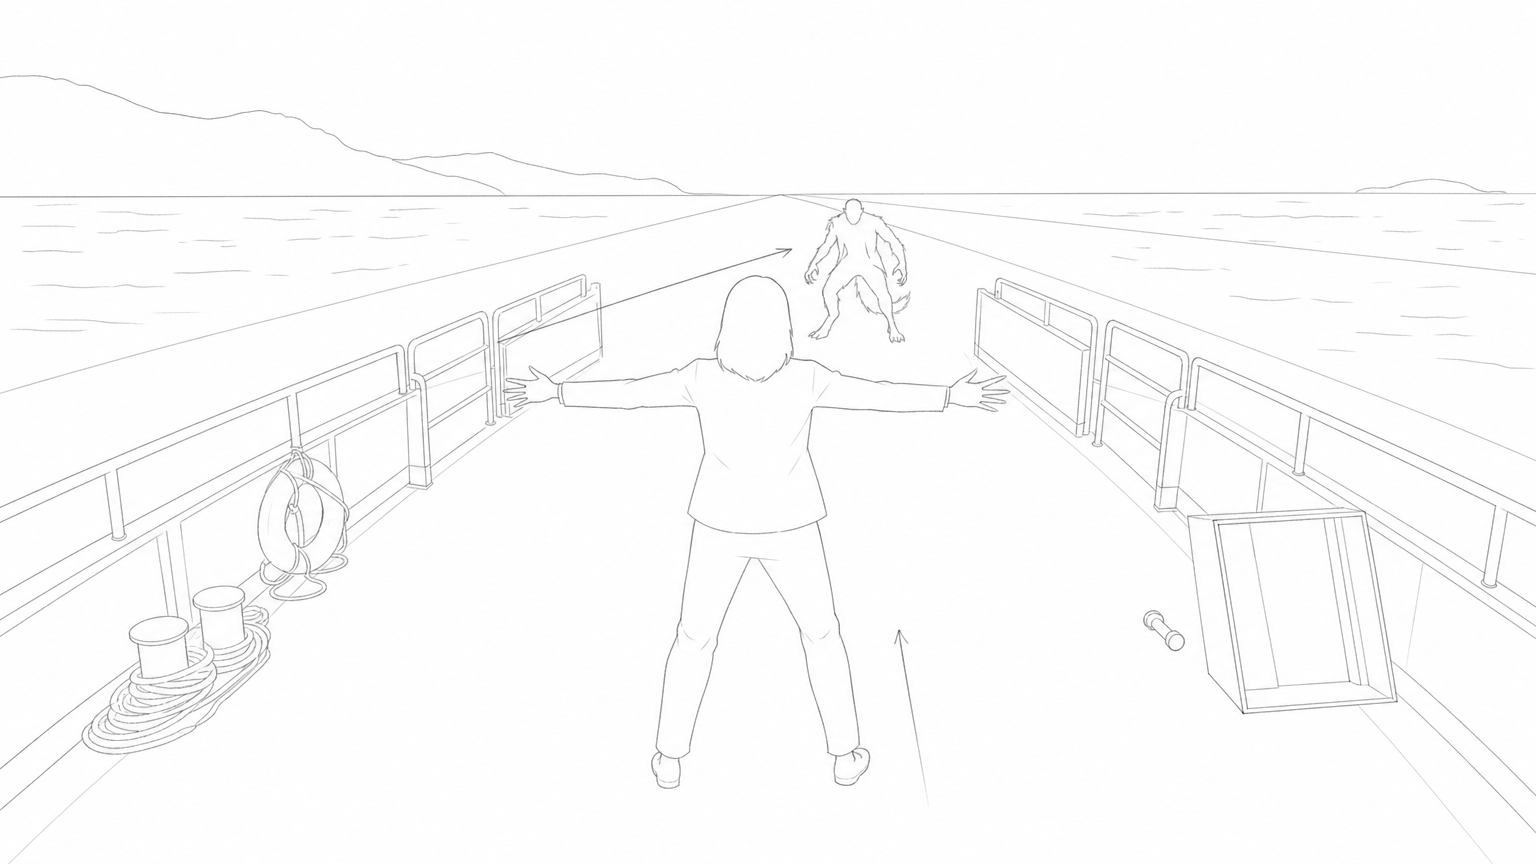
S87 · sh26
경찰 순찰정 - 계속
C09가 짐승처럼 변한 C06의 앞을 가로막고 팔을 벌려 접근을 차단하는 순간.
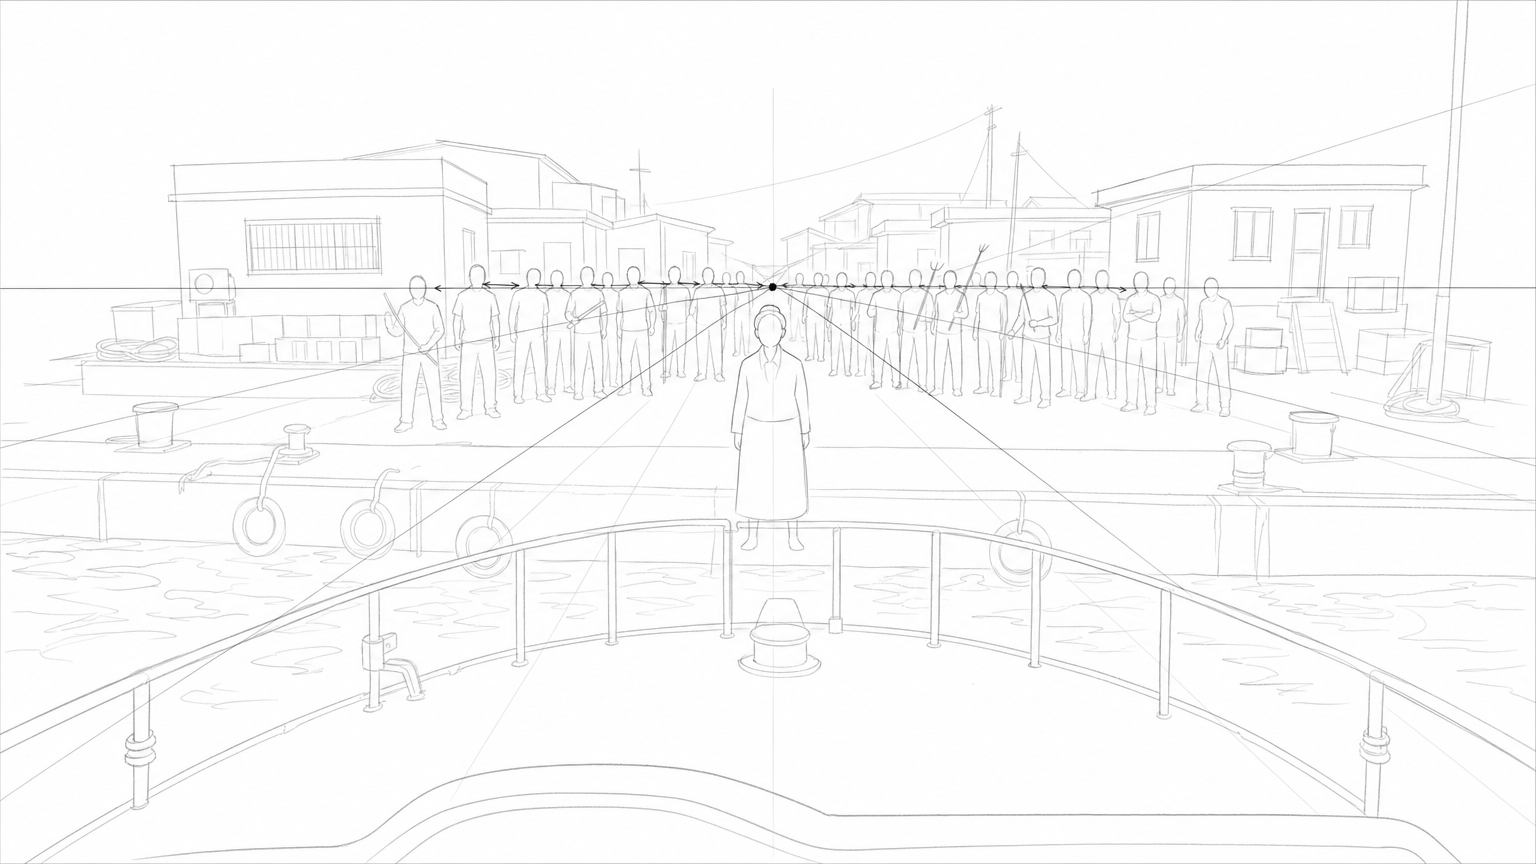
S88 · sh4
실외. 경찰 순찰정 - 잠시 후
순찰정이 금월도 선착장에 접근하자, 붉은 무녀복의 C07과 섬뜩한 마을 사람들이 뭍에 서서 카메라를 향해 섬뜩한 시선을 보내고 있다.
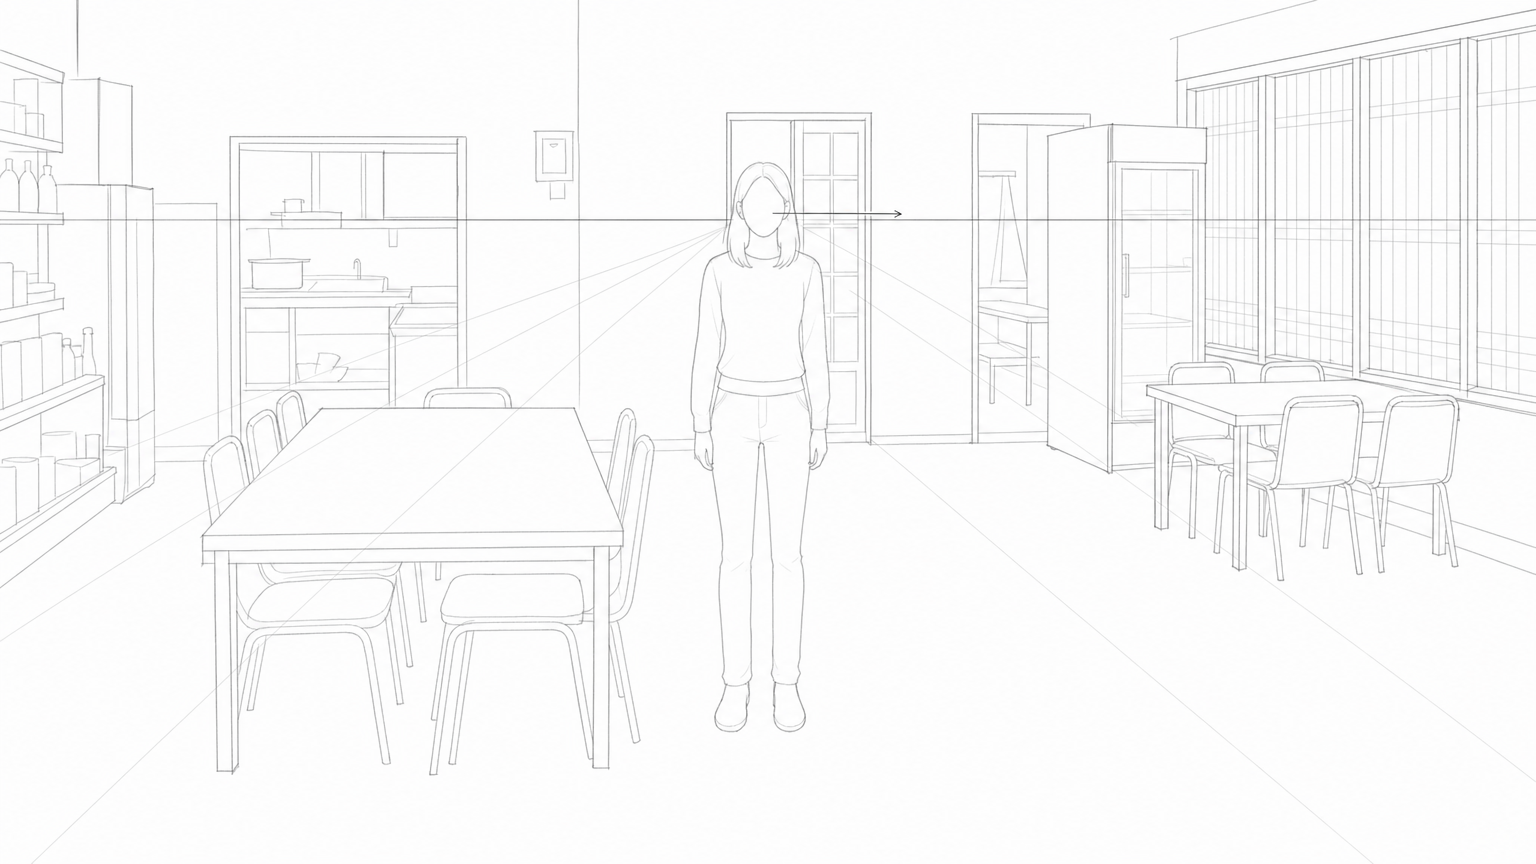
S90 · sh4
실내. 반월 식당 - 해질녘
텅 빈 식당 한가운데 홀로 서서 멍한 표정으로 허공을 응시하는 C01.
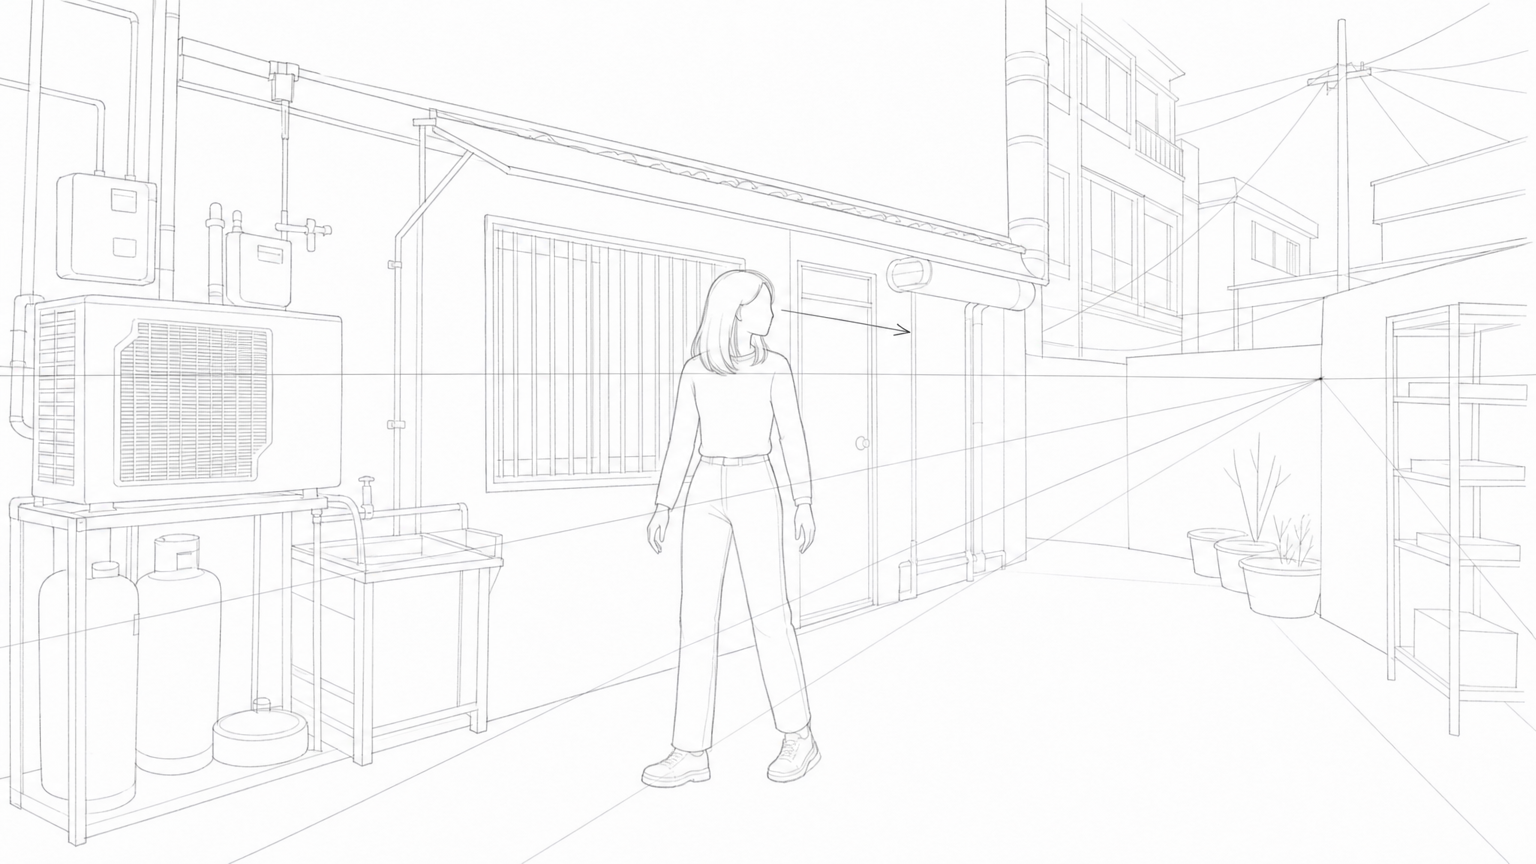
S91 · sh1
실외. 식당 뒤뜰 - 해질녘
노을이 지는 식당 뒤뜰 한가운데 서서 불안하게 주변을 돌아보는 C01의 전신.
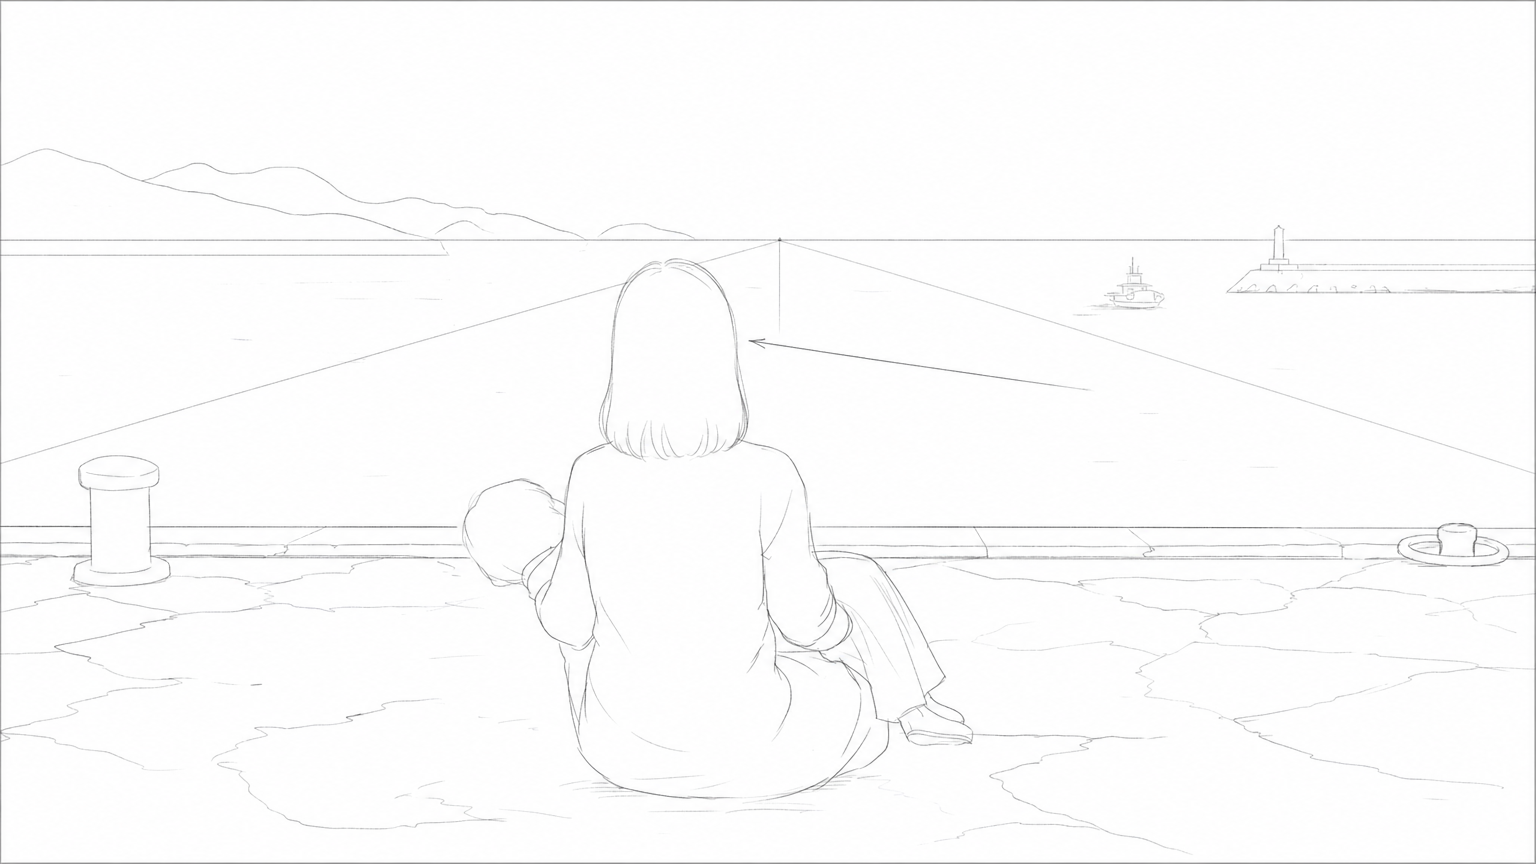
S92 · sh3
실외. 반월 식당 앞 - 해질녘
수리영의 시선 끝에, 선착장 돌바닥에 앉아 고요히 바다를 바라보는 C09의 묵묵한 뒷모습이 포착된다.
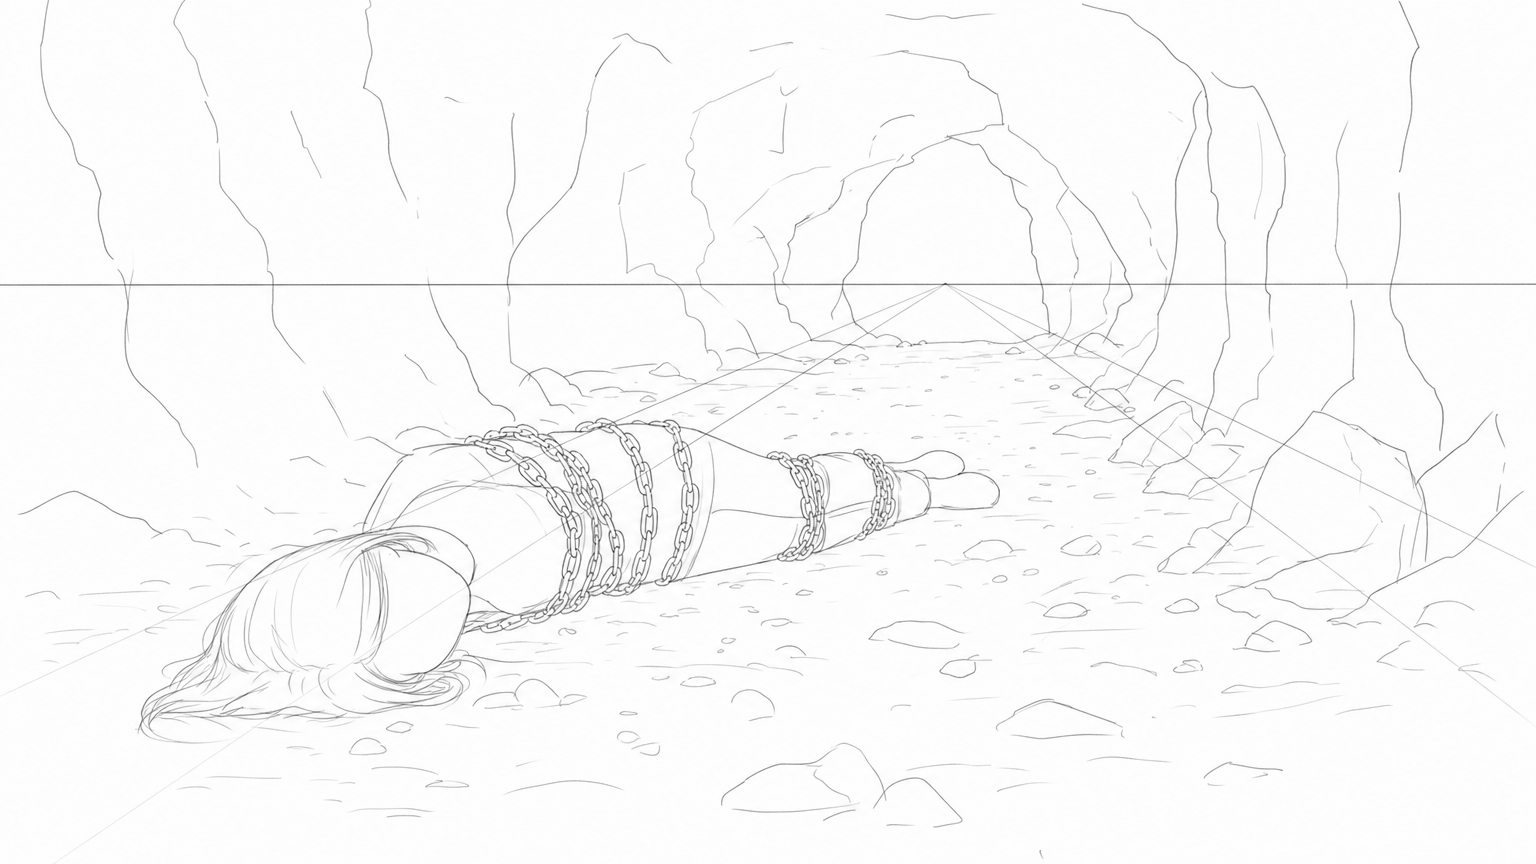
S94 · sh2
실내. 숲 속 동굴 - 낮
동굴 바닥에 쓰러진 채 굵은 쇠사슬에 단단히 결박되어 있는 C01의 전신.
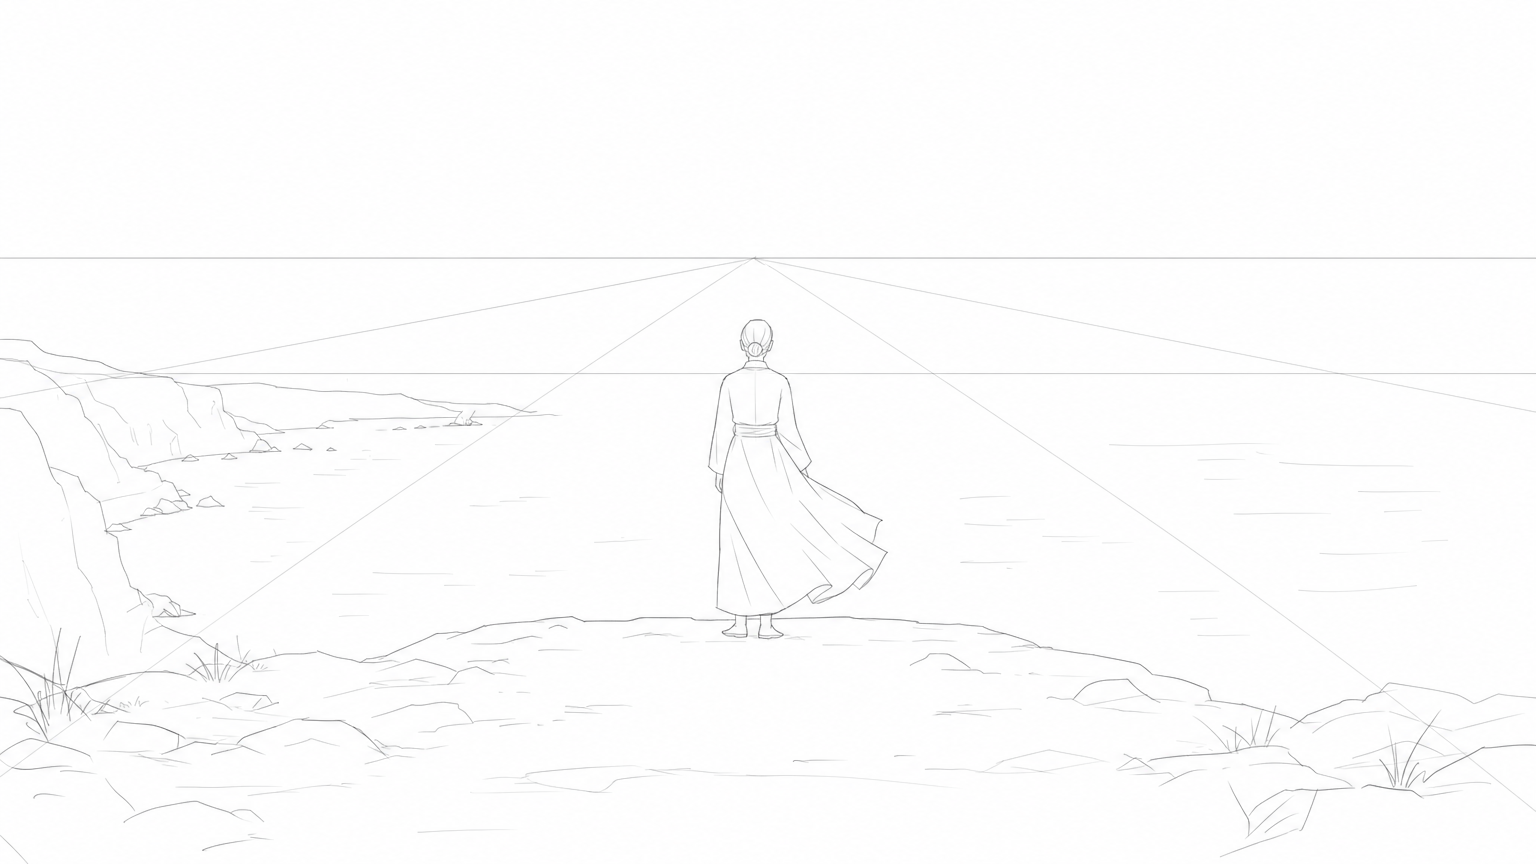
S95 · sh1
실외. 금월도 해안 절벽 - 낮
붉은 무녀복을 입은 강영란(C07)이 절벽 끝에 서서 푸른 하늘과 바다를 묵묵히 바라보는 뒷모습.
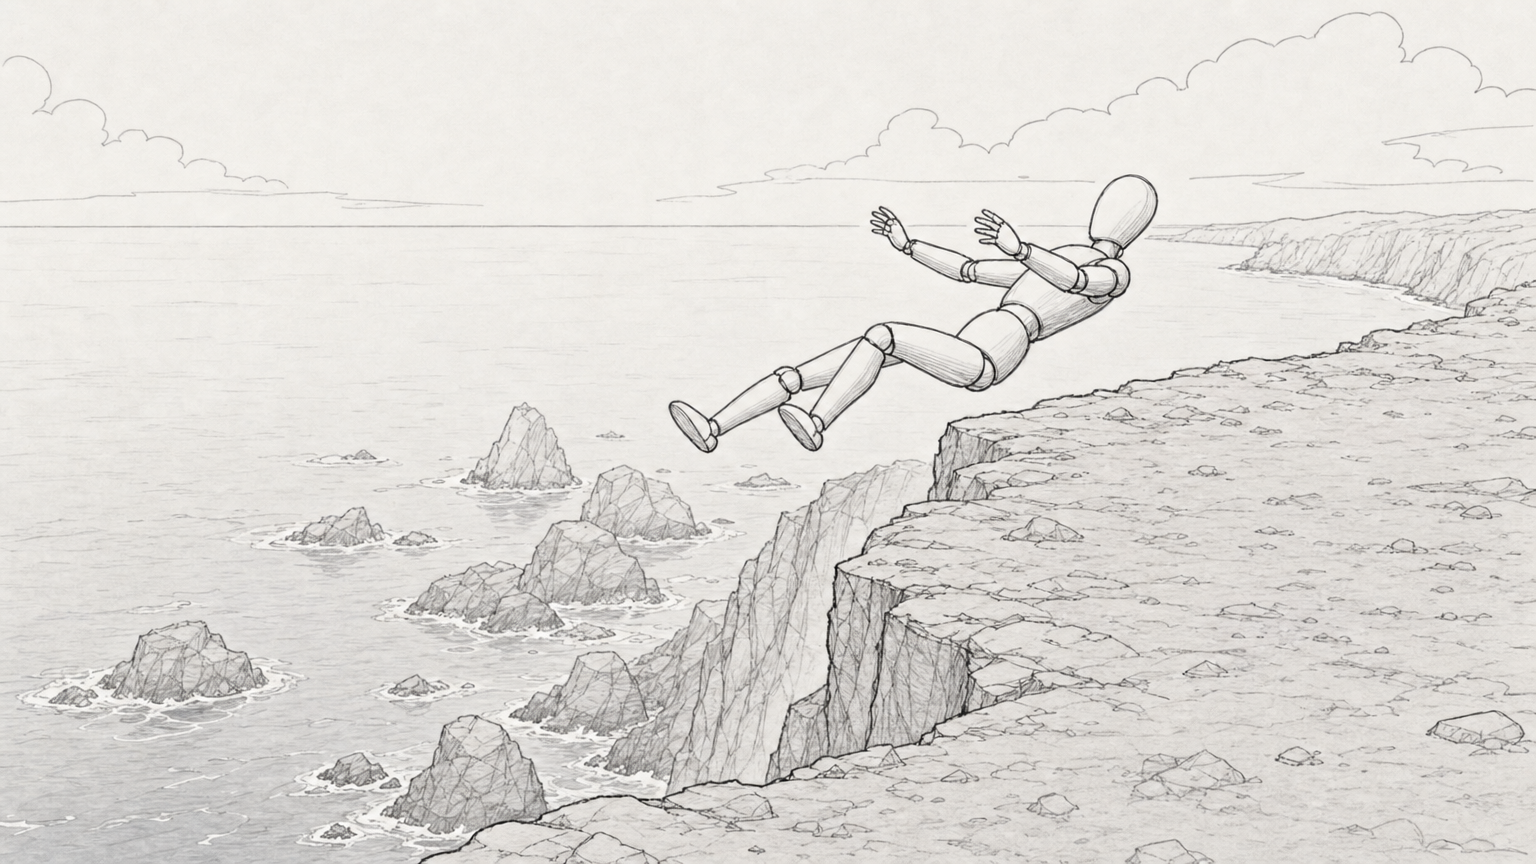
S95 · sh15 · 레인
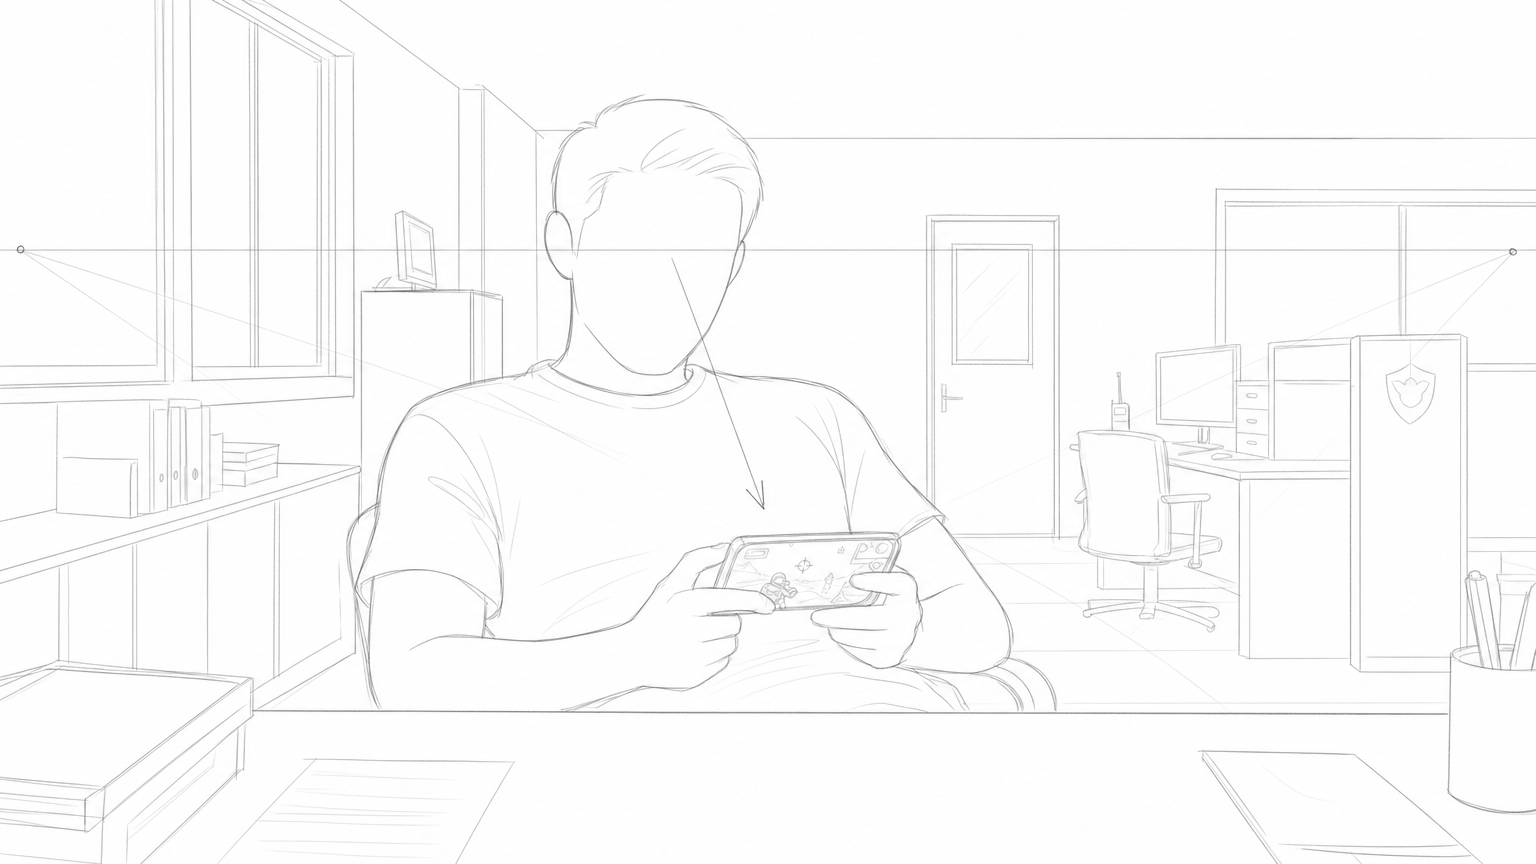
S99 · sh1
101. 실내. 해안마을 경찰 지구대 - 낮
구창모(C12)가 지구대 책상에 비스듬히 앉아 스마트폰(P01)을 들여다보고 있다.
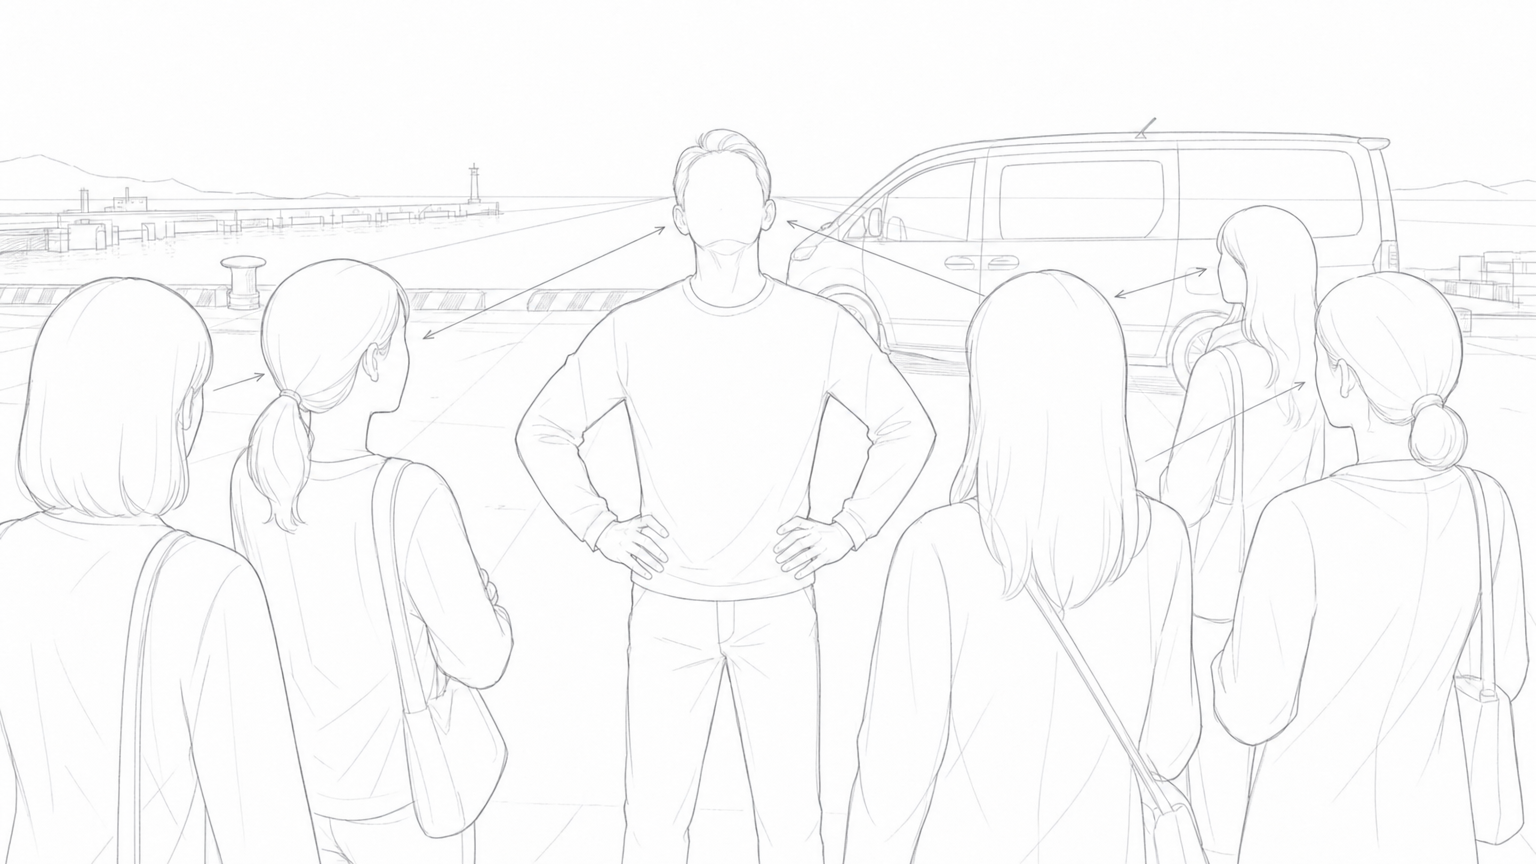
S100 · sh3
102. 실외. 해안마을 선착장 - 낮
평상복 차림의 C12가 선착장에서 여자들을 등 뒤에 거느린 채 허세 부리는 자세로 서 있는 순간.
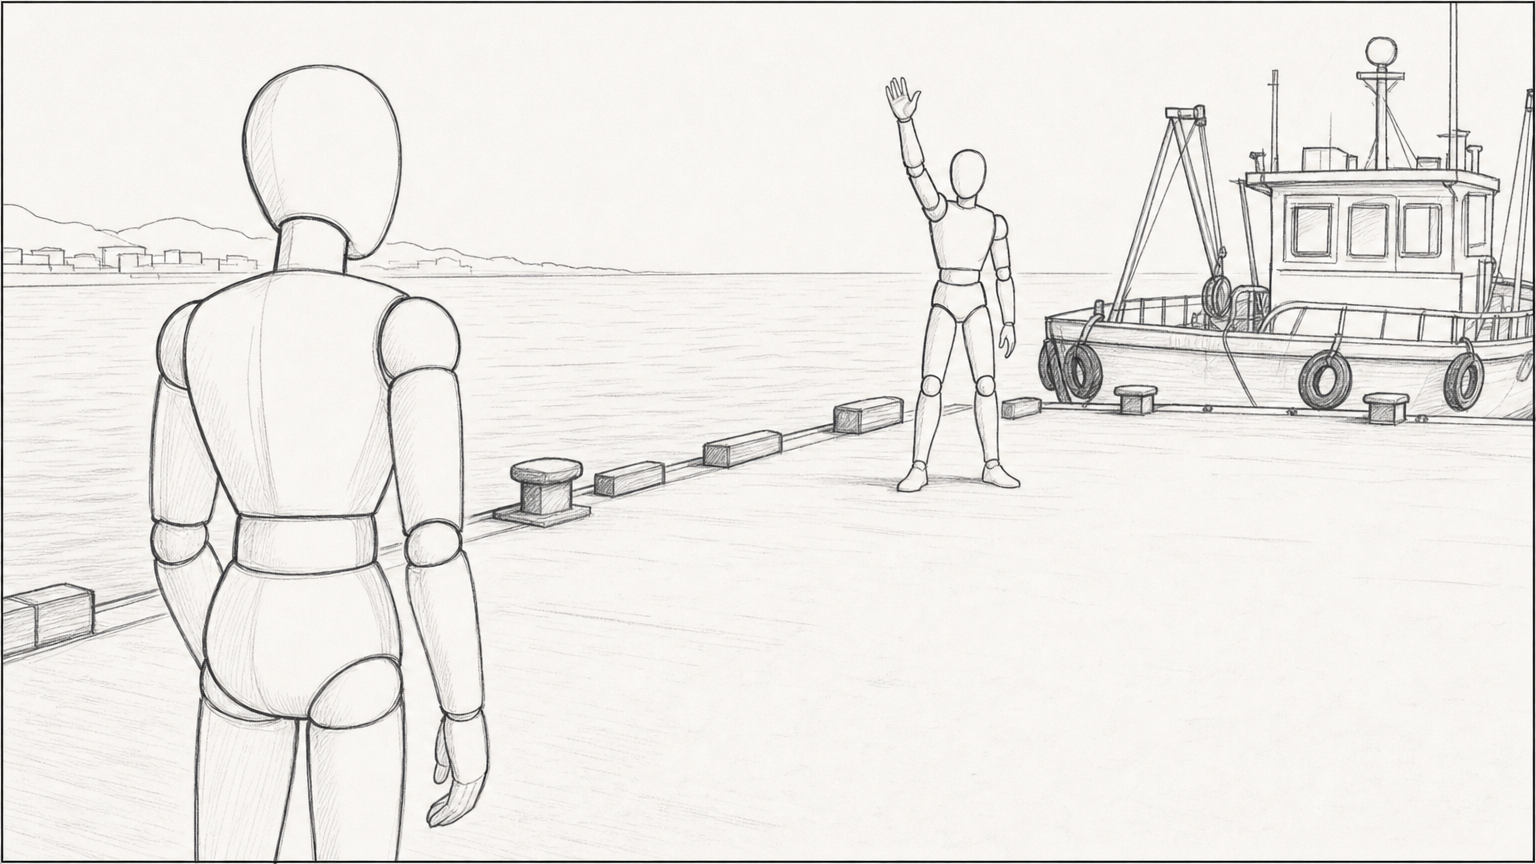
S100 · sh5 · 레인
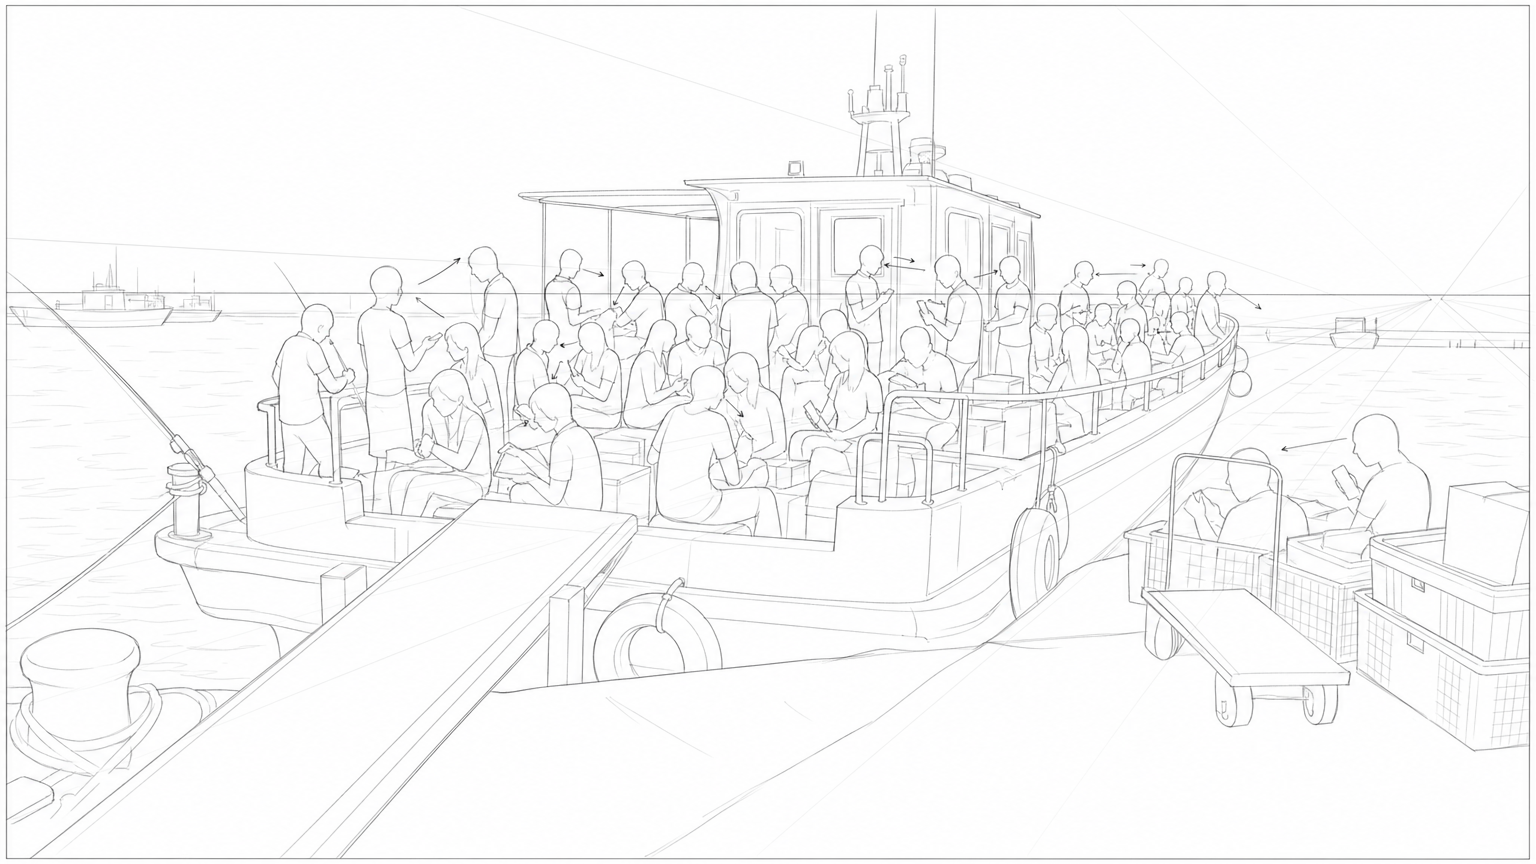
S101 · sh1
씬 103. 실외. 낚시 어선 - 낮
어선 위, 낚시꾼들과 여자들로 빼곡하게 만원인 배의 전경.
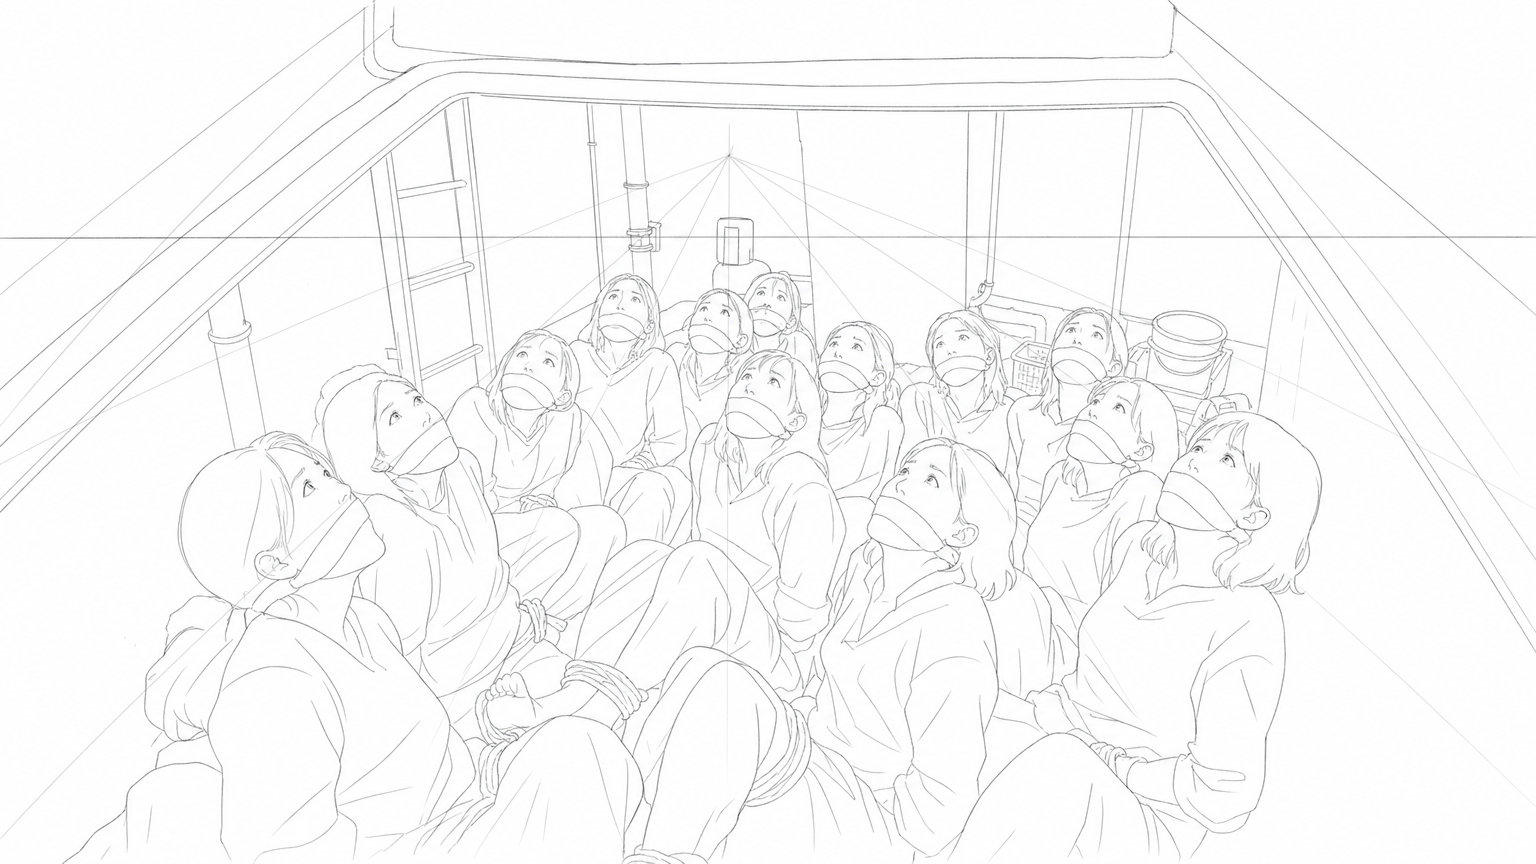
S102 · sh16
105. 몽타주:
A cluster of bound and gagged Korean women look up in fear from inside the opened boat compartment.
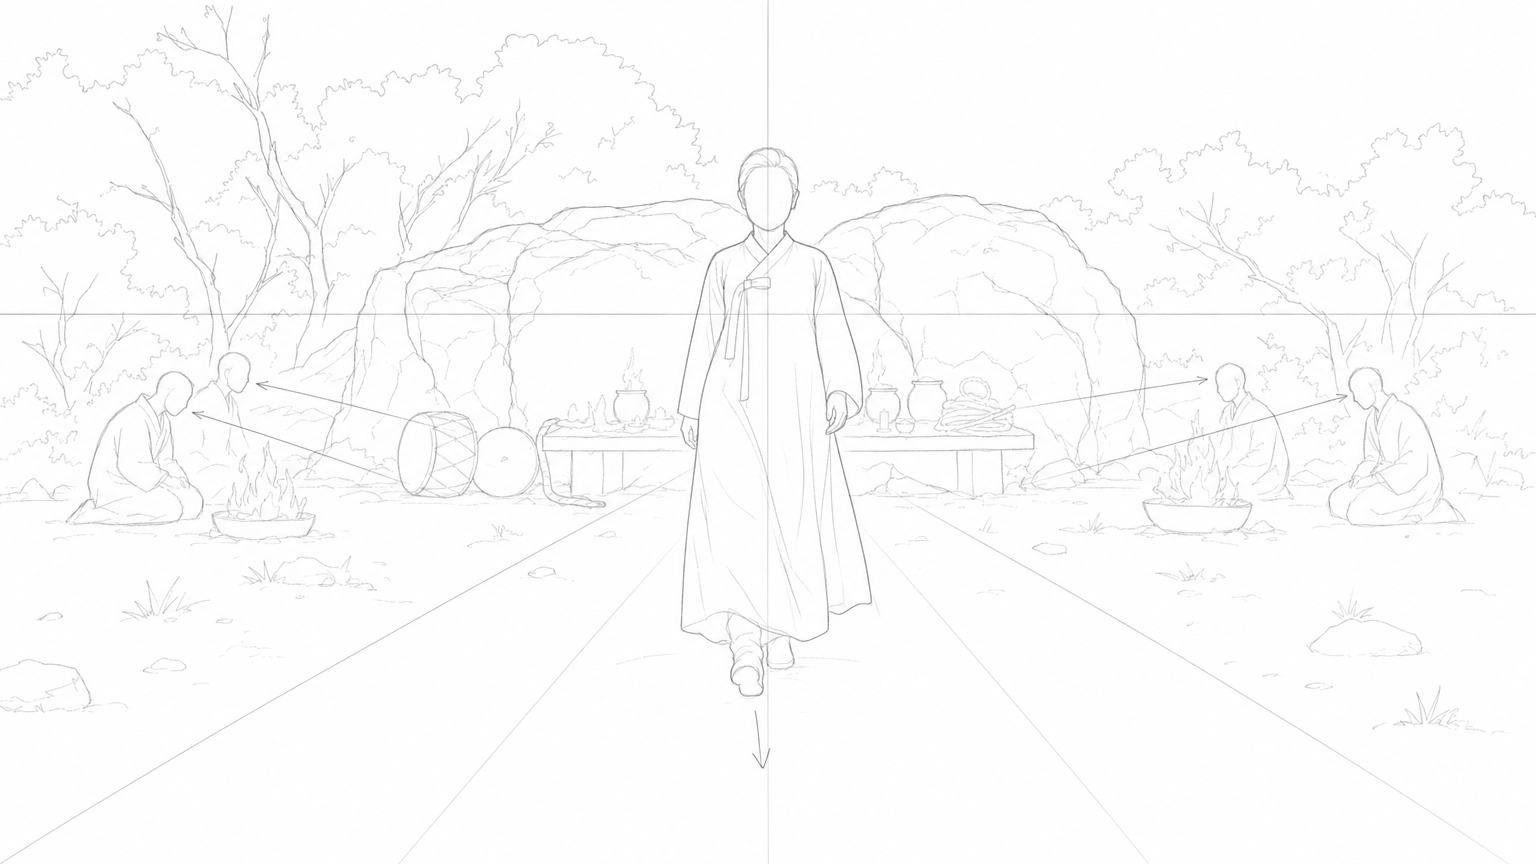
S102 · sh20
105. 몽타주: 7. 숲속 만월제 도당(저녁)
흰 무녀복을 입은 C07이 바위 앞 제단으로 걸어 나오며 카메라를 응시하는 순간.
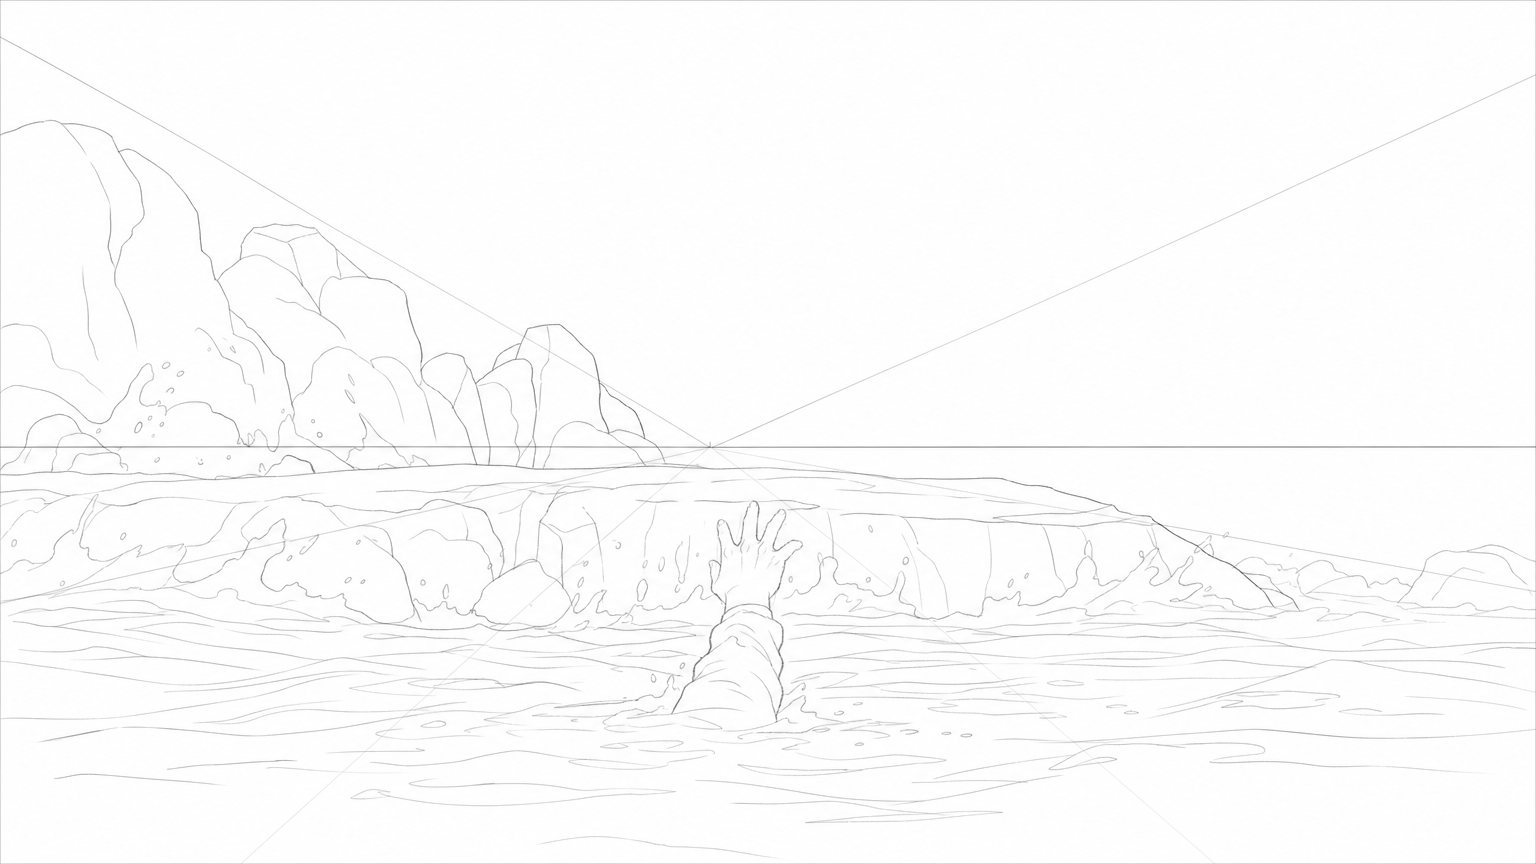
S103 · sh1
106. 실외. 갯바위 - 저녁
짙은 어둠이 내리는 저녁, 갯바위 가장자리 수면을 뚫고 나온 젖은 손이 바위를 향해 뻗는 순간.
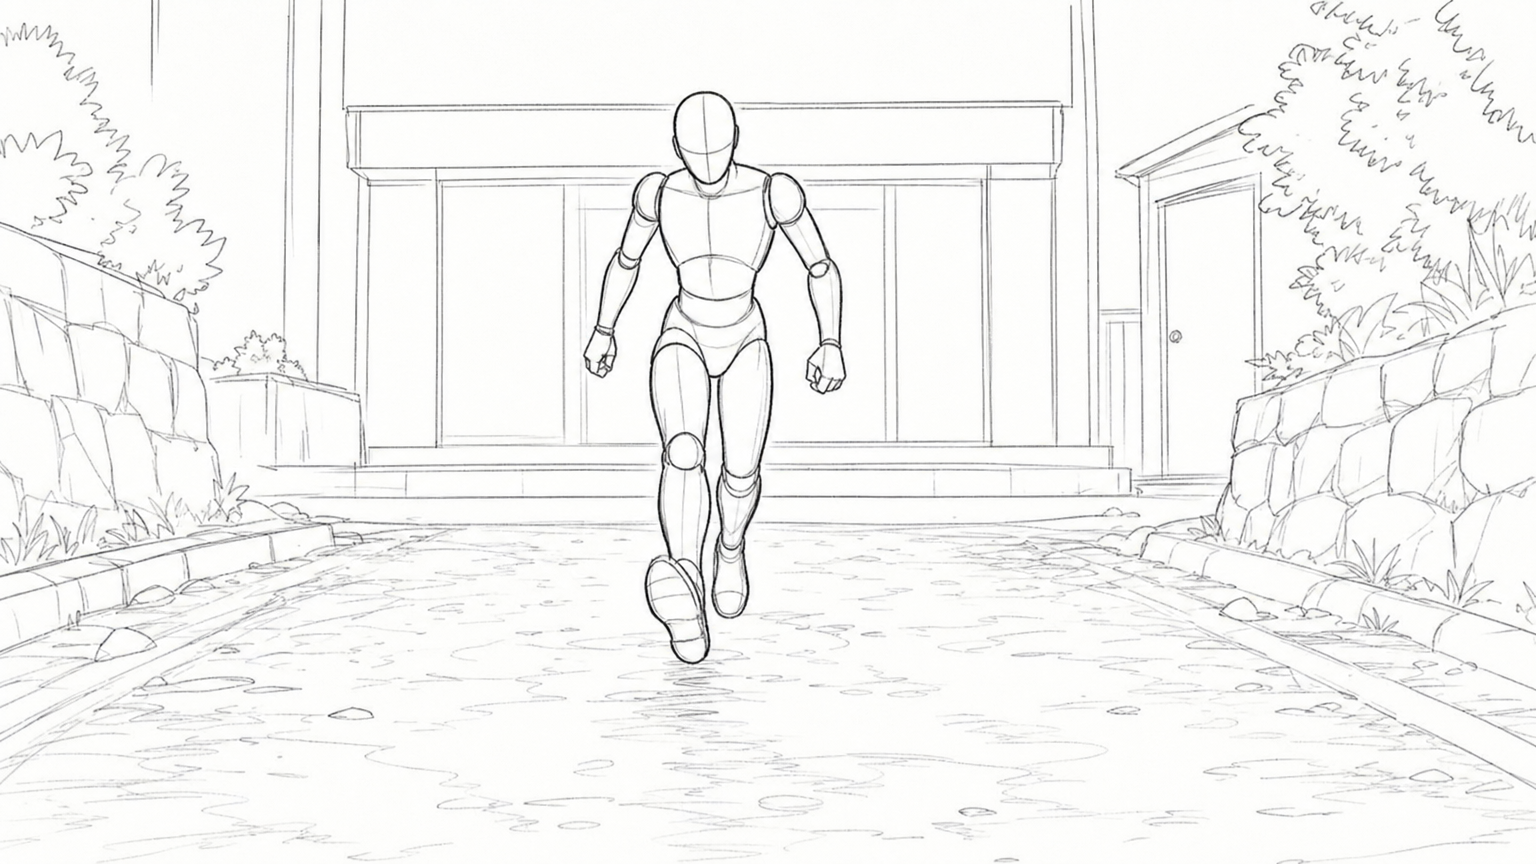
S104 · sh4 · 레인
107. 실외. 반월 식당 앞 - 밤
C04 is caught mid-stride on the dark village road, completely drenched in water, advancing relentlessly toward the camera.
lane_marker_map
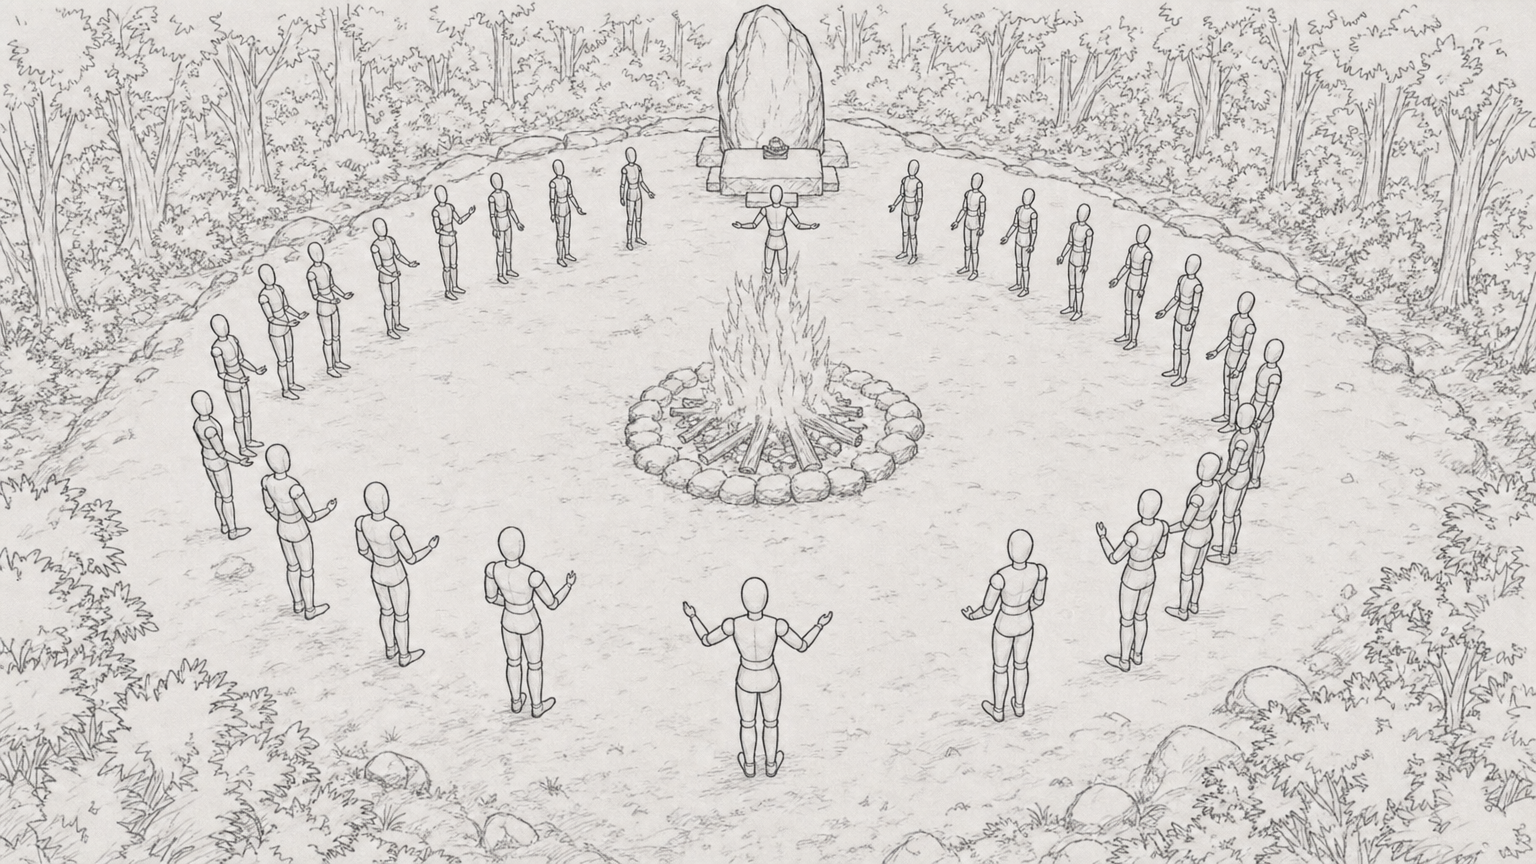
S105 · sh1 · 레인
108. 실외. 숲속 만월제 도당 - 밤
활활 타오르는 거대한 모닥불을 중심으로 검은 옷을 입은 수십 명의 신도들이 둥글게 모여 기도하는 압도적인 부감 전경.
lane_marker_map
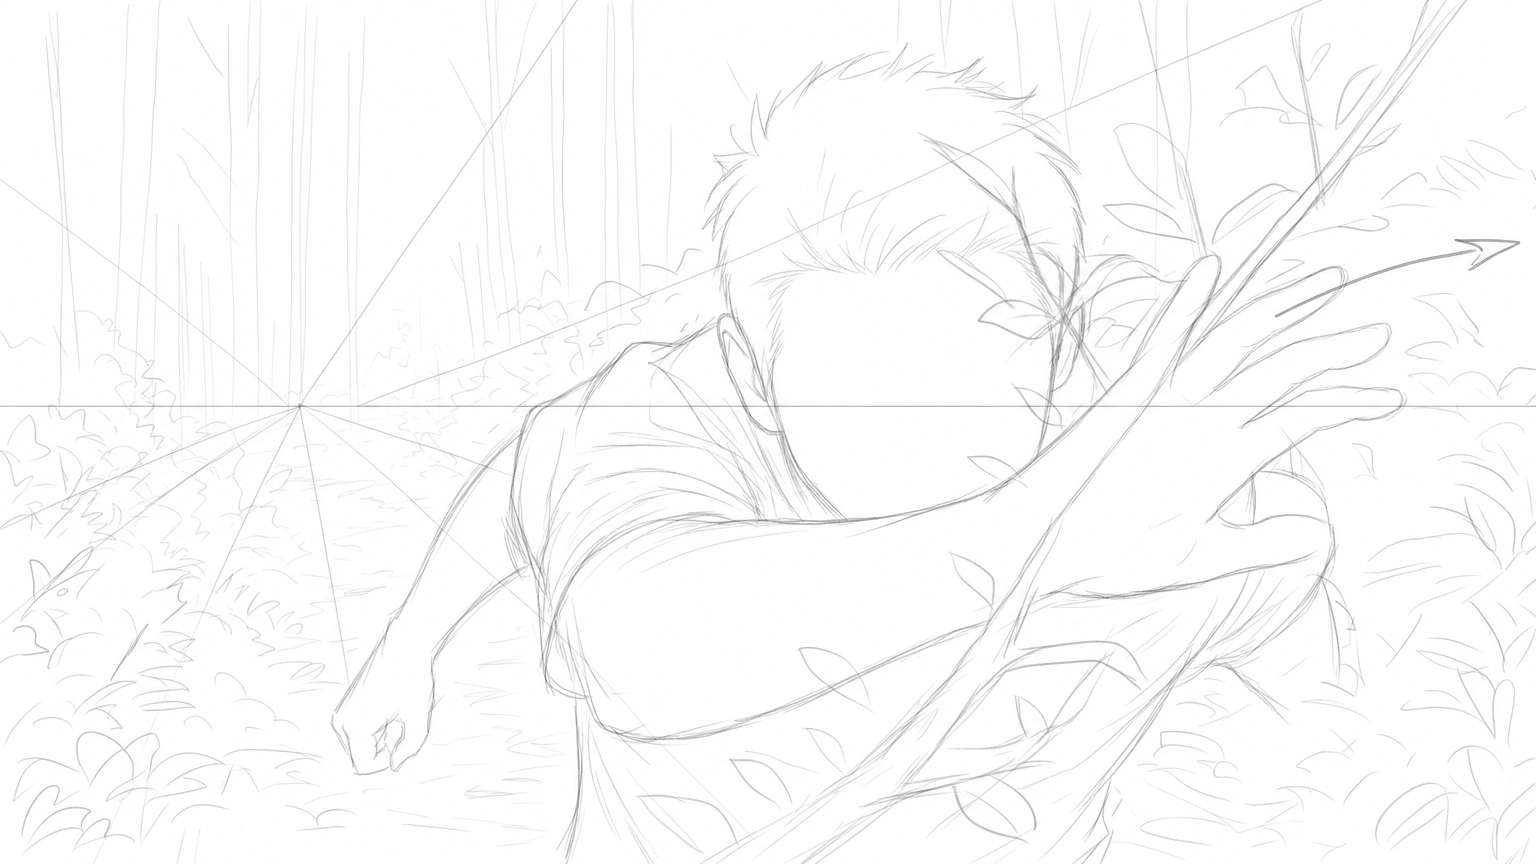
S107 · sh1
실외. 숲 속 - 밤
C12가 칠흑 같은 숲속에서 튀어나온 나뭇가지를 팔로 쳐내며 절박하게 달아나고 있다.
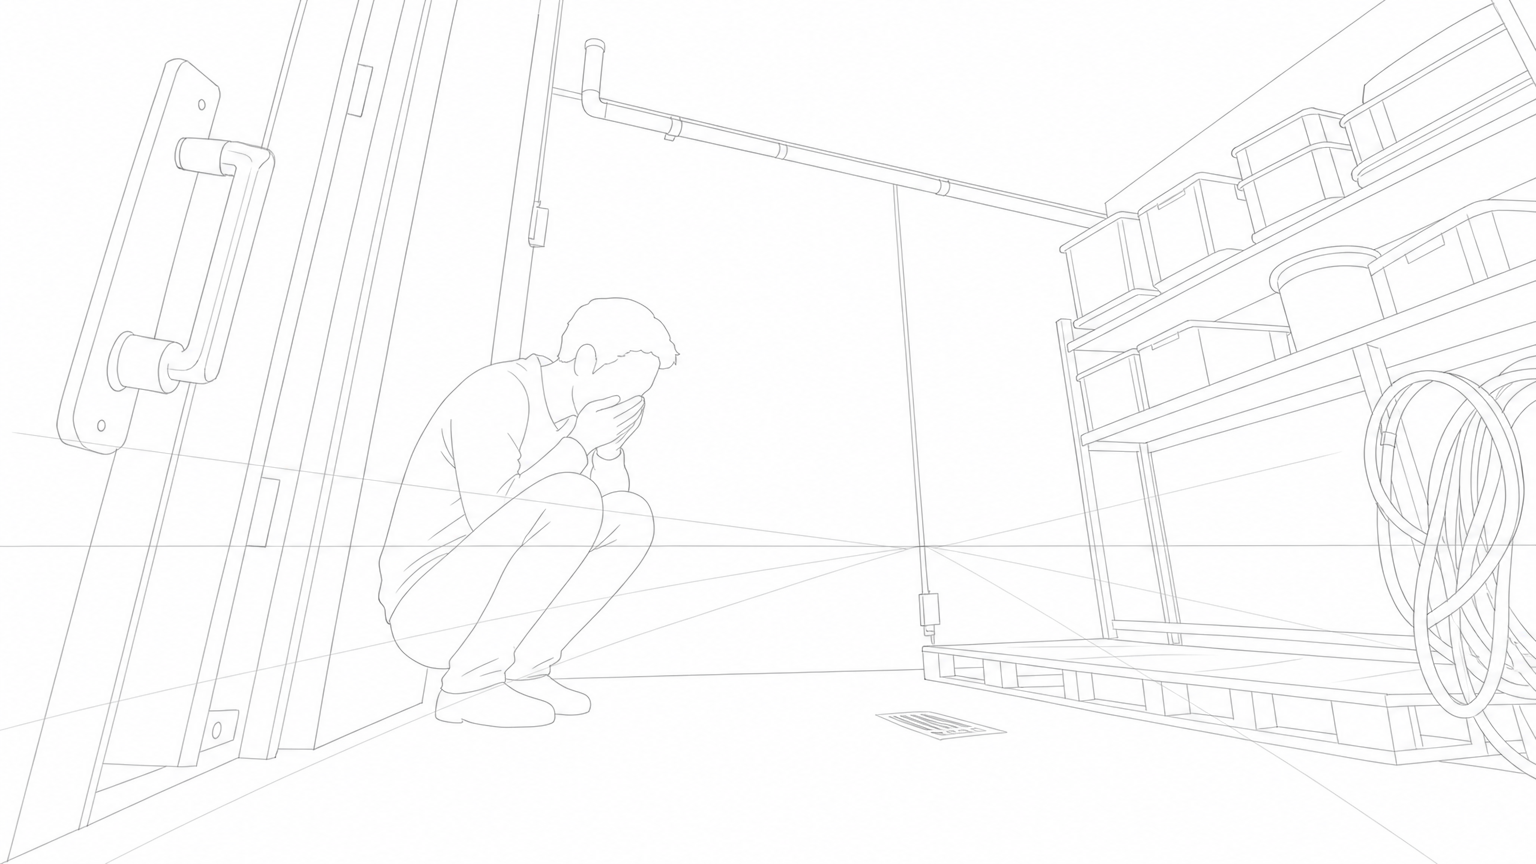
S108 · sh4
실내. 도축장 - 밤
어두운 창고 바닥에 웅크린 채 양손으로 입을 틀어막고 두려움에 떠는 구창모(C12).
5. 최종 샷 이미지완료 · 237
최종 샷 237장 · 110개 장면. 각 장면에서 고른 순간을 배경·인물 참조를 붙여 생성한 결과입니다.
S1 · 3컷
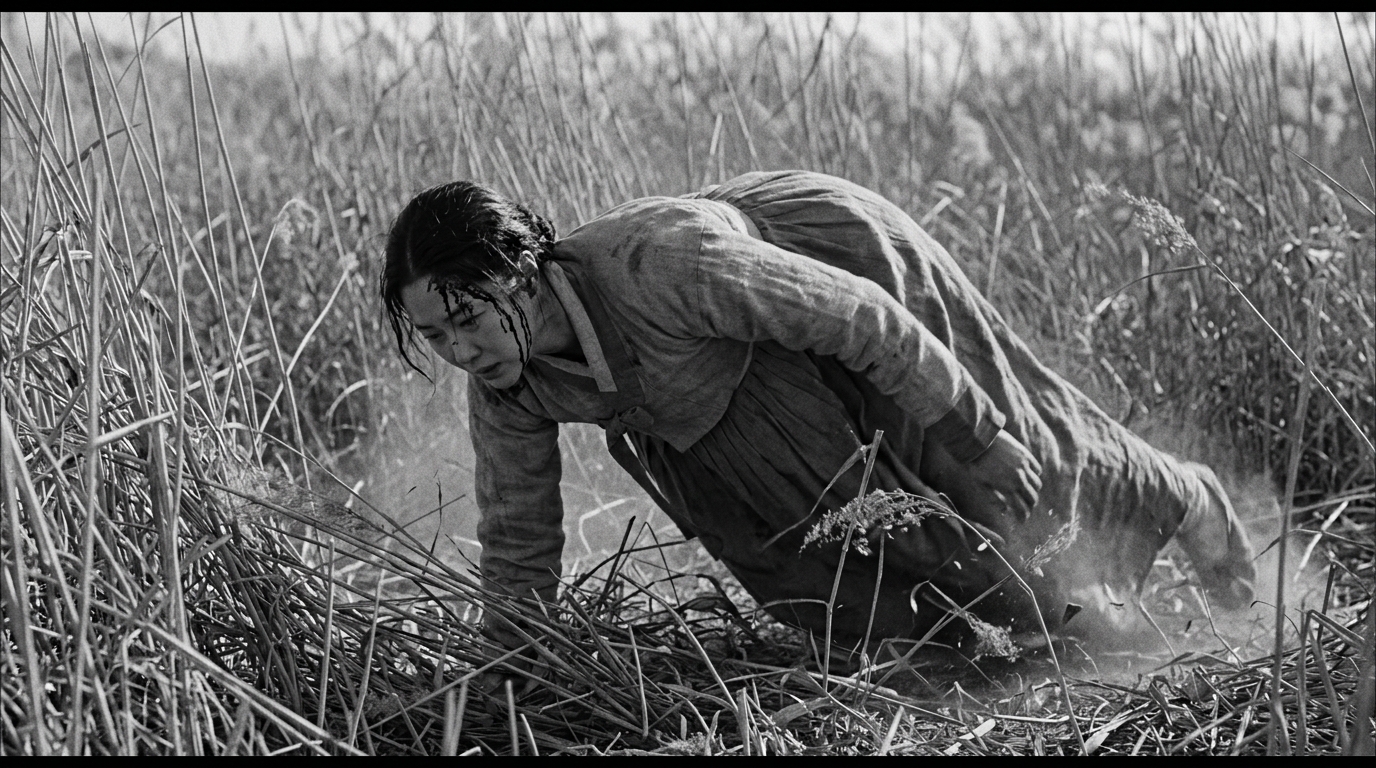
S1 · sh2
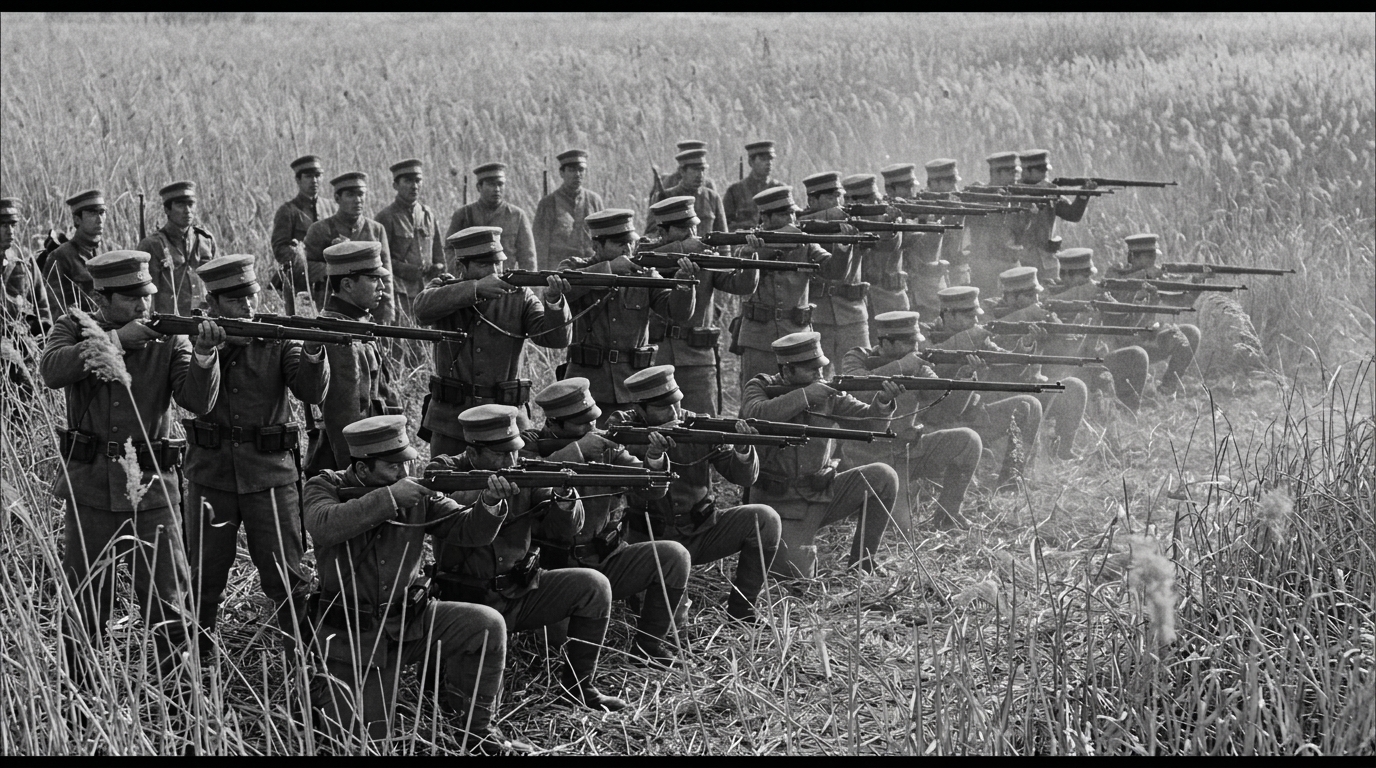
S1 · sh5
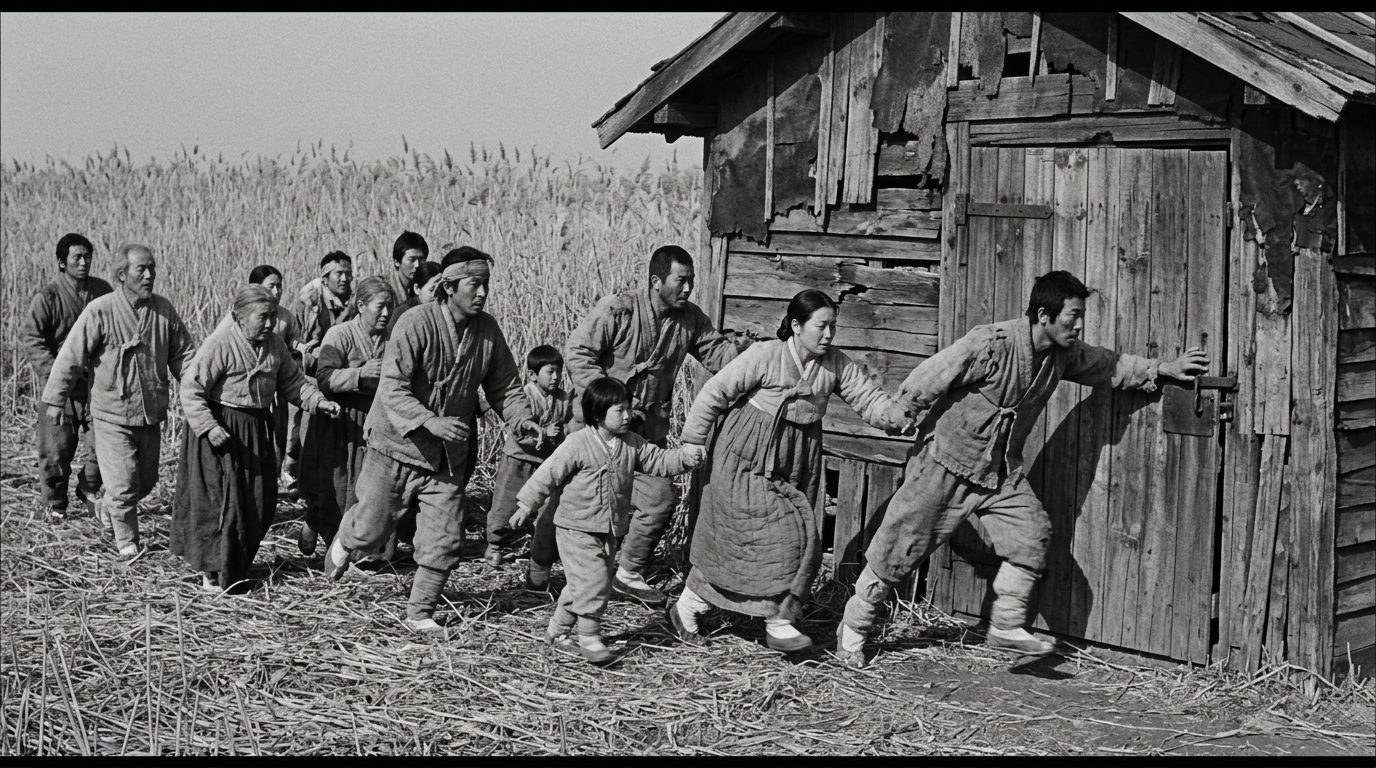
S1 · sh7
S2 · 2컷
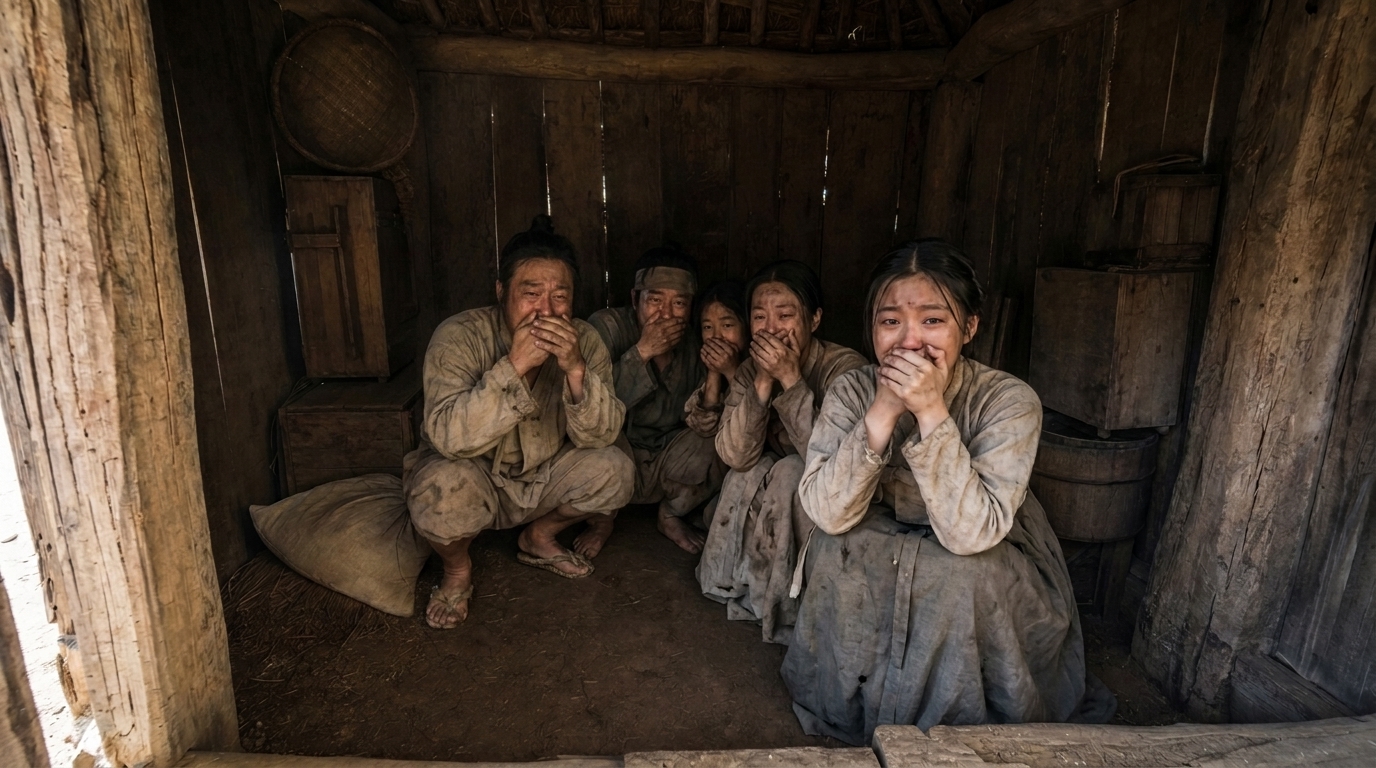
S2 · sh1
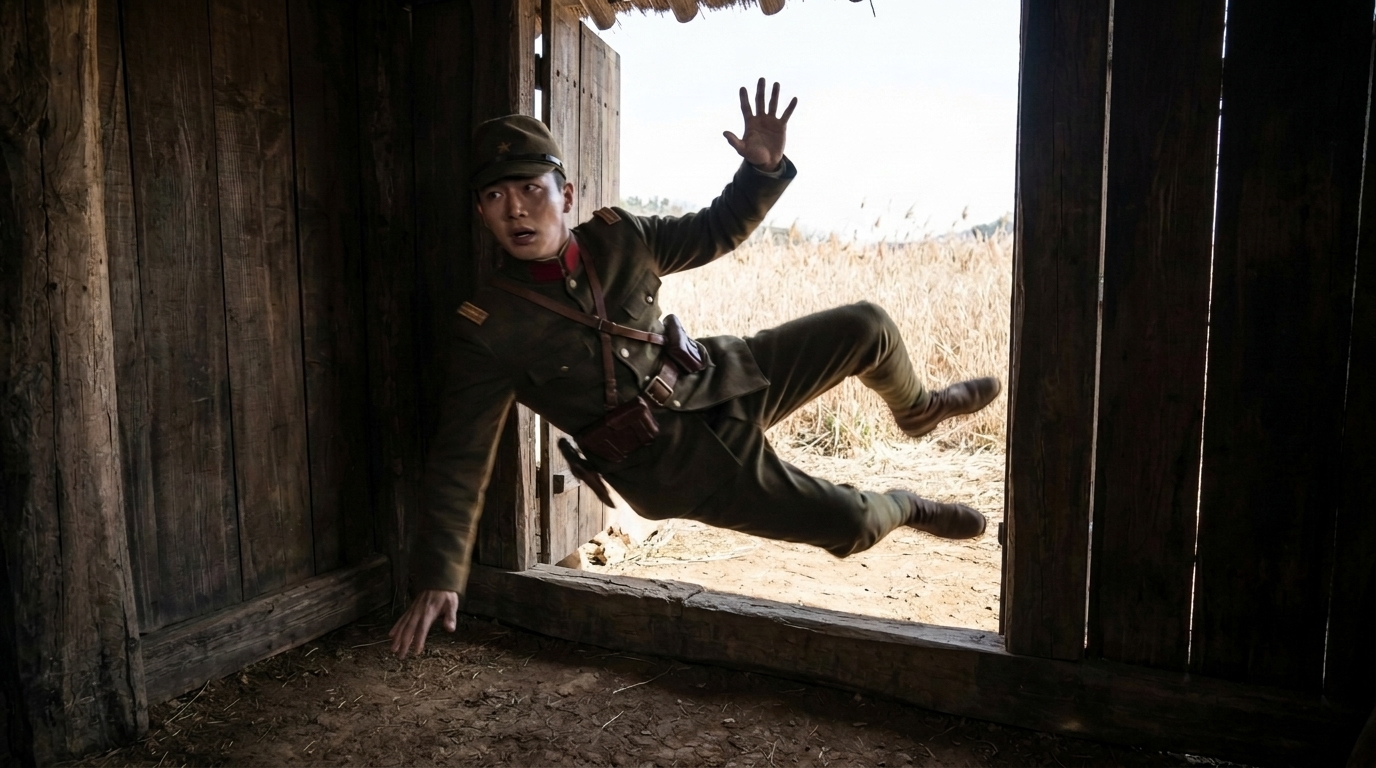
S2 · sh5
S3 · 3컷

S3 · sh5
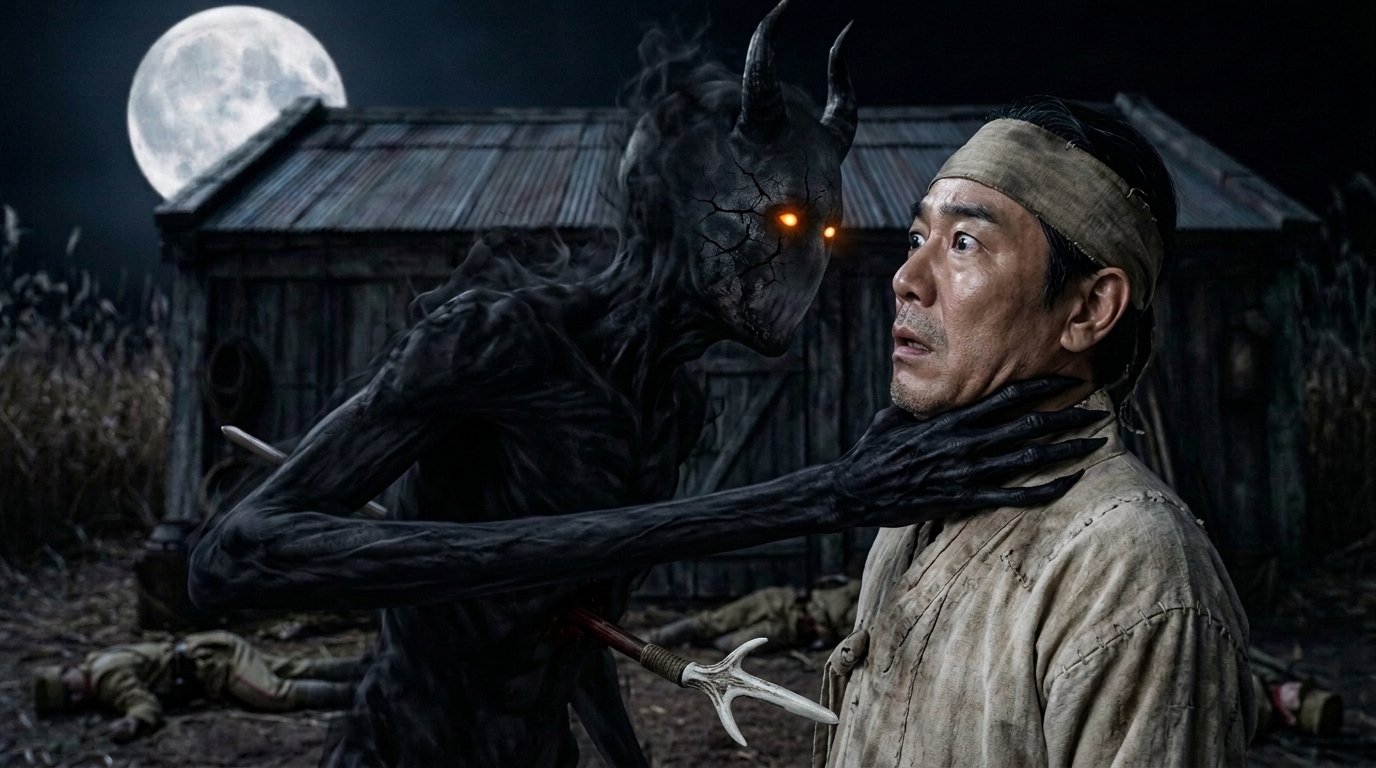
S3 · sh13
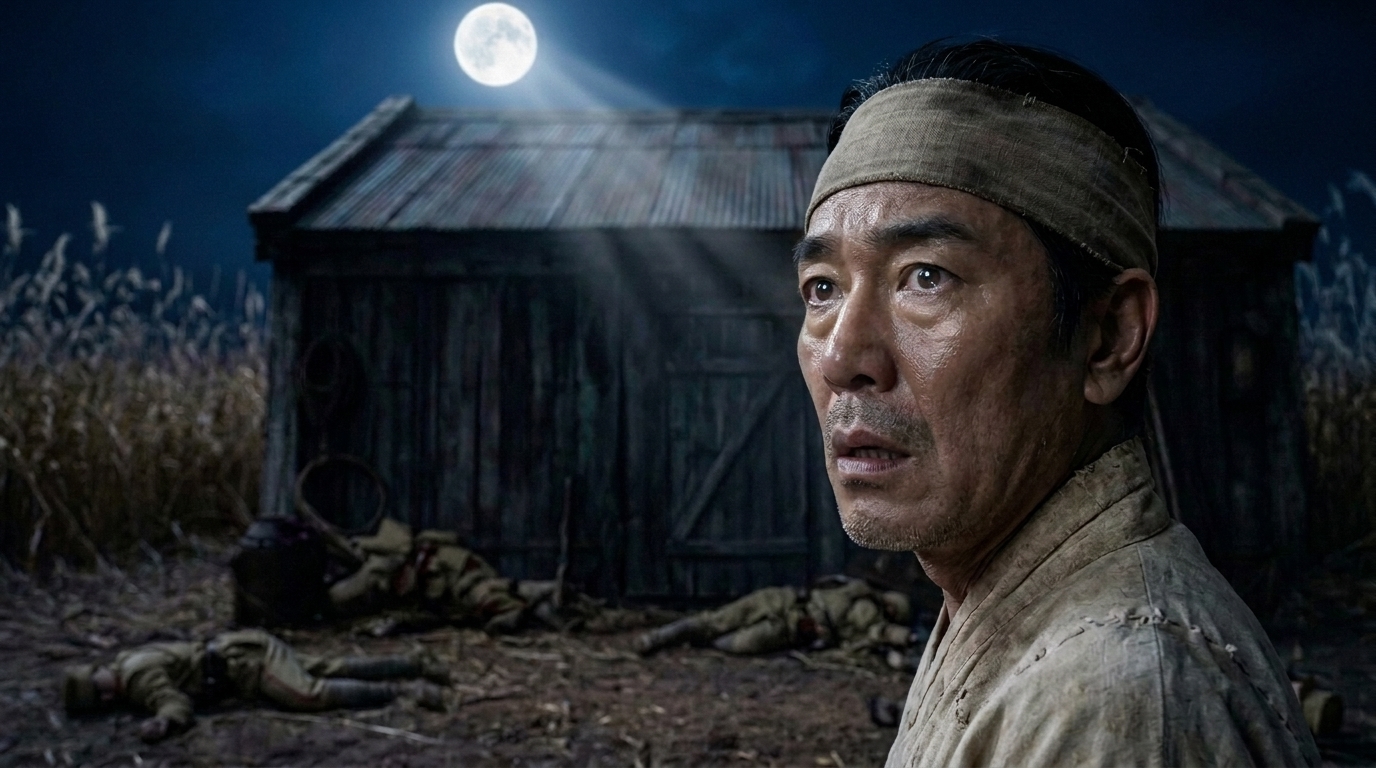
S3 · sh17
S4 · 2컷
S4 · sh3
S4 · sh8
S5 · 3컷
S5 · sh1
S5 · sh4
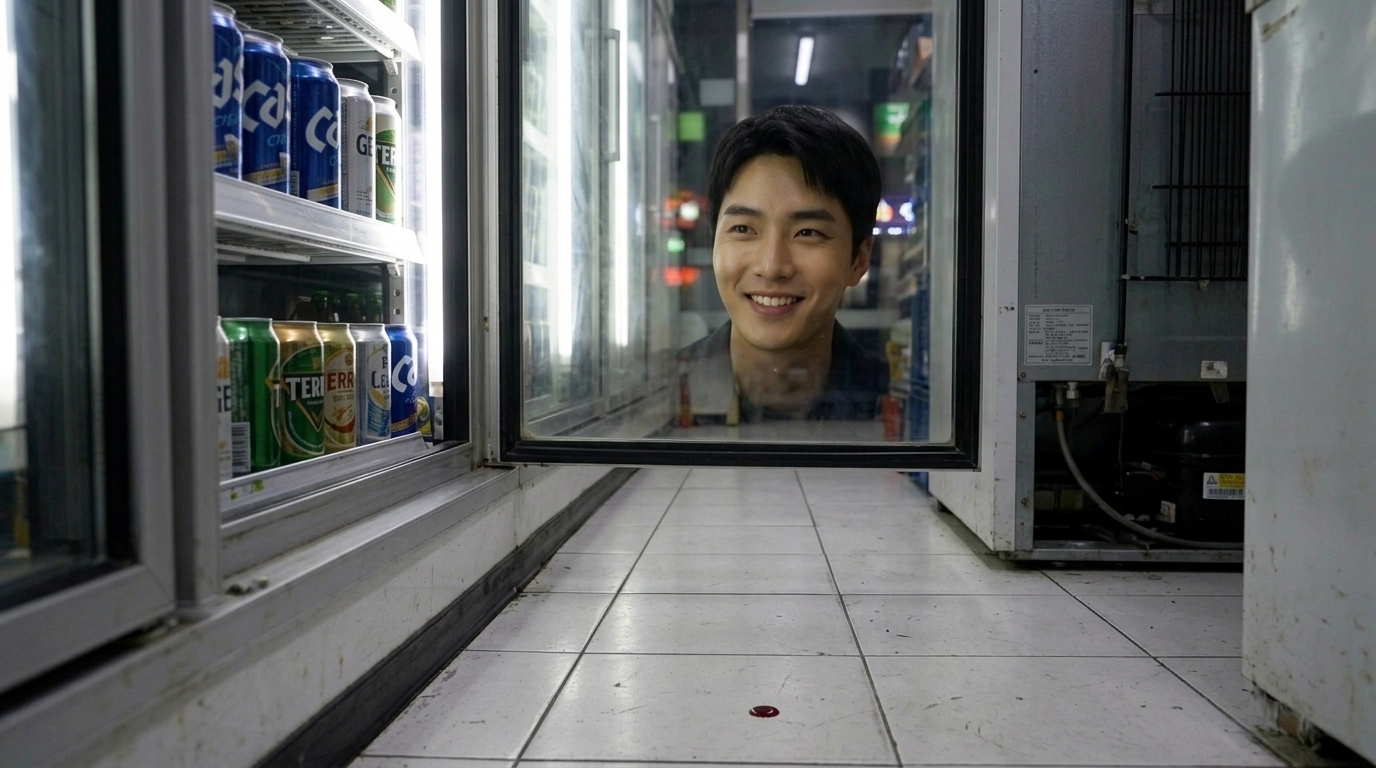
S5 · sh8
S6 · 3컷
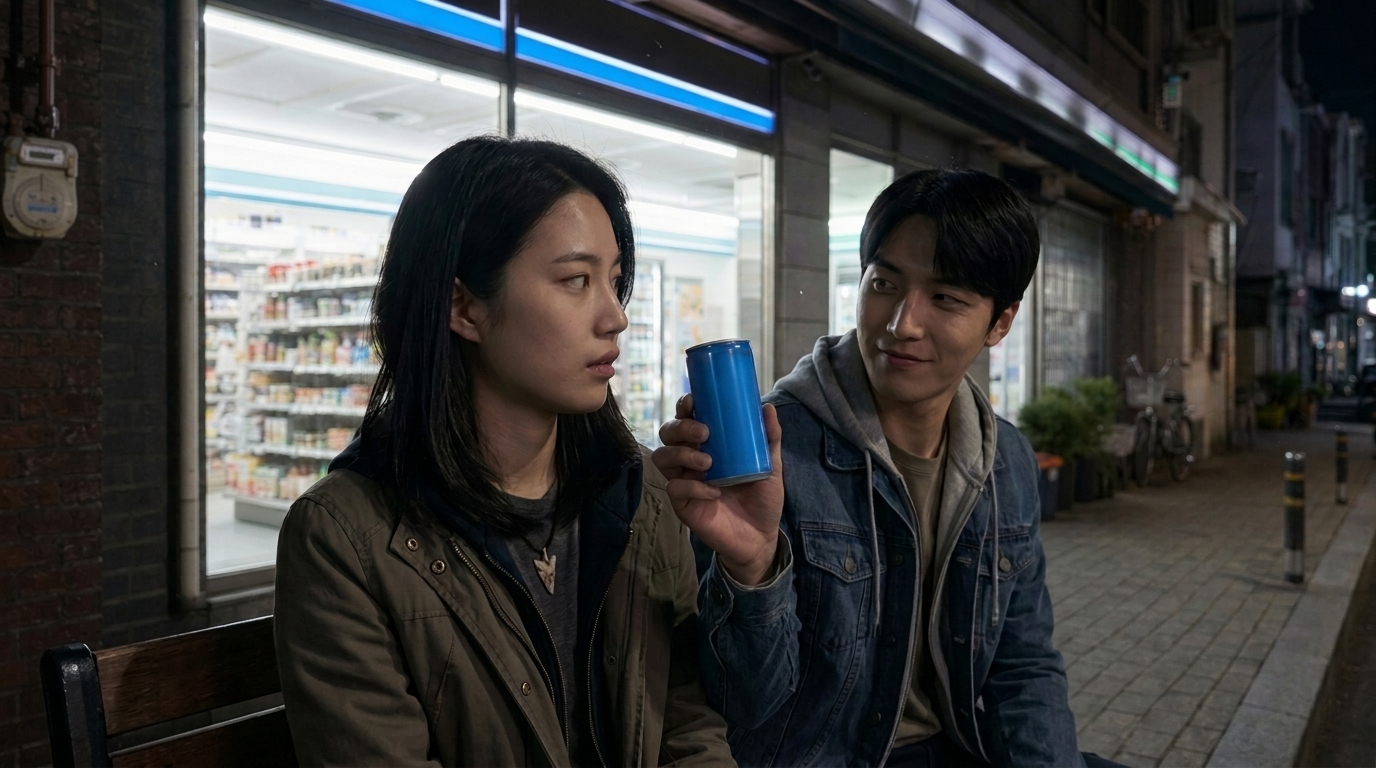
S6 · sh1
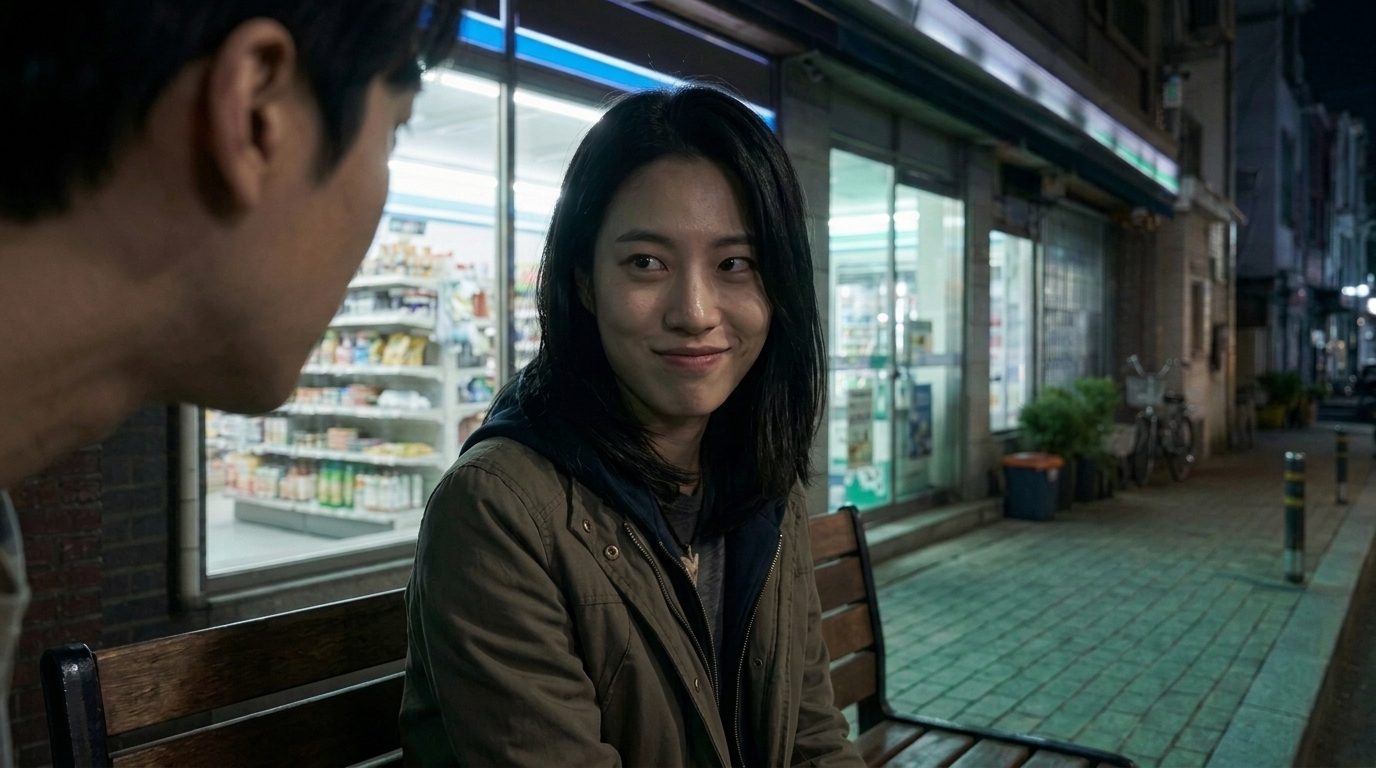
S6 · sh5
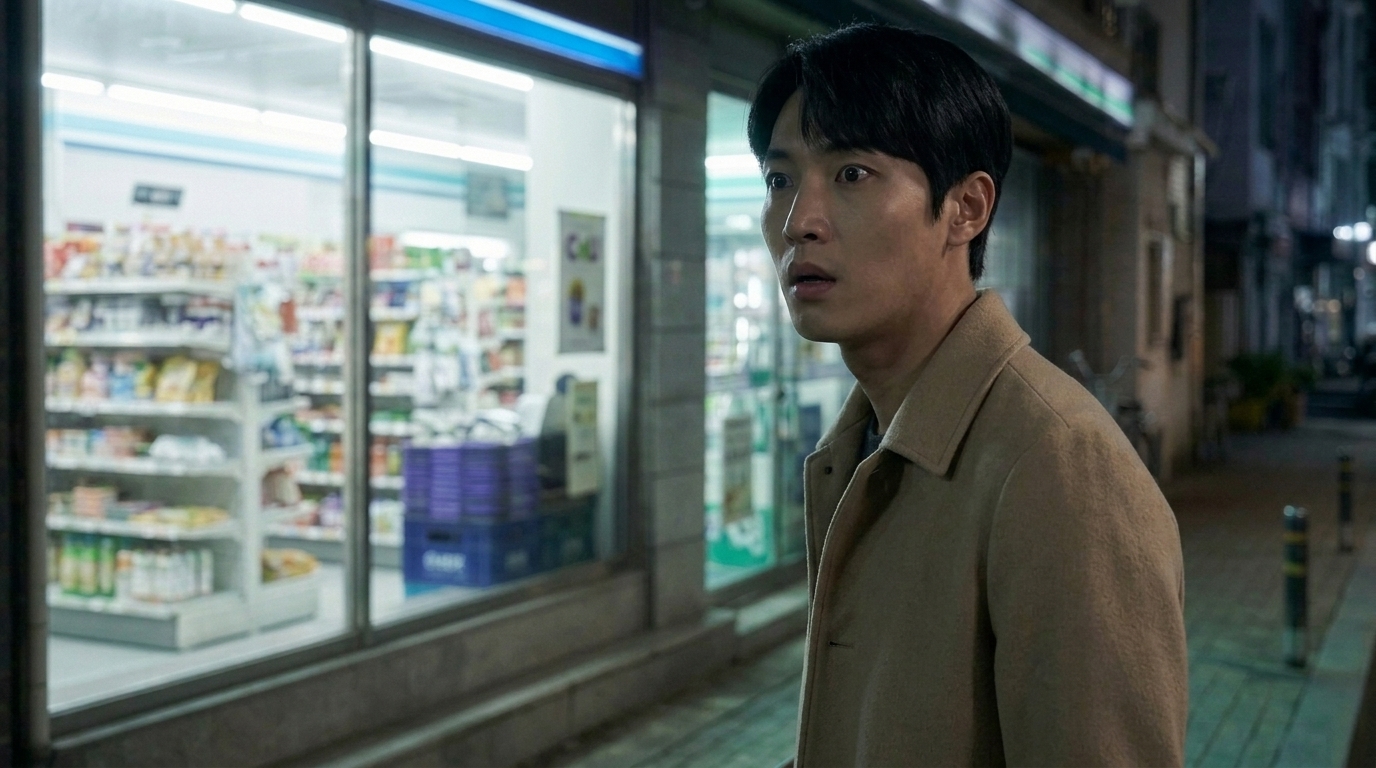
S6 · sh7
S7 · 3컷
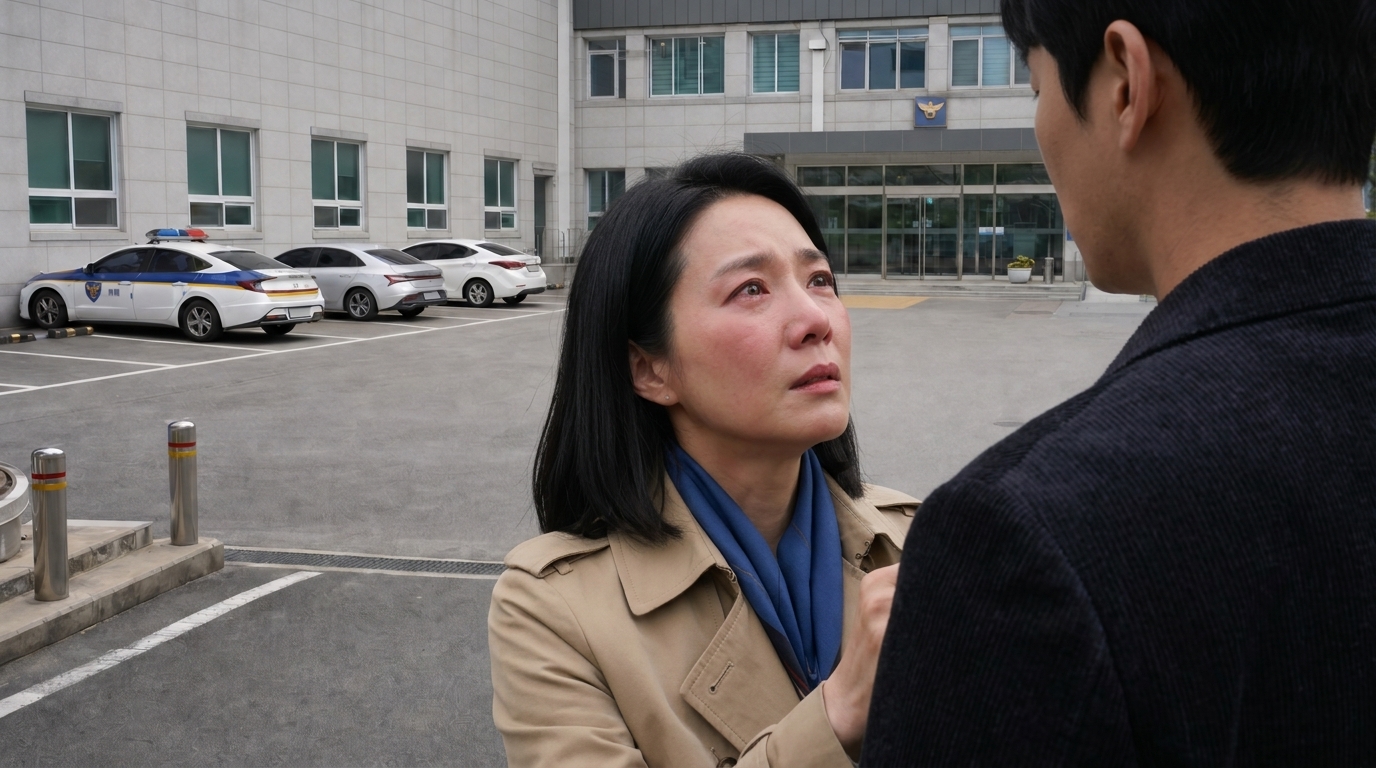
S7 · sh2
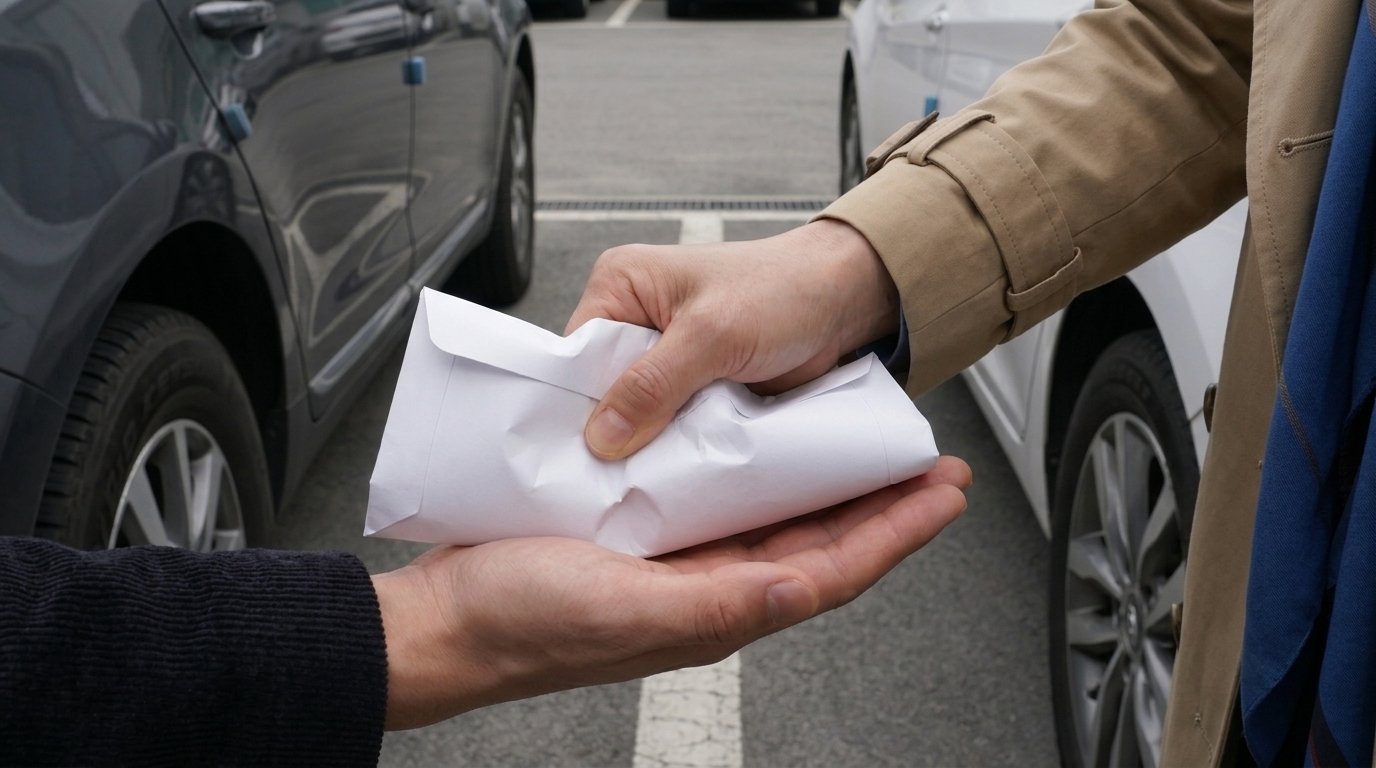
S7 · sh6
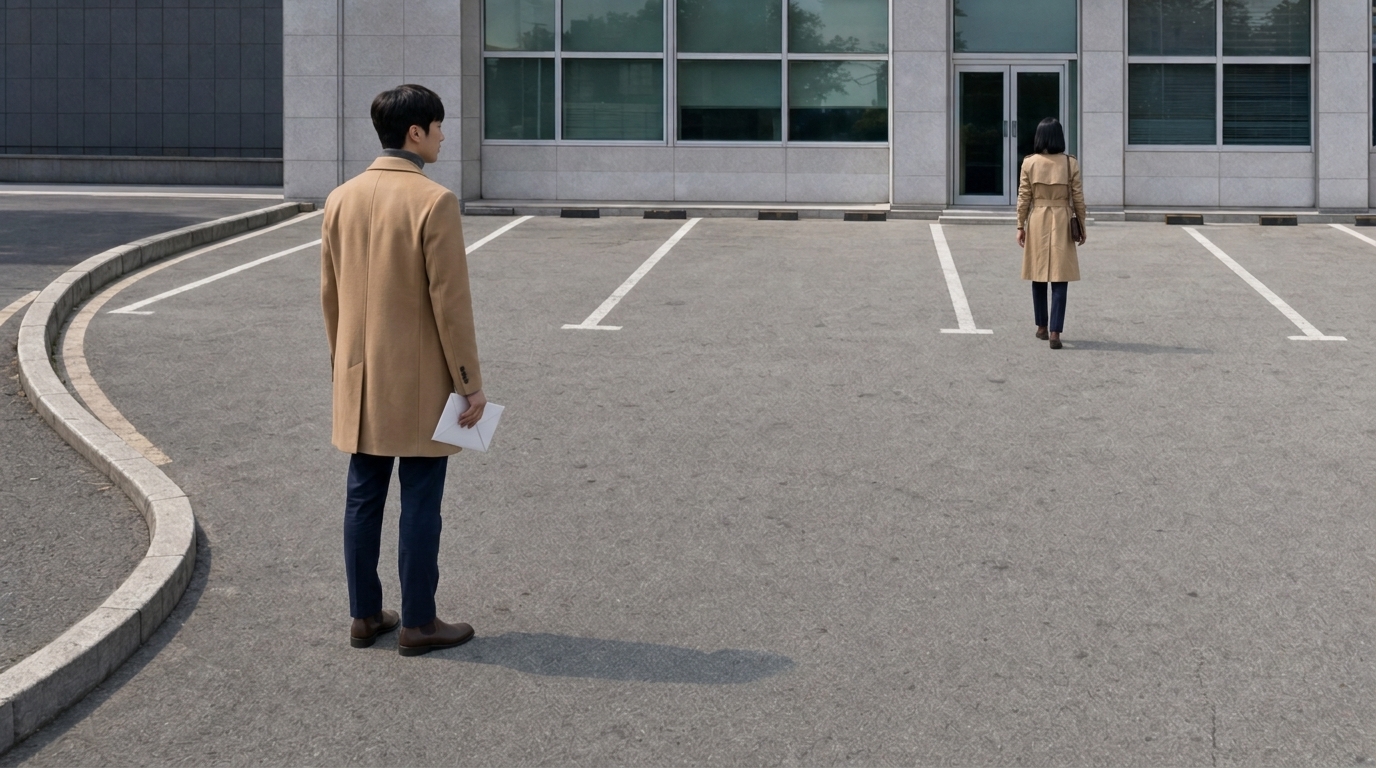
S7 · sh9
S8 · 2컷
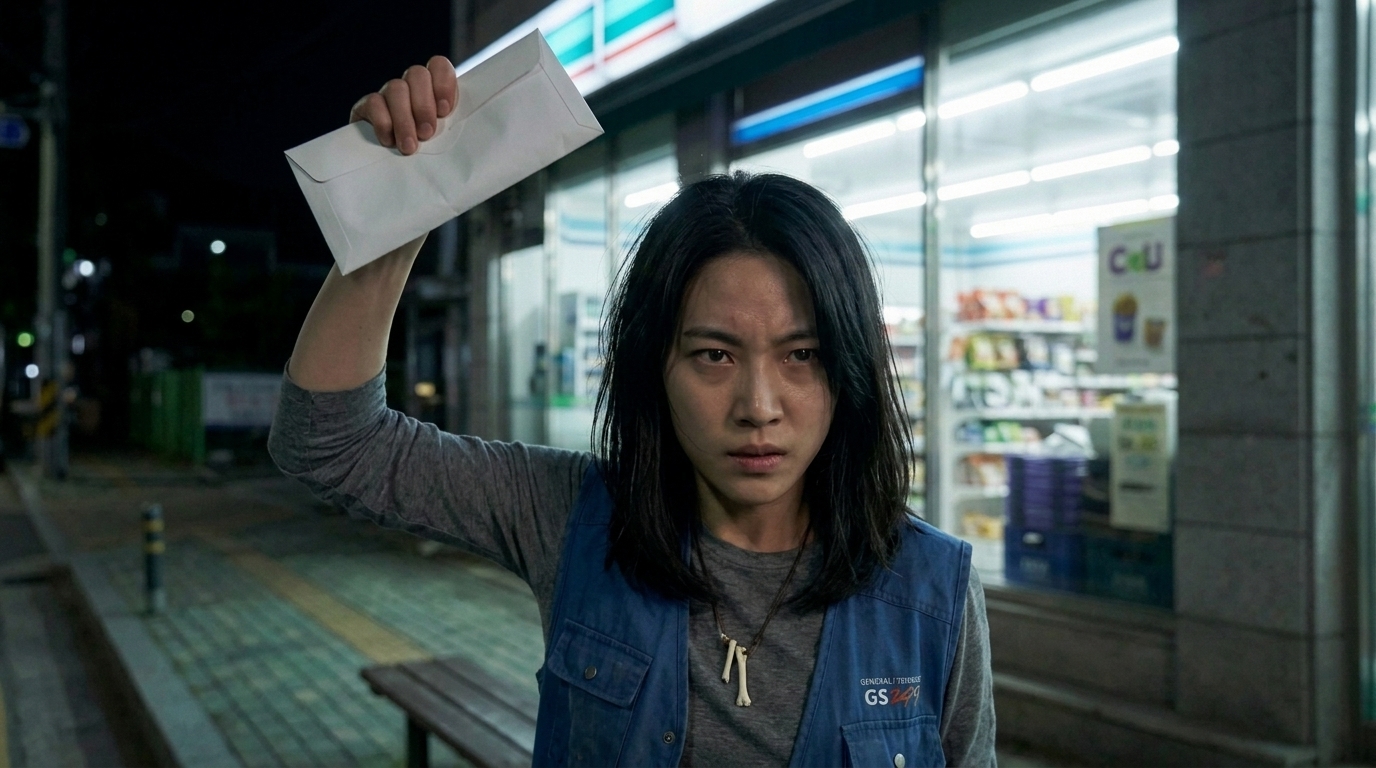
S8 · sh2
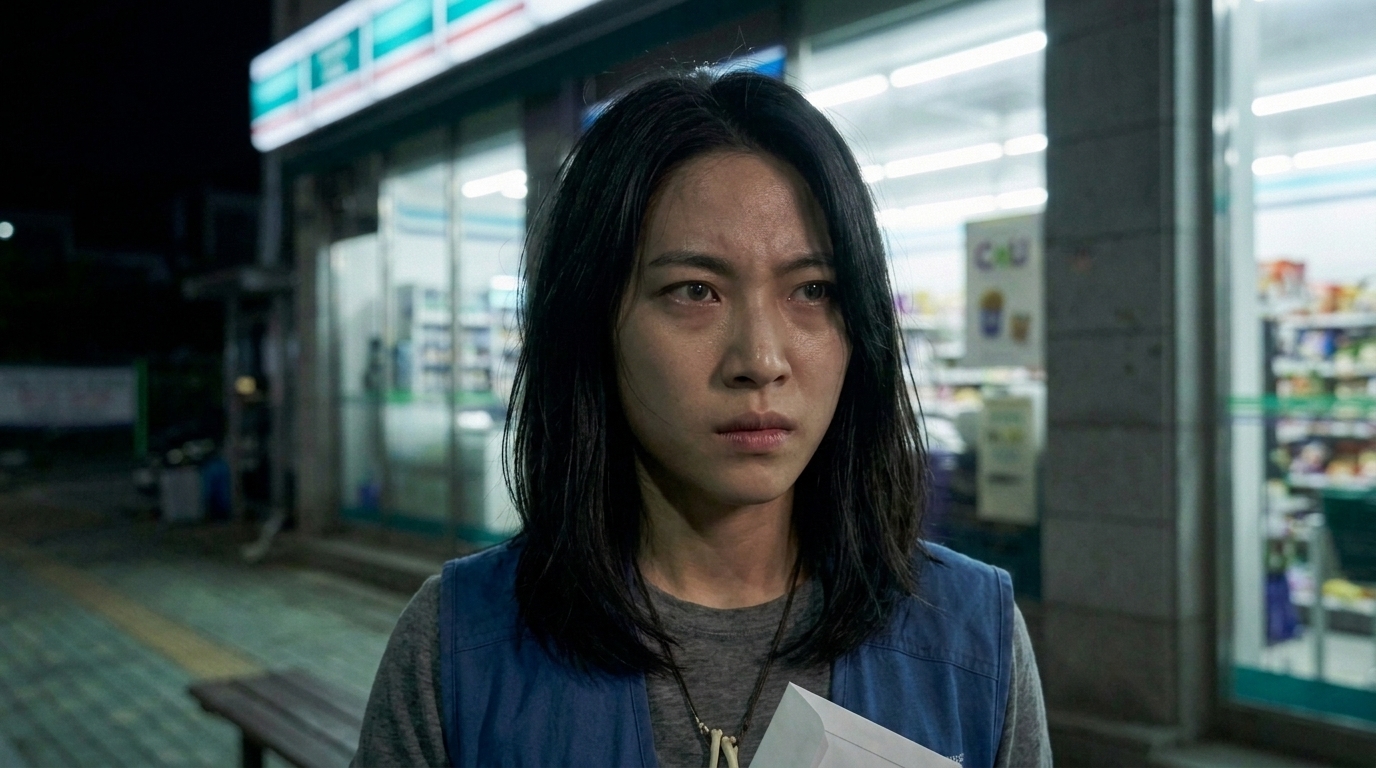
S8 · sh8
S9 · 2컷
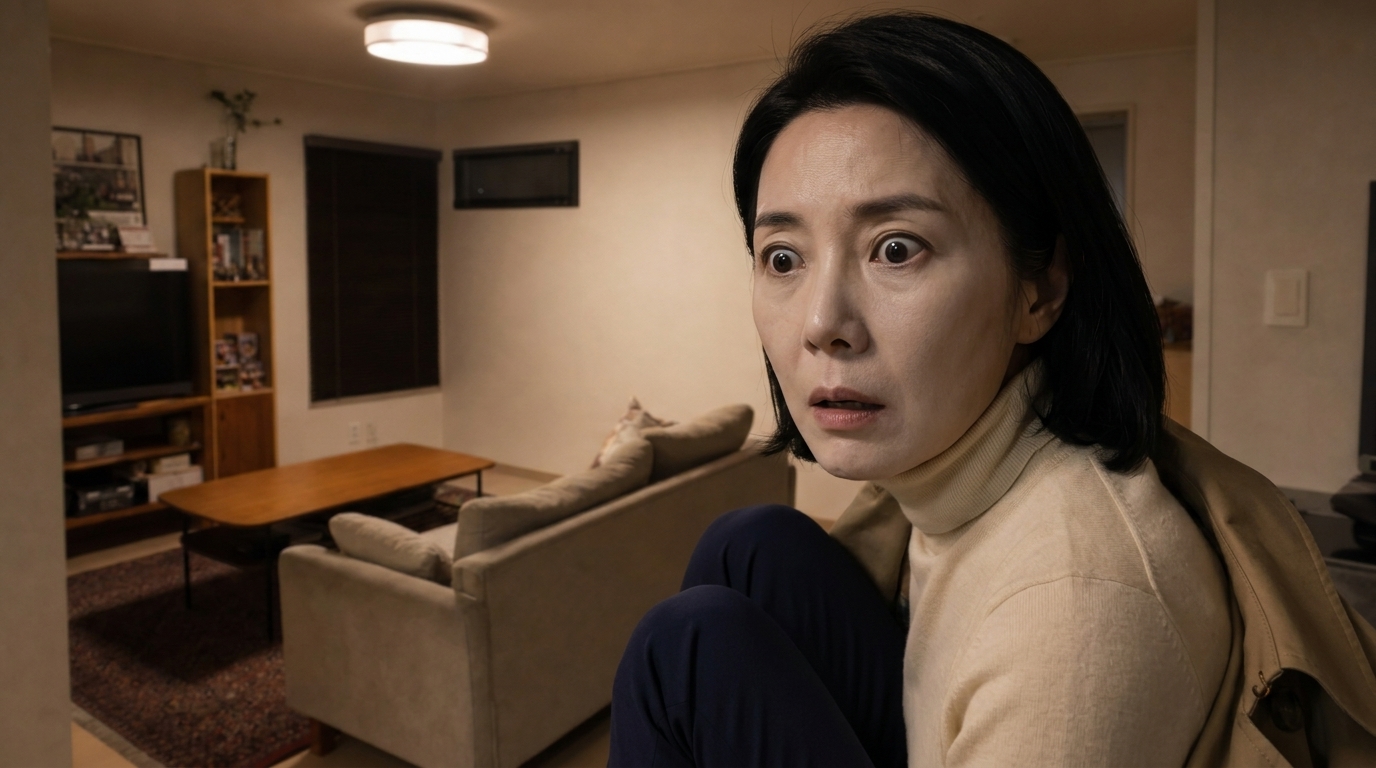
S9 · sh2
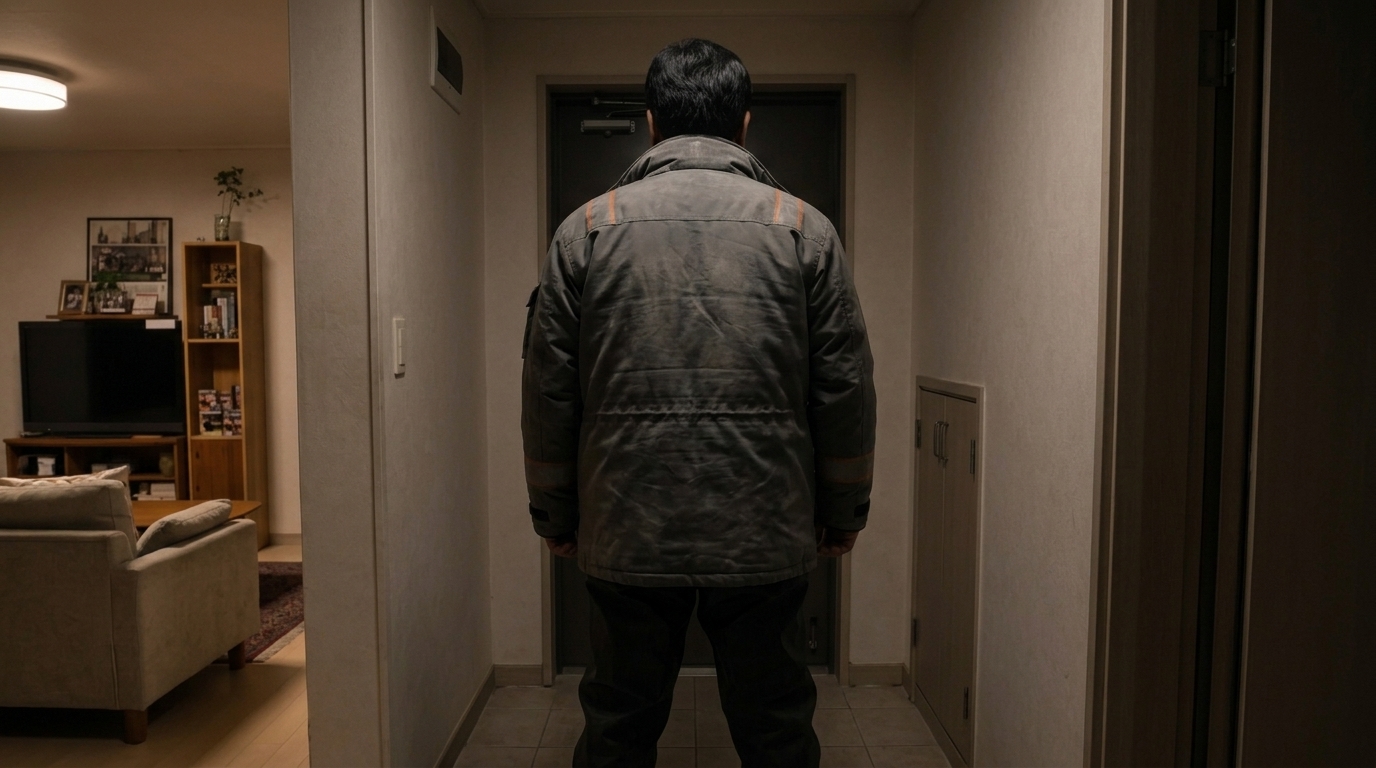
S9 · sh6
S10 · 2컷
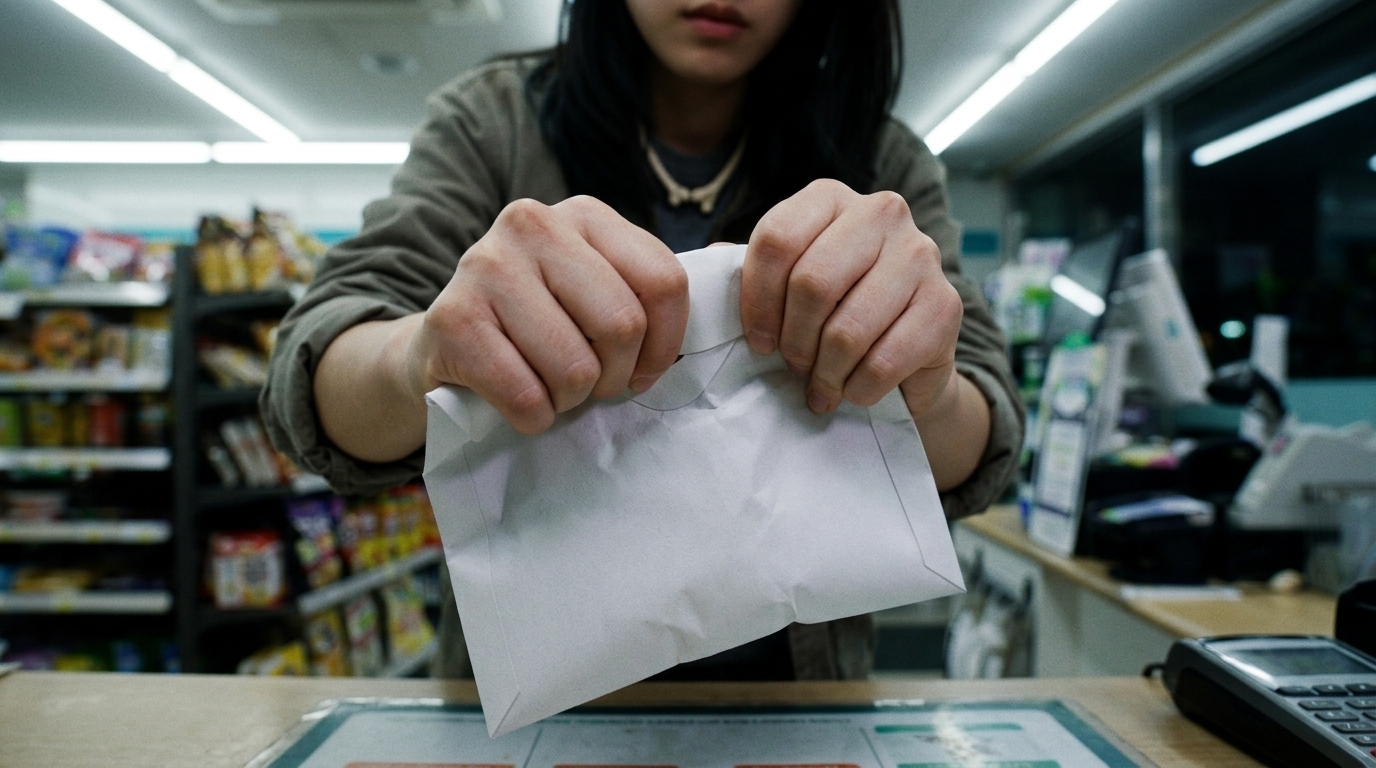
S10 · sh2

S10 · sh5
S11 · 2컷
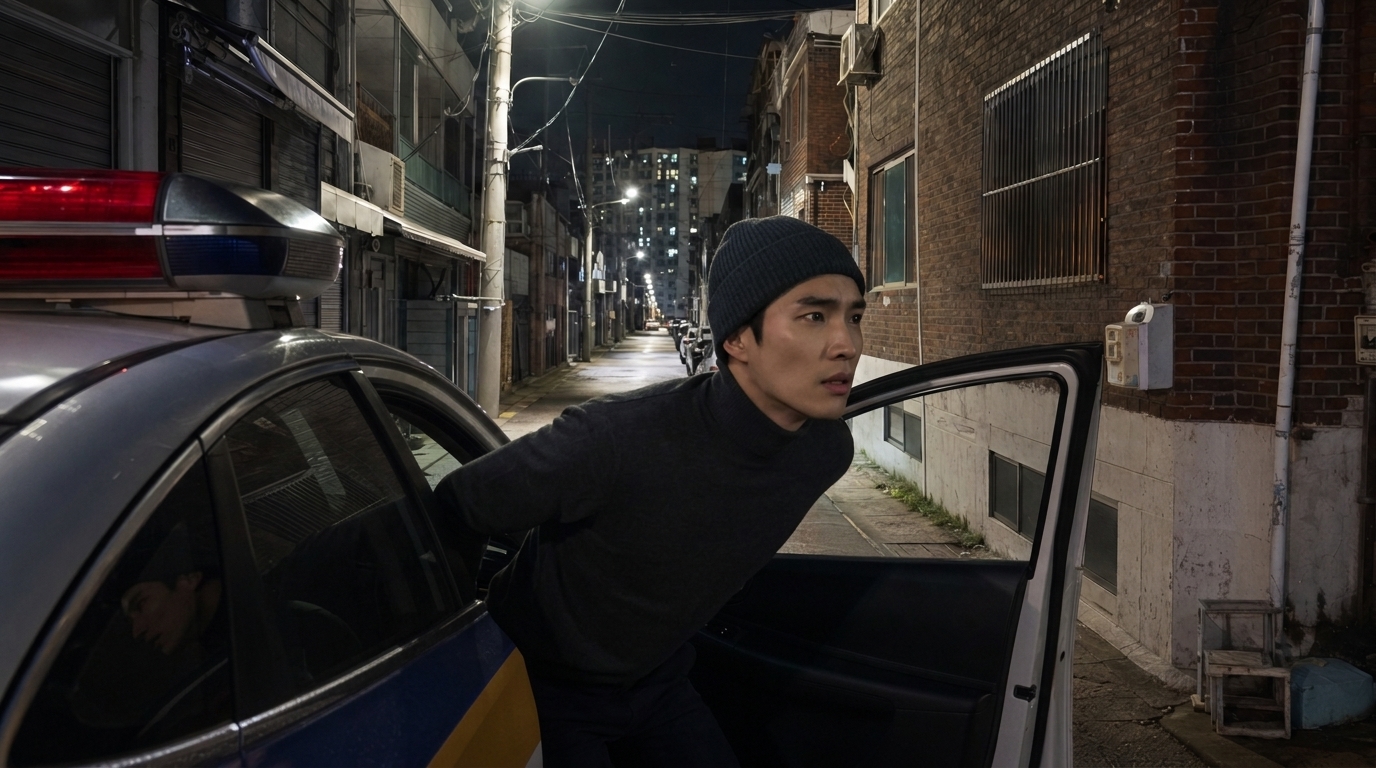
S11 · sh3
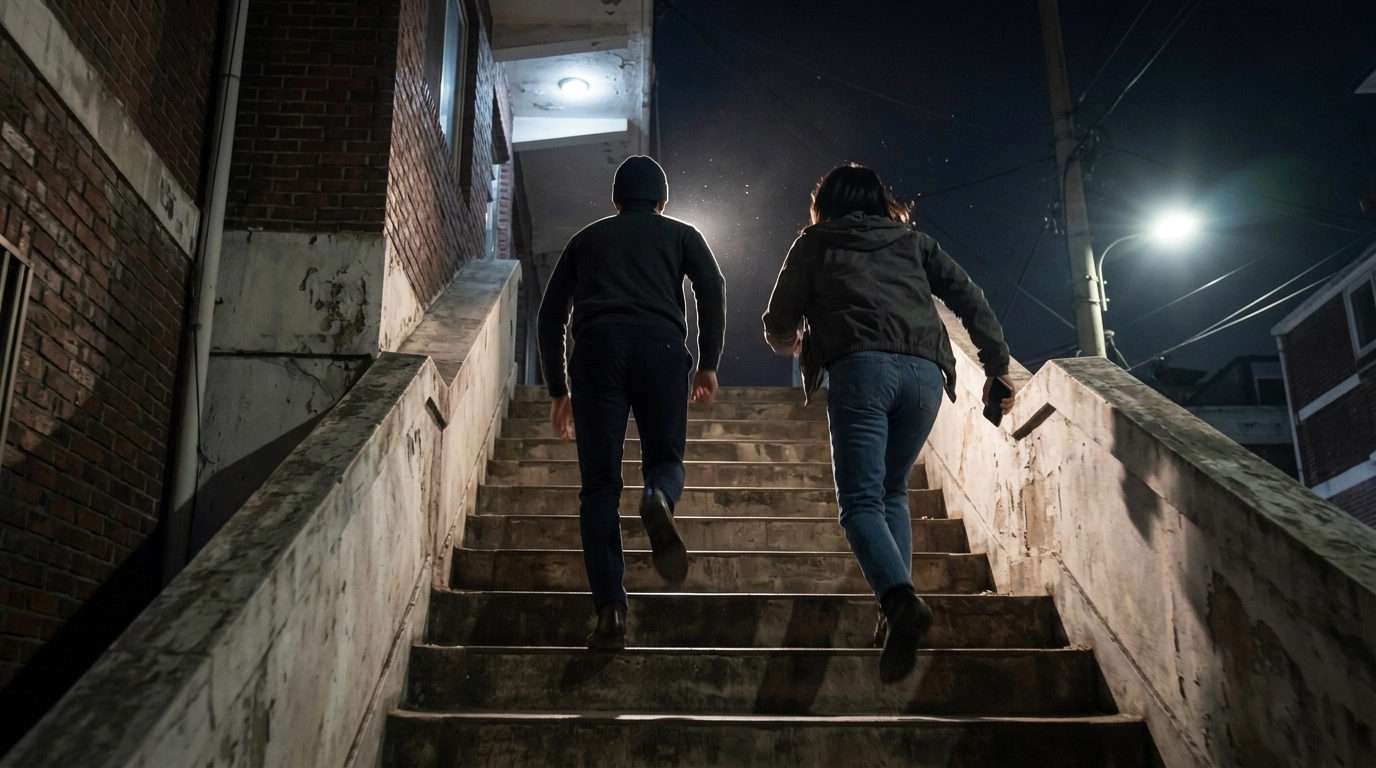
S11 · sh4
S12 · 3컷
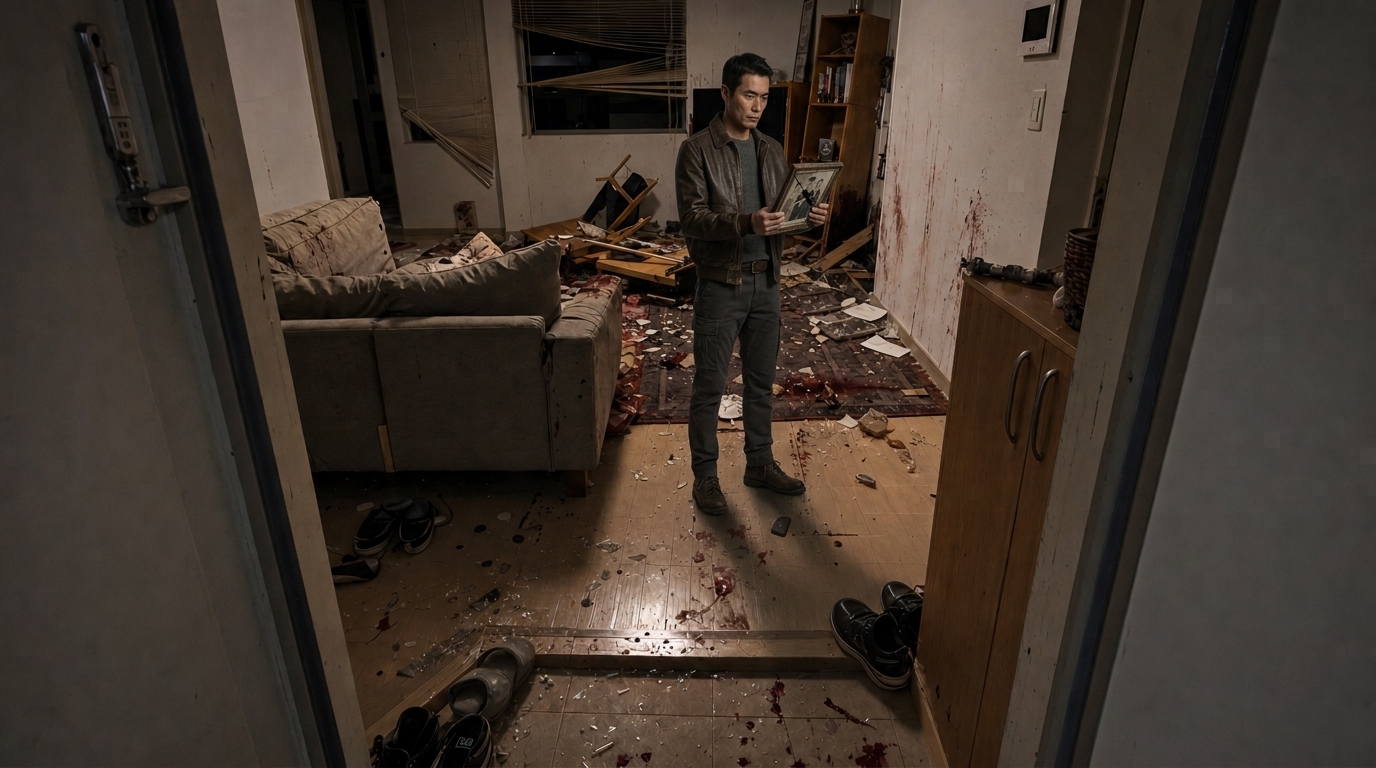
S12 · sh3
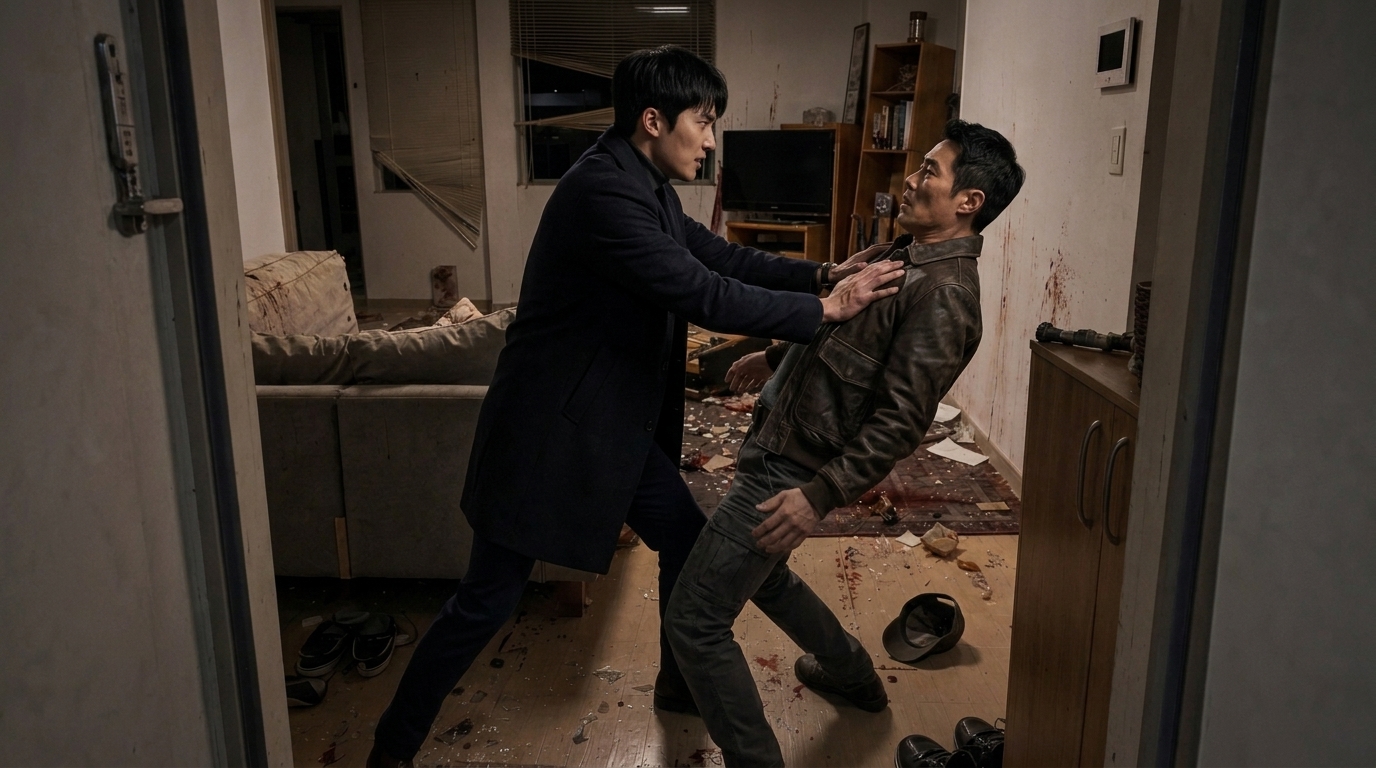
S12 · sh9
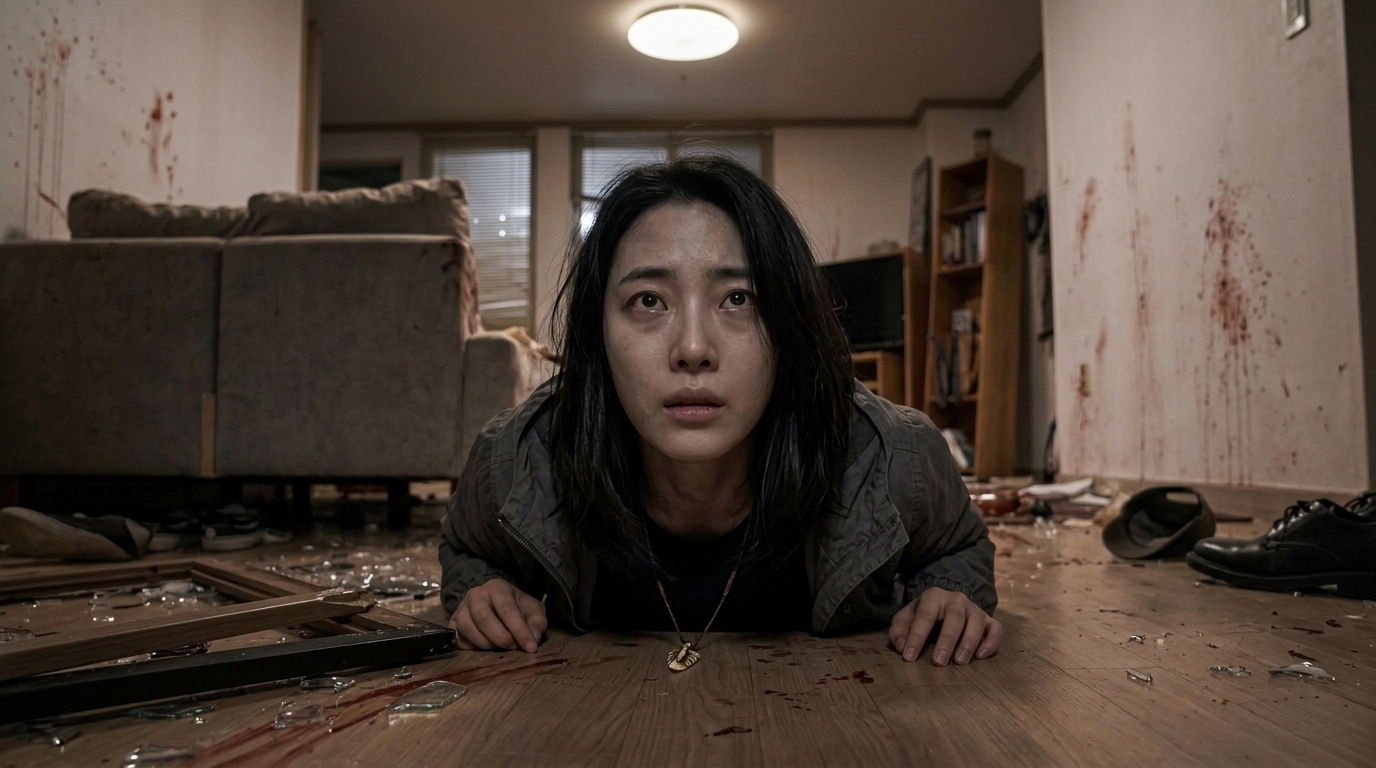
S12 · sh16
S13 · 2컷
S13 · sh3
S13 · sh4
S14 · 2컷
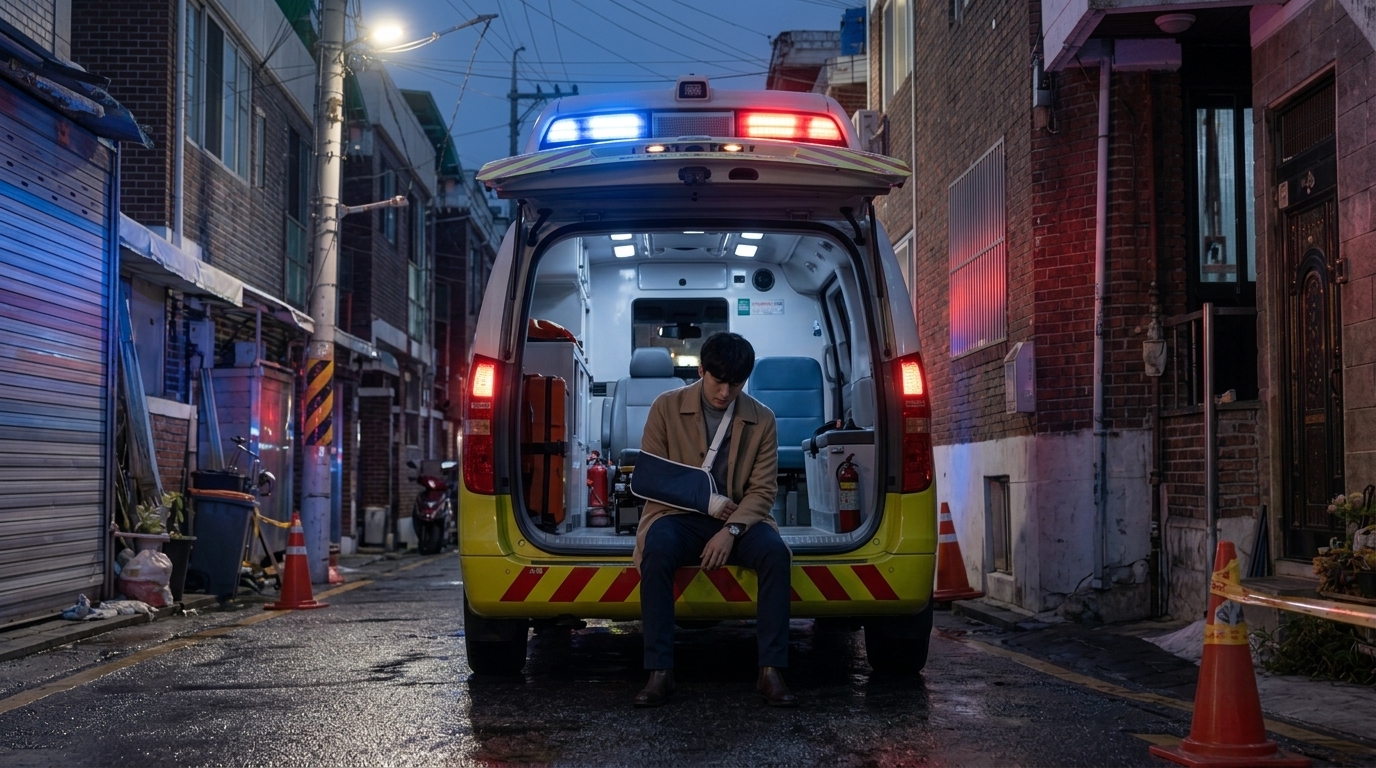
S14 · sh2
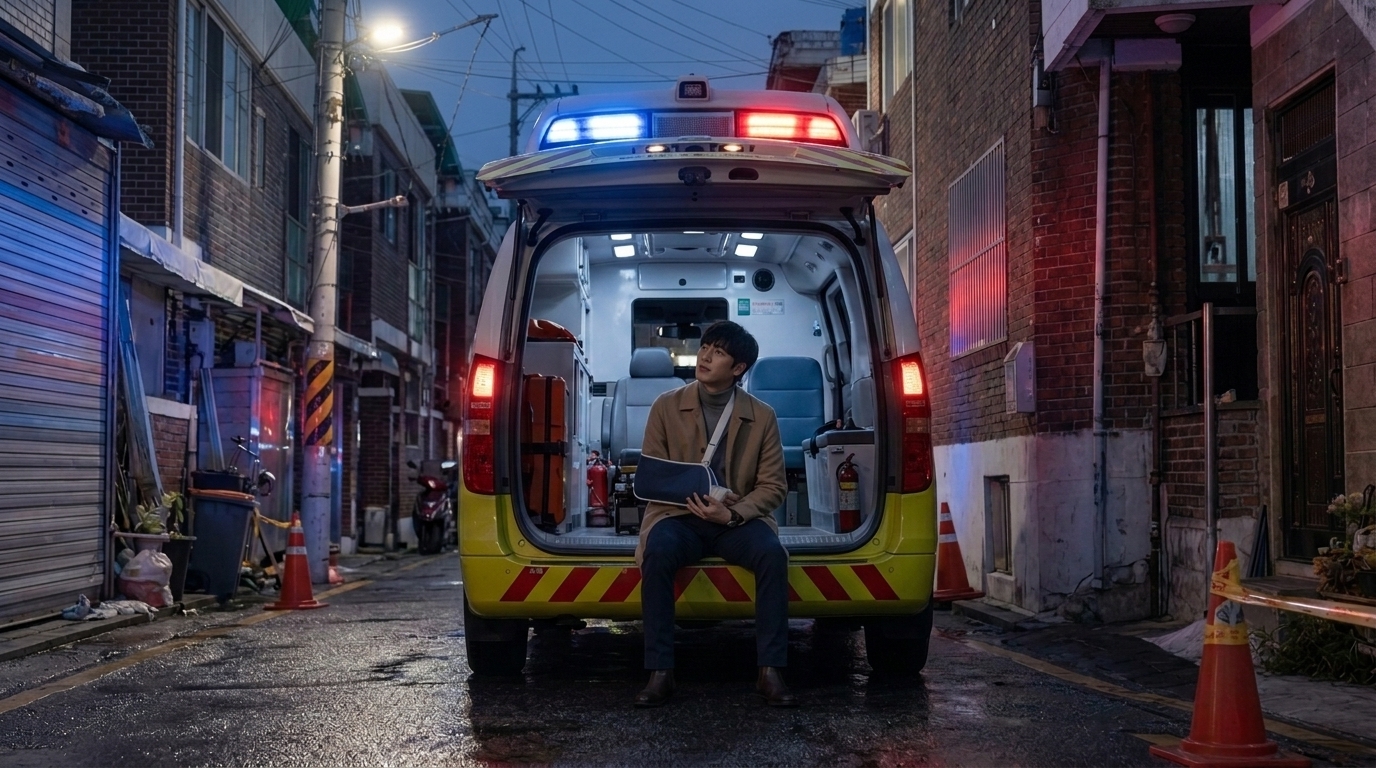
S14 · sh6
S15 · 2컷
S15 · sh4
S15 · sh5
S16 · 2컷
S16 · sh1
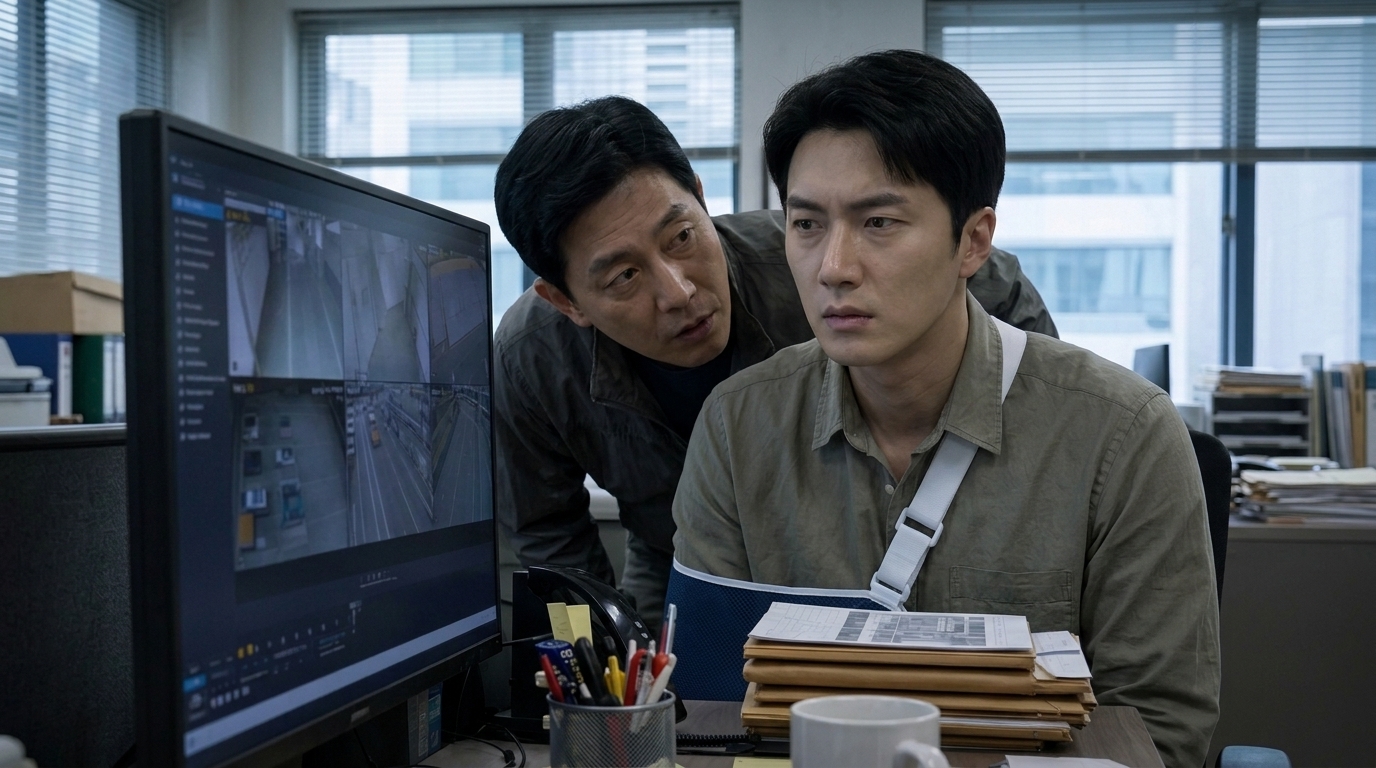
S16 · sh7
S17 · 2컷
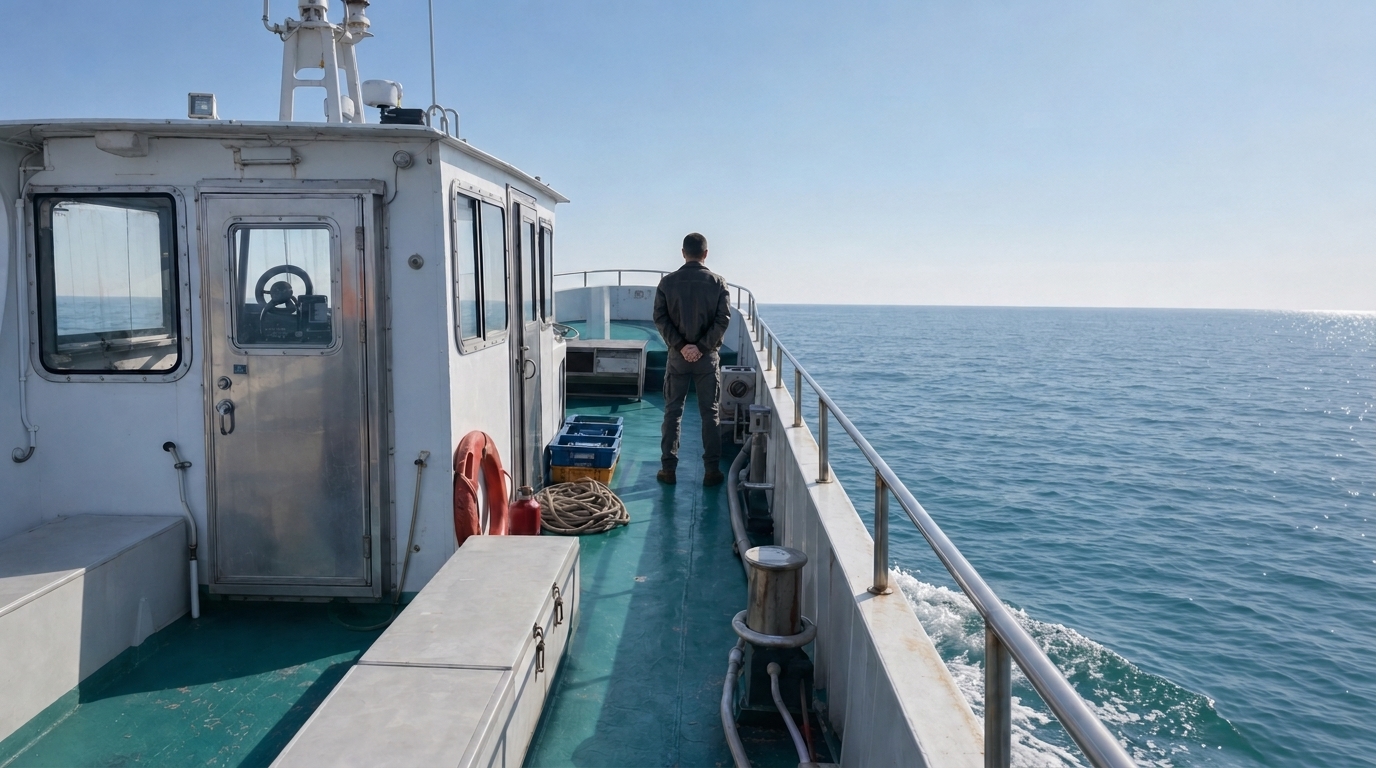
S17 · sh3
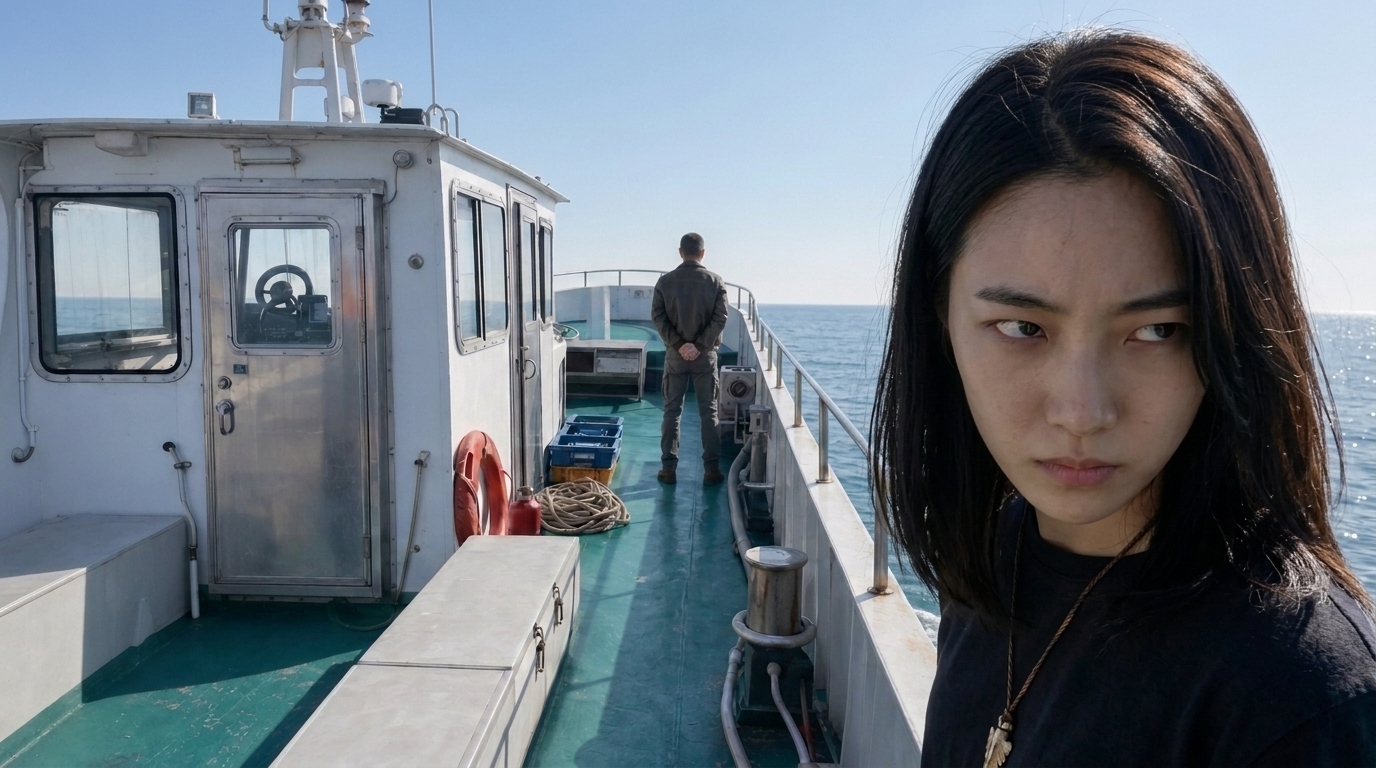
S17 · sh6
S18 · 2컷
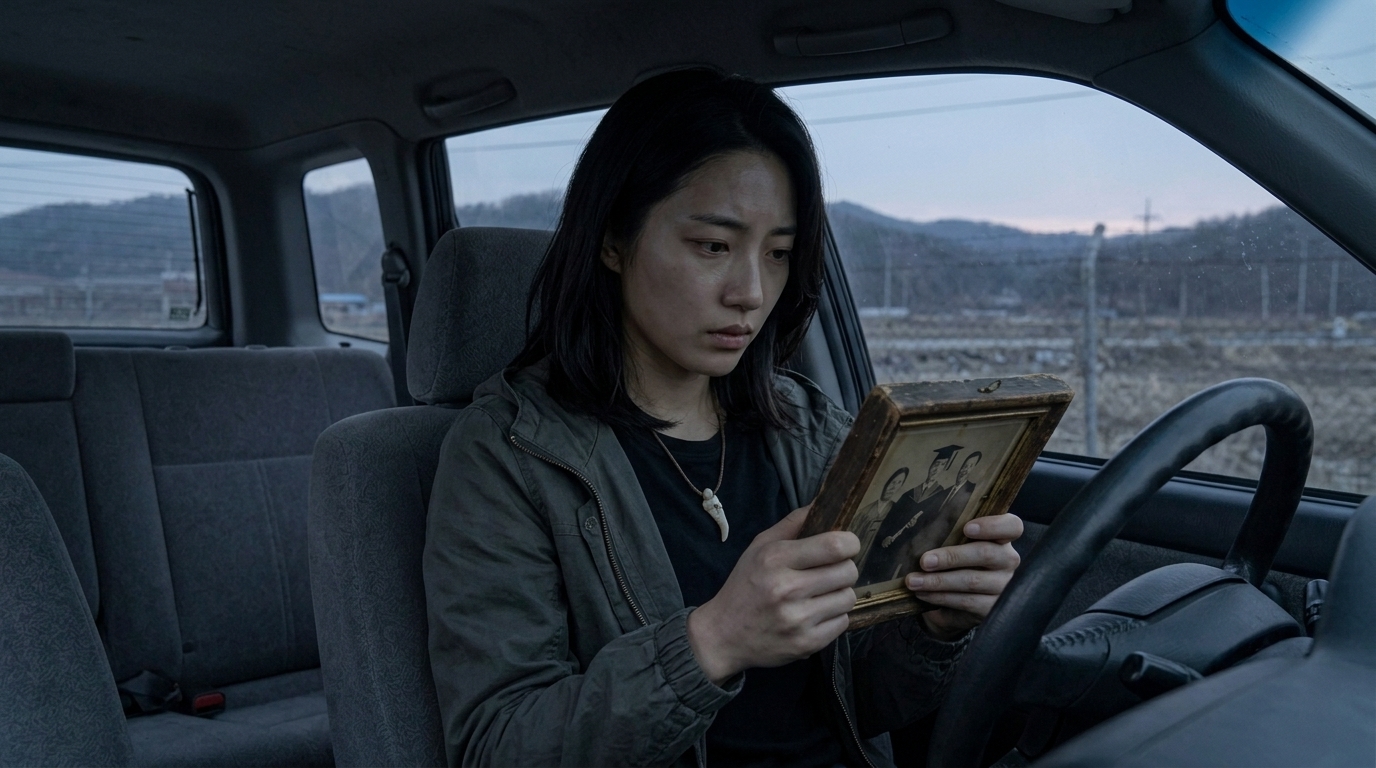
S18 · sh1
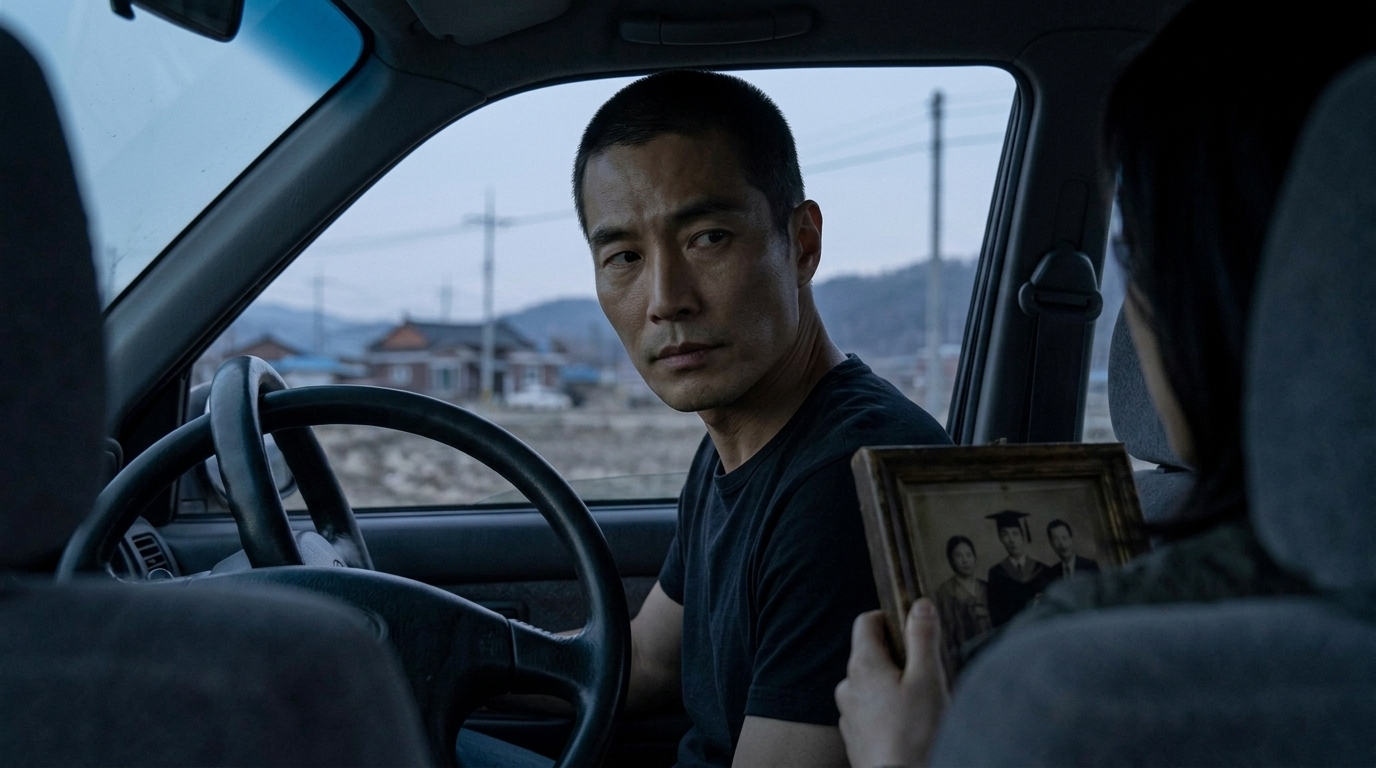
S18 · sh5
S19 · 3컷
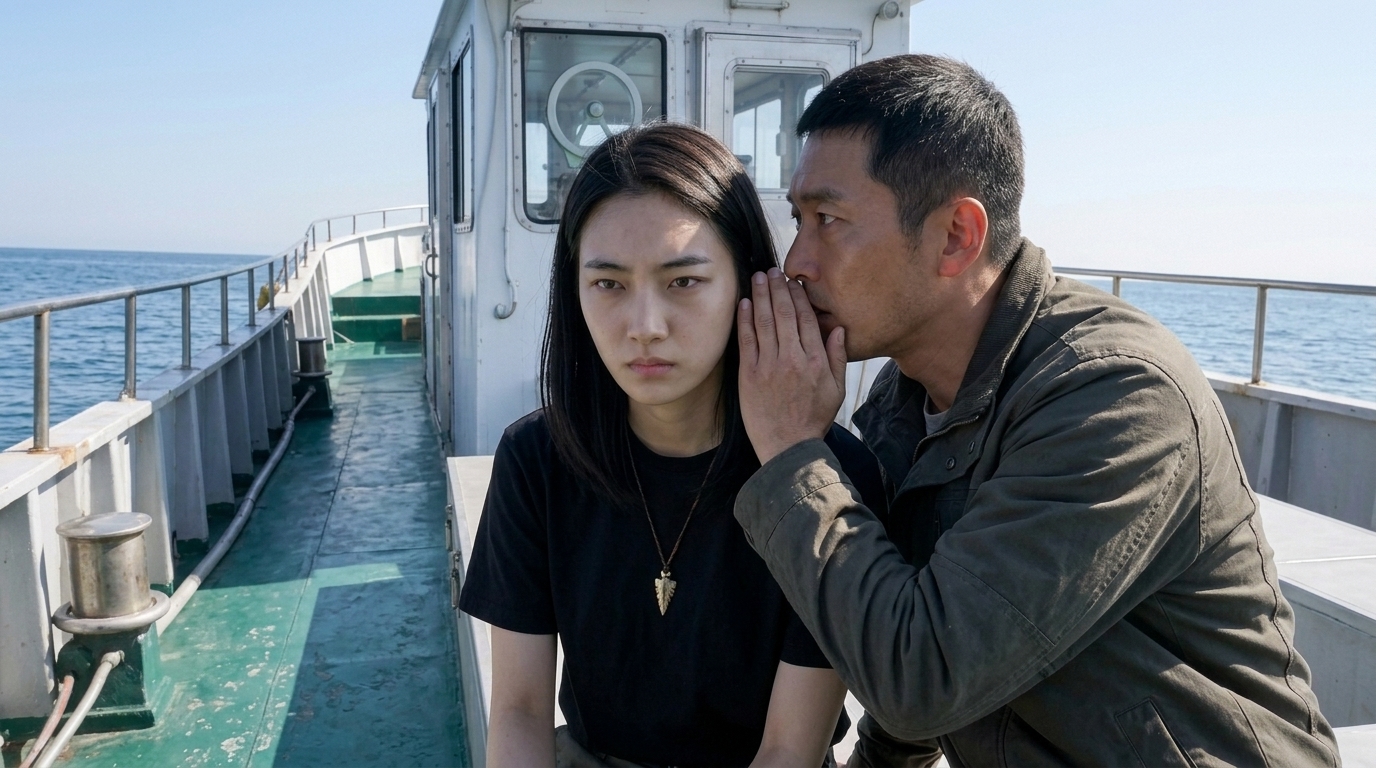
S19 · sh3
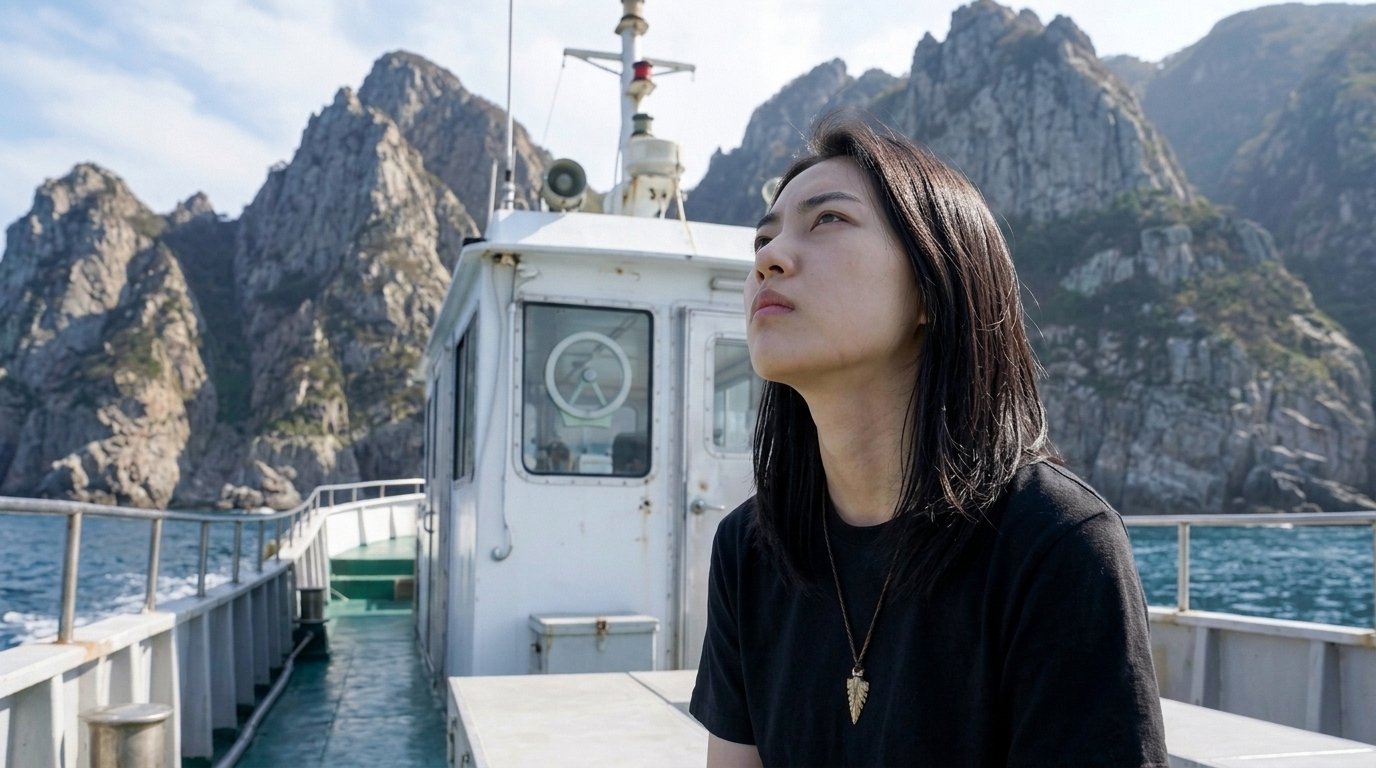
S19 · sh8
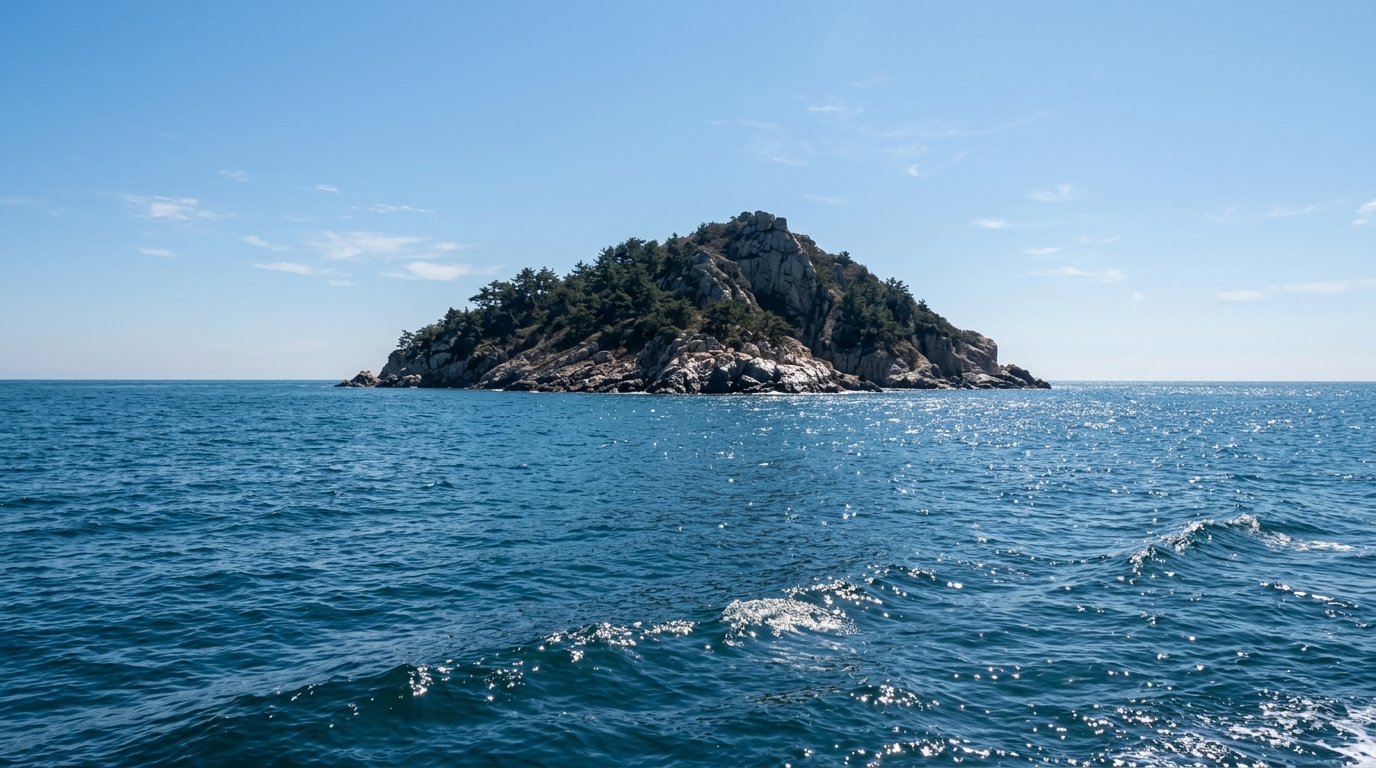
S19 · sh11
S20 · 3컷
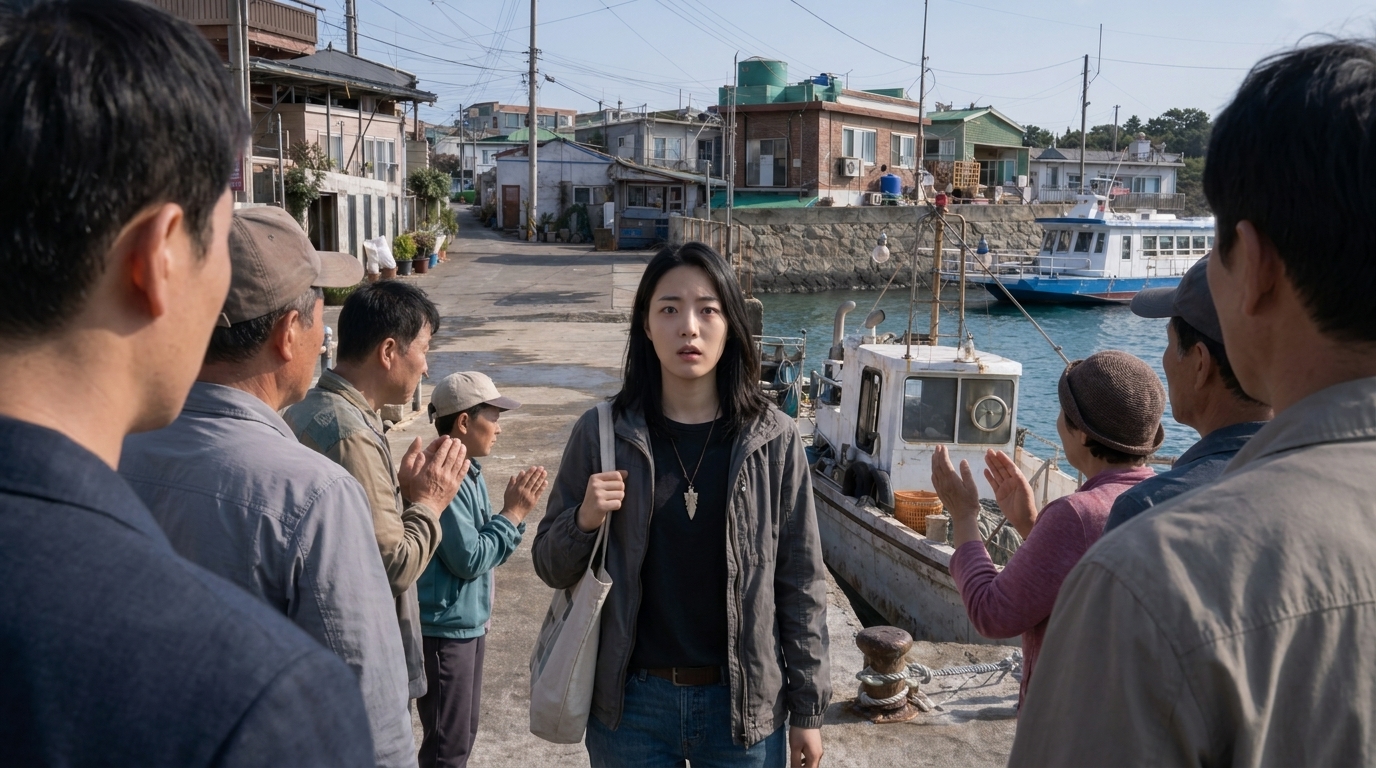
S20 · sh2
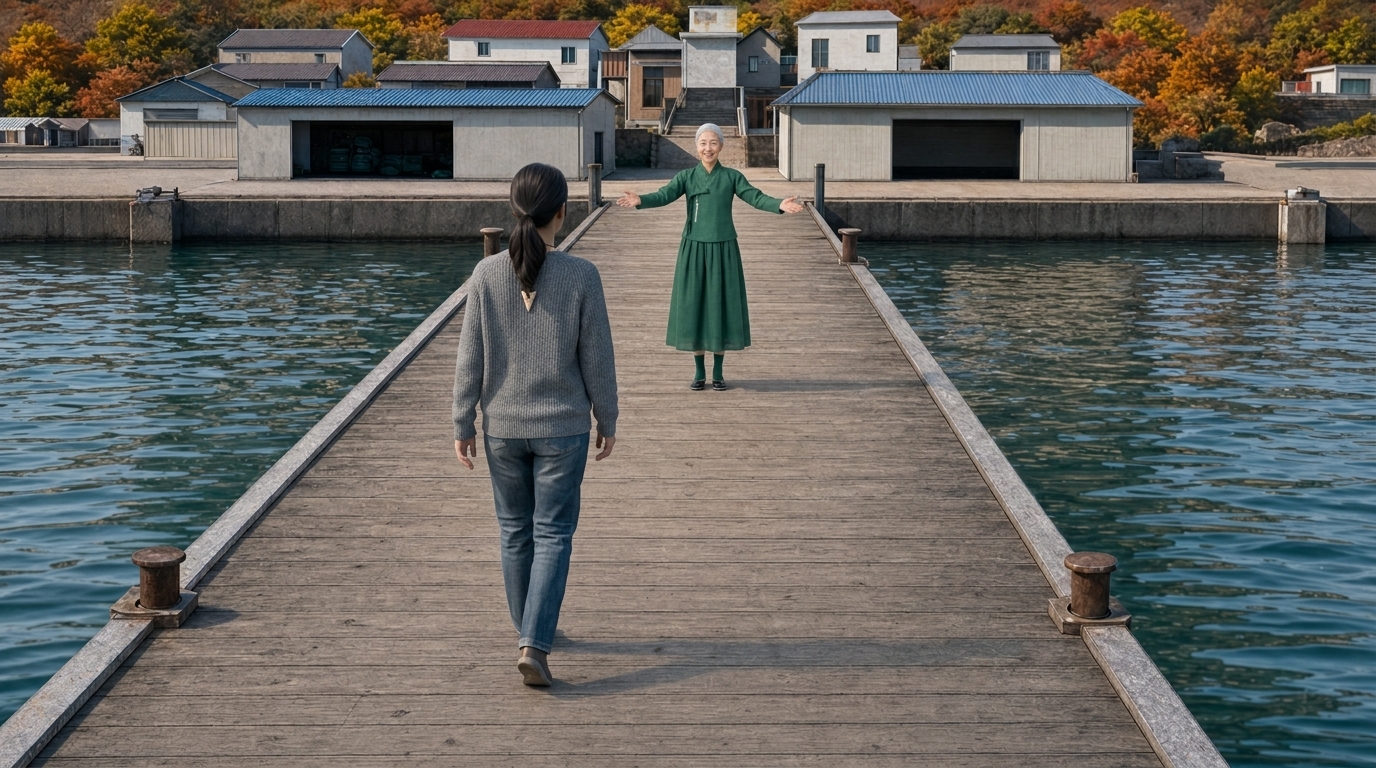
S20 · sh6
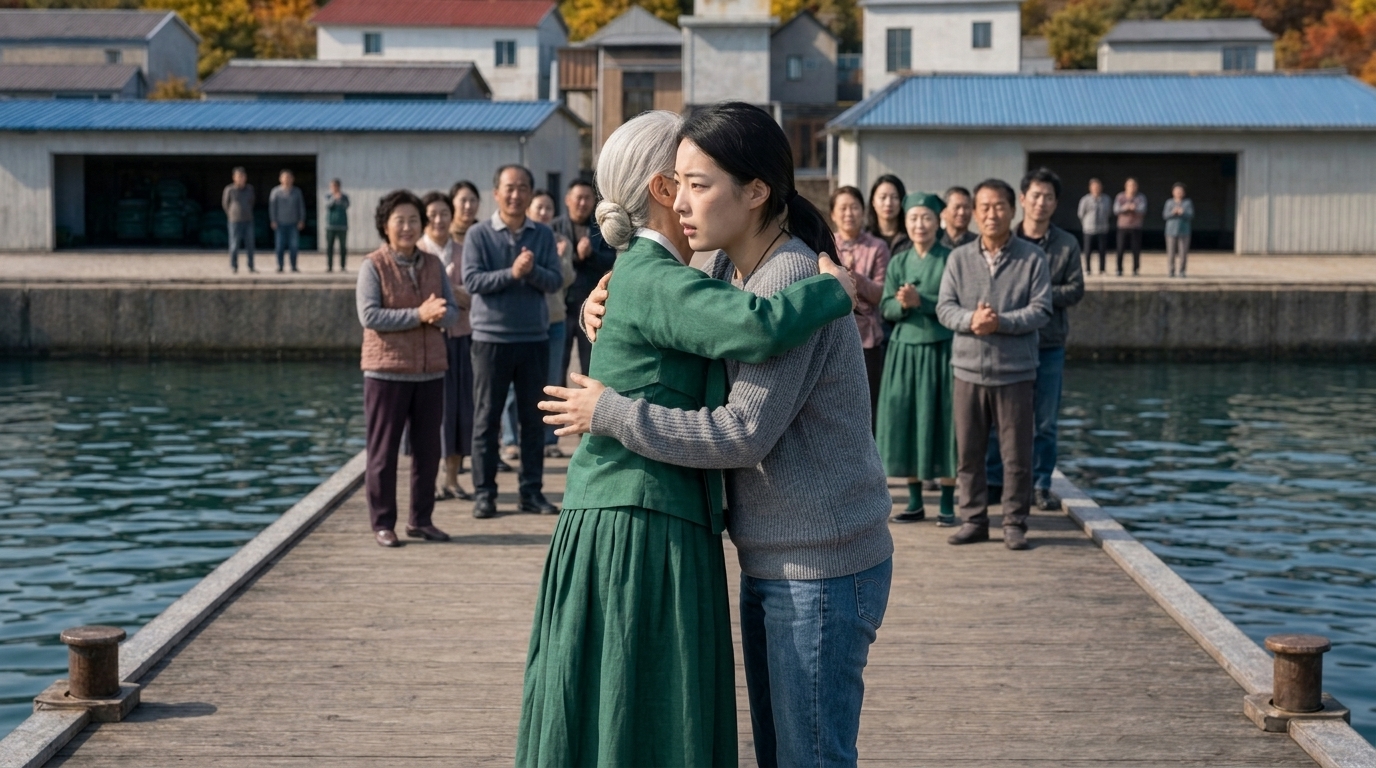
S20 · sh9
S21 · 3컷
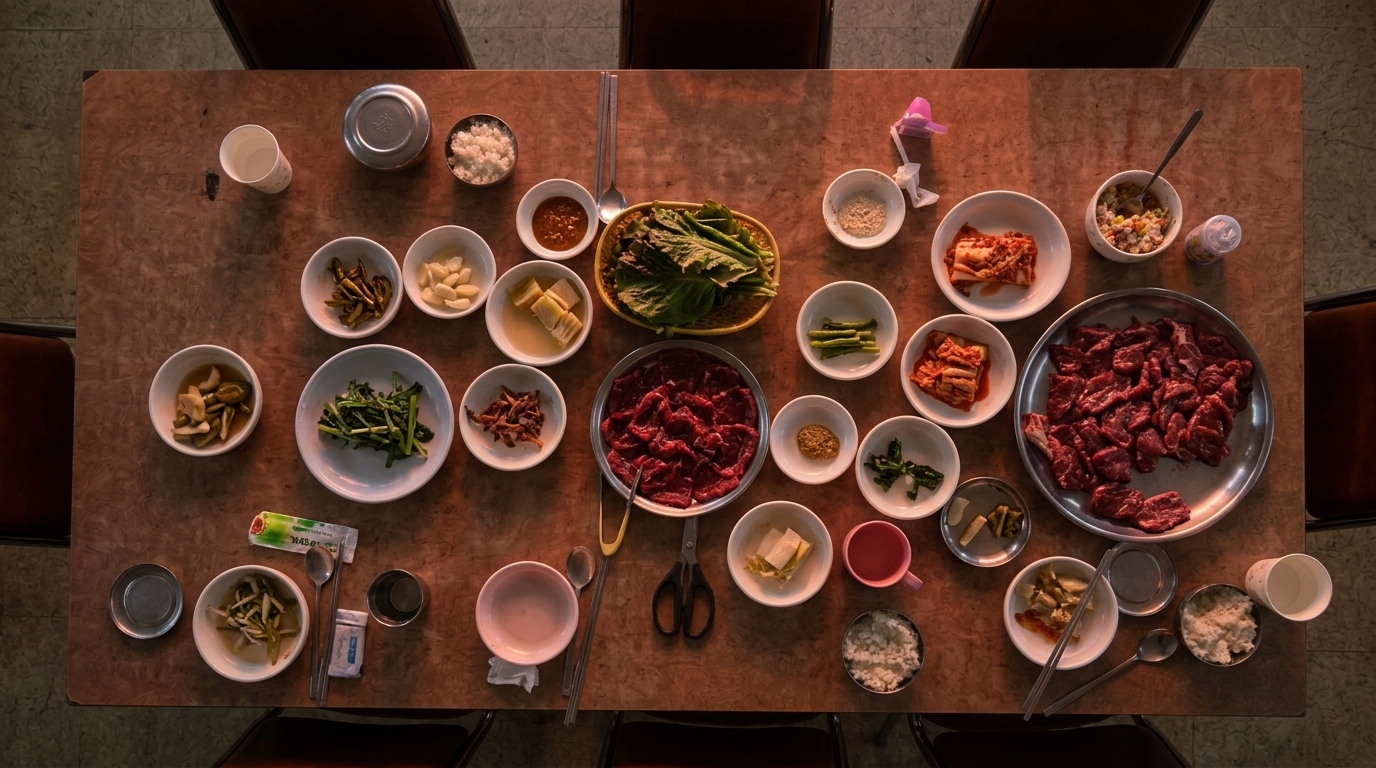
S21 · sh11
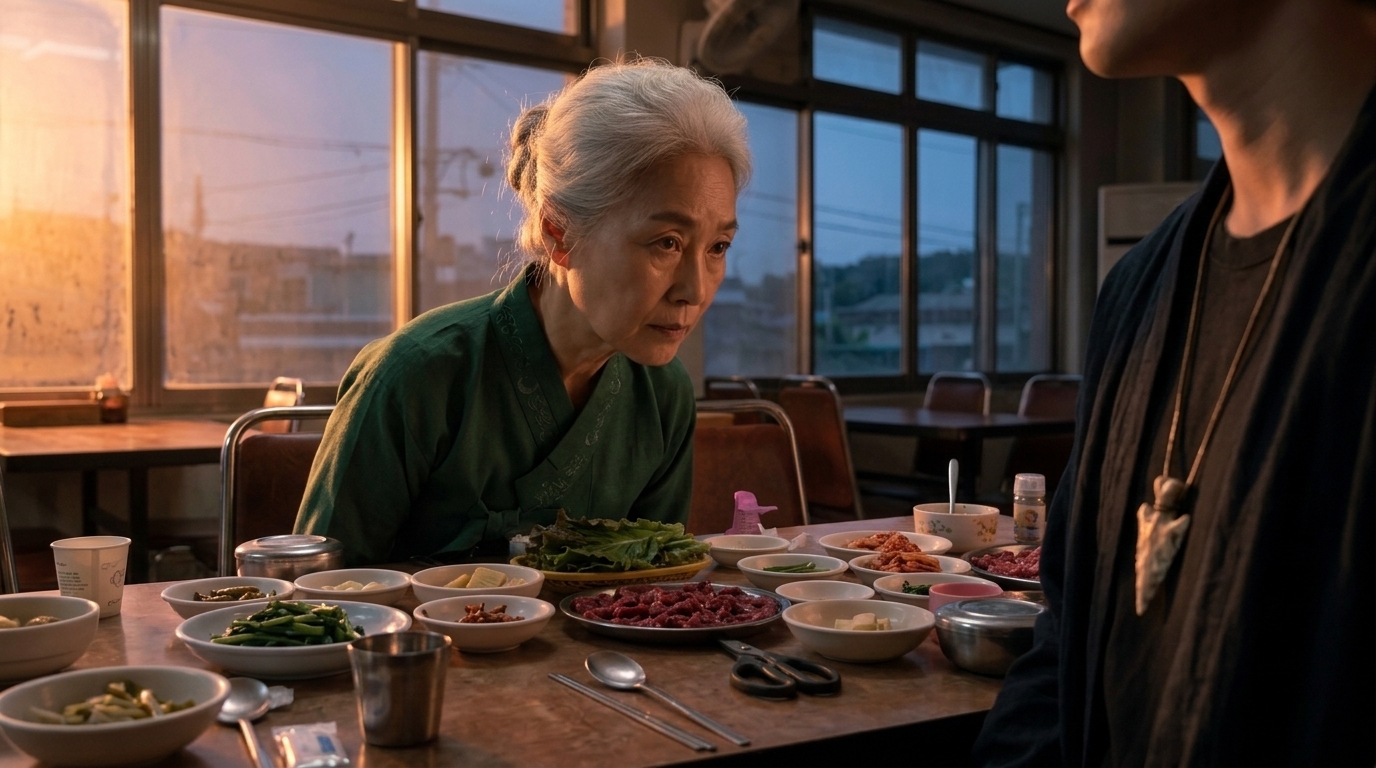
S21 · sh16
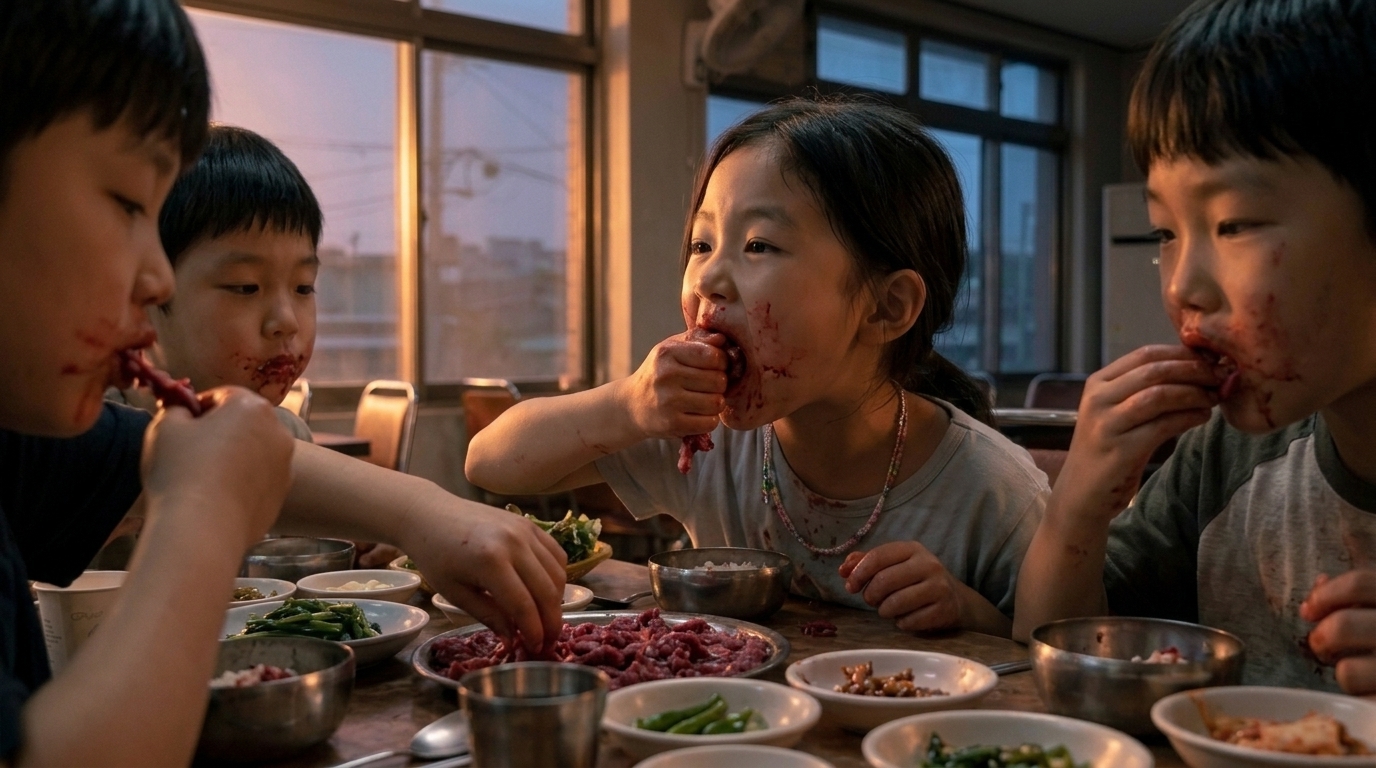
S21 · sh19
S22 · 1컷
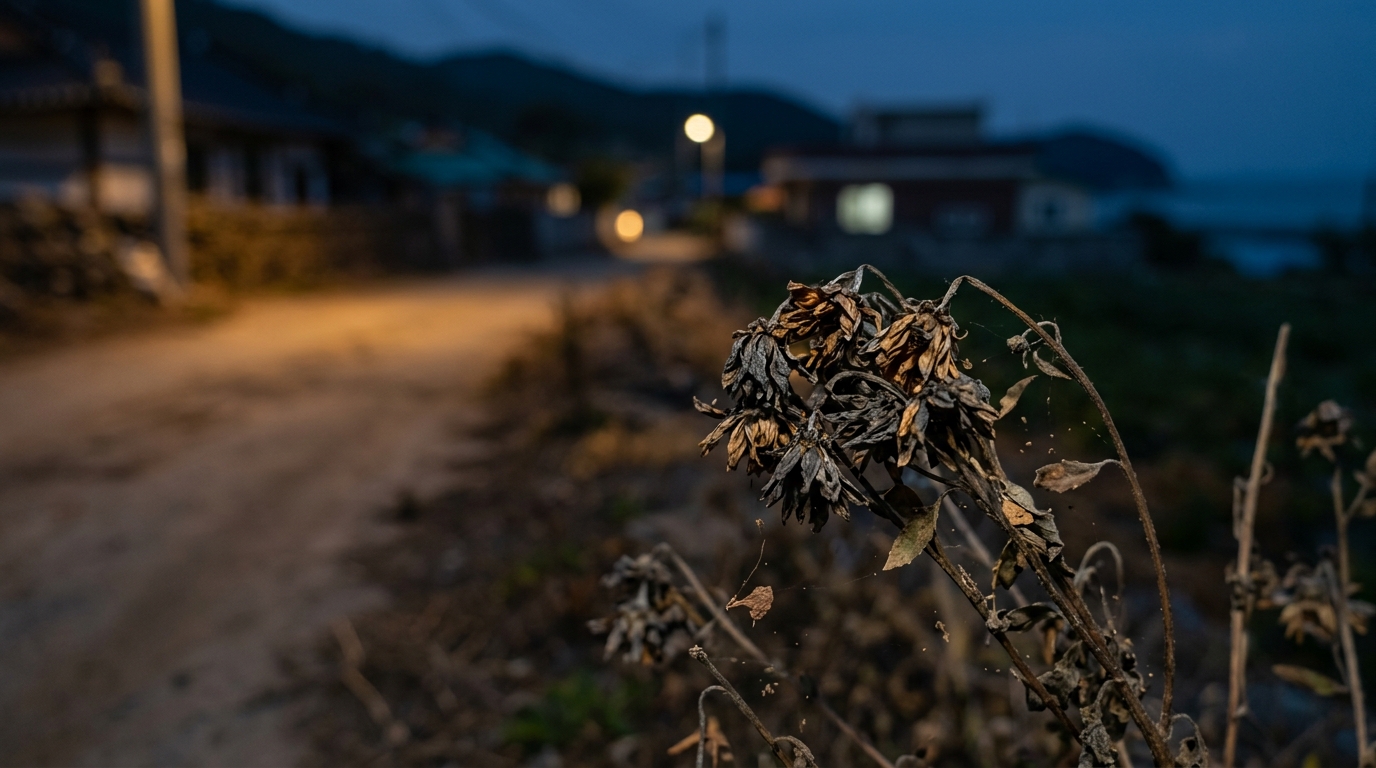
S22 · sh2
S23 · 1컷
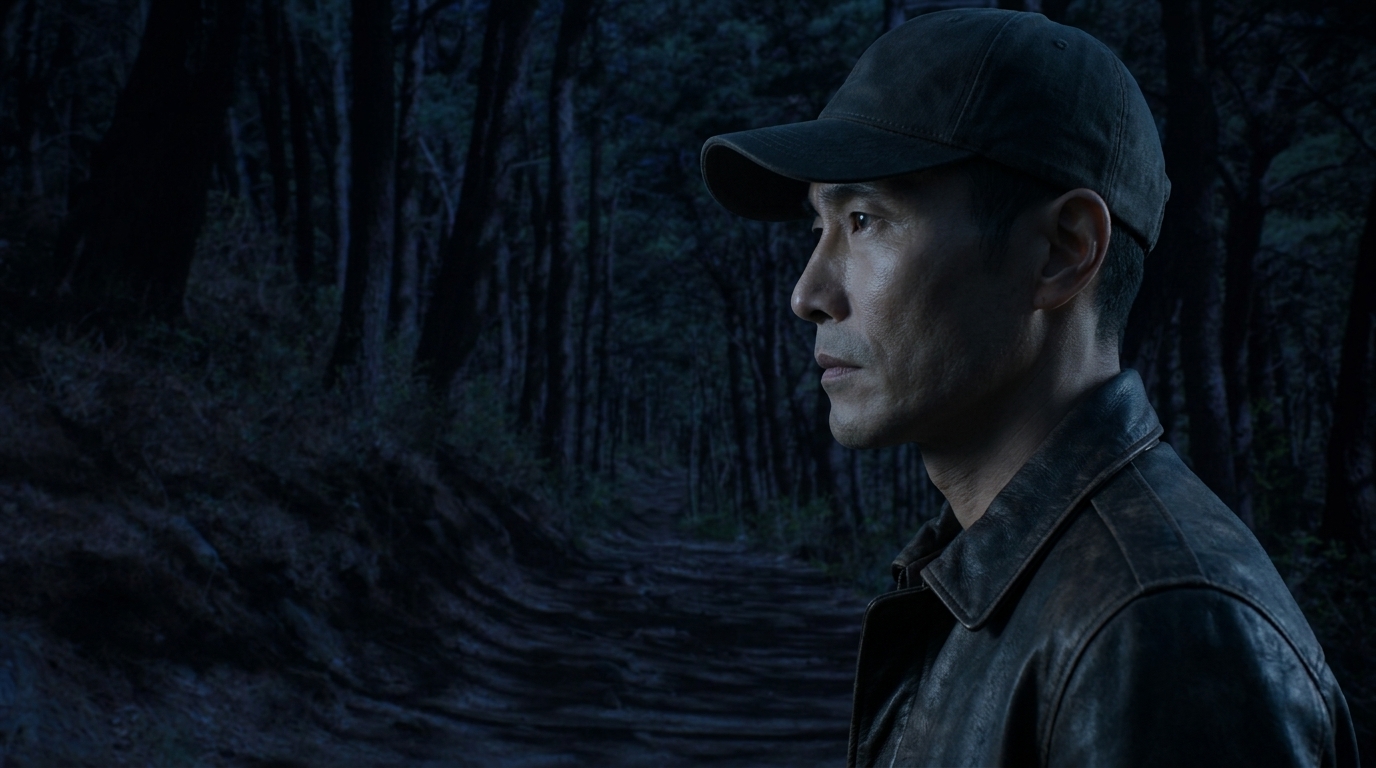
S23 · sh3
S24 · 2컷
S24 · sh1
S24 · sh3
S25 · 2컷
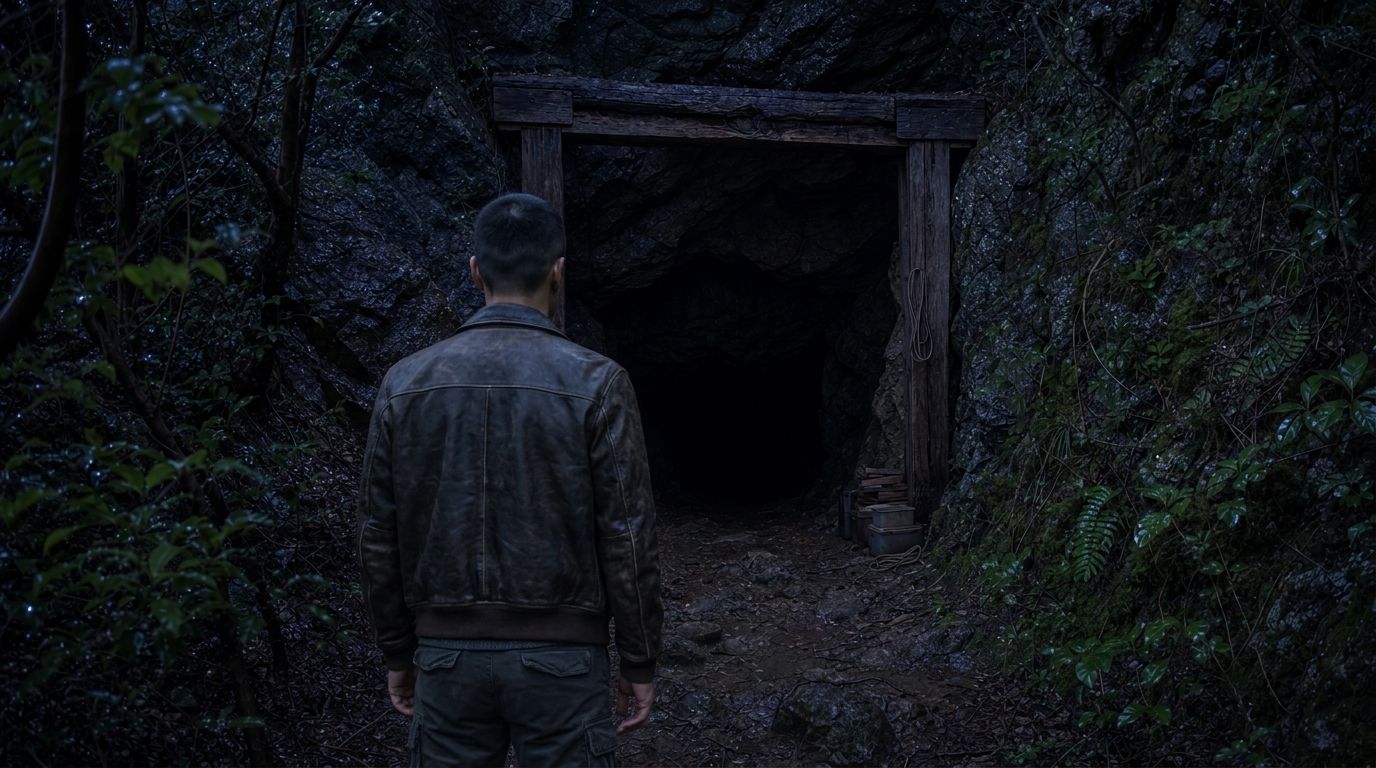
S25 · sh2
S25 · sh4
S26 · 2컷
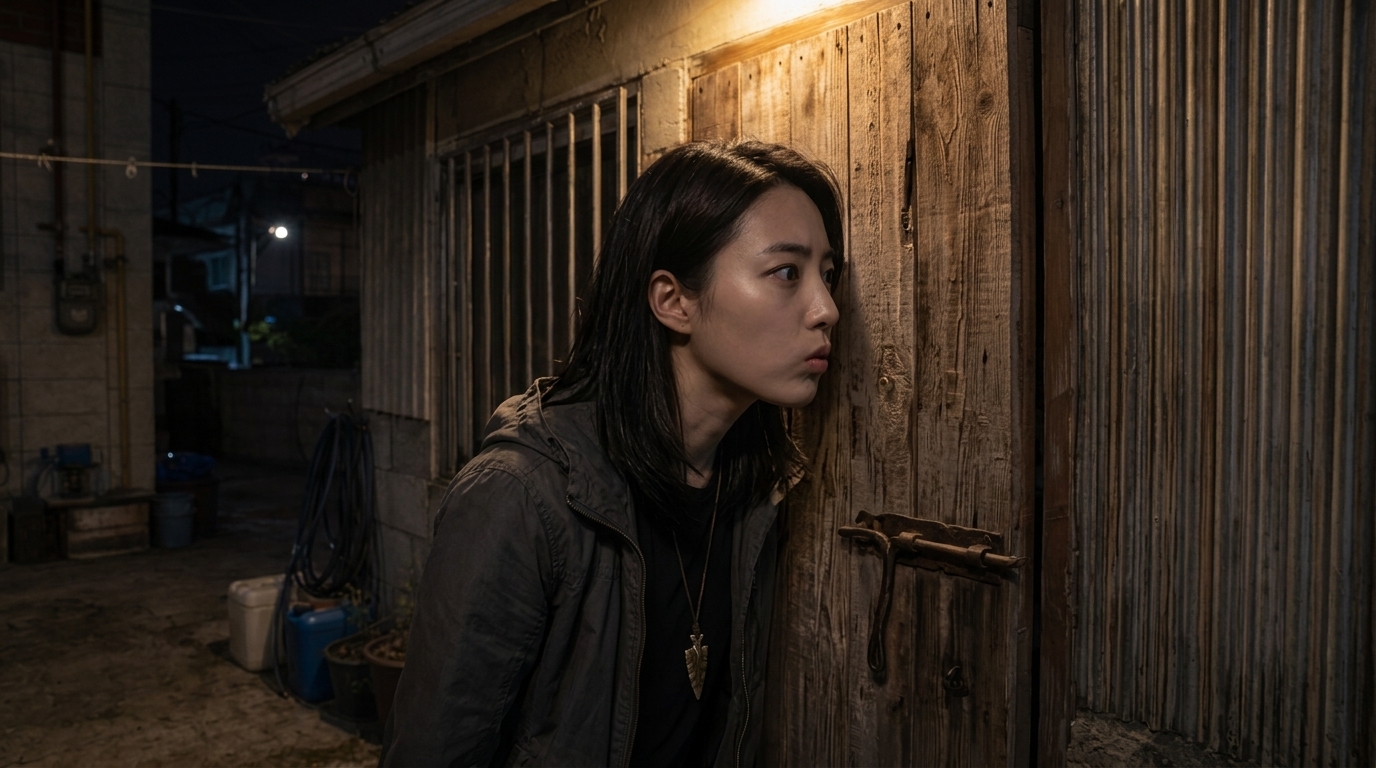
S26 · sh3
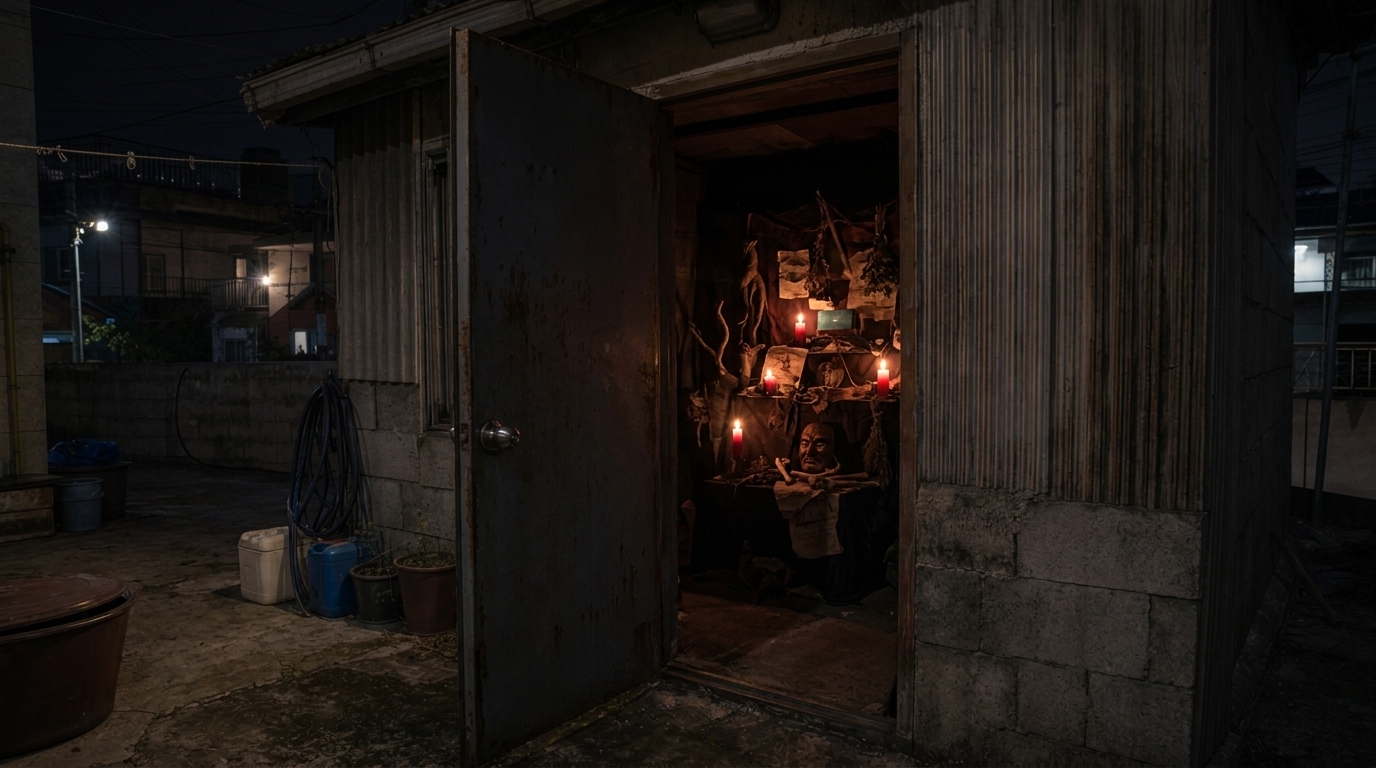
S26 · sh5
S27 · 2컷
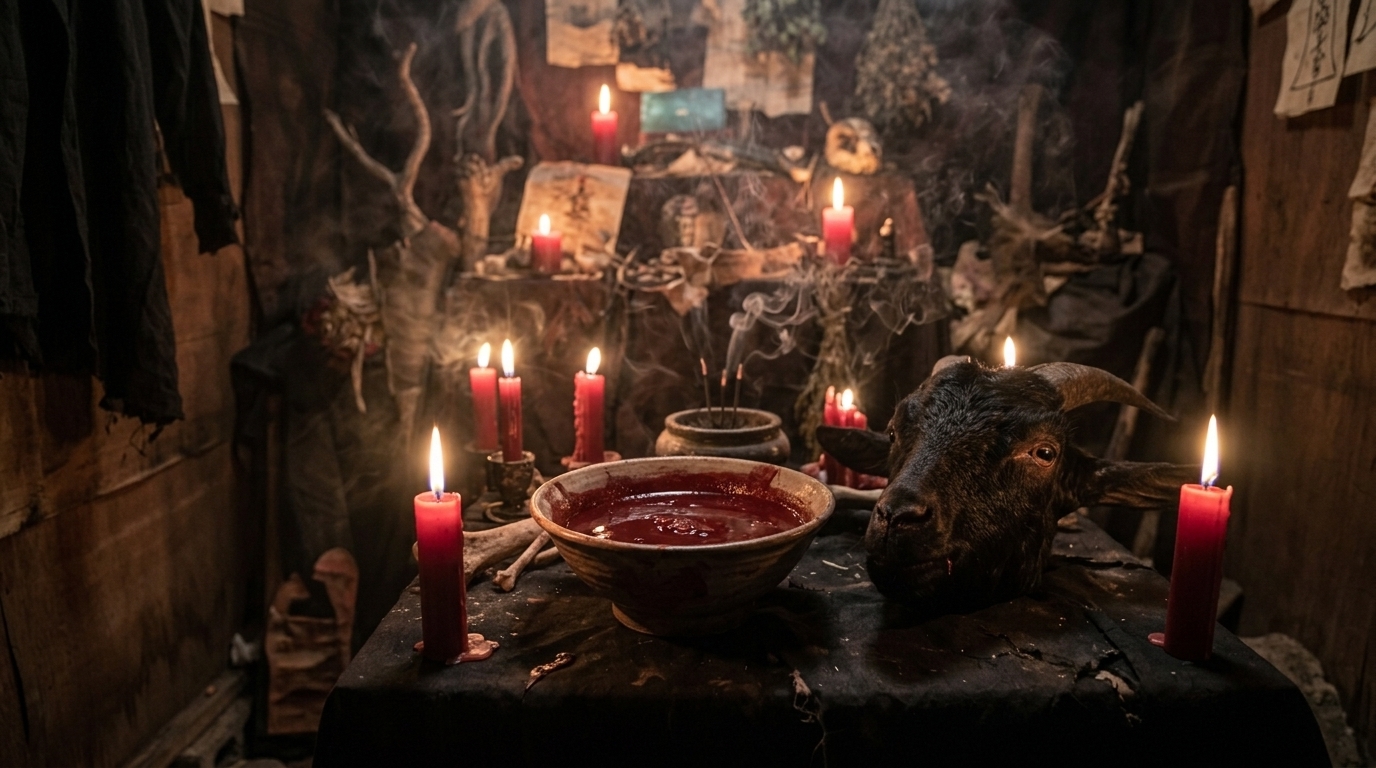
S27 · sh3
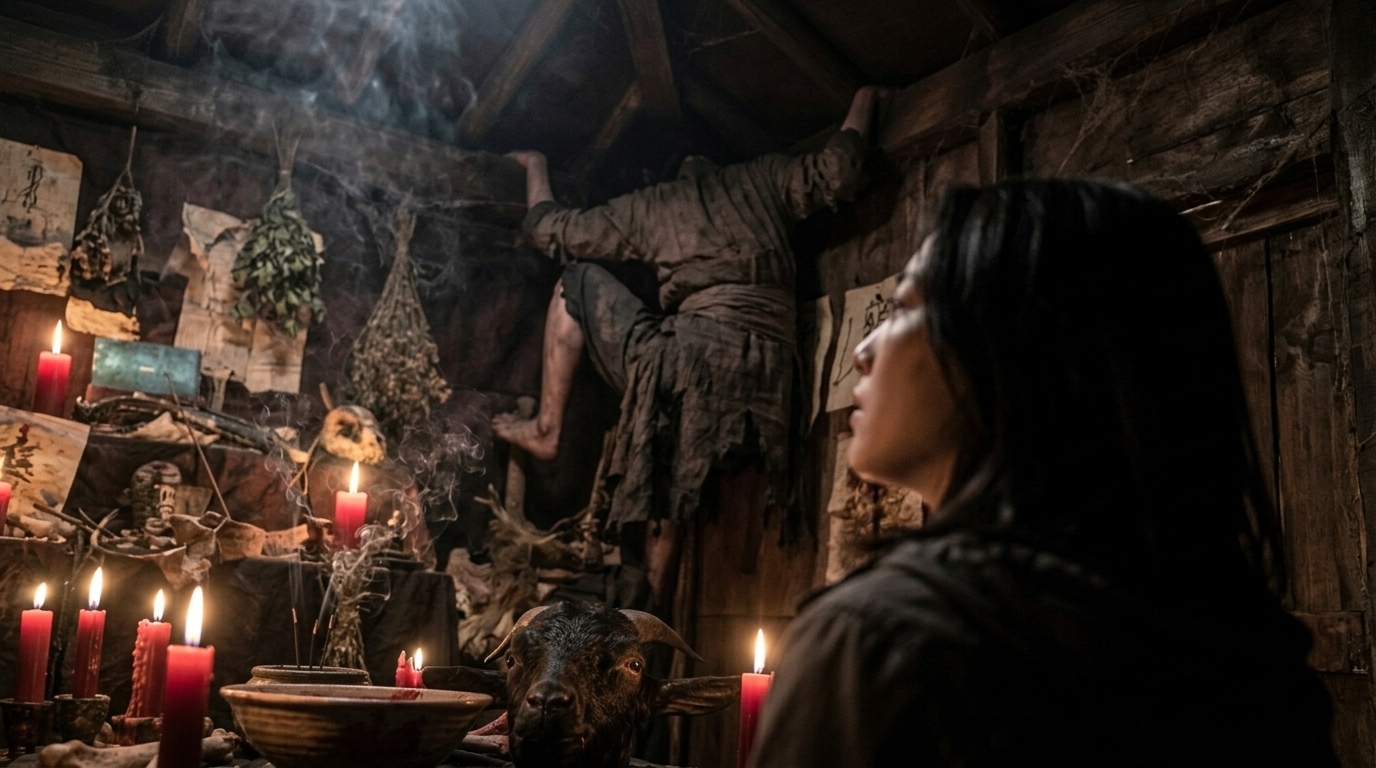
S27 · sh5
S28 · 1컷
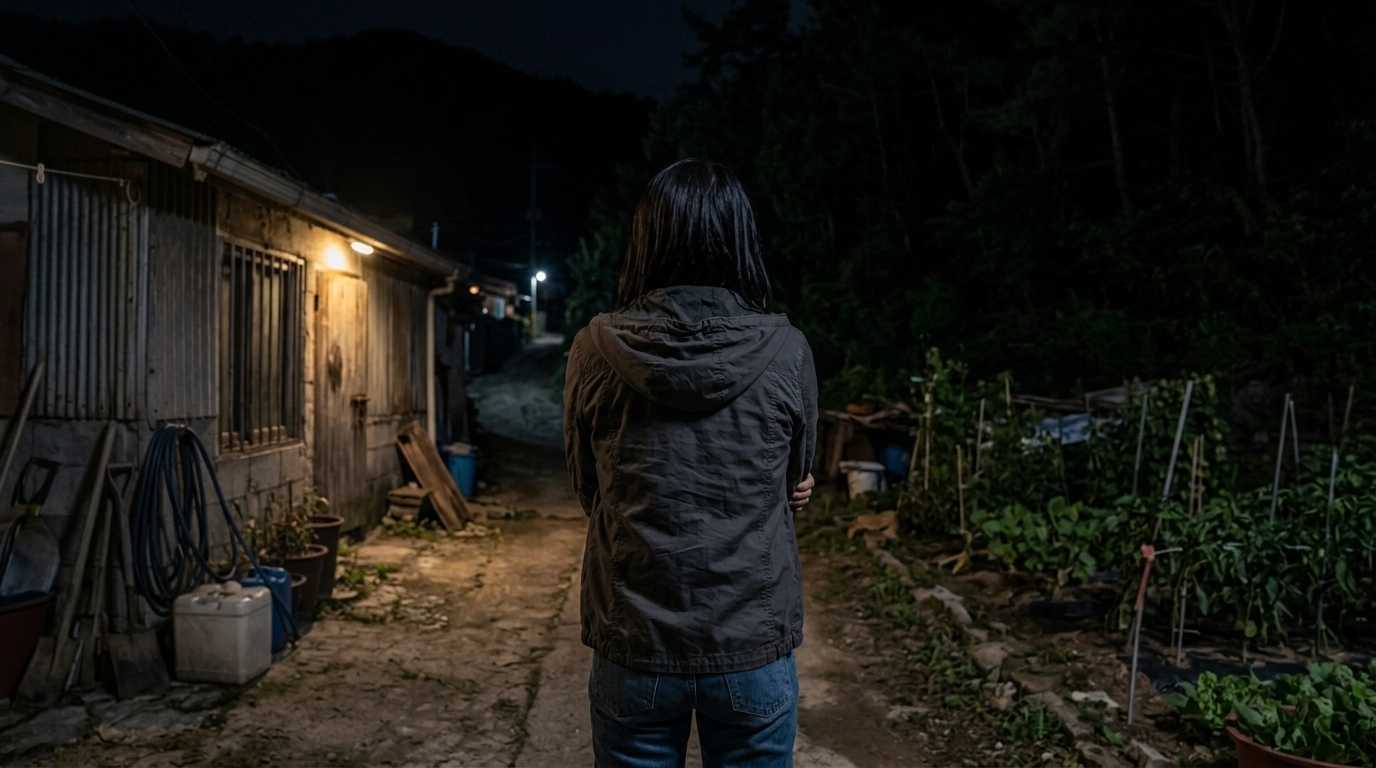
S28 · sh3
S29 · 3컷
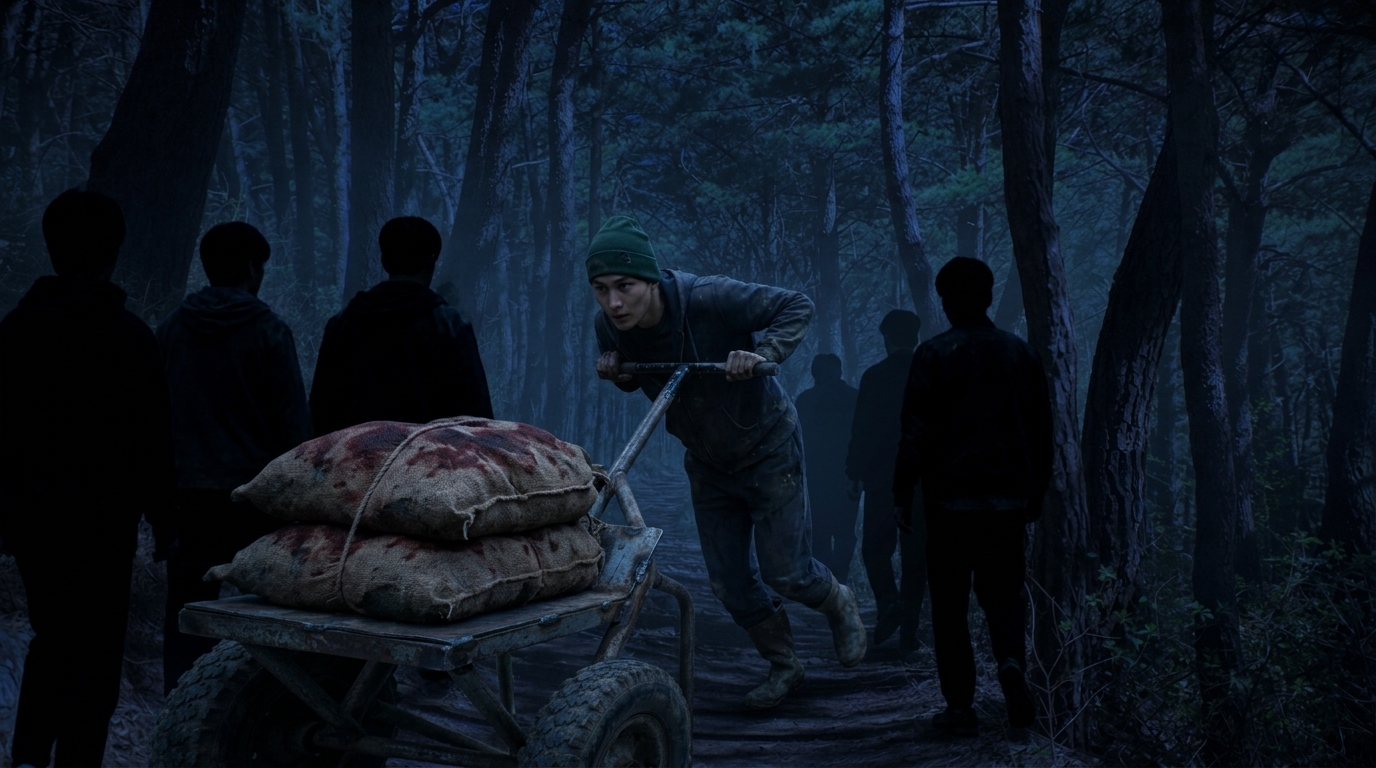
S29 · sh3
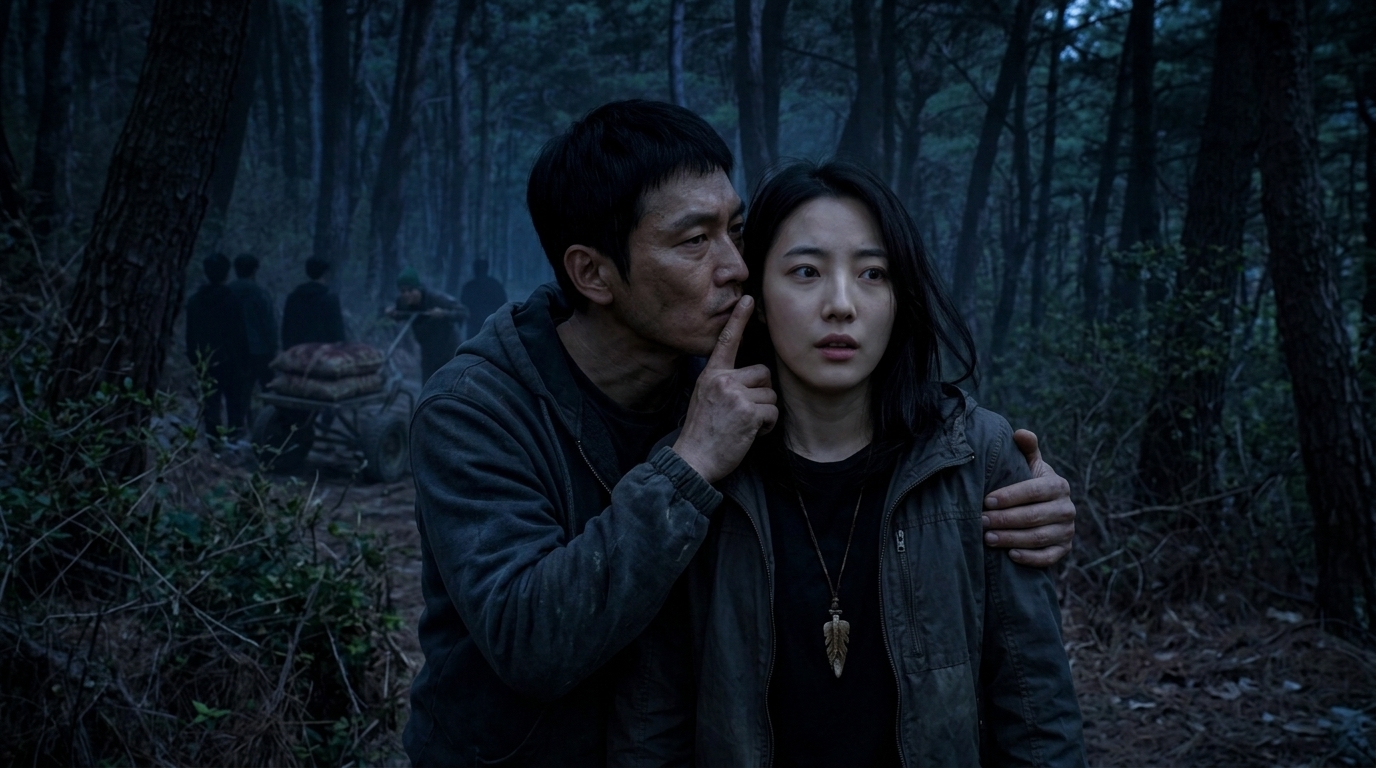
S29 · sh7
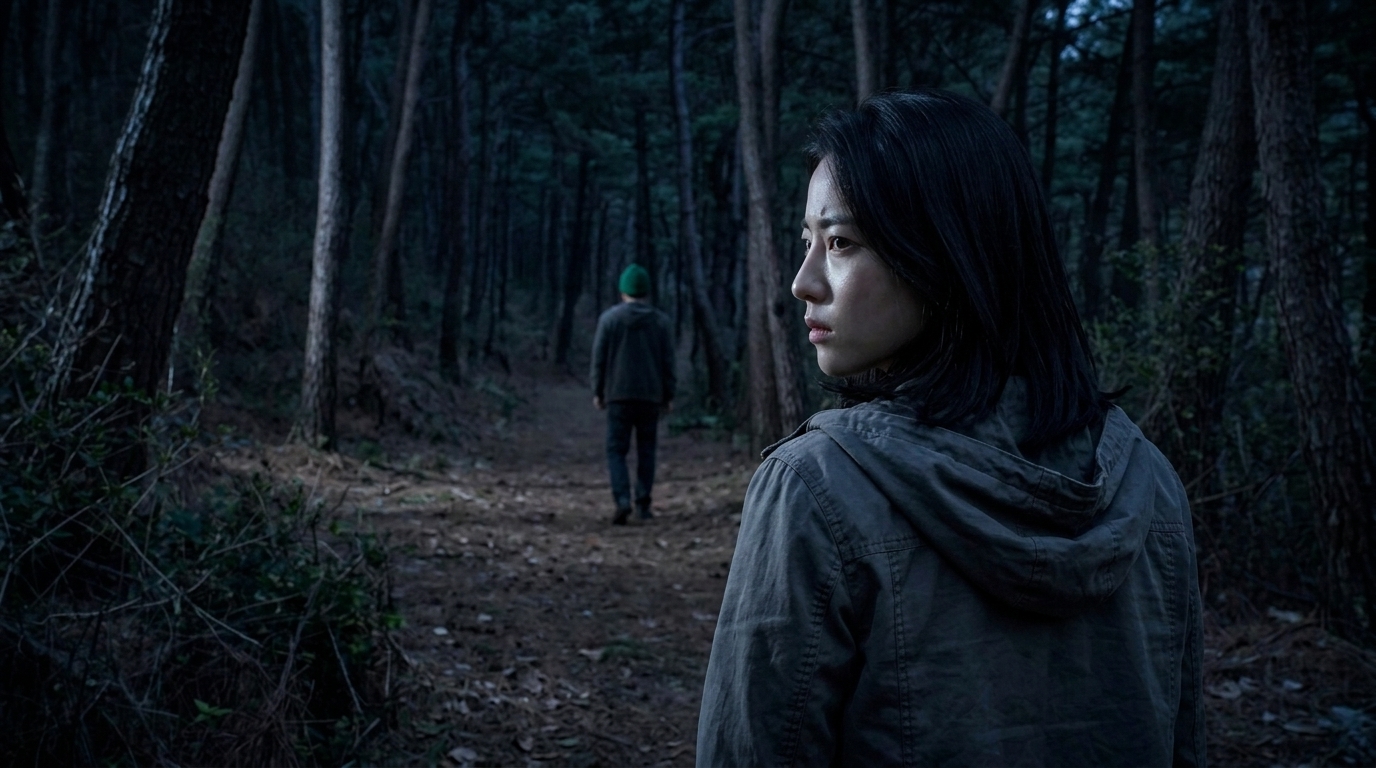
S29 · sh11
S30 · 2컷
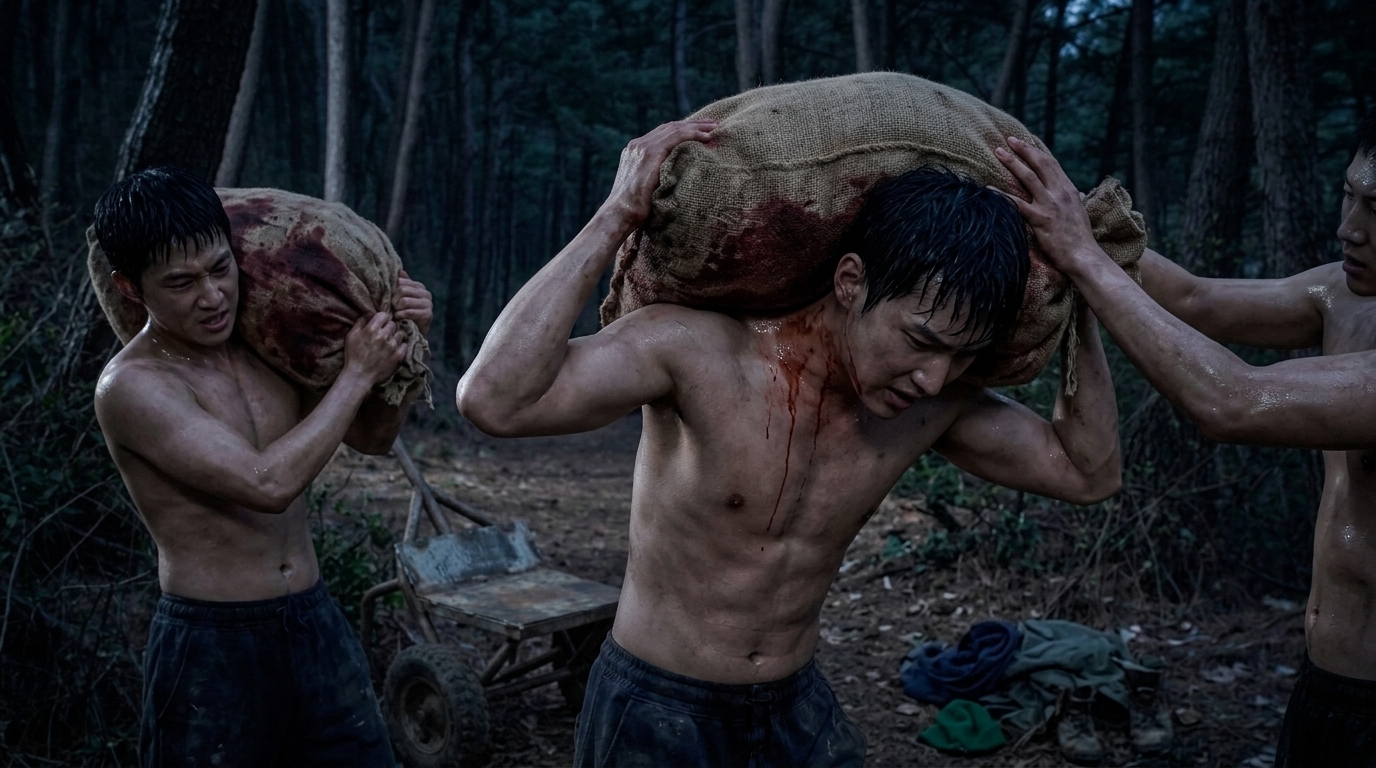
S30 · sh1
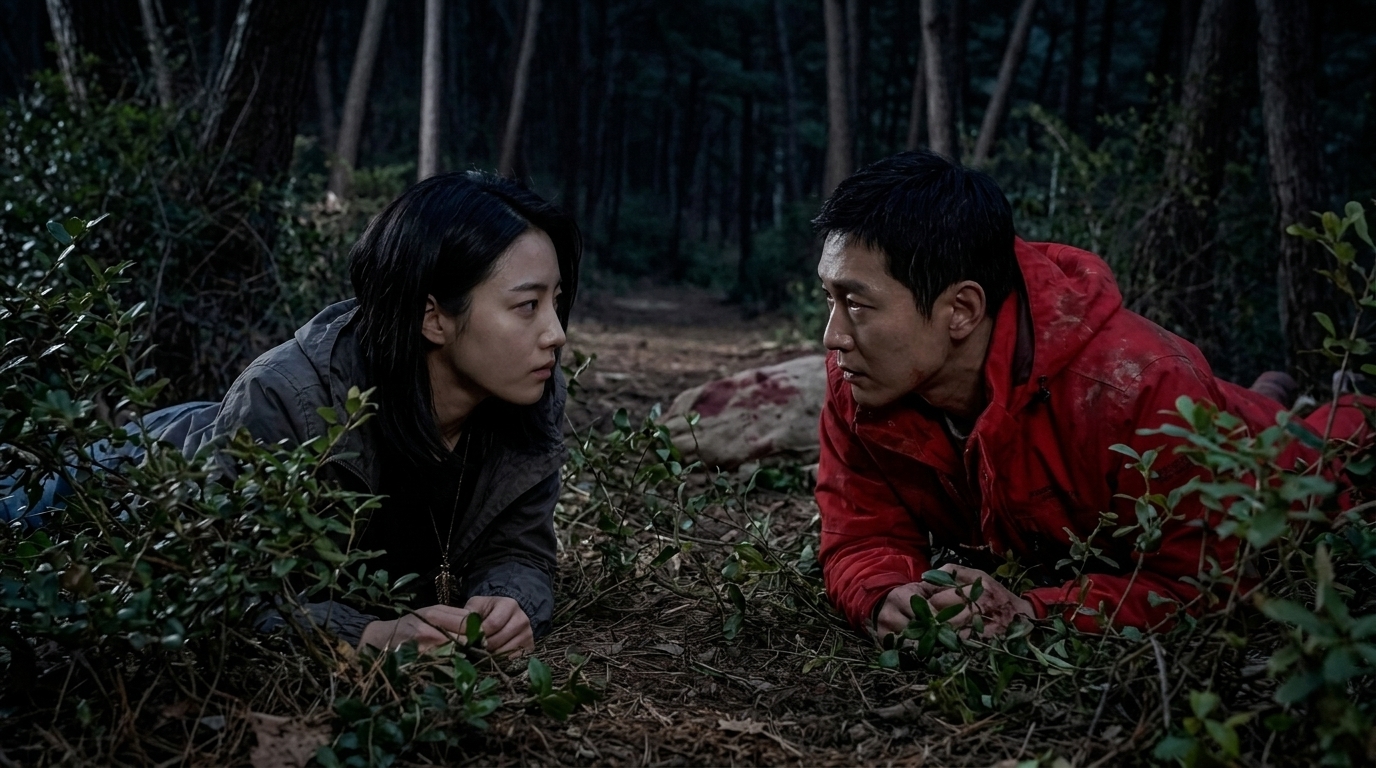
S30 · sh7
S31 · 2컷
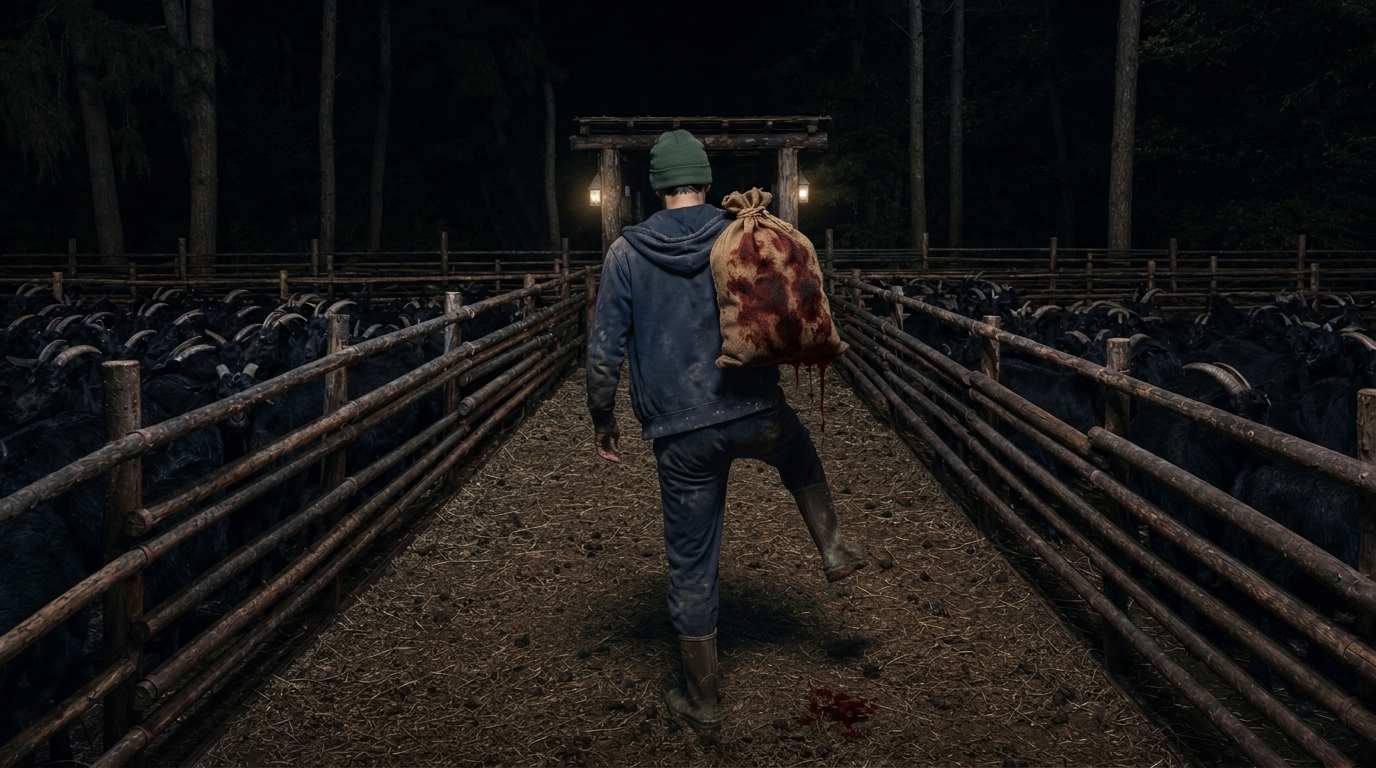
S31 · sh2
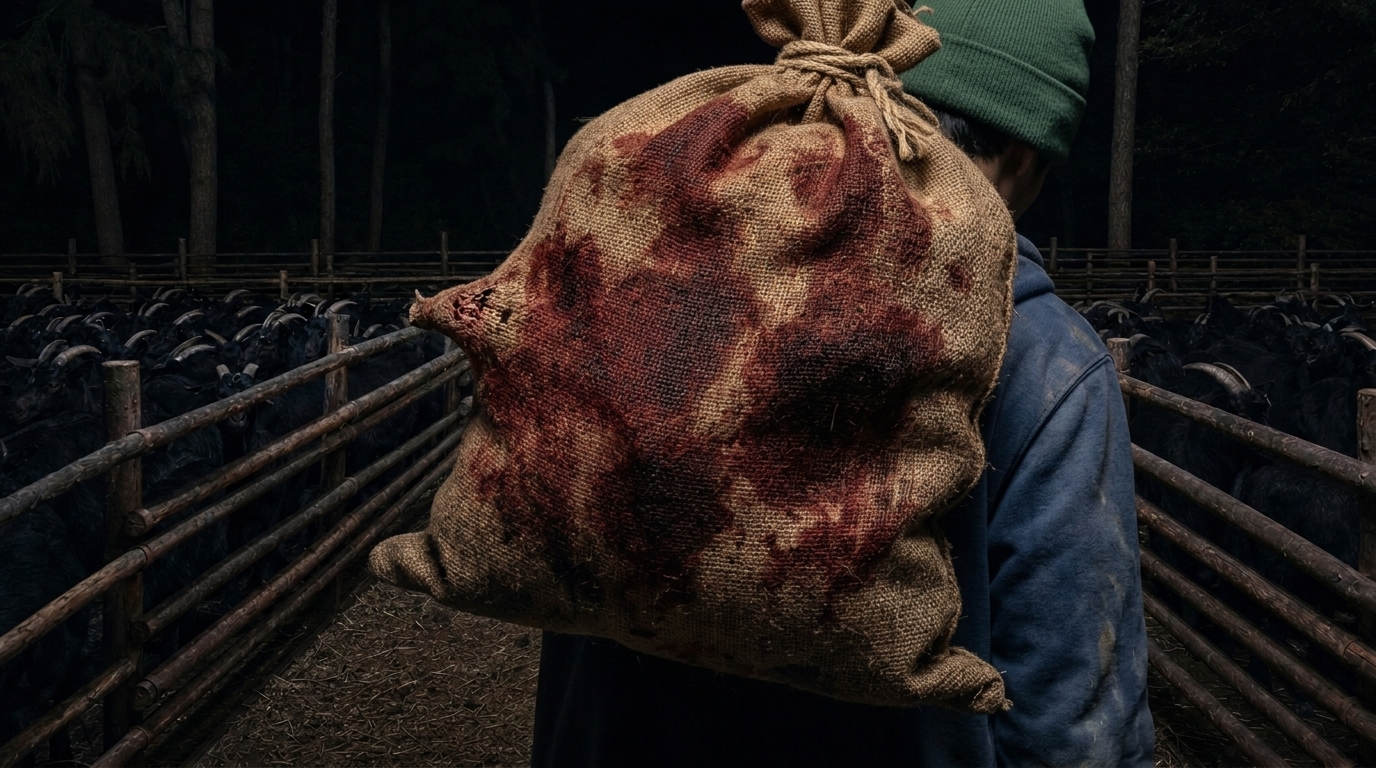
S31 · sh3
S32 · 3컷
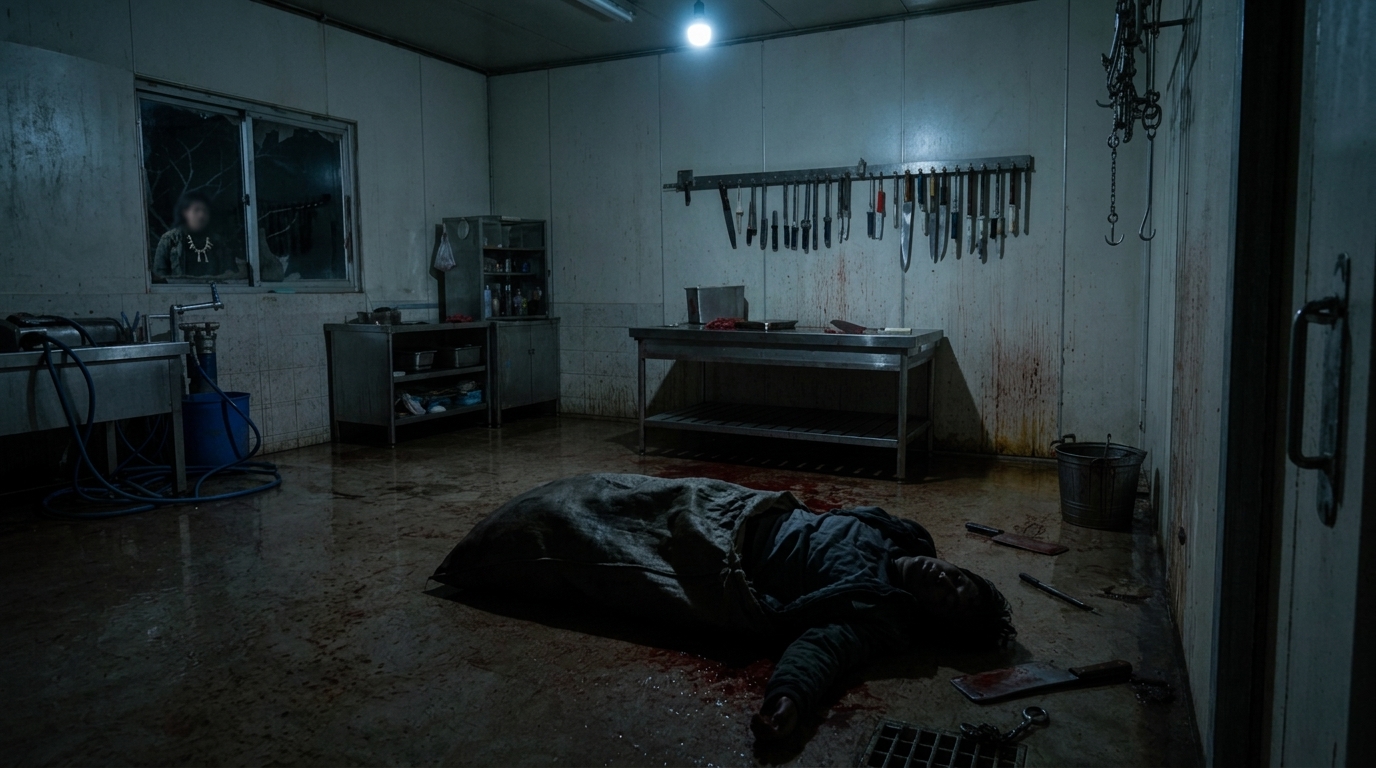
S32 · sh12
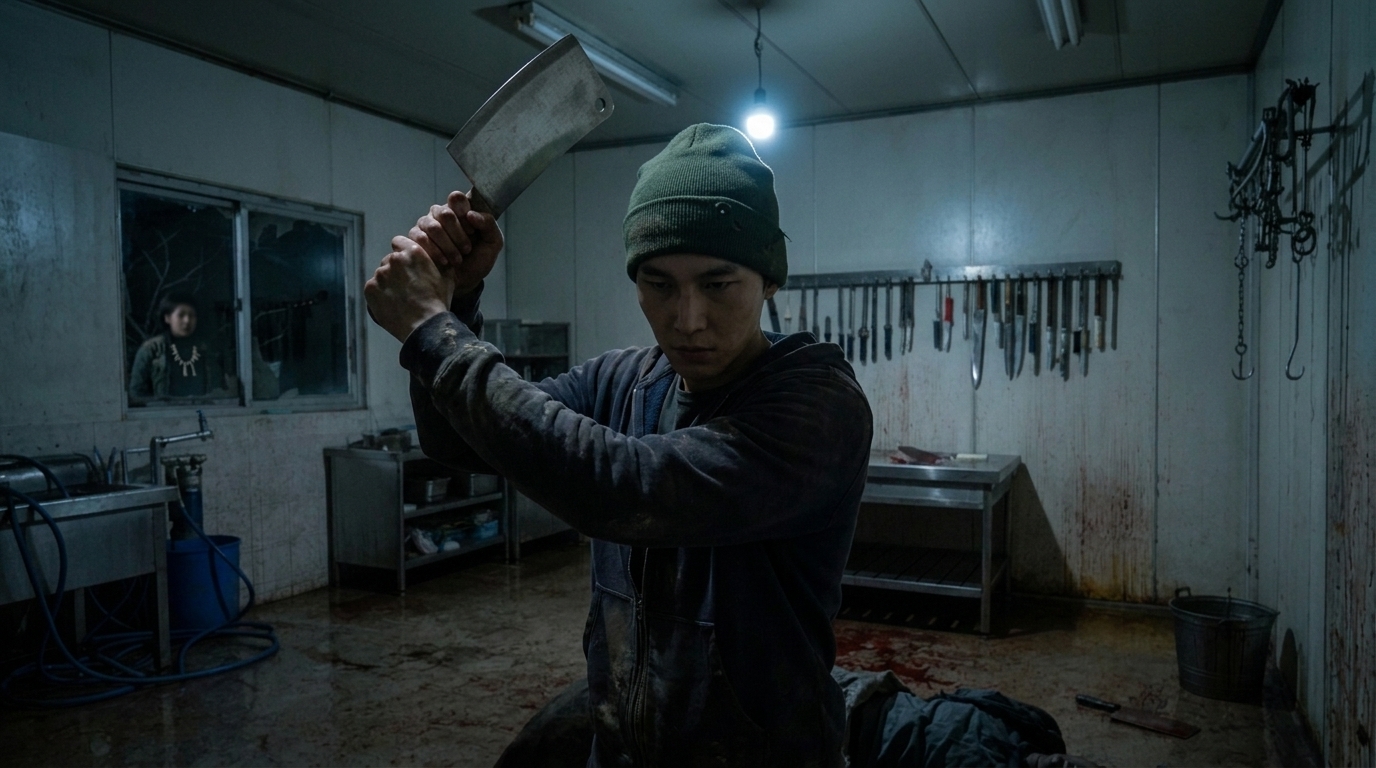
S32 · sh13
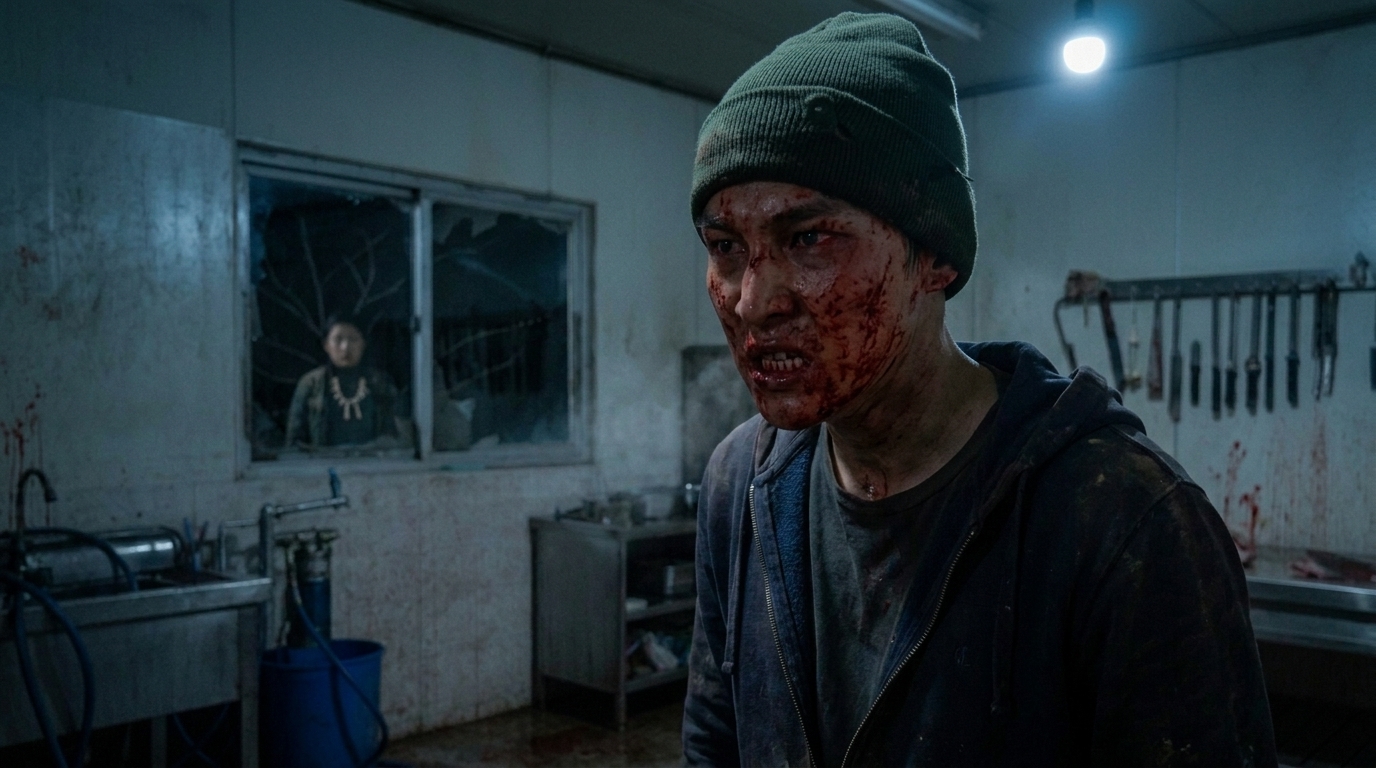
S32 · sh17
S33 · 3컷
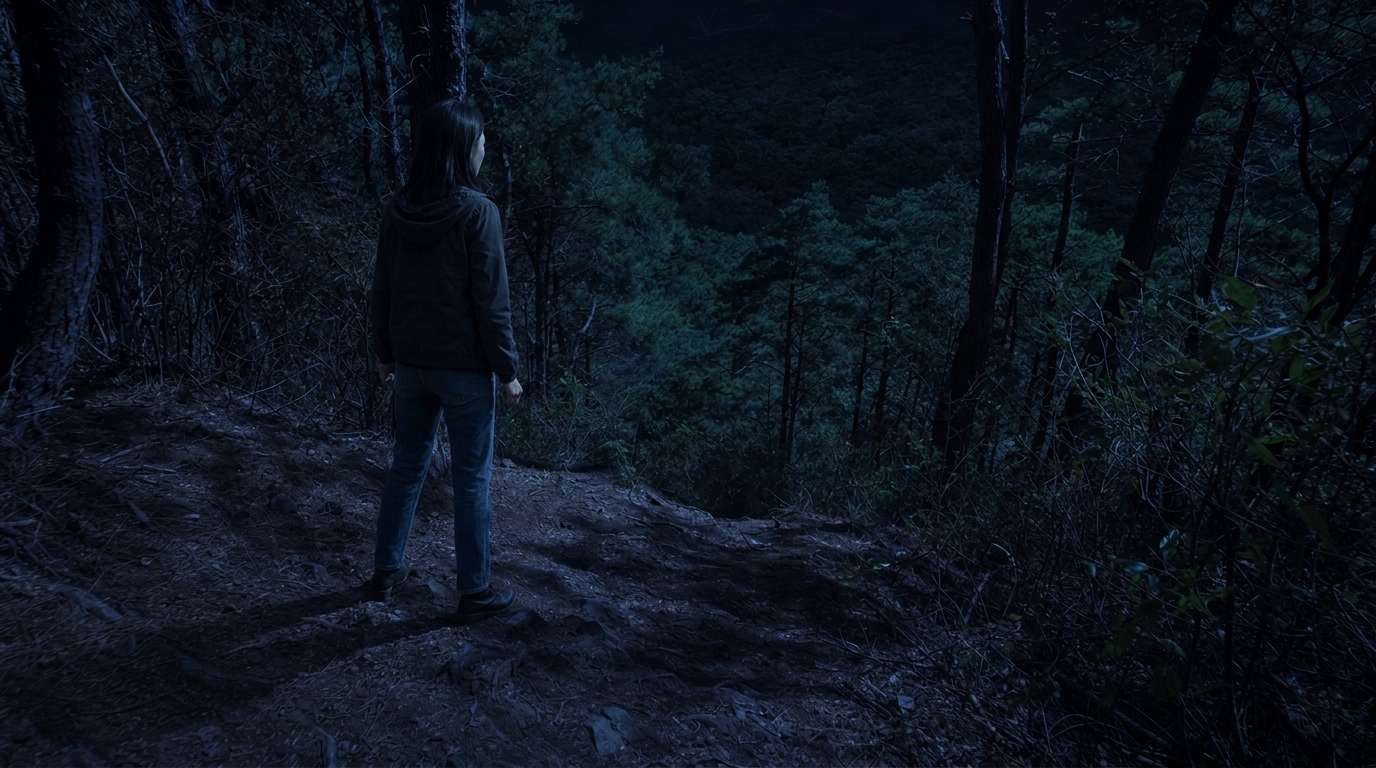
S33 · sh4
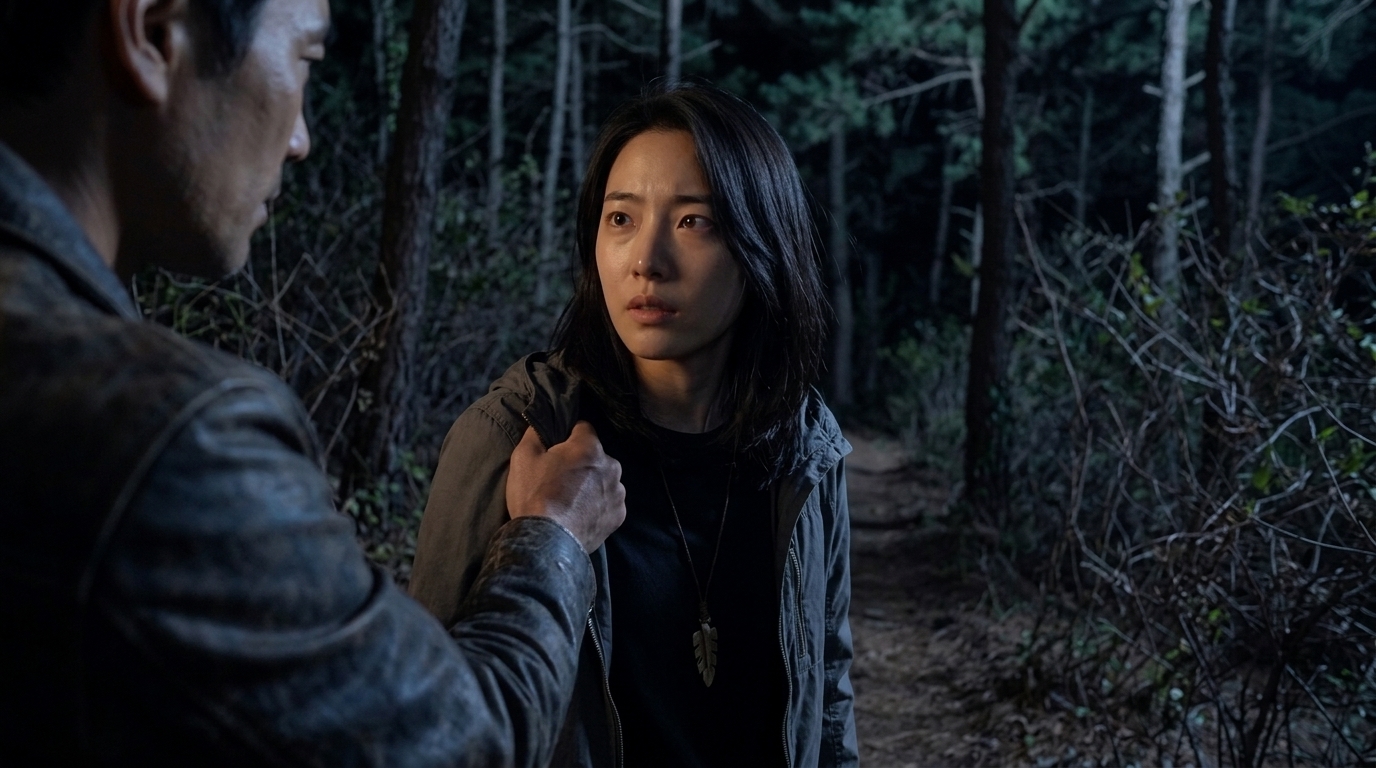
S33 · sh12

S33 · sh13
S34 · 2컷
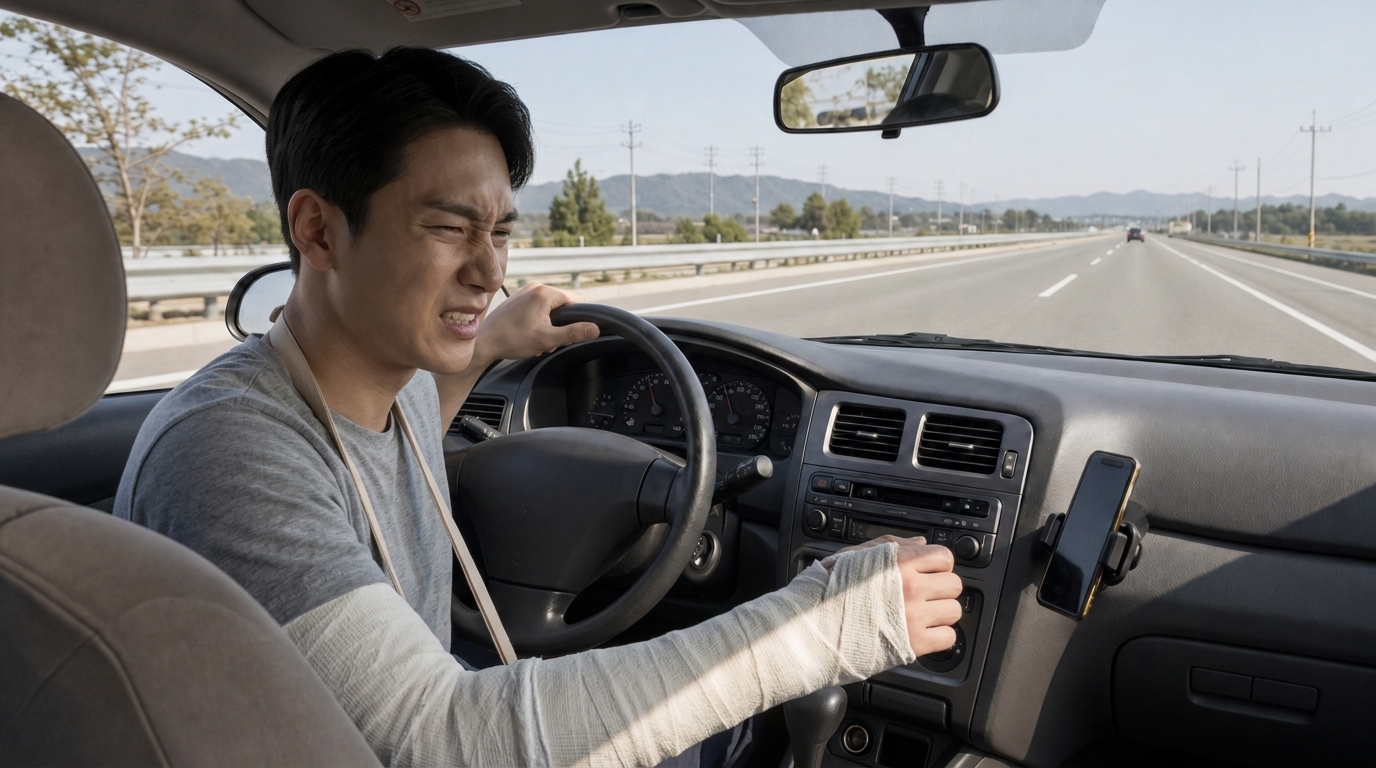
S34 · sh2
S34 · sh4
S35 · 3컷
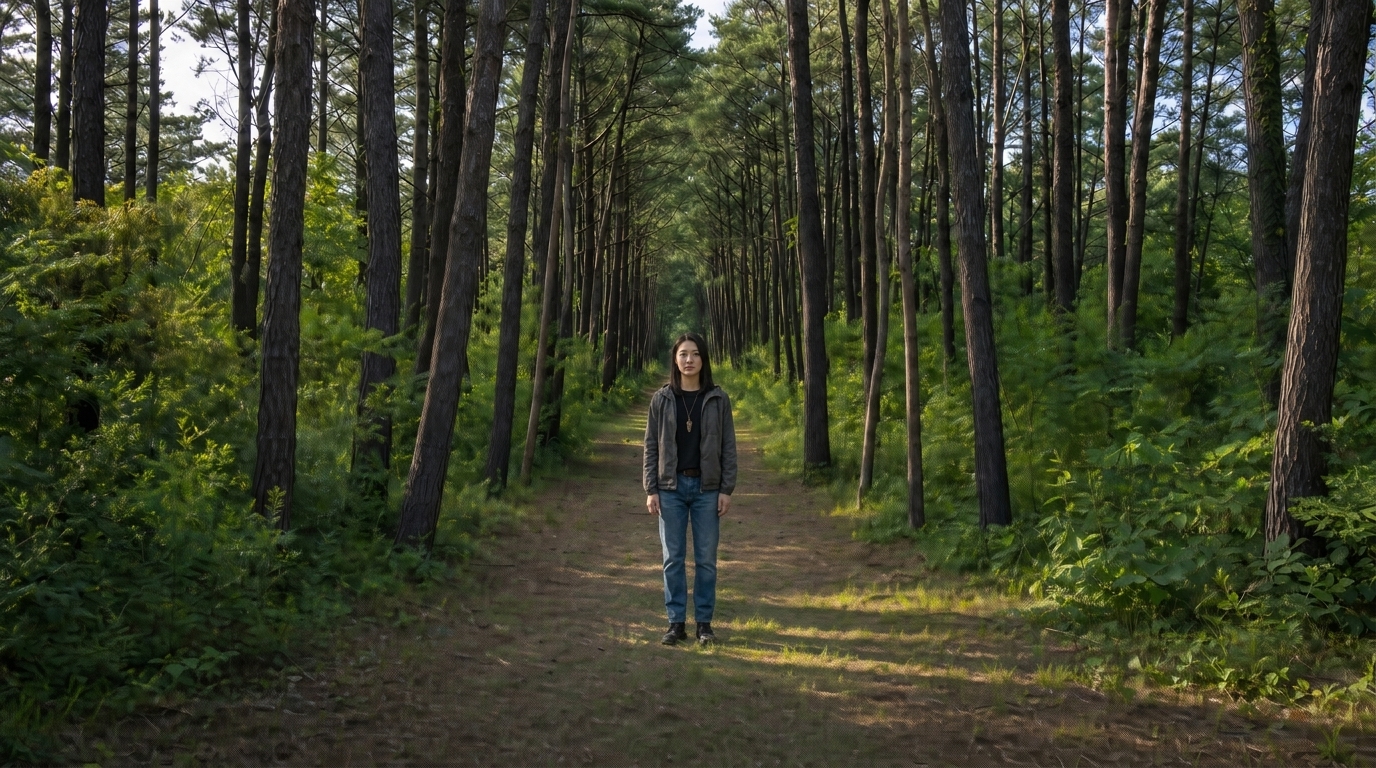
S35 · sh1

S35 · sh6
S35 · sh8
S36 · 2컷
S36 · sh5
S36 · sh7
S37 · 2컷
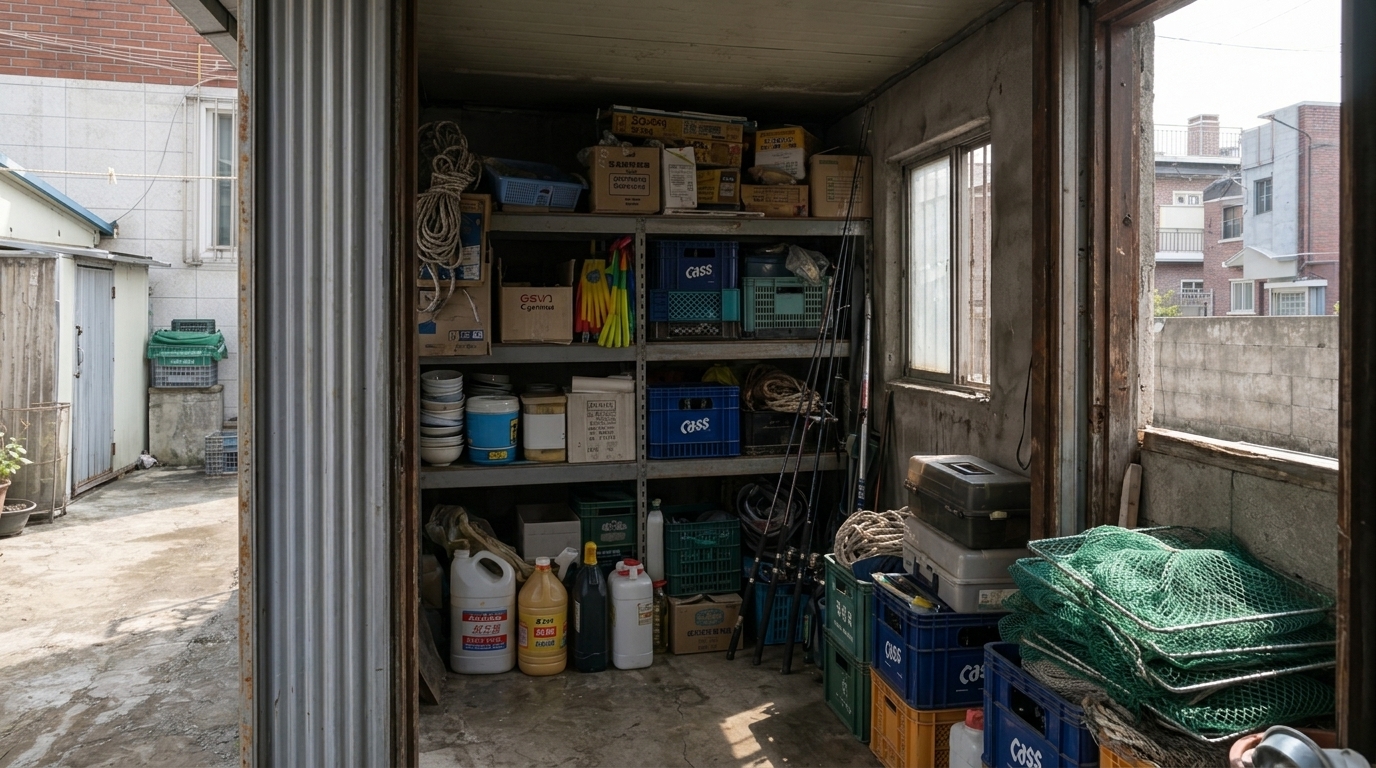
S37 · sh3
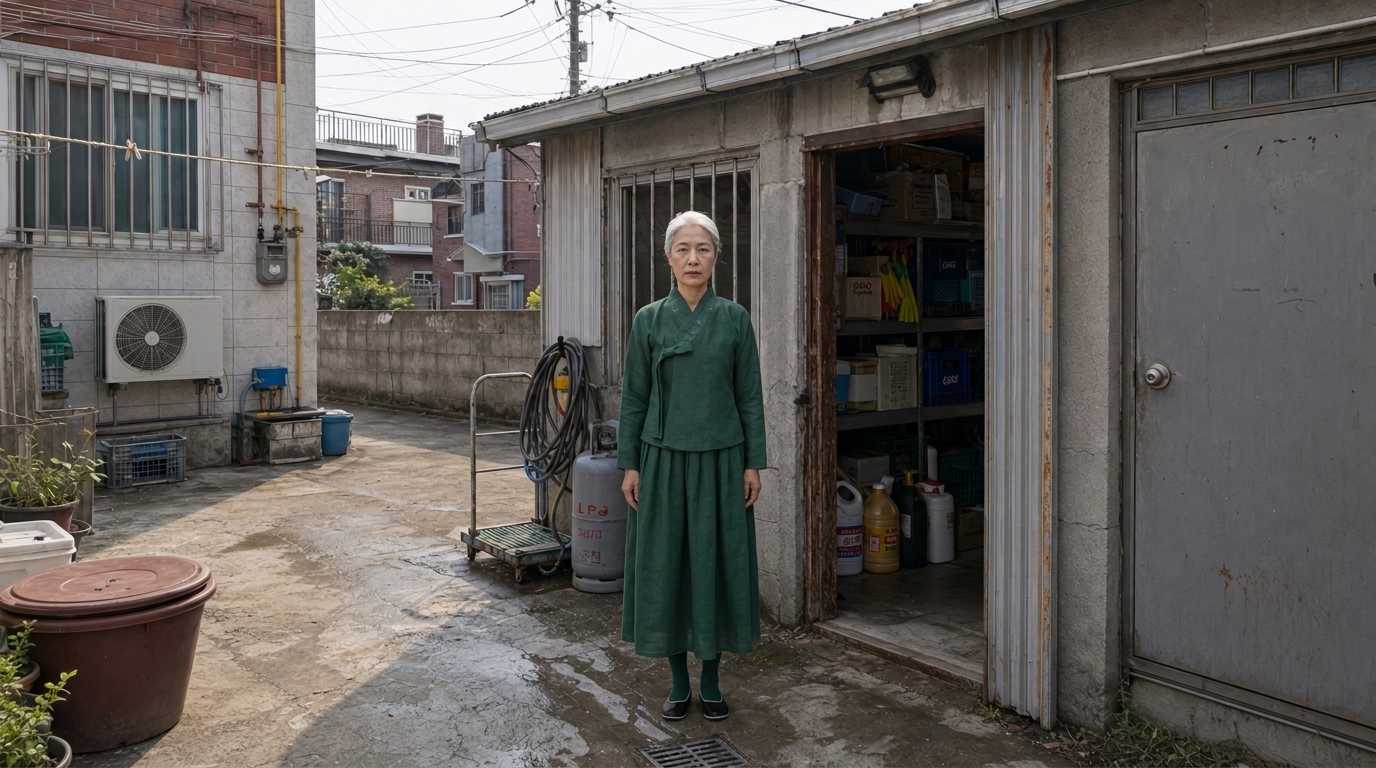
S37 · sh6
S38 · 2컷
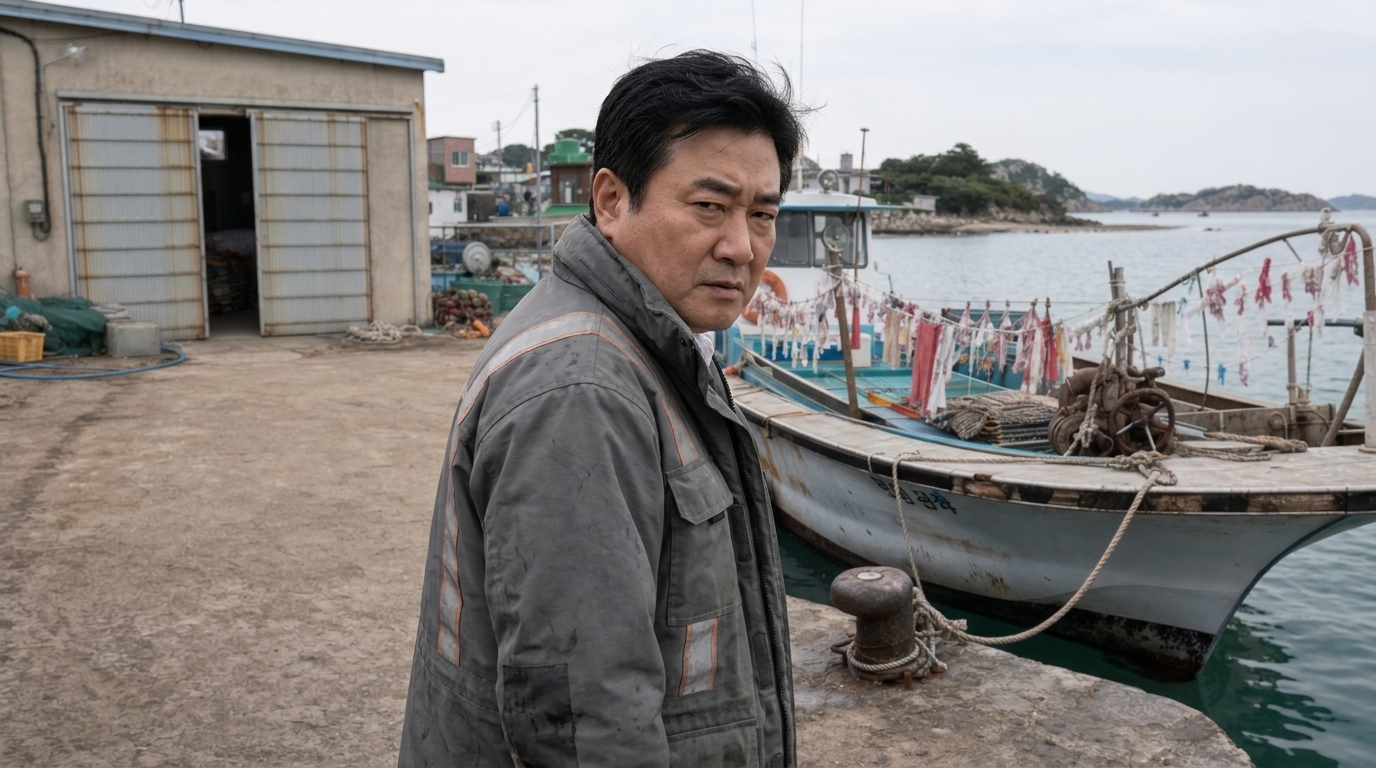
S38 · sh3
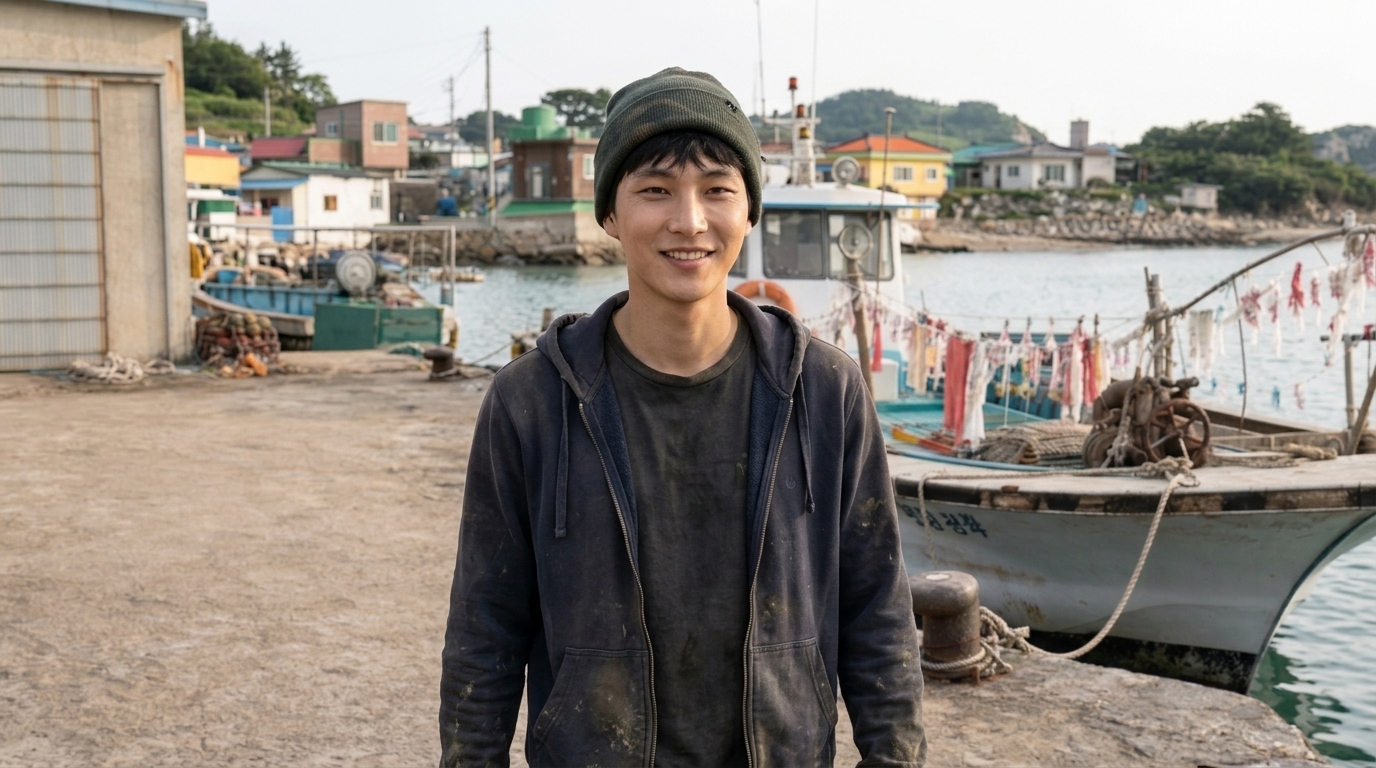
S38 · sh8
S39 · 3컷
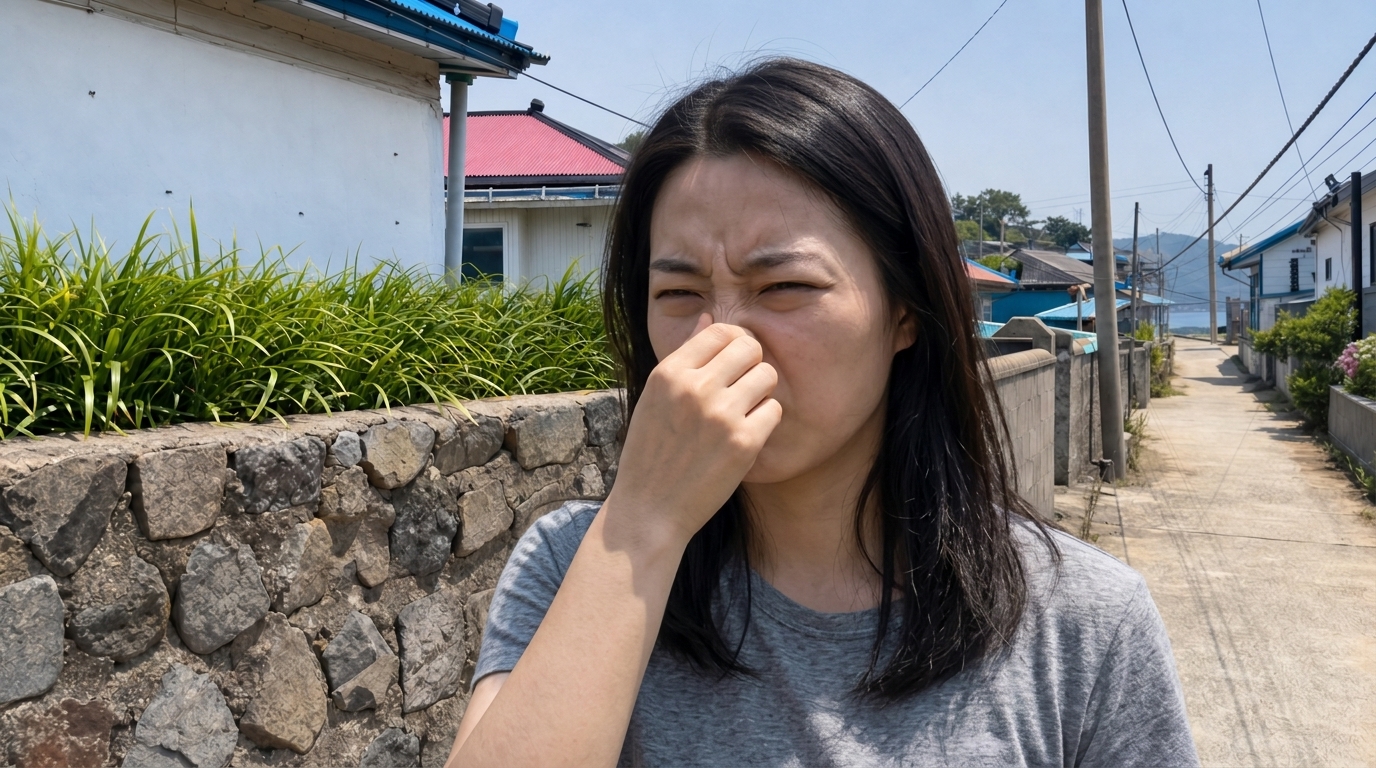
S39 · sh3
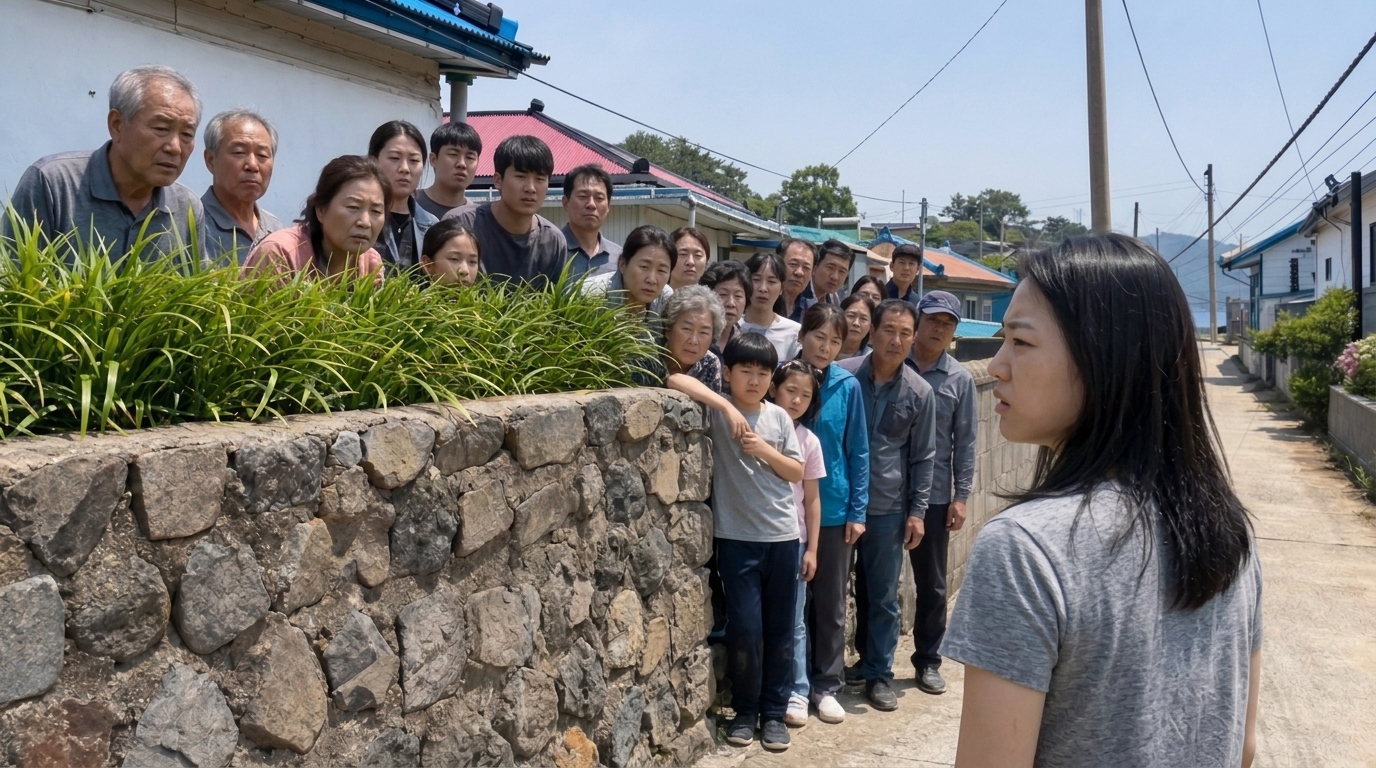
S39 · sh7
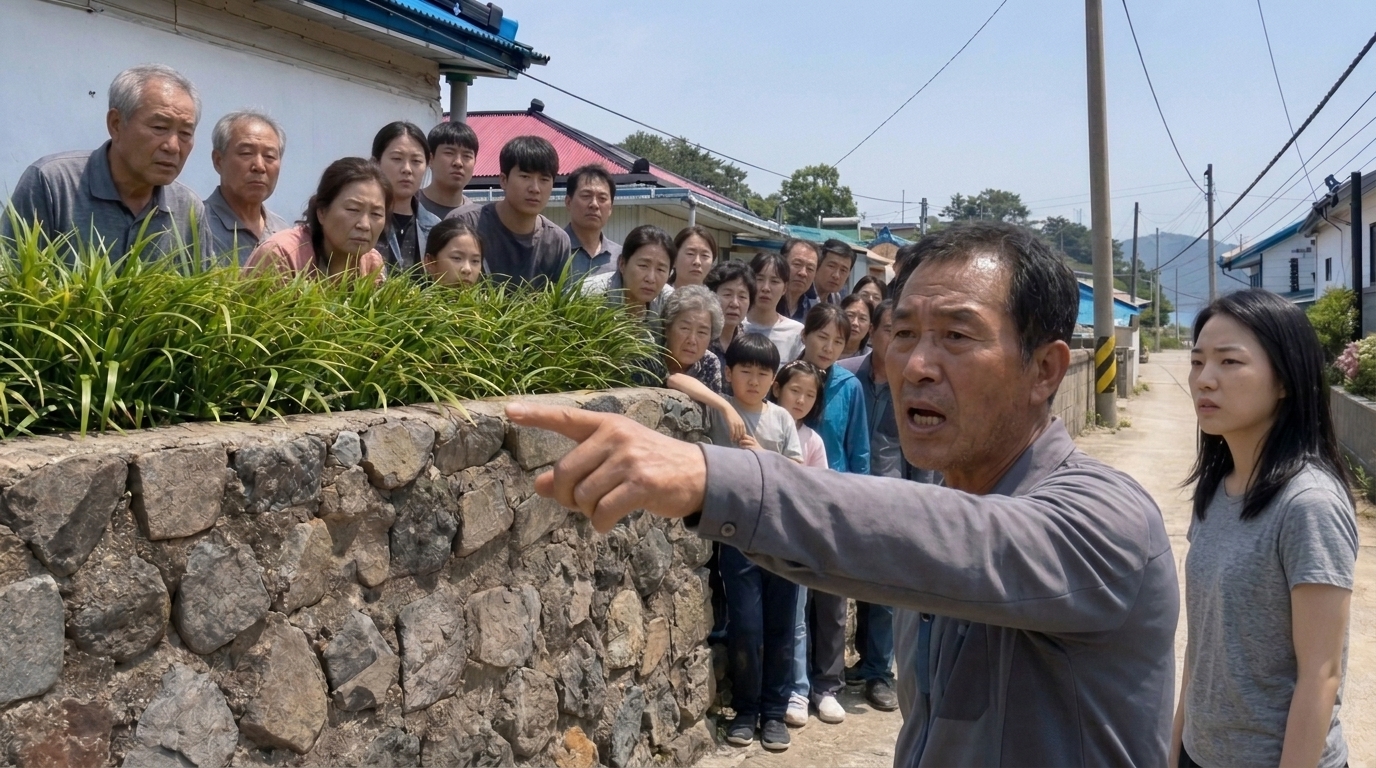
S39 · sh10
S40 · 2컷
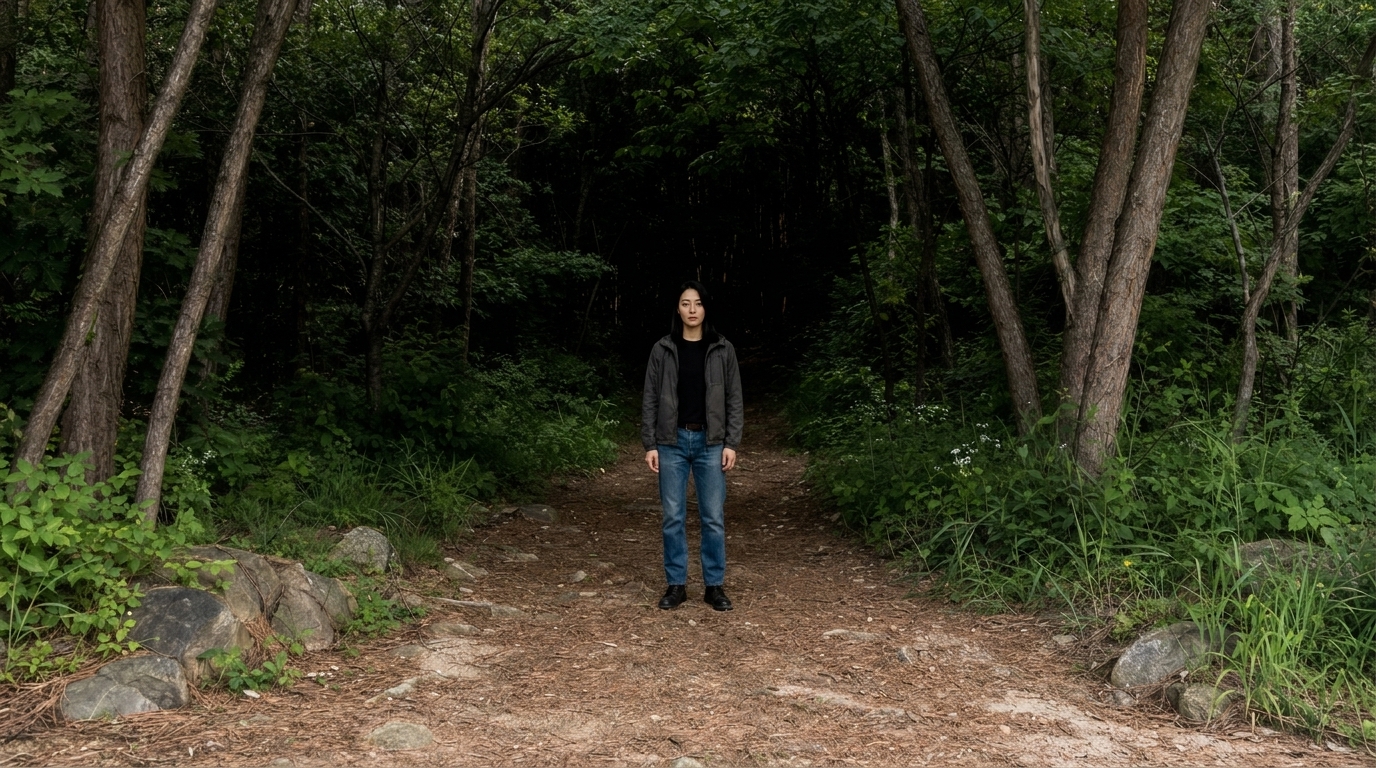
S40 · sh1
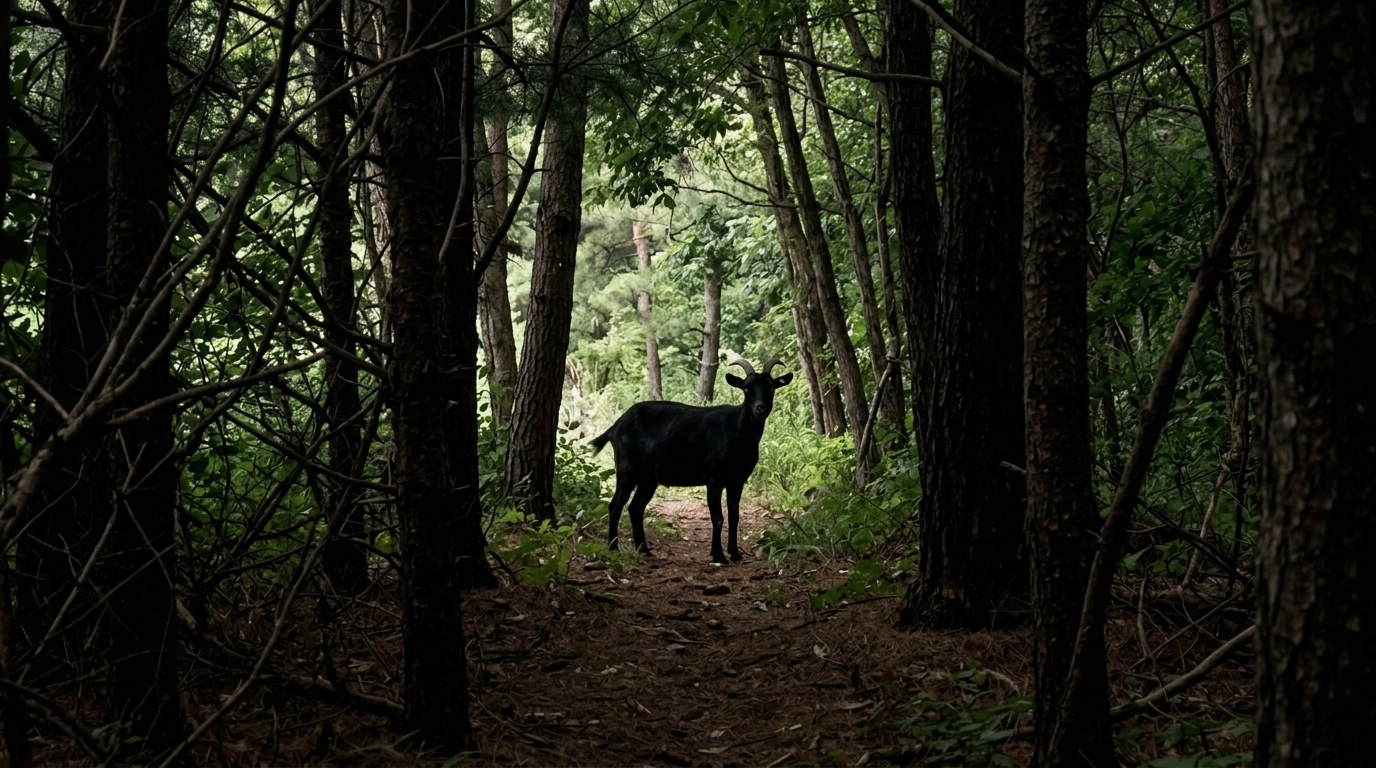
S40 · sh3
S41 · 2컷
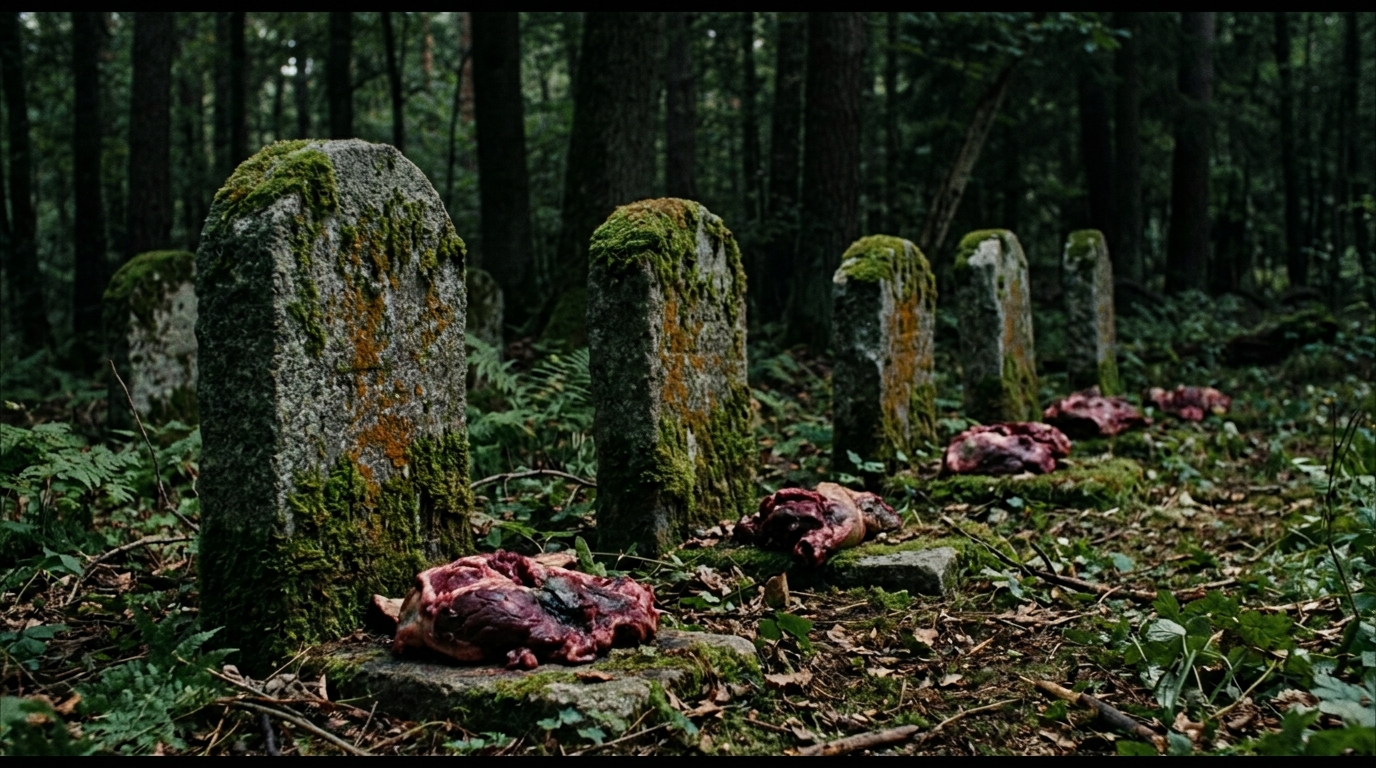
S41 · sh2
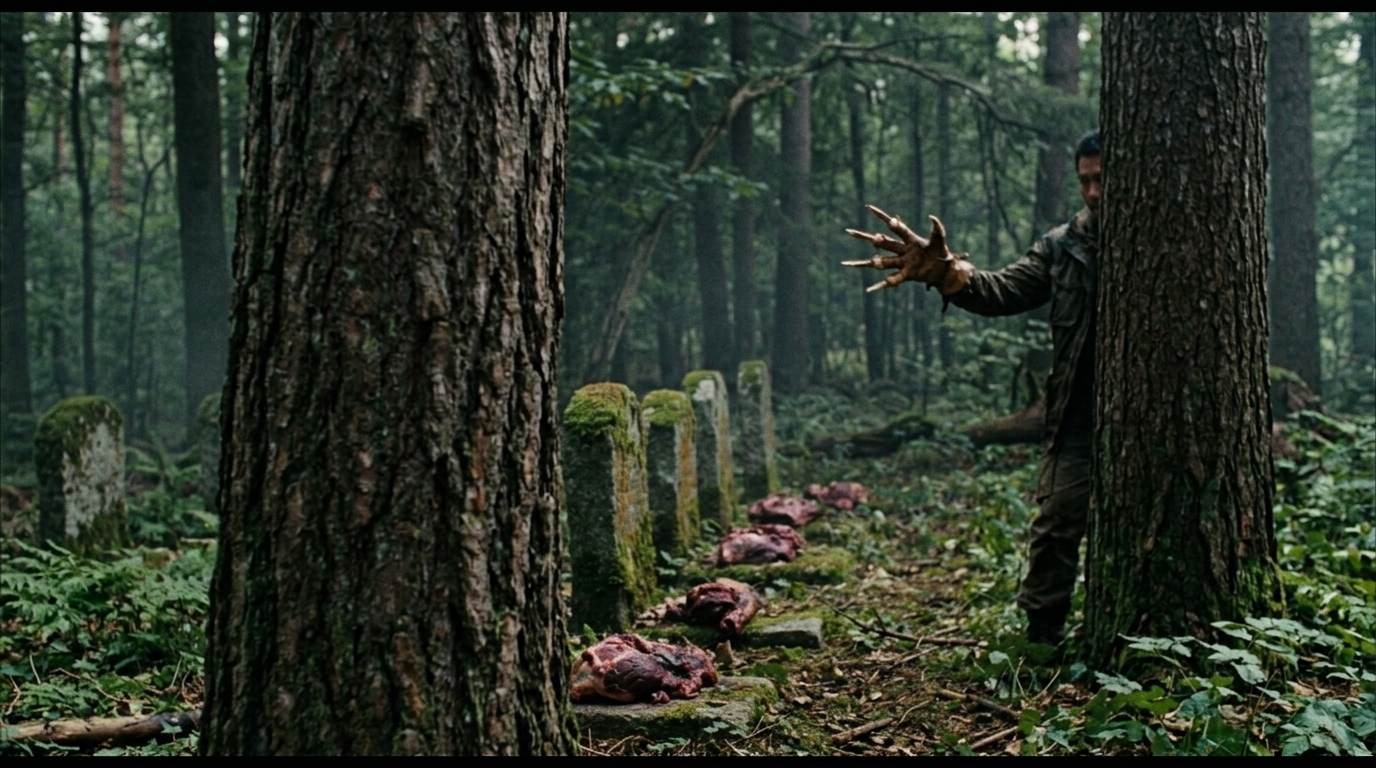
S41 · sh8
S42 · 1컷
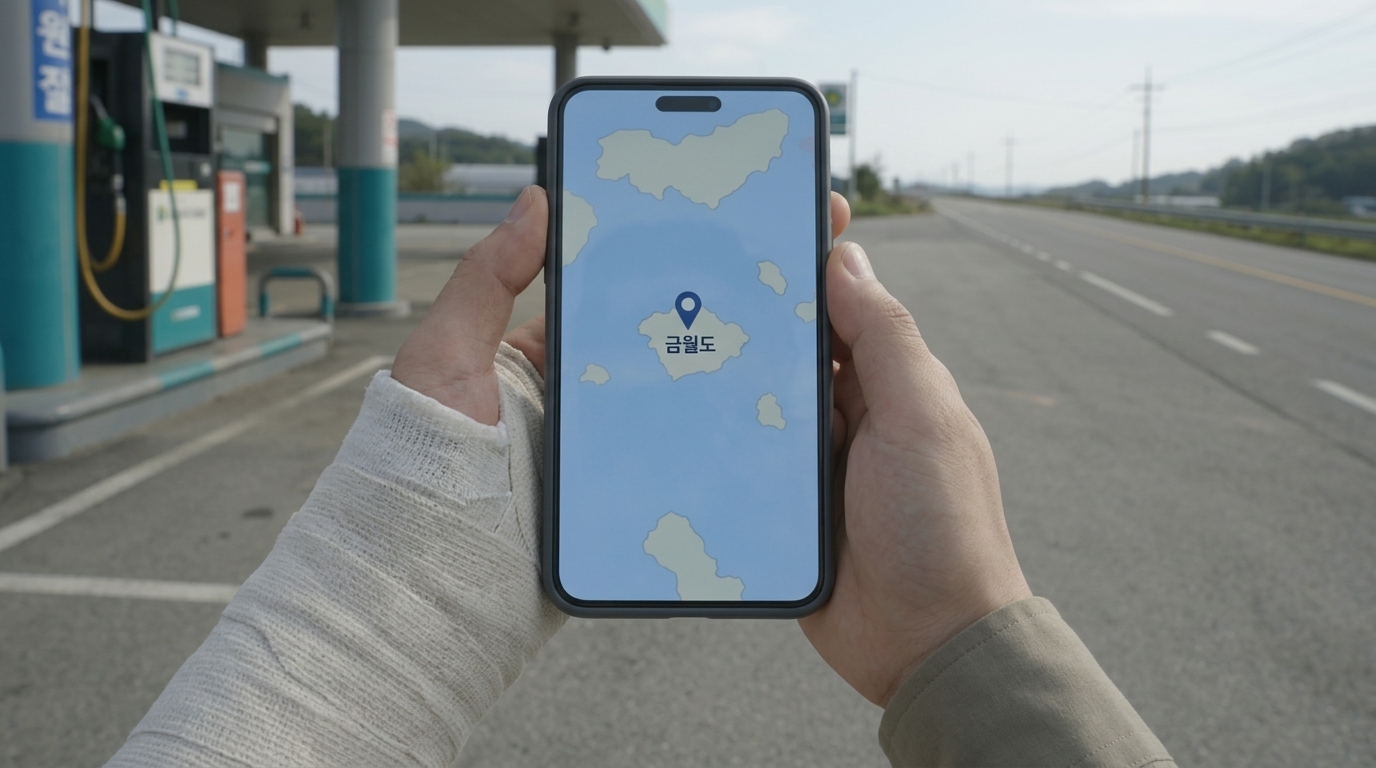
S42 · sh2
S43 · 2컷
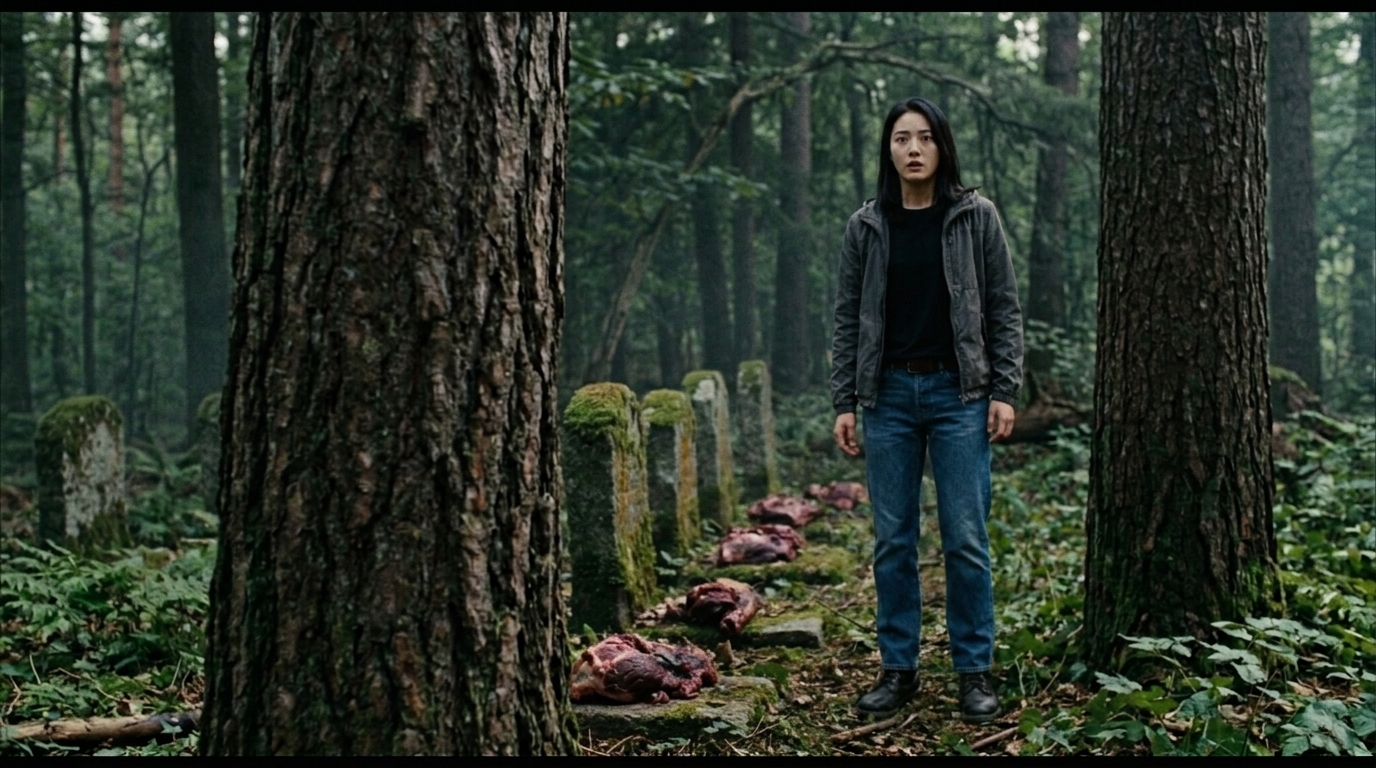
S43 · sh2
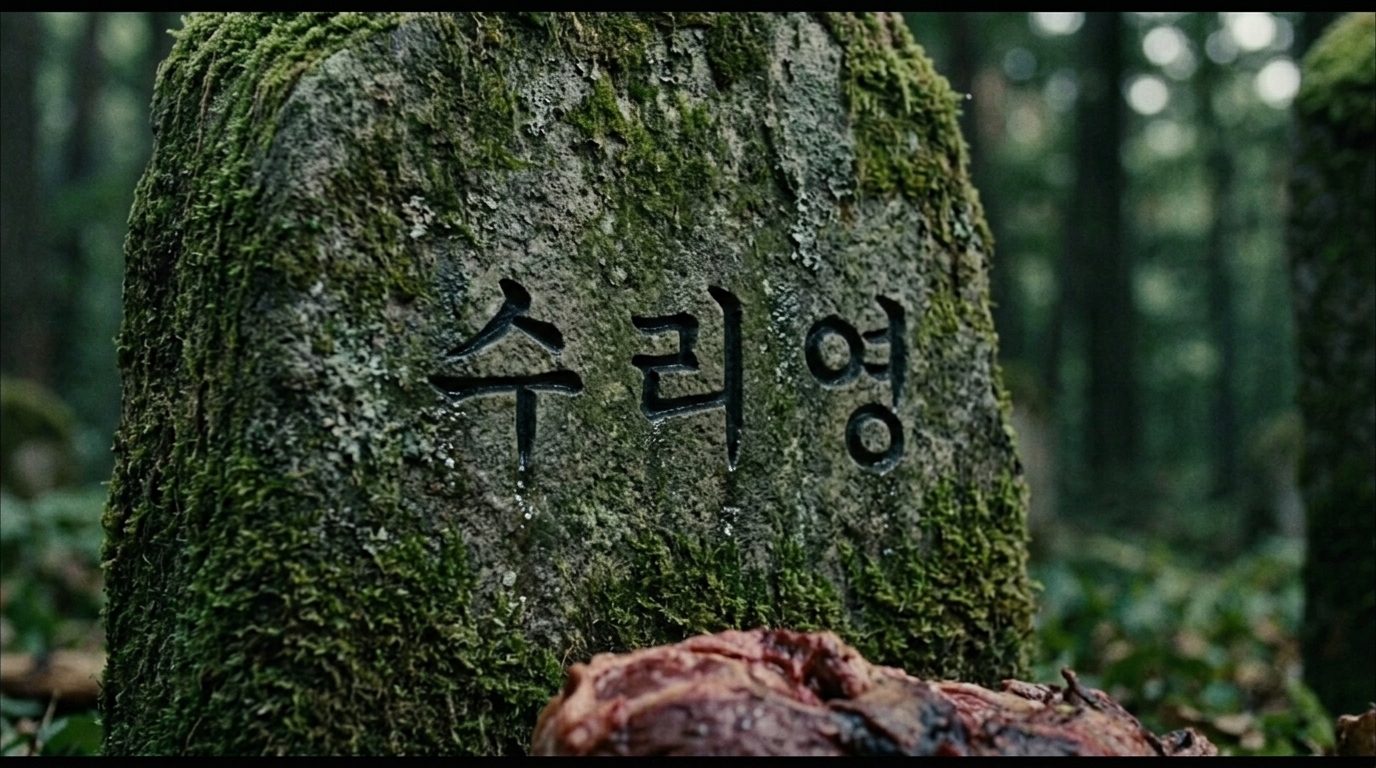
S43 · sh4
S44 · 3컷
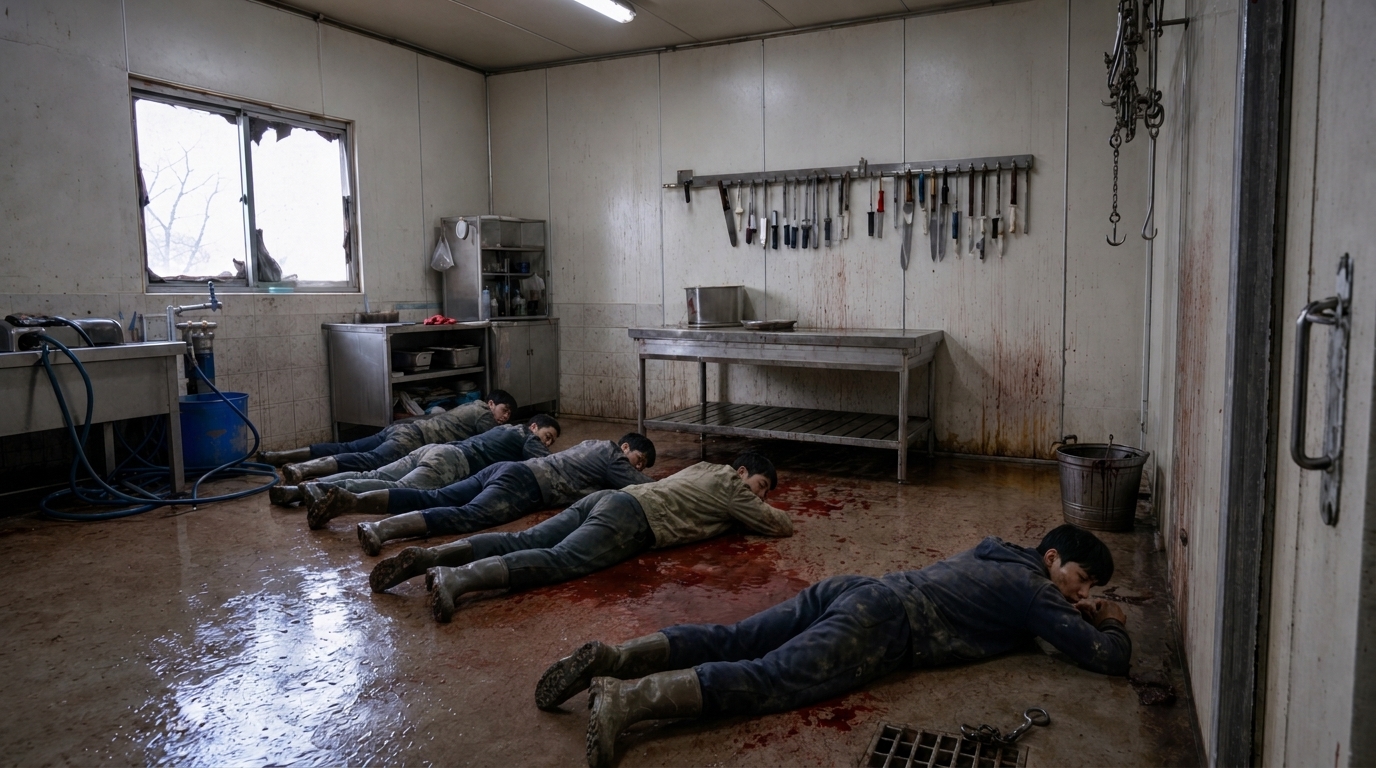
S44 · sh1
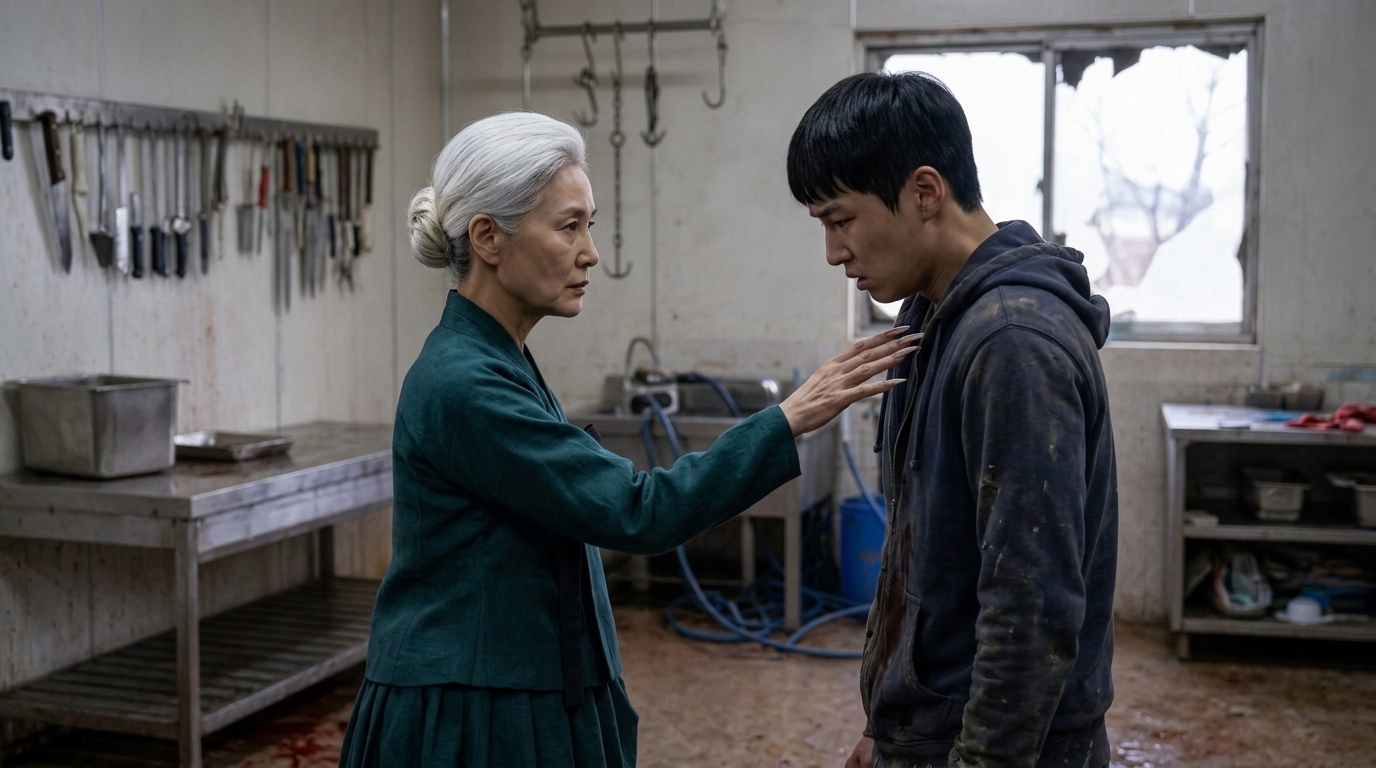
S44 · sh7
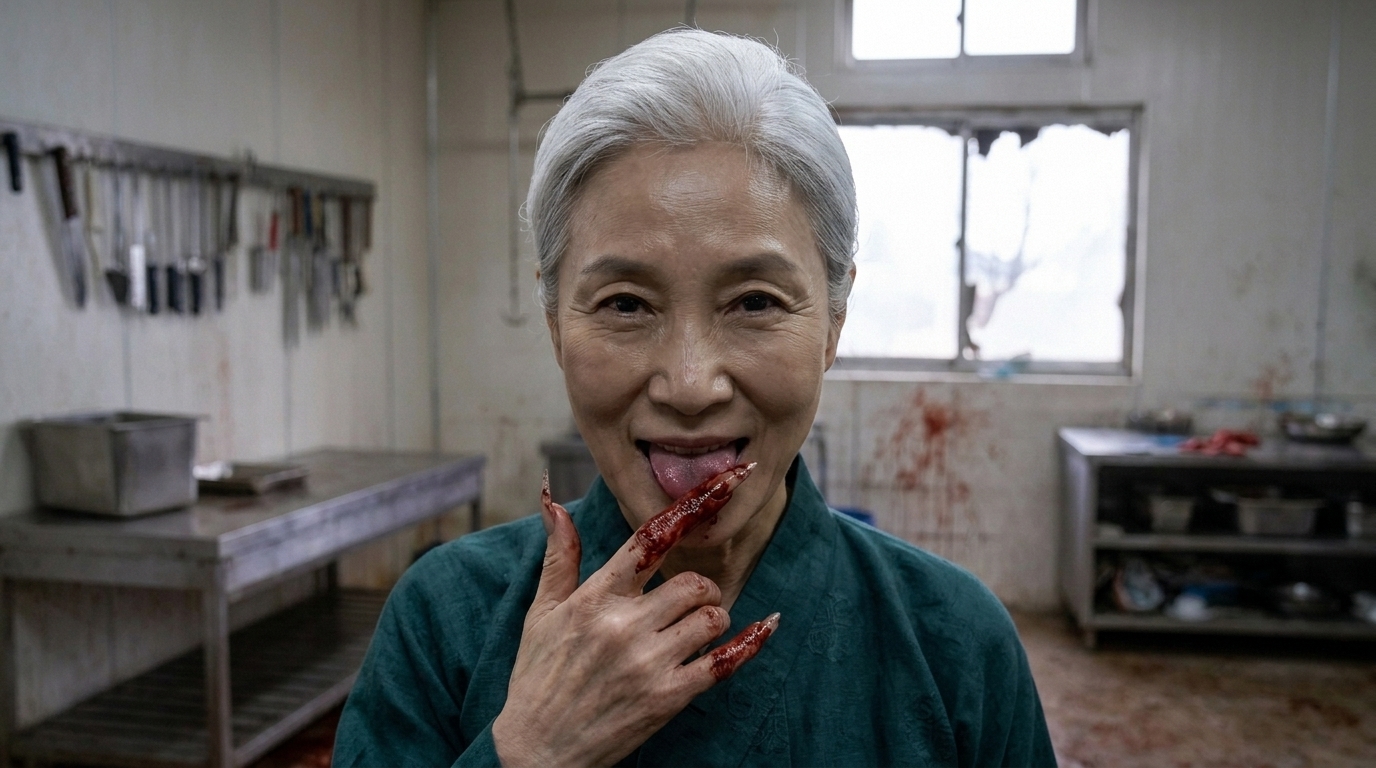
S44 · sh11
S45 · 3컷
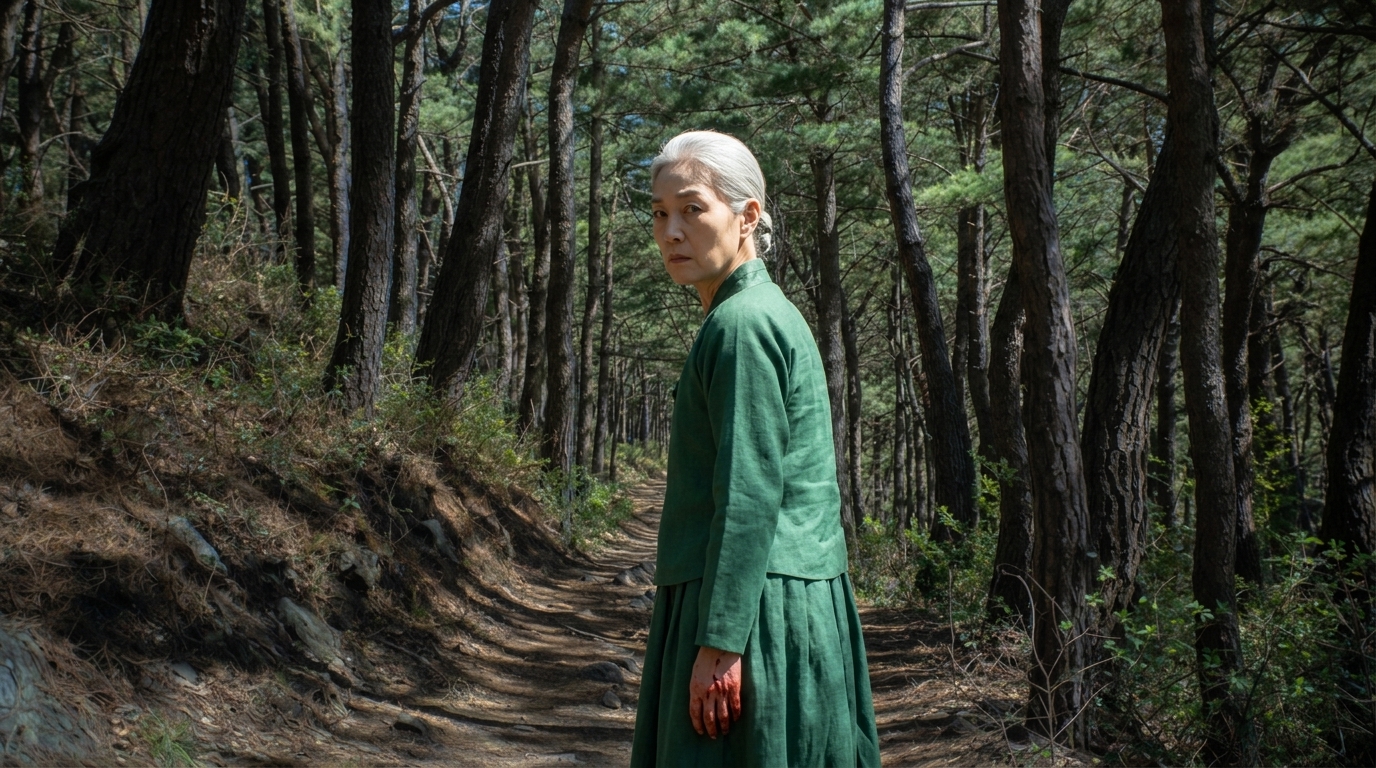
S45 · sh3
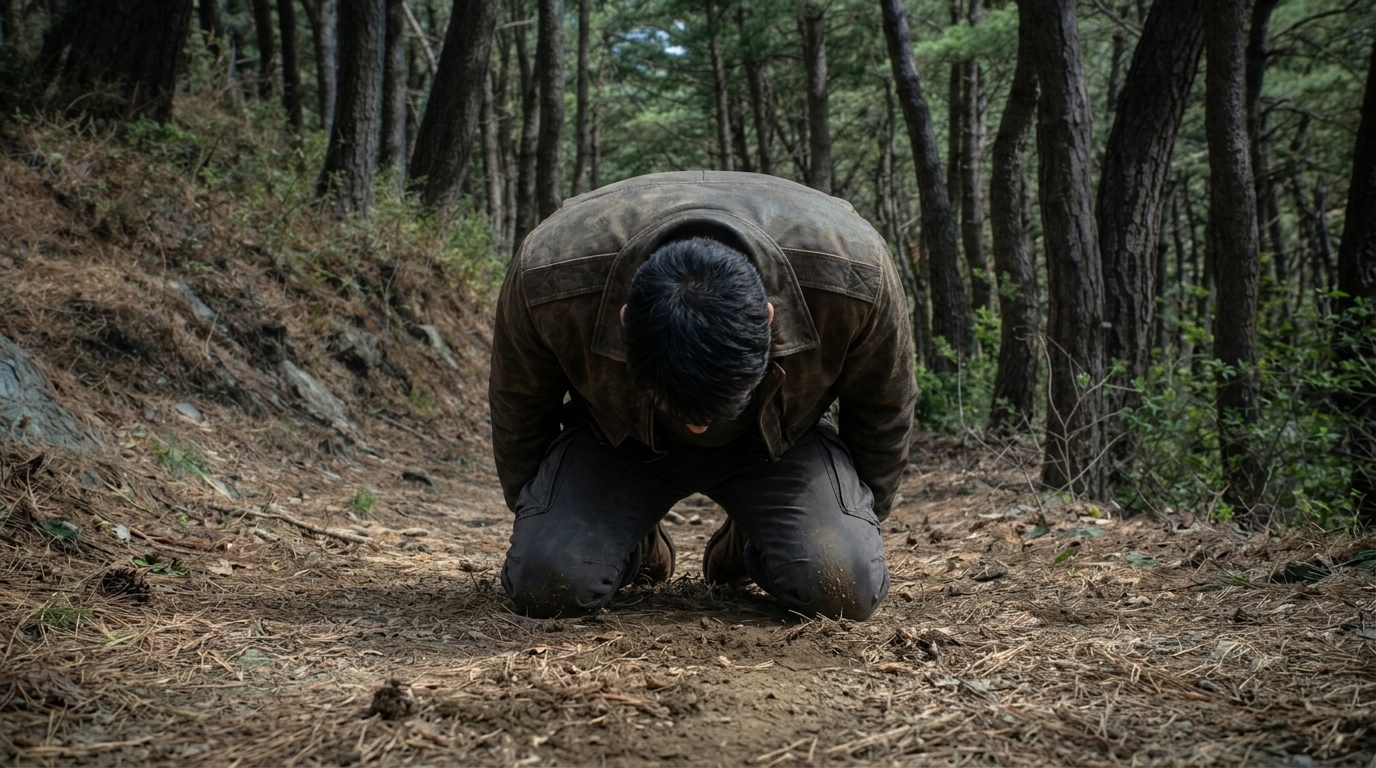
S45 · sh6
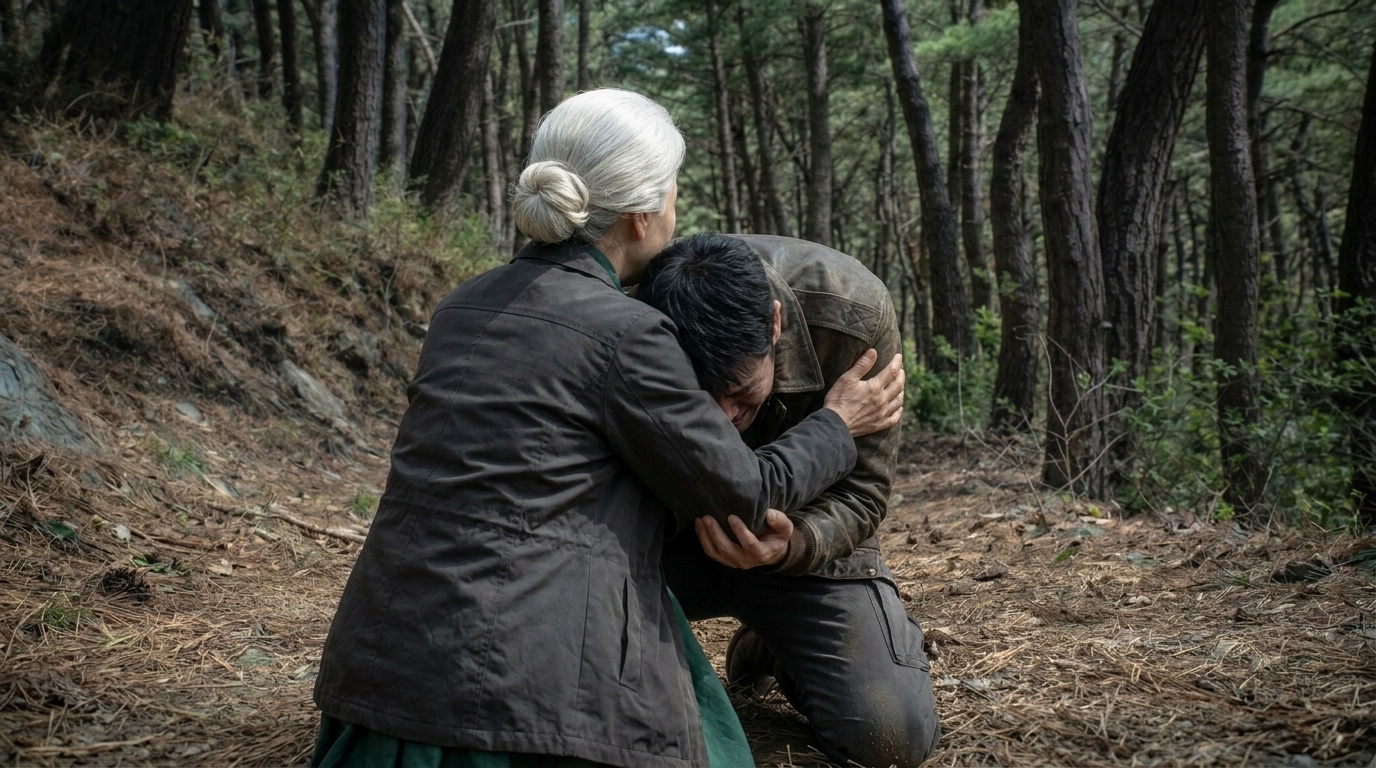
S45 · sh8
S46 · 3컷
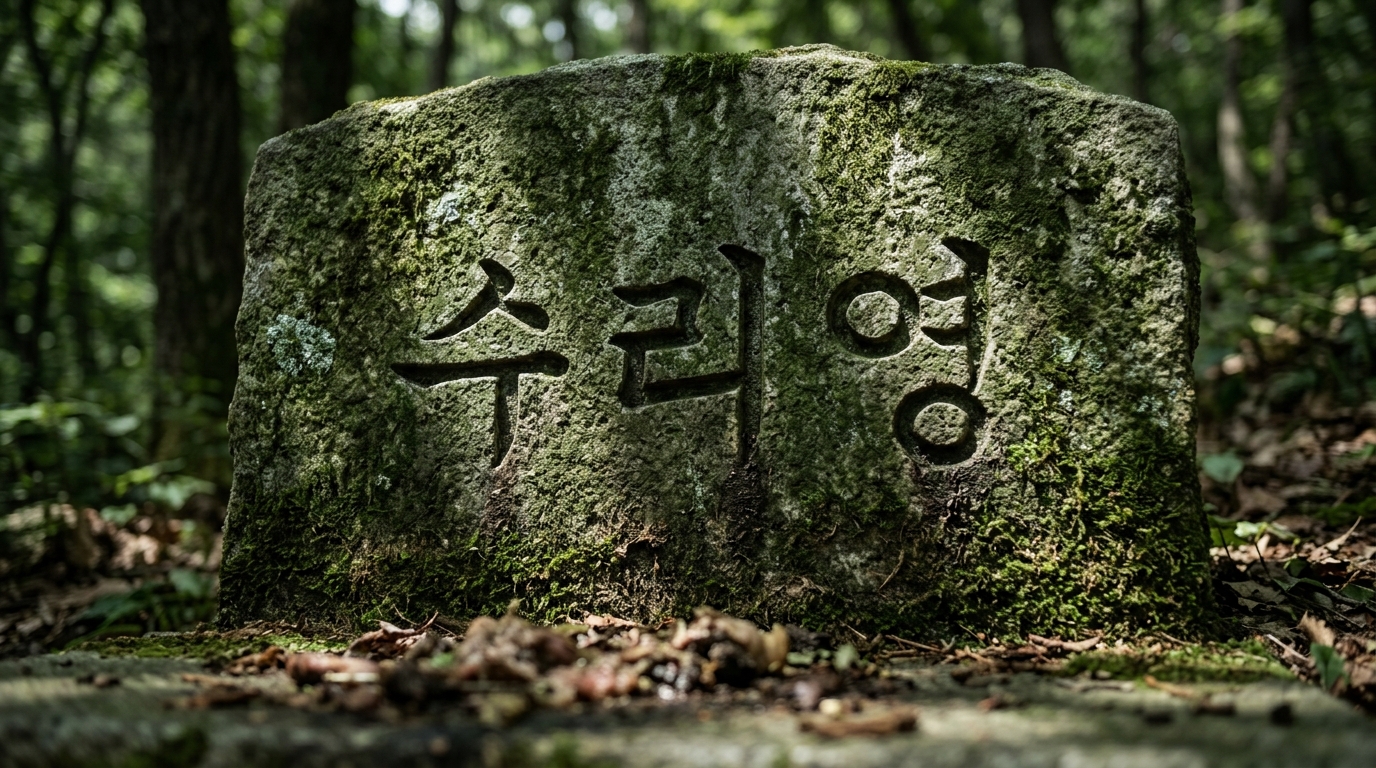
S46 · sh2
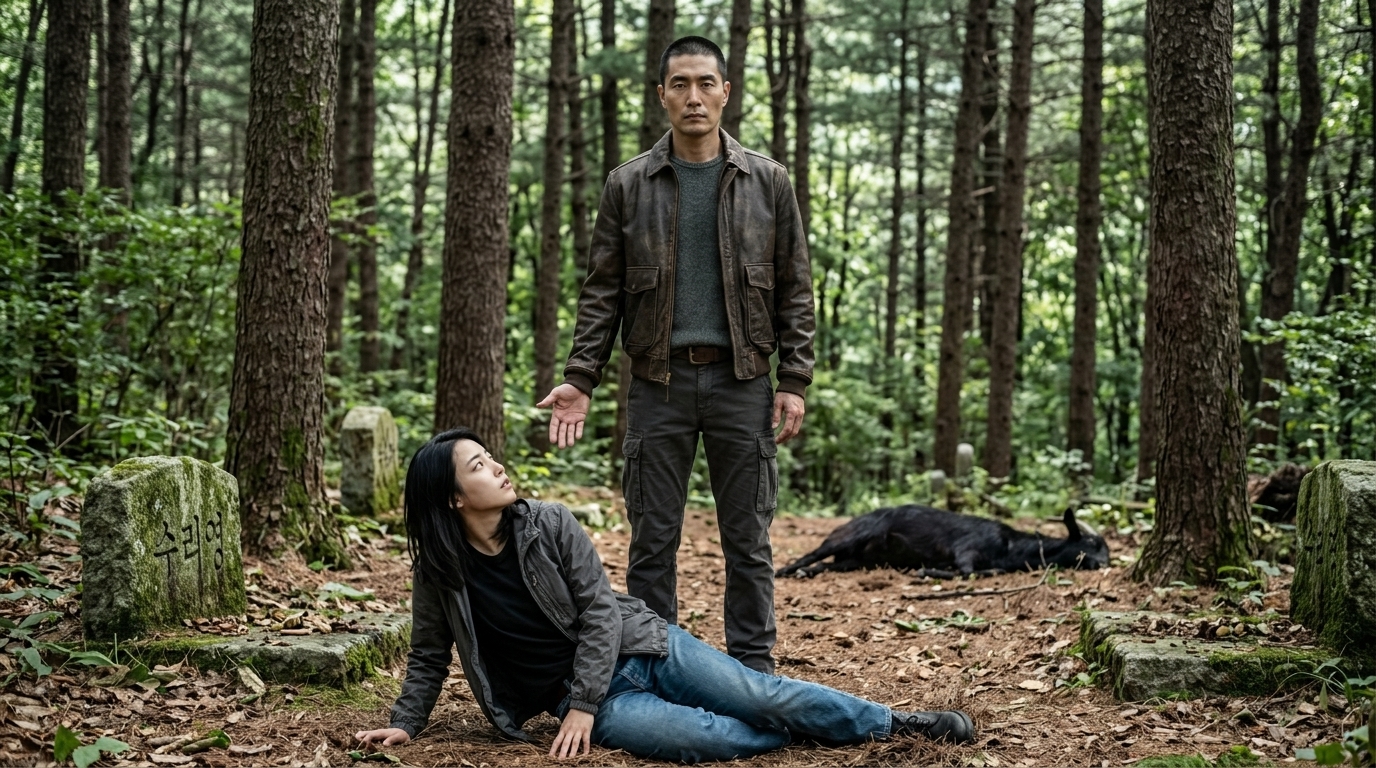
S46 · sh12
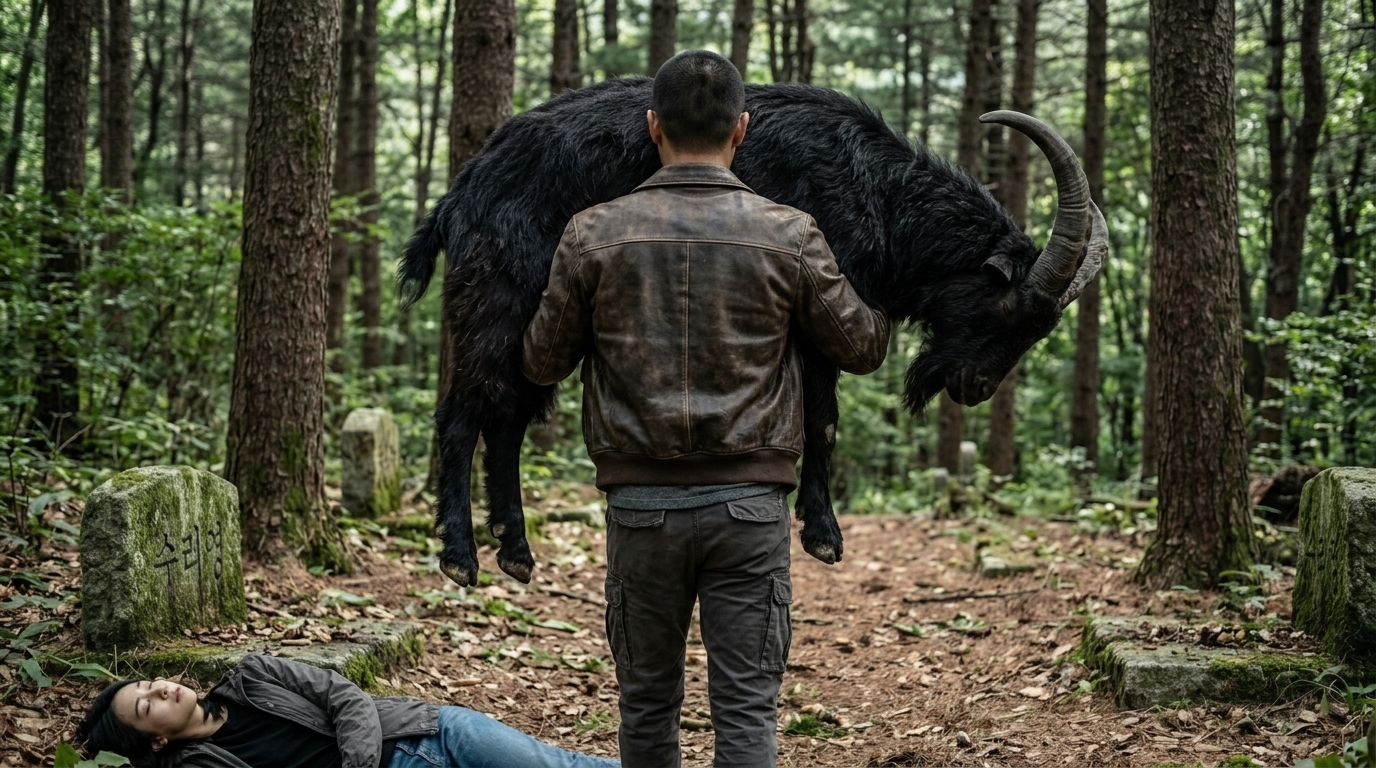
S46 · sh18
S47 · 3컷
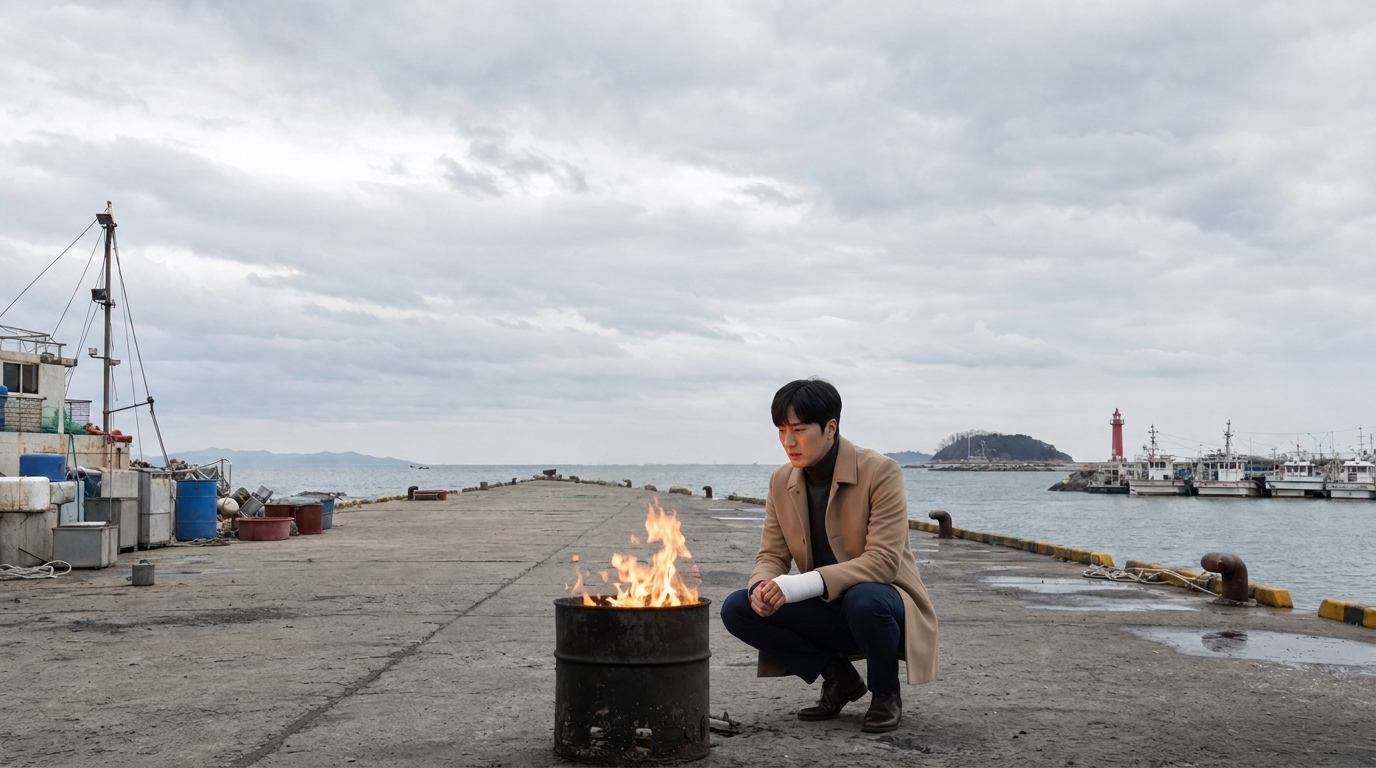
S47 · sh1
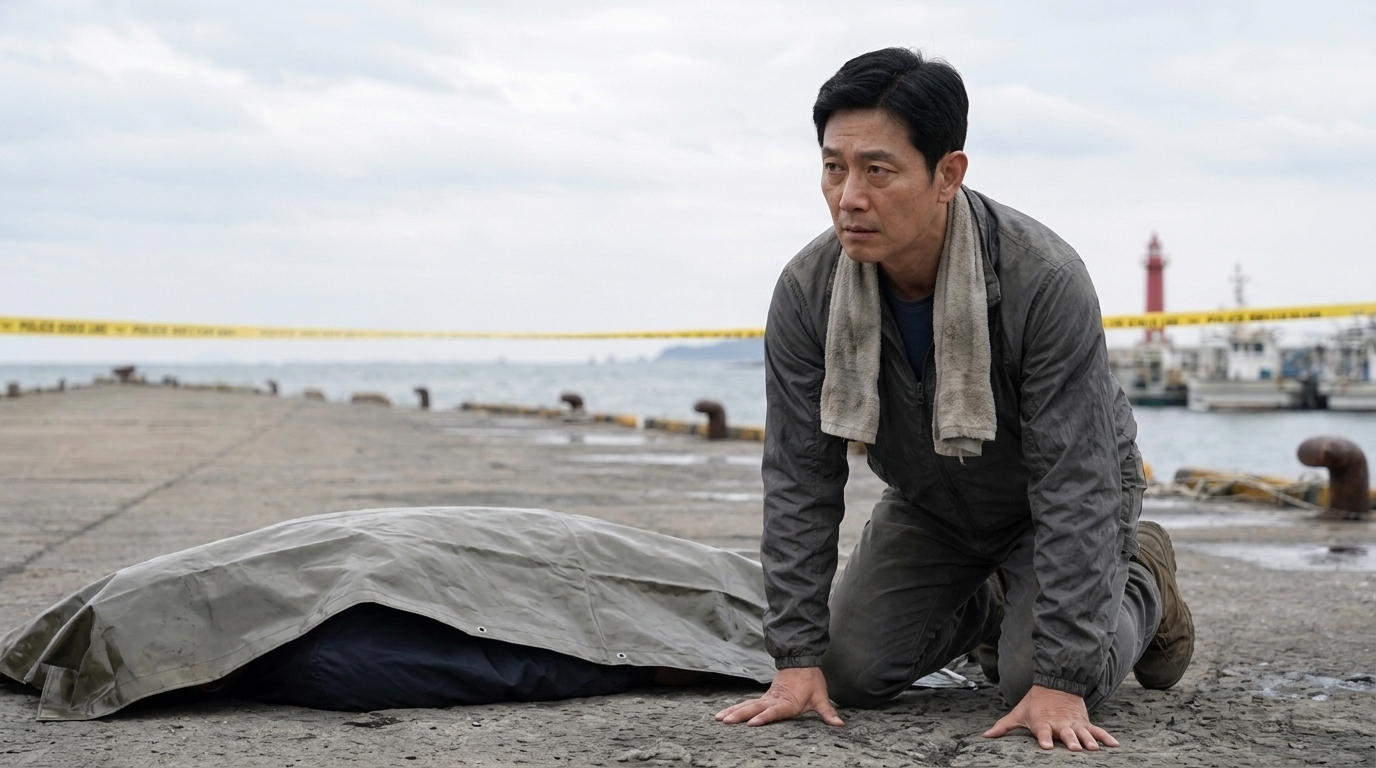
S47 · sh10
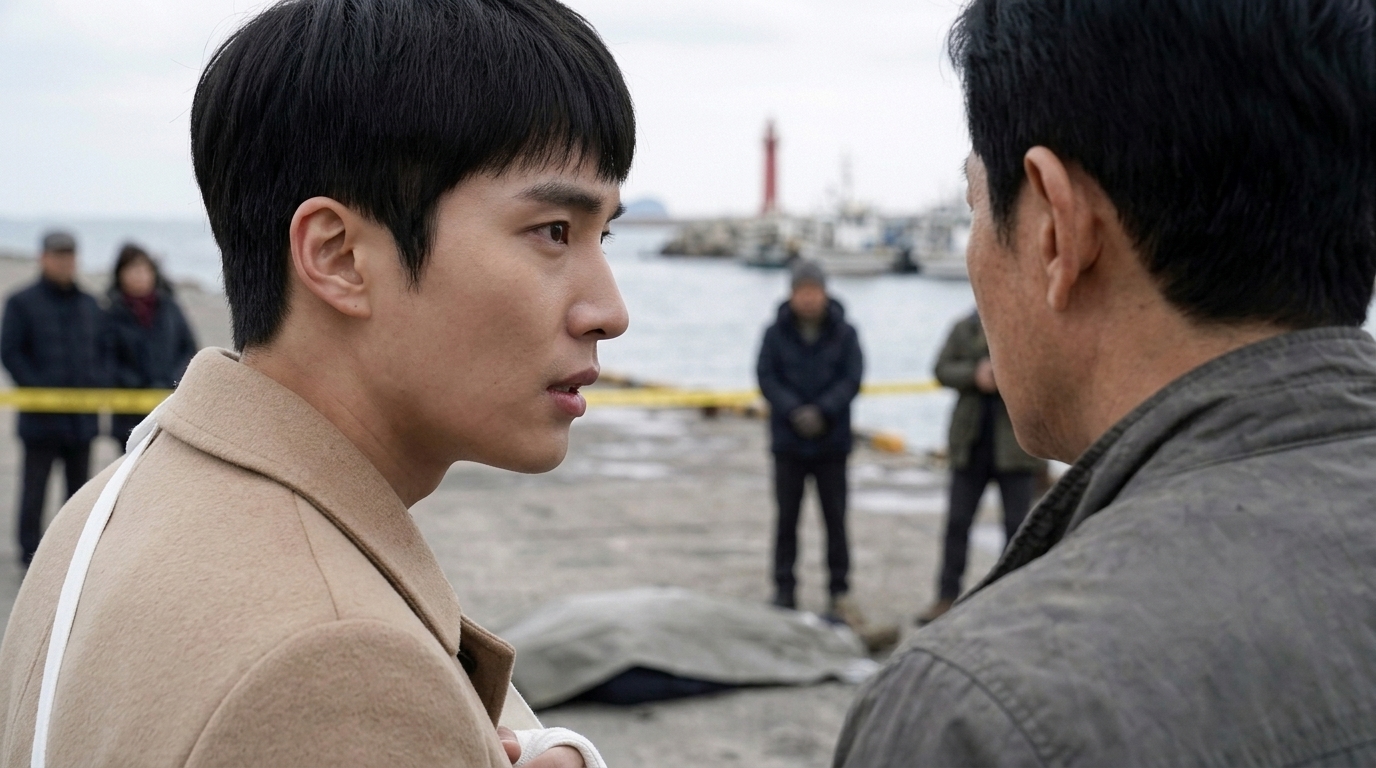
S47 · sh12
S48 · 2컷
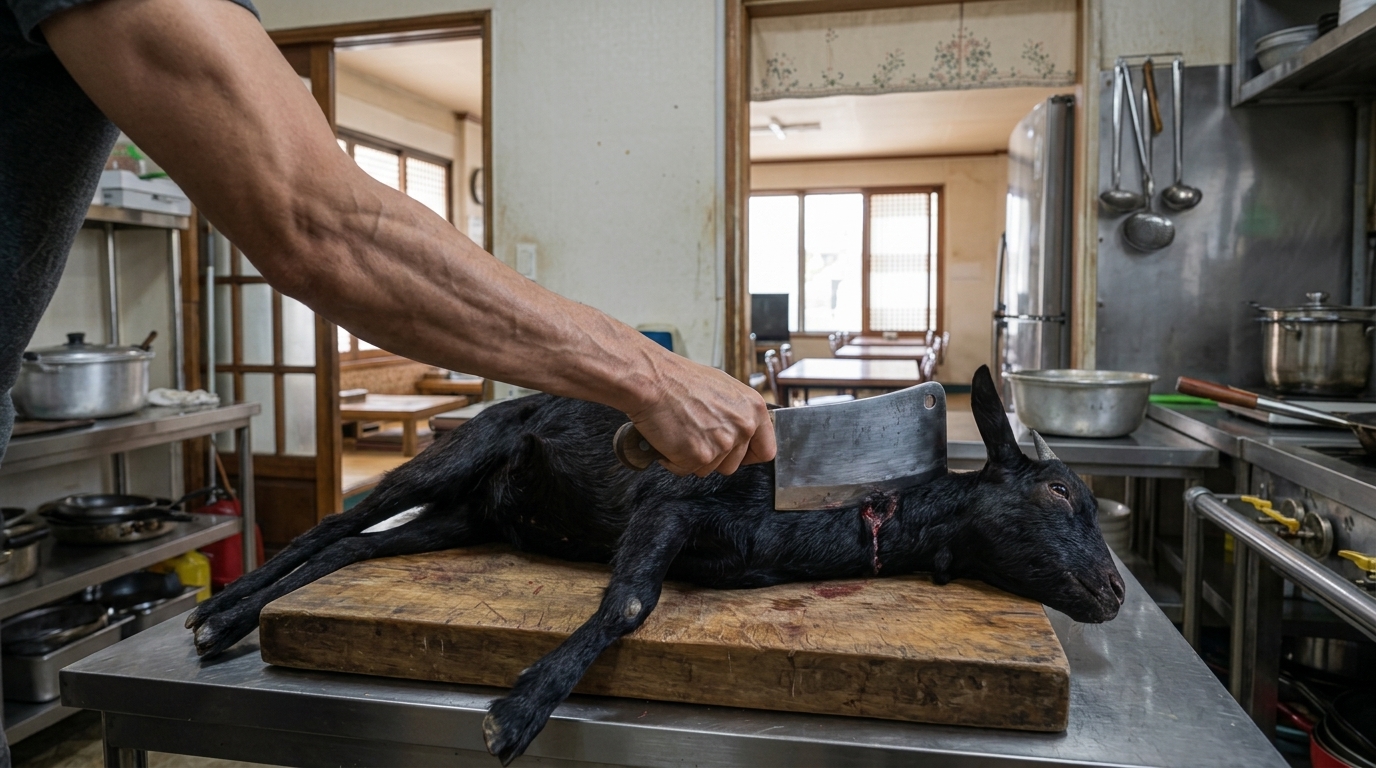
S48 · sh1
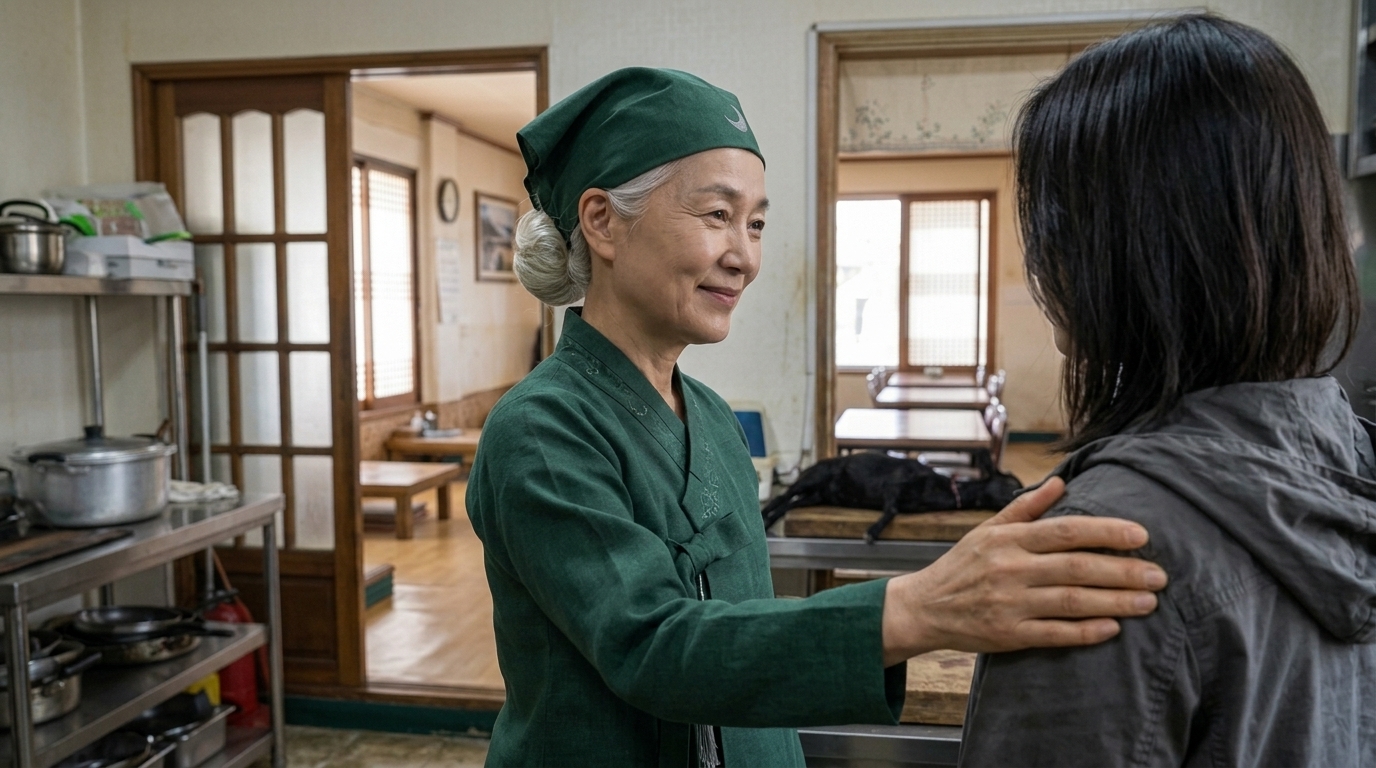
S48 · sh10
S49 · 2컷
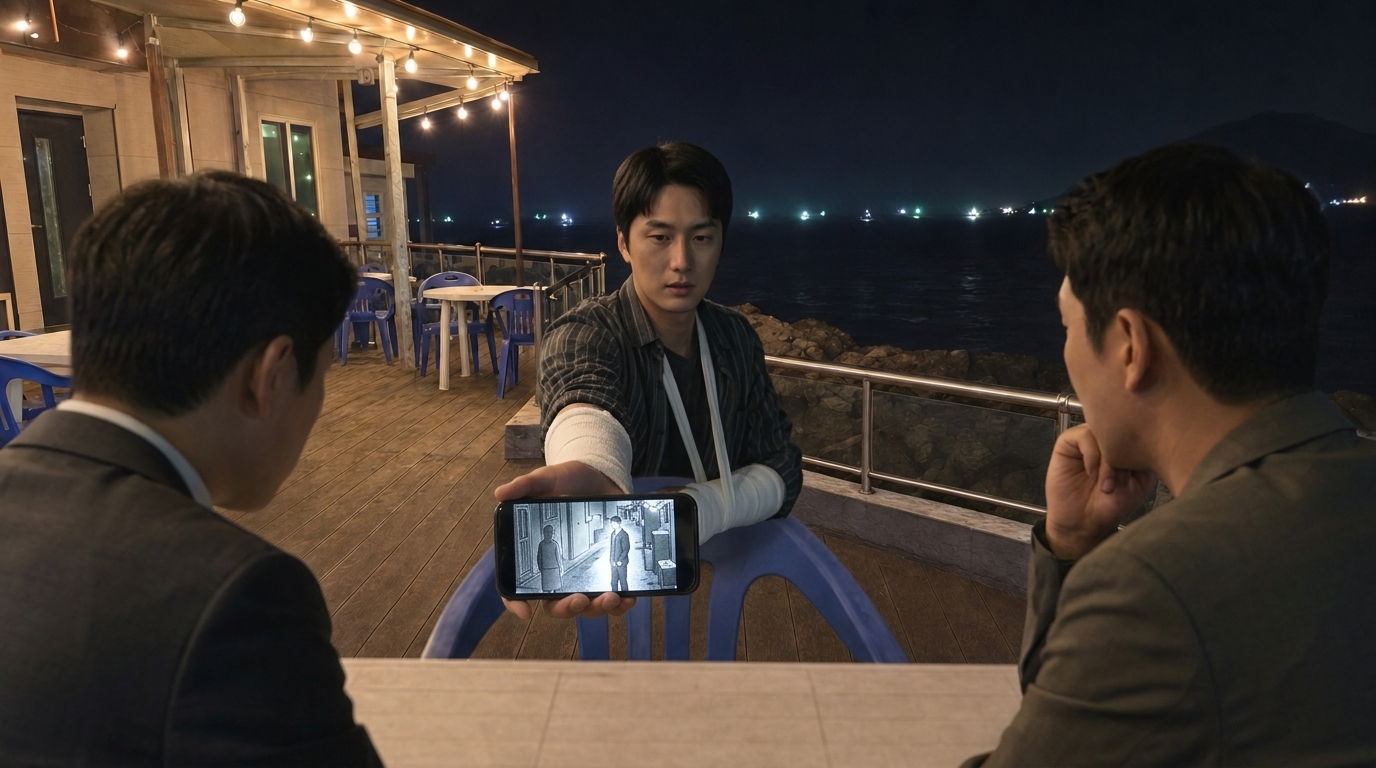
S49 · sh5
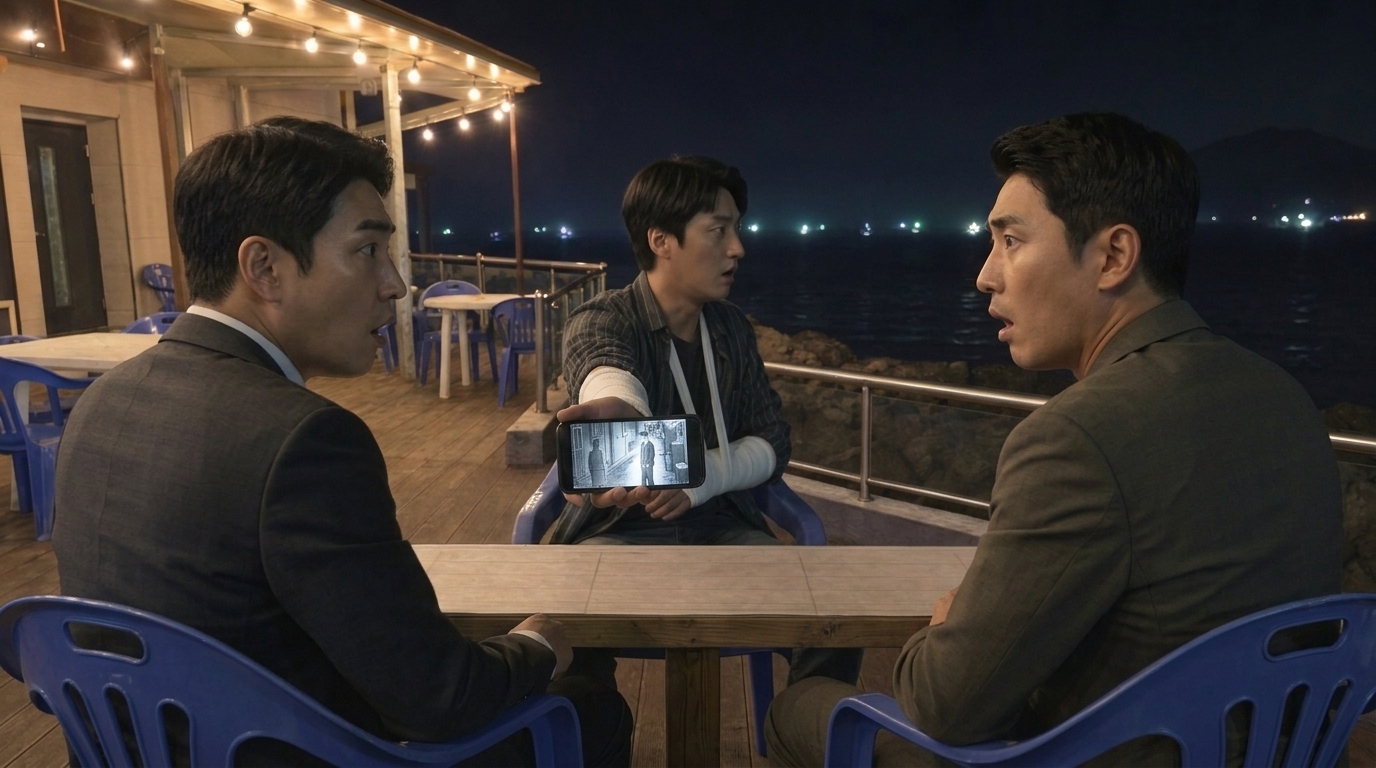
S49 · sh7
S50 · 2컷
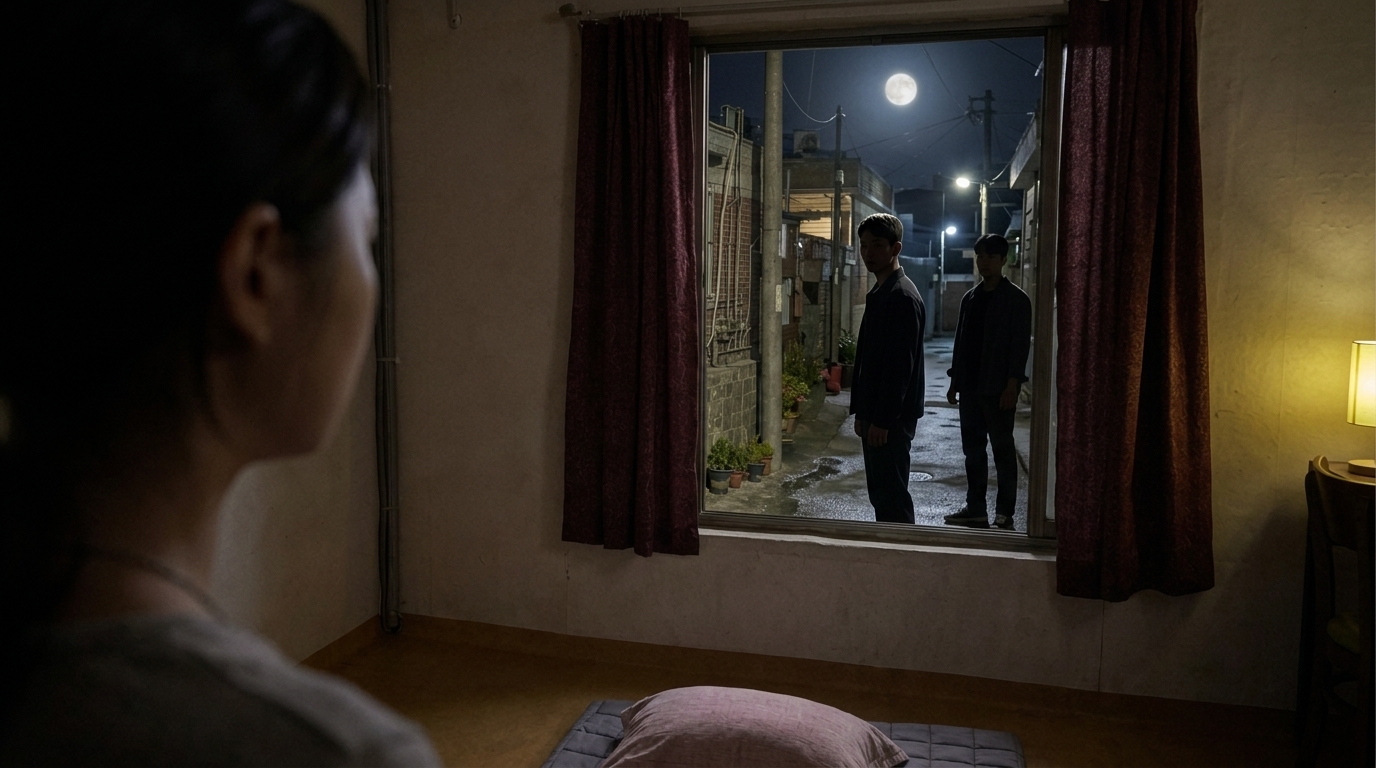
S50 · sh2
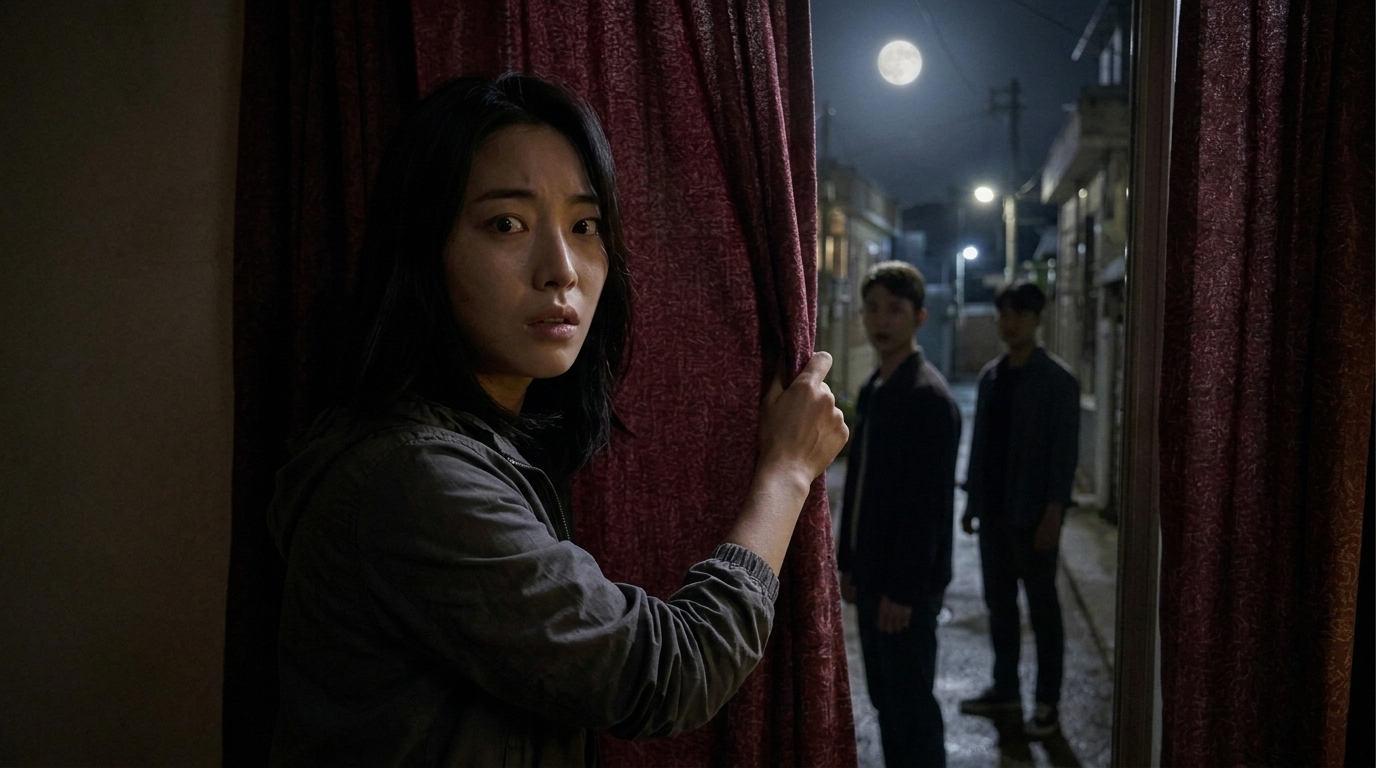
S50 · sh3
S51 · 2컷
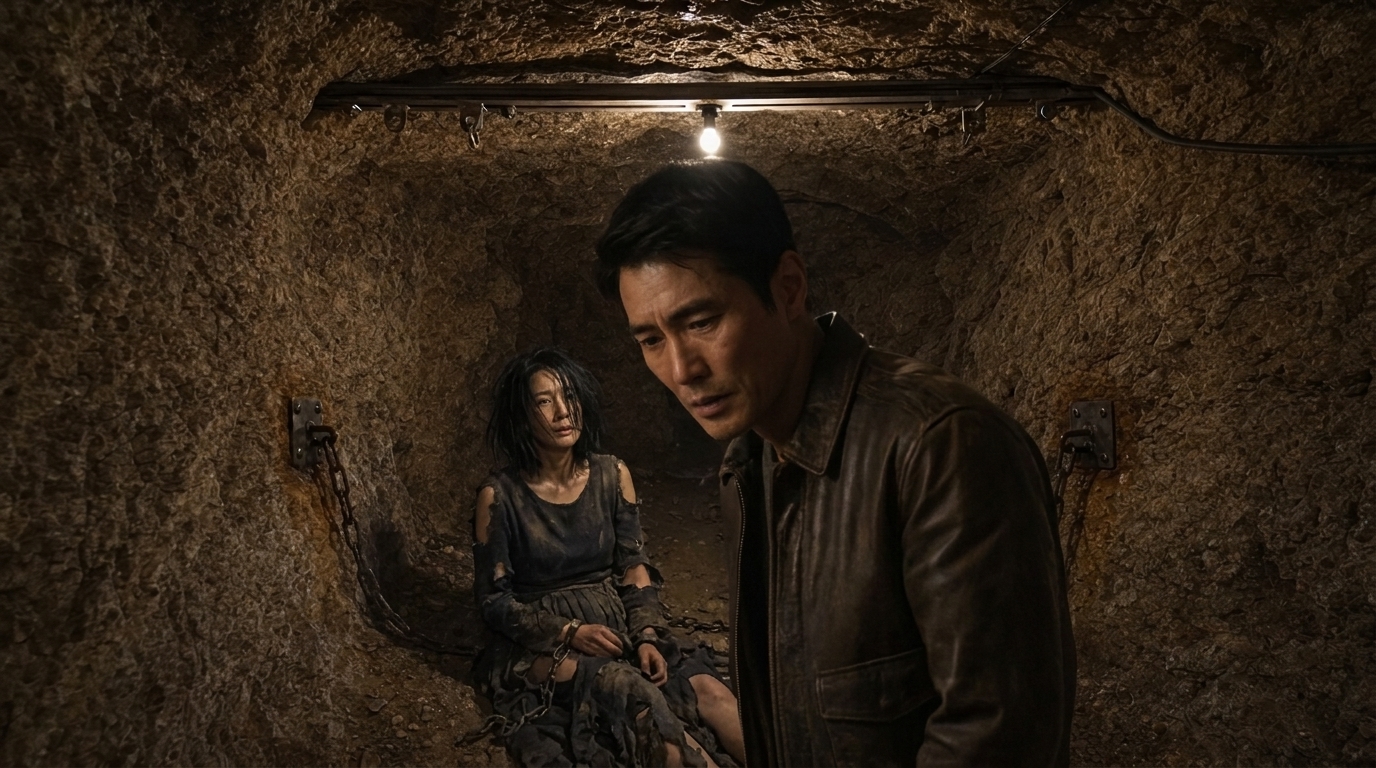
S51 · sh2
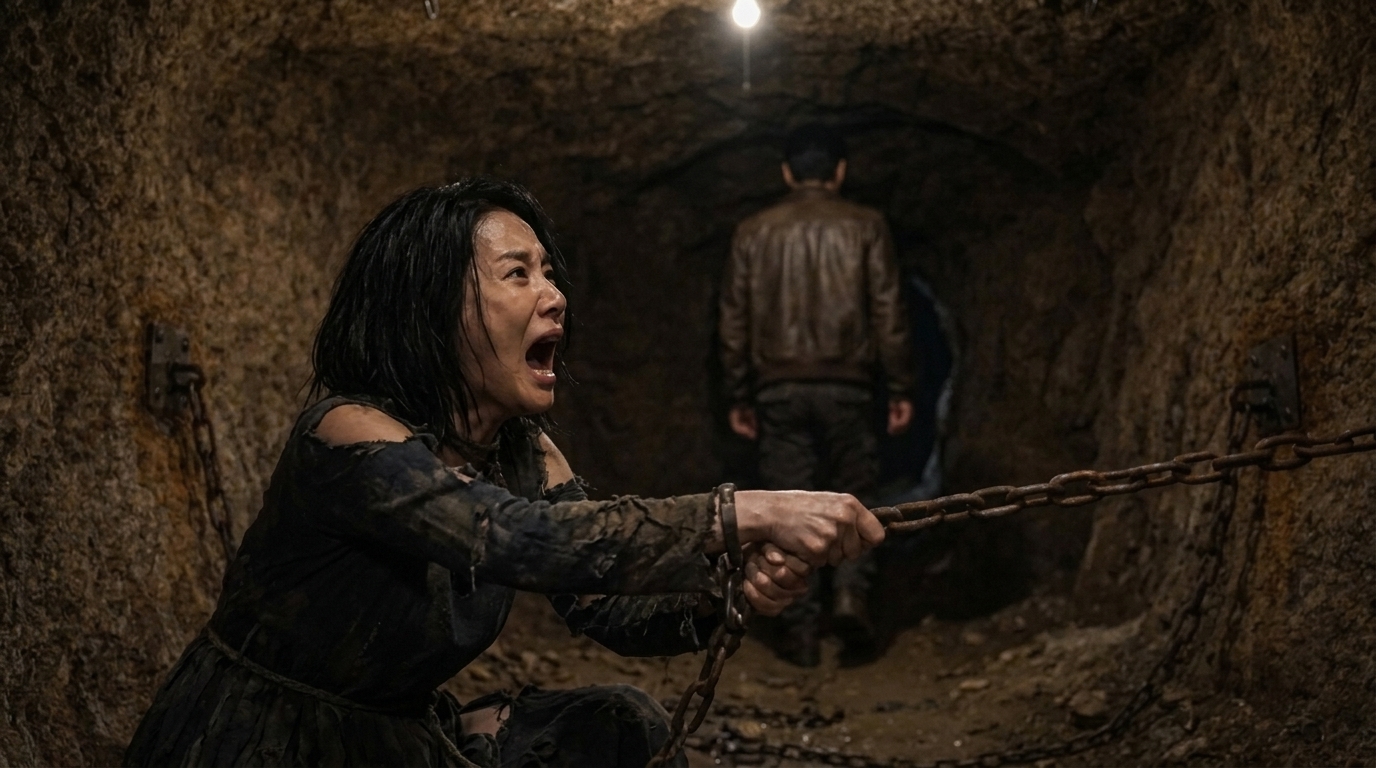
S51 · sh6
S52 · 1컷
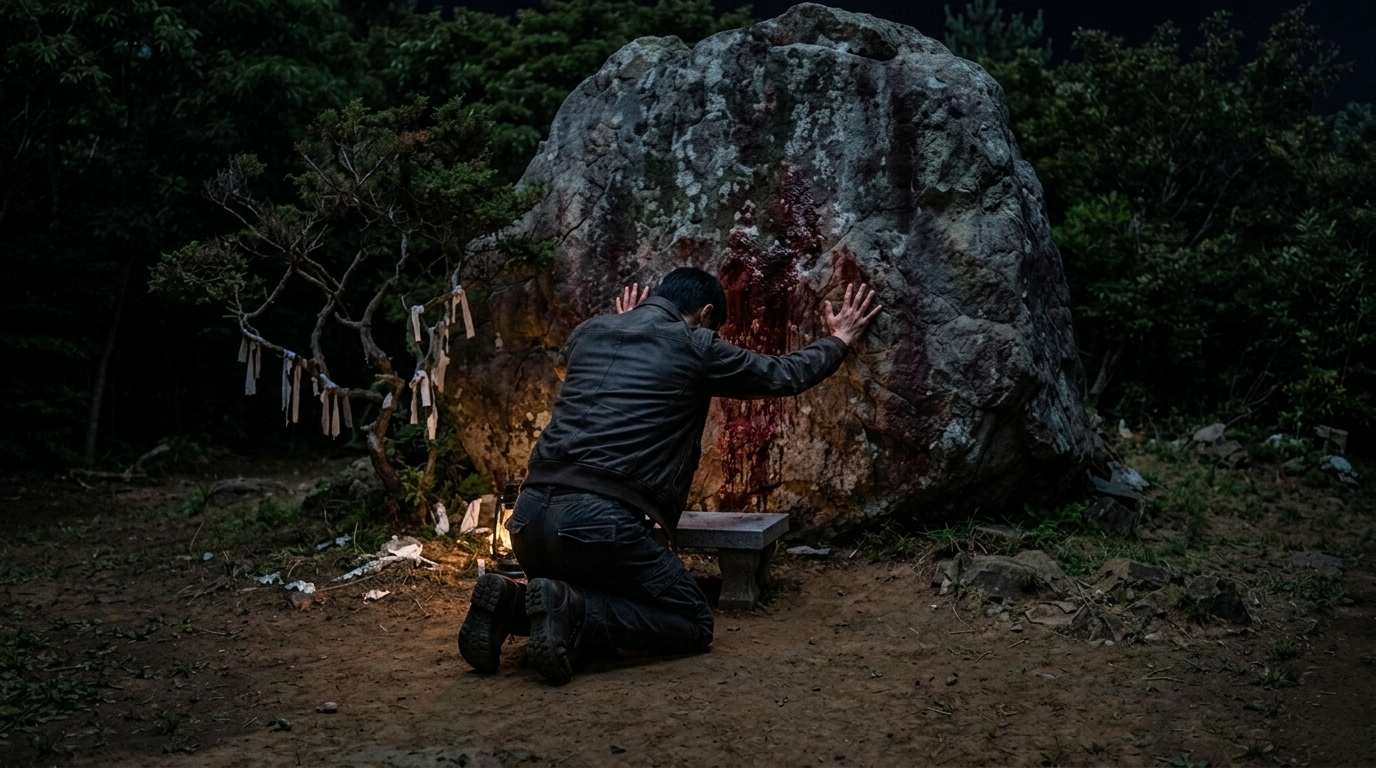
S52 · sh2
S53 · 2컷
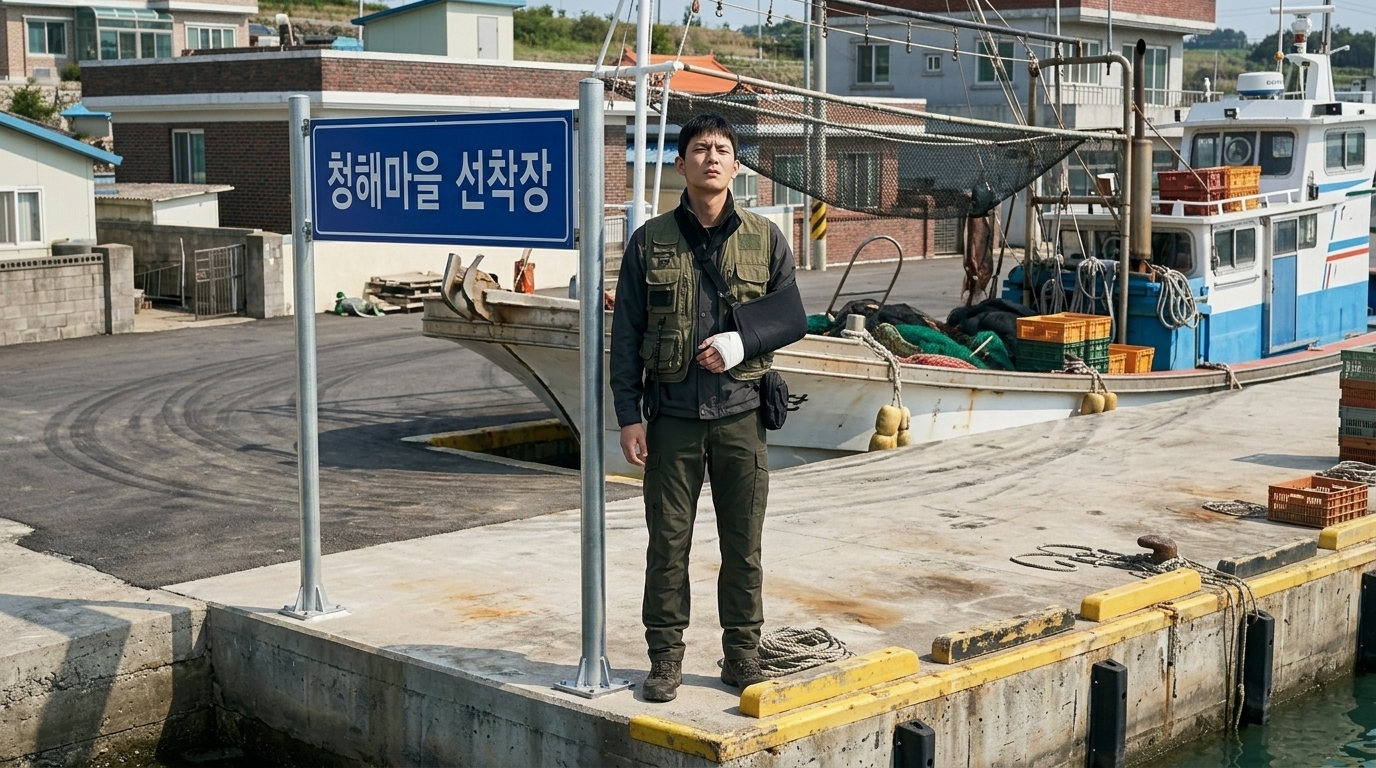
S53 · sh1
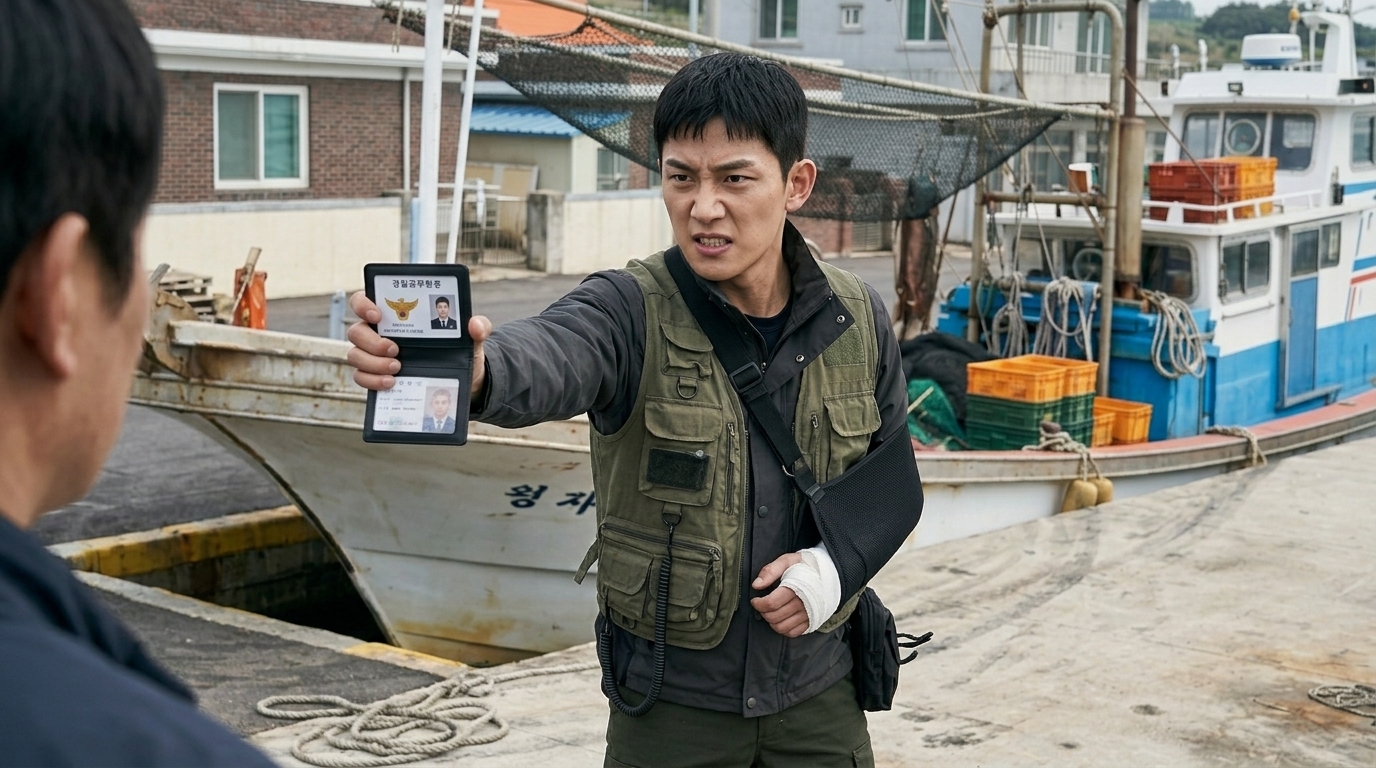
S53 · sh3
S54 · 2컷
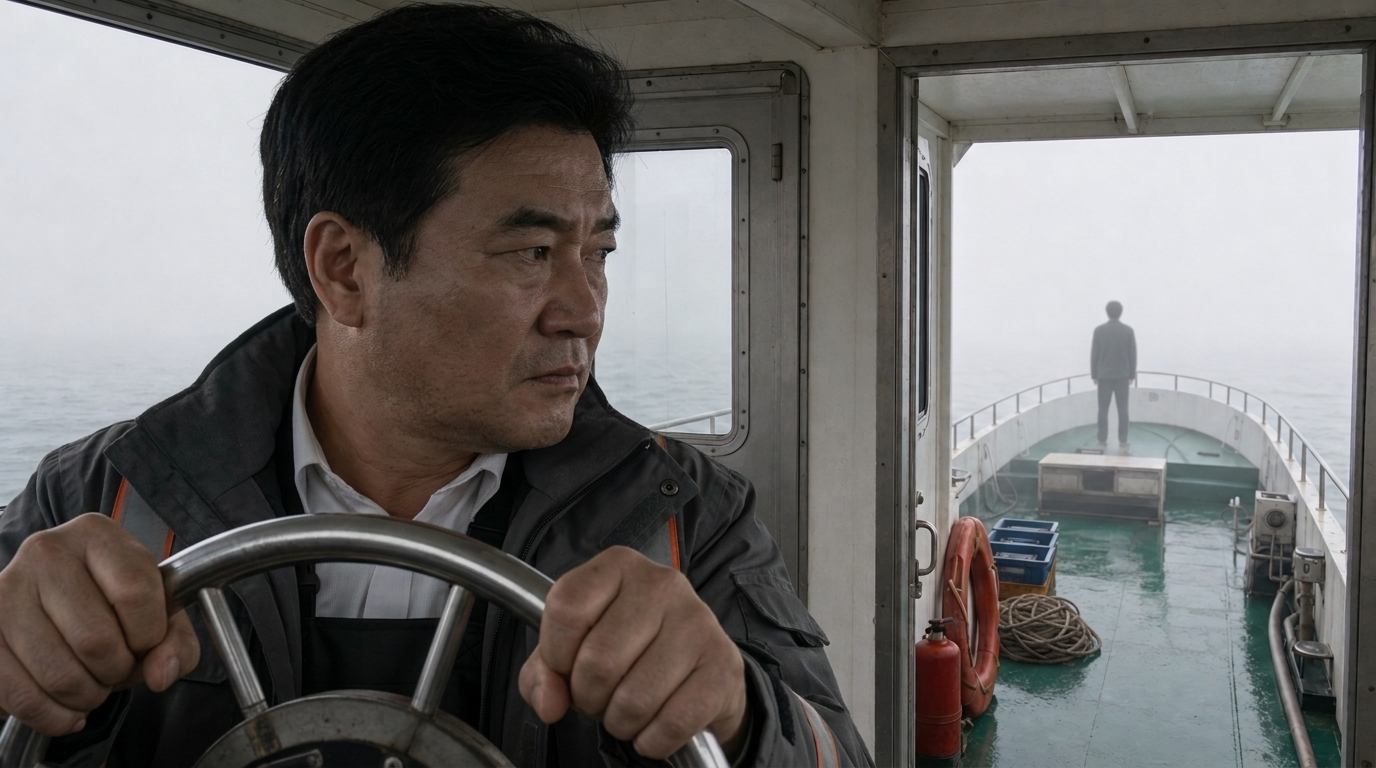
S54 · sh3
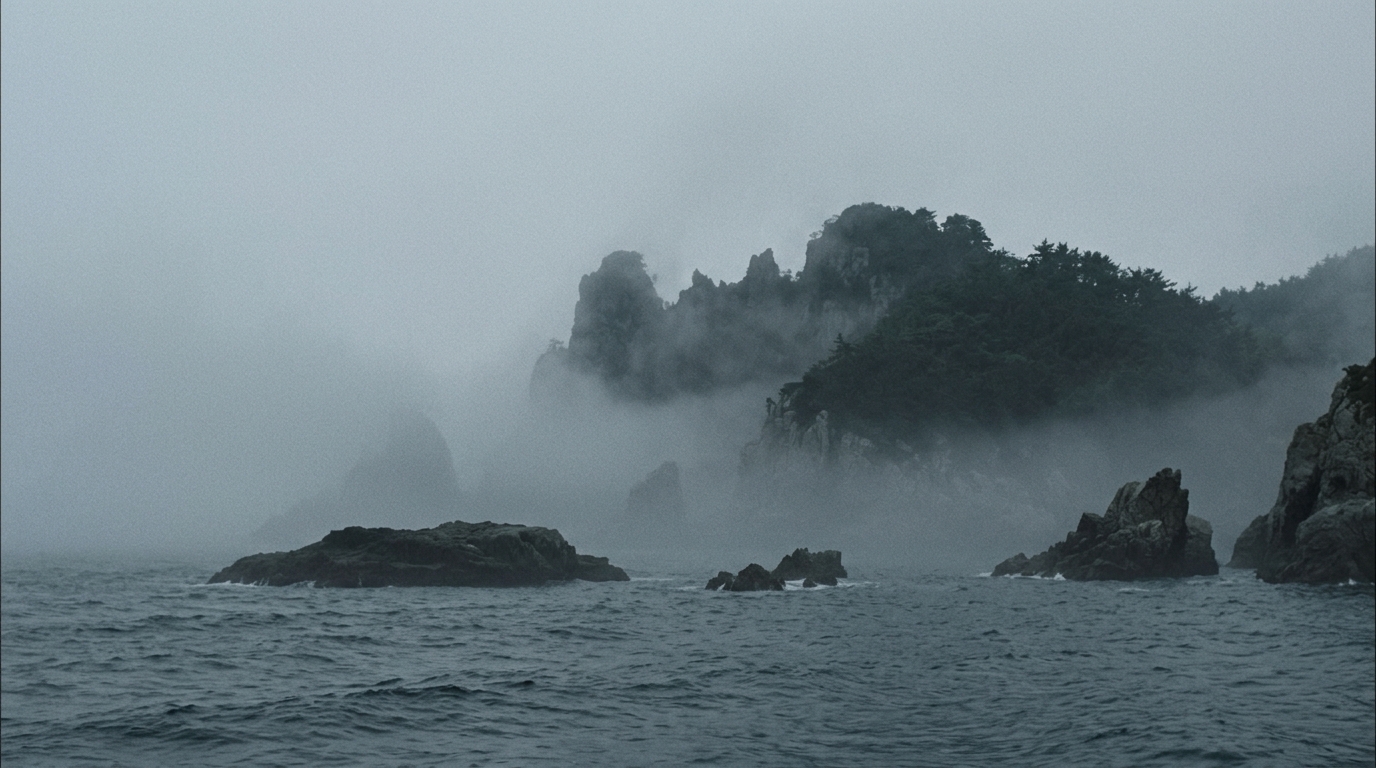
S54 · sh4
S55 · 3컷
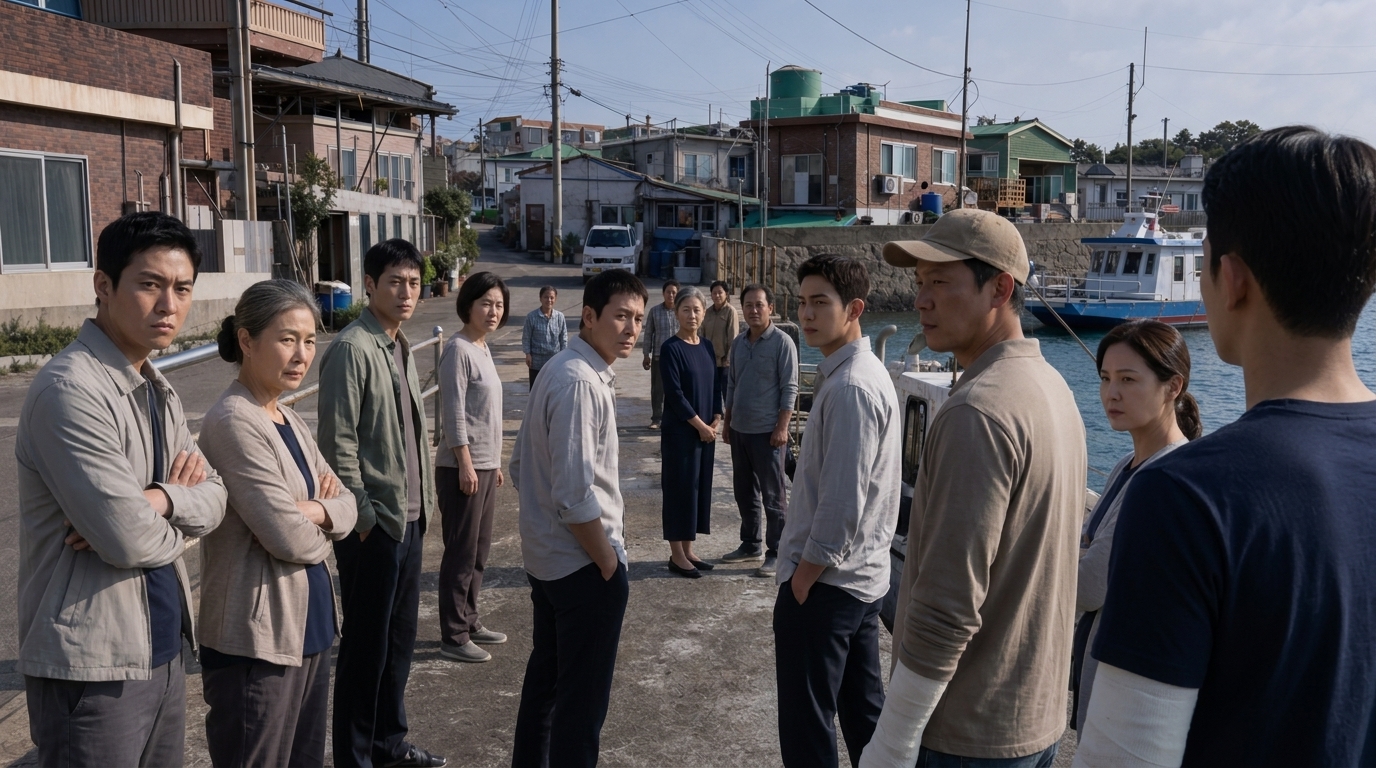
S55 · sh3
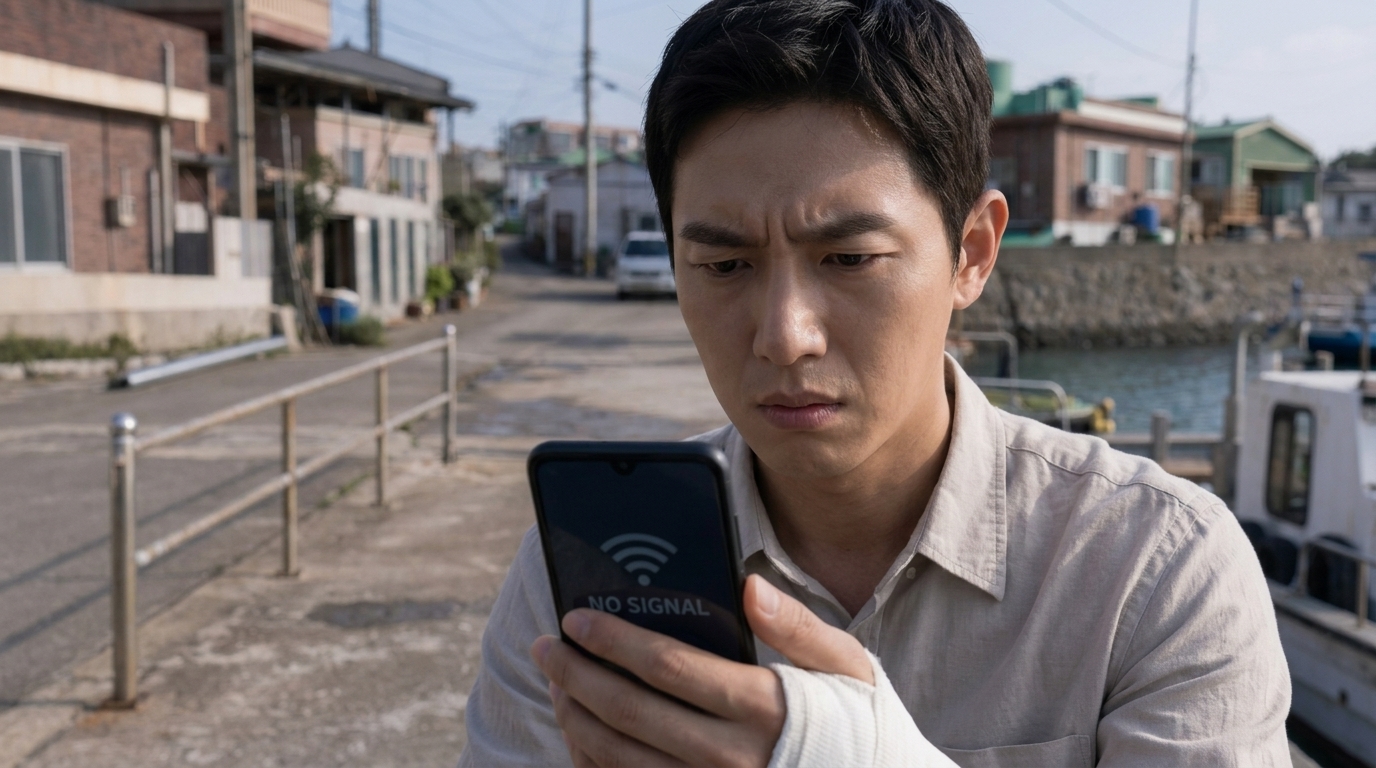
S55 · sh4
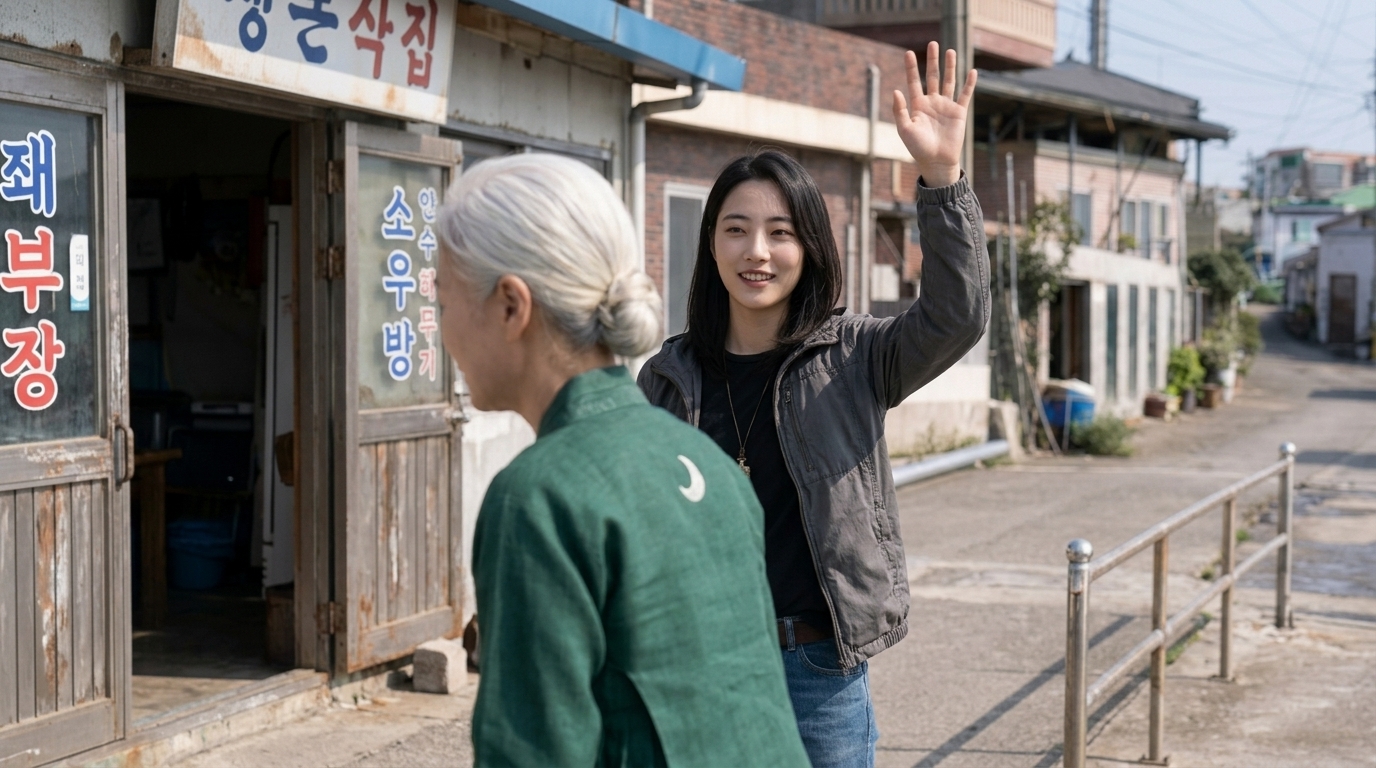
S55 · sh6
S56 · 2컷

S56 · sh3
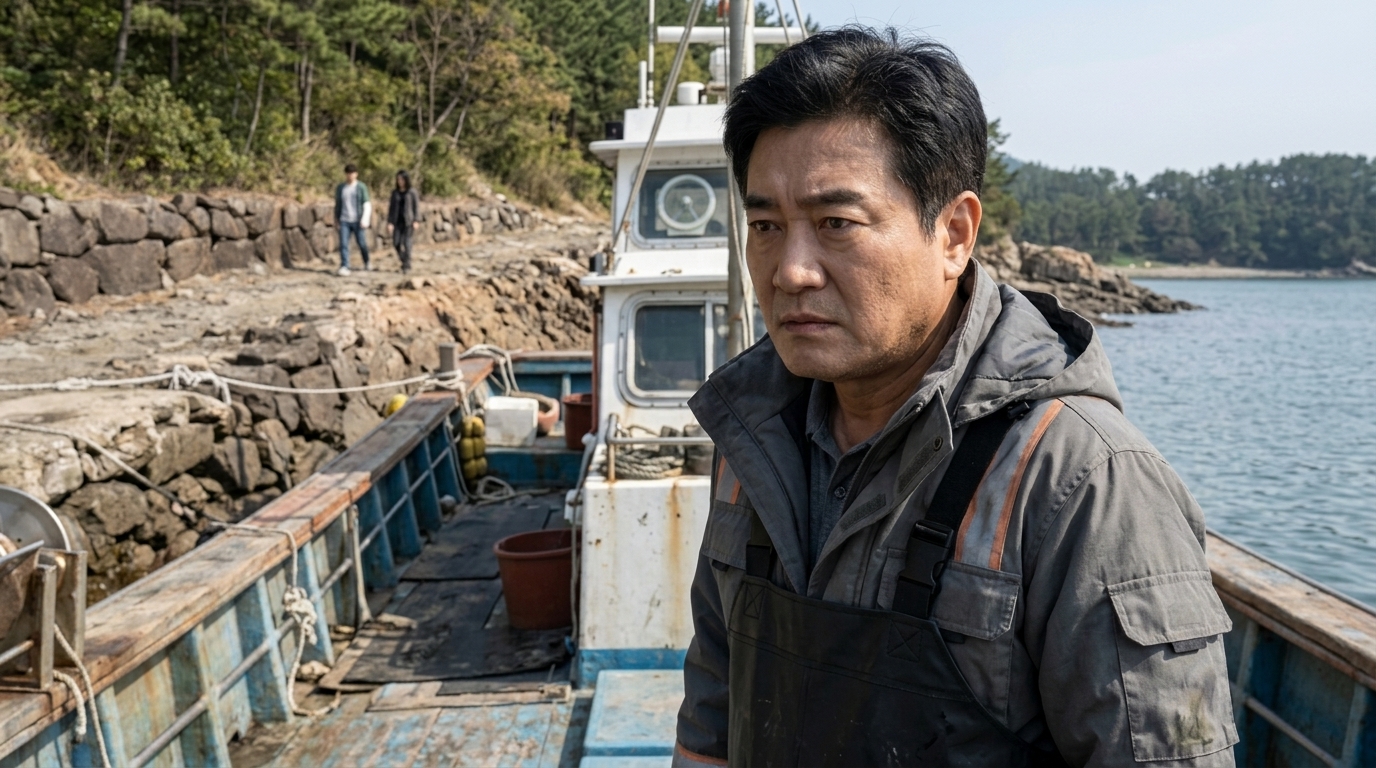
S56 · sh5
S57 · 2컷
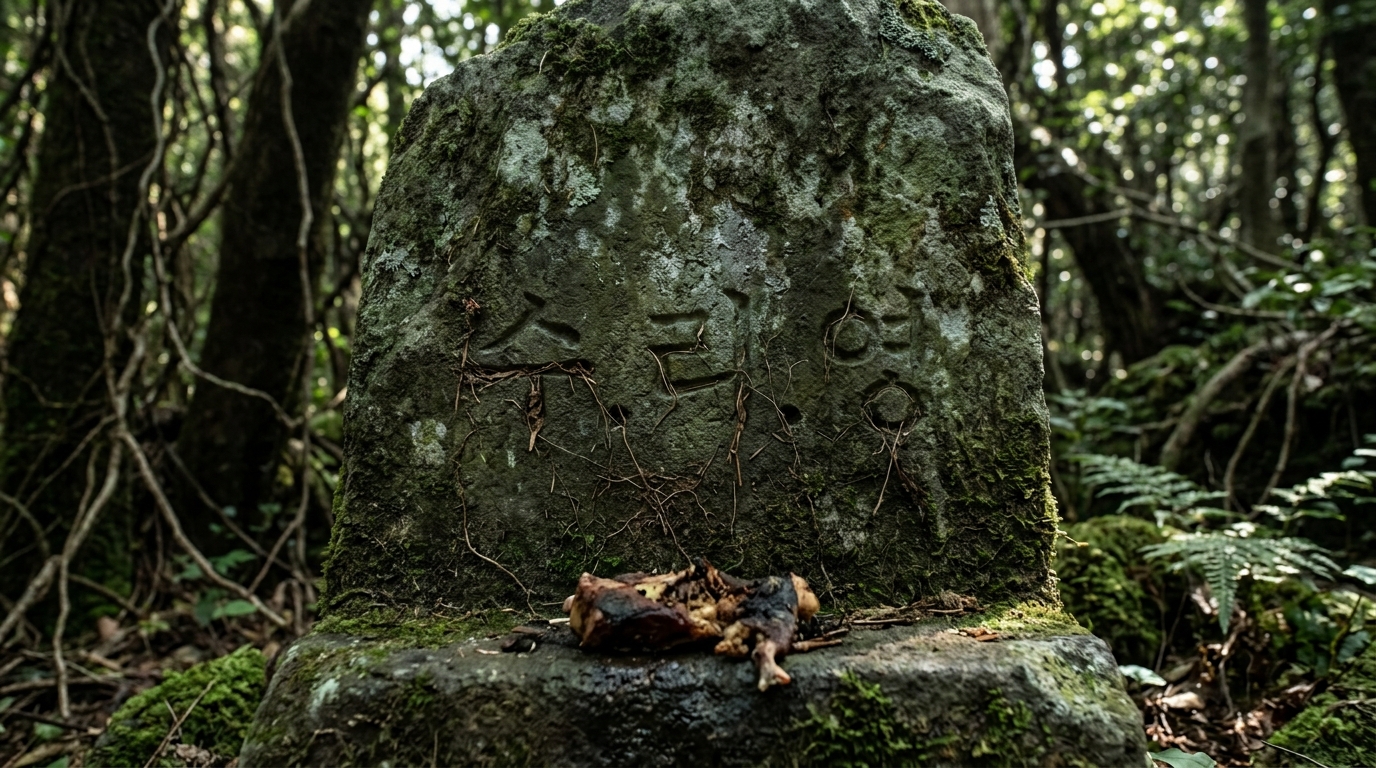
S57 · sh1
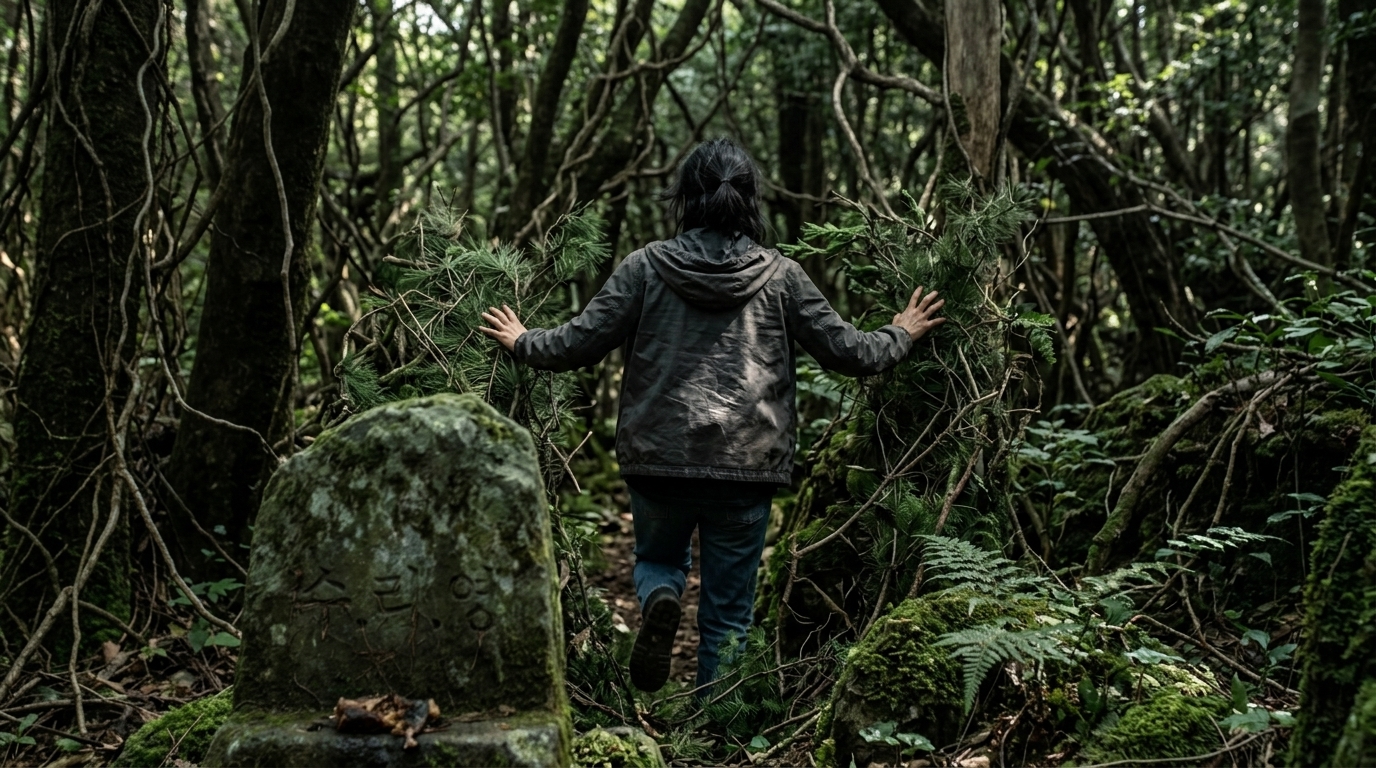
S57 · sh6
S58 · 1컷
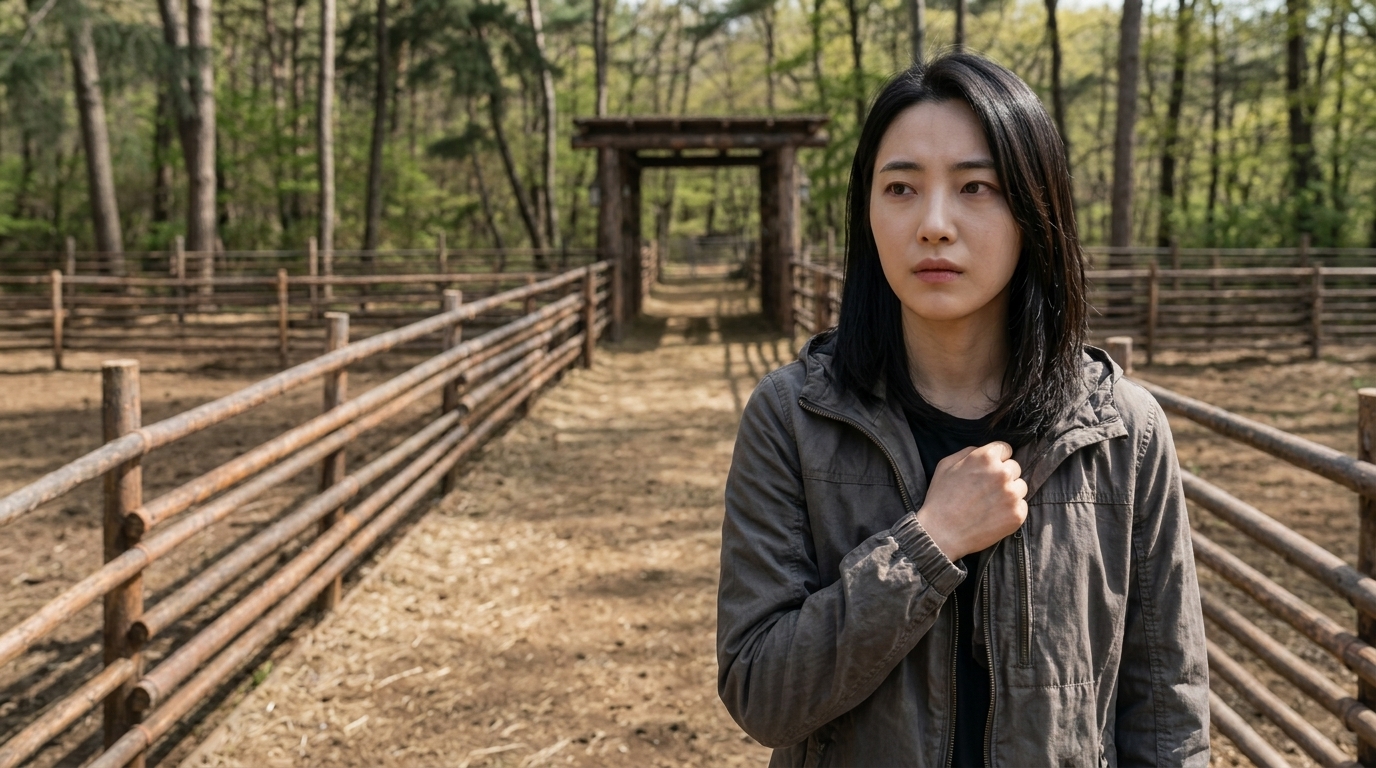
S58 · sh2
S59 · 3컷
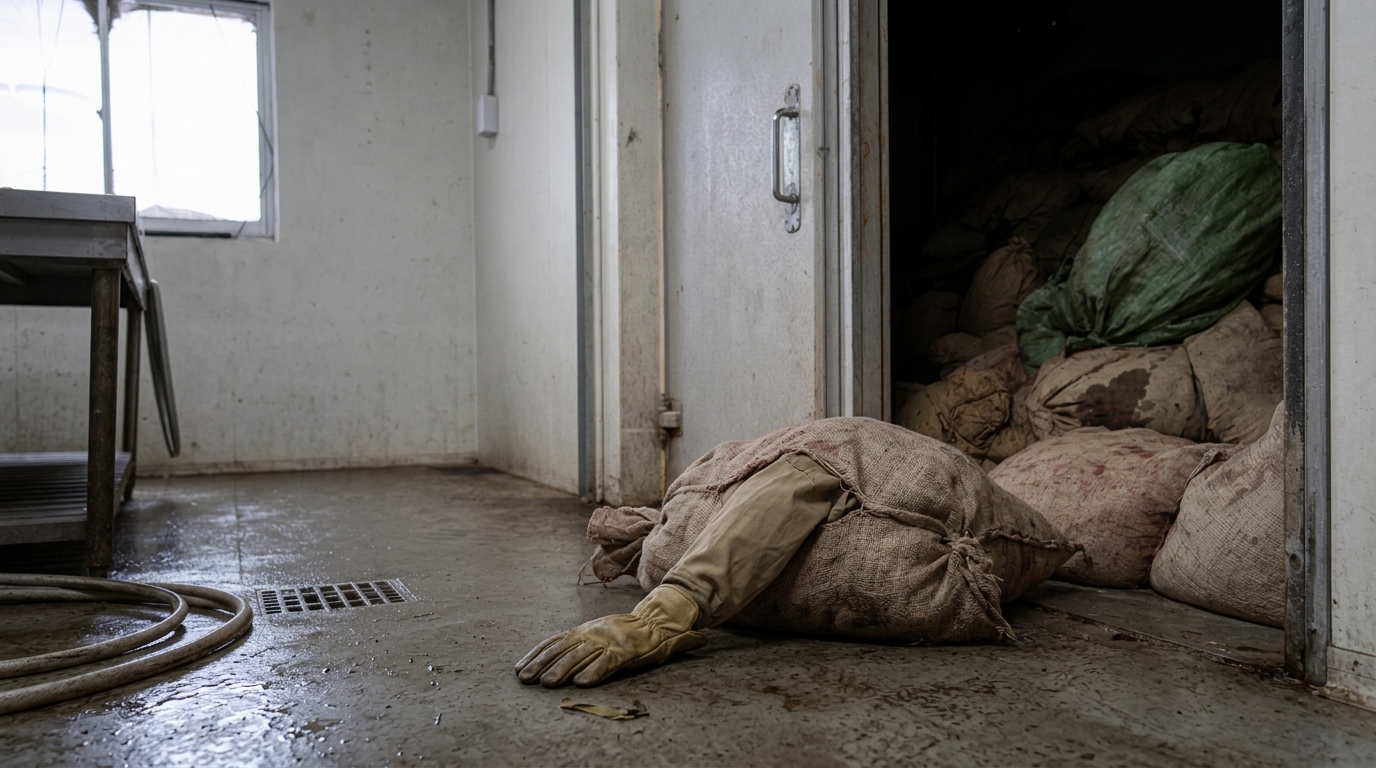
S59 · sh7
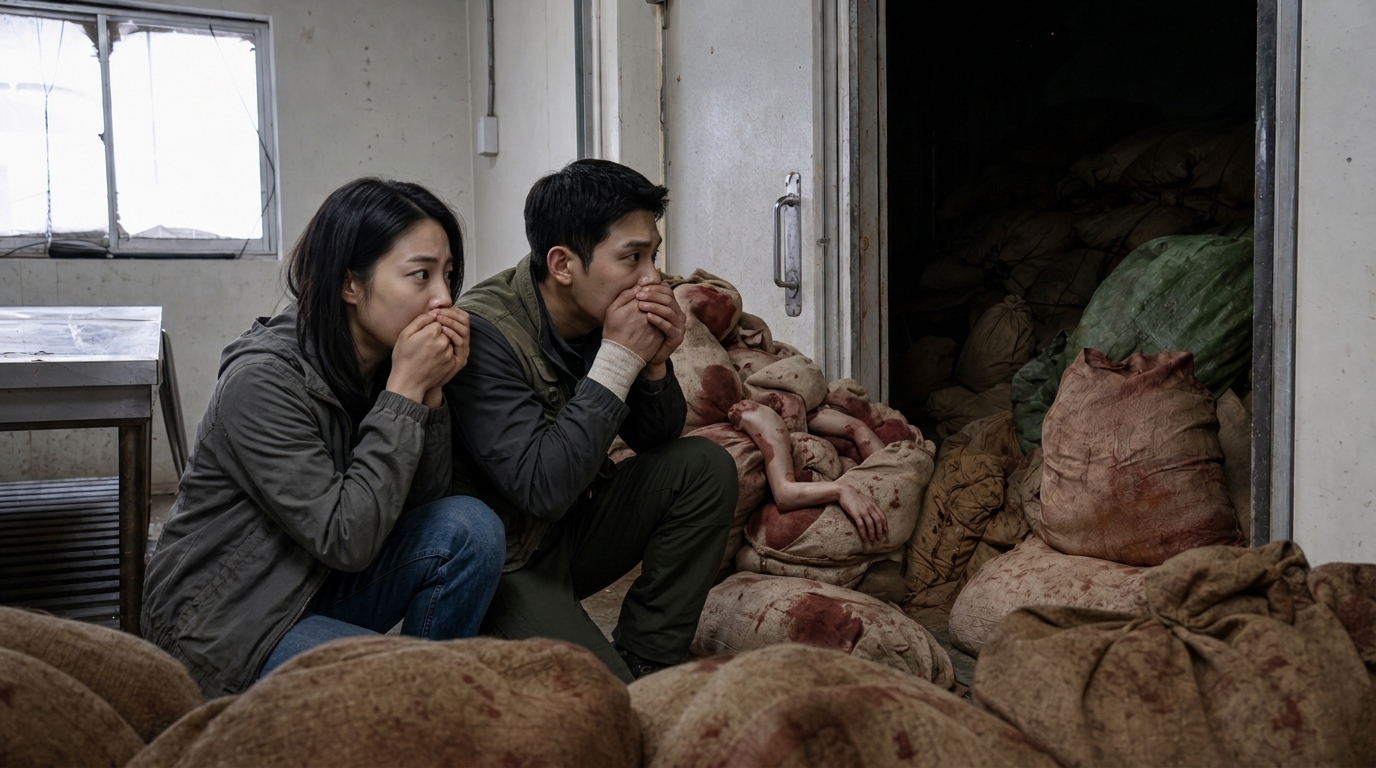
S59 · sh11
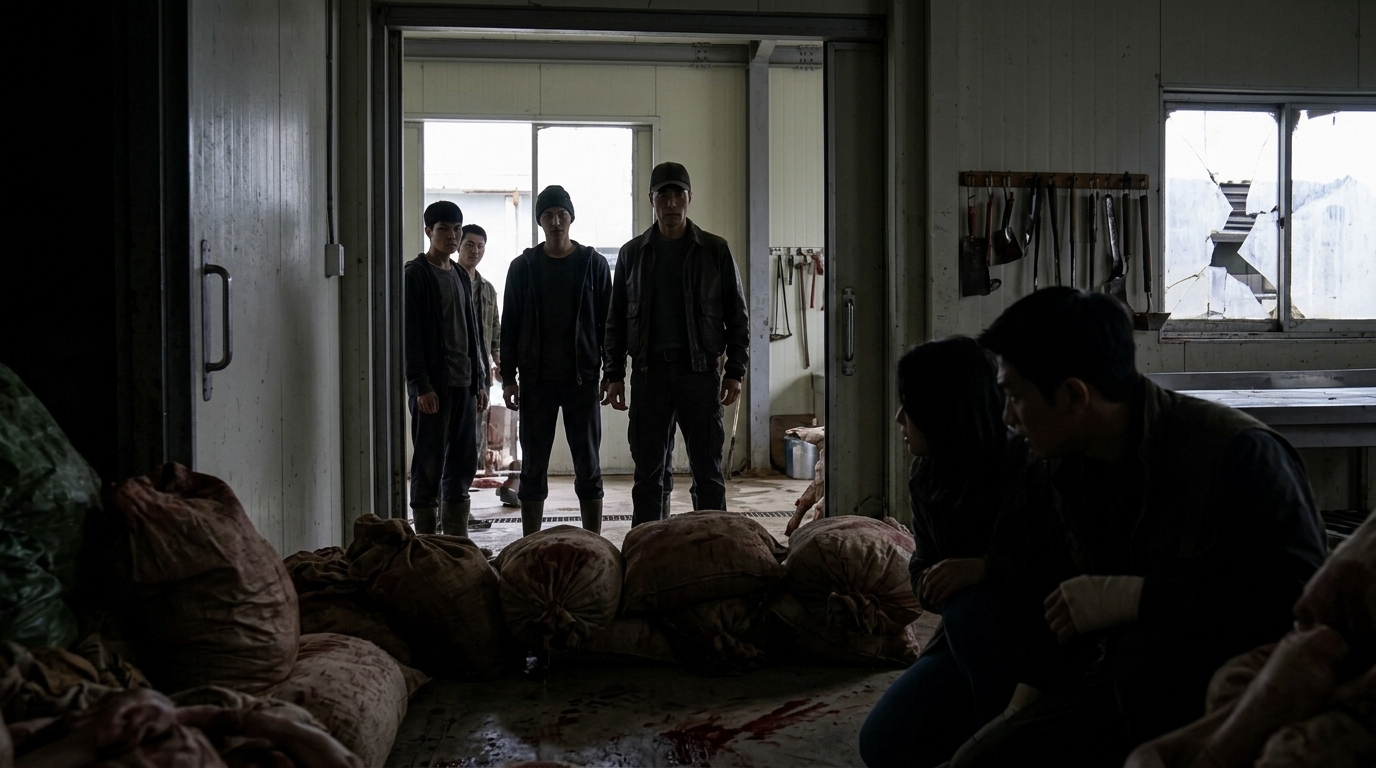
S59 · sh12
S60 · 2컷
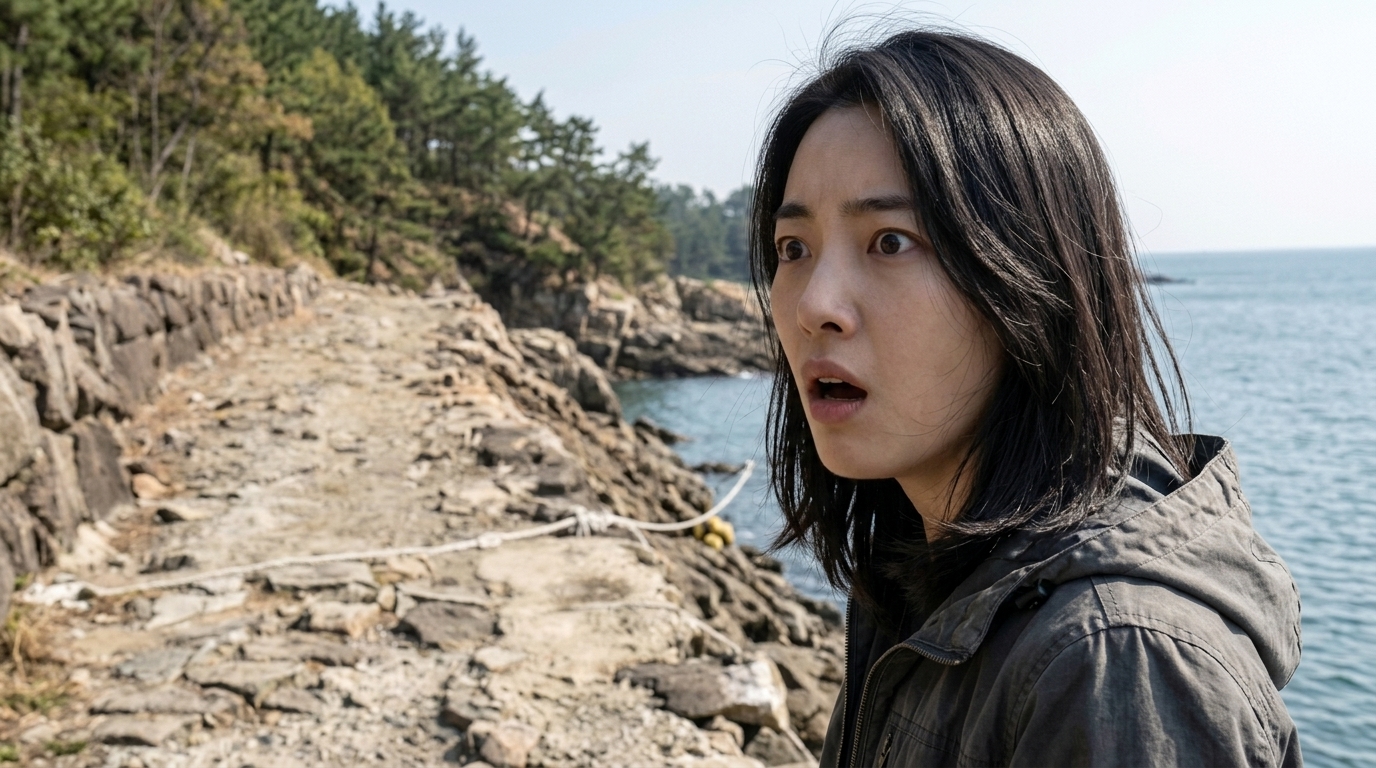
S60 · sh4
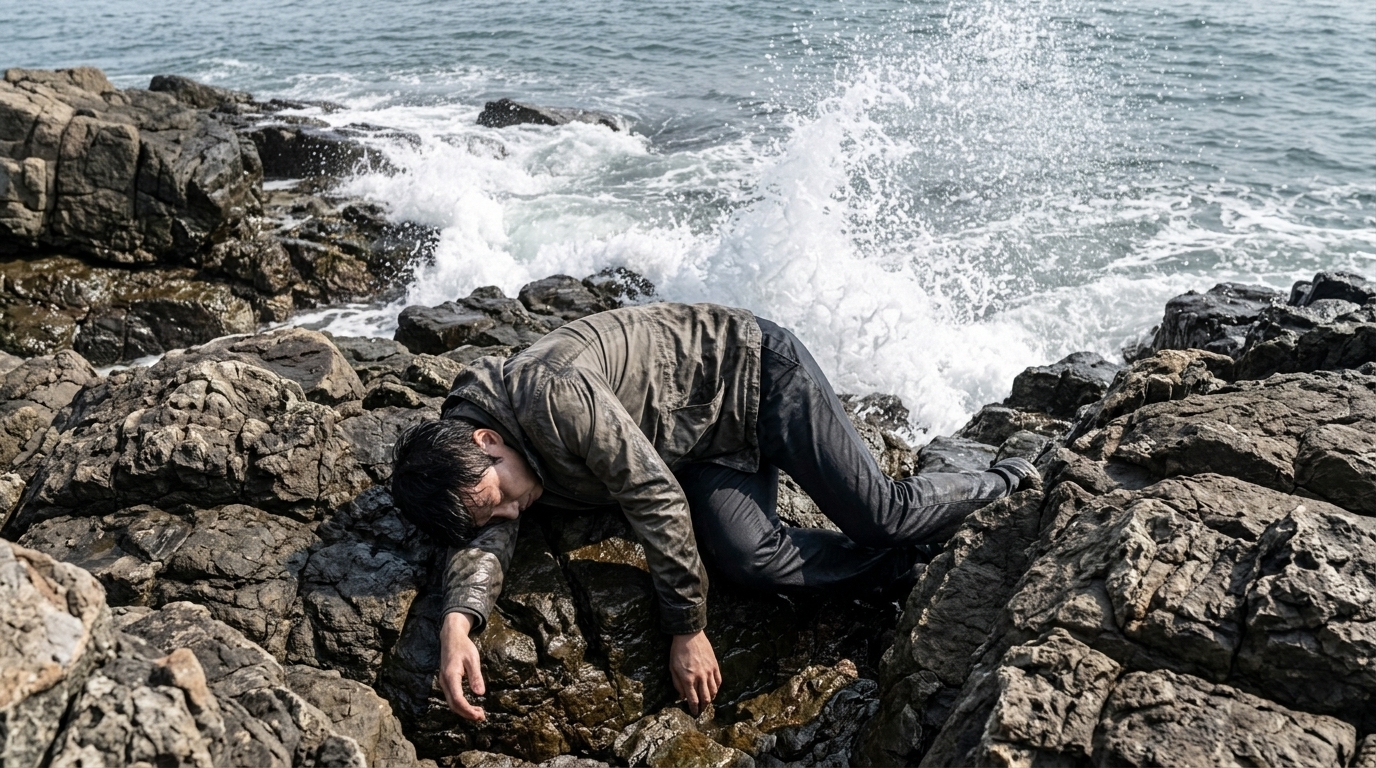
S60 · sh5
S61 · 3컷
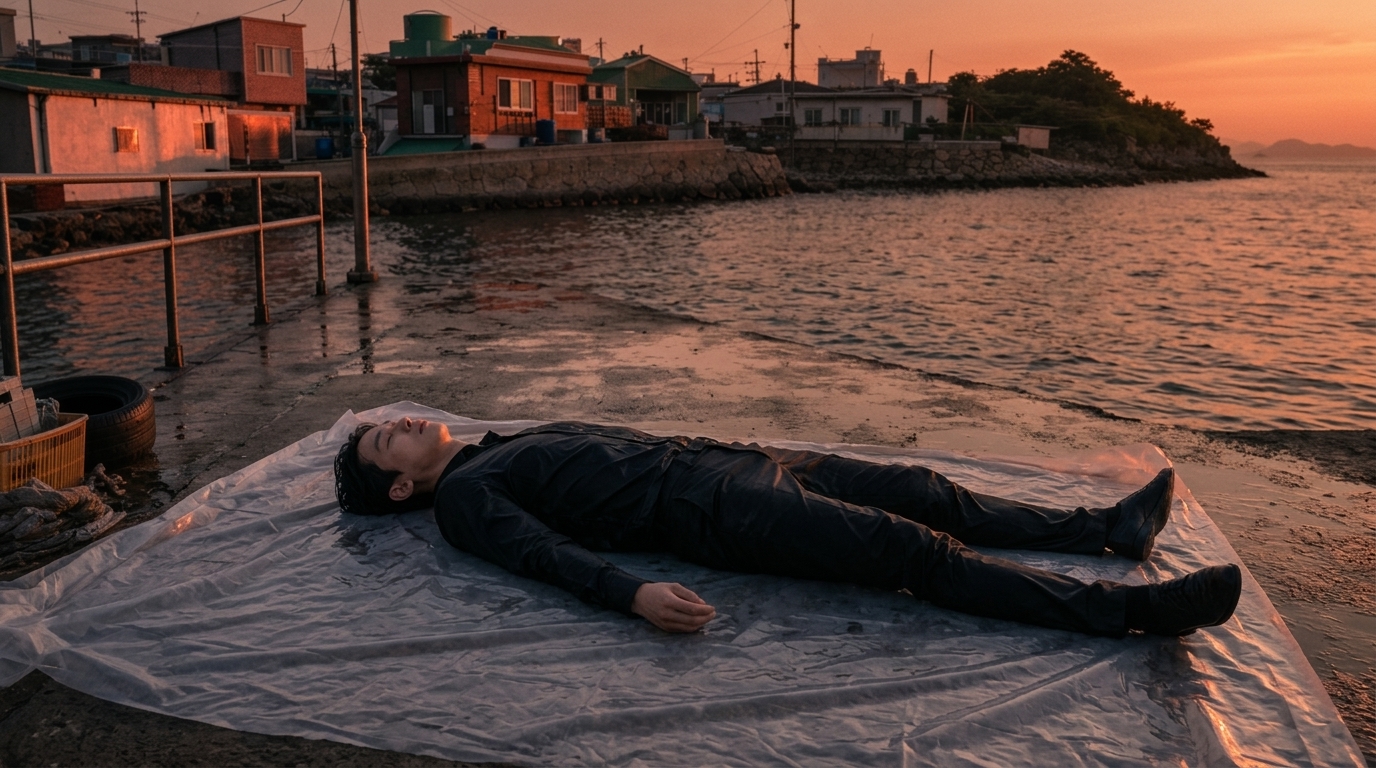
S61 · sh1
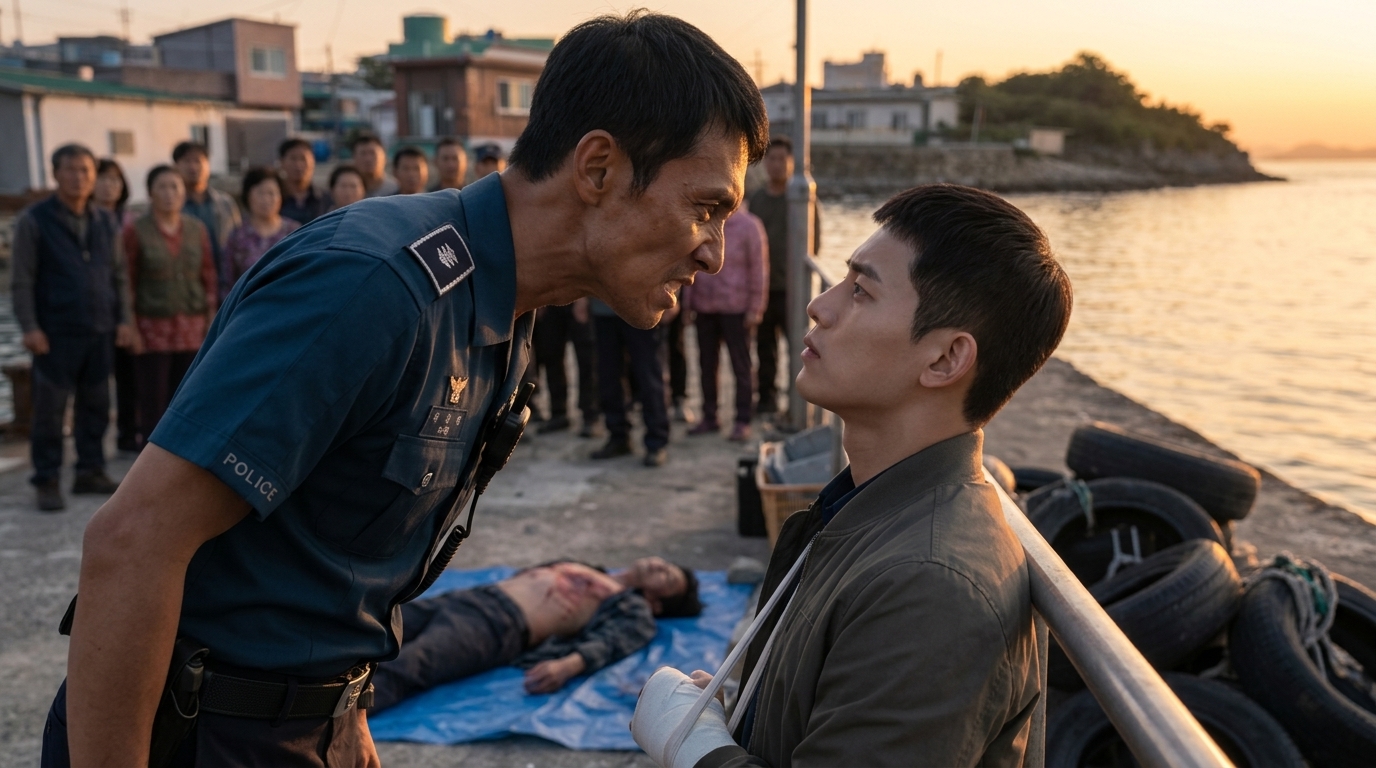
S61 · sh11
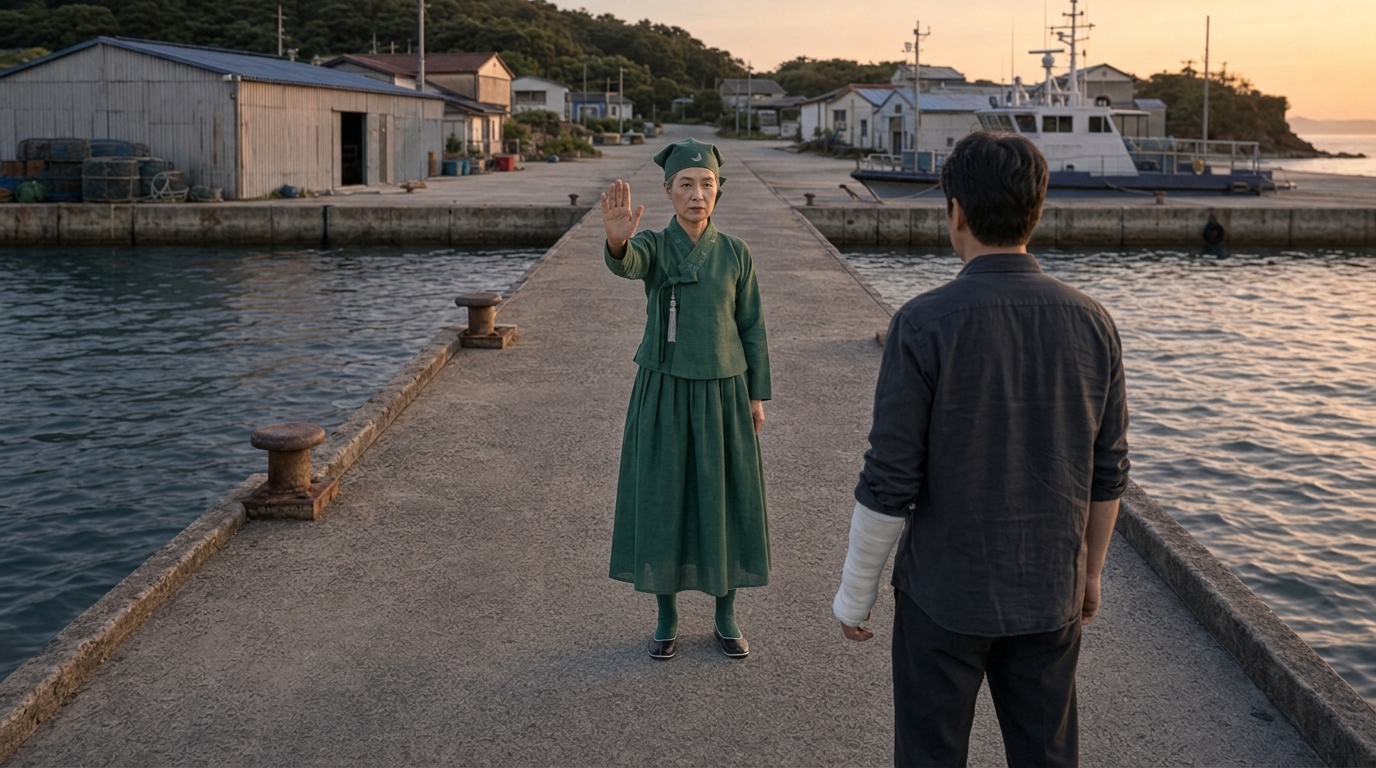
S61 · sh15
S62 · 3컷
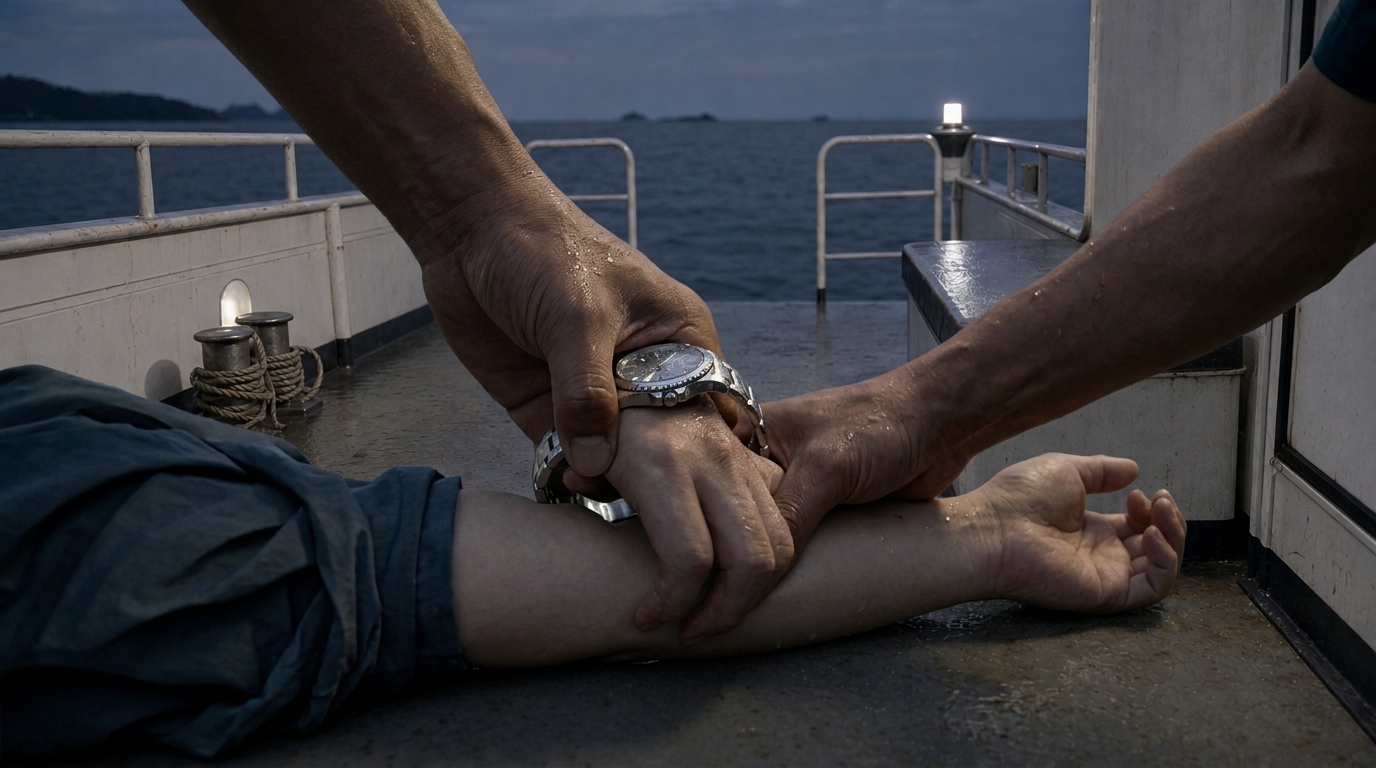
S62 · sh4
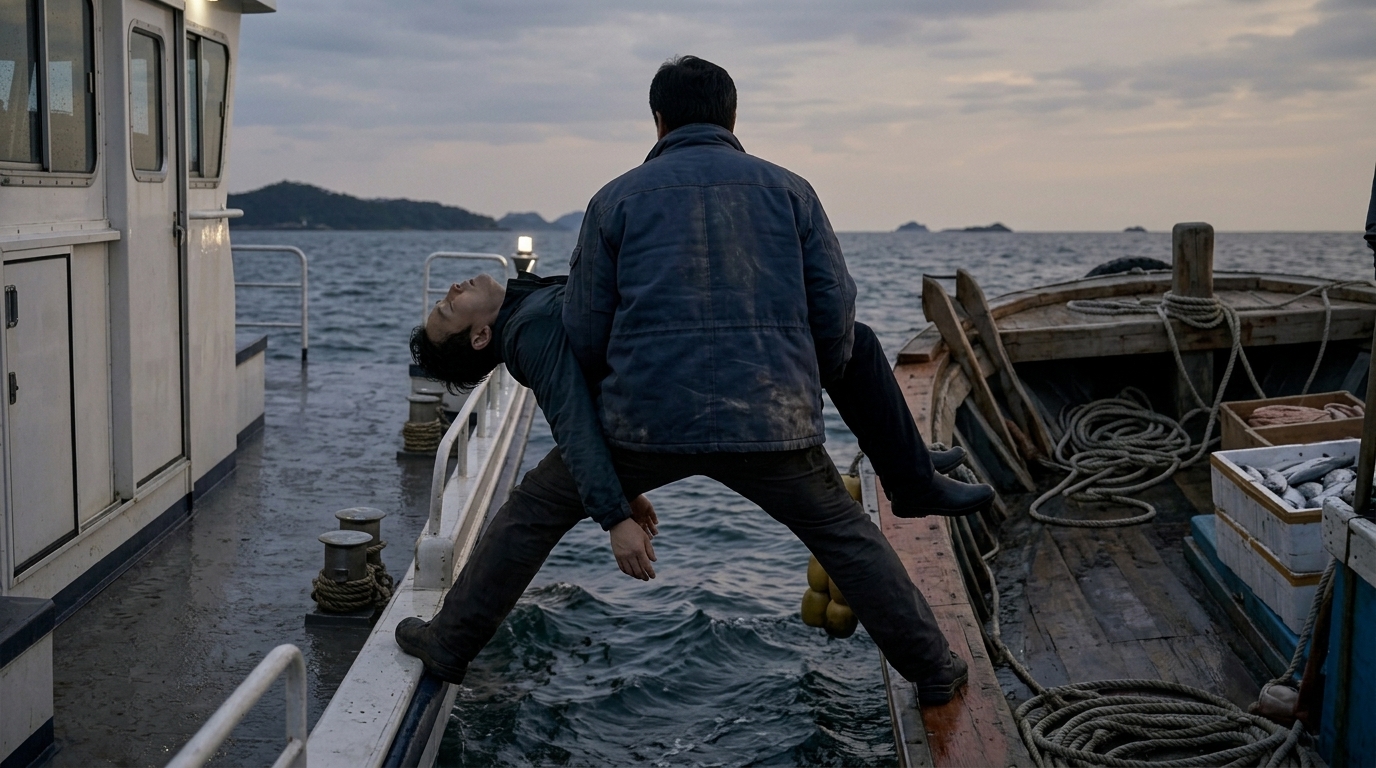
S62 · sh6
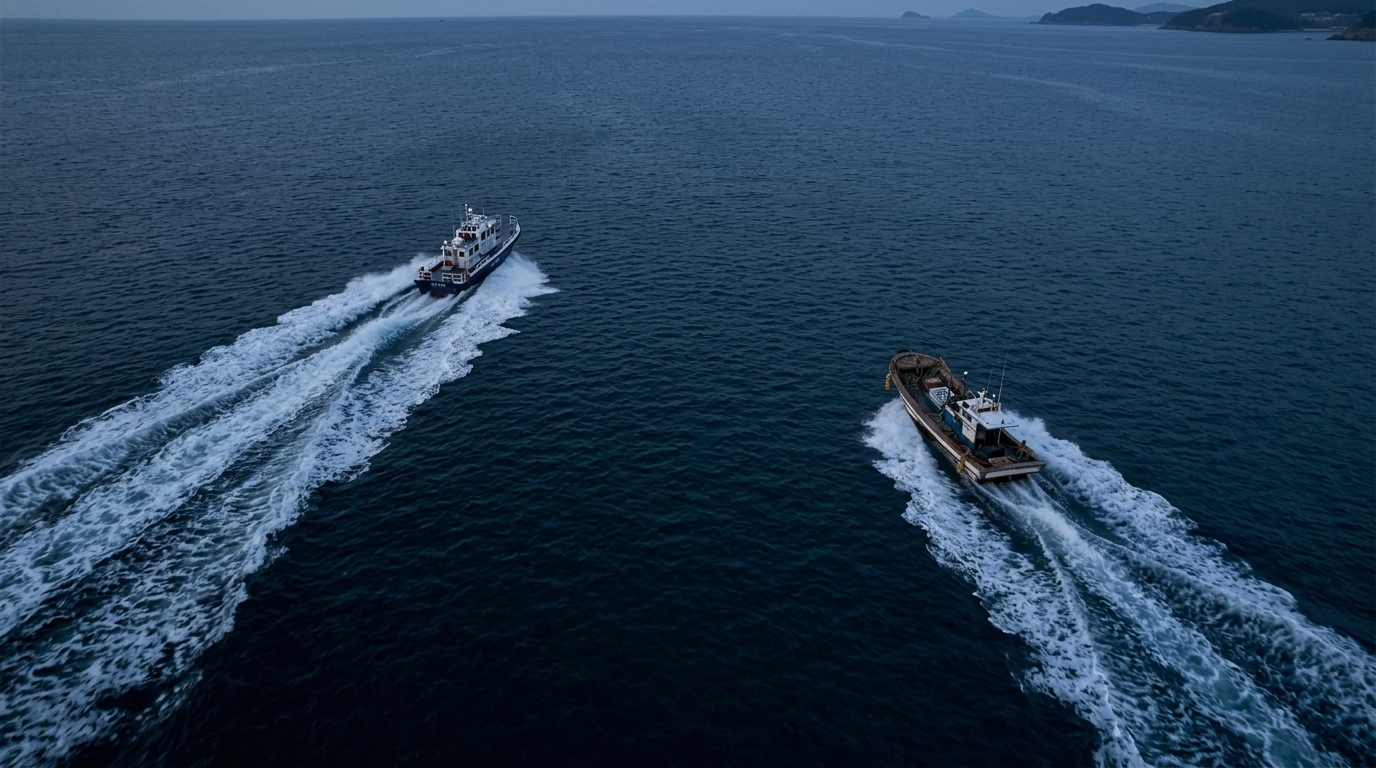
S62 · sh9
S63 · 3컷
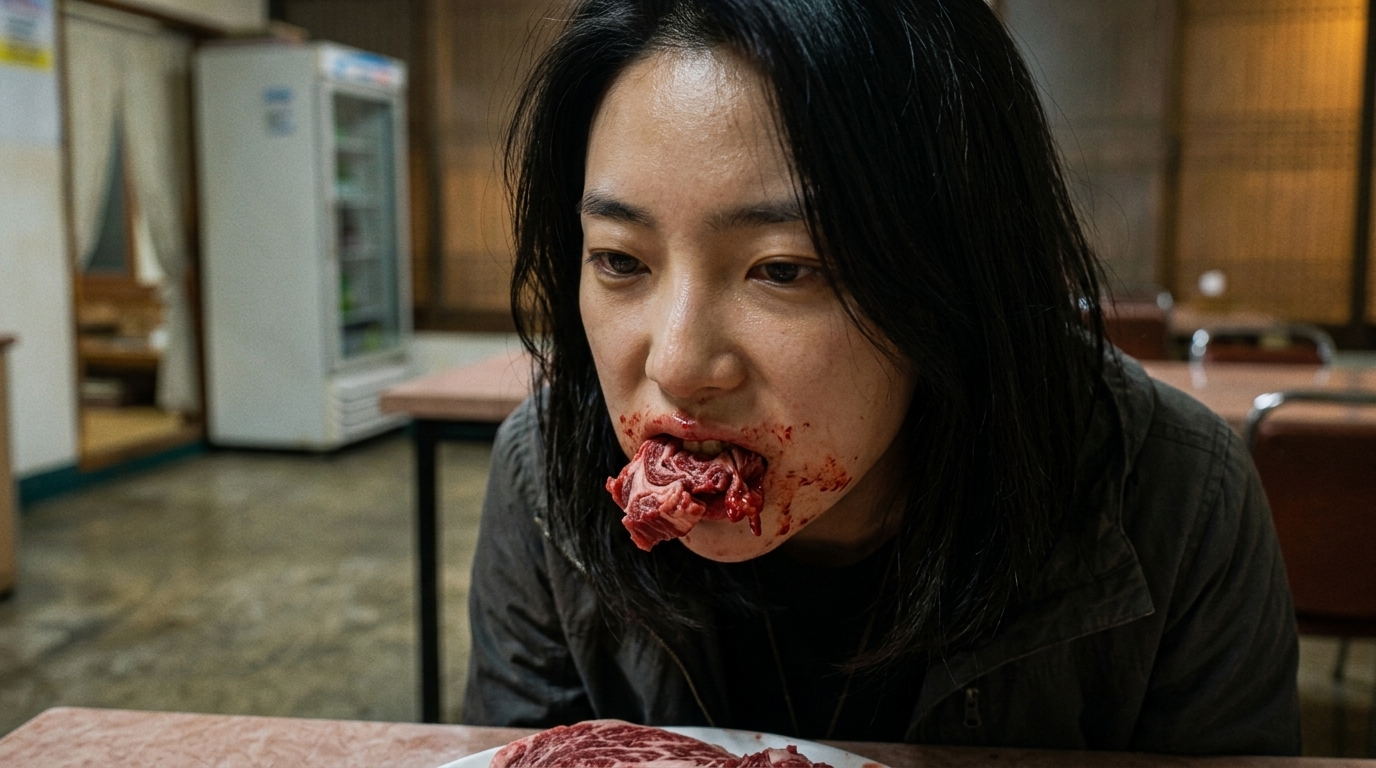
S63 · sh17
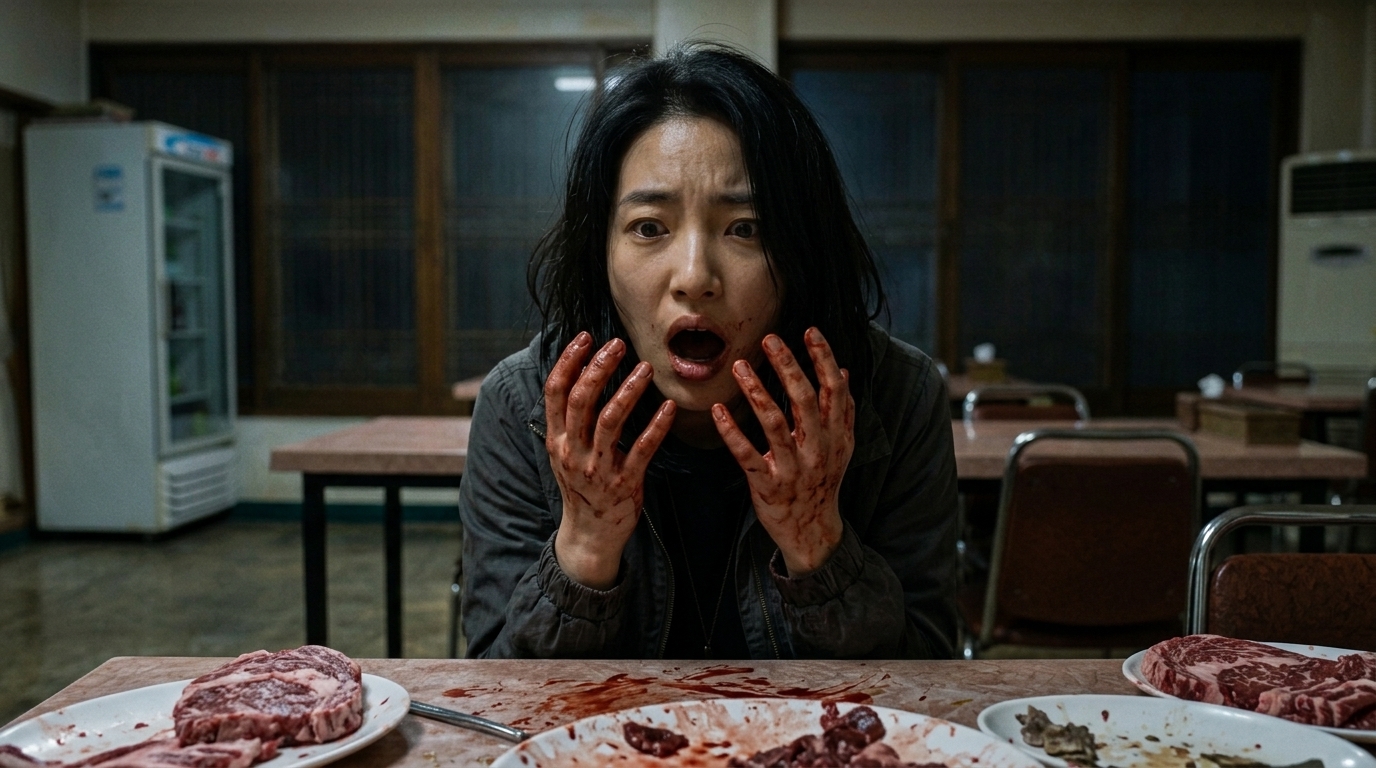
S63 · sh28
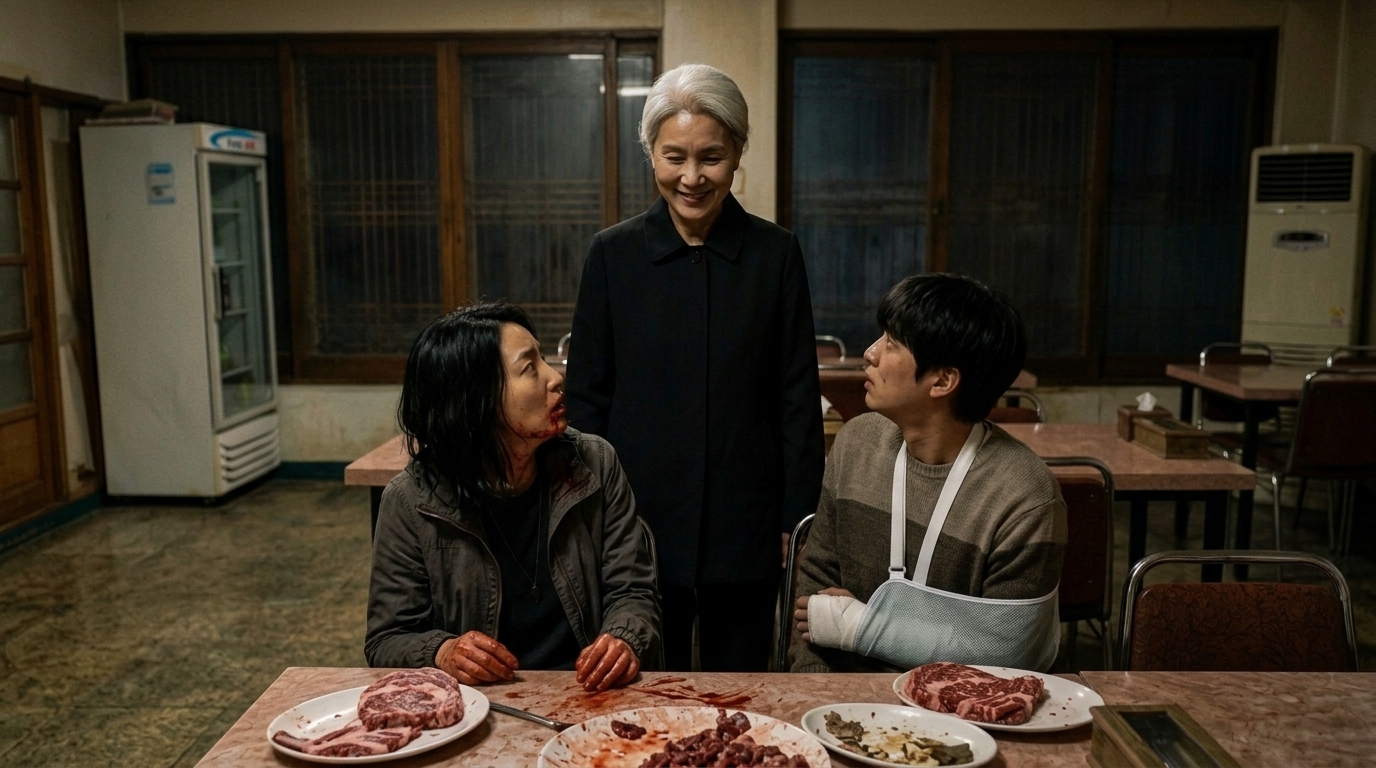
S63 · sh30
S64 · 1컷
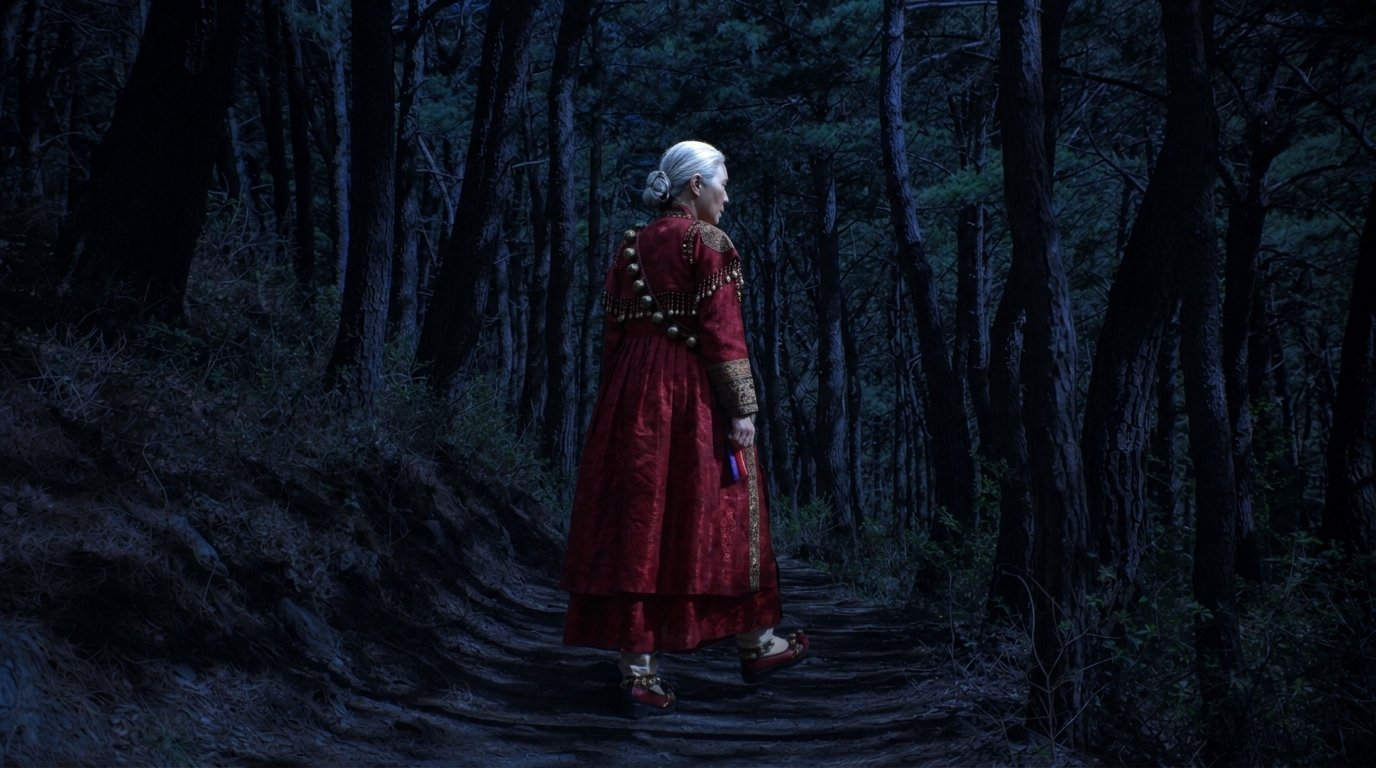
S64 · sh2
S65 · 2컷
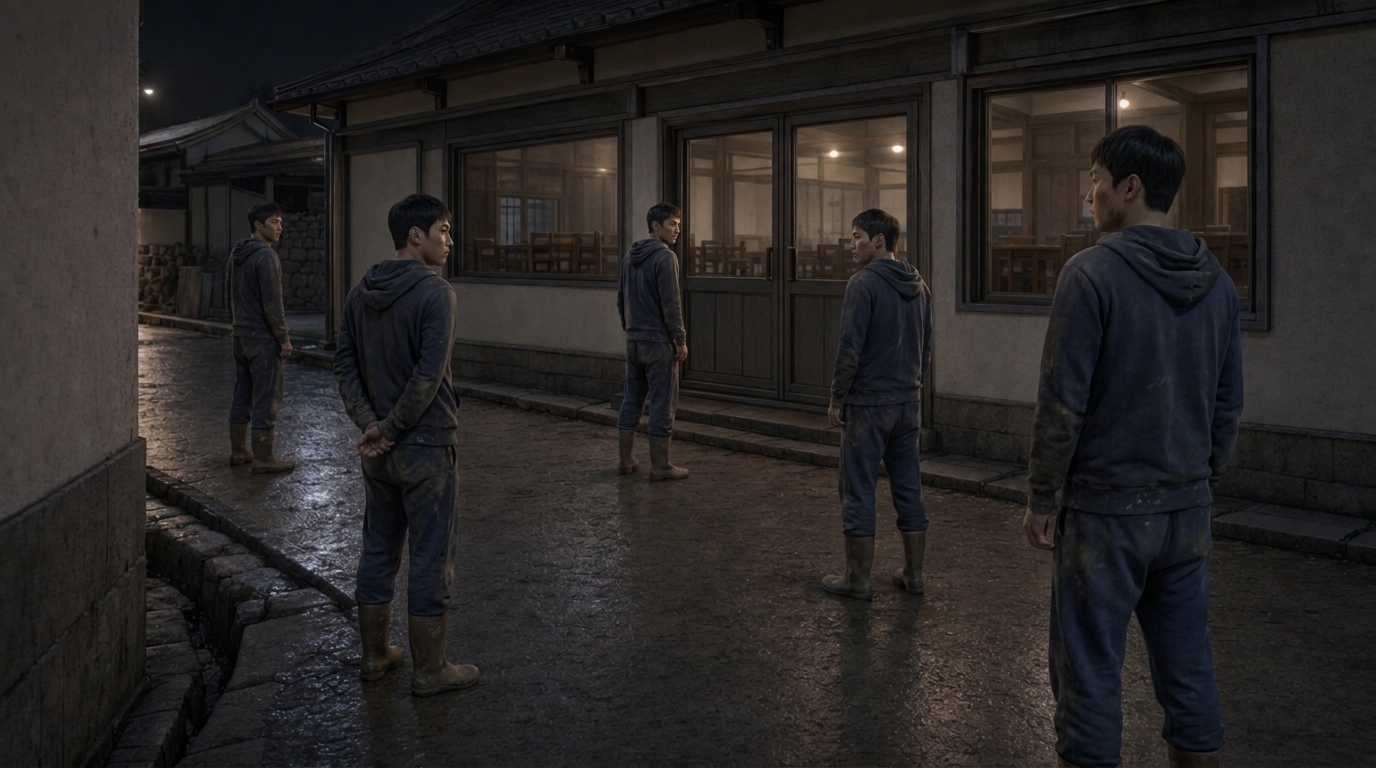
S65 · sh1
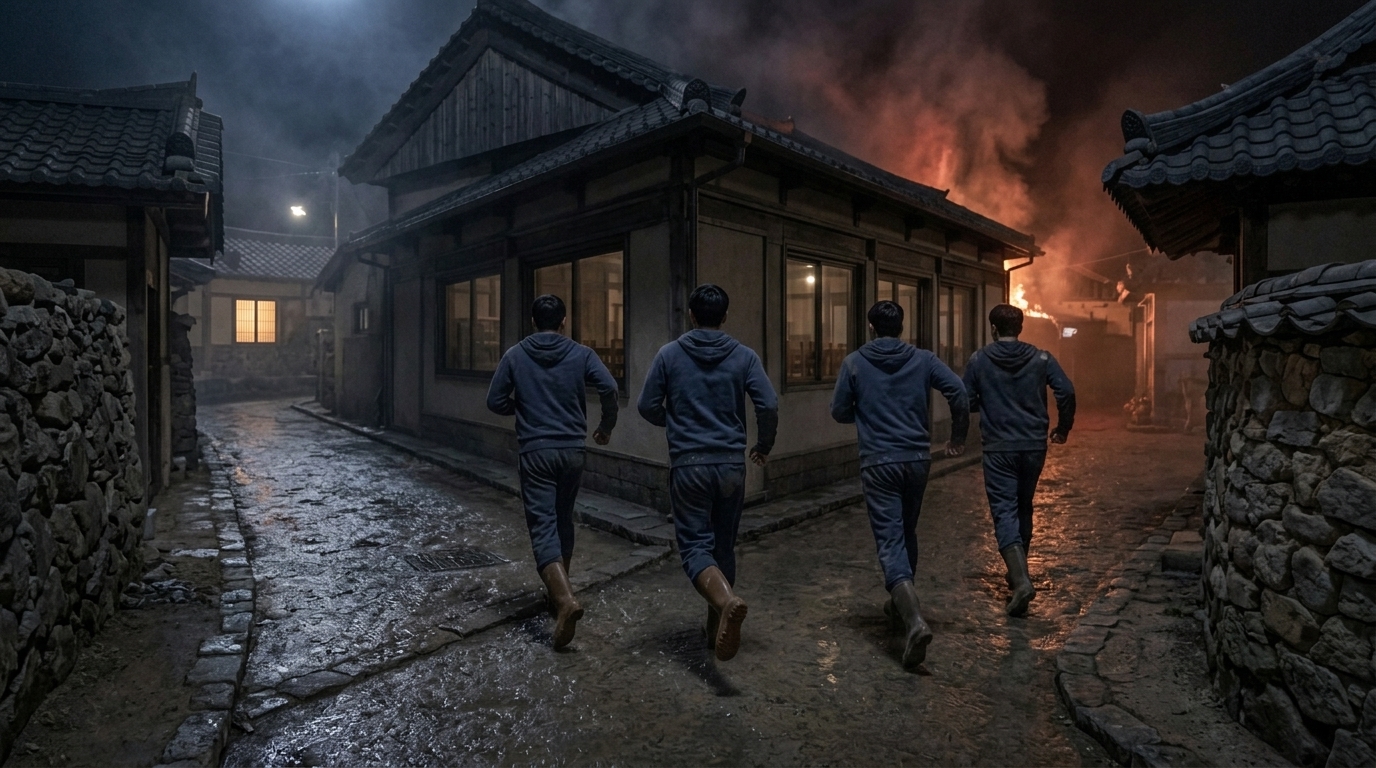
S65 · sh4
S66 · 1컷
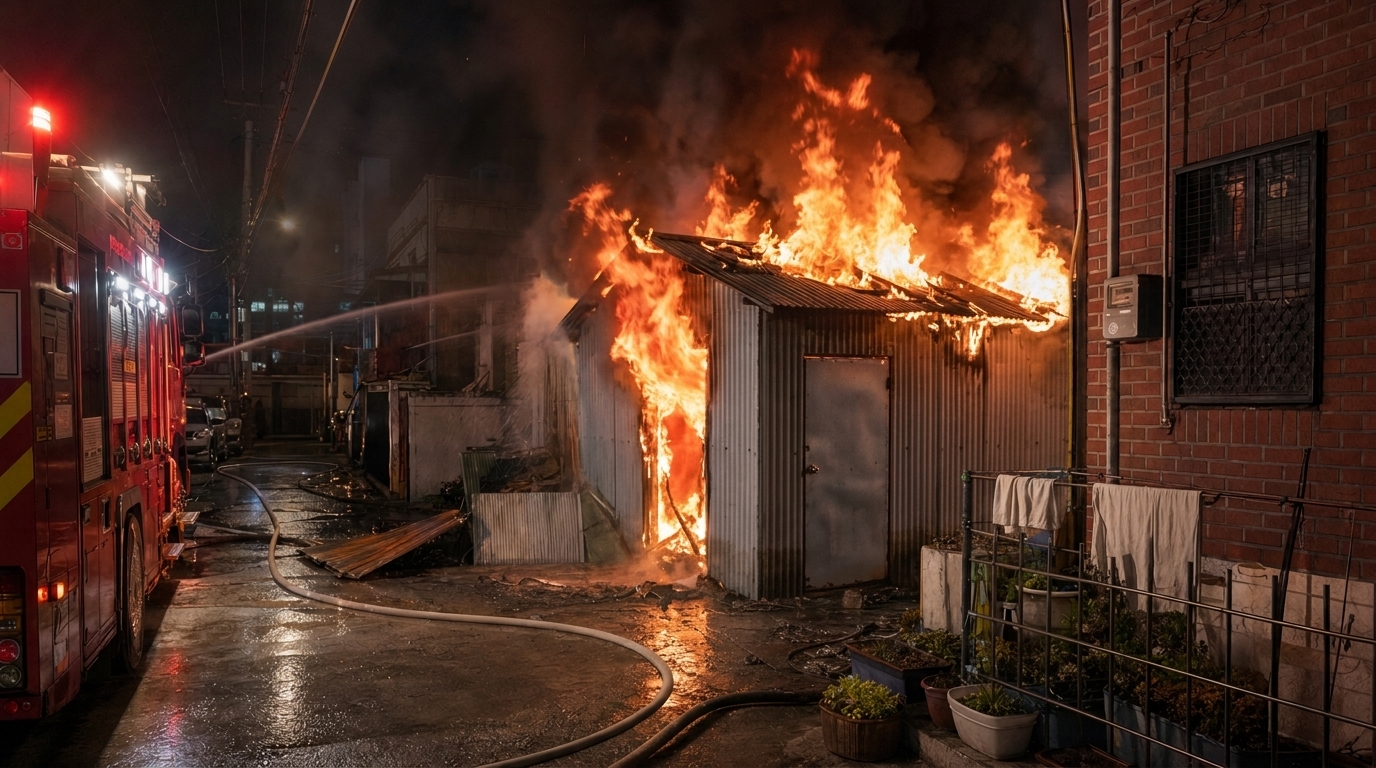
S66 · sh1
S67 · 3컷
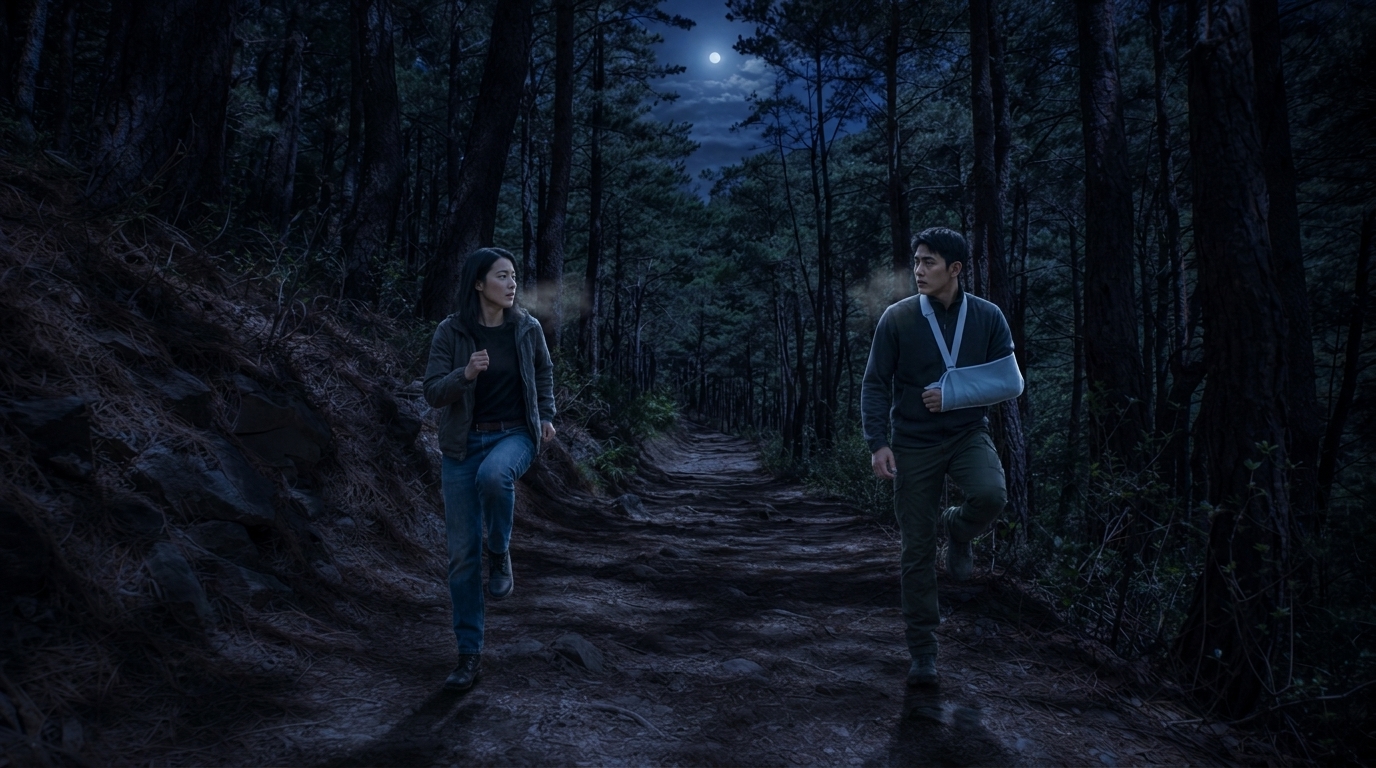
S67 · sh1
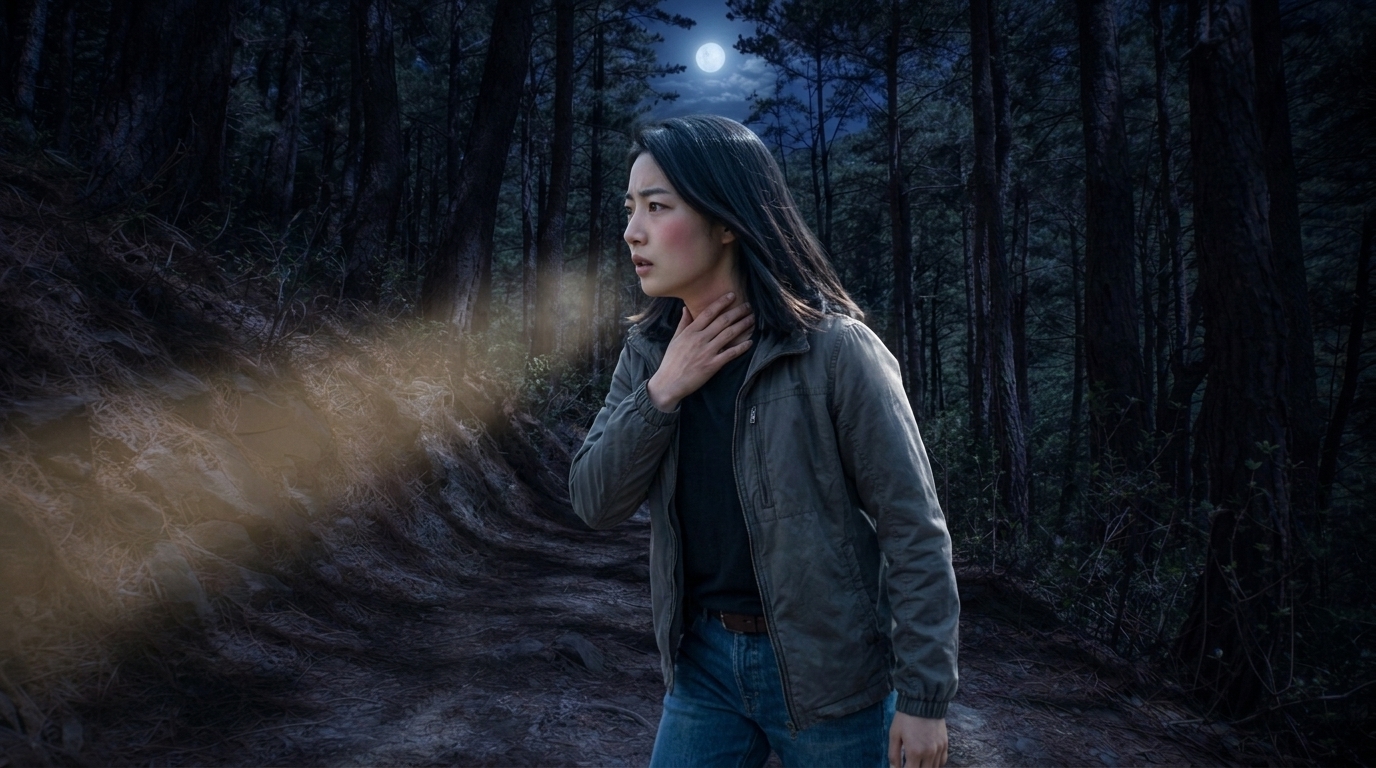
S67 · sh6
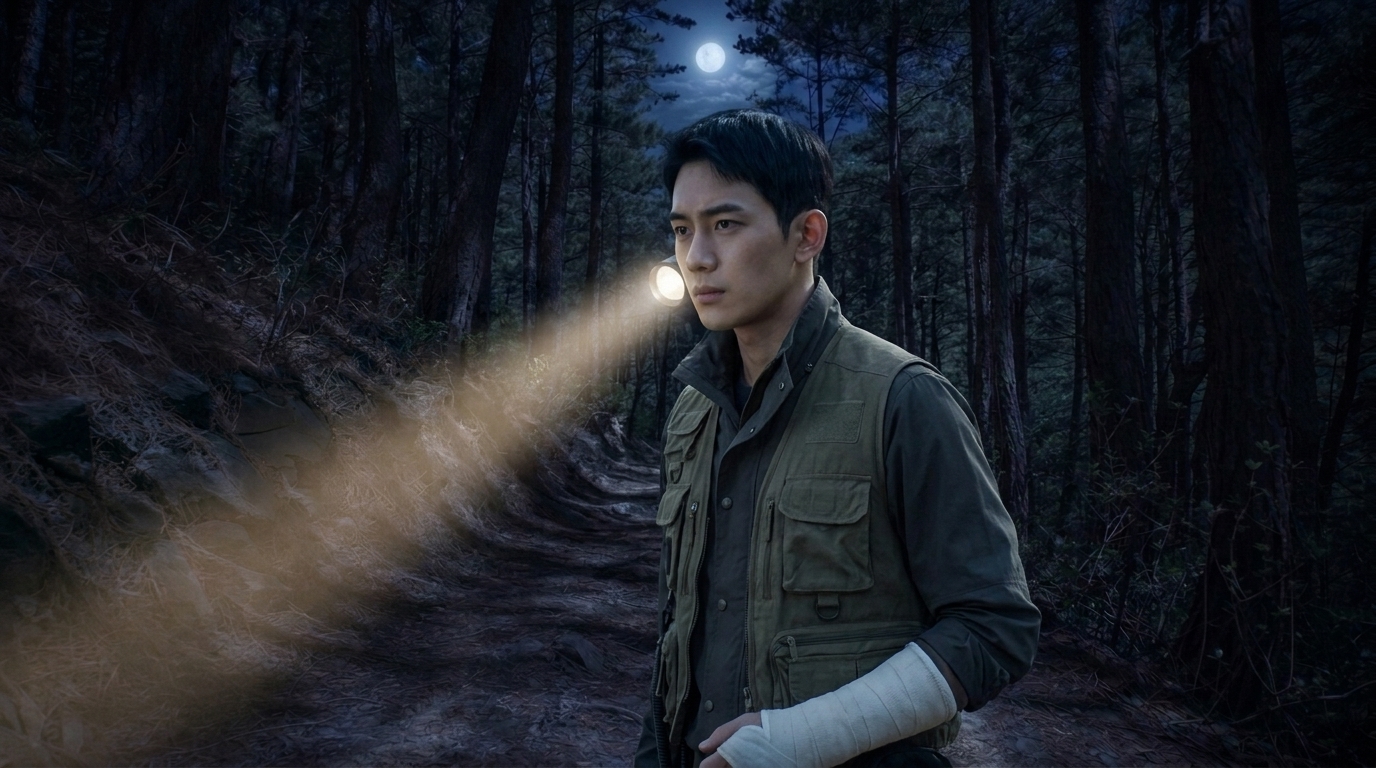
S67 · sh8
S68 · 2컷
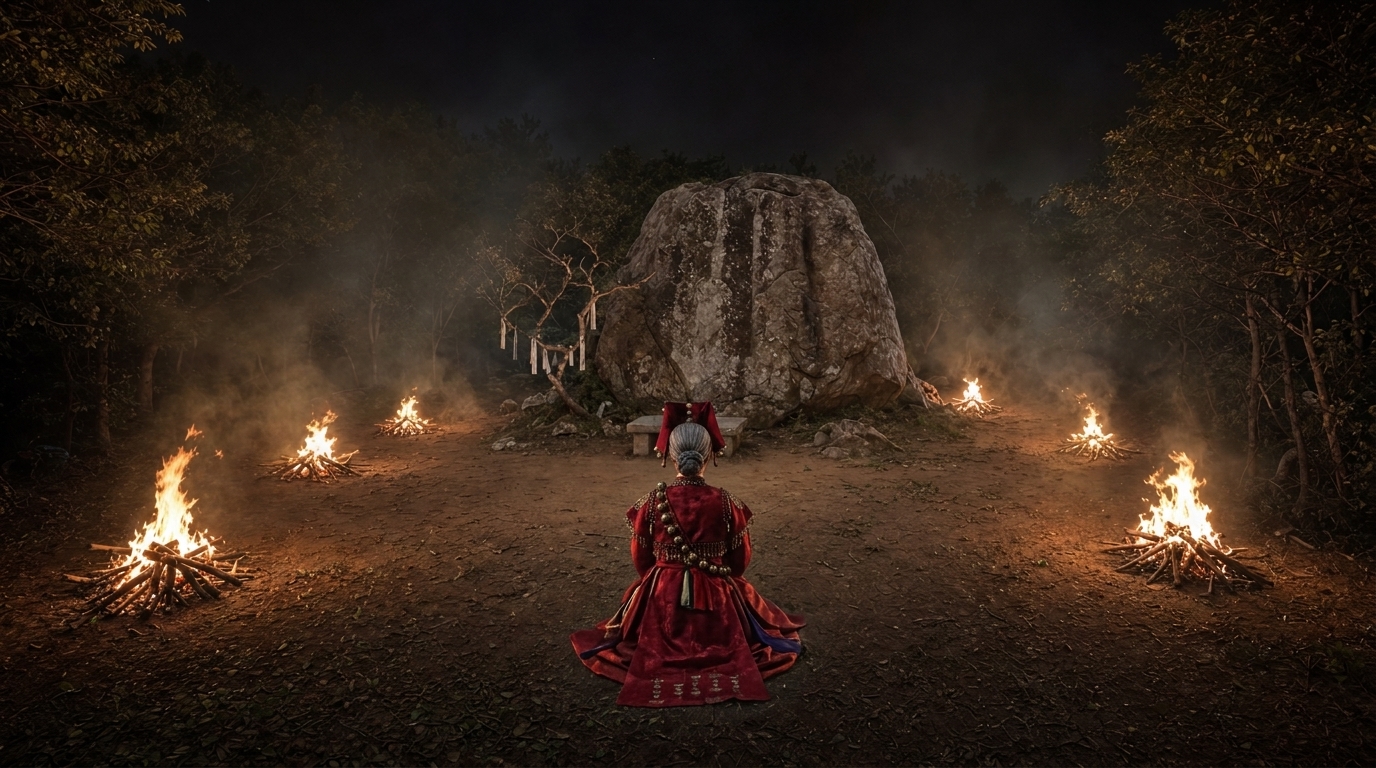
S68 · sh1
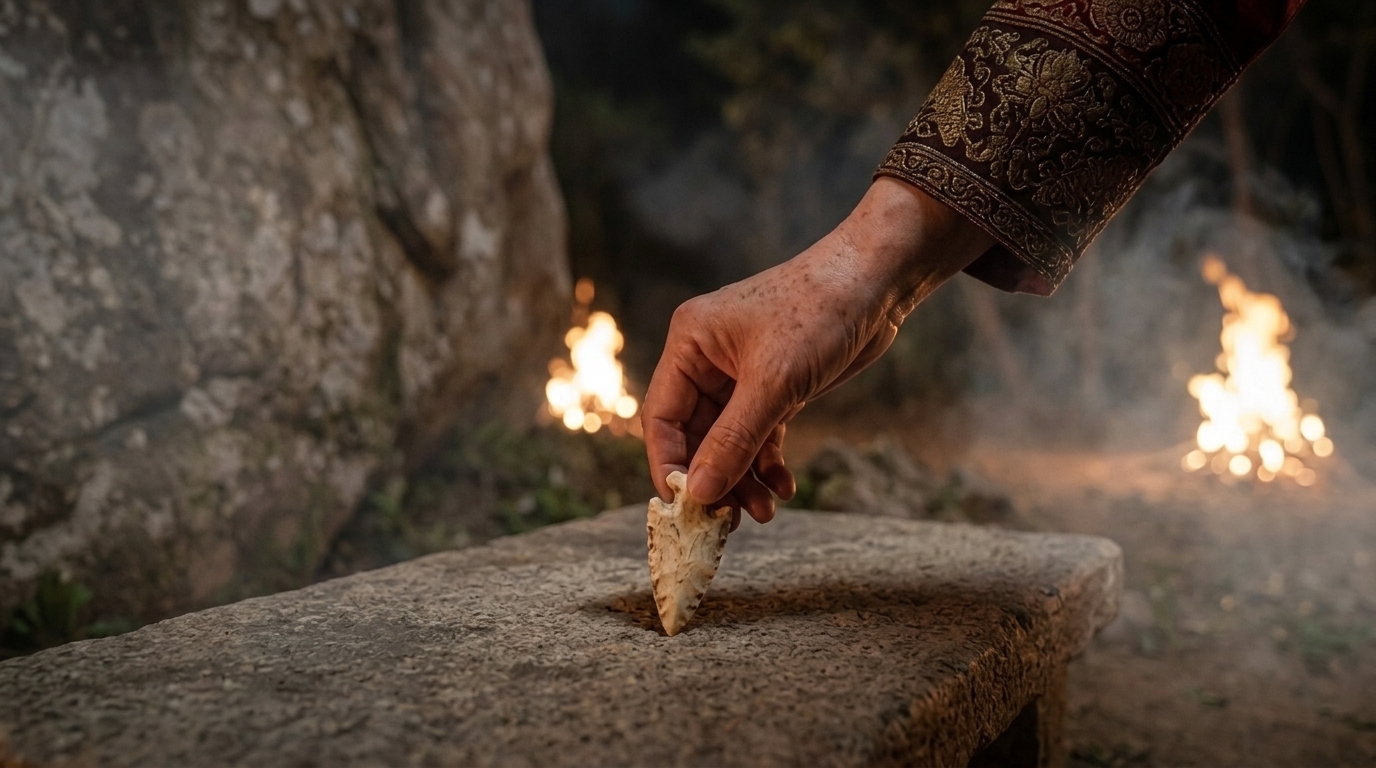
S68 · sh3
S69 · 3컷

S69 · sh3
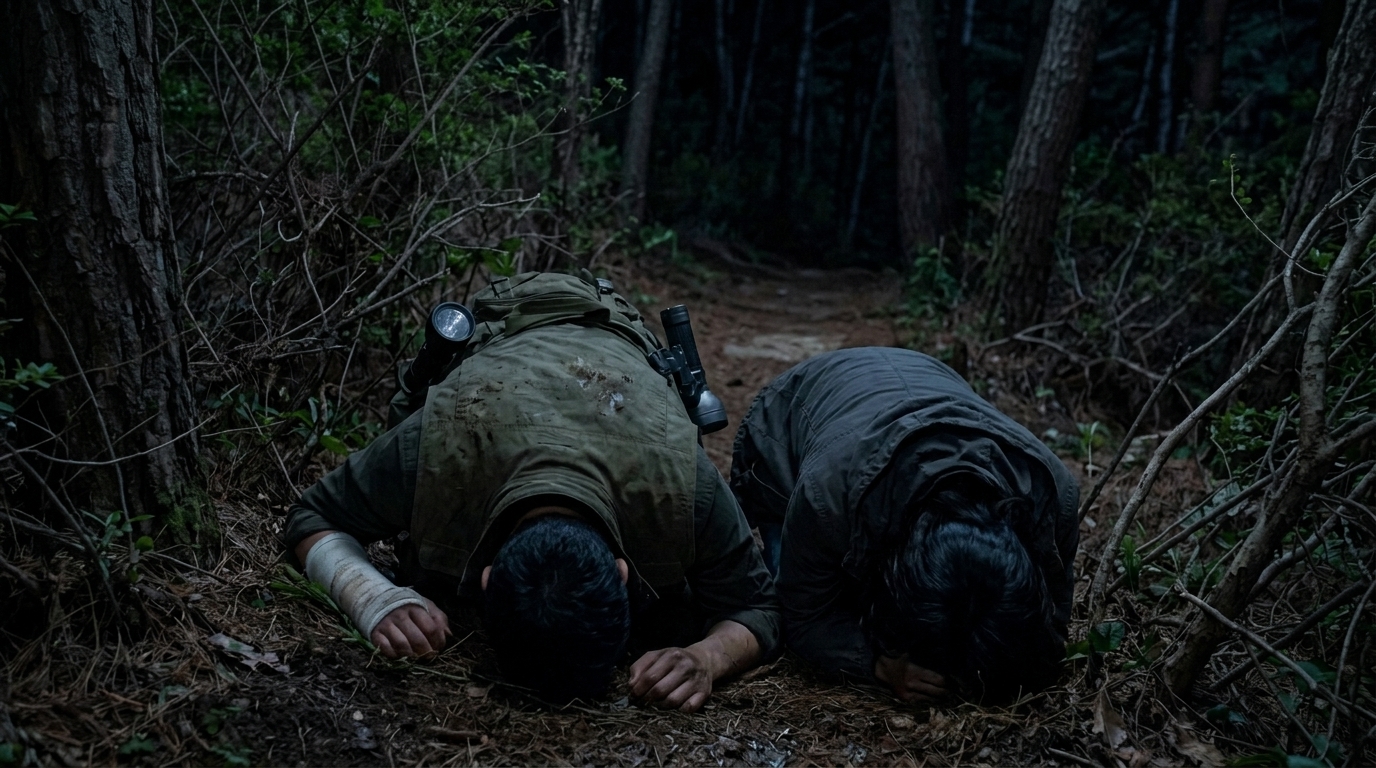
S69 · sh6
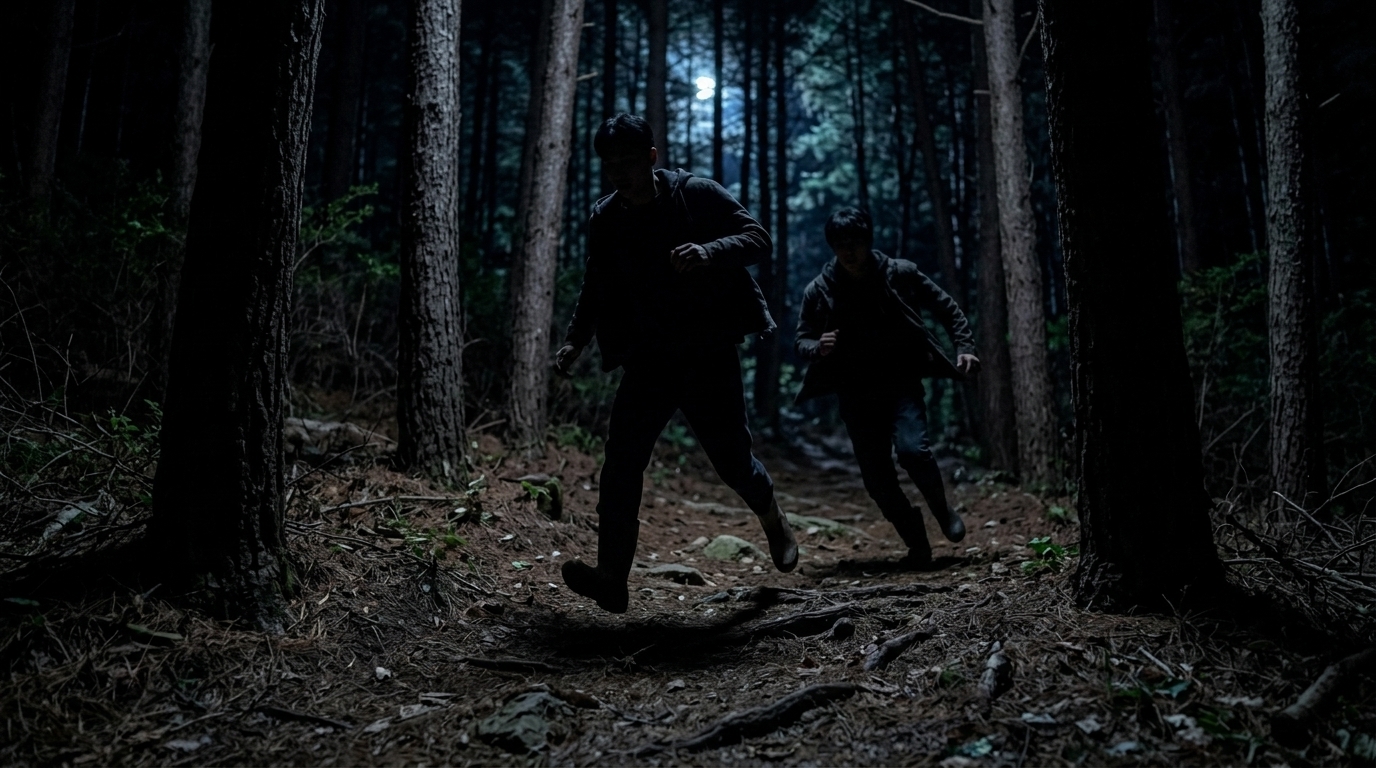
S69 · sh7
S70 · 2컷
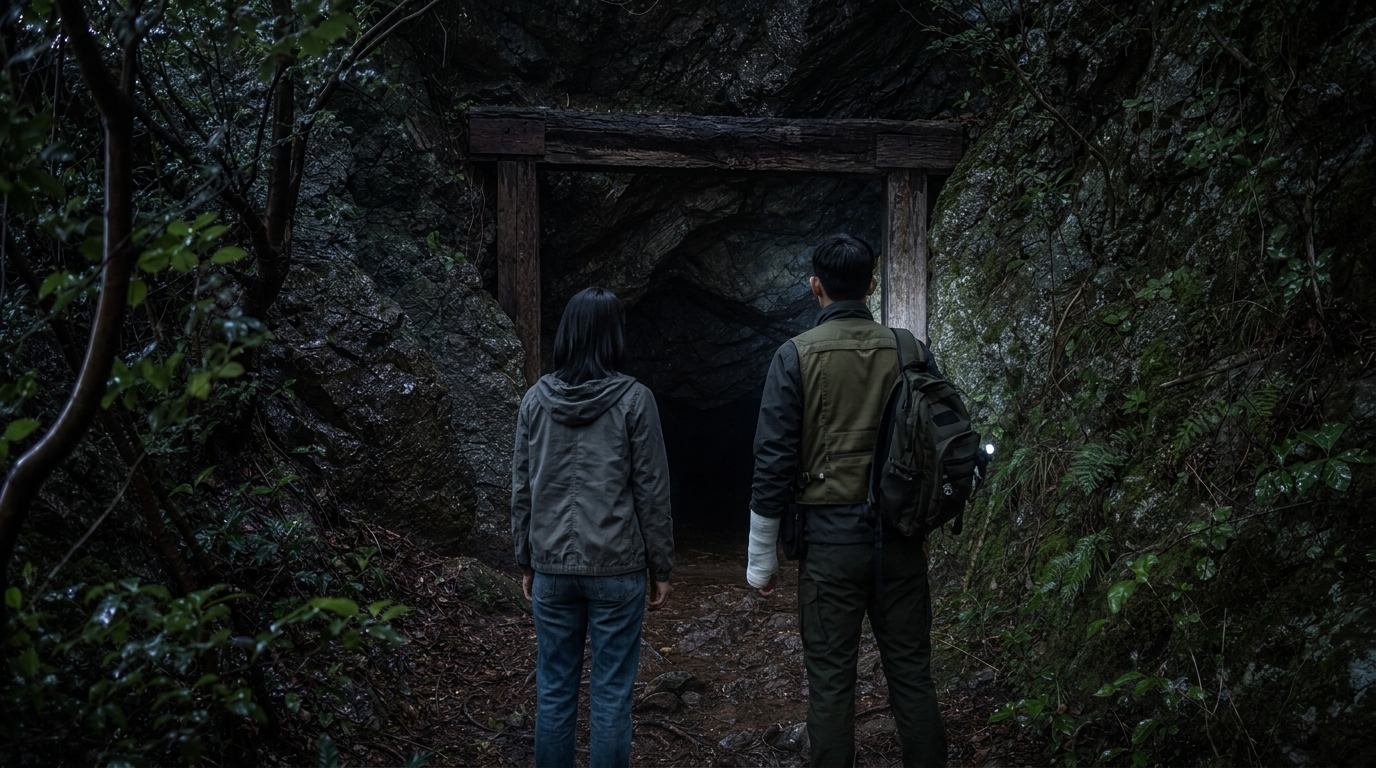
S70 · sh1
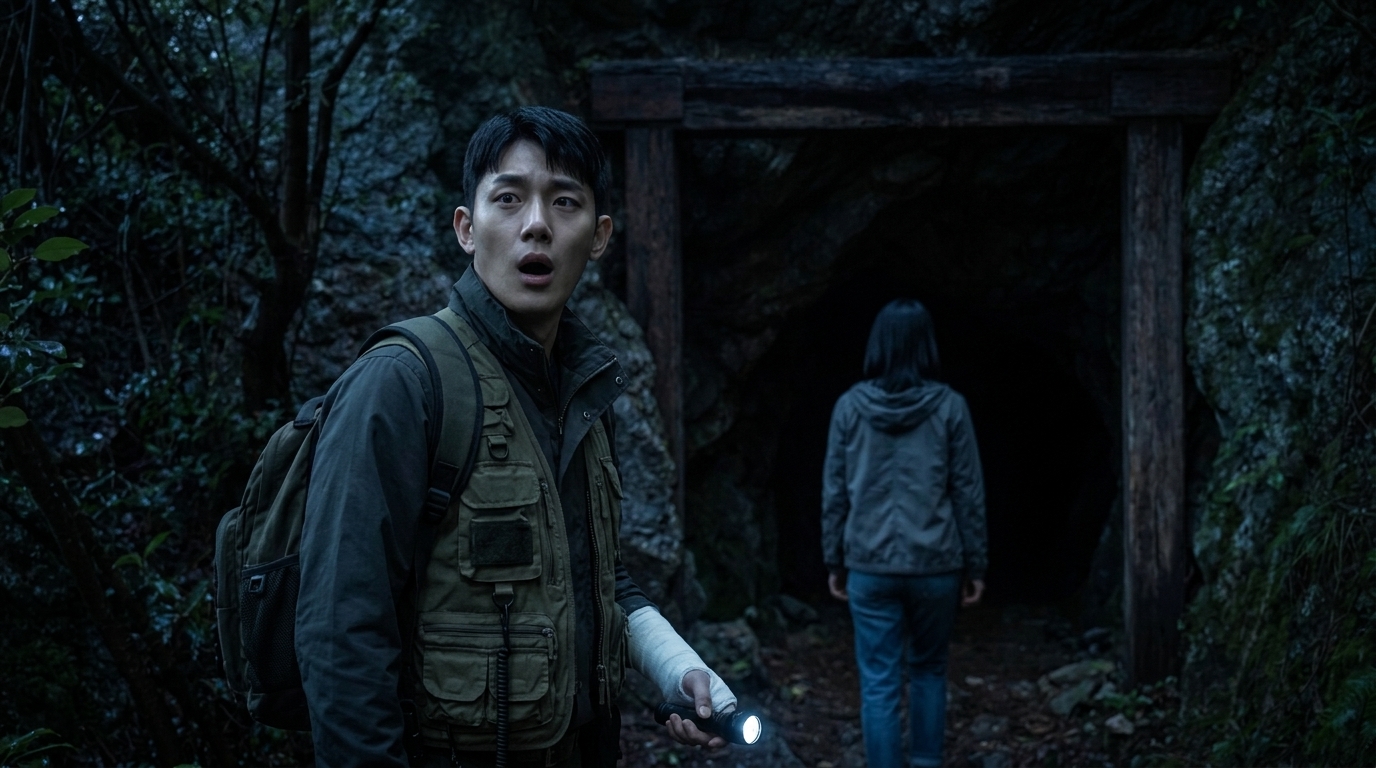
S70 · sh4
S71 · 3컷
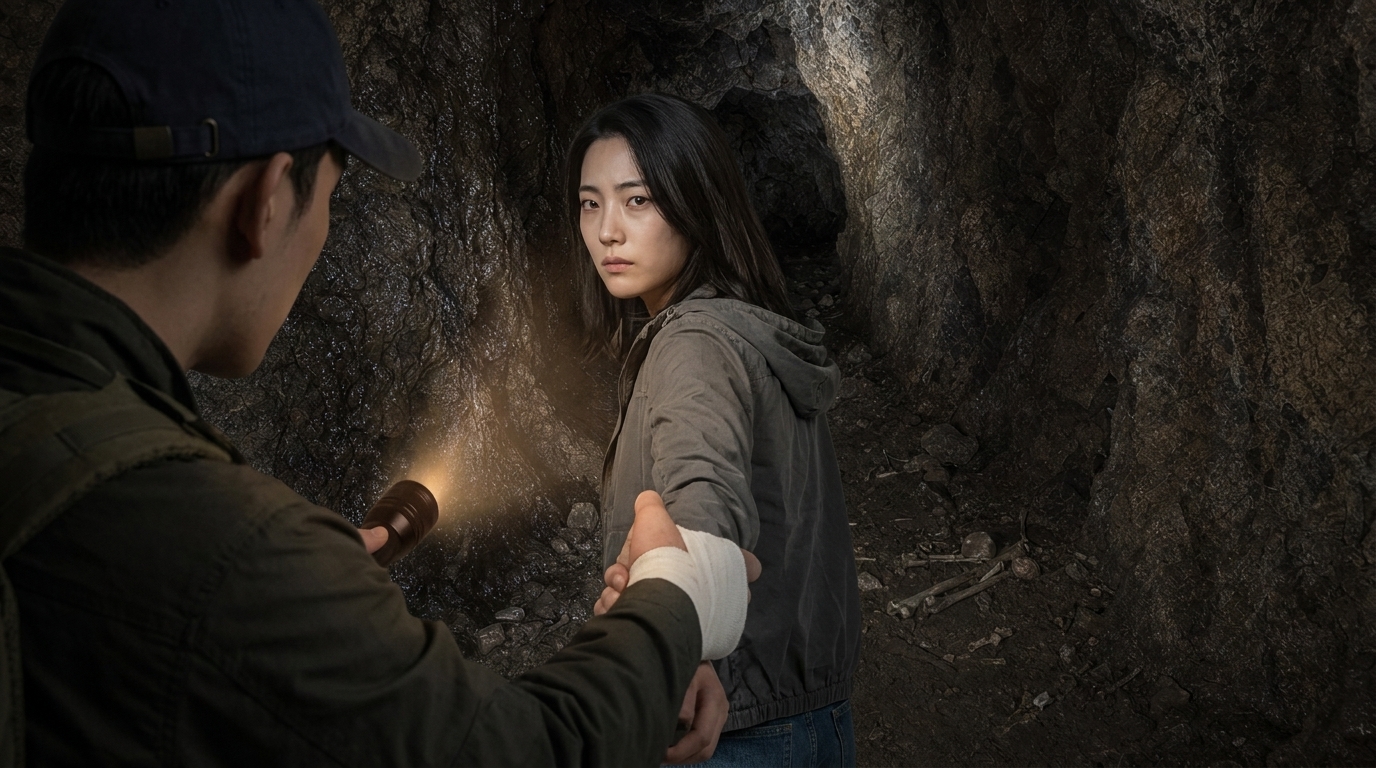
S71 · sh8
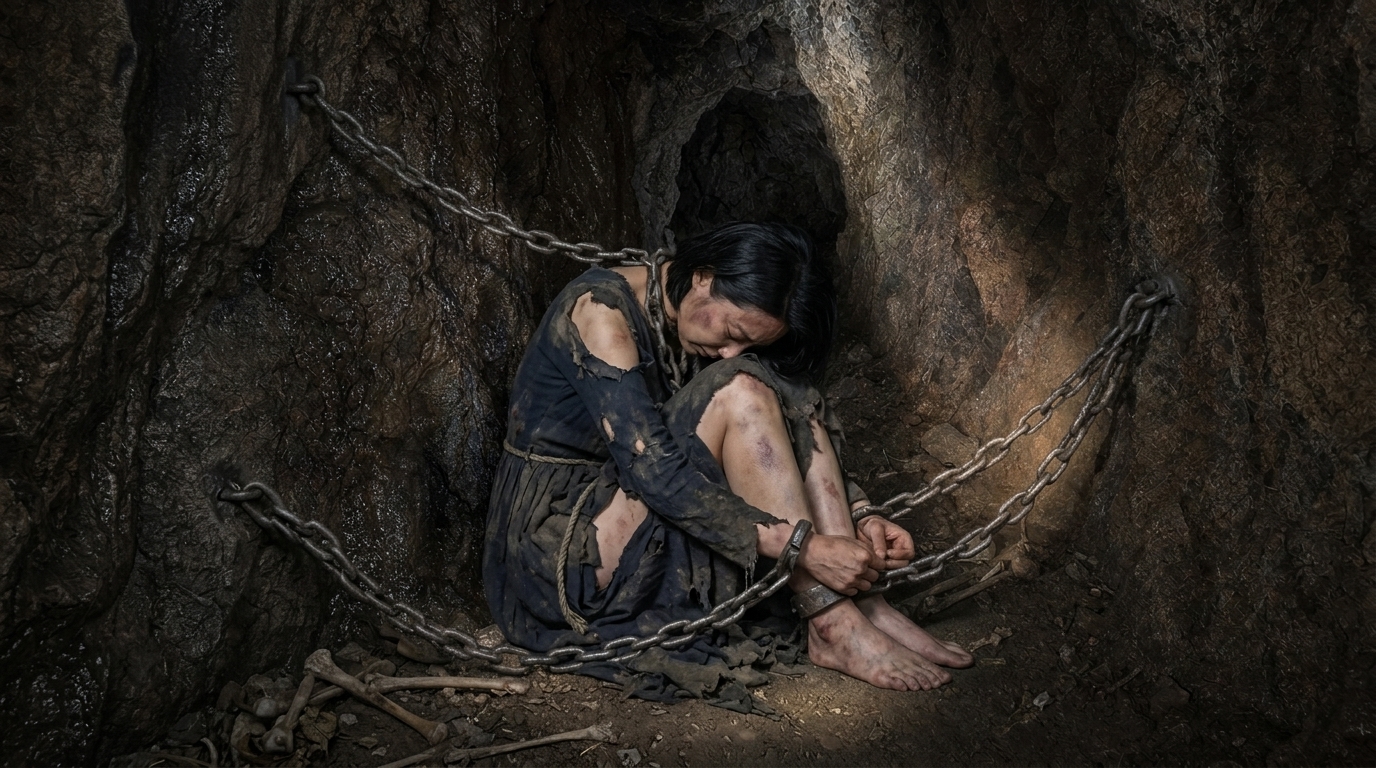
S71 · sh13
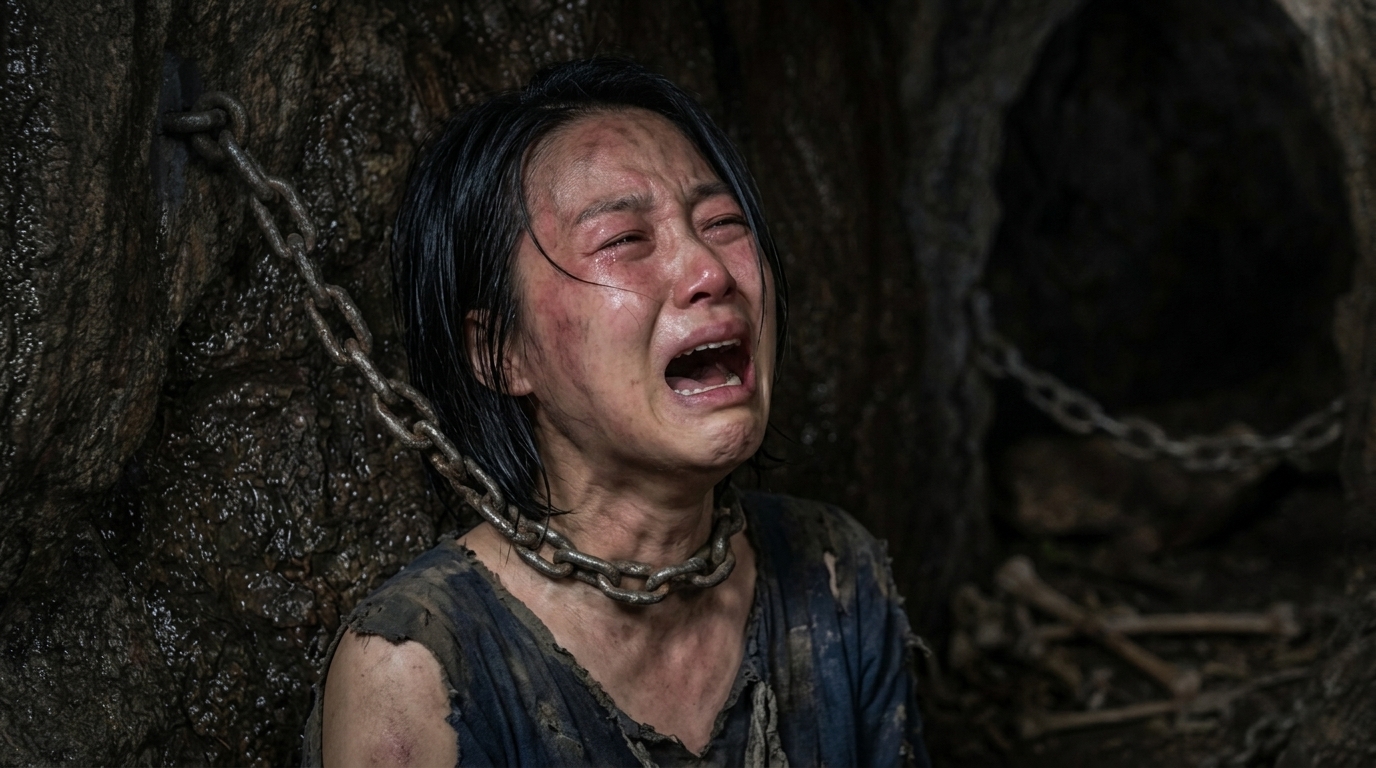
S71 · sh16
S72 · 2컷
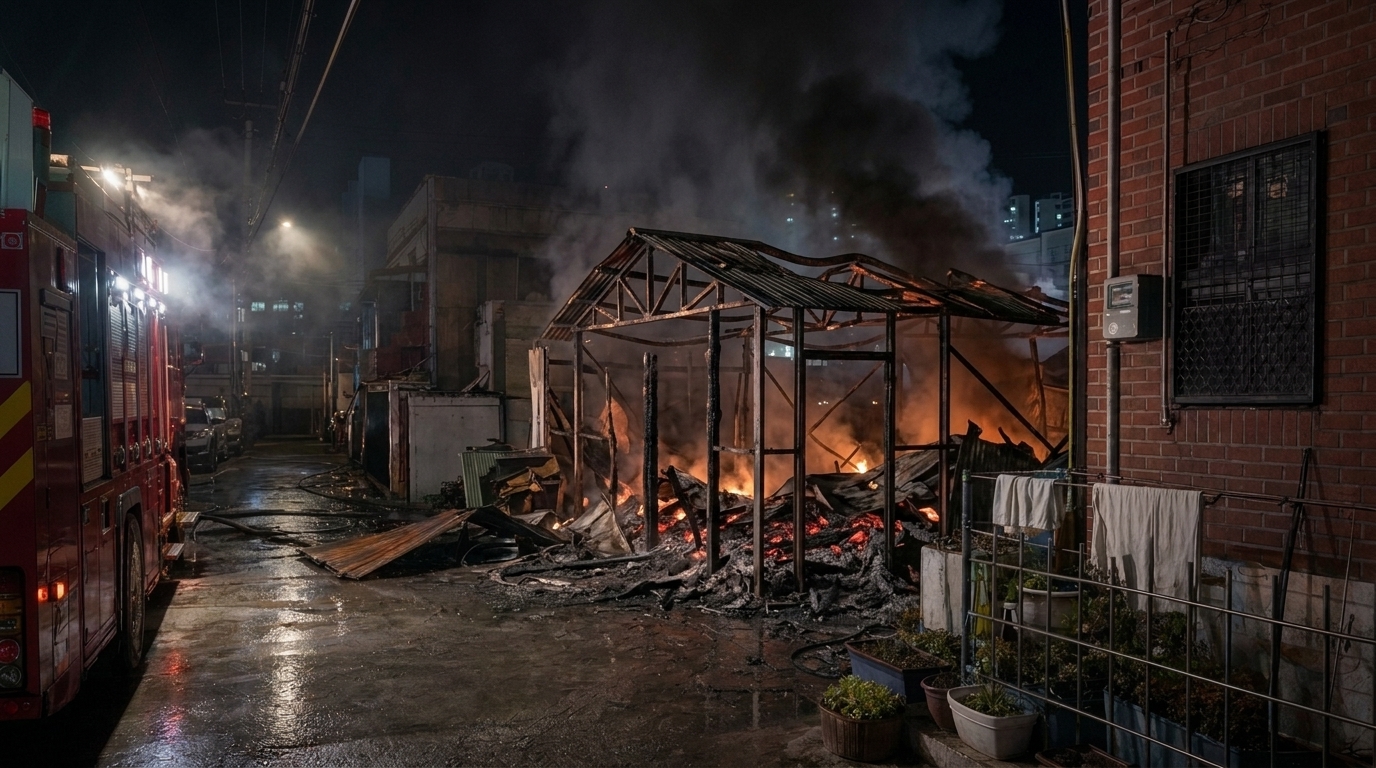
S72 · sh1
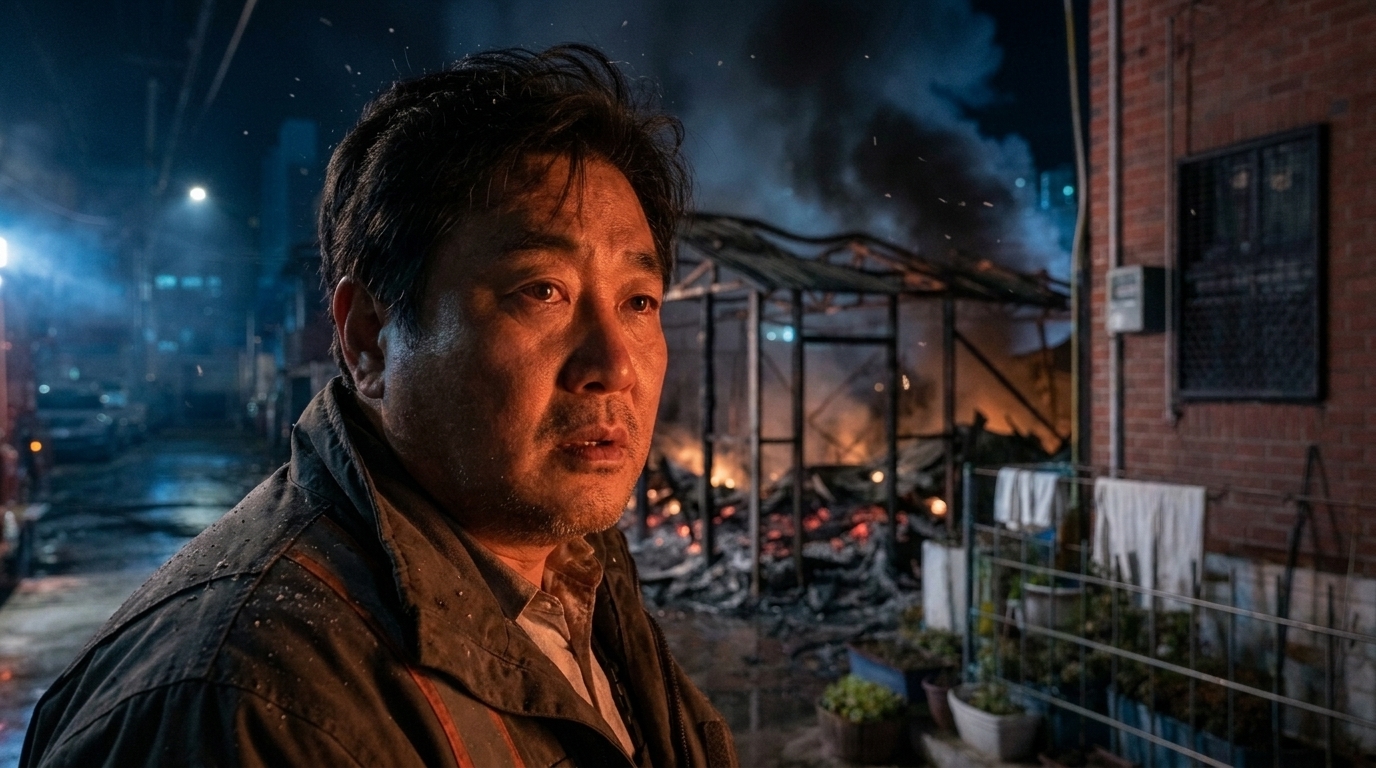
S72 · sh2
S73 · 2컷
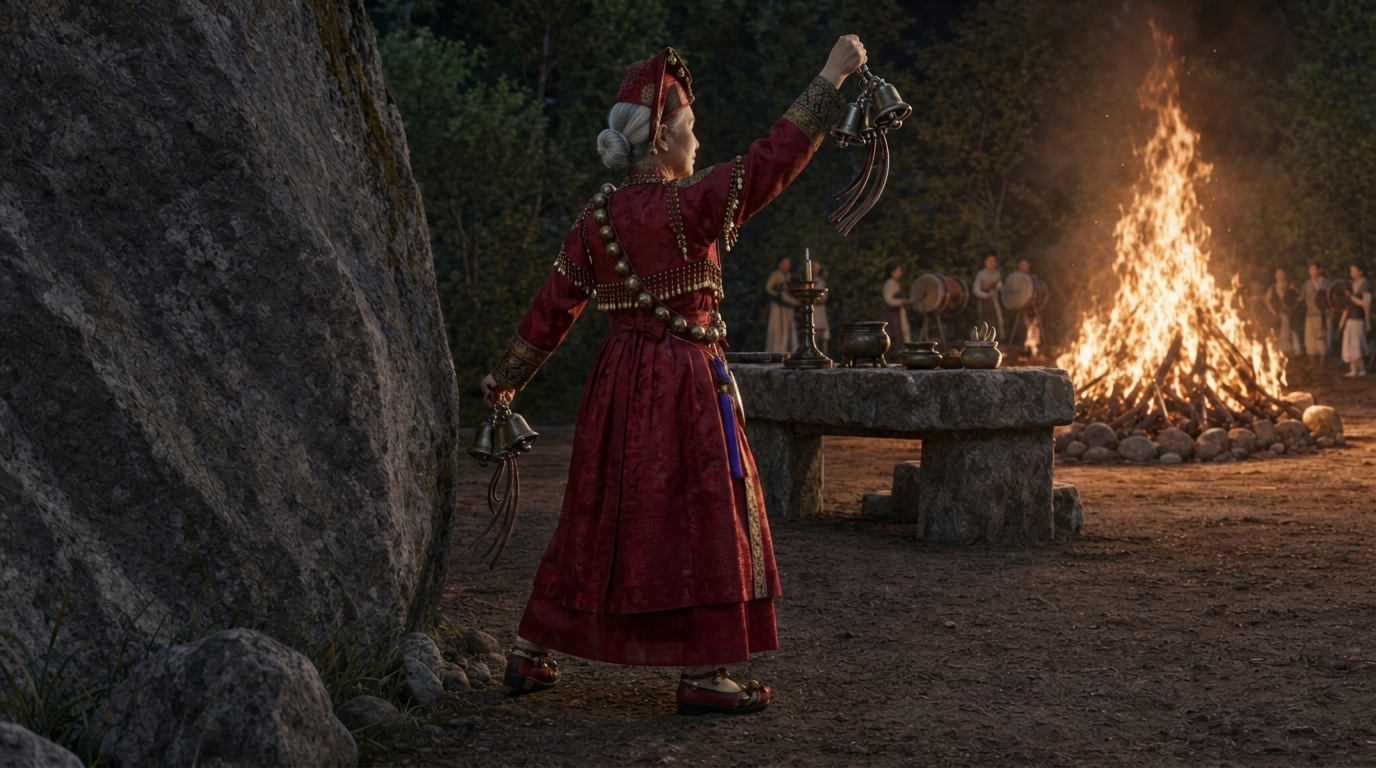
S73 · sh1
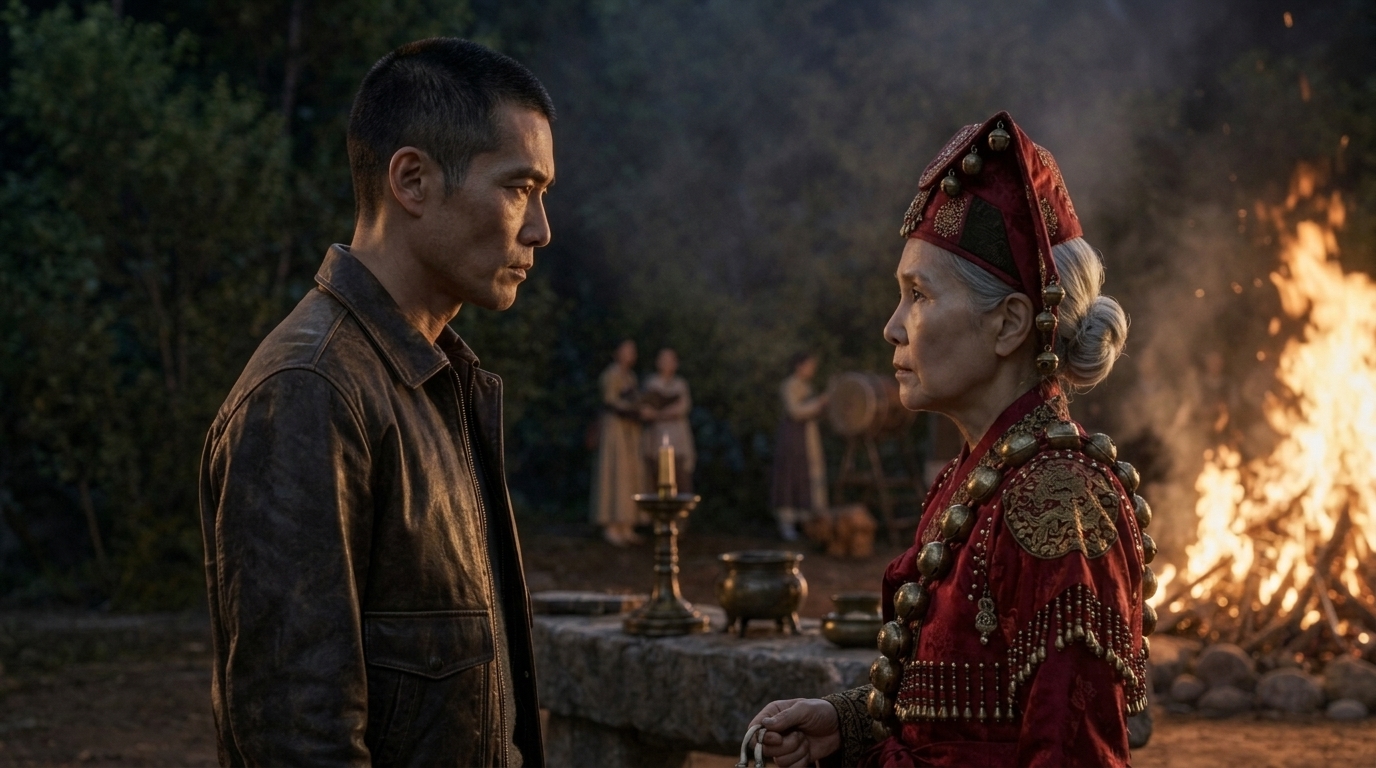
S73 · sh4
S74 · 2컷
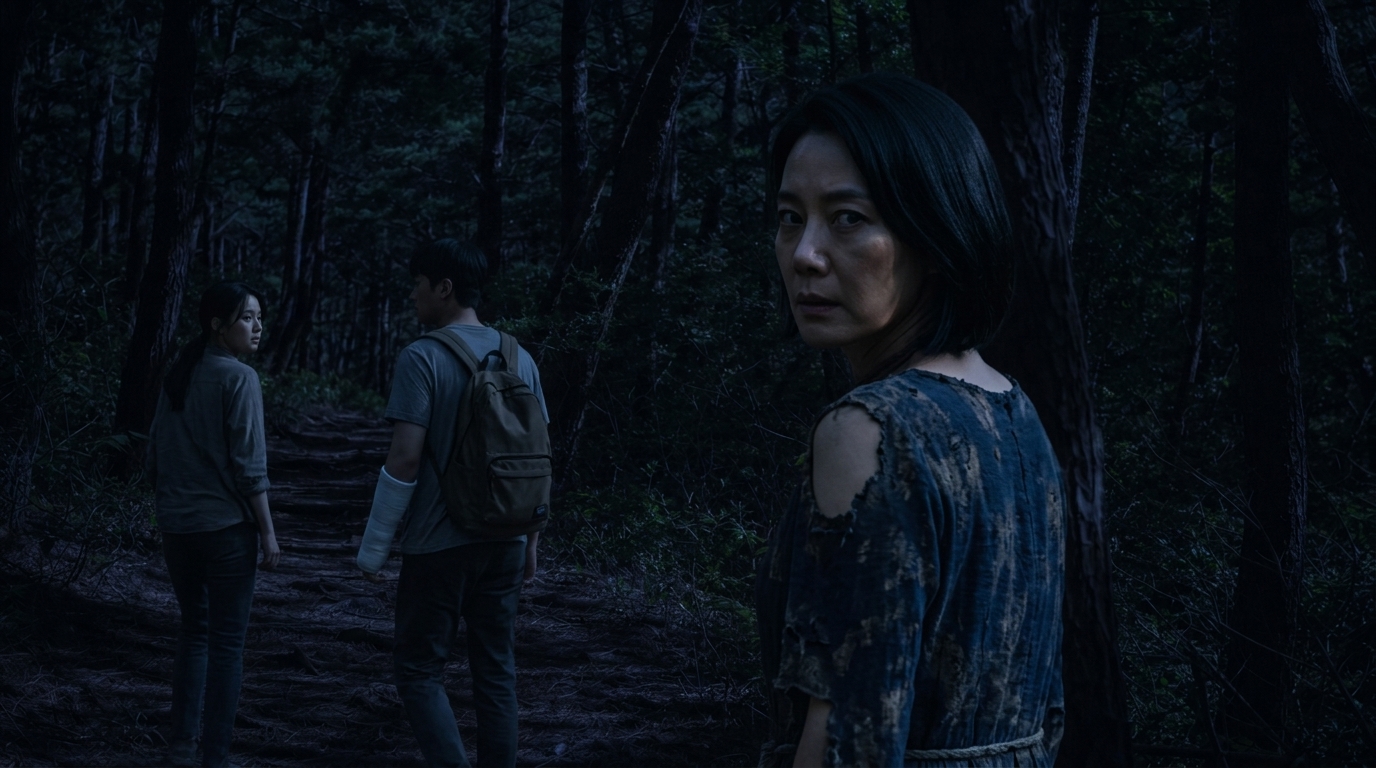
S74 · sh2
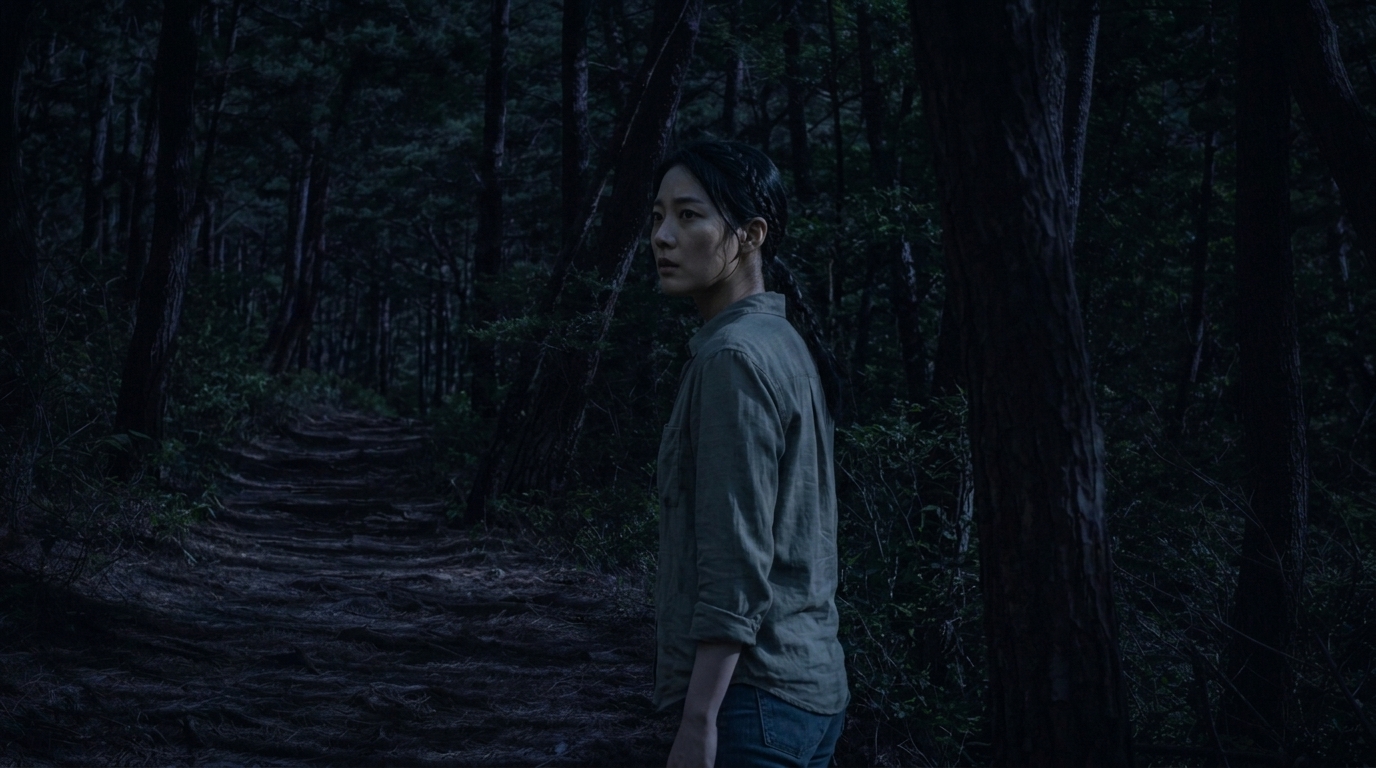
S74 · sh8
S75 · 1컷
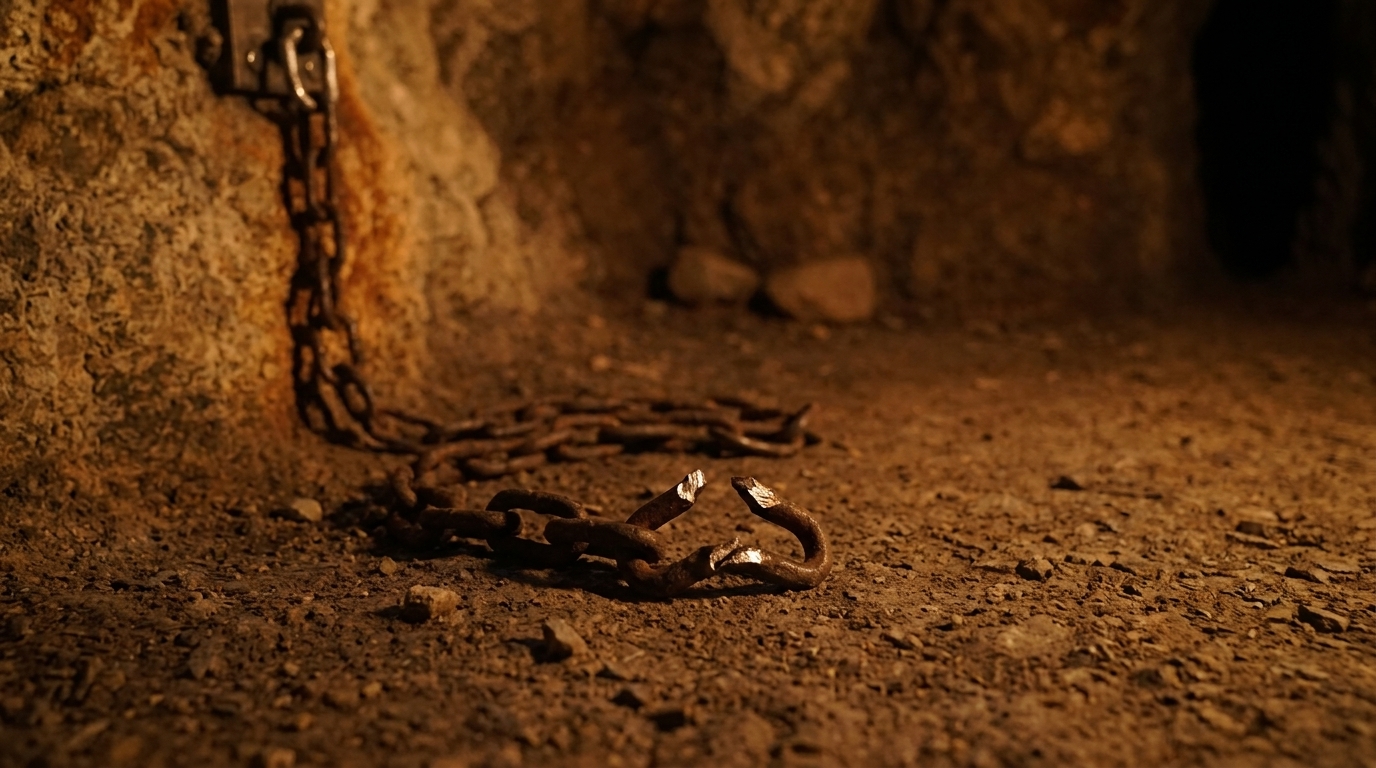
S75 · sh2
S76 · 2컷
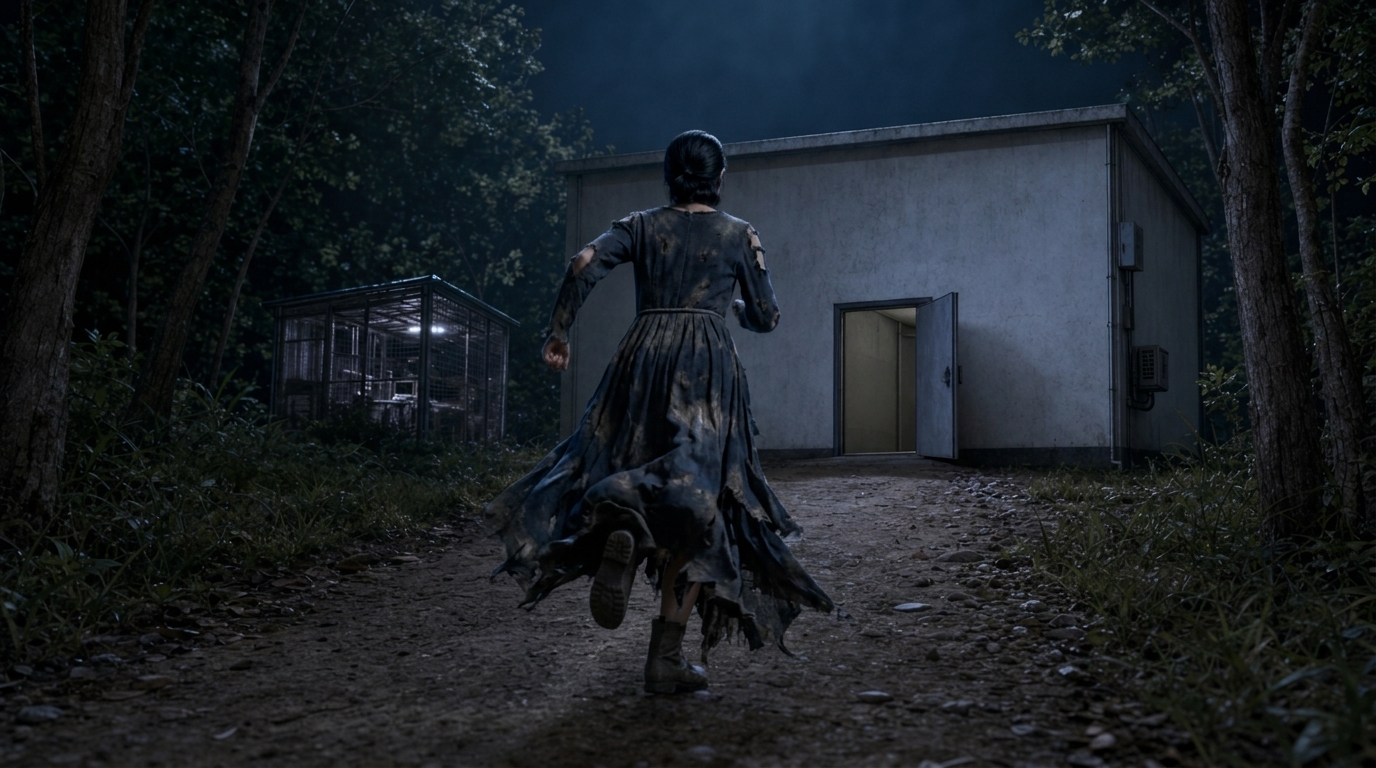
S76 · sh3
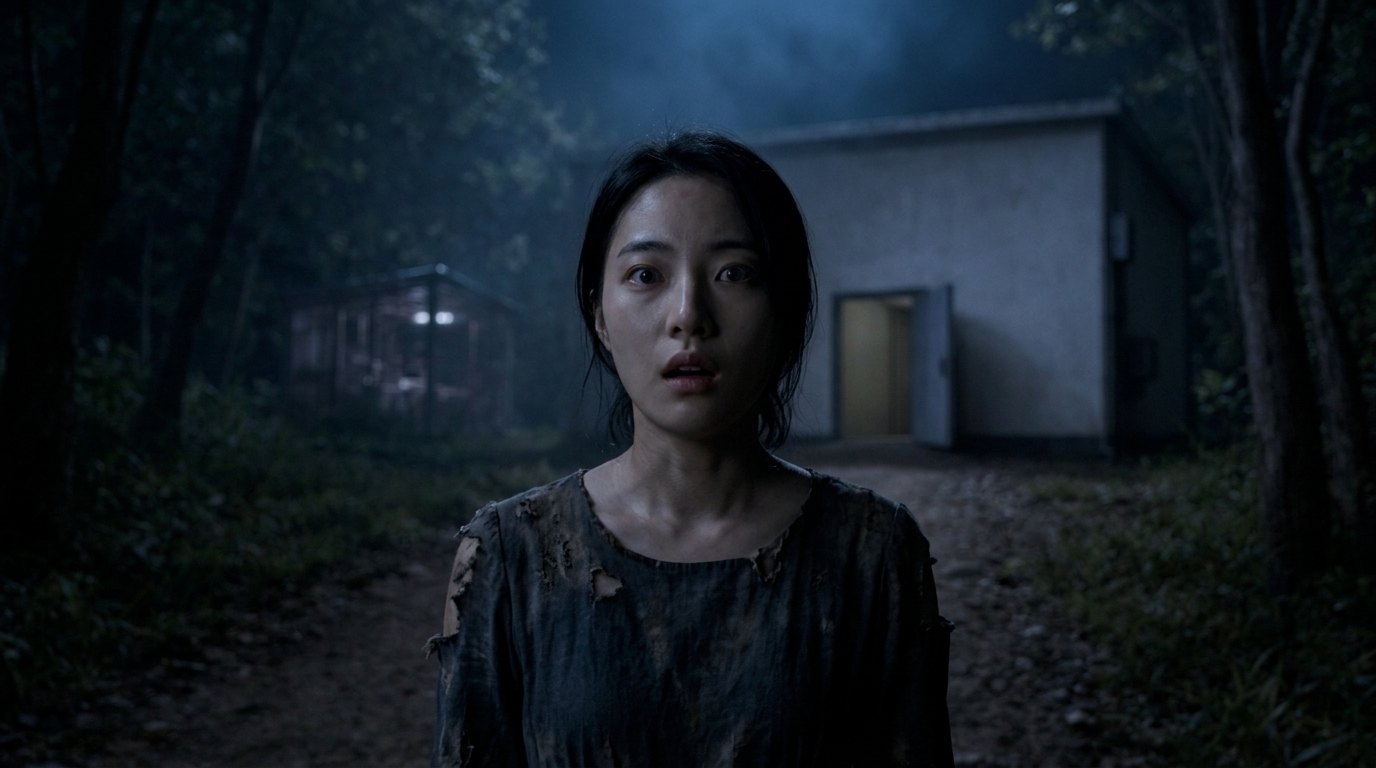
S76 · sh6
S77 · 2컷
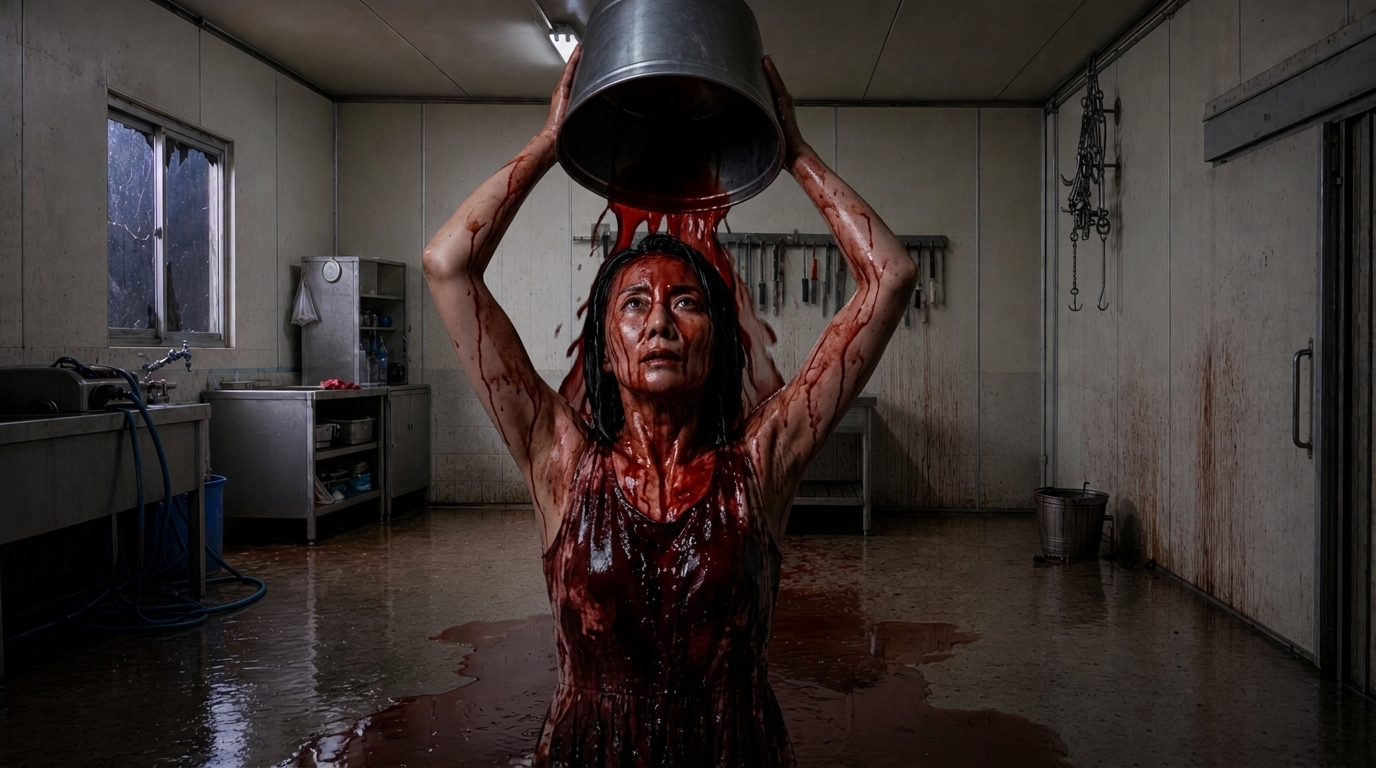
S77 · sh1
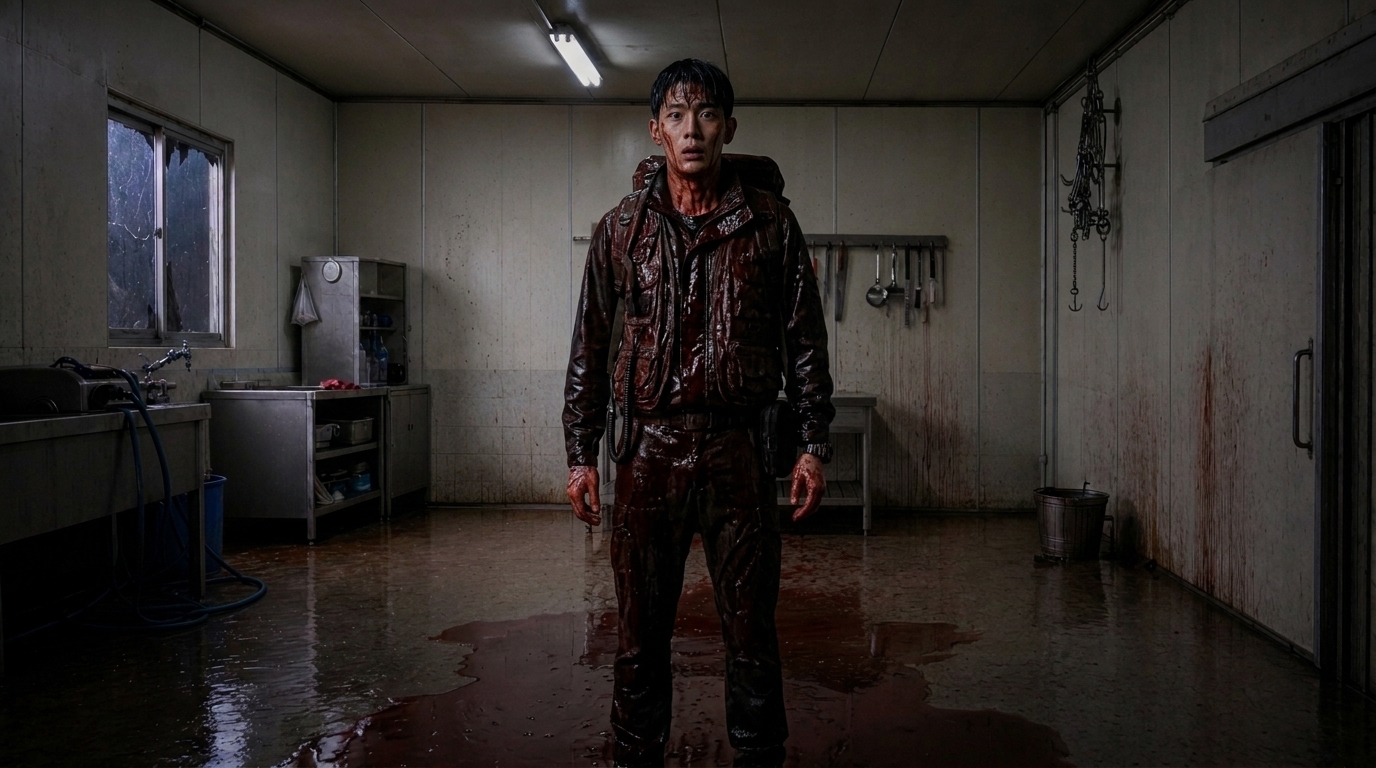
S77 · sh10
S78 · 2컷
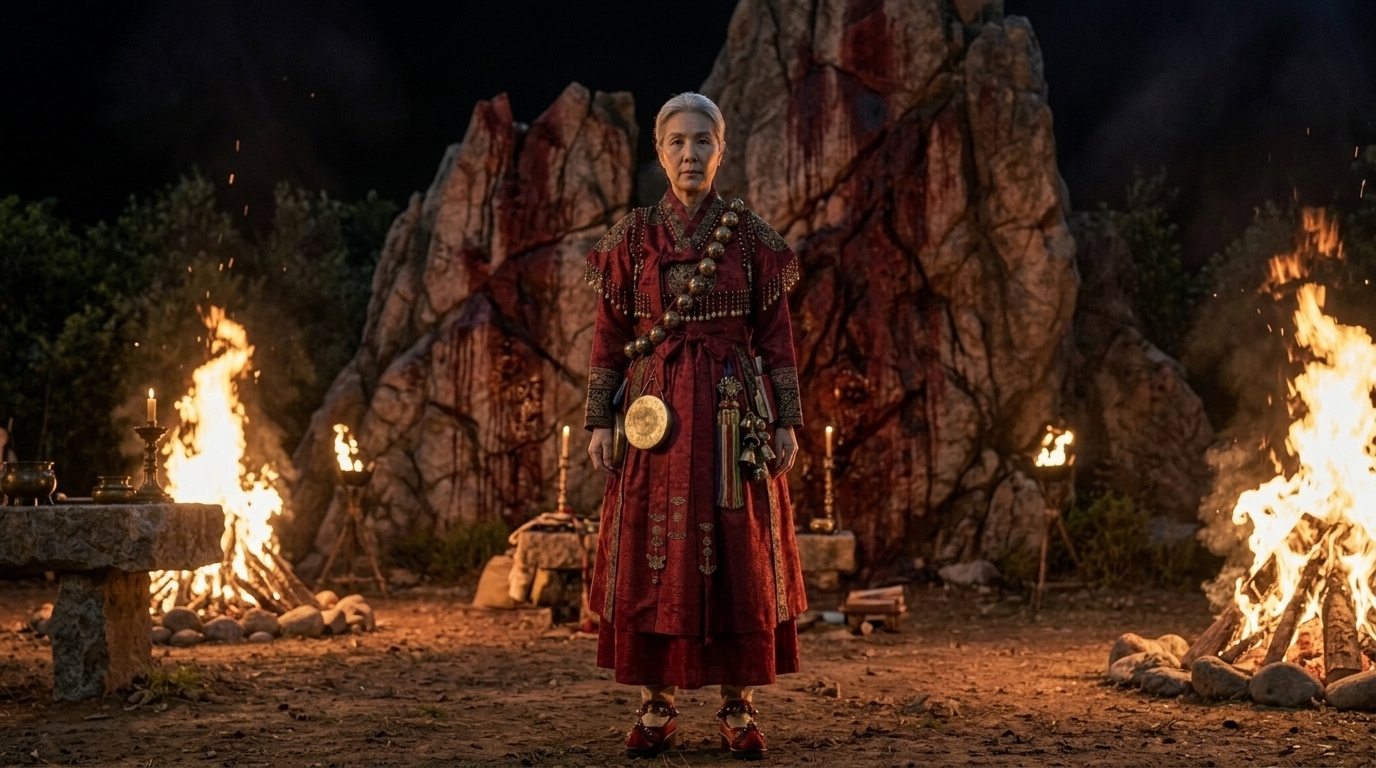
S78 · sh1
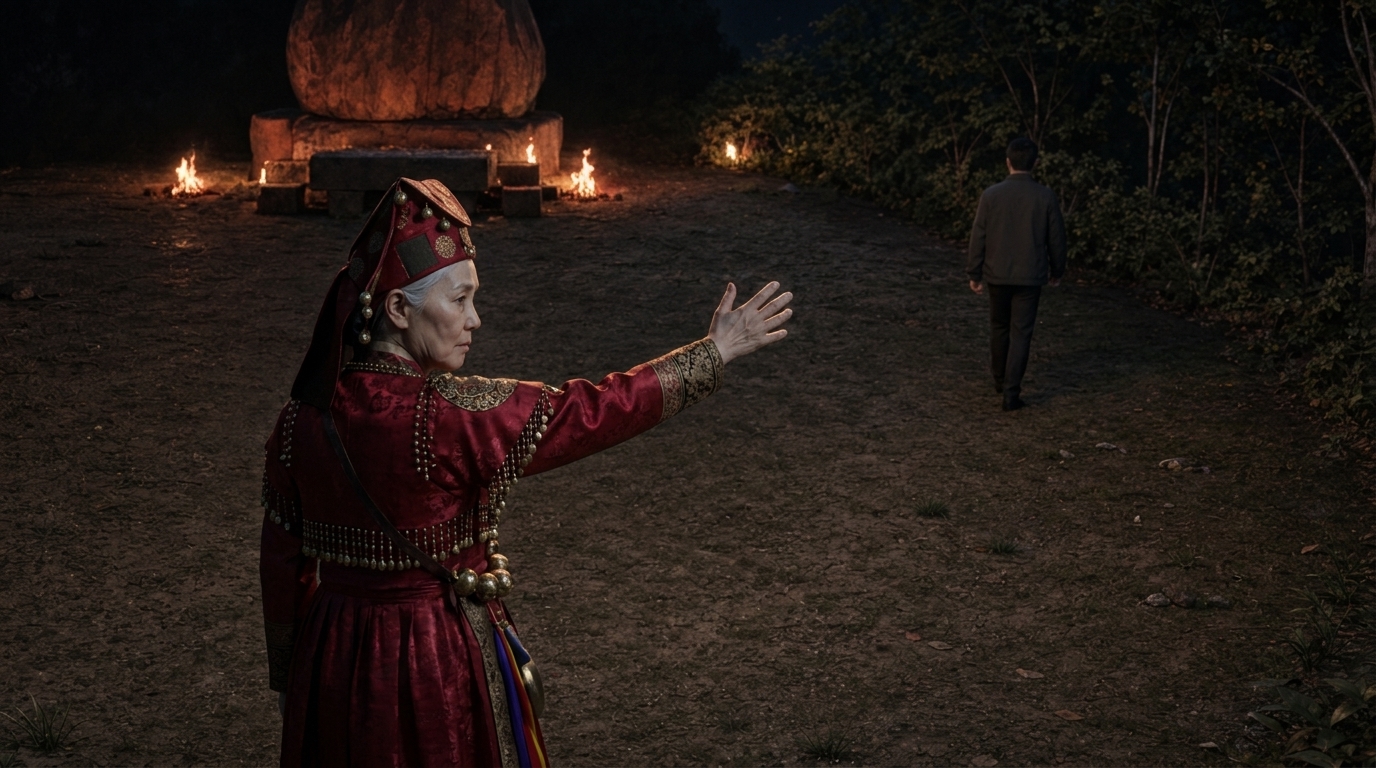
S78 · sh4
S79 · 2컷
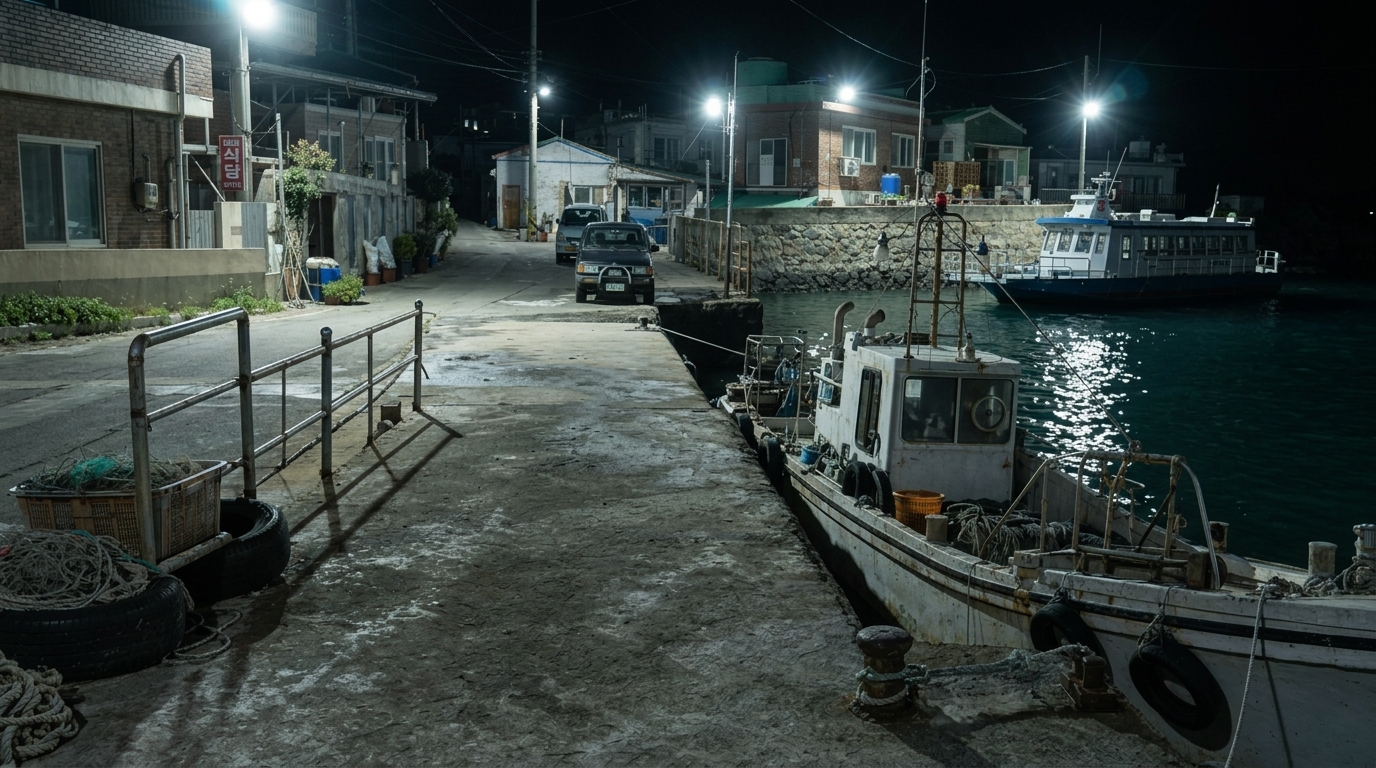
S79 · sh1
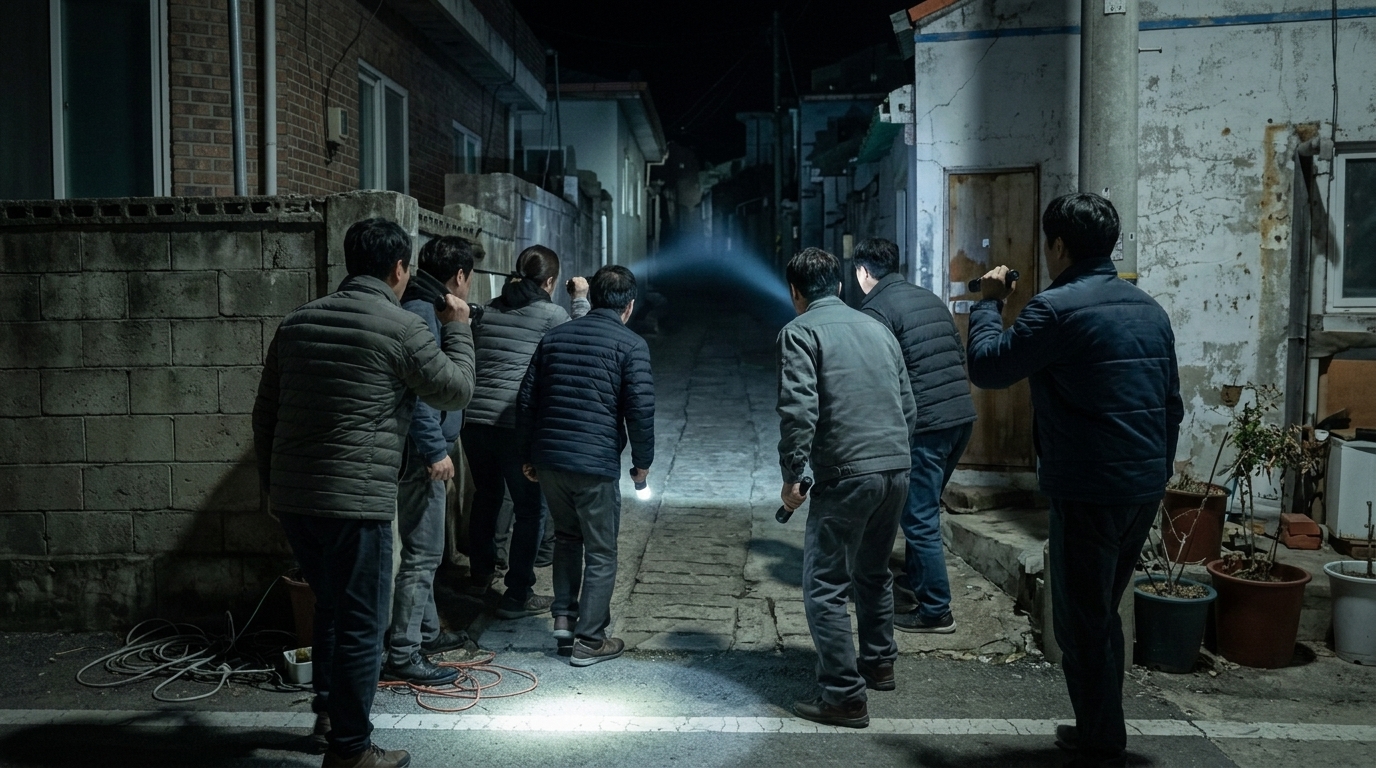
S79 · sh5
S80 · 3컷
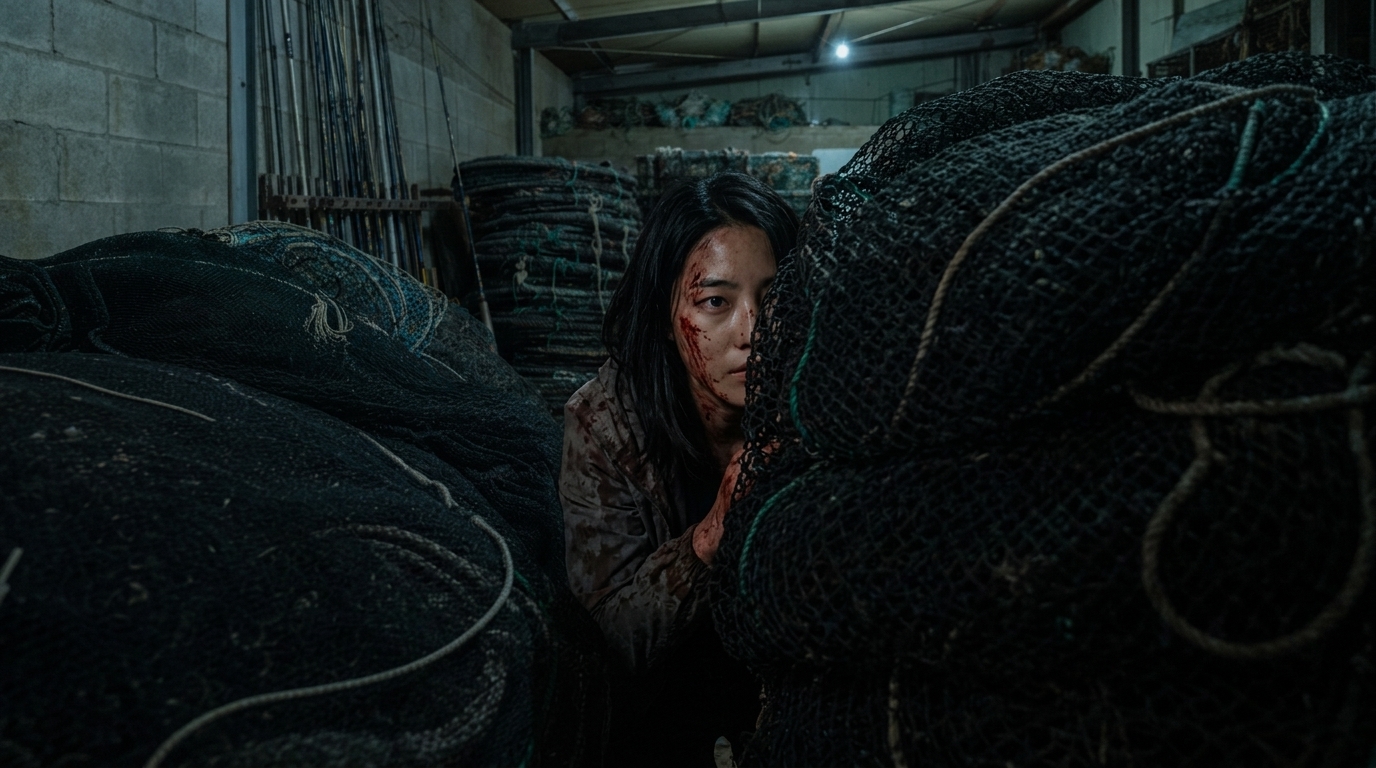
S80 · sh6
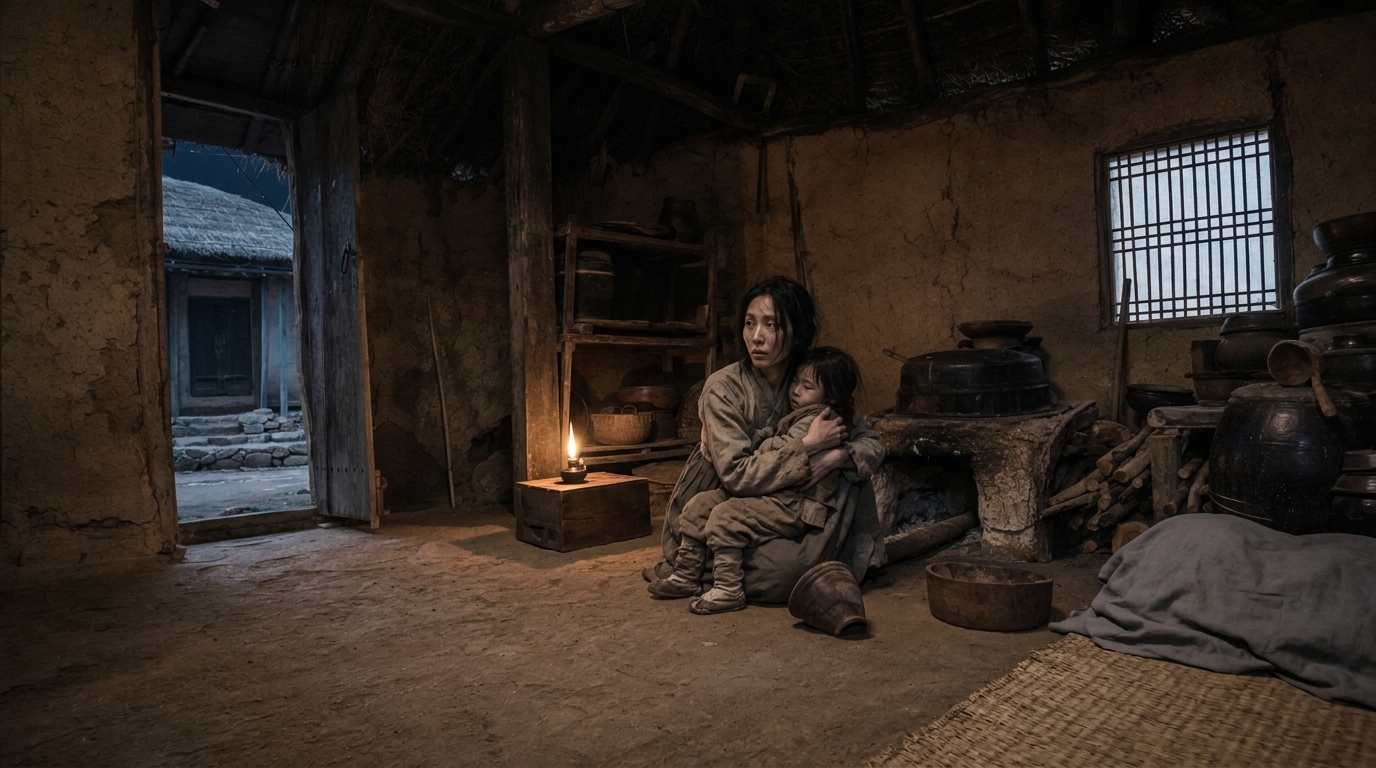
S80 · sh14
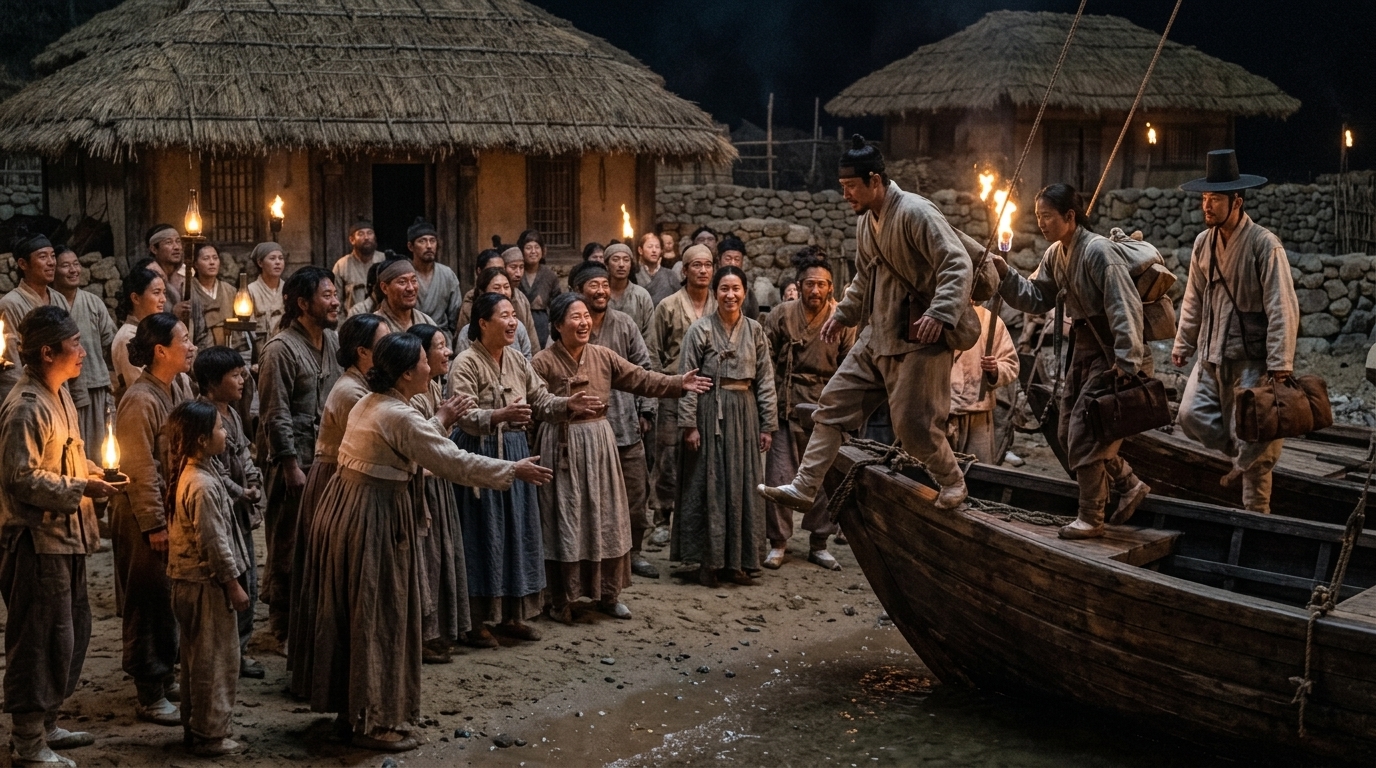
S80 · sh25
S81 · 3컷
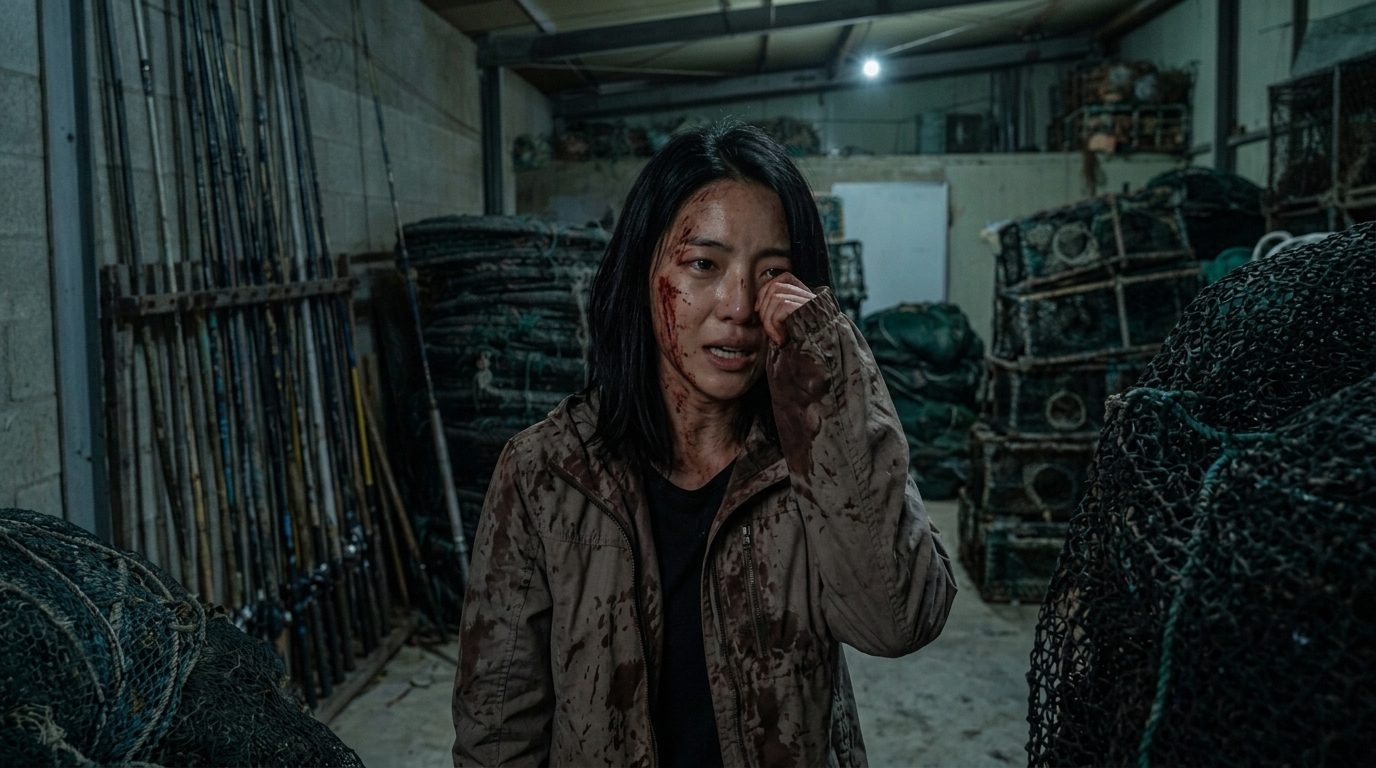
S81 · sh9
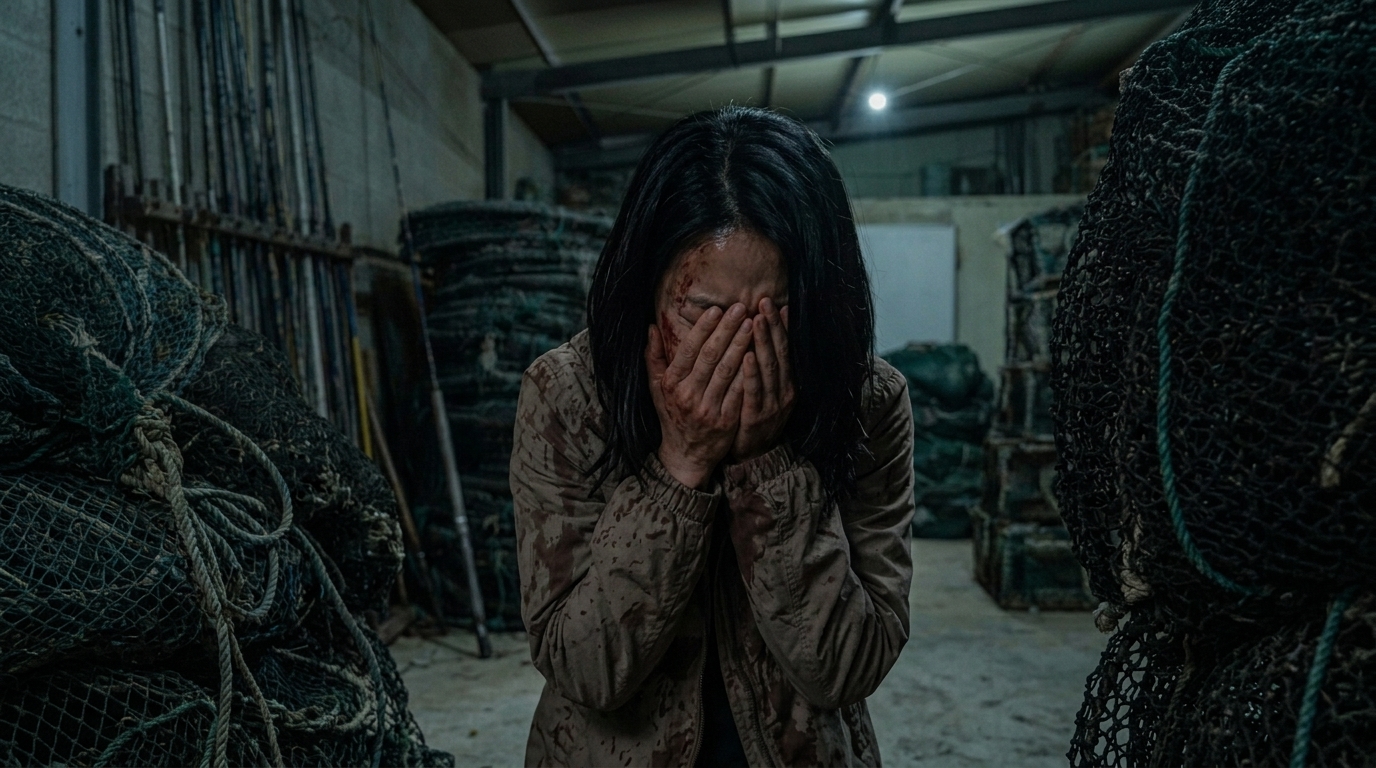
S81 · sh12
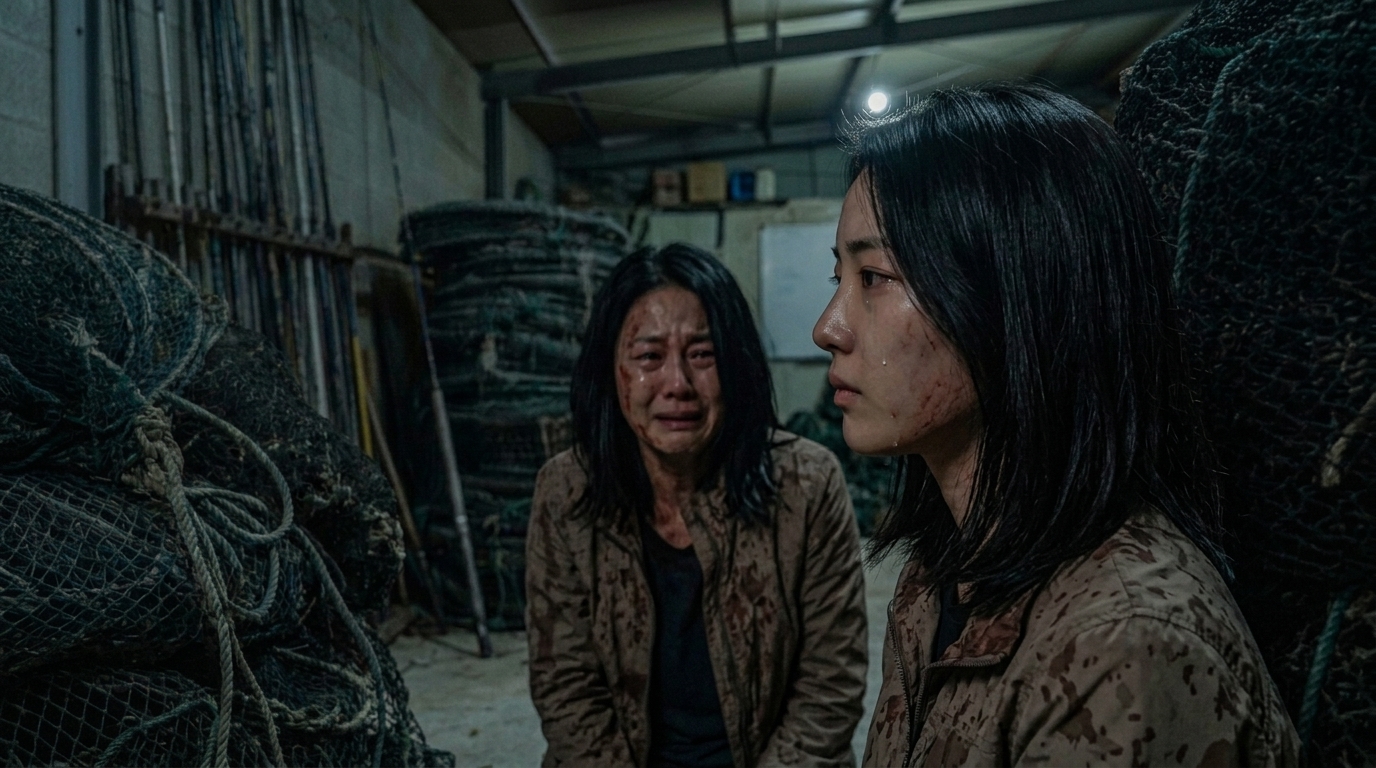
S81 · sh13
S82 · 1컷
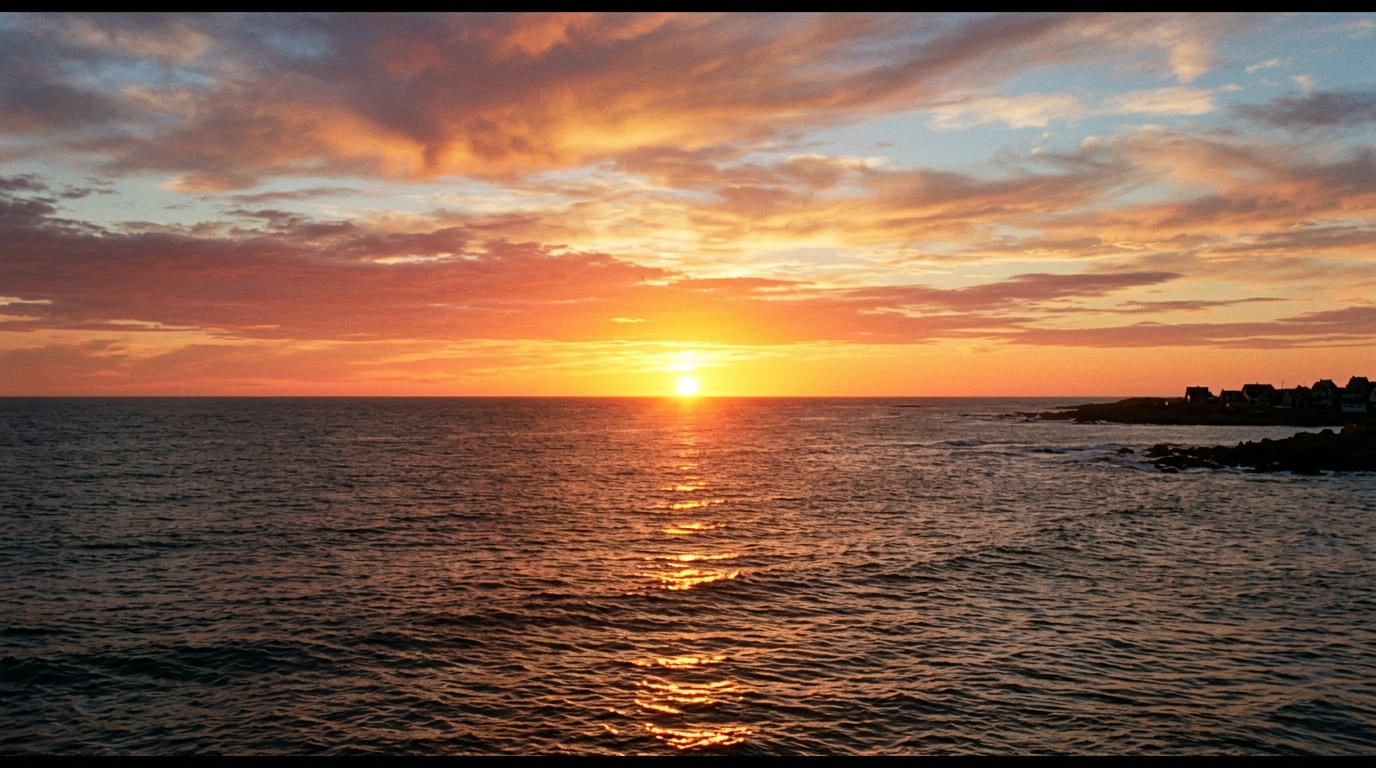
S82 · sh2
S83 · 2컷
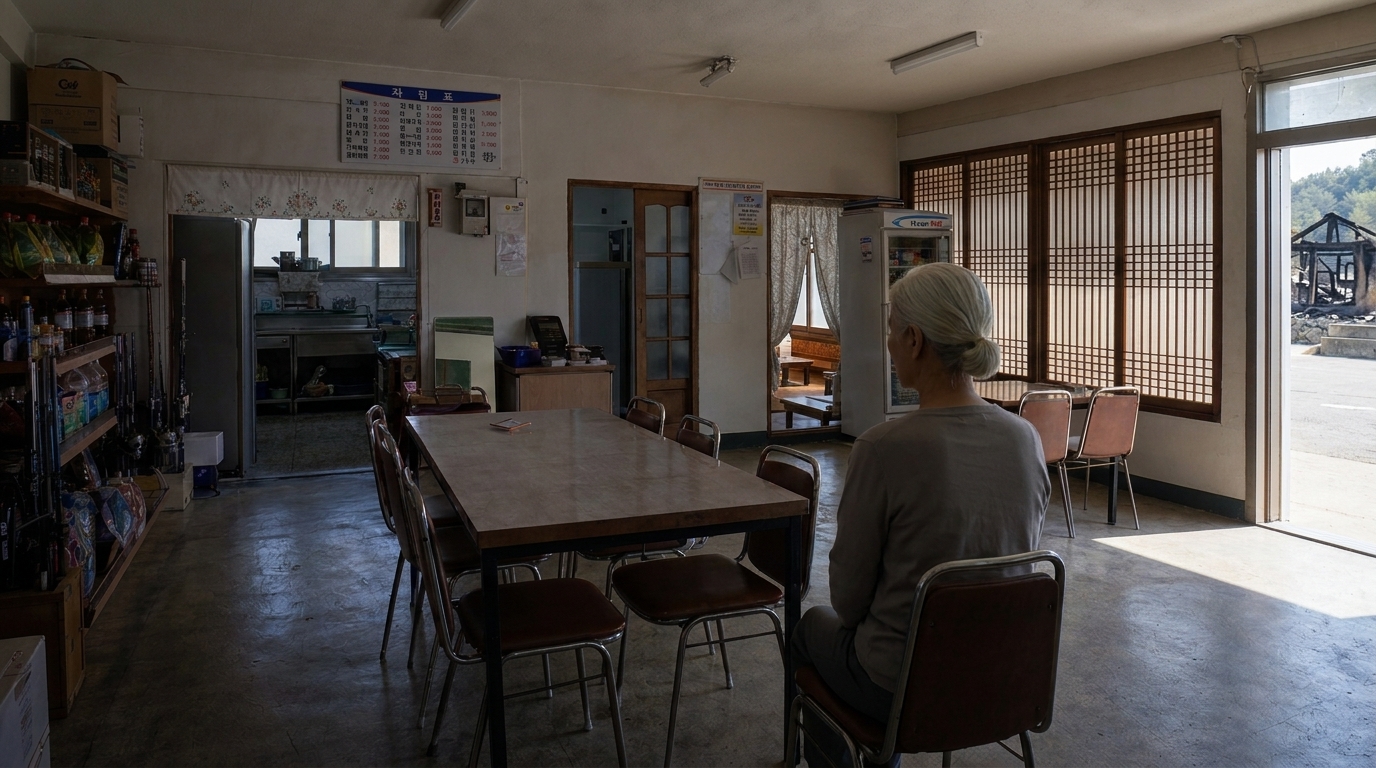
S83 · sh1
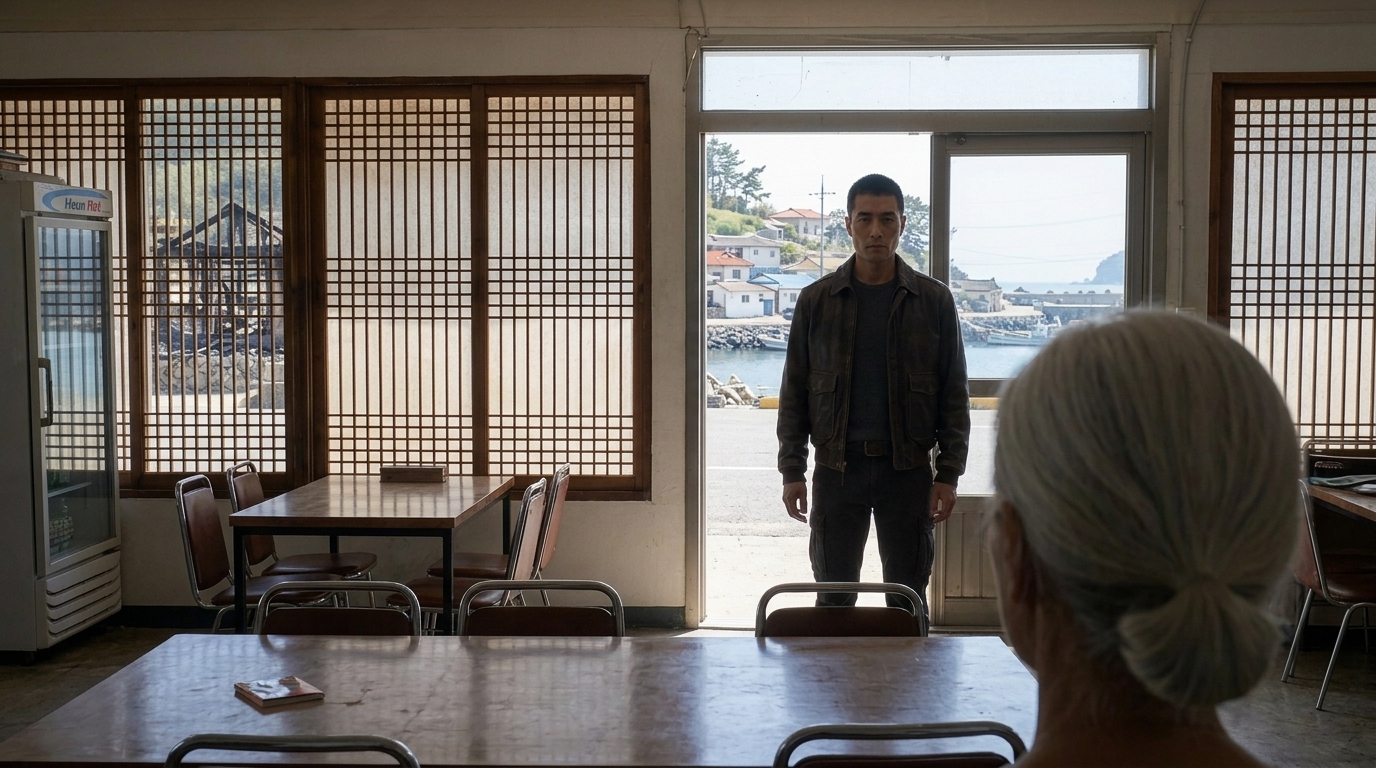
S83 · sh3
S84 · 2컷
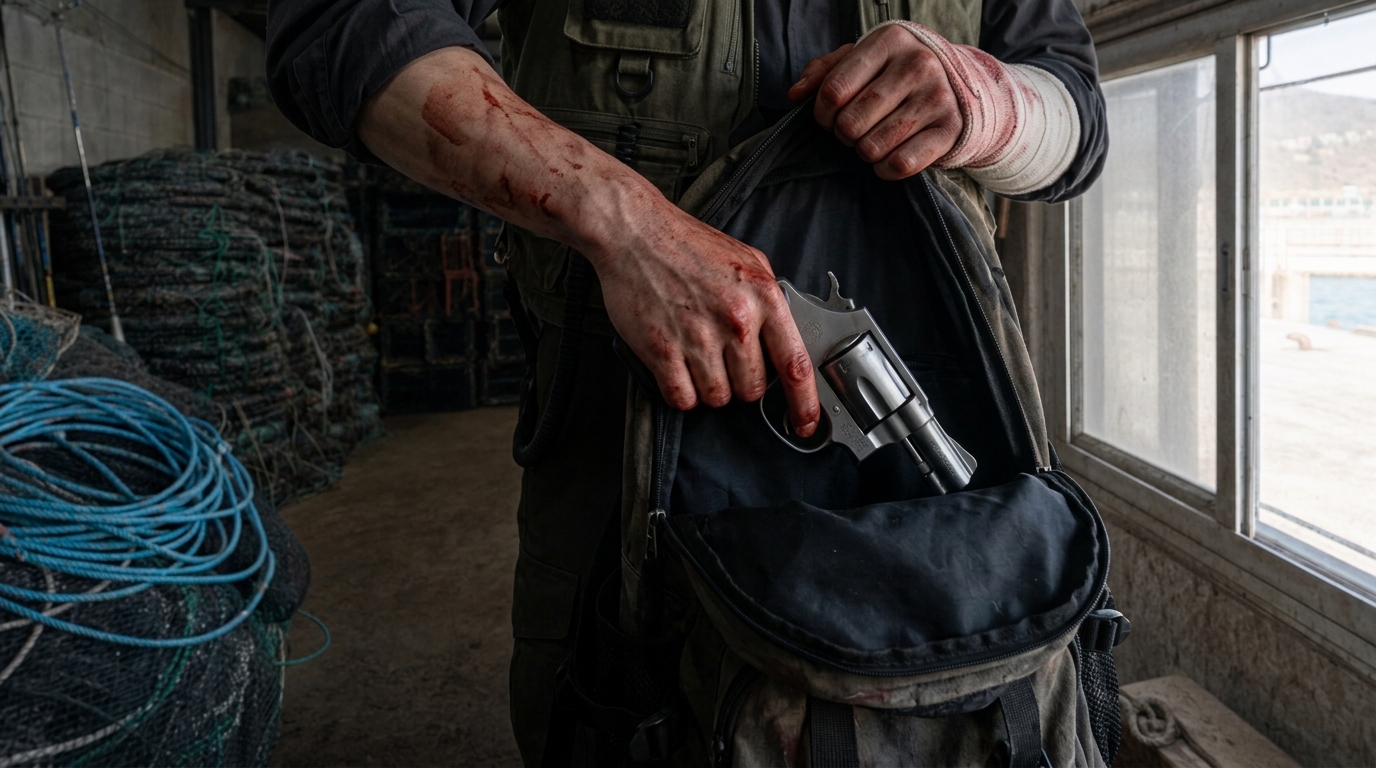
S84 · sh3
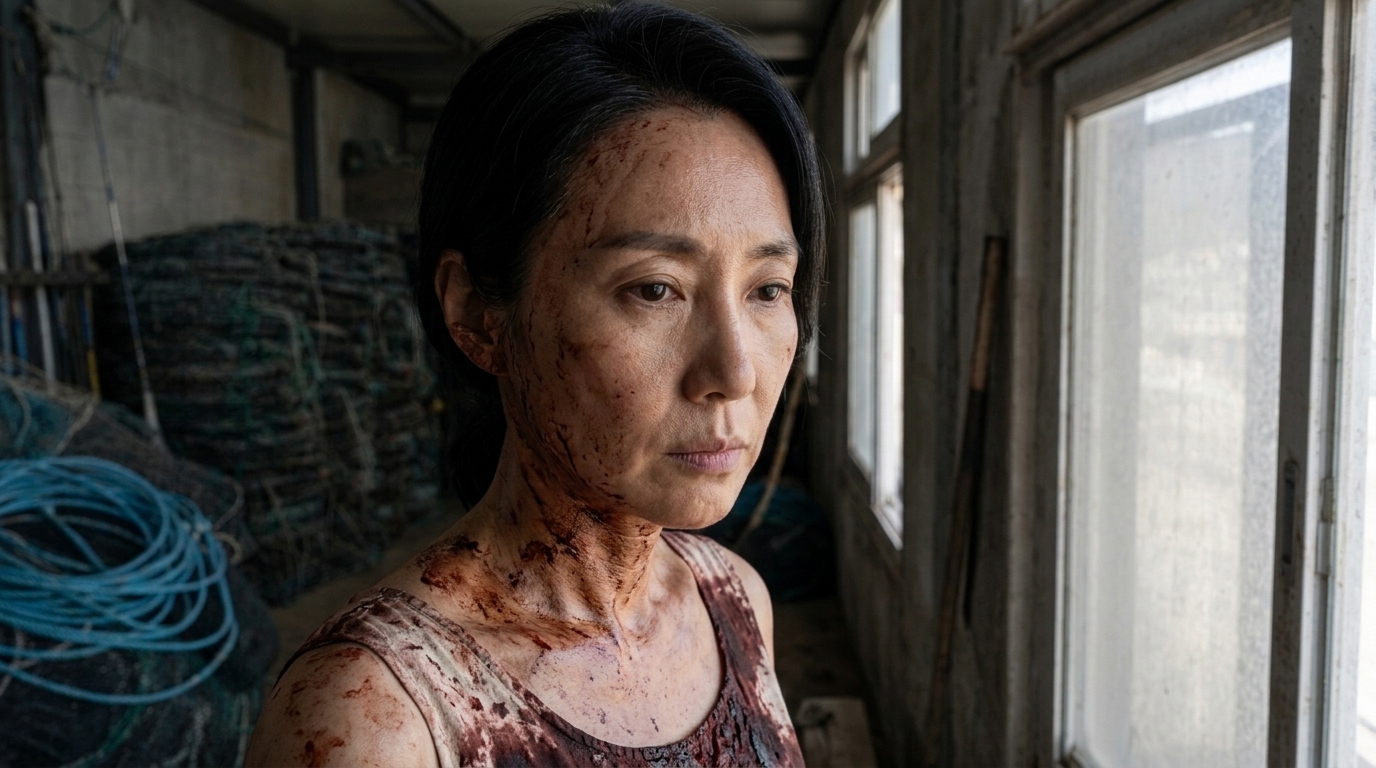
S84 · sh6
S85 · 2컷
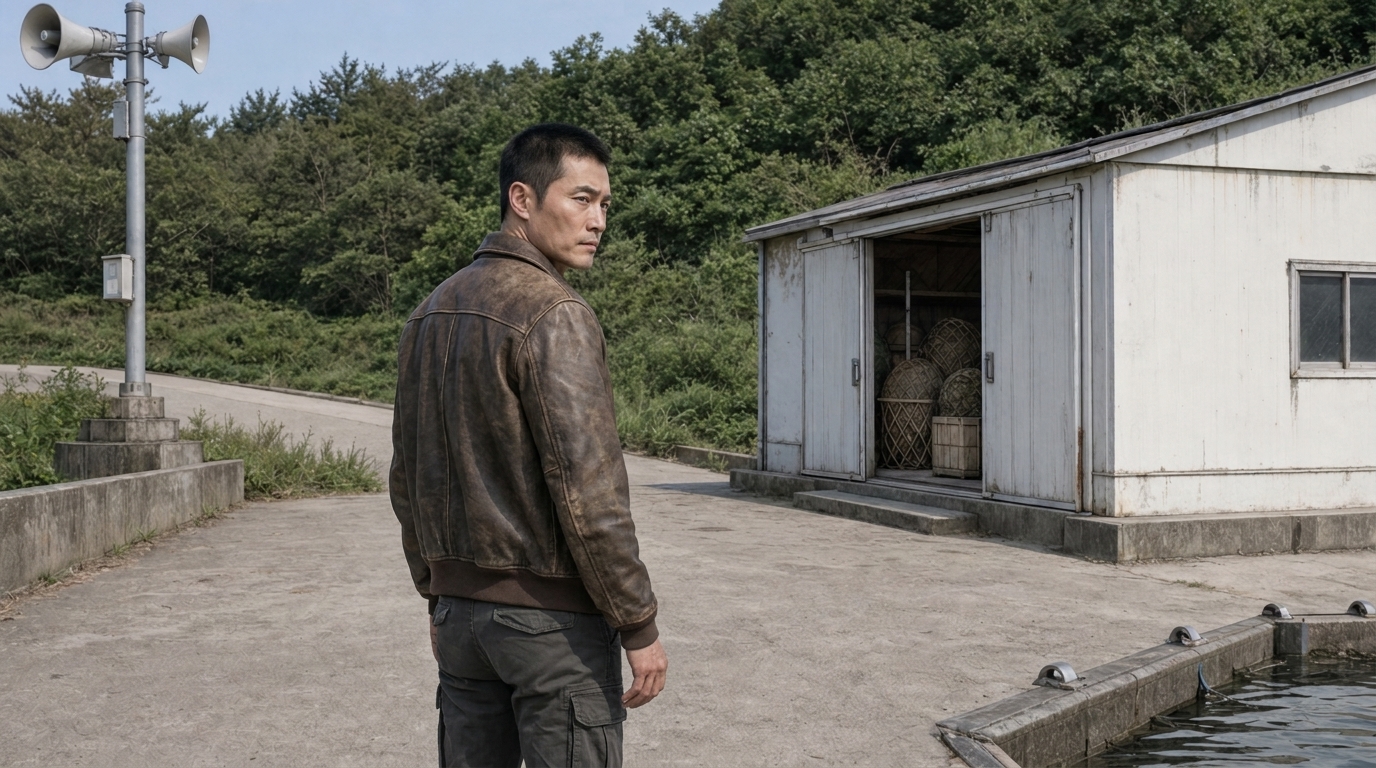
S85 · sh2
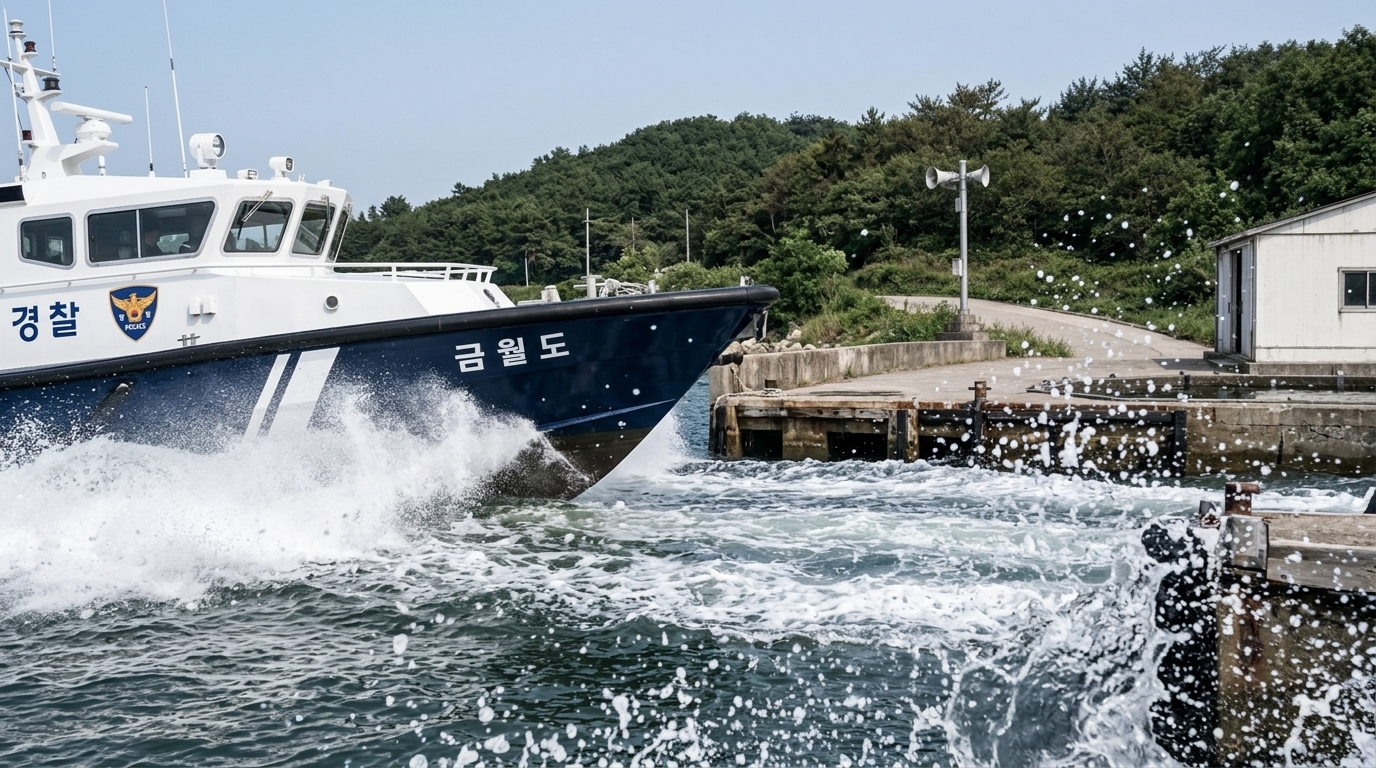
S85 · sh5
S86 · 3컷
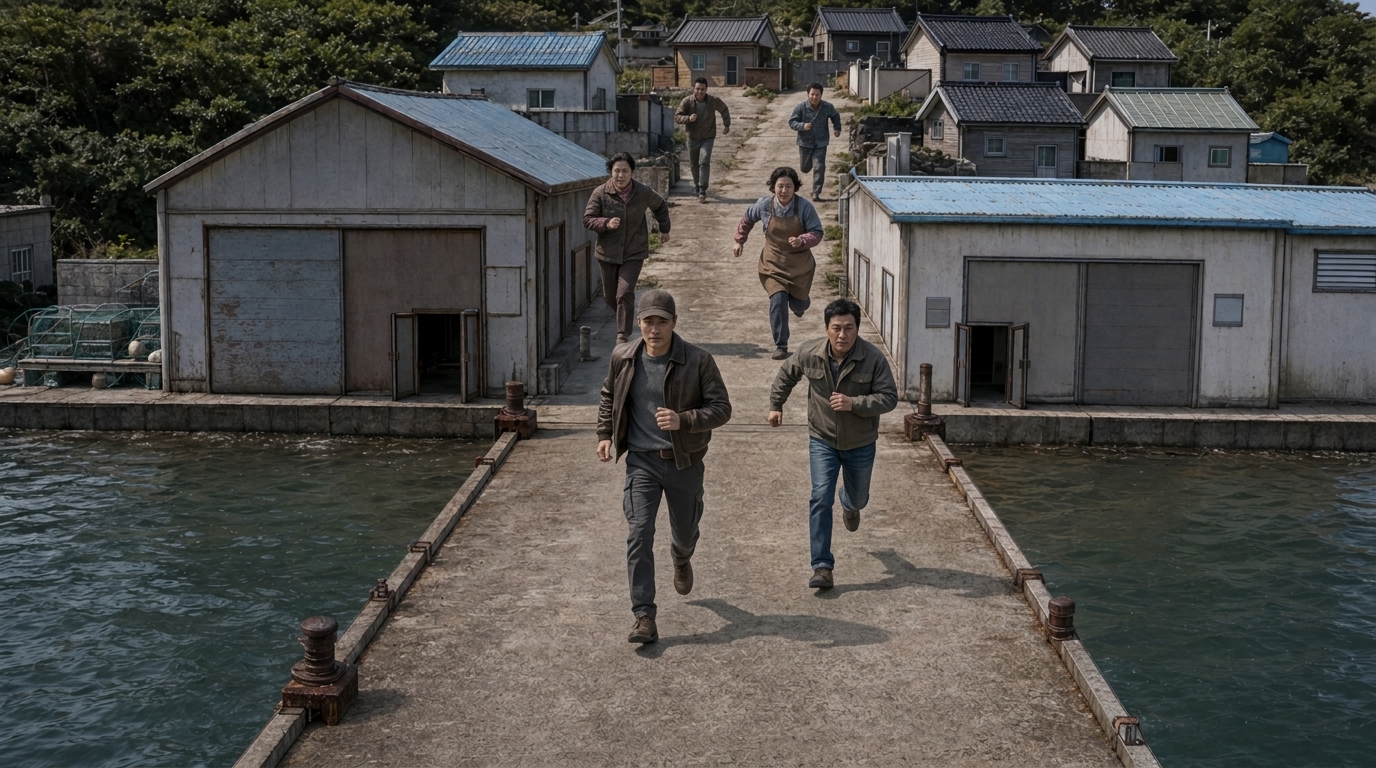
S86 · sh5
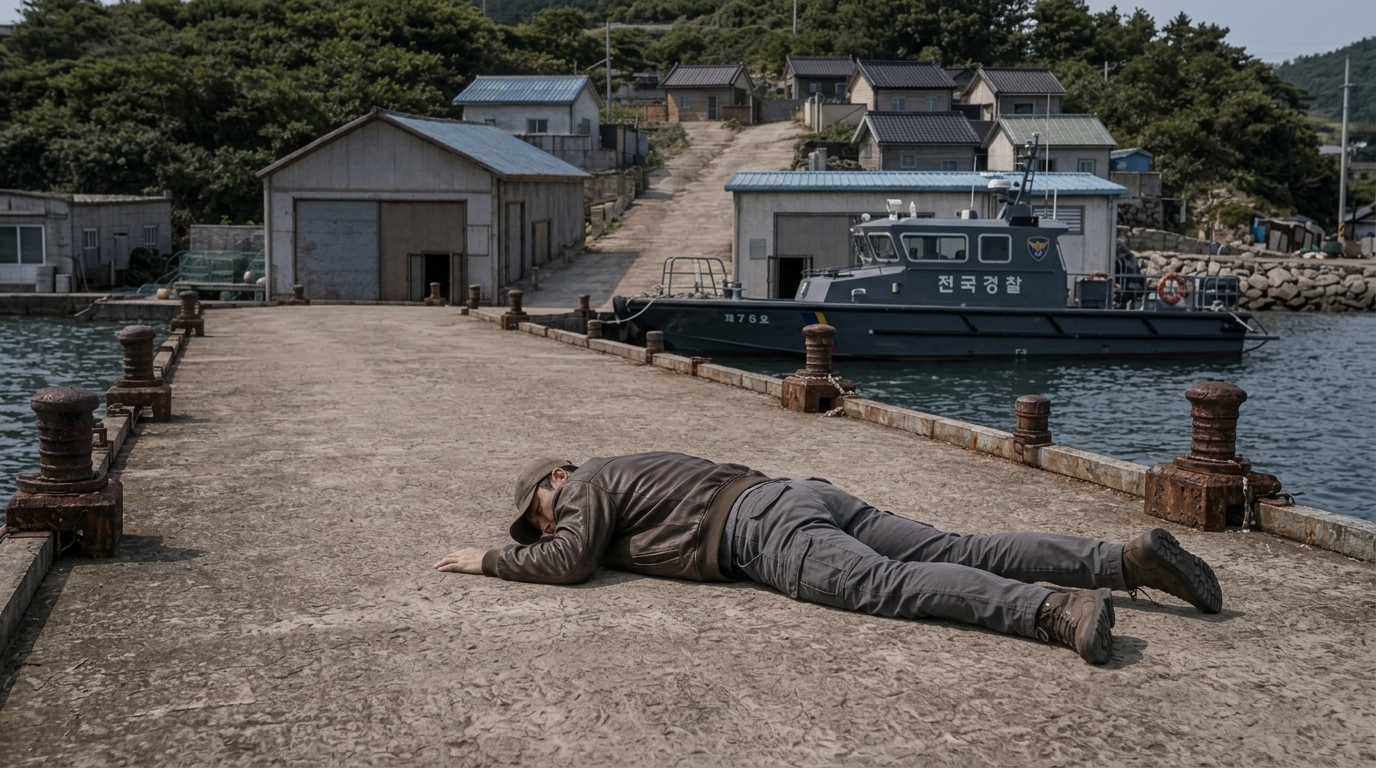
S86 · sh12

S86 · sh14
S87 · 3컷
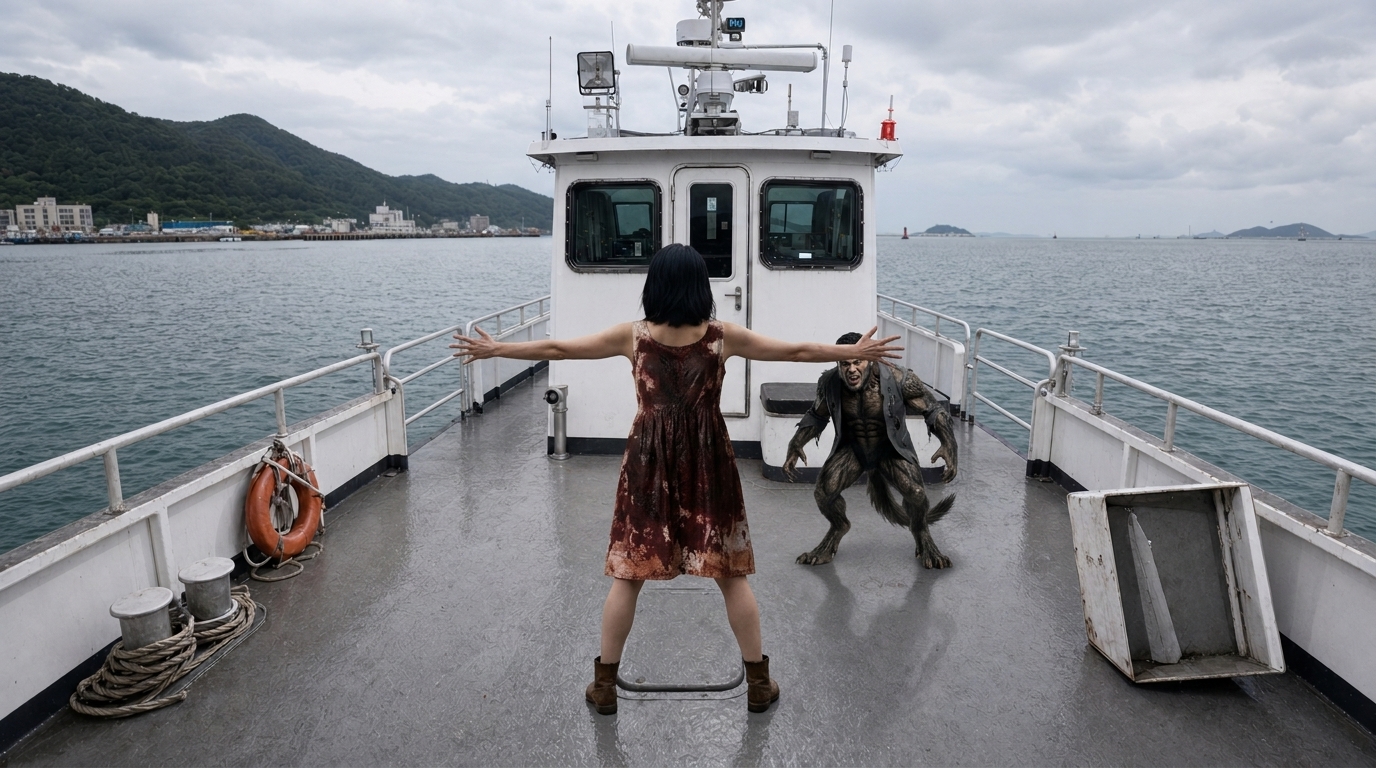
S87 · sh26
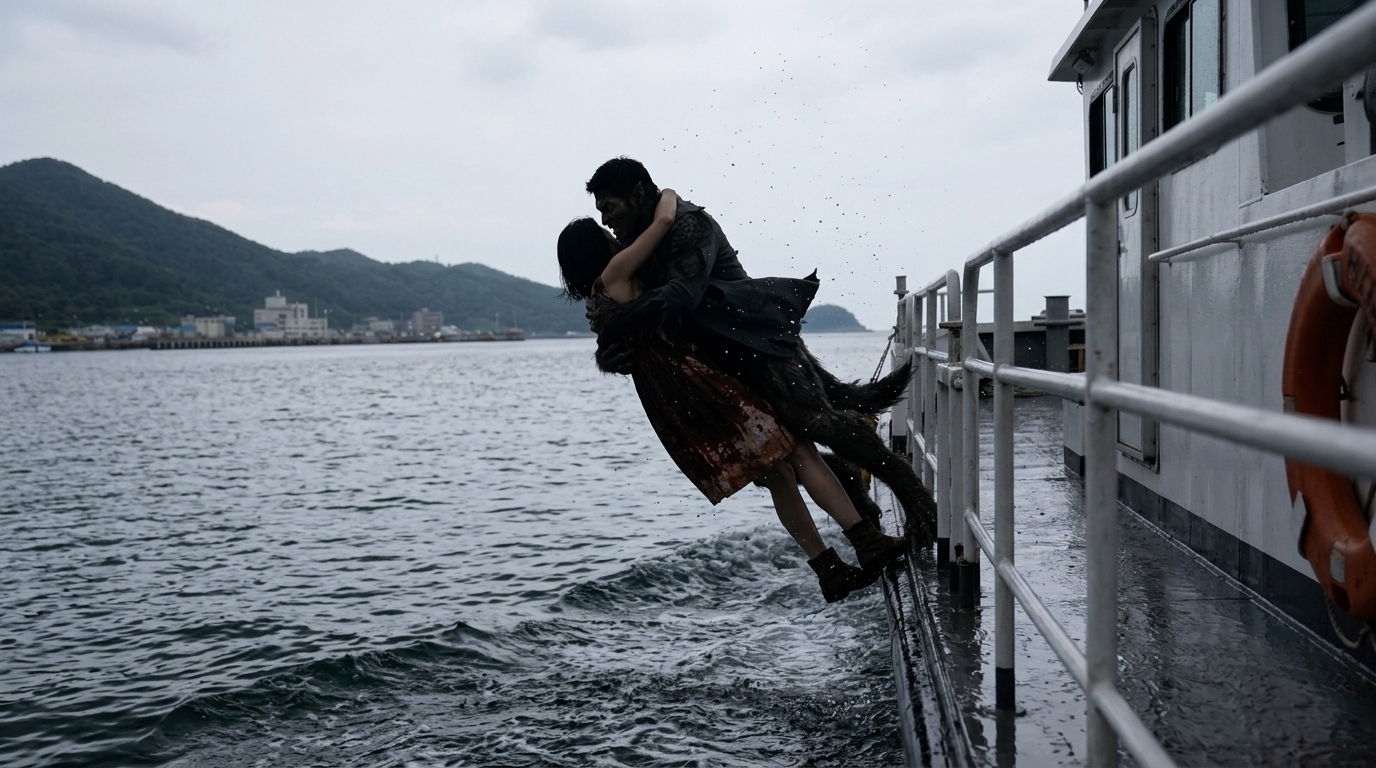
S87 · sh34
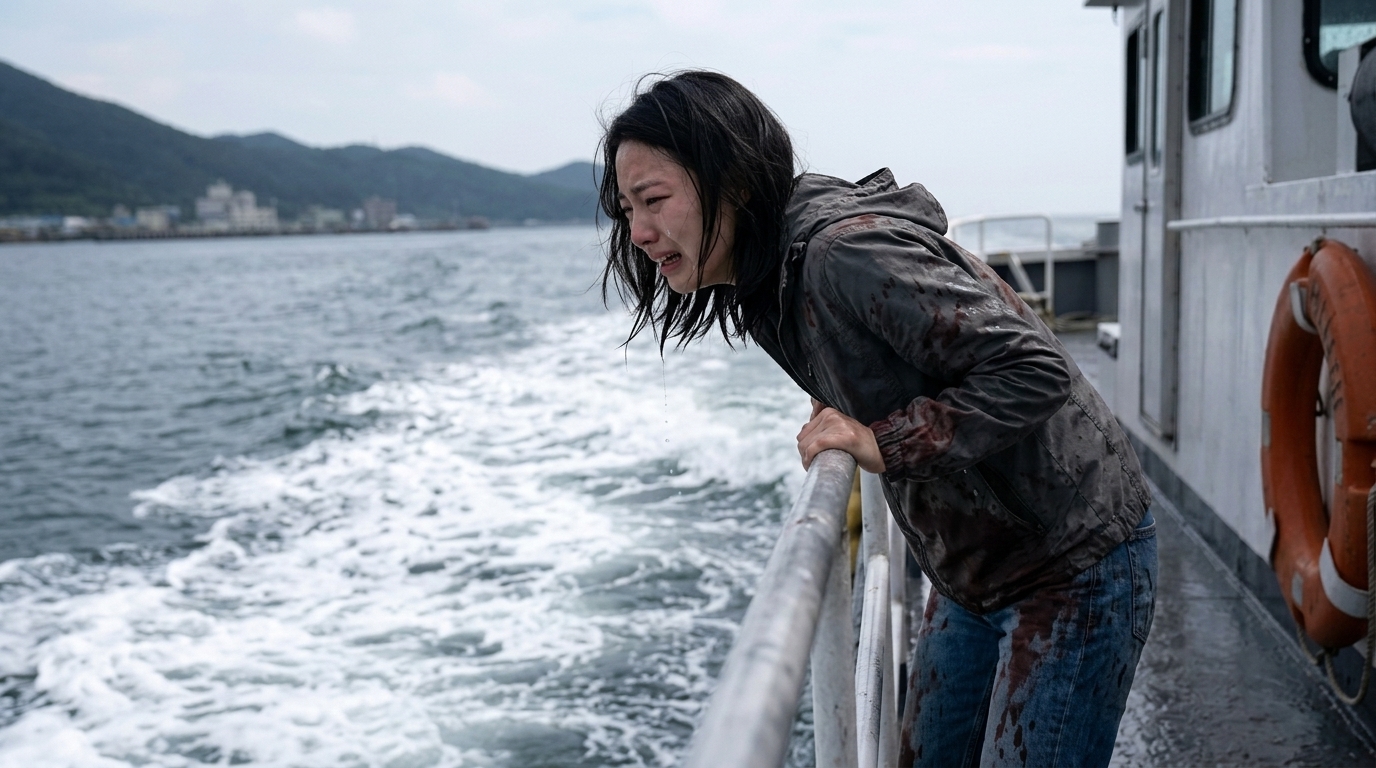
S87 · sh41
S88 · 2컷
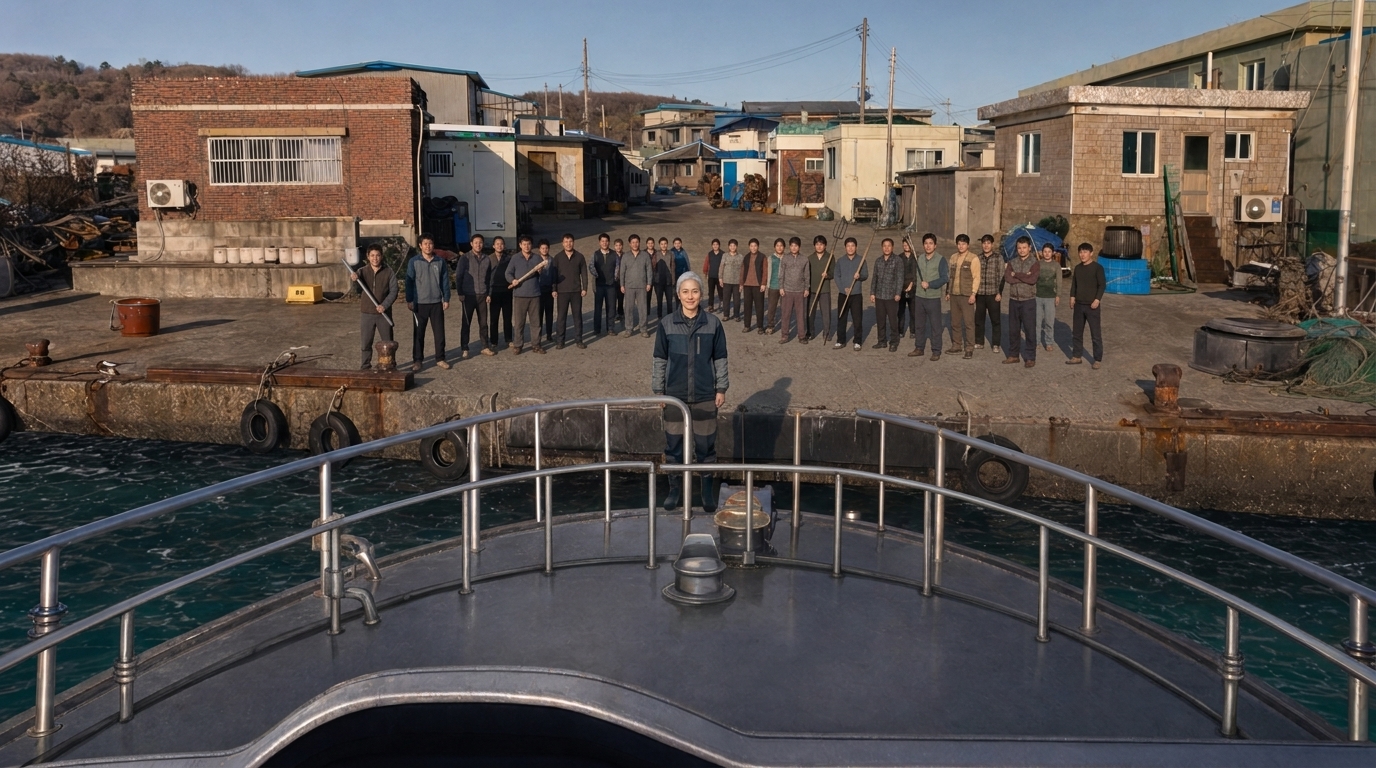
S88 · sh4
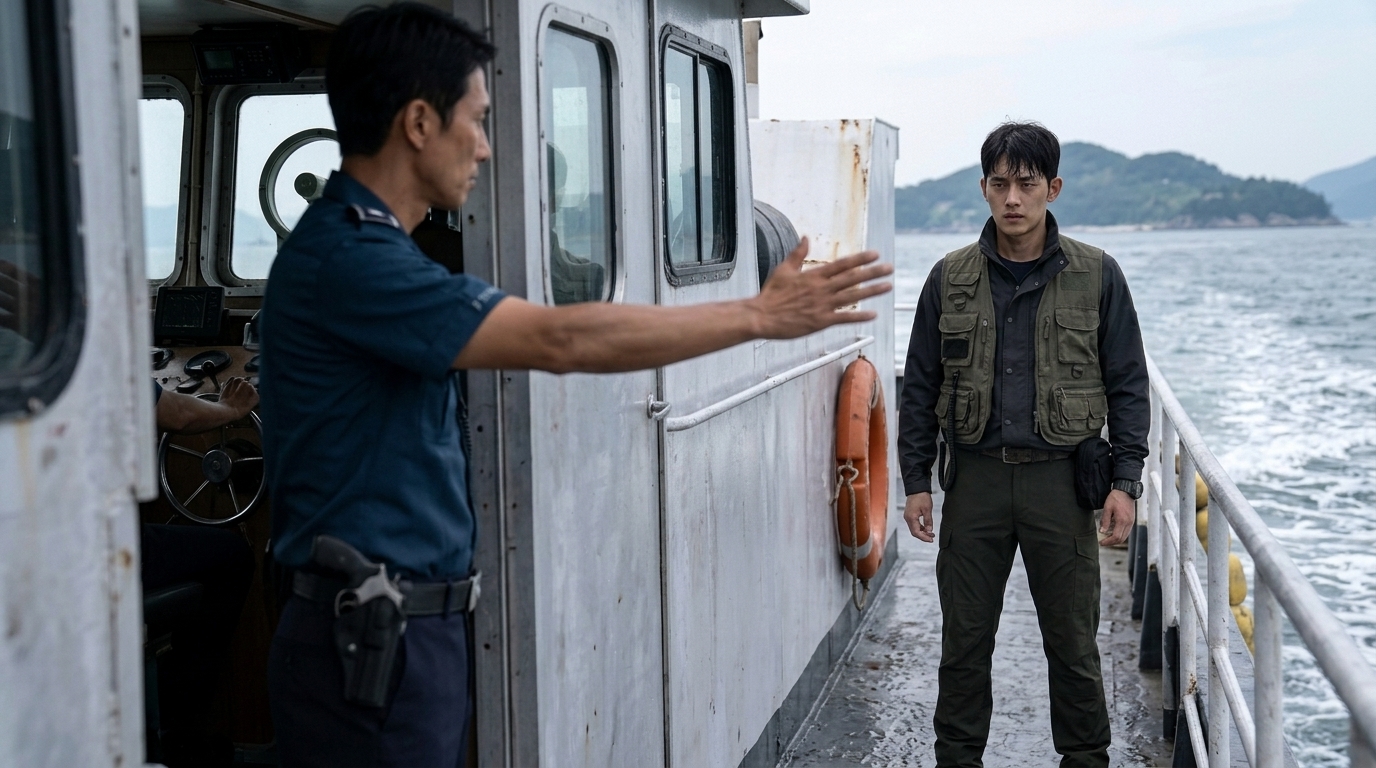
S88 · sh8
S89 · 1컷
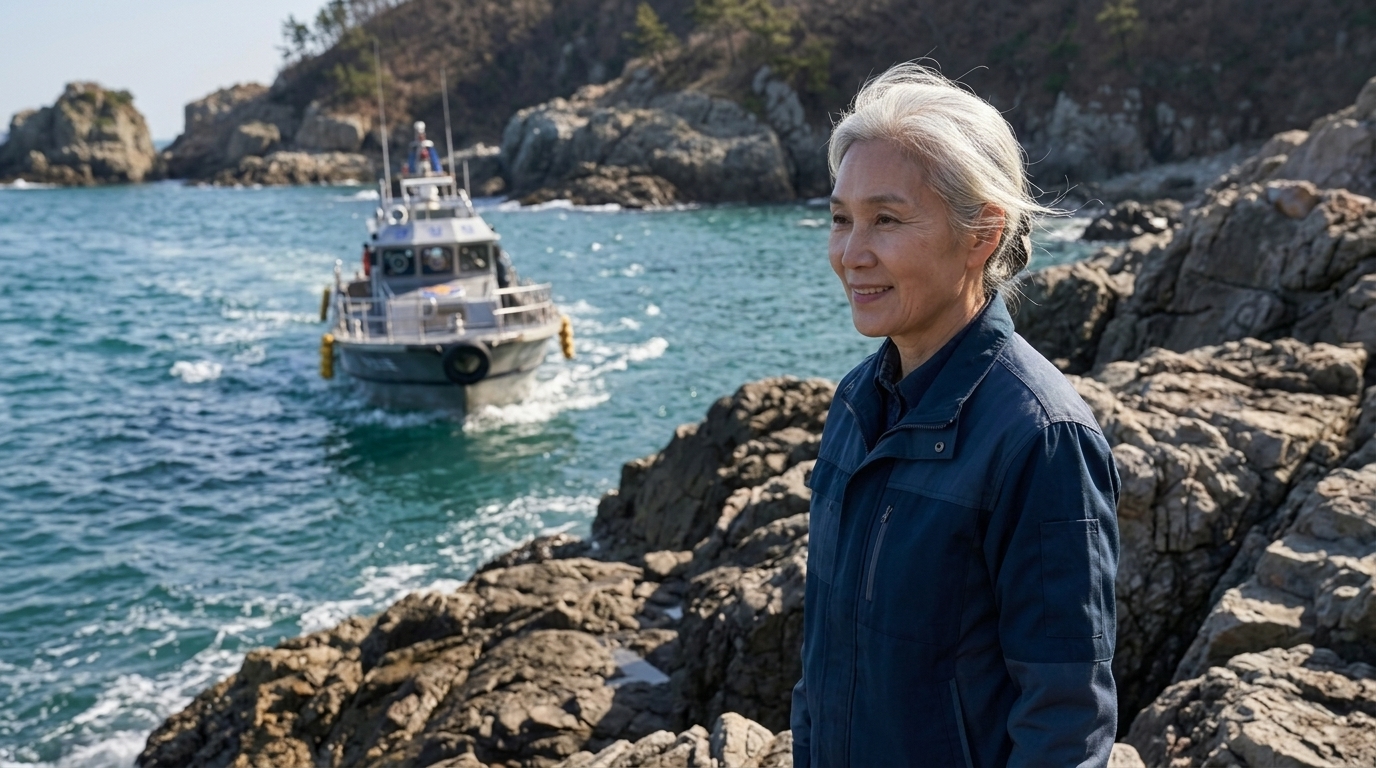
S89 · sh1
S90 · 1컷
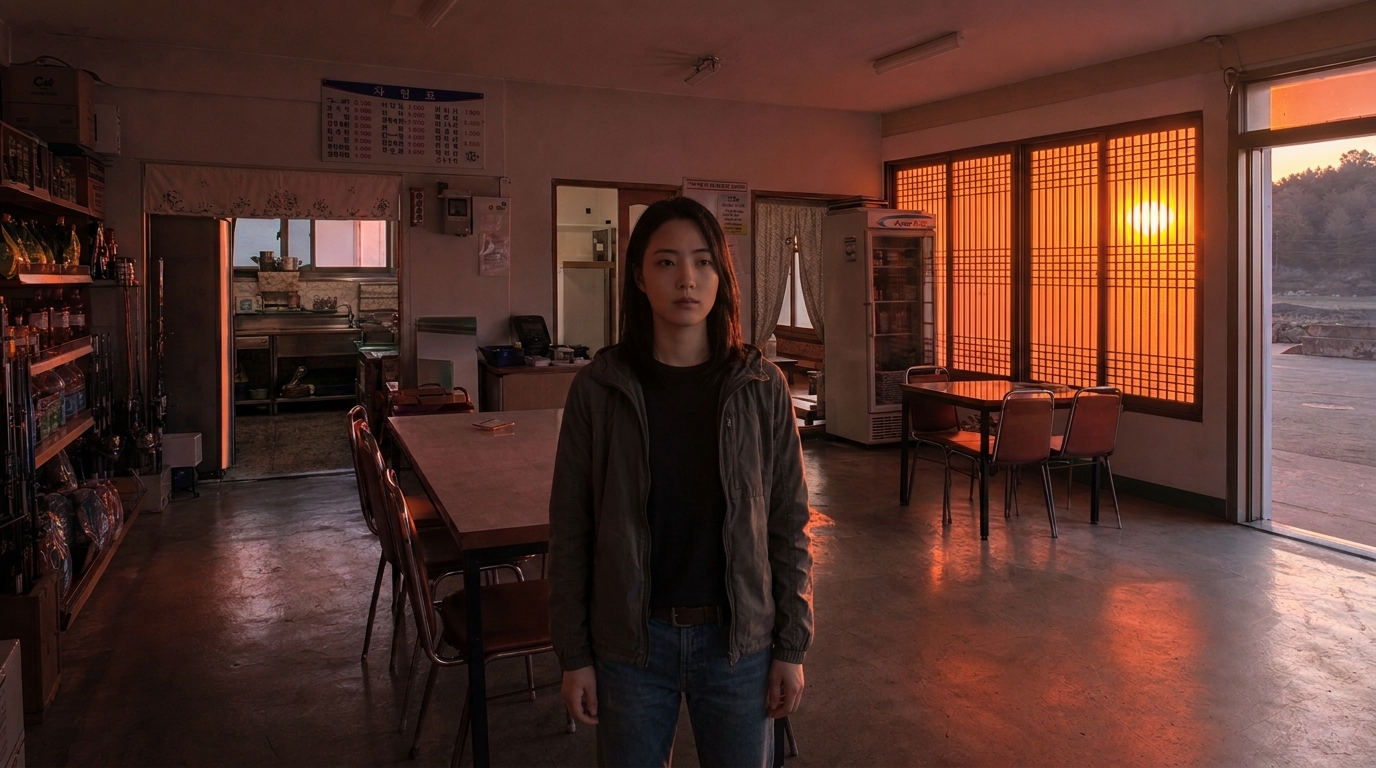
S90 · sh4
S91 · 1컷
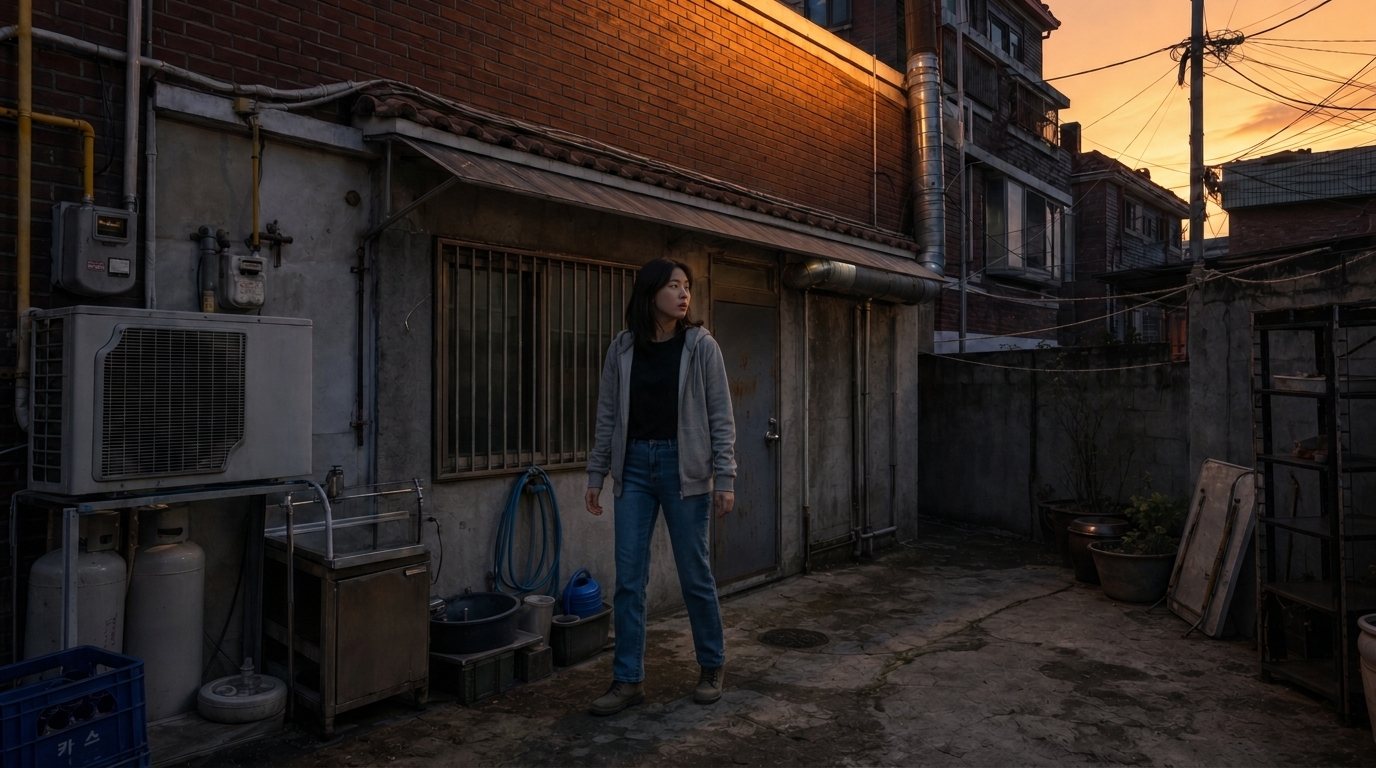
S91 · sh1
S92 · 1컷
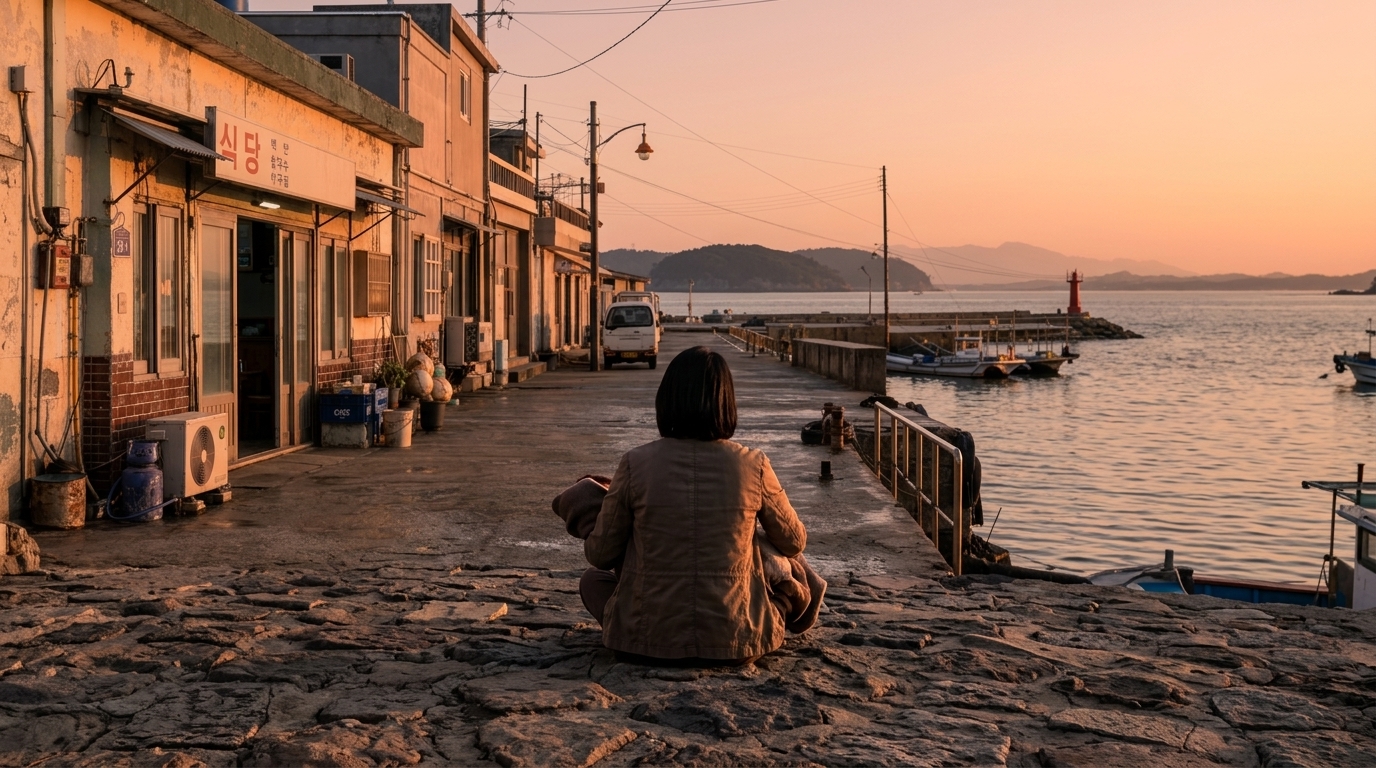
S92 · sh3
S93 · 2컷
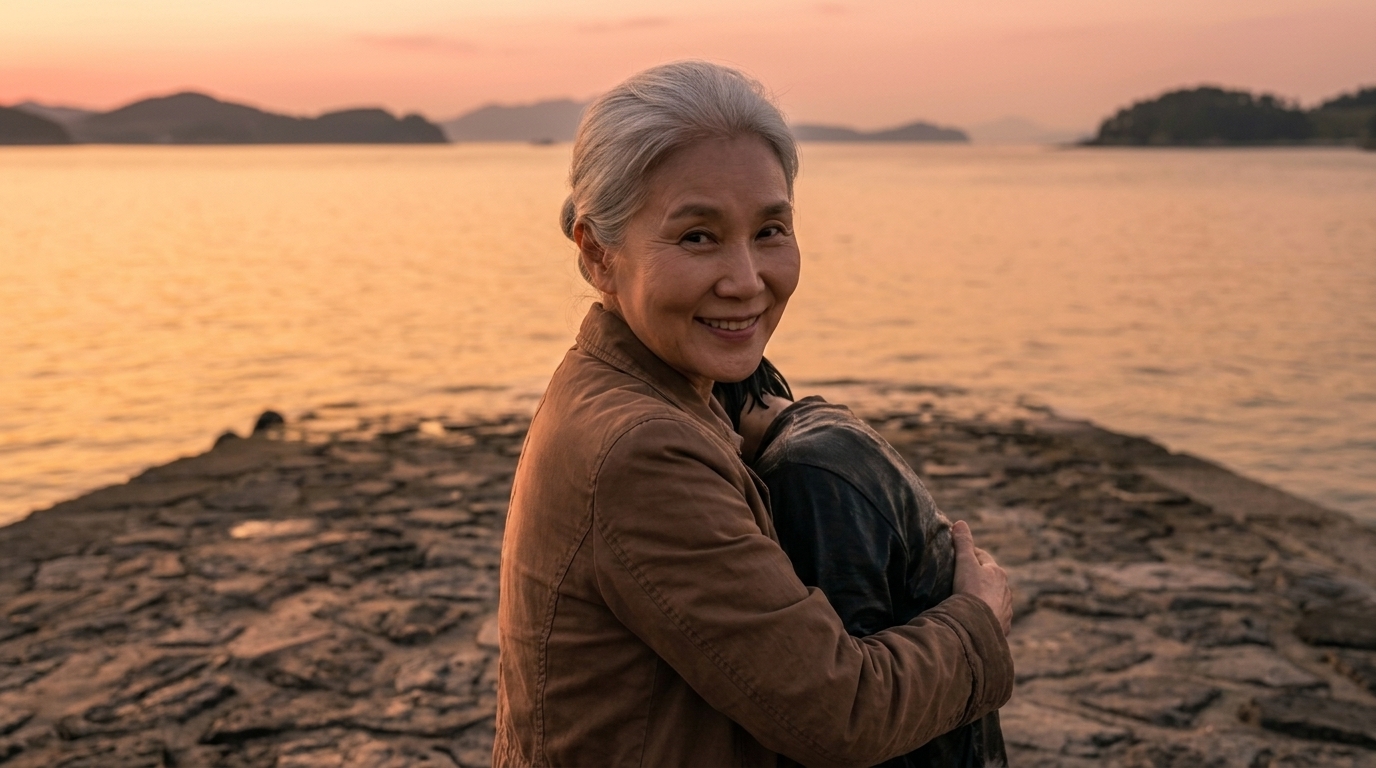
S93 · sh4
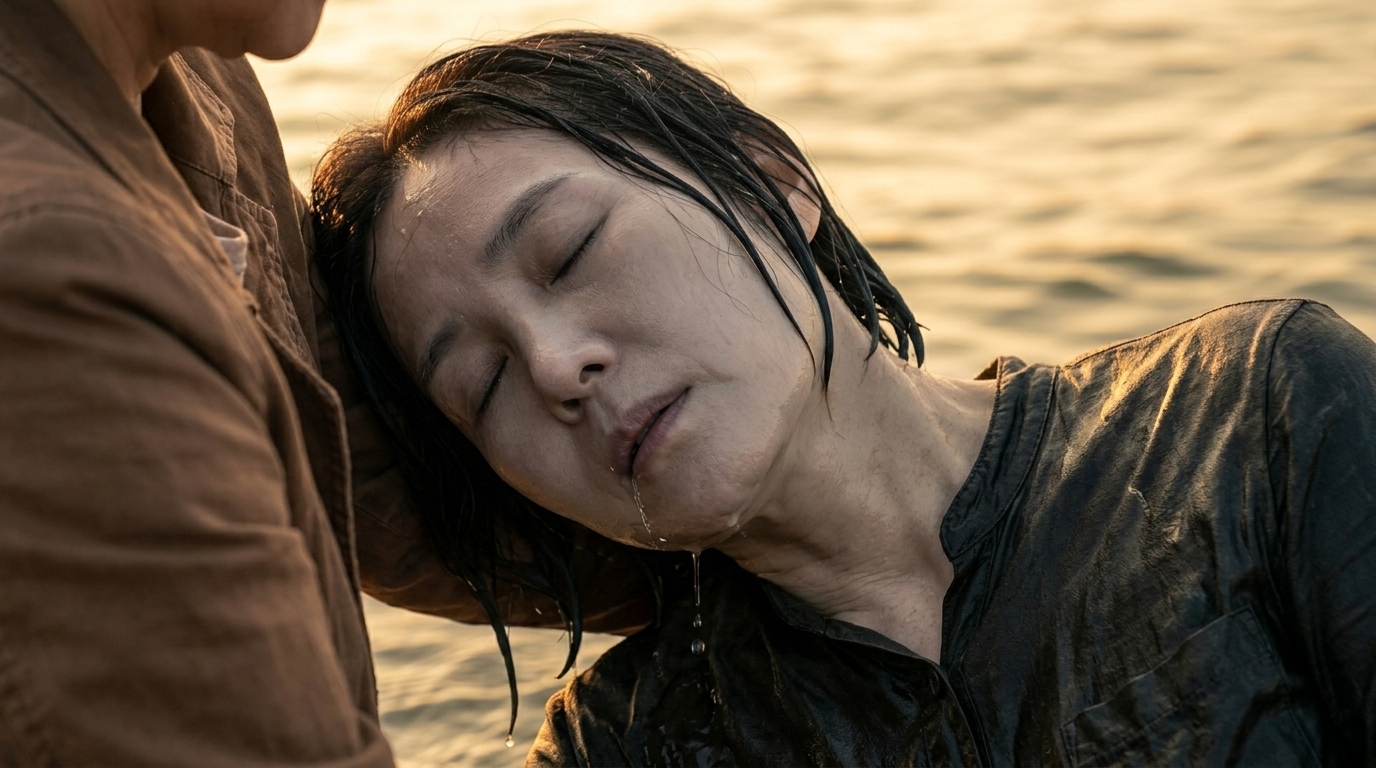
S93 · sh8
S94 · 2컷
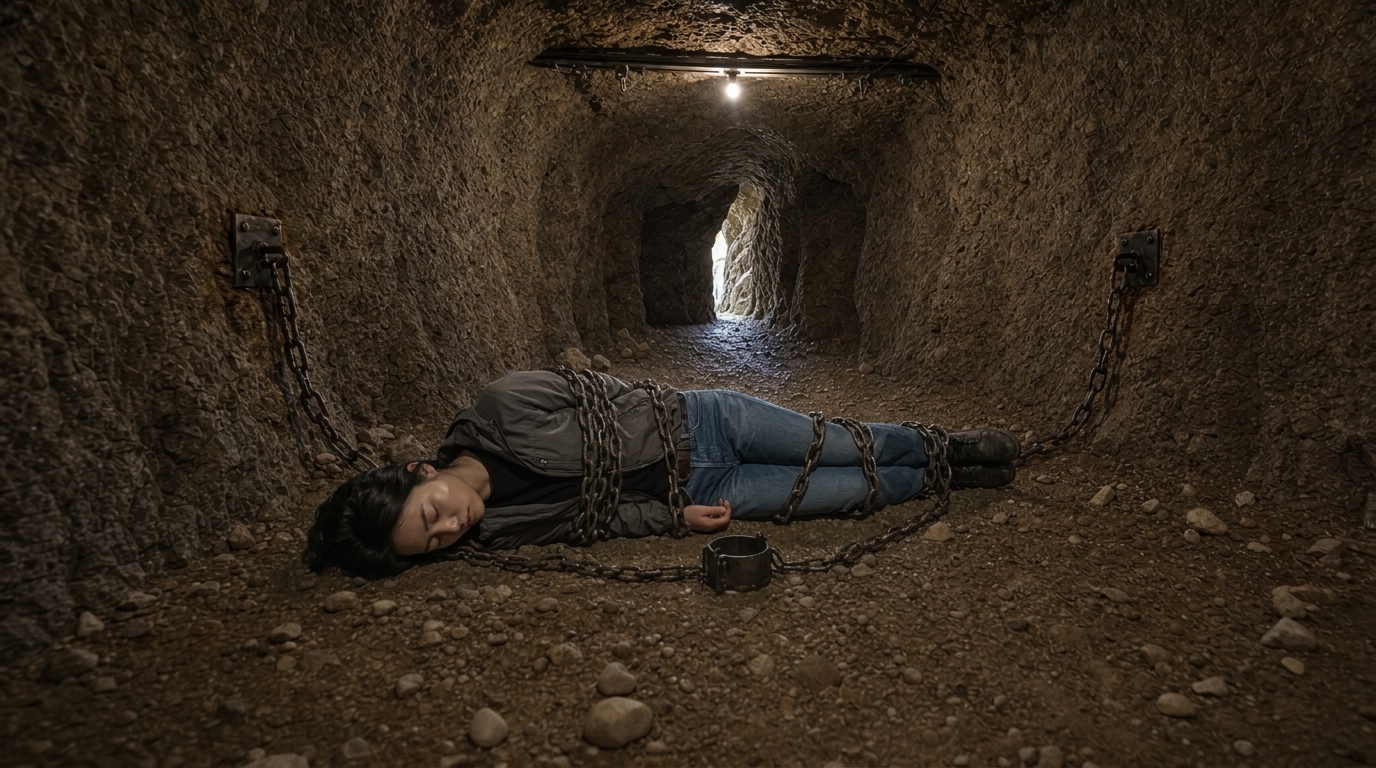
S94 · sh2
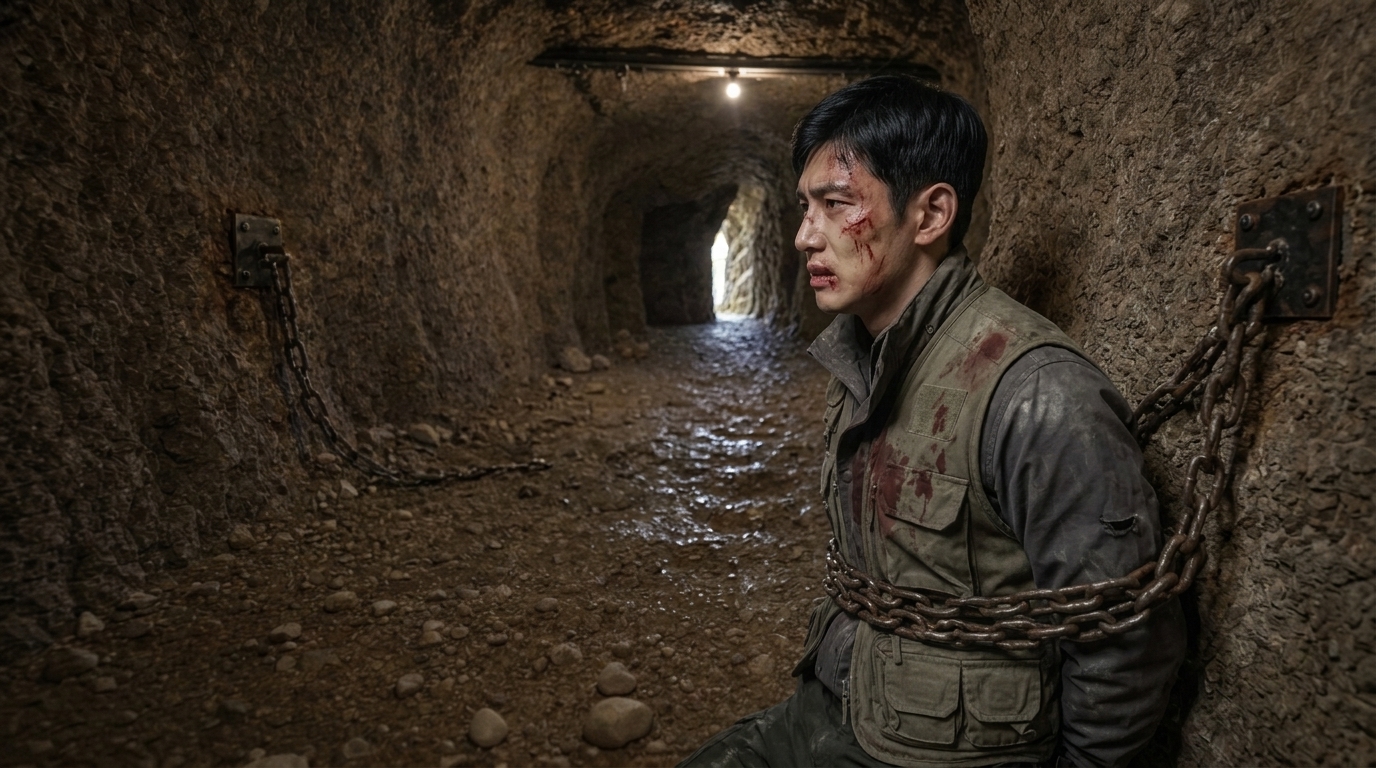
S94 · sh3
S95 · 3컷
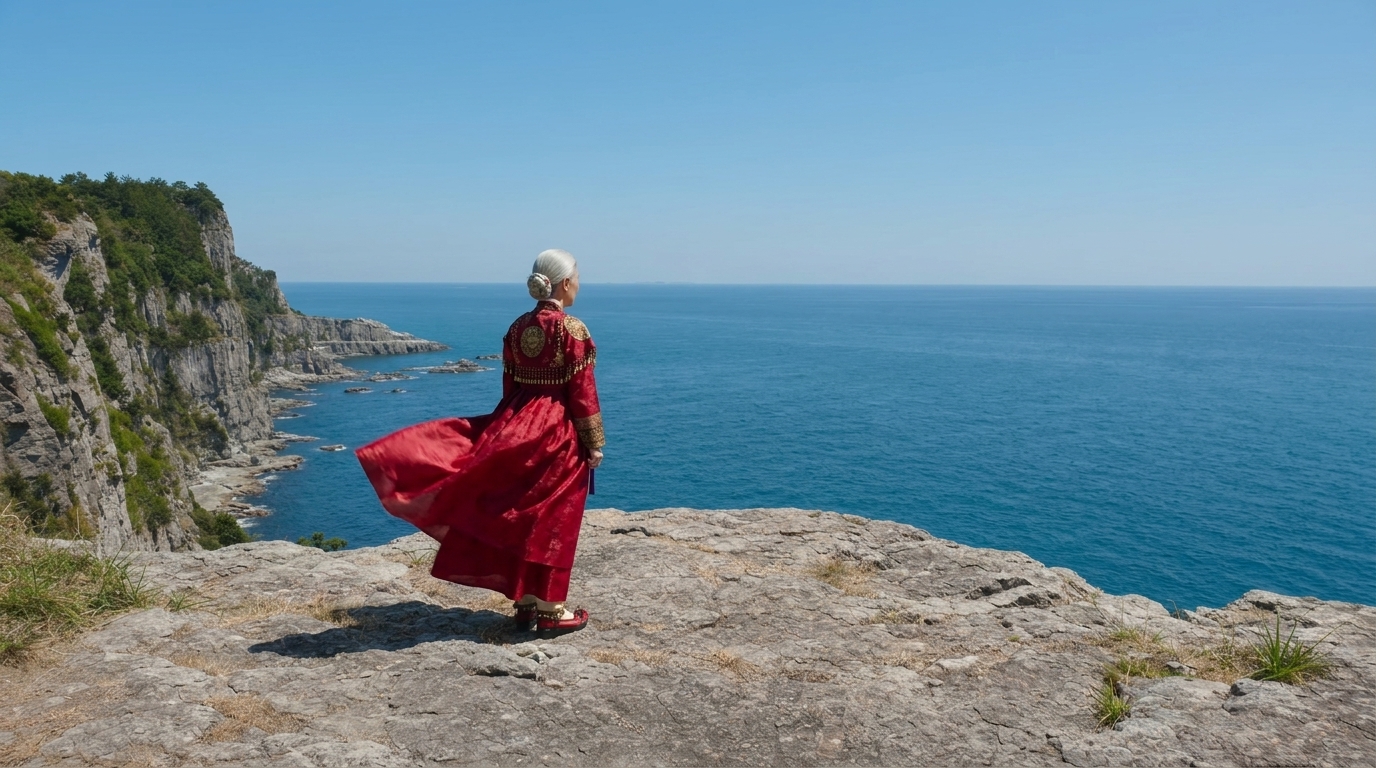
S95 · sh1
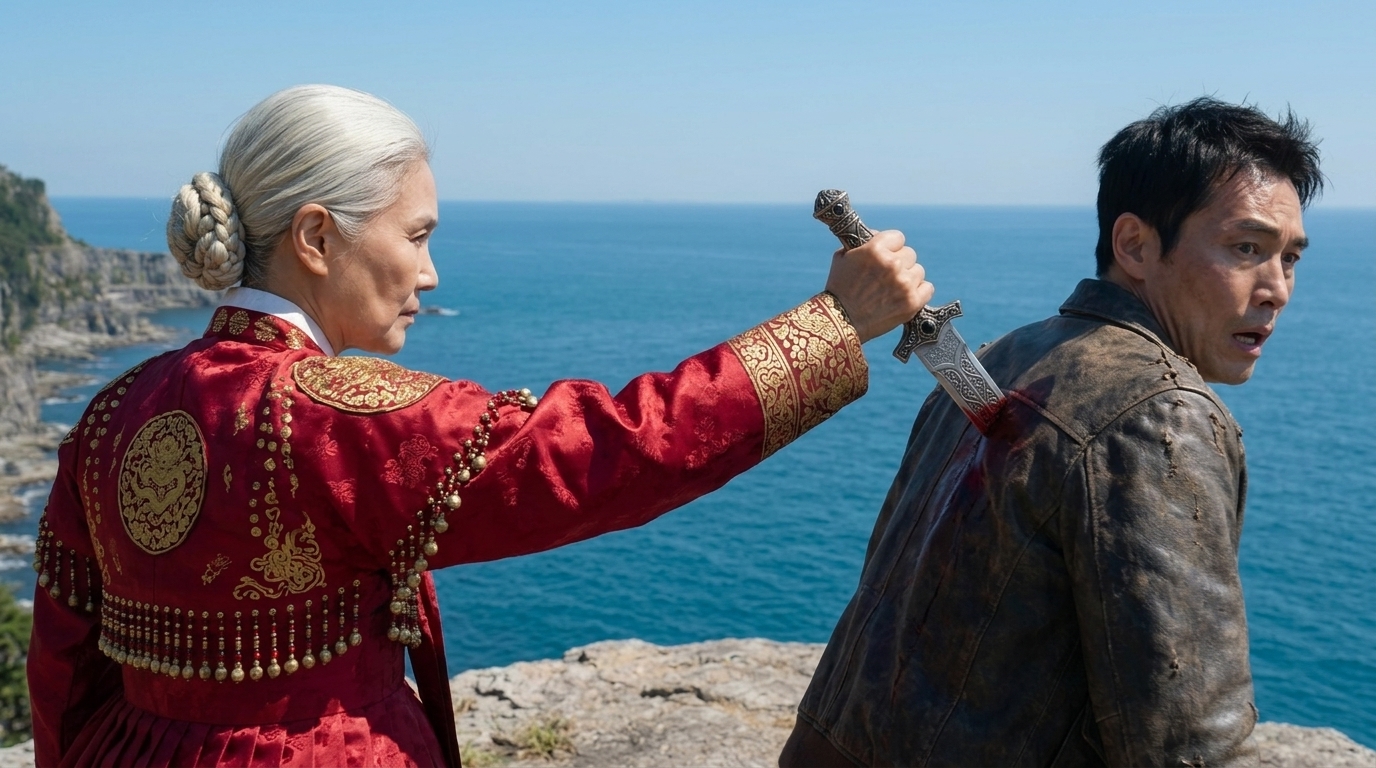
S95 · sh10
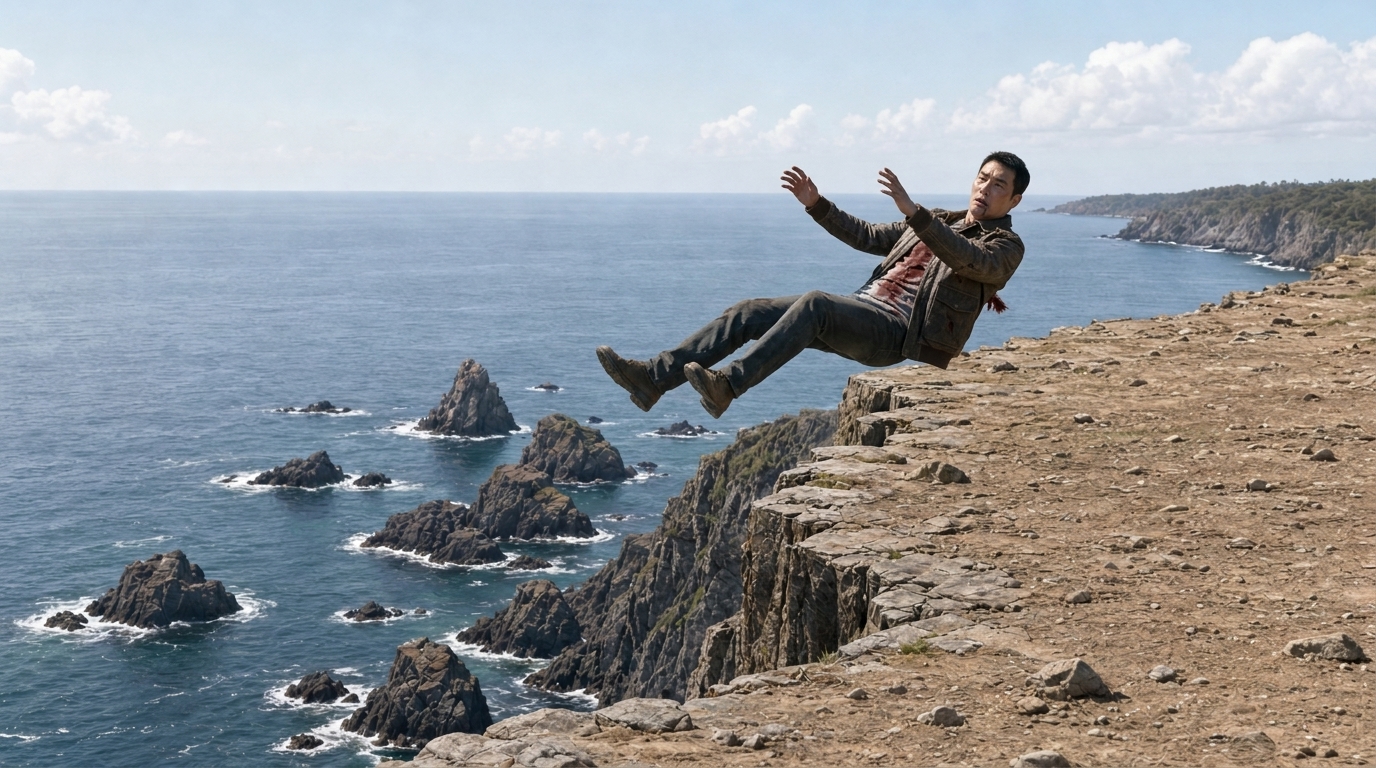
S95 · sh15
S96 · 2컷
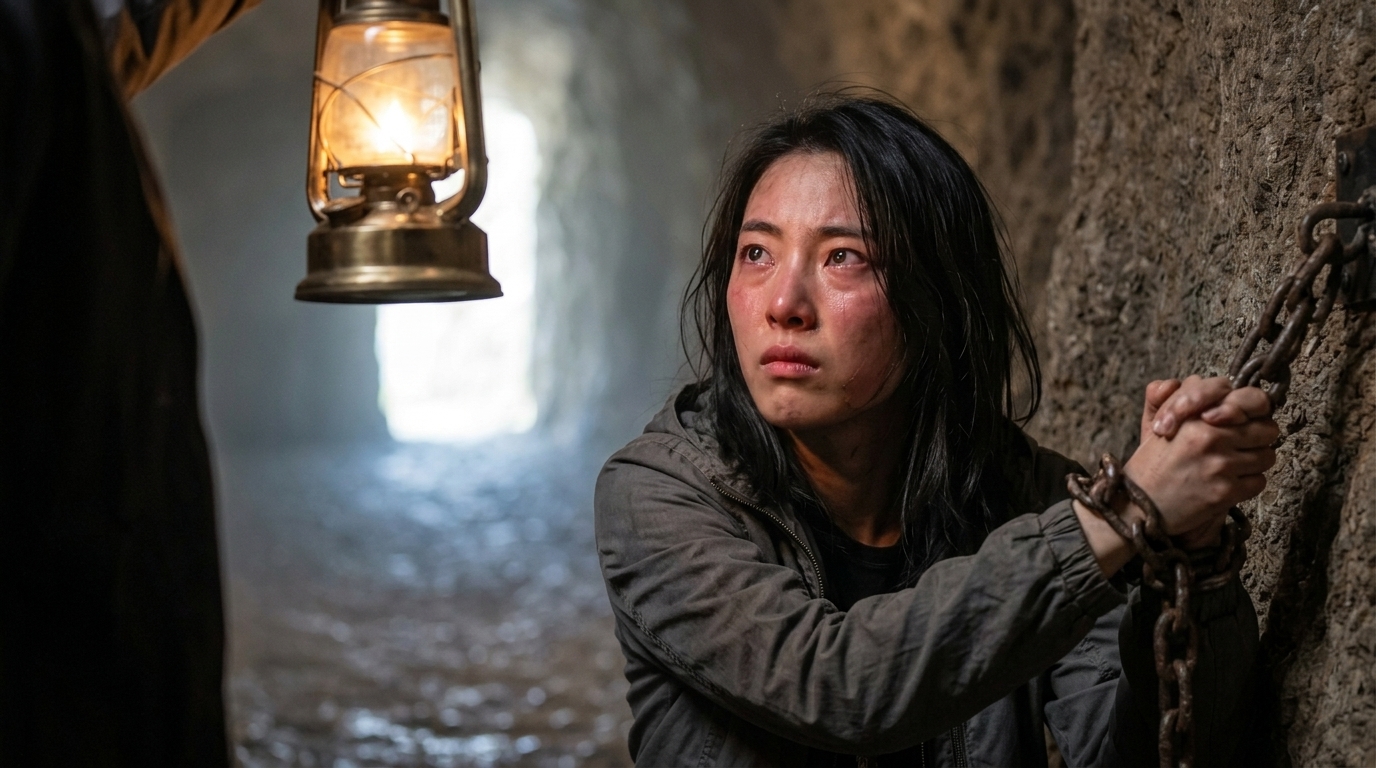
S96 · sh5
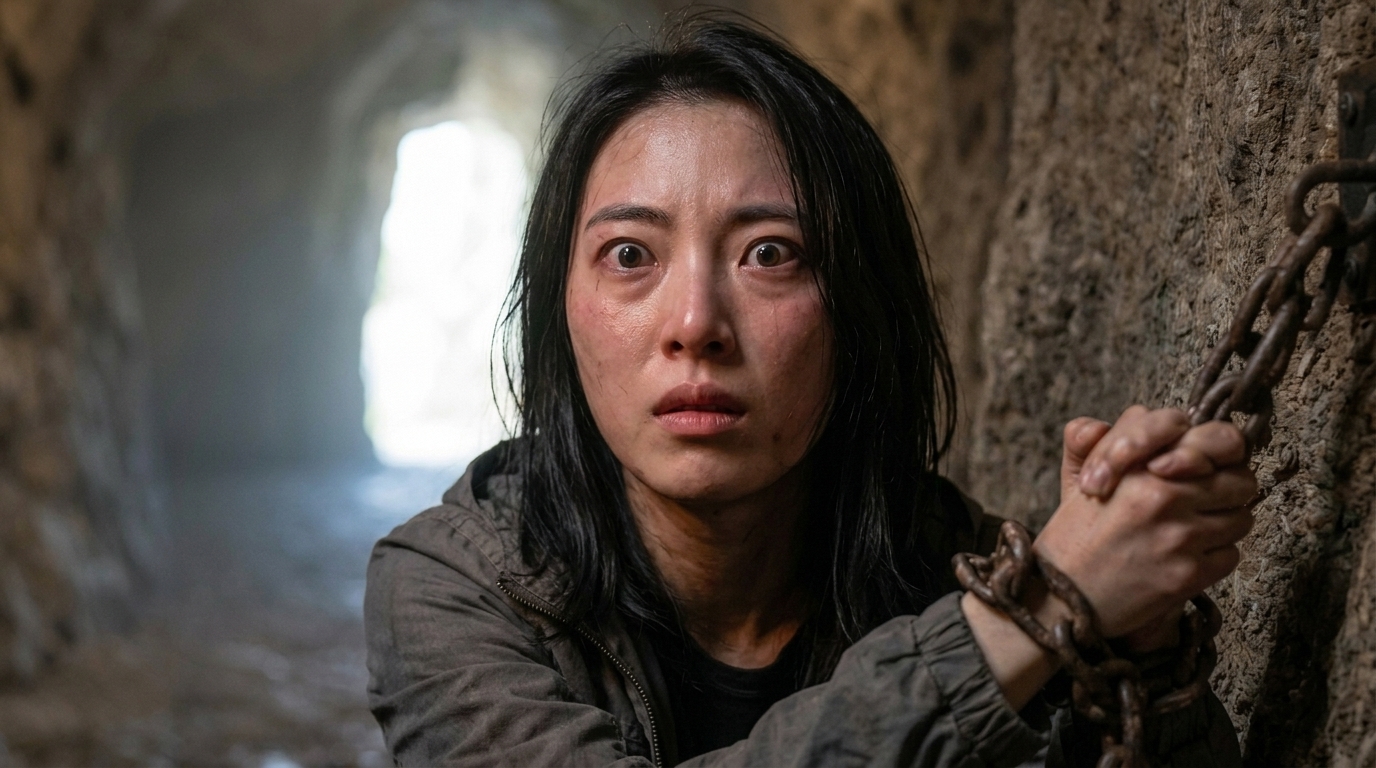
S96 · sh7
S97 · 2컷
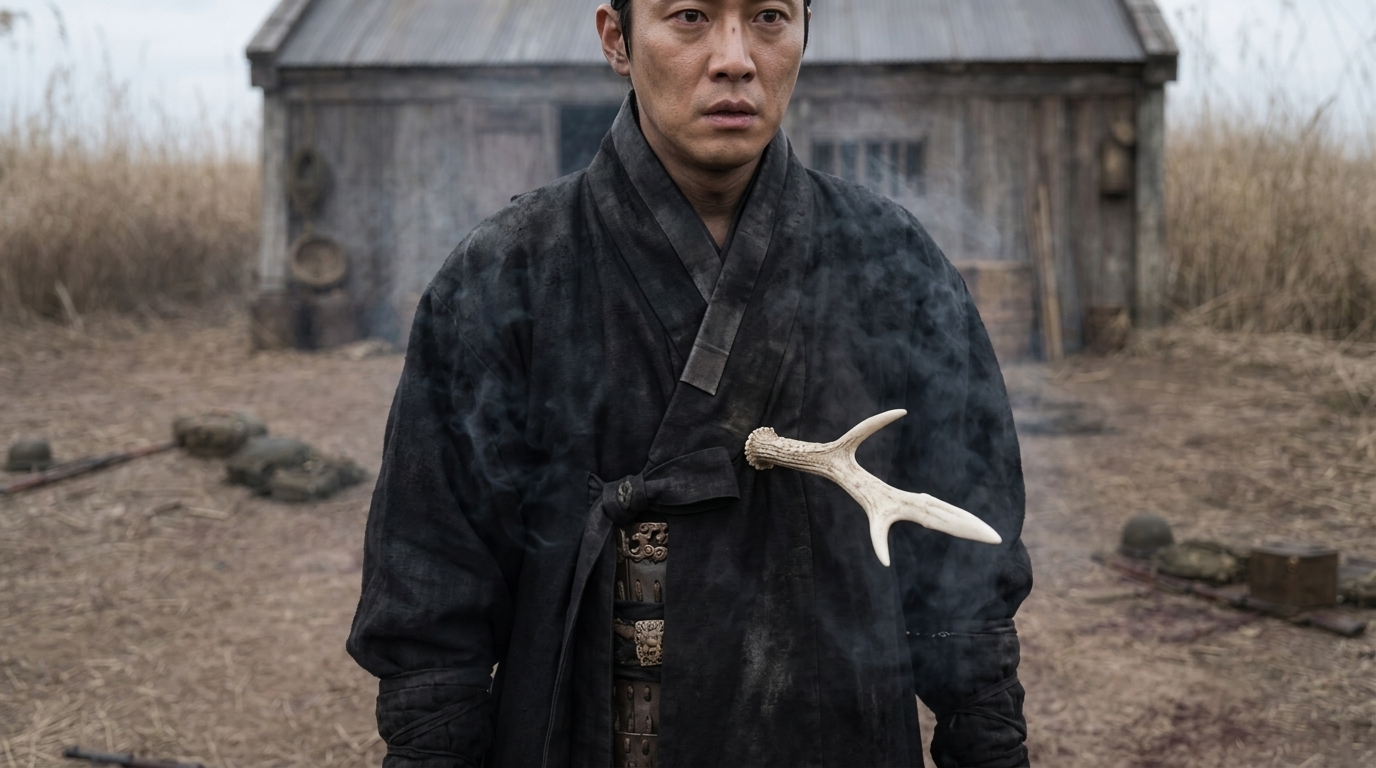
S97 · sh1

S97 · sh5
S98 · 2컷
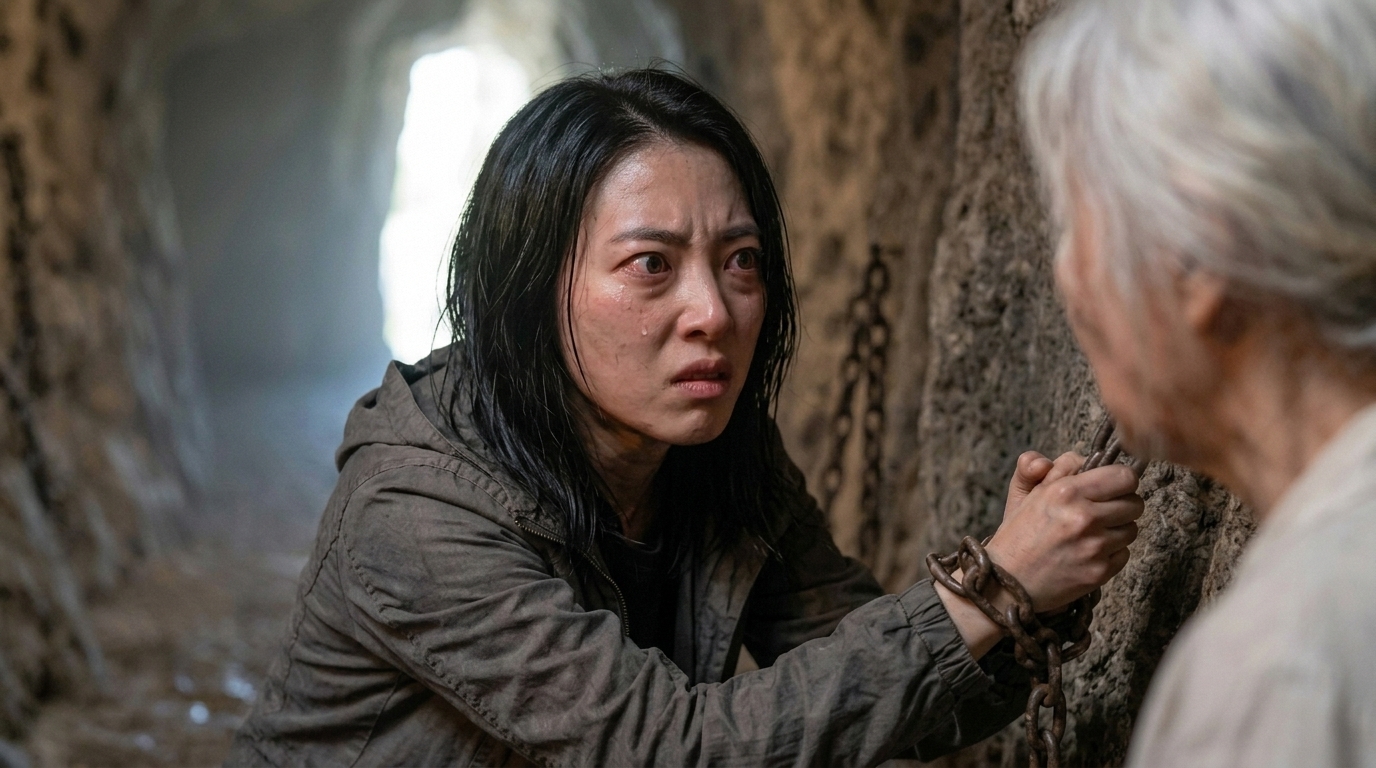
S98 · sh2
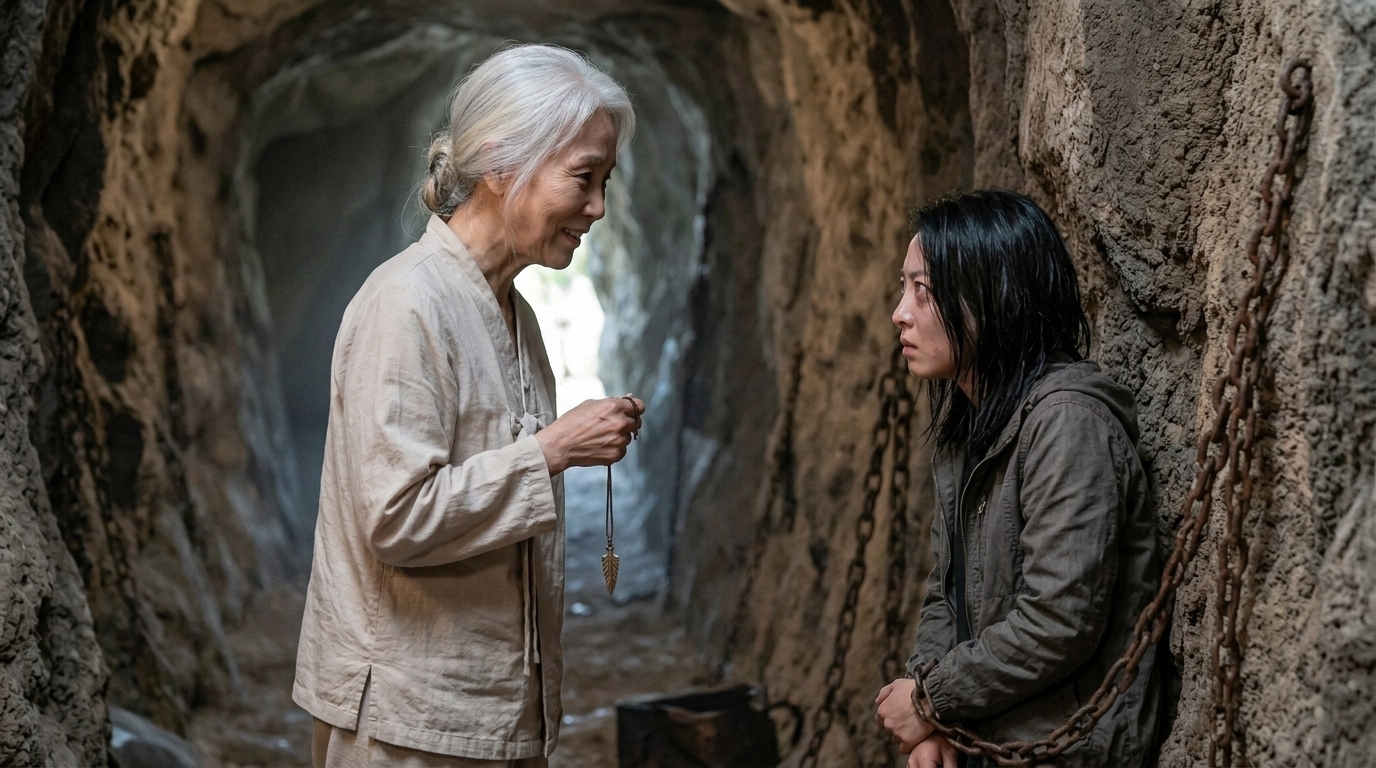
S98 · sh9
S99 · 2컷
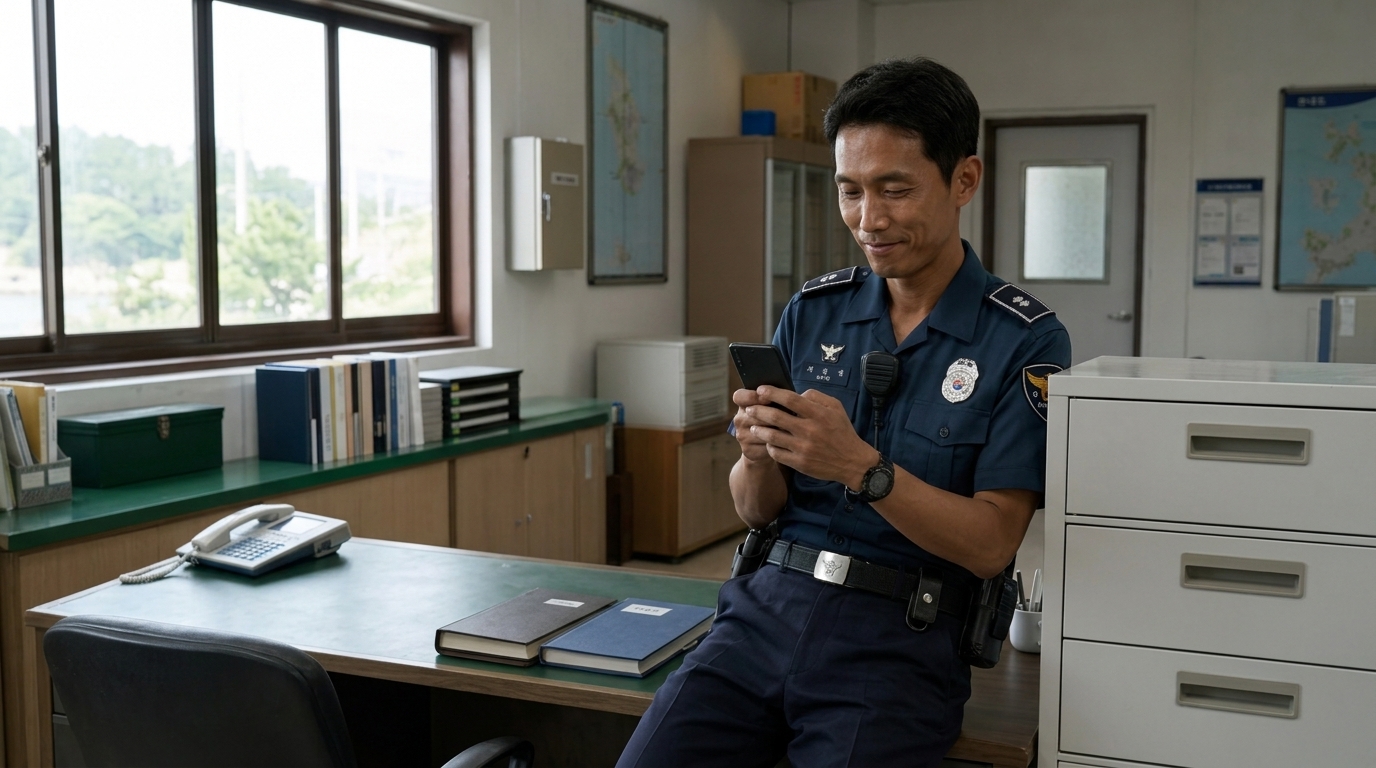
S99 · sh1
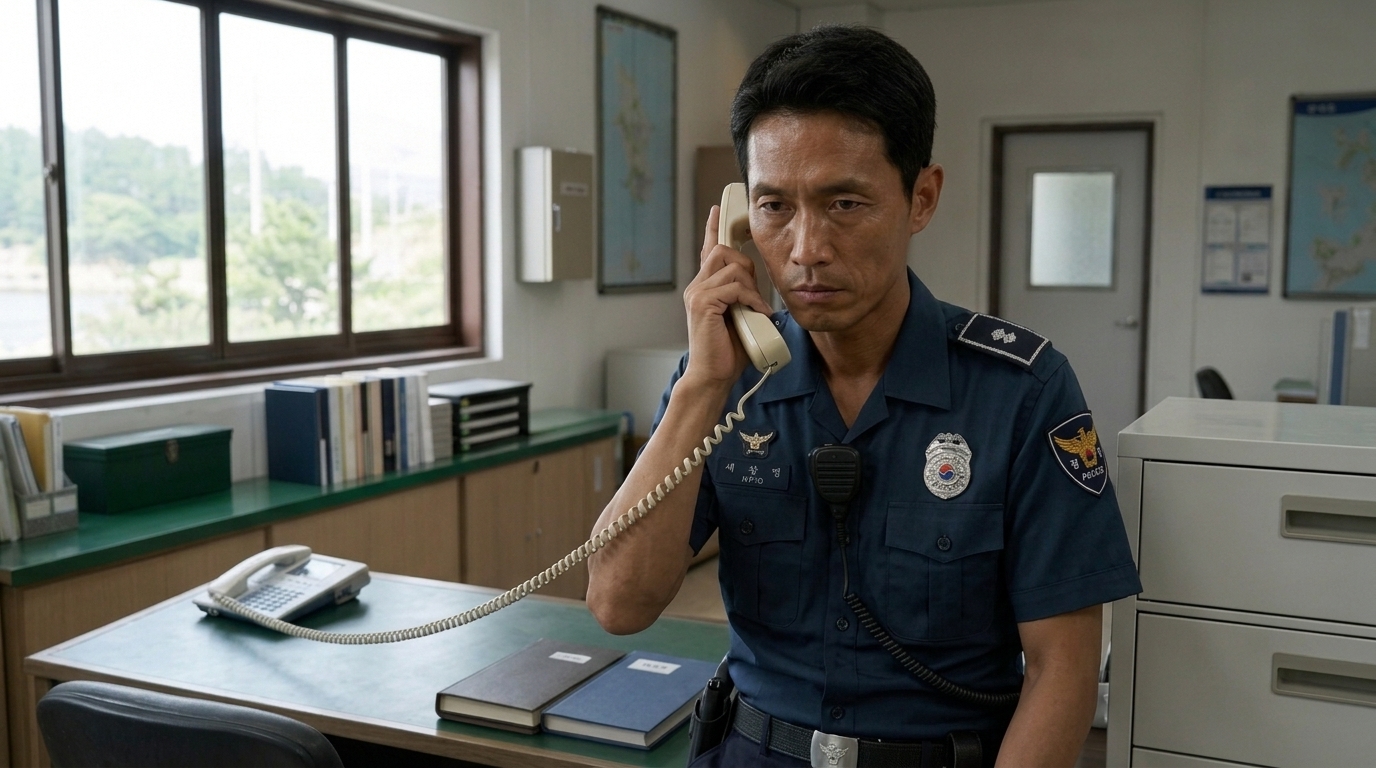
S99 · sh4
S100 · 2컷
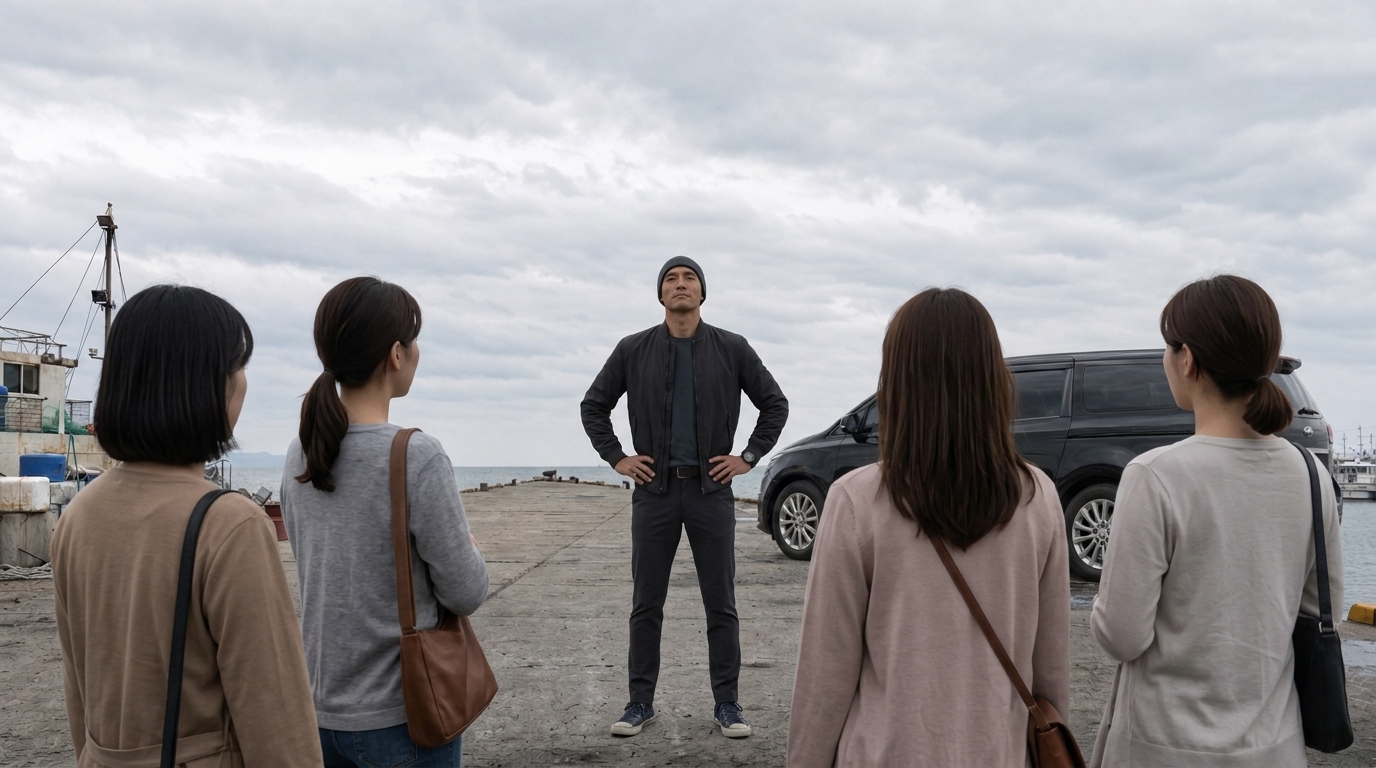
S100 · sh3
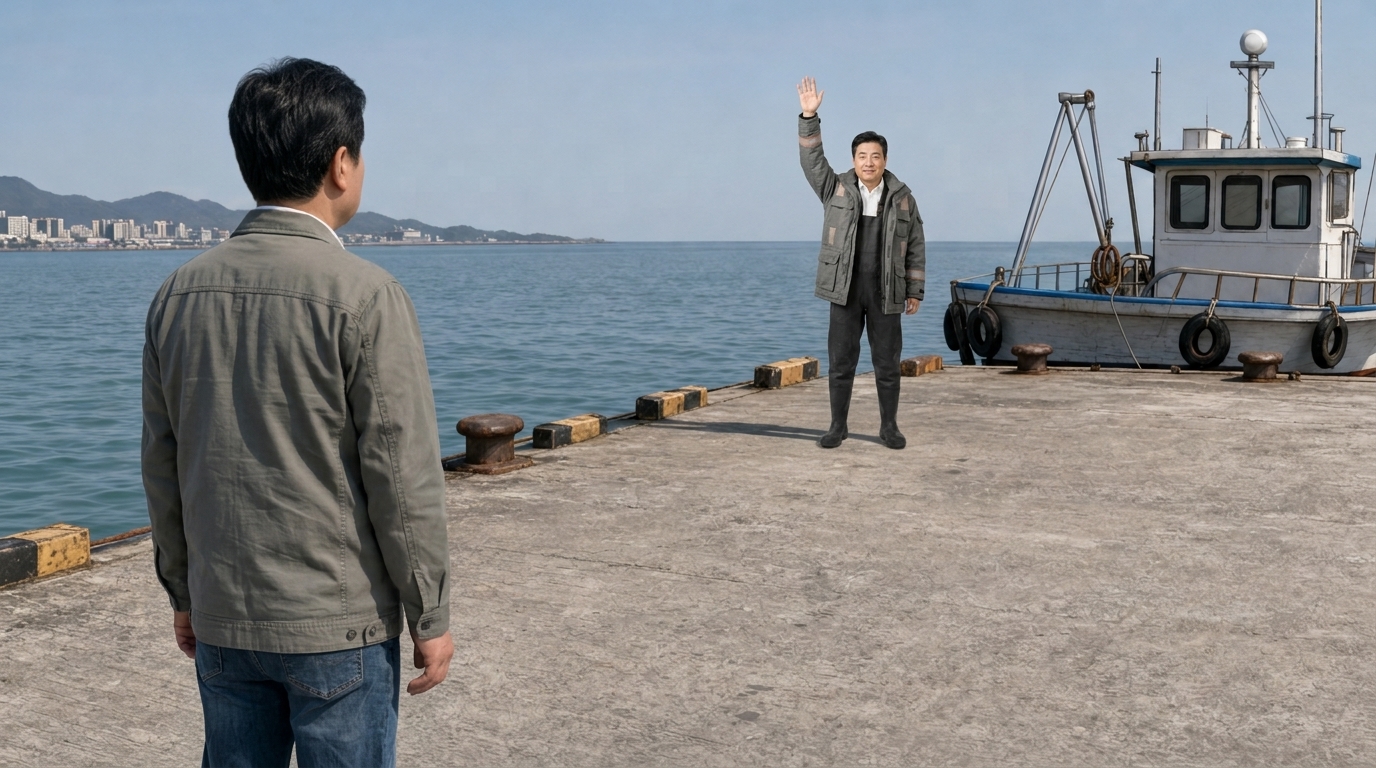
S100 · sh5
S101 · 3컷
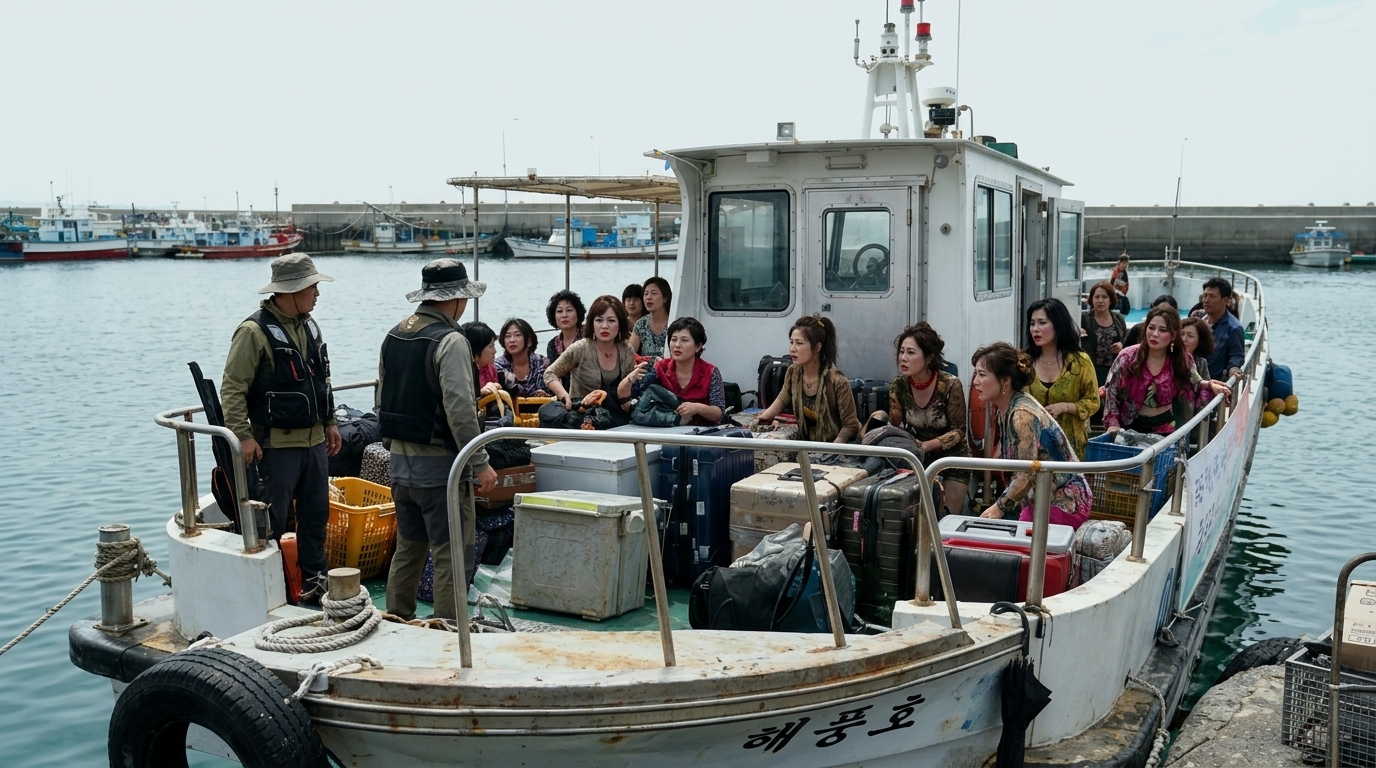
S101 · sh1
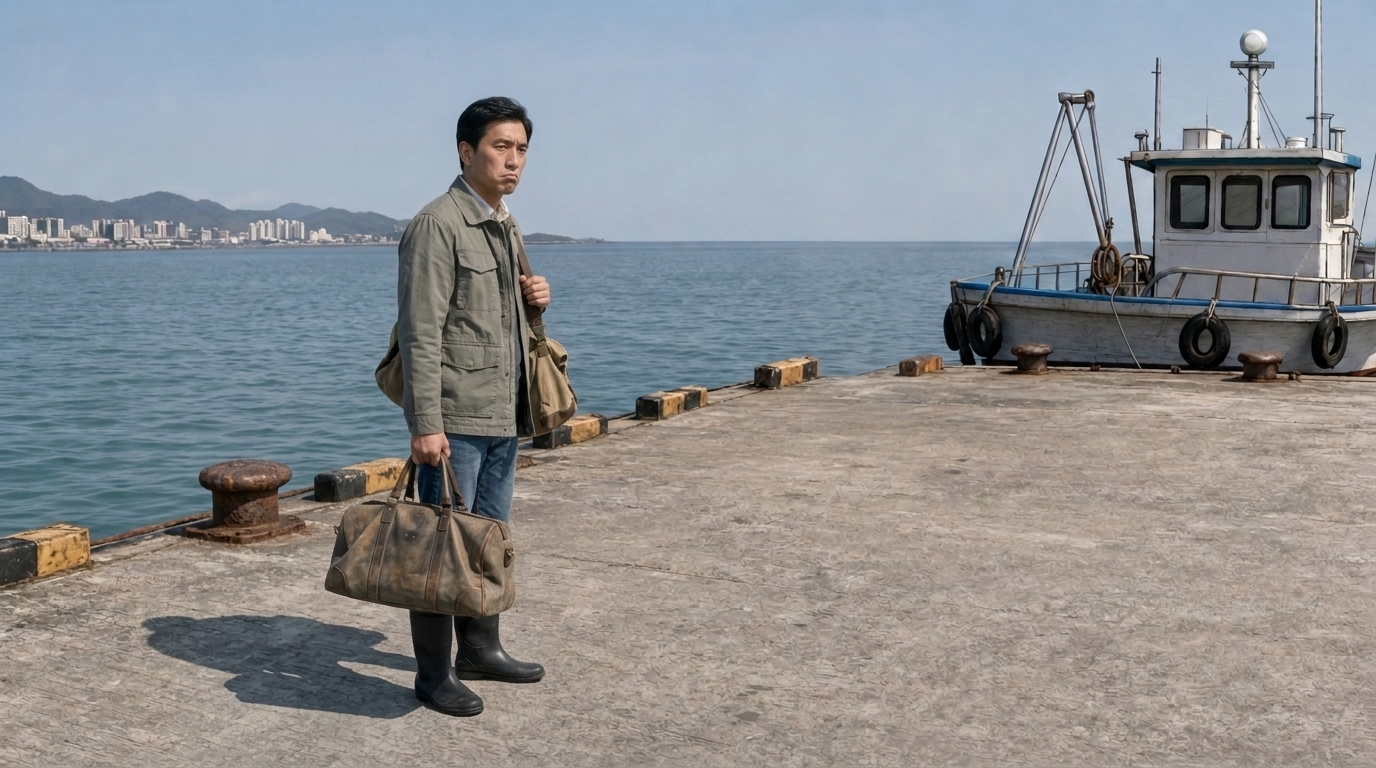
S101 · sh6
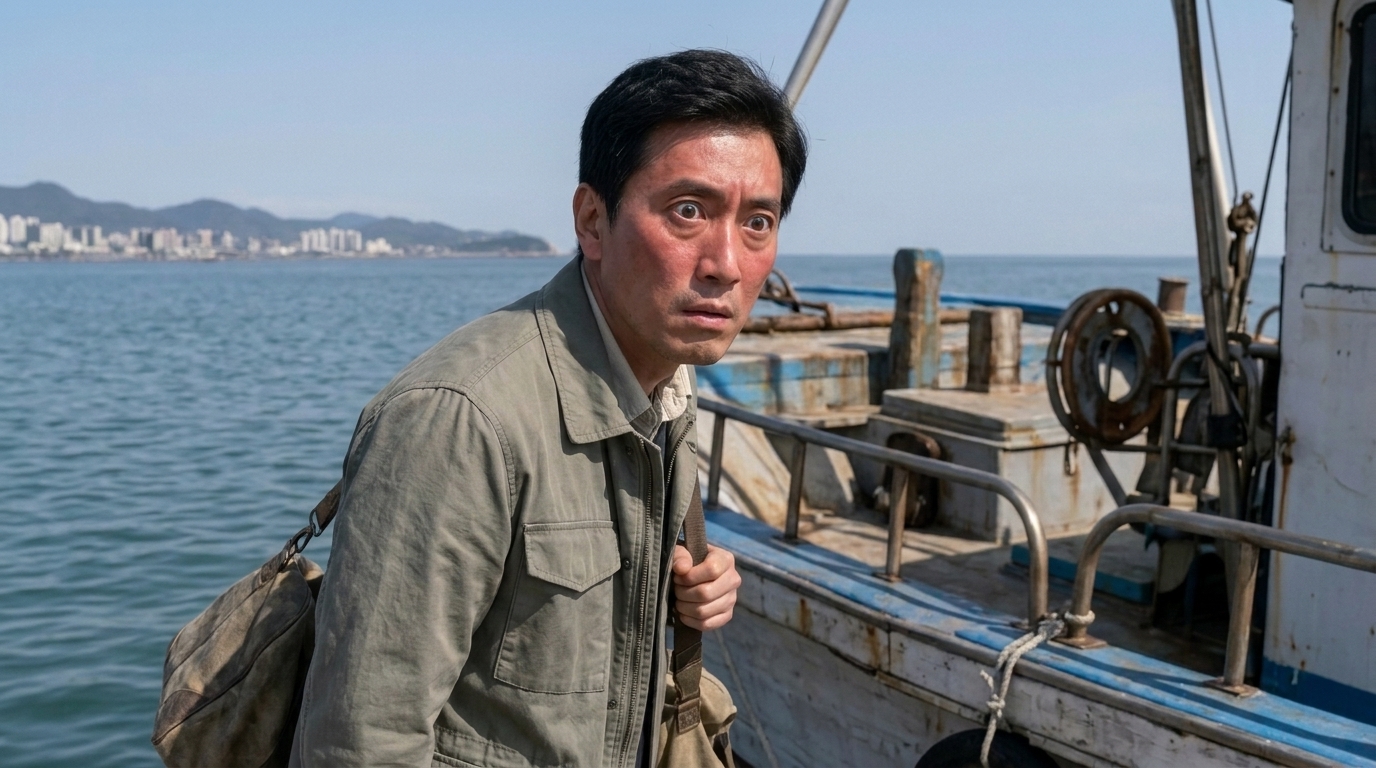
S101 · sh15
S102 · 3컷
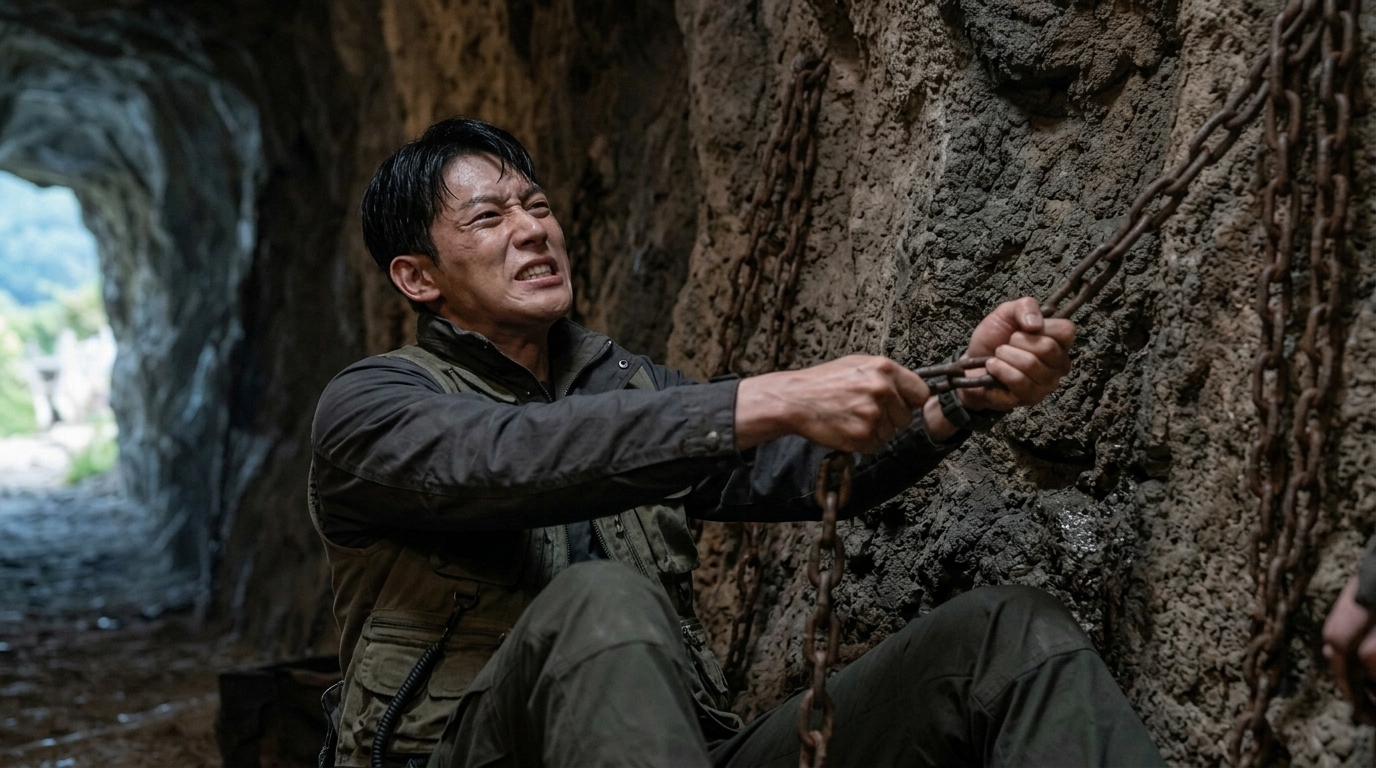
S102 · sh1
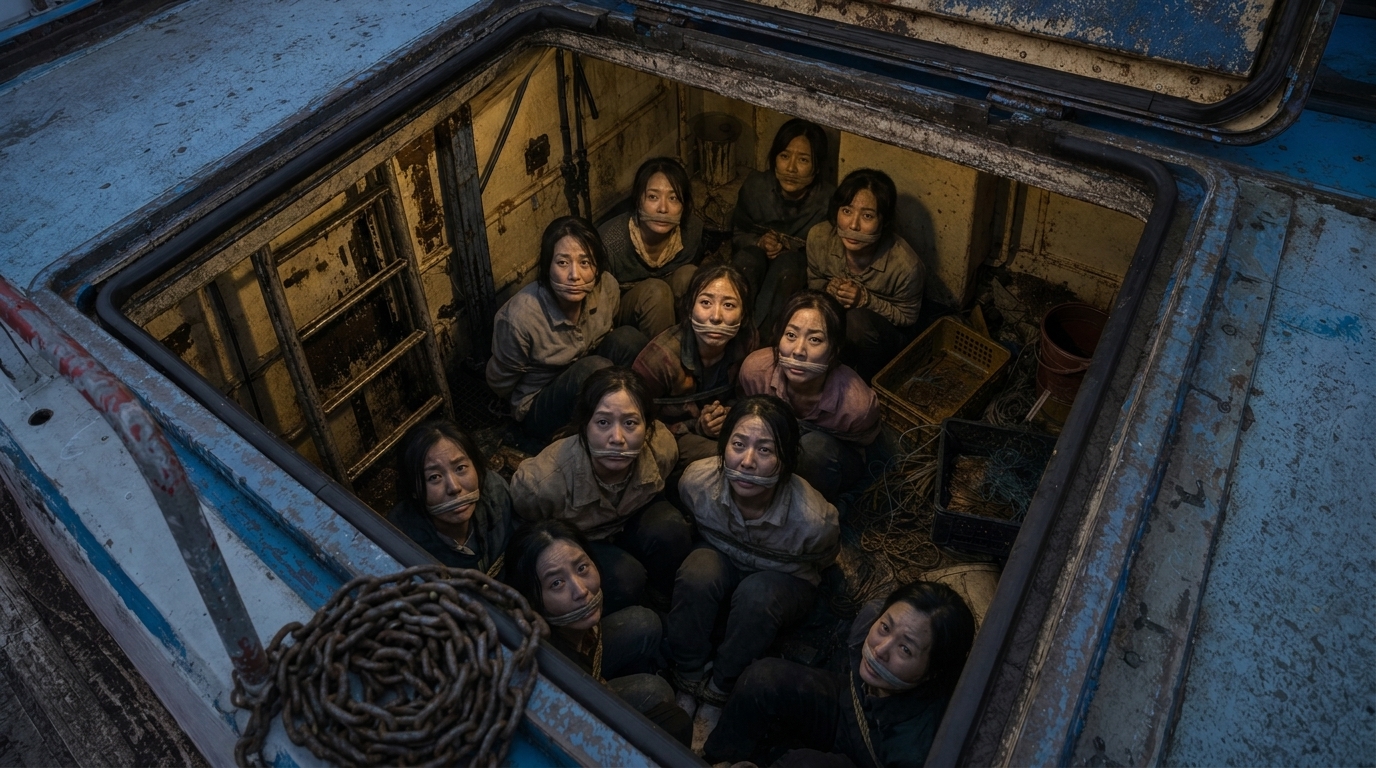
S102 · sh16
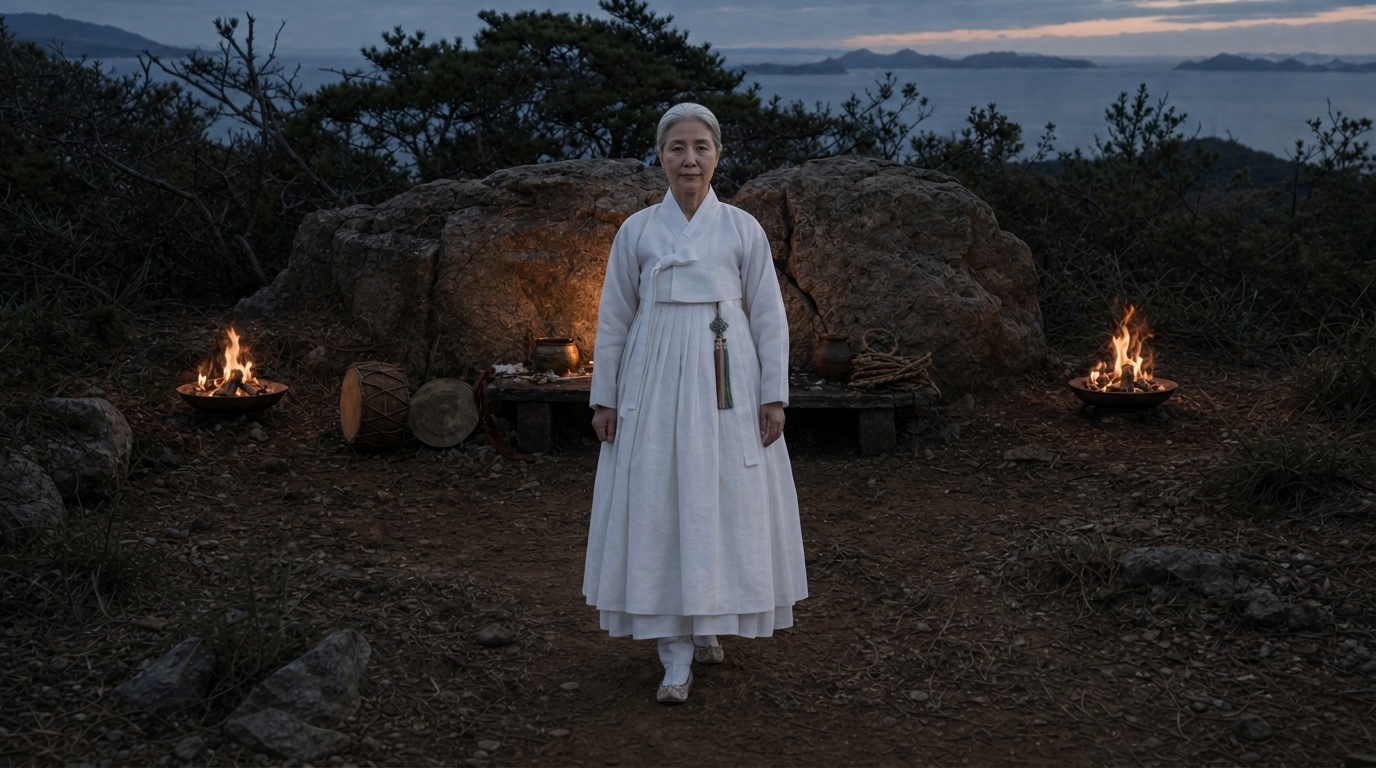
S102 · sh20
S103 · 2컷
S103 · sh1
S103 · sh7
S104 · 2컷
S104 · sh4
S104 · sh8
S105 · 2컷
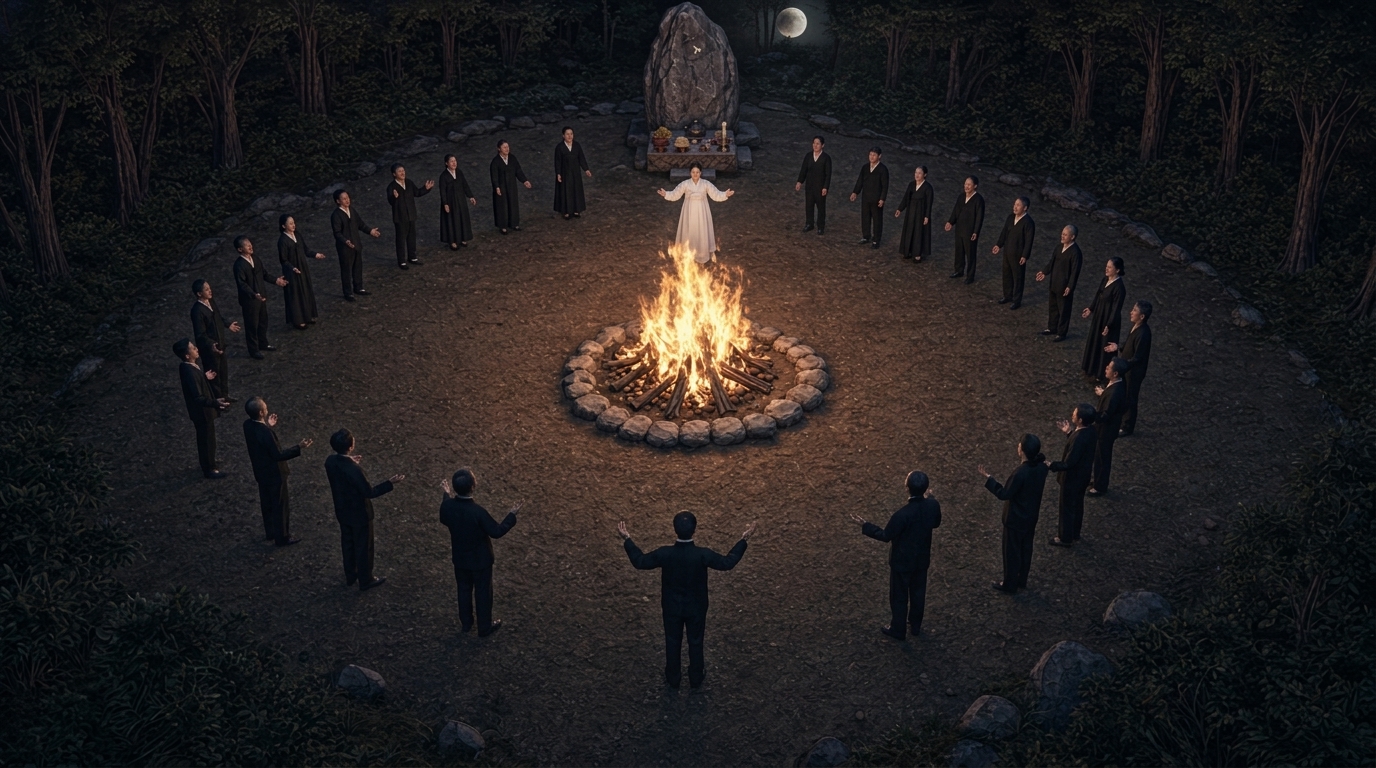
S105 · sh1
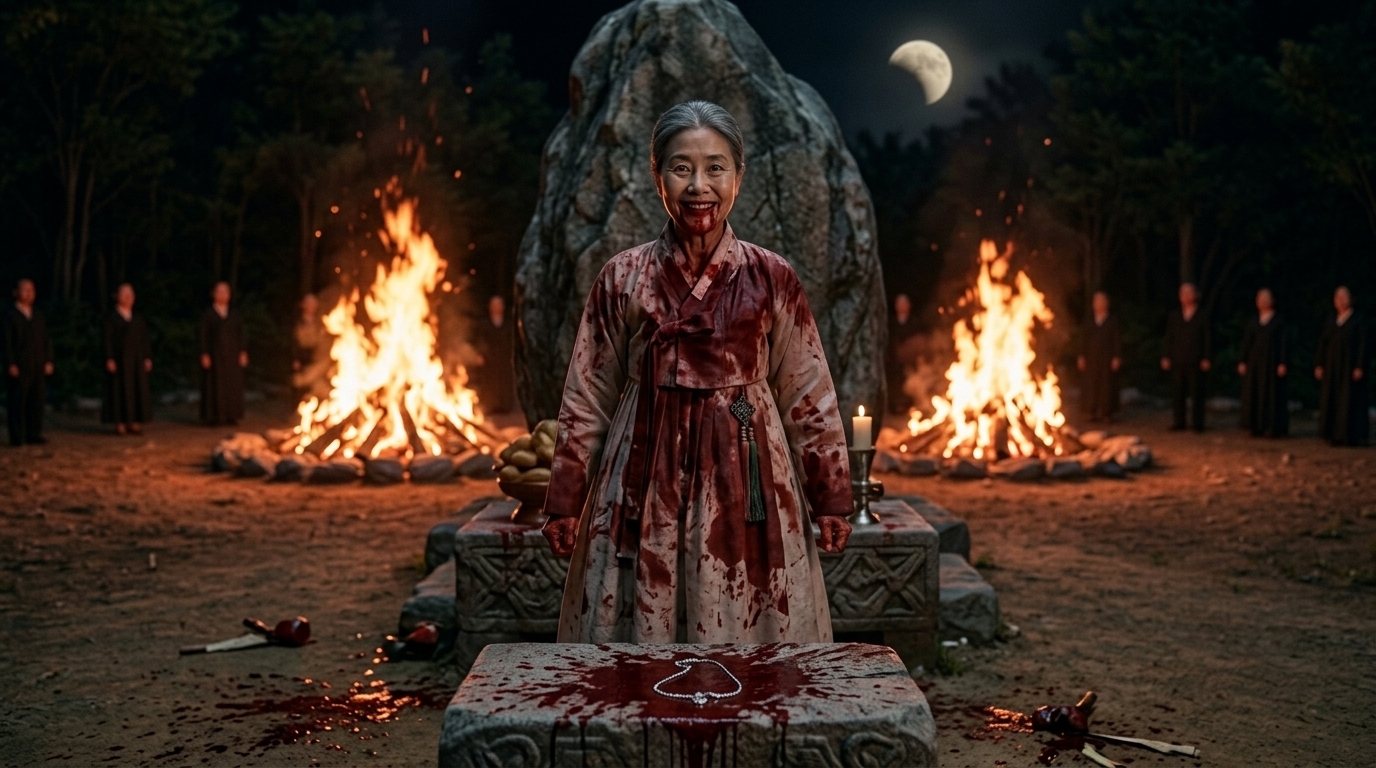
S105 · sh6
S106 · 1컷
S106 · sh2
S107 · 1컷
S107 · sh1
S108 · 2컷
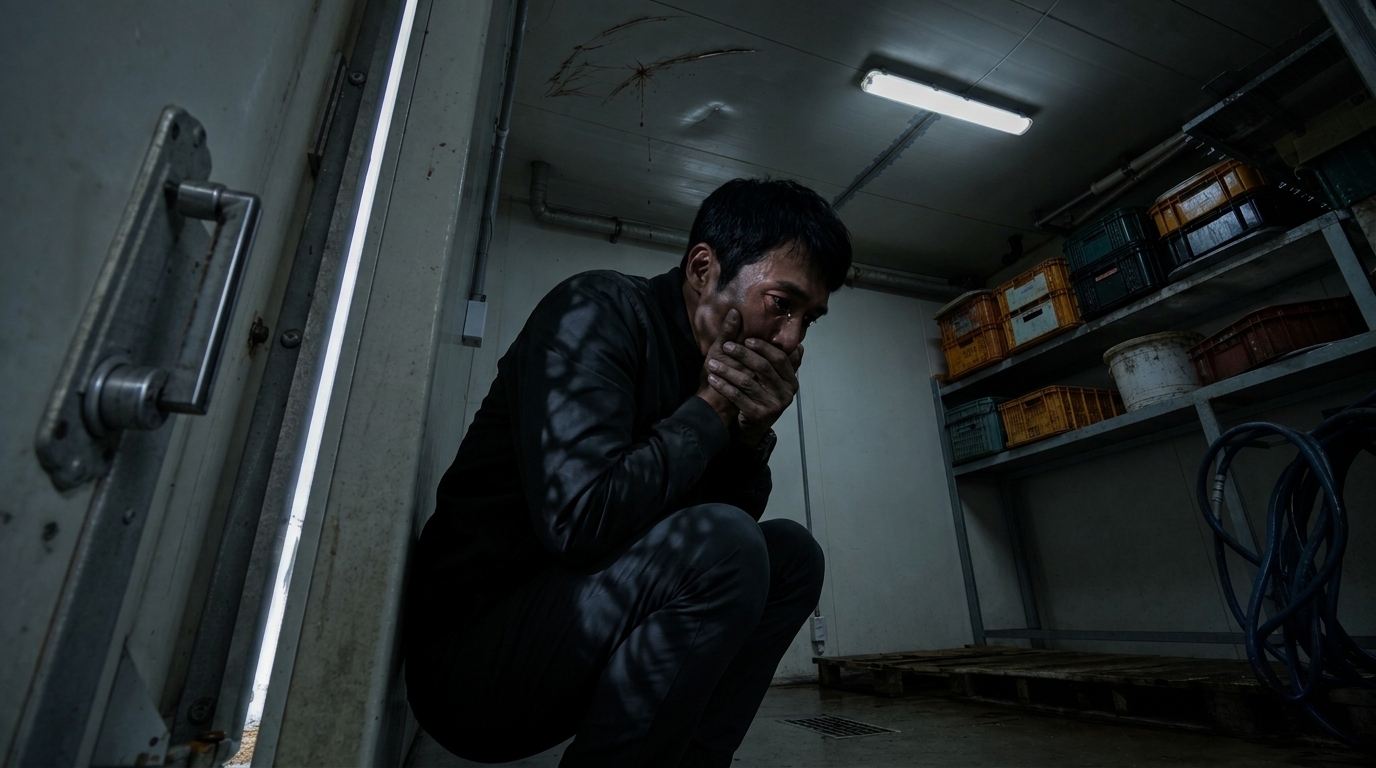
S108 · sh4
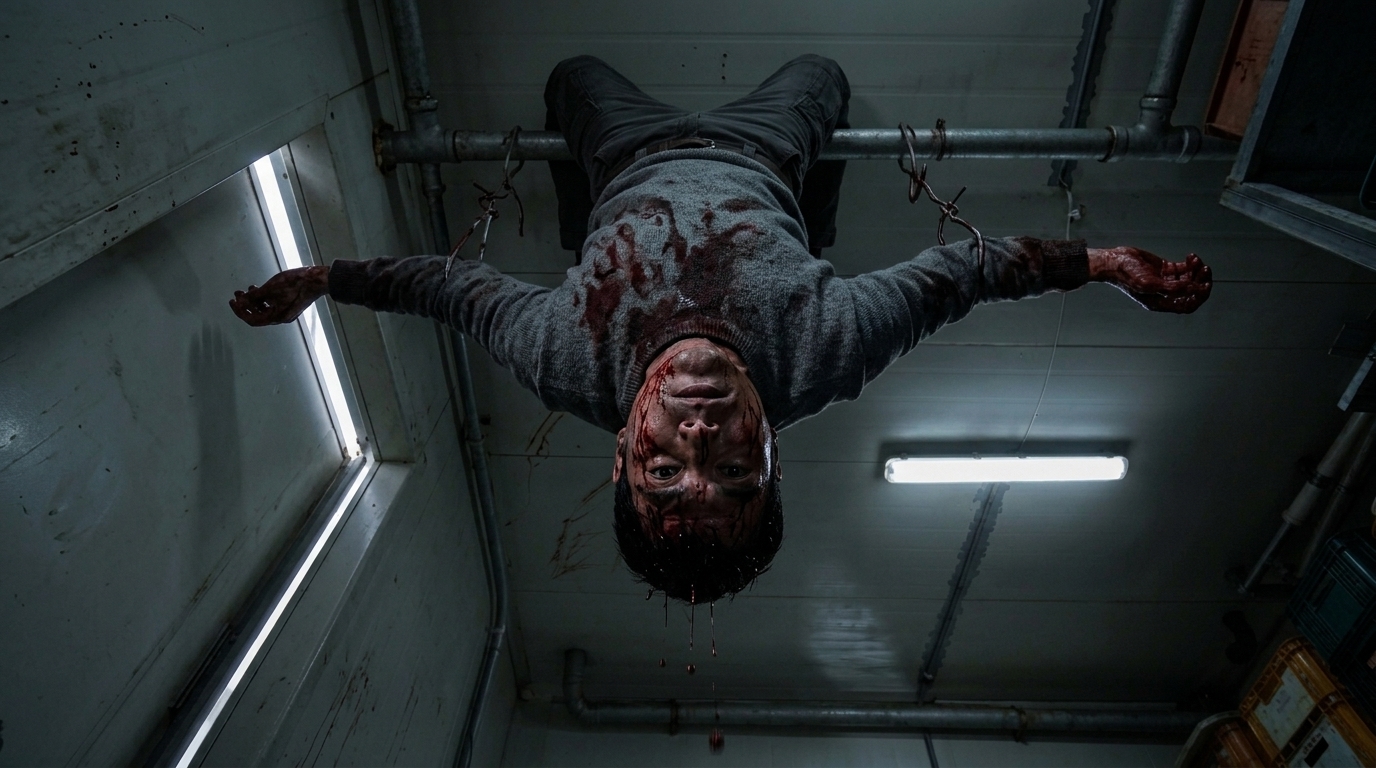
S108 · sh8
S109 · 1컷
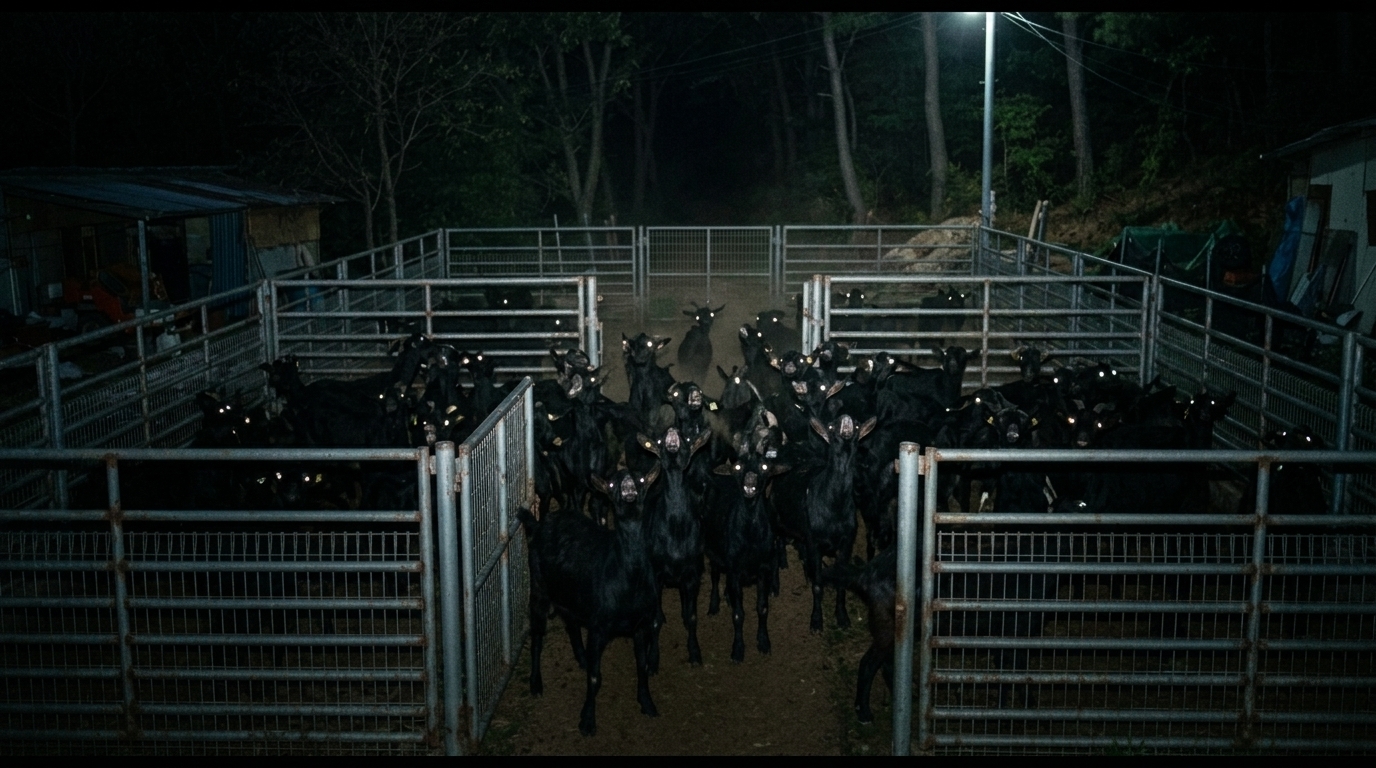
S109 · sh1
S110 · 3컷
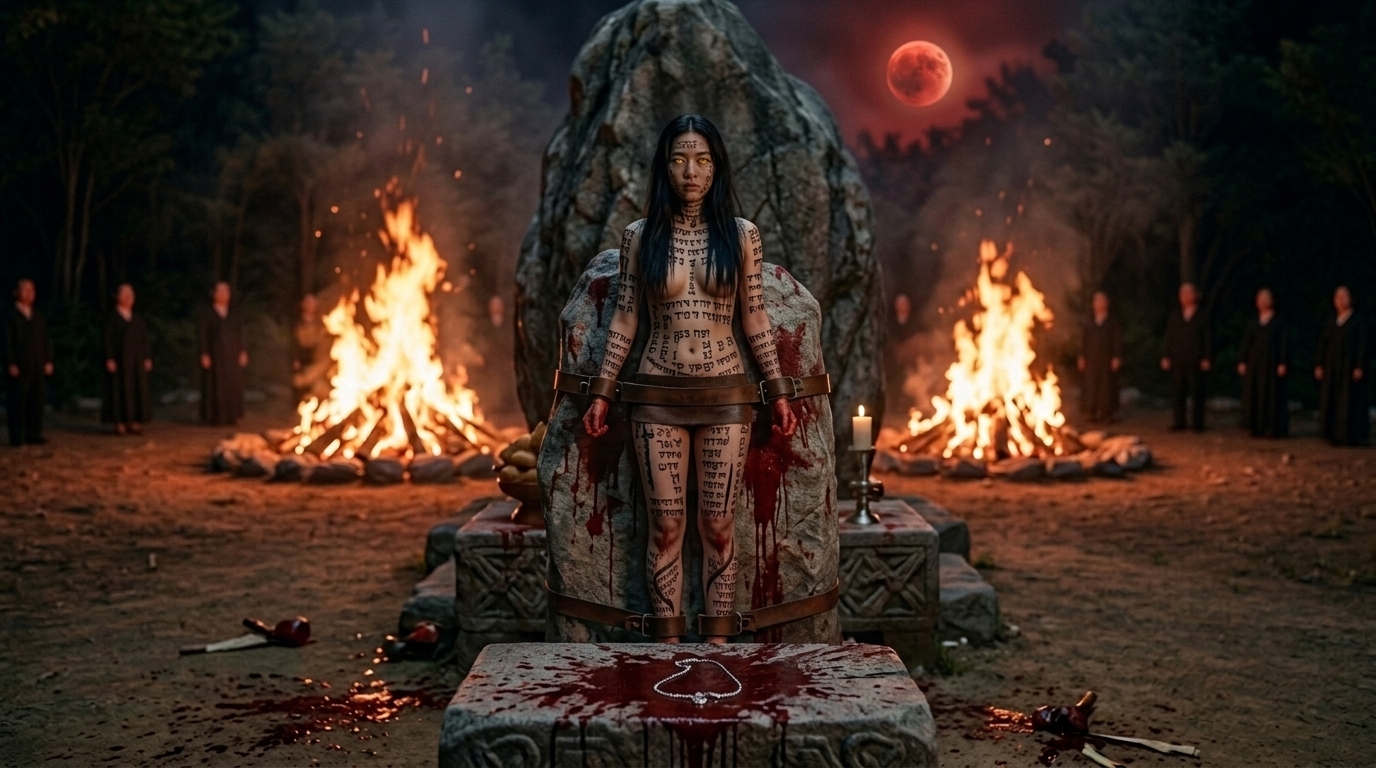
S110 · sh22
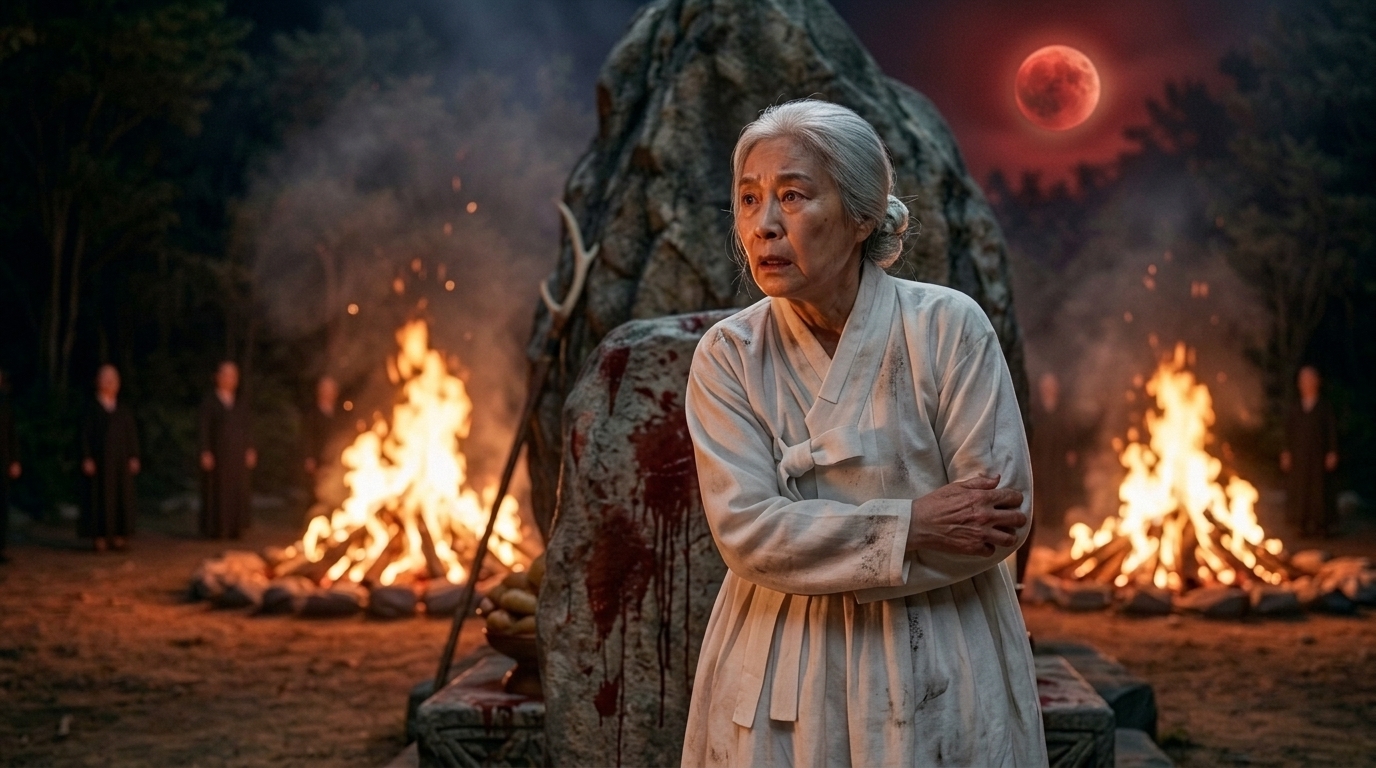
S110 · sh27

S110 · sh45
검색 이전 라운드완료 · 309
최종 10/10 에 도달하기까지의 라운드별 판정 기록입니다. 팩 v1 의 과엄격 판정과 검색어 분산이 어떻게 드러났는지 반려 사유 원문으로 확인할 수 있습니다.
라운드 1 성공 7 / 실패 3
manifest_20260729_112531.json · 2026-07-29T01:55:48.014696+00:00 · 죽은 그룹 bg_forest_ritual_clearing, bg_natural_cave, bg_police_patrol_boat
bg_fishing_boat — 선택 성공 · 후보 12장 · 팩 1.202607281800
선수 갑판에서 시작해 조타실 양옆으로 이어지는 중앙 통로와 전체적인 종방향 선박 구조를 정면 구도로 가장 뚜렷하게 보여주어, 한국 소형 어선의 일상적인 형태와 갑판 배치를 파악하기에 최적의 참고 사진입니다.
재검색이 같은 경로에 덮어써 원본 bytes 가 남지 않음
선박의 일부 내부 공간만 근접 촬영되어 전체 갑판 배치와 외부 구조를 파악할 수 없습니다.
재검색이 같은 경로에 덮어써 원본 bytes 가 남지 않음
부두에서 승선하는 인물 중심의 구도여서 선박의 종방향 구조와 조타실 형태가 심하게 잘려 있습니다.
재검색이 같은 경로에 덮어써 원본 bytes 가 남지 않음
선미 갑판과 조타실 뒷부분만 보이며, 선수 갑판과 중앙 통로 등 전체 갑판 구조를 확인하기 어렵습니다.
재검색이 같은 경로에 덮어써 원본 bytes 가 남지 않음
선미와 측면 통로는 보이나, 시점이 한쪽으로 치우쳐 선수 갑판을 포함한 전체적인 공간 배치를 한눈에 읽기 부족합니다.
재검색이 같은 경로에 덮어써 원본 bytes 가 남지 않음
밀폐된 조타실과 통로 구조가 없는 개방형 소형 보트로, 요구된 어선 구조와 일치하지 않습니다.
재검색이 같은 경로에 덮어써 원본 bytes 가 남지 않음
취항식 깃발 등으로 화려하게 장식된 특별한 상황이며, 장식물에 가려 전체 갑판 구조를 읽기 어렵습니다.
재검색이 같은 경로에 덮어써 원본 bytes 가 남지 않음
일본어 안내문(禁煙 등)이 부착된 일본 선박의 조타실 내부로, 지역 조건에 맞지 않고 외부 구조도 보이지 않습니다.
재검색이 같은 경로에 덮어써 원본 bytes 가 남지 않음
일본어 스티커가 붙어 있고 배경이 일본 항구인 조타실 내부 사진으로, 지역 조건과 전체 갑판 구조 파악에 부적합합니다.
재검색이 같은 경로에 덮어써 원본 bytes 가 남지 않음
5톤급 소형 어선이 아닌 대형 선박의 거대한 함교 내부로, 요구된 규모와 구조가 전혀 다릅니다.
재검색이 같은 경로에 덮어써 원본 bytes 가 남지 않음
한국 소형 어선의 선수 갑판, 중앙 통로, 조타실 등 종방향 갑판 배치와 일상적인 형태가 매우 명확하게 나타납니다.
재검색이 같은 경로에 덮어써 원본 bytes 가 남지 않음
조타실 뒷면 일부와 광고판만 클로즈업되어 있어 선박 전체의 형태와 비율을 알 수 없습니다.
재검색이 같은 경로에 덮어써 원본 bytes 가 남지 않음
썰물로 갯벌에 얹혀 있는 상태여서 바다에 떠 있거나 부두에 정박한 해상 환경을 보여주지 못하며 시점도 측면에 치우쳐 있습니다.
bg_forest_goat_pen — 선택 성공 · 후보 12장 · 팩 1.202607281800
내부를 관통하는 중앙 통로와 양방향으로 열린 구조를 갖춘 현대식 염소 사육장의 형태, 재질, 비율을 가장 정확하게 보여줍니다.
재검색이 같은 경로에 덮어써 원본 bytes 가 남지 않음
돼지열병 차단용 울타리로 염소 사육장 구조가 아닙니다.
재검색이 같은 경로에 덮어써 원본 bytes 가 남지 않음
방역용 통제문으로 사육 시설 내부와 구조를 보여주지 않습니다.
재검색이 같은 경로에 덮어써 원본 bytes 가 남지 않음
사육장 내부이나 양방향 출입구와 관통 통로 구조가 불명확합니다.
재검색이 같은 경로에 덮어써 원본 bytes 가 남지 않음
낡은 창고 건물로 염소 사육 시설이 아닙니다.
재검색이 같은 경로에 덮어써 원본 bytes 가 남지 않음
울타리 일부만 근접 촬영되어 사육장의 전체 형태를 파악할 수 없습니다.
재검색이 같은 경로에 덮어써 원본 bytes 가 남지 않음
중앙 관통 통로와 개방된 양끝을 갖춘 전형적인 사육장 구조를 명확히 보여줍니다.
재검색이 같은 경로에 덮어써 원본 bytes 가 남지 않음
염소 무리의 근접 사진으로 건축물 구조와 동선을 알 수 없습니다.
재검색이 같은 경로에 덮어써 원본 bytes 가 남지 않음
철창 일부만 보이며 내부를 가로지르는 통로 구조가 없습니다.
재검색이 같은 경로에 덮어써 원본 bytes 가 남지 않음
목장 야외 진입문으로 관통 통로를 갖춘 사육장 건축물이 아닙니다.
재검색이 같은 경로에 덮어써 원본 bytes 가 남지 않음
통로는 있으나 끝부분이 막혀 있어 양방향 개방 구조를 충족하지 않습니다.
재검색이 같은 경로에 덮어써 원본 bytes 가 남지 않음
일반 농경지 울타리로 염소 사육장 구조가 아닙니다.
재검색이 같은 경로에 덮어써 원본 bytes 가 남지 않음
경계용 철망 울타리로 요구된 사육 시설의 형태가 아닙니다.
bg_forest_ritual_clearing — 실패: 쓸 만한 후보 없음 (VLM 선택 0) · 후보 12장 · 팩 1.202607281800
제시된 후보 중 성인 키의 3~4배에 달하는 거대한 자연 바위와 그 바로 앞에 고정된 중앙 제단이 결합된 형태를 보여주는 사진이 없습니다.
재검색이 같은 경로에 덮어써 원본 bytes 가 남지 않음
큰 바위가 있으나 성인 키의 3~4배 높이에 미치지 못하며, 구조적으로 구분되는 중앙 제단이 없습니다.
재검색이 같은 경로에 덮어써 원본 bytes 가 남지 않음
돌로 쌓은 원형 담장(해신당) 구조물로, 거대한 의식용 바위와 제단 형태가 아닙니다.
재검색이 같은 경로에 덮어써 원본 bytes 가 남지 않음
원뿔형 돌탑과 결합된 제단으로, 거대한 단일 바위가 아닙니다.
재검색이 같은 경로에 덮어써 원본 bytes 가 남지 않음
석재로 만들어진 제단만 있을 뿐, 그 뒤에 거대한 바위가 존재하지 않습니다.
재검색이 같은 경로에 덮어써 원본 bytes 가 남지 않음
계단식으로 축조된 대형 석조 제단(참성단)으로, 거대한 자연 바위와 그 앞의 제단 형태가 아닙니다.
재검색이 같은 경로에 덮어써 원본 bytes 가 남지 않음
담장 안에 있는 작은 선돌로, 성인 키의 3~4배에 달하는 거대한 바위가 아닙니다.
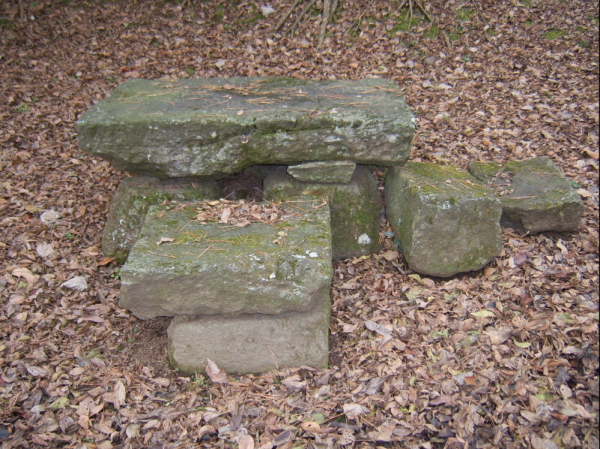
7
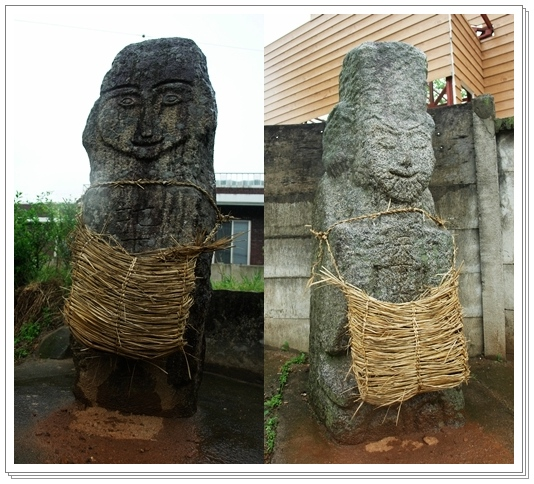
8
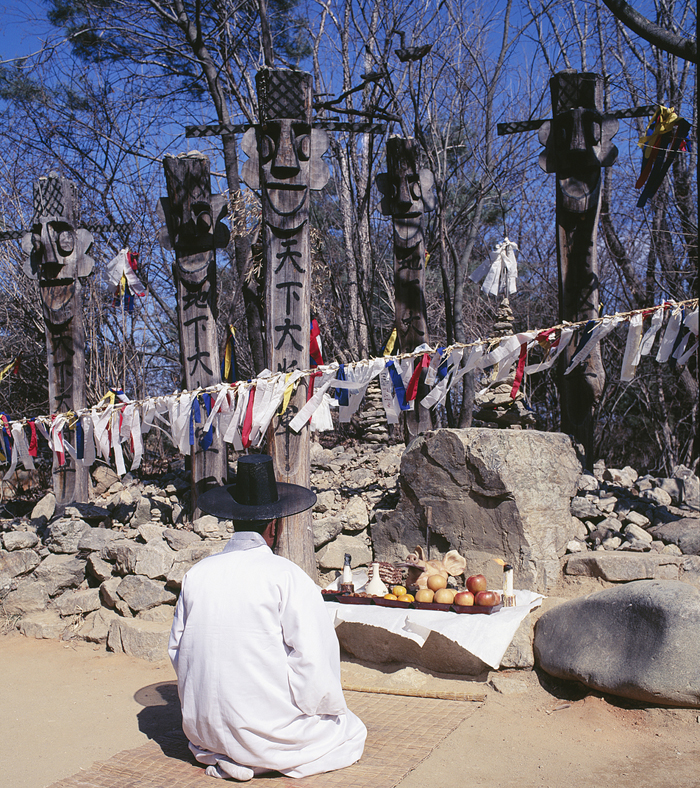
9
10
11
12
bg_island_coastal_village — 선택 성공 · 후보 12장 · 팩 1.202607281800
한국 외딴 마을의 전형적인 형태를 띠고 있으며, 굽어지는 골목길과 면해 있는 낮은 블록 담장, 철제 대문, 그리고 그 너머의 주택 전면부가 제시된 '마을 주거지 동선'의 공간적 배치와 구조를 가장 명확하고 일상적으로 보여주는 훌륭한 레퍼런스입니다.
재검색이 같은 경로에 덮어써 원본 bytes 가 남지 않음
골목길과 돌담은 보이나 대문과 주택 전면부가 명확히 드러나지 않아 폼 레퍼런스로 부족합니다.
재검색이 같은 경로에 덮어써 원본 bytes 가 남지 않음
낮은 담장과 대문은 확인되나, 골목길이 이어지는 마을의 전반적인 공간 배치를 보기에는 시야가 좁습니다.
재검색이 같은 경로에 덮어써 원본 bytes 가 남지 않음
간판이 부착된 상업용 개조 숙박시설로 보여, 평범하고 일상적인 마을 가옥의 기준으로 삼기 어렵습니다.
재검색이 같은 경로에 덮어써 원본 bytes 가 남지 않음
주차된 차량에 의해 대문 주변 구조와 골목길의 동선이 가려져 형태를 명확하게 읽기 어렵습니다.
재검색이 같은 경로에 덮어써 원본 bytes 가 남지 않음
주택과 담장은 보이나 골목길과 대문 구조가 없어 제시된 주거지 경계 배치를 확인할 수 없습니다.
재검색이 같은 경로에 덮어써 원본 bytes 가 남지 않음
식민지기 판자촌에 가까운 모습으로, 일반적인 마을 주택 및 골목길의 전형적 형태로 보기 어렵습니다.
재검색이 같은 경로에 덮어써 원본 bytes 가 남지 않음
홍살문이 있는 주요 대로변의 모습으로, 평범한 주거지 골목길과 낮은 담장 구조가 아닙니다.
재검색이 같은 경로에 덮어써 원본 bytes 가 남지 않음
인물 위주의 앵글로 촬영되어 주택 전면부와 골목길의 공간적 배치를 전혀 파악할 수 없습니다.
재검색이 같은 경로에 덮어써 원본 bytes 가 남지 않음
규모가 큰 전통 양반 가옥으로, 외딴 해안 마을의 일상적이고 평범한 주거지 형태로 부적합합니다.
재검색이 같은 경로에 덮어써 원본 bytes 가 남지 않음
담장을 쌓는 인물 작업에 초점이 맞춰져 있어, 완성된 주택 전면과 골목길의 형태를 확인하기 어렵습니다.
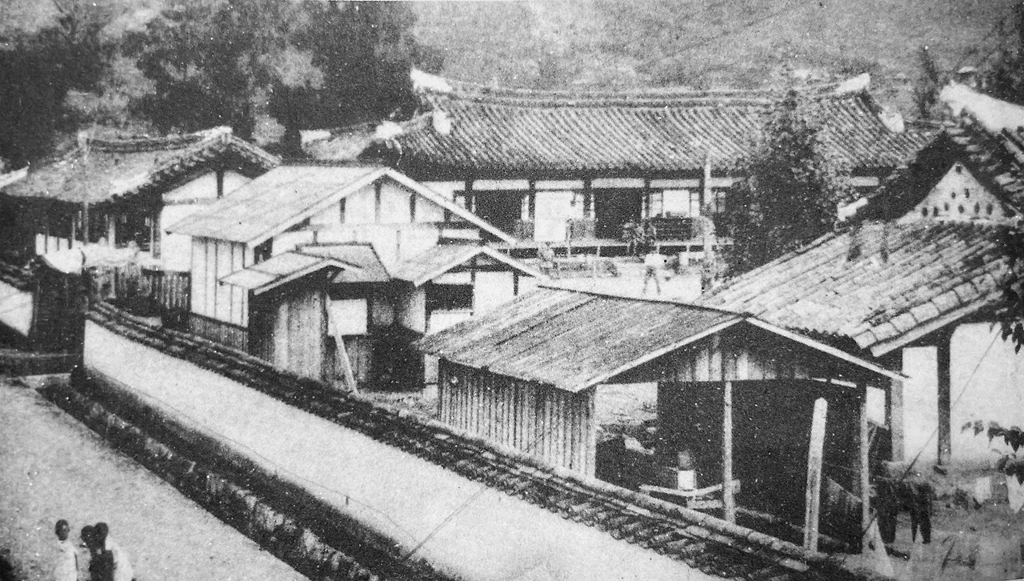
11
12 ★선택
bg_island_main_pier — 선택 성공 · 후보 5장 · 팩 1.202607281800
한국 어촌 및 섬 마을 선착장 부근에 흔히 존재하는 평범한 식당의 현실적인 외부 구조(간판, 출입구, 야외 수조 등)를 선명하고 일상적인 형태로 가장 잘 보여주고 있어, 본문에 묘사된 반월 식당의 훌륭한 형태 참고 자료가 됩니다.
재검색이 같은 경로에 덮어써 원본 bytes 가 남지 않음
어촌 마을 선착장 진입로에 위치한 평범한 횟집 식당의 전면부와 출입구, 수조 등의 구조를 명확하게 보여주어 본문의 식당 참고용으로 매우 적합합니다.
재검색이 같은 경로에 덮어써 원본 bytes 가 남지 않음
플라스틱 부교와 어선이 주된 피사체로, 요구된 고정된 육상 건축물(식당)의 형태를 보여주지 않습니다.
재검색이 같은 경로에 덮어써 원본 bytes 가 남지 않음
부두에 정박한 어선과 작업 모습이 중심이 되어, 마을 식당 건물이나 진입로 주변 상가의 형태를 파악할 수 없습니다.
재검색이 같은 경로에 덮어써 원본 bytes 가 남지 않음
관광객을 위해 특이한 형태로 지어진 대형 상업용 건물로, 마을 주민들이 이용하는 평범하고 일상적인 식당의 모습이 아닙니다.
재검색이 같은 경로에 덮어써 원본 bytes 가 남지 않음
내륙 쪽에 위치한 일반 주택 및 민박 건물에 가까워 선착장 전면부에 자리한 식당 건물의 특징적인 형태를 참고하기 어렵습니다.
bg_mainland_harbor — 선택 성공 · 후보 12장 · 팩 1.202607281800
육상 접근로에서 선착장으로 이어지는 동선이 명확하며, 그 경계에 위치한 마을버스 정류장 및 어항 안내 표지판이 고정식 식별 표지 역할을 합니다. 바다를 향해 뻗어나가는 접안용 부두의 형태 등 한국 해안 마을에서 흔히 볼 수 있는 일상적인 선착장의 구조를 잘 보여줍니다.
재검색이 같은 경로에 덮어써 원본 bytes 가 남지 않음
선박 접안을 위한 부두가 아니라 난간이 설치된 방파제임.
재검색이 같은 경로에 덮어써 원본 bytes 가 남지 않음
배를 댈 수 없는 방파제 구조물로 요구하는 선착장이 아님.
재검색이 같은 경로에 덮어써 원본 bytes 가 남지 않음
선박 진수용 경사로(슬립웨이)이며, 진입부의 명확한 안내 표지판이 없음.
재검색이 같은 경로에 덮어써 원본 bytes 가 남지 않음
육상 진입부와 부두가 만나는 지점, 항구 안내/경고 표지판, 바다로 뻗은 선착장의 구조가 잘 나타남.
재검색이 같은 경로에 덮어써 원본 bytes 가 남지 않음
해안 도로와 보행로일 뿐 바다로 뻗은 선착장이 아님.
재검색이 같은 경로에 덮어써 원본 bytes 가 남지 않음
헬기장 옆의 건물 단편으로 선착장의 전체 구조를 보여주지 않음.
재검색이 같은 경로에 덮어써 원본 bytes 가 남지 않음
부두 가장자리의 근접 사진으로 진입부와 표지판 등 전체 구조가 누락됨.
재검색이 같은 경로에 덮어써 원본 bytes 가 남지 않음
부잔교 형태의 선착장이나 육상 진입부와 표지판이 보이지 않음.
재검색이 같은 경로에 덮어써 원본 bytes 가 남지 않음
방송사 로고와 자막이 포함된 뉴스 캡처 화면이며 대형 상업 항구임.
재검색이 같은 경로에 덮어써 원본 bytes 가 남지 않음
설치 중이거나 정박된 부잔교 블록들로 온전한 선착장 형태를 볼 수 없음.
재검색이 같은 경로에 덮어써 원본 bytes 가 남지 않음
이미지 상단에 상업용 웹사이트 로고(워터마크)가 포함되어 있음.
재검색이 같은 경로에 덮어써 원본 bytes 가 남지 않음
파손되어 방치된 시설물로 일상적이고 정상적인 부두의 기준이 될 수 없음.
bg_multifamily_residence — 선택 성공 · 후보 12장 · 팩 1.202607281800
차량 접근이 가능한 골목길(아스팔트 포장)에 직접 면하여 다세대 주택 외벽을 따라 2층으로 오르는 외부 계단의 동선이 매우 명확히 보입니다. 붉은 벽돌과 노출 콘크리트 등 한국 도심지 다세대 주택의 평범하고 일상적인 비례와 질감을 완벽하게 보여주는 훌륭한 형태 참고 자료입니다.
재검색이 같은 경로에 덮어써 원본 bytes 가 남지 않음
단독 디자인이 강조된 현대식 건축물로 평범하고 일상적인 주택 형태라 보기 어렵습니다.
2 ★선택
재검색이 같은 경로에 덮어써 원본 bytes 가 남지 않음
골목의 단차를 오르는 공용 계단이며, 건물 외벽에 부착되어 오르는 전용 외부 계단의 형태가 아닙니다.
재검색이 같은 경로에 덮어써 원본 bytes 가 남지 않음
외부 계단은 존재하나 대형 차량 등에 의해 건물 하단부와 골목 진입 시퀀스가 심하게 가려져 있습니다.
재검색이 같은 경로에 덮어써 원본 bytes 가 남지 않음
건물 내부에 삽입된 형태의 계단을 가진 디자이너 건축물로 평범한 동네의 일상적 구조가 아닙니다.
재검색이 같은 경로에 덮어써 원본 bytes 가 남지 않음
보행자 전용의 매우 좁은 골목으로 차량 통행이 가능한 일반적인 골목 진입로 기준에 부합하지 않습니다.
재검색이 같은 경로에 덮어써 원본 bytes 가 남지 않음
여러 건물이 복잡하게 얽힌 원경 위주라 특정 건물의 계단 진입 동선과 형태를 명확히 파악하기 어렵습니다.
재검색이 같은 경로에 덮어써 원본 bytes 가 남지 않음
계단 하부 창고 위주로 근접 촬영되어 건물 전체와 골목 간의 연결 시퀀스를 읽을 수 없습니다.
재검색이 같은 경로에 덮어써 원본 bytes 가 남지 않음
골목 막다른 곳의 대문만 두드러지며, 건물 외벽을 타고 오르는 외부 계단이 보이지 않습니다.
재검색이 같은 경로에 덮어써 원본 bytes 가 남지 않음
외부 계단이 높은 담장과 대문 안쪽 마당 공간에 있어 골목과 직접 연결되는 동선이 아닙니다.
재검색이 같은 경로에 덮어써 원본 bytes 가 남지 않음
골목 자체가 가파른 계단길인 공용 도로 구간으로 특정 건물의 외부 통행용 계단이 아닙니다.
재검색이 같은 경로에 덮어써 원본 bytes 가 남지 않음
대문과 담장에 크게 가려져 있어 다세대 주택 외부 계단의 전체 구조와 연결 동선을 파악하기 어렵습니다.
bg_natural_cave — 실패: 쓸 만한 후보 없음 (VLM 선택 0) · 후보 10장 · 팩 1.202607281800
제시된 모든 사진 중 숲으로 둘러싸인 자연 동굴 입구와 그 주위에 고정된 나무 기둥 지지대 구조가 함께 온전히 포함된 레퍼런스는 없습니다.
재검색이 같은 경로에 덮어써 원본 bytes 가 남지 않음
수직으로 난 구멍 형태의 동굴로, 접근 가능한 평탄한 입구나 나무 기둥 지지대가 없습니다.
재검색이 같은 경로에 덮어써 원본 bytes 가 남지 않음
산비탈에 나무 기둥을 세우는 작업 모습만 보일 뿐 동굴 입구가 존재하지 않습니다.
재검색이 같은 경로에 덮어써 원본 bytes 가 남지 않음
바닥에 놓인 공구와 목재만 찍힌 사진으로 동굴 형태를 전혀 확인할 수 없습니다.
재검색이 같은 경로에 덮어써 원본 bytes 가 남지 않음
동굴 내부에서 밖을 바라본 시점이며, 입구를 둘러싼 나무 기둥 지지대 대신 금속 난간이 설치되어 있습니다.
재검색이 같은 경로에 덮어써 원본 bytes 가 남지 않음
기울어진 나무를 받치는 지지대만 있을 뿐 동굴 입구가 아닙니다.
재검색이 같은 경로에 덮어써 원본 bytes 가 남지 않음
숲 속에 나무 기둥 구조물을 세우는 장면으로 동굴과 관련이 없습니다.
재검색이 같은 경로에 덮어써 원본 bytes 가 남지 않음
후보 6과 마찬가지로 나무 기둥 작업만 보이며 자연 동굴 입구가 없습니다.
재검색이 같은 경로에 덮어써 원본 bytes 가 남지 않음
대형 전통 건축물의 기둥을 조립하는 공사 현장으로 자연 동굴이 아닙니다.
재검색이 같은 경로에 덮어써 원본 bytes 가 남지 않음
동굴 입구가 있으나 나무 기둥이 아닌 현대식 철골과 강관 비계가 설치된 공사 현장입니다.
재검색이 같은 경로에 덮어써 원본 bytes 가 남지 않음
접근로와 자연 동굴 입구는 잘 보이지만, 입구 주변에 지지 역할을 하는 나무 기둥 구조물이 없습니다.
bg_police_patrol_boat — 실패: 쓸 만한 후보 없음 (VLM 선택 0) · 후보 9장 · 팩 1.202607281800
제공된 후보들 중 순찰정의 전체적인 종단 배치(선수 난간 및 갑판, 측면 통로, 선미 갑판 및 난간, 조타실의 외부 형태)를 종합적으로 파악할 수 있는 폼 레퍼런스용 이미지가 없습니다.
재검색이 같은 경로에 덮어써 원본 bytes 가 남지 않음
조타실 내부만 보이며 선수, 통로, 선미 갑판 등 순찰정의 외부 구조를 전혀 확인할 수 없습니다.
재검색이 같은 경로에 덮어써 원본 bytes 가 남지 않음
조타실 내부에서 선수 방향만 바라본 구도로, 선미와 측면 통로 등 배의 전체적인 종단 배치를 볼 수 없습니다.
재검색이 같은 경로에 덮어써 원본 bytes 가 남지 않음
선수 갑판 부근만 촬영되어 조타실, 측면 통로, 선미 갑판의 형태와 전체 구조를 파악할 수 없습니다.
재검색이 같은 경로에 덮어써 원본 bytes 가 남지 않음
소형 고속단정으로 선수에 철제 난간 대신 대형 방충재가 덮여 있으며, 요구된 선수 및 선미 갑판의 전형적인 구조를 보여주지 않습니다.
재검색이 같은 경로에 덮어써 원본 bytes 가 남지 않음
갑판의 극히 일부분만 보이며 선체 대부분이 생략되어 순찰정의 전체 구조를 읽을 수 없습니다.
재검색이 같은 경로에 덮어써 원본 bytes 가 남지 않음
4번 후보와 동일한 소형 단정으로, 요구된 선수 난간, 선미 갑판 및 전체적인 종단 레이아웃과 맞지 않습니다.
재검색이 같은 경로에 덮어써 원본 bytes 가 남지 않음
순찰정이 아닌 여객선의 측면 통로와 구명뗏목 구조를 보여주고 있어 요구 사항에 부합하지 않습니다.
재검색이 같은 경로에 덮어써 원본 bytes 가 남지 않음
유람선 또는 여객선의 휠체어 고정 구역을 촬영한 것으로 순찰정의 구조가 아닙니다.
재검색이 같은 경로에 덮어써 원본 bytes 가 남지 않음
선박이 아니라 항구의 해상 보행로(부잔교) 구조물이므로 해당하지 않습니다.
bg_restaurant_compound — 선택 성공 · 후보 12장 · 팩 1.202607281800
현대 한국에서 흔히 볼 수 있는 일상적인 동네 식당의 전체 형태, 출입구, 간판 배치 및 외장 재질을 명확히 보여주어 본관 건축물 형태 참고용으로 가장 적합합니다.
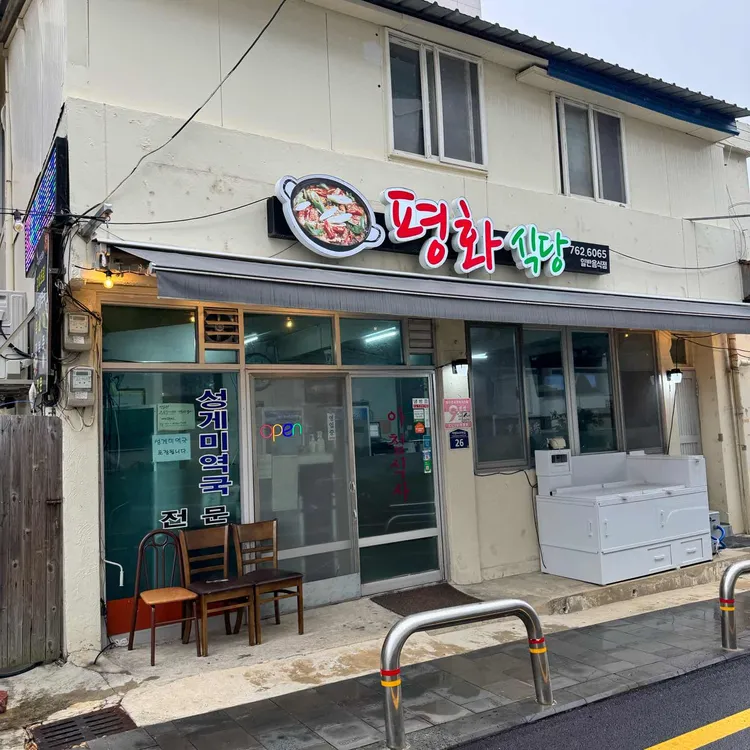
1 ★선택
재검색이 같은 경로에 덮어써 원본 bytes 가 남지 않음
식당 입구 일부만 보여 전체 구조 파악이 불가함.
재검색이 같은 경로에 덮어써 원본 bytes 가 남지 않음
전통 흙집 형태로 현대의 일반적인 식당 건축물이 아님.
재검색이 같은 경로에 덮어써 원본 bytes 가 남지 않음
방송 홍보물이 가득한 유명 맛집으로 평범한 일상 구조가 아님.
재검색이 같은 경로에 덮어써 원본 bytes 가 남지 않음
배수로 스케치와 사진 모음으로 단일 건축물 사진이 아님.
재검색이 같은 경로에 덮어써 원본 bytes 가 남지 않음
식당이 아닌 컨테이너형 공중화장실 건물임.
재검색이 같은 경로에 덮어써 원본 bytes 가 남지 않음
간판이 없는 조립식 창고로 상업 식당 본관이 아님.
재검색이 같은 경로에 덮어써 원본 bytes 가 남지 않음
상업 간판이 없는 일반 주택과 텃밭 모습임.
재검색이 같은 경로에 덮어써 원본 bytes 가 남지 않음
건물 뒷면 일부만 보여 구조와 간판 배치를 알 수 없음.
재검색이 같은 경로에 덮어써 원본 bytes 가 남지 않음
텃밭과 건물 측면 일부만 보여 전체 형태 파악이 불가함.
재검색이 같은 경로에 덮어써 원본 bytes 가 남지 않음
심하게 훼손된 임시 가건물로 건축물 참고에 부적합함.
재검색이 같은 경로에 덮어써 원본 bytes 가 남지 않음
마당과 철제 대문만 보이며 요구된 식당 건물이 없음.
라운드 2 성공 7 / 실패 3
manifest_20260729_122518.json · 2026-07-29T02:40:49.435488+00:00 · 죽은 그룹 bg_forest_goat_pen, bg_island_main_pier, bg_natural_cave
bg_fishing_boat — 선택 성공 · 후보 12장 · 팩 2.202607291130
선수 갑판, 선미 갑판, 그리고 그 사이에 위치한 밀폐형 조타실과 종방향 통로 등 한국 연안의 전형적인 5톤급 소형 어선이 가지는 보편적인 갑판 배치와 비례, 재질감을 측면 앵글을 통해 가장 직관적이고 뚜렷하게 보여주는 훌륭한 자료입니다.
재검색이 같은 경로에 덮어써 원본 bytes 가 남지 않음
조타실이 밀폐되지 않은 개방형 소형 모터보트로, 설명된 5톤급 어선의 구조를 보여주지 않습니다.
재검색이 같은 경로에 덮어써 원본 bytes 가 남지 않음
선수 갑판, 중앙의 밀폐형 조타실, 선미 갑판 및 측면 통로로 이어지는 소형 어선의 전형적인 구조를 매우 명확하게 보여줍니다.
재검색이 같은 경로에 덮어써 원본 bytes 가 남지 않음
어선의 형태와 조타실이 보이나, 갑판에 설치된 대형 크레인 장비가 구조를 일부 가리고 있습니다.
재검색이 같은 경로에 덮어써 원본 bytes 가 남지 않음
선수 측에서 바라본 갑판과 조타실 배치가 잘 나타나나, 여러 배가 밀집해 정박되어 있어 전체적인 윤곽과 비례를 파악하기 다소 복잡합니다.
재검색이 같은 경로에 덮어써 원본 bytes 가 남지 않음
요구된 5톤급 어선이 아닌 해변에 놓인 매우 작은 개방형 보트입니다.
재검색이 같은 경로에 덮어써 원본 bytes 가 남지 않음
선수 갑판과 조타실, 통로 배치가 명확히 보이나 낚시객용으로 특화된 형태의 갑판 구조가 강하게 드러납니다.
재검색이 같은 경로에 덮어써 원본 bytes 가 남지 않음
인물의 작업 모습과 선미 일부분에 초점이 맞춰져 있어 선박 전체의 갑판 배치와 뼈대를 읽어내기 어렵습니다.
재검색이 같은 경로에 덮어써 원본 bytes 가 남지 않음
조타실 내부의 통신 기기와 창밖 풍경만 보여주며, 선박 전체의 외부 형태를 알 수 없습니다.
재검색이 같은 경로에 덮어써 원본 bytes 가 남지 않음
조타 핸들과 계기판 일부만 확대되어 선박의 갑판 배치나 전체 형태를 파악할 수 없습니다.
재검색이 같은 경로에 덮어써 원본 bytes 가 남지 않음
조타실 내부 설비 모습만 촬영되어 선수와 선미를 포함한 갑판 구조를 볼 수 없습니다.
재검색이 같은 경로에 덮어써 원본 bytes 가 남지 않음
선박 내부 통로 공간 일부만 보여주어 어선의 외형과 갑판 평면 배치를 파악할 수 없습니다.
재검색이 같은 경로에 덮어써 원본 bytes 가 남지 않음
양식장 시설물과 대형 작업 장비에 심하게 가려져 어선의 본래 갑판 형태와 구조를 식별하기 어렵습니다.
bg_forest_goat_pen — 실패: 쓸 만한 후보 없음 (VLM 선택 0) · 후보 12장 · 팩 2.202607291130
제시된 모든 사진이 소 외양간, 돼지우리, 농장 대문 또는 헛간 등을 보여줄 뿐, 요구된 주된 구조물인 '염소우리'를 보여주는 사진은 단 한 장도 없으므로 적합한 후보가 없습니다.
재검색이 같은 경로에 덮어써 원본 bytes 가 남지 않음
방역을 위한 양돈장 철제 출입문으로 염소우리가 아닙니다.
재검색이 같은 경로에 덮어써 원본 bytes 가 남지 않음
현대식 축사(우사)의 측면 구조로 염소우리가 아닙니다.
재검색이 같은 경로에 덮어써 원본 bytes 가 남지 않음
소들이 수용되어 있는 현대식 우사로 염소우리가 아닙니다.
재검색이 같은 경로에 덮어써 원본 bytes 가 남지 않음
농장 출입을 통제하는 거대한 철문으로 염소우리가 아닙니다.
재검색이 같은 경로에 덮어써 원본 bytes 가 남지 않음
제주도 전통 돼지우리(돗통시)로 염소우리가 아닙니다.
재검색이 같은 경로에 덮어써 원본 bytes 가 남지 않음
제주의 돌창고 또는 방사탑 형태의 구조물로 염소우리가 아닙니다.
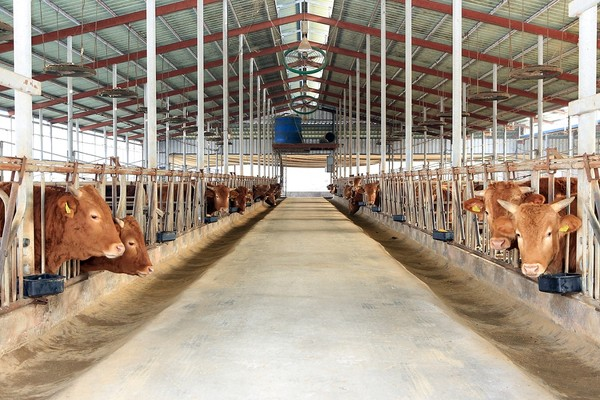
7
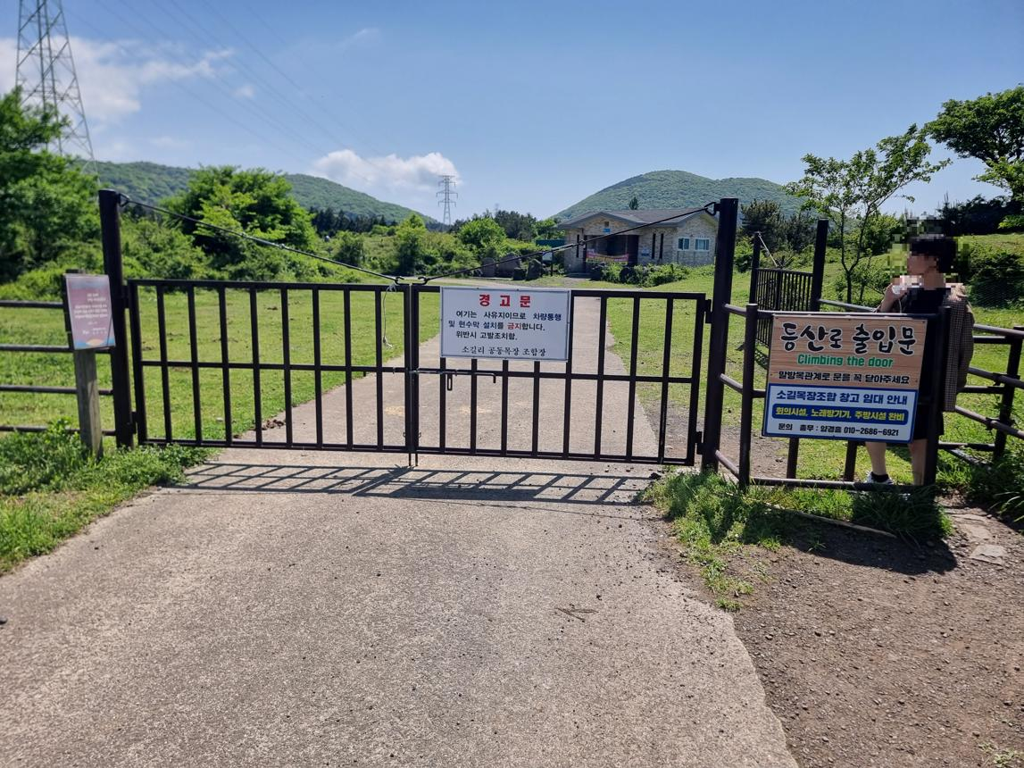
8
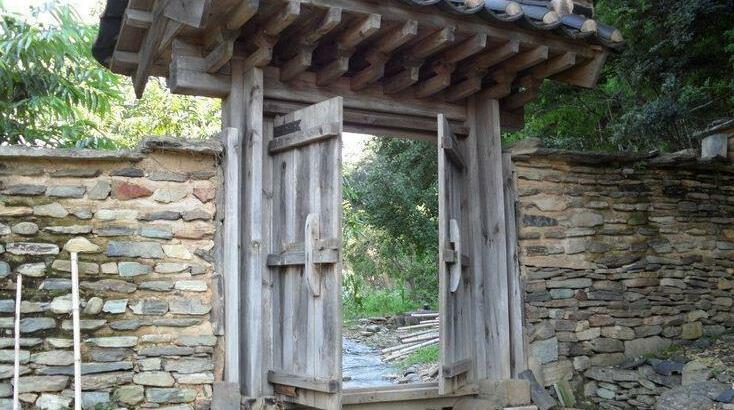
9
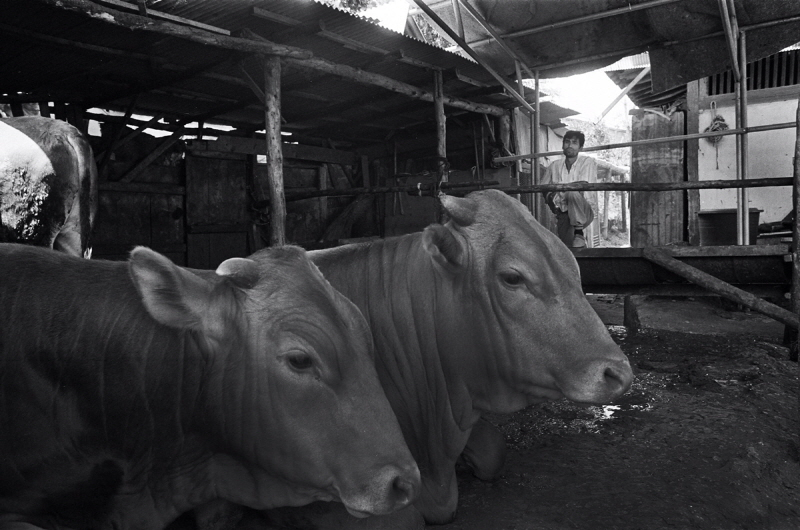
10
11
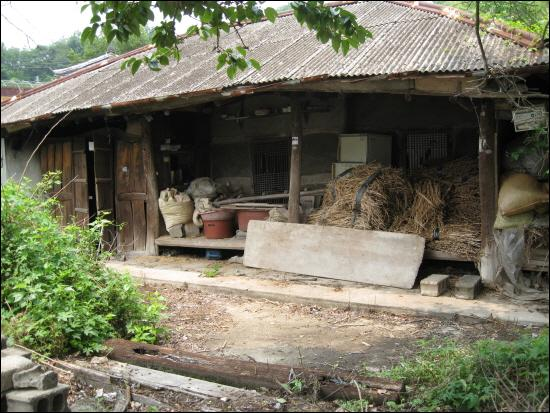
12
bg_forest_ritual_clearing — 선택 성공 · 후보 6장 · 팩 2.202607291130
바위와 나무 바로 앞에 자연석을 쌓아 만든 제단의 형태를 매우 뚜렷하게 보여줍니다. 숲으로 둘러싸인 환경에서 거석(또는 신목)을 향해 중앙에 자리 잡은 제단의 스케일, 재질, 비례를 파악하기에 완벽한 실생활 참고 자료입니다.
재검색이 같은 경로에 덮어써 원본 bytes 가 남지 않음
숲속 바위와 신목 바로 앞에 돌을 쌓아 축조한 중앙 제단의 구조와 재질을 일상적이고 명확하게 보여주어 가장 적합합니다.
재검색이 같은 경로에 덮어써 원본 bytes 가 남지 않음
해안가에 돌담을 둥글게 두른 제당의 모습으로, 거석 앞 중앙 제단의 형태를 참고하기에는 구조가 다릅니다.
재검색이 같은 경로에 덮어써 원본 bytes 가 남지 않음
숲속 제단이기는 하나 단이 길게 늘어서 있고 뒤편이 돌담으로 막혀 있어 거석 앞의 중앙 제단 형태를 보여주지 않습니다.
재검색이 같은 경로에 덮어써 원본 bytes 가 남지 않음
별도로 축조된 제단 구조물 없이 자연 암반 위에서 기도하는 모습만 있어 건축적 형태를 참고할 수 없습니다.
재검색이 같은 경로에 덮어써 원본 bytes 가 남지 않음
흑백 사진 속 바위와 신목만 돋보일 뿐, 뚜렷하게 조성된 제단 구조물을 파악하기 어렵습니다.
재검색이 같은 경로에 덮어써 원본 bytes 가 남지 않음
글자가 새겨진 거석만 클로즈업되어 있어 제단이나 공터의 구조적 형태를 전혀 알 수 없습니다.
bg_island_coastal_village — 선택 성공 · 후보 6장 · 팩 2.202607291130
한국의 해안 및 도서 지역 마을에서 가장 전형적으로 볼 수 있는 얕은 블록 담장과 낡은 대문, 그리고 마을 골목길이 어우러진 주택의 정면 구조를 가장 자연스럽고 명확하게 보여주는 일상적인 사례입니다.
1 ★선택
재검색이 같은 경로에 덮어써 원본 bytes 가 남지 않음
얕은 담장과 대문을 갖춘 주택의 모습을 보여주지만, 주변 차량들로 인해 전체적인 담장 구조의 시인성이 다소 떨어집니다.
재검색이 같은 경로에 덮어써 원본 bytes 가 남지 않음
주택이 담장 없이 골목에 바로 접해 있어 요구된 얕은 담장과 대문의 구조를 보여주지 않습니다.
재검색이 같은 경로에 덮어써 원본 bytes 가 남지 않음
골목길에 접한 얕은 담장과 대문을 가진 주택 정면의 형태를 명확하게 보여주는 좋은 사례입니다.
재검색이 같은 경로에 덮어써 원본 bytes 가 남지 않음
전형적인 주택 정면의 담장과 대문이라기보다는 부속 가건물과 철망 펜스의 형태에 가깝습니다.
재검색이 같은 경로에 덮어써 원본 bytes 가 남지 않음
얕은 담장이나 대문 없이 개방된 마당 진입로를 보여주고 있어 요구된 구조를 확인하기 어렵습니다.
bg_island_main_pier — 실패: 쓸 만한 후보 없음 (VLM 선택 0) · 후보 12장 · 팩 2.202607291130
제시된 사진 중 어느 것도 바다를 향해 뻗어 나가 선박이 접안할 수 있는 명확한 가장자리를 갖춘 일반적인 섬 마을 돌출형 부두(주 부두)의 전체적인 형태를 보여주지 않습니다.
재검색이 같은 경로에 덮어써 원본 bytes 가 남지 않음
해변의 경사식 선착장(슬립웨이)을 주로 보여주며, 바다로 뻗은 주 부두는 우측 가장자리에 일부만 보여 전체 구조를 파악할 수 없습니다.
재검색이 같은 경로에 덮어써 원본 bytes 가 남지 않음
갯벌과 둥근 호안벽, 정박된 배들을 보여줄 뿐, 바다로 돌출된 부두 구조물이 아닙니다.
재검색이 같은 경로에 덮어써 원본 bytes 가 남지 않음
어선 위에서 작업하는 사람들의 모습으로, 요구되는 부두 구조물이 아닙니다.
재검색이 같은 경로에 덮어써 원본 bytes 가 남지 않음
방파제에서 해변으로 내려가는 철제 계단일 뿐 부두가 아닙니다.
재검색이 같은 경로에 덮어써 원본 bytes 가 남지 않음
섬을 연결하는 관광용 해상 보행교로, 양옆에 난간이 있어 선박이 접안하는 일반적인 생활 부두가 아닙니다.
재검색이 같은 경로에 덮어써 원본 bytes 가 남지 않음
길가에 위치한 낡은 창고 건물로 부두 구조물이 아닙니다.
재검색이 같은 경로에 덮어써 원본 bytes 가 남지 않음
거대한 콘크리트 벙커(터널) 구조물로 어촌 마을의 부두가 아닙니다.
재검색이 같은 경로에 덮어써 원본 bytes 가 남지 않음
해안가 언덕의 주택 건물로 부두가 아닙니다.
재검색이 같은 경로에 덮어써 원본 bytes 가 남지 않음
건물의 열린 철문과 내부만을 보여주는 사진으로 부두가 아닙니다.
재검색이 같은 경로에 덮어써 원본 bytes 가 남지 않음
파란색 대형 철제 창고 건물로 부두 구조물이 아닙니다.
재검색이 같은 경로에 덮어써 원본 bytes 가 남지 않음
해변으로 이어지는 마을의 좁은 골목길 풍경으로 부두가 아닙니다.
재검색이 같은 경로에 덮어써 원본 bytes 가 남지 않음
부두 앞쪽에 위치한 식당과 상가의 전경일 뿐, 바다를 향해 뻗어 나가는 주 부두의 모습은 아닙니다.
bg_mainland_harbor — 선택 성공 · 후보 12장 · 팩 2.202607291130
4번 후보는 남서해안 섬 지역(신안)의 선착장 진입부에 세워진 고정식 표지석을 선명하게 보여줍니다. 단단한 석재 기단과 표지석의 재질, 비율, 결합 방식 등 한국 연안 지역 선착장에서 일상적으로 사용하는 표지석의 형태를 가장 잘 나타내고 있으며, 육측 접근로에서 선착장으로 이어지는 경계 지점에 위치한 점도 묘사와 완벽히 일치하여 최적의 참고 사진입니다.
재검색이 같은 경로에 덮어써 원본 bytes 가 남지 않음
영화 촬영 중인 선박과 임시 구조물만 보이며, 요구되는 고정식 식별 표지석이 없습니다.
재검색이 같은 경로에 덮어써 원본 bytes 가 남지 않음
구조물이 아닌 차단기에 걸린 진입금지 표지판이므로 일상적인 고정식 석재 표지석이 아닙니다.
재검색이 같은 경로에 덮어써 원본 bytes 가 남지 않음
철제 기둥형 안내판으로, 항구 진입부에서 흔히 볼 수 있는 고정식 석재 표지석의 형태가 아닙니다.
재검색이 같은 경로에 덮어써 원본 bytes 가 남지 않음
남서해안 섬 지역 선착장 진입부에 세워진 고정식 석재 표지석으로, 특유의 형태와 재질을 선명하게 보여주는 훌륭한 일상적 참고 자료입니다.
재검색이 같은 경로에 덮어써 원본 bytes 가 남지 않음
유명 관광지인 '무한의 다리'를 알리는 관광 랜드마크 표지석이므로 배제합니다.
재검색이 같은 경로에 덮어써 원본 bytes 가 남지 않음
해변에 설치된 목조 정자(파고라) 구조물로 식별 표지석이 아닙니다.
재검색이 같은 경로에 덮어써 원본 bytes 가 남지 않음
해수욕장 안전수칙 안내를 위한 석조물로, 선착장 식별용 표지석의 목적과 다릅니다.
재검색이 같은 경로에 덮어써 원본 bytes 가 남지 않음
후보 5와 동일한 관광 랜드마크(무한의 다리) 표지석이므로 일상적인 예시로 부적합합니다.
재검색이 같은 경로에 덮어써 원본 bytes 가 남지 않음
세계유산 지정 기념비 성격이 강하여, 일반적인 선착장 진입부 표지석이라기보다는 랜드마크에 가깝습니다.
재검색이 같은 경로에 덮어써 원본 bytes 가 남지 않음
방파제 및 난간 구조물만 보이며 요구되는 식별 표지석이 없습니다.
재검색이 같은 경로에 덮어써 원본 bytes 가 남지 않음
모래사장 위 녹슨 철제 계단과 축대로 표지석 구조물이 아닙니다.
재검색이 같은 경로에 덮어써 원본 bytes 가 남지 않음
심하게 균열이 간 콘크리트 선착장 바닥 구조물로, 대상인 고정식 표지석이 아닙니다.
bg_multifamily_residence — 선택 성공 · 후보 12장 · 팩 2.202607291130
한국의 일반적인 주택가 골목길에 면해 있으면서, 다세대 주택의 벽면을 따라 2층 이상의 진입부로 길게 이어지는 외부 계단의 건축적 형태, 비례, 재질이 가장 뚜렷하고 전형적으로 잘 드러난 사진입니다.
재검색이 같은 경로에 덮어써 원본 bytes 가 남지 않음
다세대 주택의 외부 계단이 보이나, 골목길과 연계된 건물의 전체적인 배치를 파악하기에는 시야가 좁습니다.
재검색이 같은 경로에 덮어써 원본 bytes 가 남지 않음
건물 외벽에 붙은 외부 계단이 아니라 경사지 골목길 자체에 조성된 공공 계단입니다.
재검색이 같은 경로에 덮어써 원본 bytes 가 남지 않음
다세대 주택과 골목길이 인접해 있고 진입 계단이 있으나, 벽면 안쪽으로 들어가 있어 외벽을 따라 오르는 형태가 잘 드러나지 않습니다.
재검색이 같은 경로에 덮어써 원본 bytes 가 남지 않음
골목길에 면한 다세대 주택 외벽을 따라 오르는 외부 계단의 전형적인 구조와 형태, 재질이 가장 명확하게 잘 나타나 있습니다.
재검색이 같은 경로에 덮어써 원본 bytes 가 남지 않음
외부 계단이 잘 보이나, 하단부가 담장 및 시설물에 위치해 골목길에서 바로 이어지는 동선이 시각적으로 다소 가려집니다.
재검색이 같은 경로에 덮어써 원본 bytes 가 남지 않음
대문으로 이어지는 직선형 단차 계단이며, 다세대 주택 외벽을 따라 오르는 외부 계단이 아닙니다.
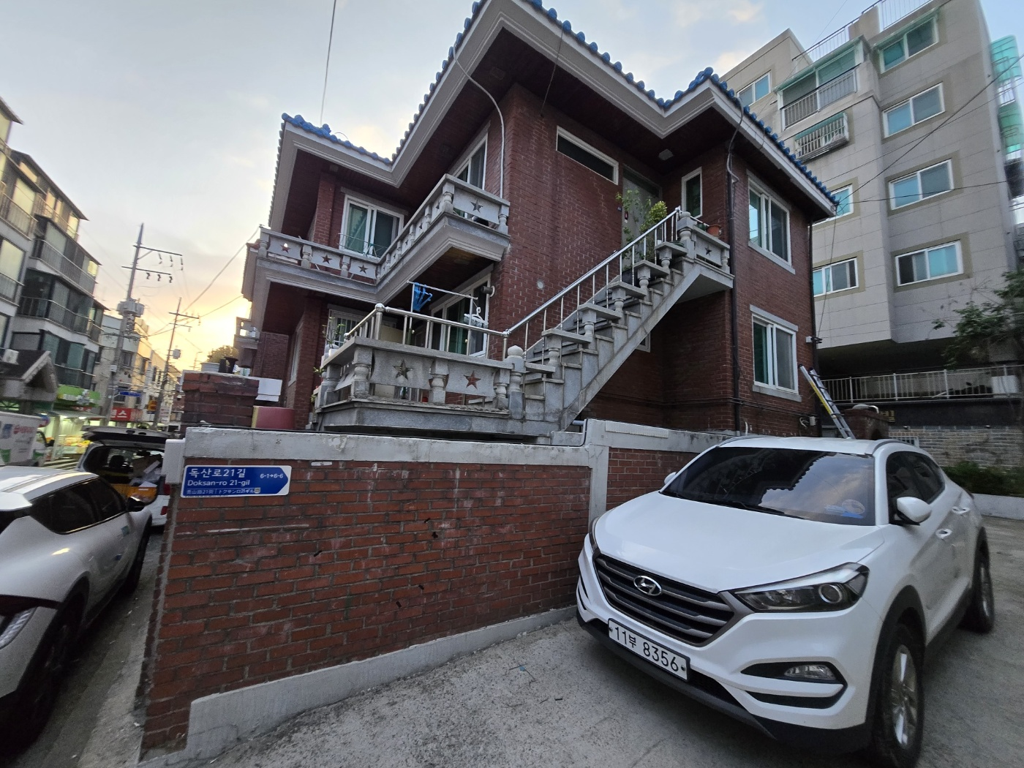
7
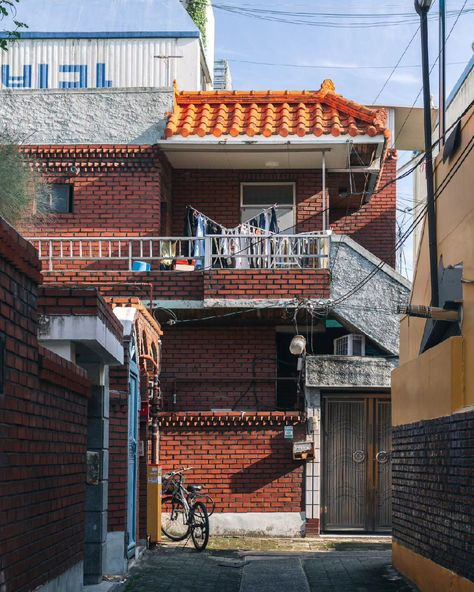
8
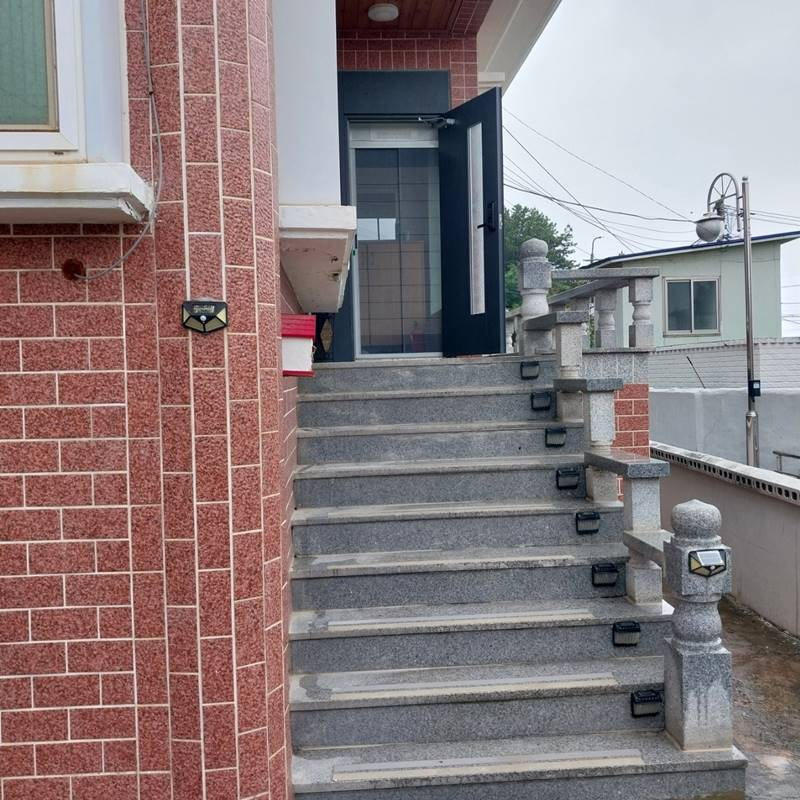
9
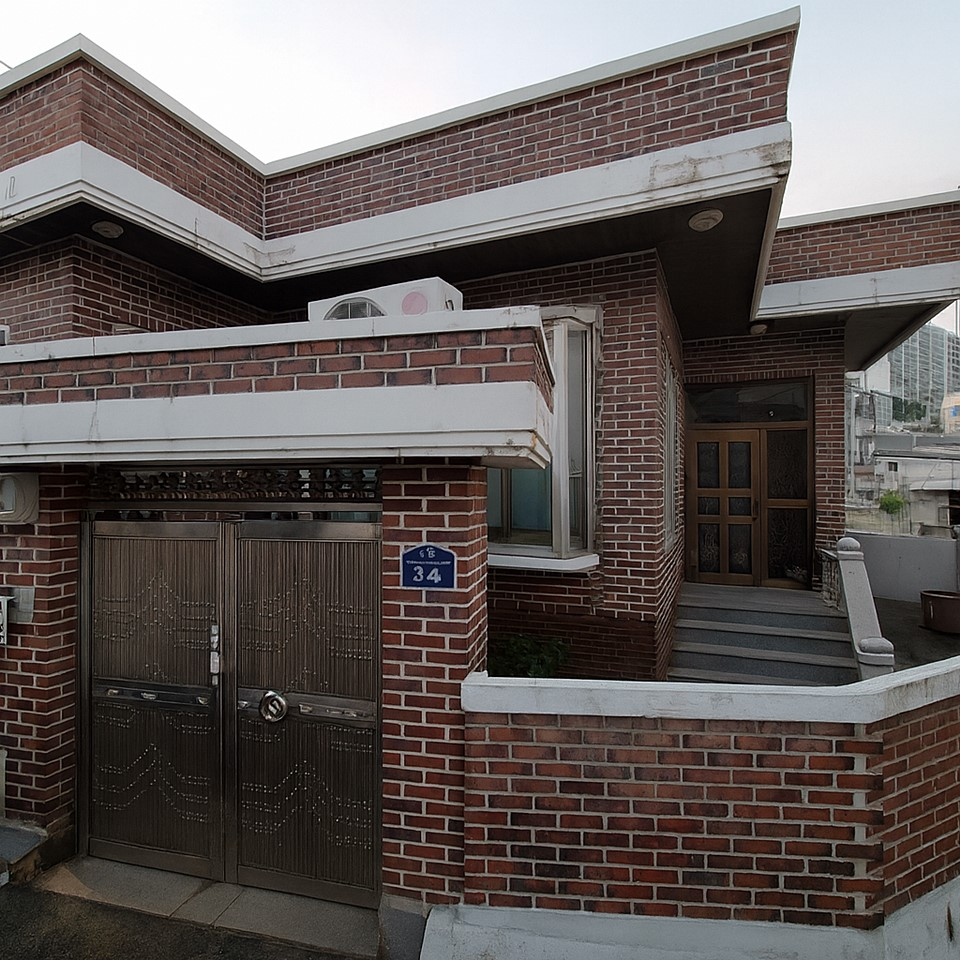
10
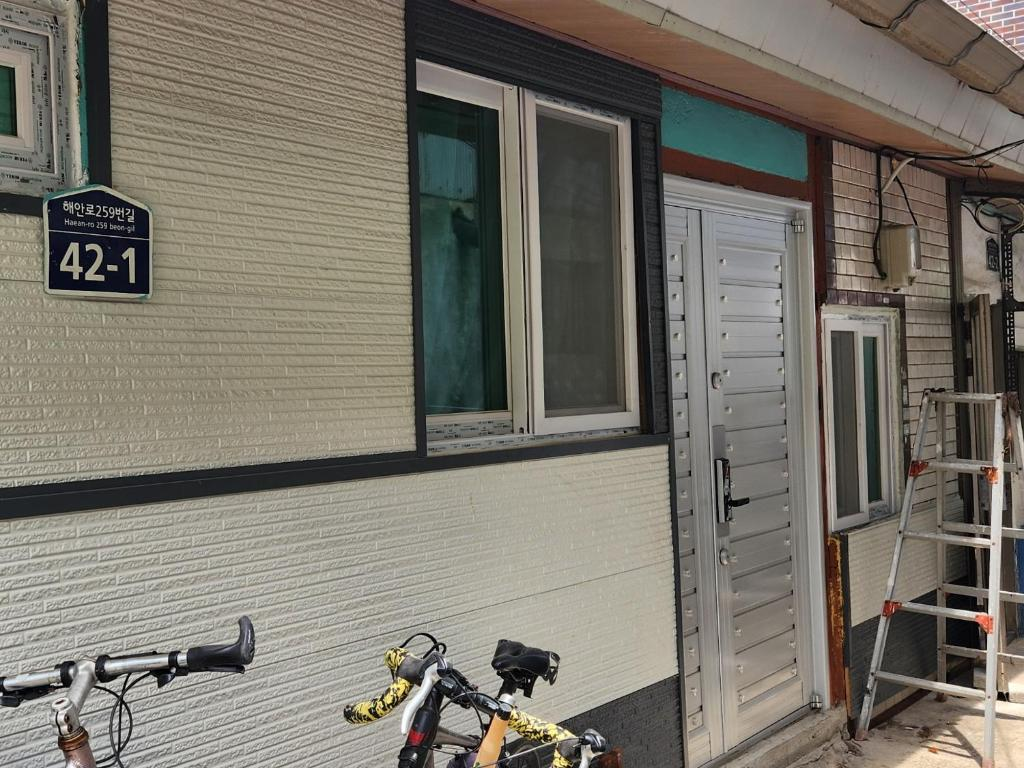
11
12
bg_natural_cave — 실패: 쓸 만한 후보 없음 (VLM 선택 0) · 후보 5장 · 팩 2.202607291130
제시된 모든 사진이 고고학 유구, 목재, 혹은 전통 가옥의 일부만을 보여줄 뿐, 묘사된 '목조 지지대가 설치된 자연 동굴 입구'를 나타내는 사진이 전혀 없습니다.
재검색이 같은 경로에 덮어써 원본 bytes 가 남지 않음
실내 전시관에 복원된 목조 구조물과 돌무더기 유구로, 요청된 자연 동굴 입구가 아닙니다.
재검색이 같은 경로에 덮어써 원본 bytes 가 남지 않음
실내에 보관 중인 거대한 목재 기둥들이며, 자연 동굴 입구를 보여주지 않습니다.
재검색이 같은 경로에 덮어써 원본 bytes 가 남지 않음
지하로 파고든 방형의 목조 우물 또는 수혈 유구로, 자연 동굴 입구가 아닙니다.
재검색이 같은 경로에 덮어써 원본 bytes 가 남지 않음
발굴된 유적을 보호하기 위해 세운 야외 보호각(현대식 지붕 구조물)으로, 자연 동굴 입구가 아닙니다.
재검색이 같은 경로에 덮어써 원본 bytes 가 남지 않음
전통 가옥의 처마, 기둥, 방 내부 등을 찍은 사진들로, 자연 동굴 입구가 아닙니다.
bg_police_patrol_boat — 선택 성공 · 후보 12장 · 팩 2.202607291130
조타실 외부와 측면 통로, 선미 갑판 및 수면과 맞닿는 안전 난간의 배치와 재질이 명확하게 드러나며, 현대 한국 해양경찰 순찰정의 일상적이고 전형적인 구조를 한눈에 파악하기에 가장 적합한 사진입니다.
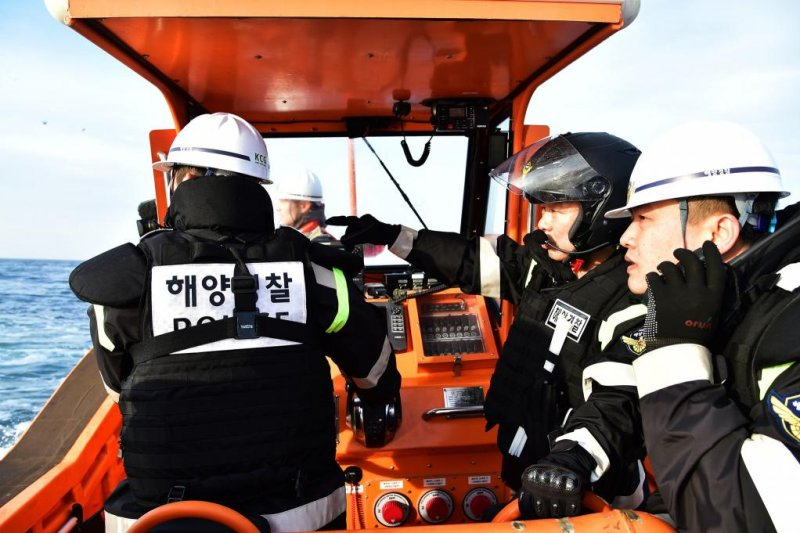
1
재검색이 같은 경로에 덮어써 원본 bytes 가 남지 않음
대형 함정 조타실 내부에 한정된 사진으로, 요구된 선박 외부의 갑판 및 통로 구조를 볼 수 없습니다.
재검색이 같은 경로에 덮어써 원본 bytes 가 남지 않음
선수 갑판과 난간이 잘 보이나, 측면 통로와 선미 쪽 배치가 가려져 있어 전체 구조 파악에 아쉬움이 있습니다.
재검색이 같은 경로에 덮어써 원본 bytes 가 남지 않음
비교적 규모가 큰 경비함의 선수 갑판 사진으로, 일반적인 순찰정의 전반적 구조를 한눈에 보기 어렵습니다.
재검색이 같은 경로에 덮어써 원본 bytes 가 남지 않음
순찰정의 선수 갑판 위주로 촬영되어 선실 측면 통로나 선미로 이어지는 전체적인 형태를 보기엔 부족합니다.
재검색이 같은 경로에 덮어써 원본 bytes 가 남지 않음
경비함 갑판의 일부 장비와 구조물만 보이며, 조타실을 중심으로 이어지는 통로 배치를 파악하기 어렵습니다.
재검색이 같은 경로에 덮어써 원본 bytes 가 남지 않음
순찰정의 측면 통로가 보이나, 선체 옆면에 치우쳐 있어 구조 전체의 비례를 이해하기에 제한적인 구도입니다.
재검색이 같은 경로에 덮어써 원본 bytes 가 남지 않음
조타실 내부에 치중되어 있어 외부 갑판 통로와 선체 형태를 외부에서 확인할 수 없습니다.
재검색이 같은 경로에 덮어써 원본 bytes 가 남지 않음
조타실 내부 조종석 위주의 앵글로, 선박 외부의 갑판 통로와 전반적인 외부 구조를 파악하는 데 부적합합니다.
재검색이 같은 경로에 덮어써 원본 bytes 가 남지 않음
선미 갑판 일부만 근접하여 촬영되었으므로, 조타실 형태나 선수로 향하는 통로의 배치를 알 수 없습니다.
재검색이 같은 경로에 덮어써 원본 bytes 가 남지 않음
선실 내부 장비 및 인물에 초점이 맞춰져 있어 순찰정 외부 형태 파악 용도로는 활용하기 힘듭니다.
재검색이 같은 경로에 덮어써 원본 bytes 가 남지 않음
선미 갑판에서부터 조타실 외부 구조, 선수로 이어지는 측면 갑판 통로와 난간이 명확하고 입체적으로 드러나 가장 훌륭한 형태 참고 자료입니다.
bg_restaurant_compound — 선택 성공 · 후보 12장 · 팩 2.202607291130
5번 사진은 한국의 전형적인 지역 식당 건물을 정방향에서 매우 선명하게 포착한 훌륭한 예시입니다. 건물의 주축이 되는 매스감과 지붕의 형태, 전면 출입구의 구조와 비례, 외벽의 재질과 색상, 그리고 창틀이나 간판 같은 실생활의 부착물까지 모두 명확하게 식별 가능하여, 일상적인 식당 주 건물을 구현하기 위한 완벽한 기준이 됩니다.
재검색이 같은 경로에 덮어써 원본 bytes 가 남지 않음
시골 마을의 소규모 상업시설이나 민박 건물을 보여주지만, 일부가 가려져 있고 정면의 전체적인 비례를 파악하기에는 구도가 아쉽습니다.
재검색이 같은 경로에 덮어써 원본 bytes 가 남지 않음
전형적인 지역 식당의 출입구와 외벽 디테일을 잘 보여주지만, 지붕과 건물 전체의 매스가 사진 밖으로 잘려 있어 형태를 온전히 파악하기 어렵습니다.
재검색이 같은 경로에 덮어써 원본 bytes 가 남지 않음
지방 골목에 위치한 식당의 모습을 보여주지만, 측면 앵글과 야외에 적재된 냉장고 등으로 인해 건물 자체의 명확한 건축적 형태를 읽기 어렵습니다.
재검색이 같은 경로에 덮어써 원본 bytes 가 남지 않음
방송 프로그램 캡처 화면으로 자막이 시야를 가리고 있으며, 건물 자체보다는 인물과 평상에 초점이 맞춰져 있어 건축 레퍼런스로 부적합합니다.
재검색이 같은 경로에 덮어써 원본 bytes 가 남지 않음
한국 지역 식당 주 건물의 정면을 매우 선명하게 보여주며, 지붕 형태, 출입구 비례, 재질, 색상 등 일상적인 건축 디테일을 가장 명확하게 파악할 수 있습니다.
재검색이 같은 경로에 덮어써 원본 bytes 가 남지 않음
골목길에 위치한 식당 겸 슈퍼의 모습을 담고 있으나, 건물 전체의 형태보다는 인물과 계단, 골목 풍경에 초점이 맞춰져 있습니다.
재검색이 같은 경로에 덮어써 원본 bytes 가 남지 않음
일반적인 농어촌 단독 주택의 모습으로, 대중을 맞이하는 형태의 식당 주 건물 레퍼런스로는 적합하지 않습니다.
재검색이 같은 경로에 덮어써 원본 bytes 가 남지 않음
전원주택의 철제 대문과 마당을 위주로 찍힌 사진으로, 주요 구조물인 식당 건물을 보여주지 않습니다.
재검색이 같은 경로에 덮어써 원본 bytes 가 남지 않음
시골 마을의 수로와 도로 풍경을 보여주는 사진으로, 식당 주 건물이 등장하지 않습니다.
재검색이 같은 경로에 덮어써 원본 bytes 가 남지 않음
가정집의 파란 대문과 텃밭을 보여주고 있어, 식당 건물의 건축적 형태를 파악할 수 없습니다.
재검색이 같은 경로에 덮어써 원본 bytes 가 남지 않음
나무 대문과 독특하게 개조된 주택 건물을 보여주며, 보편적인 형태의 지역 식당 외관으로는 적합하지 않습니다.
재검색이 같은 경로에 덮어써 원본 bytes 가 남지 않음
전통적인 돌담길과 마을 안길의 풍경에 집중된 사진으로, 특정 상업 건물의 형태를 참고할 수 없습니다.
라운드 3 성공 10 / 실패 0
manifest_20260729_142820.json · 2026-07-29T03:38:12.452547+00:00
bg_fishing_boat — 선택 성공 · 후보 12장 · 팩 2.202607291130
제시된 5톤급 한국 소형 어선의 전형적인 형태(파란색 갑판, 흰색 선실, FRP 재질 등)를 가장 완벽하게 보여주는 사진입니다. 선수 갑판에서 시작해 조타실 옆 중앙 통로를 지나 선미 갑판으로 이어지는 종단면적 배치와 비율이 장애물 없이 투명하게 드러나며, 육상에 거치된 상태라는 점은 구조물 자체의 형태를 파악하는 데 아무런 문제가 되지 않아 최적의 참고 자료로 선정되었습니다.
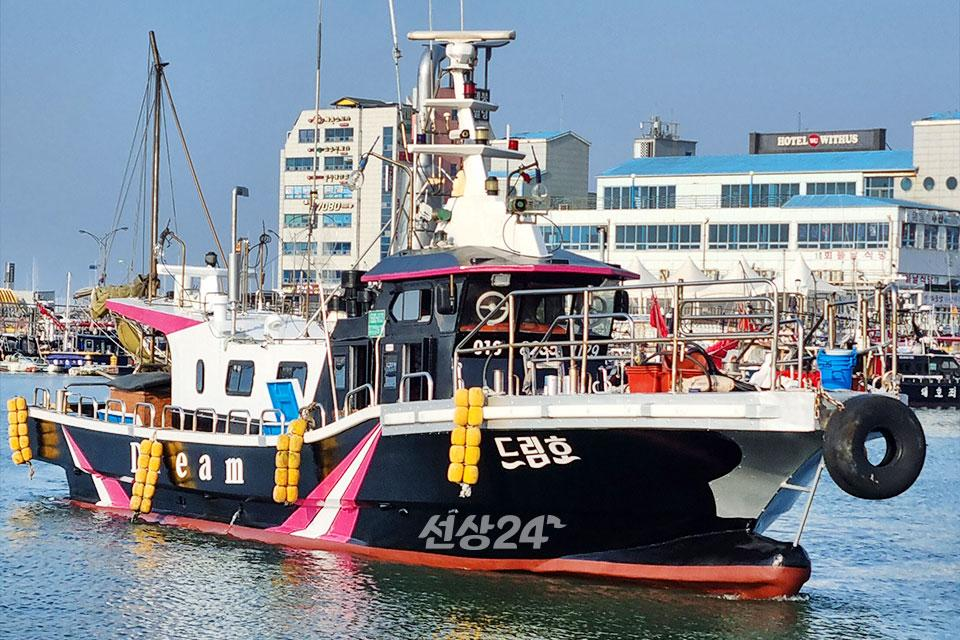
1
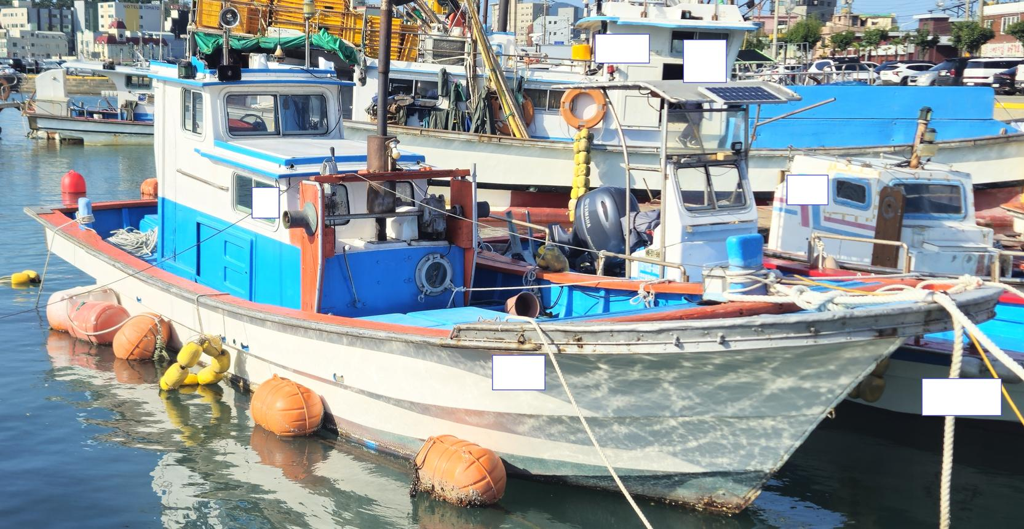
2
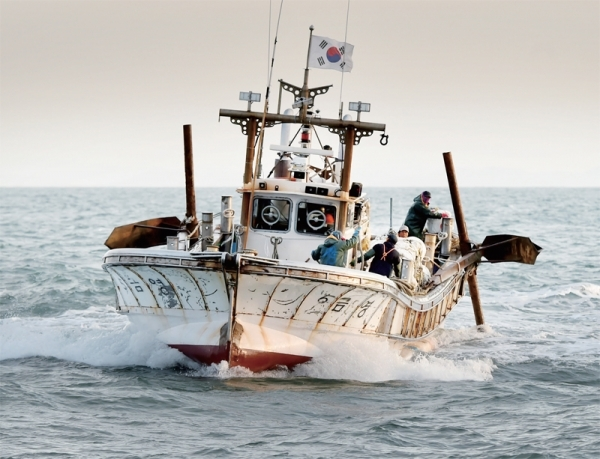
3
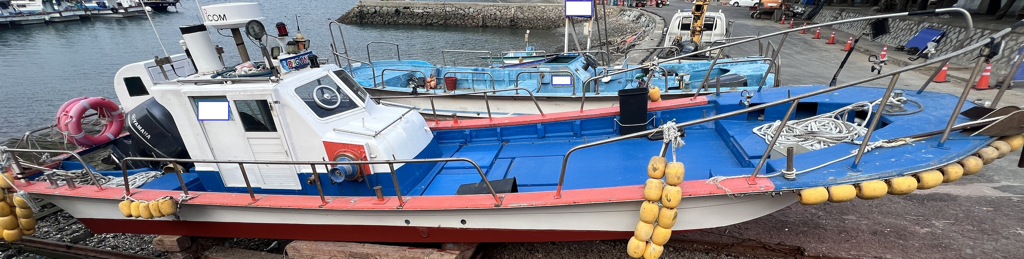
4 ★선택
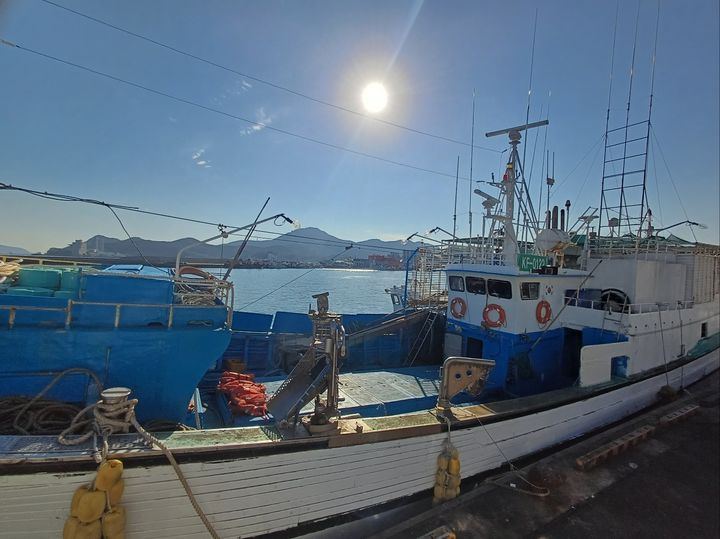
5
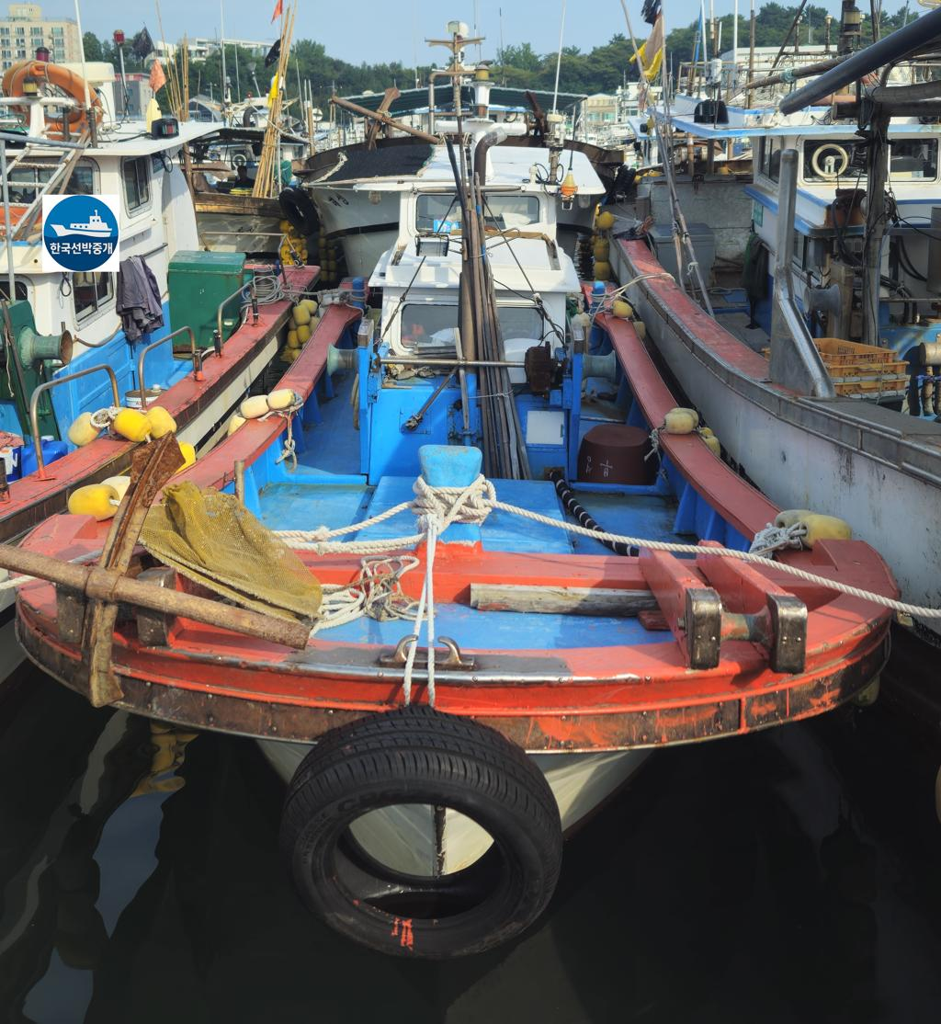
6
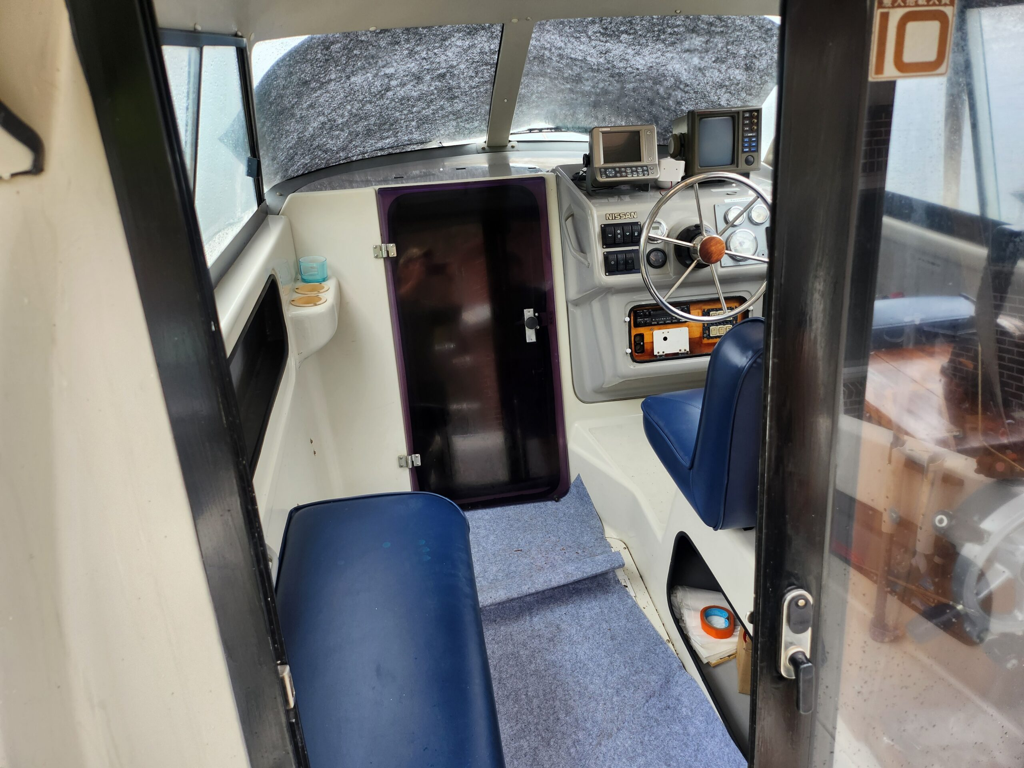
7
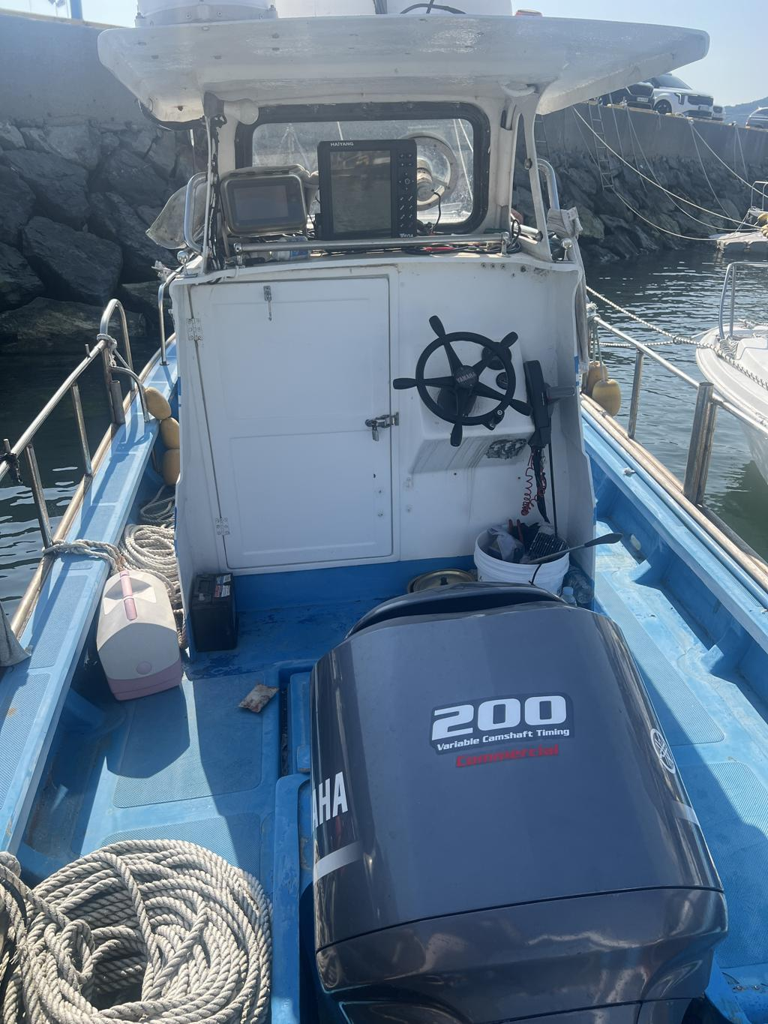
8
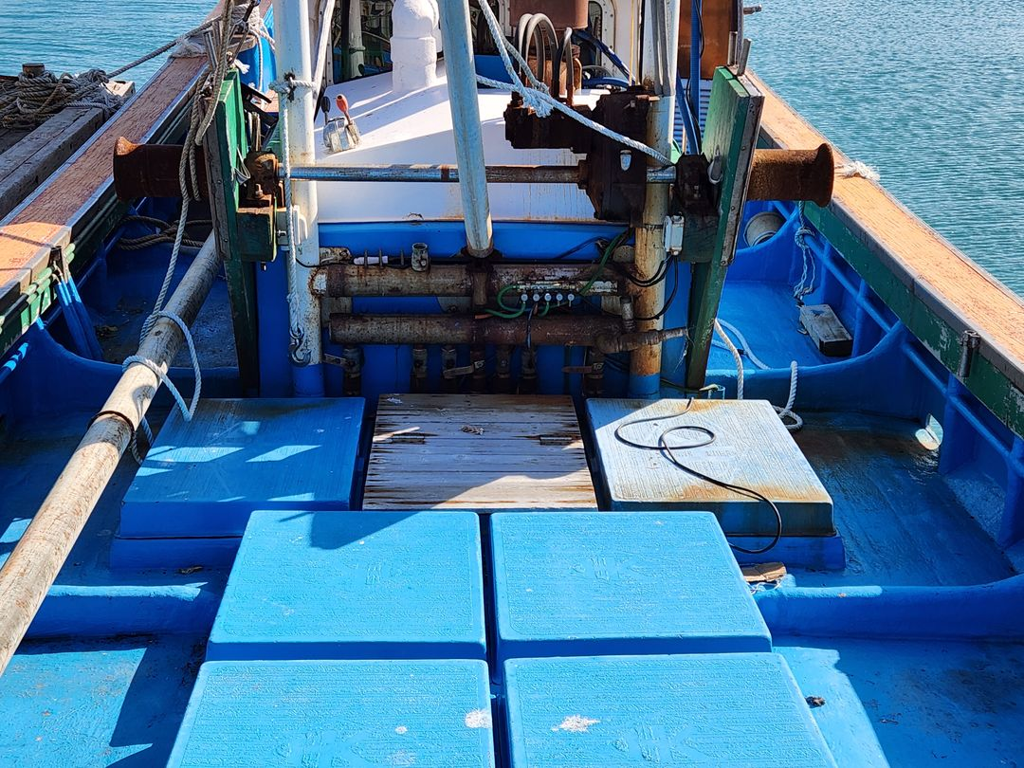
9
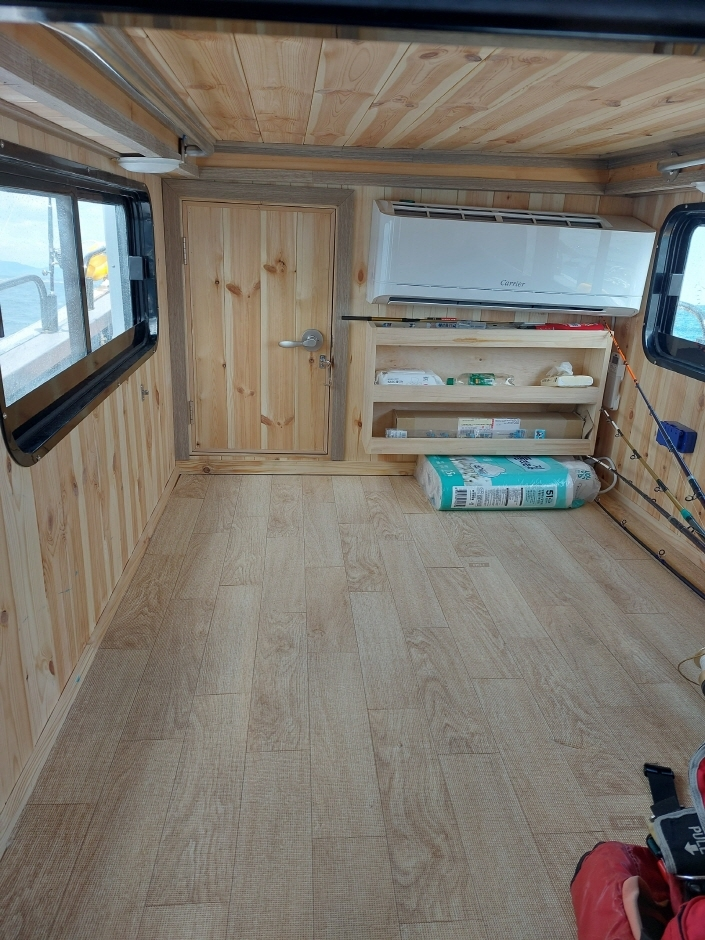
10
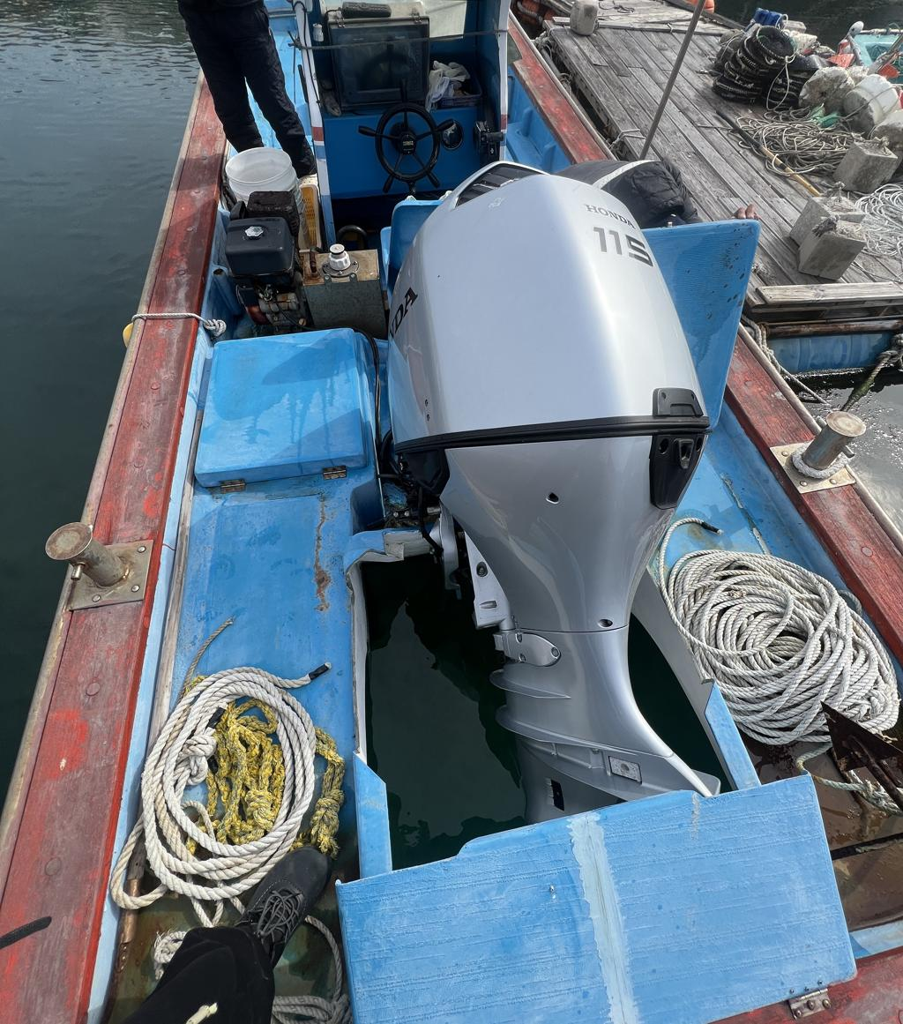
11
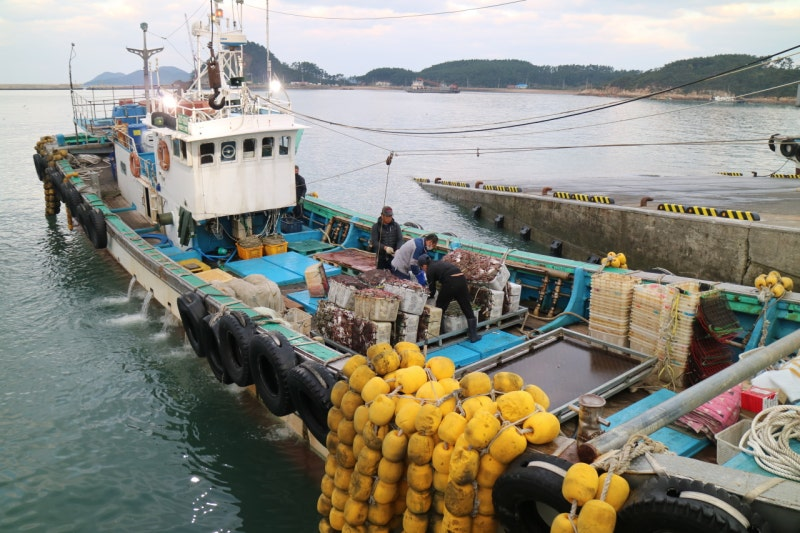
12
bg_forest_goat_pen — 선택 성공 · 후보 6장 · 팩 2.202607291130
현대 한국에서 흔히 볼 수 있는 철골 구조의 염소 축사(특히 환기와 분변 관리를 위한 뜬장 및 분리 구조)를 가장 선명하고 포괄적으로 보여주는 훌륭한 참고 자료입니다.
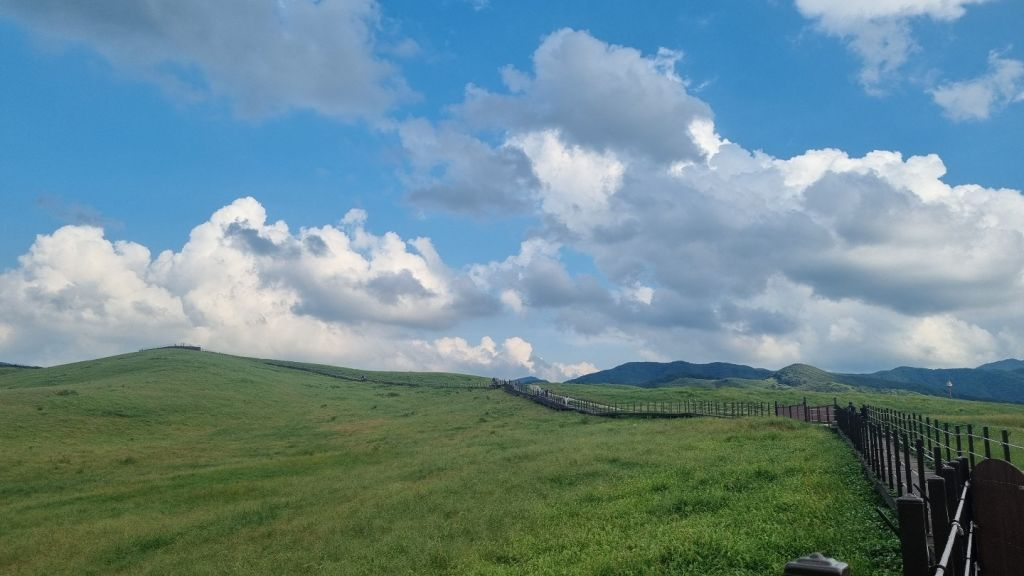
1
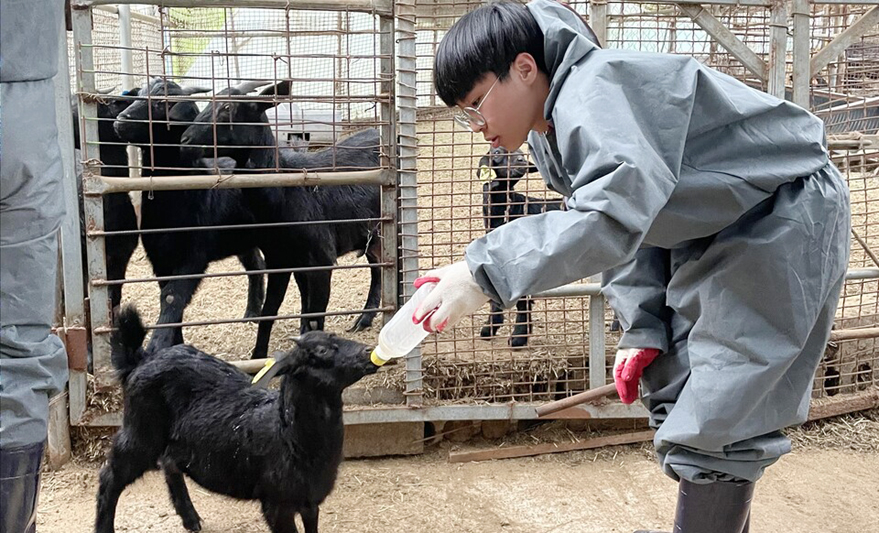
2
3 ★선택
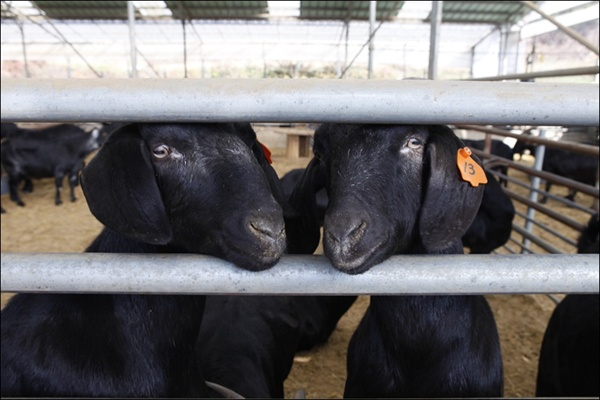
4
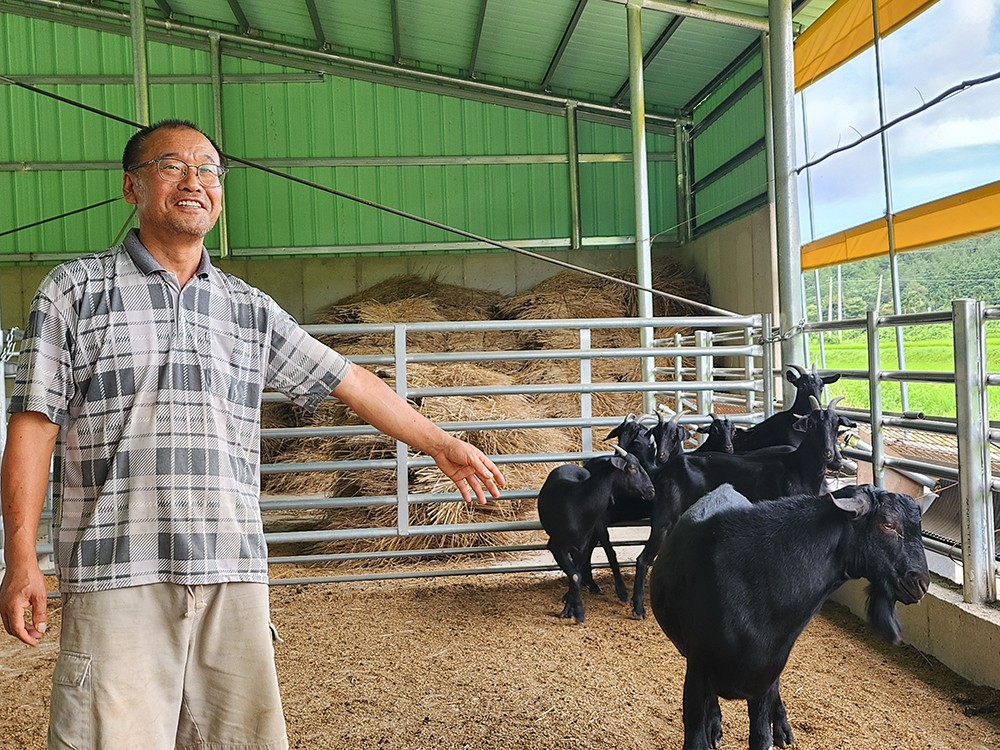
5
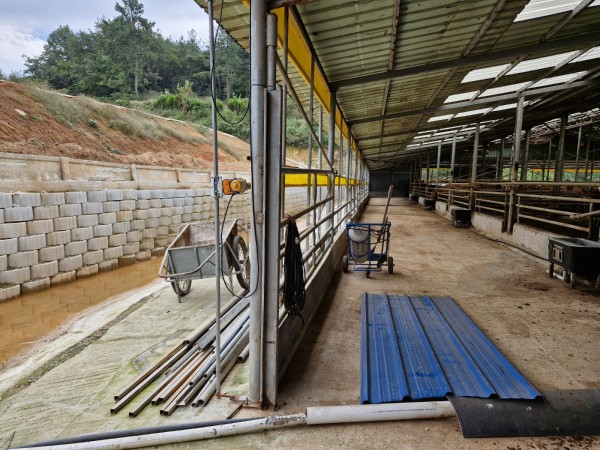
6
bg_forest_ritual_clearing — 선택 성공 · 후보 6장 · 팩 2.202607291130
주변에 무속 신앙을 알리는 흔적과 함께 우뚝 솟은 거대한 자연 암석이 제례의 중심이 되는 모습을 명확하게 보여주어, 설정상의 '거대한 제례용 바위'를 구현하기 위한 훌륭한 시각적 참고 자료가 됩니다.
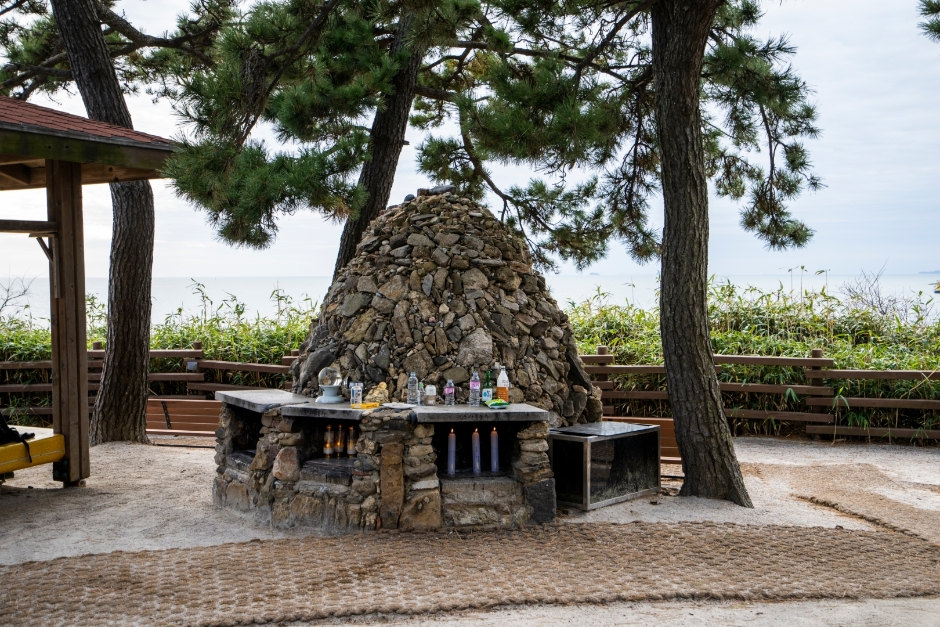
1
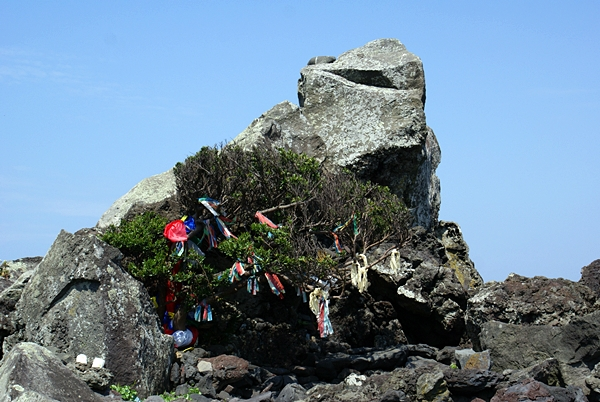
2 ★선택
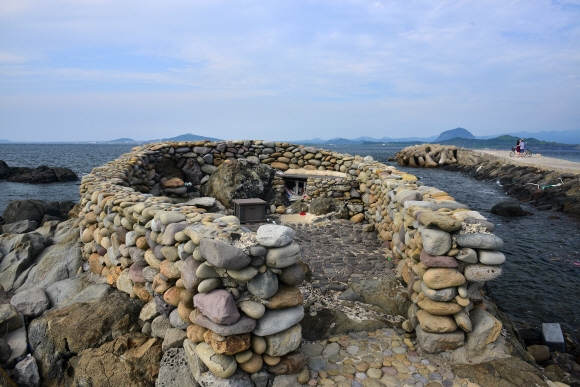
3
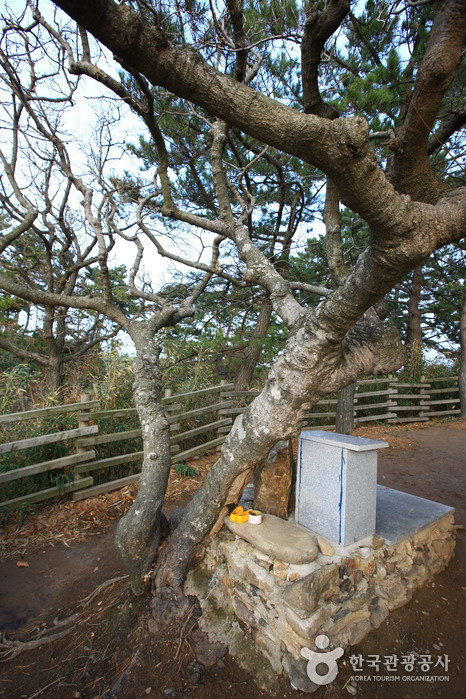
4
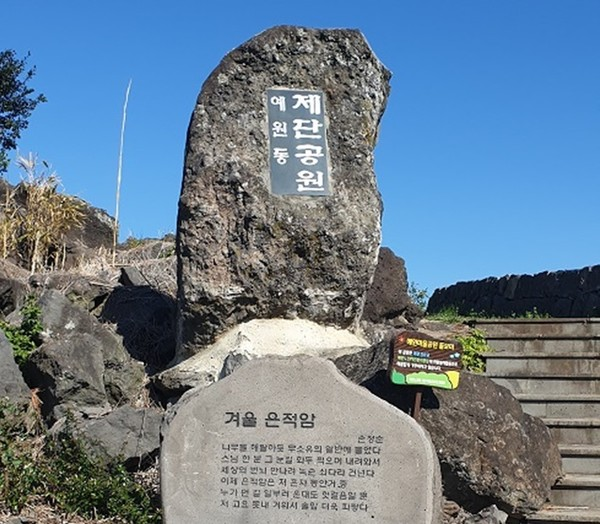
5
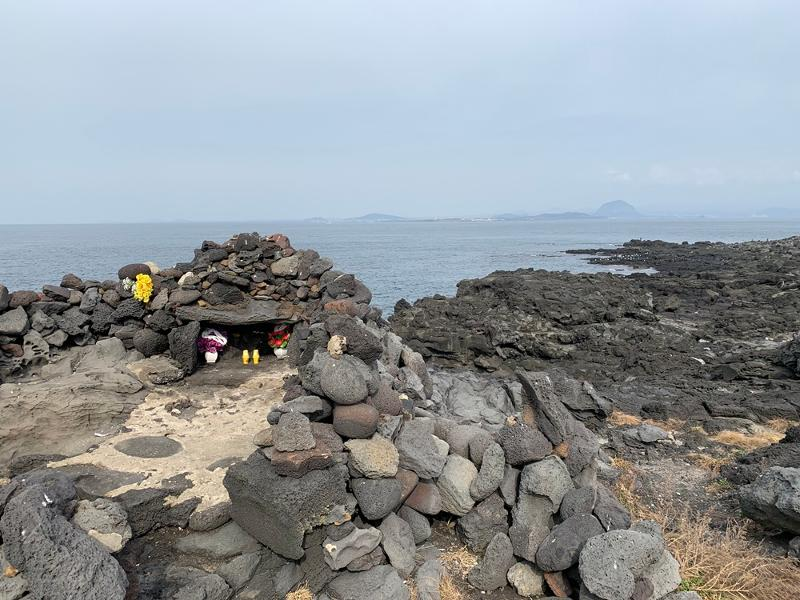
6
bg_island_coastal_village — 선택 성공 · 후보 10장 · 팩 2.202607291130
한국의 해안 및 섬, 농어촌 마을에서 가장 일상적으로 볼 수 있는 형태인 시멘트 블록 담장과 철제 대문, 주택 본체의 정면이 골목길과 맞닿은 구조를 비례와 재질까지 선명하고 완벽하게 보여주는 최고의 참고 자료입니다.
1 ★선택
2
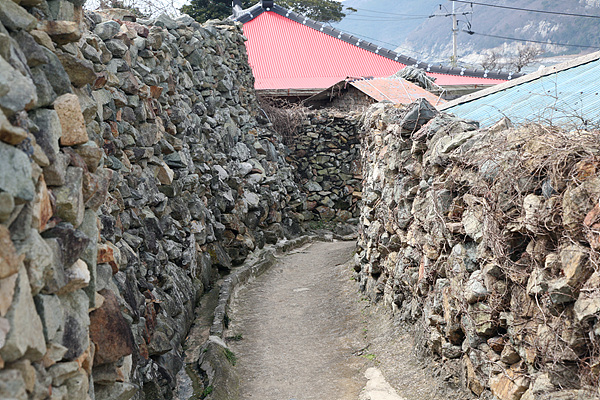
3
4
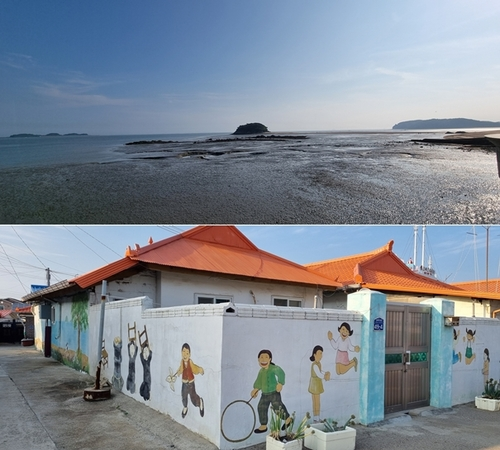
5
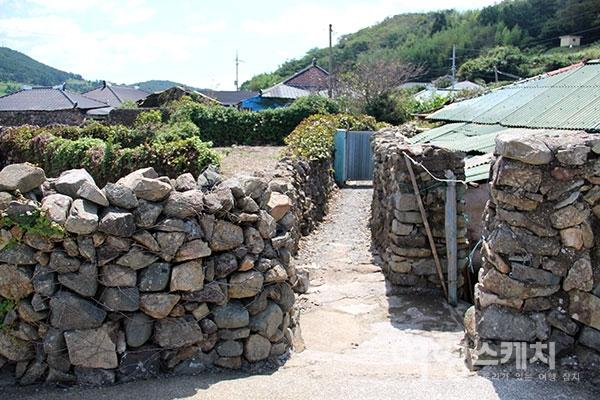
6
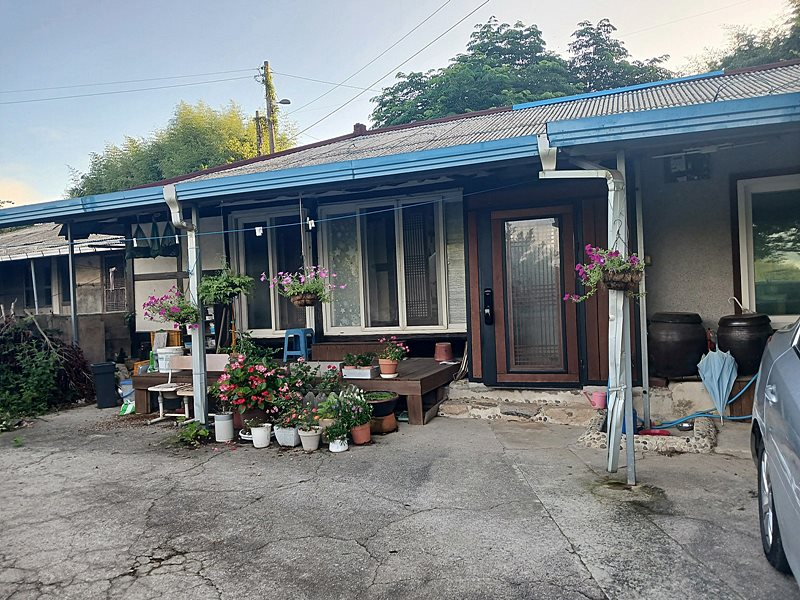
7
8
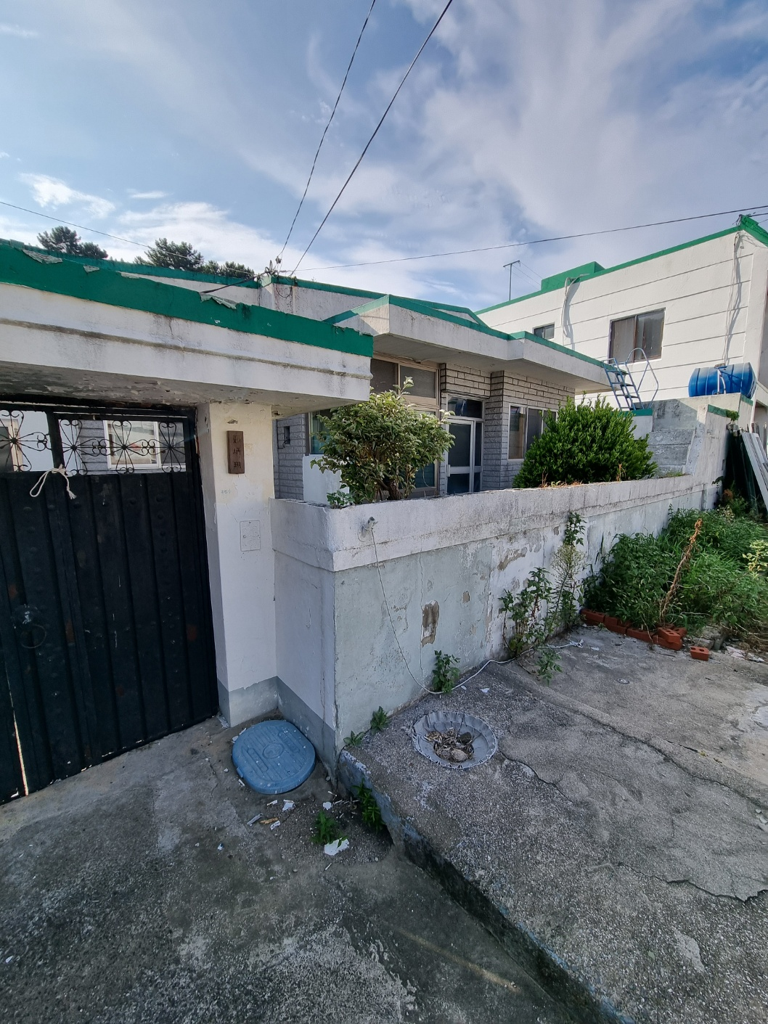
9
10
bg_island_main_pier — 선택 성공 · 후보 12장 · 팩 2.202607291130
제시된 설명에서 중심이 되는 '바다로 뻗어 나가는 선착장(부두)'의 한국적이고 일상적인 형태를 완벽하게 보여주는 사진입니다. 콘크리트 데크, 선박 접안부, 바다를 향한 끝부분 등 부두의 기본 구조를 한눈에 파악할 수 있어 세트장 디자인의 기준(reference)으로 삼기에 가장 적합합니다.
1 ★선택
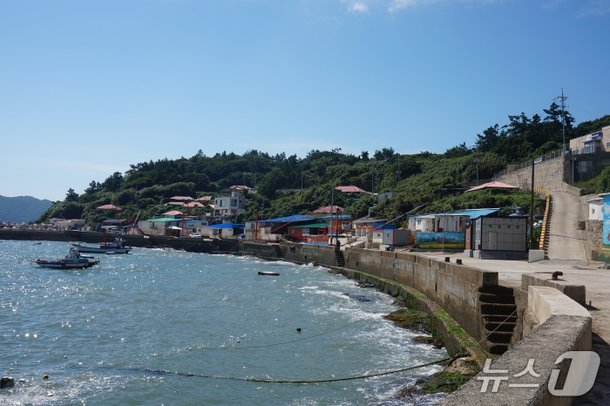
2
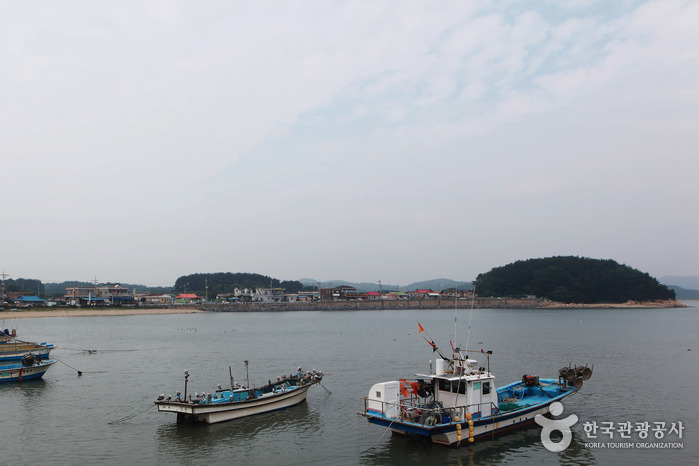
3
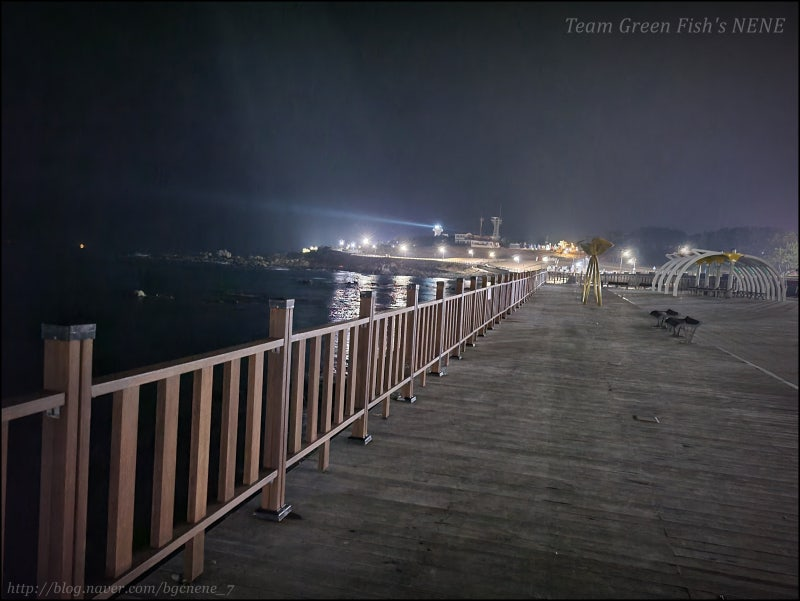
4
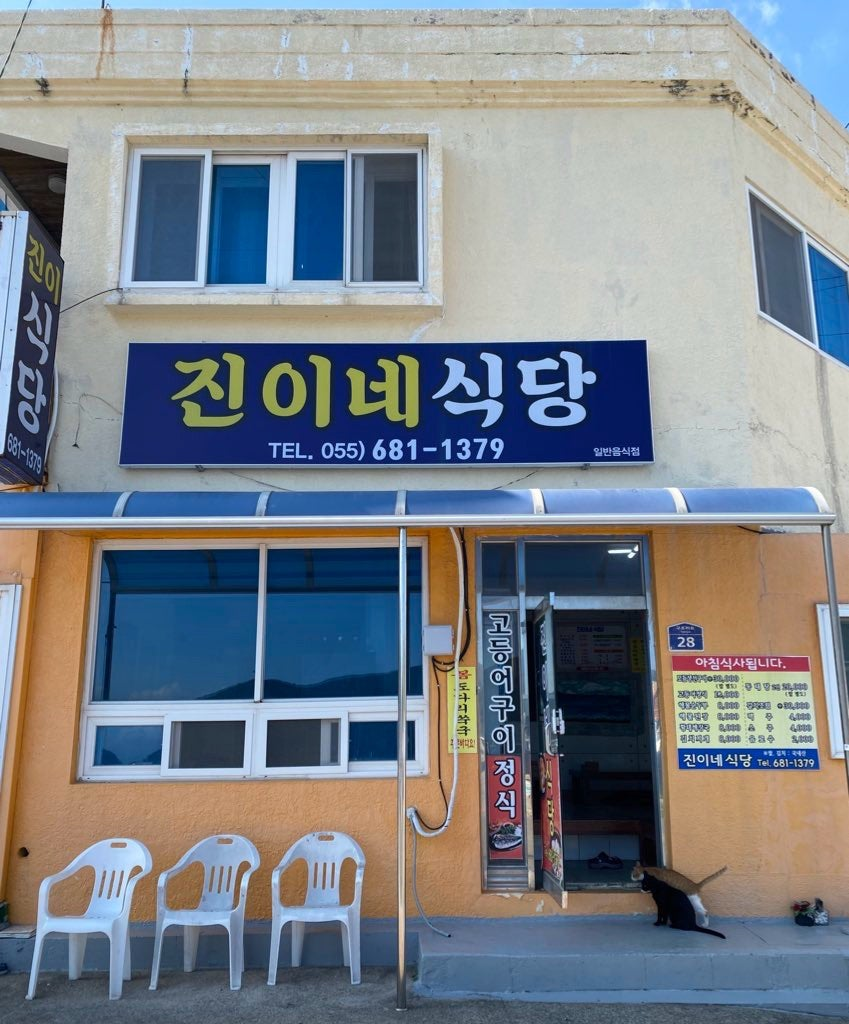
5
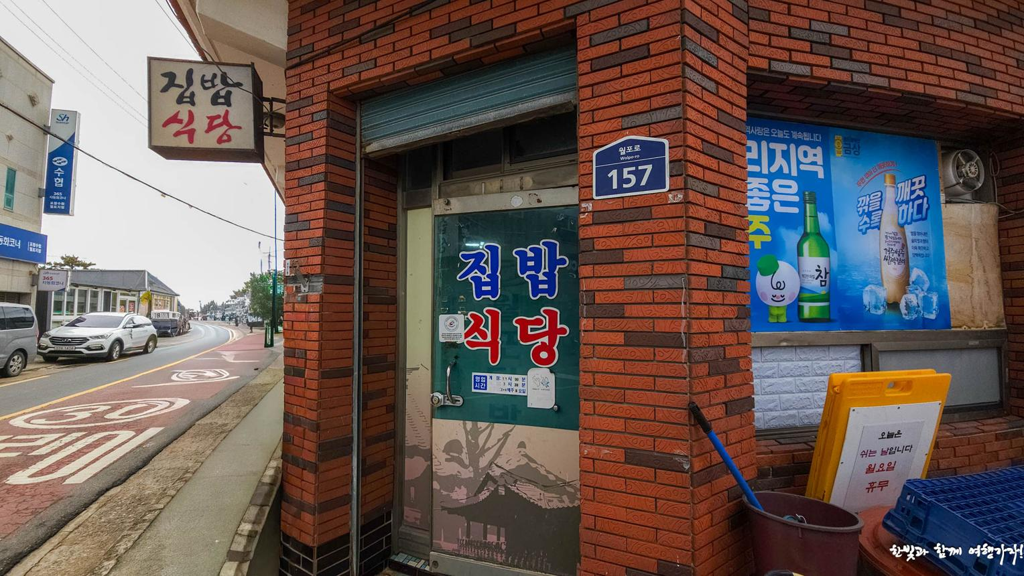
6
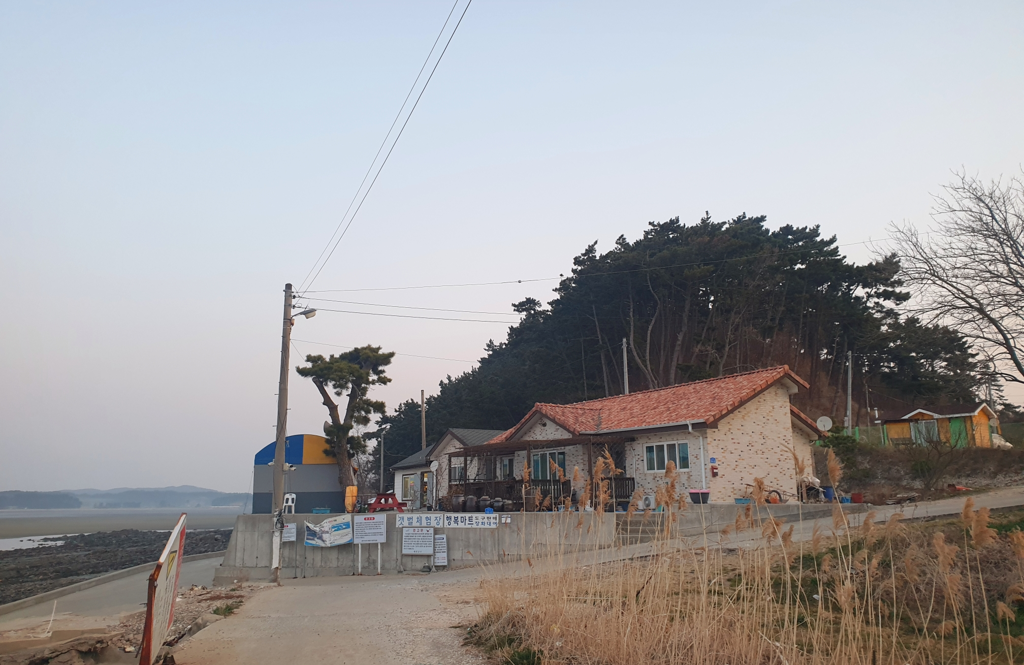
7
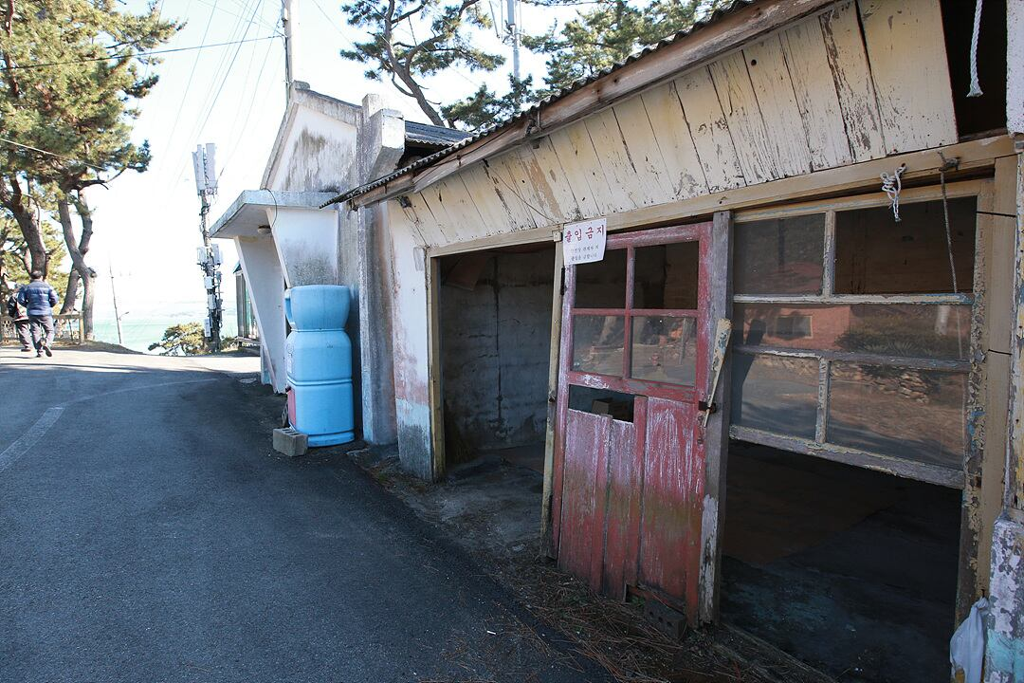
8
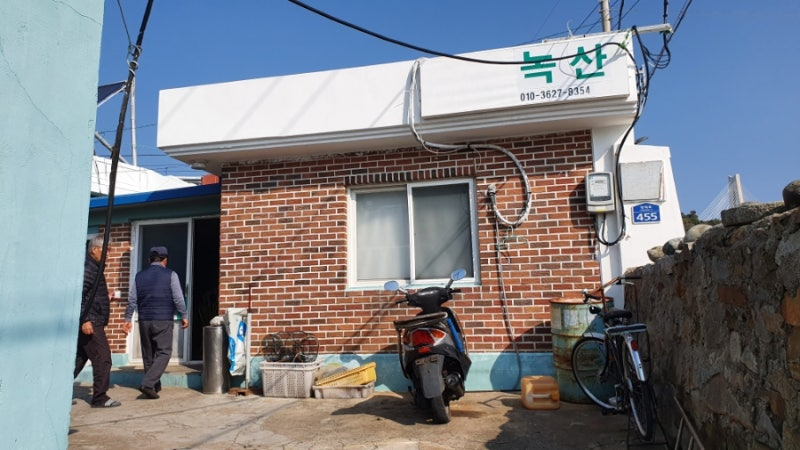
9
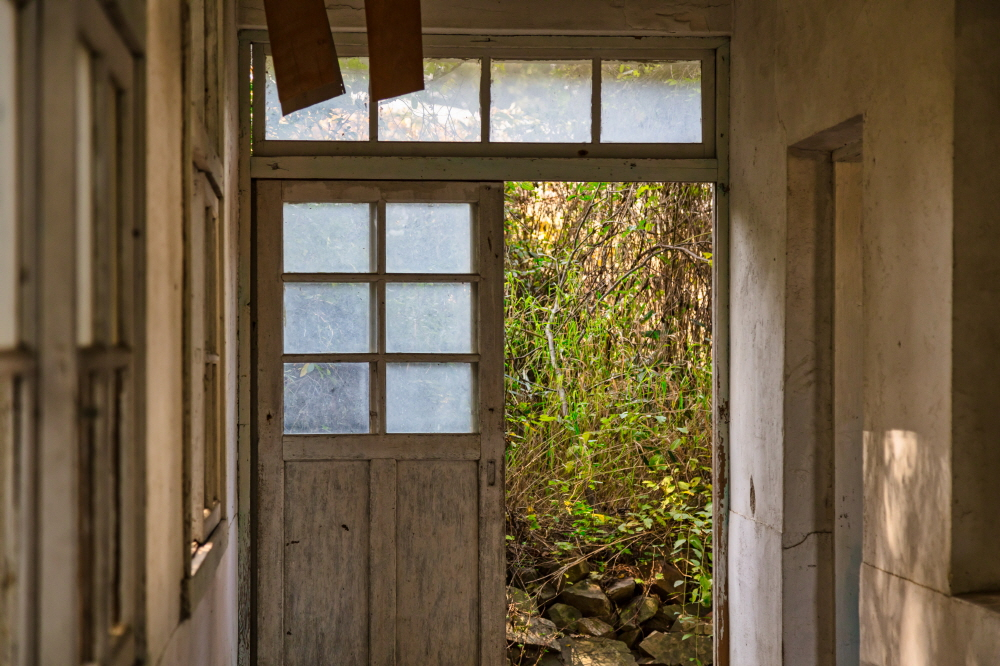
10
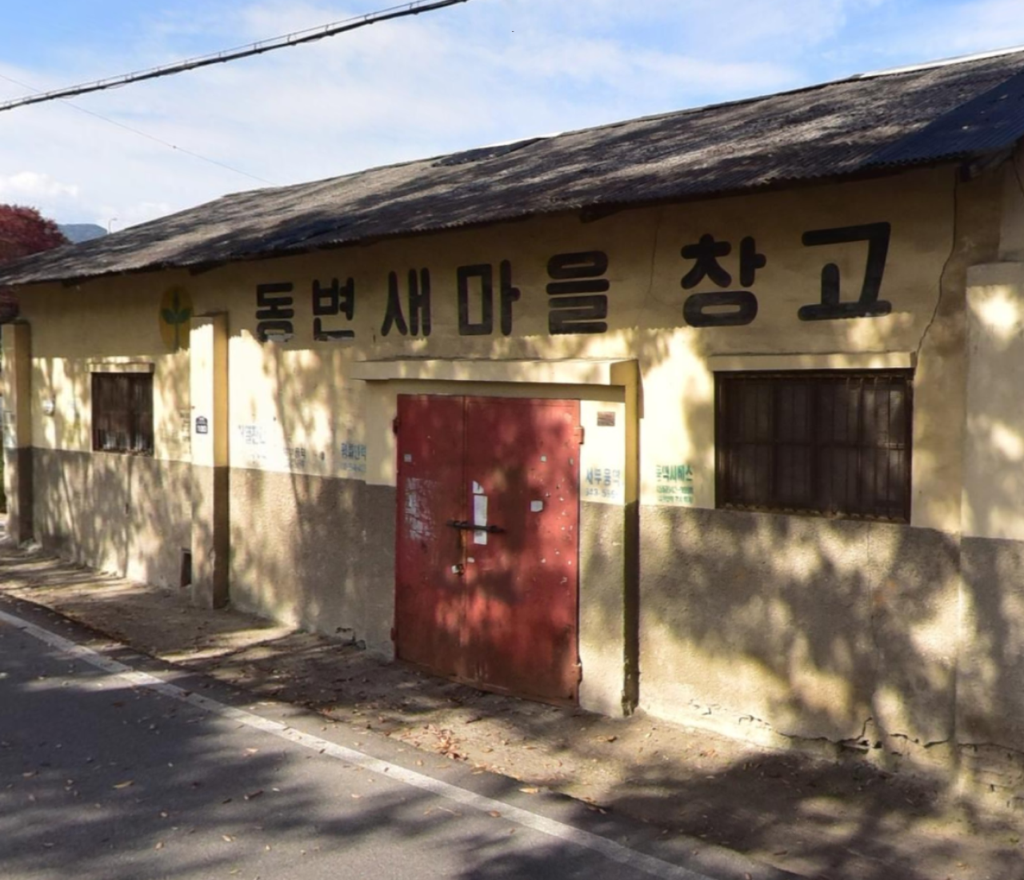
11
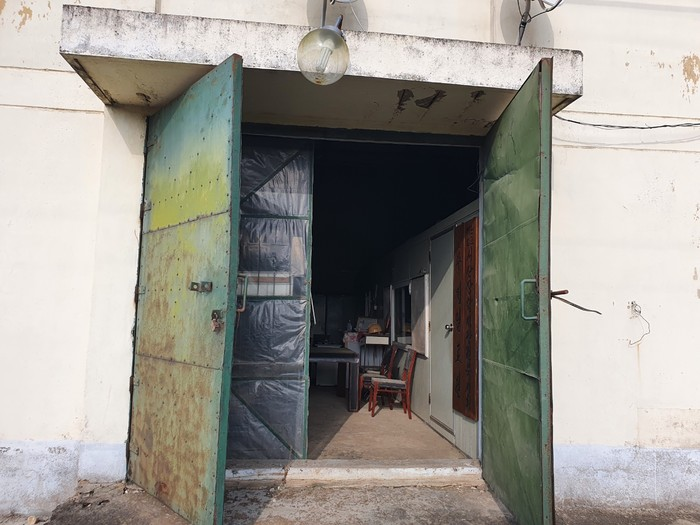
12
bg_mainland_harbor — 선택 성공 · 후보 12장 · 팩 2.202607291130
육지 진입부에서 바다를 향해 뻗어 나가는 마을 선착장의 고정식 구조와 이를 알리는 진입부 표지판이 일상적인 눈높이에서 선명하게 포착되었습니다. 항구 부두의 콘크리트 재질, 비례, 가장자리 형태 등 요구된 구조물의 전형적인 특징을 설계 및 제작의 참고용으로 읽어내기에 가장 훌륭하고 충실한 실제 사례입니다.
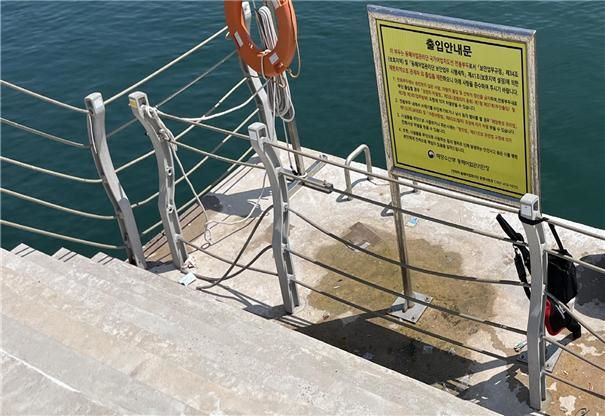
1
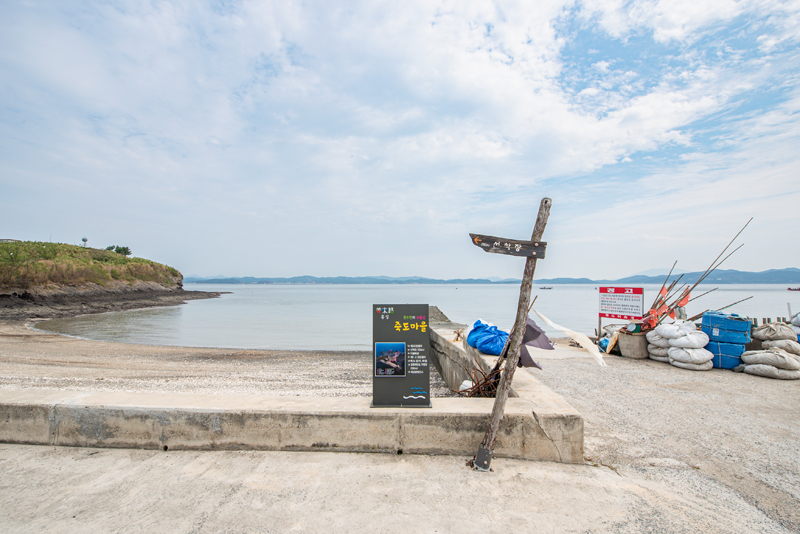
2 ★선택
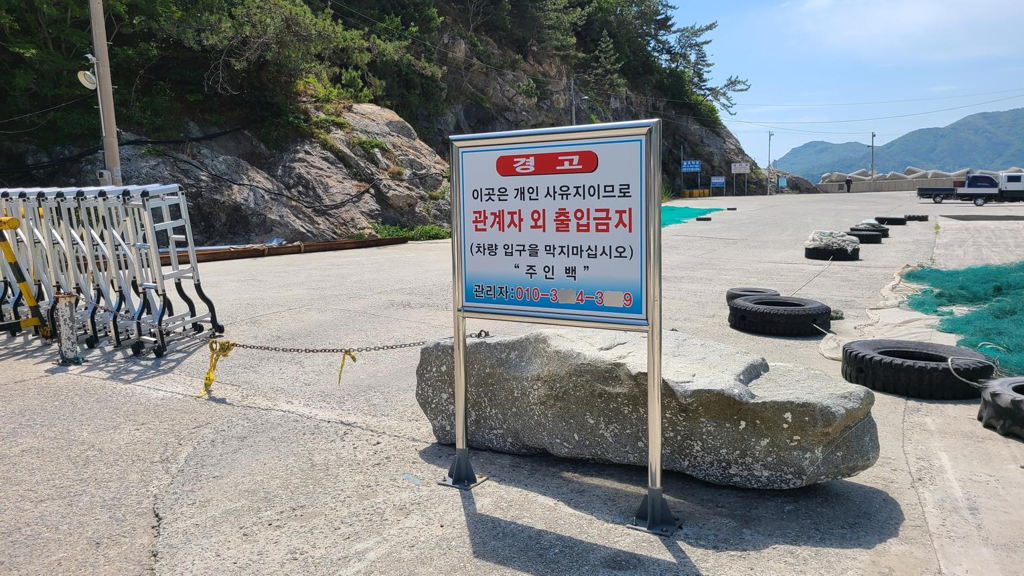
3
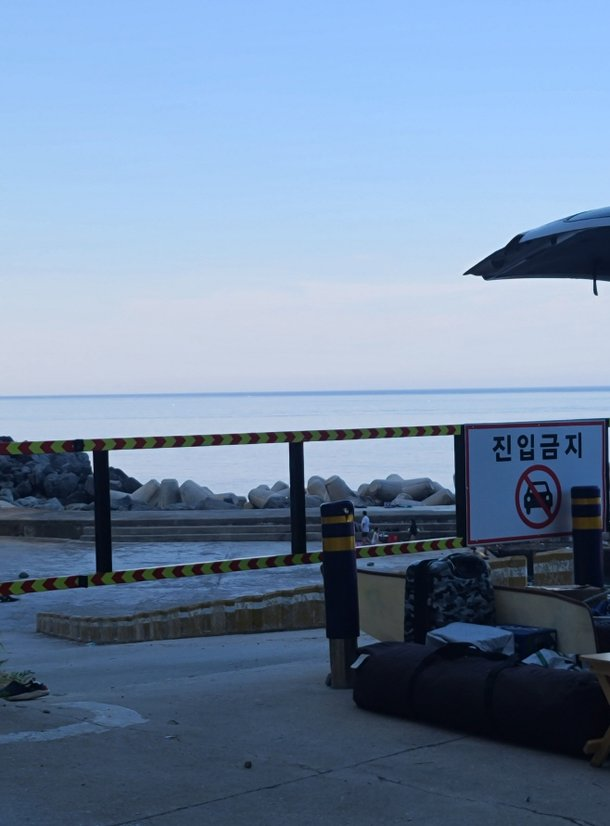
4
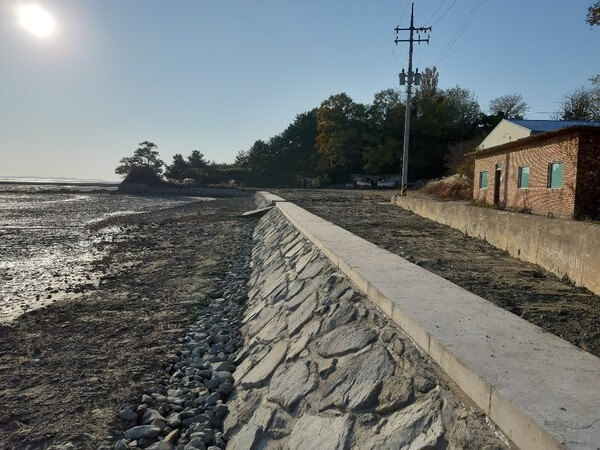
5
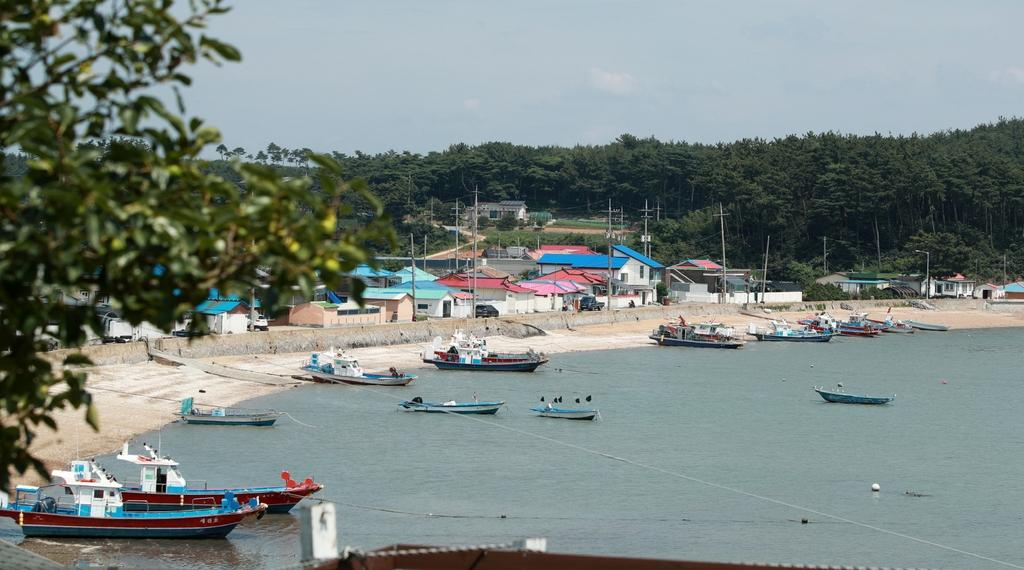
6
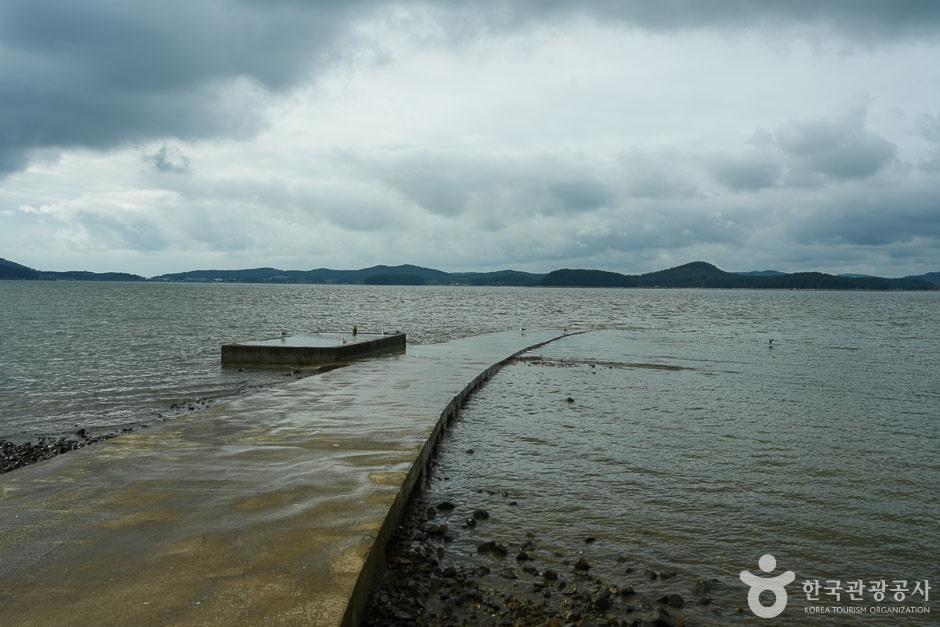
7
8
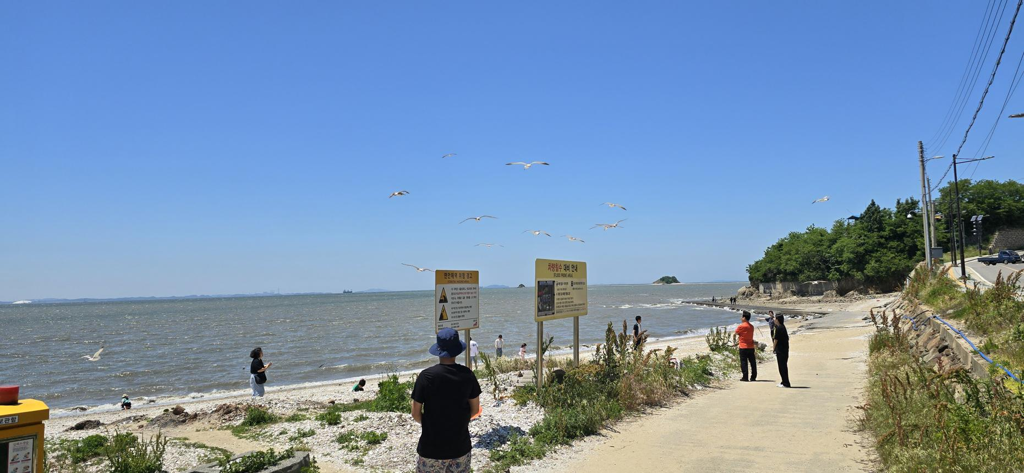
9
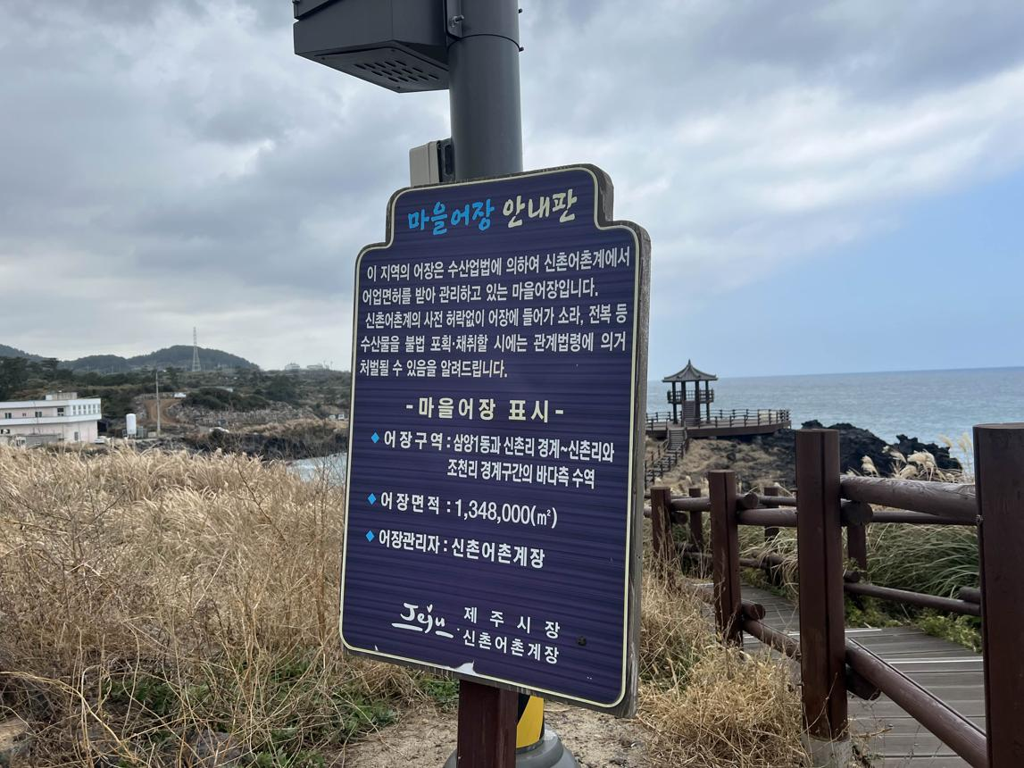
10
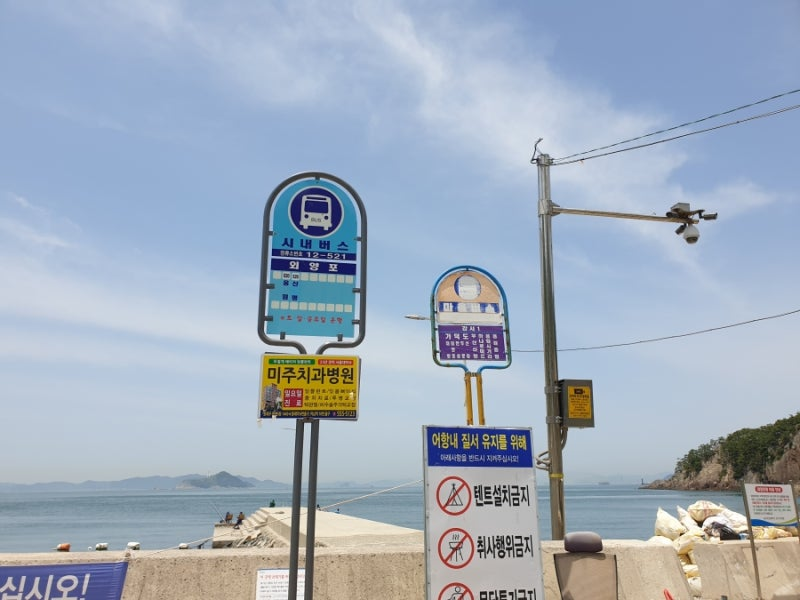
11
12
bg_multifamily_residence — 선택 성공 · 후보 6장 · 팩 2.202607291130
골목과 접한 전형적인 붉은 벽돌 다세대 주택의 외벽을 따라 오르는 외부 계단의 전체적인 형태, 비례, 재질이 매우 훌륭한 가독성으로 담겨 있으며, 한국의 일상적인 주거 건축 양식과 순환 구조를 가장 완벽하게 보여주는 훌륭한 참고 자료입니다.
1
2 ★선택
3
4
5
6
bg_natural_cave — 선택 성공 · 후보 12장 · 팩 2.202607291130
지정된 구조물인 '대형 자연 동굴 입구'의 형태를 가장 잘 나타내는 사진입니다. 외부 진입 공간이 다른 장애물이나 중간 구조물 없이 동굴 입구로 직접 이어지는 모습과 안으로 깊어지는 통로의 구조적 특징을 외부 시점에서 가장 선명하게 파악할 수 있어 이상적인 참고 자료입니다.
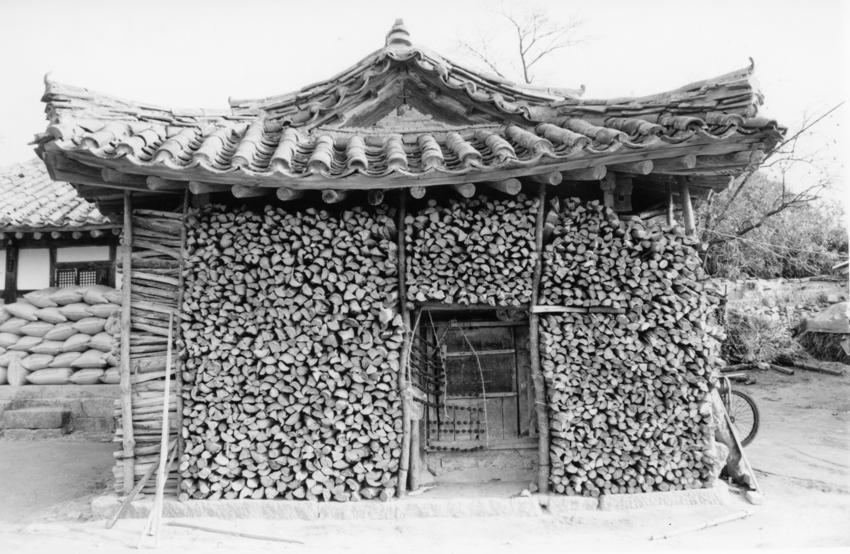
1
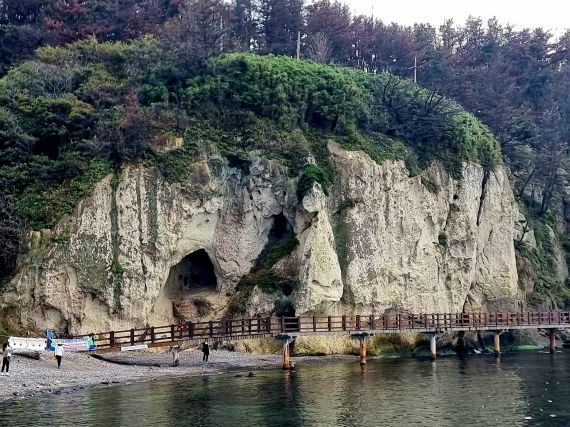
2
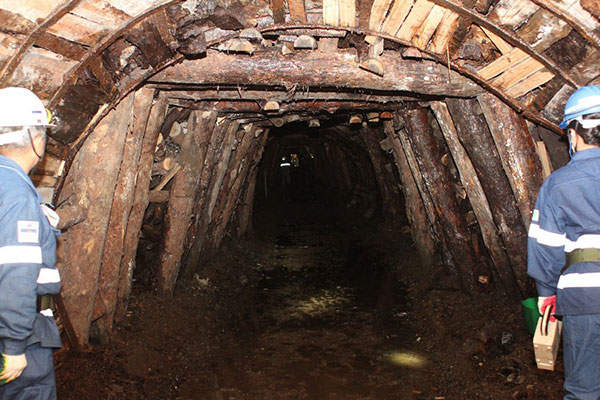
3
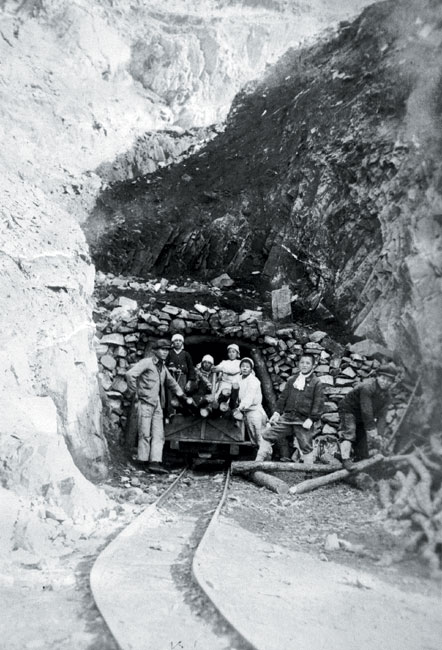
4
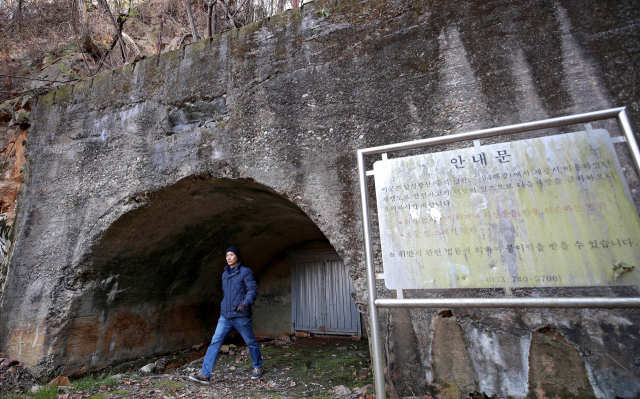
5
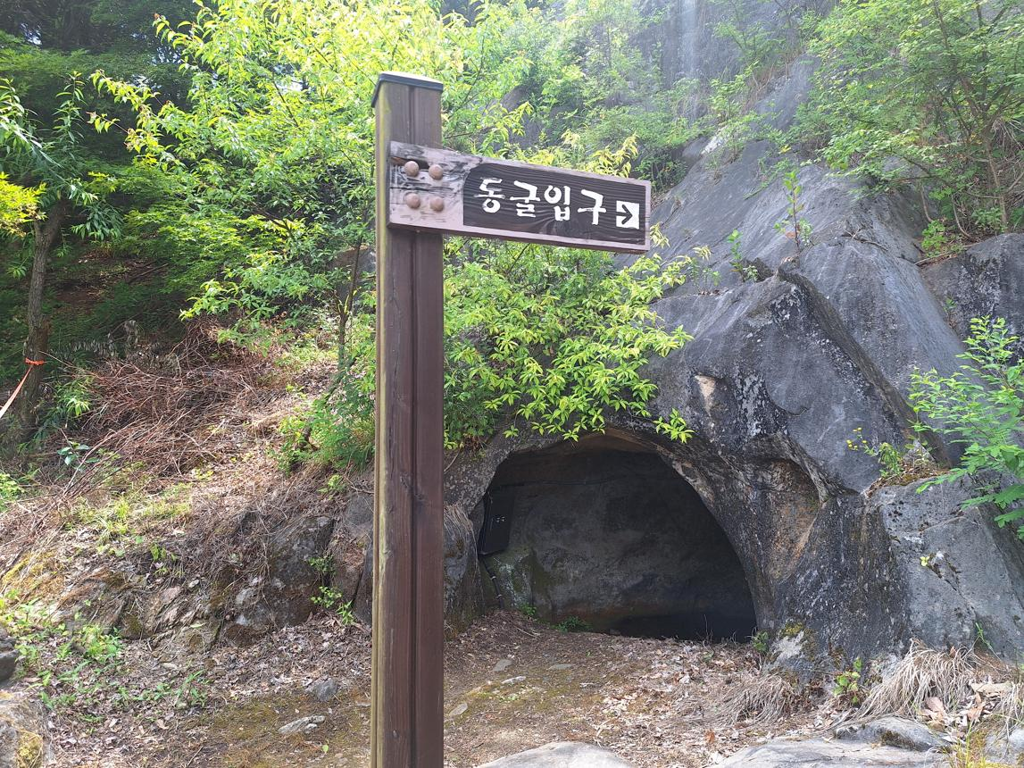
6
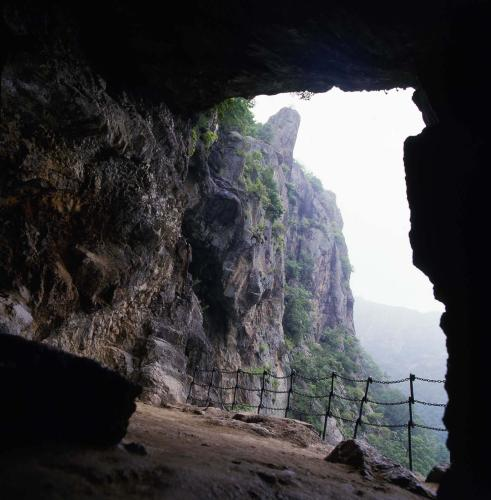
7
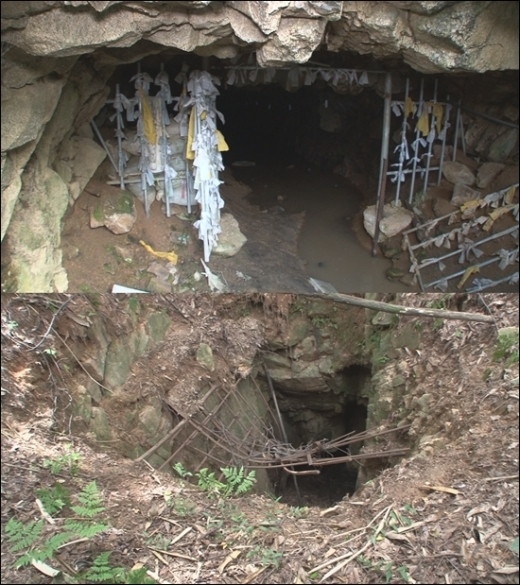
8
9 ★선택
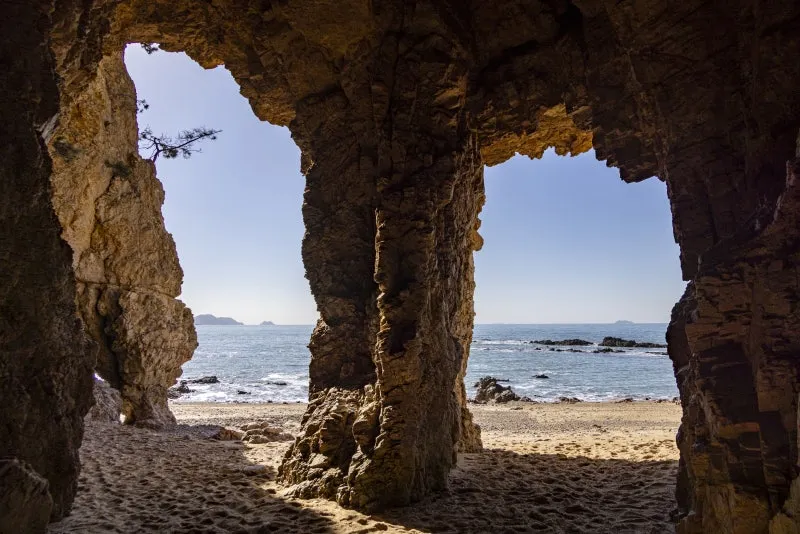
10
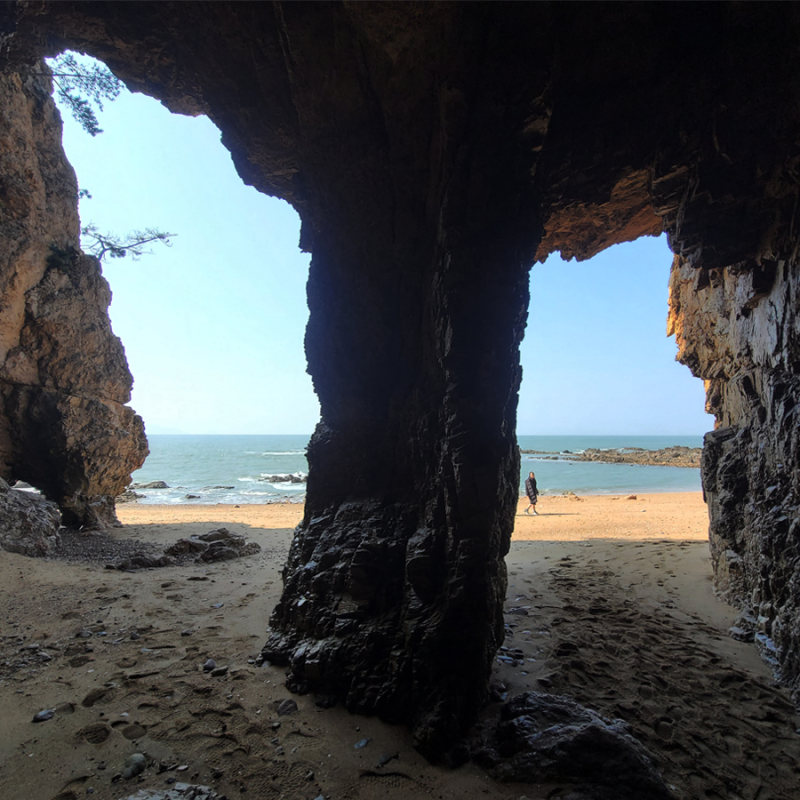
11
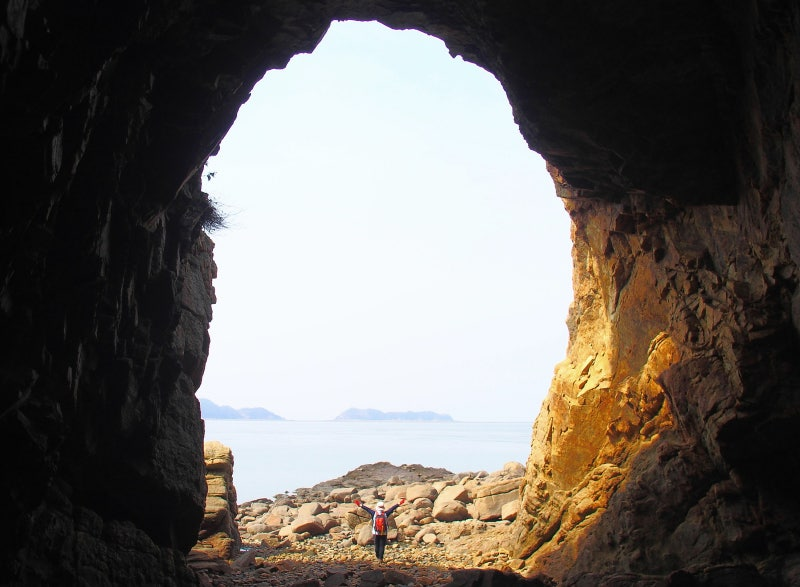
12
bg_police_patrol_boat — 선택 성공 · 후보 12장 · 팩 2.202607291130
대한민국 해양경찰 순찰정의 조타실 외부 구조와 그 옆을 지나는 측면 갑판 통로, 전면부 형태 등 선박의 핵심적인 형태와 재질을 매우 명확히 파악할 수 있는 평범하고 일상적인 훌륭한 참고 사진입니다.
1
2 ★선택
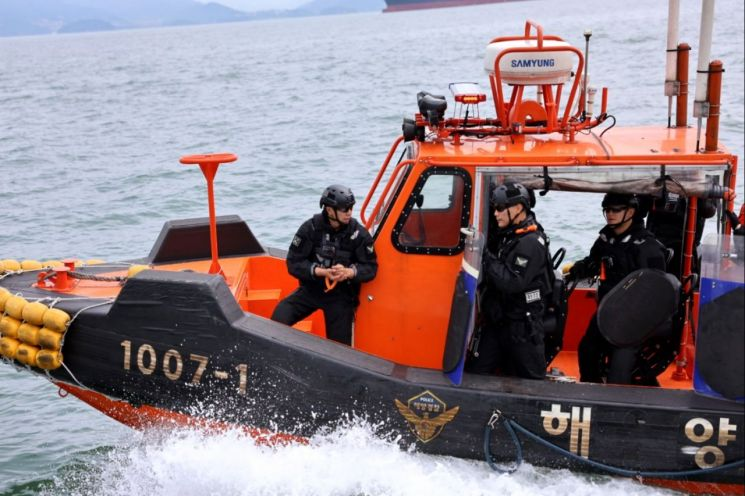
3
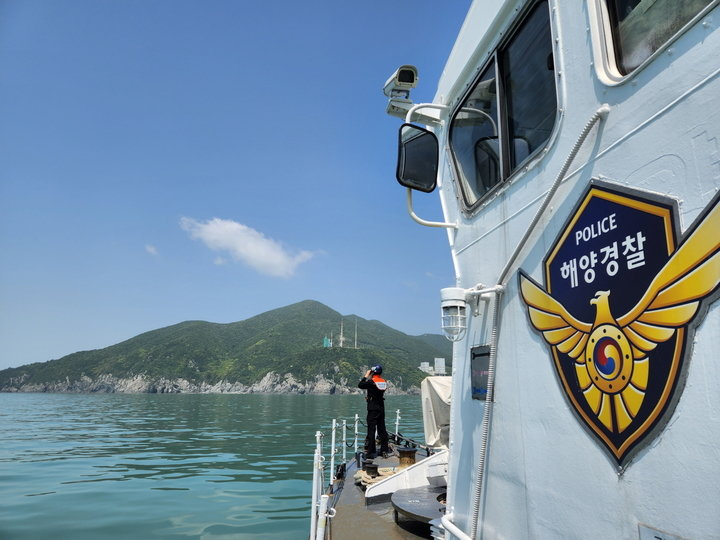
4
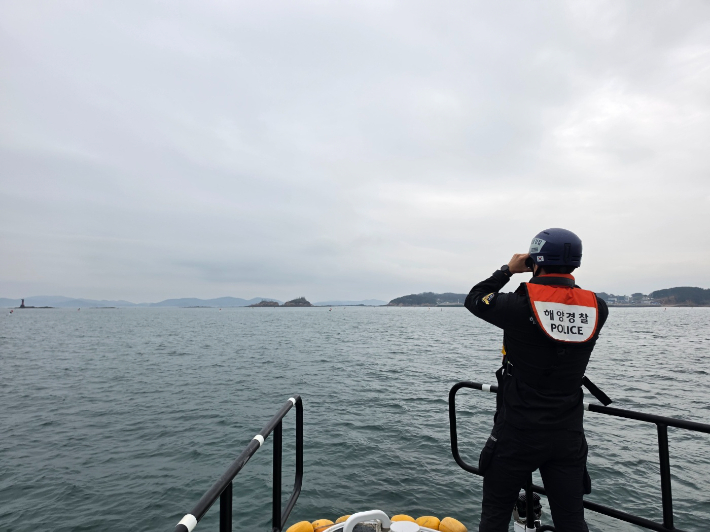
5
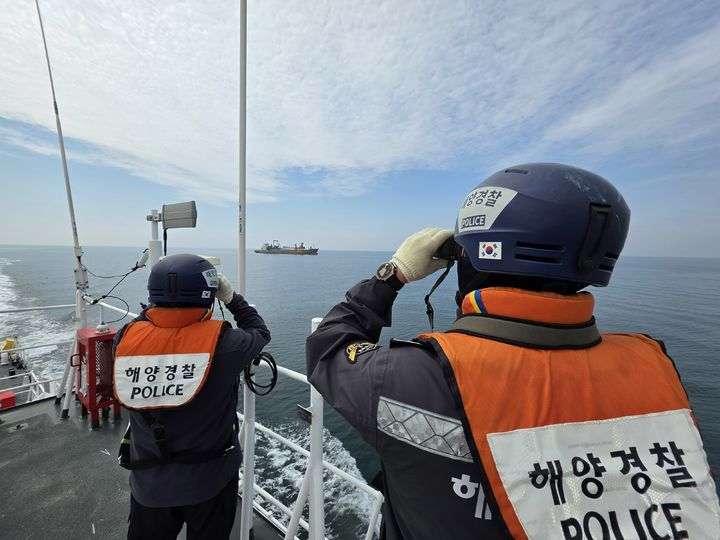
6
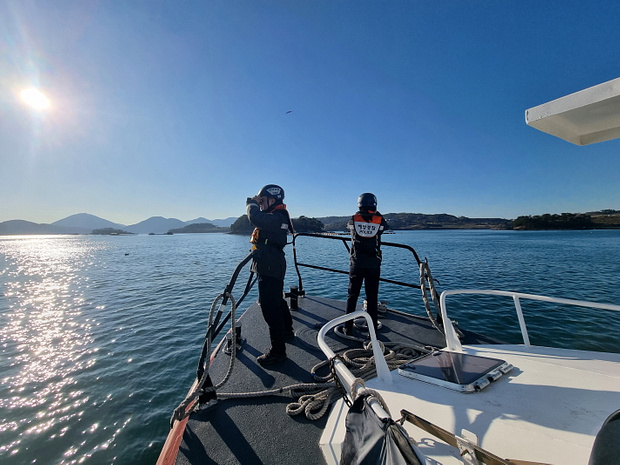
7
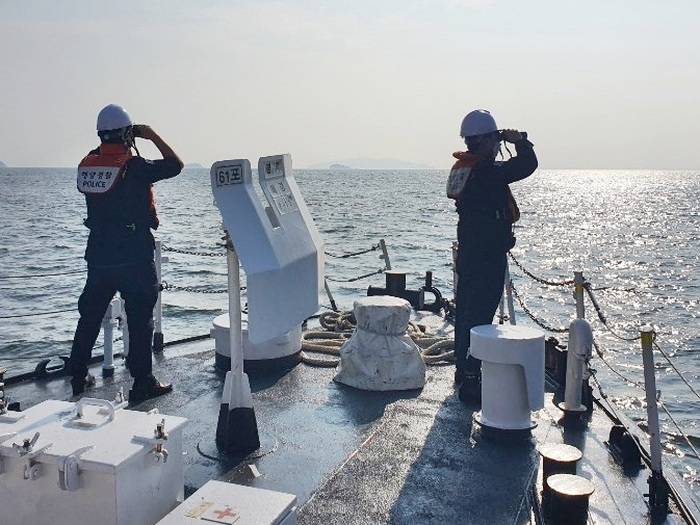
8
9
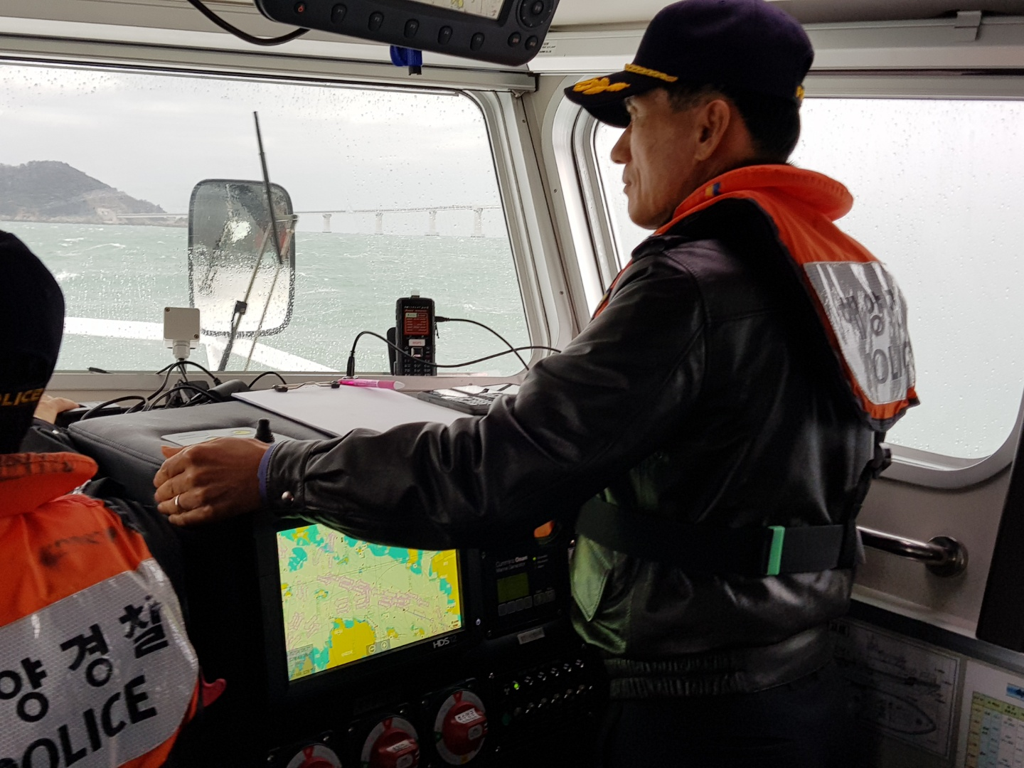
10
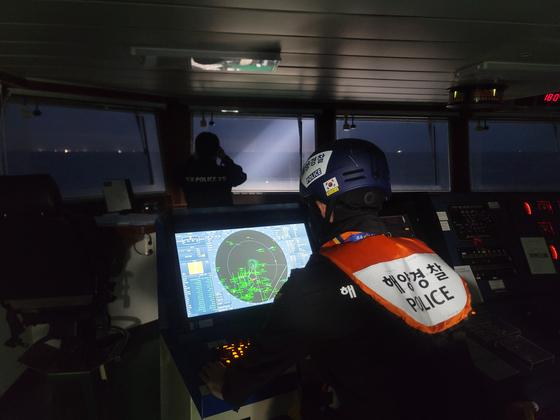
11
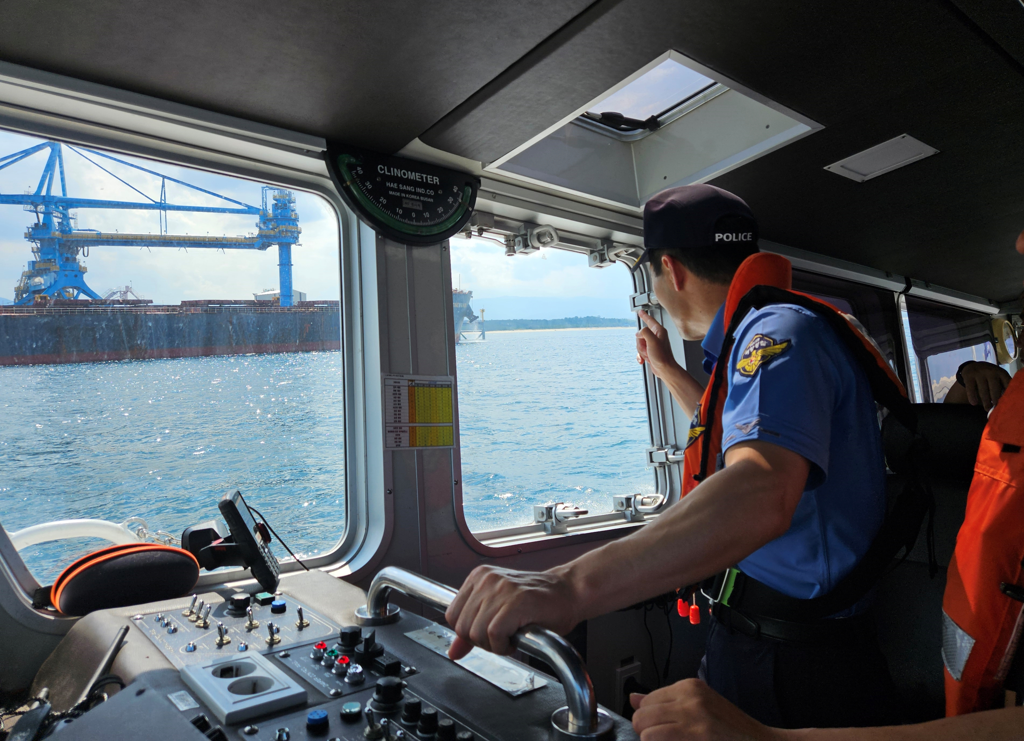
12
bg_restaurant_compound — 선택 성공 · 후보 12장 · 팩 2.202607291130
현대 한국에서 가장 흔하게 접할 수 있는 평범한 동네 식당 건물의 전체적인 덩어리감과 외관 재질, 유리 미닫이문, 간판과 차양, 바깥쪽 실외기 및 보관함 등 일상적인 건축 요소들을 명확하게 읽을 수 있는 훌륭한 예시입니다.
1 ★선택
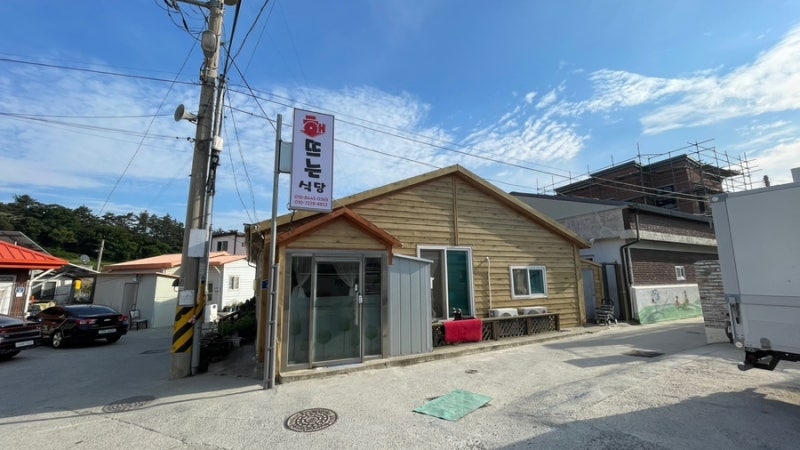
2
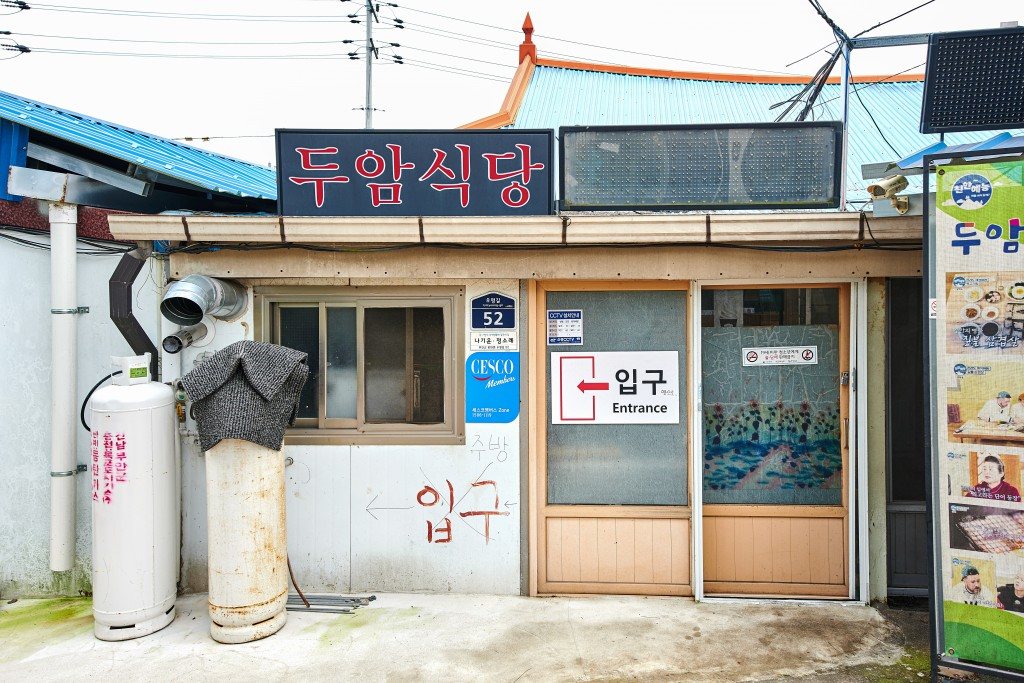
3
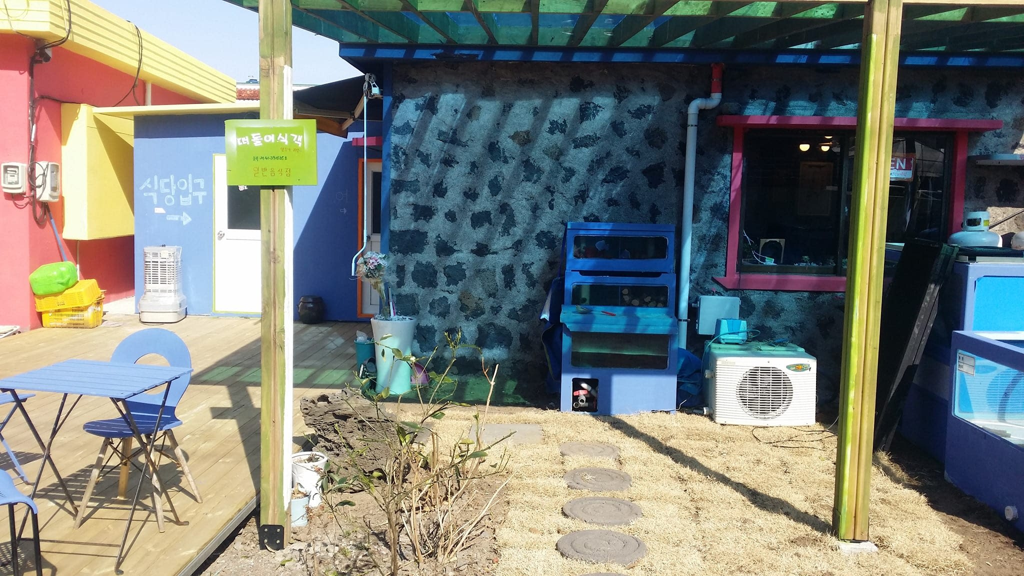
4
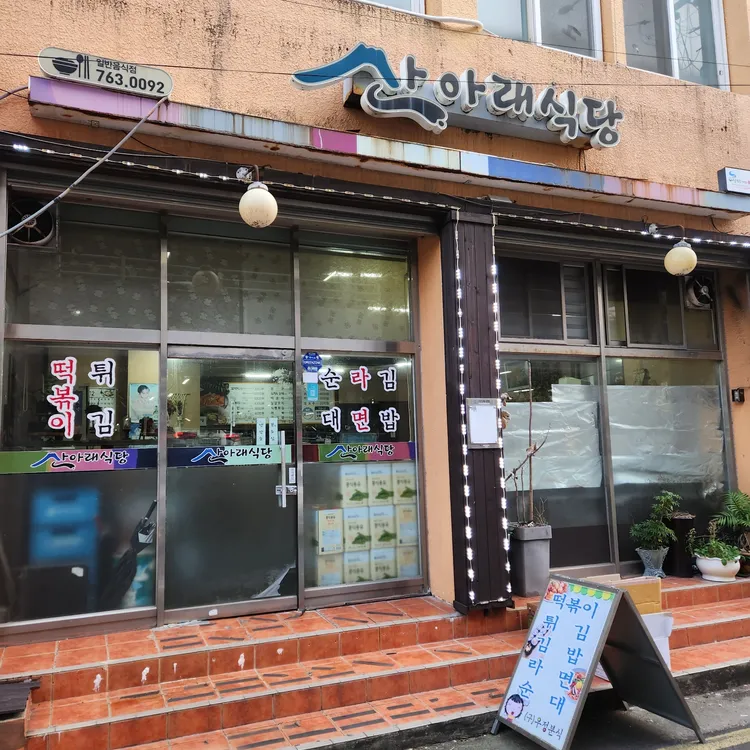
5
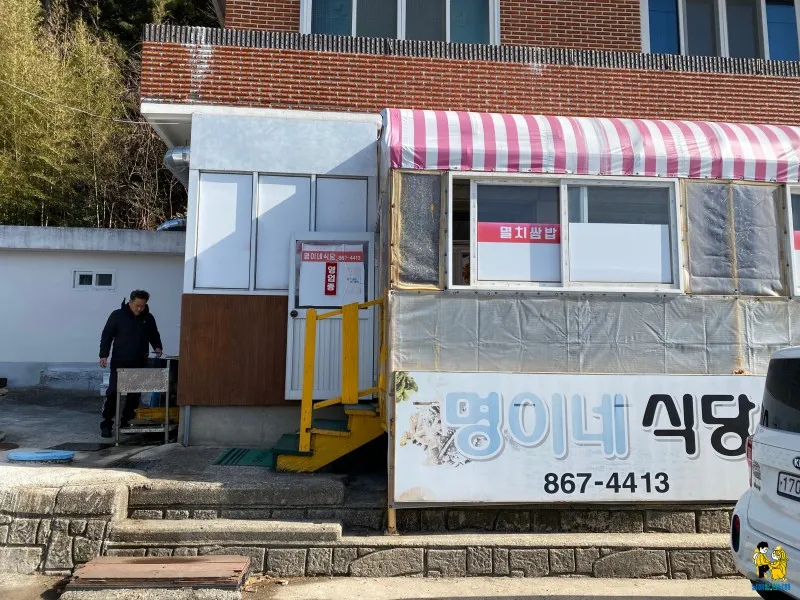
6
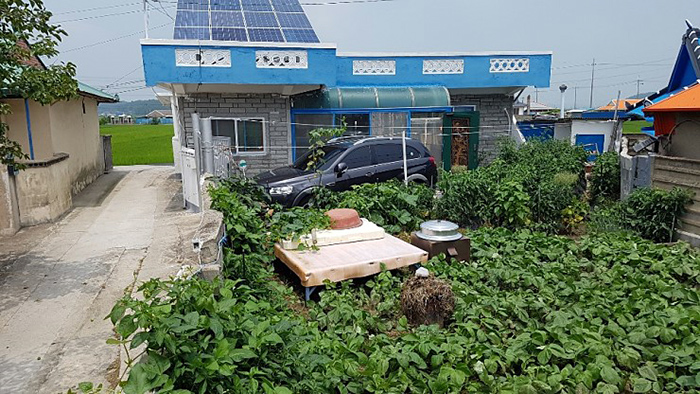
7
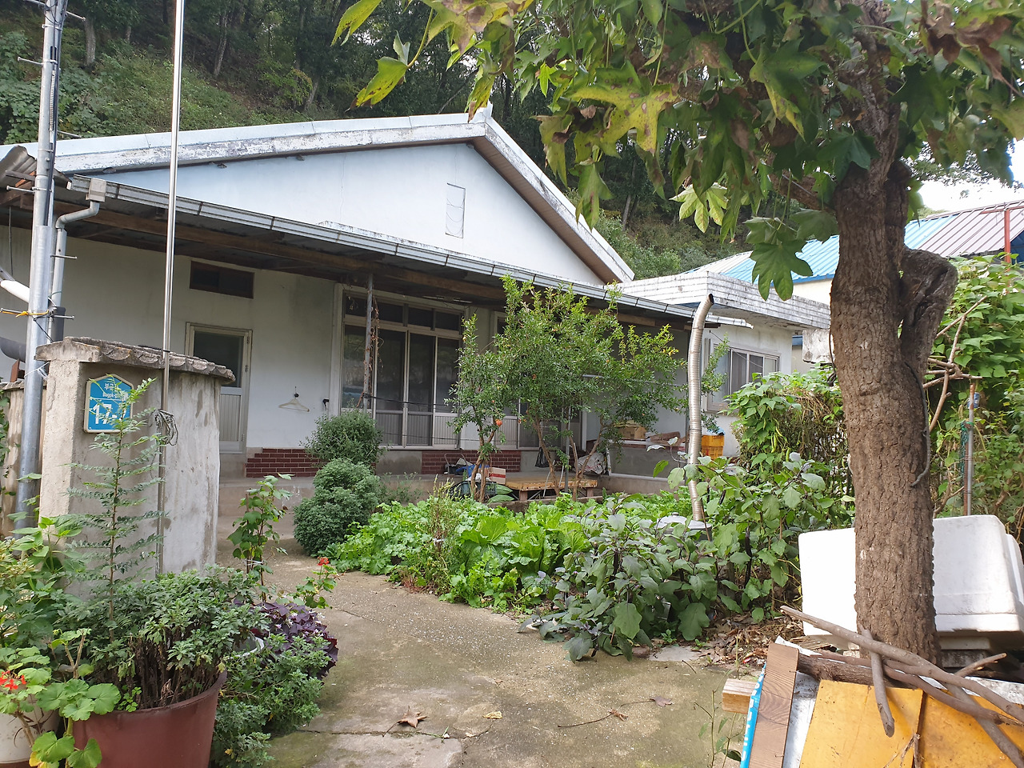
8
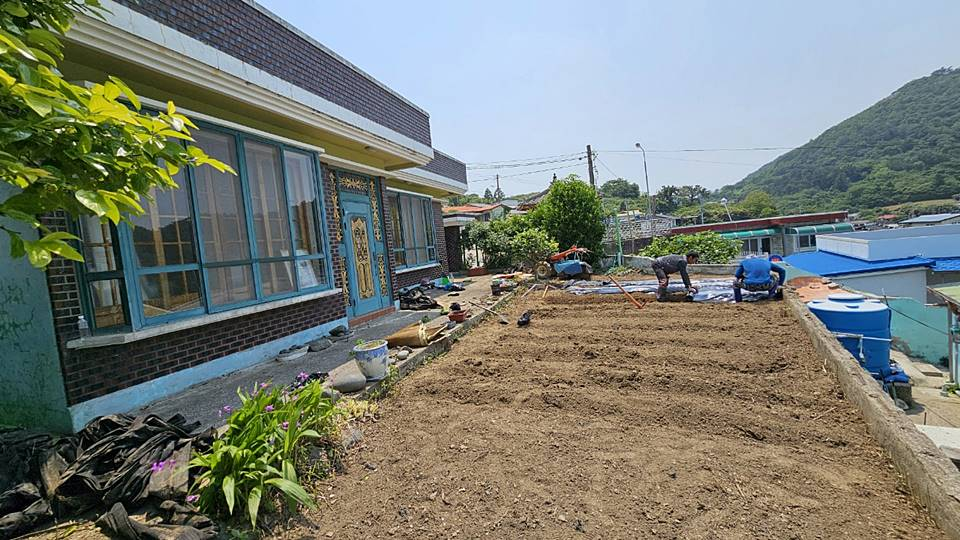
9
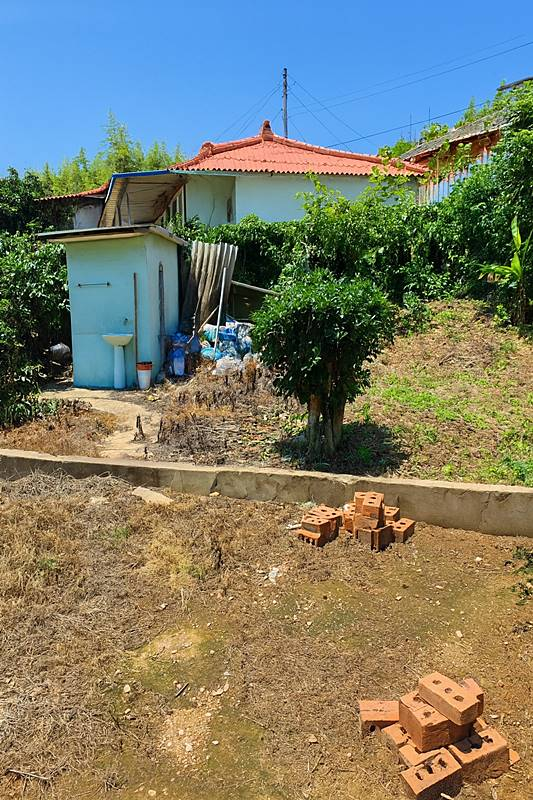
10
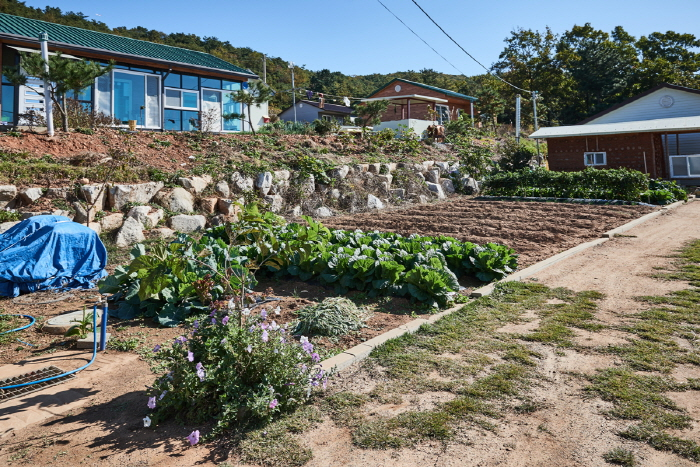
11