유형 사전지식 그라운딩 — A/B
시나리오와 place spec 이 둘 다 침묵한 항목만 텍스트 웹검색으로 조사해 씨드 저작에 넣는다. 두 조사가 일치한 항목만 채택하고, 갈리거나 못 찾으면 버린다(그 결손은 팩 v11 의 전형 위임으로 남는다). 2026-07-31.
권위 서열 = 시나리오 원문 > place spec > 유형
사전지식. 사전지식은 앞의 둘이 침묵한 자리에서만 쓰이고 충돌하면
진다. 두 팔 모두 같은 팩(v11)·같은 롤 수·같은 판정을 쓰며,
fix 재판정 게이트를 동일하게 배선했다 — 게이트가 없으면 실패한
수정이 무판정으로 확정된다(2026-07-31 실측).
R7검색 실행 system 의 언어 A/B — 영어 vs 원본어12:29최신
검색 질의와 지시문은 원본어인데 그 검색을 **실행하는 모델의 system**은 영어다. 그 영어 안에서 '질의는 지시문의 언어로 쓰라'고 간접 지시하는 형태인데, 같은 모듈 docstring 이 바로 그 방식의 실패를 기록해 두었다(검색이 관광지·타지역으로 샜다). 지금은 질의가 원본어로 잘 나오므로 바꿀 근거도 둘 근거도 없어 A/B 로 확인한다. 두 팔은 같은 지시문·같은 검색어를 쓰고 system 언어 하나만 다르다.
bg_forest_slaughterhouse
언어 한국어 · 두 팔은 같은 검색 지시문·같은 검색어를 쓴다. 다른 것은 검색을 실행하는 모델의 system 언어 하나뿐이다.
| 팔 | 검색 횟수 | 회수 | usable | 최고 평균 |
|---|---|---|---|---|
| A — 영어 system (현행) | 12 | 27 | 11 | 79.5 |
| B — 원본어 system | 14 | 32 | 6 | 88.5 |
공통 검색 지시문(원본어)
2020년대 중반 국내 대도시권·남서해안권·외딴 섬 지역의 염소 도축장 건물, 도축장 출입구, 가축 축사와 염소 축사가 평소 실제로 지어진 모습을 보여주는 실물 사진을 찾아라. 관광지, 명소, 유명 장소, 여행 안내·예약 페이지, 장식용 시설, 예술 작품은 제외하고 소규모 시설을 포함한 평범한 현업 시설의 사진을 우선하라. 사진에서 건물과 출입구 및 축사의 구조, 비례, 재료, 색상, 문·창·잠금장치·환기구·배수 설비 같은 부속물, 표지판의 형태와 배치를 확인하라. 사진에서는 각 시설의 형태만 참고하고, 시설들의 배치, 촬영 각도, 화면 구성, 날씨, 시간대, 주변 환경은 가져오지 마라.
A — 영어 system (현행)
검색 12회 · 회수 27장 · 후보 12장 · usable 11 · 최고 평균 79.5
질의 전문 + system
- 2024 국내 염소 도축장 건물 외관 소규모 현업 시설
- 2024 국내 도축장 출입구 외관 문 잠금장치 표지판
- 2025 국내 대도시권 실제 가축 축사 외관 환기구 배수로 출입문
- 2025 국내 남서해안 염소 축사 실제 농가 건물 외관
- 2024 신안 섬 염소 축사 농가 실제 건물
- 2024 제주 외딴 섬 염소 축사 실제 농장 시설
- 2025 흑염소 도축장 외관 국내 현업 시설 건물
- 2025 염소 전문 도축장 출입구 국내 현장
- 염소 도축장 준공 현장 사진 건물 외관
- 흑염소 도축시설 준공 사진 출입구
- 2024 수도권 도축장 정문 출입구 방역시설 표지판 실제 사진
- 2024 전남 도축장 외관 출입구 소규모 현업 시설

── system ──
You search the web for reference photographs and do nothing else. Follow the directive below exactly, and write EVERY query in the language the directive is written in — never in English, never translated. Search until you have gathered clear photographs of each thing it names. Do not generate any image. When done, reply with one short line listing what you searched for.


B — 원본어 system
검색 14회 · 회수 32장 · 후보 12장 · usable 6 · 최고 평균 88.5
질의 전문 + system
- 대한민국 소규모 염소 도축장 건물 외관 실제 사진
- 대한민국 도축장 외관 출입구 실제 사진
- 2024 국내 염소 도축장 현장 건물 사진
- 2025 국내 도축장 출입구 현장 사진
- 2024 전남 서남해안 가축 축사 실제 현장 사진
- 2024 전남 염소 축사 실제 농장 사진
- 2024 신안 섬 가축 축사 농가 실제 사진
- 2024 완도 섬 염소 축사 농장 실제 사진
- 울릉도 가축 축사 실제 농가 사진
- 흑산도 염소 축사 실제 사진
- 백령도 축사 농가 건물 실제 사진
- 신안군 섬 지역 축사 건물 실제 사진
- 국내 소규모 도축장 정문 출입구 철문 표지판 사진
- 국내 도축장 작업장 출입문 잠금장치 배수구 실제 사진

── system ──
웹에서 참고 사진을 검색하는 일만 하고 다른 일은 하지 마라. 아래 지시문을 정확히 따르고, 모든 검색어를 지시문이 작성된 언어로 작성하라. 절대로 영어로 작성하거나 번역하지 마라. 지시문에 명시된 각각의 대상에 대한 선명한 사진을 모두 찾을 때까지 검색하라. 이미지를 생성하지 마라. 완료되면 검색한 대상을 나열한 짧은 한 줄로 답하라.


bg_police_station
언어 한국어 · 두 팔은 같은 검색 지시문·같은 검색어를 쓴다. 다른 것은 검색을 실행하는 모델의 system 언어 하나뿐이다.
| 팔 | 검색 횟수 | 회수 | usable | 최고 평균 |
|---|---|---|---|---|
| A — 영어 system (현행) | 8 | 21 | 11 | 85.5 |
| B — 원본어 system | 2 | 6 | 5 | 94.5 |
공통 검색 지시문(원본어)
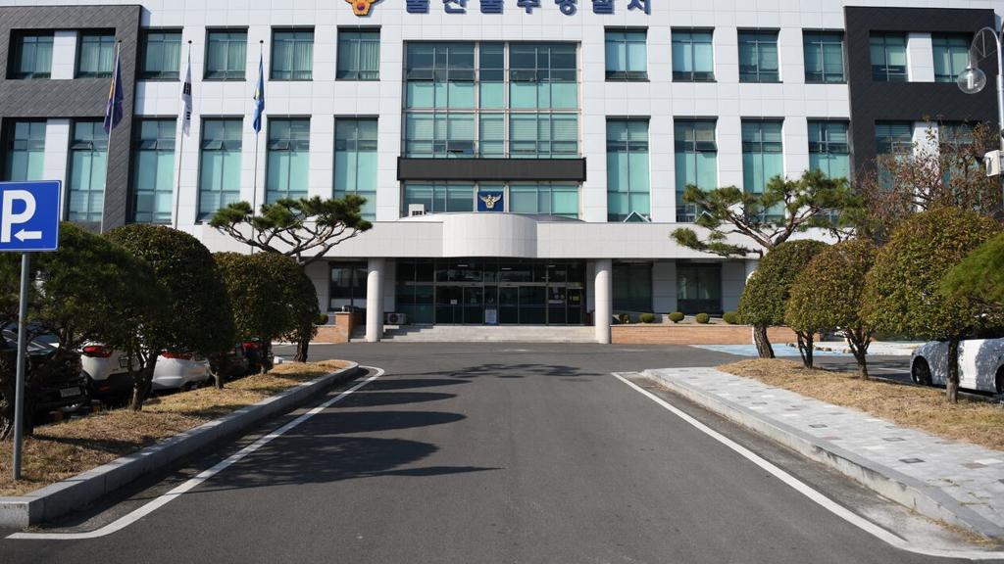
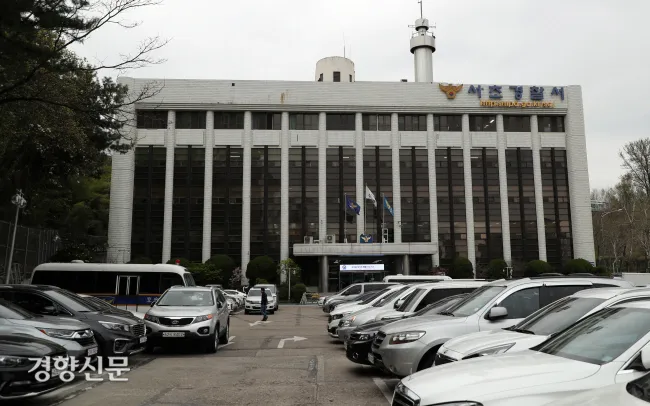
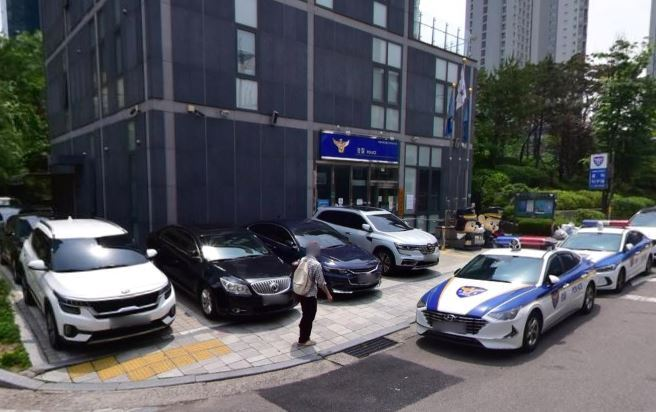
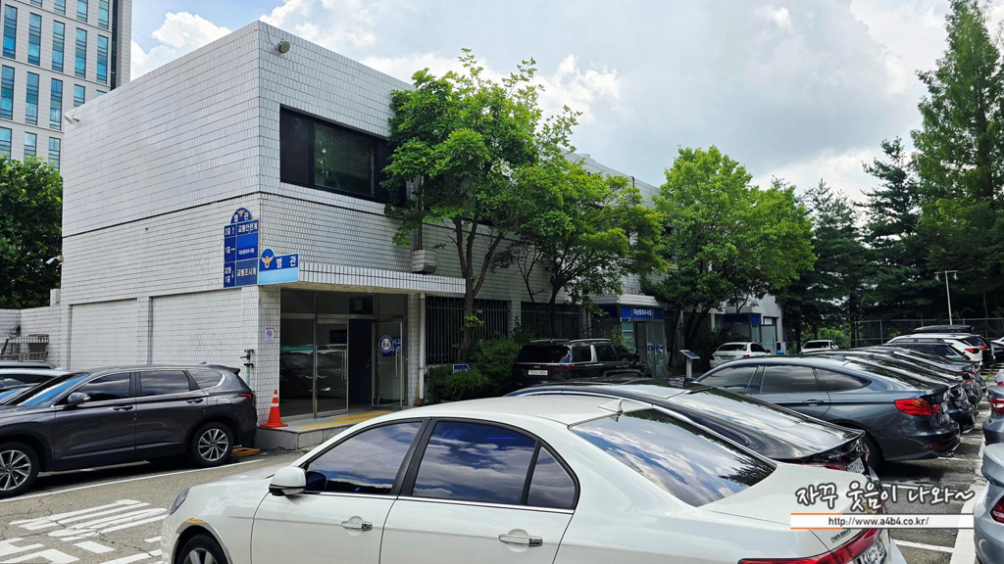
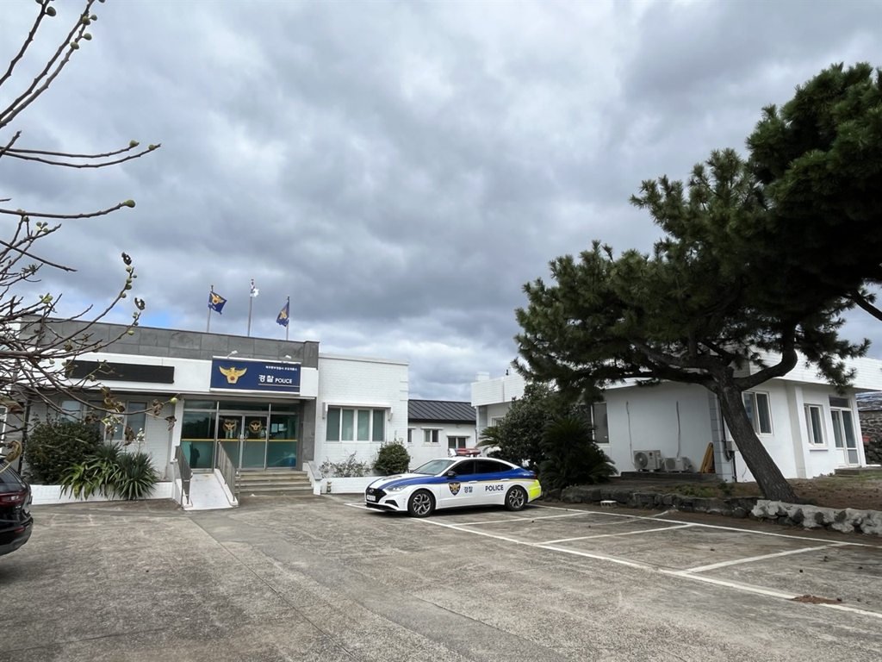
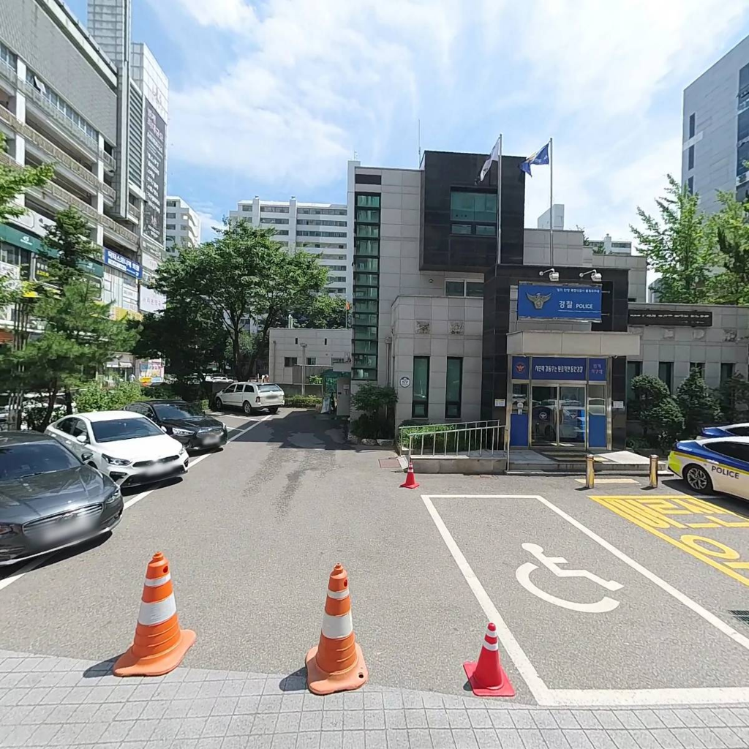
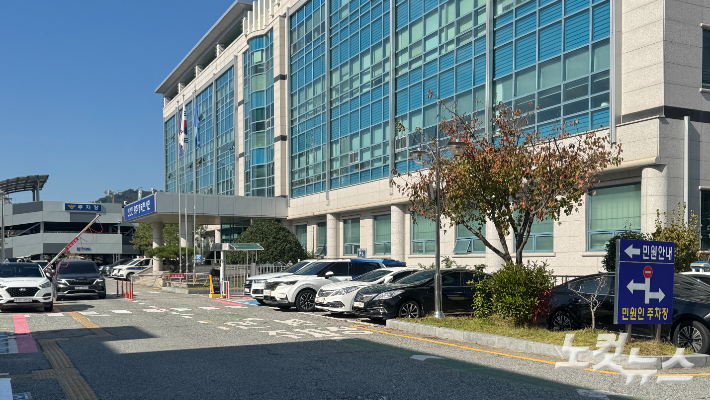
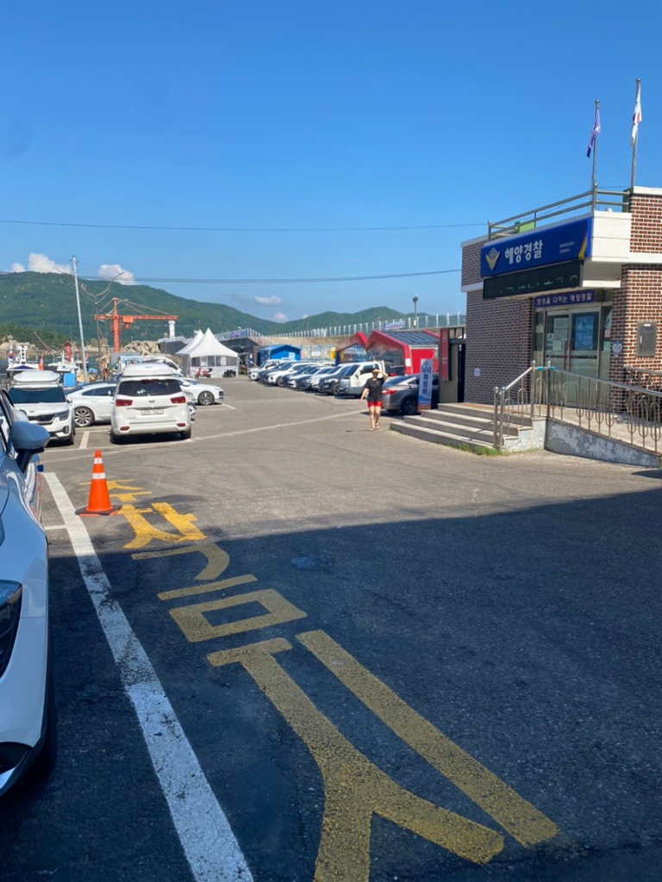
2020년대 중반 한국의 대도시권, 남서해안권, 외딴 섬 지역에서 흔히 볼 수 있는 경찰서·지구대·파출소의 바깥 주차장, 차량 진입로, 건물 출입구를 보여주는 실제 사진을 찾으시오. 관광 명소, 유명 장소, 지역 홍보물, 여행 안내·예약 페이지, 장식용 공간, 예술 사업 사례는 제외하고 일상적으로 운영되는 평범한 시설의 사진만 참고하시오. 사진에서 주차 구획과 통행 공간의 구조 및 비례, 포장·경계석·차단 시설·난간·문·차양의 재료와 색상, 조명·배수·주차 방지 시설 등의 부속 설비, 바닥 표시와 안내 표지의 형태 및 배치를 확인하시오. 사진에서는 개별 구조물의 형태만 취하고, 사진 속 시설들의 전체 배치, 촬영 각도, 구도, 날씨, 시간대, 주변 환경은 가져오지 마시오.
A — 영어 system (현행)
검색 8회 · 회수 21장 · 후보 12장 · usable 11 · 최고 평균 85.5
질의 전문 + system
- 한국 경찰서 바깥 주차장 차량 진입로 건물 출입구 실제 사진
- 한국 지구대 바깥 주차장 차량 진입로 건물 출입구 실제 사진
- 한국 파출소 바깥 주차장 차량 진입로 출입구 실제 사진
- 전남 해안 파출소 주차장 출입구 실제 사진
- 섬 파출소 주차장 출입구 실제 사진 전남
- 외딴 섬 경찰 파출소 건물 출입구 주차장 실제 사진
- 광주 전남 경찰서 주차장 진입로 출입구 실제 사진 뉴스
- 서울 경기 지구대 파출소 주차장 출입구 실제 사진 뉴스

── system ──
You search the web for reference photographs and do nothing else. Follow the directive below exactly, and write EVERY query in the language the directive is written in — never in English, never translated. Search until you have gathered clear photographs of each thing it names. Do not generate any image. When done, reply with one short line listing what you searched for.
B — 원본어 system
검색 2회 · 회수 6장 · 후보 6장 · usable 5 · 최고 평균 94.5
질의 전문 + system
- 2024 2025 한국 경찰서 지구대 파출소 외부 주차장 차량 진입로 건물 출입구 실제 사진
- 2024 2025 남서해안 외딴 섬 경찰서 지구대 파출소 주차장 진입로 출입구 실제 사진

── system ──
웹에서 참고 사진을 검색하는 일만 하고 그 밖의 일은 아무것도 하지 마시오. 아래 지시를 정확히 따르고, 모든 검색어를 지시가 작성된 언어로 작성하시오. 영어로 작성하거나 번역해서는 절대 안 됩니다. 지시에 명시된 각각의 대상에 대한 선명한 사진을 모두 수집할 때까지 검색하시오. 이미지를 생성하지 마시오. 작업을 마치면 검색한 대상을 나열하는 짧은 한 줄로 답하시오.
bg_roadside_gas_station
언어 한국어 · 두 팔은 같은 검색 지시문·같은 검색어를 쓴다. 다른 것은 검색을 실행하는 모델의 system 언어 하나뿐이다.
| 팔 | 검색 횟수 | 회수 | usable | 최고 평균 |
|---|---|---|---|---|
| A — 영어 system (현행) | 16 | 37 | 12 | 89.0 |
| B — 원본어 system | 10 | 25 | 10 | 94.0 |
공통 검색 지시문(원본어)
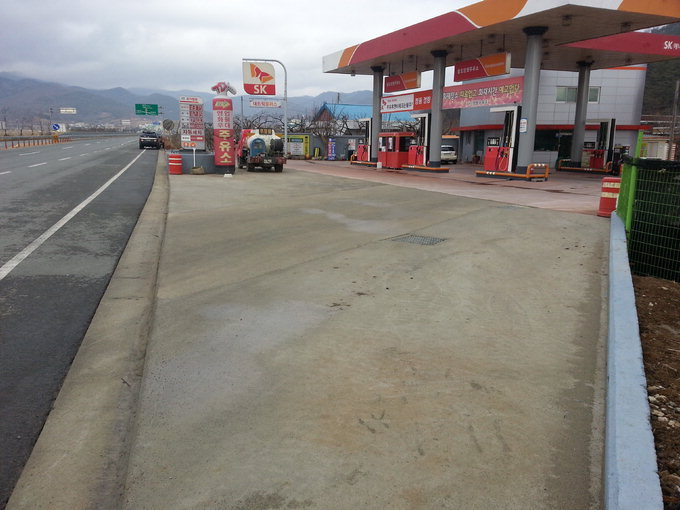
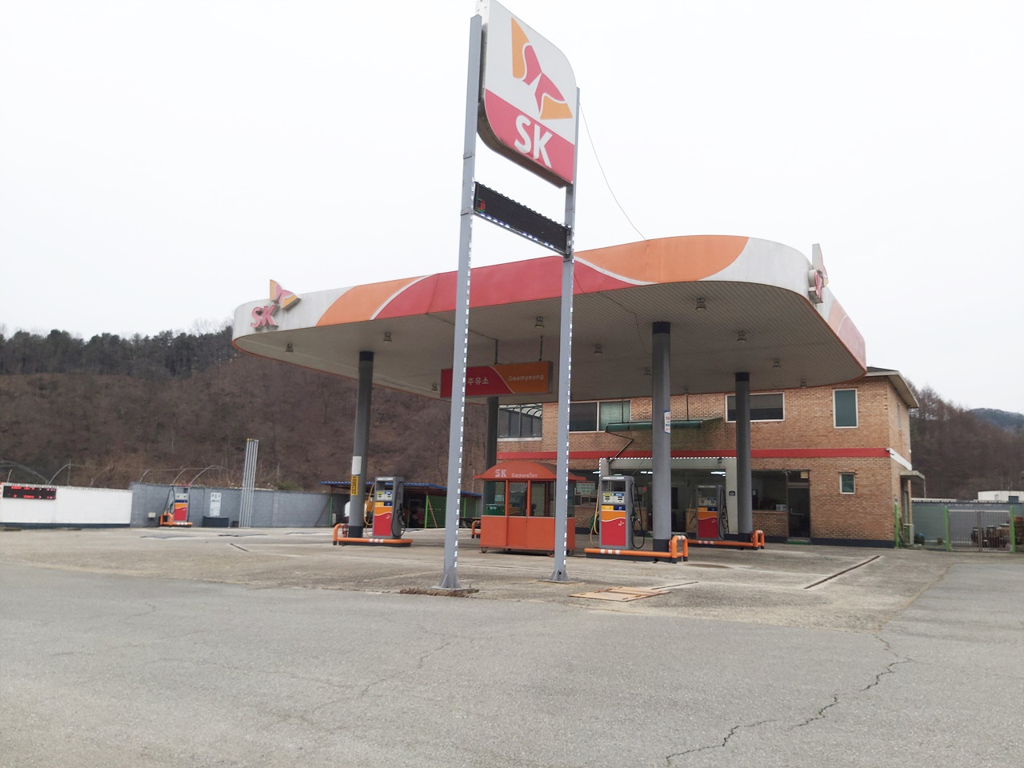
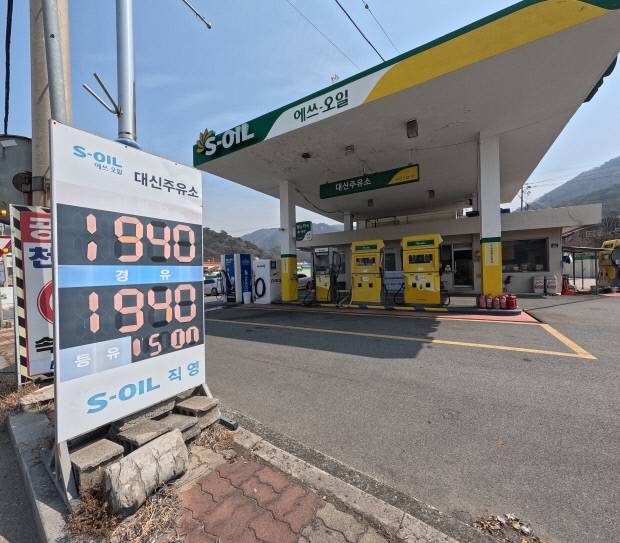
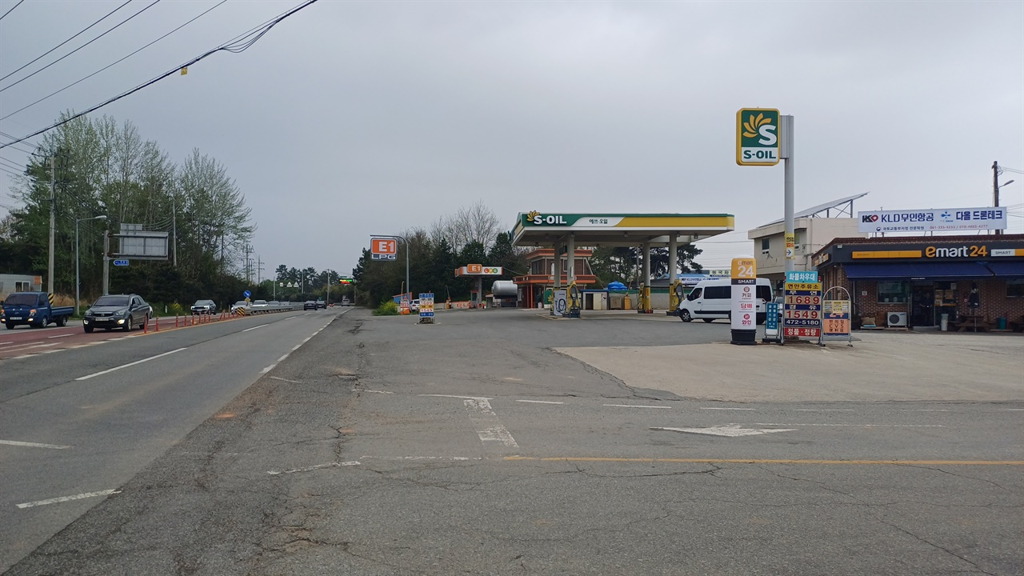
2020년대 중반 대한민국의 대도시권, 남서해안권과 외딴 섬 지역에서 국도변 주유소, 주유소 진입로, 주유 공간, 주유기, 도로변 주유소 간판이 평소 어떻게 지어져 있는지 보여주는 실제 사진을 찾으시오. 관광 명소, 유명 장소, 여행 안내·예약 문서, 홍보용 연출 사진, 장식용 또는 예술 작품 형태는 제외하고 평범하게 영업하는 일상적인 사례만 조사하시오. 사진에서 각 시설의 구조, 비례, 재료, 색상, 고정 장치, 보호 설비와 간판의 글자·기호·가격 표시 배치를 판독하시오. 사진에서는 형태만 참고하고, 사진 속 시설 배치, 촬영 각도, 화면 구성, 날씨, 시간대와 주변 환경은 가져오지 마시오.
A — 영어 system (현행)
검색 16회 · 회수 37장 · 후보 12장 · usable 12 · 최고 평균 89.0
질의 전문 + system
- 2024 대한민국 수도권 국도변 일반 주유소 실제 사진 진입로 주유 공간 주유기 가격 간판
- 2024 대한민국 부산 울산 대구 광주 대도시권 국도변 일반 주유소 실제 사진
- 대한민국 수도권 국도변 일반 주유소 실제 사진
- 대한민국 광주 대도시권 국도변 일반 주유소 실제 사진
- 2023 전남 목포 해남 완도 국도변 일반 주유소 실제 사진 진입로 주유기 간판
- 2023 전북 군산 부안 고창 남서해안 국도변 일반 주유소 실제 사진
- 2024 울릉도 일반 주유소 실제 사진 주유기 가격 간판
- 2024 흑산도 백령도 외딴 섬 일반 주유소 실제 사진
- 울릉도 주유소 실제 사진 에쓰오일 주유기 간판
- 백령도 주유소 실제 사진 농협 주유소 주유기 간판
- 울릉도 주유소 실제 사진
- 대한민국 국도변 주유소 진입로 실제 사진 IN OUT 화살표 볼라드 배수로
- 대한민국 도로변 주유소 가격 간판 실제 사진 휘발유 경유 셀프
- 대한민국 주유소 진입로 실제 사진 화살표 볼라드 배수로
- 대한민국 도로변 주유소 가격 간판 실제 사진 휘발유 경유 셀프
- 대한민국 셀프 주유기 실제 사진 노즐 호스 화면 영수증 소화기 보호대

── system ──
You search the web for reference photographs and do nothing else. Follow the directive below exactly, and write EVERY query in the language the directive is written in — never in English, never translated. Search until you have gathered clear photographs of each thing it names. Do not generate any image. When done, reply with one short line listing what you searched for.


B — 원본어 system
검색 10회 · 회수 25장 · 후보 12장 · usable 10 · 최고 평균 94.0
질의 전문 + system
- 2024 대한민국 수도권 국도변 평범한 영업 주유소 실제 사진
- 2024 대한민국 남서해안 국도변 평범한 영업 주유소 실제 사진
- 2024 대한민국 외딴 섬 평범한 영업 주유소 실제 사진 국도
- 2025 대한민국 섬 지역 주유소 주유기 가격 간판 실제 사진
- 대한민국 평범한 셀프주유소 주유기 보호봉 주유 공간 실제 사진 2024
- 대한민국 국도변 주유소 진입로 감속 차선 출입구 실제 사진 2024
- 전남 국도변 주유소 가격표 간판 주유기 실제 사진 2023 2024
- 인천 경기 대도시권 국도변 주유소 캐노피 주유기 가격 간판 실제 사진 2024
- 울릉도 평범한 주유소 주유기 간판 실제 사진
- 백령도 흑산도 소안도 평범한 주유소 실제 사진

── system ──
웹에서 참고 사진만 검색하고 그 밖의 일은 아무것도 하지 마시오. 아래 지시를 정확히 따르고, 모든 검색어를 지시가 작성된 언어로 작성하시오. 절대로 영어로 작성하거나 번역하지 마시오. 지시에서 명명한 각각의 대상에 대한 선명한 사진을 모두 수집할 때까지 검색하시오. 어떤 이미지도 생성하지 마시오. 완료되면 검색한 대상을 나열한 짧은 한 줄로 답하시오.
R6스케치+룩 합성 확대 — 복잡한 구조물 4그룹11:33
R5 를 유형이 다른 구조물로 넓힌 라운드. 검색·이중 판정이 팩 v4 로 새로 된 15그룹 중 사람이 지은 복잡한 것 넷을 골랐다(주유소·파출소·도축장·항구 식당 데크). 각 그룹은 참조 없는 선 스케치 3롤이 먼저 오고, 그 중 A 를 형태 권위로 삼아 검색 사진과 합성한다. 브리프는 팩 v11 저작 산출을 그대로 쓰고 판정만 현행 v13 이 건다 — 변수를 합성 방식에 묶어 두기 위해서다.
구조 스케치 — bg_forest_slaughterhouse
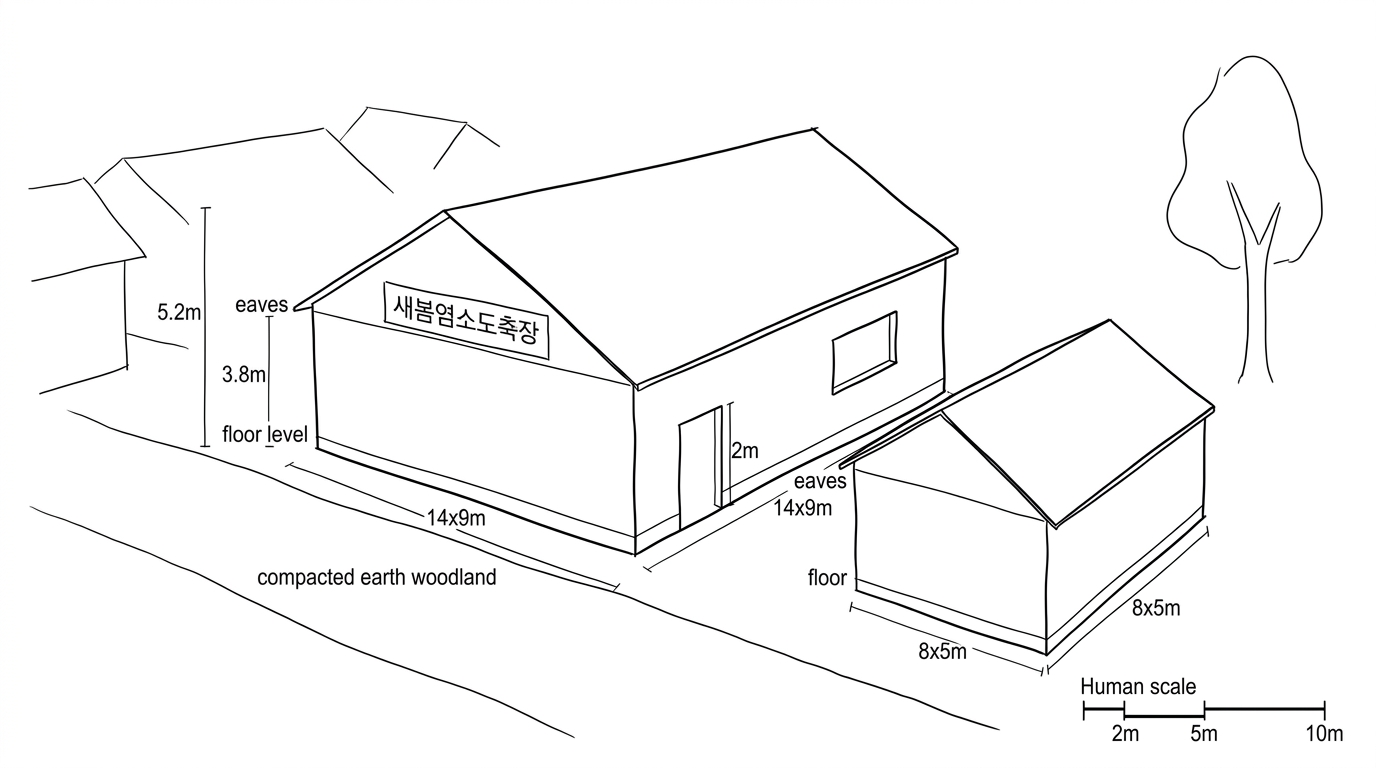
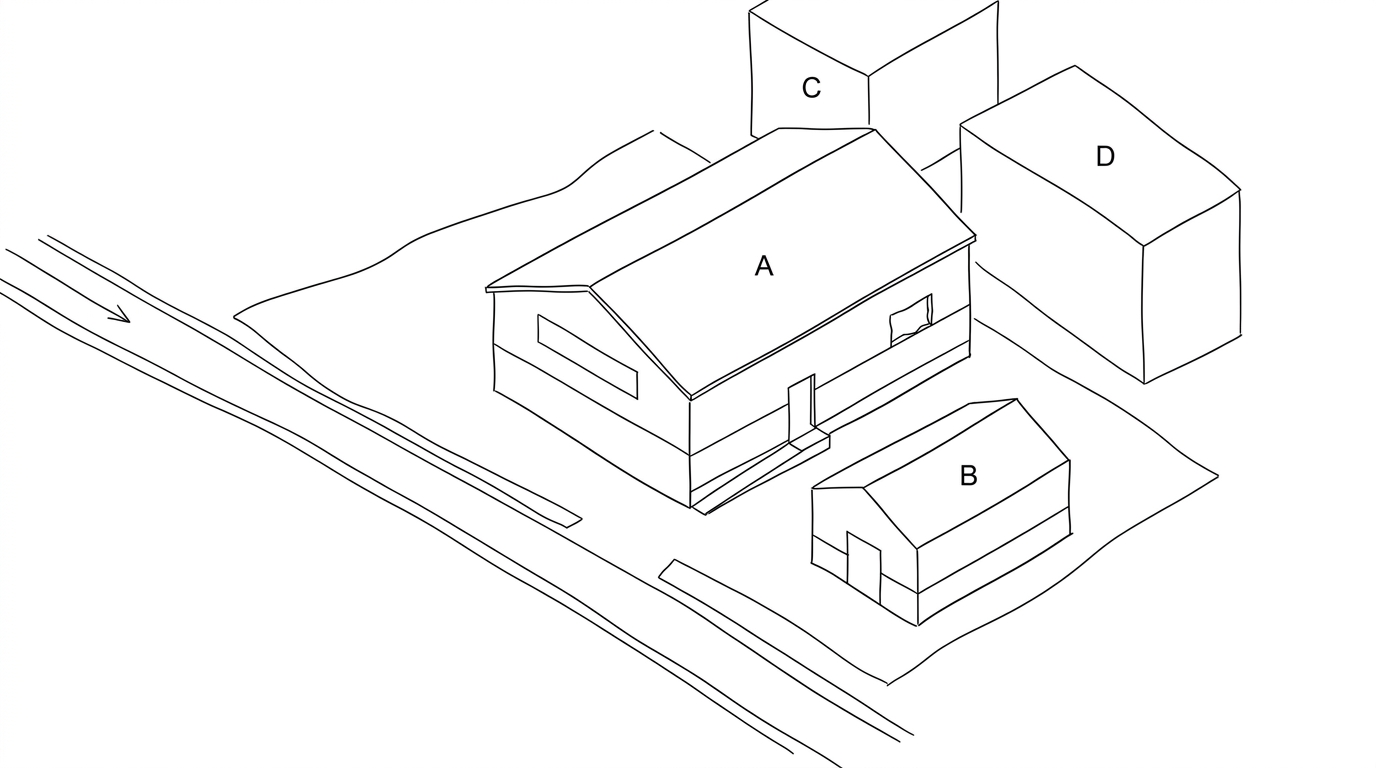

스케치 변환절 + 브리프
Draw this location as a VERY SIMPLE LINE SKETCH. It is a
diagram of built form, not a picture of a place.

Plain black lines on plain white. Nothing else: no colour, no greys, no
shading, no hatching, no texture, no material rendering, no weathering,
no ground shadow, no sky, no light, no mood, no people, no vehicles, no
plants, no clutter, no lettering of any kind.

Draw ONLY what settles the structure's form:
- the outline of each mass and how the masses meet,
- a clear horizontal line at EVERY floor level, so the number of storeys
  can be counted at a glance — count a semi-basement, a plinth level and
  a street-level parking or storage level each as its own storey,
- doors and windows as plain empty rectangles in their real positions,
  at their real sizes, in the numbers the brief supports,
- any stair or ramp: its full run, its direction of ascent, its
  landings, and the exact opening it arrives at,
- the roof edge, parapet and anything standing on the roof,
- the line where the building meets the ground.

Neighbouring buildings: bare outlines only, just enough to show where
the target sits and how tall it is beside them.

Keep it extremely spare — the fewest lines that let someone rebuild the
structure from the drawing. If a line does not describe form, leave it
out.

THE STRUCTURE TO DRAW:

SHARED CONFORMANCE BRIEF (invariant visual facts every candidate must satisfy)…
구조 스케치 — bg_harbor_restaurant_deck


스케치 변환절 + 브리프
Draw this location as a VERY SIMPLE LINE SKETCH. It is a
diagram of built form, not a picture of a place.

Plain black lines on plain white. Nothing else: no colour, no greys, no
shading, no hatching, no texture, no material rendering, no weathering,
no ground shadow, no sky, no light, no mood, no people, no vehicles, no
plants, no clutter, no lettering of any kind.

Draw ONLY what settles the structure's form:
- the outline of each mass and how the masses meet,
- a clear horizontal line at EVERY floor level, so the number of storeys
  can be counted at a glance — count a semi-basement, a plinth level and
  a street-level parking or storage level each as its own storey,
- doors and windows as plain empty rectangles in their real positions,
  at their real sizes, in the numbers the brief supports,
- any stair or ramp: its full run, its direction of ascent, its
  landings, and the exact opening it arrives at,
- the roof edge, parapet and anything standing on the roof,
- the line where the building meets the ground.

Neighbouring buildings: bare outlines only, just enough to show where
the target sits and how tall it is beside them.

Keep it extremely spare — the fewest lines that let someone rebuild the
structure from the drawing. If a line does not describe form, leave it
out.

THE STRUCTURE TO DRAW:

SHARED CONFORMANCE BRIEF (invariant visual facts every candidate must satisfy)…
구조 스케치 — bg_police_station
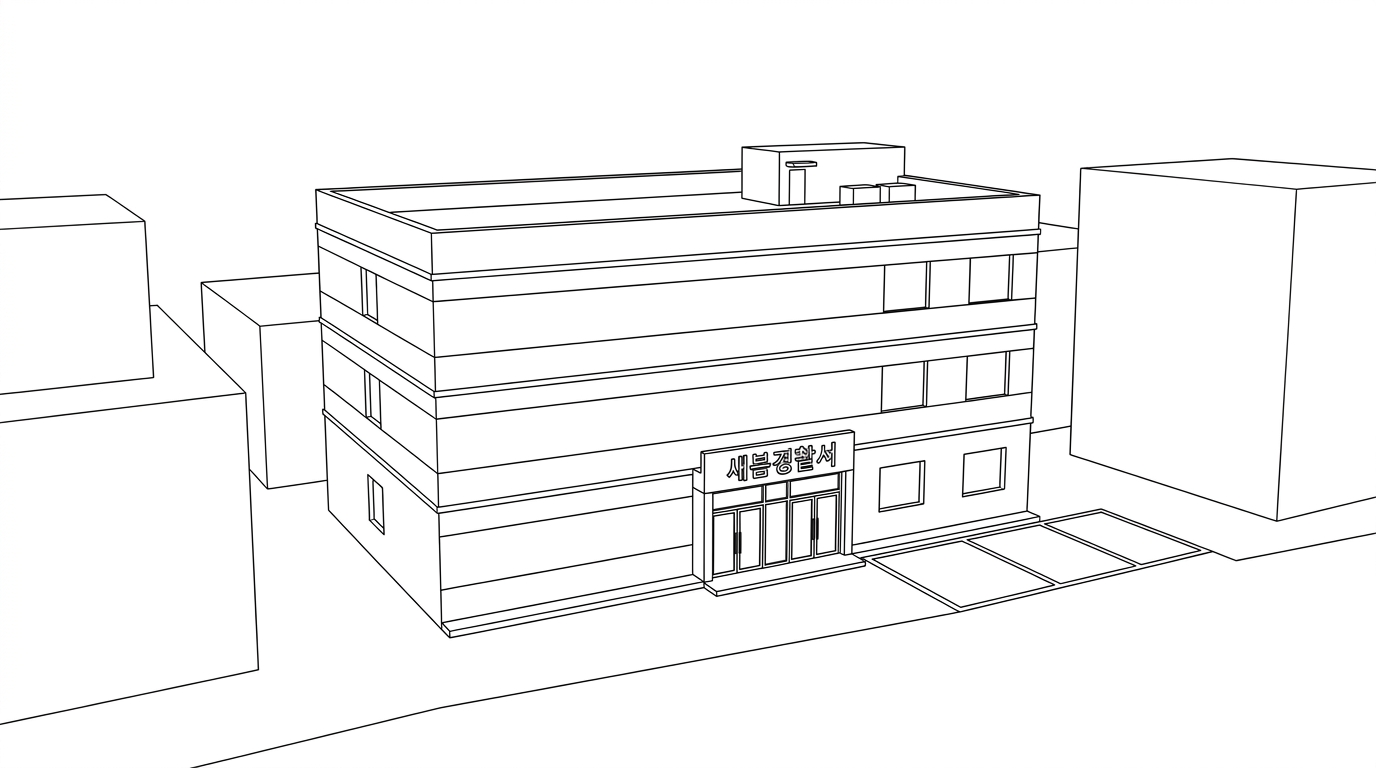
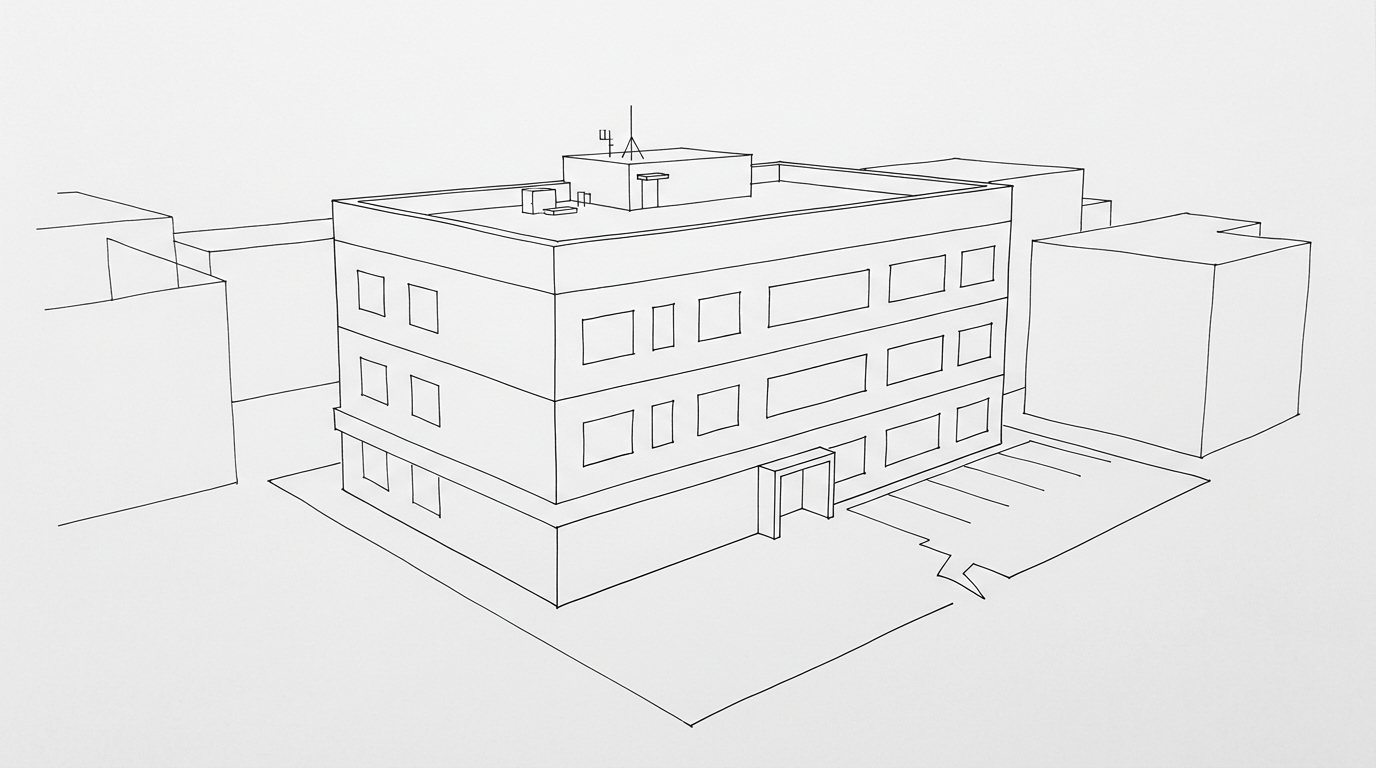
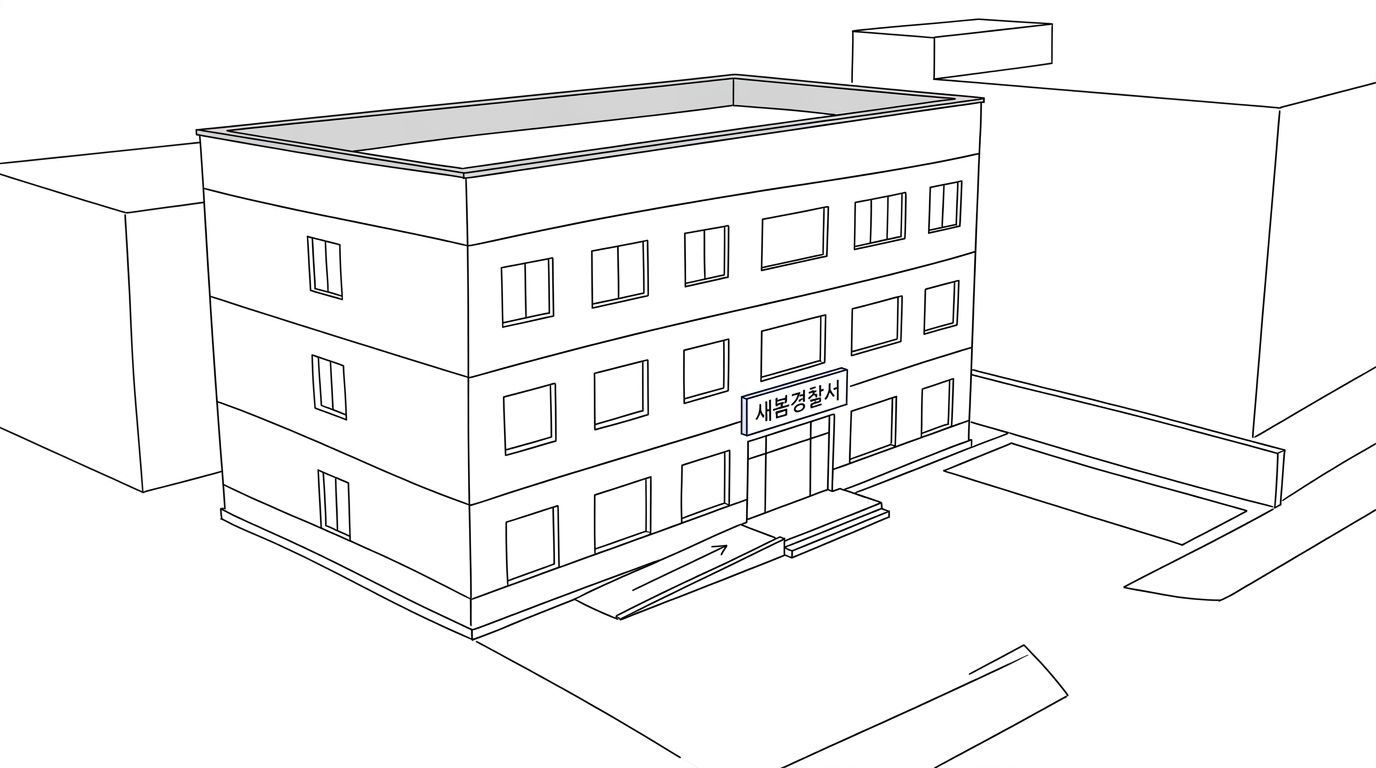
스케치 변환절 + 브리프
Draw this location as a VERY SIMPLE LINE SKETCH. It is a
diagram of built form, not a picture of a place.

Plain black lines on plain white. Nothing else: no colour, no greys, no
shading, no hatching, no texture, no material rendering, no weathering,
no ground shadow, no sky, no light, no mood, no people, no vehicles, no
plants, no clutter, no lettering of any kind.

Draw ONLY what settles the structure's form:
- the outline of each mass and how the masses meet,
- a clear horizontal line at EVERY floor level, so the number of storeys
  can be counted at a glance — count a semi-basement, a plinth level and
  a street-level parking or storage level each as its own storey,
- doors and windows as plain empty rectangles in their real positions,
  at their real sizes, in the numbers the brief supports,
- any stair or ramp: its full run, its direction of ascent, its
  landings, and the exact opening it arrives at,
- the roof edge, parapet and anything standing on the roof,
- the line where the building meets the ground.

Neighbouring buildings: bare outlines only, just enough to show where
the target sits and how tall it is beside them.

Keep it extremely spare — the fewest lines that let someone rebuild the
structure from the drawing. If a line does not describe form, leave it
out.

THE STRUCTURE TO DRAW:

SHARED CONFORMANCE BRIEF (invariant visual facts every candidate must satisfy)…
구조 스케치 — bg_roadside_gas_station
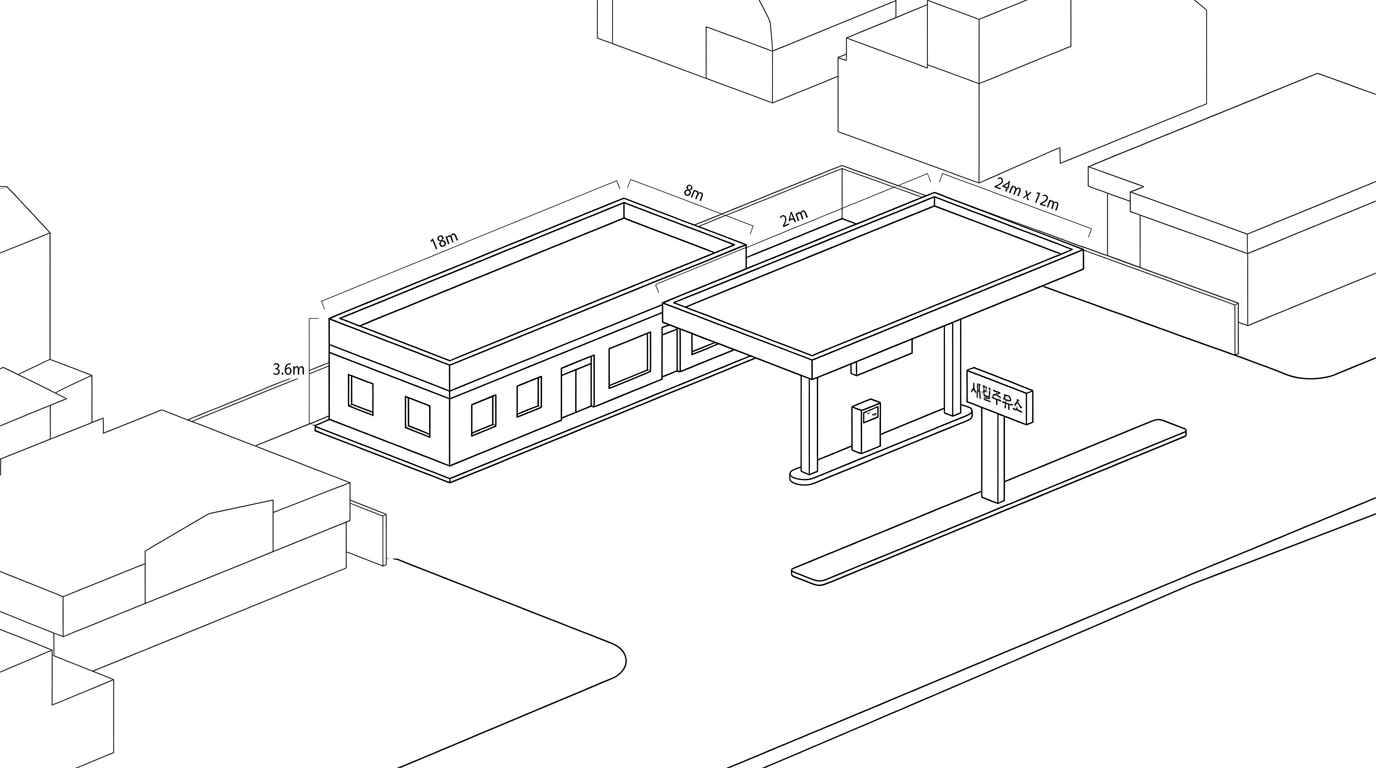
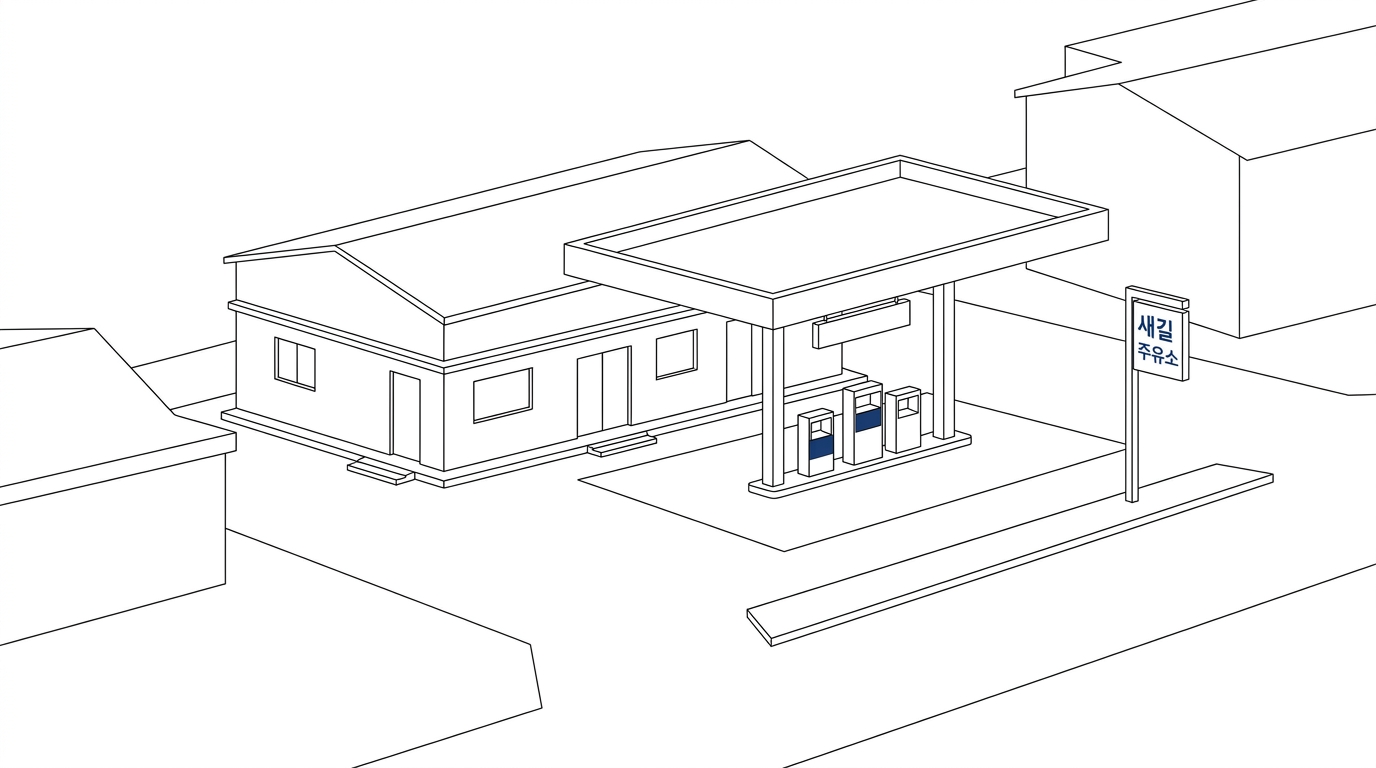
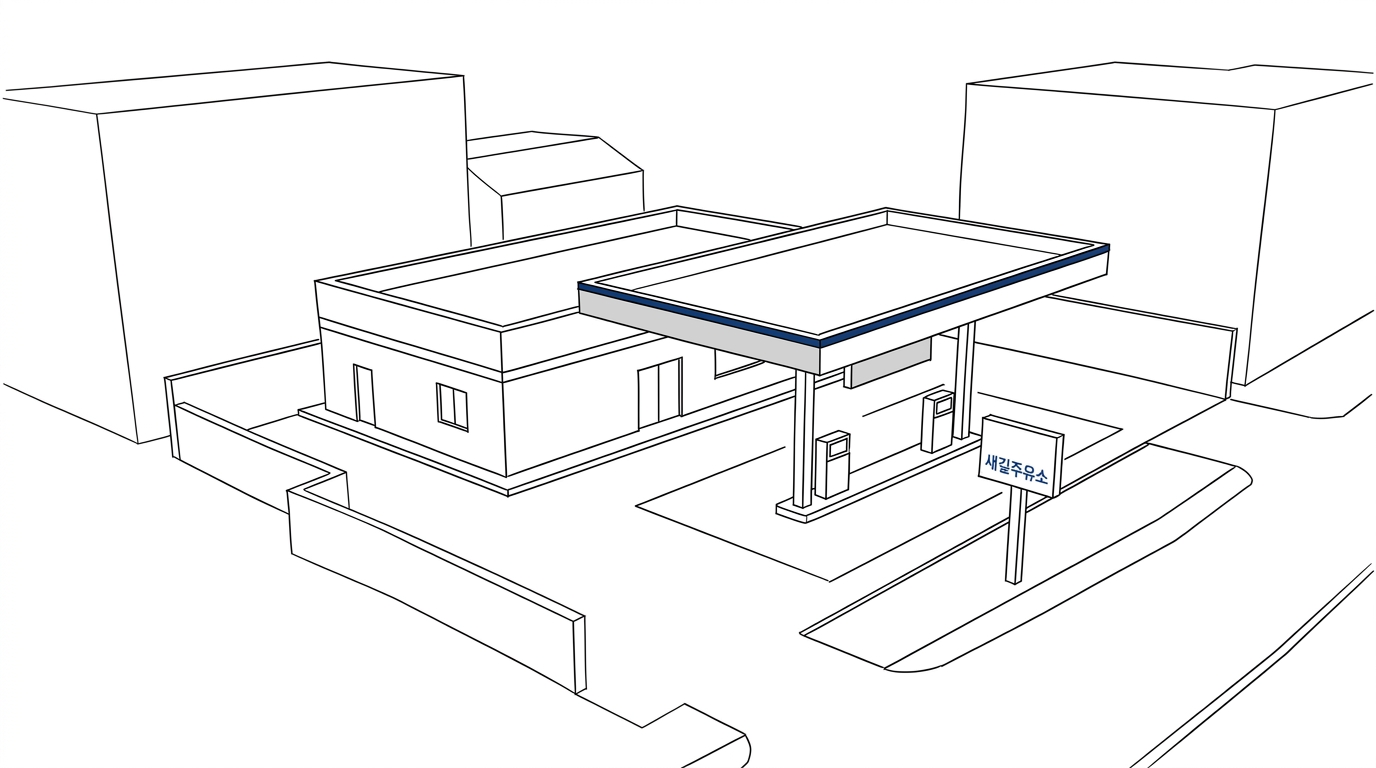
스케치 변환절 + 브리프
Draw this location as a VERY SIMPLE LINE SKETCH. It is a
diagram of built form, not a picture of a place.

Plain black lines on plain white. Nothing else: no colour, no greys, no
shading, no hatching, no texture, no material rendering, no weathering,
no ground shadow, no sky, no light, no mood, no people, no vehicles, no
plants, no clutter, no lettering of any kind.

Draw ONLY what settles the structure's form:
- the outline of each mass and how the masses meet,
- a clear horizontal line at EVERY floor level, so the number of storeys
  can be counted at a glance — count a semi-basement, a plinth level and
  a street-level parking or storage level each as its own storey,
- doors and windows as plain empty rectangles in their real positions,
  at their real sizes, in the numbers the brief supports,
- any stair or ramp: its full run, its direction of ascent, its
  landings, and the exact opening it arrives at,
- the roof edge, parapet and anything standing on the roof,
- the line where the building meets the ground.

Neighbouring buildings: bare outlines only, just enough to show where
the target sits and how tall it is beside them.

Keep it extremely spare — the fewest lines that let someone rebuild the
structure from the drawing. If a line does not describe form, leave it
out.

THE STRUCTURE TO DRAW:

SHARED CONFORMANCE BRIEF (invariant visual facts every candidate must satisfy)…
bg_forest_slaughterhouse
선정 B {'B': 7, 'A': 5, 'C': 3} · 수정 방식 regenerate · fix 재판정 승자 B · 팩 13.202607310424
입력 — 두 참조의 관할이 다르다
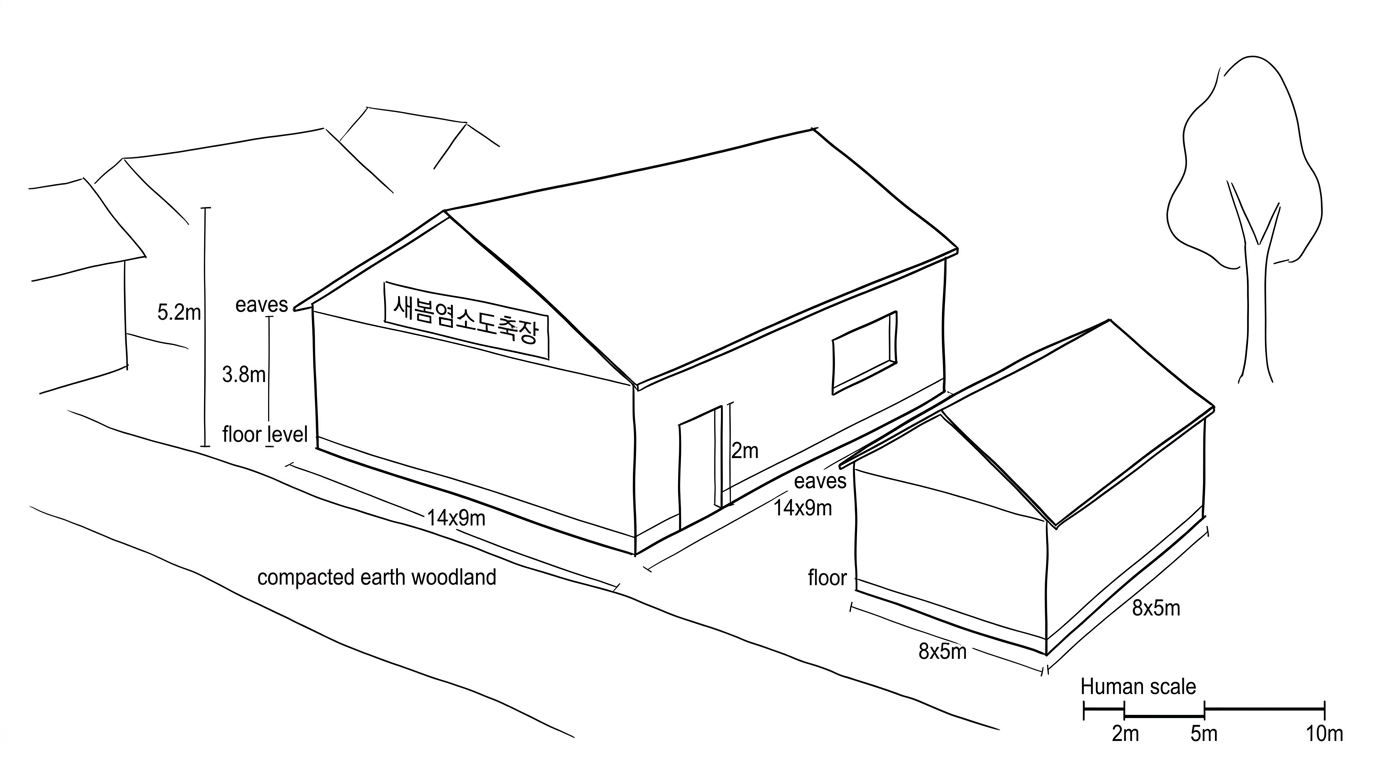
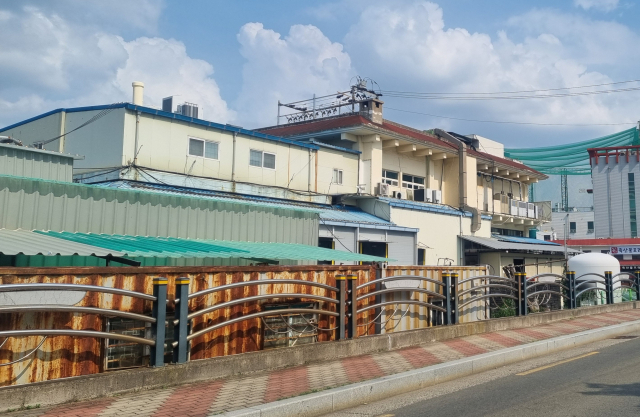
결함 지적
메인 건물 정면(간판 아래)에 스케치에 존재하지 않는 창문이 임의로 추가되어 있습니다. 재생성
오른쪽 가축 우리의 정면이 크게 뚫려 개방된 형태이나, 구조 스케치에서는 막힌 벽면으로 묘사되어 있습니다. 재생성
메인 건물 정면(간판 아래)에 스케치에 존재하지 않는 창문이 임의로 추가되어 있습니다. 재생성
오른쪽 가축 우리의 정면이 크게 뚫려 개방된 형태이나, 구조 스케치에서는 막힌 벽면으로 묘사되어 있습니다. 재생성
산출


권위 분리 계약 + 브리프
Two references are supplied, and they govern different
things. Read this division carefully — it is the whole task.

STRUCTURE SKETCH (first reference) is a line drawing of the very
building you must photograph. It is the sole authority for FORM:
- the number of storeys and where every floor line sits,
- the massing, the proportions, and the shape of the footprint,
- every opening — door, window, gate — in its drawn position, at its
  drawn size, in the drawn number,
- the stair: where it begins, which way it climbs, its landings, and
  the exact opening it arrives at,
- the roof edge, the parapet, and whatever stands on the roof,
- how the building meets the ground and where it sits on its plot.
Build precisely that structure. Do not add or remove a storey, do not
move or multiply an opening, do not re-route or re-shape the stair.

LOOK REFERENCE (second reference) is a photograph of a DIFFERENT
building that happens to be finished the way this one should be. Take
from it ONLY surface and atmosphere:
- the wall material and how it is laid,
- colours and how they have weathered and stained,
- the finish of trim, railings, doors, meters and pipes,
- the state of the pavement and the alley,
- the quality of the daylight and the general age and upkeep.
Its FORM has no authority whatsoever. Ignore its storey count, its
massing, its openings, its stair and its viewpoint completely. If its
shape disagrees with the sketch, the sketch wins without exception.

Produce a photograph of the building drawn in the STRUCTURE SKETCH,
built and weathered as the LOOK REFERENCE shows, standing in its real
lived-in neighbourhood. It must read as a real place found by a
location scout — never a drawing, never a render, no lines left
showing. No text, captions or watermarks anywhere.

THE FACTS THIS PLACE MUST ALSO SATISFY:

SHARED CONFORMANCE BRIEF (invariant visual facts every candidate must satisfy):

Every image must show the same contemporary South Korean woodland slaughterhouse compound in a currently inhabited rural working neighborhood. The main goat slaughterhouse is a one-storey rectangular timber building measuring about 14 by 9 metres, with 3.8-metre eaves and a gabled du…
bg_harbor_restaurant_deck
선정 A {'A': 8, 'B': 2, 'C': 6} · 수정 방식 regenerate · fix 재판정 승자 B · 팩 13.202607310424
입력 — 두 참조의 관할이 다르다


결함 지적
지붕 위 중앙의 사각 구조물이 누락되었습니다. 재생성
정면 우측 유리창이 스케치(3칸)와 달리 2칸으로 묘사되었습니다. 재생성
우측면 출입문 계단들의 방향이 스케치와 다르게 변경되었습니다. 재생성
측면 출입문 유리에 불필요한 텍스트가 표기되어 있습니다.
지붕 위 중앙의 사각 구조물이 누락되었습니다. 재생성
정면 우측 유리창이 스케치(3칸)와 달리 2칸으로 묘사되었습니다. 재생성
우측면 출입문 계단들의 방향이 스케치와 다르게 변경되었습니다. 재생성
측면 출입문 유리에 불필요한 텍스트가 표기되어 있습니다.
산출


권위 분리 계약 + 브리프
Two references are supplied, and they govern different
things. Read this division carefully — it is the whole task.

STRUCTURE SKETCH (first reference) is a line drawing of the very
building you must photograph. It is the sole authority for FORM:
- the number of storeys and where every floor line sits,
- the massing, the proportions, and the shape of the footprint,
- every opening — door, window, gate — in its drawn position, at its
  drawn size, in the drawn number,
- the stair: where it begins, which way it climbs, its landings, and
  the exact opening it arrives at,
- the roof edge, the parapet, and whatever stands on the roof,
- how the building meets the ground and where it sits on its plot.
Build precisely that structure. Do not add or remove a storey, do not
move or multiply an opening, do not re-route or re-shape the stair.

LOOK REFERENCE (second reference) is a photograph of a DIFFERENT
building that happens to be finished the way this one should be. Take
from it ONLY surface and atmosphere:
- the wall material and how it is laid,
- colours and how they have weathered and stained,
- the finish of trim, railings, doors, meters and pipes,
- the state of the pavement and the alley,
- the quality of the daylight and the general age and upkeep.
Its FORM has no authority whatsoever. Ignore its storey count, its
massing, its openings, its stair and its viewpoint completely. If its
shape disagrees with the sketch, the sketch wins without exception.

Produce a photograph of the building drawn in the STRUCTURE SKETCH,
built and weathered as the LOOK REFERENCE shows, standing in its real
lived-in neighbourhood. It must read as a real place found by a
location scout — never a drawing, never a render, no lines left
showing. No text, captions or watermarks anywhere.

THE FACTS THIS PLACE MUST ALSO SATISFY:

SHARED CONFORMANCE BRIEF (invariant visual facts every candidate must satisfy):

Every candidate must depict the same contemporary South Korean coastal-village raw-fish restaurant at night: a one-storey rectangular building with a 14 m by 8 m enclosed footprint, a 3.4 m floor-to-roofline height, cream textured cement render over reinforced concrete and concrete b…
bg_police_station
선정 B {'A': 3, 'B': 6, 'C': 4} · 수정 방식 edit · fix 재판정 승자 B · 팩 13.202607310424
입력 — 두 참조의 관할이 다르다
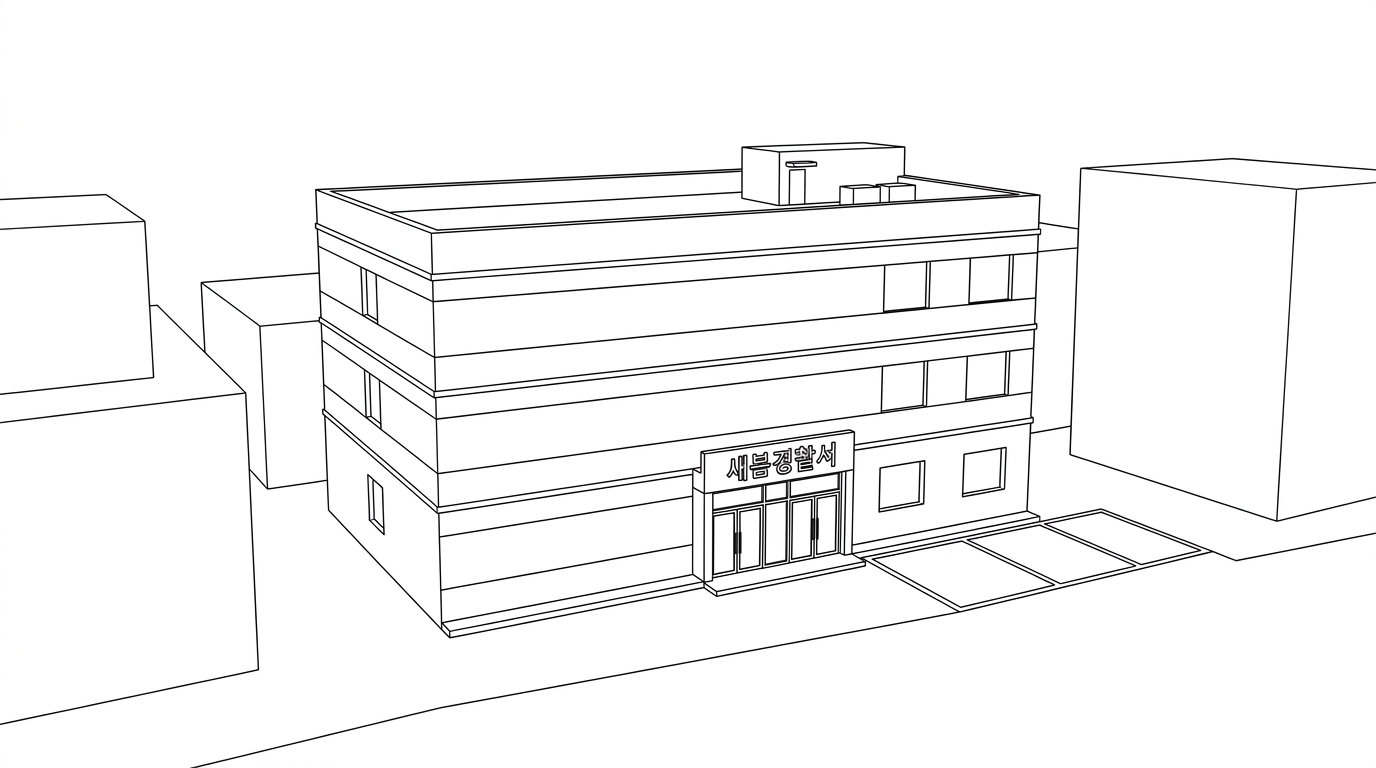
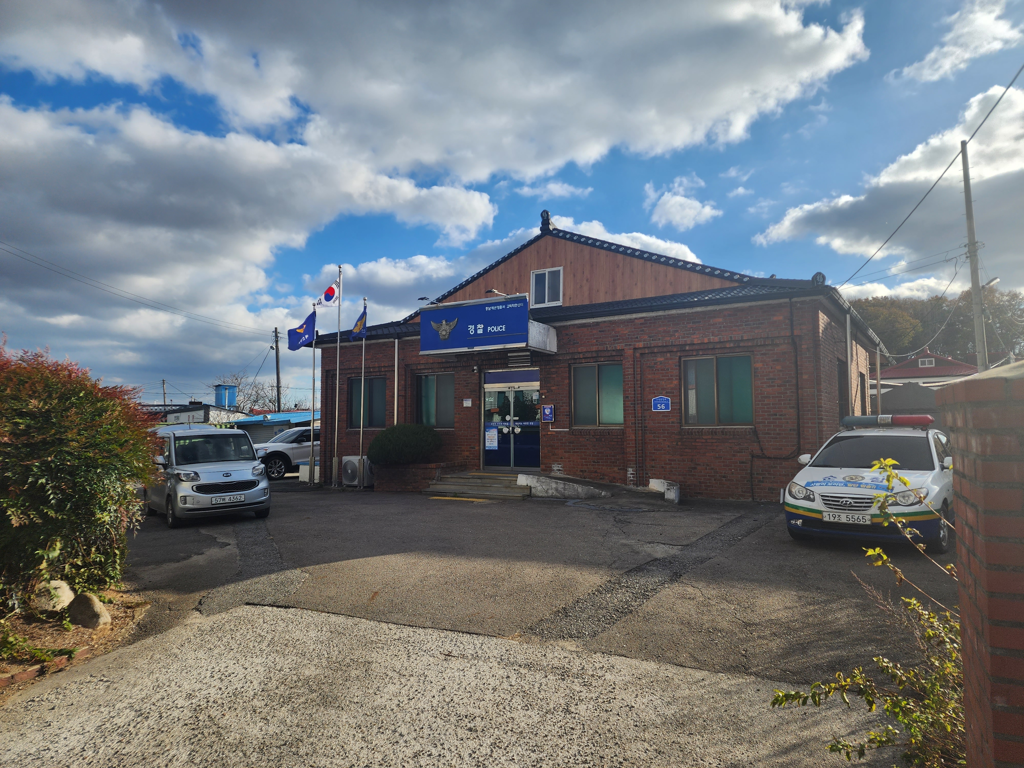
결함 지적
구조 스케치와 달리 전면부 좌측 전체에 창문이 대량으로 임의 추가되었고, 전면부 1층 우측에 있어야 할 창문 2개가 누락되었습니다. 재생성
건물 외벽이 붉은 벽돌로 마감되어, 브리프에 지정된 '따뜻한 황백색 도장 콘크리트와 옅은 회색 패널' 규정에 위배됩니다.
활발히 사용되는 경찰서임에도 주차장과 진입로가 완전히 텅 비어 있어 방치된 공간처럼 보입니다.
구조 스케치와 달리 전면부 좌측 전체에 창문이 대량으로 임의 추가되었고, 전면부 1층 우측에 있어야 할 창문 2개가 누락되었습니다. 재생성
건물 외벽이 붉은 벽돌로 마감되어, 브리프에 지정된 '따뜻한 황백색 도장 콘크리트와 옅은 회색 패널' 규정에 위배됩니다.
활발히 사용되는 경찰서임에도 주차장과 진입로가 완전히 텅 비어 있어 방치된 공간처럼 보입니다.
산출


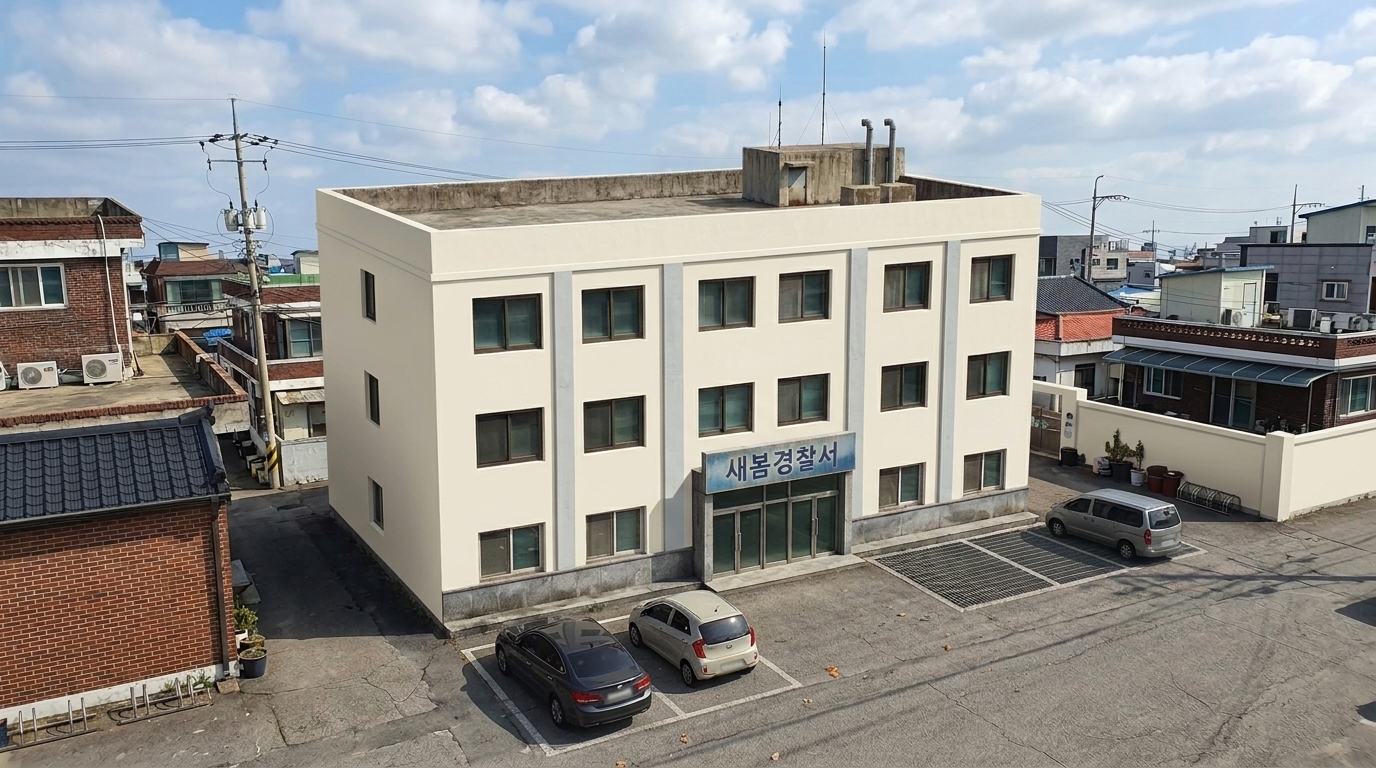

권위 분리 계약 + 브리프
Two references are supplied, and they govern different
things. Read this division carefully — it is the whole task.

STRUCTURE SKETCH (first reference) is a line drawing of the very
building you must photograph. It is the sole authority for FORM:
- the number of storeys and where every floor line sits,
- the massing, the proportions, and the shape of the footprint,
- every opening — door, window, gate — in its drawn position, at its
  drawn size, in the drawn number,
- the stair: where it begins, which way it climbs, its landings, and
  the exact opening it arrives at,
- the roof edge, the parapet, and whatever stands on the roof,
- how the building meets the ground and where it sits on its plot.
Build precisely that structure. Do not add or remove a storey, do not
move or multiply an opening, do not re-route or re-shape the stair.

LOOK REFERENCE (second reference) is a photograph of a DIFFERENT
building that happens to be finished the way this one should be. Take
from it ONLY surface and atmosphere:
- the wall material and how it is laid,
- colours and how they have weathered and stained,
- the finish of trim, railings, doors, meters and pipes,
- the state of the pavement and the alley,
- the quality of the daylight and the general age and upkeep.
Its FORM has no authority whatsoever. Ignore its storey count, its
massing, its openings, its stair and its viewpoint completely. If its
shape disagrees with the sketch, the sketch wins without exception.

Produce a photograph of the building drawn in the STRUCTURE SKETCH,
built and weathered as the LOOK REFERENCE shows, standing in its real
lived-in neighbourhood. It must read as a real place found by a
location scout — never a drawing, never a render, no lines left
showing. No text, captions or watermarks anywhere.

THE FACTS THIS PLACE MUST ALSO SATISFY:

SHARED CONFORMANCE BRIEF (invariant visual facts every candidate must satisfy):

Every image must show the same contemporary South Korean police station: a three-storey rectangular reinforced-concrete civic building approximately 28 metres wide by 18 metres deep, with roughly 3.5-metre storey heights and an 11.5-metre parapet height. Its exterior is warm off-whit…
bg_roadside_gas_station
선정 A {'A': 7, 'B': 2, 'C': 4} · 수정 방식 regenerate · fix 재판정 승자 B · 팩 13.202607310424
입력 — 두 참조의 관할이 다르다
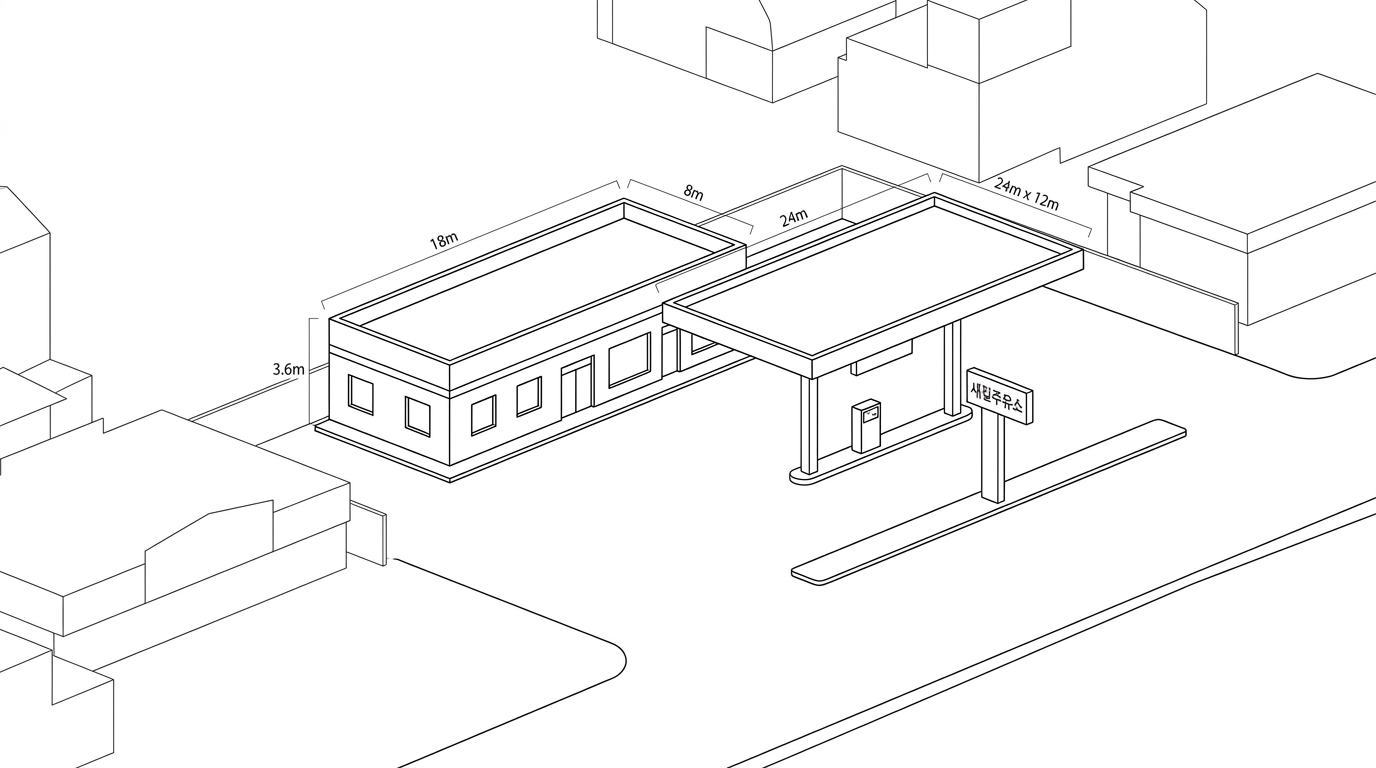
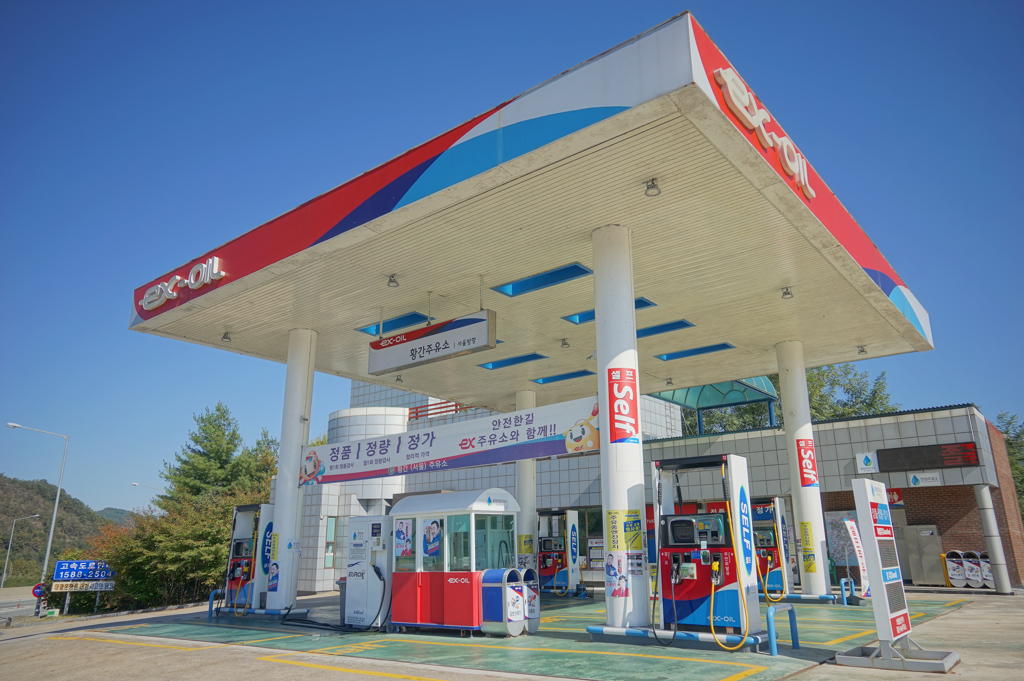
결함 지적
도면에 없는 벽면 구조물이 건물 뒤에서 시작되어 캐노피 뒤쪽까지 감싸듯 추가되어 주유소의 기본 평면과 형태를 위반했습니다. 재생성
활발히 운영되는 주유소라는 지시와 달리, 주유 구역과 건물 주변이 물품이나 사용 흔적 없이 멸균된 세트장처럼 비어 있습니다.
도로의 아스팔트가 주유소 마당(포어코트)으로 자연스럽게 이어지는 진입로가 생략된 채, 콘크리트 마당이 단턱(연석)을 두고 도로와 직접 맞닿아 있습니다.
도면에 없는 벽면 구조물이 건물 뒤에서 시작되어 캐노피 뒤쪽까지 감싸듯 추가되어 주유소의 기본 평면과 형태를 위반했습니다. 재생성
활발히 운영되는 주유소라는 지시와 달리, 주유 구역과 건물 주변이 물품이나 사용 흔적 없이 멸균된 세트장처럼 비어 있습니다.
도로의 아스팔트가 주유소 마당(포어코트)으로 자연스럽게 이어지는 진입로가 생략된 채, 콘크리트 마당이 단턱(연석)을 두고 도로와 직접 맞닿아 있습니다.
산출


권위 분리 계약 + 브리프
Two references are supplied, and they govern different
things. Read this division carefully — it is the whole task.

STRUCTURE SKETCH (first reference) is a line drawing of the very
building you must photograph. It is the sole authority for FORM:
- the number of storeys and where every floor line sits,
- the massing, the proportions, and the shape of the footprint,
- every opening — door, window, gate — in its drawn position, at its
  drawn size, in the drawn number,
- the stair: where it begins, which way it climbs, its landings, and
  the exact opening it arrives at,
- the roof edge, the parapet, and whatever stands on the roof,
- how the building meets the ground and where it sits on its plot.
Build precisely that structure. Do not add or remove a storey, do not
move or multiply an opening, do not re-route or re-shape the stair.

LOOK REFERENCE (second reference) is a photograph of a DIFFERENT
building that happens to be finished the way this one should be. Take
from it ONLY surface and atmosphere:
- the wall material and how it is laid,
- colours and how they have weathered and stained,
- the finish of trim, railings, doors, meters and pipes,
- the state of the pavement and the alley,
- the quality of the daylight and the general age and upkeep.
Its FORM has no authority whatsoever. Ignore its storey count, its
massing, its openings, its stair and its viewpoint completely. If its
shape disagrees with the sketch, the sketch wins without exception.

Produce a photograph of the building drawn in the STRUCTURE SKETCH,
built and weathered as the LOOK REFERENCE shows, standing in its real
lived-in neighbourhood. It must read as a real place found by a
location scout — never a drawing, never a render, no lines left
showing. No text, captions or watermarks anywhere.

THE FACTS THIS PLACE MUST ALSO SATISFY:

SHARED CONFORMANCE BRIEF (invariant visual facts every candidate must satisfy):

Every image must show the same complete, active contemporary South Korean gas station in a lived-in rural highway-edge working neighborhood. Its principal built mass is a one-storey rectangular service building approximately 18 by 8 metres and 3.6 metres to the eaves, finished in whi…
R5뼈대=스케치 / 표면=검색 사진 — 최초 1그룹06:28
권위를 쪼갠 라운드. 형태는 구조 스케치가, 재질·풍화·분위기는 검색 사진이 맡는다. ★룩 참조로 쓴 cand_02 는 어제 구조를 망친 바로 그 사진이다(계단 하부 사선 슬래브 로우앵글) — 형태 권위를 스케치에 넘기면 그 나쁜 구조가 전이되지 않는지 보는 것이 이 실험이다.
bg_multifamily_residence
선정 B {'A': 3, 'B': 10, 'C': 7} · 수정 방식 regenerate · fix 재판정 승자 B · 팩 13.202607310424
입력 — 두 참조의 관할이 다르다
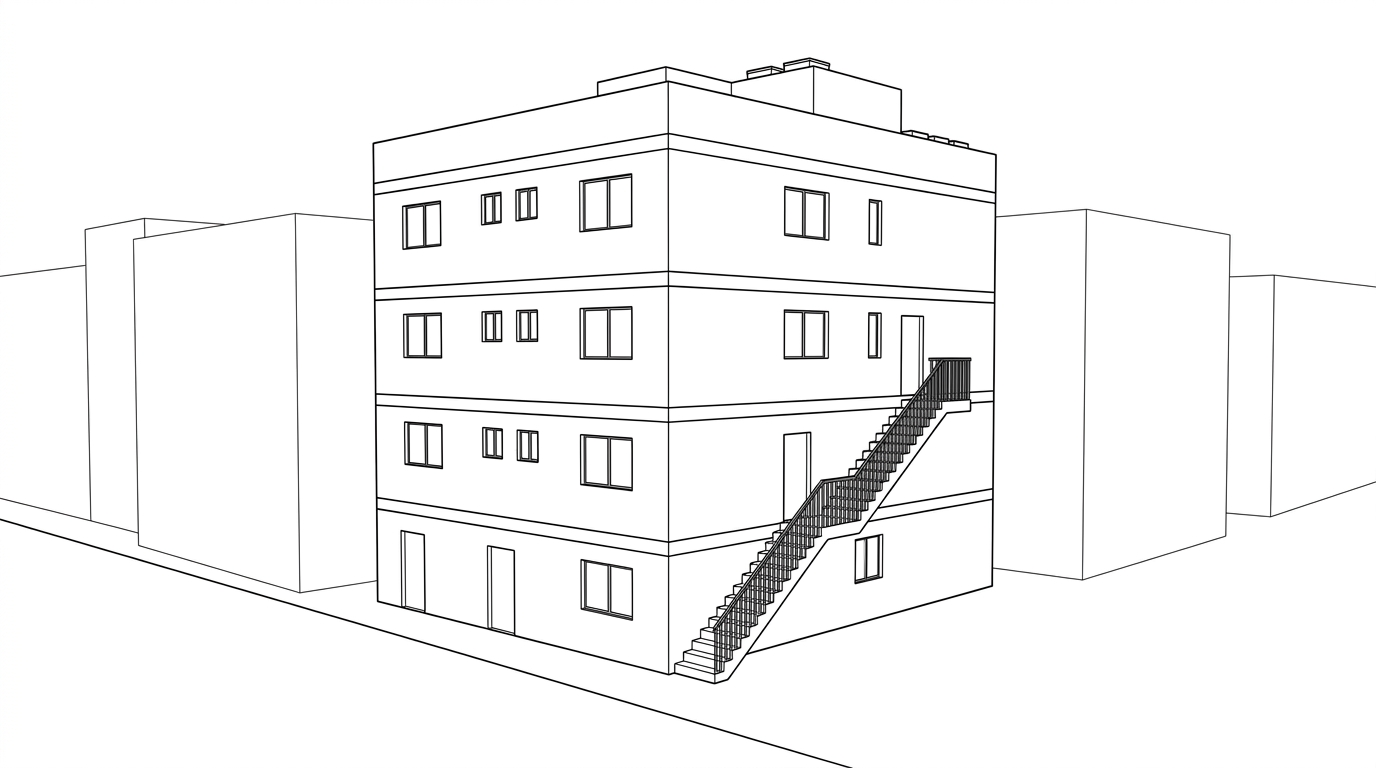
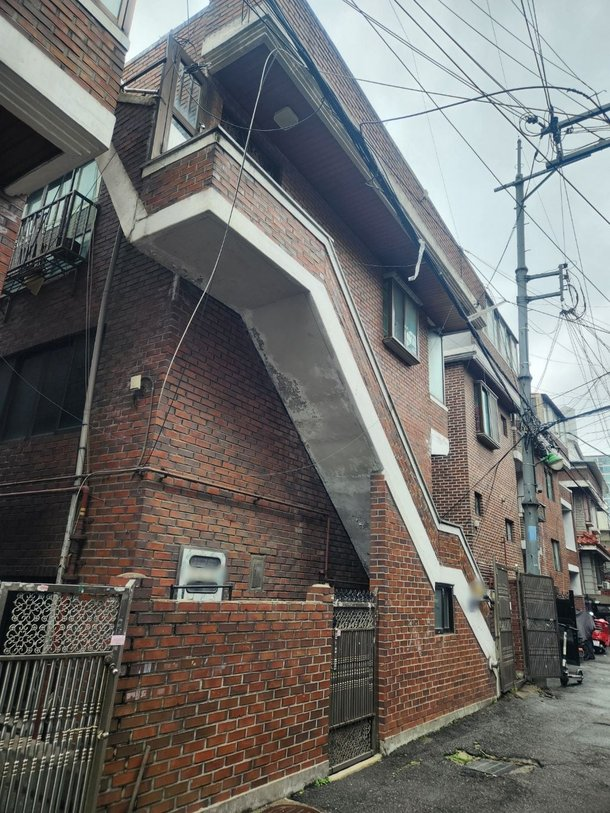
결함 지적
우측 외벽의 계단이 스케치의 일자형 구조와 다르게 지그재그 형태로 꺾여 올라가며, 우측면의 문과 창문 위치(2, 3층 문이 중앙/우측으로 이동) 및 개수(1층 좌측에 창문 추가)가 스케치와 일치하지 않습니다. 재생성
대상 건물 외벽이나 창문에 에어컨 실외기, 블라인드 등 실제 거주하는 일상적인 흔적이 없어 빈 건물처럼 보입니다.
우측 외벽의 계단이 스케치의 일자형 구조와 다르게 지그재그 형태로 꺾여 올라가며, 우측면의 문과 창문 위치(2, 3층 문이 중앙/우측으로 이동) 및 개수(1층 좌측에 창문 추가)가 스케치와 일치하지 않습니다. 재생성
대상 건물 외벽이나 창문에 에어컨 실외기, 블라인드 등 실제 거주하는 일상적인 흔적이 없어 빈 건물처럼 보입니다.
산출
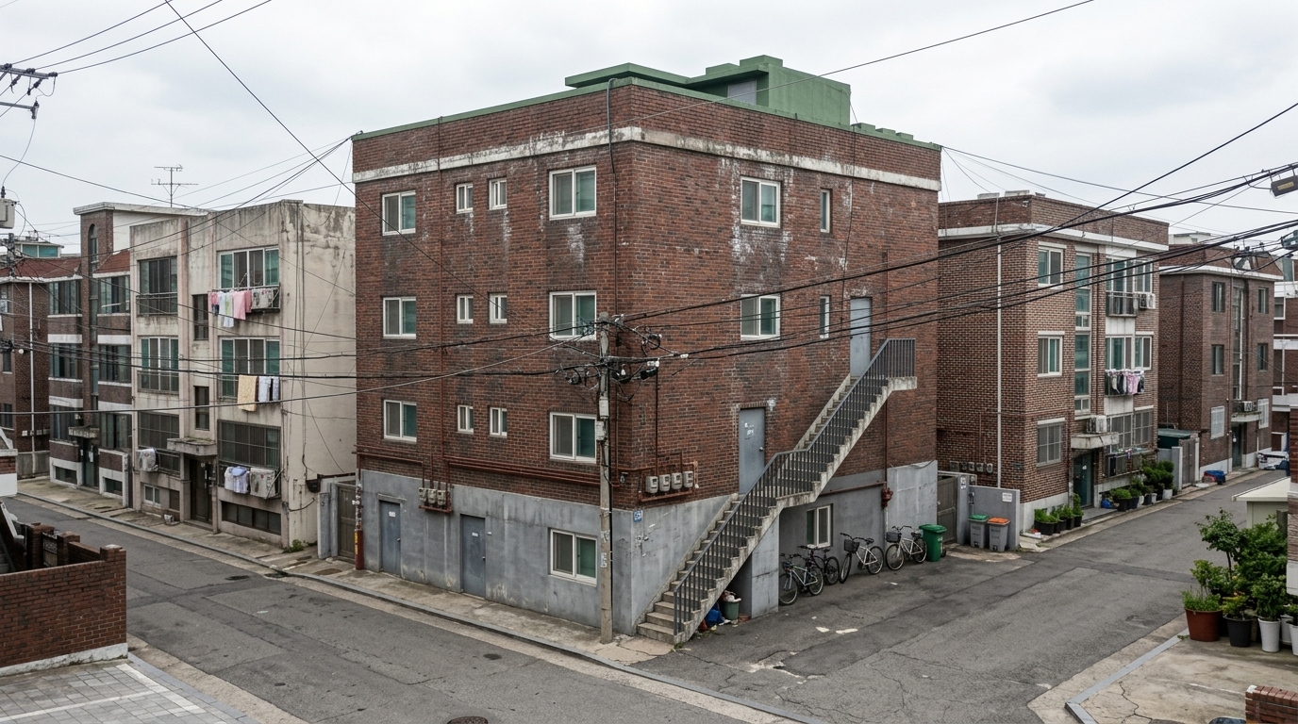
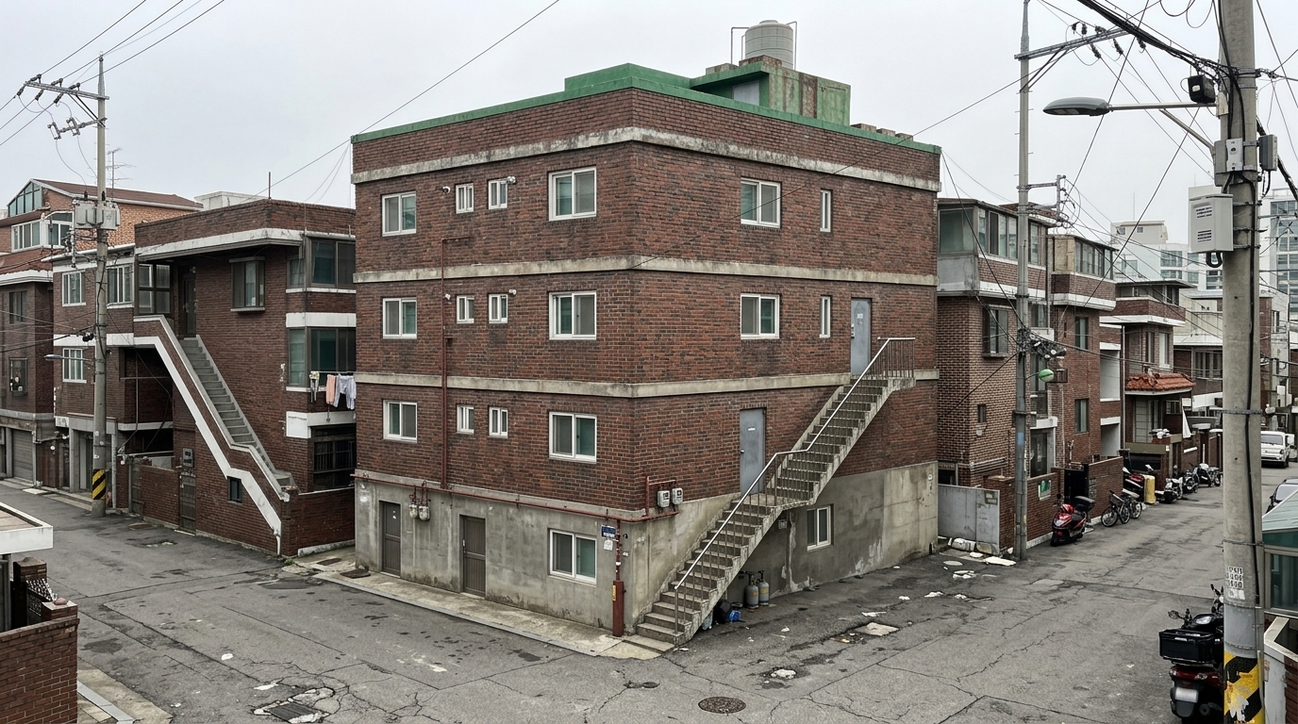
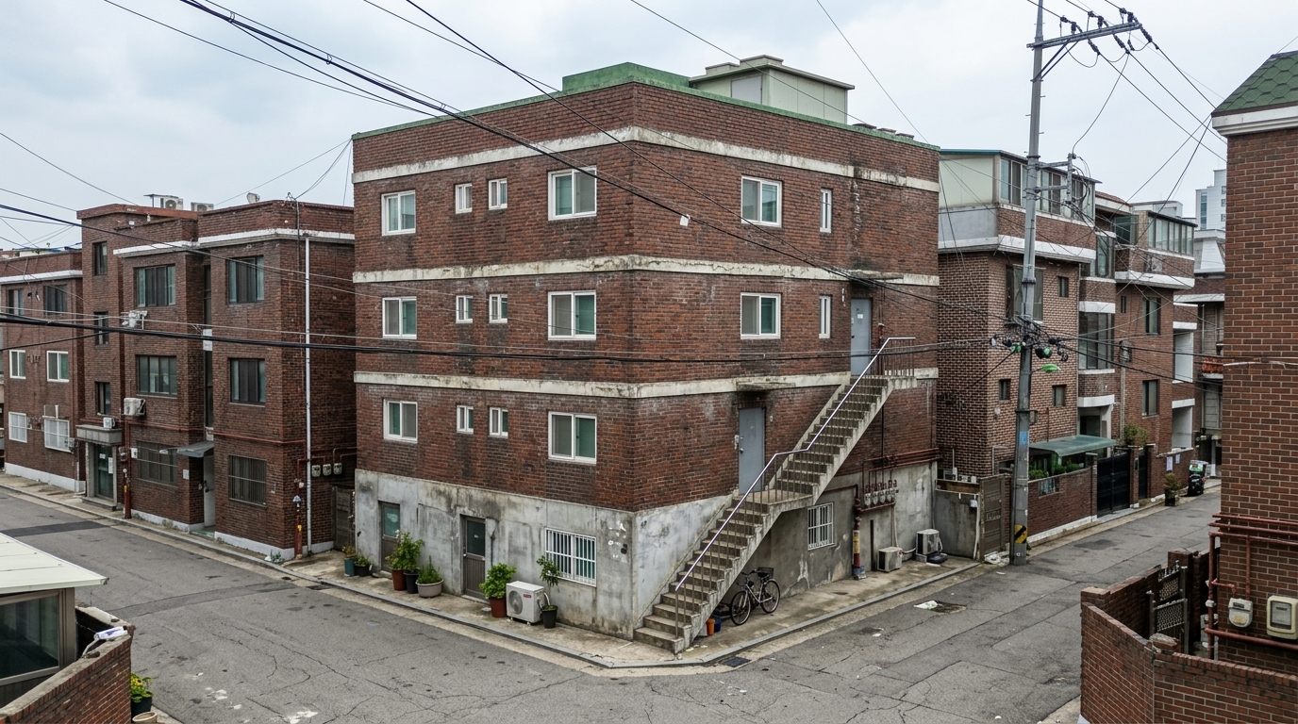
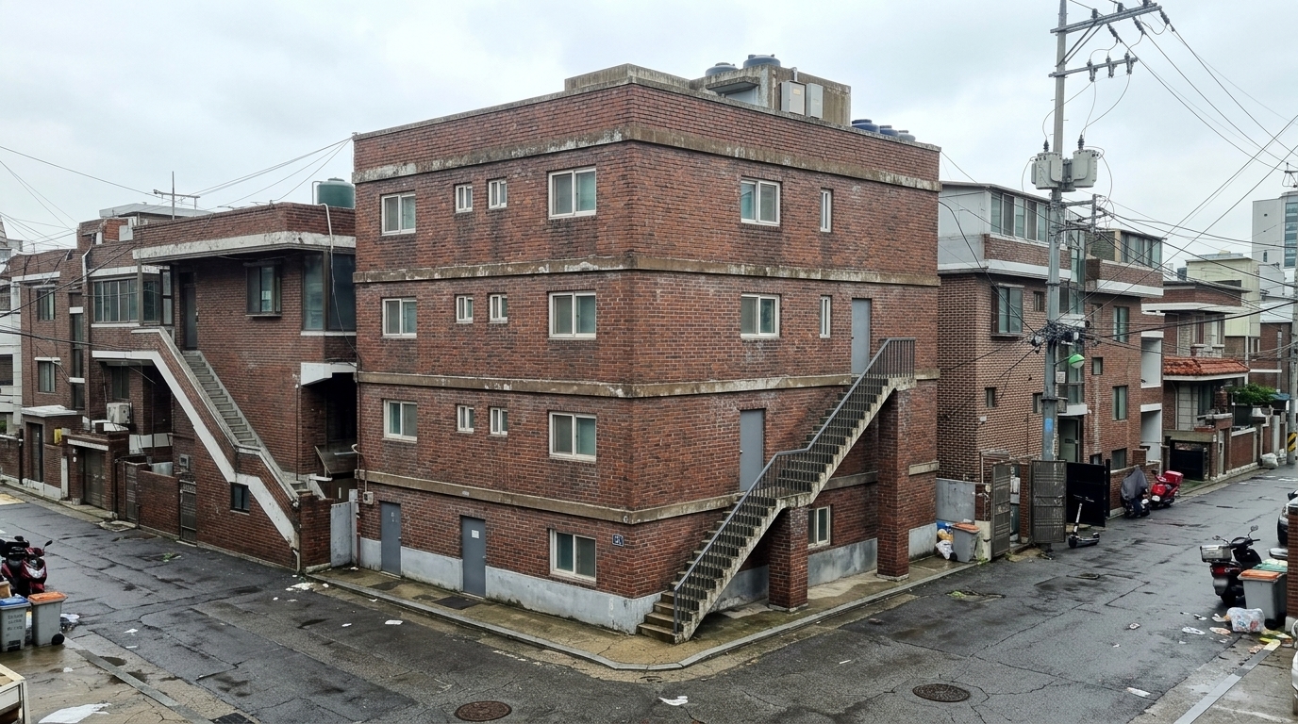
권위 분리 계약 + 브리프
Two references are supplied, and they govern different
things. Read this division carefully — it is the whole task.

STRUCTURE SKETCH (first reference) is a line drawing of the very
building you must photograph. It is the sole authority for FORM:
- the number of storeys and where every floor line sits,
- the massing, the proportions, and the shape of the footprint,
- every opening — door, window, gate — in its drawn position, at its
  drawn size, in the drawn number,
- the stair: where it begins, which way it climbs, its landings, and
  the exact opening it arrives at,
- the roof edge, the parapet, and whatever stands on the roof,
- how the building meets the ground and where it sits on its plot.
Build precisely that structure. Do not add or remove a storey, do not
move or multiply an opening, do not re-route or re-shape the stair.

LOOK REFERENCE (second reference) is a photograph of a DIFFERENT
building that happens to be finished the way this one should be. Take
from it ONLY surface and atmosphere:
- the wall material and how it is laid,
- colours and how they have weathered and stained,
- the finish of trim, railings, doors, meters and pipes,
- the state of the pavement and the alley,
- the quality of the daylight and the general age and upkeep.
Its FORM has no authority whatsoever. Ignore its storey count, its
massing, its openings, its stair and its viewpoint completely. If its
shape disagrees with the sketch, the sketch wins without exception.

Produce a photograph of the building drawn in the STRUCTURE SKETCH,
built and weathered as the LOOK REFERENCE shows, standing in its real
lived-in neighbourhood. It must read as a real place found by a
location scout — never a drawing, never a render, no lines left
showing. No text, captions or watermarks anywhere.

THE FACTS THIS PLACE MUST ALSO SATISFY:

SHARED CONFORMANCE BRIEF (invariant visual facts every candidate must satisfy):

Every image must show the same contemporary South Korean four-storey multifamily villa: a 12 by 16 metre rectangular main mass faced in weathered red-brown clay brick, with a gray exposed-concrete base, a flat reinforced-concrete roof under a muted green waterproof finish, white PVC-…
R4구조 스케치 — 선으로만, 참조 없음06:15
실사에서는 층수가 재질·조명·생활감에 묻혀 세기 어려웠다. 같은 브리프를 손대지 않고 앞에 스케치 변환절만 붙여 선만 남겼다. 판정하지 않고 3롤을 전부 남긴다.
bg_multifamily_residence
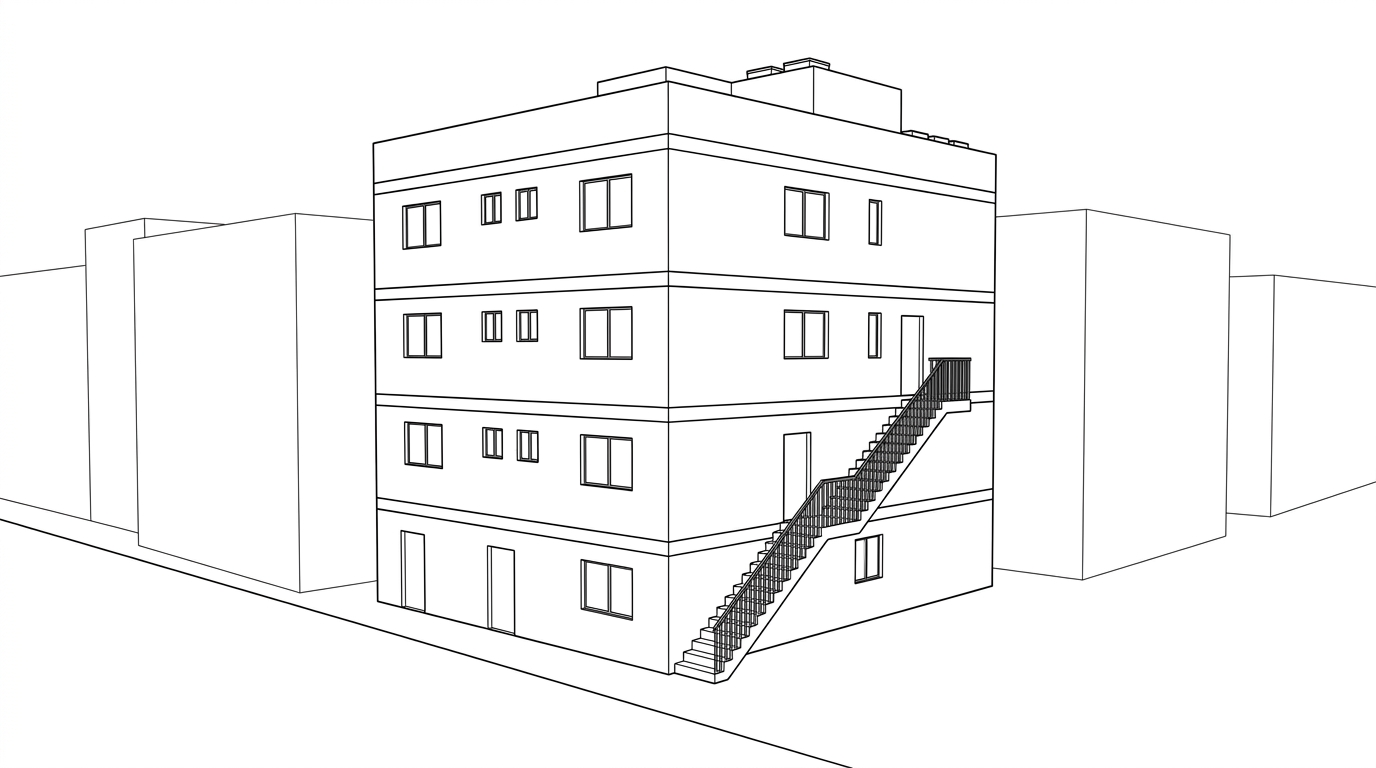

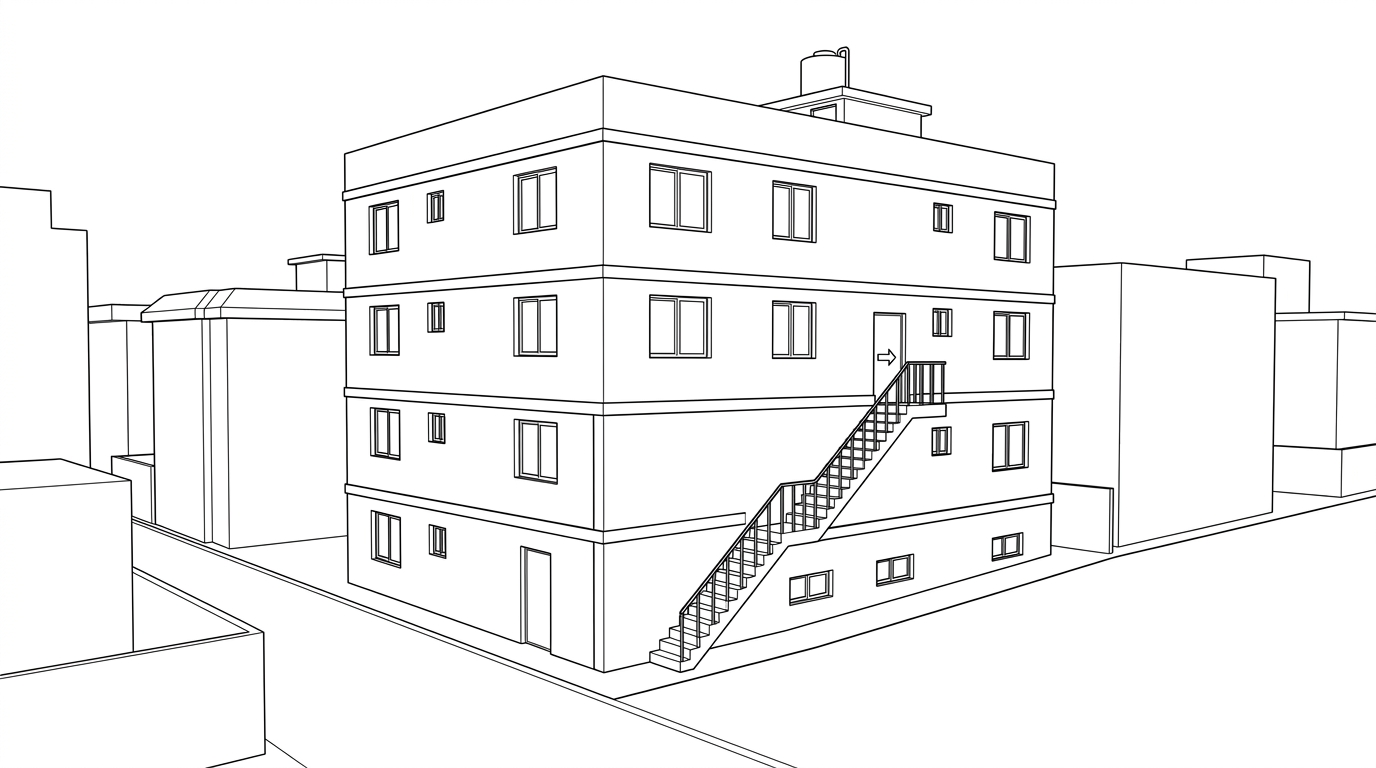
스케치 변환절 + 브리프
Draw this location as a VERY SIMPLE LINE SKETCH. It is a
diagram of built form, not a picture of a place.

Plain black lines on plain white. Nothing else: no colour, no greys, no
shading, no hatching, no texture, no material rendering, no weathering,
no ground shadow, no sky, no light, no mood, no people, no vehicles, no
plants, no clutter, no lettering of any kind.

Draw ONLY what settles the structure's form:
- the outline of each mass and how the masses meet,
- a clear horizontal line at EVERY floor level, so the number of storeys
  can be counted at a glance — count a semi-basement, a plinth level and
  a street-level parking or storage level each as its own storey,
- doors and windows as plain empty rectangles in their real positions,
  at their real sizes, in the numbers the brief supports,
- any stair or ramp: its full run, its direction of ascent, its
  landings, and the exact opening it arrives at,
- the roof edge, parapet and anything standing on the roof,
- the line where the building meets the ground.

Neighbouring buildings: bare outlines only, just enough to show where
the target sits and how tall it is beside them.

Keep it extremely spare — the fewest lines that let someone rebuild the
structure from the drawing. If a line does not describe form, leave it
out.

THE STRUCTURE TO DRAW:

SHARED CONFORMANCE BRIEF (invariant visual facts every candidate must satisfy)…
R3팩 v12 + 구조 결함 재생성 · v13 재판정04:25
구조 결함(층수·매스)을 i2i 편집 대신 재생성으로 보낸 라운드. ★여기서 진짜 병목이 드러났다 — 3롤 중 B·C 가 요구대로 4층인데 judge 가 3층짜리 A 를 10점으로 골랐다. 팩 v13(2번 축 PASS/FAIL 고정 + 층수 계수 절차)으로 같은 이미지를 다시 판정하니 두 번 모두 B 가 이겼다.
bg_multifamily_residence
① 결손 문항 → ③ 일치 판정
| # | 무엇을 정하는가 | 문항(원본어) | 판정 | 채택된 사실 |
|---|
② 두 조사의 답 — 일치해야 채택
| 항목 | 조사 A | 조사 B | 출처 |
|---|
검색 질의 (원본어 여부 확인)
④ 저작에 주입된 블록
(채택 0 — 주입 없음)
A — 대조군 (사전지식 없음)
선정 A · 점수 {'A': 10, 'B': 6, 'C': 4} · fix 재판정 원본 유지(수정 개악)
결함 지적
건물이 3층 구조(콘크리트 기단부 1층 + 벽돌 마감 2개 층)로 묘사되어, 지침에서 명시한 4층 다세대 주택이라는 조건에 위배됩니다.
건물이 3층 구조(콘크리트 기단부 1층 + 벽돌 마감 2개 층)로 묘사되어, 지침에서 명시한 4층 다세대 주택이라는 조건에 위배됩니다.
판정만 다시 — 팩 v13 (13.202607310424) · 같은 이미지, 생성 없음
이전 판정 선정 A {'A': 10, 'B': 6, 'C': 4}
이전 판정 선정 A {'A': 10, 'B': 6, 'C': 4}
| 회차 | 승자 | 점수 | 판정 사유 |
|---|---|---|---|
| 1회 | B | B=7 · A=6 · C=4 | B Shows 4 storeys (vs brief 4) by including a concrete semi-basement with windows, winning over the others. It structurally violates opening counts by adding extra doors on the ground and third floors, and the surfaces lack everyday residential traces (sterile), but the correct storey count dictates the win. A Shows 3 storeys (vs brief 4); the solid concrete plinth lacks windows or parking to count as a storey. Fails the highest-priority structural check. Otherwise highly accurate, with the correct single stair, single access door, and excellent everyday traces of active residential use. C Shows 3 storeys (vs brief 4); the windowless solid concrete base does not count as a storey. It also structurally violates the brief by incorrectly multiplying the exterior stairs and access doors to reach the third floor, and reads as entirely sterile. |
| 2회 | B | B=10 · C=5 · A=2 | B 4 storeys. Perfect conformance. The rectangular massing, exterior materials, and second-floor access door all match the brief exactly. The building and surroundings feature standard gas meters, parked vehicles, and neighborhood infrastructure, fulfilling the active use requirement naturally without introducing any forbidden scene transients. C 4 storeys. Matches the storey count and exterior materials, but alters permanent elements by extending the exterior stair up to an unprompted third-floor door. Additionally, the building lacks ubiquitous utility pipes, meters, window treatments or street-level activity, violating the active use requirement by appearing entirely bare and sterile. A 4 storeys. Hard violation: physically impossible structure. The ground floor is deeply recessed along the right facade, leaving three solid brick storeys hanging in the air over the void without any visible corner column to support them. This structural failure disqualifies the candidate despite its good depiction of active residential use. |


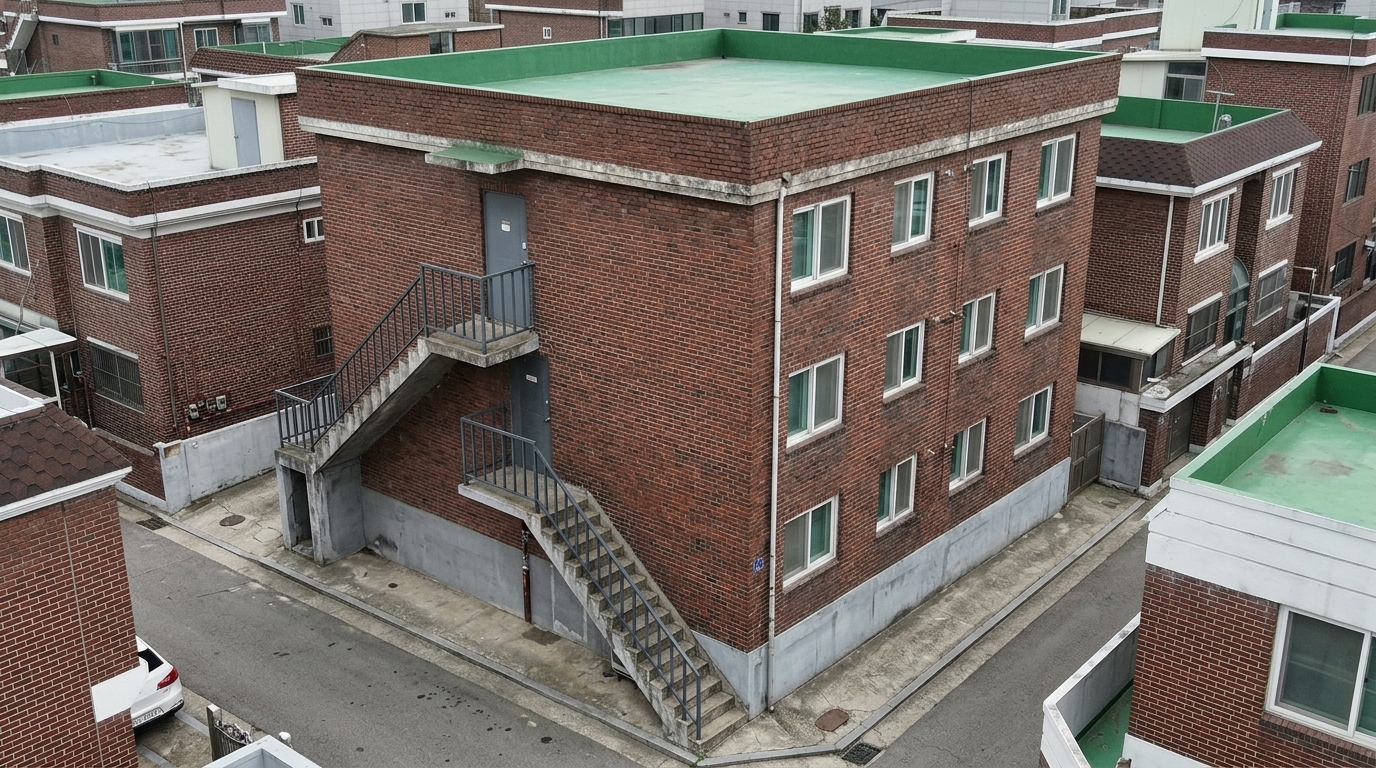

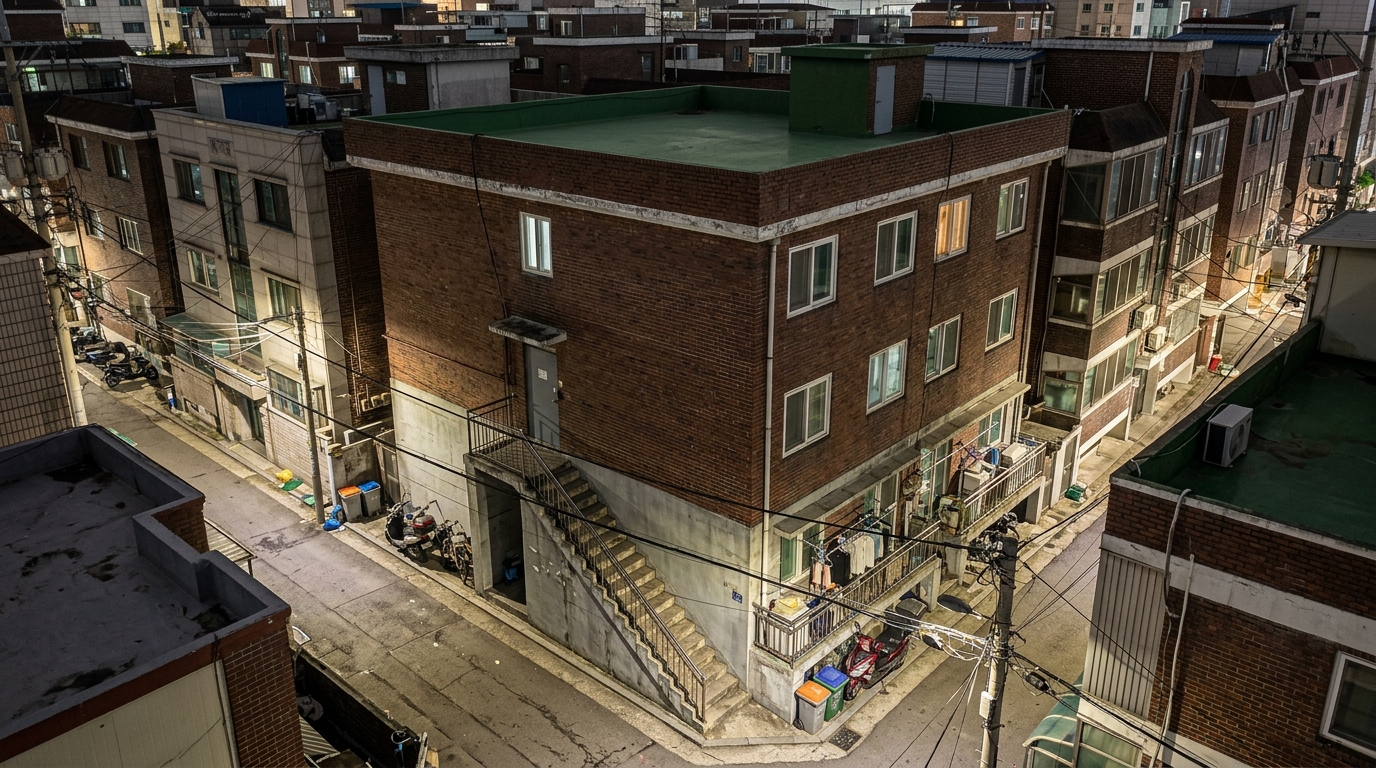
브리프 전문
SHARED CONFORMANCE BRIEF (invariant visual facts every candidate must satisfy):

Every image must show the same contemporary South Korean four-storey multifamily villa: a 12 by 16 metre rectangular main mass faced in weathered red-brown clay brick, with a gray exposed-concrete base, a flat reinforced-concrete roof under a muted green waterproof finish, white PVC-framed clear-glass windows, and a gray powder-coated steel alley-side access door. Its footprint and four full storeys must plausibly accommodate multiple independent dwellings at normal room sizes, including the evidenced two-room unit with a living room; it must not read as a single-family house. The weathered gray concrete exterior stair begins directly at the residential alley frontage, rises along the building exterior, and reaches the shared second-floor access door; its railing is dark gray painted steel. The main mass must physically support this attached circulation. The weathered gray asphalt alley directly adjoins the frontage and connects vehicle-accessible passage, stair base, stair run, and residence access in that sequence. Numerical window counts are not established by the evidence, so openings must remain quiet and regionally normal while the evidenced alley-side access opening remains present. The building must stand among an ordinary inhabited low-rise residential neighborhood, with adjacent buildings and everyday surroundings appropriate to contemporary South Korea. The structure and outdoor areas must visibly carry ordinary signs of active residential use and maintenance; a bare, sterile, abandoned, or compound-like treatment is nonconforming. Identifying signage is absent.

THE LOCATION: A contemporary multifamily villa beside a residential alley in South Korea.

HUMAN-SCALE CALIBRATION (size truth for everything built): derive every
structure's true dimensions from the human-scale FIXED elements visible
on it — a door is about 2m tall, a window about 1–1.5m wide, one storey
about 2.5–3m, a railing about 1.1m. Never infer a structure's total
capacity from how few or how many openings one face happens to show:
a wall can be windowless while still enclosing several rooms behind it.
When an INTERIOR size-evidence list is provided, the enclosed volume
MUST be large enough to plausibly hold everything it lists — that
evidence outranks any impression taken from the exterior alone. Never
inflate a small structure into an oversized mass, and never shrink a
large one. Every part of the structure and its surroundings must agree
with these anchors at the same time.

STRUCTURE SCALE SPEC (size-only evidence): the structure must be large
enough to plausibly contain the interior listed below. This interior
list is SIZE EVIDENCE ONLY — NEVER visualize or label its rooms,
furnishings or interior layout in the image. Do not infer a smaller or
larger size from framing — follow the spec.
This list describes ONE household or ONE tenancy inside the structure,
not the whole building. When the structure's type houses several
households or units, size the building for all of them — never size it
as if this single interior were everything it contains.
Read this list for room make-up and capacity only. Damage, disorder,
blood, broken furniture and anything else left behind by an event
belong to one moment, not to the size or the identity of the place.
Ignore them completely when deciding how large the structure is.
INTERIOR: 민숙의 다세대 주택 내부: 난장판이 된 단촐한 투룸 빌라 거실. 가구와 화분이 부서져 있고 피가 묻어 있다.

SCENE TRANSIENTS — the items below belong to specific scripted
moments, not to the permanent place. Do not reproduce these particular
staged items or momentary states. This does not forbid the ordinary,
generic equivalents such a neighborhood would naturally show:
Stopped car with a red roof beacon; Police vehicles with flashing beacons; Ambulance in the alley; Police personnel moving through the residence; Neighborhood onlookers; Handheld mobile phone; Arm sling
R2팩 v12 — 사전지식 없이 팩 효과만03:20
다세대 세대 수 요구 + 수직 동선 도착점 지목 + 실내 증거 계약을 넣은 팩 v12. 검색을 끄고 팩 개정 효과만 분리했다.
bg_multifamily_residence
① 결손 문항 → ③ 일치 판정
| # | 무엇을 정하는가 | 문항(원본어) | 판정 | 채택된 사실 |
|---|
② 두 조사의 답 — 일치해야 채택
| 항목 | 조사 A | 조사 B | 출처 |
|---|
검색 질의 (원본어 여부 확인)
④ 저작에 주입된 블록
(채택 0 — 주입 없음)
A — 대조군 (사전지식 없음)
선정 A · 점수 {'A': 6, 'B': 3, 'C': 2} · fix 재판정 수정본 채택
결함 지적
대상 건물은 1층 주차장과 3개의 주거 층을 포함해 총 4층이어야 하나, 이미지에서는 주거 층이 2개뿐인 3층 건물로 묘사되었습니다.
대상 건물은 1층 주차장과 3개의 주거 층을 포함해 총 4층이어야 하나, 이미지에서는 주거 층이 2개뿐인 3층 건물로 묘사되었습니다.


브리프 전문
SHARED CONFORMANCE BRIEF (invariant visual facts every candidate must satisfy):

Every image must show the same contemporary South Korean four-storey multifamily villa adjoining a narrow residential alley. The rectangular reinforced-concrete main mass has a 12 by 16 metre footprint, a street-level parking and service storey, three residential storeys, red-brown brick cladding, pale-gray concrete bands, white PVC window frames, a dark-gray steel common entrance door, and a flat roof finished with gray waterproof membrane. The footprint and three residential levels must visibly support multiple apartment units, including a unit large enough for the evidenced living room and two-room plan. A light-gray concrete exterior stair with green-painted steel railings begins at the alley-side frontage, rises along the building exterior, and reaches the common entrance on the second storey. The alley provides the approach to the stair base and vehicle-accessible circulation in front of the building. No numerical window count is evidenced; openings must remain quiet and region-typical, while the evidenced alley-side entrance remains connected to the stair. The structure and outdoor areas visibly carry ordinary signs of active residential use. The complete site stands within a believable, currently inhabited South Korean multifamily neighborhood of the same period, with adjoining residential buildings and ordinary lived-in surroundings rather than empty ground or a sterile compound.

THE LOCATION: A contemporary multifamily villa and its adjoining residential alley in South Korea.

HUMAN-SCALE CALIBRATION (size truth for everything built): derive every
structure's true dimensions from the human-scale FIXED elements visible
on it — a door is about 2m tall, a window about 1–1.5m wide, one storey
about 2.5–3m, a railing about 1.1m. Never infer a structure's total
capacity from how few or how many openings one face happens to show:
a wall can be windowless while still enclosing several rooms behind it.
When an INTERIOR size-evidence list is provided, the enclosed volume
MUST be large enough to plausibly hold everything it lists — that
evidence outranks any impression taken from the exterior alone. Never
inflate a small structure into an oversized mass, and never shrink a
large one. Every part of the structure and its surroundings must agree
with these anchors at the same time.

STRUCTURE SCALE SPEC (size-only evidence): the structure must be large
enough to plausibly contain the interior listed below. This interior
list is SIZE EVIDENCE ONLY — NEVER visualize or label its rooms,
furnishings or interior layout in the image. Do not infer a smaller or
larger size from framing — follow the spec.
This list describes ONE household or ONE tenancy inside the structure,
not the whole building. When the structure's type houses several
households or units, size the building for all of them — never size it
as if this single interior were everything it contains.
Read this list for room make-up and capacity only. Damage, disorder,
blood, broken furniture and anything else left behind by an event
belong to one moment, not to the size or the identity of the place.
Ignore them completely when deciding how large the structure is.
INTERIOR: 민숙의 다세대 주택 내부: 난장판이 된 단촐한 투룸 빌라 거실. 가구와 화분이 부서져 있고 피가 묻어 있다.

ROOM CAPACITY (size-only evidence): the scenario evidences 1
distinct interior spaces inside this structure. The committed
footprint and massing MUST plausibly hold all 1 of them at
real-world room sizes. This count is SIZE EVIDENCE ONLY — never
visualize, label or hint at the individual rooms in the image, and
never invent window or opening counts from it; size is verified
through human-scale fixed anchors (door heights, storey heights,
massing) only.

SCENE TRANSIENTS — the items below belong to specific scripted
moments, not to the permanent place. Do not reproduce these particular
staged items or momentary states. This does not forbid the ordinary,
generic equivalents such a neighborhood would naturally show:
Stopped car with a red roof beacon; Police vehicles with flashing beacons; Ambulance in the alley; Police personnel moving through the residence; Neighborhood onlookers; Handheld mobile phone; Arm sling
R1팩 v11 + 유형 사전지식 A/B02:30
A=사전지식 없음 / B=사전지식 주입. 팩은 v11.
bg_multifamily_residence
① 결손 문항 → ③ 일치 판정
| # | 무엇을 정하는가 | 문항(원본어) | 판정 | 채택된 사실 |
|---|---|---|---|---|
| 1 | Ground floor structure The artist needs to know how the building meets the ground. Korean villas often have open 'piloti' parking on the ground floor, which drastically changes the building's massing, but the text does not specify this. | 이런 종류의 다세대 주택은 골목과 맞닿은 1층을 보통 주차장을 위한 필로티 구조로 짓습니까, 아니면 1층에도 주거 공간을 배치합니까? | 채택 두 연구자 모두 최근 건축된 다세대 주택의 1층은 주로 주차장을 위한 필로티 구조로 지어지며, 오래된 건물은 1층에 주거 공간이 배치된다고 응답하여 일치합니다. | In recently built multi-family housing of this type, the ground floor is typically a piloti structure used for parking, with residential units beginning above it, whereas older buildings commonly have ground-floor residential units. |
| 2 | Exterior stair construction The text only mentions the existence of an exterior stair, but does not describe its material or structural integration with the building facade, which determines its visual weight and style. | 한국의 주택가 골목에 위치한 다세대 주택의 외부 계단은 주로 콘크리트로 지어져 건물 외벽에 일체화된 형태입니까, 아니면 철골 등으로 외부 벽면에 덧대어 노출시킨 형태입니까? | 폐기 근거 미발견(A/B) — 폐기 | |
| 3 | Storey count and roof shape To draw the complete exterior, the overall height, number of floors, and roof silhouette are strictly required. The text mentions a two-room unit but omits the building's overall size. | 투룸 세대가 포함된 전형적인 골목길 다세대 주택은 지붕의 형태가 평슬라브입니까, 아니면 경사 지붕입니까? 또한 보통 몇 층 규모로 건축됩니까? | 폐기 근거 미발견(B) — 폐기 | |
| 4 | Landing and entryway layout The text states the stair connects to an access point, but the artist needs to know if the termination involves a narrow private landing or a wide shared balcony/corridor. | 외부 계단이 주거 공간 입구로 연결될 때, 계단이 끝나는 곳에 한 세대의 현관문만 단독으로 있습니까, 아니면 여러 세대가 공유하는 복도로 이어집니까? | 채택 두 조사자 모두 외부 계단이 단일 세대의 전용 현관문이 아니라 여러 세대가 공유하는 계단참이나 짧은 복도로 이어진다는 점에 동의합니다. | An exterior stair typically ends at a shared landing or short corridor serving multiple units, rather than at a single unit's exclusive front door. |
| 5 | Boundary treatment The spec states the building adjoins the alley, but drawing the ground-level approach requires knowing if there is a perimeter wall, gate, or a seamless transition to the pavement. | 이러한 골목길 다세대 주택은 건물 1층 외벽이나 계단 시작점이 골목길과 바로 맞닿아 있습니까, 아니면 낮은 담장이나 대문을 두어 공도와 사유지의 경계를 분리합니까? | 채택 두 연구자 모두 신축 필로티 건물은 골목과 바로 맞닿아 개방되어 있는 반면, 구형 건물은 낮은 담장과 대문으로 경계를 분리하는 것이 일반적이라는 데 동의합니다. | Newer piloti-type buildings typically open directly to the alley with little or no front wall, whereas older buildings generally retain a low wall and gate separating the property from the road. |
| 6 | Exterior utility detailing This type of residence typically features prominent exterior utility pipes and meters on the alley facade. Without knowing their standard placement, the drawing will lack essential architectural realism. | 다세대 주택의 외벽 중 외부 계단이나 골목에서 보이는 면에는 보통 가스 배관, 전기 계량기, 우편함 등이 어떤 방식으로 노출되어 설치됩니까? | 채택 두 조사자 모두 가스 배관은 외벽에 노출되어 설치되고, 계량기들은 1층 벽면이나 필로티 주변에 배치되며, 우편함은 주출입구 쪽에 모여 설치된다고 동일하게 설명하고 있습니다. | Gas pipes are typically surface-mounted on exterior walls, meters are placed individually or in groups around the piloti or ground-floor entrances, and mailboxes are grouped at the street-facing common entrance. |
② 두 조사의 답 — 일치해야 채택
| 항목 | 조사 A | 조사 B | 출처 |
|---|---|---|---|
| Ground floor structure | For post-2000 alley-side 다세대주택, the ordinary arrangement is a piloti ground level used mostly for parking, with dwellings beginning above it. Older buildings commonly retain residential units on the first floor, so the construction period is the main dividing line. | For recently built alley-type 다세대주택, the ordinary arrangement is a ground-level 필로티 used mostly for parking, with dwellings beginning above it; ground-floor dwellings are more characteristic of older buildings or sites where parking is provided differently. | https://kpaj.or.kr/_common/do.php?a=full&aidx=3223&b=&bidx=268 https://marketin.edaily.co.kr/News/ReadE?newsId=0183352664229815 https://s-space.snu.ac.kr/bitstream/10371/144548/1/000000153442. https://v.daum.net/v/pifNA1gRvF |
| Exterior stair construction | I did not find a comparative Korean survey establishing whether exterior stairs on ordinary alley-side 다세대주택 are predominantly integral concrete stairs or later-added exposed steel stairs. The sources confirm that reinforced concrete is the usual main building structure, but not the material distribution of exterior stairs specifically. | Not found: I found no reliable Korean field survey establishing whether exterior stairs on this housing type are predominantly integrated reinforced concrete or appended exposed steel. The available studies identify an 외부 계단·복도형 as a recognized, generally older or less common type, but do not give construction-material frequencies. | https://conf.aik.or.kr/pdfs/output/paper_250917163704953.pdf https://s-space.snu.ac.kr/bitstream/10371/144548/1/000000153442. https://www.codil.or.kr/filebank/original/RK/OTKCRK190571/OTKCRK https://www.dbpia.co.kr/journal/detail?nodeId=T13665501 |
| Storey count and roof shape | The typical roof is a reinforced-concrete flat slab, often functioning as an accessible rooftop, rather than a pitched roof. Such buildings ordinarily maximize the permitted four residential floors; with a piloti parking level excluded from the residential-floor count, they can appear as five-storey buildings from the alley. | I found no defensible source comparing flat-slab and pitched-roof frequencies, although flat usable rooftops are visibly associated with much urban stock. The well-supported convention is a maximum of four residential floors; when a full ground-level 필로티 is excluded from the residential floor count, the building can appear as four residential levels over parking—five above-ground levels in total. | https://daejeon.go.kr/urb/ContentsHtmlView.do?menuSeq=1253 https://kbthink.com/dictionary/view.html?dictId=KED-00000577 https://kli.korean.go.kr/term/trgtWord/indexTrgtWord.do?trgtWord https://marketin.edaily.co.kr/News/ReadE?newsId=0183352664229815 |
| Landing and entryway layout | The ordinary 계단실형 arrangement ends at a shared landing or small hall, usually serving two units on that floor, rather than at one dwelling’s exclusive front door. A long gallery corridor serving many units is less characteristic of these small buildings, although short shared passages occur where three or more units share a floor. | The ordinary multi-unit arrangement is for the exterior stair to reach a shared landing or short corridor with doors to more than one unit—the recognized term is 외부 계단·복도형. A stair terminating at only one household door is more typical of an older floor-by-floor separated house, a conversion, or an unusually small plan. | https://conf.aik.or.kr/pdfs/output/paper_250917163704953.pdf https://daejeon.go.kr/urb/ContentsHtmlView.do?menuSeq=1253 https://law.go.kr/flDownload.do?flNm=%5B%EB%B3%84%EC%A7%80+%EC%A https://s-space.snu.ac.kr/bitstream/10371/144548/1/000000153442. |
| Boundary treatment | Newer piloti-type buildings normally open their driveway, parking area and stair entrance directly toward the alley, with little or no front wall, so the public–private boundary is visually weak. Earlier independent-stair and stairwell types more often have a low wall and gate, while side and rear boundaries may remain walled even on newer buildings. | In newer 필로티 buildings, the parking frontage and stair or common entrance are ordinarily directly accessible from the alley, without a continuous wall across the vehicle opening; a small gate or enclosure may remain around the pedestrian entrance. Older non-piloti houses more often retain a low wall and 대문, so the boundary treatment varies strongly with building age. | https://kpaj.or.kr/_common/do.php?a=full&aidx=3223&b=&bidx=268 https://marketin.edaily.co.kr/News/ReadE?newsId=0183352664229815 https://s-space.snu.ac.kr/bitstream/10371/144548/1/000000153442. https://www.guro.go.kr/www/downloadContentsFile.do?fileNm=cts261 |
| Exterior utility detailing | In ordinary older stock, gas risers and branches are surface-mounted on an exterior wall, while externally readable gas and electric meters are placed individually or in grouped cabinets around the piloti, stair entrance or first-floor wall; mailboxes are generally grouped at the street-facing entrance. Newer guidance favors integrated meter cabinets and screens, but visible pipes, boxes and mailbox banks remain common on unrenovated alley façades. | Gas risers and branch pipes, gas meters, and electrical meter boxes are commonly surface-mounted or grouped in accessible positions on a side/rear wall, piloti wall, or near the common entrance rather than inside individual units. Mailboxes are normally grouped at the common entrance or facing the front road; local design guidance recommends organizing or screening these attachments because exposed, visually uncoordinated installation is a recurring condition. | https://conf.aik.or.kr/pdfs/output/paper_260323173336312.pdf https://urban.seoul.go.kr/UpisArchive/DATA/PM/DS/11000UQ161PS201 https://urban.seoul.go.kr/UpisArchive/DATA/PM/DS/11000UQ161PS201 https://www.acrc.go.kr/boardDownload.es?bid=1013&list_no=30537&s |
검색 질의 (원본어 여부 확인)
gpt-5.6 — 검색 48건
다세대주택 필로티 주차장 1층 주거 일반적인 형태 / 한국 다세대주택 외부계단 콘크리트 철골 계단 일반적 / 다세대주택 평지붕 층수 보통 4층 투룸 / 다세대주택 외부계단 복도 현관 공동주택 / 서울 다세대주택 건축 유형 필로티 주차장 논문 / 저층 다세대주택 외부공간 계단 복도 유형 연구 / 다가구 다세대주택 평지붕 외부계단 골목 논문 / 다세대주택 가스배관 전기계량기 우편함 외벽 설치 / site:auric.or.kr 다세대주택 필로티 주차 외부계단 / site:dbpia.co.kr 다세대주택 외부계단 골목 / site:kci.go.kr 다세대주택 주차장 필로티 주거지 / site:scienceon.kisti.re.kr 다세대주택 평면 유형 계단 / 다세대주택 표준 설계도 외부계단 평지붕 / 소규모 공동주택 표준평면 다세대주택 계단실 / 서울시 다세대주택 건축 가이드라인 필로티 담장 우편함 / 저층주거지 다세대주택 외부계단 유형
gpt-5.6-sol — 검색 40건
한국 다세대주택 필로티 주차장 1층 주거 일반적 / 다세대주택 외부계단 콘크리트 철골 골목 / 다세대주택 평지붕 경사지붕 보통 4층 / 다세대주택 계단 복도 세대 현관 공동주택 / 저층주거지 다세대주택 외부계단 형태 콘크리트 / 노후 다세대주택 외부계단 철제 계단 / 다세대주택 외부계단 건축 사례 일반 계단실 / 다세대주택 계단실 외부 노출 계단 공동복도 / 다세대주택 골목 담장 대문 필로티 주차장 저층주거지 / 서울 저층주거지 다세대주택 담장 현황 골목 / 다세대주택 도로 경계 담장 설치 주차장 출입 / 필로티 다세대주택 골목 바로 접함 담장 / 다세대주택 외벽 도시가스 배관 노출 설치 계량기 / 다세대주택 전기계량기 우편함 공동현관 설치 위치 / 빌라 외벽 가스배관 계량기 노출 우편함 / 공동주택 우편함 설치 기준 출입구 다세대주택
다세대주택 필로티 주차장 1층 주거 일반적인 형태 / 한국 다세대주택 외부계단 콘크리트 철골 계단 일반적 / 다세대주택 평지붕 층수 보통 4층 투룸 / 다세대주택 외부계단 복도 현관 공동주택 / 서울 다세대주택 건축 유형 필로티 주차장 논문 / 저층 다세대주택 외부공간 계단 복도 유형 연구 / 다가구 다세대주택 평지붕 외부계단 골목 논문 / 다세대주택 가스배관 전기계량기 우편함 외벽 설치 / site:auric.or.kr 다세대주택 필로티 주차 외부계단 / site:dbpia.co.kr 다세대주택 외부계단 골목 / site:kci.go.kr 다세대주택 주차장 필로티 주거지 / site:scienceon.kisti.re.kr 다세대주택 평면 유형 계단 / 다세대주택 표준 설계도 외부계단 평지붕 / 소규모 공동주택 표준평면 다세대주택 계단실 / 서울시 다세대주택 건축 가이드라인 필로티 담장 우편함 / 저층주거지 다세대주택 외부계단 유형
gpt-5.6-sol — 검색 40건
한국 다세대주택 필로티 주차장 1층 주거 일반적 / 다세대주택 외부계단 콘크리트 철골 골목 / 다세대주택 평지붕 경사지붕 보통 4층 / 다세대주택 계단 복도 세대 현관 공동주택 / 저층주거지 다세대주택 외부계단 형태 콘크리트 / 노후 다세대주택 외부계단 철제 계단 / 다세대주택 외부계단 건축 사례 일반 계단실 / 다세대주택 계단실 외부 노출 계단 공동복도 / 다세대주택 골목 담장 대문 필로티 주차장 저층주거지 / 서울 저층주거지 다세대주택 담장 현황 골목 / 다세대주택 도로 경계 담장 설치 주차장 출입 / 필로티 다세대주택 골목 바로 접함 담장 / 다세대주택 외벽 도시가스 배관 노출 설치 계량기 / 다세대주택 전기계량기 우편함 공동현관 설치 위치 / 빌라 외벽 가스배관 계량기 노출 우편함 / 공동주택 우편함 설치 기준 출입구 다세대주택
④ 저작에 주입된 블록
TYPOLOGY FACTS (what is ordinary for this KIND of structure, researched separately — NOT evidence about this particular place):
Use these ONLY where the screenplay and the STRUCTURE SPEC are both silent. They rank below both: where either one settles a matter, it wins and you ignore the fact below. Where both are silent, prefer these over your own assumption, and never state the absence of something merely because it is not listed here. These describe the type, not this site, so do not copy them as if the screenplay had said them.
- (Ground floor structure) In recently built multi-family housing of this type, the ground floor is typically a piloti structure used for parking, with residential units beginning above it, whereas older buildings commonly have ground-floor residential units.
- (Landing and entryway layout) An exterior stair typically ends at a shared landing or short corridor serving multiple units, rather than at a single unit's exclusive front door.
- (Boundary treatment) Newer piloti-type buildings typically open directly to the alley with little or no front wall, whereas older buildings generally retain a low wall and gate separating the property from the road.
- (Exterior utility detailing) Gas pipes are typically surface-mounted on exterior walls, meters are placed individually or in groups around the piloti or ground-floor entrances, and mailboxes are grouped at the street-facing common entrance.
A — 대조군 (사전지식 없음)
선정 A · 점수 {'A': 10, 'B': 0, 'C': 4} · fix 재판정 수정본 채택
결함 지적
인물 및 동물 배제 규칙에 어긋나게 외부 계단에 고양이들이 여러 마리 있습니다.
지정된 3층 건물이 아니라 반지하 위에 2층이 올라간 형태로 묘사되어 층수가 부족합니다.
출입구를 복제하지 말라는 지시와 달리, 계단 위쪽뿐만 아니라 계단 아래 1층에도 똑같은 회색 출입문이 추가되었습니다.
인물 및 동물 배제 규칙에 어긋나게 외부 계단에 고양이들이 여러 마리 있습니다.
지정된 3층 건물이 아니라 반지하 위에 2층이 올라간 형태로 묘사되어 층수가 부족합니다.
출입구를 복제하지 말라는 지시와 달리, 계단 위쪽뿐만 아니라 계단 아래 1층에도 똑같은 회색 출입문이 추가되었습니다.
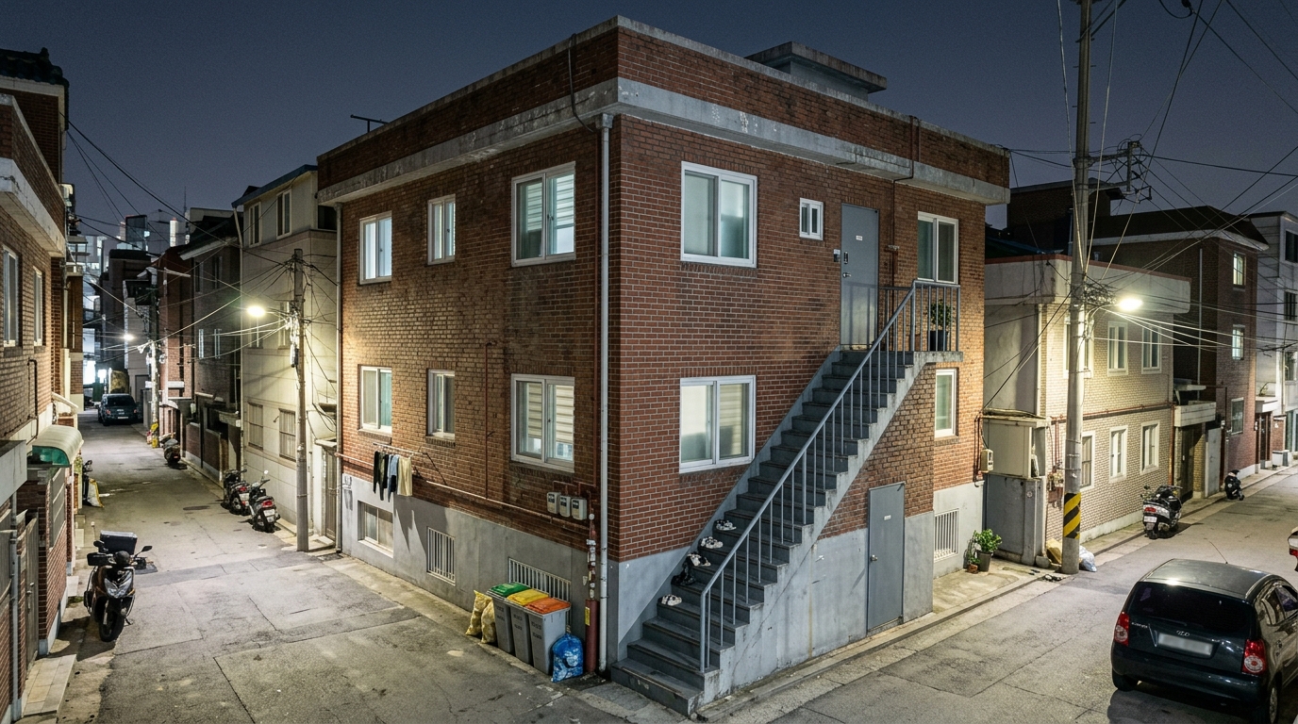
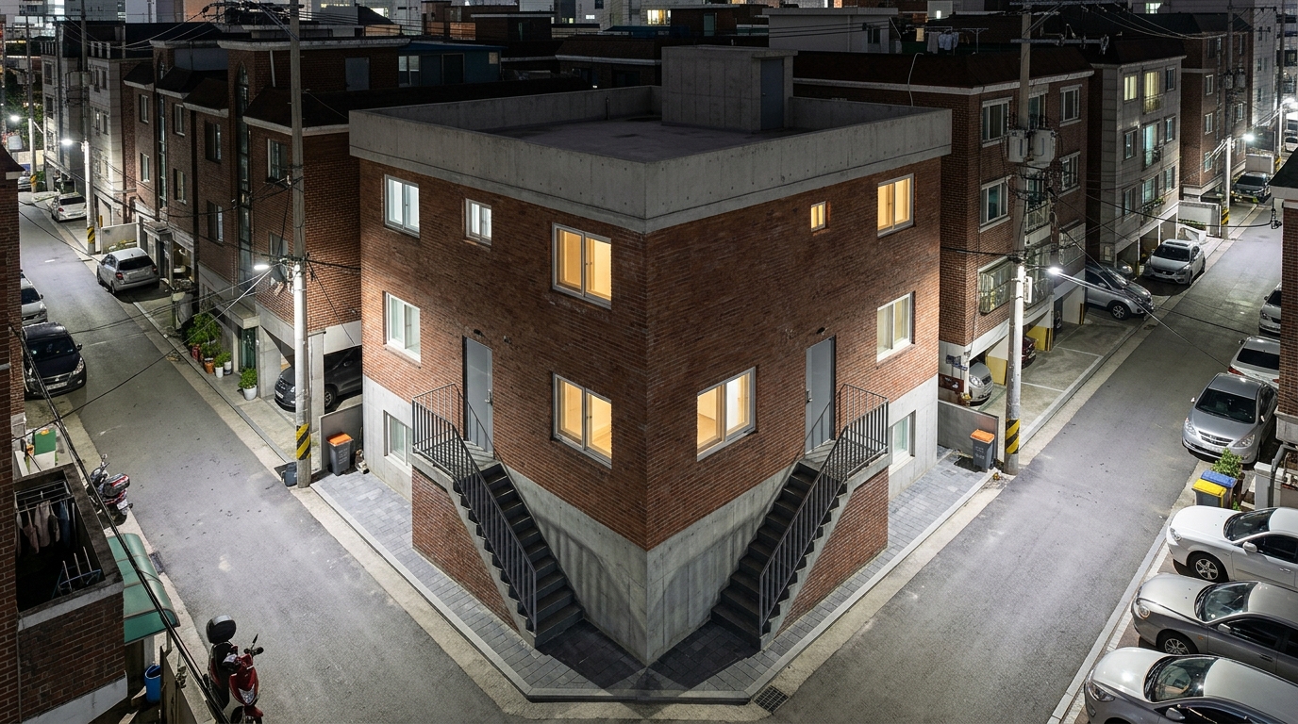
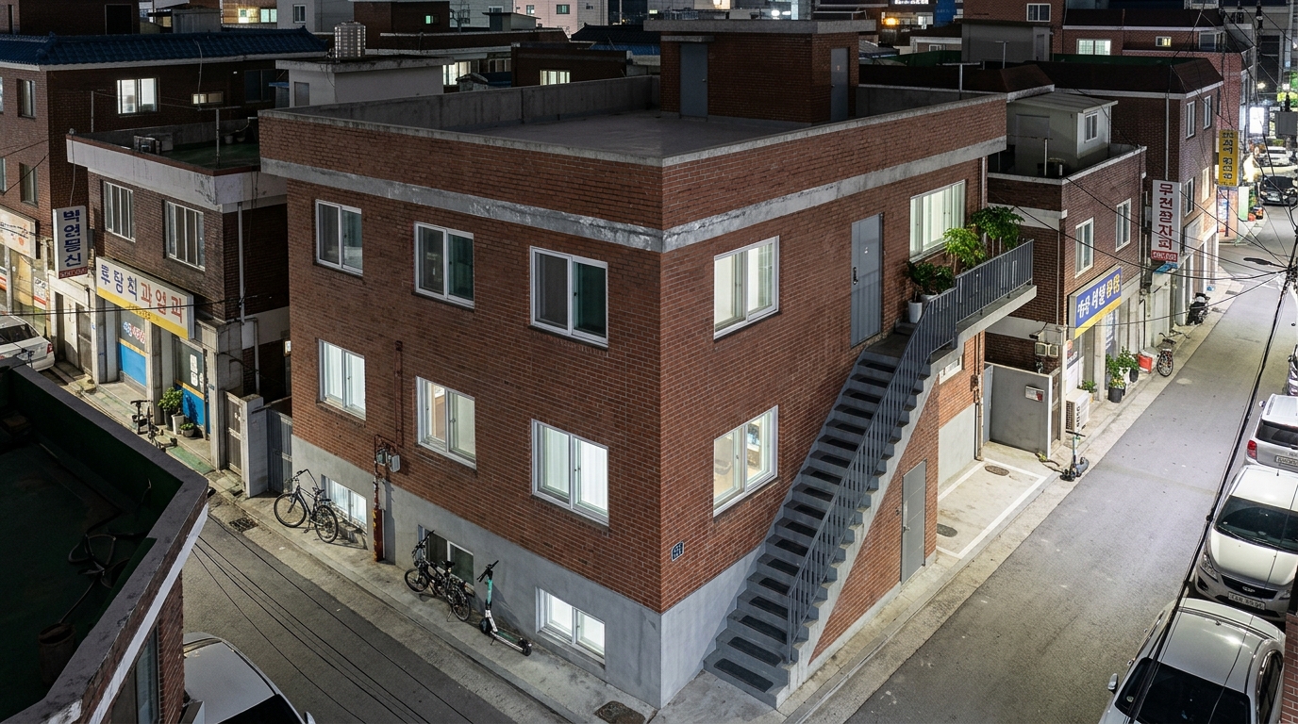

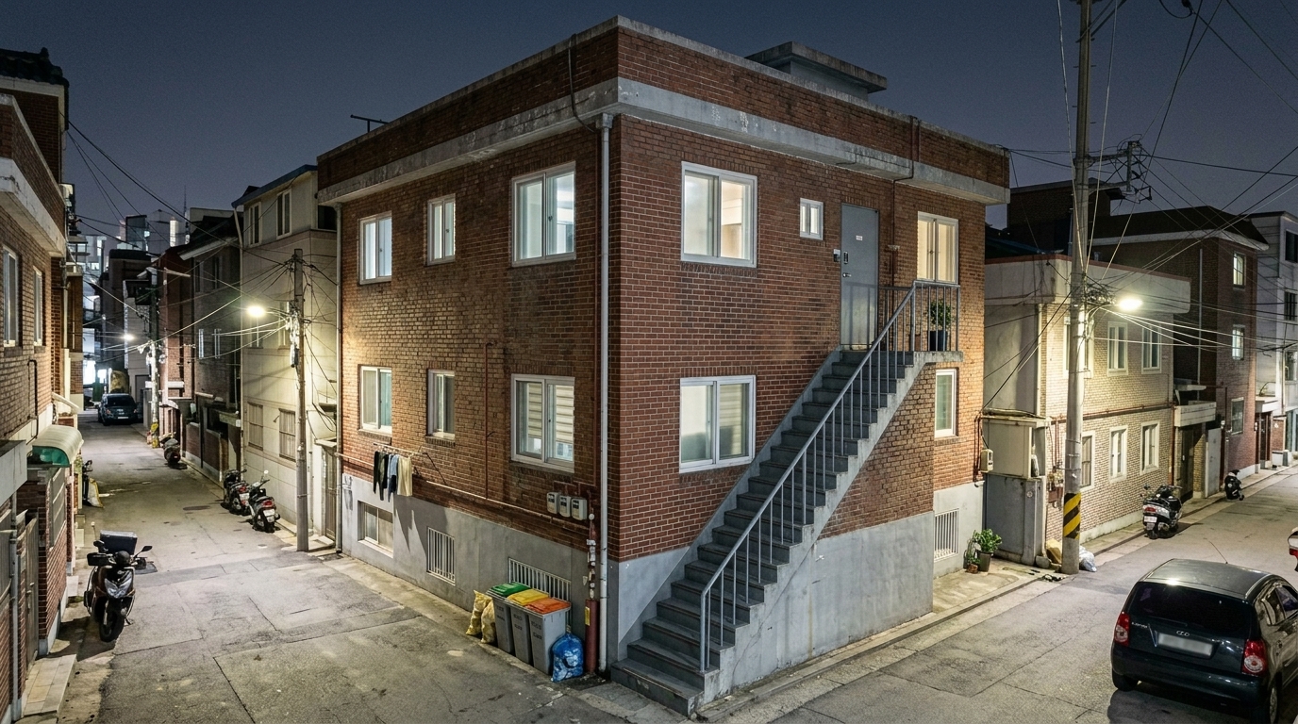
브리프 전문
SHARED CONFORMANCE BRIEF (invariant visual facts every candidate must satisfy):

Every image must show the same contemporary South Korean three-storey multifamily residence: a rectangular reinforced-concrete main mass with a 10-by-14-metre footprint, reddish-brown brick cladding, pale gray rendered-concrete secondary surfaces, a flat concrete roof behind a low parapet, white PVC residential window frames, and a dark gray steel access door. The footprint must plausibly accommodate an ordinary two-room apartment with a living room as well as the additional dwellings required by the multifamily type. An attached pale gray reinforced-concrete exterior stair with gray galvanized-steel railings begins at the residential alley frontage, rises along the building exterior, and reaches the evidenced alley-side access point; the main mass must be large enough to support this stair and landing. Do not multiply or relocate the evidenced access point, and keep otherwise unevidenced openings to quiet contemporary South Korean residential norms. The vehicle-accessible alley remains directly beside and in front of the building and connects continuously to the stair base. Materials carry routine age, rain staining, and wear rather than dereliction. A believable inhabited low-rise residential neighborhood must closely surround the target structure. The residence and its outdoor circulation must visibly carry ordinary signs of active residential use; a bare, sterile, abandoned, or isolated candidate is nonconforming.

THE LOCATION: A contemporary South Korean three-storey multifamily residence beside a residential alley.

HUMAN-SCALE CALIBRATION (size truth for everything built): derive every
structure's true dimensions from the human-scale FIXED elements visible
on it — a door is about 2m tall, a window about 1–1.5m wide, one storey
about 2.5–3m, a railing about 1.1m. Never infer a structure's total
capacity from how few or how many openings one face happens to show:
a wall can be windowless while still enclosing several rooms behind it.
When an INTERIOR size-evidence list is provided, the enclosed volume
MUST be large enough to plausibly hold everything it lists — that
evidence outranks any impression taken from the exterior alone. Never
inflate a small structure into an oversized mass, and never shrink a
large one. Every part of the structure and its surroundings must agree
with these anchors at the same time.

STRUCTURE SCALE SPEC (size-only evidence): the structure must be large
enough to plausibly contain the interior listed below. This interior
list is SIZE EVIDENCE ONLY — NEVER visualize or label its rooms,
furnishings or interior layout in the image. Do not infer a smaller or
larger size from framing — follow the spec.
INTERIOR: 민숙의 다세대 주택 내부: 난장판이 된 단촐한 투룸 빌라 거실. 가구와 화분이 부서져 있고 피가 묻어 있다.

SCENE TRANSIENTS — the items below belong to specific scripted
moments, not to the permanent place. Do not reproduce these particular
staged items or momentary states. This does not forbid the ordinary,
generic equivalents such a neighborhood would naturally show:
Stopped car with a red roof beacon; Police vehicles with flashing beacons; Ambulance in the alley; Police personnel moving through the residence; Neighborhood onlookers; Handheld mobile phone; Arm sling
B — 실험군 (사전지식 주입)
선정 C · 점수 {'C': 9, 'B': 6, 'A': 5} · fix 재판정 수정본 채택
결함 지적
건물이 지시된 3층이 아닌, 2층(반지하 포함) 구조로 묘사되었습니다.
외부 계단이 끝나는 공용 출입구 랜딩에 갈색 도색 강철문이 지정되어 있으나, 다른 재질/색상의 문이 배치되었습니다(갈색 문은 1층 계단 아래에 잘못 위치함).
건물이 지시된 3층이 아닌, 2층(반지하 포함) 구조로 묘사되었습니다.
외부 계단이 끝나는 공용 출입구 랜딩에 갈색 도색 강철문이 지정되어 있으나, 다른 재질/색상의 문이 배치되었습니다(갈색 문은 1층 계단 아래에 잘못 위치함).


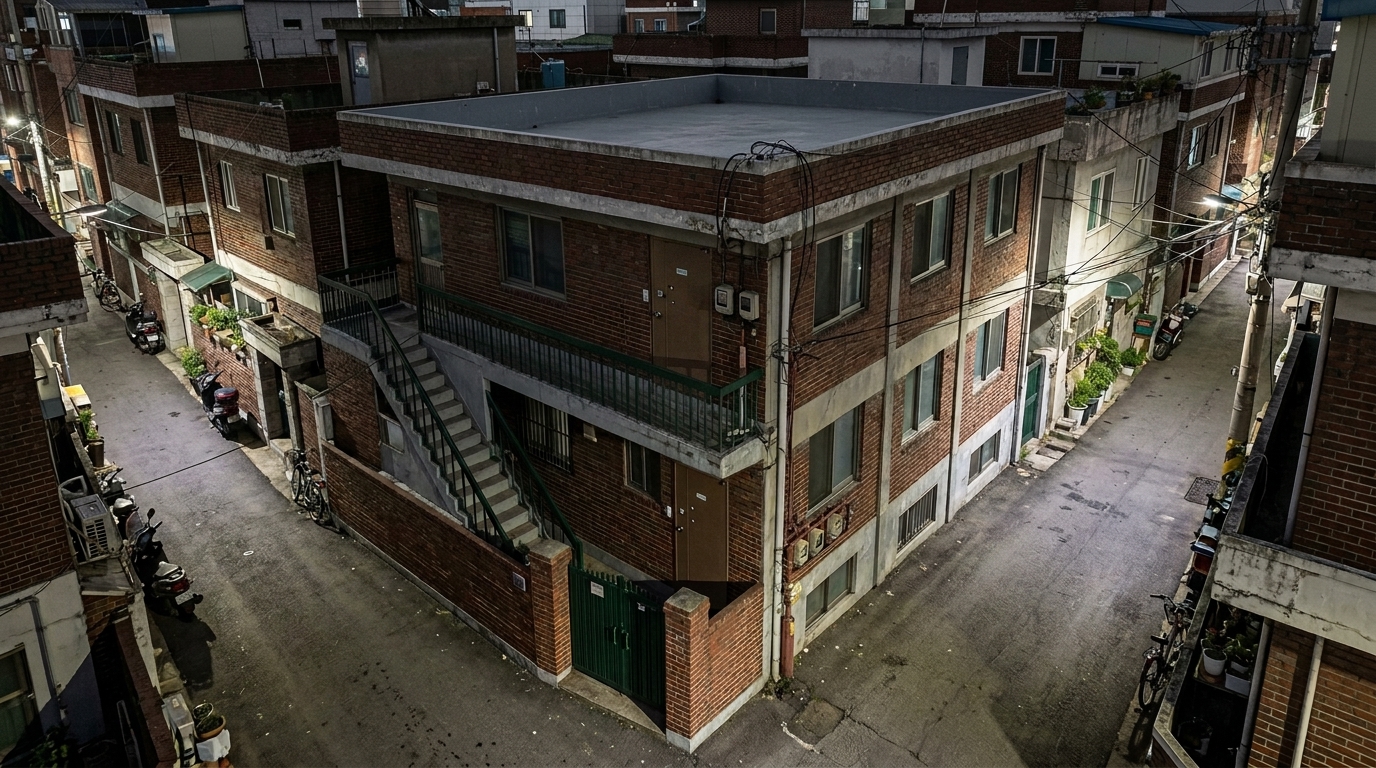

브리프 전문
SHARED CONFORMANCE BRIEF (invariant visual facts every candidate must satisfy):

Every image must show the same currently inhabited contemporary South Korean multifamily residence after dark: a three-storey, flat-roofed reinforced-concrete rectangular mass with a 9 m by 12 m footprint, faced in weathered red-brown brick. The footprint must plausibly accommodate an ordinary two-room villa unit with a separate living room at real-world scale. The main mass must physically support the attached exterior stair and shared landing. The alley-side stair begins directly from the gray asphalt residential alley, rises along the exterior wall, and connects to the shared alley-side access point. The stair has gray concrete steps and dark green painted-steel railings; the access has a brown painted-steel common door. The building has a gray waterproofed concrete roof, gray aluminum window frames, a low red-brown brick boundary wall, a dark green painted-steel gate, and region-standard surface utility fittings. The scenario fixes no opening count, so openings must remain restrained and typical of an older South Korean multifamily residence rather than becoming prominent invented features. The building and outdoor circulation must visibly carry ordinary signs of ongoing residential use. Dense, believable, inhabited low-rise multifamily surroundings must continue along the narrow alley; an isolated, sterile, derelict, or set-like property fails conformance.

THE LOCATION: A contemporary multifamily residence on a narrow residential alley in South Korea after dark.

HUMAN-SCALE CALIBRATION (size truth for everything built): derive every
structure's true dimensions from the human-scale FIXED elements visible
on it — a door is about 2m tall, a window about 1–1.5m wide, one storey
about 2.5–3m, a railing about 1.1m. Never infer a structure's total
capacity from how few or how many openings one face happens to show:
a wall can be windowless while still enclosing several rooms behind it.
When an INTERIOR size-evidence list is provided, the enclosed volume
MUST be large enough to plausibly hold everything it lists — that
evidence outranks any impression taken from the exterior alone. Never
inflate a small structure into an oversized mass, and never shrink a
large one. Every part of the structure and its surroundings must agree
with these anchors at the same time.

STRUCTURE SCALE SPEC (size-only evidence): the structure must be large
enough to plausibly contain the interior listed below. This interior
list is SIZE EVIDENCE ONLY — NEVER visualize or label its rooms,
furnishings or interior layout in the image. Do not infer a smaller or
larger size from framing — follow the spec.
INTERIOR: 민숙의 다세대 주택 내부: 난장판이 된 단촐한 투룸 빌라 거실. 가구와 화분이 부서져 있고 피가 묻어 있다.

SCENE TRANSIENTS — the items below belong to specific scripted
moments, not to the permanent place. Do not reproduce these particular
staged items or momentary states. This does not forbid the ordinary,
generic equivalents such a neighborhood would naturally show:
Stopped car with a red roof beacon; Police vehicles with flashing beacons; Ambulance in the alley; Police personnel moving through the residence; Neighborhood onlookers; Handheld mobile phone; Arm sling
bg_roadside_gas_station
① 결손 문항 → ③ 일치 판정
| # | 무엇을 정하는가 | 문항(원본어) | 판정 | 채택된 사실 |
|---|---|---|---|---|
| 1 | Main office building The sources mention the pumps, forecourt, and sign, but every working gas station requires an operational building or kiosk for payment and staff. Its size, location, and architectural style must be known to complete the site's exterior. | 한적한 지방 국도변에 위치한 소규모 주유소의 경우, 결제를 하거나 직원이 머무는 관리실(또는 사무실) 건물은 보통 주유기에서 어느 정도 떨어져 있으며 주로 어떤 형태(예: 조립식 패널, 벽돌 건물, 컨테이너 등)로 지어집니까? | 채택 두 조사자 모두 주유소 사무실이 주유기 중심선에서 최소 2m(개구부 없는 벽은 1m) 떨어진 측면이나 후면에 위치하며, 주로 철근 콘크리트, 벽돌, 또는 경량 철골 샌드위치 패널로 지어진 단층 건물이라고 동일하게 설명합니다. | The office is typically a small one-story building made of reinforced concrete, masonry, or light-steel sandwich panels, situated at the side or rear of the forecourt at least 2 m from the dispenser centerline, or 1 m if the facing wall has no openings. |
| 2 | Canopy structure Gas stations typically feature a prominent overhead canopy to protect users from the weather, but neither the screenplay nor the spec mentions a roof over the fueling area. The artist needs to know if one belongs there and what it looks like. | 이러한 국도변 주유소는 주유기 위를 덮는 캐노피(지붕) 구조물이 항상 존재합니까? 존재한다면 보통 기둥의 개수와 지붕의 형태는 어떠합니까? | 채택 두 연구자 모두 캐노피 설치가 필수는 아니나 보통 존재하며, 평평하거나 거의 평평한 직사각형 철골 구조에 지붕이 덮인 형태를 띠고 기둥의 수는 크기에 따라 다양하다는 점에 동의합니다. | A canopy is usually present though not mandatory, typically consisting of a rectangular, flat or nearly flat steel structure with a slab or sheet-metal roof, while its column count varies depending on the overall size. |
| 3 | Pump ground connection The structural connection between the fuel dispenser and the ground must be drawn. The artist needs to know if dispensers are placed on raised concrete islands or flush with the driving surface. | 차량이 진입하는 주유 구역에서 주유기는 바닥 평면에 그대로 설치됩니까, 아니면 차량 충돌 방지를 위해 콘크리트 등으로 단을 높인 주유 섬(아일랜드) 위에 설치됩니까? | 채택 두 연구자 모두 주유기가 바닥 평면이 아닌 단이 높여진 주유 섬(아일랜드) 위에 설치된다는 점에 동의합니다. | Fuel dispensers are ordinarily mounted on a raised fuel island fitted with protective guards rather than directly on the vehicle pavement. |
| 4 | Forecourt paving material To render the circulation area, the artist must know the typical surface material used for rural highway gas stations, as this affects lines, textures, and weathering. | 국도변 주유소의 진입로와 주유 구역(앞마당) 바닥은 주로 아스팔트로 포장됩니까, 아니면 콘크리트로 마감됩니까? | 채택 두 조사자 모두 주유소의 실제 주유 구역은 콘크리트로 포장되고 진입로는 아스팔트로 포장되는 것이 일반적이라는 사실에 동의합니다. | Typically, the fueling area of a roadside gas station is paved with concrete, while the entrance and approach are often paved with asphalt. |
| 5 | Signage structure and height The spec mandates a 'fixed gas-station identification sign' but lacks dimensions or structural type (e.g., tall pylon sign vs. low monument sign), which drastically alters the skyline and visual layout of the site. | 도로변에 설치되는 주유소 간판(폴사인)은 보통 아주 높게 솟은 기둥 형태입니까, 아니면 지면에 가깝게 세워지는 형태이며, 간판 구조물에 유가 정보판이 일체형으로 포함됩니까? | 채택 두 연구자 모두 도로변 주유소 간판이 낮게 설치되는 지주 형태가 아니라 높게 솟은 폴사인 형태가 일반적이며, 유가 정보판은 간판 구조물에 일체형으로 포함되거나 별도로 설치될 수 있다고 동일하게 보고했습니다. | A roadside gas station sign is typically a conspicuously tall pole sign rather than a low monument sign, and the fuel price board can either be integrated into this structure or installed as a separate board. |
② 두 조사의 답 — 일치해야 채택
| 항목 | 조사 A | 조사 B | 출처 |
|---|---|---|---|
| Main office building | The office is ordinarily a small one-story permanent building placed at the side or rear of the forecourt, at least 2 m from the dispenser centerline—or 1 m where the facing wall has no opening—rather than directly beside the pumps; I found no reliable nationwide basis for a more precise typical distance. Reinforced-concrete or brick/slab buildings and light-steel sandwich-panel buildings are both common, while containers are more often auxiliary or movable structures than the main office. | The office is ordinarily placed along the side or rear edge of the forecourt rather than far away; the dispenser centerline must normally be at least 2 m from a building wall, or 1 m from a wall without openings. Small stations commonly use a one-story reinforced-concrete or masonry building or a lightweight steel structure with sandwich panels; a container is less typical as the formal office, though small fixed panel booths are used for attendants. | https://state.gwd.go.kr/upload/report/kw_nws_data/kw_mgr_4644_20 https://wonsns.com/content/viewdata_pop.php?idx=1455350 https://www.jeonbuk.go.kr/upload_data/board_data/BBS_0000017/142 https://www.law.go.kr/LSW/flDownload.do?bylClsCd=110201&flSeq=14 |
| Canopy structure | A canopy is usual but not mandatory—the regulation explicitly applies “when a canopy is installed.” The ordinary form is a simple rectangular, nearly flat steel canopy with a slab or colored-sheet-metal roof; small examples generally have only a few supports, but I found no defensible nationwide modal column count, and configurations vary with canopy size. | A canopy is not legally inevitable—the Korean rule expressly says “if a canopy is installed”—although it is ordinary at operating roadside stations. The usual form is a broad rectangular steel-frame canopy with a flat or very low-pitched slab/sheet roof; column layout varies with its span and pump rows, and I found no reliable local basis for one standard column count. | https://wonsns.com/content/viewdata_pop.php?idx=1455350 https://www.jeonbuk.go.kr/upload_data/board_data/BBS_0000017/142 https://www.law.go.kr/LSW/flDownload.do?bylClsCd=110201&flSeq=14 https://www.redauction.co.kr/gam/214807/2022/214807_202201300001 |
| Pump ground connection | Dispensers are ordinarily mounted on a raised 주유 아일랜드 (fuel island), commonly about 1 m wide and fitted with protective guards, rather than standing unprotected on the vehicle pavement. Recent rural-station construction documents list the island as a standard separate work item. | Dispensers are ordinarily installed on a raised 주유기 아일랜드 (fuel island), usually concrete or a prefabricated island with protective guards, rather than directly on the vehicle-driving plane. This provides some collision protection and forms the sealed interface around the dispenser sump and piping. | https://m.u-wontk.co.kr/page/page16 https://www.goesan.go.kr/DATA/bbs/190/add_5a8b1919b014f50b9ab703 https://www.goesan.go.kr/DATA/bbs/190/add_f15b81a4fd89a5b4dcaaec https://www.jeongseon.go.kr/egf/bp/board/article/download%3Bjses |
| Forecourt paving material | The pump forecourt is most typically concrete, with a raised and sloped, oil-controlled surface, and multiple documented stations have full concrete yards. Asphalt is also used—especially for entrances, circulation margins, or some older entire yards—so a common arrangement is an asphalt approach transitioning to concrete around the fueling area. | The fueling forecourt is ordinarily concrete or an equivalent oil-resistant hard pavement, not ordinary asphalt: the required 주유공지 must be paved, raised and graded toward drainage and oil-separation facilities. Property inventories also commonly record the station yard as concrete; asphalt is more likely only at the outer road connection or later patching. | https://state.gwd.go.kr/upload/report/kw_nws_data/kw_mgr_4644_20 https://www.jeonbuk.go.kr/upload_data/board_data/BBS_0000017/141 https://www.jeonbuk.go.kr/upload_data/board_data/BBS_0000017/142 https://www.law.go.kr/LSW/flDownload.do?bylClsCd=110201&flSeq=14 |
| Signage structure and height | On rural highways the characteristic sign is ordinarily a conspicuous tall pole/pylon sign rather than a low monument sign; one documented roadside station had a 10.5 m-high 지주간판. The legally required fuel-price board must be fixed and visible near the first entrance, but it need not be structurally integrated with the pole sign—both integrated panels and separate adjacent boards occur. | On an open national-road frontage, the ordinary sign is a conspicuously tall 지주간판/폴사인 rather than a low monument sign; a documented roadside example was about 10.5 m high. Fuel-price panels are commonly incorporated into the lower part of this pylon, but integration is not mandatory—the legal requirement is that the sales-price board be readily visible, so a separate adjacent board also occurs. | https://case.ftc.go.kr/ocp/co/getFileList.do?docId=2009032316021 https://ebook.lofa.or.kr/src/viewer/download.php?host=main&no=1& https://law.go.kr/lbook/lbFileDownload.do?flExt=pdf&lbookConflSe https://state.gwd.go.kr/upload/report/kw_nws_data/kw_mgr_4644_20 |
검색 질의 (원본어 여부 확인)
gpt-5.6 — 검색 38건
지방 국도변 소규모 주유소 관리실 캐노피 주유기 아일랜드 포장 일반적인 구조 / 주유소 시설 기준 주유기 섬 캐노피 사무실 이격거리 / 주유소 바닥 콘크리트 포장 주유 아일랜드 충돌방지 / 주유소 폴사인 유가표시판 설치 형태 / 주유소 감정평가서 캐노피 사무실 판넬조 콘크리트 포장 / 국도변 주유소 경매 감정평가서 캐노피 주유기 / 주유소 매매 관리동 조립식 판넬 캐노피 / 농촌 주유소 시설 현황 캐노피 사진 / "주유소사무실" "경량철골조" "바닥" "콘크리트" / "주유소 사무실" "판넬조" "캐노피" "콘크리트" / "주유소" "철골조 칼라강판지붕" 캐노피 감정평가 / "주유소" "바닥포장" "콘크리트" "캐노피" / 주유취급소 고정주유설비 사무소 거리 기준 / 위험물안전관리법 주유취급소 고정주유설비 건축물 이격거리 / 주유소 주유기 사무실 거리 배치 기준 / 주유취급소 위치 구조 설비 기준 사무실 주유기
gpt-5.6-sol — 검색 36건
지방 국도변 소규모 주유소 관리실 조립식 패널 캐노피 주유기 아일랜드 / 주유소 시설 기준 주유공지 캐노피 주유기 섬 콘크리트 / 주유소 바닥 포장 아스팔트 콘크리트 주유공지 / 주유소 폴사인 유가표시판 설치 도로변 / 주유소 매매 국도변 사진 캐노피 사무실 / 시골 주유소 매매 사진 주유기 사무실 / 국도변 주유소 전경 사진 관리동 / 주유소 신축 공사 캐노피 사무동 판넬 / 감정평가서 국도변 주유소 사무실 캐노피 콘크리트 바닥 PDF / 주유소 감정평가서 경량철골조 판넬 사무실 캐노피 바닥 콘크리트 / 주유소 경매 감정평가서 주유기 캐노피 콘크리트 포장 / 농촌 주유소 감정평가서 사무실 철근콘크리트 경량철골 / 주유취급소 주유기 사무실 거리 기준 / 주유소 주유기와 사무실 이격거리 / 주유취급소 건축물 주유설비 거리 사무실 / 주유소 위험물안전관리법 사무실 주유기 거리
지방 국도변 소규모 주유소 관리실 캐노피 주유기 아일랜드 포장 일반적인 구조 / 주유소 시설 기준 주유기 섬 캐노피 사무실 이격거리 / 주유소 바닥 콘크리트 포장 주유 아일랜드 충돌방지 / 주유소 폴사인 유가표시판 설치 형태 / 주유소 감정평가서 캐노피 사무실 판넬조 콘크리트 포장 / 국도변 주유소 경매 감정평가서 캐노피 주유기 / 주유소 매매 관리동 조립식 판넬 캐노피 / 농촌 주유소 시설 현황 캐노피 사진 / "주유소사무실" "경량철골조" "바닥" "콘크리트" / "주유소 사무실" "판넬조" "캐노피" "콘크리트" / "주유소" "철골조 칼라강판지붕" 캐노피 감정평가 / "주유소" "바닥포장" "콘크리트" "캐노피" / 주유취급소 고정주유설비 사무소 거리 기준 / 위험물안전관리법 주유취급소 고정주유설비 건축물 이격거리 / 주유소 주유기 사무실 거리 배치 기준 / 주유취급소 위치 구조 설비 기준 사무실 주유기
gpt-5.6-sol — 검색 36건
지방 국도변 소규모 주유소 관리실 조립식 패널 캐노피 주유기 아일랜드 / 주유소 시설 기준 주유공지 캐노피 주유기 섬 콘크리트 / 주유소 바닥 포장 아스팔트 콘크리트 주유공지 / 주유소 폴사인 유가표시판 설치 도로변 / 주유소 매매 국도변 사진 캐노피 사무실 / 시골 주유소 매매 사진 주유기 사무실 / 국도변 주유소 전경 사진 관리동 / 주유소 신축 공사 캐노피 사무동 판넬 / 감정평가서 국도변 주유소 사무실 캐노피 콘크리트 바닥 PDF / 주유소 감정평가서 경량철골조 판넬 사무실 캐노피 바닥 콘크리트 / 주유소 경매 감정평가서 주유기 캐노피 콘크리트 포장 / 농촌 주유소 감정평가서 사무실 철근콘크리트 경량철골 / 주유취급소 주유기 사무실 거리 기준 / 주유소 주유기와 사무실 이격거리 / 주유취급소 건축물 주유설비 거리 사무실 / 주유소 위험물안전관리법 사무실 주유기 거리
④ 저작에 주입된 블록
TYPOLOGY FACTS (what is ordinary for this KIND of structure, researched separately — NOT evidence about this particular place):
Use these ONLY where the screenplay and the STRUCTURE SPEC are both silent. They rank below both: where either one settles a matter, it wins and you ignore the fact below. Where both are silent, prefer these over your own assumption, and never state the absence of something merely because it is not listed here. These describe the type, not this site, so do not copy them as if the screenplay had said them.
- (Main office building) The office is typically a small one-story building made of reinforced concrete, masonry, or light-steel sandwich panels, situated at the side or rear of the forecourt at least 2 m from the dispenser centerline, or 1 m if the facing wall has no openings.
- (Canopy structure) A canopy is usually present though not mandatory, typically consisting of a rectangular, flat or nearly flat steel structure with a slab or sheet-metal roof, while its column count varies depending on the overall size.
- (Pump ground connection) Fuel dispensers are ordinarily mounted on a raised fuel island fitted with protective guards rather than directly on the vehicle pavement.
- (Forecourt paving material) Typically, the fueling area of a roadside gas station is paved with concrete, while the entrance and approach are often paved with asphalt.
- (Signage structure and height) A roadside gas station sign is typically a conspicuously tall pole sign rather than a low monument sign, and the fuel price board can either be integrated into this structure or installed as a separate board.
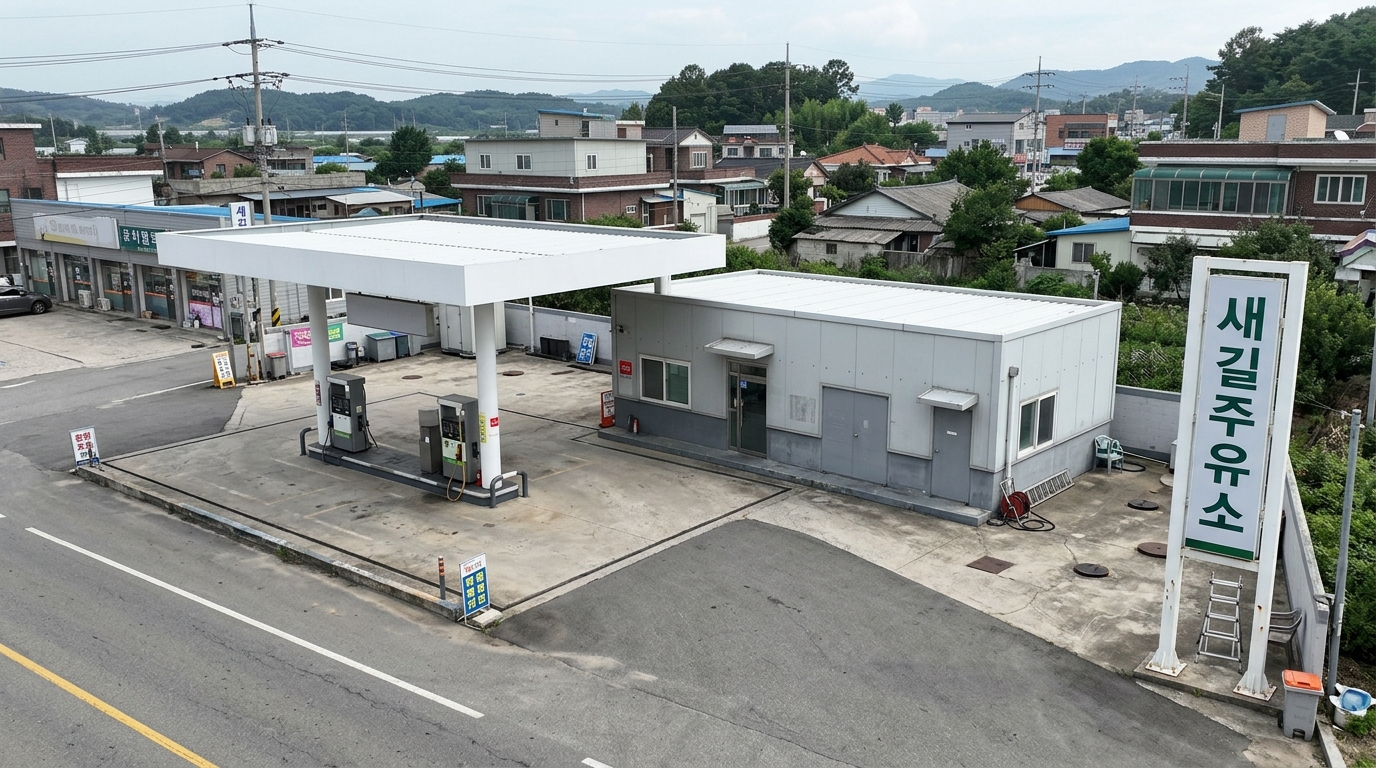
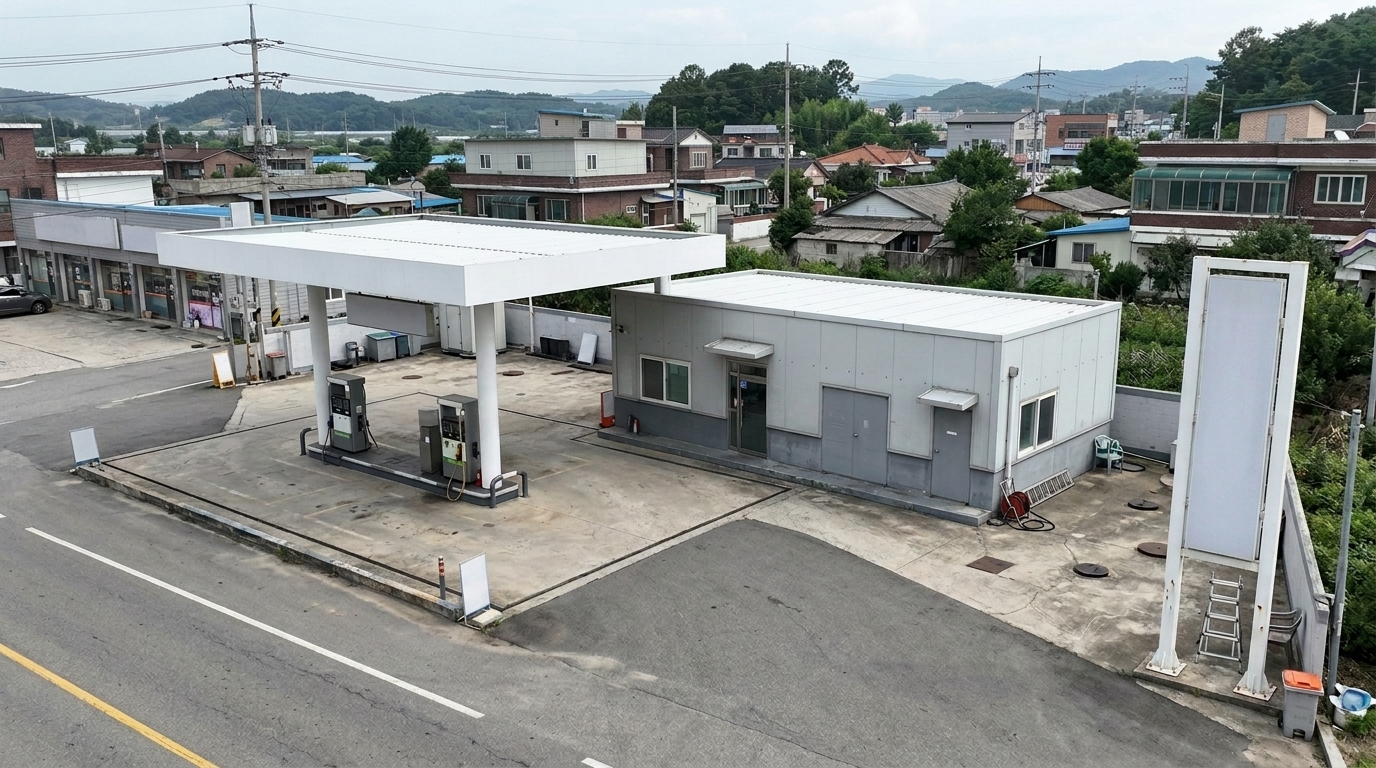
A — 대조군 (사전지식 없음)
선정 C · 점수 {'C': 7, 'B': 5, 'A': 3} · fix 재판정 수정본 채택
결함 지적
캐노피 측면, 매달린 간판, 주변 건물 등에 메인 간판 외의 다른 텍스트(문자 기호)가 무단으로 추가되어 있습니다.
캐노피 측면, 매달린 간판, 주변 건물 등에 메인 간판 외의 다른 텍스트(문자 기호)가 무단으로 추가되어 있습니다.
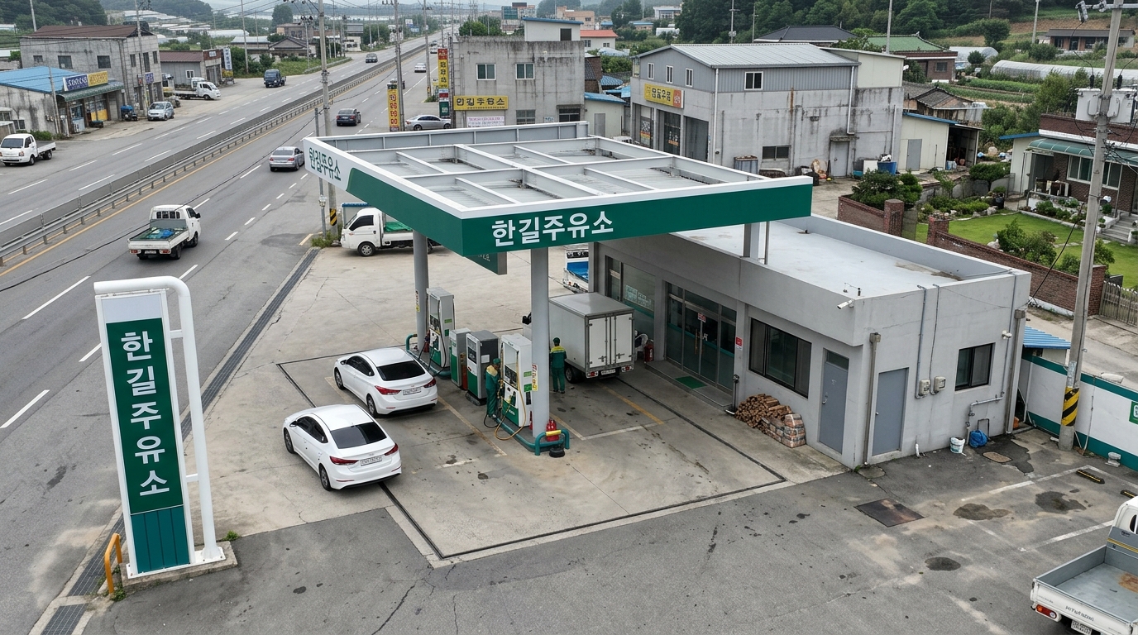
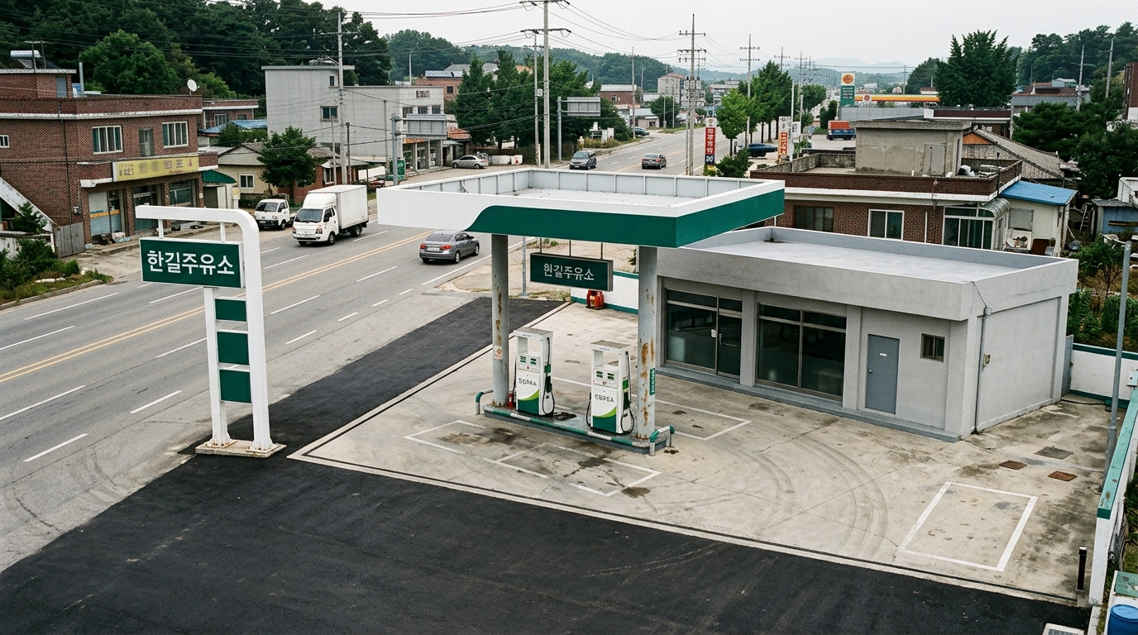
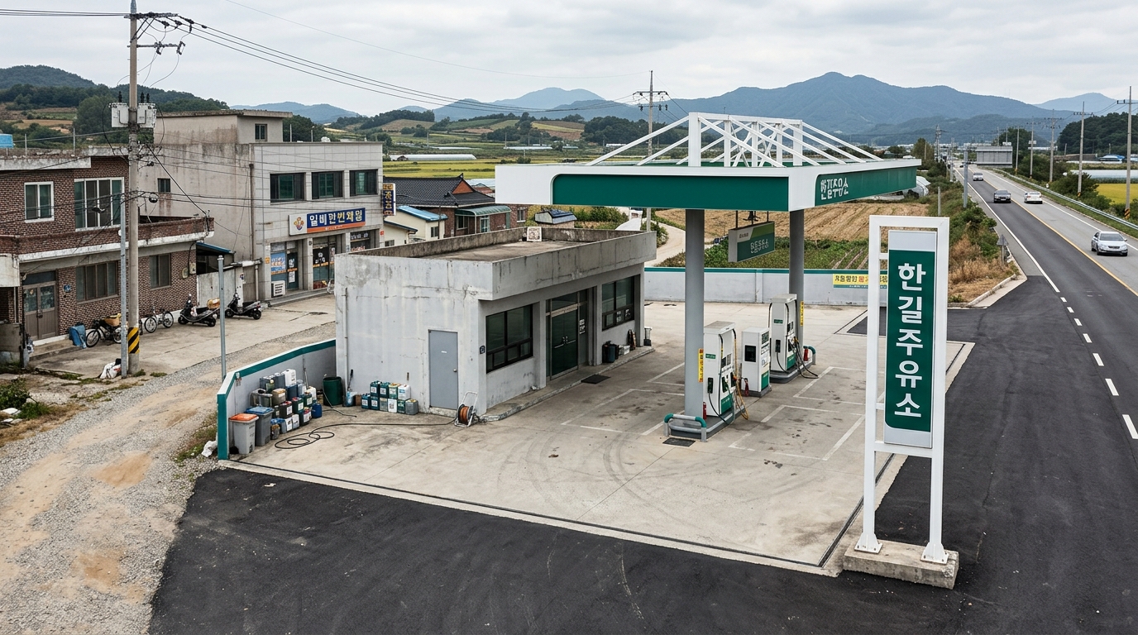
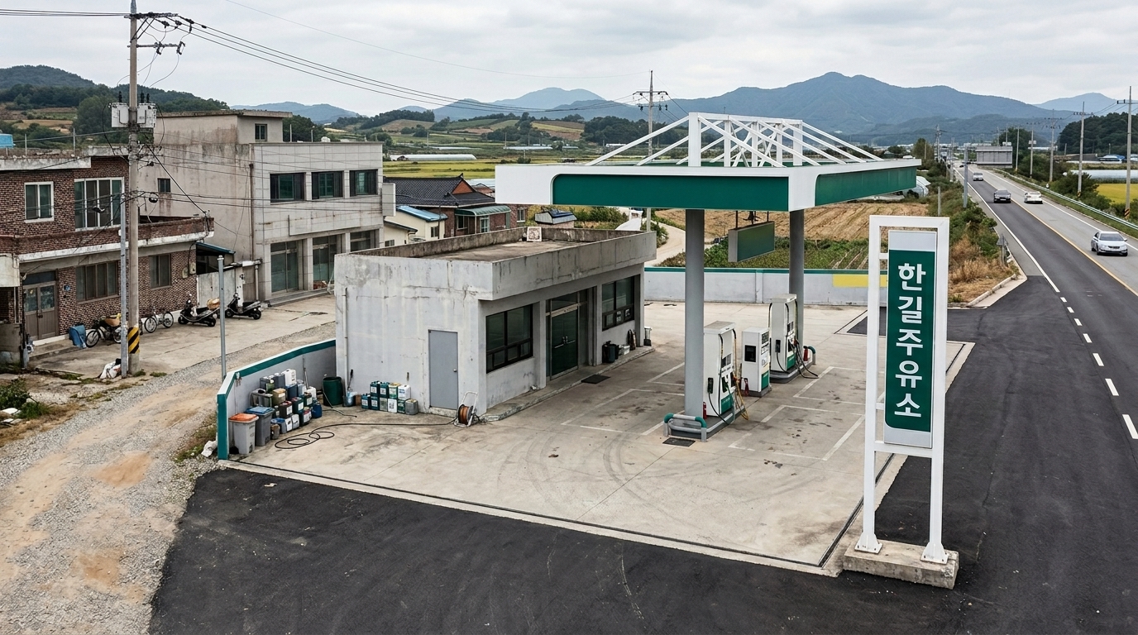
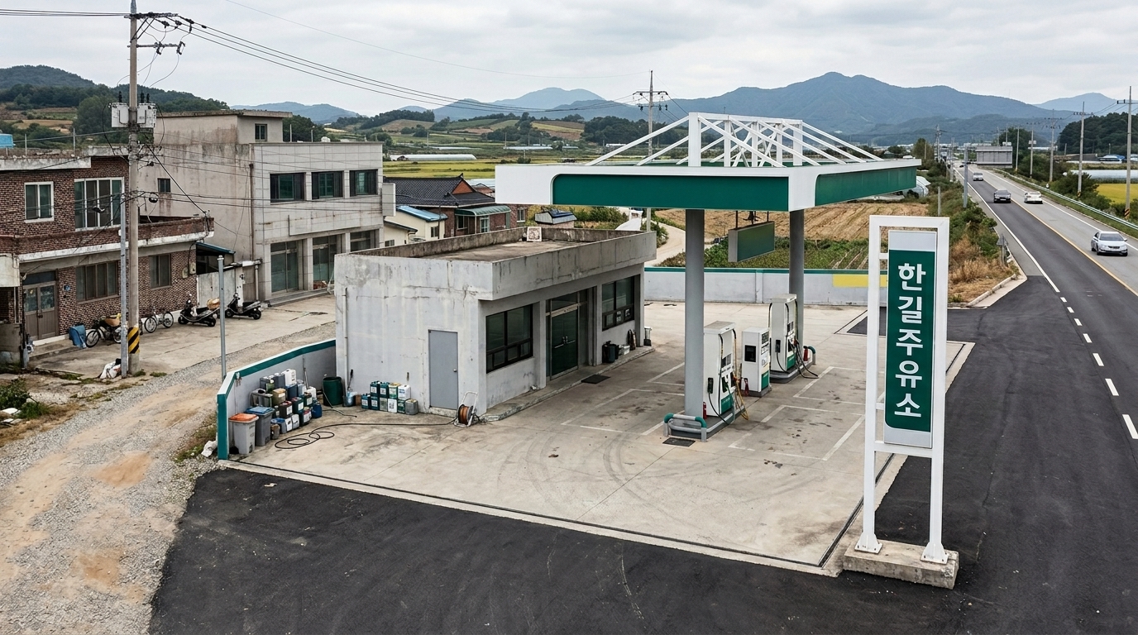
브리프 전문
SHARED CONFORMANCE BRIEF (invariant visual facts every candidate must satisfy):

Every image must show the same currently operating contemporary South Korean gas station in a believable inhabited rural highway neighborhood. The station has a one-storey rectangular service building measuring about 14 by 7 metres, with pale-gray rendered concrete walls, a concealed low-slope gray membrane roof, dark aluminum-framed service glazing, and a gray steel door. A freestanding 18-by-12-metre white painted-steel fueling canopy with a deep-green fascia and galvanized-gray columns covers the normal working complement of white metal fuel dispensers with green accents. The gray concrete forecourt surrounds and serves the evidenced roadside dispenser provision and connects directly through a black asphalt approach to the national highway along the site edge. A white painted-steel identification pylon with deep-green panels stands beside that approach and carries the clearly legible exact text 한길주유소. No target-structure opening count is evidenced; service-building openings must remain consistent with an ordinary regional gas station rather than becoming prominent invented features. The service building footprint must plausibly accommodate the normal operational functions of this facility type, and its scale must physically support the complete station layout. The canopy, building, dispensers, forecourt, highway approach, adjoining national highway, and fixed roadside sign must retain this continuous road-to-fueling topology. The station and its outdoor areas visibly carry ordinary signs of active daily service. The surrounding contemporary South Korean roadside neighborhood must read as inhabited, working, and regionally authentic rather than empty, abandoned, isolated, or studio-built.

THE LOCATION: A contemporary roadside gas station adjoining a national highway in rural South Korea.

HUMAN-SCALE CALIBRATION (size truth for everything built): derive every
structure's true dimensions from the human-scale FIXED elements visible
on it — a door is about 2m tall, a window about 1–1.5m wide, one storey
about 2.5–3m, a railing about 1.1m. Never infer a structure's total
capacity from how few or how many openings one face happens to show:
a wall can be windowless while still enclosing several rooms behind it.
When an INTERIOR size-evidence list is provided, the enclosed volume
MUST be large enough to plausibly hold everything it lists — that
evidence outranks any impression taken from the exterior alone. Never
inflate a small structure into an oversized mass, and never shrink a
large one. Every part of the structure and its surroundings must agree
with these anchors at the same time.

IN-WORLD SIGNAGE (exact lettering, identical in every view): the
structure's main signage reads exactly "한길주유소". Reproduce this
lettering precisely — same characters, same wording — every time this
structure is rendered; never substitute, translate or romanize it,
and add no other readable text anywhere in the image.

SCENE TRANSIENTS — the items below belong to specific scripted
moments, not to the permanent place. Do not reproduce these particular
staged items or momentary states. This does not forbid the ordinary,
generic equivalents such a neighborhood would naturally show:
Avante passenger car; In-woo's mobile phone; Geumwoldo map display
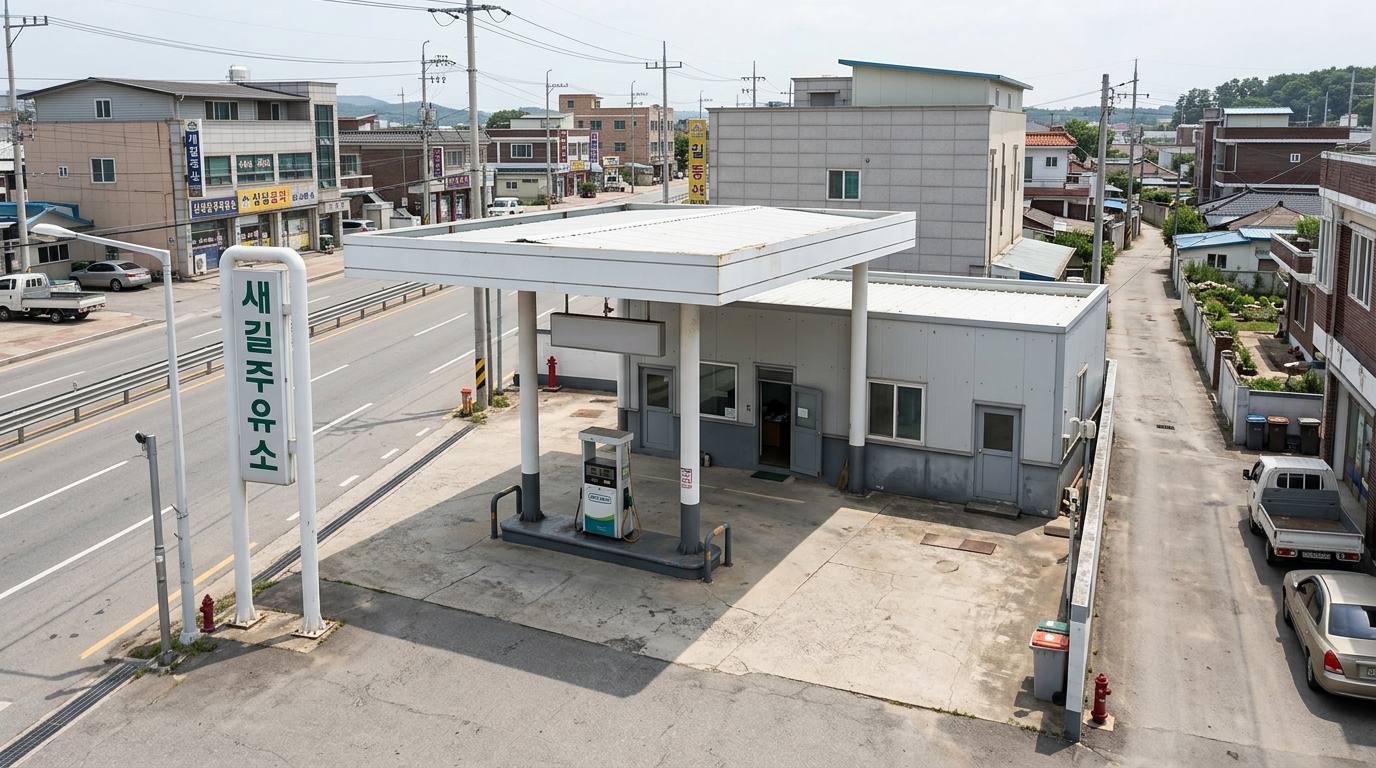
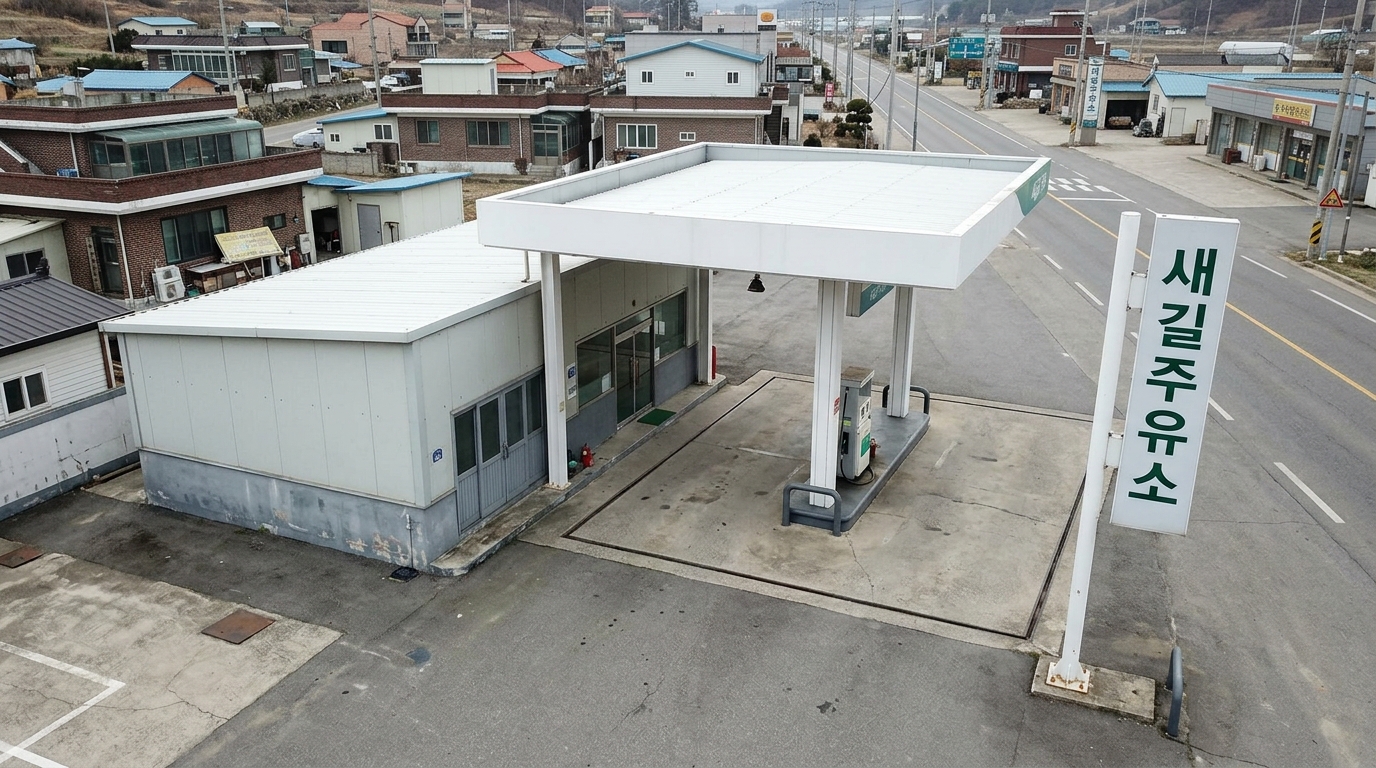
B — 실험군 (사전지식 주입)
선정 A · 점수 {'A': 7, 'B': 5, 'C': 6} · fix 재판정 원본 유지(수정 개악)
결함 지적
인접한 상가 건물과 길가의 소형 입간판들에 지시문에서 금지한 다른 읽을 수 있는 텍스트가 포함되어 있습니다.
인접한 상가 건물과 길가의 소형 입간판들에 지시문에서 금지한 다른 읽을 수 있는 텍스트가 포함되어 있습니다.
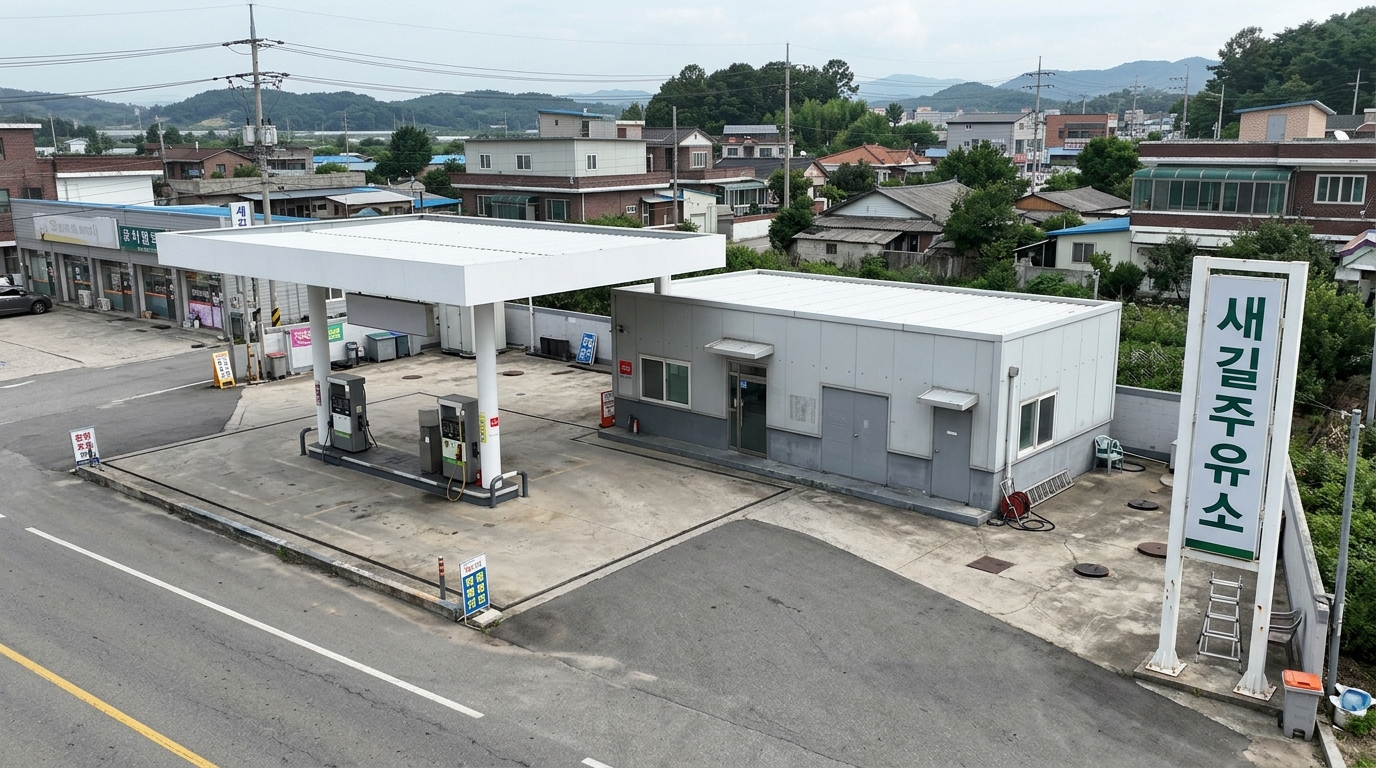
브리프 전문
SHARED CONFORMANCE BRIEF (invariant visual facts every candidate must satisfy):

Every image shows the same contemporary South Korean national-highway gas station in an inhabited provincial roadside neighborhood. The facility has a one-storey rectangular office/service building with a 10 m by 6 m footprint, light-gray insulated metal-panel walls, a dark-gray concrete plinth, gray metal-framed doors and glazing, and a nearly flat white sheet-metal roof. A freestanding 18 m by 10 m flat canopy of white-painted steel columns and white sheet-metal roofing covers the fueling position. The evidenced roadside fuel dispenser remains on a raised concrete fuel island with charcoal-painted steel guards, within the concrete fueling forecourt beside its vehicle circulation area. The asphalt highway runs along the site edge, and the asphalt highway approach directly connects that edge to the concrete forecourt. A tall fixed white-painted steel identification sign stands at the road-facing side adjoining the approach and displays the exact legible text 새길주유소 in dark-green lettering. Opening count is not fixed by the screenplay and must remain subdued and region-typical. The office, canopy, dispenser, forecourt, highway, approach, and fixed sign retain this continuous road-to-fueling topology. Materials show ordinary service wear. The complete facility and its outdoor areas visibly carry ordinary signs of active operation. Adjacent inhabited low-rise homes and local businesses establish a believable working rural roadside neighborhood rather than an isolated or sterile compound.

THE LOCATION: A contemporary gas station beside a national highway in an inhabited provincial roadside neighborhood of South Korea.

HUMAN-SCALE CALIBRATION (size truth for everything built): derive every
structure's true dimensions from the human-scale FIXED elements visible
on it — a door is about 2m tall, a window about 1–1.5m wide, one storey
about 2.5–3m, a railing about 1.1m. Never infer a structure's total
capacity from how few or how many openings one face happens to show:
a wall can be windowless while still enclosing several rooms behind it.
When an INTERIOR size-evidence list is provided, the enclosed volume
MUST be large enough to plausibly hold everything it lists — that
evidence outranks any impression taken from the exterior alone. Never
inflate a small structure into an oversized mass, and never shrink a
large one. Every part of the structure and its surroundings must agree
with these anchors at the same time.

IN-WORLD SIGNAGE (exact lettering, identical in every view): the
structure's main signage reads exactly "새길주유소". Reproduce this
lettering precisely — same characters, same wording — every time this
structure is rendered; never substitute, translate or romanize it,
and add no other readable text anywhere in the image.

SCENE TRANSIENTS — the items below belong to specific scripted
moments, not to the permanent place. Do not reproduce these particular
staged items or momentary states. This does not forbid the ordinary,
generic equivalents such a neighborhood would naturally show:
Avante passenger car; In-woo's mobile phone; Geumwoldo map display
bg_fishing_boat
① 결손 문항 → ③ 일치 판정
| # | 무엇을 정하는가 | 문항(원본어) | 판정 | 채택된 사실 |
|---|---|---|---|---|
| 1 | boarding mechanism The exterior drawing must show the physical interface between the shore-fixed dock and the vessel for boarding, but the sources do not explain how people physically bridge the gap. | 한국에서 5톤 규모의 소형 어선이 선착장에 정박할 때, 승객들은 보통 어떤 방식이나 보조 장비(예: 발판, 타이어 등)를 이용하여 부두에서 배로 건너갑니까? | 폐기 근거 미발견(A/B) — 폐기 | |
| 2 | wheelhouse entry The exterior detailing of the wheelhouse must include its entrance, but neither the screenplay nor the spec dictates the door's placement or style. | 이런 규모의 낚시 어선에서 외부 통로를 지나 조타실 내부로 들어가기 위한 출입문은 보통 어느 위치(측면, 후방 등)에 있으며, 어떤 형태(미닫이문, 여닫이문 등)로 설치됩니까? | 폐기 근거 미발견(B) — 폐기 | |
| 3 | deck perimeter The vessel's profile and deck safety features must be drawn, but the type and height of the perimeter barriers are unmentioned. | 5톤 낚시 어선의 뱃머리와 선미 갑판의 가장자리에는 탑승자의 안전을 위해 보통 어느 정도 높이와 재질의 난간(불워크, 금속 파이프 등)이 설치됩니까? | 채택 두 조사 결과 모두 5톤급 어선의 난간 높이가 800~900mm이며, FRP 불워크 위에 스테인리스 스틸 파이프를 덧대는 형태라고 동일하게 설명하고 있습니다. | For a 5-ton class fishing boat, the typical combined height of the bulwark and handrail is 800 to 900 mm, usually constructed of an FRP bulwark topped with stainless-steel pipe rails. |
| 4 | deck roofing The overall silhouette and volume of the aft deck cannot be drawn without knowing if awnings or permanent canopies typically cover these areas. | 승객들이 모여 있는 선미 쪽 갑판이나 통로 위에는 햇빛이나 바닷물을 피하기 위한 차양(천막, 고정형 지붕 등)이 일반적으로 씌워져 있습니까, 아니면 하늘로 완전히 개방되어 있습니까? | 폐기 근거 미발견(B) — 폐기 | |
| 5 | equipment fixtures To convey the vessel's specific function, the exterior needs characteristic built-in fixtures, but the text only generally mentions 'fishing equipment'. | 전문 낚시를 위한 이런 어선의 외부 갑판이나 난간에는 낚싯대 거치대, 미끼 보관함, 닻을 감는 윈치 등 어떤 고정식 어업 장비들이 시각적으로 두드러지게 부착되어 있습니까? | 폐기 근거 미발견(A) — 폐기 | |
| 6 | superstructure equipment The highest part of the exterior needs to be drawn accurately, but the sources do not describe the typical roof-mounted navigational components of such a vessel. | 소형 어선의 조타실 지붕 위에는 항해 및 통신을 위해 어떤 구조물(레이더 돔, 안테나, 마스트, 서치라이트 등)이 필수적으로 장착되어 배의 가장 높은 지점을 형성합니까? | 채택 두 조사자 모두 소형 어선의 조타실 지붕 위에서 가장 높은 지점을 형성하는 필수적인 구조물은 항해등과 무선 및 GPS 안테나 등을 장착한 소형 마스트나 안테나 프레임(아치)이라는 데 동의합니다. | The highest point on a small fishing boat is typically a short mast or equipment frame on the wheelhouse roof carrying navigation lights and antennas for radio and GPS. |
② 두 조사의 답 — 일치해야 채택
| 항목 | 조사 A | 조사 B | 출처 |
|---|---|---|---|
| boarding mechanism | I did not find a reliable Korean source establishing one ordinary boarding arrangement for this size. Available material shows side fenders or tires used to cushion the moored hull, but does not establish whether passengers normally step directly aboard, use a portable step, or use a gangway. | I did not find a reliable Korean source establishing one ordinary boarding method for 5-ton fishing boats. The available material treats the 승하선 통로 (boarding passage) and 방현재 (fender) separately, so tires should be understood as hull fenders rather than normal passenger steps; whether people step directly aboard or use a portable board depends on the berth and tide. | https://suhyup.co.kr/bbs/suhyup/311/14655/download.do |
| wheelhouse entry | The ordinary arrangement is a narrow exterior side passage leading to a wheelhouse door on one side—commonly starboard—with an aluminum sliding door (미닫이문); some layouts add or substitute a sliding rear door opening toward the aft deck. | The evidence was insufficient to establish a single typical arrangement for 5-ton fishing boats. A Korean small workboat specification places an aluminum sliding door on the starboard side of the wheelhouse, while other vessel specifications use sliding doors in different positions, so side versus aft location appears to vary with the wheelhouse layout. | https://kkeulda.com/boats/77325 https://www.g2b.go.kr/pn/pnp/pnpe/UntyAtchFile/downloadFile.do?b https://www.g2b.go.kr/pn/pnp/pnpe/UntyAtchFile/downloadFile.do?b |
| deck perimeter | For a boat around the 5-ton boundary, the normal required total height of bulwark plus handrail is about 0.8–0.9 m: 800 mm below 5 tons and 900 mm from 5 to under 7 tons. In practice this is commonly an FRP bulwark with stainless-steel pipe rails and stanchions above it. | For the common 4.99-ton class, the prescribed minimum combined height of the bulwark and handrail is 800 mm; a vessel actually registered at 5 tons or more falls in the 900 mm category. The ordinary construction is an FRP bulwark supplemented where necessary by corrosion-resistant metal pipe rails, commonly stainless-steel pipe. | https://kkeulda.com/boats/77325 https://law.go.kr/LSW/flDownload.do?flSeq=105571417&gubun= https://www.g2b.go.kr/pn/pnp/pnpe/UntyAtchFile/downloadFile.do?b https://www.g2b.go.kr/pn/pnp/pnpe/UntyAtchFile/downloadFile.do?b |
| deck roofing | The fishing deck is not ordinarily enclosed by a full permanent roof: the bow remains open, while the aft deck may be open or fitted with a light tubular frame and removable canvas awning (어닝/천막). Thus shade varies by individual boat and is generally partial rather than a continuous fixed roof. | I did not find a sufficiently broad Korean source establishing either a covered or completely open stern as the ordinary case. Vessel photographs show variation, and fabric canopies appear to be optional additions rather than a consistent fixed feature of the 4.99–5-ton class. | https://kimsabuship.co.kr/vessels/cmryf5gpv0000fm6vwqlqtgzn https://kimsabuship.co.kr/vessels/cms4hrv7v0000r56vha26jqc5 https://kkeulda.com/boats/77325 https://korean.visitkorea.or.kr/detail/ms_detail.do?cotid=1557d8 |
| equipment fixtures | I found a basis for ordinary anchoring and mooring fittings—an anchor secured at the bow, anchor rope, bitt/cleats and deck hatches—but not a reliable Korean basis showing that rod holders, fixed bait boxes or a powered anchor winch are consistently standard on 5-ton fishing-charter boats. Those fishing-specific fittings appear to vary with the boat's fishing method and conversion. | The most conspicuous fishing-specific fittings are multiple rod holders fixed along the rails or at every fishing position; charter boats also commonly advertise individual deck fish/live wells (개인물칸) and sometimes casting devices or external fish-finders. A bow anchor windlass or 양묘기 is common general deck machinery, but is less diagnostic of a fishing charter boat than the row of rod holders. | https://jun.sunsang24.com/ship/board_detail/156655 https://kkeulda.com/boats/77325 https://web.joongna.com/product/167801093 https://www.g2b.go.kr/pn/pnp/pnpe/UntyAtchFile/downloadFile.do?b |
| superstructure equipment | The highest point is ordinarily a signal mast or antenna frame on the wheelhouse roof, carrying navigation lights, radio/V-Pass and GPS antennas, horn, and work or search lights. Radar scanners are very common on working fishing boats of this class, but the mast, antennas and navigation lights—not necessarily a radar dome—are the more universal roof structures. | Typically a short mast or equipment arch above the wheelhouse carries the radar scanner and the highest whip antennas for VHF, GPS and vessel-position equipment, usually together with navigation lights; this assembly forms the boat’s highest point. A radar dome is not universal—small Korean fishing boats may use another scanner form—and a searchlight is common but not consistently essential. | https://hanzhong.idi.re.kr/storage/journal/2024/06/06/JOURNAL_AT https://kimsabuship.co.kr/vessels/cmryf5gpv0000fm6vwqlqtgzn https://kimsabuship.co.kr/vessels/cms4hrv7v0000r56vha26jqc5 https://web.joongna.com/product/167801093 |
검색 질의 (원본어 여부 확인)
gpt-5.6 — 검색 36건
5톤 낚시어선 승선 발판 선착장 타이어 / 5톤 낚시어선 조타실 출입문 미닫이문 / 낚시어선 난간 높이 기준 불워크 소형어선 / 5톤 낚시어선 선미 차양 천막 낚싯대 거치대 / site:law.go.kr 어선설비기준 난간 높이 불워크 / site:mof.go.kr 낚시어선 안전설비 난간 높이 / site:kst.or.kr 소형어선 난간 높이 조타실 / 낚시어선 5톤 중고 매매 조타실 선미 갑판 사진 / "4.99톤" "낚시배" 조타실 / "4.99톤" 낚시어선 사진 / "5톤 낚시어선" 사진 / "9.77톤" 낚시어선 조타실 미닫이 / 낚시어선 승선 "발판" 선착장 / 낚싯배 승선 "사다리" 선착장 / 낚시배 승선방법 선착장 발판 / 어선 계류 타이어 방현재 승선 발판
gpt-5.6-sol — 검색 54건
5톤 낚시어선 선착장 승선 발판 타이어 / 5톤 낚시어선 조타실 출입문 미닫이문 / 낚시어선 난간 높이 기준 5톤 / 5톤 낚시어선 선미 차양 천막 / 5톤 낚시어선 매매 조타실 갑판 사진 / 4.99톤 낚시어선 신조 진수 조타실 / 4.99톤 낚시어선 선박 내부 외부 / 5톤급 낚시어선 제작 FRP 조선소 / 국가법령정보센터 어선설비기준 방현재 승선설비 난간 / 어선설비기준 현측 난간 높이 불워크 / 낚시어선 안전설비 난간 높이 해양수산부 / 어선법 검사기준 승강설비 사다리 발판 / 낚시어선 핸드레일 스테인리스 파이프 난간 / 어선 난간 스텐 파이프 불워크 낚시어선 / 4.99톤 낚시어선 난간 스텐레스 / 소형어선 불워크 FRP 난간
5톤 낚시어선 승선 발판 선착장 타이어 / 5톤 낚시어선 조타실 출입문 미닫이문 / 낚시어선 난간 높이 기준 불워크 소형어선 / 5톤 낚시어선 선미 차양 천막 낚싯대 거치대 / site:law.go.kr 어선설비기준 난간 높이 불워크 / site:mof.go.kr 낚시어선 안전설비 난간 높이 / site:kst.or.kr 소형어선 난간 높이 조타실 / 낚시어선 5톤 중고 매매 조타실 선미 갑판 사진 / "4.99톤" "낚시배" 조타실 / "4.99톤" 낚시어선 사진 / "5톤 낚시어선" 사진 / "9.77톤" 낚시어선 조타실 미닫이 / 낚시어선 승선 "발판" 선착장 / 낚싯배 승선 "사다리" 선착장 / 낚시배 승선방법 선착장 발판 / 어선 계류 타이어 방현재 승선 발판
gpt-5.6-sol — 검색 54건
5톤 낚시어선 선착장 승선 발판 타이어 / 5톤 낚시어선 조타실 출입문 미닫이문 / 낚시어선 난간 높이 기준 5톤 / 5톤 낚시어선 선미 차양 천막 / 5톤 낚시어선 매매 조타실 갑판 사진 / 4.99톤 낚시어선 신조 진수 조타실 / 4.99톤 낚시어선 선박 내부 외부 / 5톤급 낚시어선 제작 FRP 조선소 / 국가법령정보센터 어선설비기준 방현재 승선설비 난간 / 어선설비기준 현측 난간 높이 불워크 / 낚시어선 안전설비 난간 높이 해양수산부 / 어선법 검사기준 승강설비 사다리 발판 / 낚시어선 핸드레일 스테인리스 파이프 난간 / 어선 난간 스텐 파이프 불워크 낚시어선 / 4.99톤 낚시어선 난간 스텐레스 / 소형어선 불워크 FRP 난간
④ 저작에 주입된 블록
TYPOLOGY FACTS (what is ordinary for this KIND of structure, researched separately — NOT evidence about this particular place):
Use these ONLY where the screenplay and the STRUCTURE SPEC are both silent. They rank below both: where either one settles a matter, it wins and you ignore the fact below. Where both are silent, prefer these over your own assumption, and never state the absence of something merely because it is not listed here. These describe the type, not this site, so do not copy them as if the screenplay had said them.
- (deck perimeter) For a 5-ton class fishing boat, the typical combined height of the bulwark and handrail is 800 to 900 mm, usually constructed of an FRP bulwark topped with stainless-steel pipe rails.
- (superstructure equipment) The highest point on a small fishing boat is typically a short mast or equipment frame on the wheelhouse roof carrying navigation lights and antennas for radio and GPS.
A — 대조군 (사전지식 없음)
선정 B · 점수 {'A': 0, 'B': 9, 'C': 5} · fix 재판정 수정본 채택
결함 지적
조타실 문이 열려 있어 연출된 상태를 보여줍니다.
레이더 돔 등 지정된 '해성호' 외의 읽을 수 있는 다른 텍스트가 존재합니다.
조타실 문이 열려 있어 연출된 상태를 보여줍니다.
레이더 돔 등 지정된 '해성호' 외의 읽을 수 있는 다른 텍스트가 존재합니다.
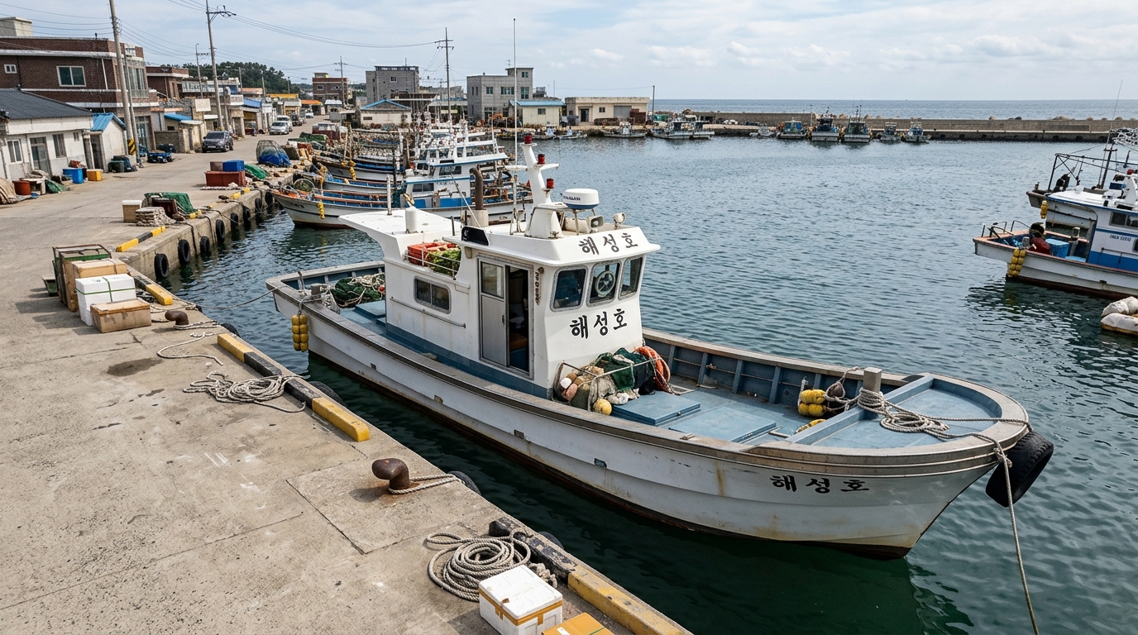
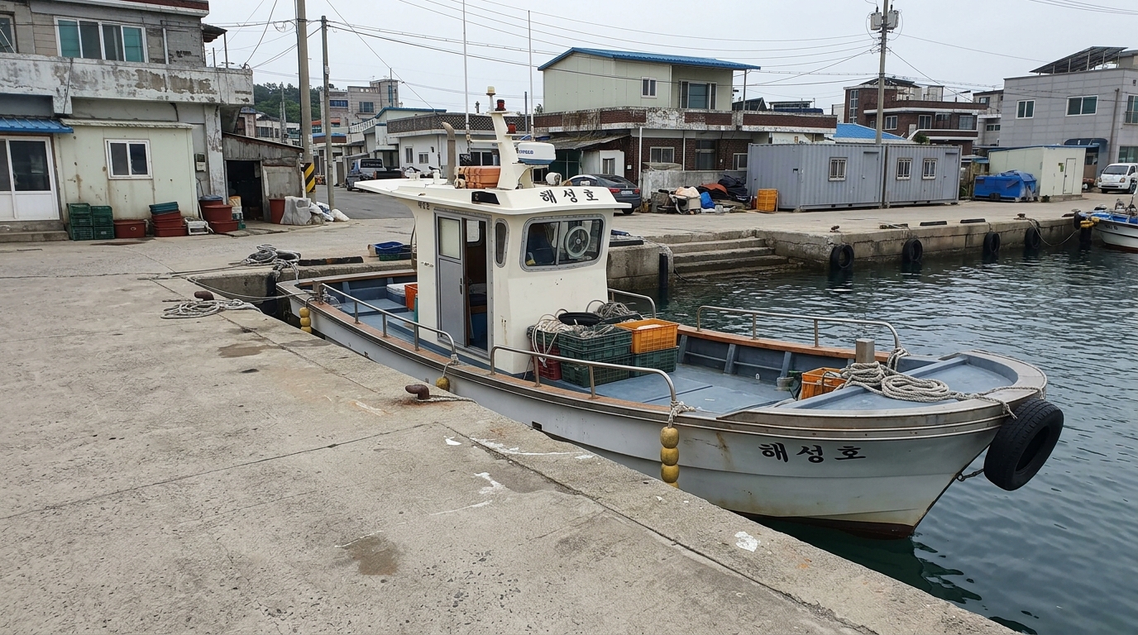
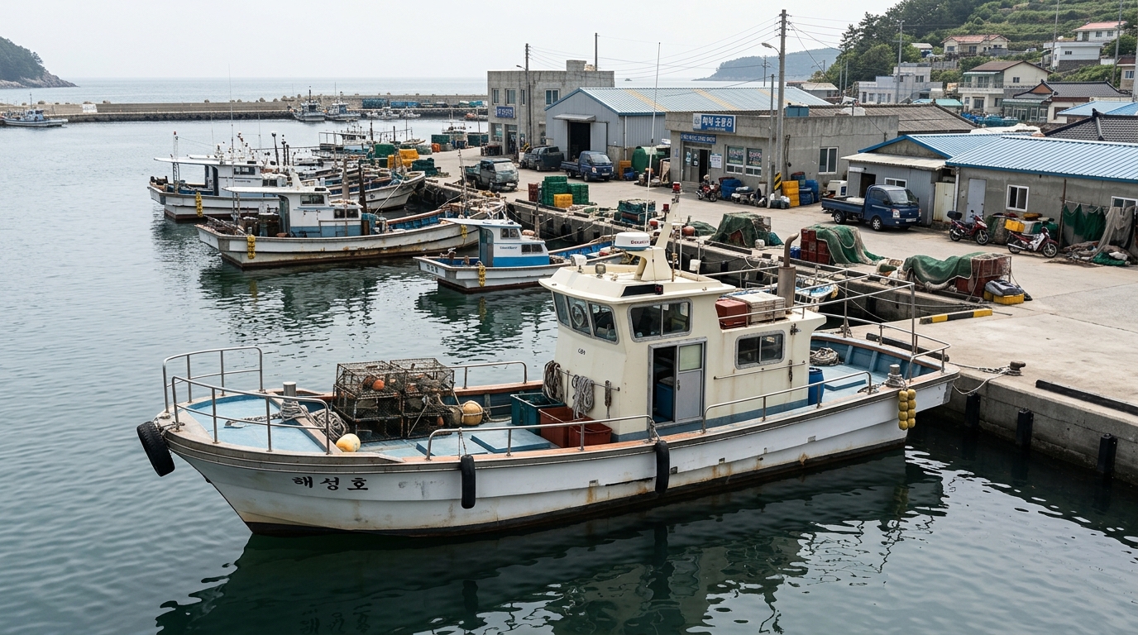
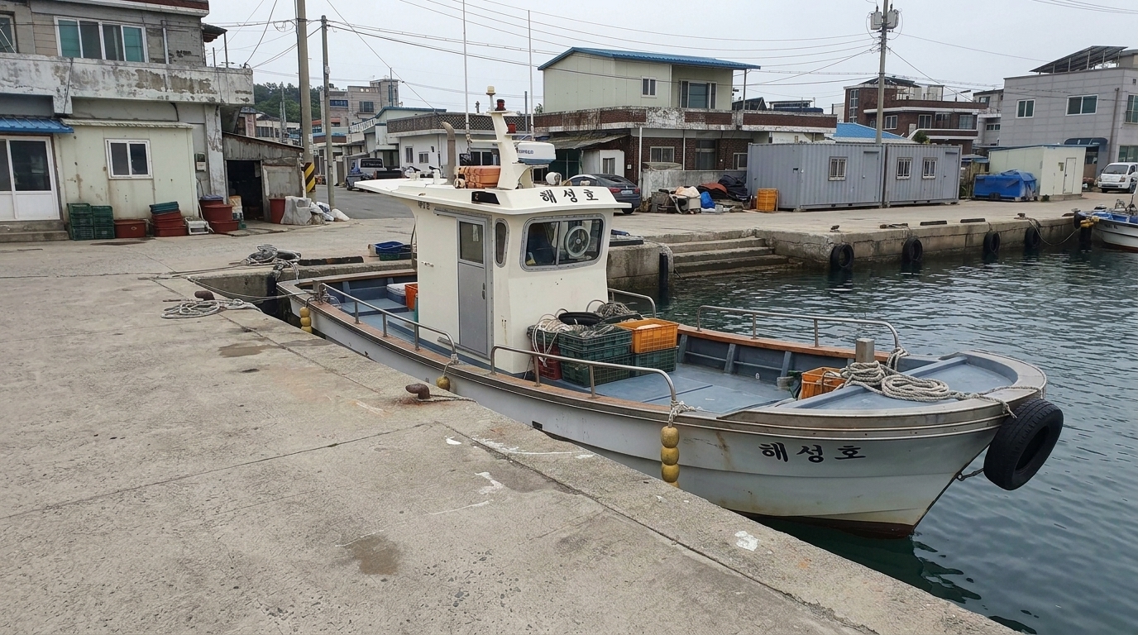
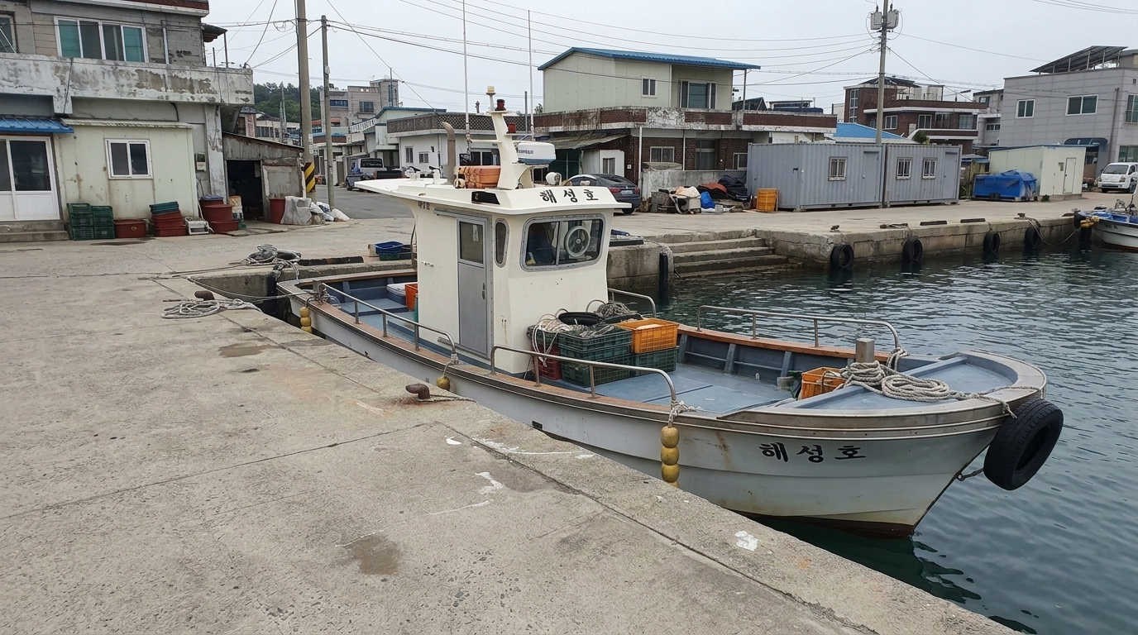
브리프 전문
SHARED CONFORMANCE BRIEF (invariant visual facts every candidate must satisfy):

Every image must show the same in-service five-ton South Korean fishing vessel: an 8.0 m by 2.7 m elongated white painted FRP hull with one working deck level, blue-gray nonslip fiberglass bow and stern decks, a longitudinal central passage, and an amidships one-storey off-white painted FRP wheelhouse measuring 2.2 m fore-to-aft by 1.8 m across and 2.1 m from deck to roof. This wheelhouse footprint must plausibly contain the single evidenced interior space, a functional steering room with a fixed helm wheel and a standard 1.8 m-high access door. The forward bow deck lies ahead of the wheelhouse, the aft stern deck lies behind it, and the passage links them while running alongside the wheelhouse. Materials and fittings follow ordinary contemporary Korean fishing-vessel practice, including stainless steel exterior metalwork and dark gray rubber fendering, with moderate salt weathering and working wear. The exact legible identifying lettering 해성호 must appear on the vessel. Open sea surrounds the vessel while afloat. A separate shore-fixed natural-gray reinforced-concrete dock ends at a waterside edge, with its side, distance, and orientation relative to the mobile vessel left uncommitted. The vessel and dock must be complete and ordinary for their types and visibly carry regionally authentic signs of active fishing and harbor use. A believable, currently inhabited working coastal-harbor neighborhood must surround the dock rather than an empty or staged setting.

THE LOCATION: A five-ton fishing vessel and separate dock in a contemporary South Korean coastal fishing harbor.

HUMAN-SCALE CALIBRATION (size truth for everything built): derive every
structure's true dimensions from the human-scale FIXED elements visible
on it — a door is about 2m tall, a window about 1–1.5m wide, one storey
about 2.5–3m, a railing about 1.1m. Never infer a structure's total
capacity from how few or how many openings one face happens to show:
a wall can be windowless while still enclosing several rooms behind it.
When an INTERIOR size-evidence list is provided, the enclosed volume
MUST be large enough to plausibly hold everything it lists — that
evidence outranks any impression taken from the exterior alone. Never
inflate a small structure into an oversized mass, and never shrink a
large one. Every part of the structure and its surroundings must agree
with these anchors at the same time.

STRUCTURE SCALE SPEC (size-only evidence): the structure must be large
enough to plausibly contain the interior listed below. This interior
list is SIZE EVIDENCE ONLY — NEVER visualize or label its rooms,
furnishings or interior layout in the image. Do not infer a smaller or
larger size from framing — follow the spec.
INTERIOR: 낚시 어선 조타실: 어선의 조종간이 있는 좁은 공간. 유리창을 통해 외부가 보인다.

ROOM CAPACITY (size-only evidence): the scenario evidences 1
distinct interior spaces inside this structure. The committed
footprint and massing MUST plausibly hold all 1 of them at
real-world room sizes. This count is SIZE EVIDENCE ONLY — never
visualize, label or hint at the individual rooms in the image, and
never invent window or opening counts from it; size is verified
through human-scale fixed anchors (door heights, storey heights,
massing) only.

IN-WORLD SIGNAGE (exact lettering, identical in every view): the
structure's main signage reads exactly "해성호". Reproduce this
lettering precisely — same characters, same wording — every time this
structure is rendered; never substitute, translate or romanize it,
and add no other readable text anywhere in the image.

SCENE TRANSIENTS — the items below belong to specific scripted
moments, not to the permanent place. Do not reproduce these particular
staged items or momentary states. This does not forbid the ordinary,
generic equivalents such a neighborhood would naturally show:
passengers and crew on the vessel; temporary seated passenger group at the stern; vessel wake and foam; fog over the sea; island visible from the vessel route; temporary vessel-to-dock alignment
B — 실험군 (사전지식 주입)
선정 C · 점수 {'C': 9, 'B': 6, 'A': 4} · fix 재판정 수정본 채택
결함 지적
조타 휠이 내부의 정상적인 조종 위치가 아닌 조타실 측면 유리창에 평면으로 잘못 붙어 있습니다.
선박의 선수 앞이 콘크리트 부두로 막혀 있어, 양쪽 갑판 끝 너머로 바다가 이어져야 한다는 조건에 어긋납니다.
조타 휠이 내부의 정상적인 조종 위치가 아닌 조타실 측면 유리창에 평면으로 잘못 붙어 있습니다.
선박의 선수 앞이 콘크리트 부두로 막혀 있어, 양쪽 갑판 끝 너머로 바다가 이어져야 한다는 조건에 어긋납니다.
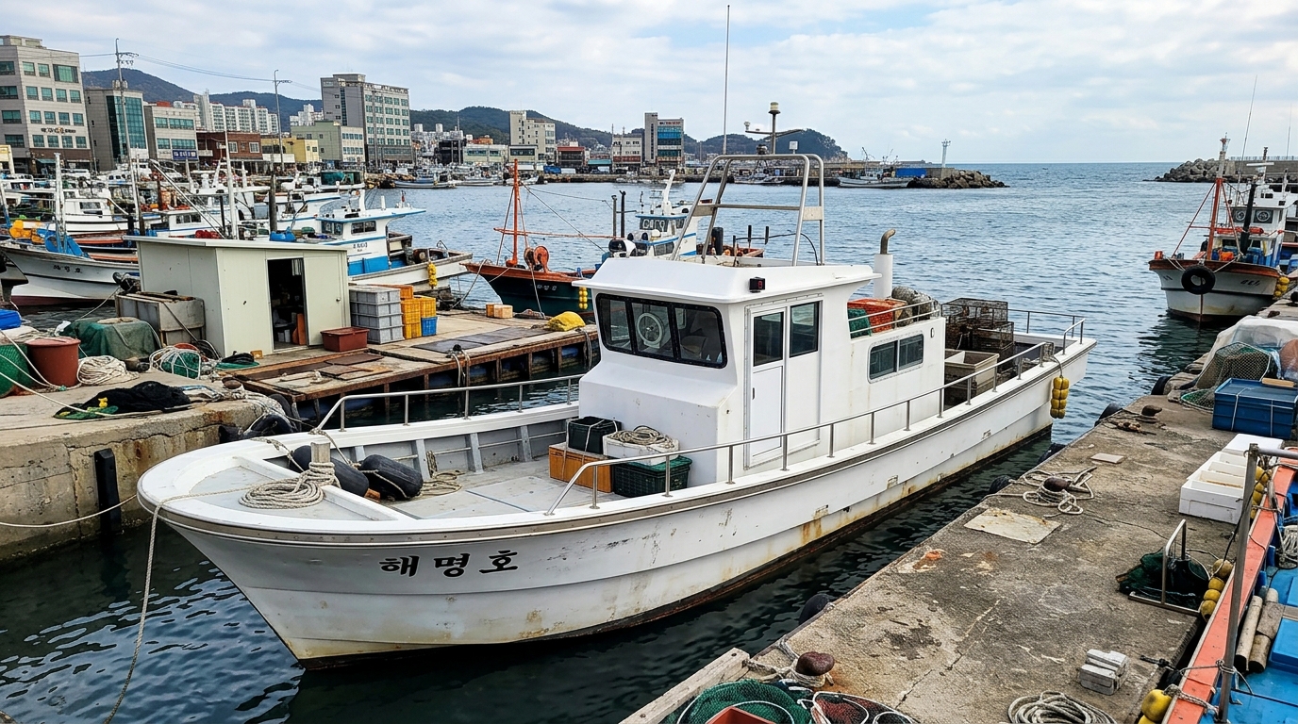
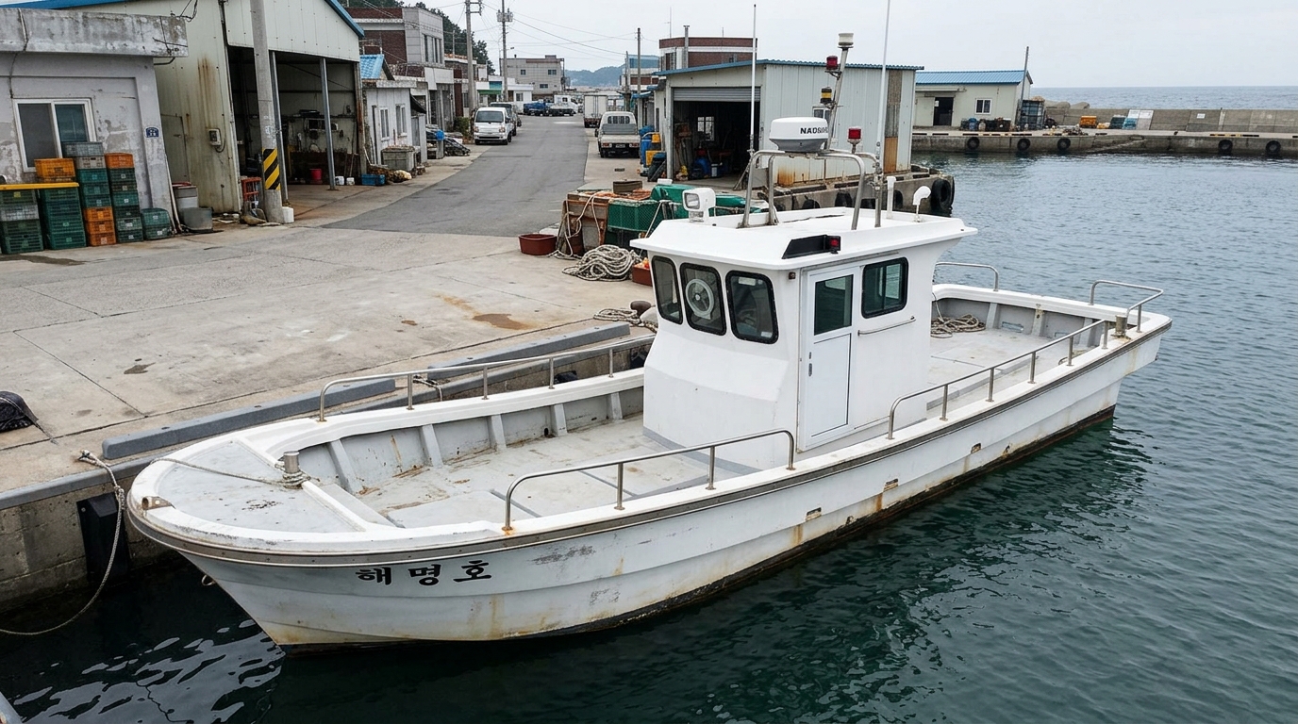
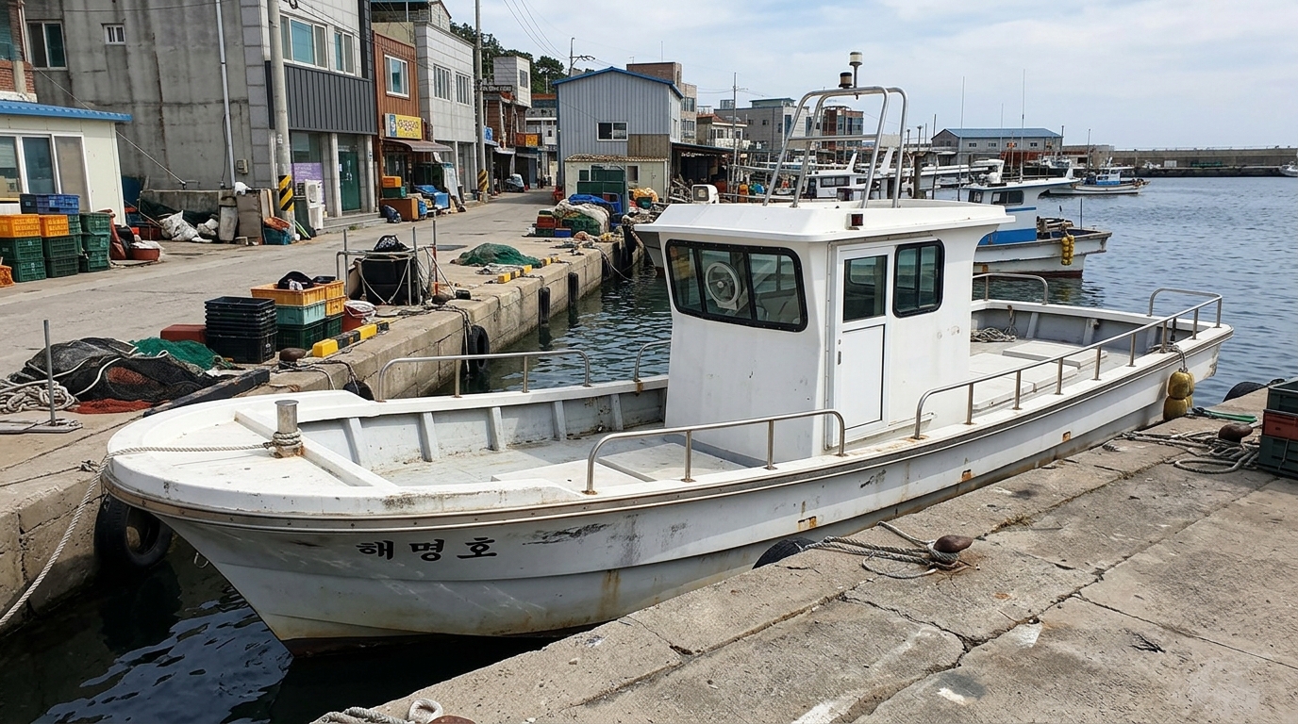
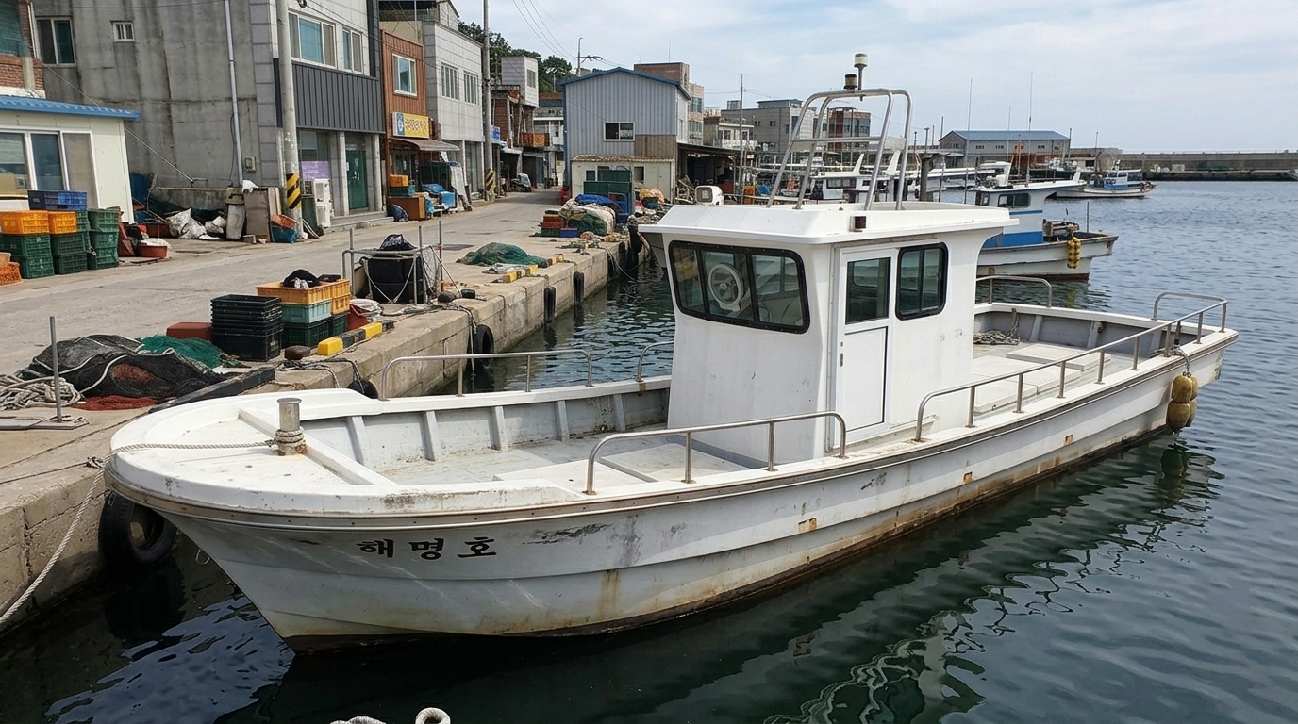
브리프 전문
SHARED CONFORMANCE BRIEF (invariant visual facts every candidate must satisfy):

Every image must show the same contemporary South Korean five-ton fishing vessel as the main subject in an inhabited working fishing-harbor setting. The white weathered FRP hull is 9.6 metres long and 3.0 metres in beam, with one main deck level and one single-storey white FRP wheelhouse measuring 2.2 by 2.0 metres. This massing must plausibly support the forward open bow deck, aft open stern deck, longitudinal central passage beside the wheelhouse, and the enclosed helm room at real human scale. The helm wheel is fixed inside the wheelhouse. Clear glass wheelhouse windows use dark rubber or dark anodized-aluminum framing, the access door is white FRP, perimeter rails are silver stainless-steel pipe above the white FRP bulwark, and a short silver stainless-steel navigation equipment frame stands on the wheelhouse roof. Keep wheelhouse openings at an ordinary regional number rather than multiplying them into prominent unsupported openings. The hull carries the legible identifying text 해명호. Open sea extends around the afloat vessel and beyond the bow and stern. A separate shore-fixed gray concrete dock platform terminates at a waterside edge and must not become an attached vessel component or imply a permanent vessel-to-dock orientation. The harbor shore belongs to a believable, currently inhabited South Korean fishing neighborhood. The vessel, decks, and dock visibly carry ordinary signs of active fishing and harbor use as such working places do in contemporary South Korea; a bare, sterile, abandoned, or studio-set appearance is a violation.

THE LOCATION: A five-ton fishing vessel and its dockside setting in a contemporary working fishing harbor in South Korea.

HUMAN-SCALE CALIBRATION (size truth for everything built): derive every
structure's true dimensions from the human-scale FIXED elements visible
on it — a door is about 2m tall, a window about 1–1.5m wide, one storey
about 2.5–3m, a railing about 1.1m. Never infer a structure's total
capacity from how few or how many openings one face happens to show:
a wall can be windowless while still enclosing several rooms behind it.
When an INTERIOR size-evidence list is provided, the enclosed volume
MUST be large enough to plausibly hold everything it lists — that
evidence outranks any impression taken from the exterior alone. Never
inflate a small structure into an oversized mass, and never shrink a
large one. Every part of the structure and its surroundings must agree
with these anchors at the same time.

STRUCTURE SCALE SPEC (size-only evidence): the structure must be large
enough to plausibly contain the interior listed below. This interior
list is SIZE EVIDENCE ONLY — NEVER visualize or label its rooms,
furnishings or interior layout in the image. Do not infer a smaller or
larger size from framing — follow the spec.
INTERIOR: 낚시 어선 조타실: 어선의 조종간이 있는 좁은 공간. 유리창을 통해 외부가 보인다.

ROOM CAPACITY (size-only evidence): the scenario evidences 1
distinct interior spaces inside this structure. The committed
footprint and massing MUST plausibly hold all 1 of them at
real-world room sizes. This count is SIZE EVIDENCE ONLY — never
visualize, label or hint at the individual rooms in the image, and
never invent window or opening counts from it; size is verified
through human-scale fixed anchors (door heights, storey heights,
massing) only.

IN-WORLD SIGNAGE (exact lettering, identical in every view): the
structure's main signage reads exactly "해명호". Reproduce this
lettering precisely — same characters, same wording — every time this
structure is rendered; never substitute, translate or romanize it,
and add no other readable text anywhere in the image.

SCENE TRANSIENTS — the items below belong to specific scripted
moments, not to the permanent place. Do not reproduce these particular
staged items or momentary states. This does not forbid the ordinary,
generic equivalents such a neighborhood would naturally show:
passengers and crew on the vessel; temporary seated passenger group at the stern; vessel wake and foam; fog over the sea; island visible from the vessel route; temporary vessel-to-dock alignment