peripheral_low_rise_site_map_plan
ANCHOR
site_map
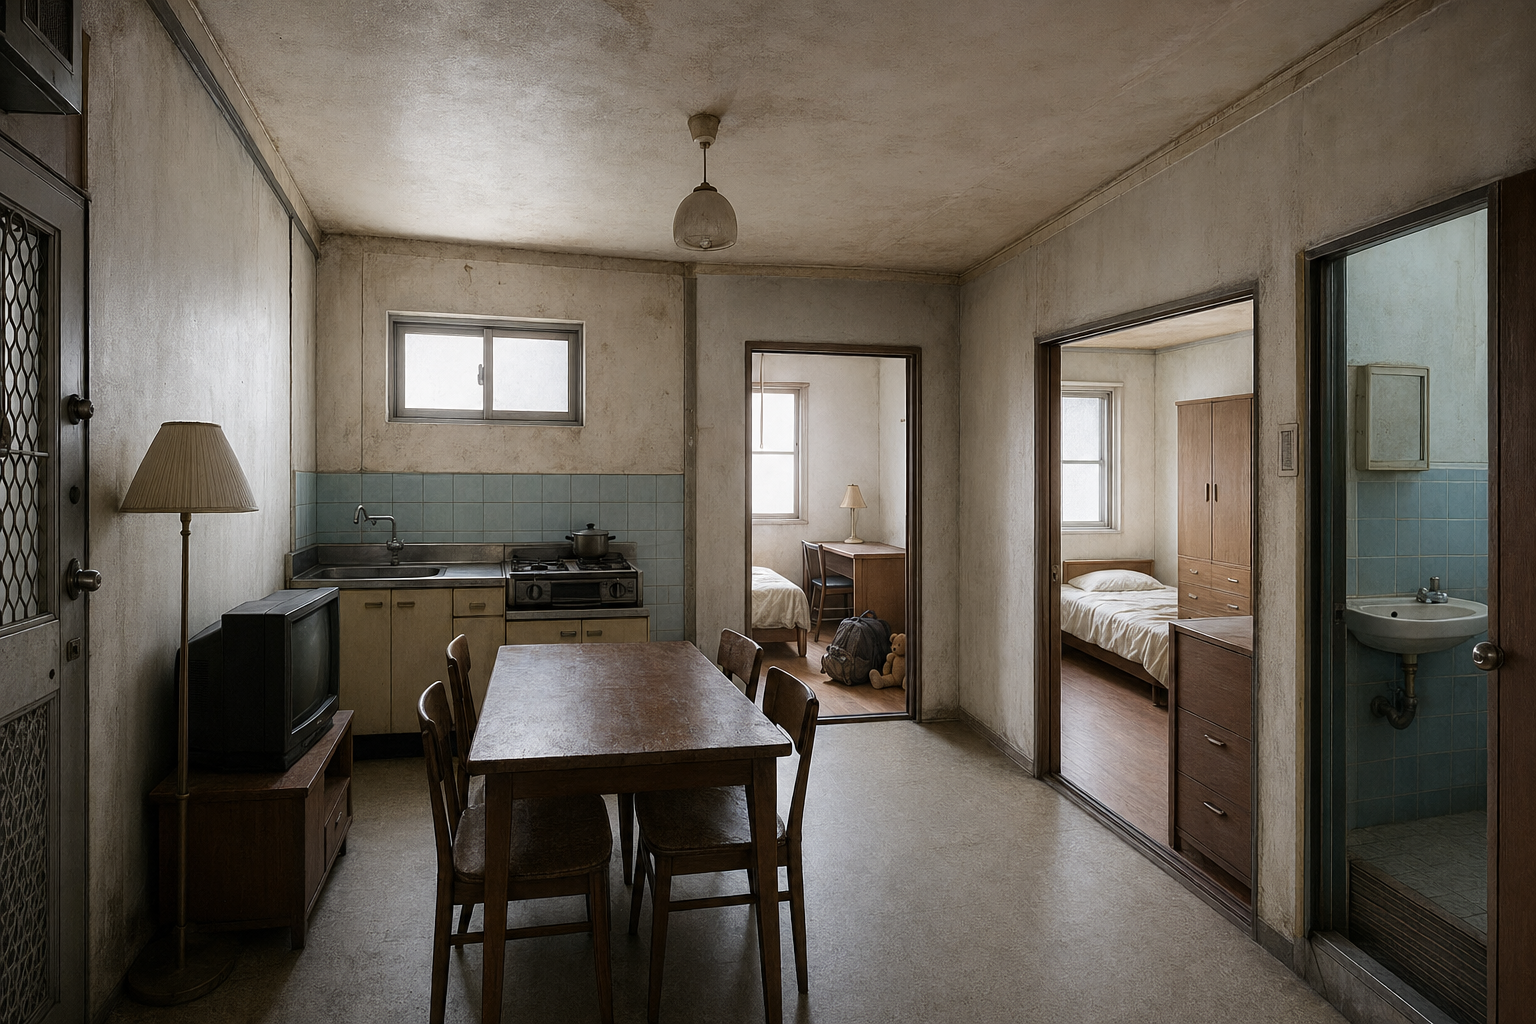
변두리 저층 주거지 배치 / peripheral low-rise residential site map

rooftop_room_interior_plan
ANCHOR
interior
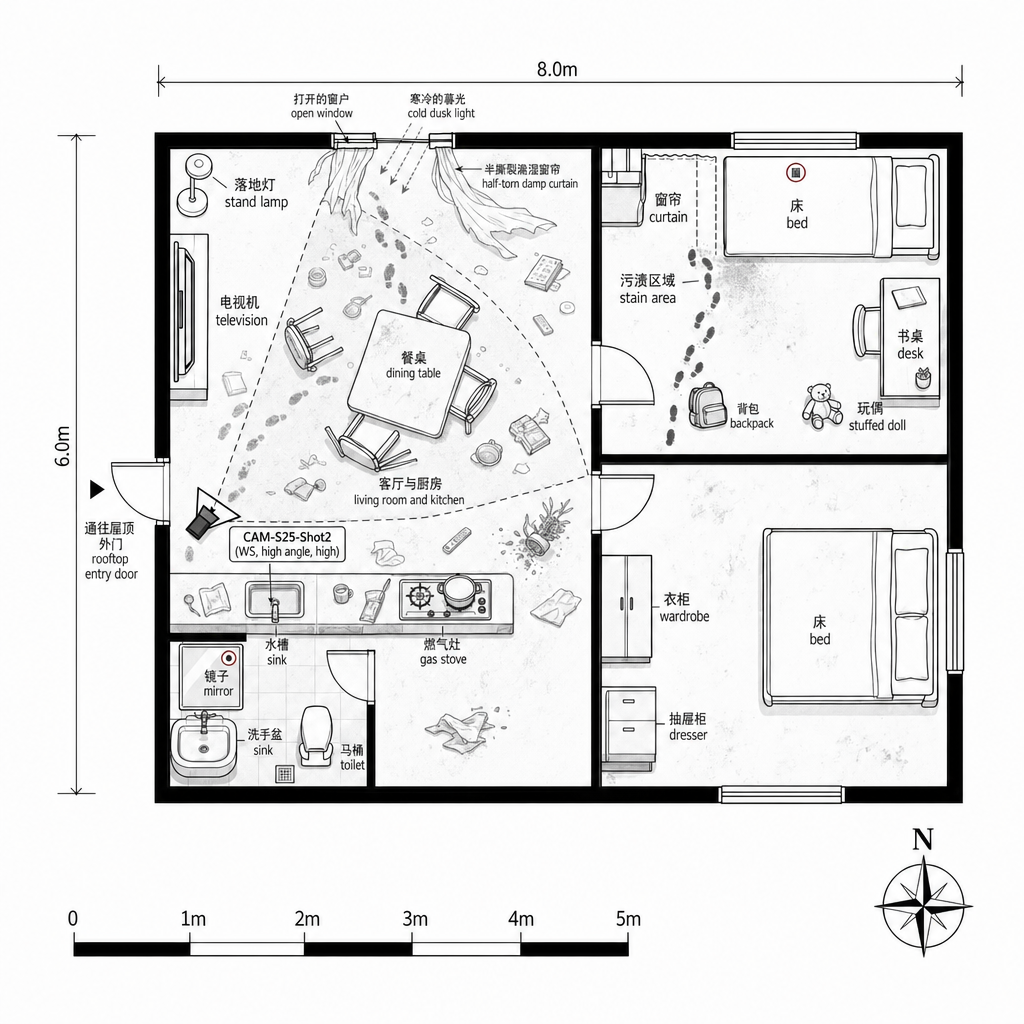
옥탑방 내부 / rooftop room interior

rooftop_exterior_plan
ANCHOR
exterior
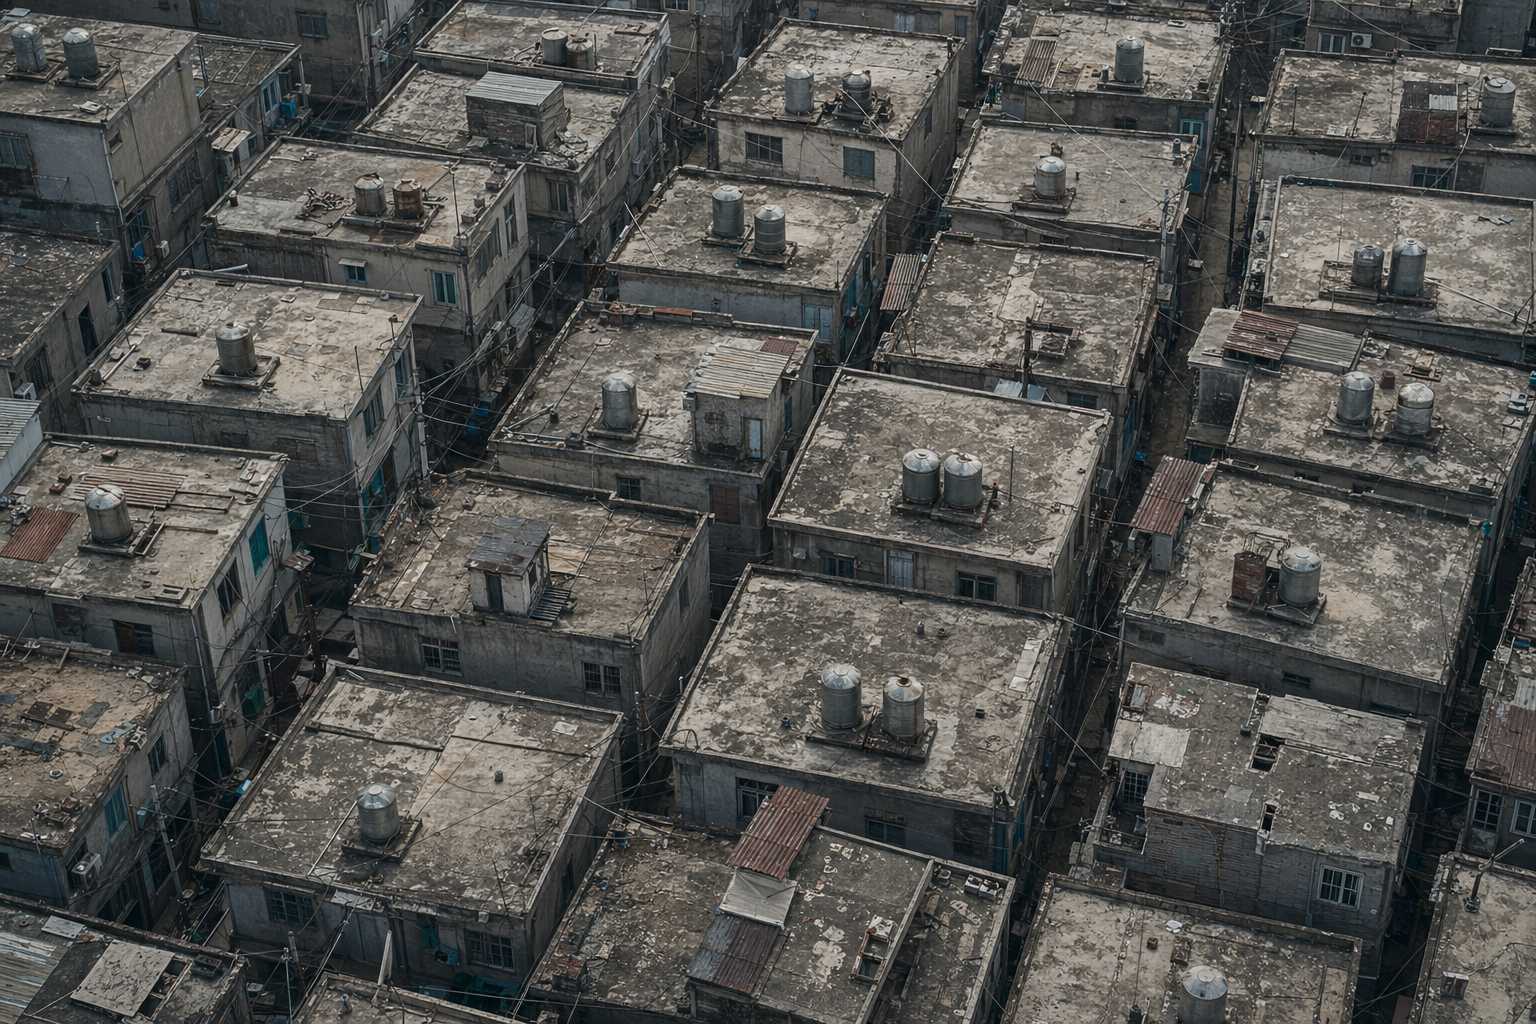
옥상 외부 / rooftop exterior


yard_and_exterior_stair_plan
BASE
exterior
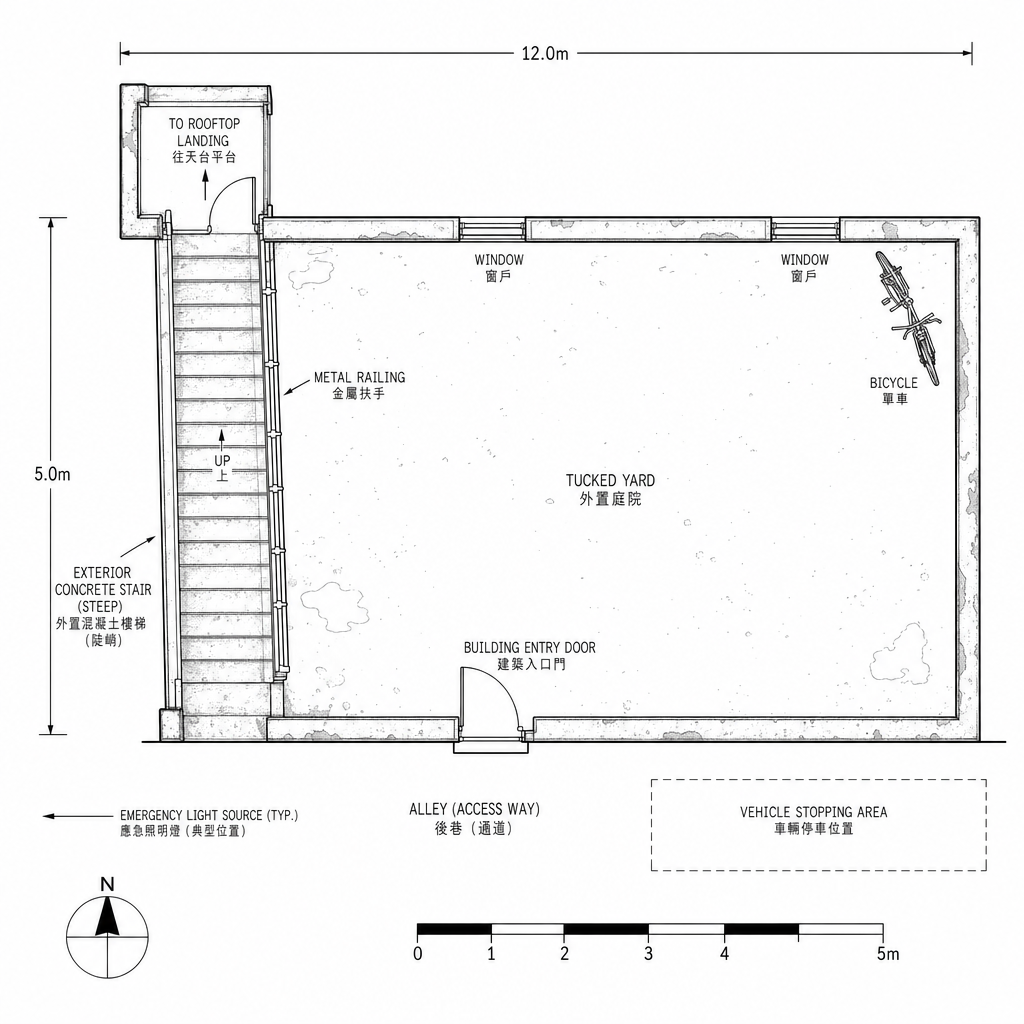
마당과 외부 계단 / yard and exterior stair

S12_Shot4
SHOT
interior
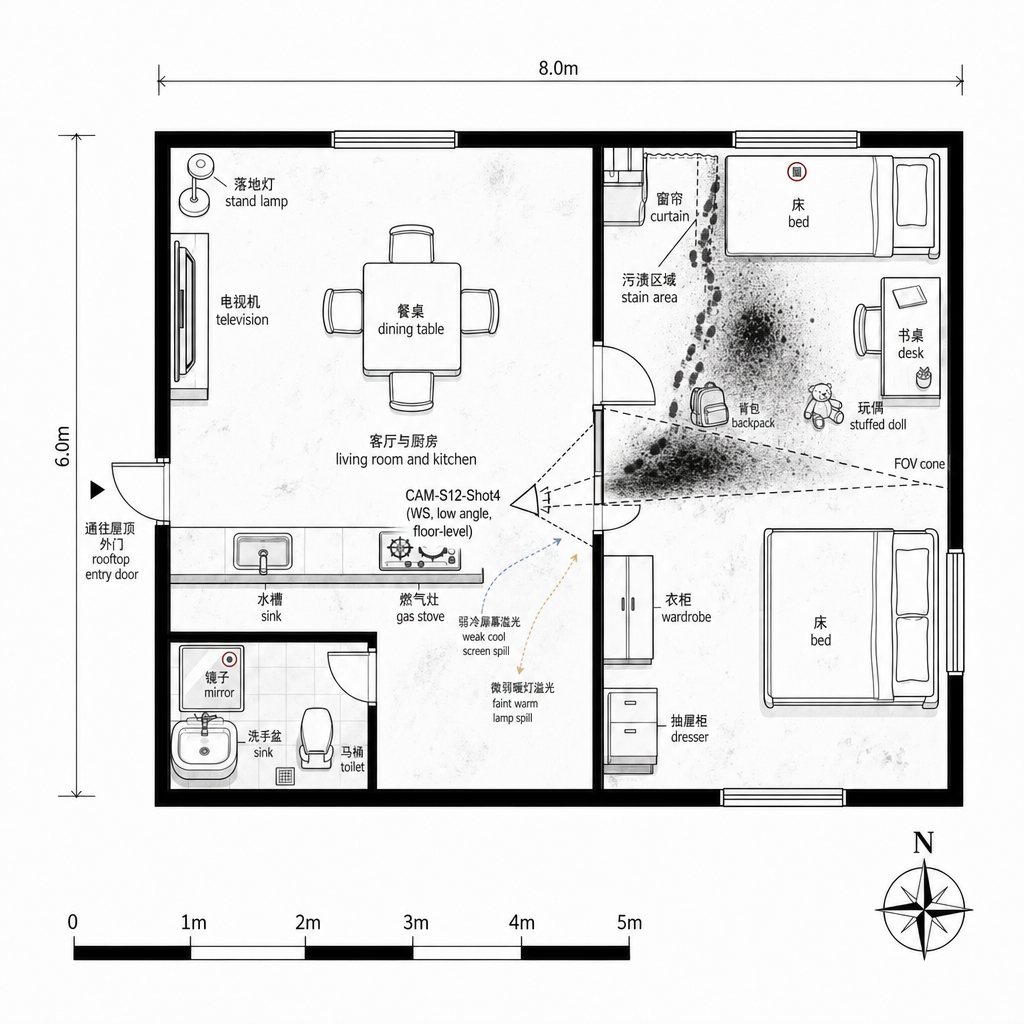

S12_Shot6
SHOT
interior
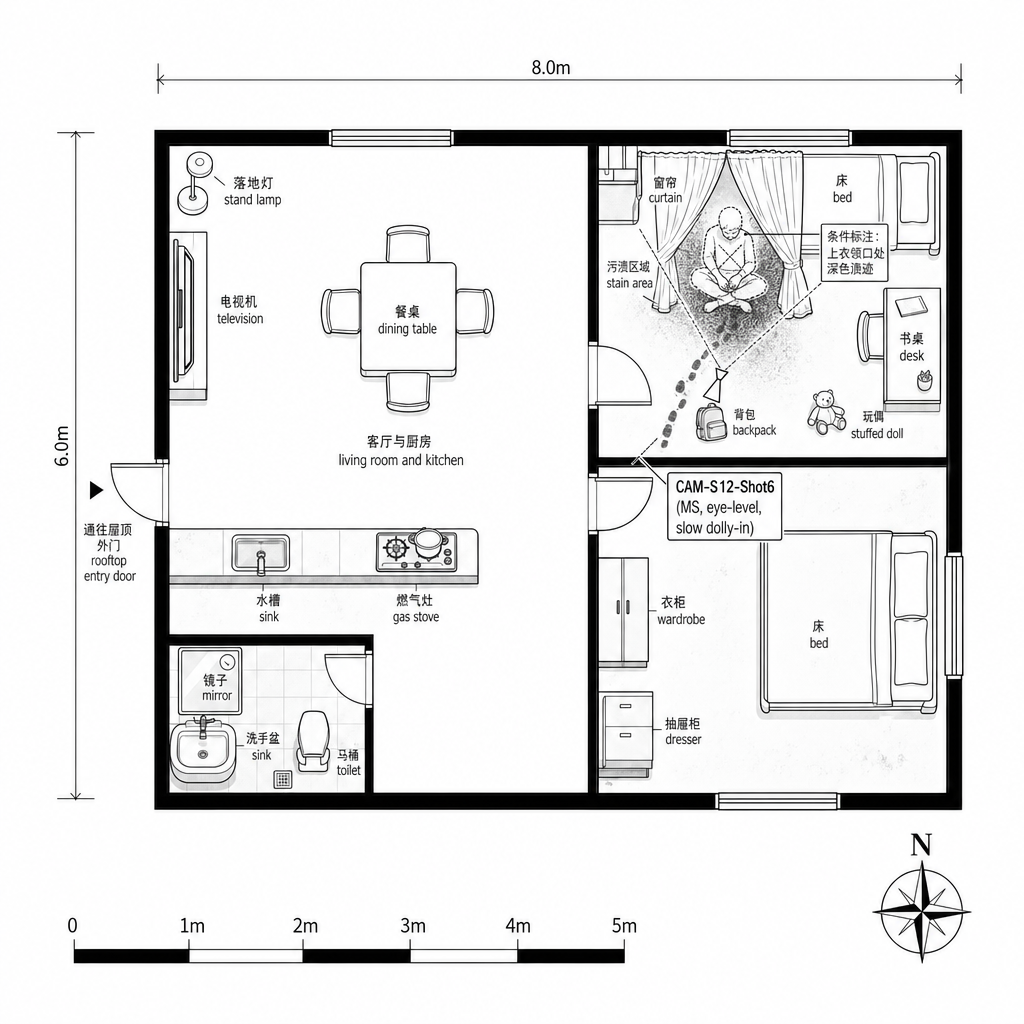

S25_Shot2
SHOT
interior