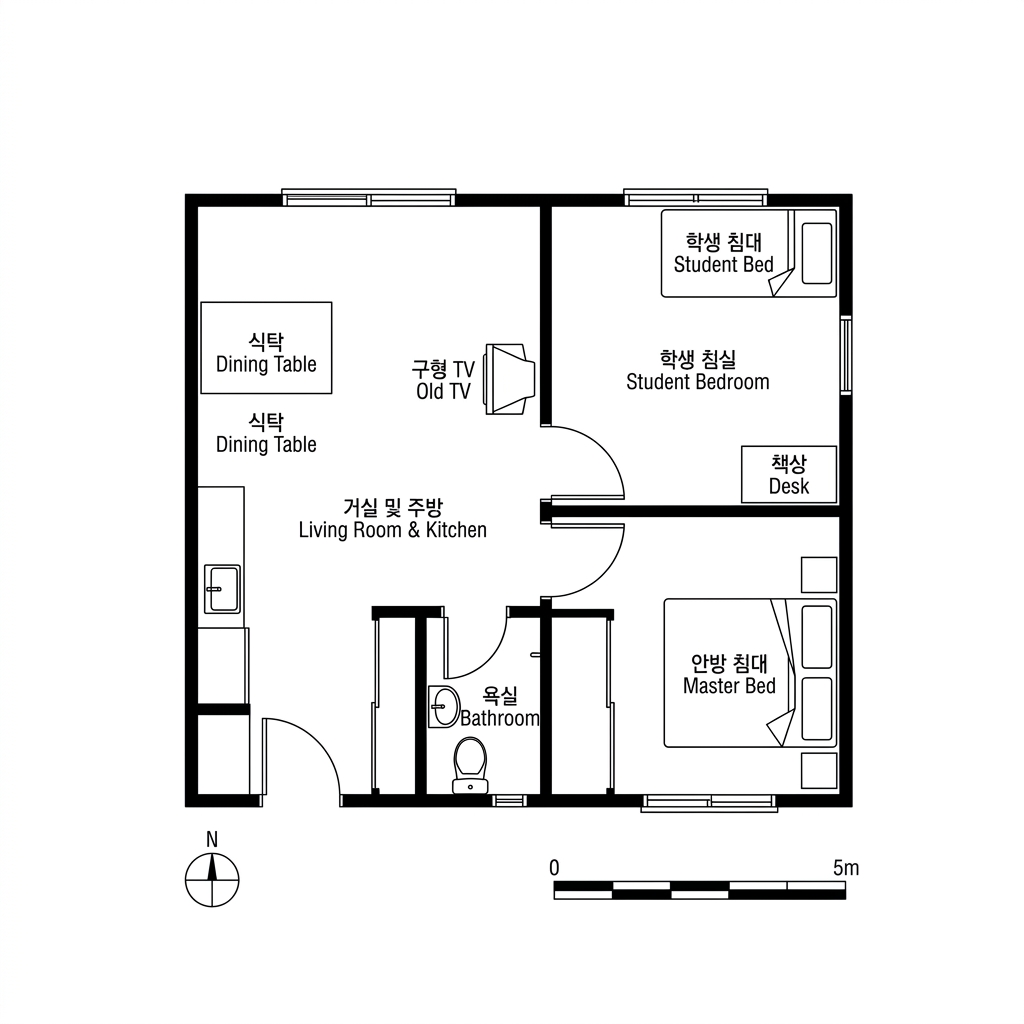
plan_interior_full
ANCHOR
interior
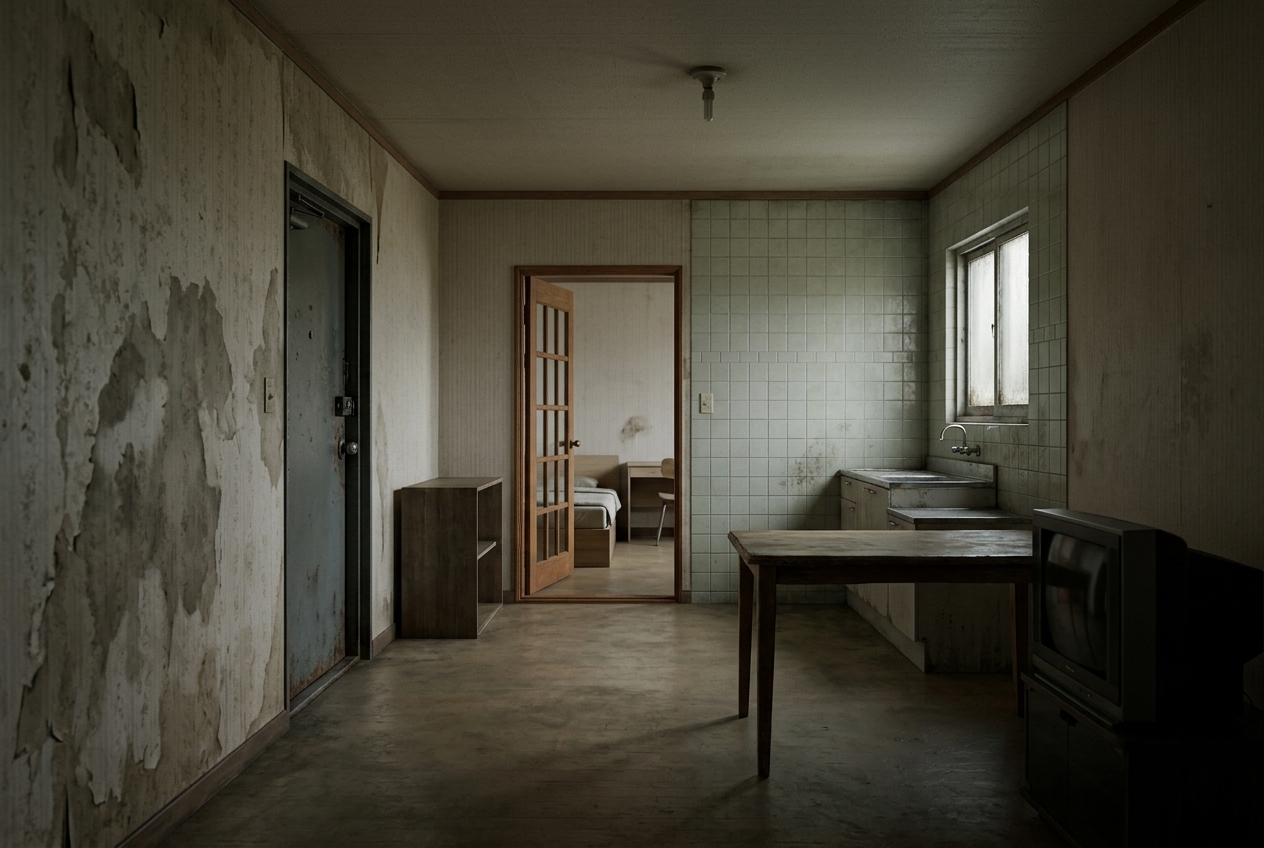
옥탑방 전체 평면도 (Full Rooftop Room Plan)
plan_exterior_rooftop
ANCHOR
exterior
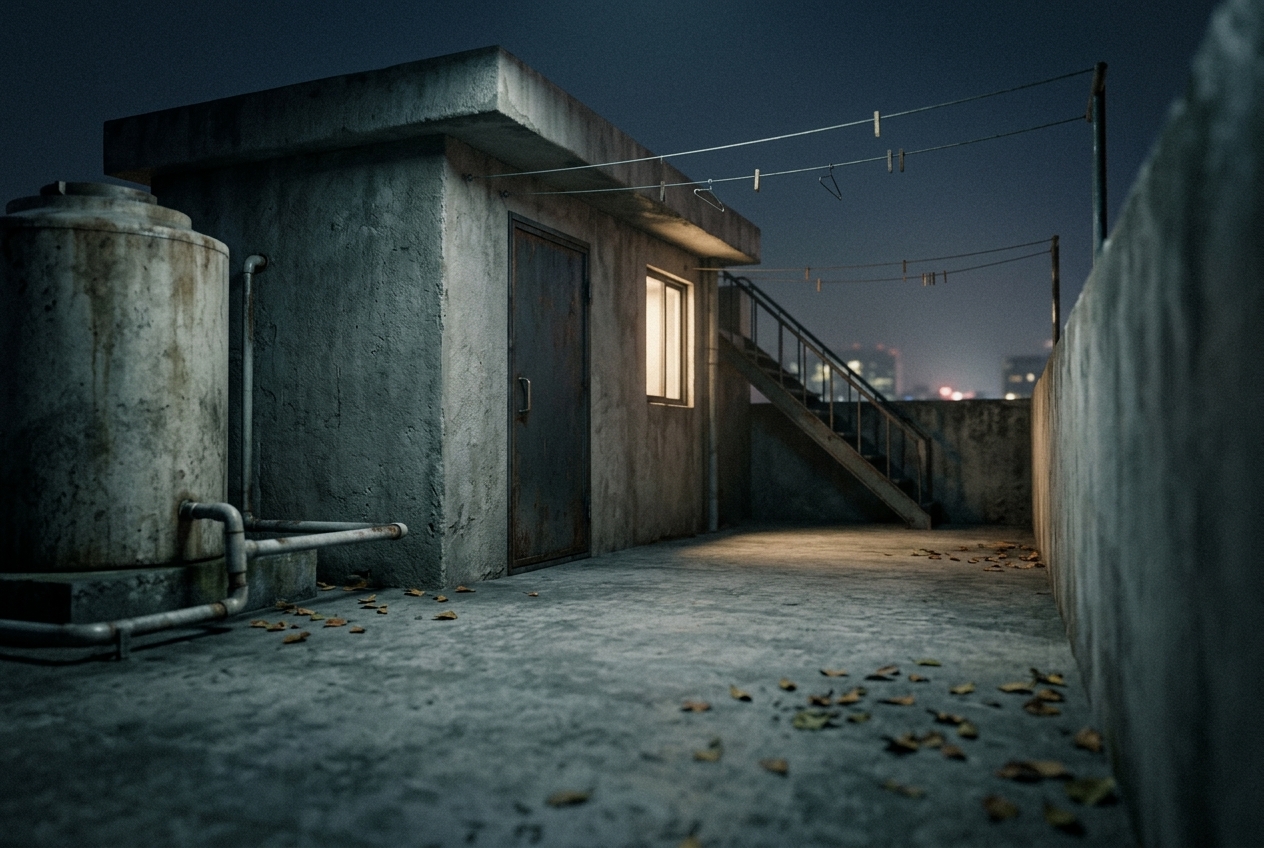
옥상 및 외부 계단 평면도 (Rooftop and Exterior Stairs Plan)

plan_site_map
ANCHOR
site_map
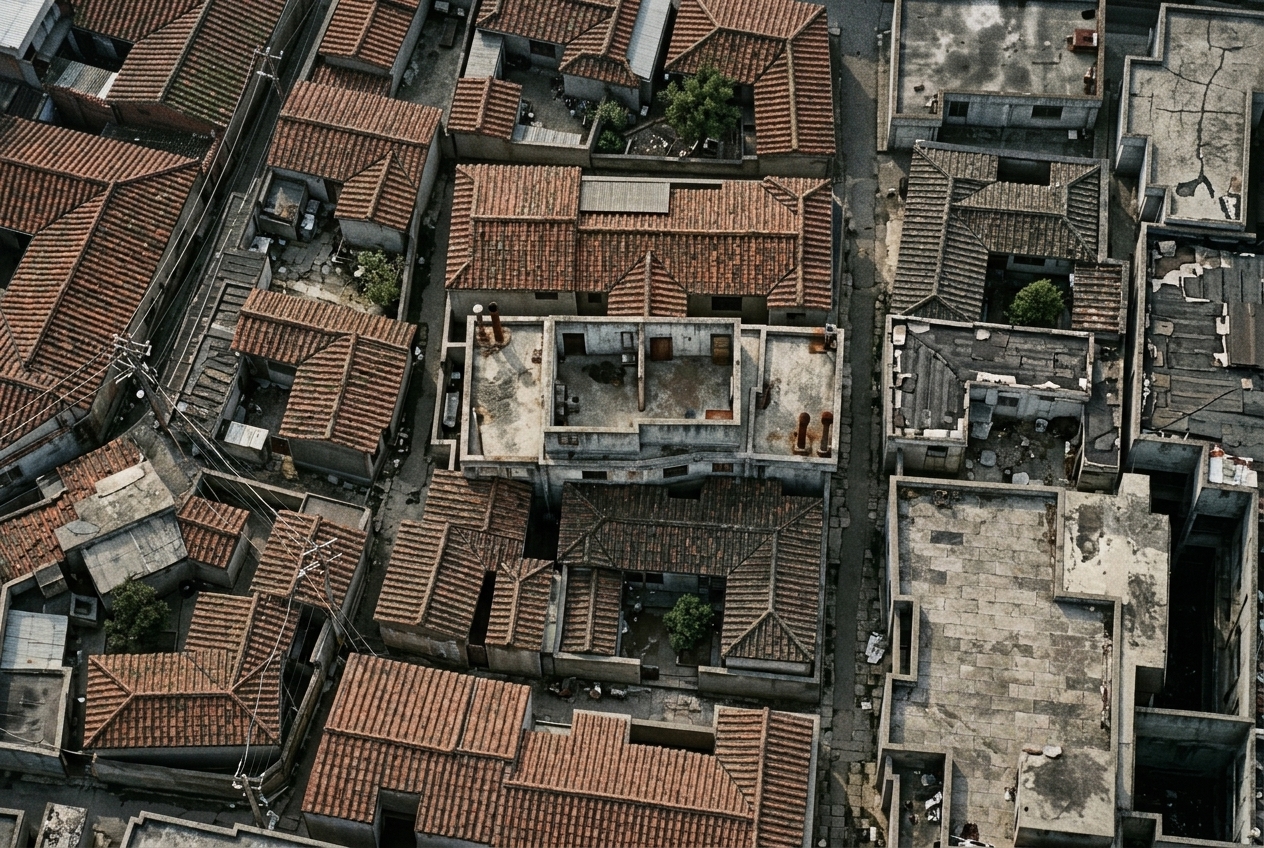
다세대 주택 밀집 지역 배치도 (Dense Residential Area Site Map)

S12_Shot4
SHOT
interior
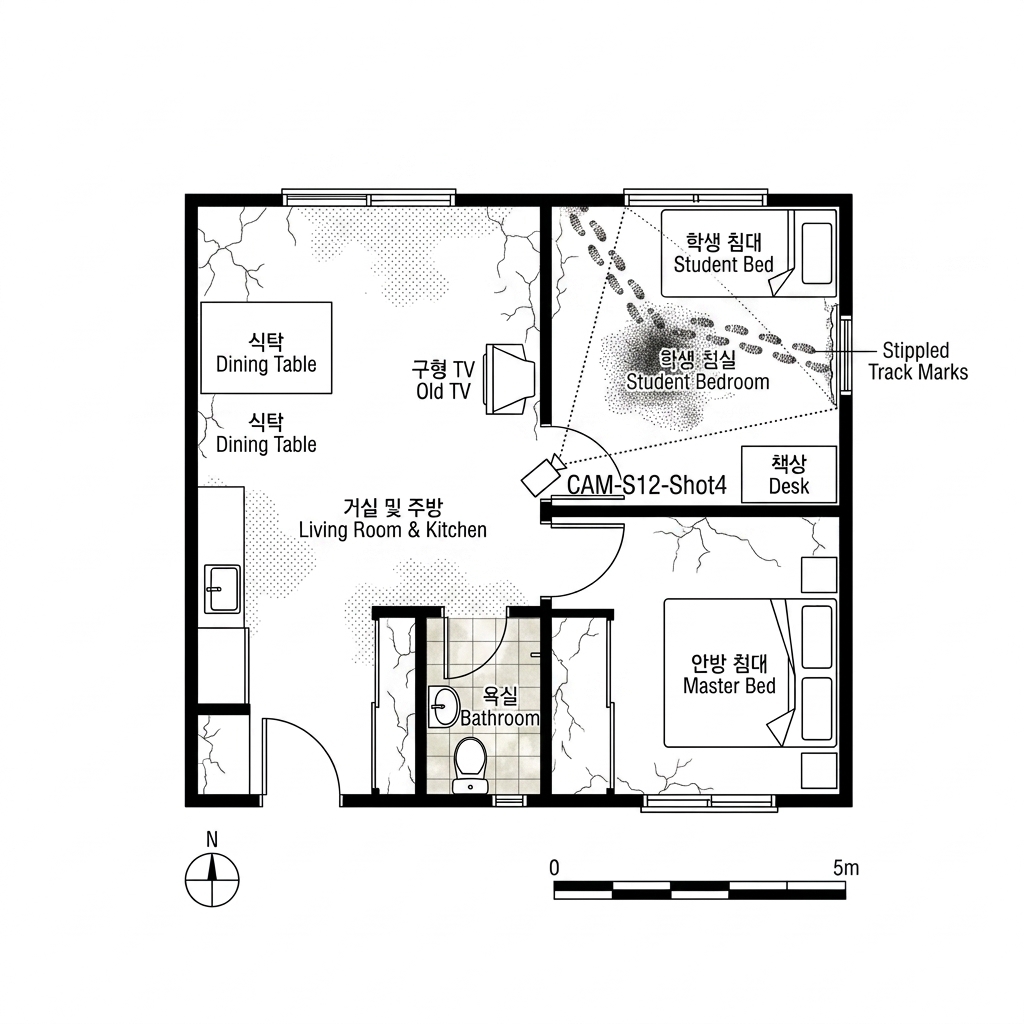
missing
S12_Shot6
SHOT
interior
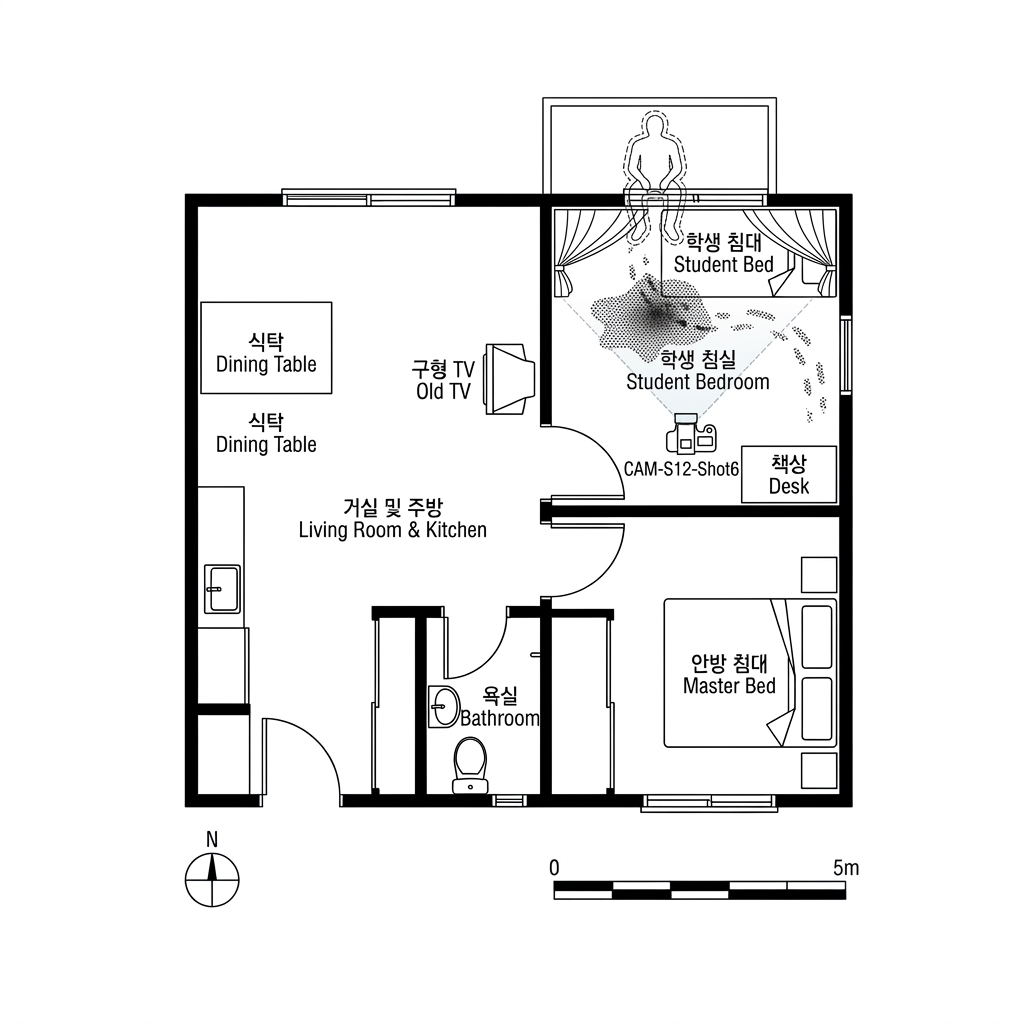
missing
S25_Shot2
SHOT
interior
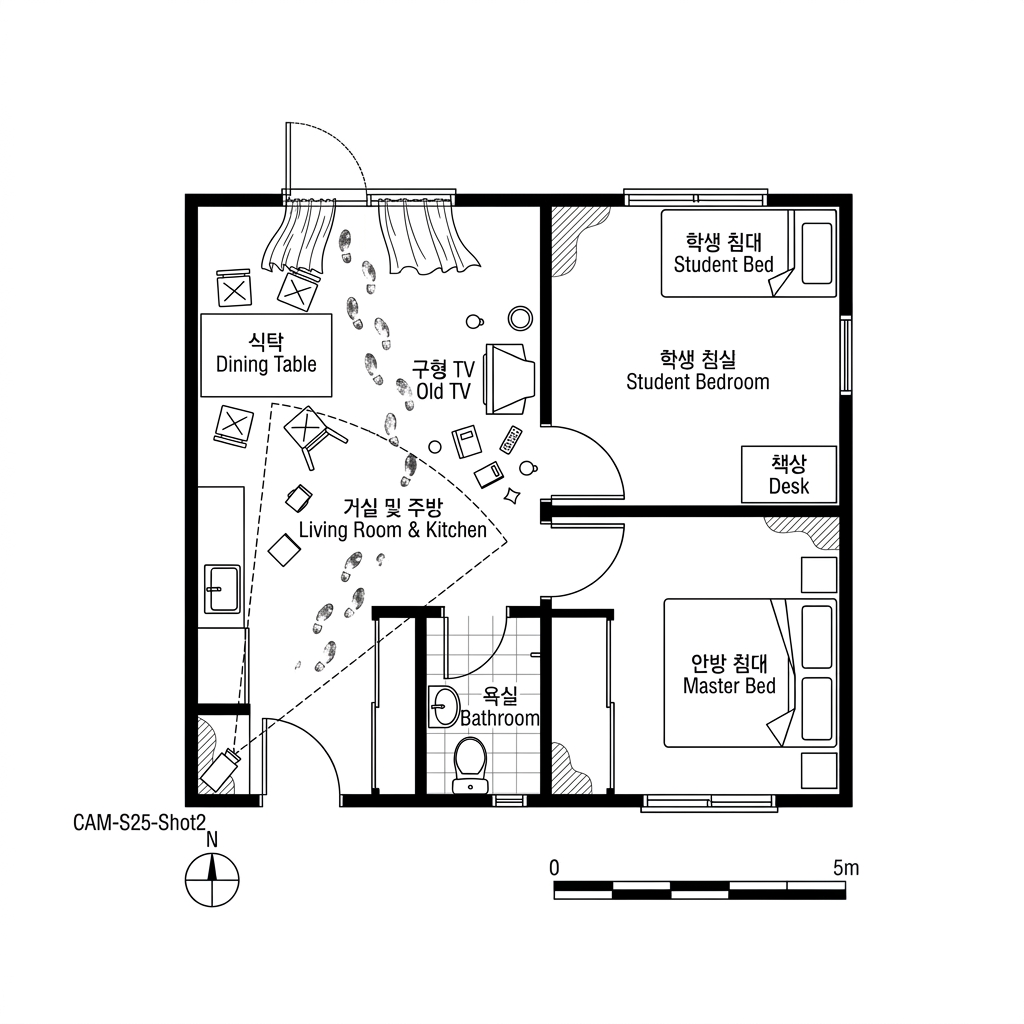
missing