dense_low_rise_rooftop_site
ANCHOR
site_map
밀집 저층 주거지 / dense low-rise housing site

PLAN t2i_prompt (1163 chars)
Canon: a compact rooftop dwelling sits on a low-rise multi-family residential building within crowded low-rise roofs and narrow alleys; materials are aged concrete, rough roof slab, weathered metal panels, chipped railings, dirty glass, water tanks, clotheslines, rough parapets, and heavily damp-stained surfaces; the mood is claustrophobic, aged, damp, and isolated despite surrounding density. Create a black-and-white architectural site map, top-down orthographic view, technical line drawing on white background, no shading, no color, no 3D perspective, no human figures. Show an approx 60m x 60m dense roofscape with irregular roof outlines, parapet edges, narrow alley gaps, rooftop slabs, scattered water tanks, utility wires crossing diagonally, and one small rooftop room destination clearly highlighted by outline only. Walls and roof edges are solid black lines, doors are drawn with swing arcs where visible, windows are double parallel lines, fixtures are simple labeled geometric outlines. All graphic labels in the rendered image must be ENGLISH ONLY. Include a compass rose labeled N at one corner and a scale bar labeled 0-20m at another corner.
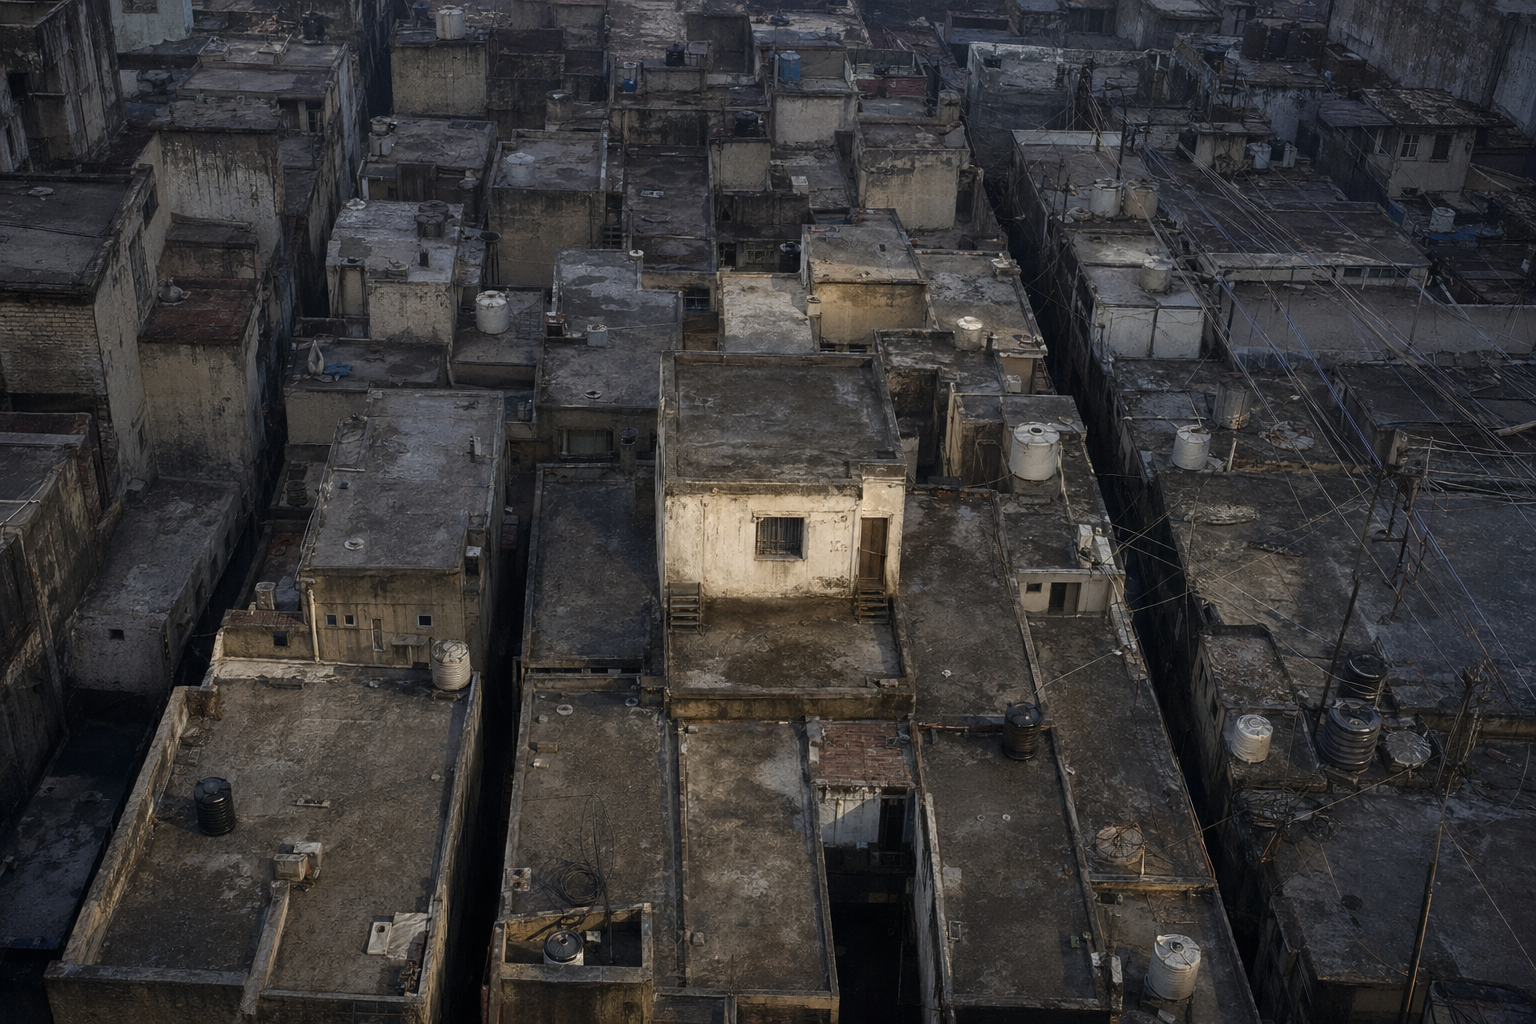
PHOTO t2i_prompt (1031 chars)
approx 60m x 60m rooftop block. NORTH wall/edge: crowded irregular roof edges, rough parapets, aged concrete exterior walls. SOUTH wall/edge: narrow shadowed alley gaps and packed roof slabs. EAST wall/edge: adjacent low roofs with scattered water tanks and diagonal utility wires crossing gaps. WEST wall/edge: more tightly packed roof edges and damp concrete surfaces. CENTER/FLOOR: one compact rooftop dwelling volume legible within the dense roofscape, with a small exterior window and roof access destination. CEILING/SKY: open daytime sky above utility wires. Camera high above the block, looking down obliquely toward the compact rooftop dwelling within surrounding roofs; narrow alleys remain visible as dark seams. Photorealistic cinematic still, 35mm film aesthetic, aged damp concrete, dirty gray palette, faded blue-gray shadow, rust-brown metal edges, claustrophobic density, no people, empty exterior roofs, uninhabited. Clean photo, no overlaid text, no diagram lines, no architectural label letters, no map symbols.
rooftop_terrace_and_entry
ANCHOR
exterior
옥상 및 현관 / rooftop terrace and entry


PLAN t2i_prompt (1335 chars)
Canon: the exterior rooftop setting uses aged concrete, a rough roof slab, chipped painted railings, a weathered iron entry door, dirty small windows, a water tank, clothesline, low outdoor platform, dried plant leaves, damp staining, cracked concrete, rusted metal edges, and a gritty isolated roof atmosphere. Create a black-and-white architectural exterior roof plan, top-down orthographic view, technical line drawing on white background, no shading, no color, no 3D perspective, no human figures. Show an approx 12m x 10m rooftop terrace with low rough concrete parapet around the edge, a small rooftop room footprint along one side, an inward-swinging iron entry door, a small window on the rooftop room wall, exterior stair landing access, water tank, clothesline posts and line path, low outdoor platform, and scattered dried plant leaves as simple outline clusters. Add a small flat front facade elevation inset of the rooftop room at the right margin, drawn as a 2D technical elevation with the same wall, door, and window alignment, not perspective. Walls are solid black lines, doors have swing arcs, windows are double parallel lines, furniture and fixtures are labeled simple geometric outlines. All graphic labels in the rendered image must be ENGLISH ONLY. Include a compass rose labeled N and a scale bar labeled 0-5m.
PHOTO t2i_prompt (1014 chars)
approx 12m x 10m rooftop terrace. NORTH wall: weather-stained rooftop room facade with chipped concrete, weathered iron entry door, narrow door gap, small dirty window with faint interior glow. SOUTH wall: low rough concrete parapet along the roof edge. EAST wall: exterior stair landing access near the entry area and chipped metal railing beyond. WEST wall: open roof corner with water tank and rough parapet. CENTER/FLOOR: damp gritty concrete roof slab, low outdoor platform, scattered dried plant leaves around the platform, clothesline stretched overhead. CEILING/SKY: open night sky, wind moving the clothesline. Camera on the south side of the terrace, looking north toward the iron entry door and small window; exterior stair connection remains visible at frame edge. Photorealistic cinematic still, 35mm film aesthetic, damp aged concrete, rusted metal edges, dirty blue-gray shadows, no people, empty rooftop, uninhabited. Clean photo, no overlaid text, no diagram lines, no architectural label letters.
courtyard_and_exterior_stairs
BASE
exterior
마당과 외부 계단 / courtyard and exterior stairs
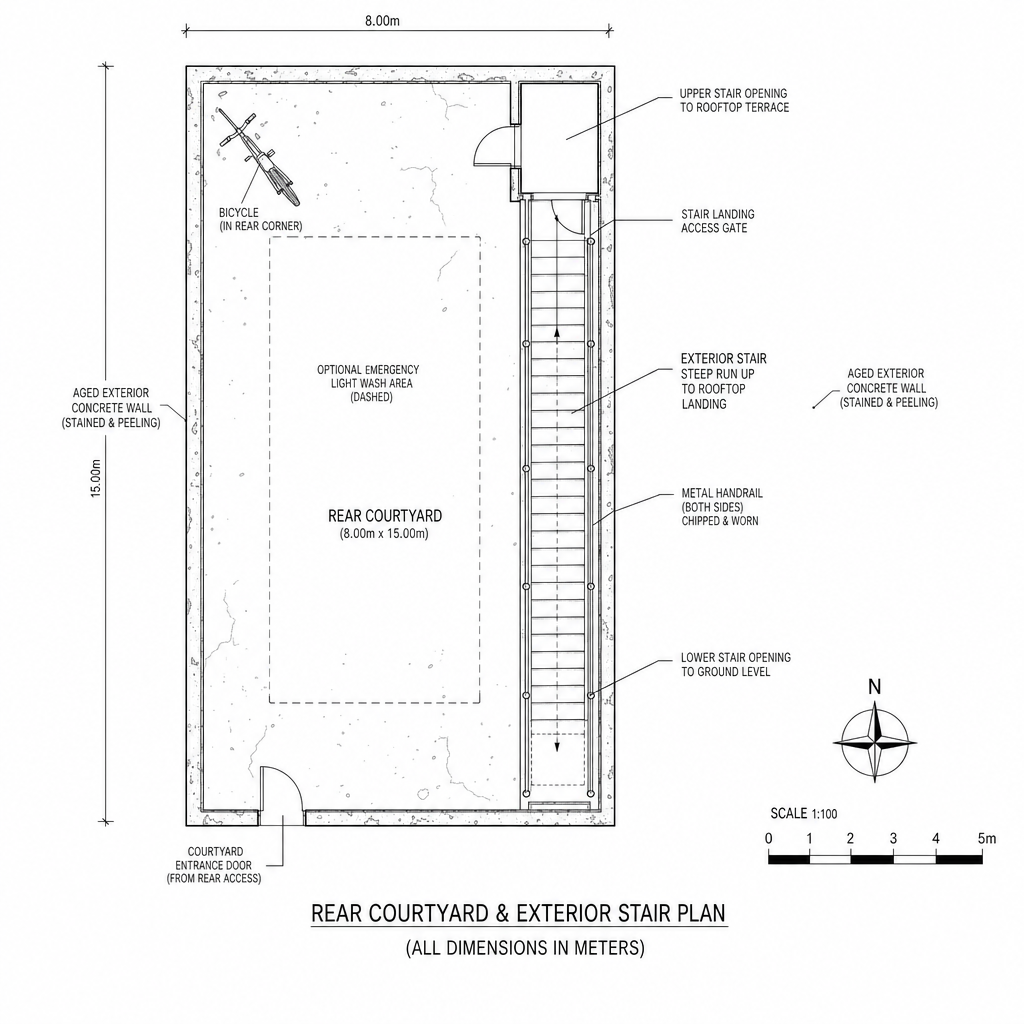
PLAN t2i_prompt (1136 chars)
Canon: the exterior approach is a damp aged concrete environment with stained peeling side walls, chipped metal railing, worn concrete steps, shadowed narrow spaces, wet reflective ground qualities, and a route from a rear courtyard up steep exterior stairs to a rooftop landing. Create a black-and-white architectural exterior plan, top-down orthographic view, technical line drawing on white background, no shading, no color, no 3D perspective, no human figures. Show an approx 8m x 15m rear courtyard connected to a steep narrow exterior stair run, with enclosing aged exterior walls, courtyard entrance door, bicycle in the rear corner, stair railing, worn concrete step outlines, lower stair opening, and upper stair opening leading toward the rooftop terrace. Walls are solid black lines, doors have swing arcs, windows if any are double parallel lines, fixtures and furniture are labeled simple geometric outlines. Indicate optional emergency light wash only as labeled dashed boundary lines, not color. All graphic labels in the rendered image must be ENGLISH ONLY. Include a compass rose labeled N and a scale bar labeled 0-5m.
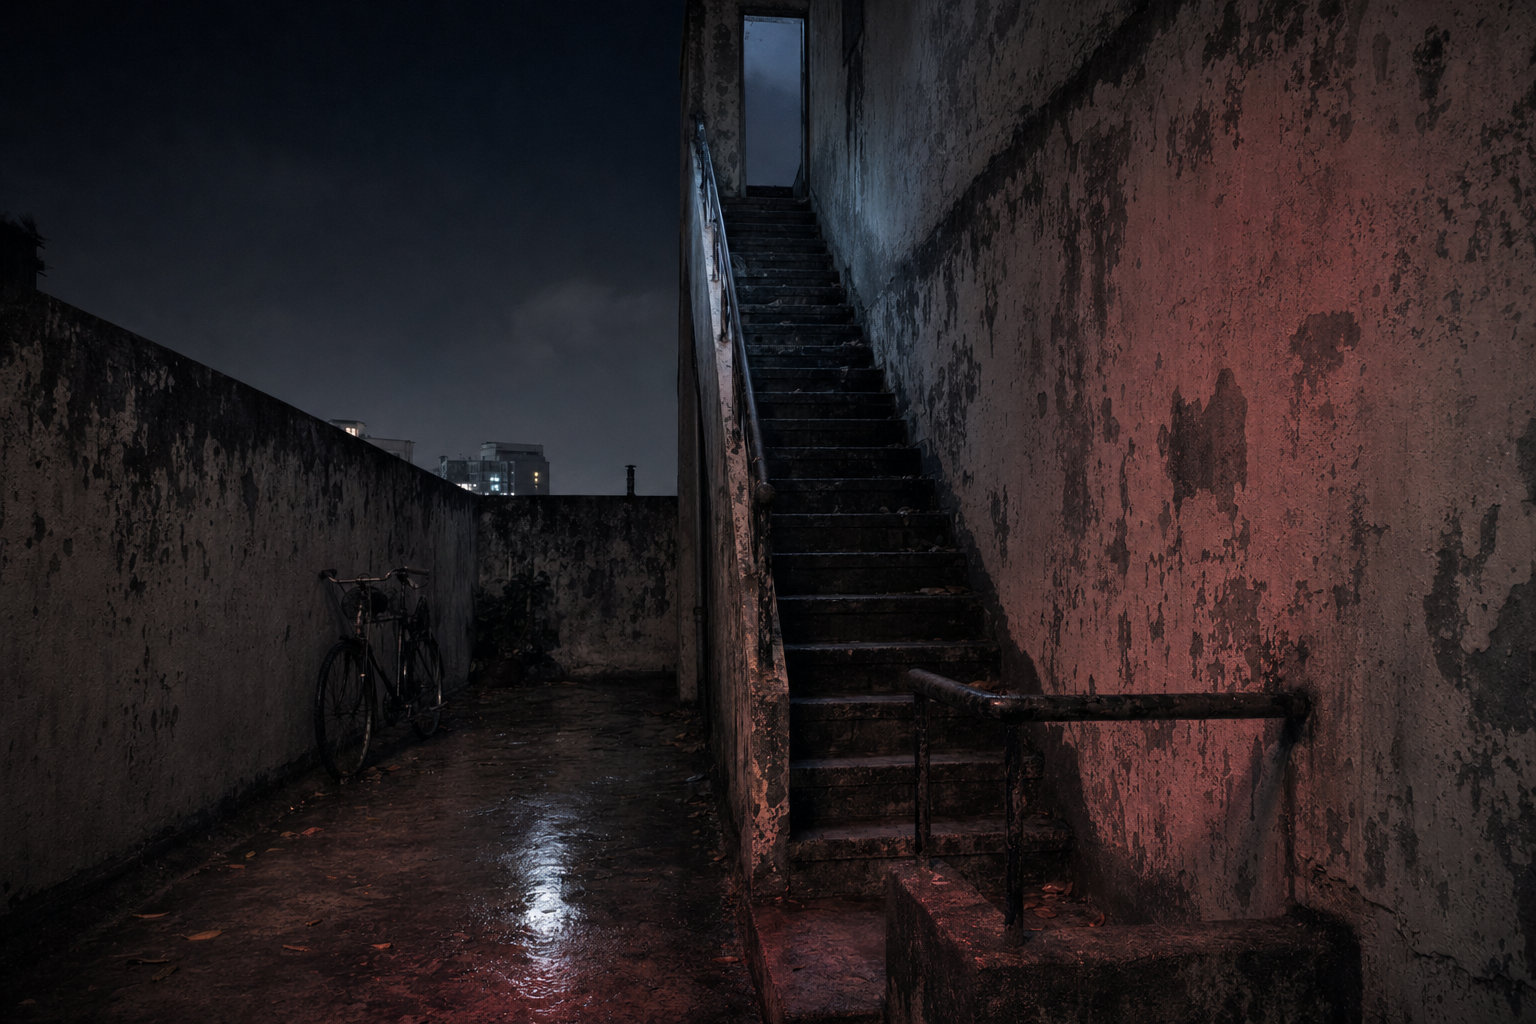
PHOTO t2i_prompt (1049 chars)
approx 8m x 15m rear courtyard and exterior stair route. NORTH wall: upper stair opening leading toward the rooftop landing, steep worn concrete steps rising into a narrow shaft. SOUTH wall: courtyard entrance door at the building approach side. EAST wall: stained peeling side wall running along the stair enclosure with chipped metal railing. WEST wall: aged exterior courtyard wall with shadowed rear corner holding a bicycle. CENTER/FLOOR: damp concrete yard, wet reflective ground, worn stair treads, lower stair opening between yard and stairs. CEILING/SKY: open night air above the yard and narrow stair shaft. Camera near the courtyard entrance, looking north and upward along the exterior stairs toward the rooftop route; rooftop terrace connection implied at the top opening. Photorealistic cinematic still, 35mm film aesthetic, aged concrete, chipped paint, damp shadows, alternating red and blue light accents, no people, empty exterior route, uninhabited. Clean photo, no overlaid text, no diagram lines, no architectural label letters.
small_rooftop_room_interior
ANCHOR
interior
옥탑방 내부 / small rooftop room interior

PLAN t2i_prompt (1634 chars)
Canon: the compact rooftop dwelling interior has old worn wallpaper, stained plaster-like dull off-white and gray-beige walls, plain worn floors, a low modest ceiling, small dirty practical windows with thin curtains, dim domestic ambience, old television glow, floor lamp, compact kitchen fixtures, modest wooden dining furniture, simple beds, a desk, backpack, stuffed doll, and room states that may be normally lived-in, unnervingly clean, or heavily disturbed. Create a black-and-white architectural interior floor plan, top-down orthographic view, technical line drawing on white background, no shading, no color, no 3D perspective, no human figures. Show an approx 8m x 7m rooftop dwelling with entry, living room and kitchen, small bedroom, main bedroom, and bathroom. Draw solid black walls, door swing arcs, double-line windows, and labeled simple geometric furniture outlines. Include the iron entry door from rooftop terrace, shoe area, living-kitchen dining table and chairs, old television, floor lamp, kitchen counter, sink, faucet, gas range, pot, small bedroom bed, desk, backpack, stuffed doll, fabric curtain at window, main bedroom bed and modest furniture, bathroom sink and mirror. Add dashed optional state marker zones only: curtain area marker zone, floor trail marker zone, circular wall marker zone above the small bedroom bed, disturbed living-kitchen chair zone, and open-window airflow marker. Do not render active dark fluid, realistic stains, or human figures in the base plan. All graphic labels in the rendered image must be ENGLISH ONLY. Include a compass rose labeled N and a scale bar labeled 0-5m.
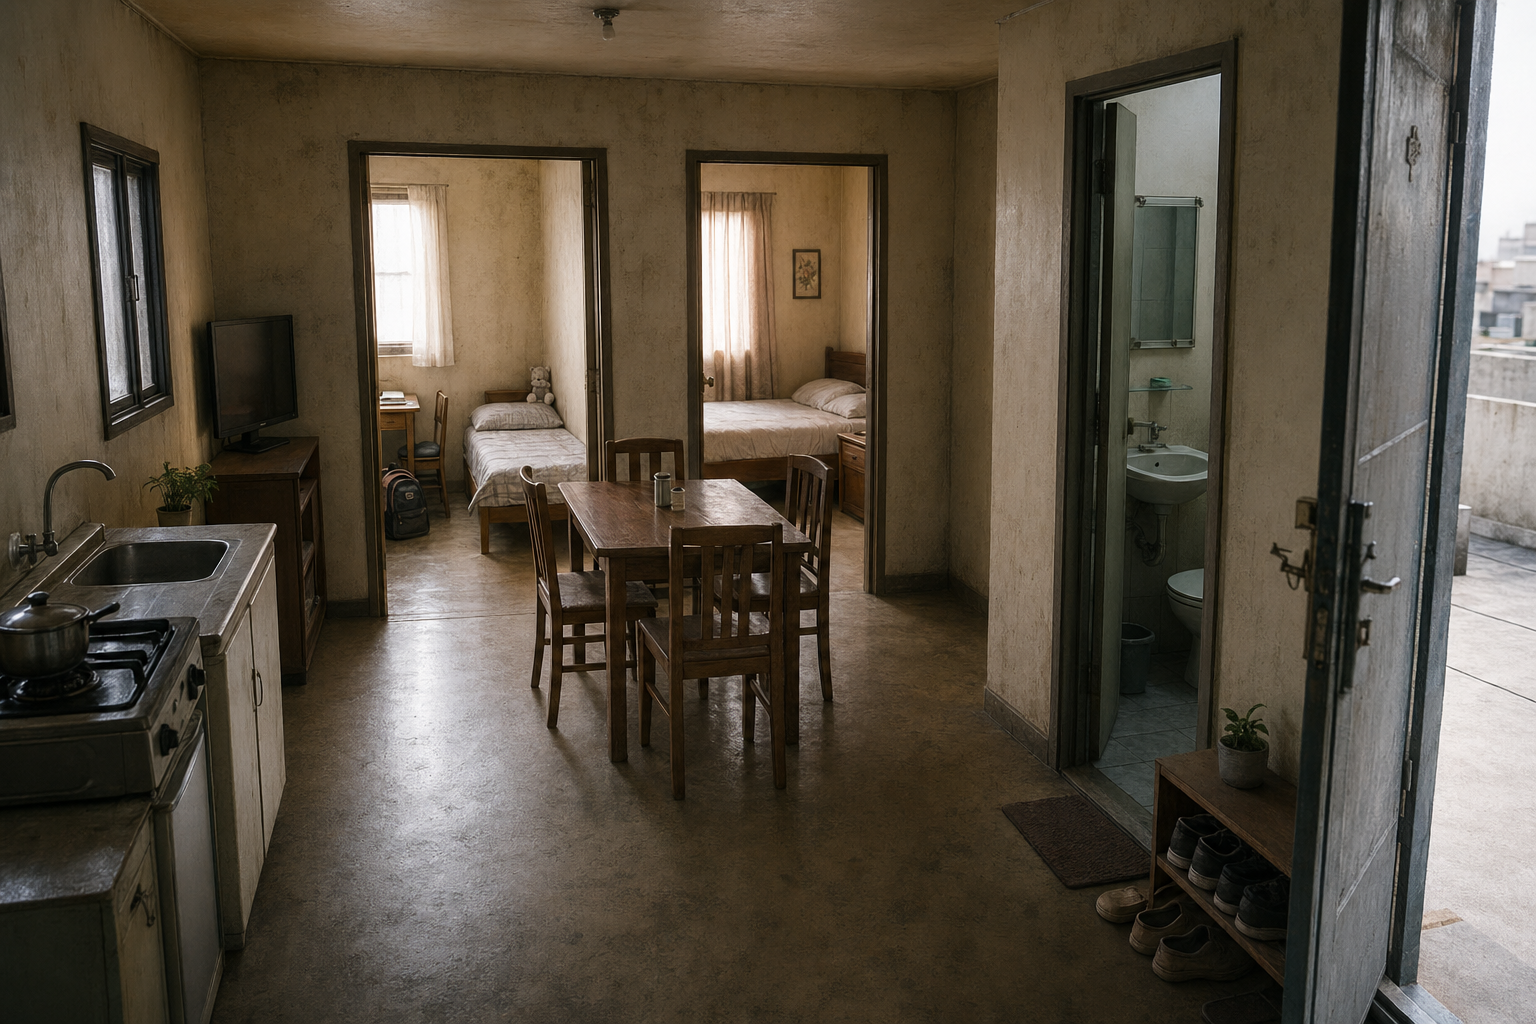
PHOTO t2i_prompt (1093 chars)
approx 8m x 7m compact rooftop dwelling interior. NORTH wall: small bedroom door and main bedroom door leading from the living-kitchen, with bedroom zones beyond including bed, desk, backpack, stuffed doll, and curtain window. SOUTH wall: narrow entry with inward iron entry door, shoe area, and bathroom door nearby. EAST wall: compact kitchen wall with sink, faucet, gas range, and pot on the range. WEST wall: small living-room window, old television wall side, and dim floor lamp. CENTER/FLOOR: plain worn floor with modest wooden dining table and upright dining chairs. CEILING: low modest ceiling, no decorative feature. Camera at the entry-side corner, looking diagonally across the living-kitchen toward the bedroom and bathroom connections; rooftop exterior lies behind the iron entry door. Photorealistic cinematic still, 35mm film aesthetic, old worn wallpaper, dull off-white and gray-beige stained plaster-like surfaces, muted wood furniture, lived-in but modest, no people, empty room, uninhabited. Clean photo, no overlaid text, no diagram lines, no architectural label letters.
S12_Shot4
SHOT
interior
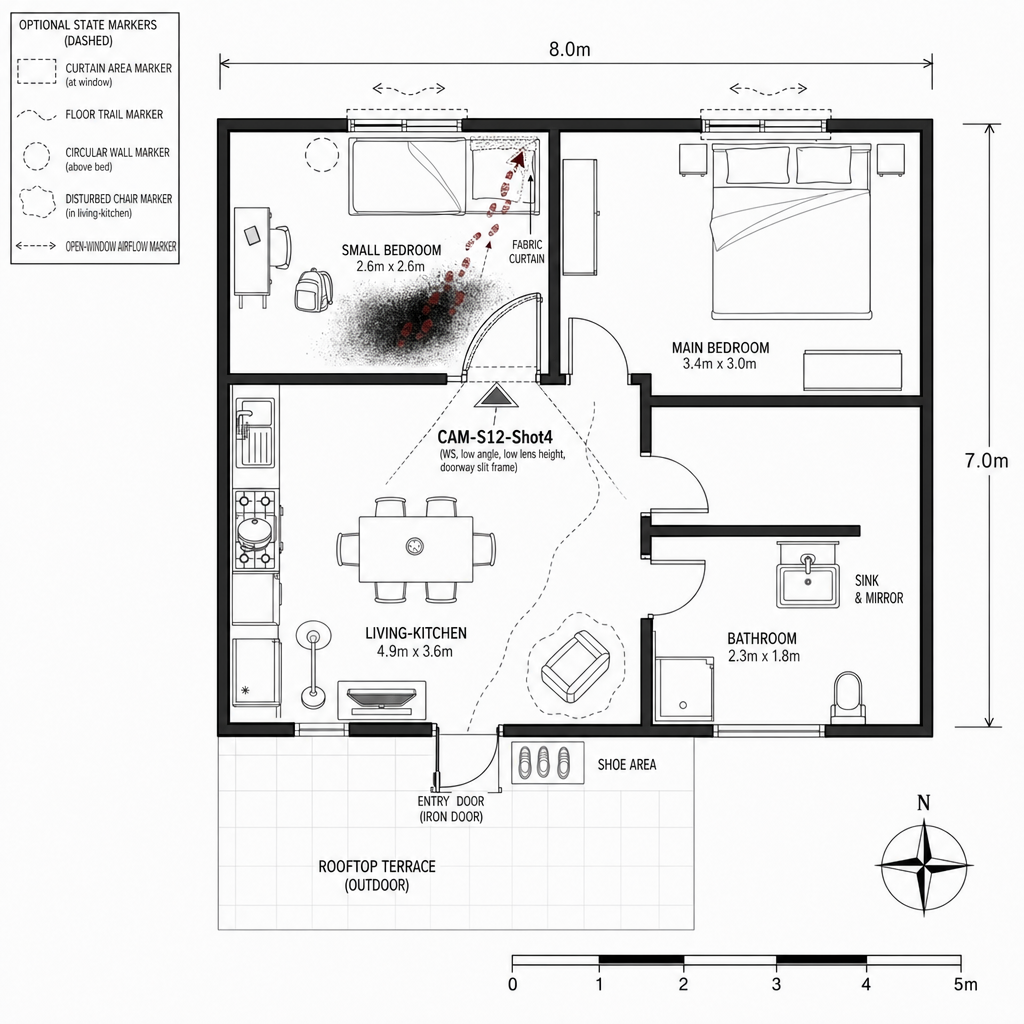

PLAN t2i_prompt (1377 chars)
Overlay on the existing black-and-white architectural floor plan of the compact rooftop dwelling interior. Use top-down technical drawing language, white background, clean linework, no 3D perspective, no human figures. In the small bedroom doorway, place a triangular camera wedge just outside the threshold on the living-kitchen side, pointing through the slightly open bedroom door into the small bedroom. Add a dashed wide FOV cone passing through the door slit and spreading across the small bedroom floor toward the curtain area. Label the camera exactly: CAM-S12-Shot4 (WS, low angle, low lens height, doorway slit frame). Show the bedroom door slightly open inward, with the door edge and threshold emphasized as foreground framing geometry. On the small bedroom floor, add a dense glossy dark fluid stippled region in the lower middle to midground floor trail zone. From that region, add smeared reddish marker footprints dragging diagonally toward the fabric curtain at the back-right window wall. Keep the curtain area as the ominous destination point, with the fabric curtain clearly labeled and still. Use safe graphic notation only: stippled dark region, reddish footprint markers, dashed trail direction arrows if needed. Do not add any person marker, still figure outline, realistic gore detail, or named labels. All rendered graphic labels must be ENGLISH ONLY.
PHOTO t2i_prompt (1048 chars)
approx 8m x 7m compact rooftop dwelling interior, focused on the small sleeping room. NORTH wall: window wall with textured fabric curtain as the back-right destination. SOUTH wall: interior door wall connecting to the living-kitchen, door panel partly ajar and close to camera. EAST wall: worn stained wall finish beside the curtain zone. WEST wall: bed wall edge and dim worn plaster-like surface. CENTER/FLOOR: plain worn floor with glossy dark fluid stippled region in the lower middle and reddish marker footprint traces dragging diagonally toward the curtain. CEILING: low modest ceiling with dim cool ambience. Camera at the living-kitchen side of the threshold, low lens, looking into the small room toward the floor marker path and curtain; living-kitchen connection remains just behind camera. Photorealistic cinematic still, 35mm film aesthetic, tense empty domestic space, no people, empty room, uninhabited. Keep the curtain still and visually important. Clean photo, no overlaid text, no diagram lines, no architectural label letters.
S12_Shot6
SHOT
interior
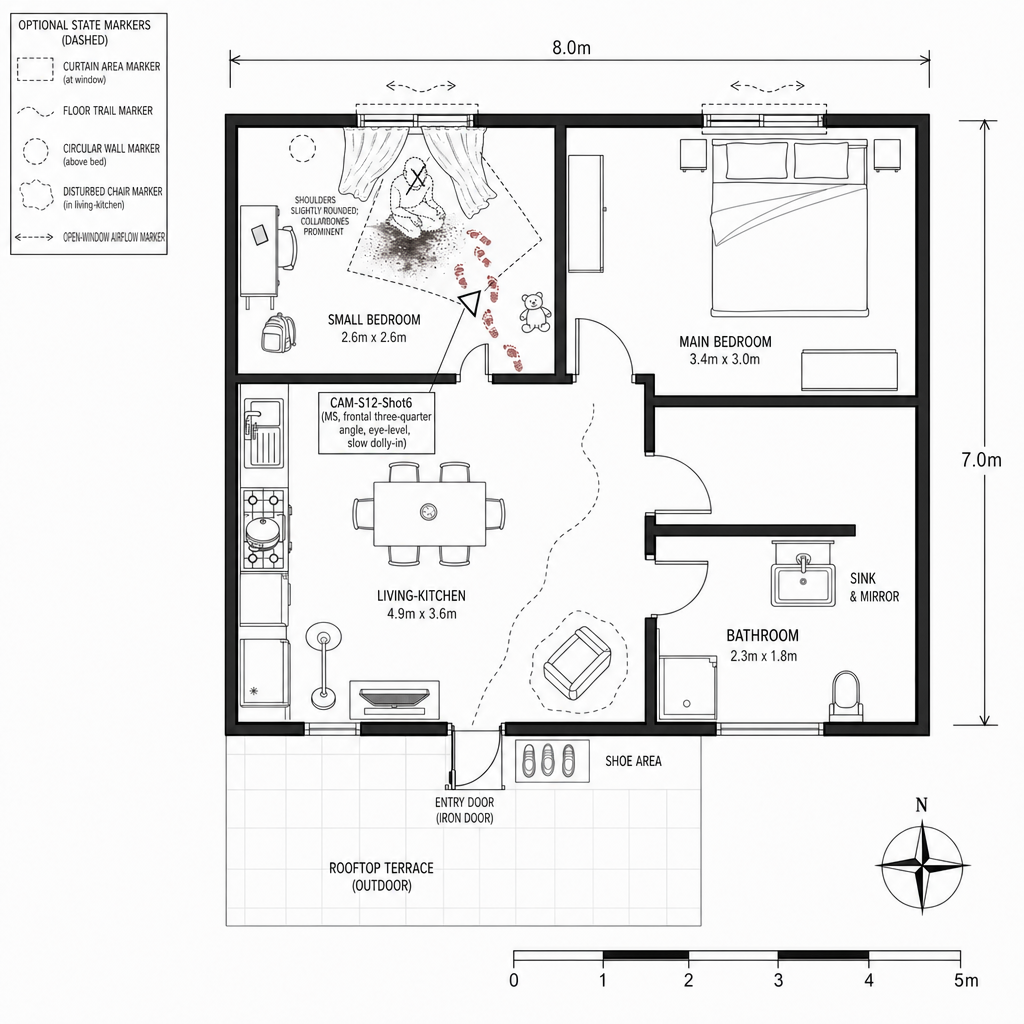

PLAN t2i_prompt (1434 chars)
Overlay on the existing black-and-white top-down interior floor plan of the compact rooftop dwelling. Work only in the small bedroom. Add a triangular camera wedge on the bedroom floor at medium distance from the window curtain area, slightly right of the central approach path, pointing toward the parted curtain. Add a dashed medium-shot FOV cone that includes both curtain panels, the seated marker behind the curtain, nearby floor trail zone, and a dim bed edge in the background. Label the camera exactly: CAM-S12-Shot6 (MS, frontal three-quarter angle, eye-level, slow dolly-in). At the bedroom window wall, draw the fabric curtain parted in the middle with two wrinkled side panels framing the reveal area. Behind the curtain, slightly left of center, place a motionless seated figure marker using an outline symbol with X-cross and dashed contour, head lowered, angled three-quarter right toward the camera side; do not use a filled alive marker. Add a small non-graphic shoulder-and-collarbone condition note beside the marker. On the small bedroom floor, add a glossy dark fluid stippled region near the seated-marker area and reddish marker footprints dragging diagonally toward the curtain. Keep all overlays technical, diagrammatic, and architectural, with thin black lines, dashed zones, grey/muddy stipple texture, and clear English labels only. Do not add any personal names, city names, country names, or title names.
PHOTO t2i_prompt (1069 chars)
approx 8m x 7m compact rooftop dwelling interior, framed inside the small sleeping room. NORTH wall: window wall with textured fabric curtain parted in the middle, dirty glass behind it, empty dim wall space beyond. SOUTH wall: door connection back to the living-kitchen, partly outside the frame. EAST wall: worn stained wall finish beside the curtain. WEST wall: bed edge in dim background and plain worn wall surface. CENTER/FLOOR: plain worn floor with glossy dark fluid stippled region near the curtain approach and reddish marker footprint traces leading toward the parted curtain. CEILING: low modest ceiling with cold dim ambience. Camera inside the small room, eye-level, frontal three-quarter view toward the curtain; living-kitchen connection is behind camera through the door. Render no seated marker as a person; keep the reveal area empty. Photorealistic cinematic still, 35mm film aesthetic, old wallpaper, stained plaster-like surfaces, no people, empty room, uninhabited. Clean photo, no overlaid text, no diagram lines, no architectural label letters.
S25_Shot2
SHOT
interior
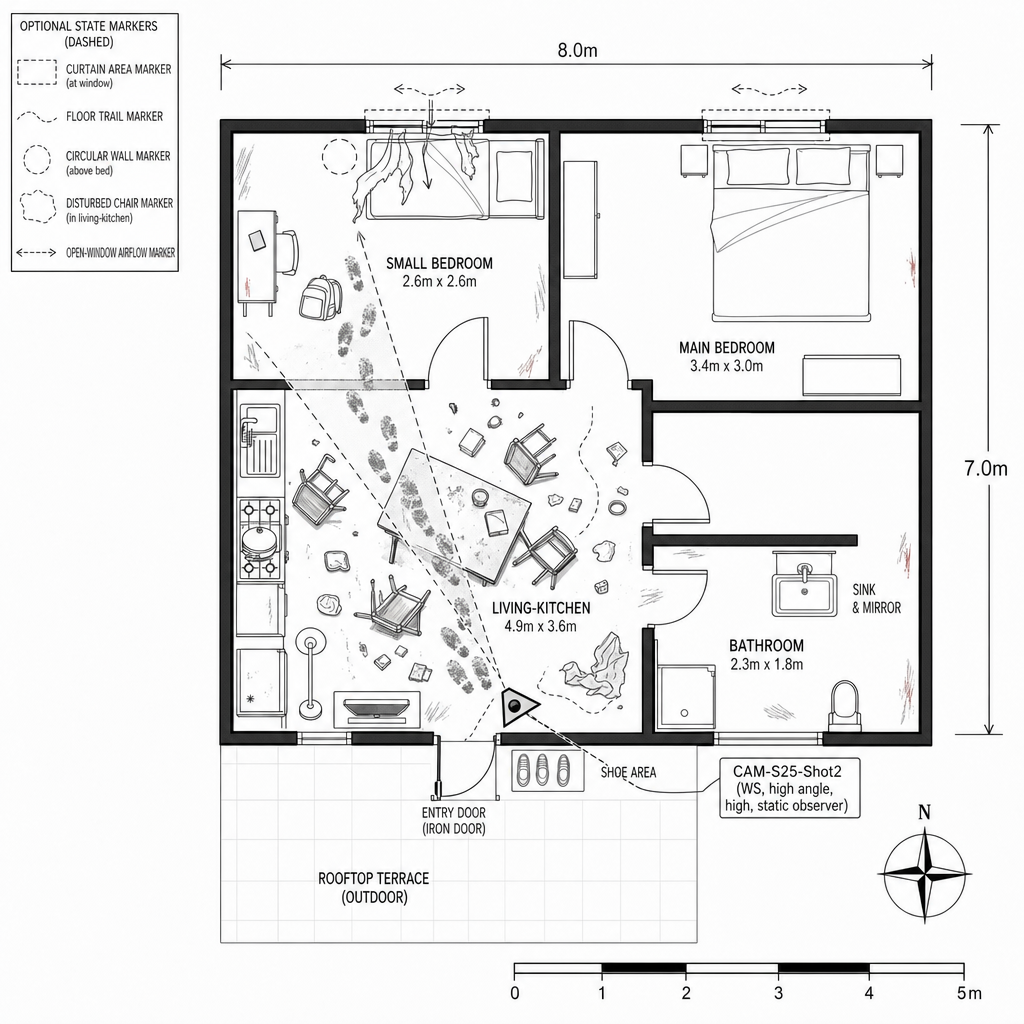

PLAN t2i_prompt (1331 chars)
Overlay on the existing black-and-white architectural interior floor plan of the compact rooftop dwelling. Use the living-kitchen area only. Add a triangular wedge camera symbol near the entry-side corner of the living-kitchen, pointing diagonally toward the rear-left living-room window. Add a wide dashed FOV cone covering the open window, shifted dining table, overturned chairs, scattered household items, muddy footprint trail, and empty foreground floor area. Label the camera exactly: CAM-S25-Shot2 (WS, high angle, high, static observer). Mark the living-room window as open with thin inward airflow arrows and damp torn curtain strips fluttering inward. Draw the dining table shifted off-center and several wooden dining chairs overturned with legs splayed. Add grey muddy footprint marks leading diagonally away from the open window across the living-kitchen floor. Add irregular grey outline clusters for scattered household items across foreground and midground. Add subtle wall scuff marks and small reddish marker stain accents in a non-graphic schematic style. Do not add human figures. Keep the overlay technical, top-down, monochrome with limited grey/muddy texture only, no 3D perspective, no color rendering except annotated reddish marker stain accents if needed, and all visible graphic labels in English only.
PHOTO t2i_prompt (1112 chars)
approx 8m x 7m compact rooftop dwelling interior, focused on the living-kitchen. NORTH wall: interior doors toward the small bedroom, main bedroom, and bathroom circulation. SOUTH wall: narrow entry with iron entry door and shoe area. EAST wall: compact kitchen wall with sink, faucet, gas range, and pot. WEST wall: living-room window open to cold dusk air, damp torn curtain strips fluttering inward, old television wall side and floor lamp nearby. CENTER/FLOOR: shifted wooden dining table, several overturned dining chairs, scattered household items, grey muddy footprint marks leading diagonally away from the open window, and an empty foreground floor zone. CEILING: low modest ceiling with dusk ambience. Camera near the entry-side corner, high wide view looking diagonally across the living-kitchen toward the open window; rooftop exterior lies beyond the entry door and window. Photorealistic cinematic still, 35mm film aesthetic, worn off-white walls, plain worn floor, heavy disarray, no people, empty room, uninhabited. Clean photo, no overlaid text, no diagram lines, no architectural label letters.