Directory listing for /projects/0bb48ebf-d4da-43dd-ab0b-5a210e426c34/episodes/7d4a02d7-fdc5-41af-9cc0-d8a002082235/images/floor_plan/
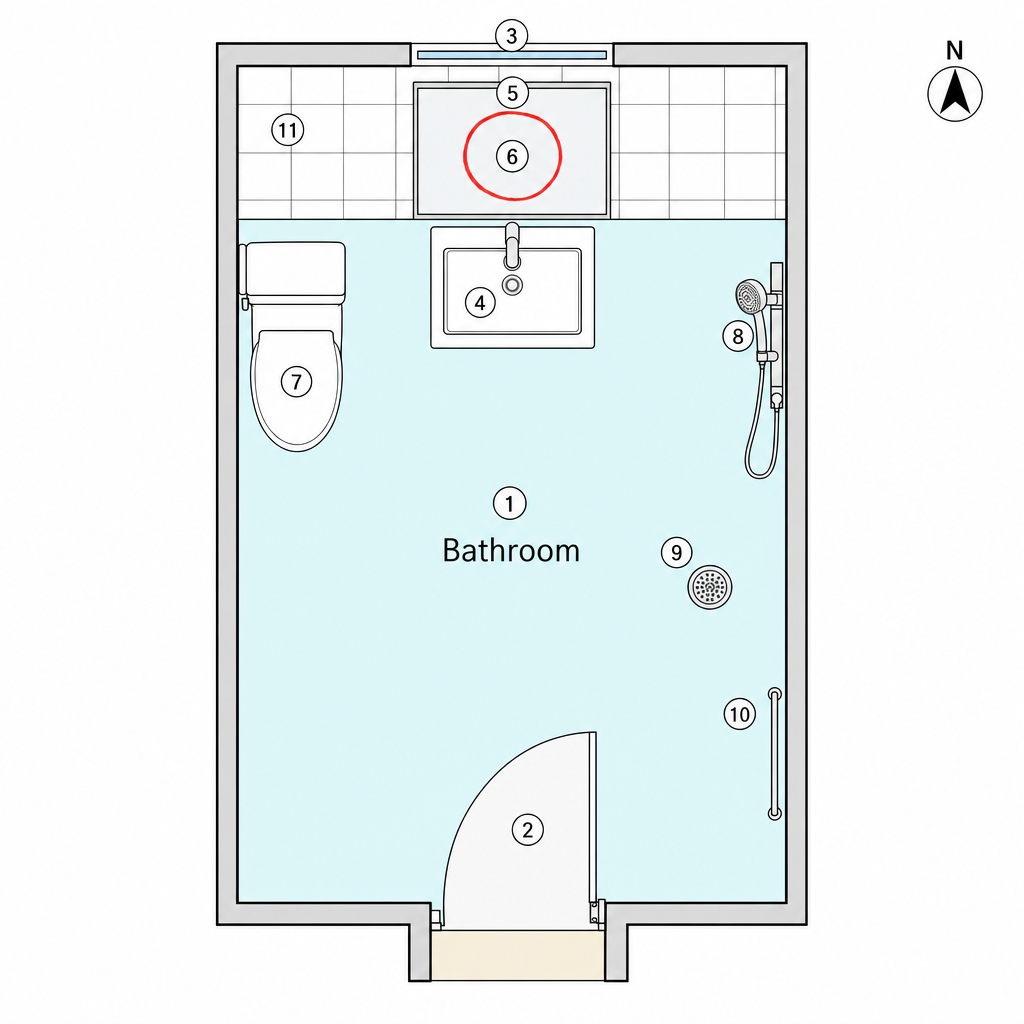
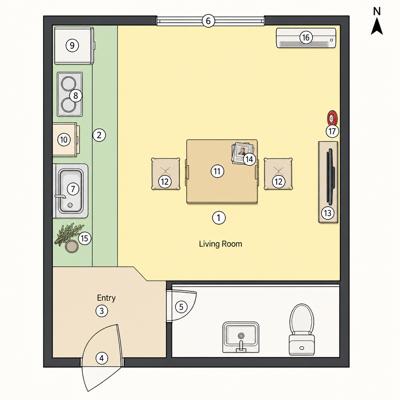
fp_bathroom.png
fp_bathroom.thumb.jpg
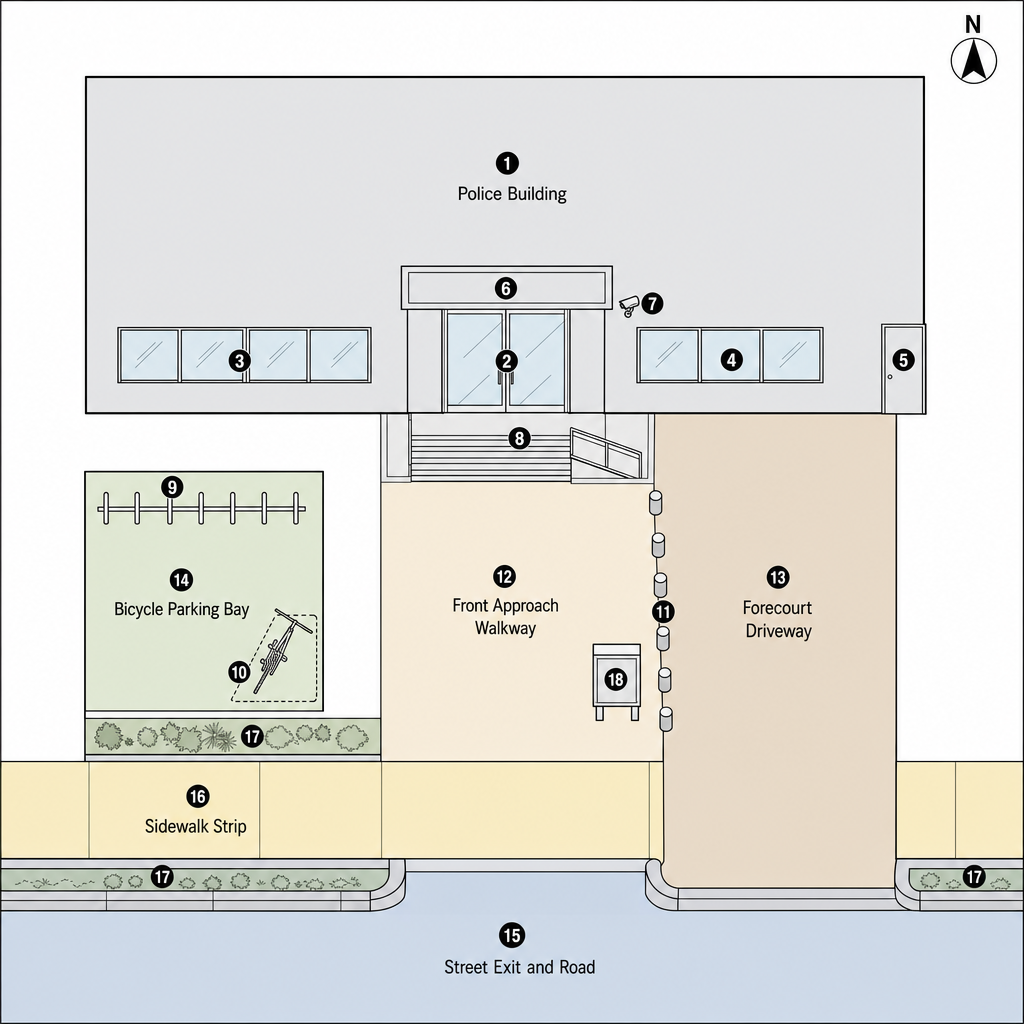
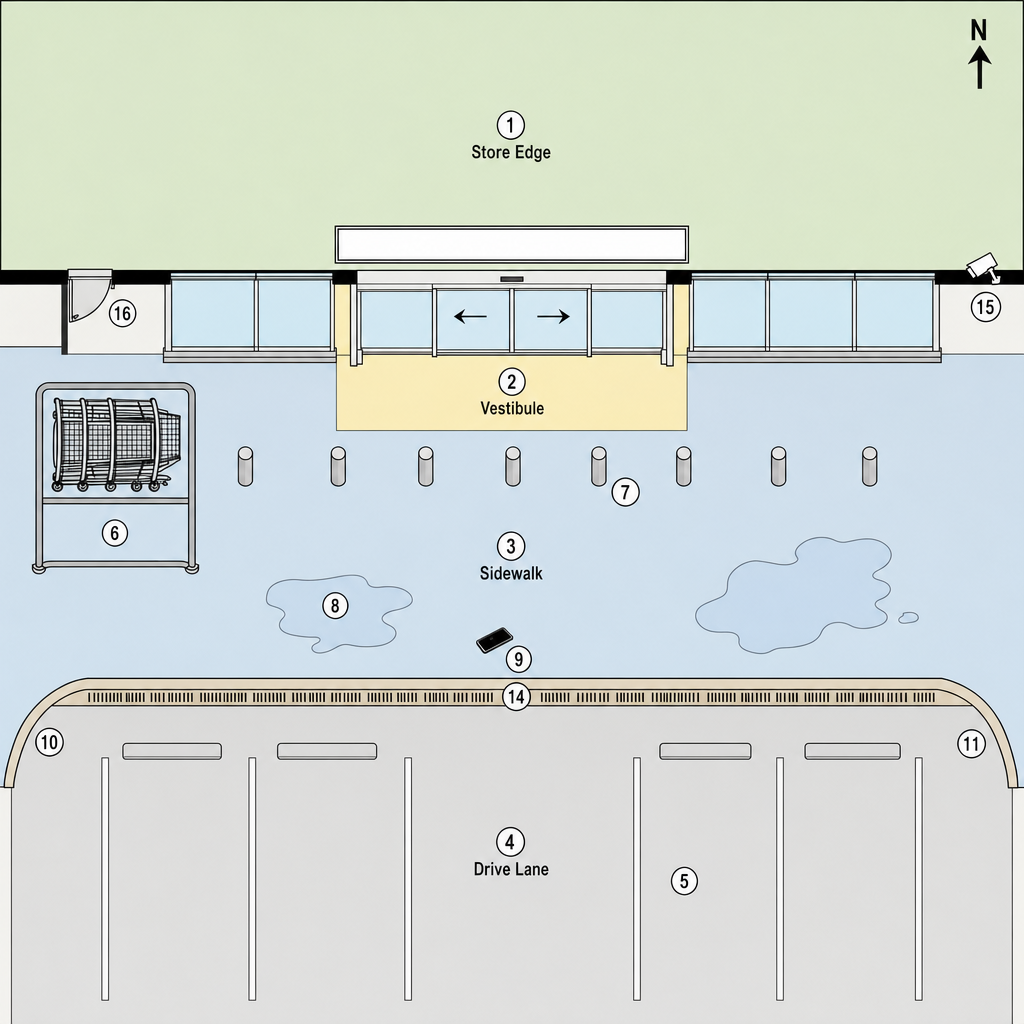
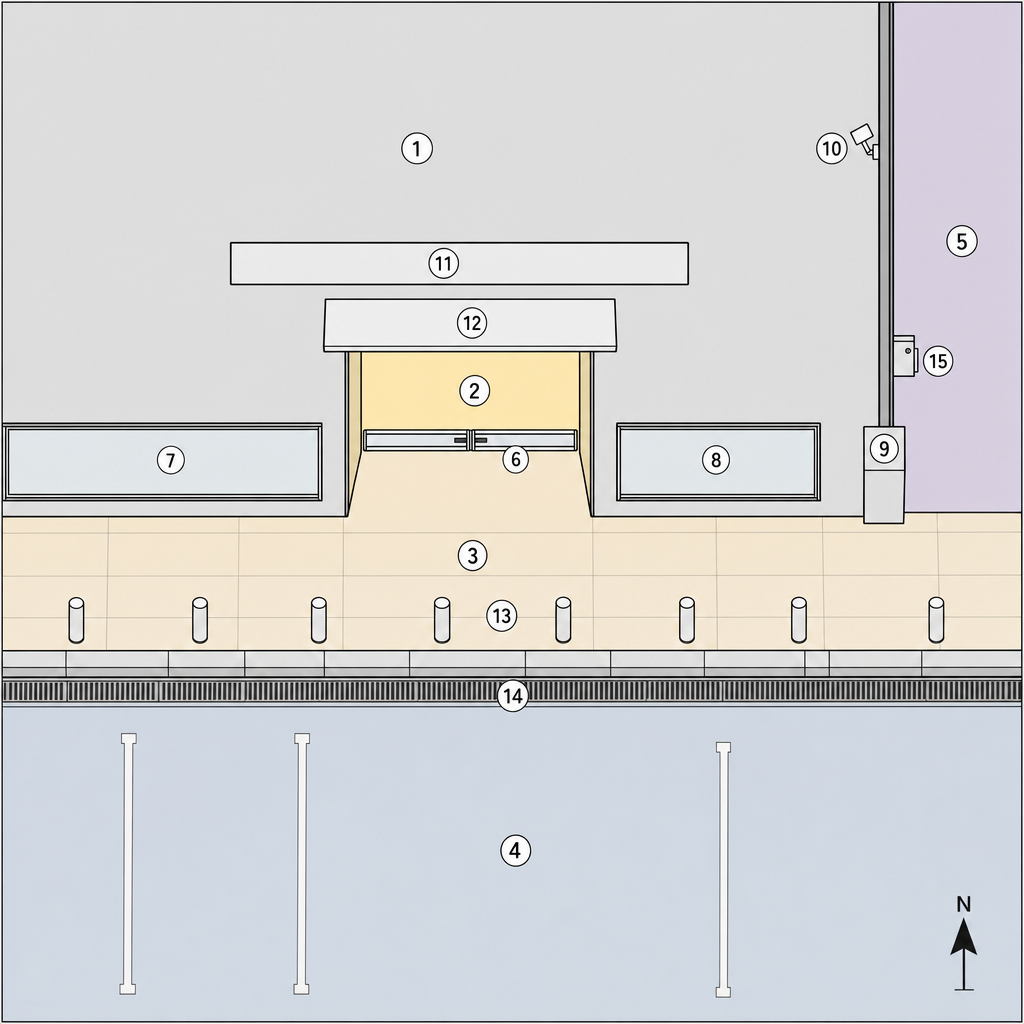
fp_building_front.png
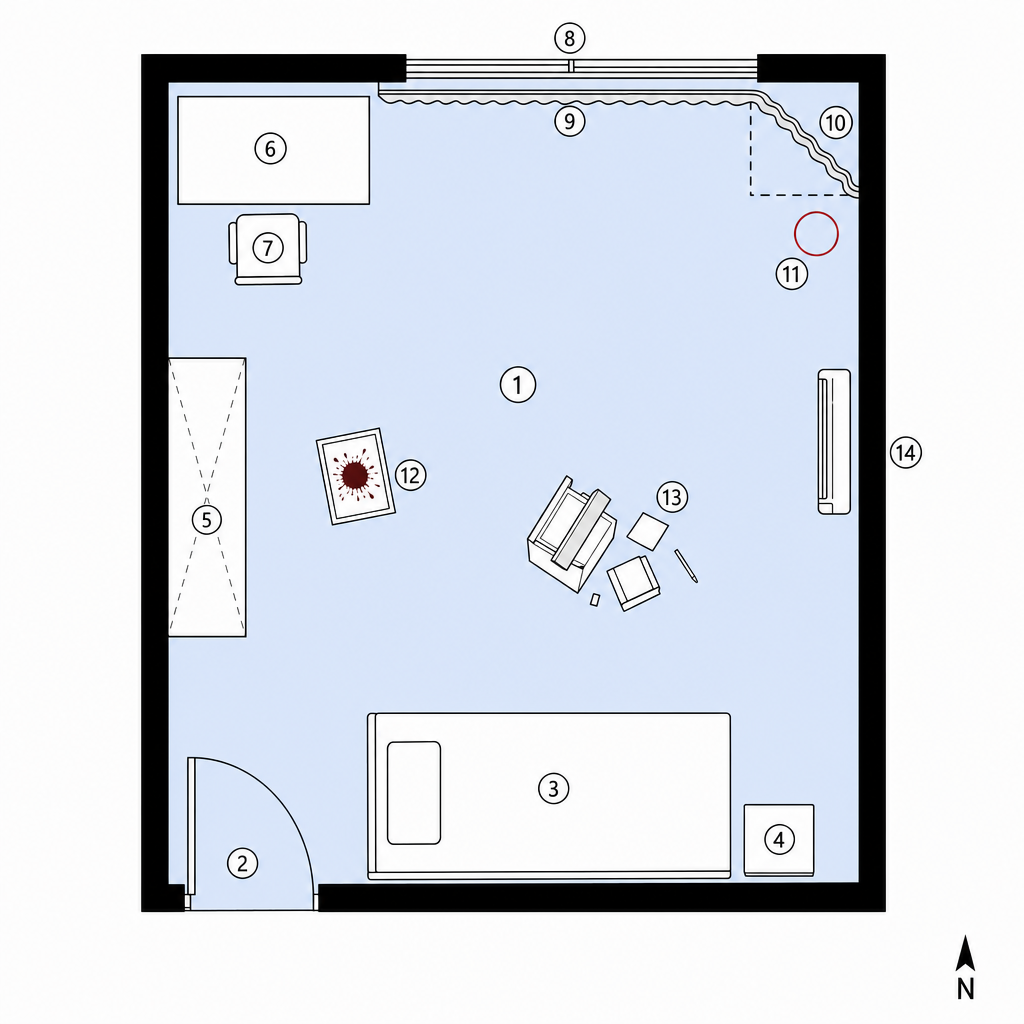
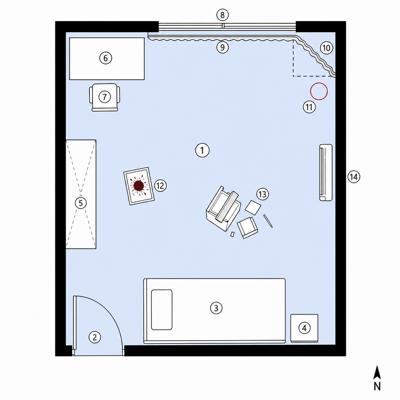
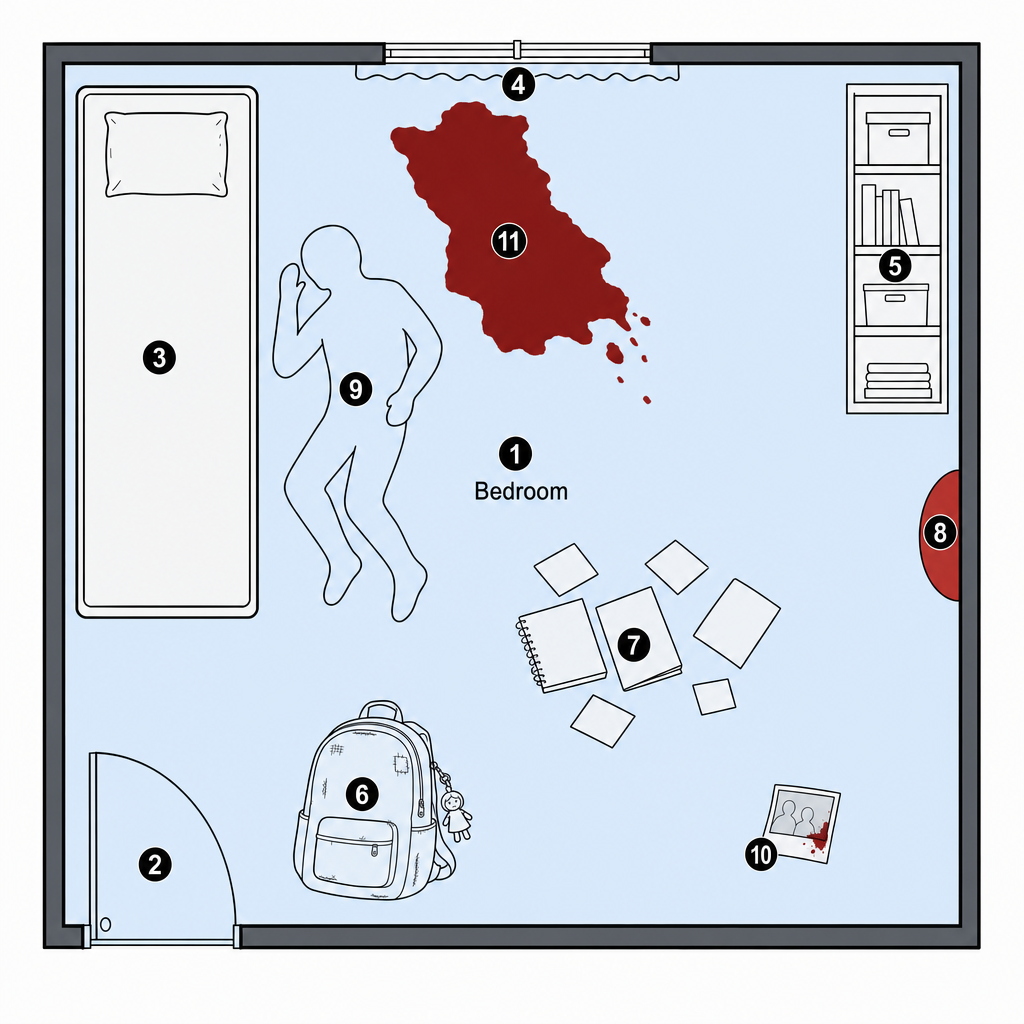
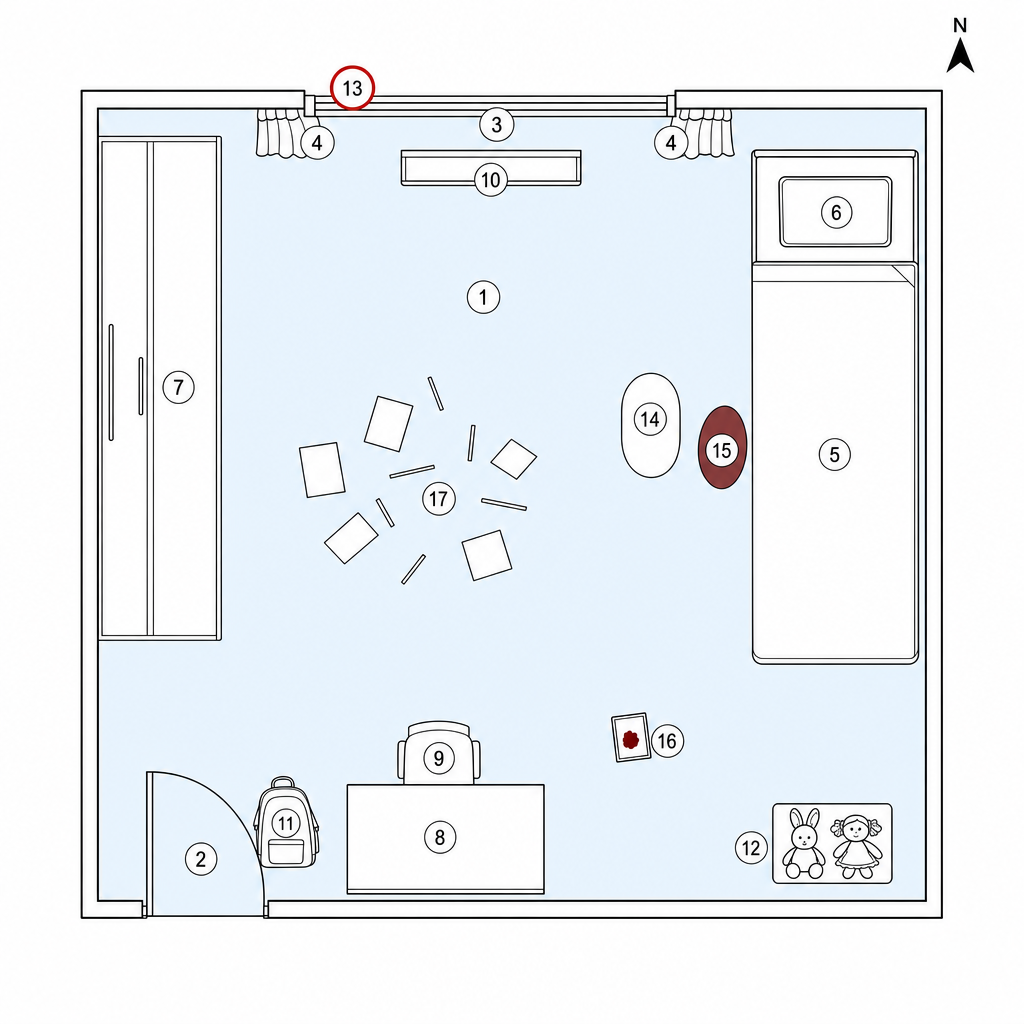
fp_daughter_bedroom.png
fp_daughter_bedroom.thumb.jpg
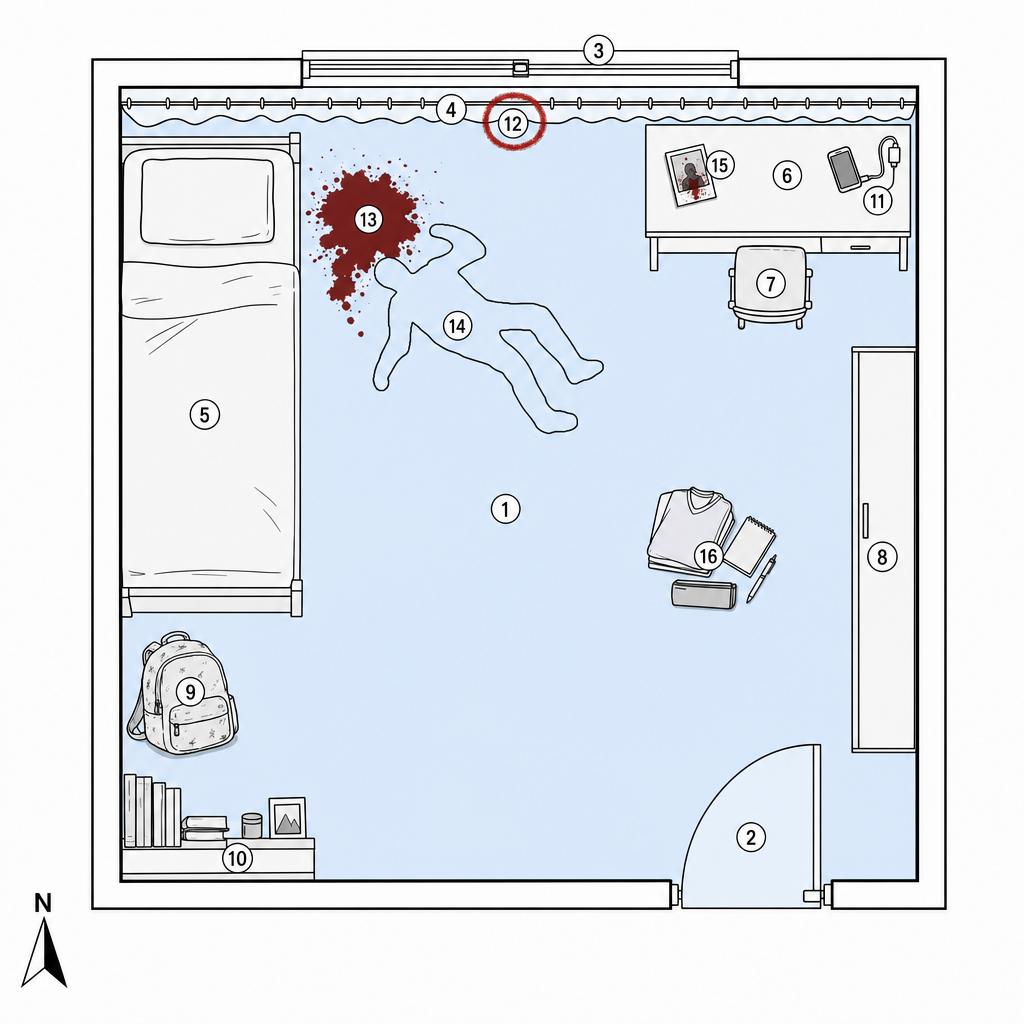
fp_daughter_room.png
fp_daughter_room.thumb.jpg
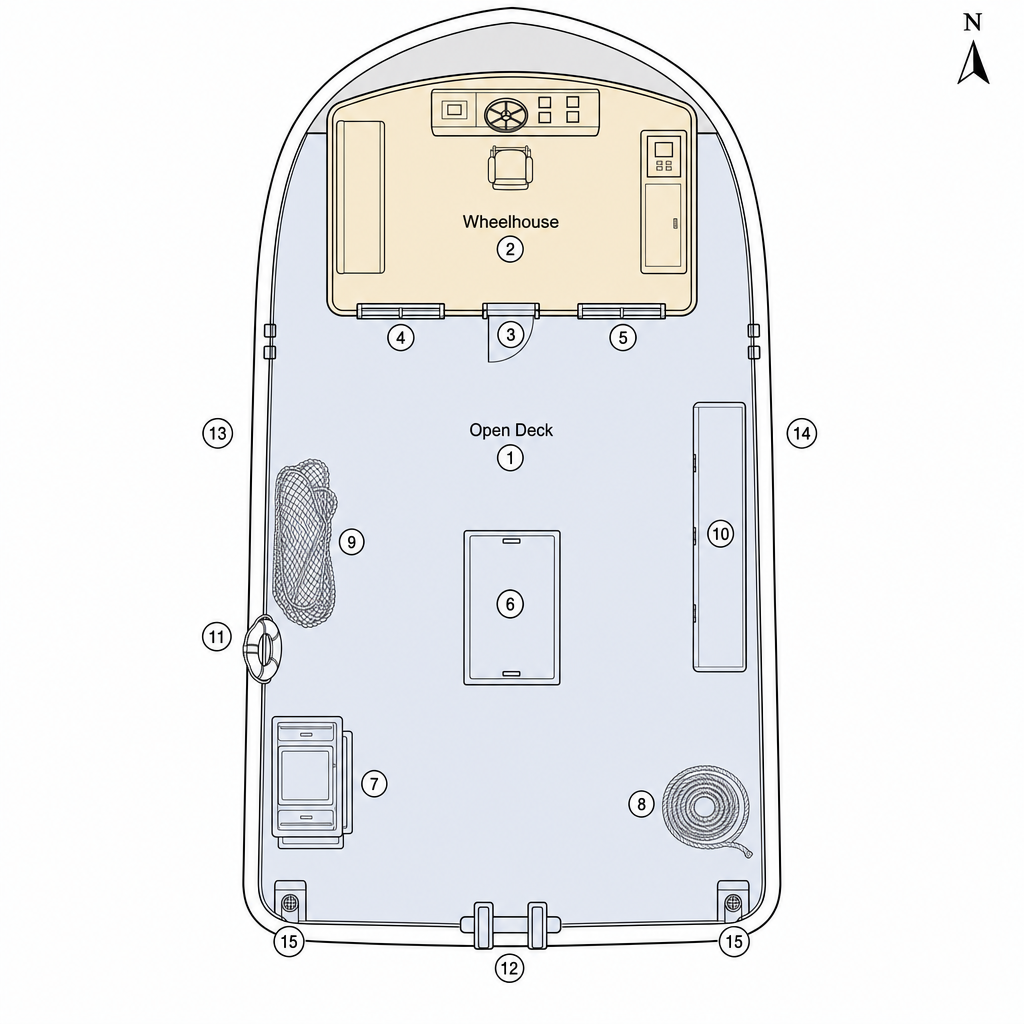
fp_deck.png
fp_entry.png
fp_entry.thumb.jpg
fp_exterior.png
fp_exterior.thumb.jpg
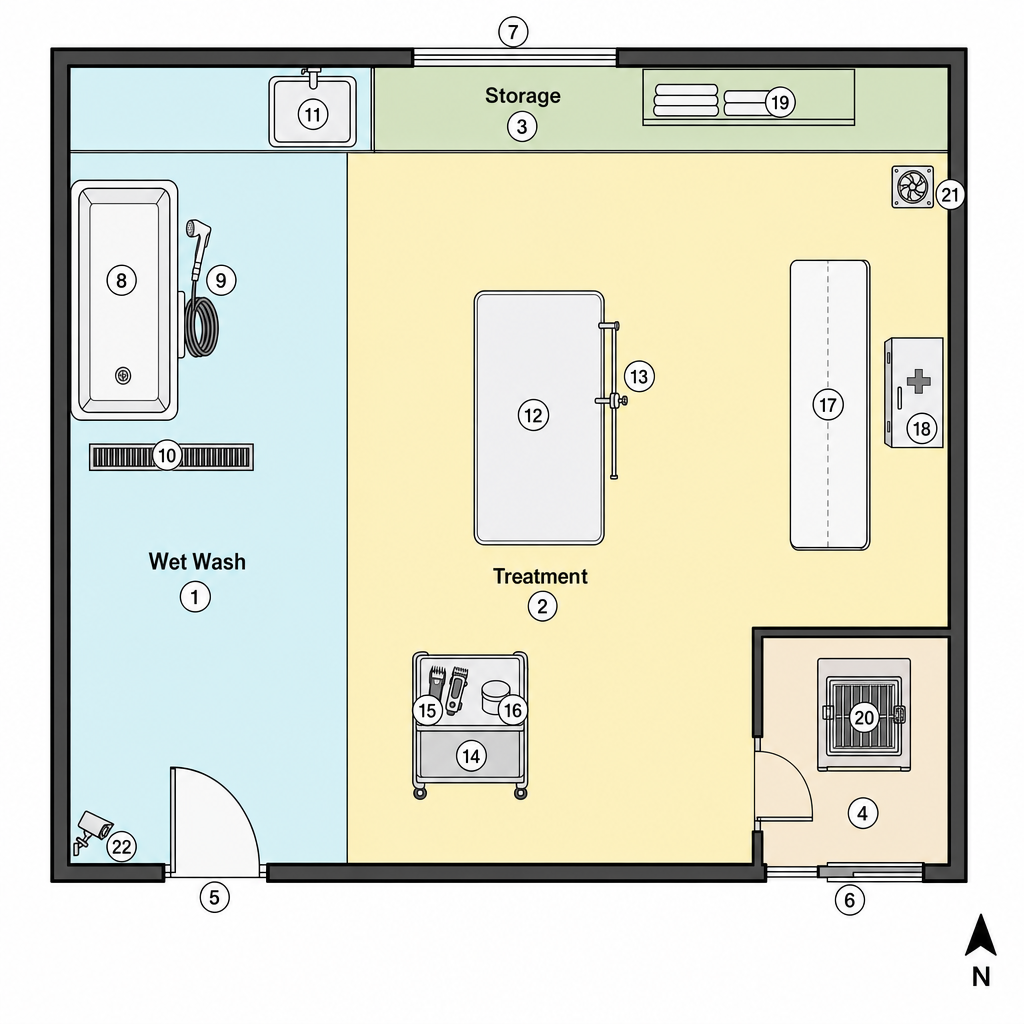
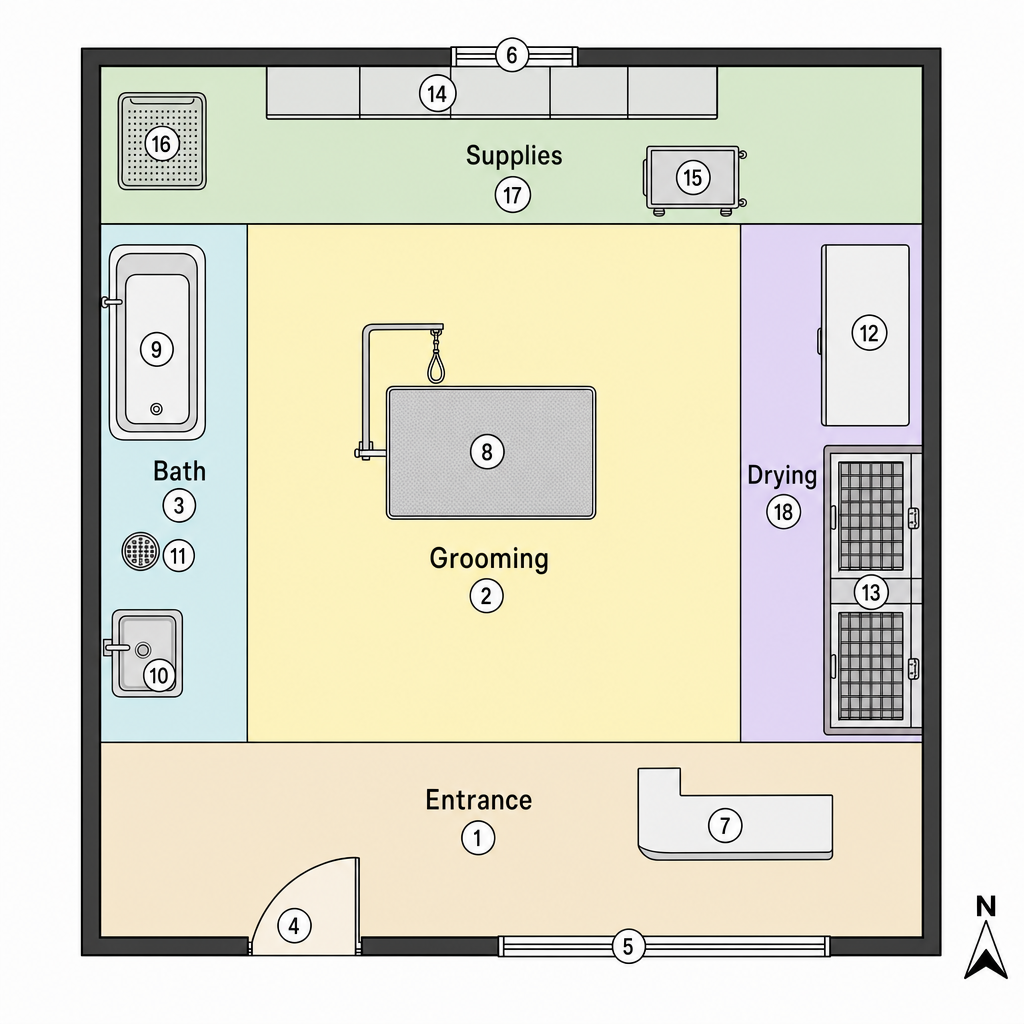
fp_grooming_area.png
fp_grooming_station.png
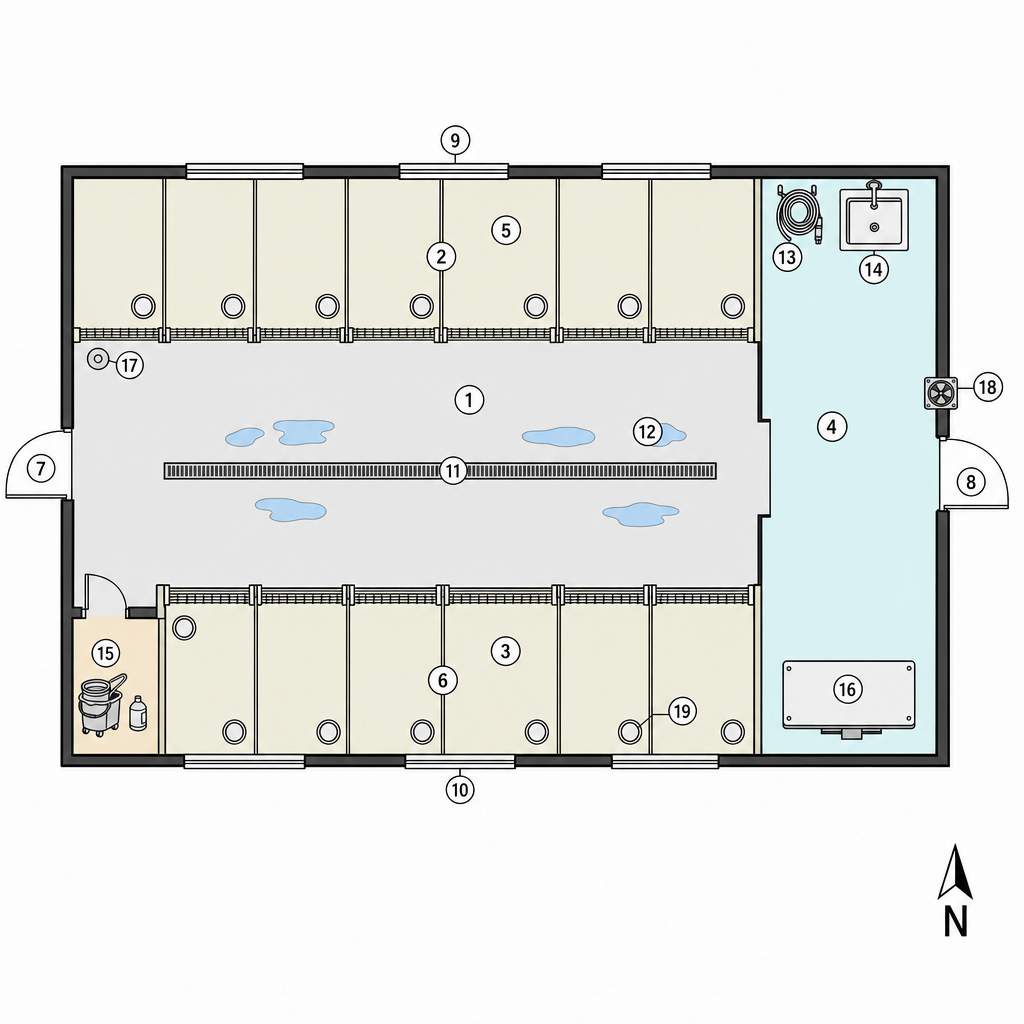
fp_kennel_area.png
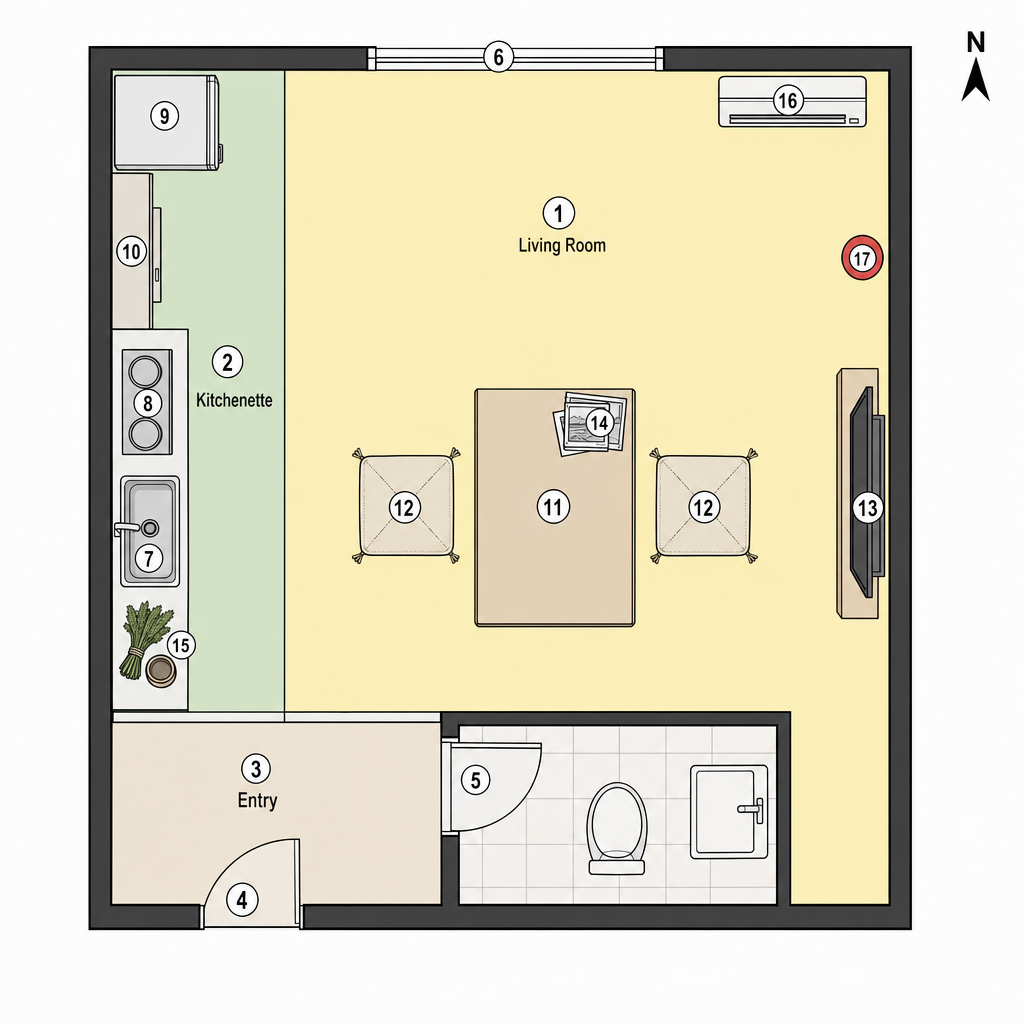
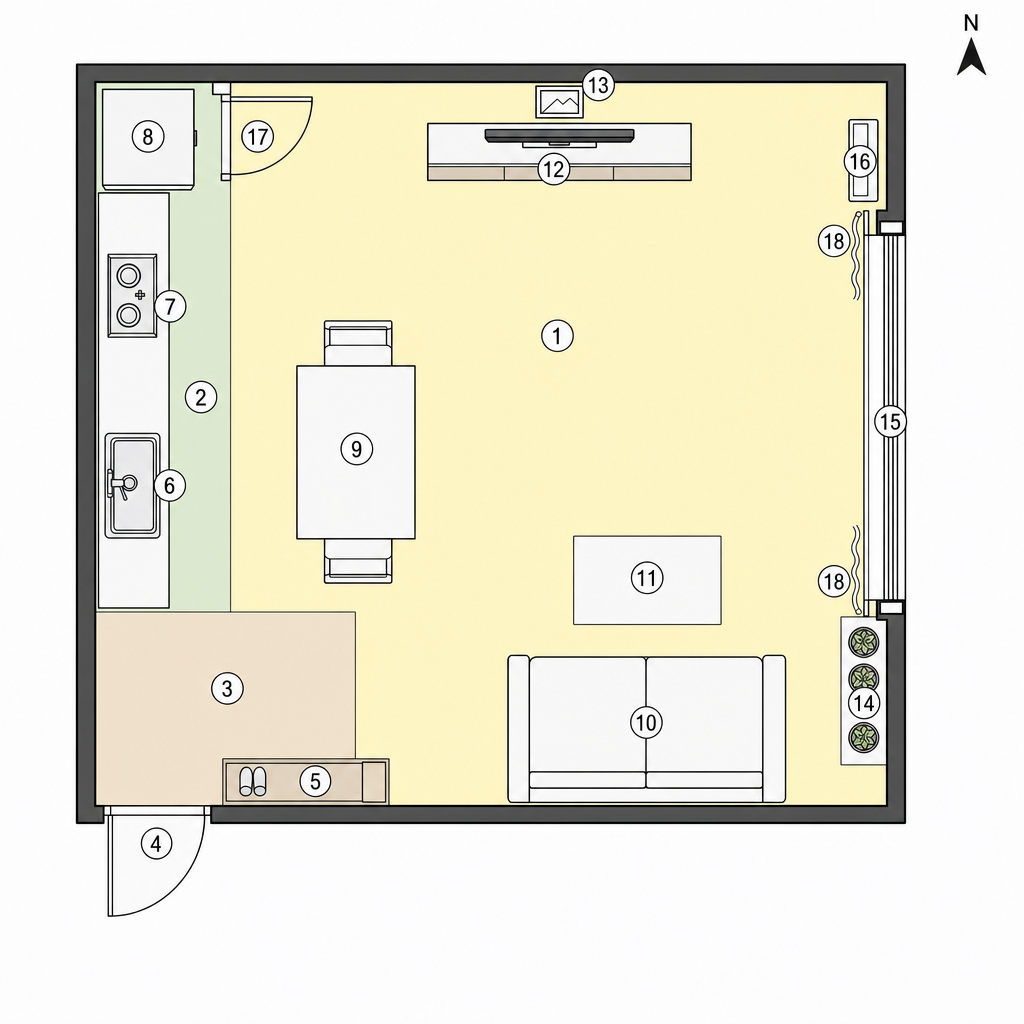
fp_living_kitchen.png
fp_living_kitchen.thumb.jpg
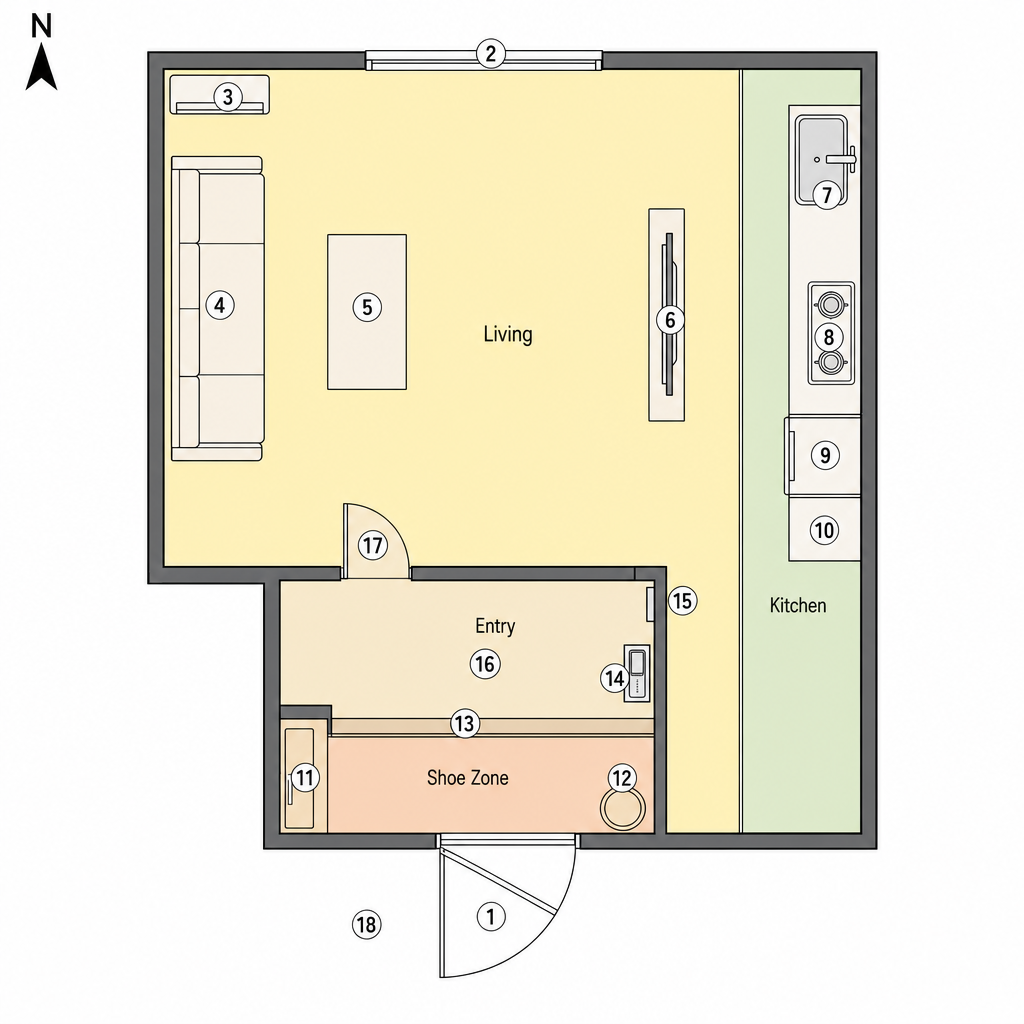
fp_living_kitchen_entry.png
fp_living_kitchen_entry.thumb.jpg
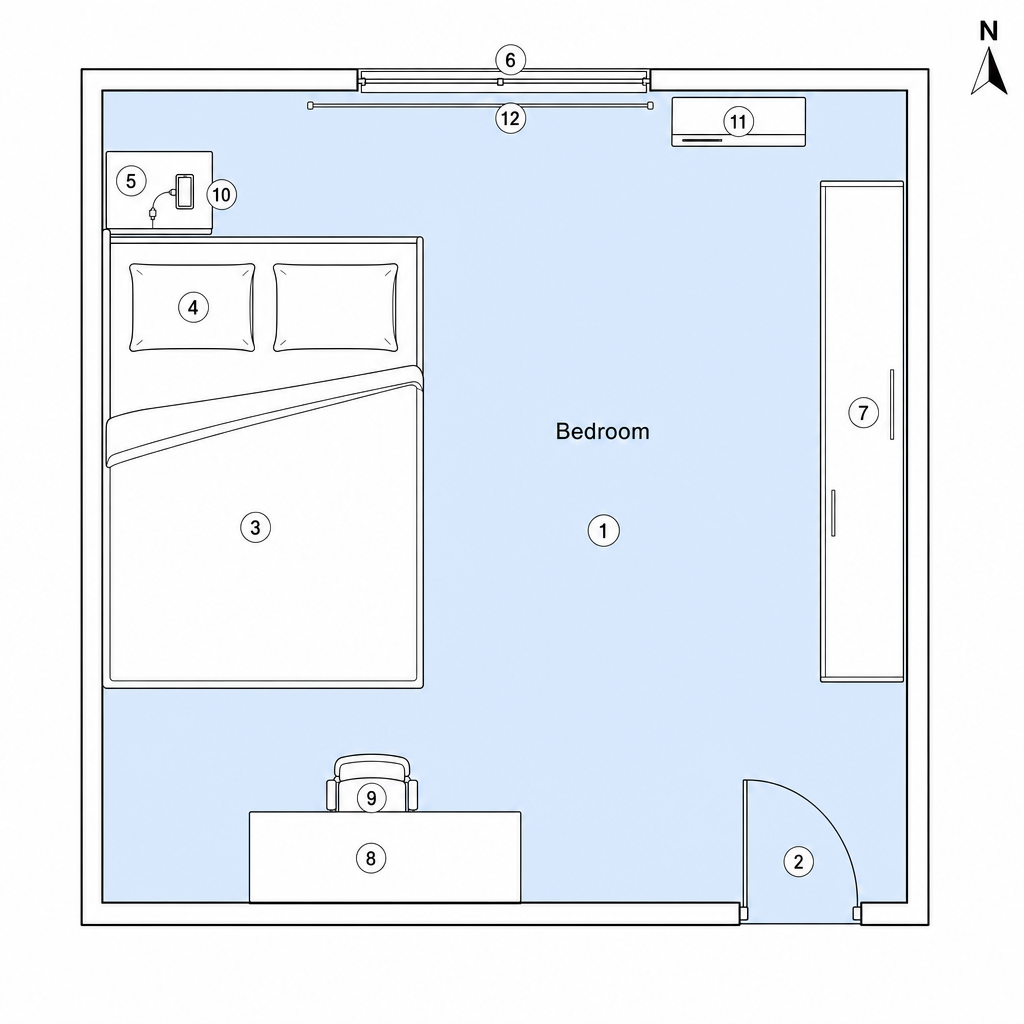
fp_main_bedroom.png
fp_main_bedroom.thumb.jpg
fp_office.png
fp_private_bedroom.png
fp_private_bedroom.thumb.jpg
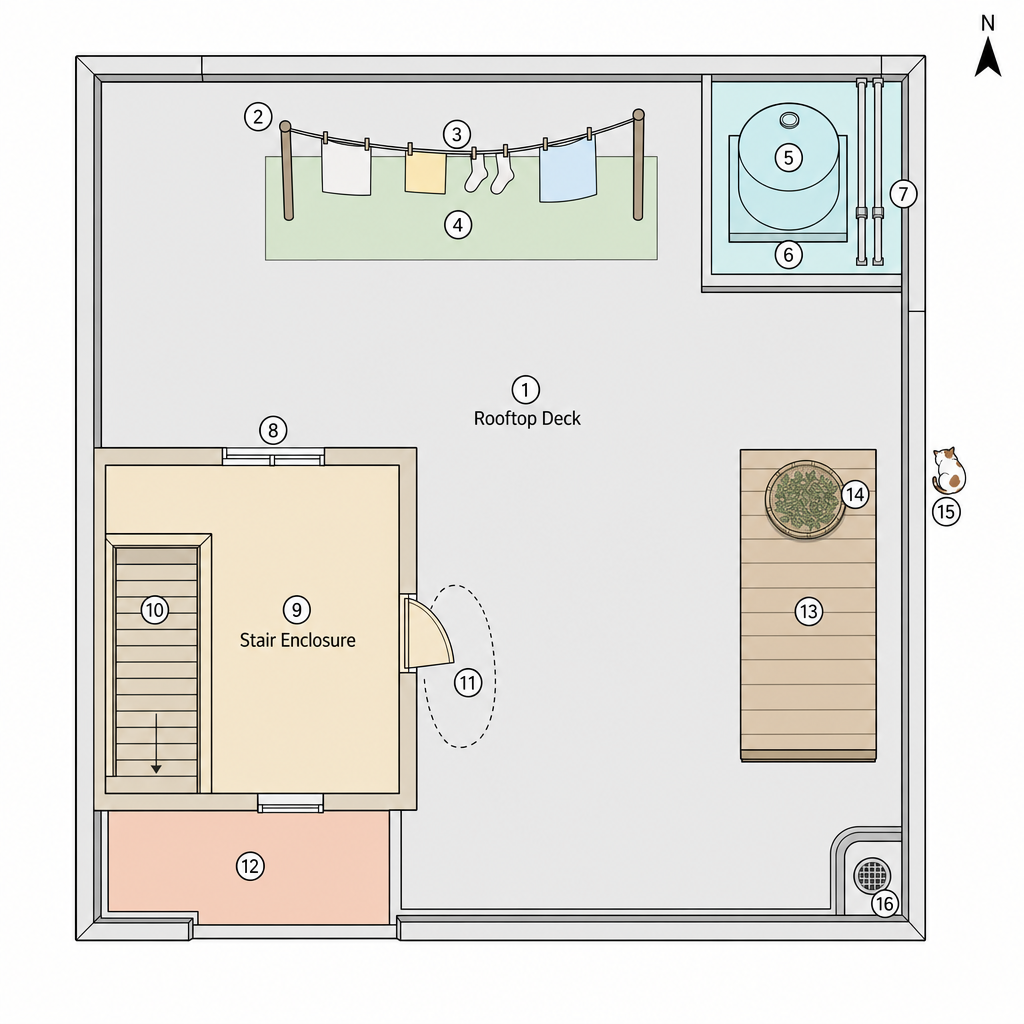
fp_rooftop_exterior.png
fp_rooftop_outside.png
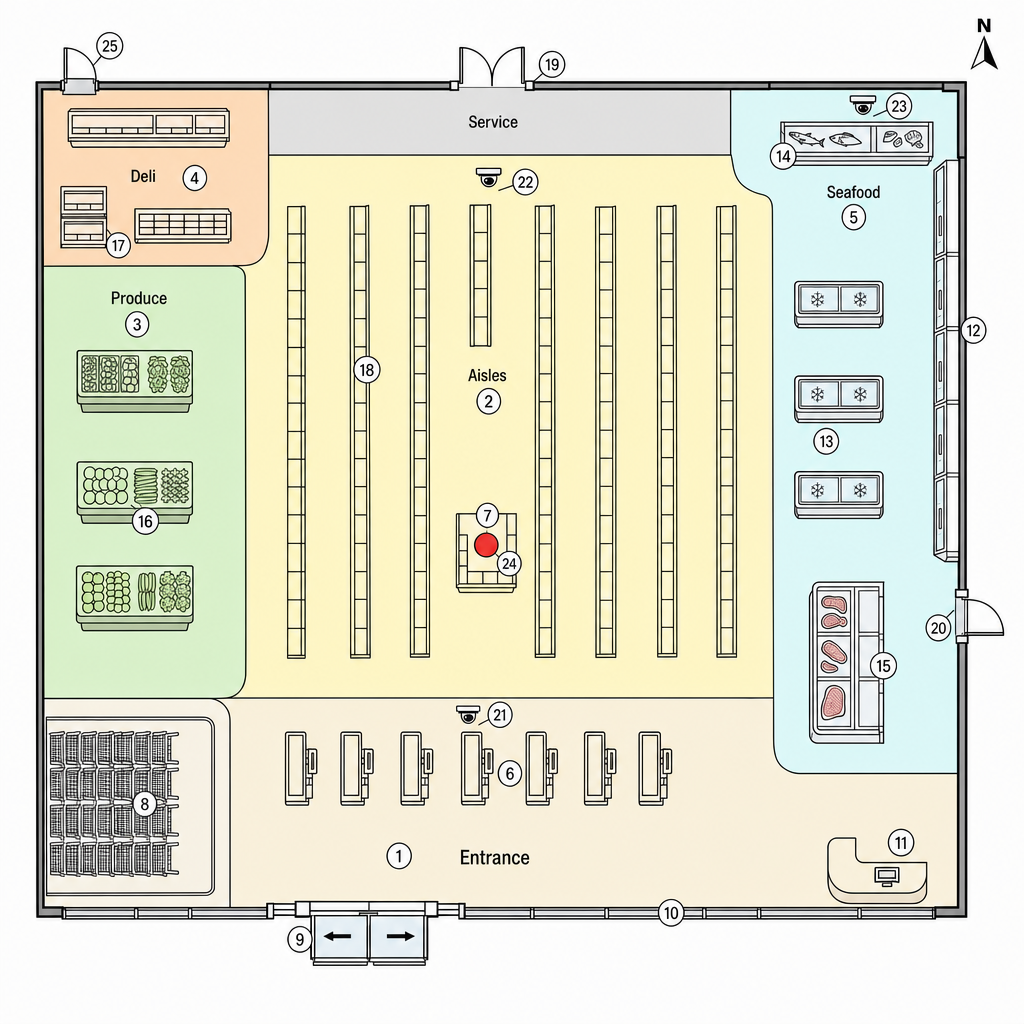
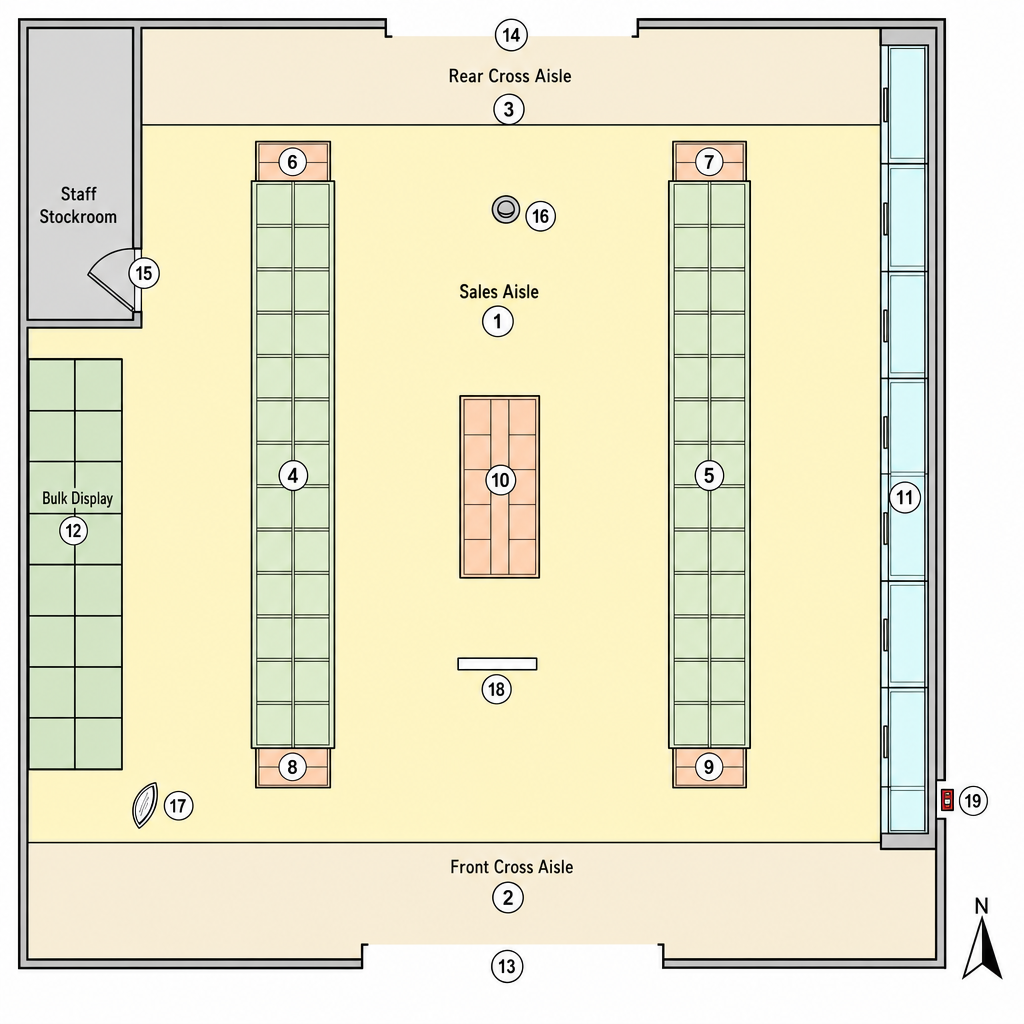
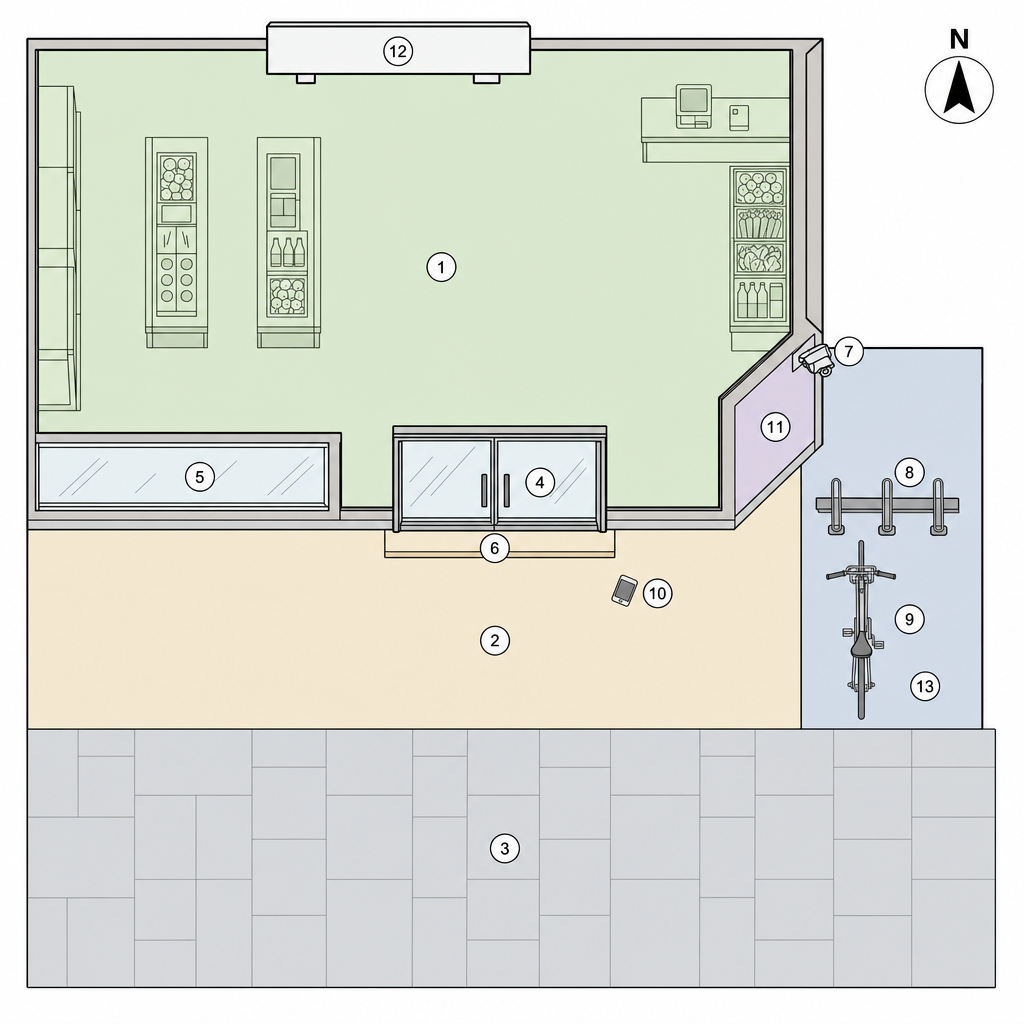
fp_sales_floor.png
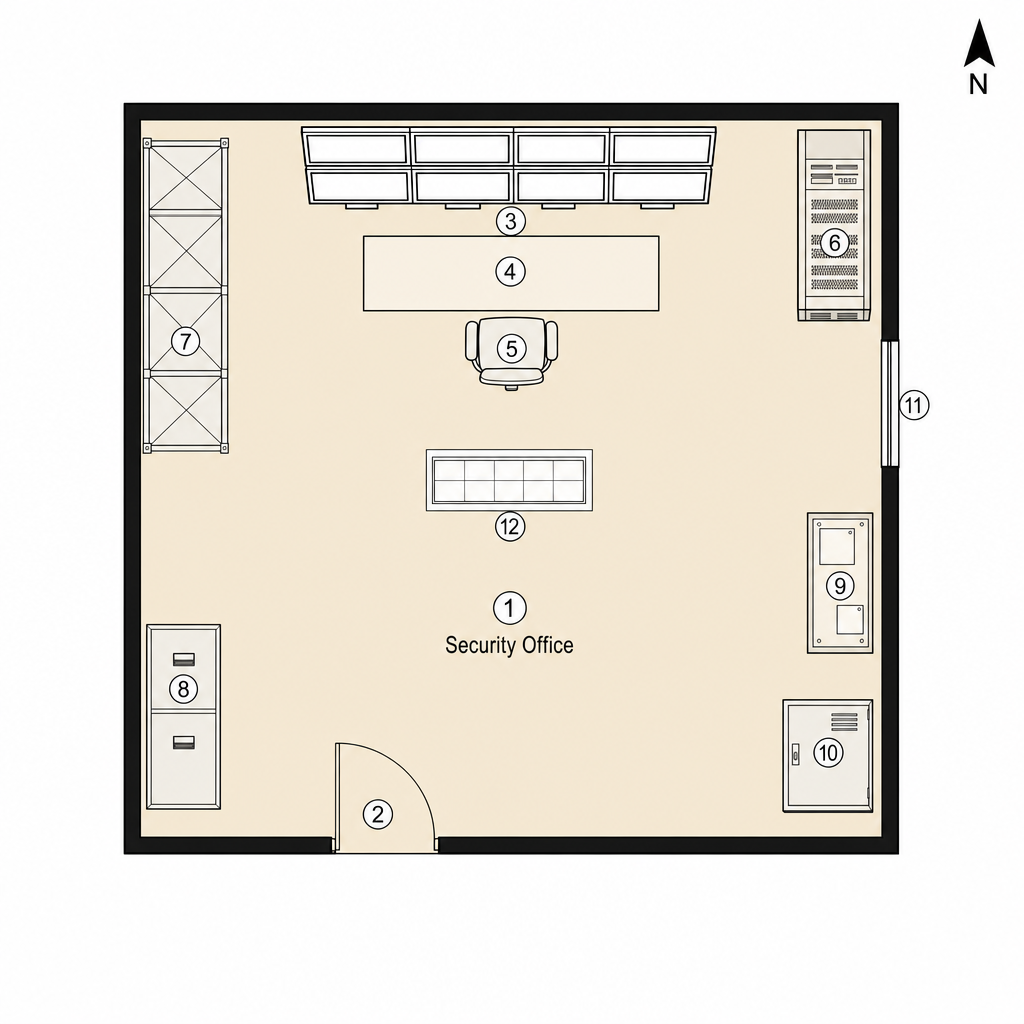
fp_security_office.png
fp_small_bedroom.png
fp_small_bedroom.thumb.jpg
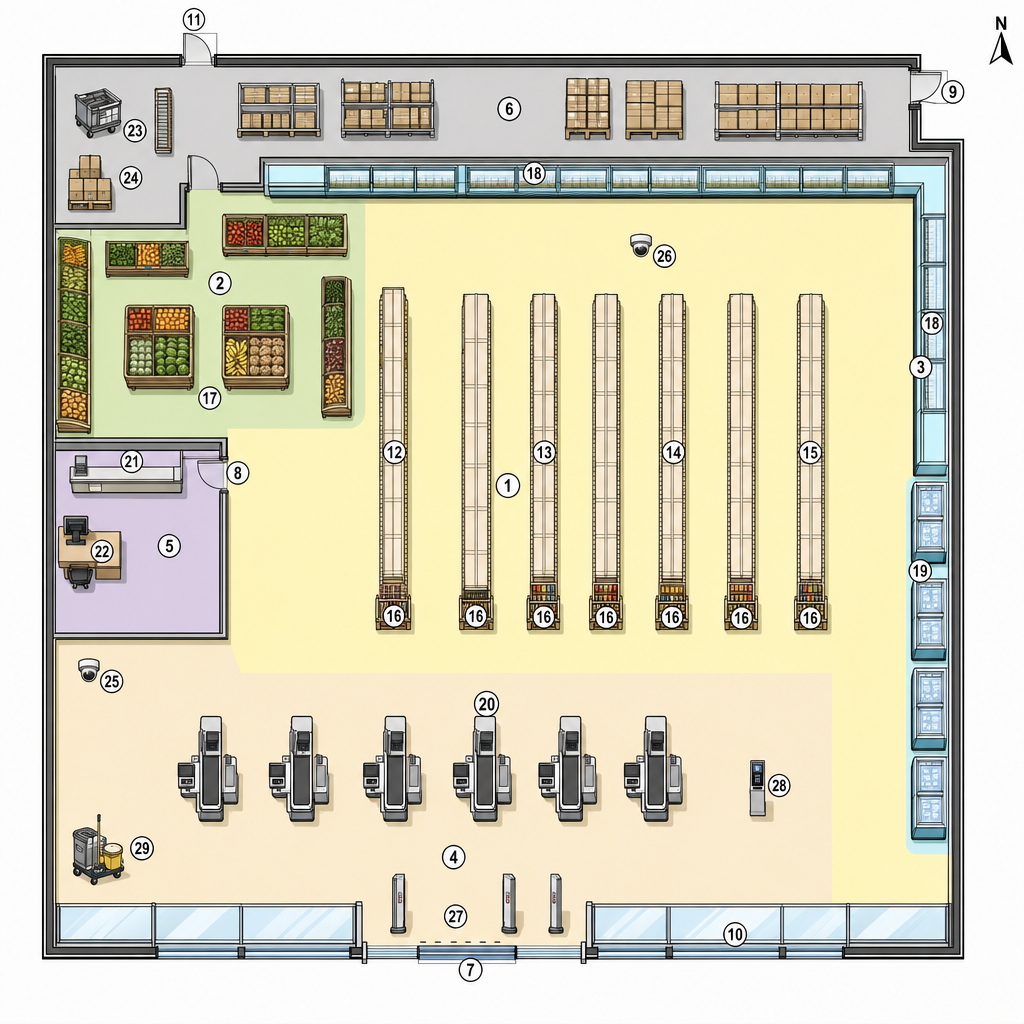
fp_store_aisle.png
fp_store_aisles.png
fp_store_exterior.png
fp_storefront_exterior.png
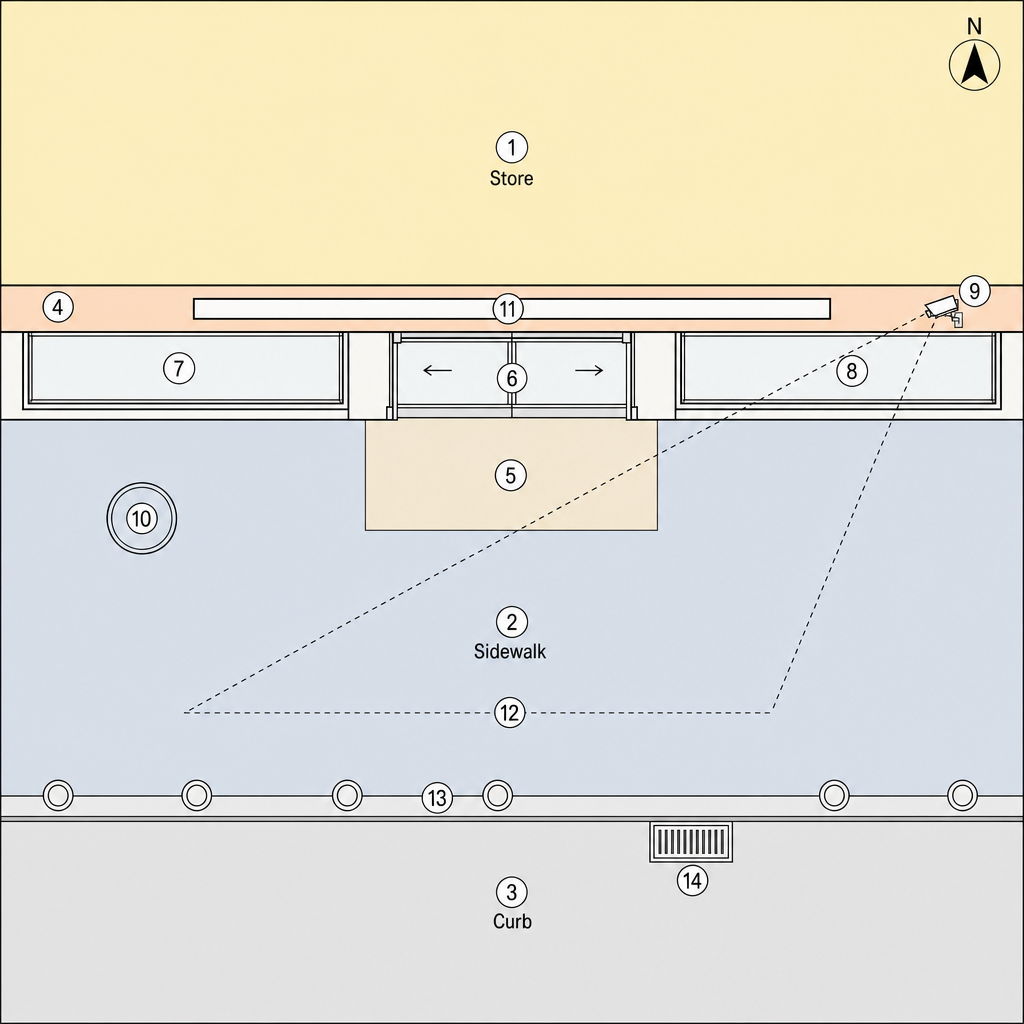
fp_storefront_outside.png
fp_storefront_outside.thumb.jpg
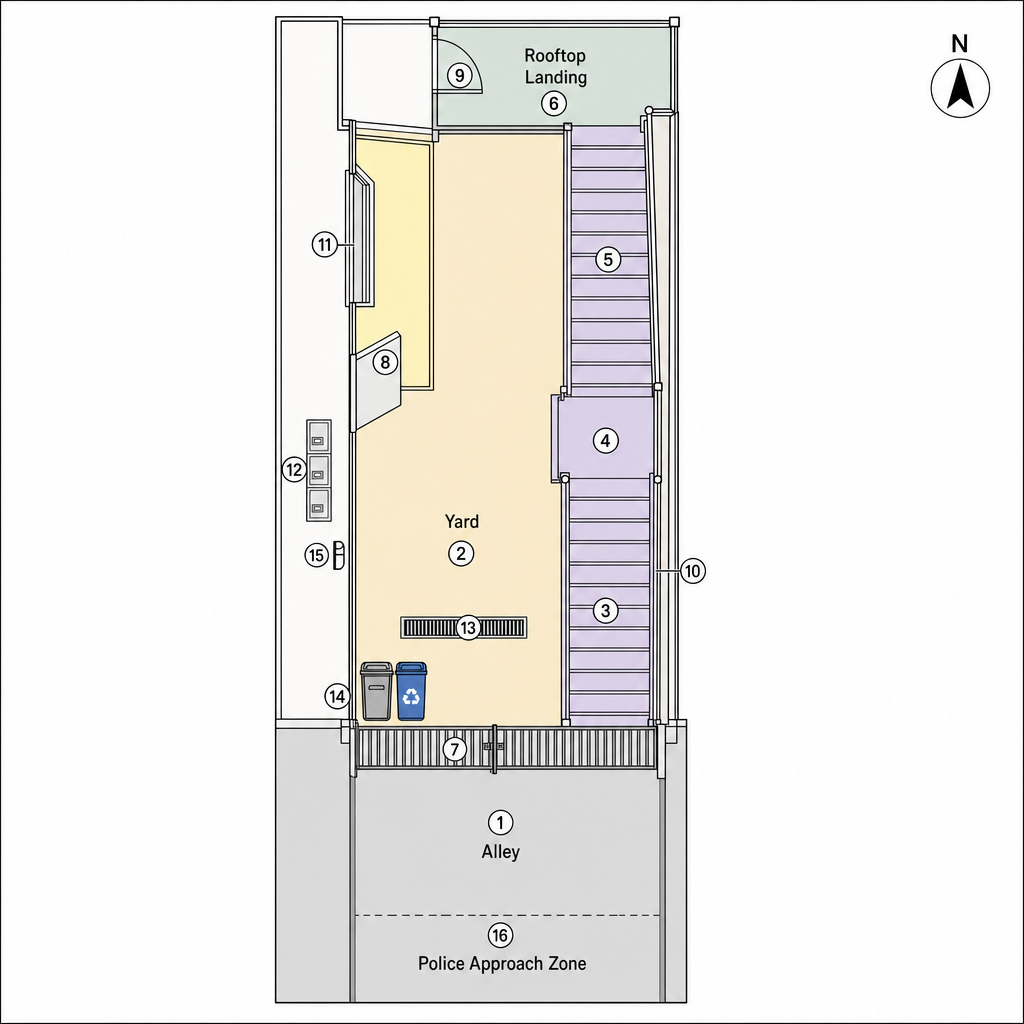
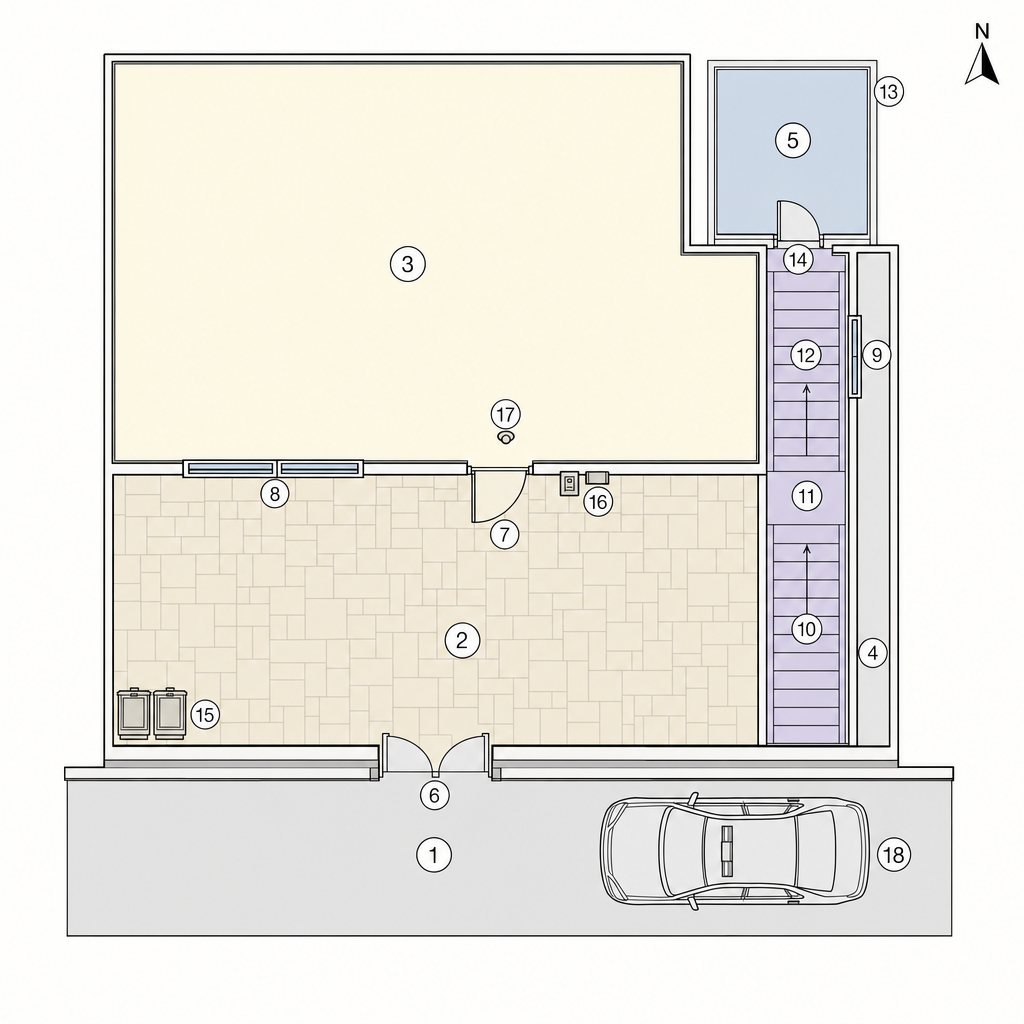
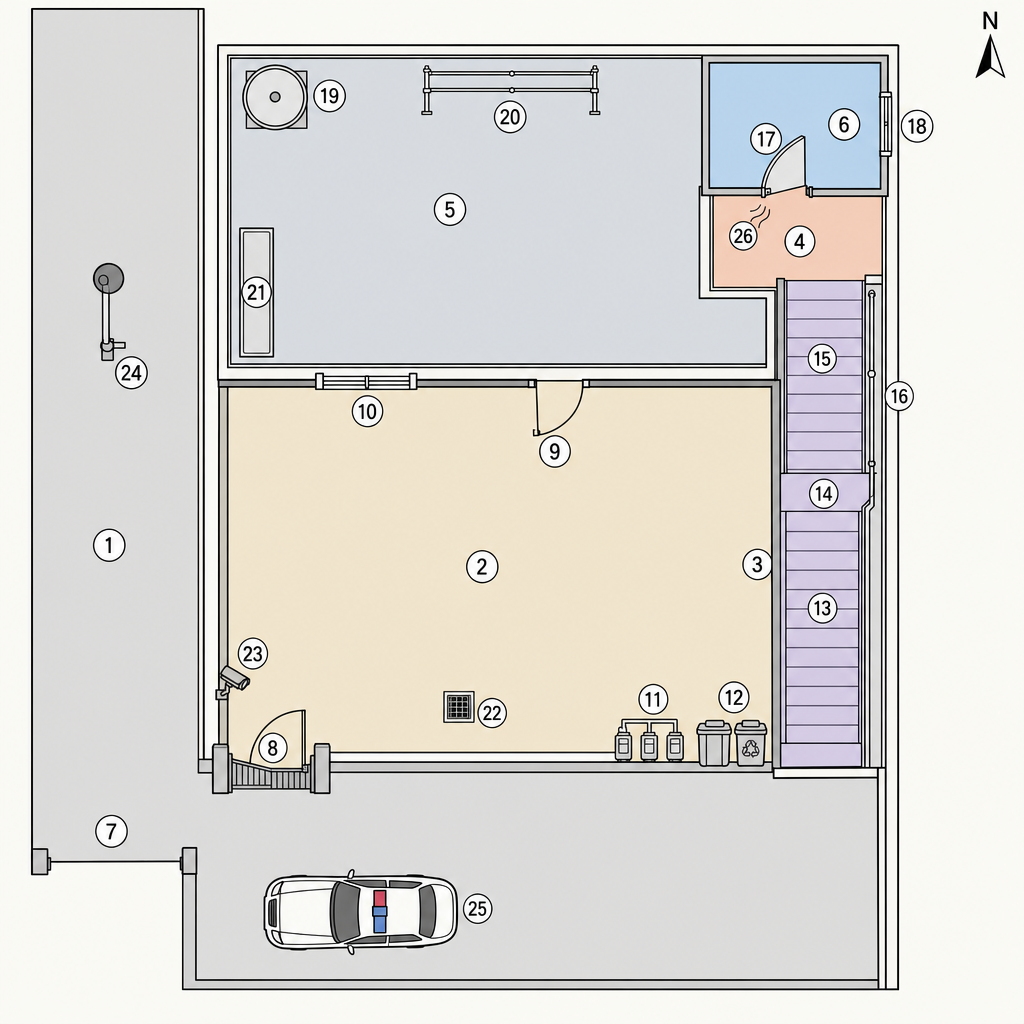
fp_villa_alley_stairs.png
fp_villa_exterior_stairs.png
fp_villa_stairs_yard.png
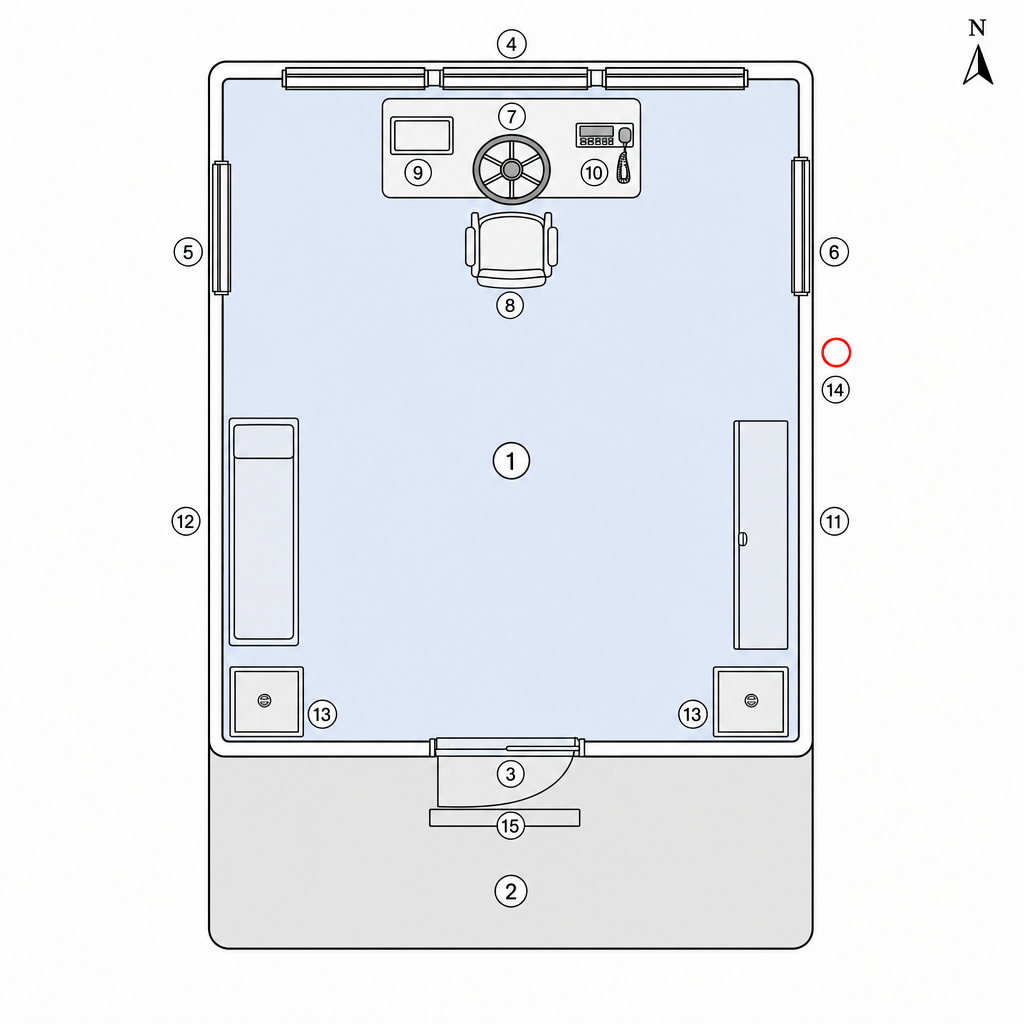
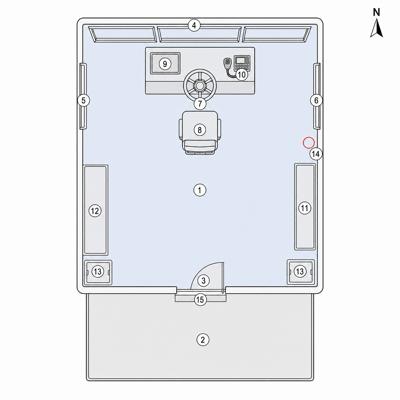
fp_wheelhouse.png
fp_wheelhouse.thumb.jpg