Directory listing for /projects/7872eda9-8b02-4cb3-bfd1-04ae1d43acac/episodes/f8e669c3-f8df-47ce-8a93-40dca77cbaf5/images/floor_plan/
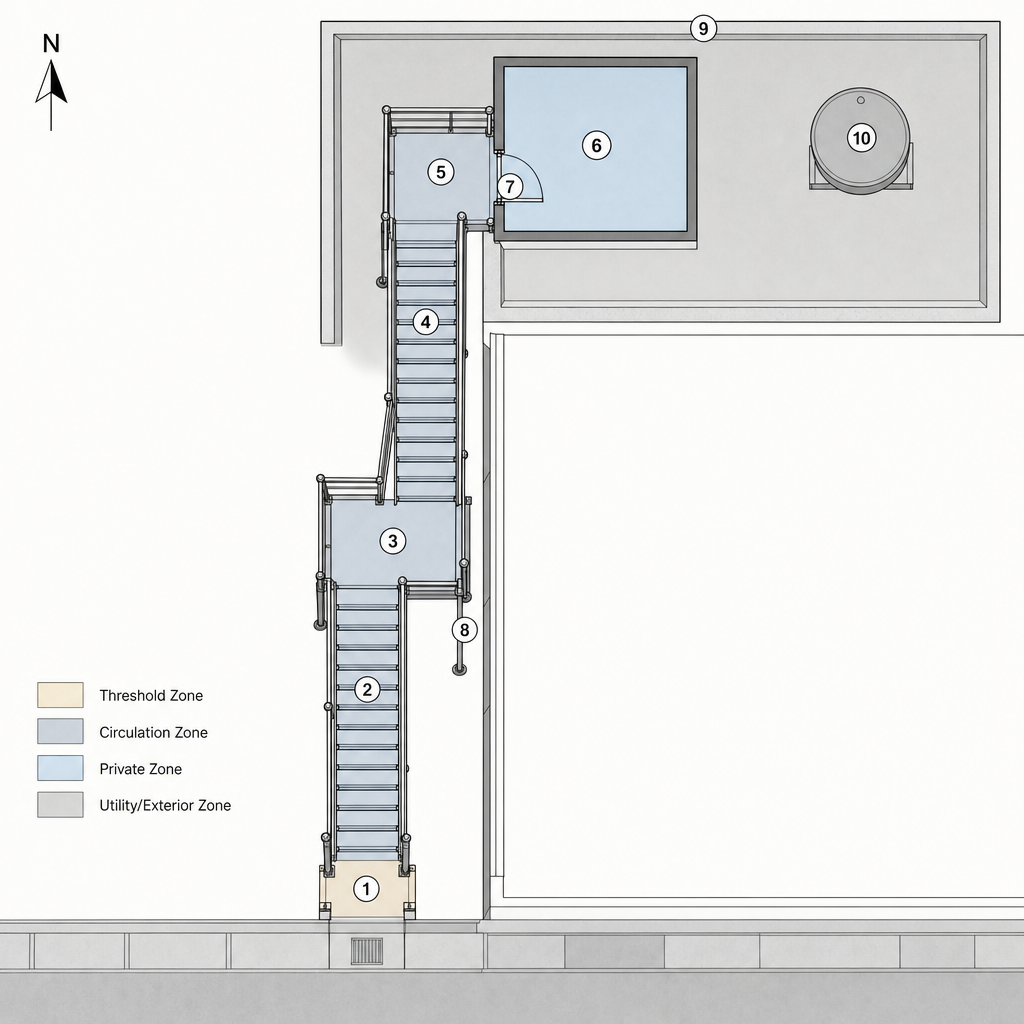
fp_l03_stairs.png
fp_l03_stairs.thumb.jpg
fp_l03_yard.png
fp_l03_yard.thumb.jpg
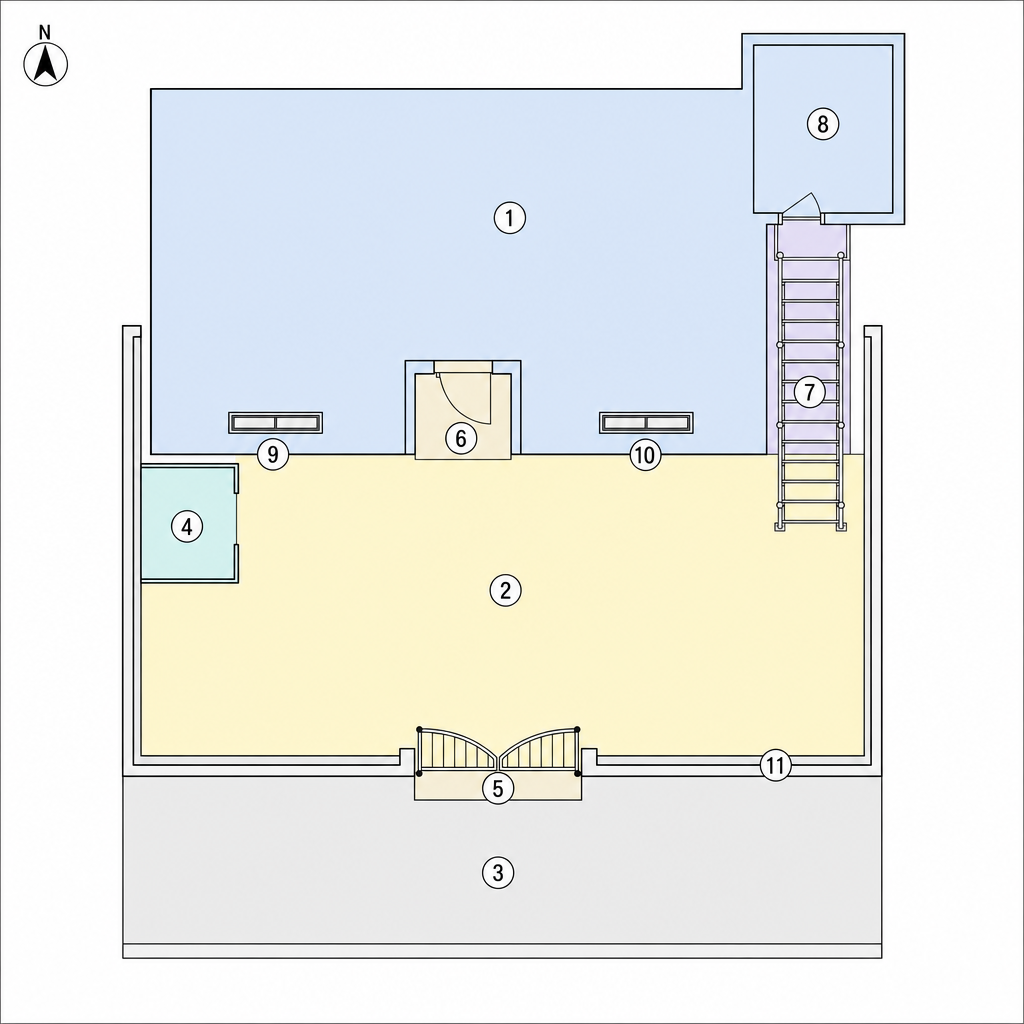
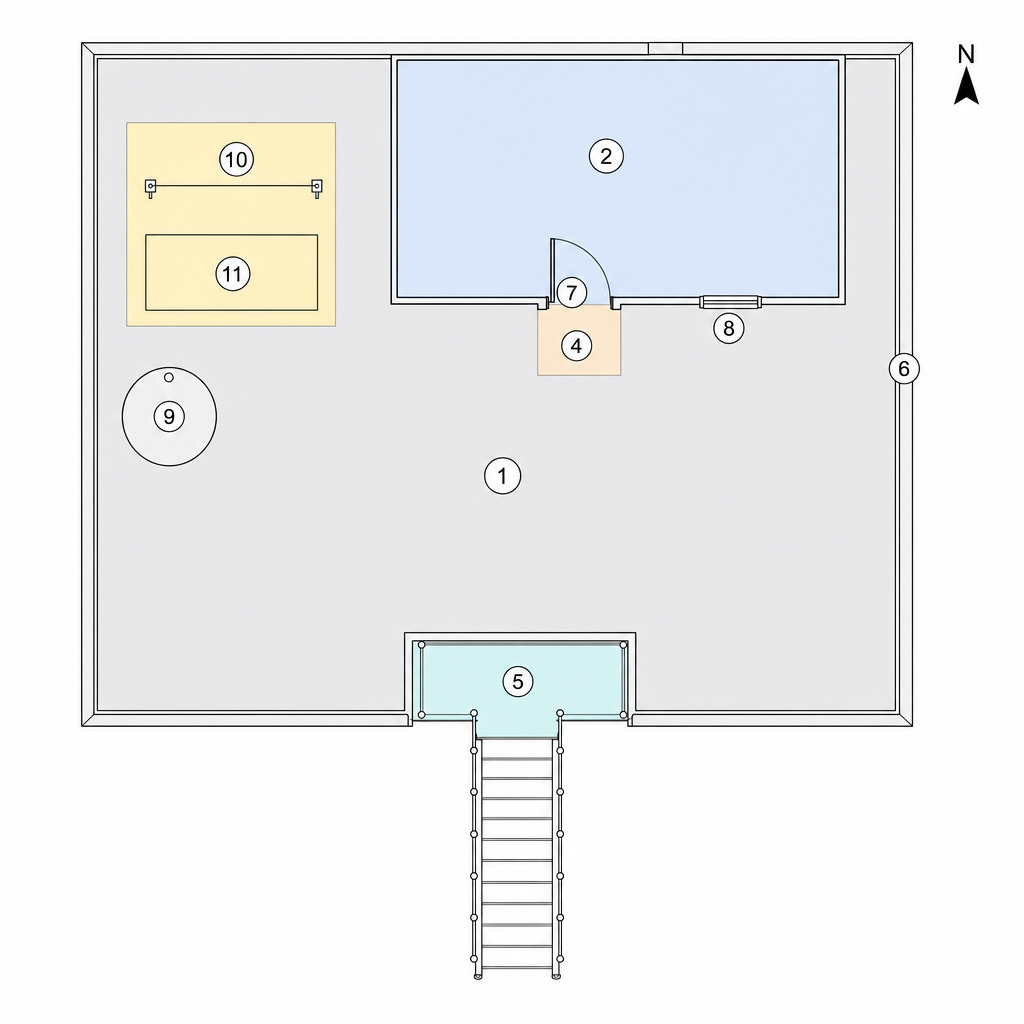
fp_l04_rooftop.png
fp_l04_rooftop.thumb.jpg
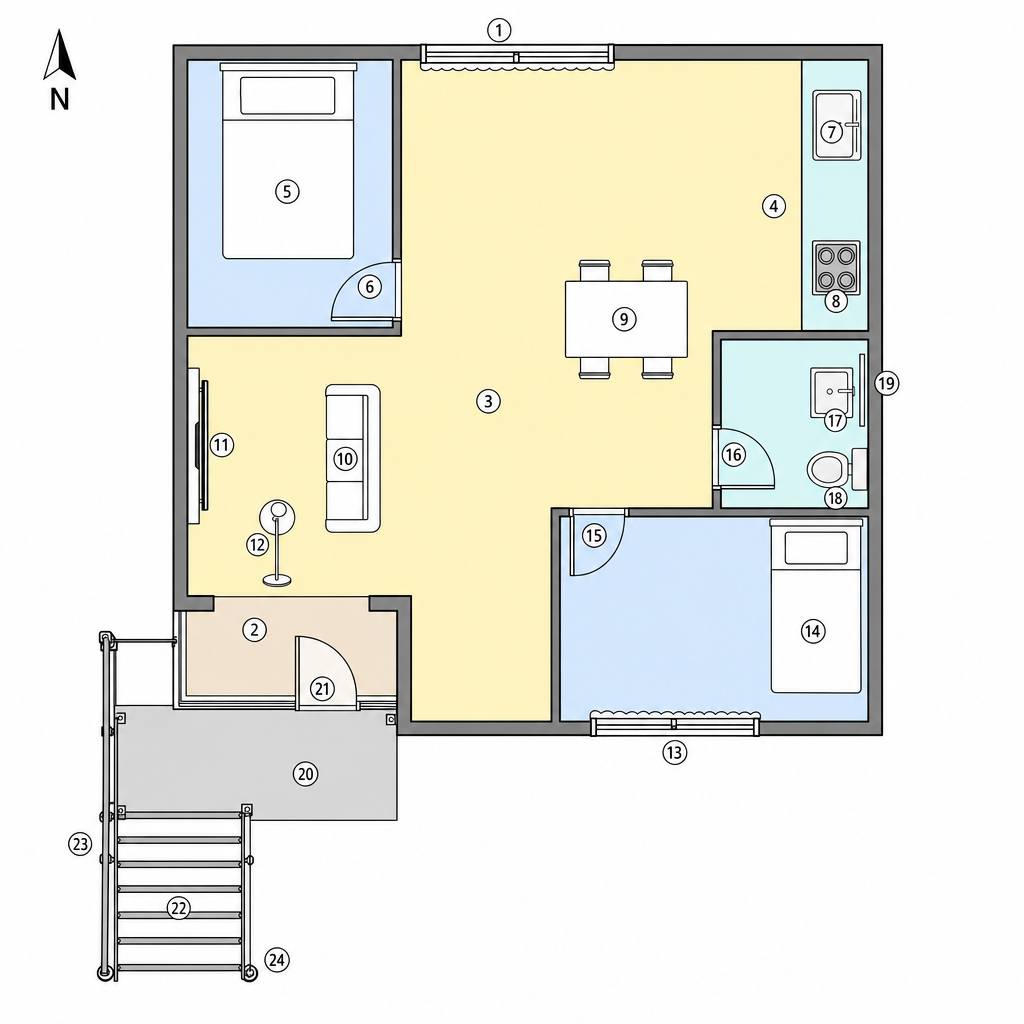
fp_l05_interior.png
fp_l05_interior.thumb.jpg
fp_l10_market_store.png
fp_l10_market_store.thumb.jpg
fp_l12_police_office.png
fp_l12_police_office.thumb.jpg
fp_l13_station_exterior.png
fp_l13_station_exterior.thumb.jpg
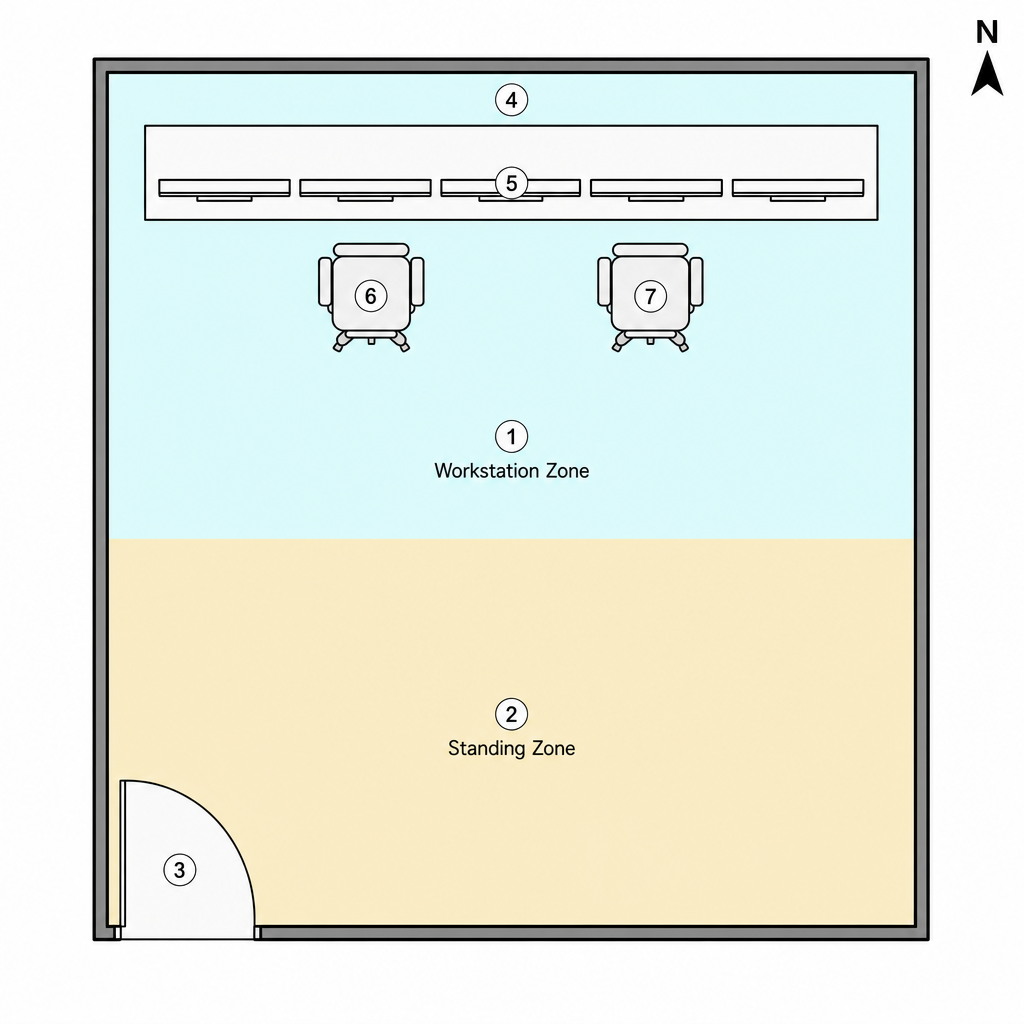
fp_l16_cctv_room.png
fp_l16_cctv_room.thumb.jpg
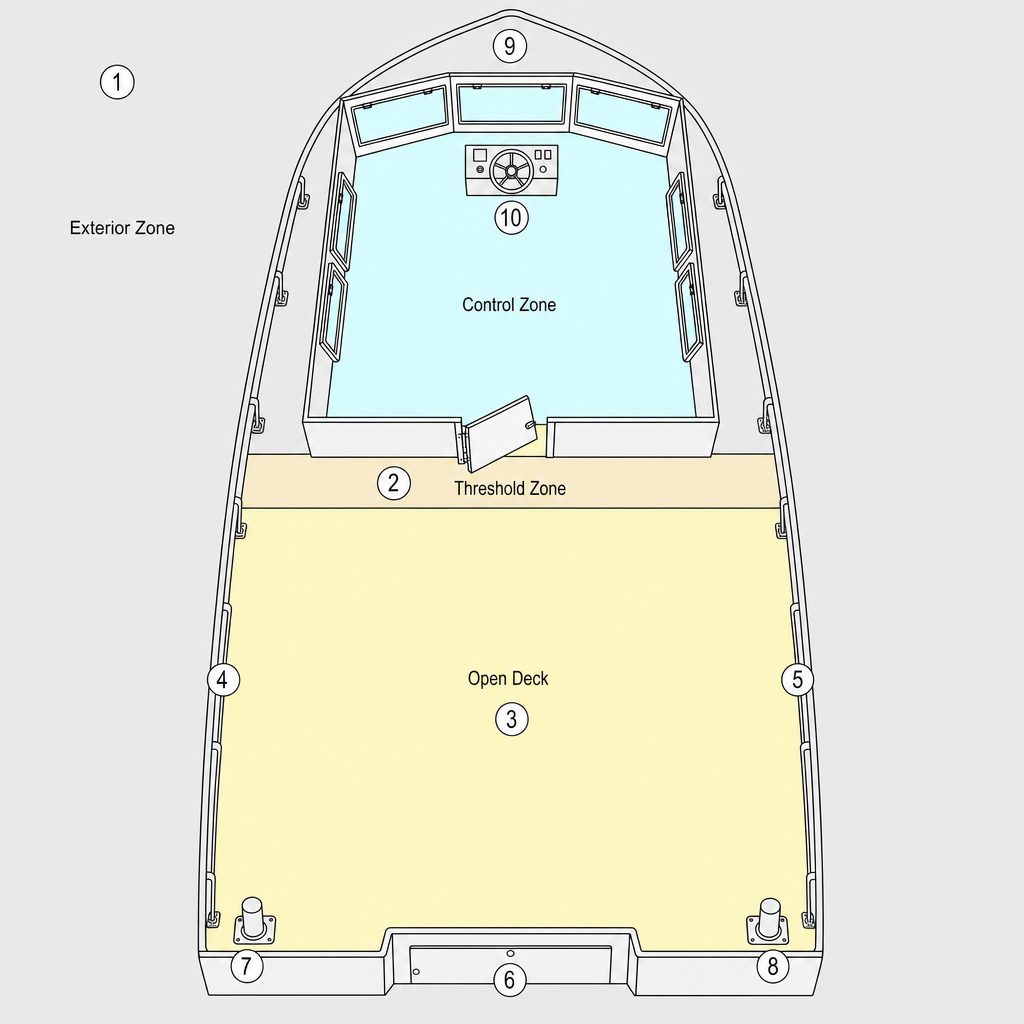
fp_l18_boat_deck.png
fp_l18_boat_deck.thumb.jpg
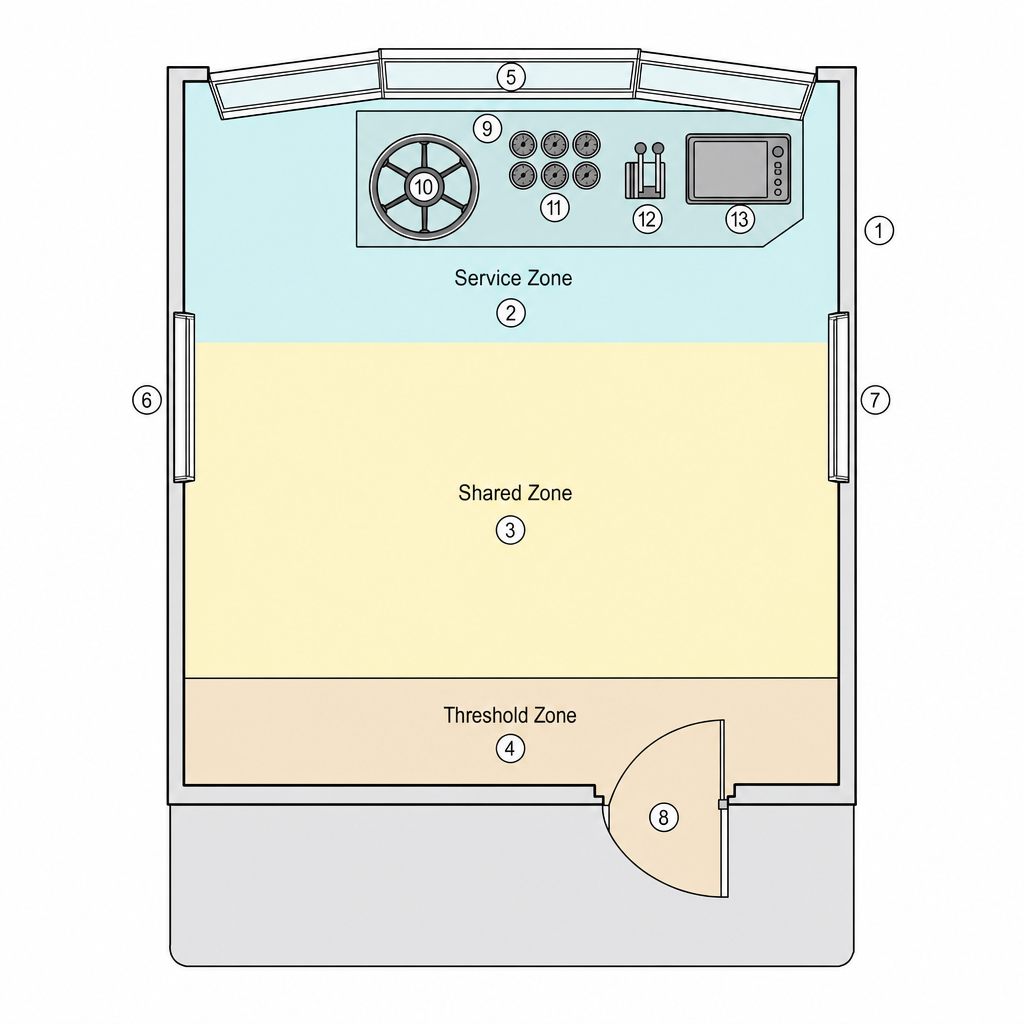
fp_l19_wheelhouse.png
fp_l19_wheelhouse.thumb.jpg
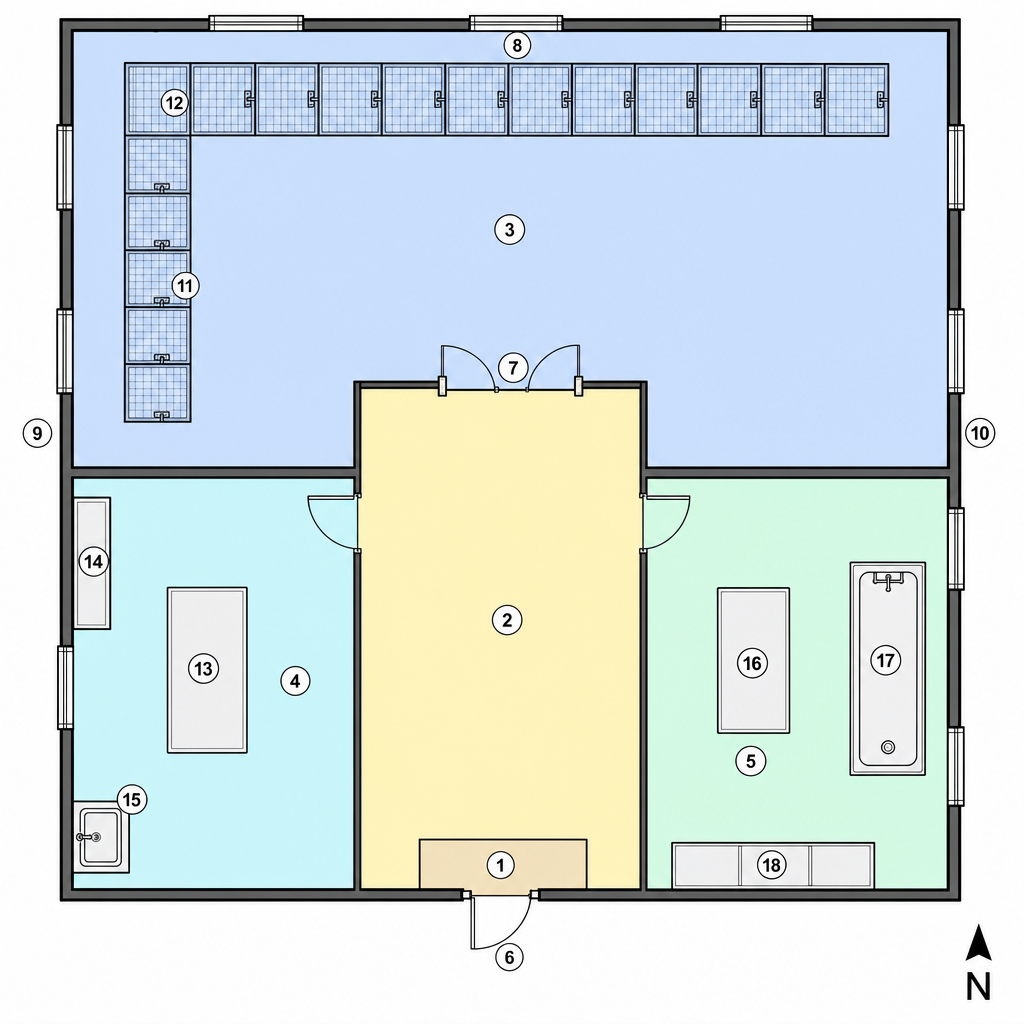
fp_shelter_main.png
fp_shelter_main.thumb.jpg