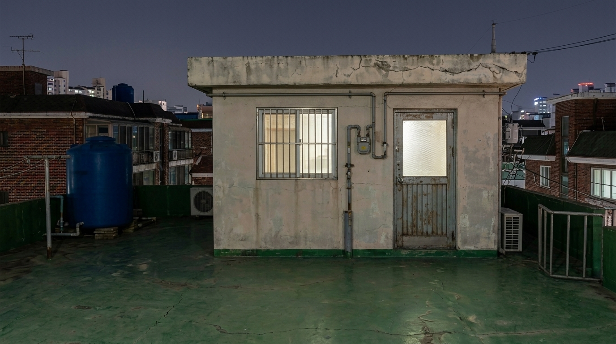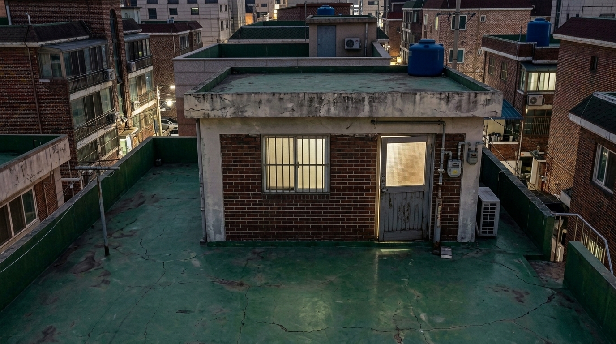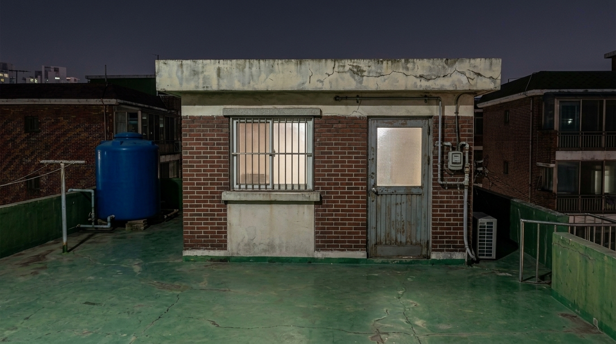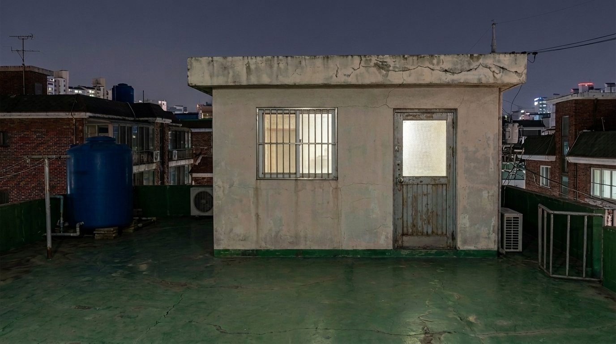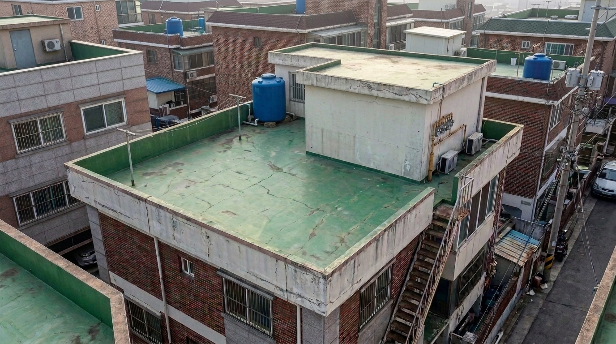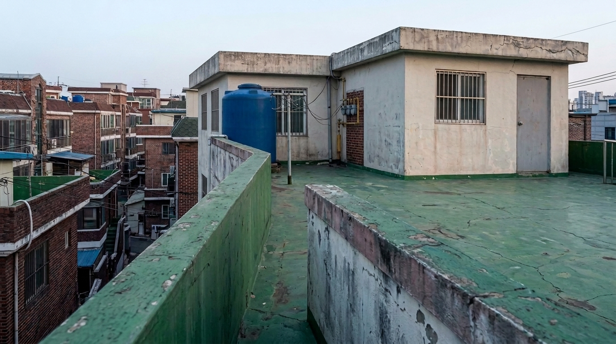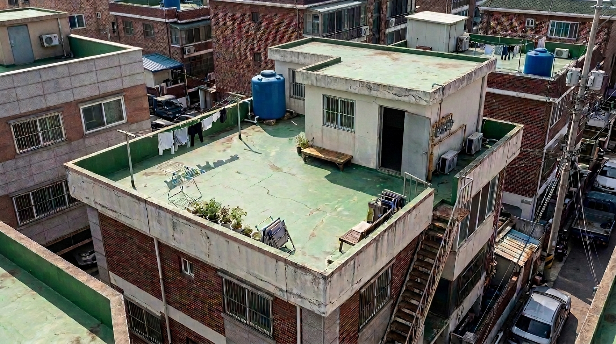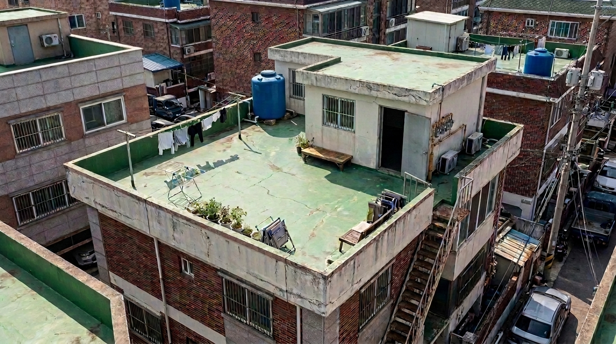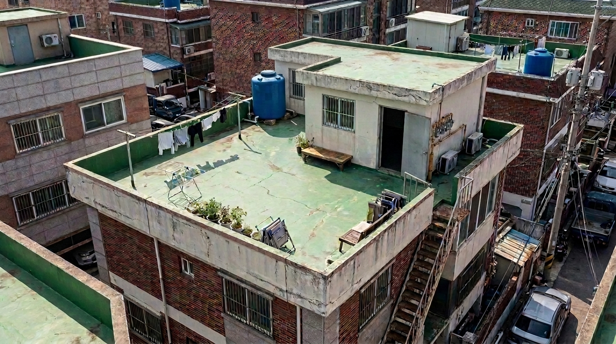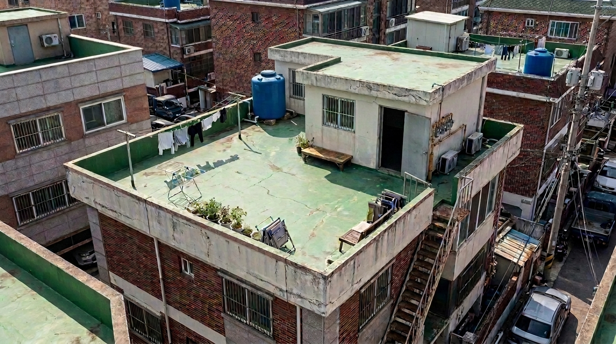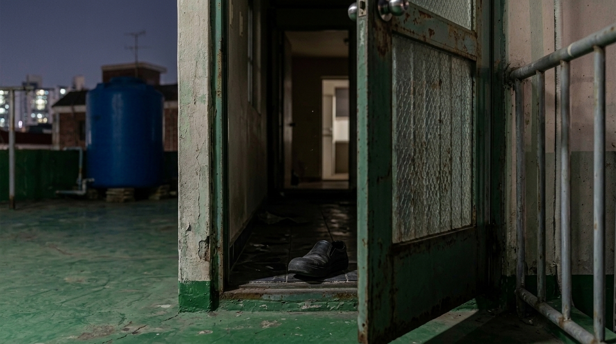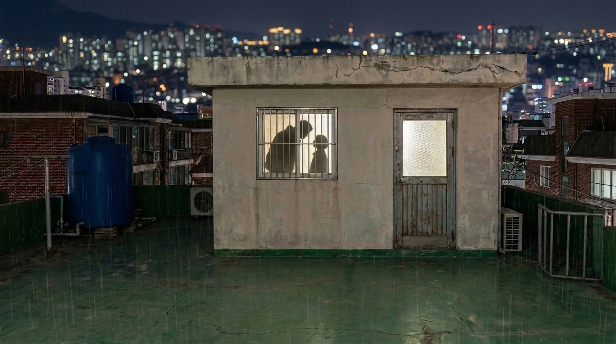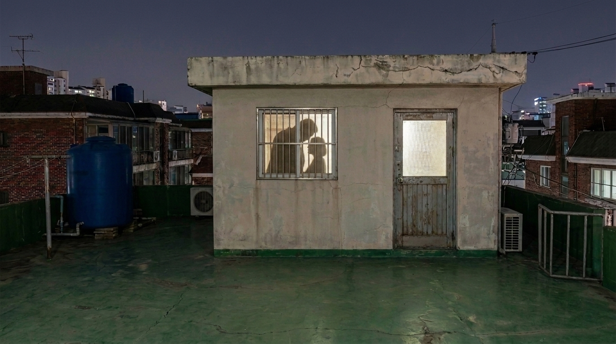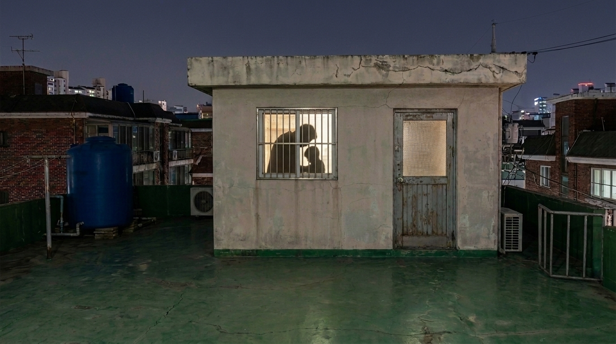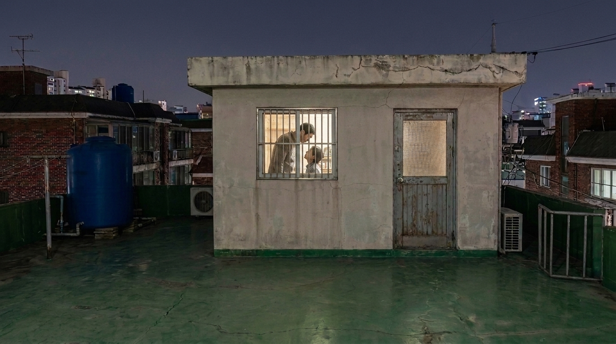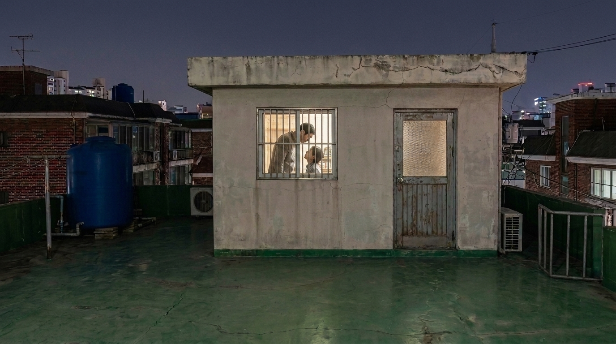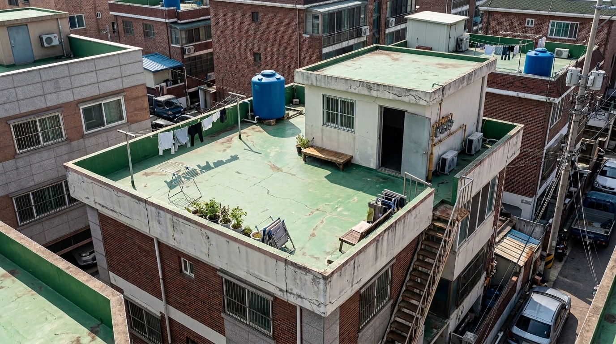
파이프: cluster plan(LLM, 군집 기준=겹치는 면/개구부/레벨/접근축) → root=확정 플레이트 씨드 → cluster 배경 DAG(nb2 3롤→Gemini 선정→결함 수정) → 스틸(콘티·맵 참조 0, [cluster 배경+엔티티(+같은 cluster 직전 still=background-only)]). prev 근사=같은 cluster 직전 완료 still(Stage D 에서 실제 overlap 정책으로 통합).
| cluster | parent | 멤버 | spatial scope | 고정 features | view axis | overlap 근거 | bg_prompt |
|---|---|---|---|---|---|---|---|
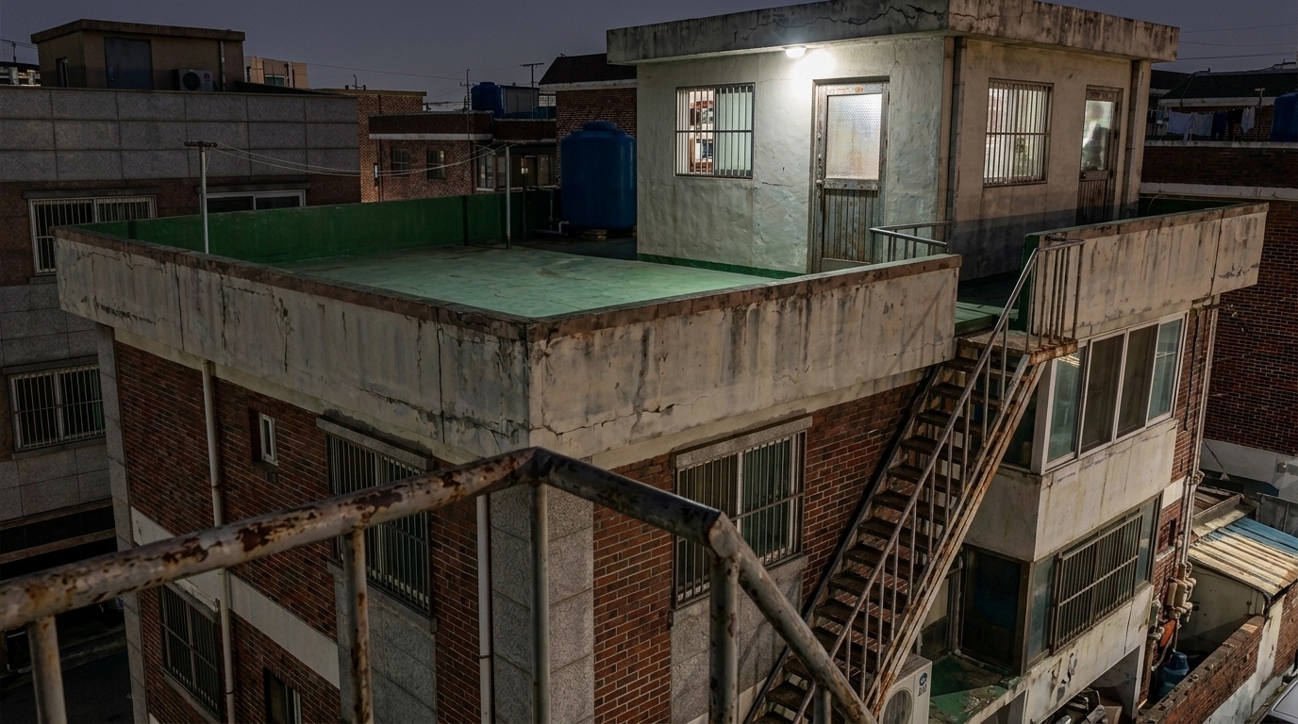
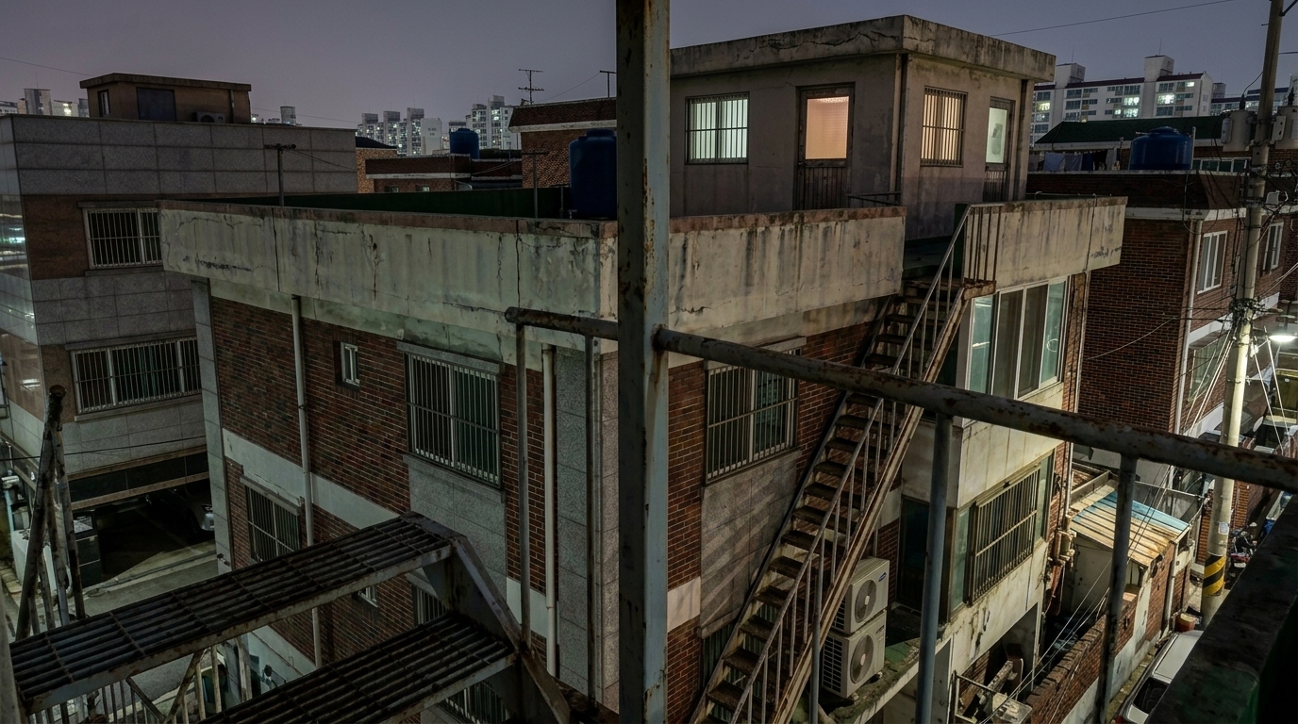
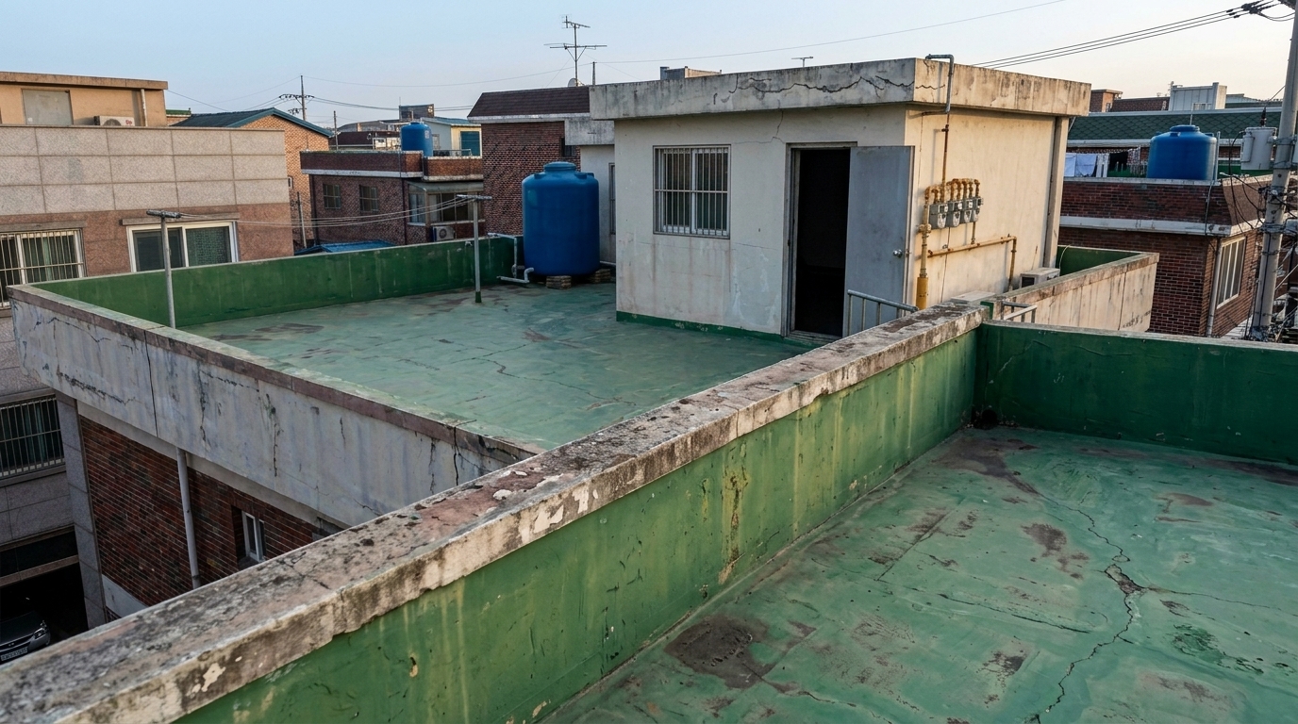
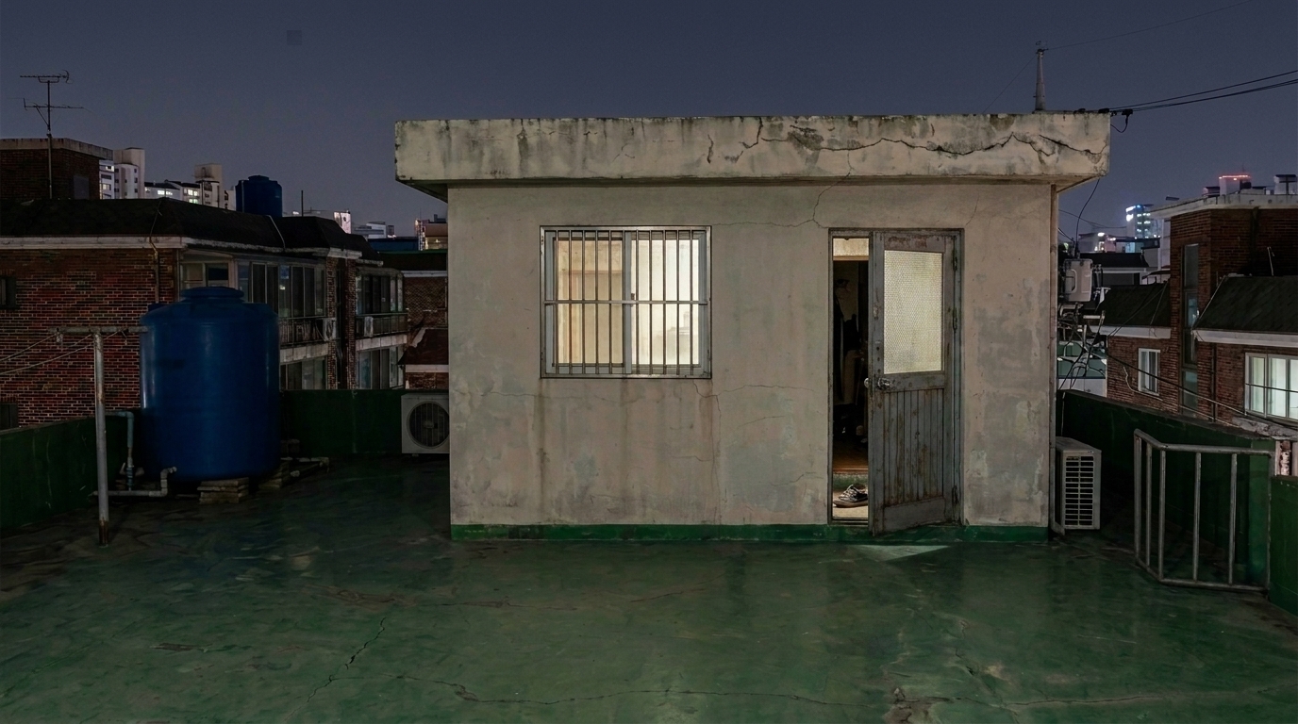
| CL1 | None | S4_Shot1 | A steep high-angle overview of the older multi-unit villa roof, covering the full rooftop plane and the complete rooftop dwelling, whose footprint must plausibly contain a cramped living room, main bedroom, second bedroom, and bathroom. | Broad weathered green waterproofed rooftop plane with cracks and worn patches, Substantial rooftop dwelling with a low flat concrete roof and a footprint large enough for the specified multi-room interior, Weathered pale exterior surfaces with exposed red-brick portions and stained concrete roof edges, Exterior iron door and separate barred window arranged on the rooftop dwelling walls, Blue cylindrical rooftop water tank, Concrete rooftop parapet with green-painted inner faces, Attached open-tread exterior steel stair and rooftop arrival area, Dense surrounding low-rise residential fabric and utility lines | Steep descending oblique axis from above the rooftop toward the center of the rooftop dwelling. | The steep aerial view contains the complete rooftop plane, the rooftop dwelling, its exterior openings, the attached stair arrival, the parapet walls, and the water tank, spatially anchoring all narrower view families. | (root — 확정 플레이트) |
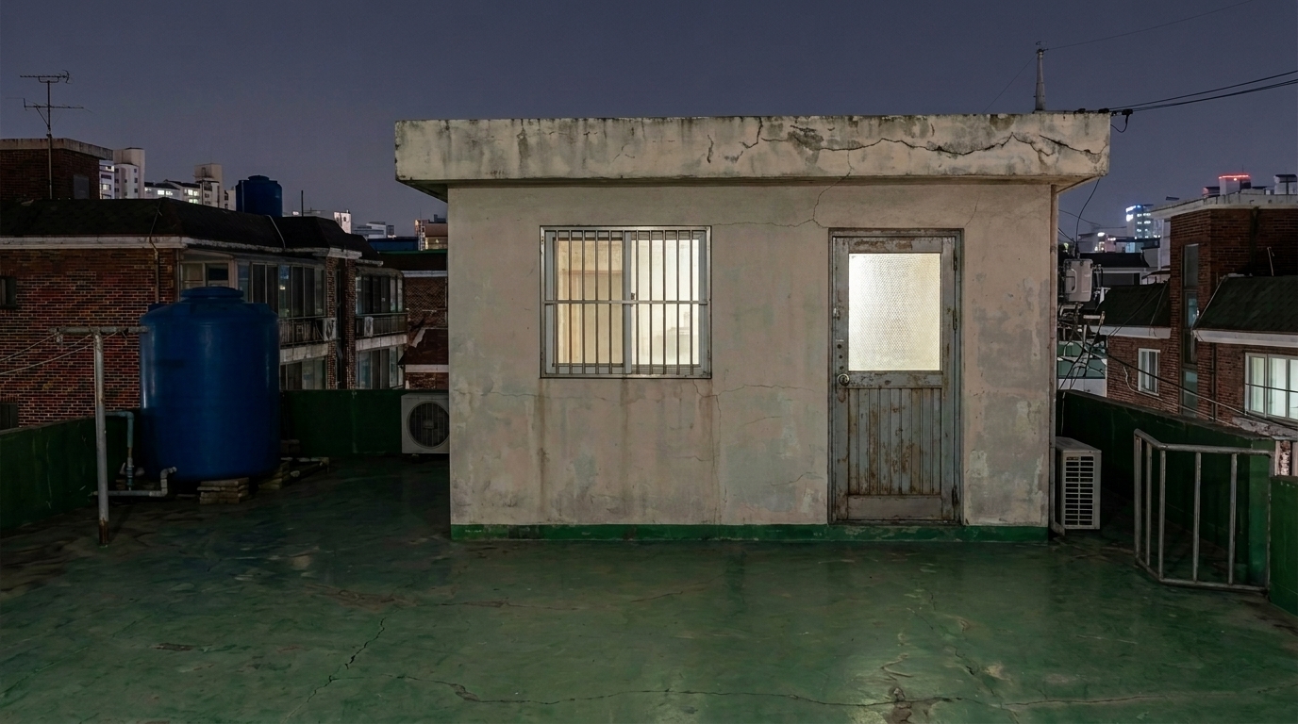
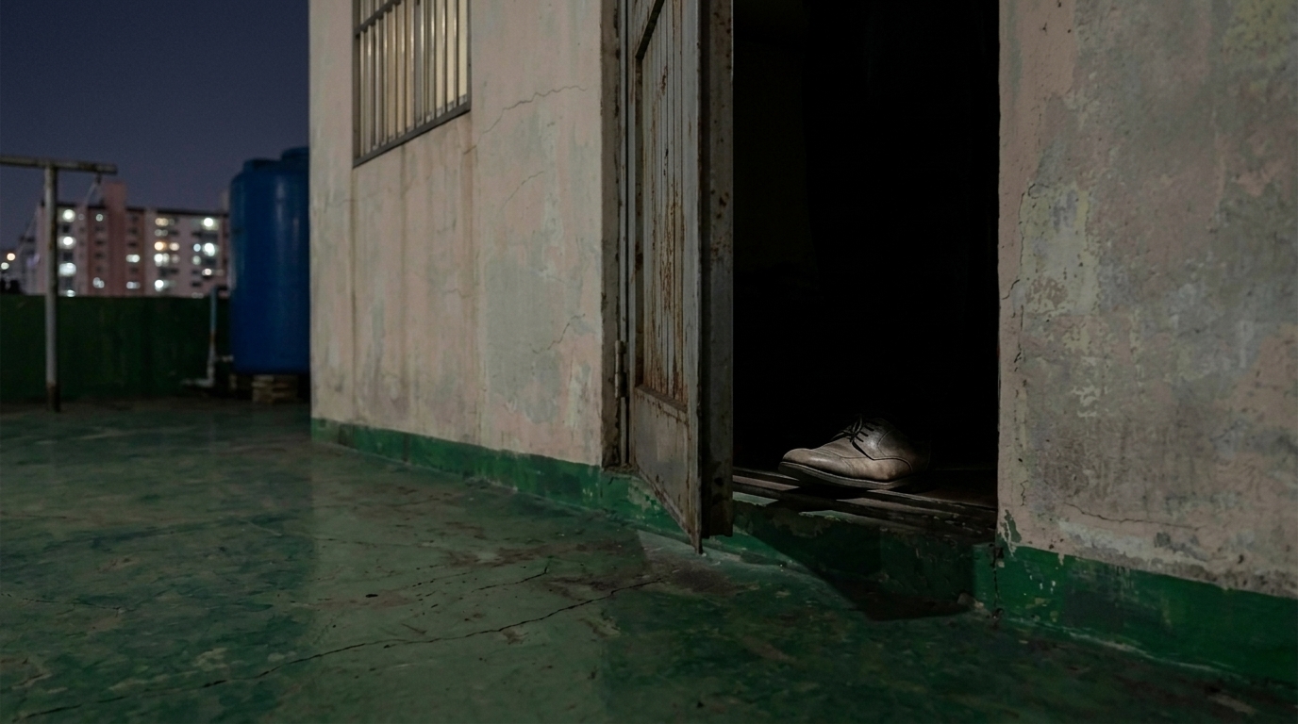
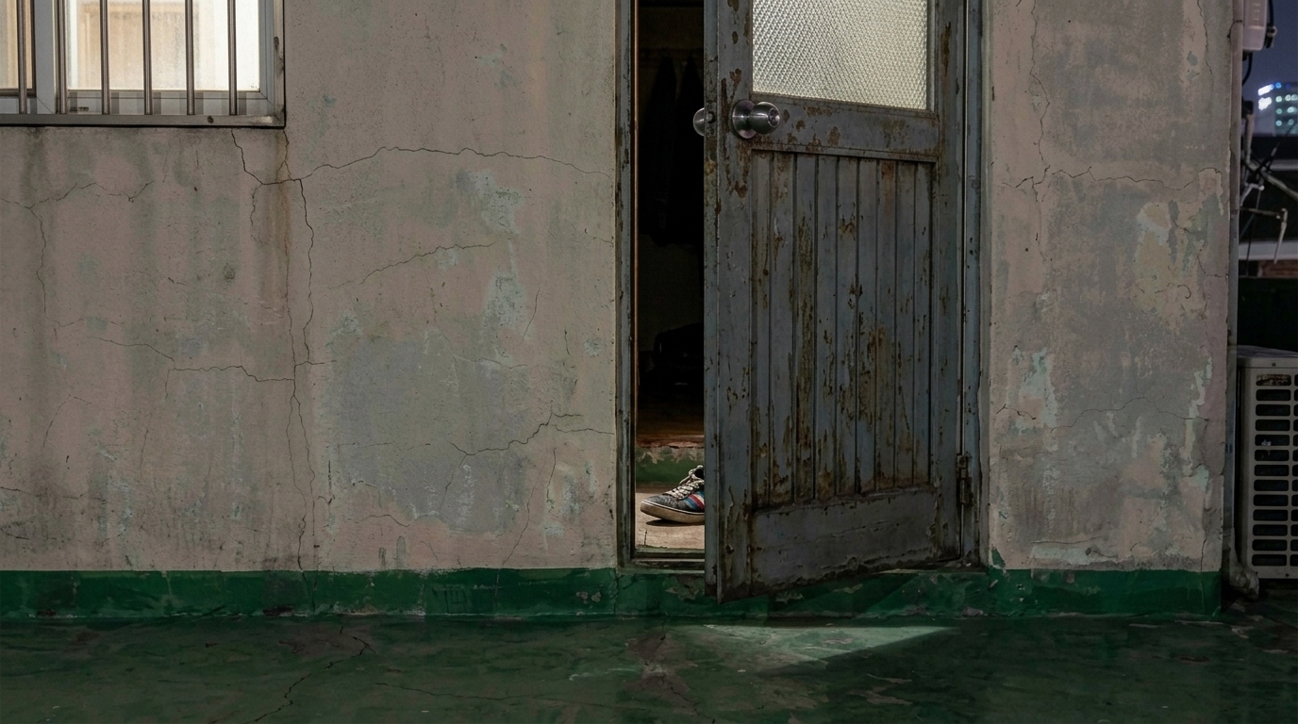
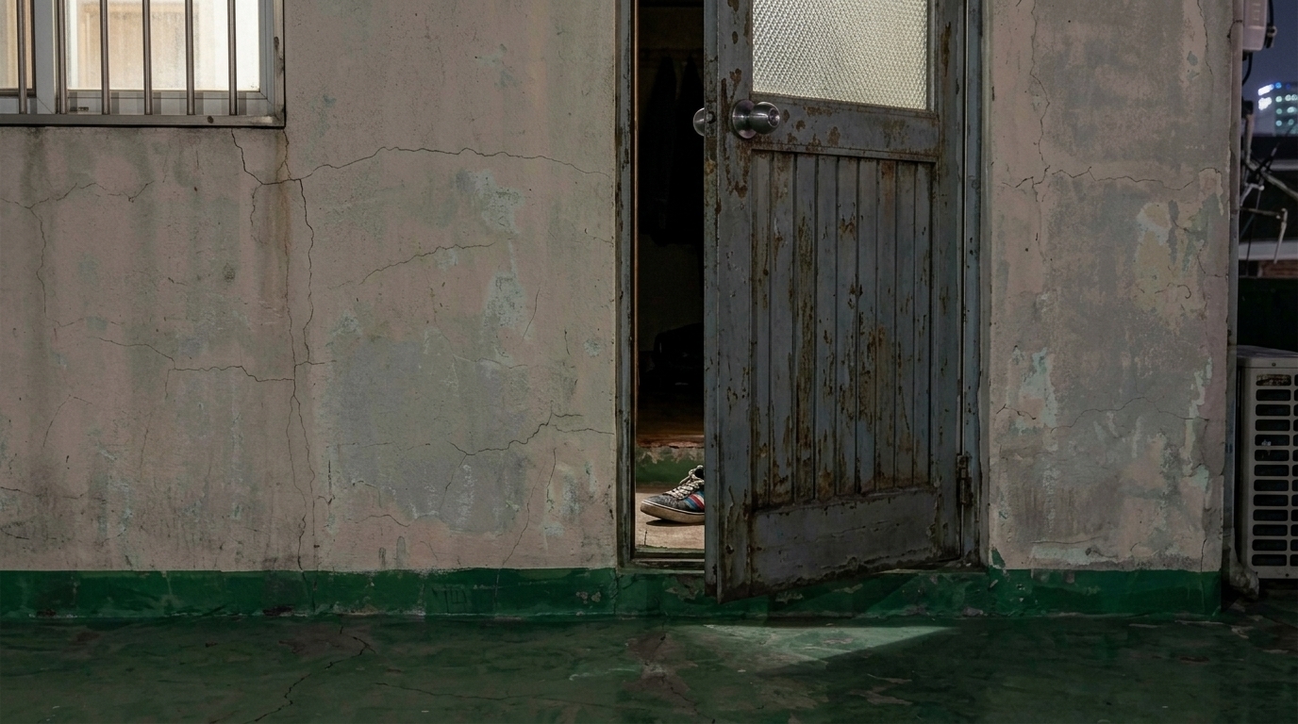
| CL2 | CL1 | S10_Shot6, S10_Shot7, S11_Shot5 | The rooftop dwelling facade containing the iron entrance door, its threshold, the separate exterior window, and the intervening wall, including enough foreground rooftop plane to establish the approach to the door. | Battered gray iron entrance door opening outward onto the rooftop plane, Separate barred rectangular window set in the same facade zone, Consistent door-to-window spacing and sill, lintel, and threshold heights, Weathered red brick and aged pale plaster or concrete facade treatment, Exposed utility pipes, meter, and exterior air-conditioning equipment fixed to the wall, Cracked green waterproofed roof surface at the threshold, Low stained flat-roof slab above a dwelling footprint sized for the specified multi-room interior | Near-normal frontal axis toward the entrance-and-window facade, ranging from ankle-height threshold close-up to eye-level rooftop distance. | All three shots look toward the same exterior wall plane of the rooftop dwelling: two are centered on the iron entrance door, while the window shot is centered on the separate adjacent window and retains the surrounding shared facade. Their axes remain approximately normal to that facade despite changes from threshold close-up to wider rooftop distance. | Photorealistic empty nighttime rooftop exterior, viewed along a near-normal frontal axis toward one wall of the same substantial rooftop dwelling. Show the weathered facade with exposed red brick and aged pale plaster or concrete trim matching the confirmed structure, a battered gray iron entrance door opening directly onto the green waterproofed roof, and a separate barred rectangular window beside it. Preserve the established pipes, utility meter, exterior air-conditioning unit, stained flat-roof edge, parapet, and blue cylindrical water tank where visible. The dwelling must have enough depth and footprint to plausibly contain a cramped living room, main bedroom, second bedroom, and bathroom packed with domestic fixtures. Subdued practical light may glow through the window and door gap, but show no people, silhouettes, animals, or movable story props. |
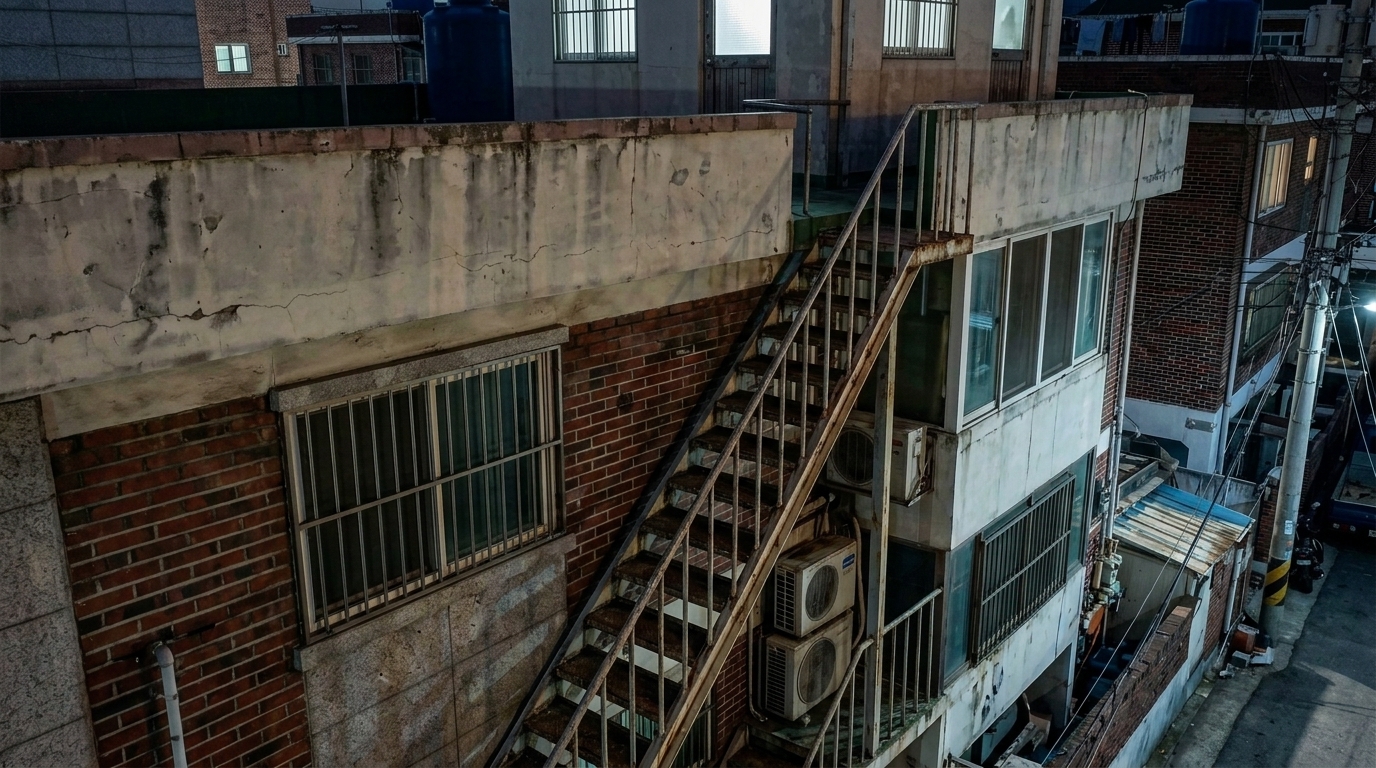
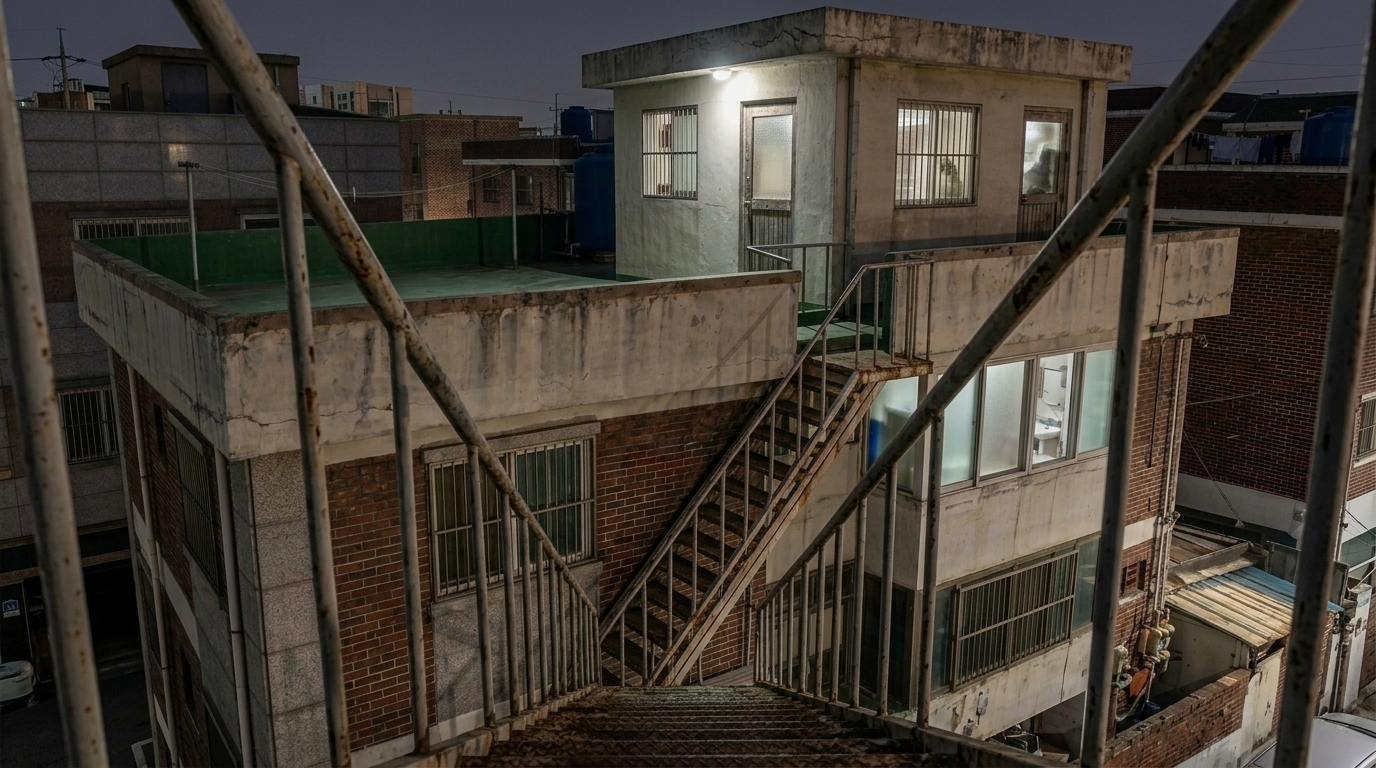
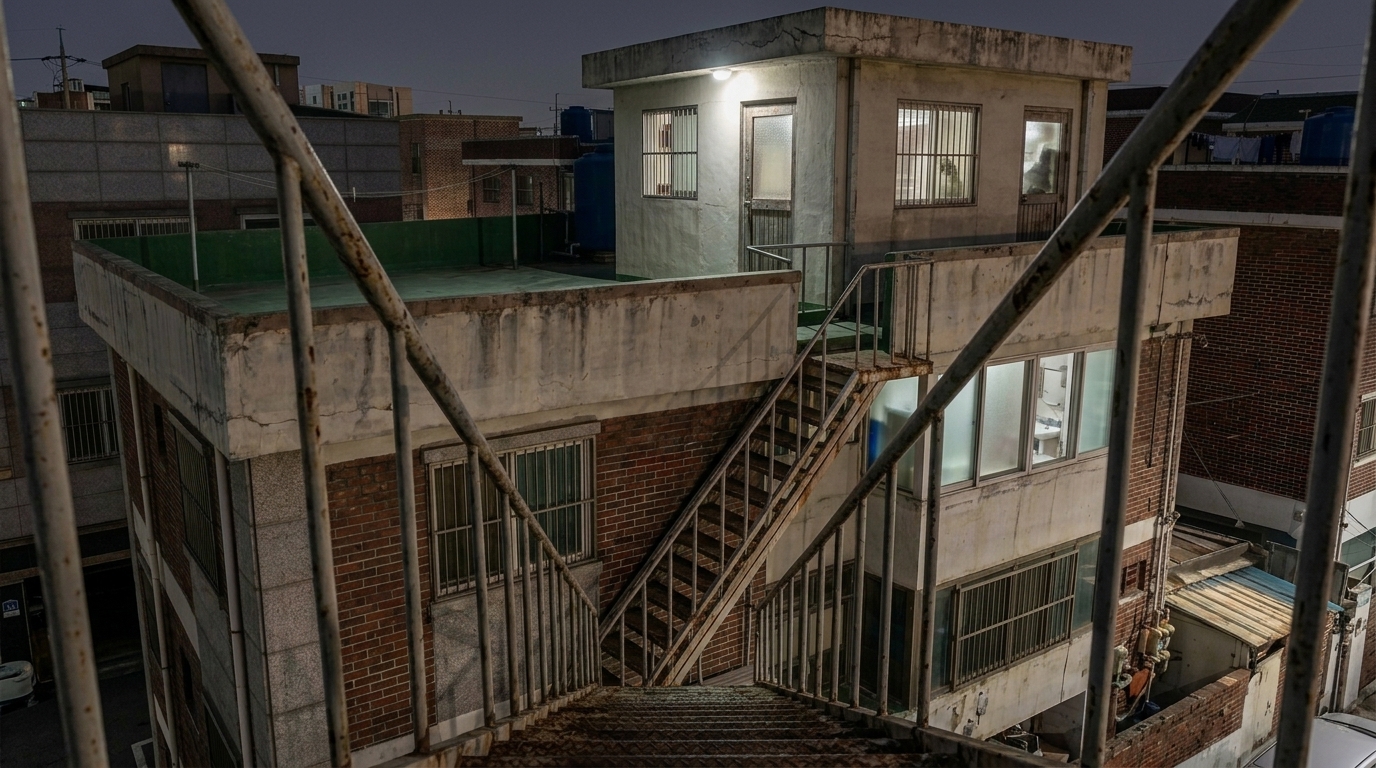
| CL3 | CL1 | S11_Shot4 | The middle and upper runs of the added exterior steel stair, including the pipe railing, open treads, support structure, adjacent villa wall, and its rise toward the rooftop landing. | Open steel stair treads with visible gaps, Thin steel-plate stringers and exposed support columns, Round pipe handrails with worn paint and surface rust, Attachment to the exterior red-brick villa wall, Stained concrete floor bands and barred villa windows beside the stair, Utility conduits, meters, and exterior air-conditioning units on the wall, Clear vertical route from the rear-yard side toward the rooftop landing | Close three-quarter axis along and slightly across the exterior stair run at face height. | This shot is physically centered on the middle run of the attached exterior stair, with its pipe railing, open treads, and downward falloff visible. The complete stair and its connection to the rooftop level are established in the aerial root view. | Photorealistic empty nighttime view from face height on the same added exterior steel stair attached to the older multi-unit villa. Frame a close three-quarter stair perspective with open metal treads dropping away behind the camera position, thin weathered steel-plate stringers, support columns, and rusted round pipe railings. Preserve the established red-brick villa wall, stained concrete bands, barred windows, exterior utility conduits, meters, air-conditioning units, and the green waterproofed rooftop landing above. The stair must connect the rear-yard side of the multi-level villa to a rooftop dwelling large enough to contain the specified cramped living room, two bedrooms, and bathroom. Empty scene, no people, animals, bicycles, or loose narrative props. |
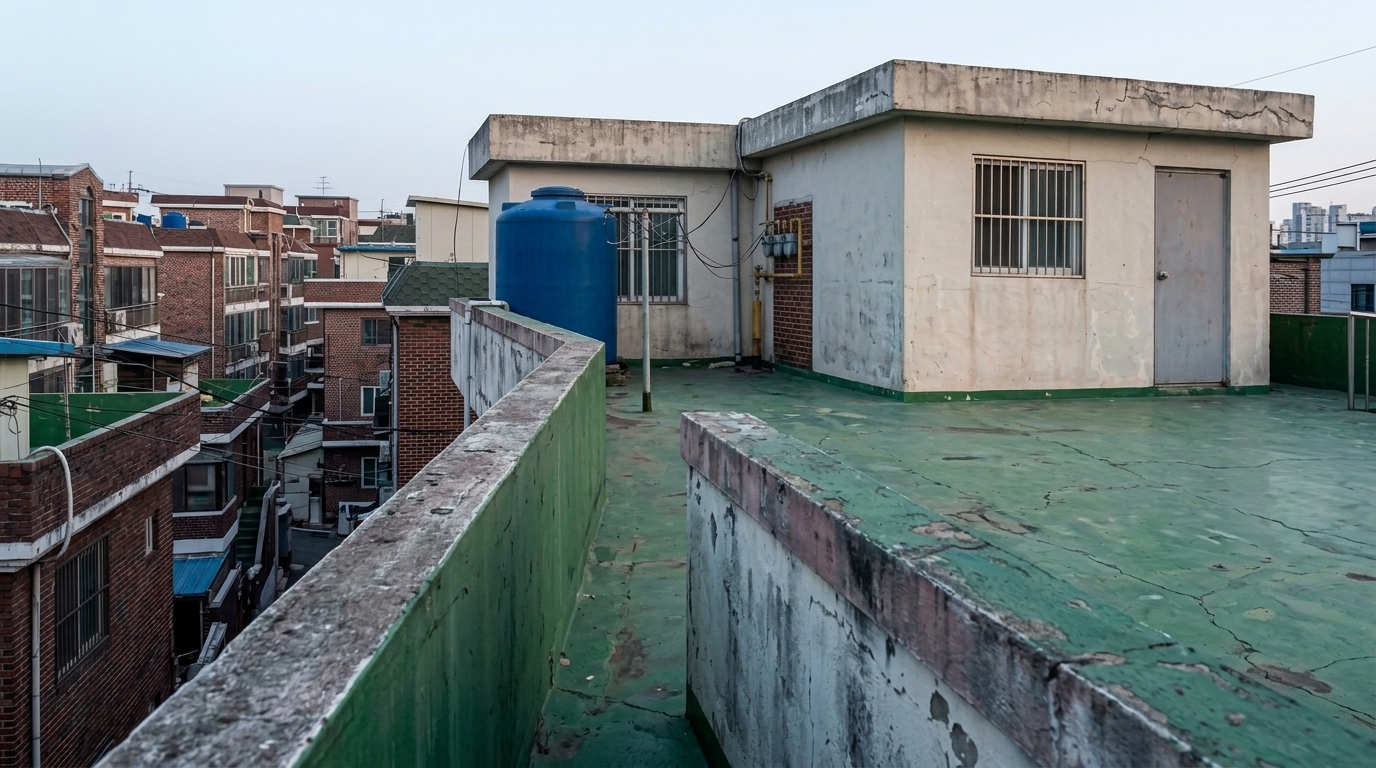
| CL4 | CL1 | S17_Shot2 | The rooftop perimeter wall and its narrow top surface, together with the immediately adjoining rooftop plane and partial rooftop-dwelling context behind it. | Weathered concrete rooftop parapet with chipped and stained surfaces, Narrow continuous parapet top suitable for reading the wall edge in profile, Green-painted inner parapet face, Cracked and worn green waterproofed rooftop plane, Consistent parapet relationship to the rooftop dwelling and water tank, Dense neighboring residential fabric beyond the roof edge | Low broadside axis parallel to the rooftop parapet at wall-top height. | The shot follows the rooftop parapet broadside and therefore overlaps the same perimeter wall, green roof plane, and rooftop context visible around the dwelling in the aerial root view. | Photorealistic empty dawn rooftop view at parapet height, tracking broadside along the same weathered concrete rooftop wall. Show the narrow parapet top in profile, stained and chipped concrete, green-painted inner face, and the broad cracked green waterproofed rooftop plane behind it. In the background retain partial views of the substantial flat-roofed rooftop dwelling, its weathered pale plaster and exposed red-brick surfaces, barred opening, rooftop utility pipes, and blue cylindrical water tank, consistent with the confirmed structure. The dwelling footprint must remain large enough for a cramped living room, main bedroom, second bedroom, and bathroom. Dense low-rise residential roofs and utility wires may appear beyond the edge. No people, animals, silhouettes, or movable story props. |