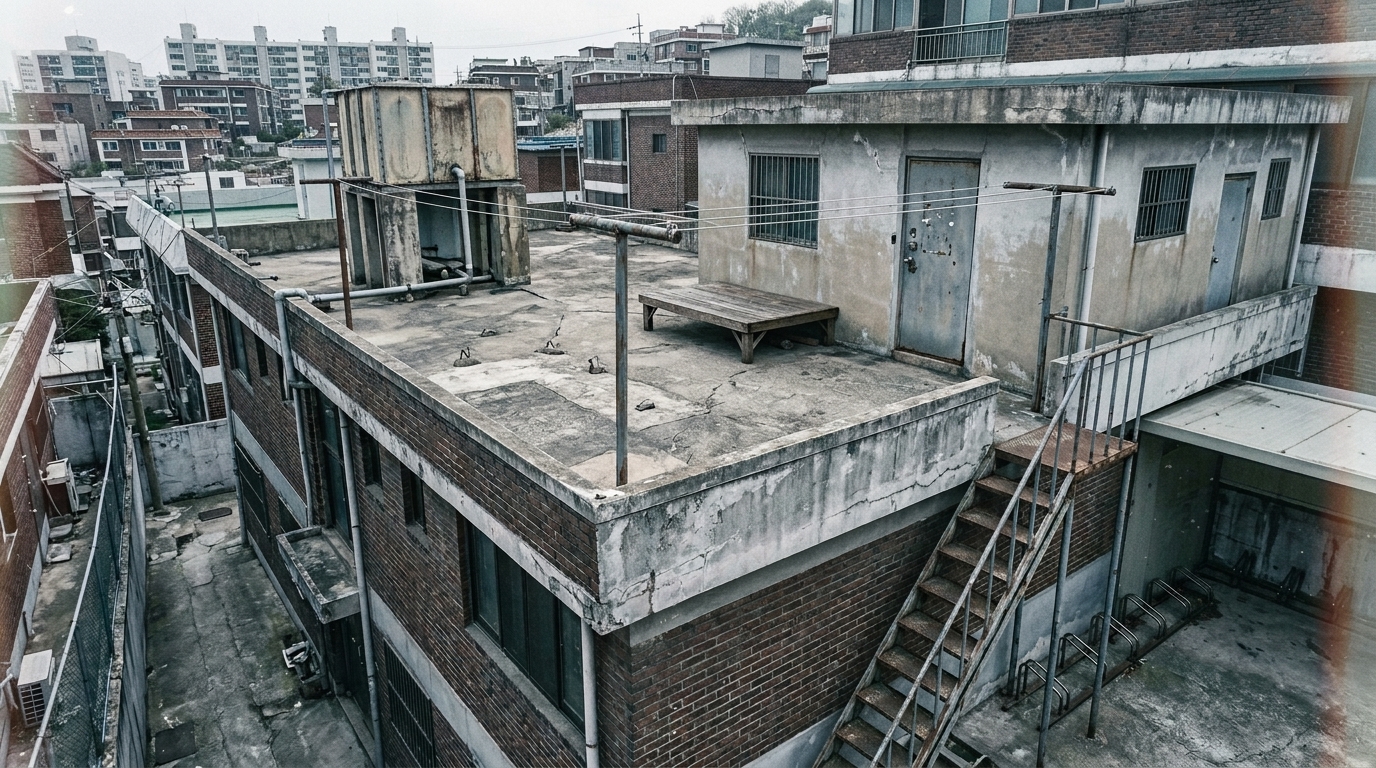
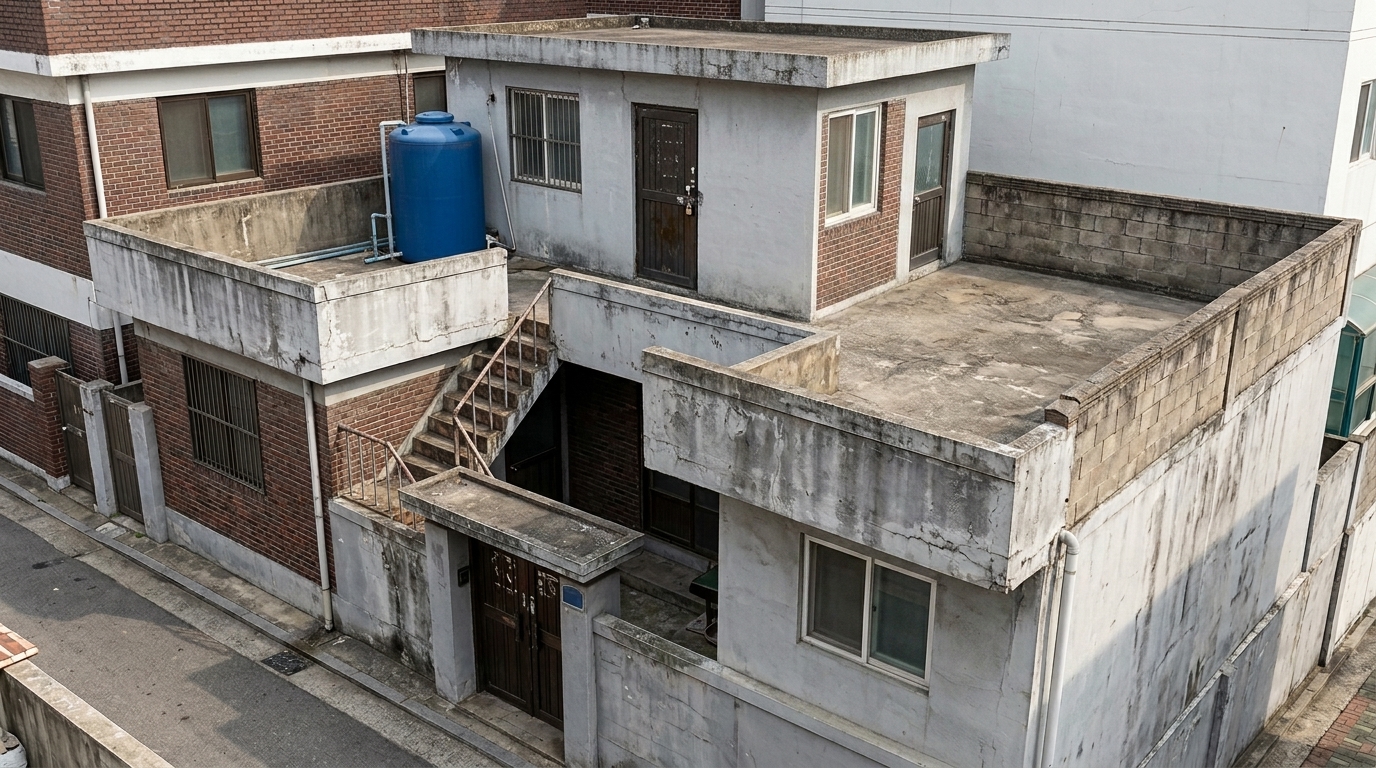
옥탑 seed 비교 — 5회차 canary(raw 서술) vs 6회차 fresh(spec 검증 서술)
이전 seed (5회차 canary — entity_merge raw 서술)6회차 seed (spec persistent_site 검증 서술)
이전 프롬프트의 구조물 서술 (5회차)
구조물 서술(raw entity_merge): 낡은 다세대 빌라의 콘크리트 옥상 평면. 대형 물탱크, 빨랫줄, 나무 평상이 놓여 있고, 철제 현관문이 달린 옥탑방 외벽이 있다. / 낡은 다세대 빌라 주변의 좁은 골목과 마당의 후미진 구역. 자전거를 세워두는 공간
INTERIOR(규모 앵커): 옥탑방 내부 주거 공간: 거실, 안방, 딸의 방, 욕실로 구성된 비좁은 실내. ... 현대식 가재도구가 빽빽하게 배치
6회차 seed 프롬프트 전문
A photographic plate — contemporary South Korea, 2026; all people are Korean unless stated.

A confirmed photographic plate of a fixed structure — this image will
become the look authority (seed) for every later view of the SAME
structure. Photograph it clearly from a slightly elevated three-quarter
view that shows its overall shape, faces and openings. Render the
exterior complete and real: no cutaway, no floor-plan or room labels.
Do not make enclosed surfaces transparent or artificially remove walls
to reveal interiors. Preserve intentional open sides and openings
explicitly required by THE STRUCTURE or the supplied context. Real
materials and real weathering — never a drawing or diagram.
Surroundings: only permanent site elements explicitly supported by the
supplied context — do not invent extra surroundings.

THE STRUCTURE: The multi-unit villa is reached from the alley approach through the villa entrance door. That door leads into the rear courtyard area at the base of the exterior stairway. The stairway rises from the courtyard to the rooftop deck. The rooftop room stands on this deck, with its iron entrance door opening toward the deck and visible after reaching the top of the stairs. A lock is mounted on the rooftop-room entrance door, and a window occupies another exterior wall of the rooftop room. The water tank also stands on the rooftop deck. A boundary wall follows an outer edge of the rooftop-room exterior area and remains within sight of the rooftop-room window. The villa building supports the rooftop deck, rooftop room, water tank, and boundary wall as one vertically connected site.
- alley approach to the multi-unit villa: The alley runs outside the villa and leads directly to the villa entrance door.
- multi-unit villa exterior: The villa contains the ground-level entrance and courtyard and supports the rooftop deck and rooftop room above.
- villa entrance door from the alley: The entrance door is set between the alley approach and the villa courtyard.
- rear courtyard area inside the villa entrance: The courtyard lies inside the villa entrance, with its rear area adjoining the foot of the exterior stairway.
- exterior stairway connecting the courtyard to the rooftop room: The stairway begins beside the rear courtyard area and rises to the rooftop deck outside the rooftop room.
- rooftop deck surrounding the rooftop room: The deck occupies the top of the villa, receives the exterior stairway, and surrounds the rooftop-room exterior.
- rooftop-room exterior structure: The rooftop room stands on the villa rooftop deck and includes the iron entrance door and exterior window.
- rooftop-room iron entrance door: The iron entrance door is set into an exterior wall of the rooftop room and opens between the room interior and the rooftop deck.
- rooftop-room exterior window: The window is set into an exterior wall of the rooftop room and faces the rooftop exterior area.
- rooftop water tank: The water tank stands on the rooftop deck in the exterior area around the rooftop room.
- boundary wall beside the rooftop-room exterior: The wall occupies an outer edge of the rooftop-room exterior area and lies within a direct sightline of the rooftop room.
- lock on the rooftop-room iron entrance door: The lock is mounted on the rooftop-room iron entrance door at the deck-facing entrance.

STRUCTURE SCALE SPEC (size-only evidence): the structure must be large
enough to plausibly contain the interior listed below. This interior
list is SIZE EVIDENCE ONLY — NEVER visualize or label its rooms,
furnishings or interior layout in the image. Do not infer a smaller or
larger size from framing — follow the spec.
INTERIOR: 옥탑방 내부 주거 공간: 거실, 안방, 작은방, 욕실로 구성된 낡은 주거 공간. 낡은 가구들과 함께 바닥과 커튼에 혈흔이 묻어있고, 벽면에는 붉고 불규칙한 원형 표식이 나타나며 기괴한 분위기를 연출한다.

THE LOCATION: S#4. 옥탑방 / D

EXCLUDED — TRANSIENT ELEMENTS (confirmed not part of the permanent site; never depict): bicycle in the rear courtyard; car outside the stair area; clothesline on the rooftop; wooden platform on the rooftop; dried sweet flag on the platform; advertising flyer in the entrance-door gap; half-open state of the rooftop-room entrance door; illuminated state of the rooftop room; black cat at the boundary wall

EMPTY SCENE — TIME-INVARIANT PLATE: no people, no animals. No transient
vehicles, equipment, barriers or activity props. This prohibition does
not remove the target structure itself or permanent site elements
explicitly required by the supplied context. A clean photographic plate
only.