Directory listing for /projects/be446d9c-90bf-429e-84f7-b8e549a1c734/episodes/35f49275-7cf2-4592-9fac-216c6fdadefd/images/floor_plan/
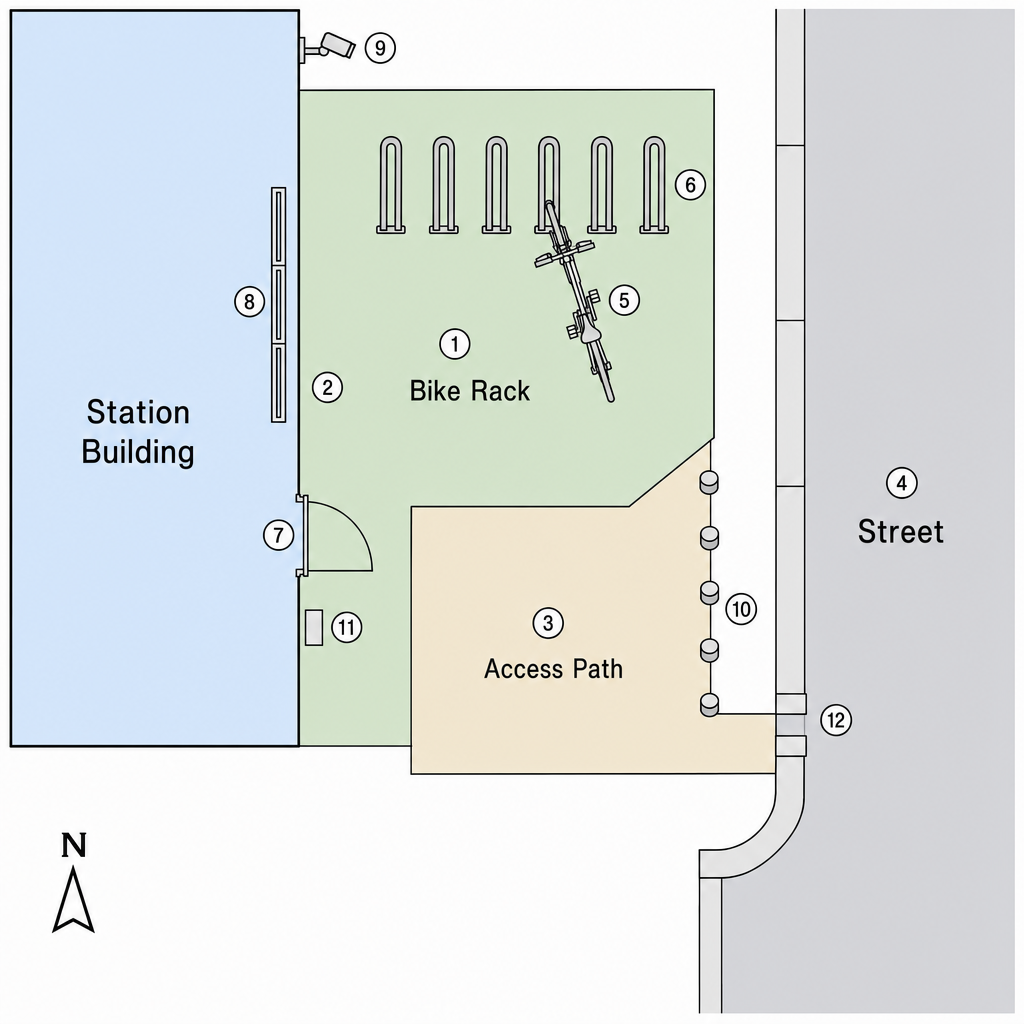
fp_bicycle_storage_main.png
fp_bicycle_storage_main.thumb.jpg
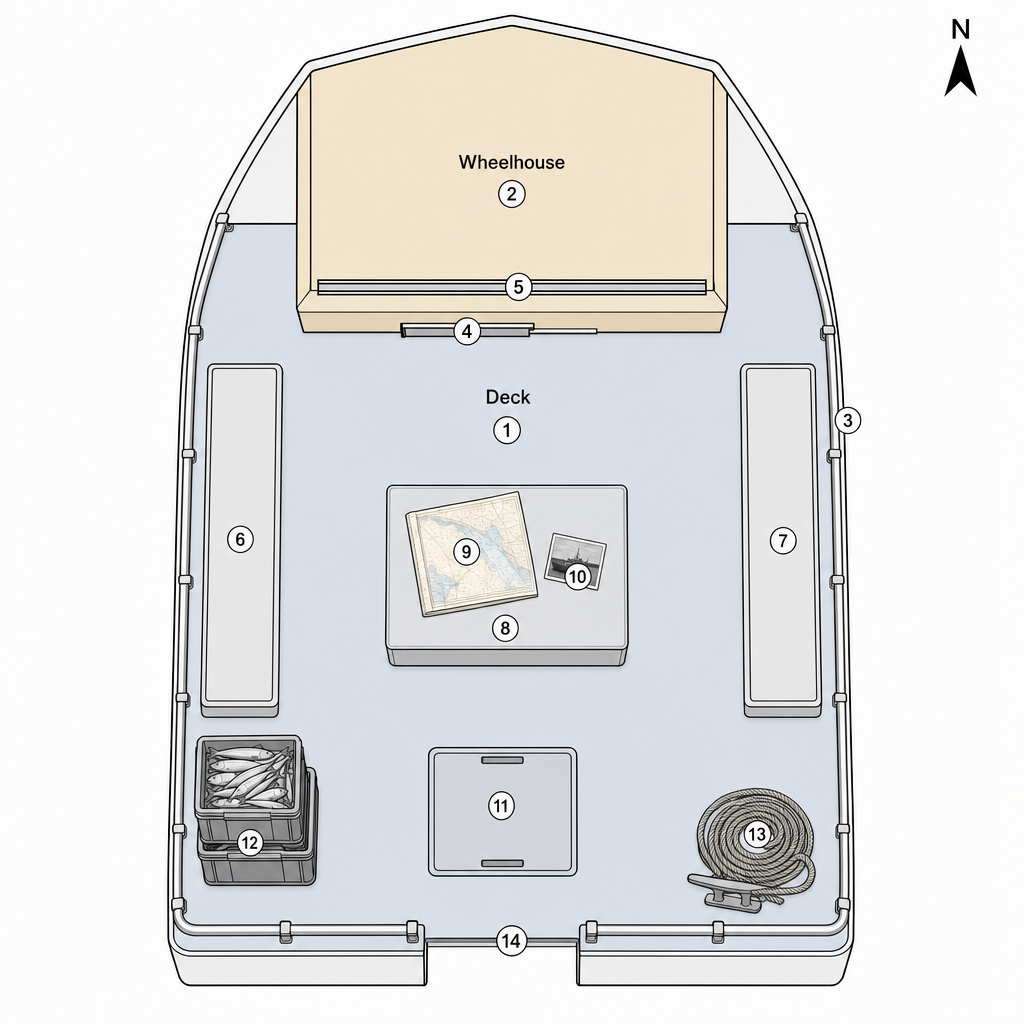
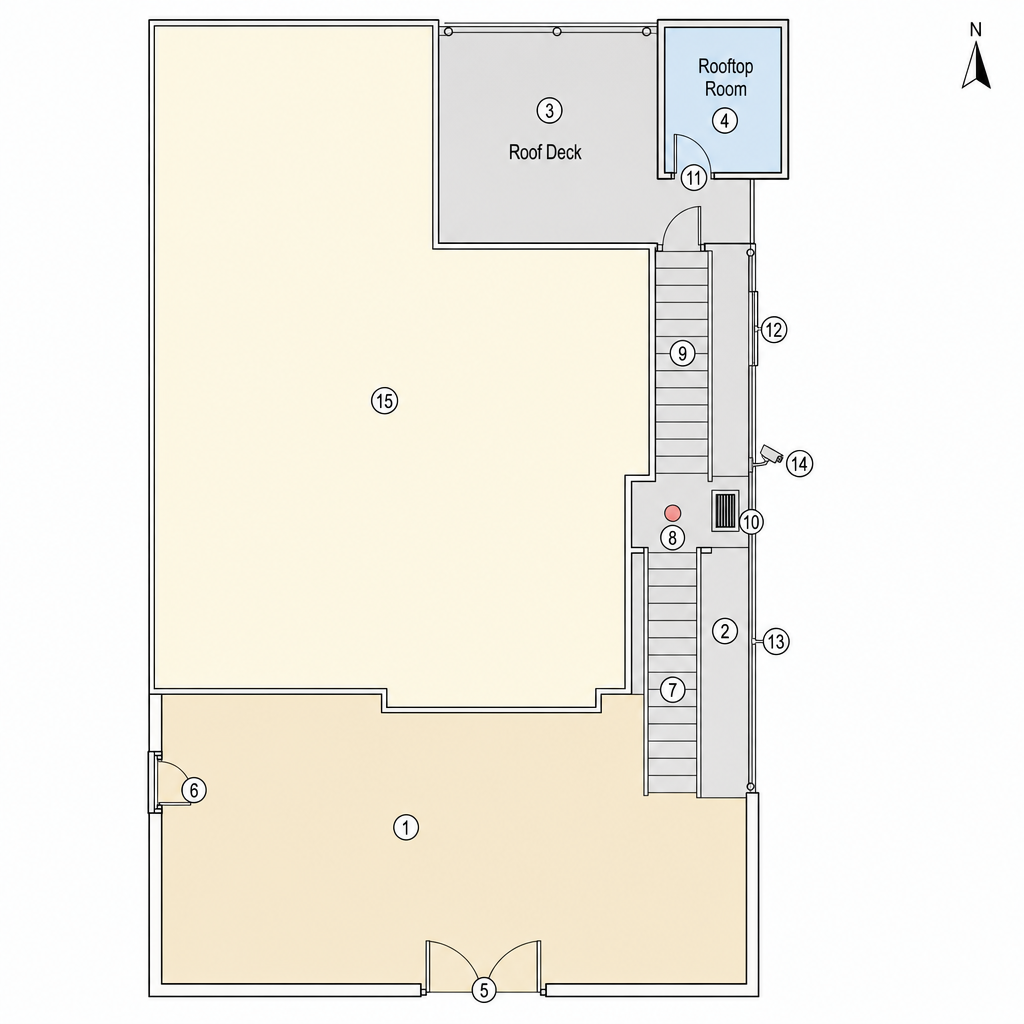
fp_deck_main.png
fp_deck_main.thumb.jpg
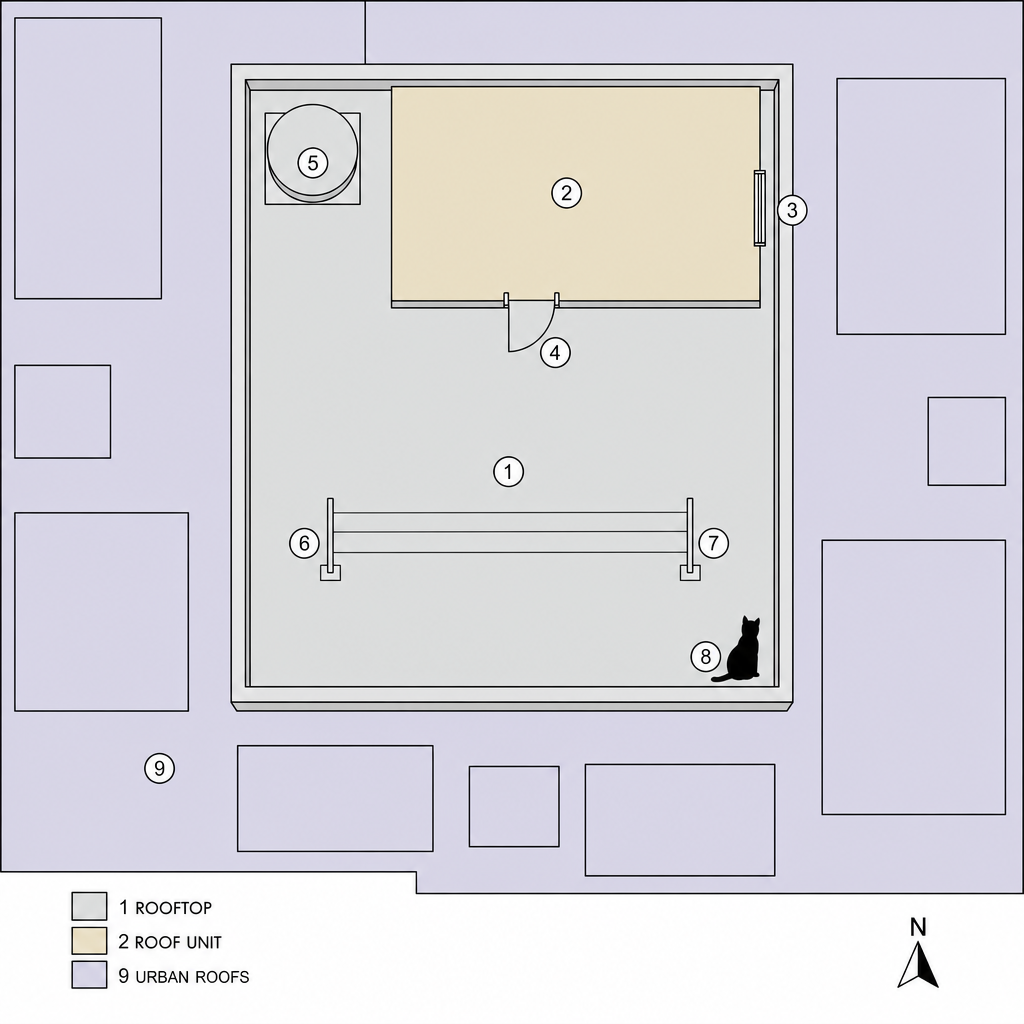
fp_l03_rooftop_unit_exterior.png
fp_l03_rooftop_unit_exterior.thumb.jpg
fp_l04_rooftop_landing.png
fp_l04_rooftop_landing.thumb.jpg
fp_l04_stairs.png
fp_l04_stairs.thumb.jpg
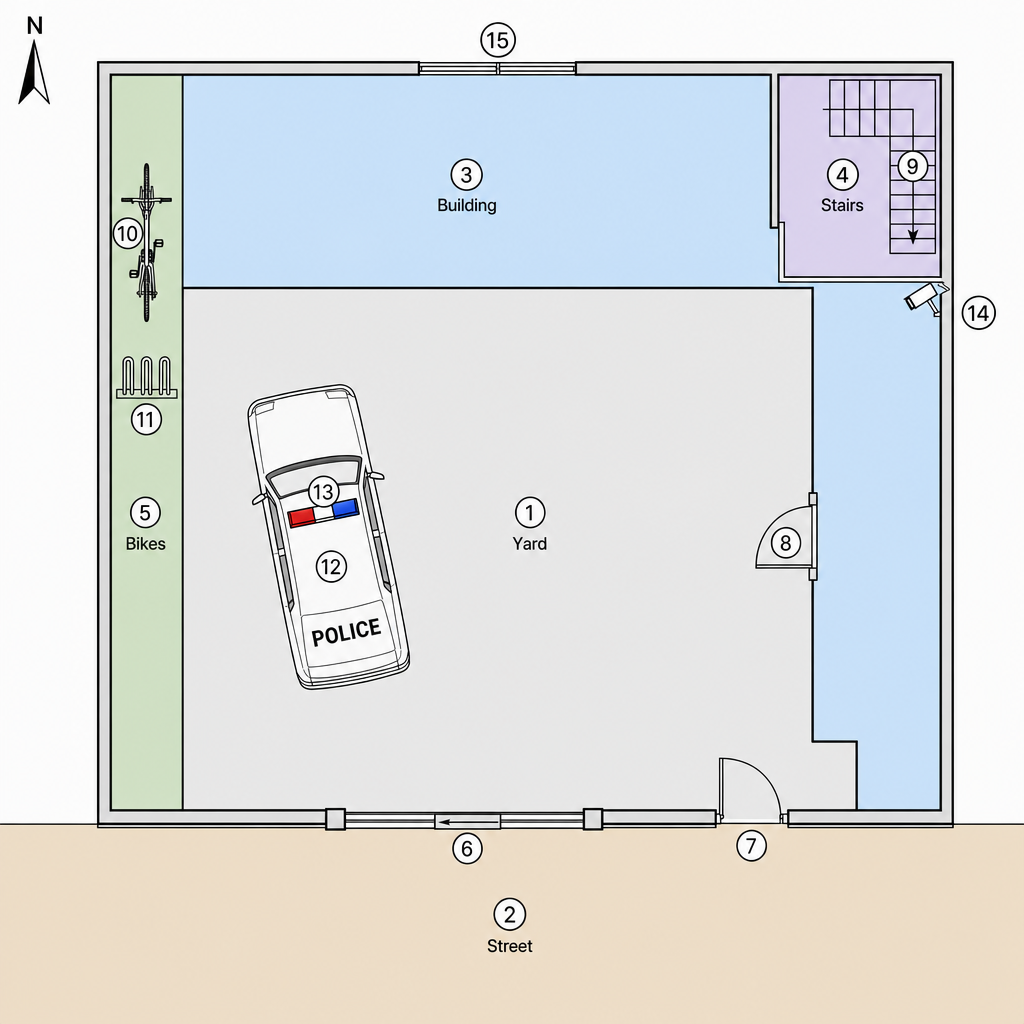
fp_l04_yard.png
fp_l04_yard.thumb.jpg
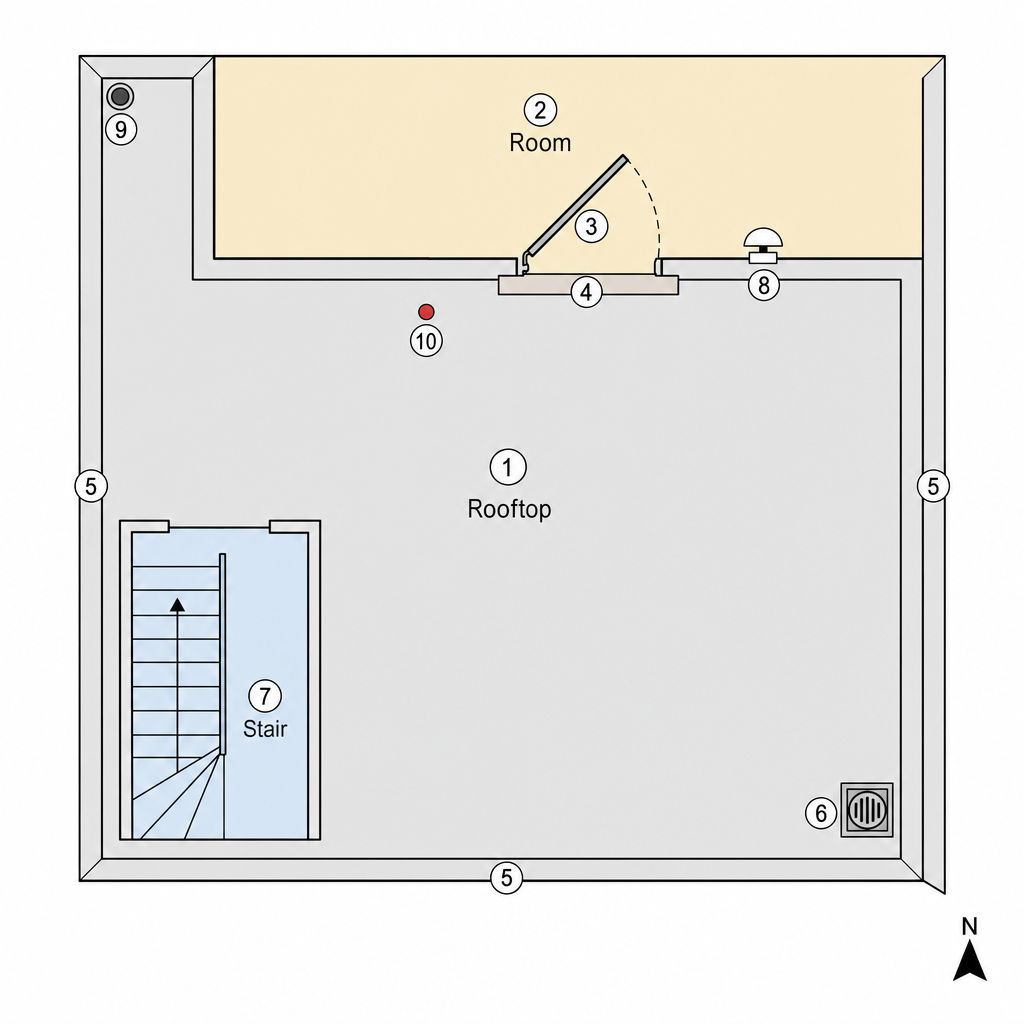
fp_l05_rooftop_room_interior.png
fp_l05_rooftop_room_interior.thumb.jpg
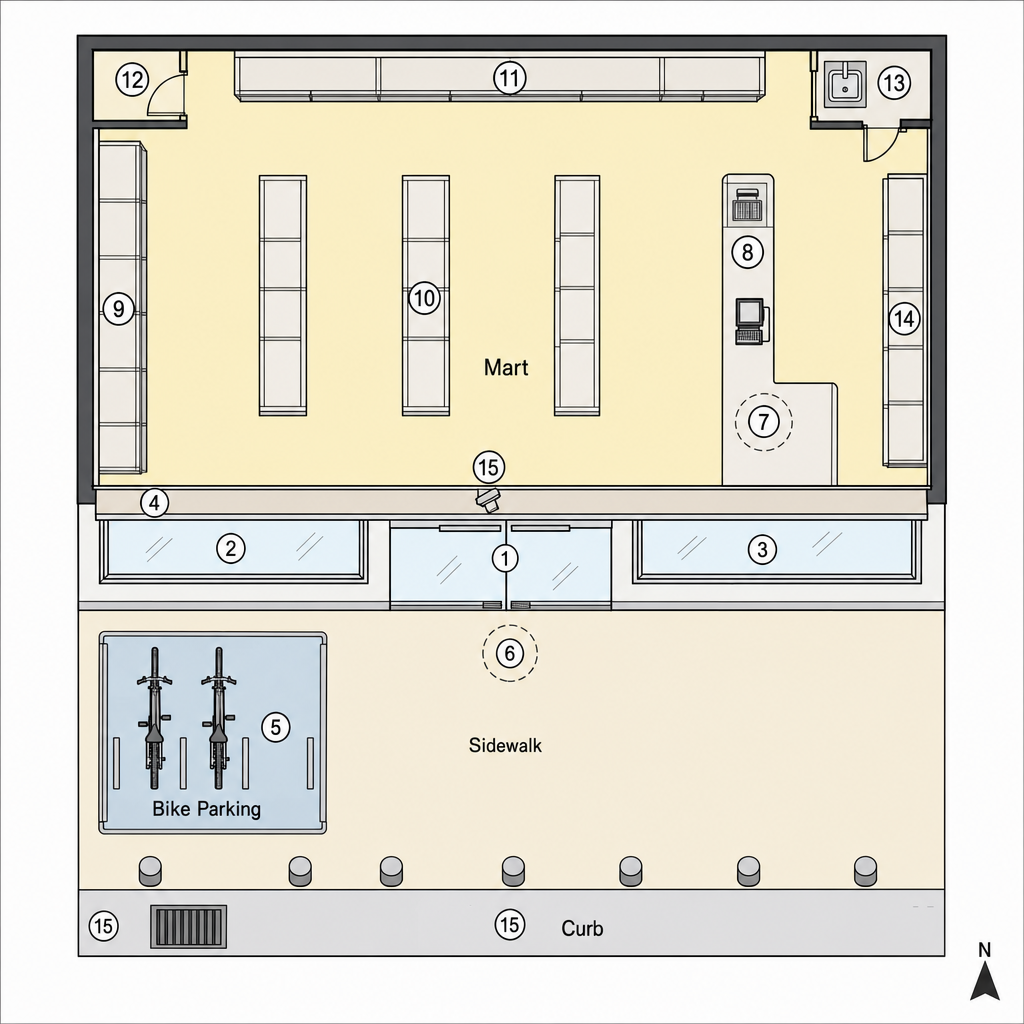
fp_l10_mart_entrance.png
fp_l10_mart_entrance.thumb.jpg
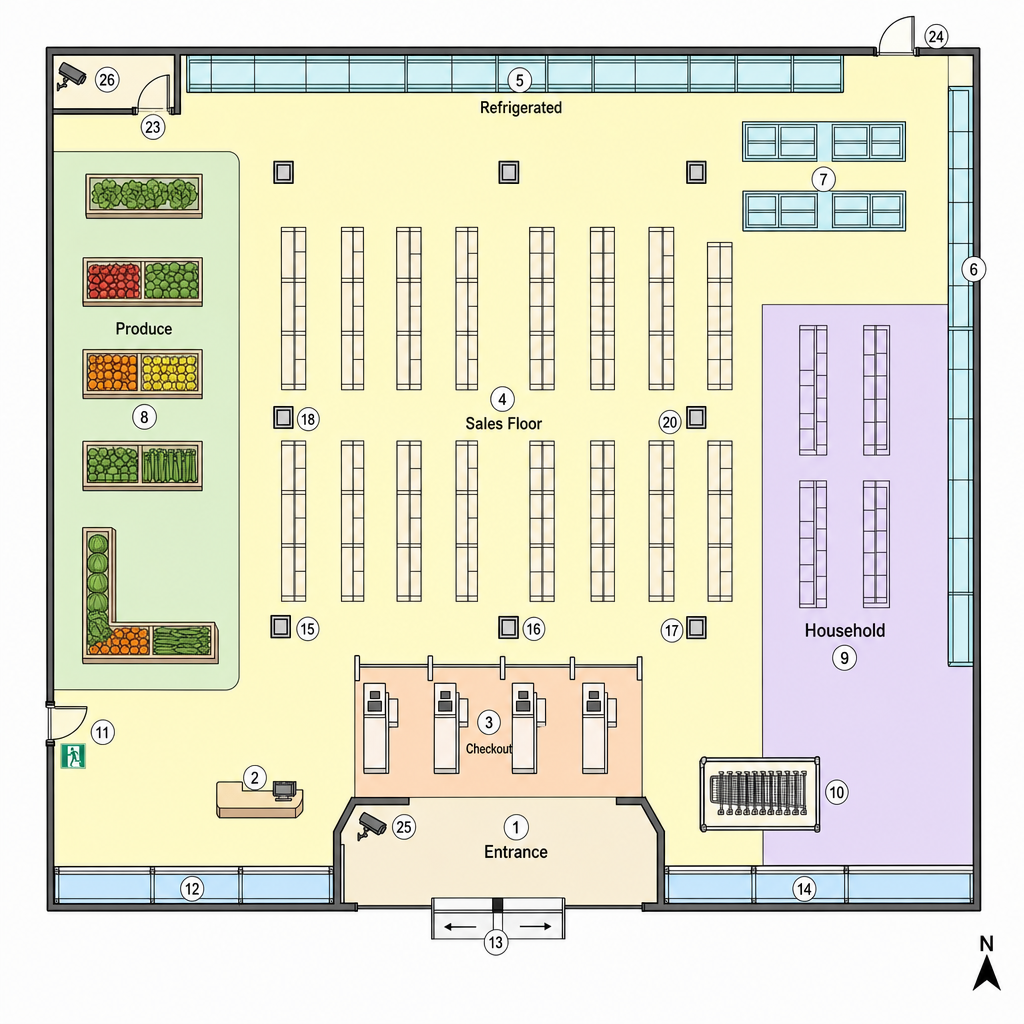
fp_l11_sales_floor.png
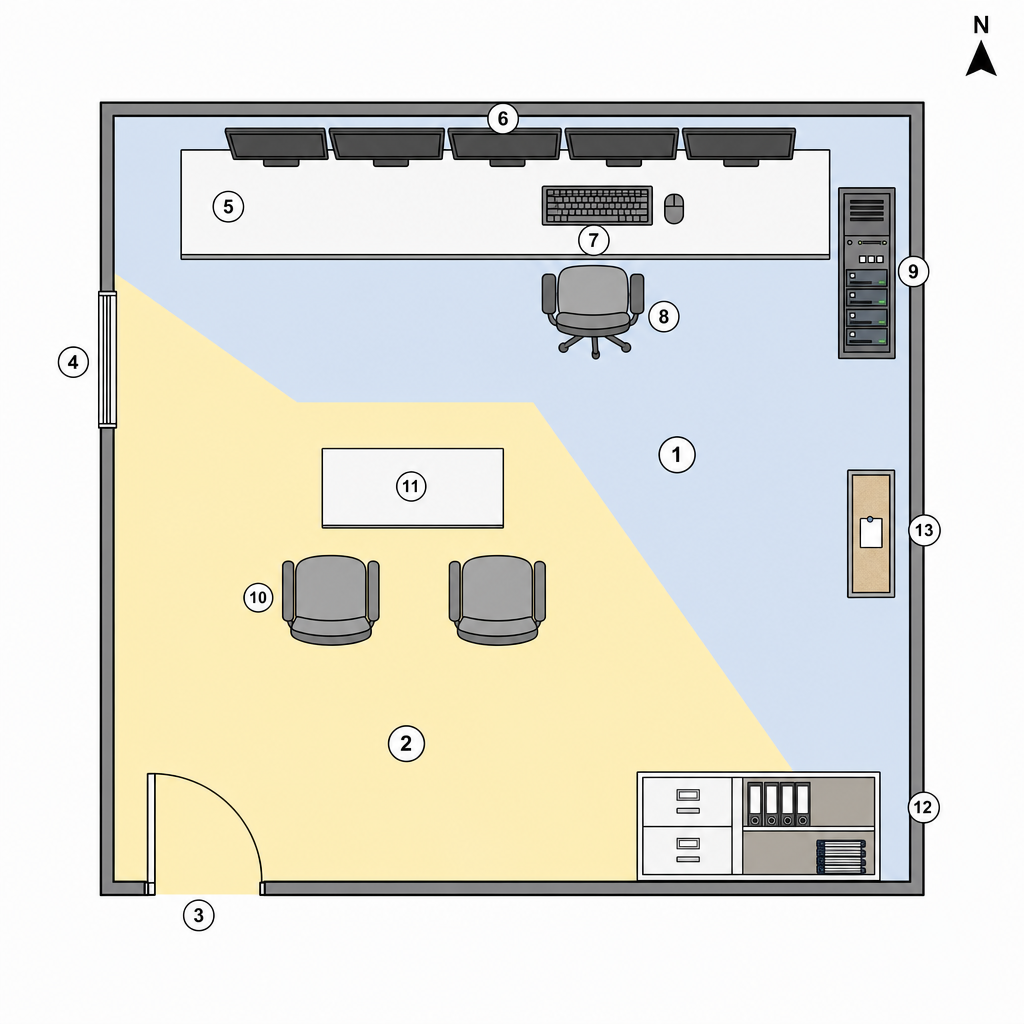
fp_l12_admin_office.png
fp_l12_admin_office.thumb.jpg
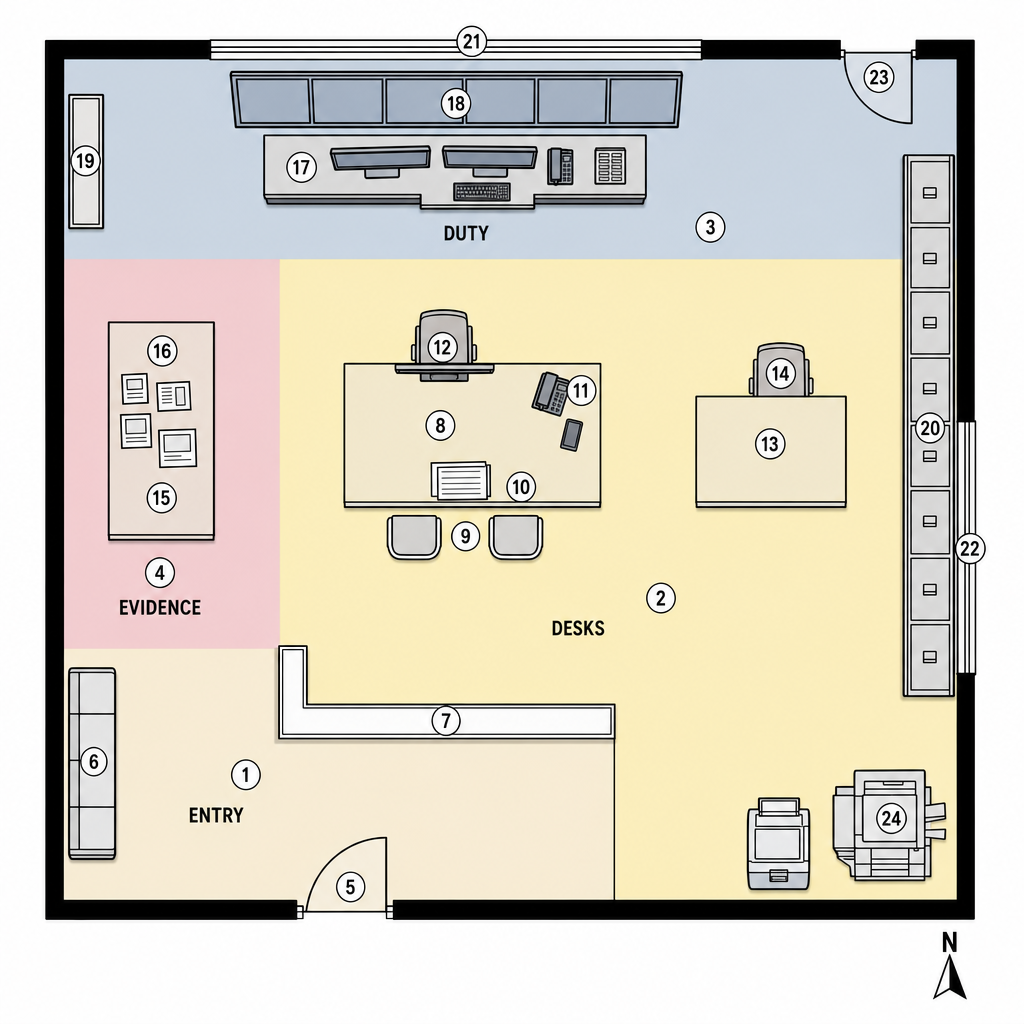
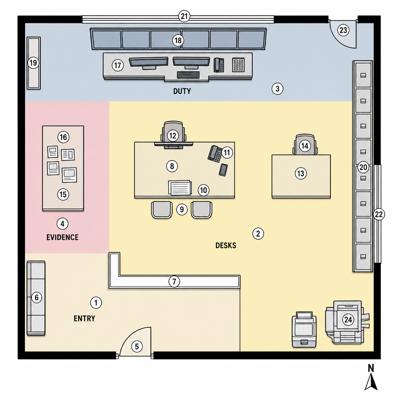
fp_police_office_main.png
fp_police_office_main.thumb.jpg
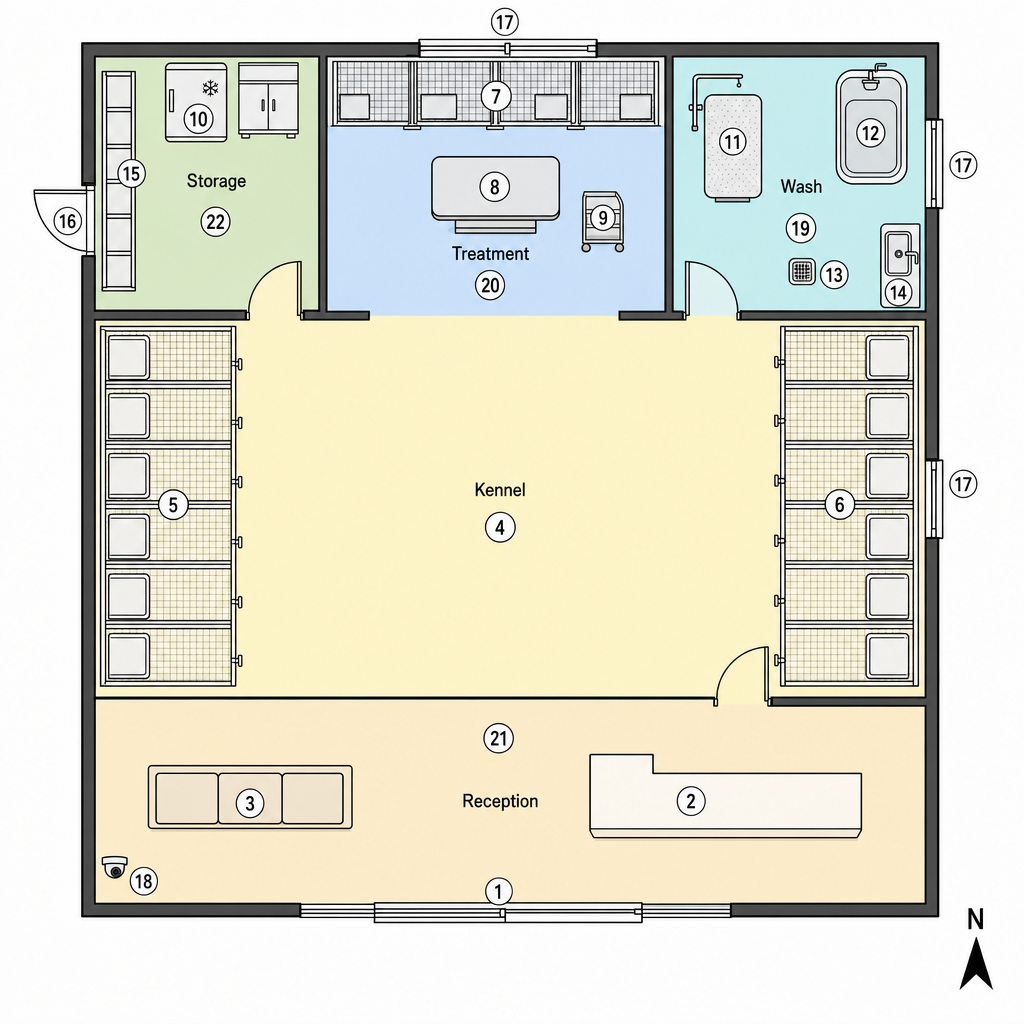
fp_shelter_main.png
fp_shelter_main.thumb.jpg
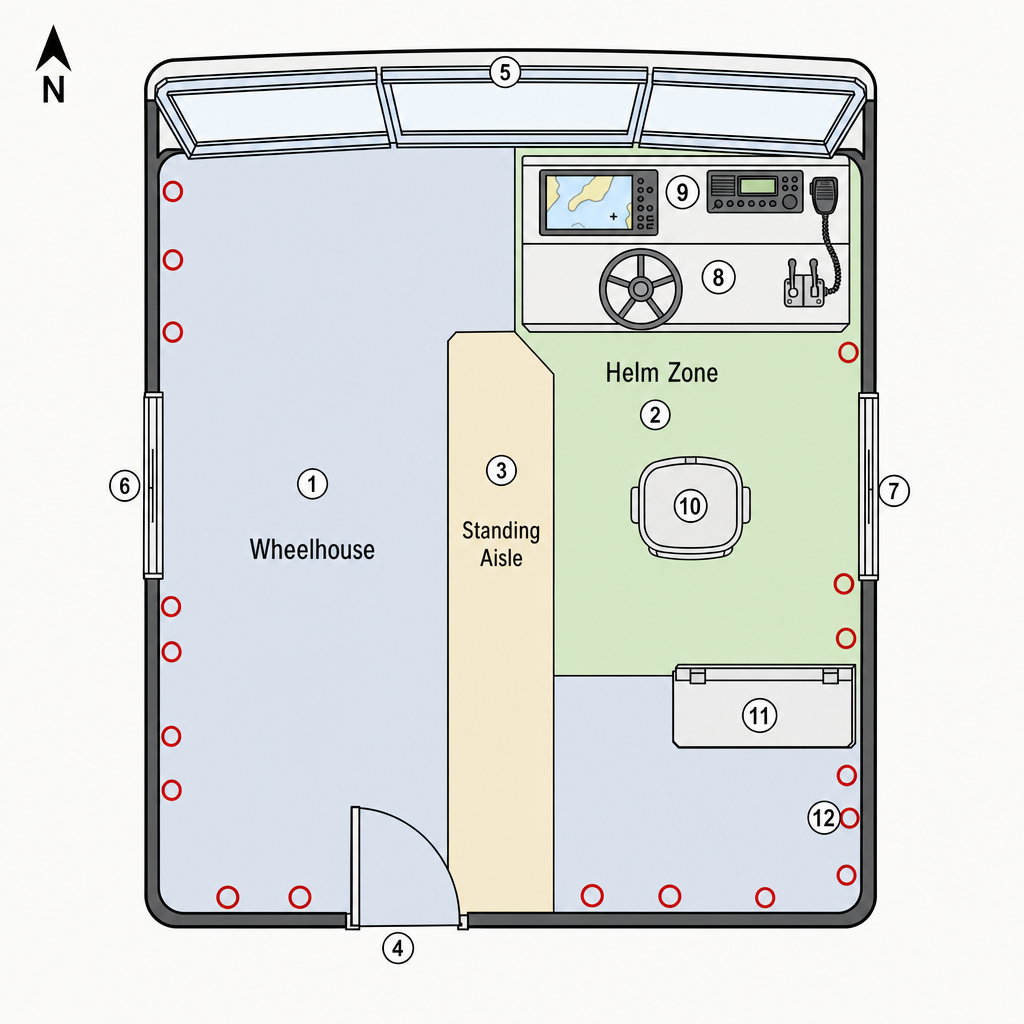
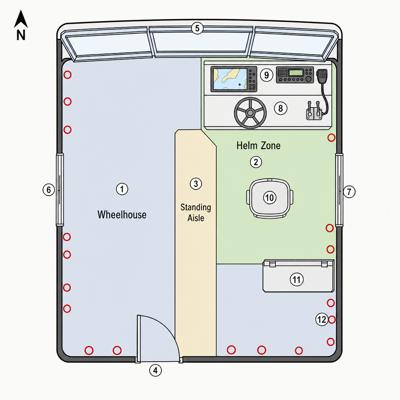
fp_wheelhouse_main.png
fp_wheelhouse_main.thumb.jpg