총 ~28분, 도면 1024² 정사각, 배경 1536×864 16:9. 주의: t2i_prompt 영어 출력 (system Rule 1 미작동) — 사용자 결정 필요
fp_admin_office (11 numbered, 1 cameras)
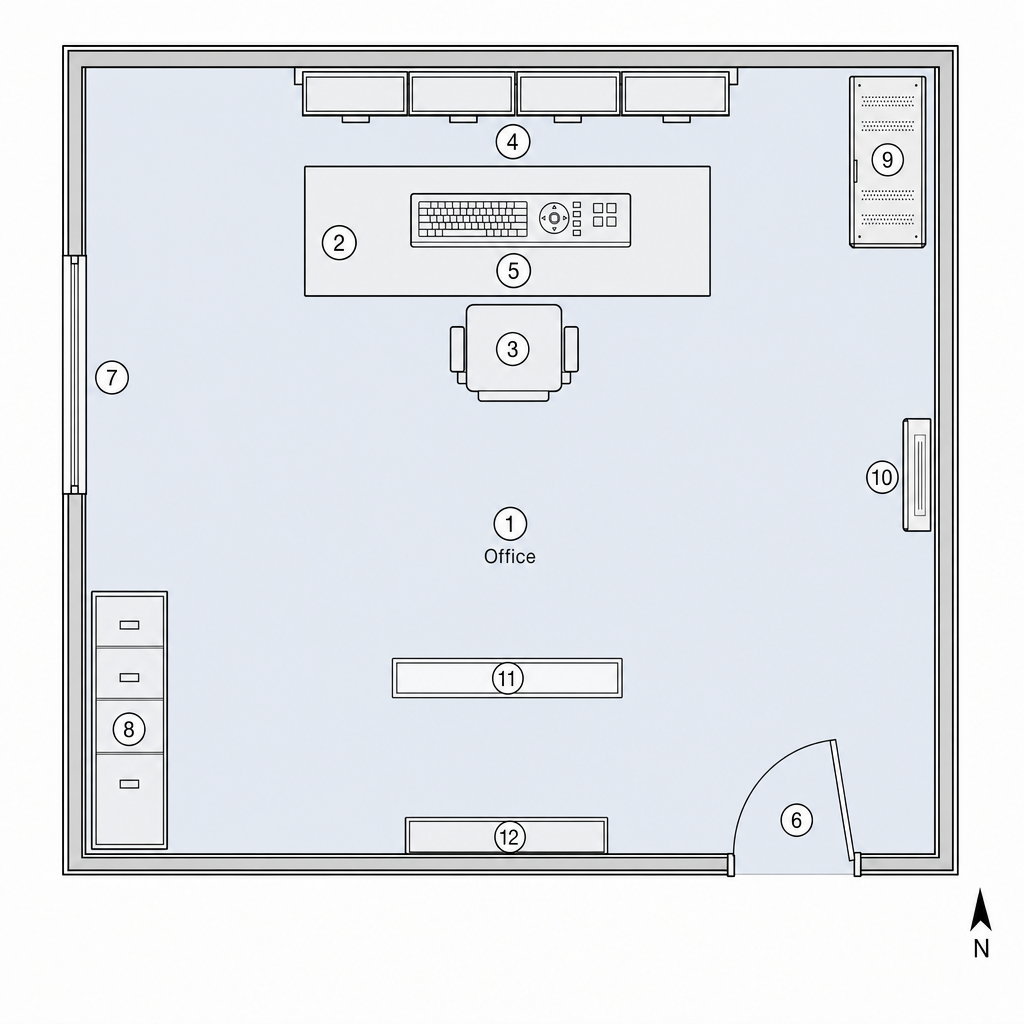
numbered: 1=Admin office area, 2=Main door, 3=Security desk, 4=Swivel chair, 5=Monitor playback bank, 6=Keyboard controller, 7=Recording playback unit, 8=File cabinet
t2i_prompt:
Create a square 1024x1024 top-down architectural floor plan diagram of a compact contemporary administrative security office. Use clean black line work on a pale blueprint or white background, thin wall outlines, simple door swing arcs, and flat schematic shapes only. No photorealistic furniture, no perspective view, no people. The room should have one larger area label reading "Office" only; no other text labels inside the diagram. Place small circular numbered markers exactly once for each element: 1 in the central office area, 2 at the main hinged door on the south wall, 3 on the security d
fp_bathroom (5 numbered, 1 cameras)
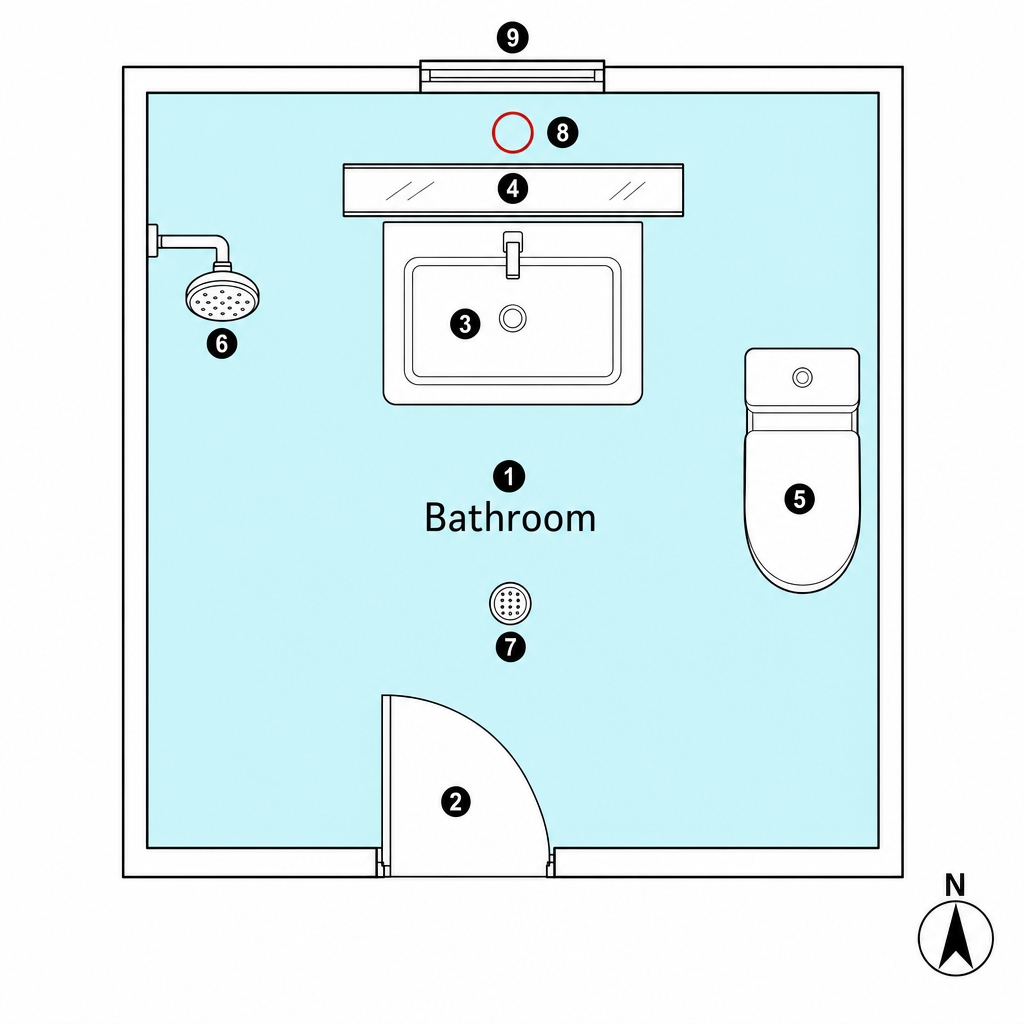
numbered: 1=Bathroom area, 2=Doorway to main room, 3=Wall-mounted sink, 4=Wall mirror, 5=Red circular mark
t2i_prompt:
Create a square 1024x1024 top-down architectural floor plan diagram of a small modern bathroom connected to a larger main room. Use clean black line work on a white or light neutral background, simple flat vector style, not photorealistic, no rendered furniture textures. Show a compact rectangular bathroom with a single inward-opening door on the south wall, a wall-mounted sink on the north wall, a mirror above the sink represented as a thin wall fixture, and a small red circular mark on or immediately beside the mirror area as a plot-critical visual device. Include simple neutral bathroom cue
fp_bedroom (11 numbered, 3 cameras)
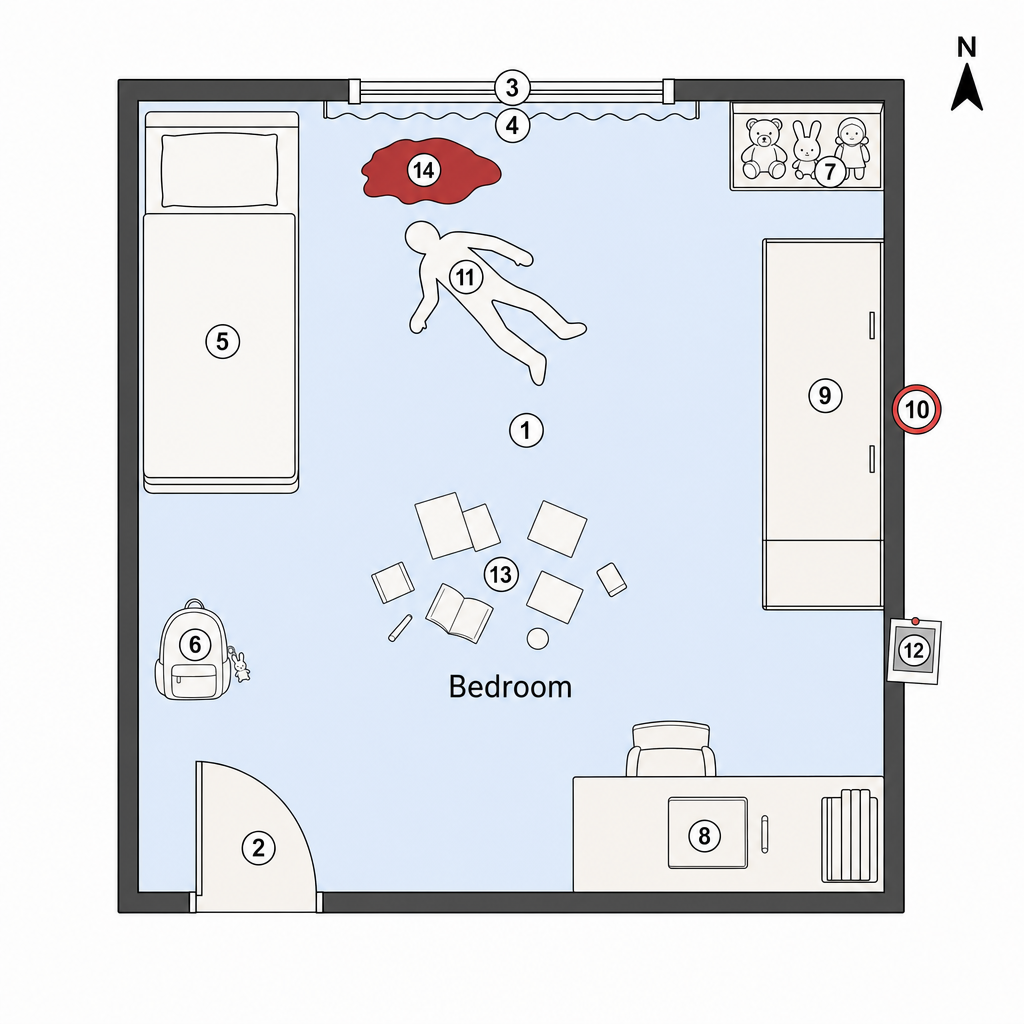
numbered: 1=Bedroom area, 2=Doorway to main room, 3=Single bed, 4=Window, 5=Curtain, 6=Backpack, 7=Doll play area, 8=Small low shelf
t2i_prompt:
Create a square 1024x1024 top-down architectural floor plan diagram of a small daughter bedroom connected to a main room. Use clean black line work on a light neutral background, simple flat drafting style, no photoreal rendering and no detailed realistic furniture. Show one rectangular bedroom with a doorway on the west wall leading to the adjacent main room edge, a single bed along the north wall, a window centered on the east wall, a floor-length curtain in front of the window, a backpack near the doorway, a doll play area in the southeast corner, a small low shelf near the doll area, a red
fp_deck (15 numbered, 1 cameras)
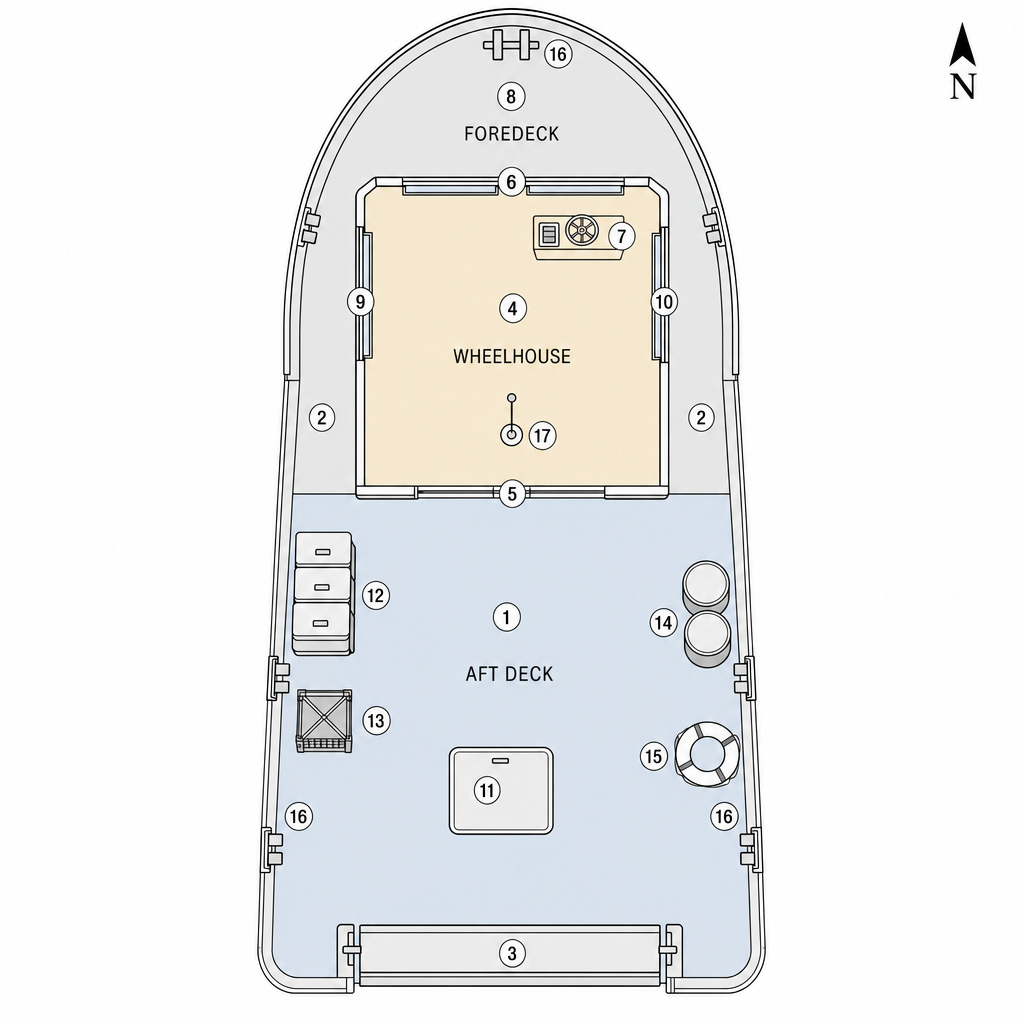
numbered: 1=Open deck area, 2=Stern rail opening, 3=Bow rail, 4=Port gunwale, 5=Starboard gunwale, 6=Central deck hatch, 7=Folded fishing net pile, 8=Coiled rope
t2i_prompt:
Create a square 1024x1024 top-down architectural floor plan diagram of a small fishing boat open deck at dusk. Use clean crisp line work, flat muted nautical colors, and simple diagram shading only; do not use photorealistic furniture or realistic rendering. Show an elongated boat hull with a narrow bow to the north and stern to the south, low gunwales on both sides, rail lines at bow and stern, and an open working deck labeled only with the generic area label "Deck". Include a forward cabin bulkhead at the north end of the deck with a centered sliding cabin door and one small rectangular cabi
fp_exterior_stairs (8 numbered, 1 cameras)
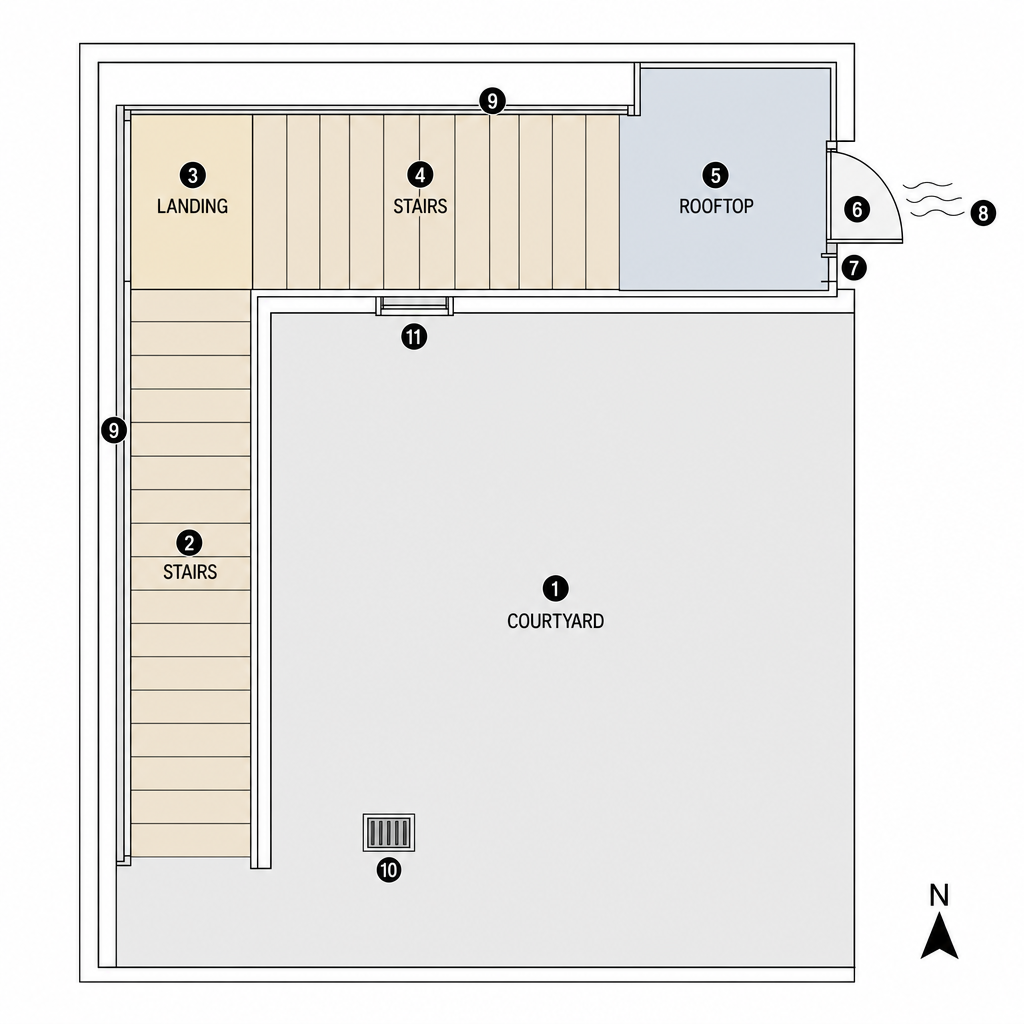
numbered: 1=lower courtyard, 2=exterior stair flight, 3=rooftop landing, 4=iron doorway, 5=half-open iron door leaf, 6=odor trail marks, 7=metal stair railing, 8=exterior wall light
t2i_prompt:
Square 1024x1024 top-down architectural floor plan diagram of an exterior stair area connecting a lower courtyard to a rooftop landing and an iron door. Clean black and dark gray line work on a light neutral background, no photorealistic rendering, no realistic furniture, no people. Show a lower courtyard area at the south side, a concrete exterior stair flight rising diagonally through the center, a compact rooftop landing at the north side, surrounding plain plaster exterior walls, simple metal railings along the exposed stair edge, and an iron doorway on the rooftop landing with the iron do
fp_grooming_area (14 numbered, 1 cameras)
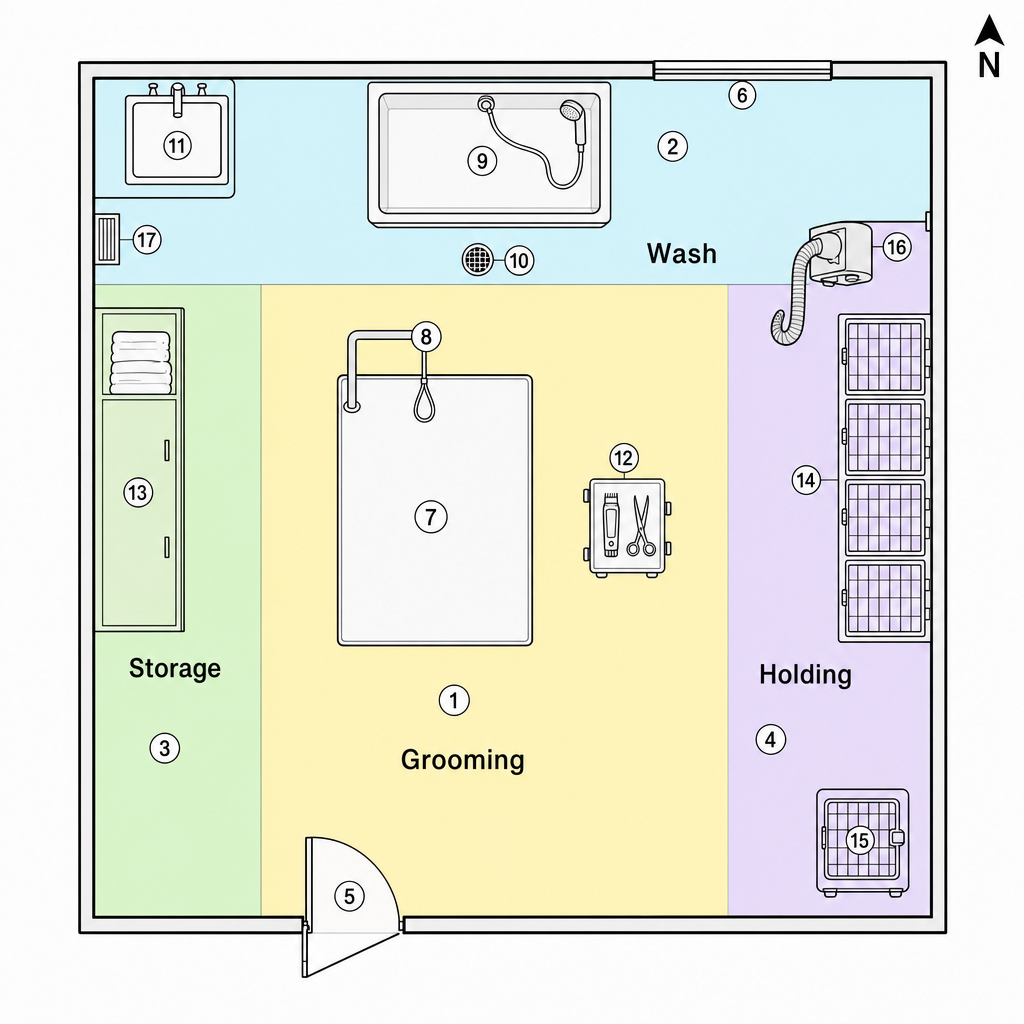
numbered: 1=Grooming Area, 2=Entrance door, 3=High rectangular window, 4=Grooming table, 5=Wash tub with hose, 6=Treatment counter, 7=Wall tool rack, 8=Clipper and scissors set
t2i_prompt:
Square 1024x1024 top-down architectural floor plan diagram of a small indoor animal shelter grooming station for clipping and treating dogs. Clean black line work on a pale neutral background, simple schematic shapes only, no photoreal furniture, no perspective view. Show a compact rectangular room with washable light gray tile floor, smooth wipeable wall finish, rounded sanitary corners, and clear circulation paths. Include one generic area label only: "Grooming Area". Place small circular numbered markers 1 through 14, each number appearing once, with no other text labels inside the diagram.
fp_kennel_area (17 numbered, 1 cameras)
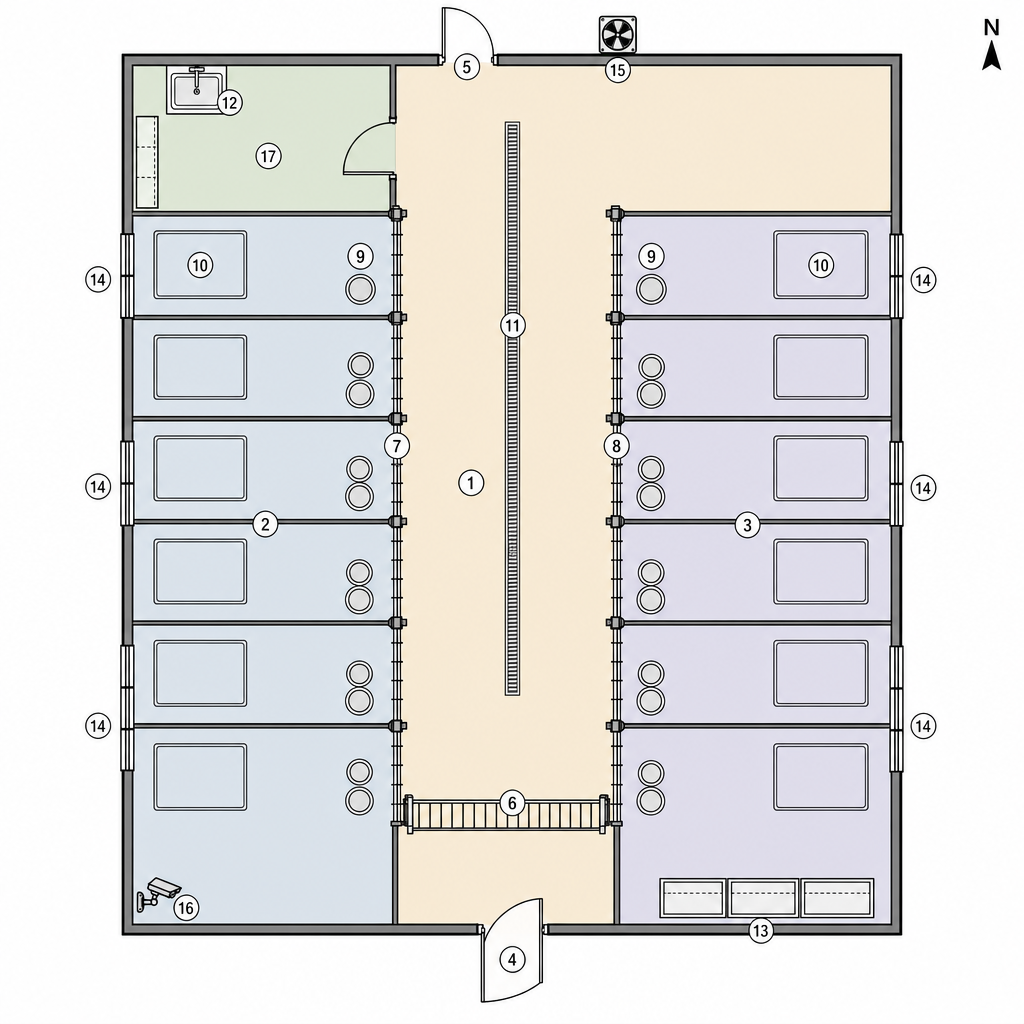
numbered: 1=Kennel row area, 2=Vet access area, 3=Service corridor, 4=Main entry door, 5=Rear staff door, 6=East high window strip, 7=West high window strip, 8=Sliding access gate
t2i_prompt:
Create a square 1024x1024 top-down architectural floor plan diagram, clean black and gray line work on a light background, not photorealistic, no realistic furniture rendering. Show a modern generic indoor animal shelter kennel area: a long rectangular kennel row with a central service corridor, opposing metal cage banks along the west and east walls, and a northeast vet access alcove for vaccination work. Include practical institutional details: sealed concrete or light epoxy flooring, a narrow linear floor drain in the central aisle, flush metal doors, high frosted window strips, a sliding a
fp_living_kitchen (11 numbered, 3 cameras)
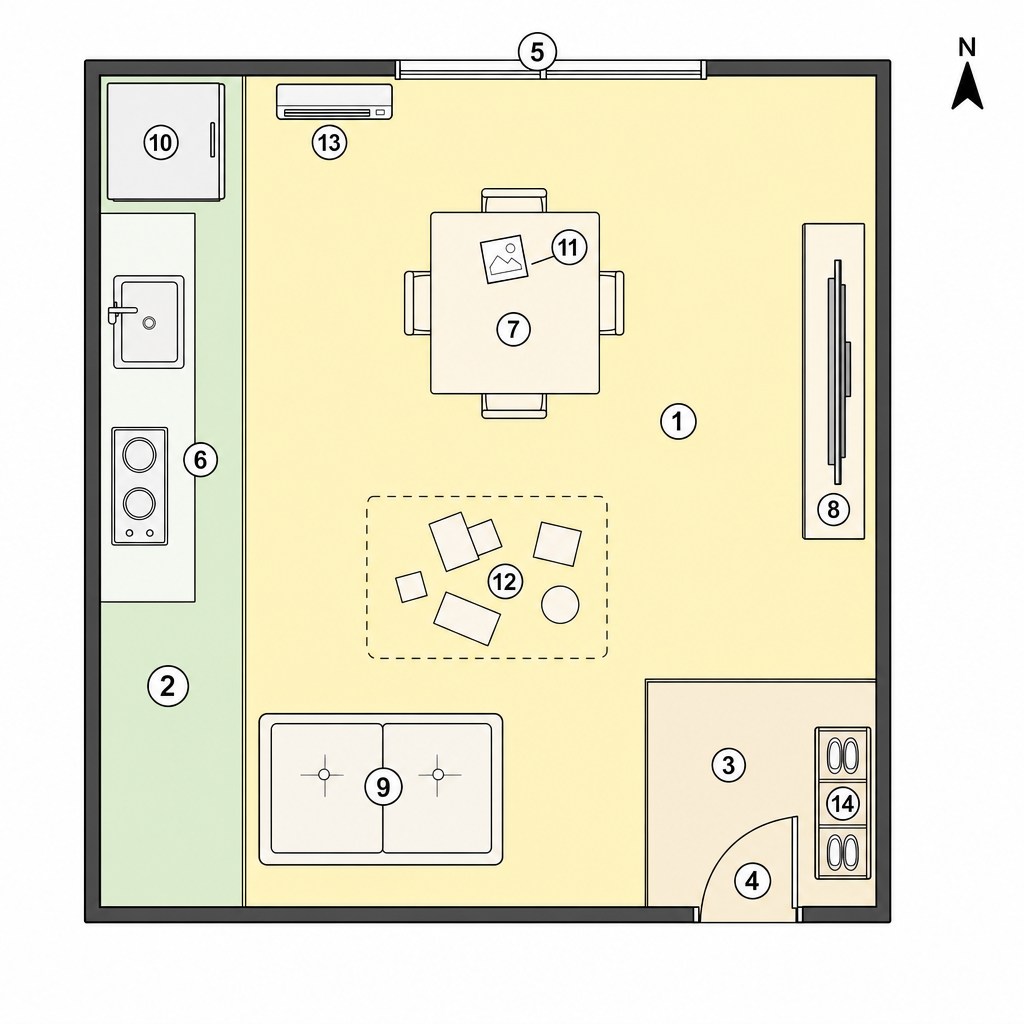
numbered: 1=Living Room, 2=Kitchenette, 3=Entry door, 4=Sliding window, 5=Kitchen counter, 6=Dining table, 7=Low TV stand, 8=Television
t2i_prompt:
Create a clean top-down architectural floor plan diagram, square 1024x1024, black and dark gray line work on a light off-white background, no photoreal rendering and no realistic furniture texture. Show a small rooftop-unit main room combining a living room and compact kitchenette. Use simple modern urban rental details: plain plaster walls, light vinyl or laminate flooring, a flat panel entry door, a metal-framed sliding window, a compact L-shaped kitchen counter, a small dining table, a low TV stand with TV, a small sofa, a loose entry floor mat, and a small photo frame as a plot-critical ob
fp_office (18 numbered, 3 cameras)
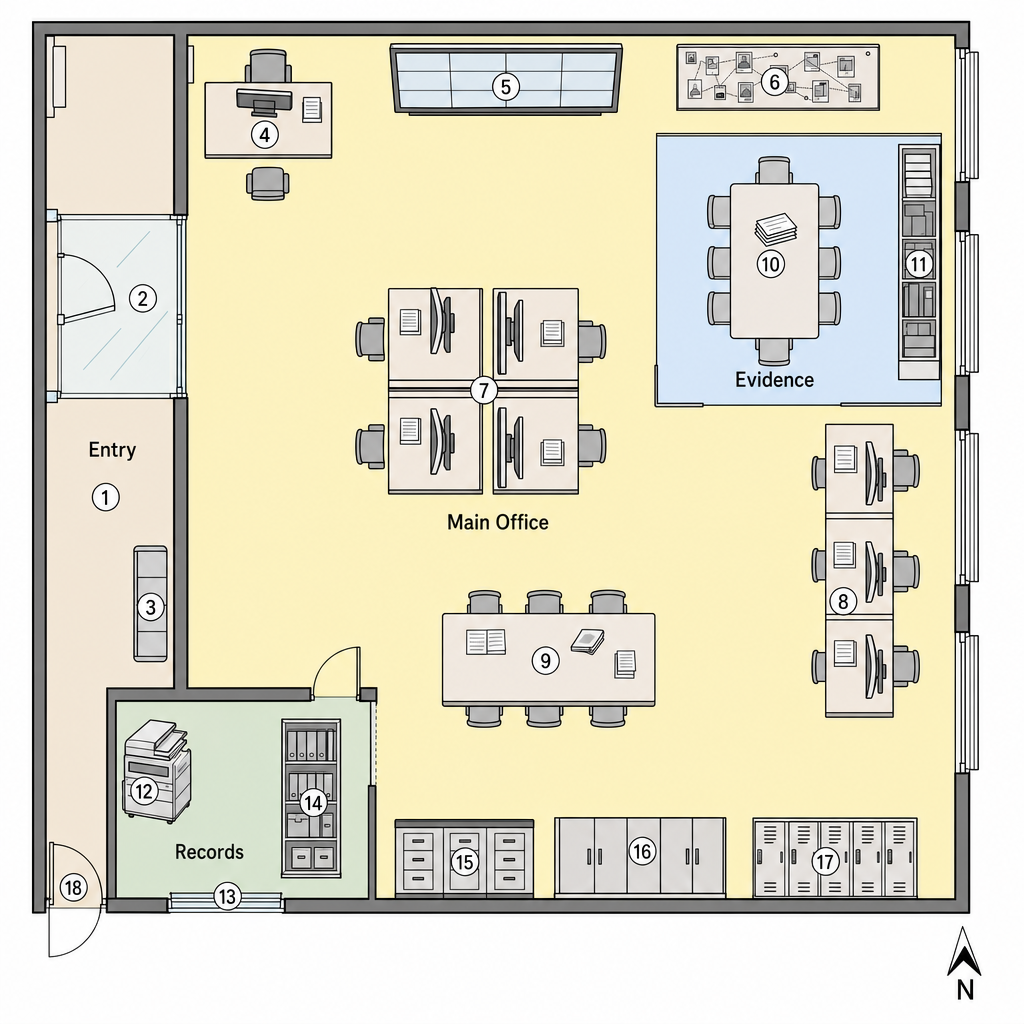
numbered: 1=main entrance door, 2=open duty office area, 3=front duty desk cluster, 4=rear duty desk cluster, 5=rolling office chairs, 6=shared computer monitor row, 7=highlighted result monitor, 8=document sorting table
t2i_prompt:
Create a square 1024x1024 top-down architectural floor plan diagram of a contemporary institutional police office. Use clean black line work on a pale neutral background, simple blueprint-style shapes, and crisp orthographic geometry. Do not render photorealistic furniture. Show a rectangular office with a south main entrance, a central open duty office area, two clusters of duty desks, rolling office chairs, computer monitors, a northwest document work area, filing cabinets, a document sorting table, a wall evidence board, scattered evidence photos on the document table, paper trays, a printe
fp_rooftop_outside (9 numbered, 3 cameras)
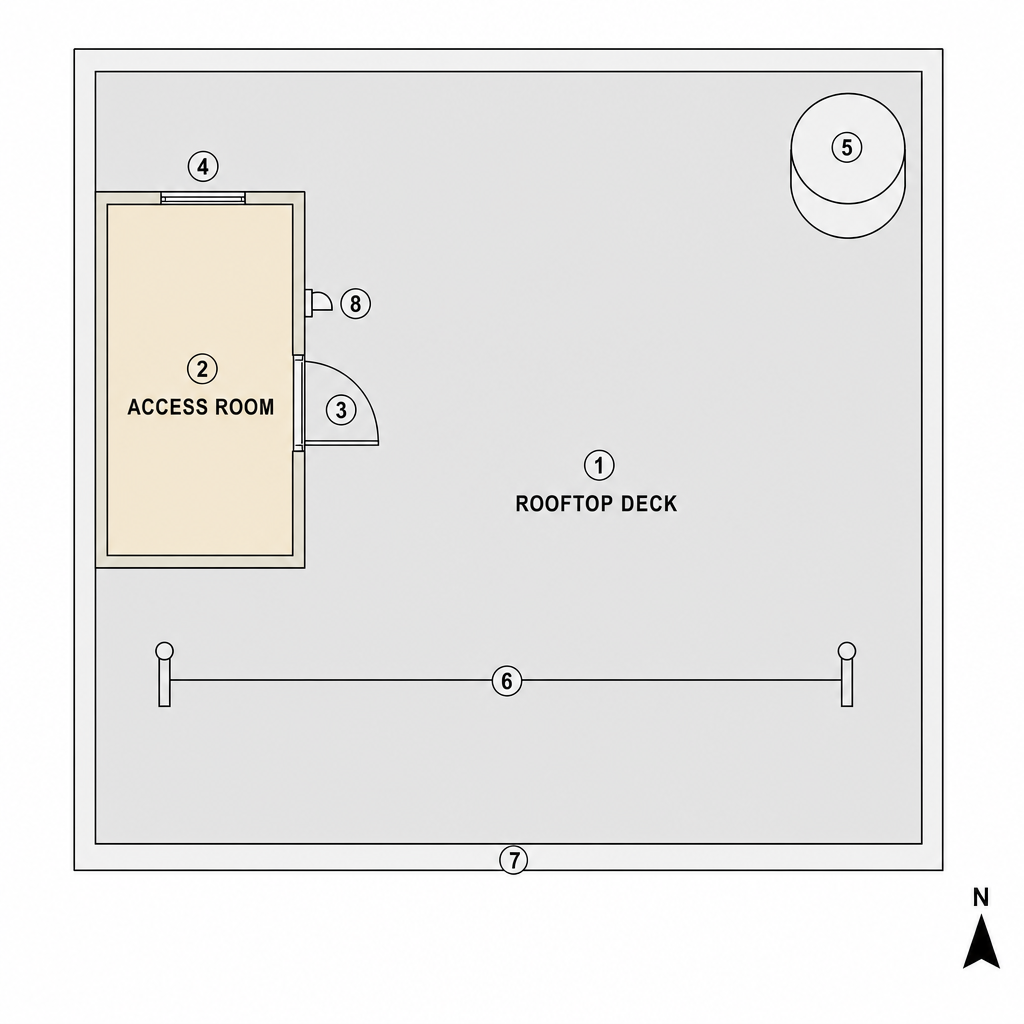
numbered: 1=Rooftop deck, 2=Stairwell enclosure, 3=Iron door, 4=Rectangular window, 5=Rooftop water tank, 6=Clothesline, 7=Simple bench, 8=Exterior wall light
t2i_prompt:
Create a square 1024 by 1024 top-down architectural floor plan diagram of a small urban rooftop exterior. Use clean black line work, thin wall outlines, pale concrete roof texture, and simple diagrammatic shapes only. Do not use photorealistic furniture or realistic rendering. Show a low parapet around the rooftop, a compact stairwell access enclosure on the north side, an iron door on the south face of the enclosure with a door swing arc, a rectangular window on the east wall, a cylindrical rooftop water tank on a simple raised frame near the northwest corner, a clothesline stretched between
fp_sales_floor (14 numbered, 2 cameras)
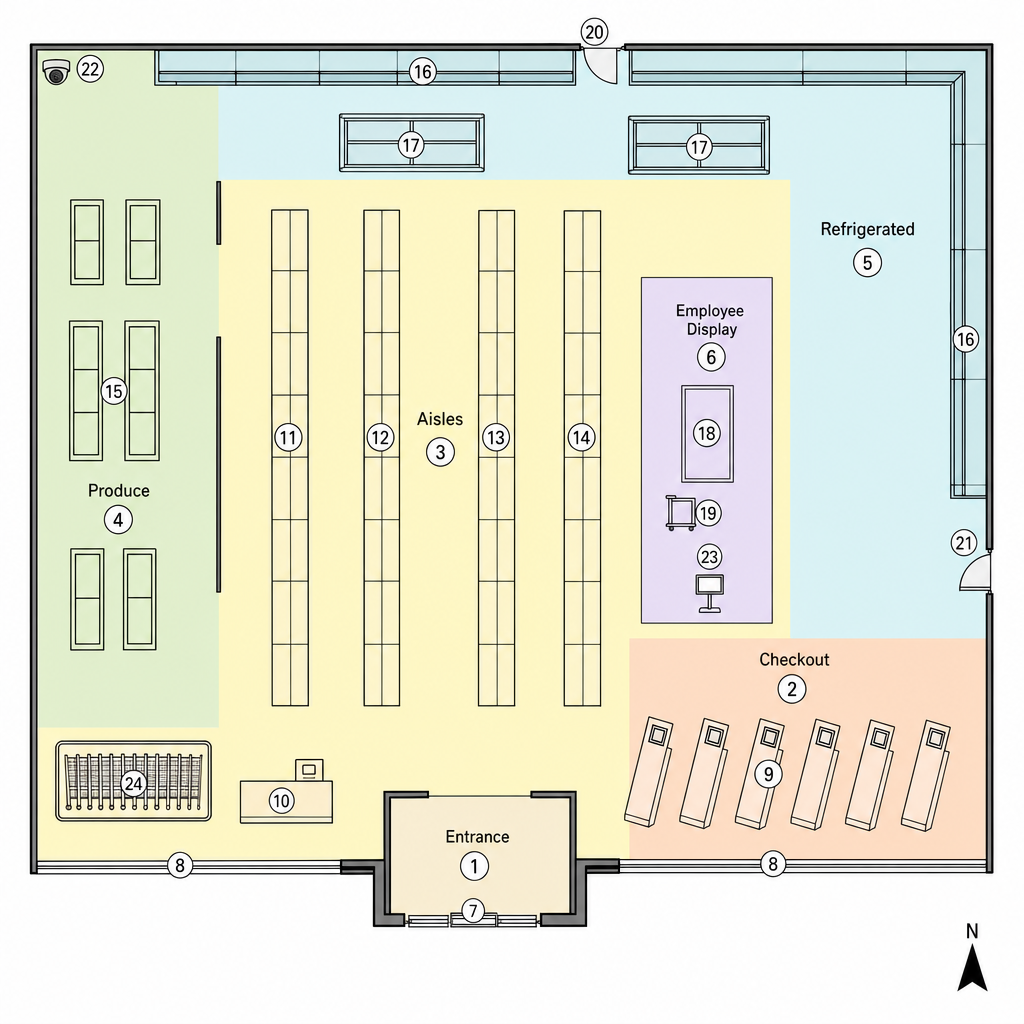
numbered: 1=main customer entrance, 2=service counter, 3=rear staff door, 4=central display table, 5=left aisle shelving, 6=right aisle shelving, 7=rear wall display shelving, 8=front display window
t2i_prompt:
Create a square 1024x1024 top-down architectural floor plan diagram of a generic contemporary retail sales floor and display area. Use clean black and dark gray vector line work on a white background, orthographic top-down view, no perspective, no photorealistic furniture, no people, no decorative rendering. Show a rectangular shop interior with a south storefront, a double glass customer entrance, a wide front display window, polished tile floor indicated with very subtle grid lines, simple gypsum or painted wall boundaries, and slim ceiling track-light rails. Arrange parallel retail aisle sh
fp_store_entrance_exterior (9 numbered, 2 cameras)
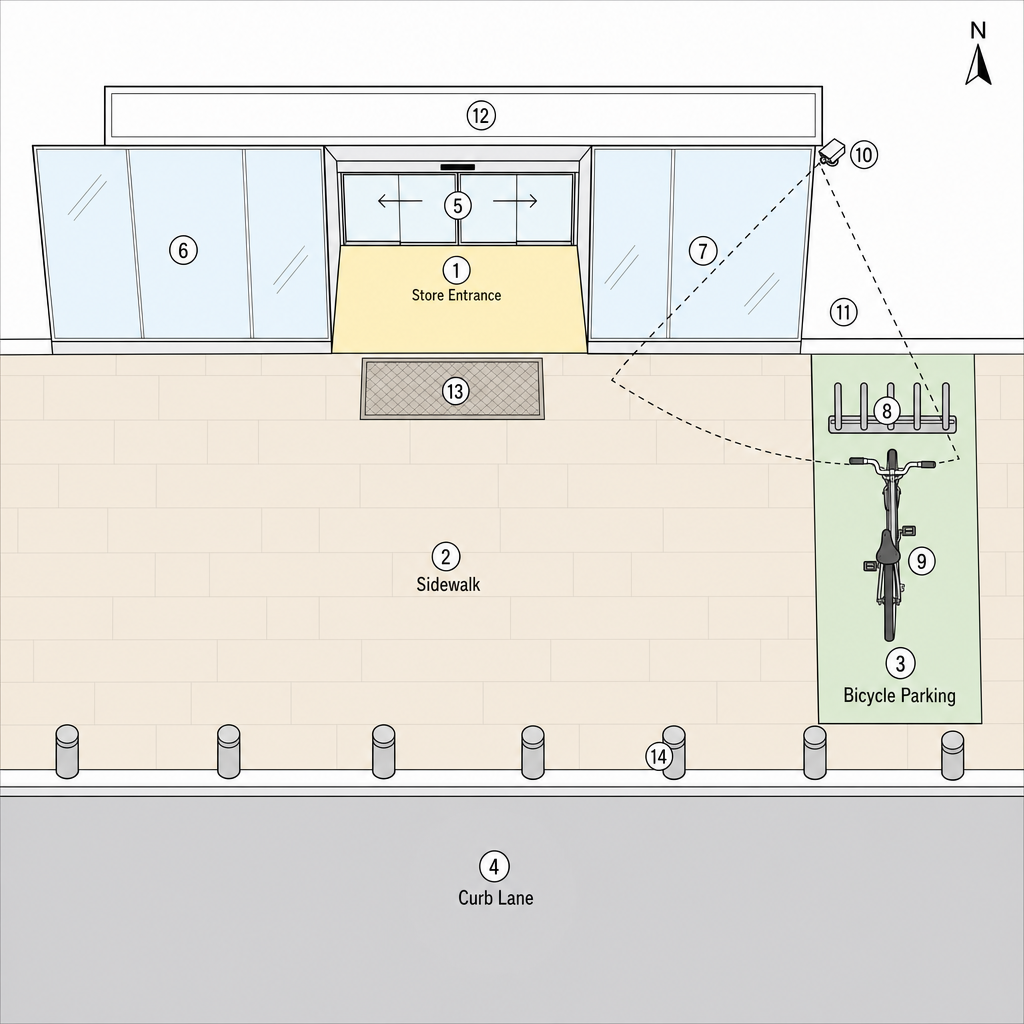
numbered: 1=automatic sliding glass doors, 2=left display window, 3=right display window, 4=bicycle parking rack, 5=exterior CCTV camera, 6=illuminated window sign, 7=CCTV sightline cone, 8=sidewalk zone
t2i_prompt:
Create a square 1024x1024 top-down architectural floor plan diagram for a modern small store entrance exterior. Use clean black line work on a light neutral background, simple vector style, no photoreal furniture, no people, no branding, no proper nouns. Show the building facade along the north edge and the sidewalk in the foreground. Include a centered pair of automatic sliding glass doors, large display windows on both sides, a bicycle parking rack on the sidewalk near the left side of the entrance, an exterior CCTV camera mounted high on the right facade corner, and a dashed cone-shaped CCT
fp_villa_courtyard (14 numbered, 1 cameras)
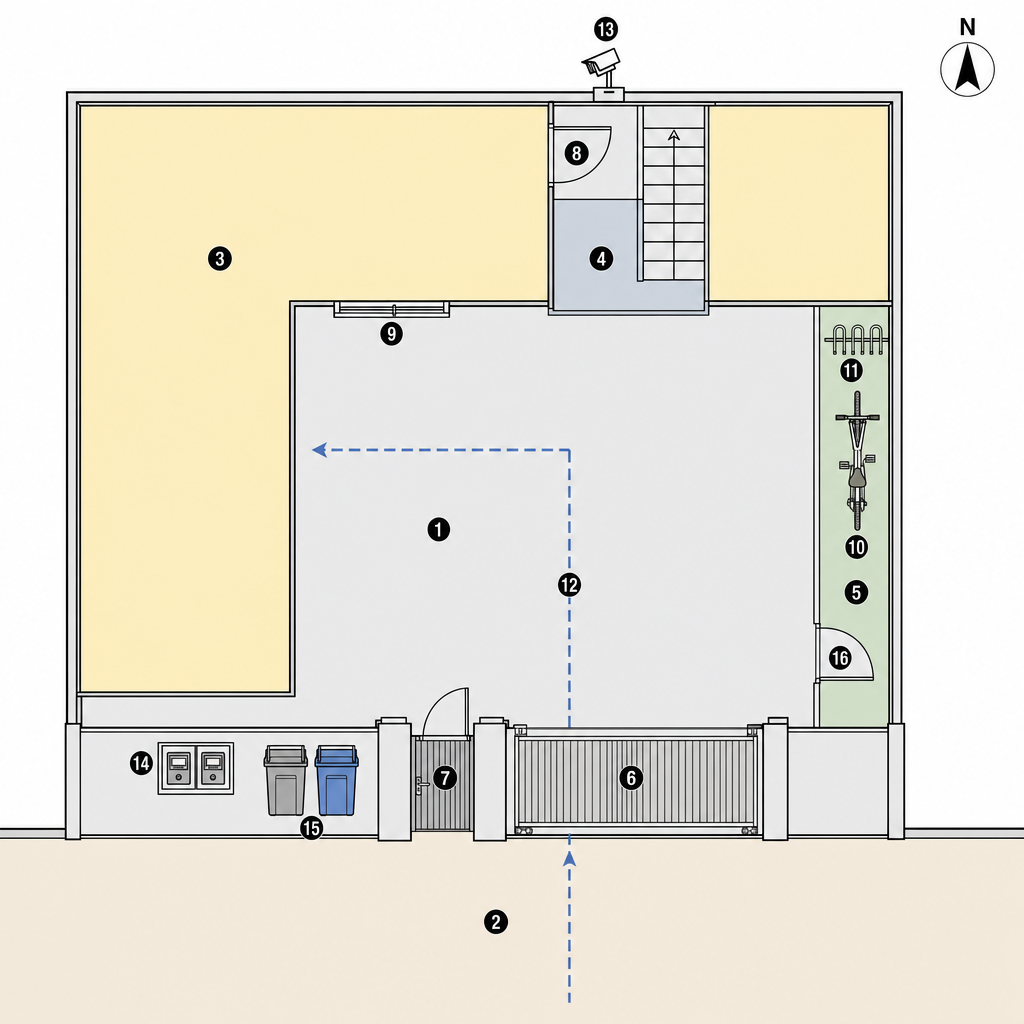
numbered: 1=Courtyard yard, 2=Street alley, 3=Metal vehicle gate, 4=Police access lane, 5=Bicycle parking area, 6=Parked bicycles, 7=Exterior stair base, 8=Building entrance door
t2i_prompt:
Create a clean top-down architectural floor plan diagram, square 1024 by 1024, showing a small contemporary residential alley and courtyard yard. Use crisp black line work on a light background, simple concrete paving texture, plaster exterior walls, a metal vehicle gate, a narrow street alley outside the gate, a paved enclosed yard, a bicycle parking strip, a clear police access lane, the base of an exterior stair, a building entrance door, ground-floor windows, a low perimeter wall, an exterior wall light, and a drain cover. The plan should feel like a modest urban residential building with
fp_wheelhouse (14 numbered, 1 cameras)
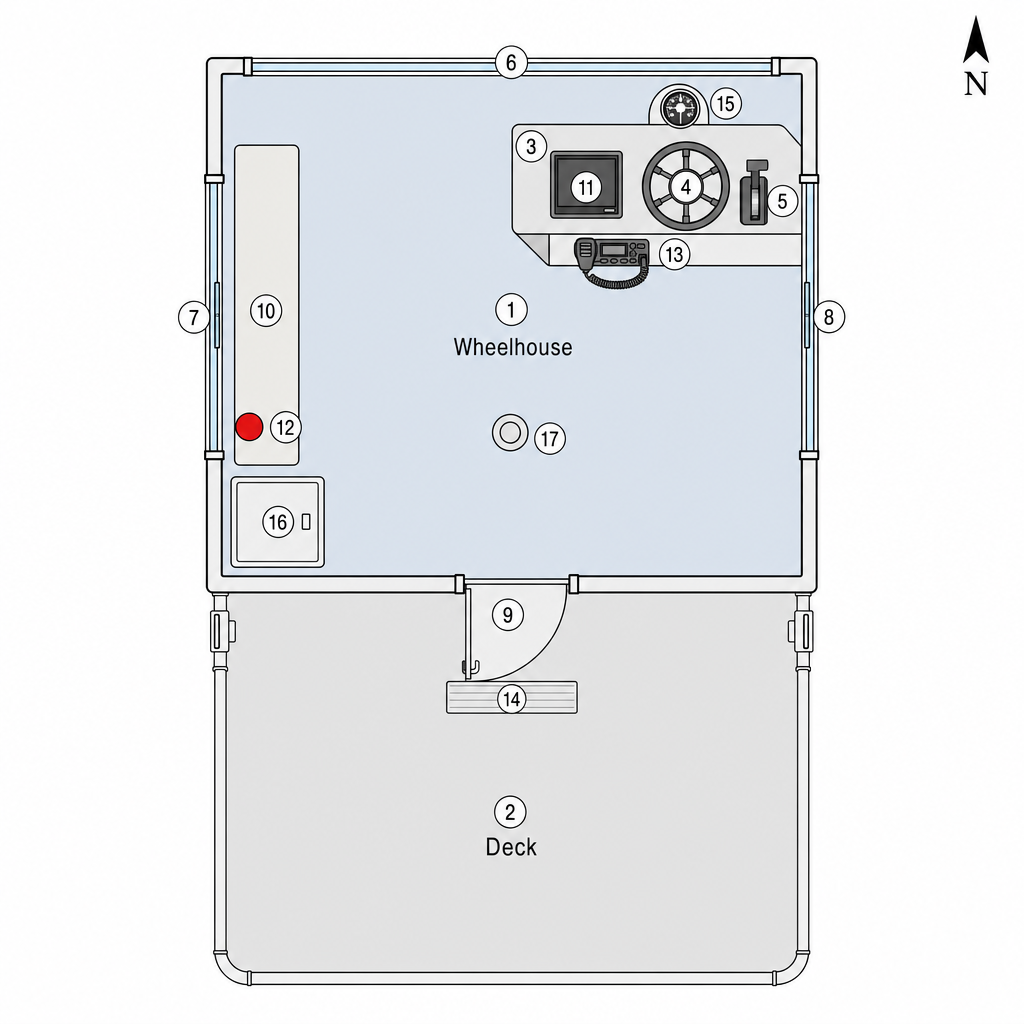
numbered: 1=Wheelhouse area, 2=Aft entry door, 3=Helm console, 4=Steering wheel, 5=Throttle lever, 6=Captain chair, 7=Front windshield, 8=Port side window
t2i_prompt:
Square 1024x1024 top-down architectural floor plan diagram of a small enclosed fishing boat wheelhouse. Clean black line work, simple vector style, no photoreal furniture, no perspective view. Show a compact rectangular cabin with a slightly angled forward wall, thick marine bulkheads, a pale gray rubberized deck floor, and blue-gray glass window panels suggesting dusk outside. Include a large forward helm console, steering wheel, throttle lever, captain chair, aft entry door, front windshield, port and starboard side windows, chart shelf, radio unit, ceiling light symbol, narrow storage bench
bg_admin_office_day_dark_cctv_playback (state: day_dark_cctv_playback)
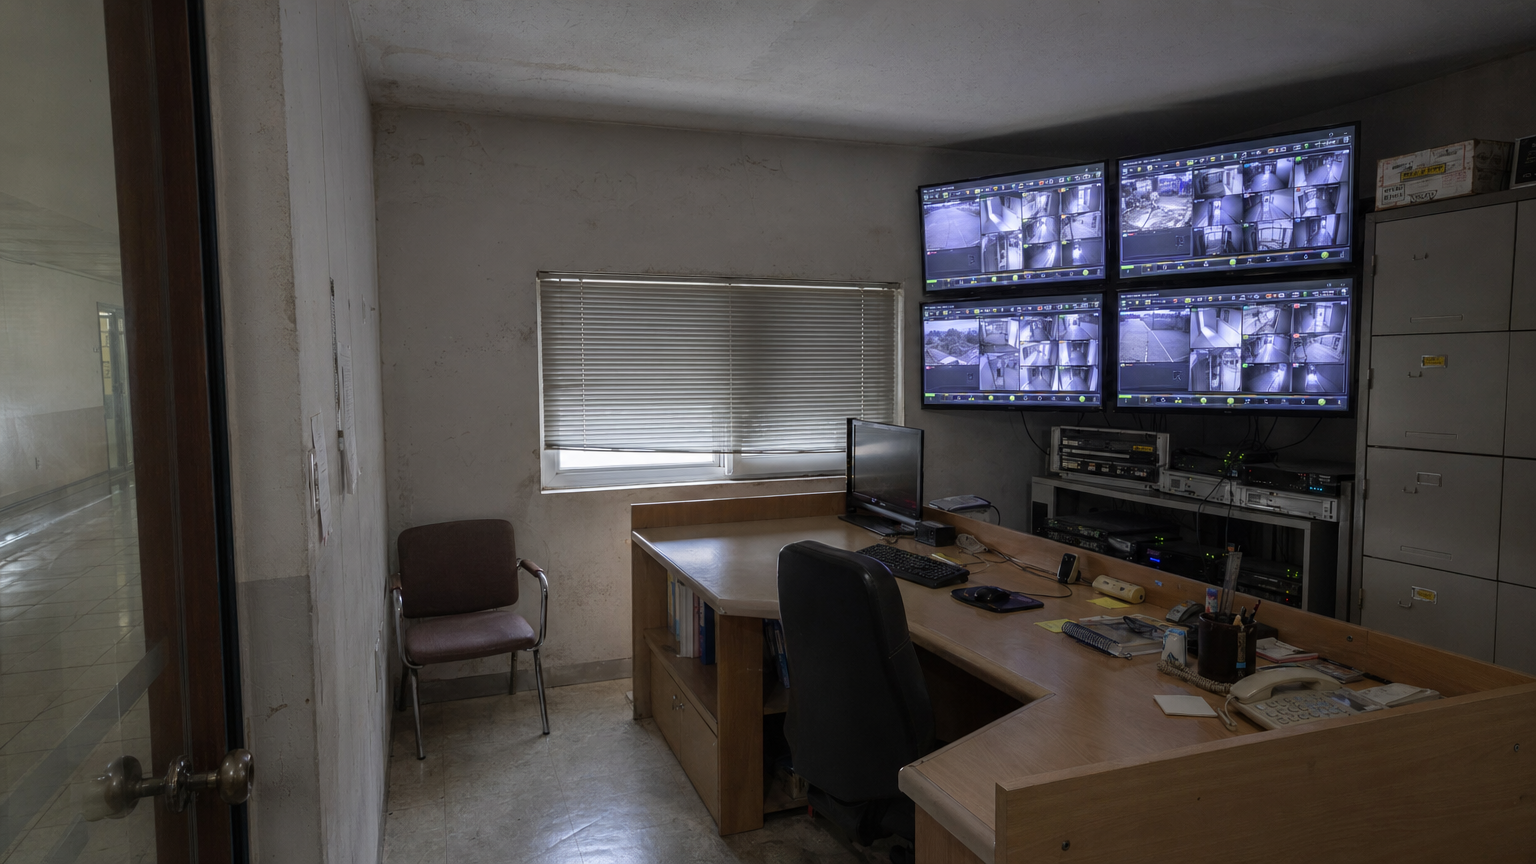
t2i_prompt:
Create a photorealistic cinematic film still of an empty administrative security office during a dark daytime CCTV playback moment. This must be an eye-level interior photograph from standing human height, about 1.6 meters, using a 35mm-class wide lens and a wide composition that frames furniture and walls from inside the room; strictly not a top-down view, not a floor plan, not an architectural diagram. Place the camera near the main door on the south side, looking diagonally into the room toward the security desk in the north half, with the monitor playback bank centered on the far north wal
bg_bathroom_day_mirror_red_circle (state: day_mirror_red_circle)
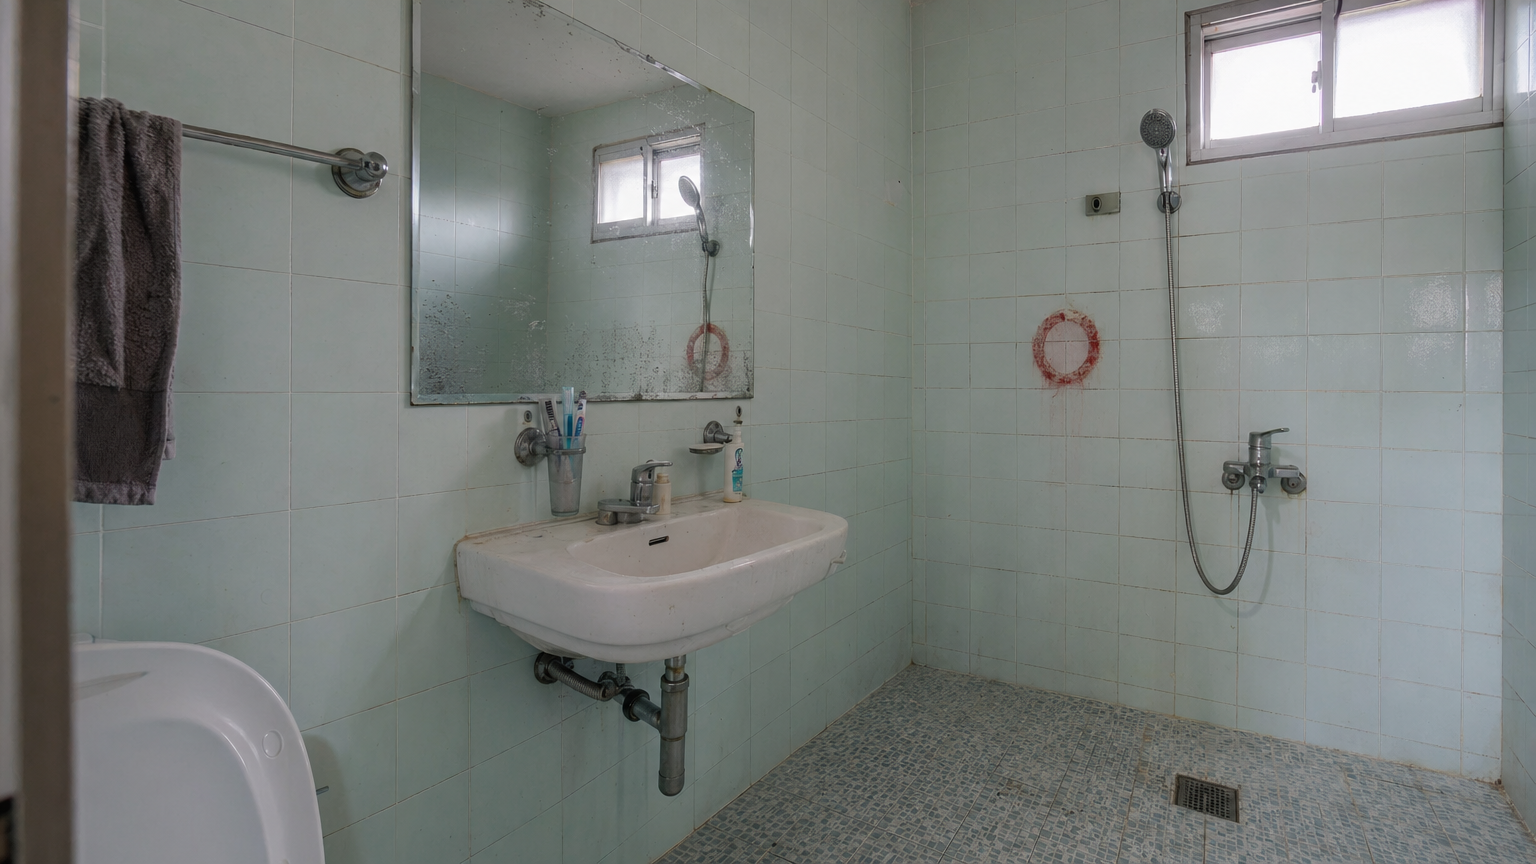
t2i_prompt:
Photorealistic cinematic drama still frame of an empty small rectangular bathroom in daytime, viewed from near the doorway on the south side facing north toward a wall-mounted sink and the wall mirror directly above it. The camera is at standing human eye level, about 1.6 meters high, using a 35mm-class wide-angle lens; this is an interior film still from inside the room, framing furniture and walls naturally, strictly not a top-down view, not a floor plan, and not an architectural diagram. Include the doorway edge slightly in the foreground to show the tight depth of the bathroom. The sink sh
bg_bedroom_dusk_ransacked_red_circle_bloody_photo (state: dusk_ransacked_red_circle_bloody_photo)

t2i_prompt:
Create a photorealistic cinematic drama still frame from inside a small bedroom at dusk, viewed from just inside the west-side doorway, facing diagonally across the room toward the center-right floor. This must be a natural eye-level interior photograph from a low standing or crouched human height around 1.1 meters, using a 28mm wide-angle lens; it is strictly not a top-down view, not a floor plan, and not an architectural diagram. Frame the room wide enough to show furniture, walls, floor, and openings from inside the bedroom.
The bedroom is ransacked and tense: a single bed sits against the
bg_bedroom_night_blood_curtain_body_red_circle (state: night_blood_curtain_body_red_circle)

t2i_prompt:
Create a photorealistic film/drama still frame of an empty bedroom at night, shot from standing human eye level about 1.6 meters high with a 35mm-class wide lens. This must look like a cinematic interior photograph from inside the room, not a top-down view, not a floor plan, and not an architectural diagram. The camera is positioned near the doorway on the west side, looking diagonally across the room toward the east wall curtain, the partly hidden window behind it, the floor area beneath the curtain, and the red circle mark on the floor. Frame the single bed along one side of the image, set a
bg_bedroom_night_impossibly_clean_rearranged (state: night_impossibly_clean_rearranged)
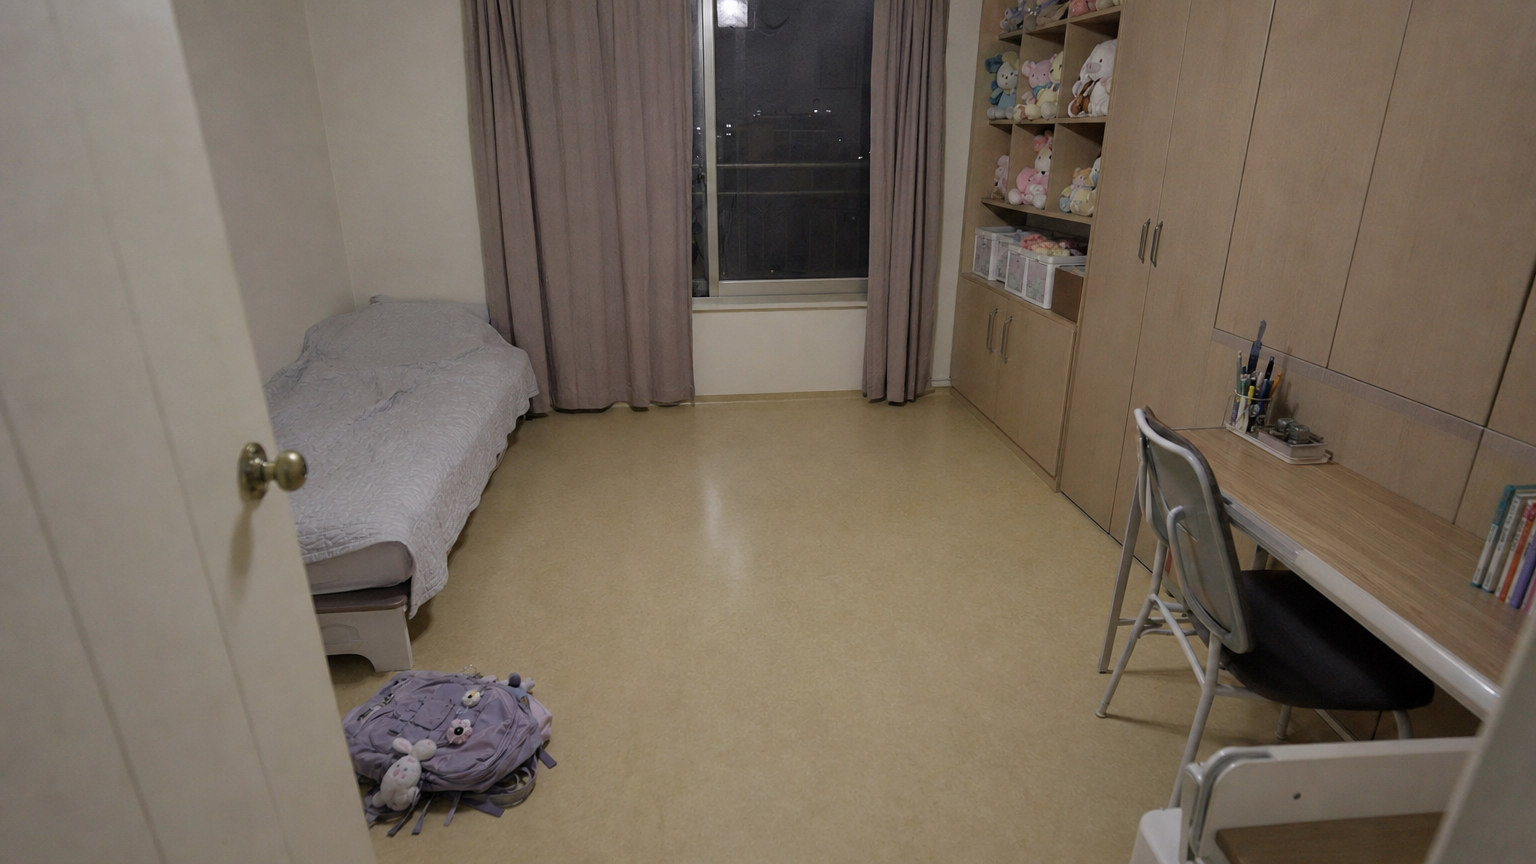
t2i_prompt:
Create a photorealistic cinematic drama still frame of an empty bedroom at night, photographed from standing human eye level around 1.6 meters with a 35mm-class wide lens. This must look like a live-action film background photographed from inside the room, not a top-down view, not a floor plan, not an architectural diagram.
Camera is positioned just inside the doorway on the west side of the bedroom, looking inward toward the single bed along the north wall, the backpack near the southwest floor by the doorway, the doll play area in the southeast corner, and the curtain hanging over the cente
bg_deck_dusk_normal (state: dusk_normal)
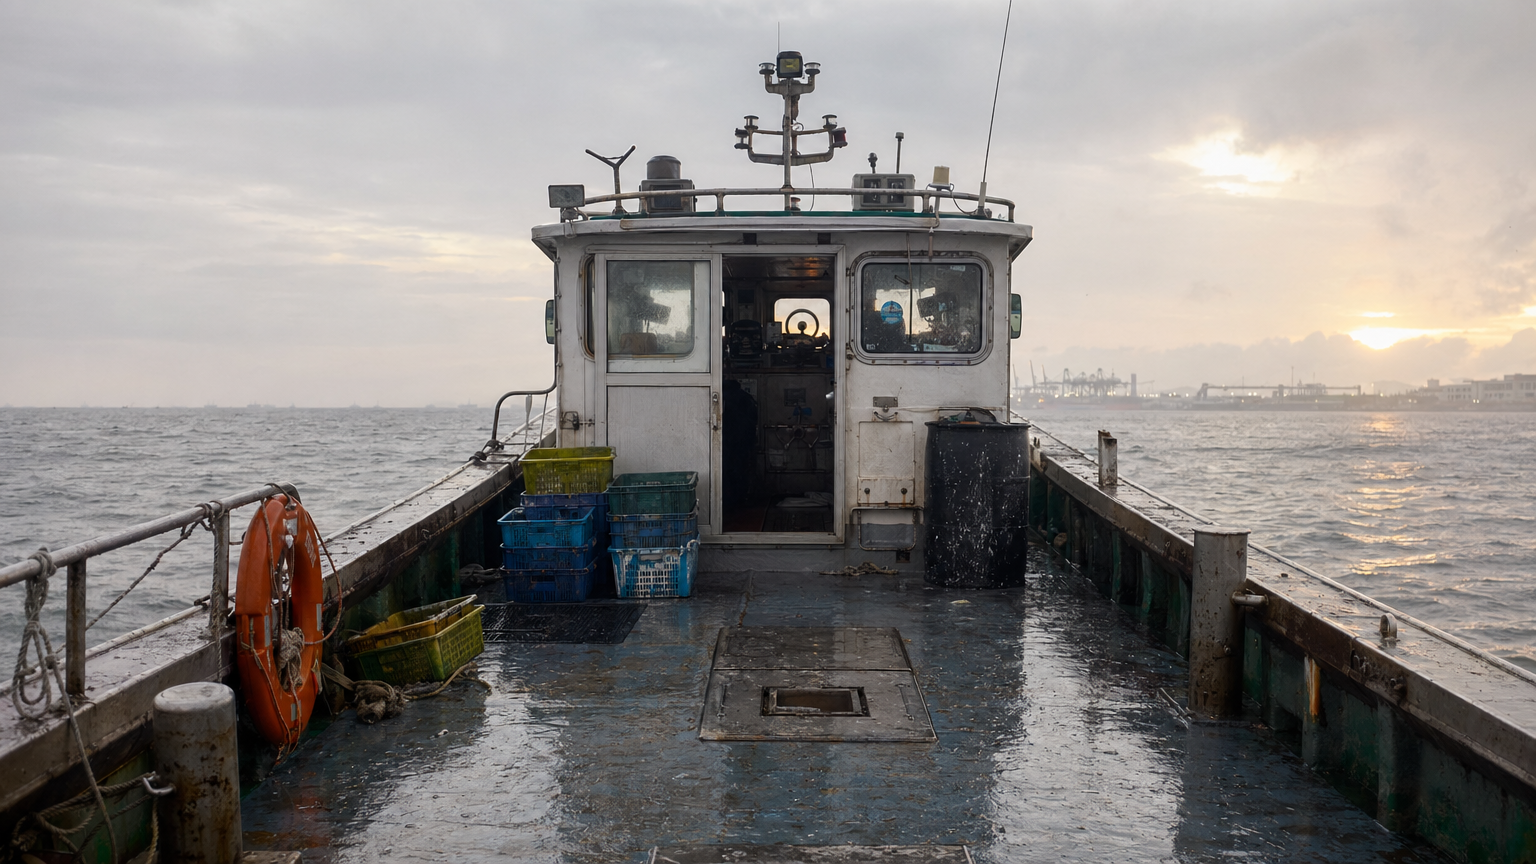
t2i_prompt:
Create a photorealistic cinematic film still of an empty working boat deck at normal dusk, shot from standing human eye level around 1.6 meters with a 35mm-class wide lens. This must be an inside-the-space viewpoint from near the stern rail opening, facing forward diagonally across the open central deck toward the forward cabin bulkhead, the centered sliding cabin door, and the work light mast just aft of the bulkhead slightly right of center. Strictly not a top-down view, not a floor plan, not an architectural diagram.
Show a practical small fishing-boat deck with weathered painted metal or
bg_exterior_stairs_night_half_open_door_odor (state: night_half_open_door_odor)

t2i_prompt:
Photorealistic cinematic film/drama still frame of an empty exterior stairwell at night, shot from standing human eye level around 1.6m with a 35mm-class wide lens, wide interior-like composition from within the stair space looking upward along the exterior stair flight toward the rooftop landing. This must be a realistic eye-level photograph, strictly not a top-down view, not a floor plan, not an architectural diagram. The lower courtyard falls away behind and below the camera, while concrete or weathered masonry stairs climb diagonally toward a small rooftop landing. A metal stair railing ru
bg_grooming_area_day_grooming (state: day_grooming)
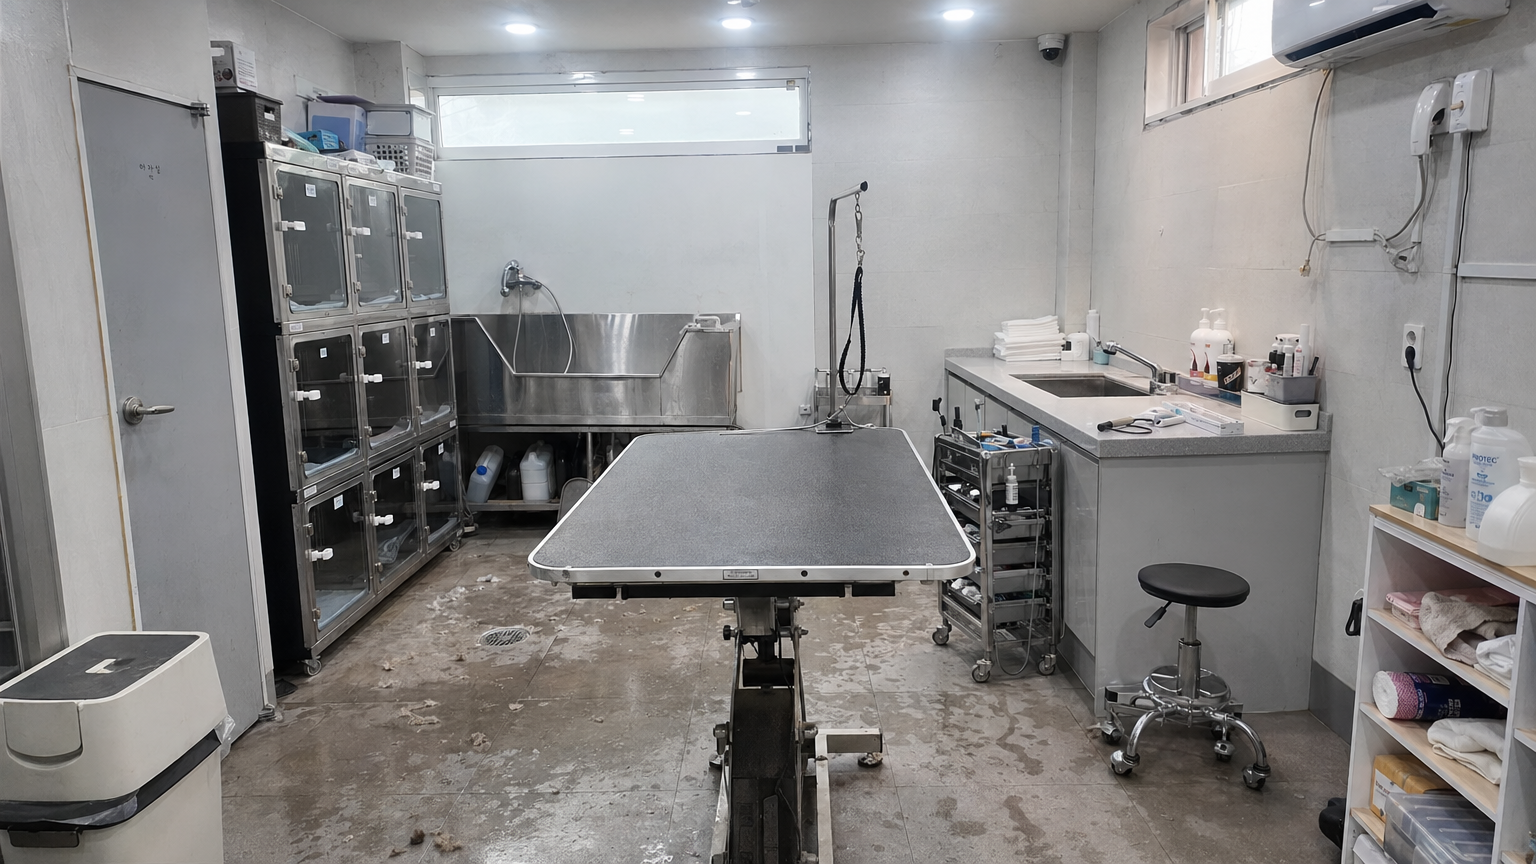
t2i_prompt:
Photorealistic cinematic drama still of an empty professional grooming area during active daytime grooming hours, shot from inside the room at standing human eye level about 1.6m, using a 35mm-class wide lens and a wide interior composition that frames furniture, walls, and working surfaces. The camera is positioned near the entrance door on the south wall, looking diagonally into the room toward the central grooming table, with the north-wall wash tub and hose, the treatment counter, and the west-wall tool rack all visible. The grooming table should be prominent in the center of the frame, cl
bg_kennel_area_day_vaccination (state: day_vaccination)
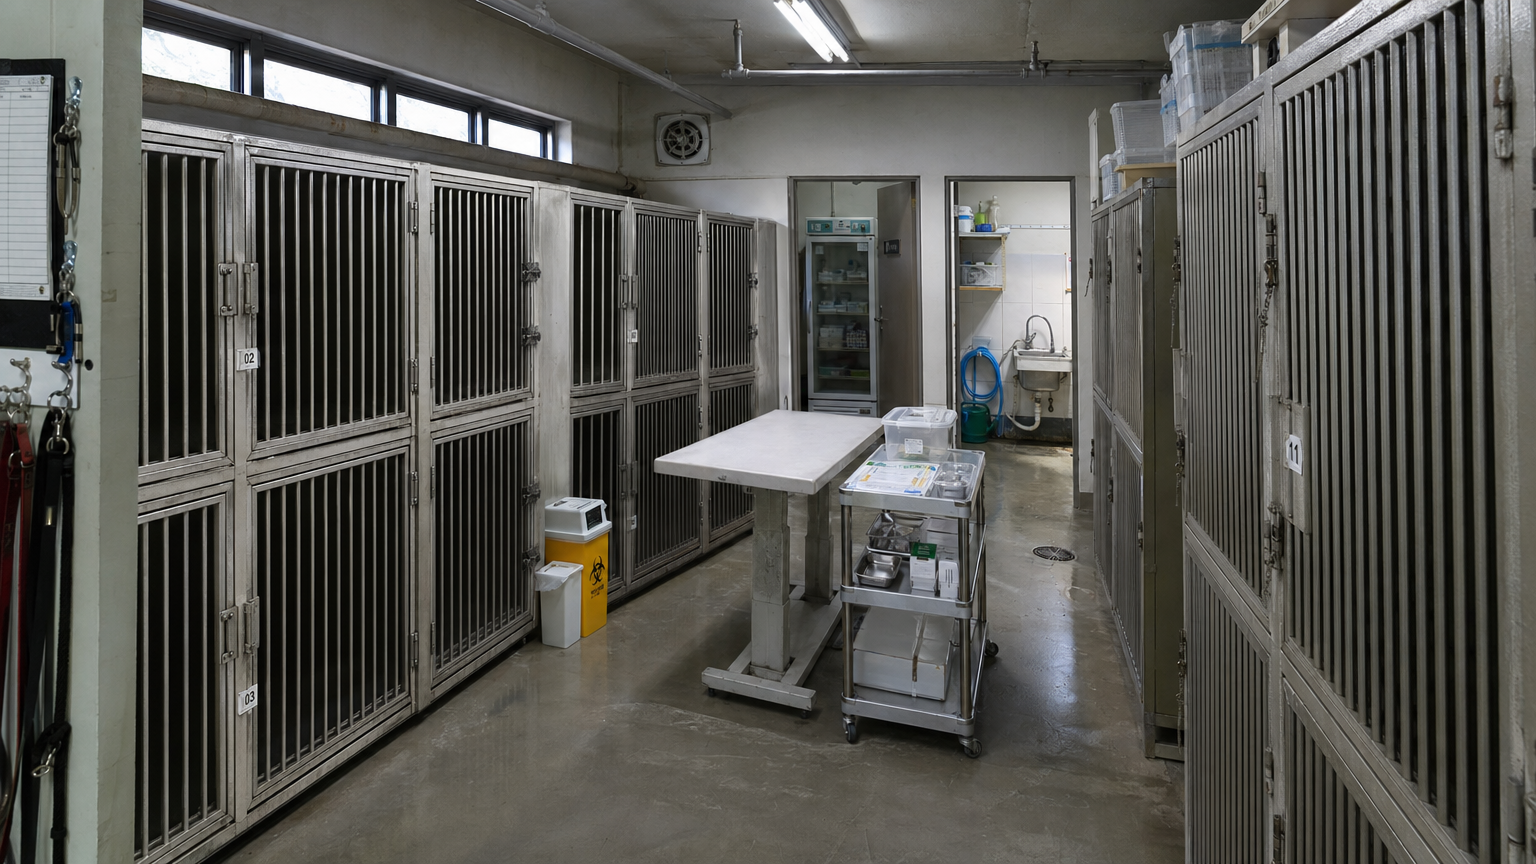
t2i_prompt:
Photorealistic cinematic film/drama still frame of an empty contemporary animal shelter kennel vaccination area during daytime. The image must be a standing human eye-level interior photograph, camera height about 1.6m, using a 28mm wide-angle lens, wide composition from inside the room; strictly not a top-down view, not a floor plan, not an architectural diagram. Camera is positioned near the centered main entry door at the south end of the service corridor, facing diagonally north toward the northeast veterinary access alcove. Long metal cage banks line both the west and east walls, forming
bg_living_kitchen_day_normal (state: day_normal)
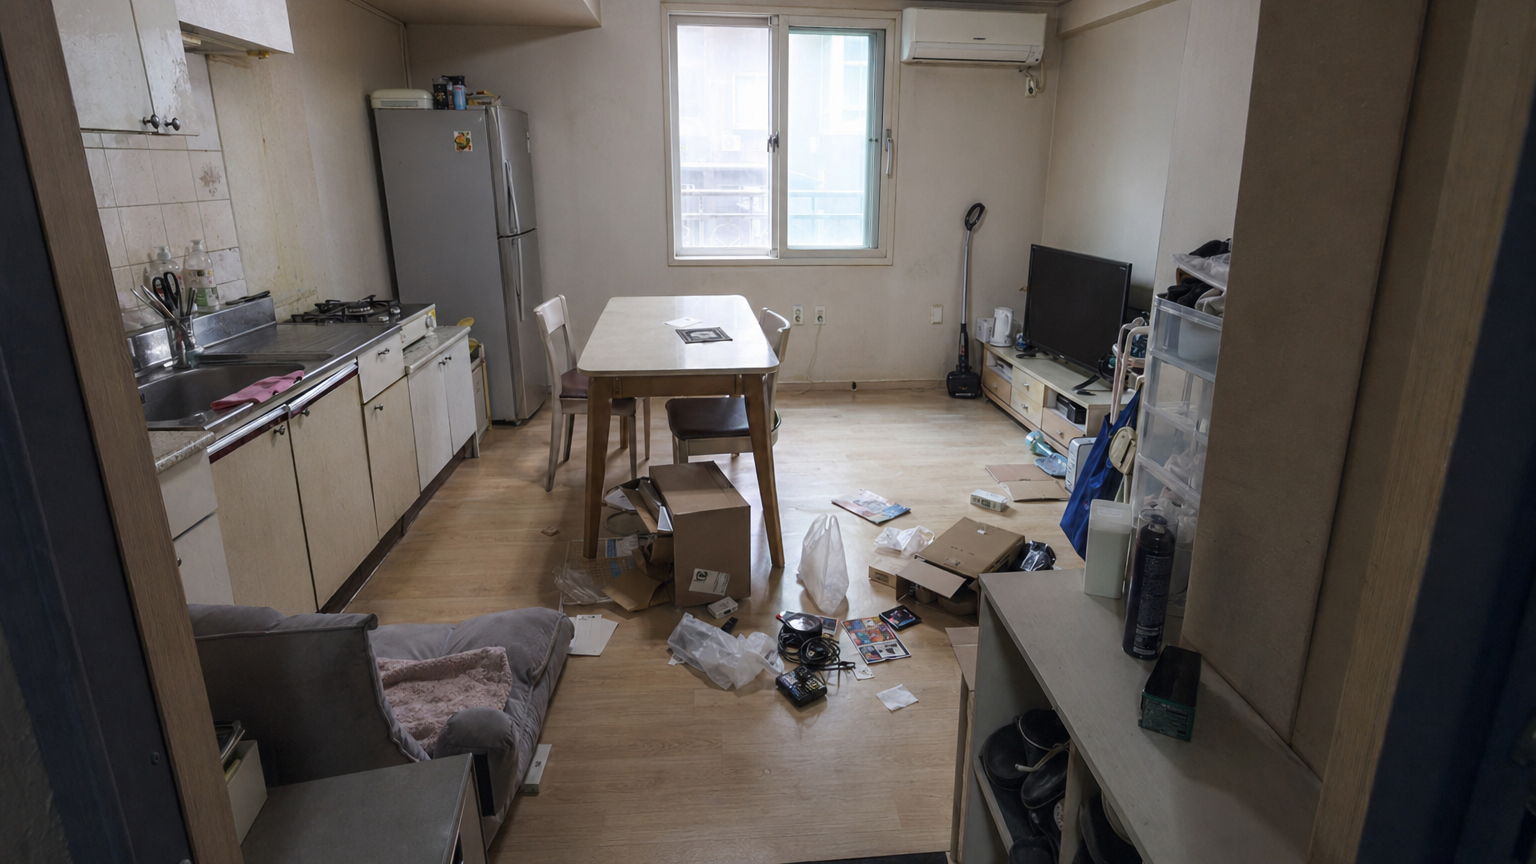
t2i_prompt:
Create a photorealistic film/drama still frame of an empty compact living room with an integrated kitchenette, shot from inside the room at standing human eye level around 1.6 meters, using a 35mm-class wide lens. The camera is positioned just inside the entry door area, looking diagonally across the main room toward the low TV stand and television on the north wall, with the east-wall sliding window still visible so normal daytime light enters the space. This must be a cinematic interior photograph, strictly not a top-down view, not a floor plan, and not an architectural diagram.
Use the ref
bg_living_kitchen_day_photo_distorted (state: day_photo_distorted)
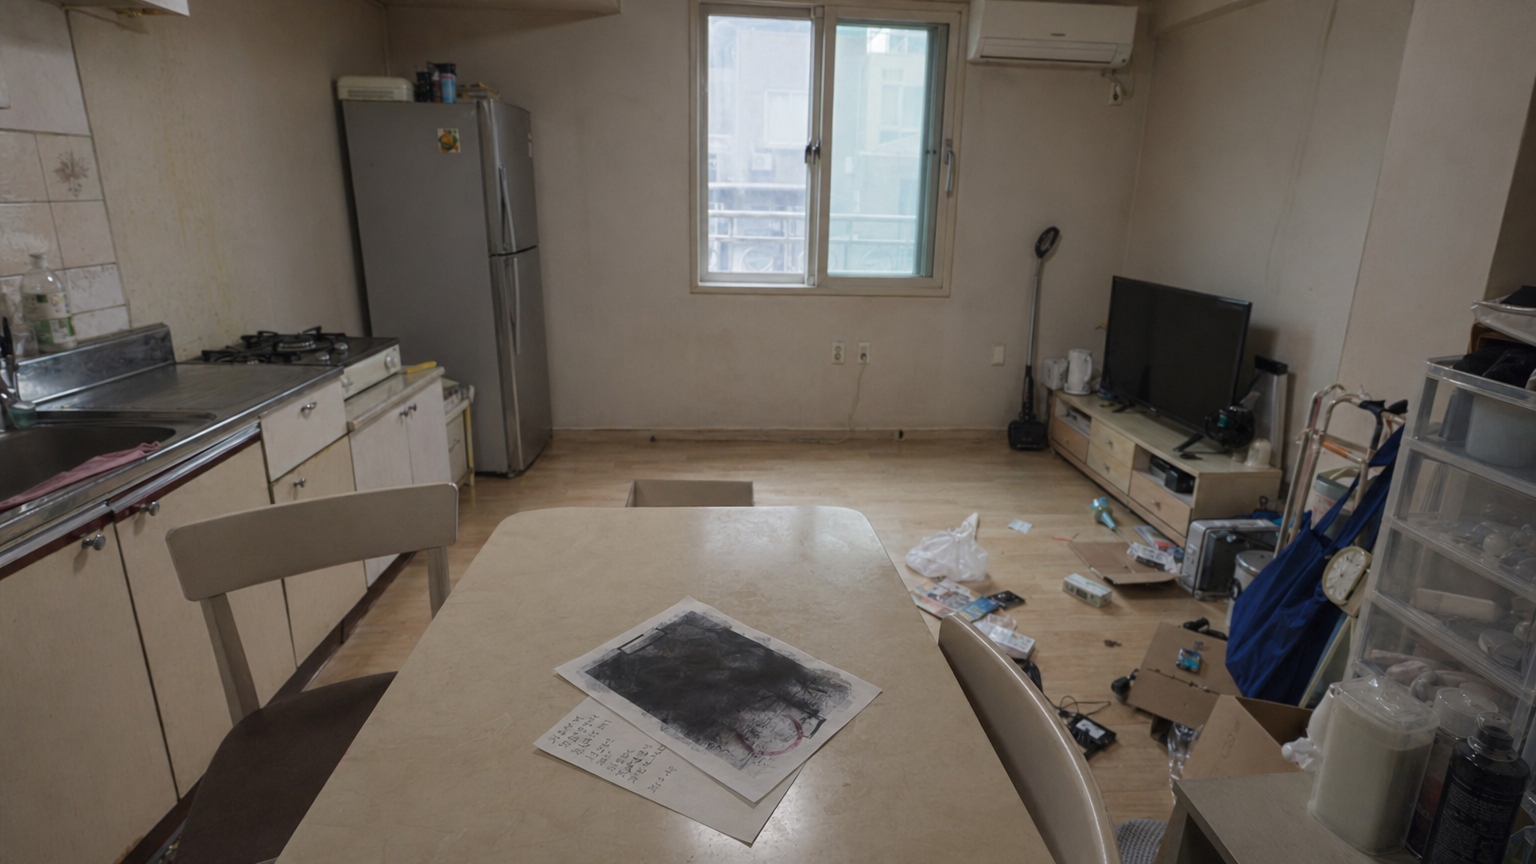
t2i_prompt:
Create a photorealistic cinematic drama still frame of an empty compact living room with an open kitchenette in daytime, shot from inside the room at standing human eye level around 1.6 meters, using a 35mm-class slightly wide lens. This must look like a film still photograph, not a top-down view, not a floor plan, not an architectural diagram. Camera is positioned near the dining table in the center-left living area, facing toward the low TV stand and television on the north wall; the sliding window on the east wall is visible off to the side, bringing in soft rooftop daylight. Keep the furni
bg_living_kitchen_dusk_ransacked_open_window_door_rattling (state: dusk_ransacked_open_window_door_rattling)

t2i_prompt:
Create a photorealistic cinematic film still of an empty compact living room with kitchenette at dusk, shot from inside the room at standing human eye level, about 1.55 m high, using a 28mm wide-angle lens. This must be a natural drama background photograph, not a top-down view, not a floor plan, not an architectural diagram. The camera is positioned near the small sofa in the south-central living area, looking diagonally across the room toward the southwest entry door and the east-wall sliding window, with the dining table in the foreground. Frame the room wide enough to show furniture, walls
bg_rooftop_dawn_cat_light_on (state: dawn_cat_light_on)
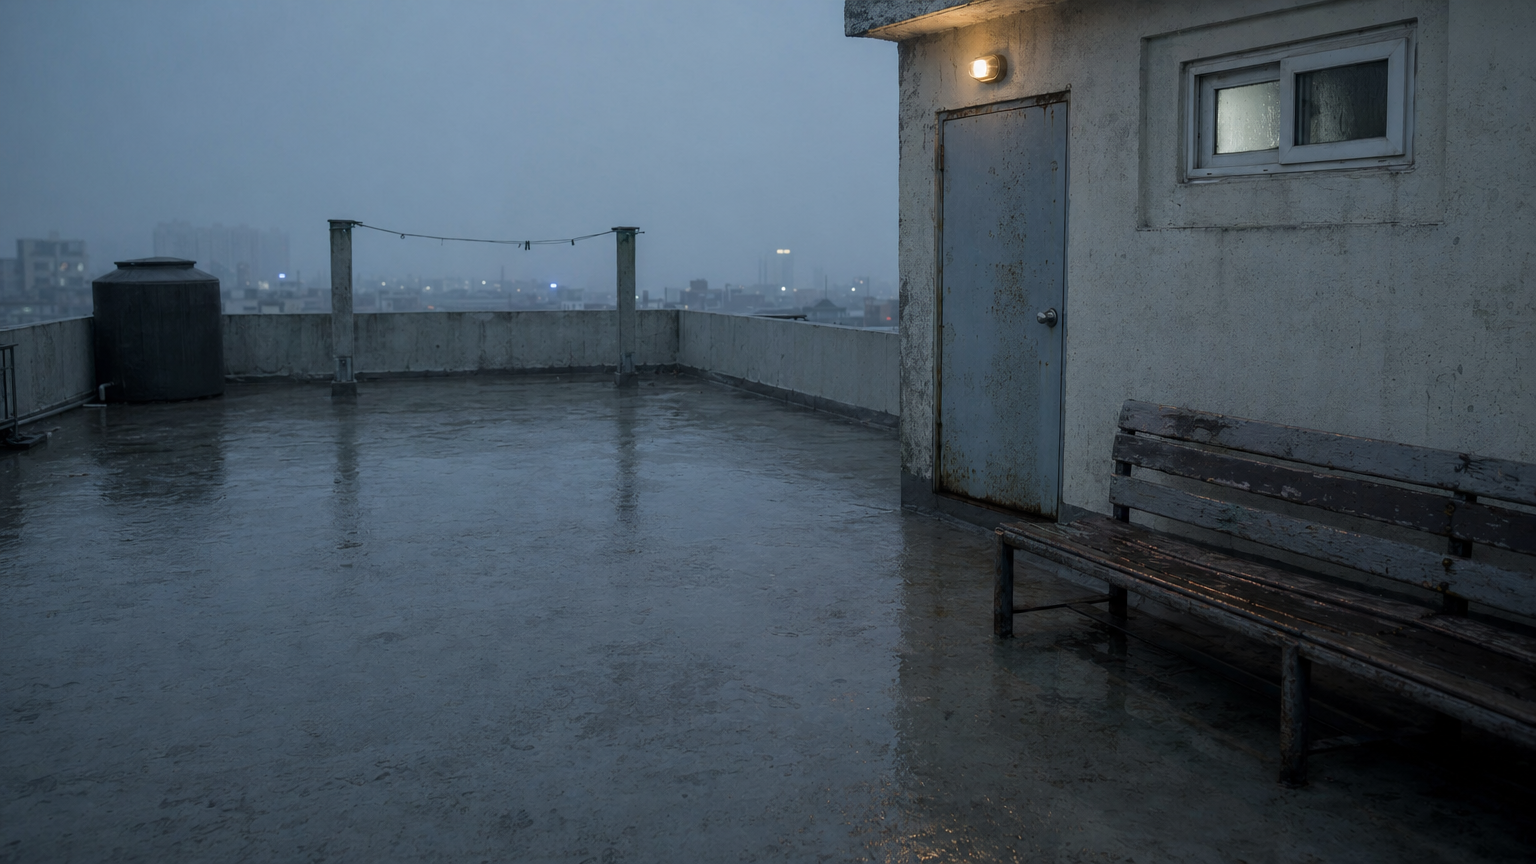
t2i_prompt:
Create a photorealistic cinematic film still of an empty modest urban rooftop at dawn, viewed from inside the rooftop space at low standing or crouched human height around 1.1 meters, using a 35mm moderate wide-angle lens. This must look like a drama still frame, not a top-down view, not a floor plan, and not an architectural diagram. The camera is positioned near a simple bench along the south parapet, facing diagonally across the central open concrete rooftop deck toward a compact stairwell enclosure on the north side. On the south face of the stairwell enclosure, show a weathered iron door,
bg_rooftop_day_establishing (state: day_establishing)
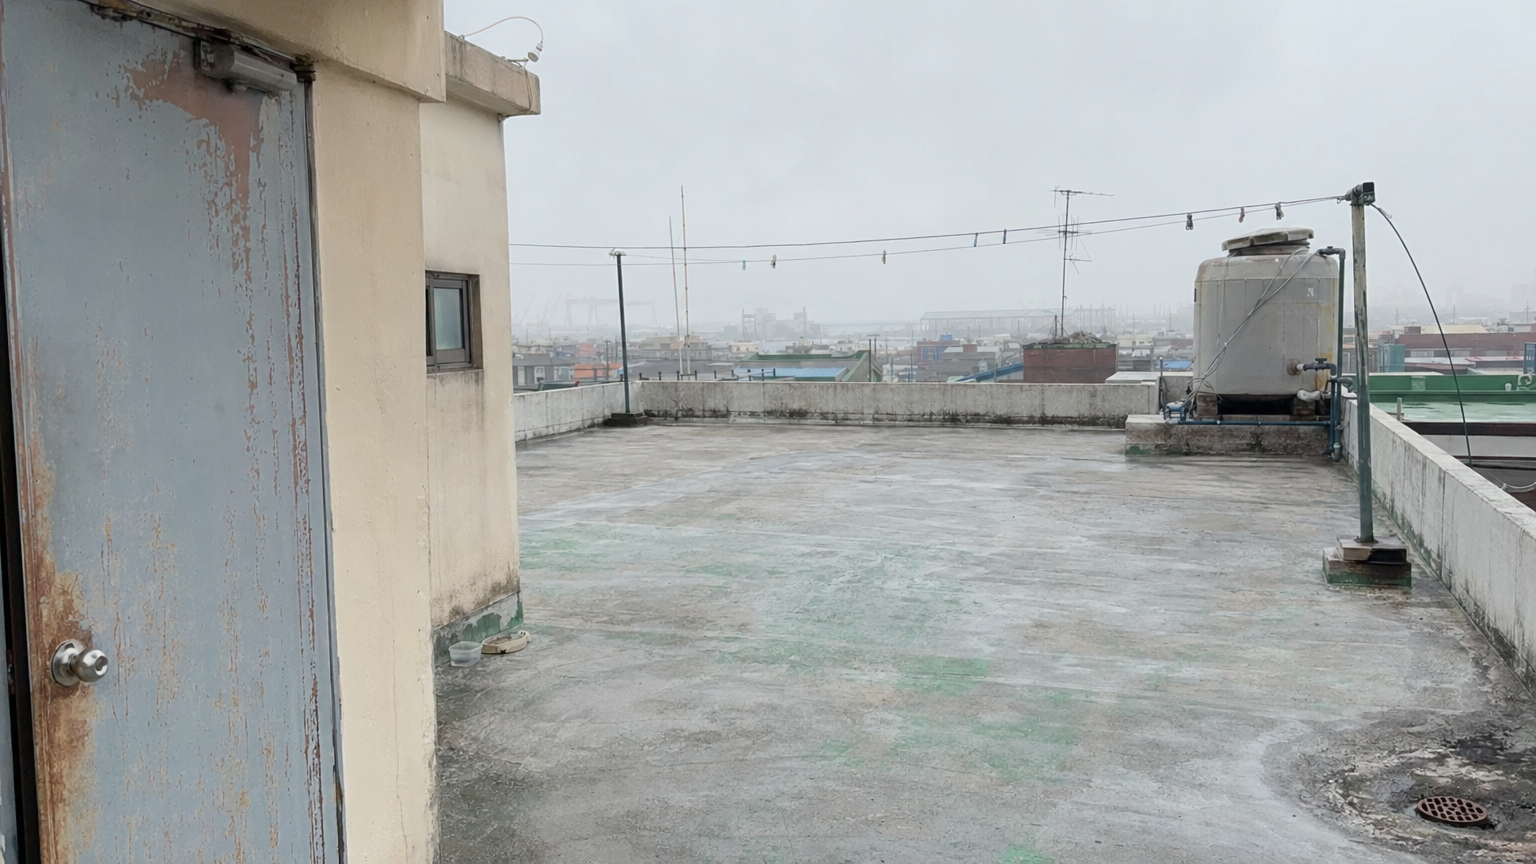
t2i_prompt:
Photorealistic cinematic drama still frame of an empty urban rooftop in daytime, shot from standing human eye level around 1.6m with a 24mm wide-angle lens. This must be a grounded interior-of-space rooftop view, not a top-down view, not a floor plan, and not an architectural diagram. Camera placed near the simple bench along the south parapet, facing diagonally north across the central open concrete rooftop deck toward a compact stairwell enclosure. The stairwell enclosure sits on the north side of the roof, with a slightly weathered iron door on its south face and a rectangular window on its
bg_rooftop_night_intrusion_door_ajar_window_shadow (state: night_intrusion_door_ajar_window_shadow)

t2i_prompt:
Create a photorealistic cinematic drama still frame of an empty rooftop at night, shot from standing human eye level around 1.55 meters with a 35mm moderate wide-angle lens. This must look like a real film still from inside the rooftop space, not a top-down view, not a floor plan, and not an architectural diagram. The camera is positioned near the center of the open concrete rooftop deck, facing north-northeast toward the compact stairwell enclosure. Frame the south face of the stairwell enclosure prominently: an old iron door is slightly ajar, with a dim exterior wall light mounted above or b
bg_sales_floor_dusk_normal (state: dusk_normal)
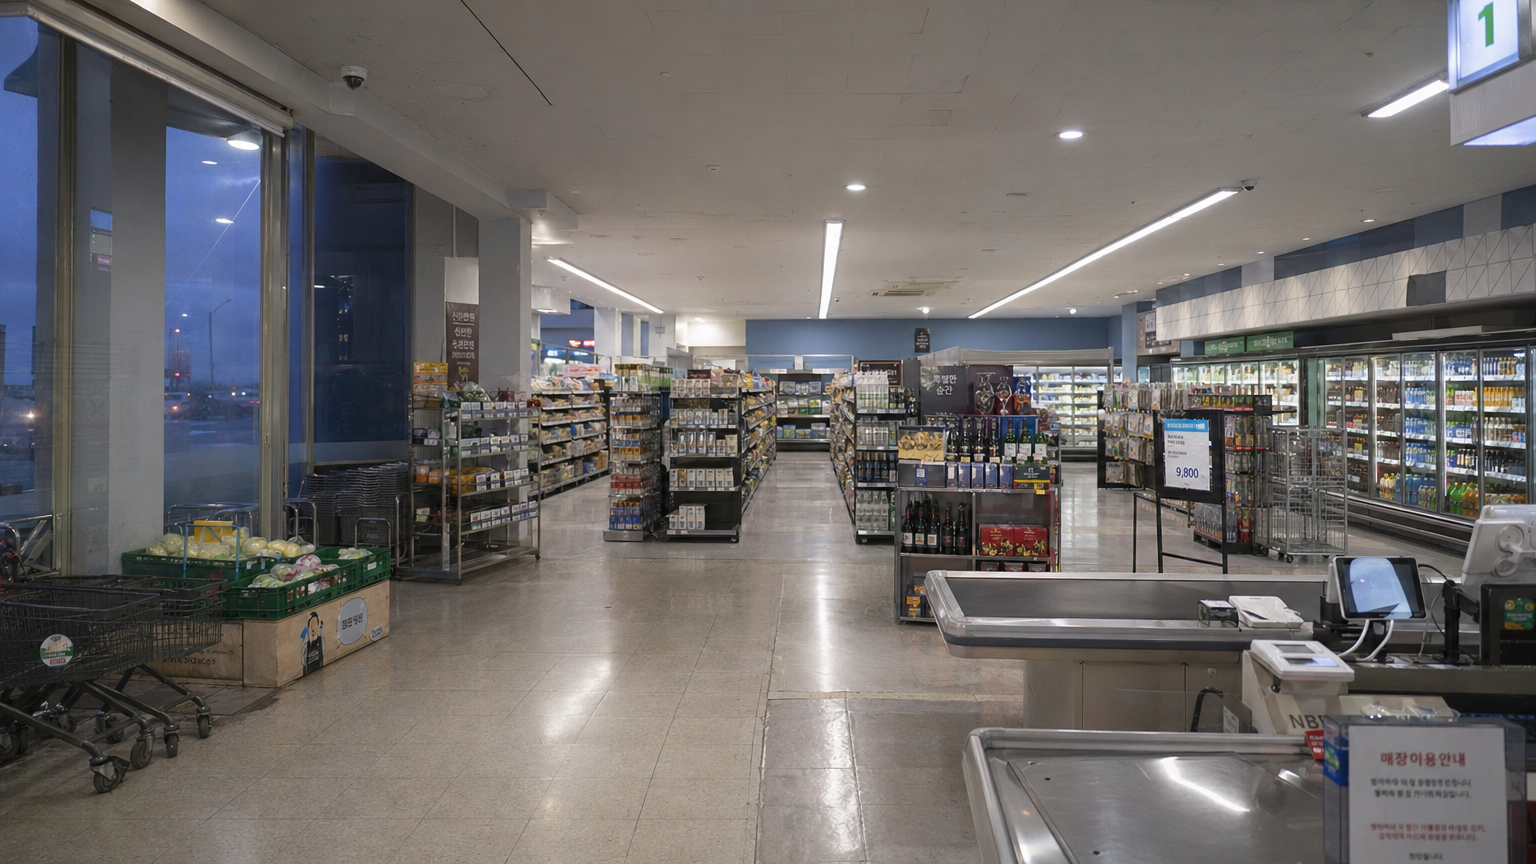
t2i_prompt:
Create a photorealistic cinematic drama still frame of an empty contemporary retail sales floor at dusk, seen from standing human eye level about 1.6 meters high with a 35mm-class wide lens. This must look like an interior film shot from inside the room, not a top-down view, not a floor plan, and not an architectural diagram. The camera is positioned just inside the double glass customer entrance on the south storefront side, facing diagonally across the center-front display area toward the service counter on the east side and the rear wall display shelving along the north wall. Include a cent
bg_sales_floor_morning_quiet (state: morning_quiet)
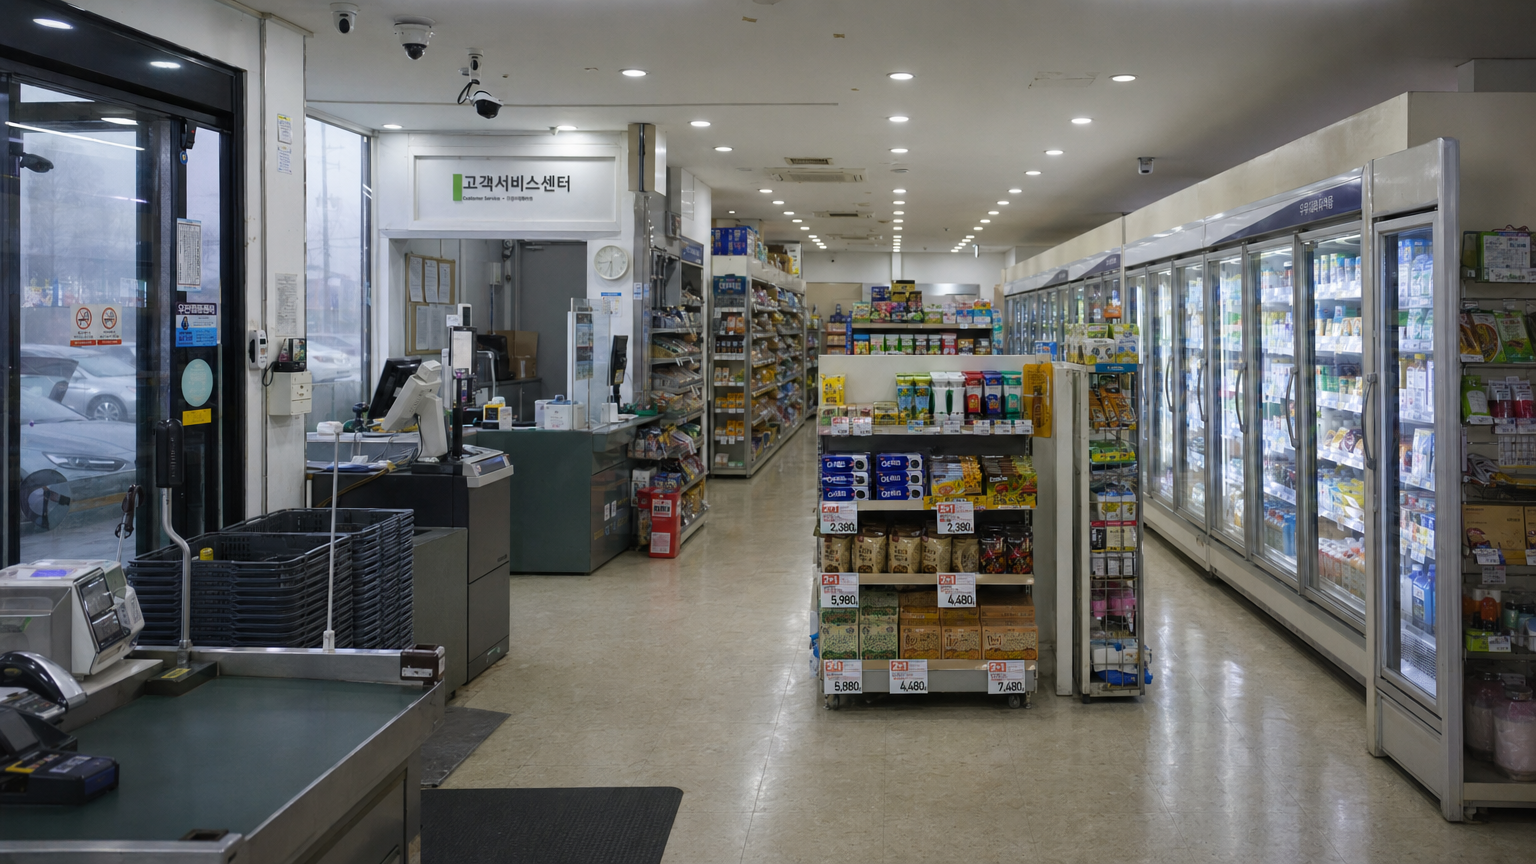
t2i_prompt:
Create a photorealistic cinematic drama still frame of an empty modern retail sales floor in a quiet morning state. The image must be a standing human eye-level interior photograph, camera height about 1.6 meters, using a 35mm-class wide lens, with a wide composition that frames furniture, aisles, walls, storefront glass, and ceiling fixtures from inside the room. Strictly not a top-down view, not a floor plan, not an architectural diagram.
Place the camera near the service counter on the east side of the sales floor, looking diagonally across the room toward the double glass customer entranc
bg_store_entrance_dusk_neon_phone (state: dusk_neon_phone)
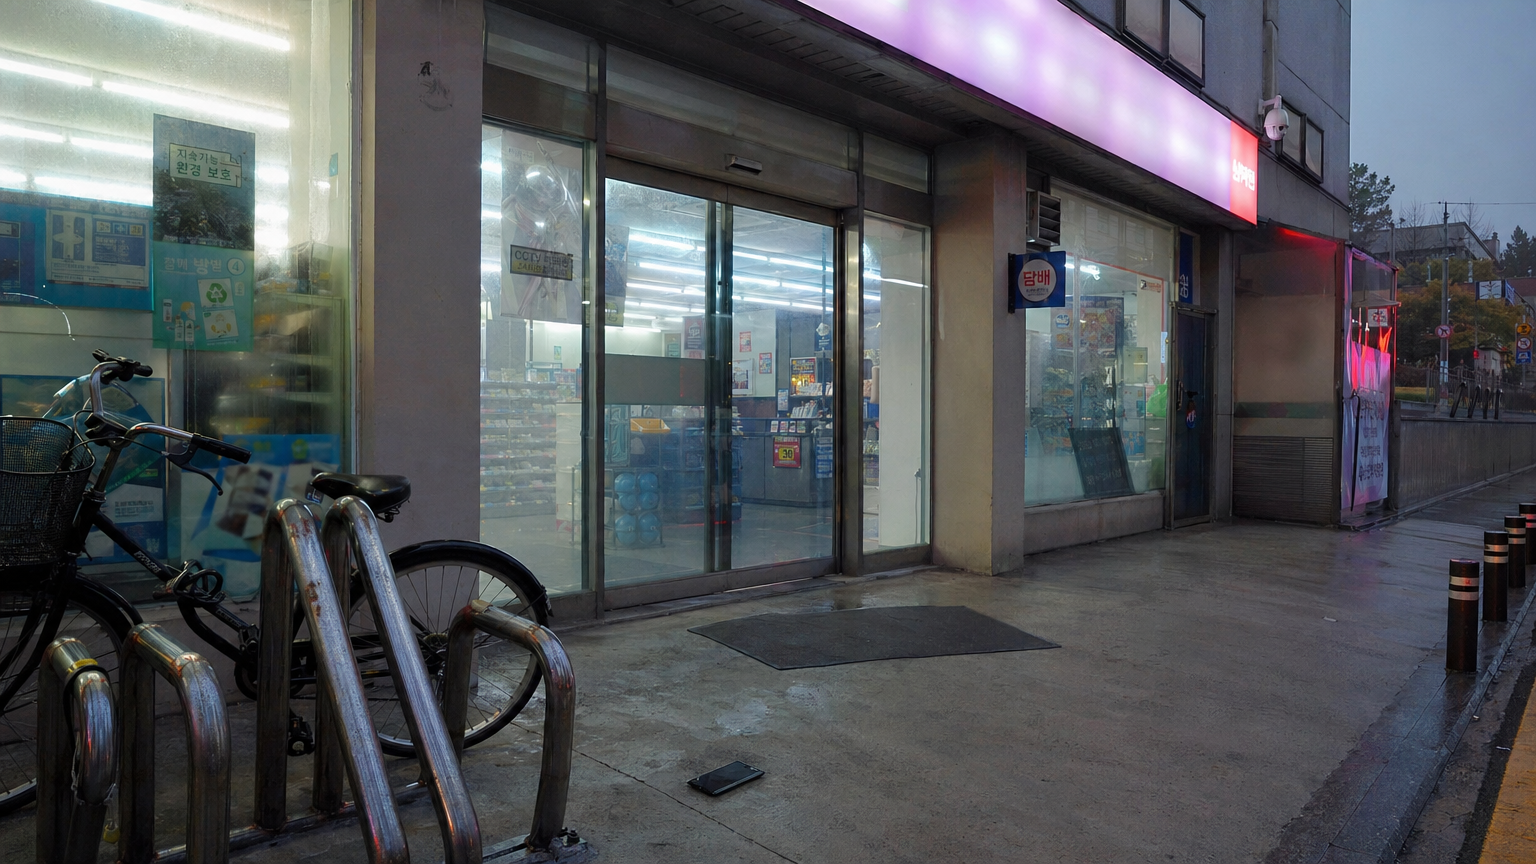
t2i_prompt:
Create a photorealistic cinematic drama still frame of an empty convenience-store-like storefront exterior at dusk, viewed from the sidewalk at standing human eye level around 1.6 meters with a 35mm-class wide lens. This must be a natural film still from inside the street-level space facing the storefront, not a top-down view, not a floor plan, and not an architectural diagram. The camera stands in the broad sidewalk zone and looks diagonally toward the centered automatic sliding glass doors, keeping the doors as the main entrance reference. Frame the glass storefront across the northern facad
bg_store_entrance_morning_cctv_check (state: morning_cctv_camera_visible)

t2i_prompt:
Create a photorealistic cinematic film still of a modern storefront entrance exterior in the morning, viewed from the broad sidewalk at standing human eye level, about 1.6 meters high, with a 35mm-class wide lens. This must be a drama-style background photograph, not a top-down view, not a floor plan, not an architectural diagram.
The camera is positioned on the sidewalk facing the storefront facade and angled slightly upward toward the upper right facade corner. Keep the centered automatic sliding glass doors in view, with a large left display window to the left and a large right display win
bg_villa_courtyard_night_sirens (state: night_sirens)
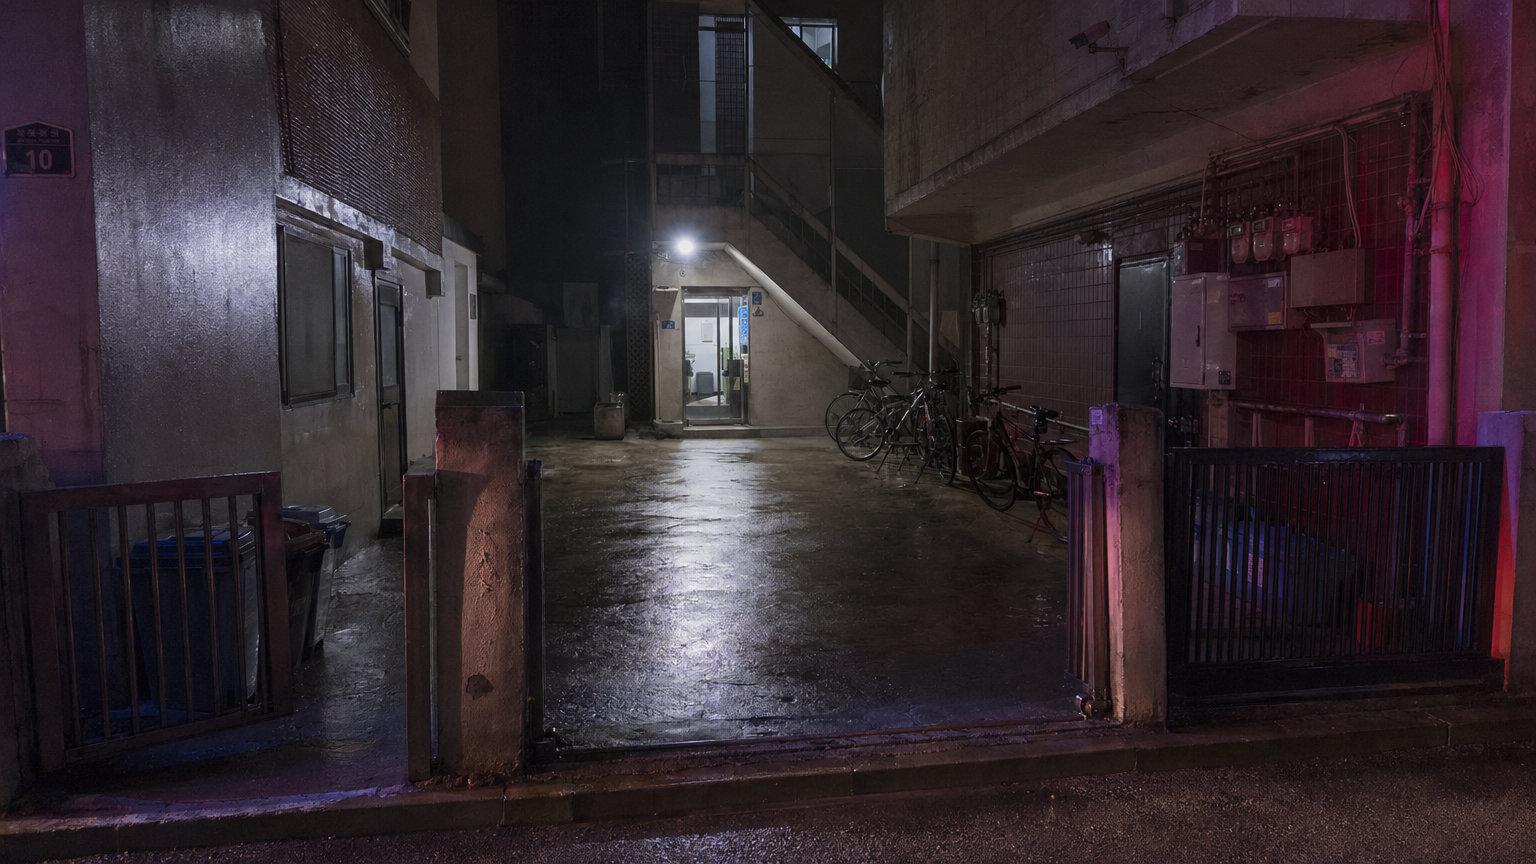
t2i_prompt:
Create a photorealistic cinematic film/drama still frame of an empty urban villa courtyard at night during an emergency siren moment. The image must be a standing human eye-level photograph, camera height about 1.6 meters, using a 28mm wide-angle lens, framed from just outside the south street alley looking through the metal vehicle gate diagonally into the courtyard yard toward the exterior stair base in the northwest corner and the building entrance door on the north wall. This is strictly not a top-down view, not a floor plan, and not an architectural diagram.
Frame the open metal vehicle
bg_wheelhouse_dusk_circle_markings_red_circle (state: dusk_circle_markings_red_circle)
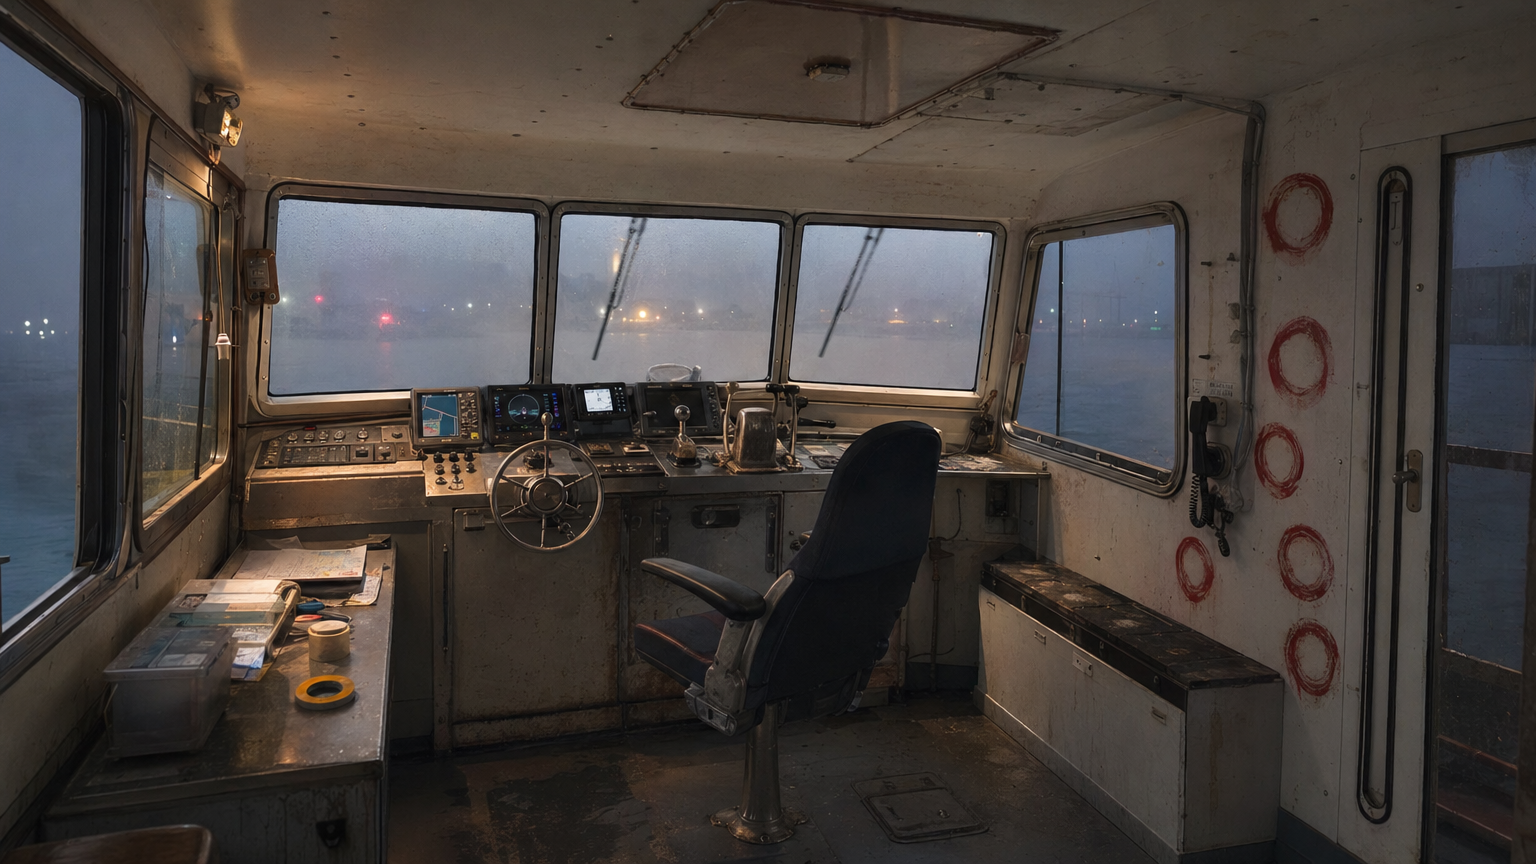
t2i_prompt:
Create a photorealistic film/drama still frame of an empty boat wheelhouse interior at dusk, shot from standing human eye level about 1.6 meters high with a 28mm wide-angle lens. The image must be a cinematic interior photograph from inside the room, not a top-down view, not a floor plan, and not an architectural diagram. Camera is placed near the aft entry door, looking forward on a slight diagonal toward the helm console, the steering wheel, and the broad segmented front windshield. Frame the utilitarian marine cabin widely enough to include the aft entry door edge or implied doorway behind
cb_office_day_evidence_photos_scattered (state: day_evidence_photos_scattered)
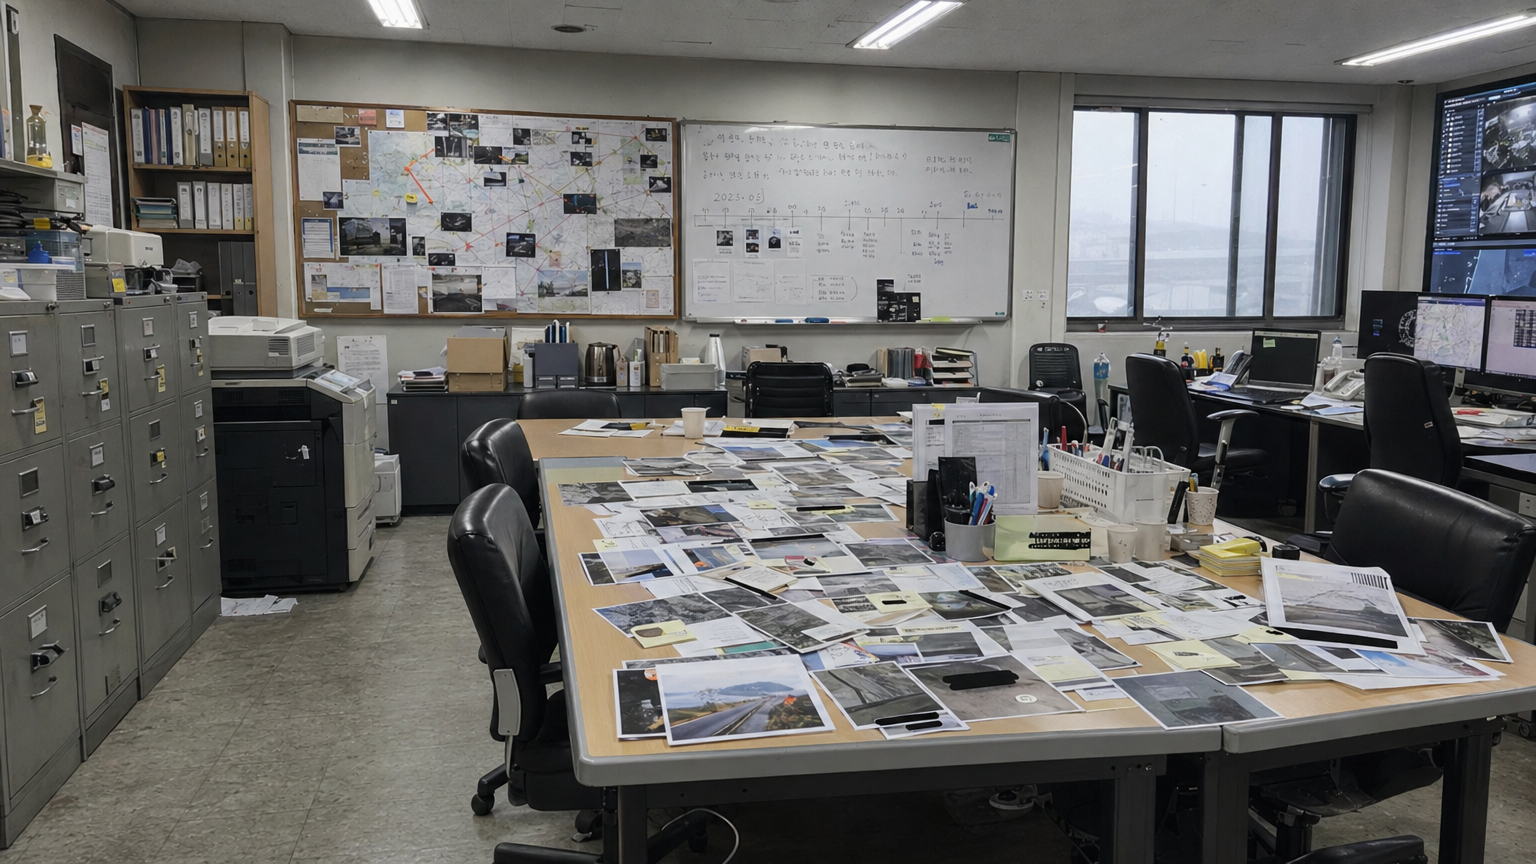
t2i_prompt:
Create a photorealistic cinematic film/drama still frame of an empty contemporary duty office during daytime, shot from standing human eye level around 1.6 meters with a 35mm-class wide lens. This must be a natural interior photograph from inside the room, not a top-down view, not a floor plan, and not an architectural diagram.
Use the floor plan reference only to understand the room layout and relative placement of furniture and openings. Place the camera in the central open duty office area, near the circulation space inside the main entrance, facing northwest toward the document work area.
cb_office_day_monitor_location_result (state: day_monitor_location_result)
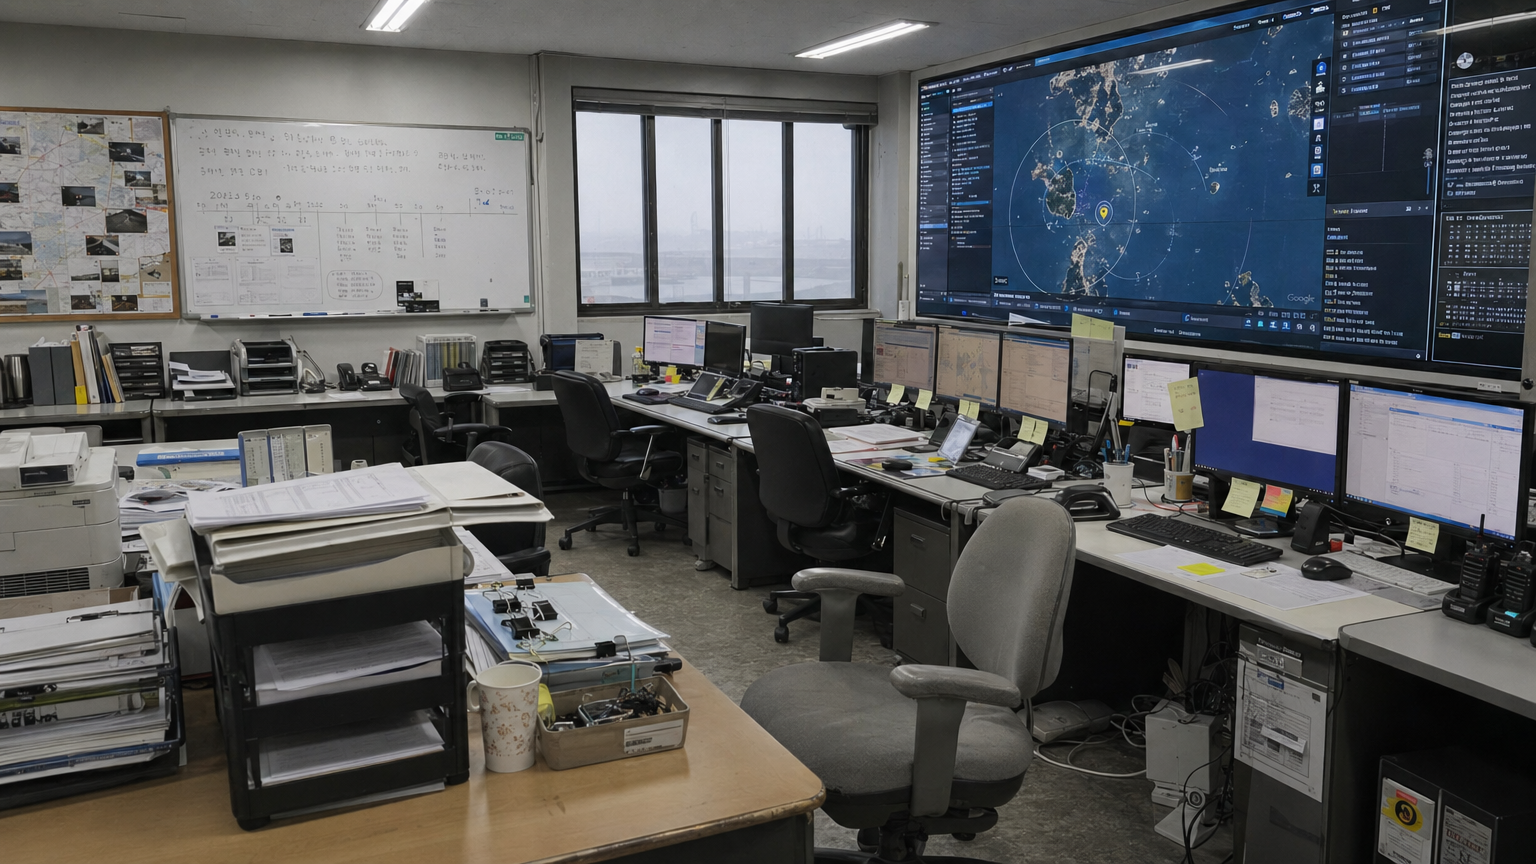
t2i_prompt:
Photorealistic cinematic drama still frame inside a contemporary duty office during daytime, shot from inside the room at seated-to-standing human eye level around 1.4m with a 40mm standard lens. The camera is positioned near the rear duty desk cluster, looking closely toward the highlighted result monitor on the east side of that rear desk cluster, with the shared row of computer monitors beside it across the duty desks. The highlighted screen is the plot-critical focus: a bright generic location-result or map-search interface glow, no readable proper nouns, no brand logos. Surround it with r
cb_office_night_duty (state: night_duty_normal)
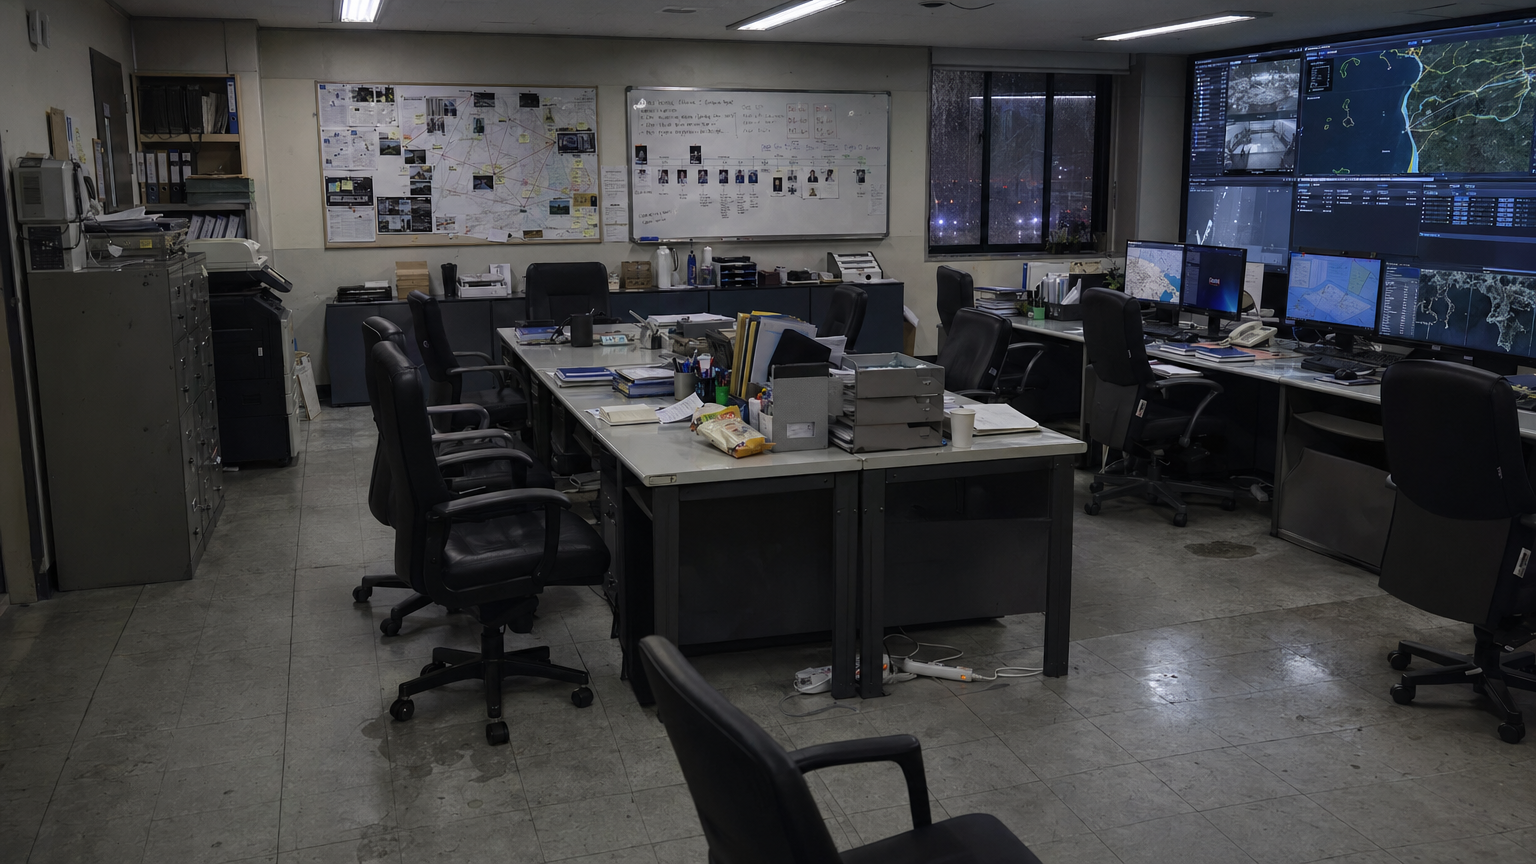
t2i_prompt:
Create a photorealistic cinematic film/drama still frame of an empty modern duty office at night, photographed from inside the room at standing human eye level, about 1.6 meters high, with a 35mm-class wide lens. This must be a realistic interior photograph, strictly not a top-down view, not a floor plan, and not an architectural diagram. The camera is positioned near the main entrance door on the south side, looking diagonally into the open central duty office toward the front desk cluster and the rear desk cluster. Frame the desks as the main subject: rolling office chairs sit pushed around