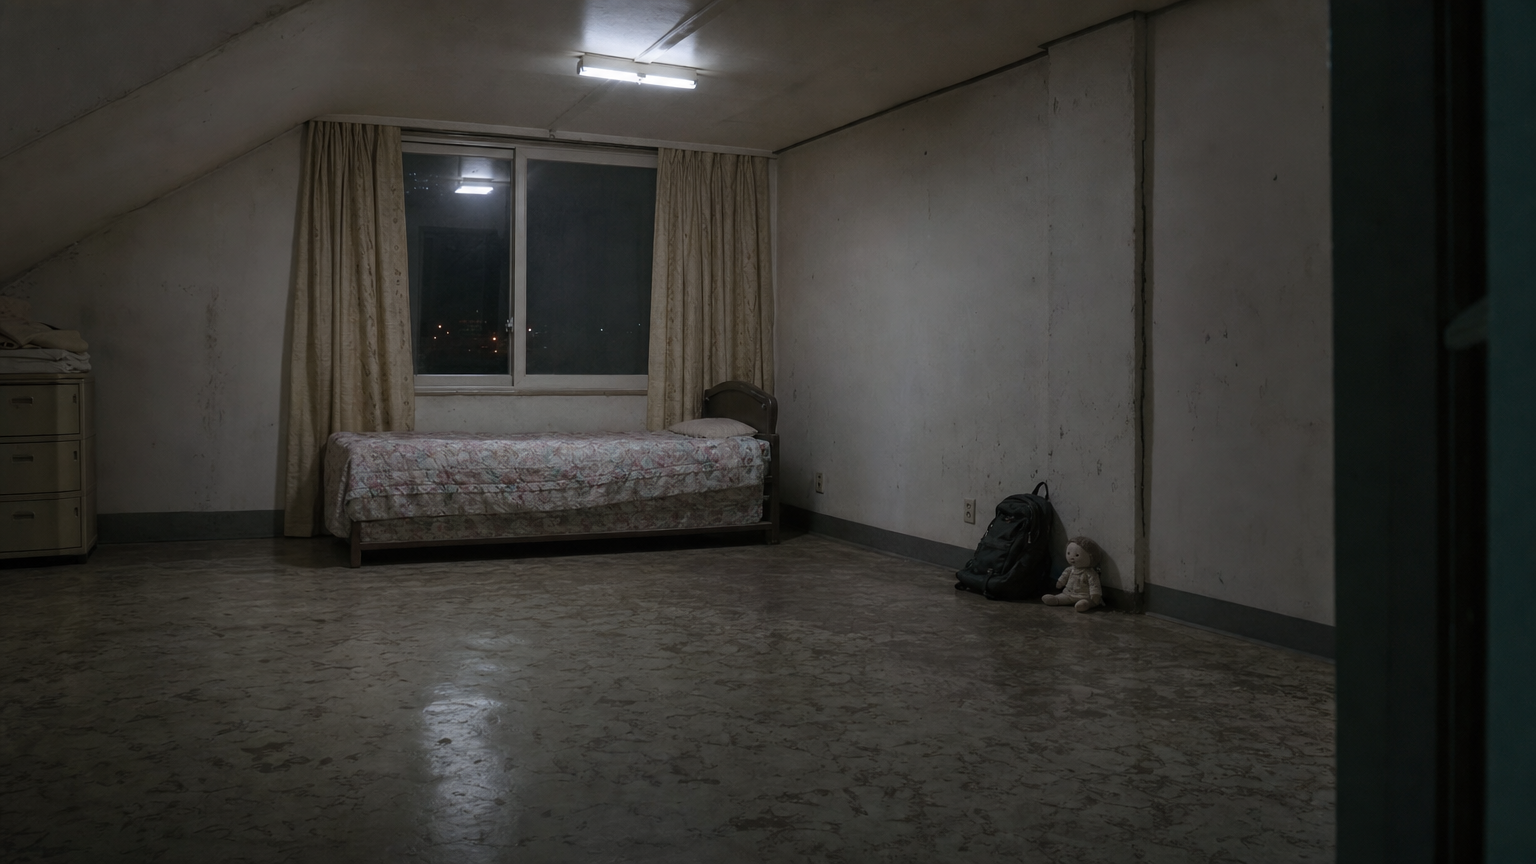
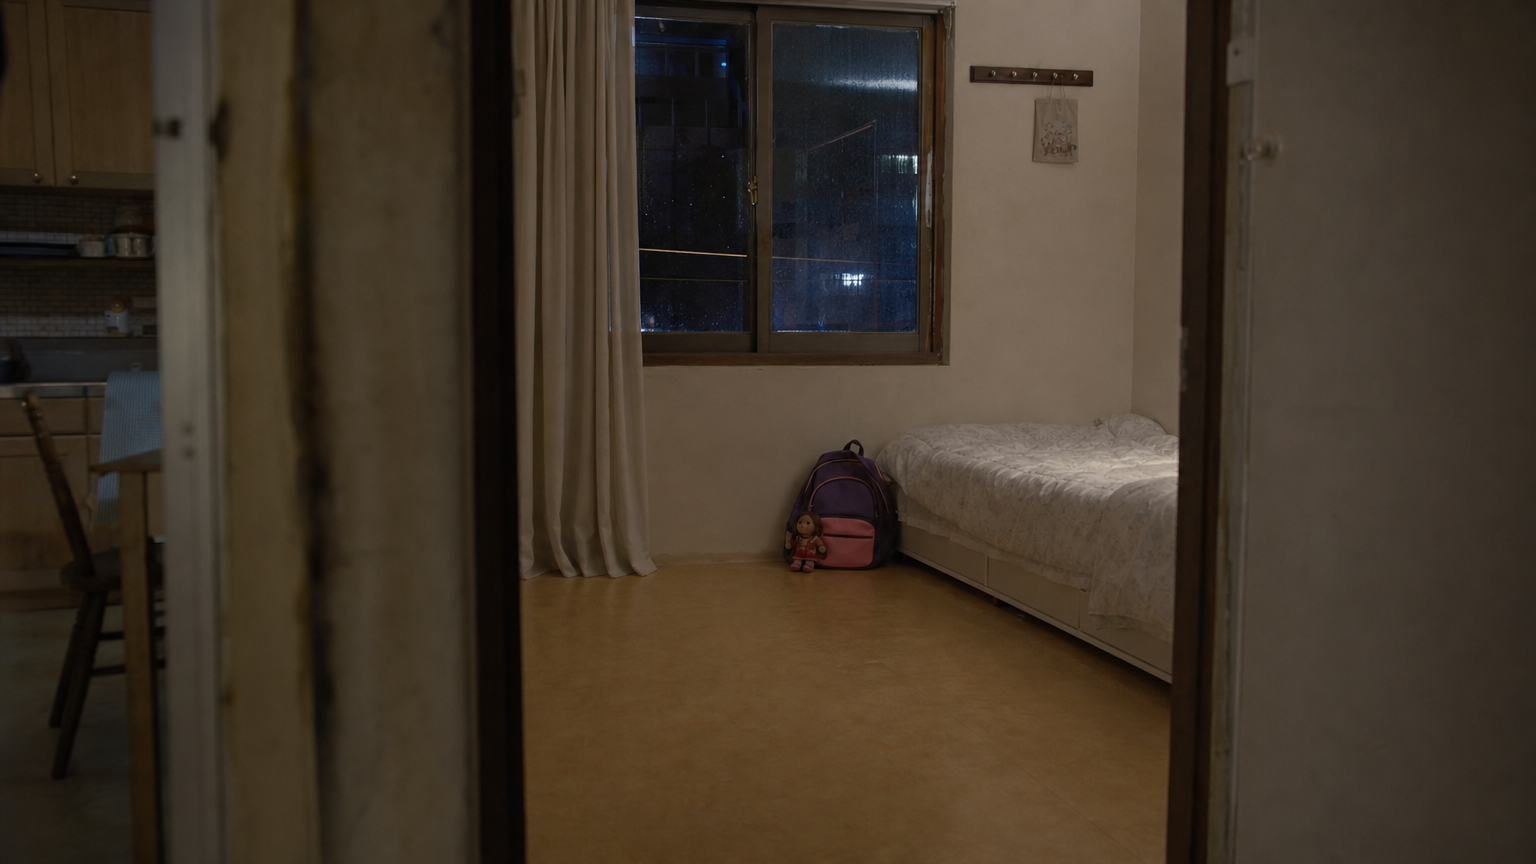
BG 물리공간 재정의 — in-place production-path slice canary

cluster: completed=10/10 failed=0 · sot_mode=physical_space contract=physical_space_cluster_v1 vlm_calls=10 · render: completed=21/21 failed=0
왼쪽 = zone-mode (before, 백업) · 오른쪽 = physical-space establishing (after). 같은 물리공간을 시간/상태/각도/소품/캐릭터 달리 본 샷들이 1 clean plate 로 합쳐졌는지 육안 확인.

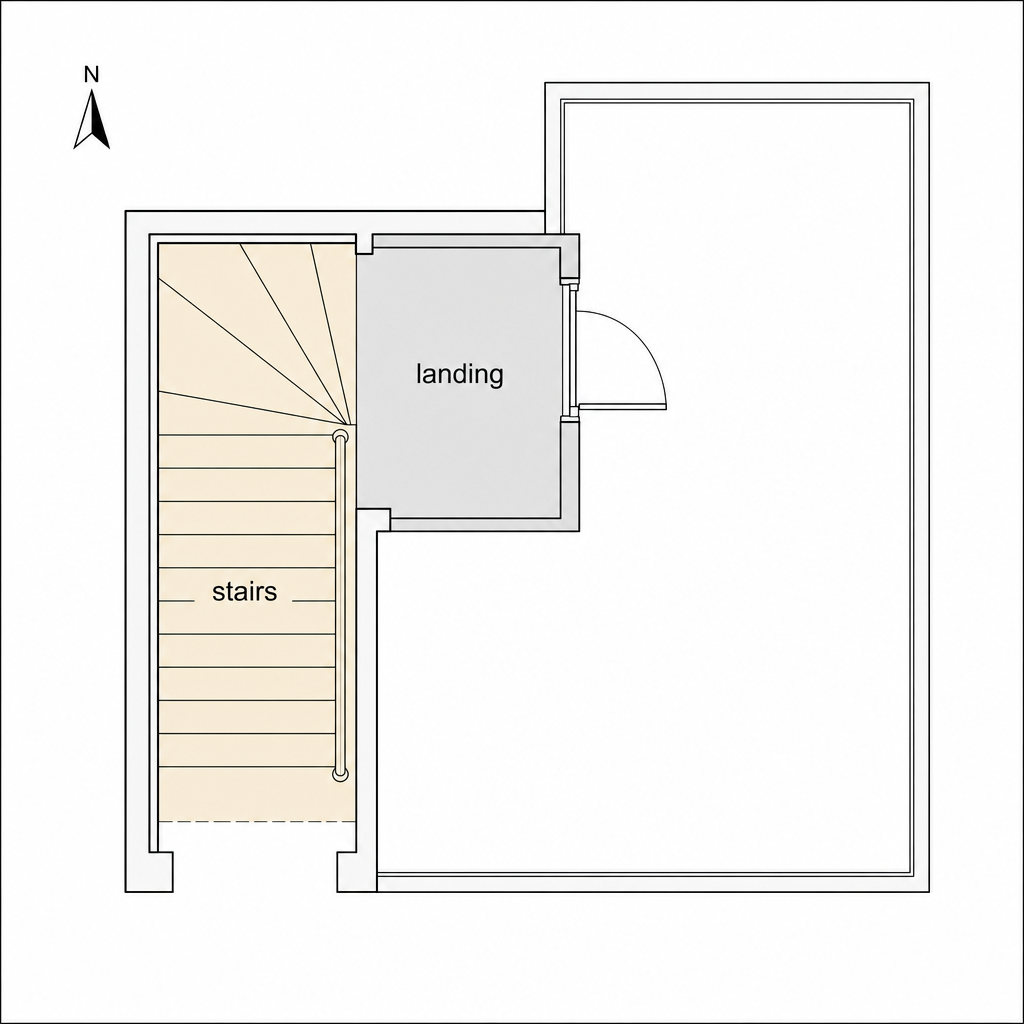
fp_connection_stairs loc=L10 status=ok

FLOOR PLAN (v10)
fp_connection_stairs
2 PHYSICAL SPACE (after)
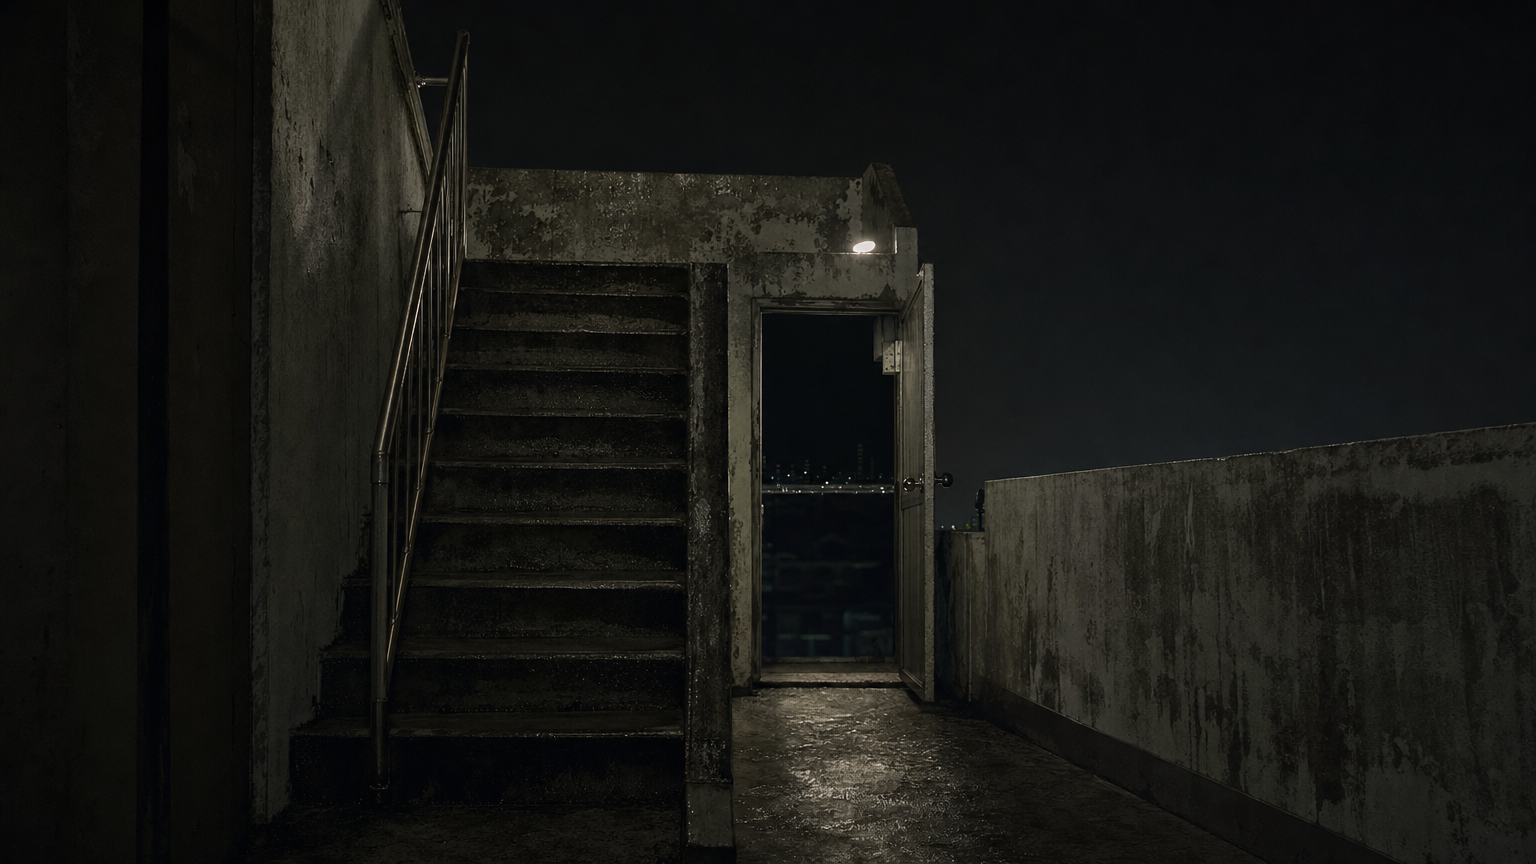
L10B01 render ok
exterior_stair_run · Exterior stair run
reason=preserved_member_bg
old_bgs=['L10B01']
shots(1)=['S11_Shot2']
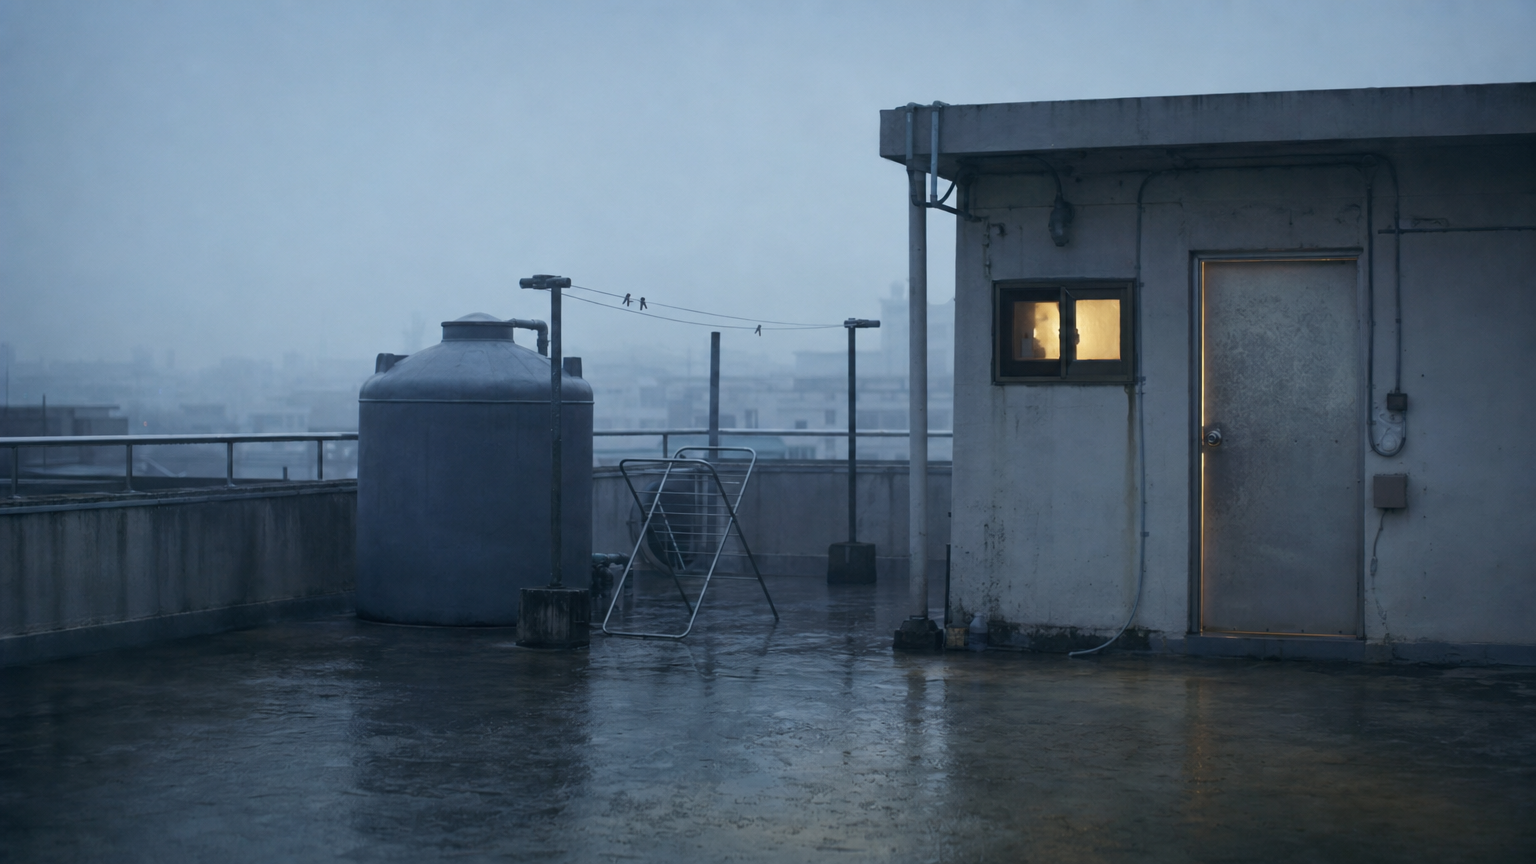
A narrow exterior rooftop stair run enclosed by plain side walls, with concrete or painted steps ascending toward a small landing, a simple metal handrail along the stair side, and the stairwell edges creating a tight vertical passage; clean neutral lighting, no people, no loose objects, no story marks. Hard constraints: a clean ESTABLISHING background plate of this ONE space showing its structure
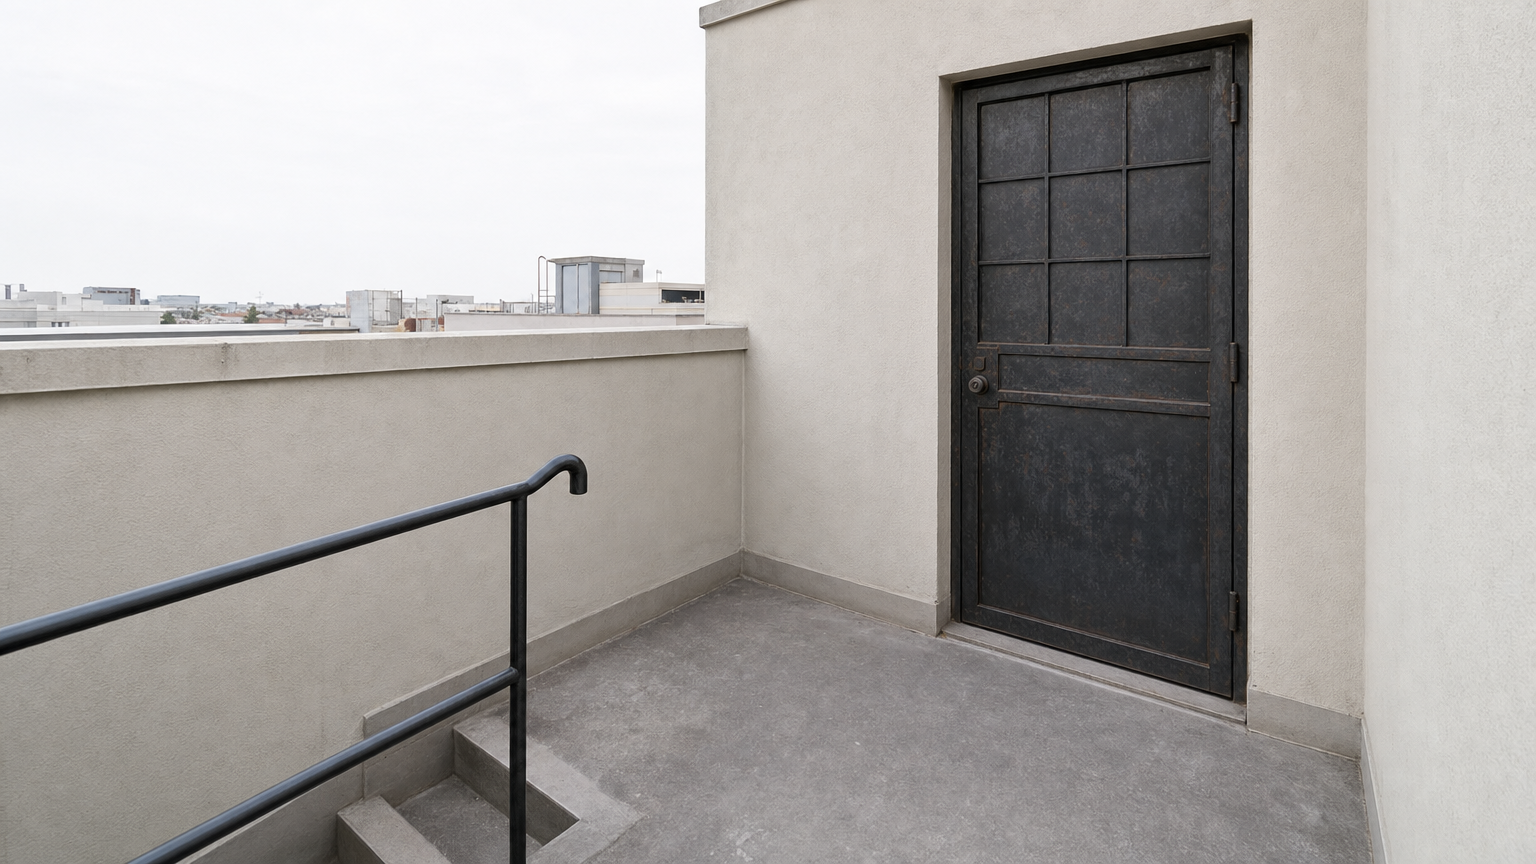
L10B02 render ok
rooftop_entrance_landing · Rooftop entrance landing
reason=new_physical_space_split
old_bgs=['L10B01']
shots(1)=['S11_Shot4']
A compact rooftop entrance landing at the top of an exterior stair run, bordered by low/plain exterior walls and connected to an old iron entrance door set into the rooftop room wall; the landing has a simple hard floor surface and the door is the dominant fixed feature, shown in a clean neutral state with no people, clutter, marks, or dramatic darkness. Hard constraints: a clean ESTABLISHING back
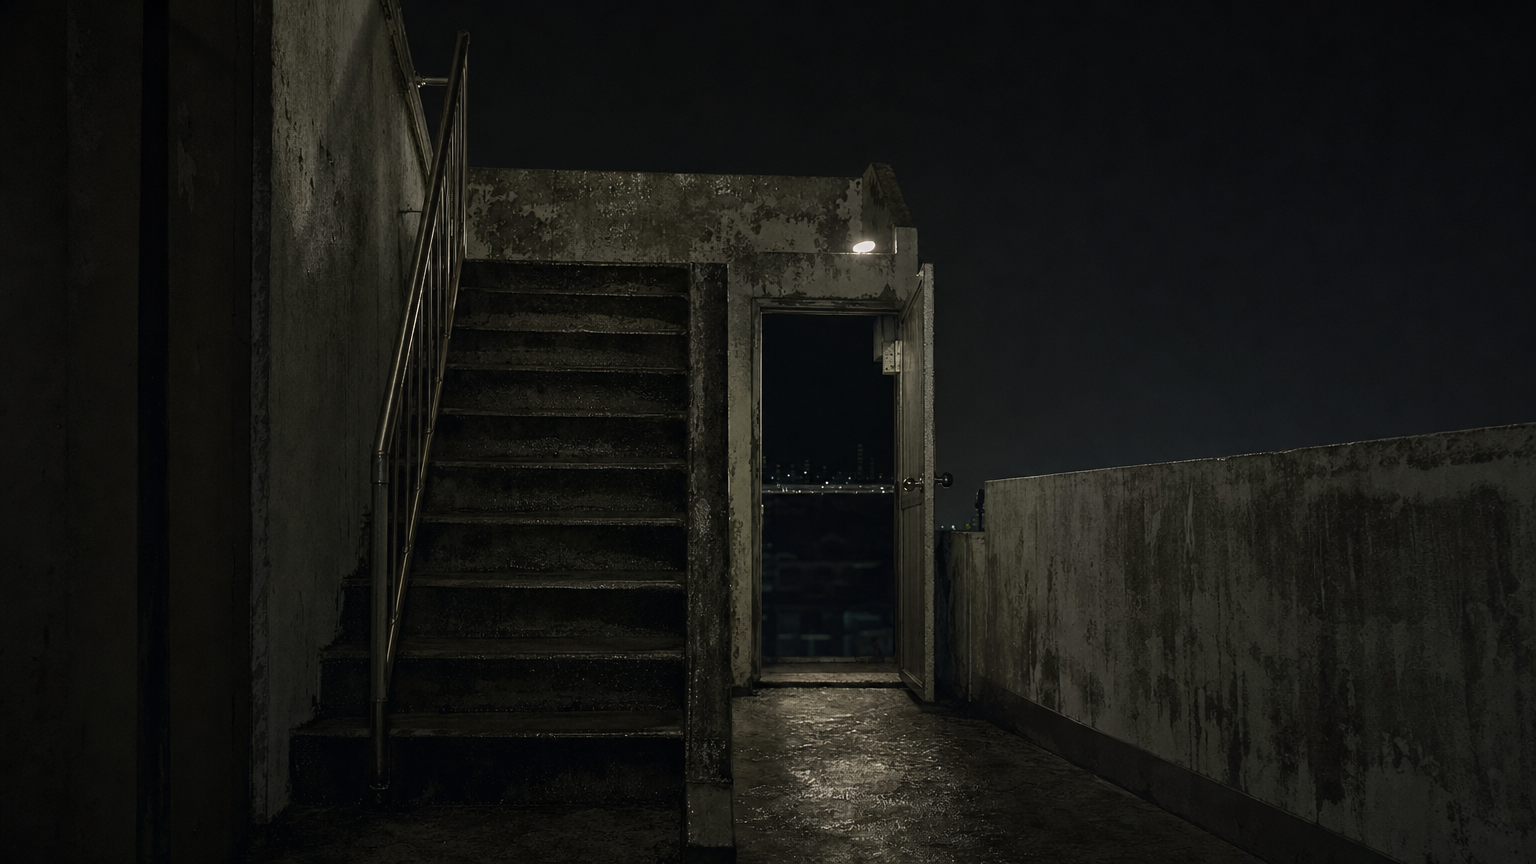
zone-mode (before)
L10B01

fp_l08_street_storefront loc=L08 status=ok

FLOOR PLAN (v10)
fp_l08_street_storefront
3 PHYSICAL SPACE (after)
L08B01 render ok
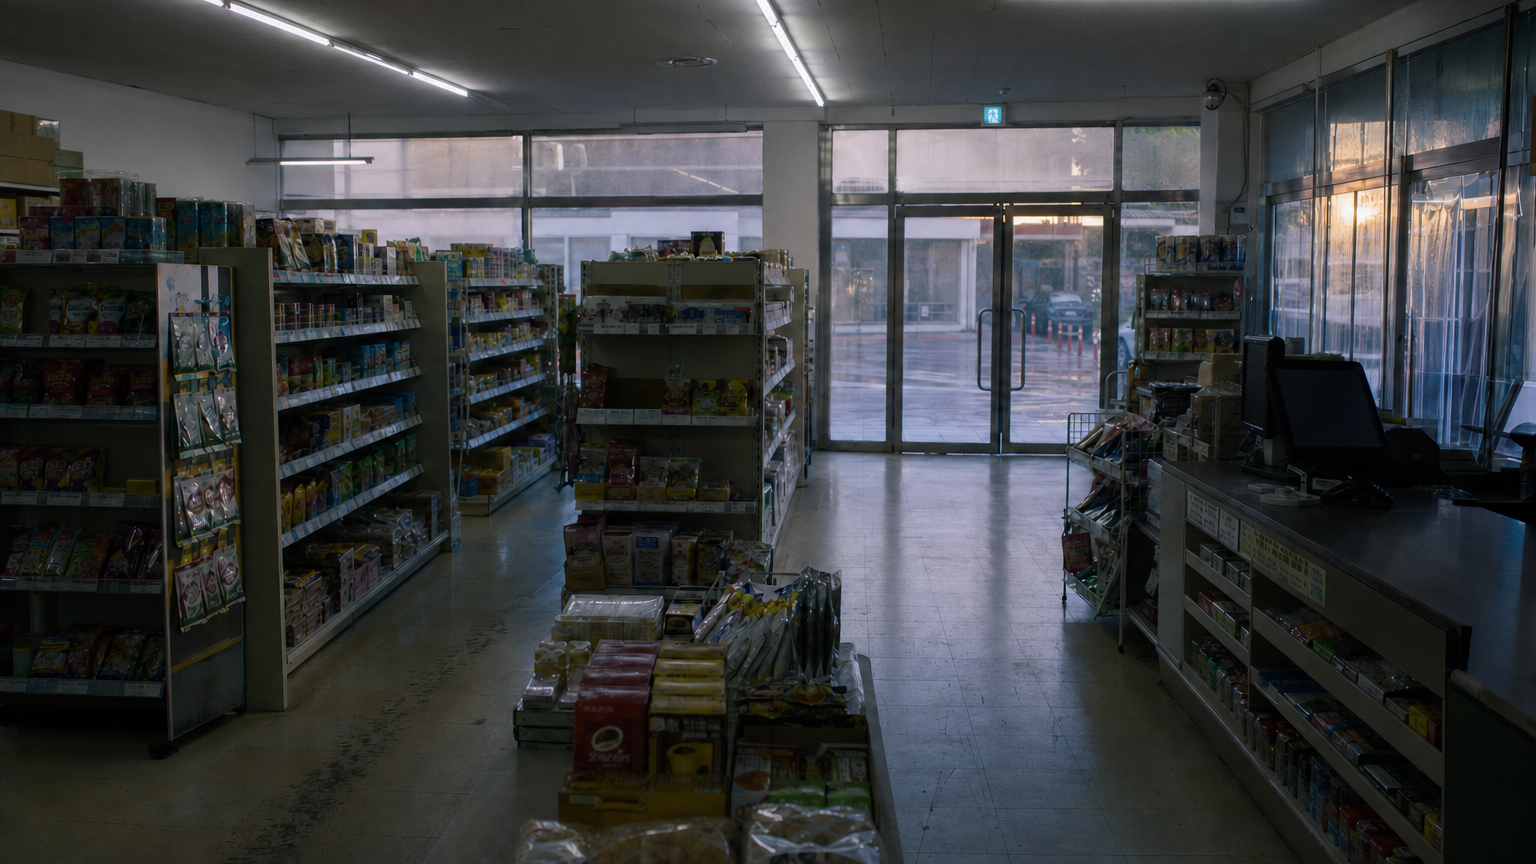
mart_interior_aisle · Mart Interior Aisle
reason=preserved_member_bg
old_bgs=['L08B01']
shots(1)=['S8_Shot4']
Clean neutral supermarket interior aisle background plate: a straight mid-aisle corridor with tall stocked shelving units running along both sides, polished floor, overhead fluorescent ceiling lights, clear walking path, and organized generic merchandise on shelves; no people, no loose boxes, no story clutter, no dramatic lighting. Hard constraints: a clean ESTABLISHING background plate of this ON
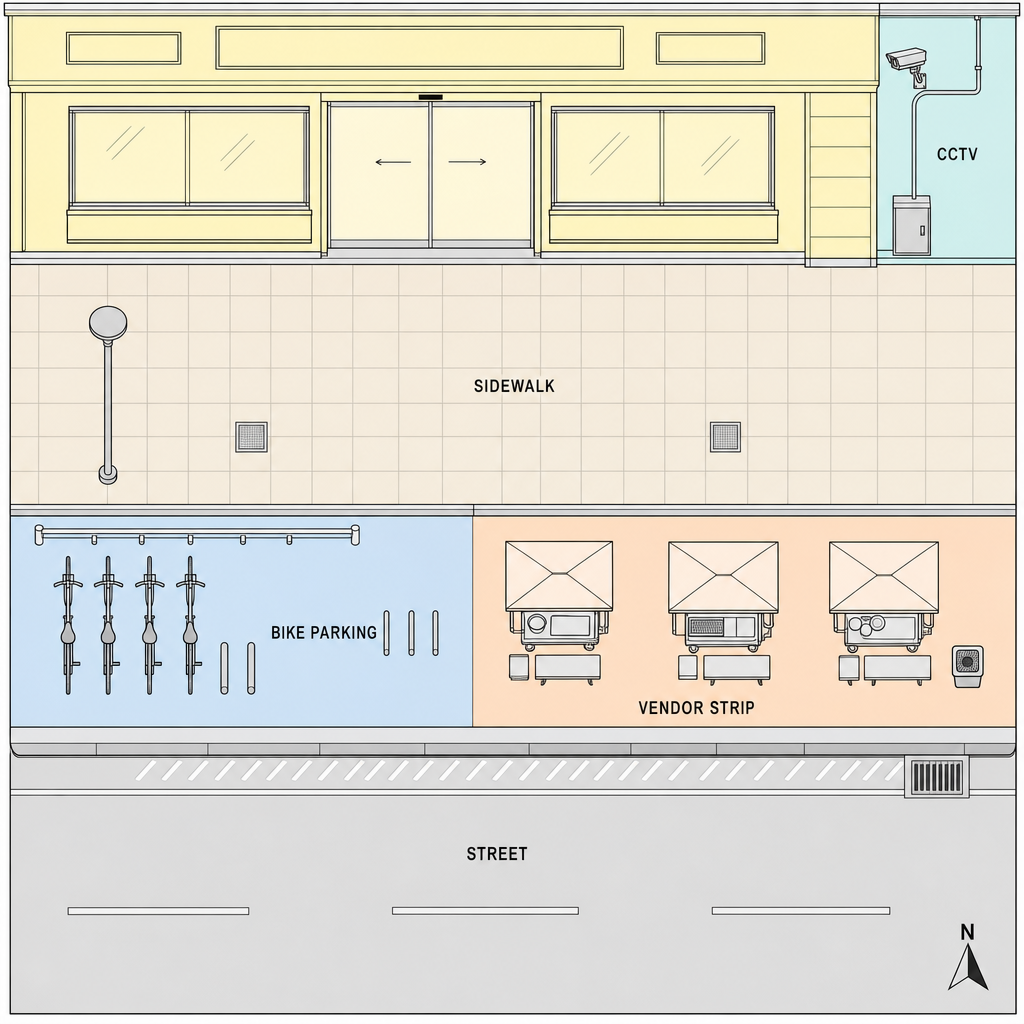
L08B02 render ok
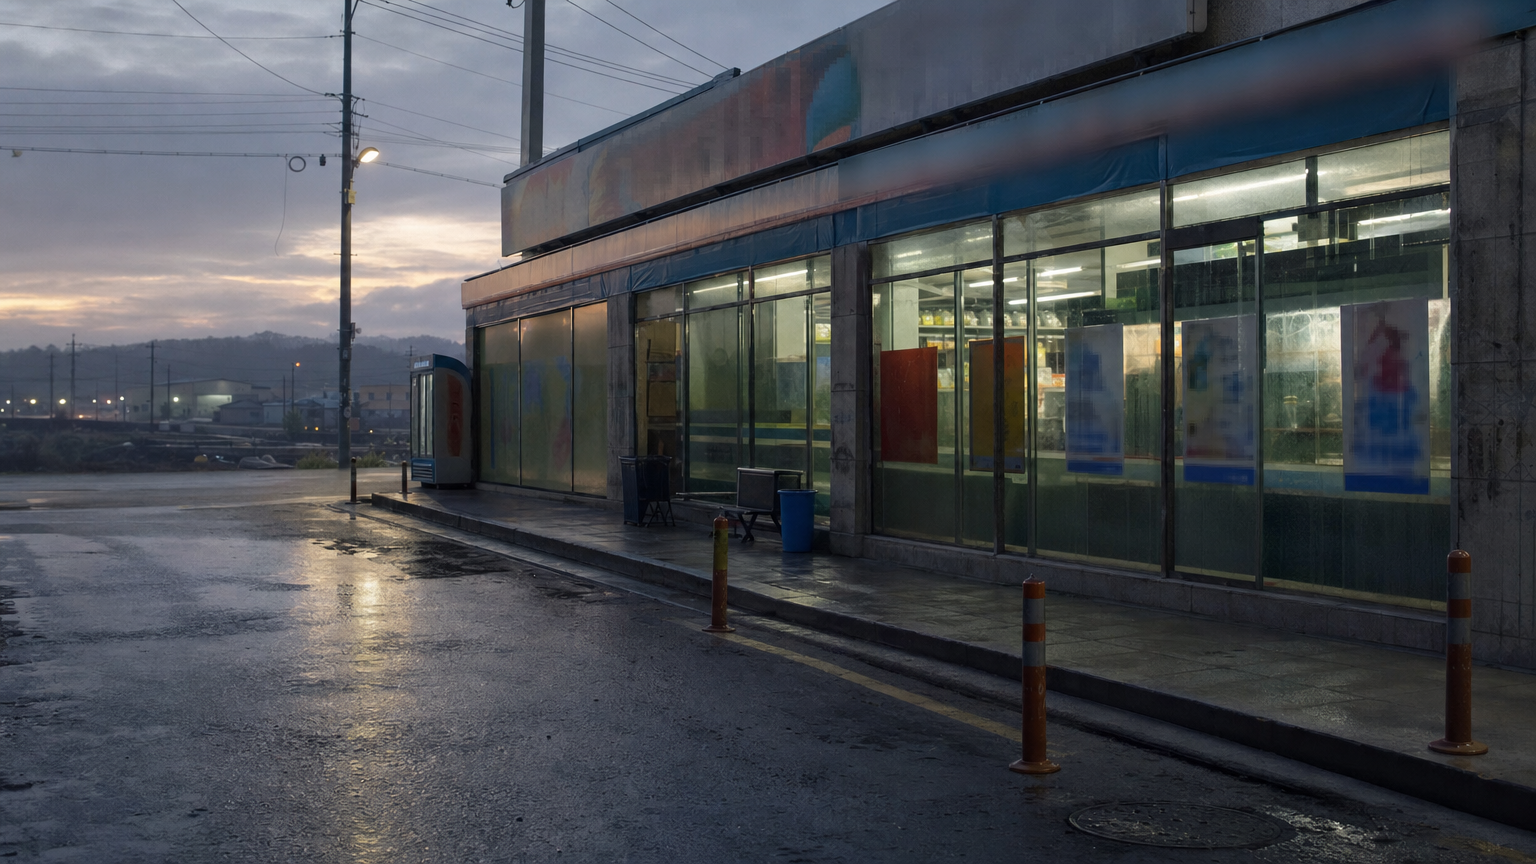
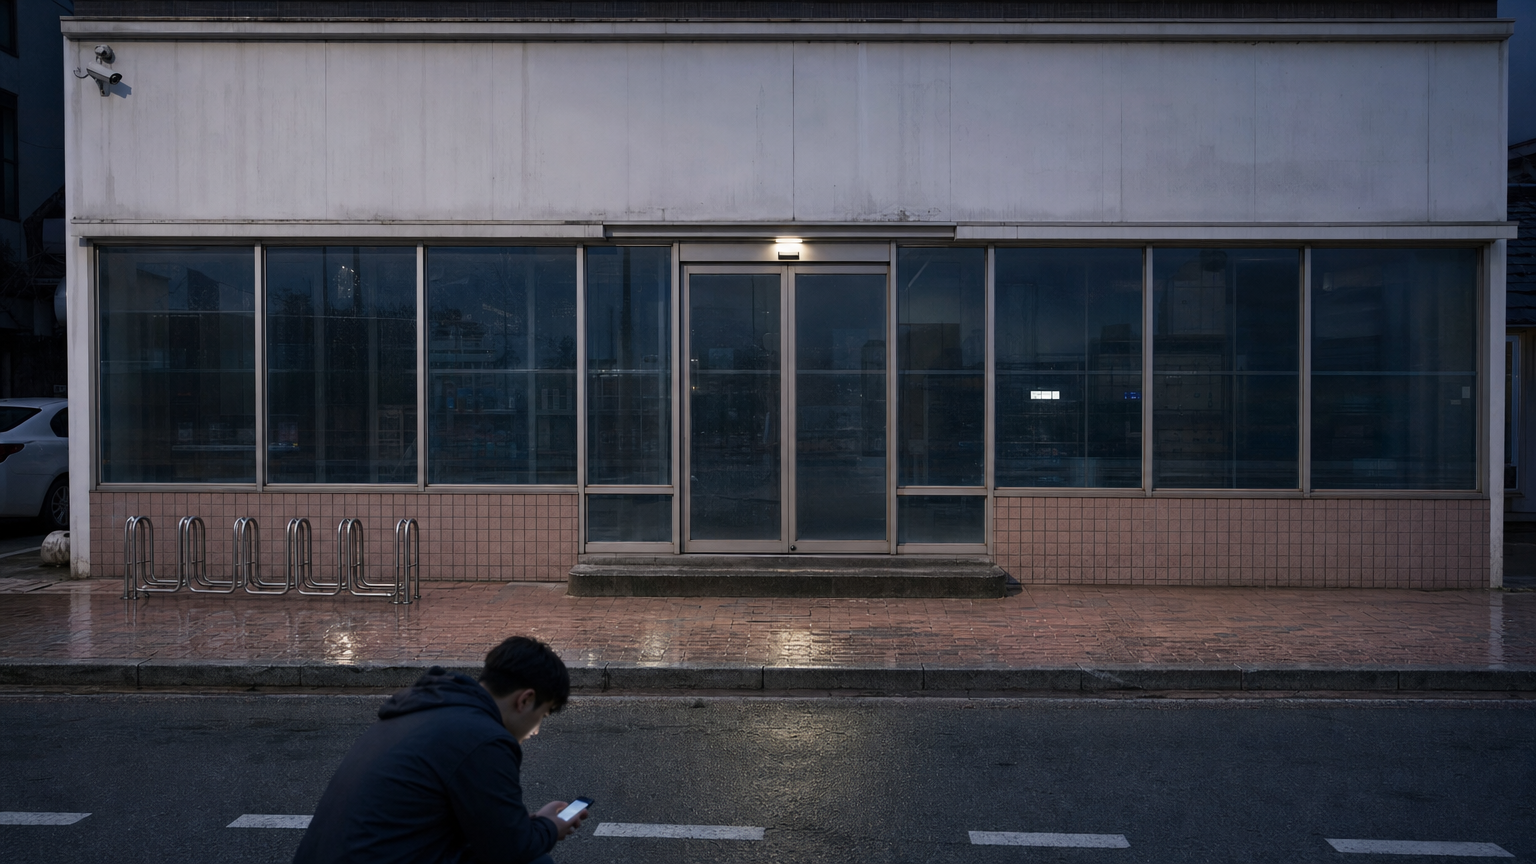
street_view_storefront_frontage · Street View of Mart Frontage
reason=preserved_member_bg
old_bgs=['L08B02']
shots(1)=['S8_Shot5']
Clean wide exterior street-facing supermarket frontage background plate from across the street: pale storefront facade with glass sliding entrance doors and display windows, broad tiled sidewalk in front, curb edge and quiet street lane in the foreground, simple urban frontage geometry, neutral even lighting; no people, vehicles, bicycles, vendor activity, phone glow, or night drama. Hard constrai
L08B03 render ok
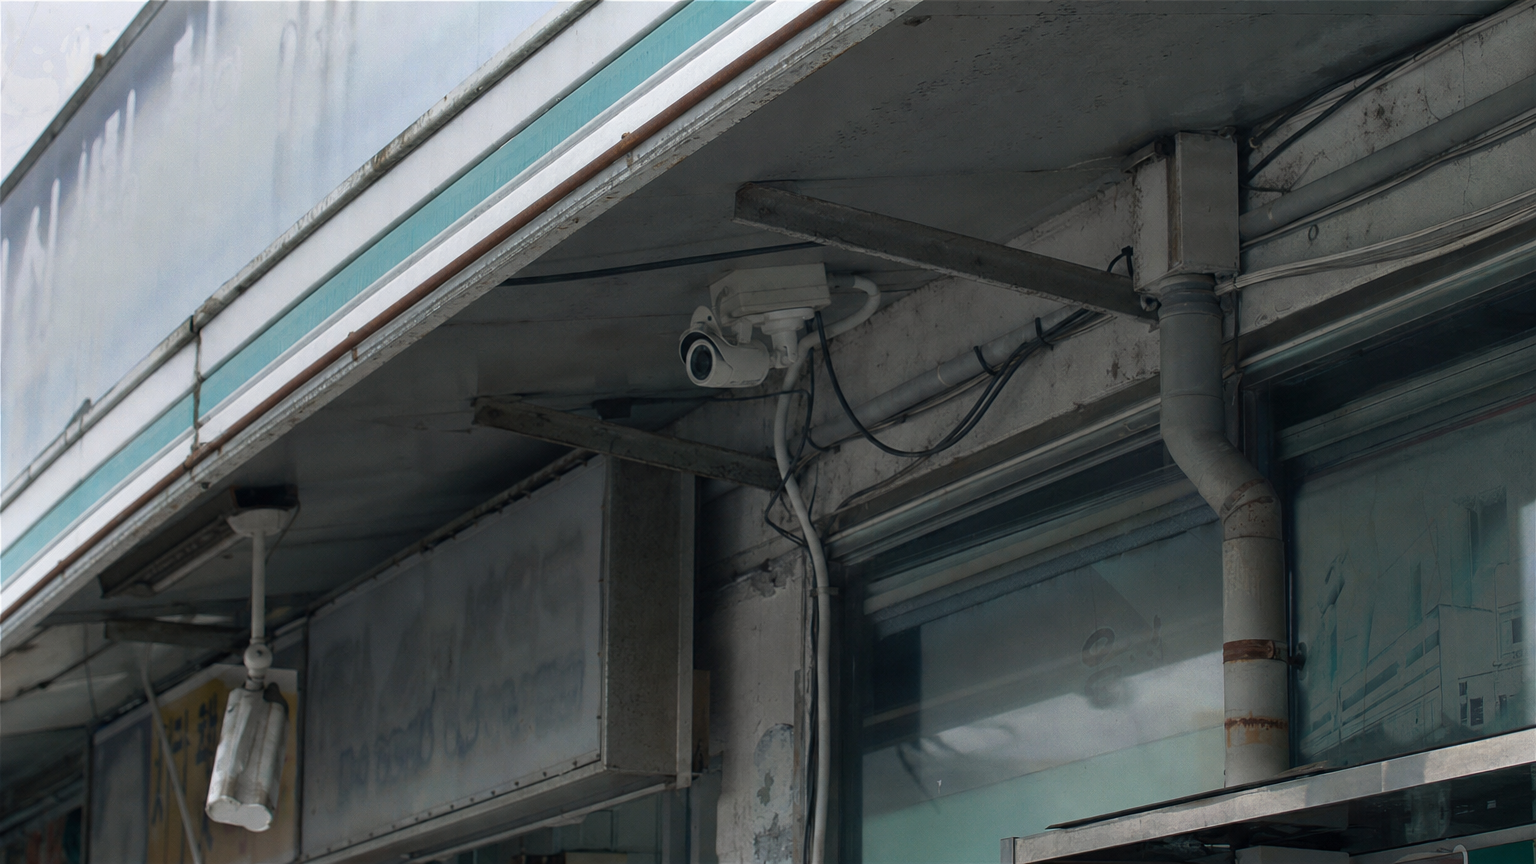
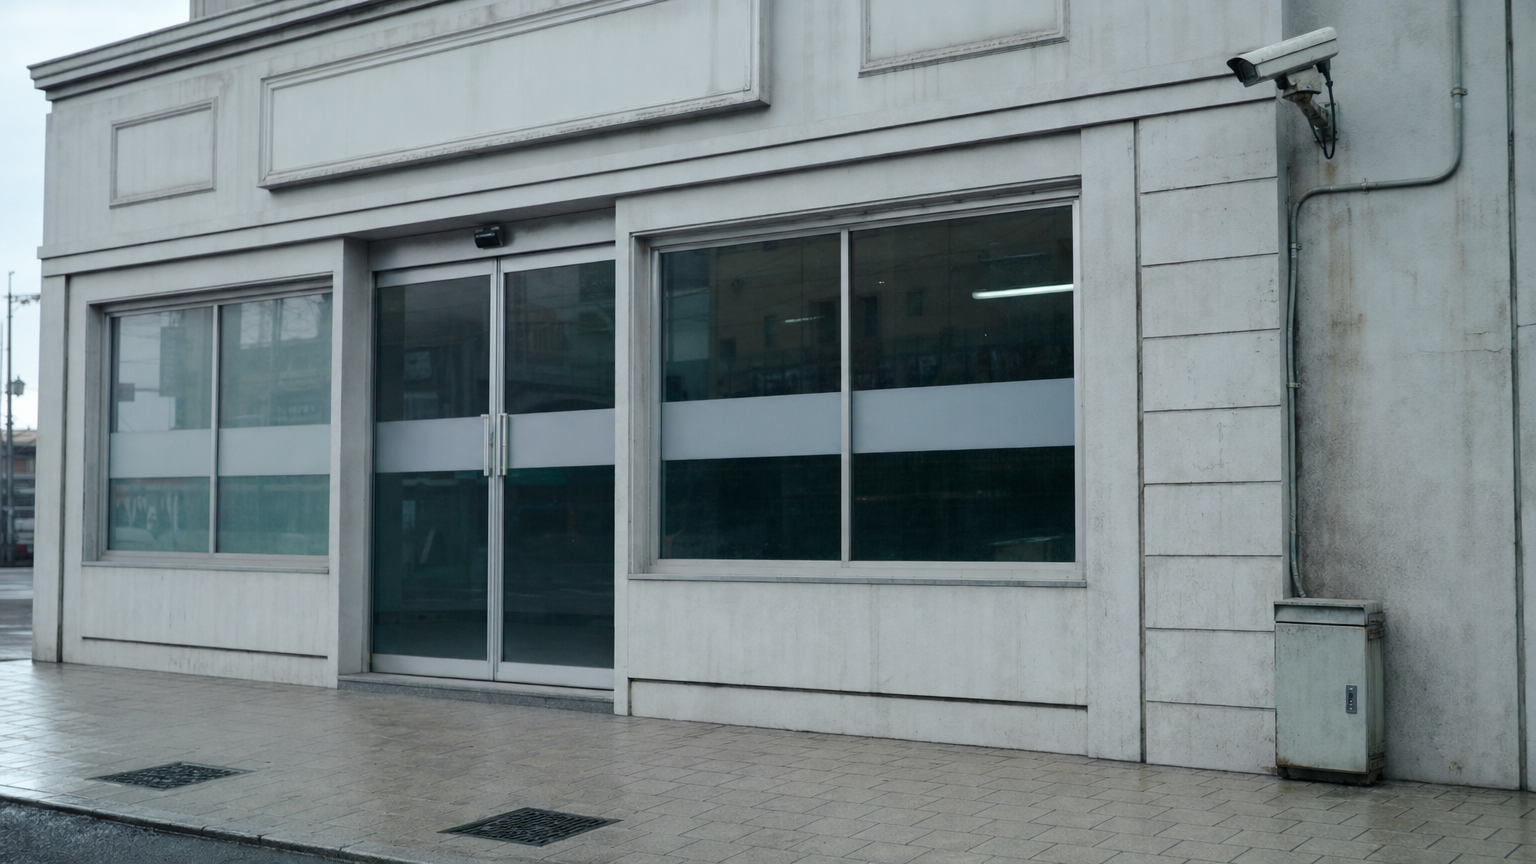
cctv_wall_area · Exterior CCTV Wall Area
reason=preserved_member_bg
old_bgs=['L08B03']
shots(2)=['S19_Shot4', 'S19_Shot6']
Clean neutral exterior CCTV wall area background plate: the right-side supermarket exterior wall with a mounted CCTV camera high near the top, visible conduit piping and small wall utility box, adjacent edge of the storefront facade, and tiled sidewalk at the base; no people, pointing gesture, phone, investigation marks, or dramatic lighting. Hard constraints: a clean ESTABLISHING background plate
zone-mode (before)
L08B01
L08B02
L08B03

fp_l13_police_office_main loc=L13 status=ok

FLOOR PLAN (v10)
fp_l13_police_office_main
2 PHYSICAL SPACE (after)
L13B01 render ok
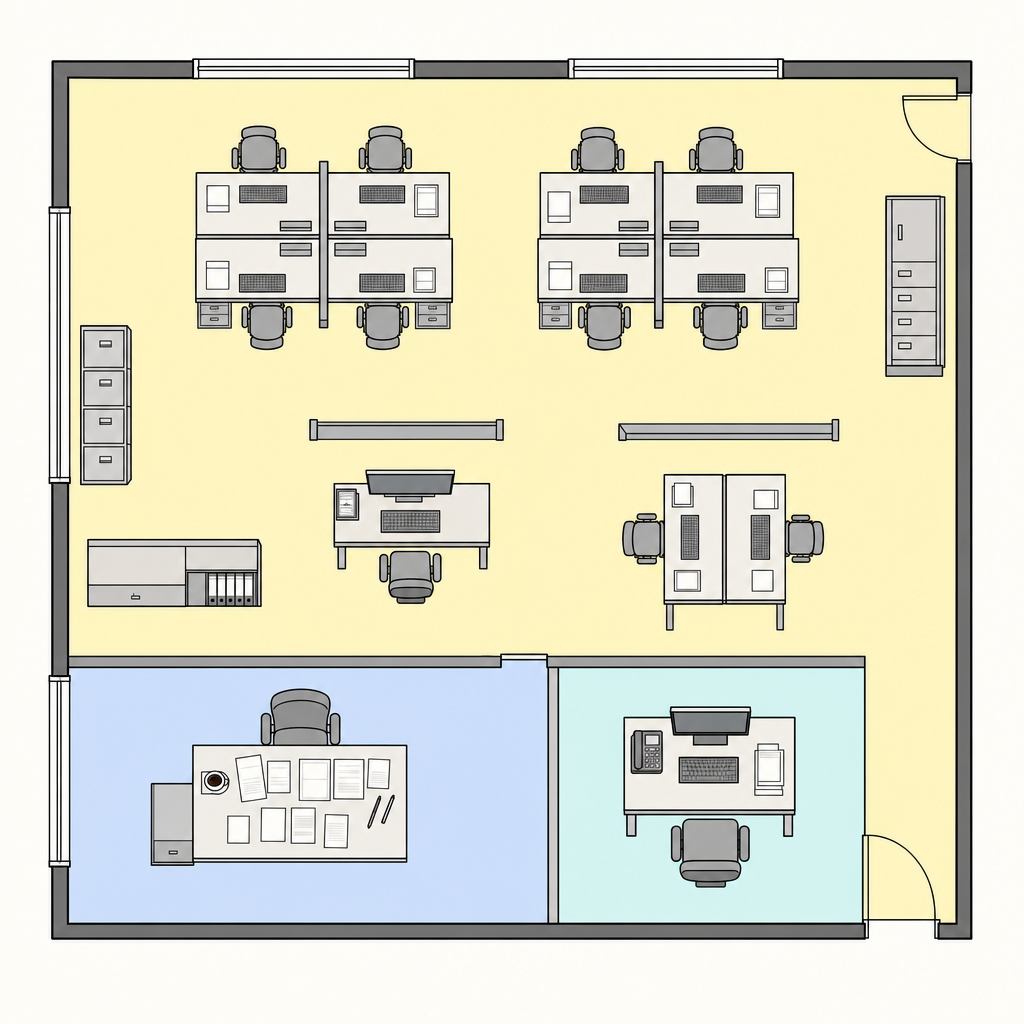
hyesu_desk_zone · Hyesu Desk Zone
reason=preserved_member_bg
old_bgs=['L13B01']
shots(1)=['S21_Shot5']
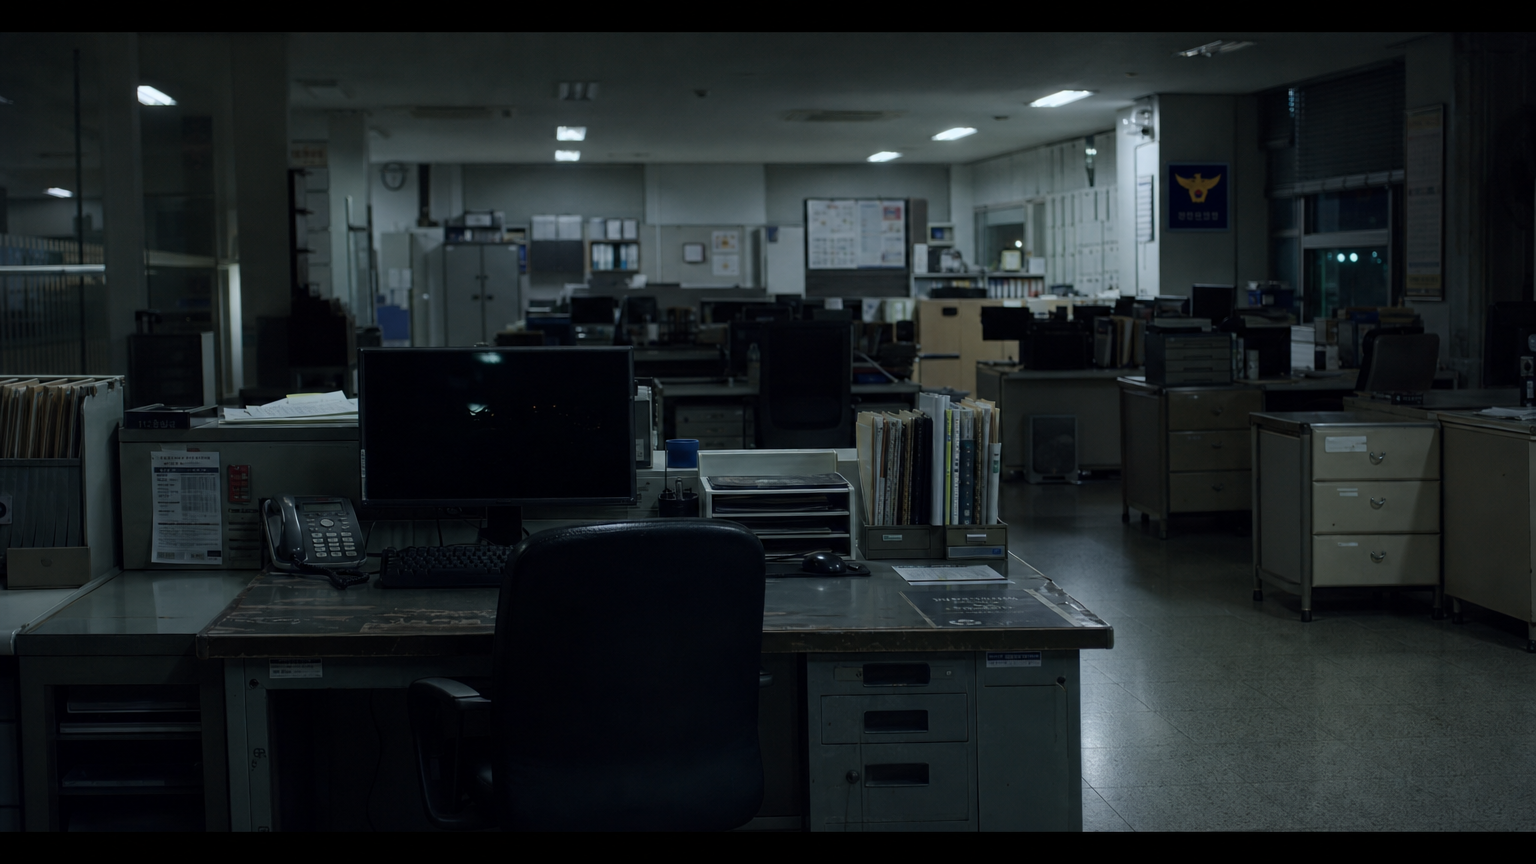
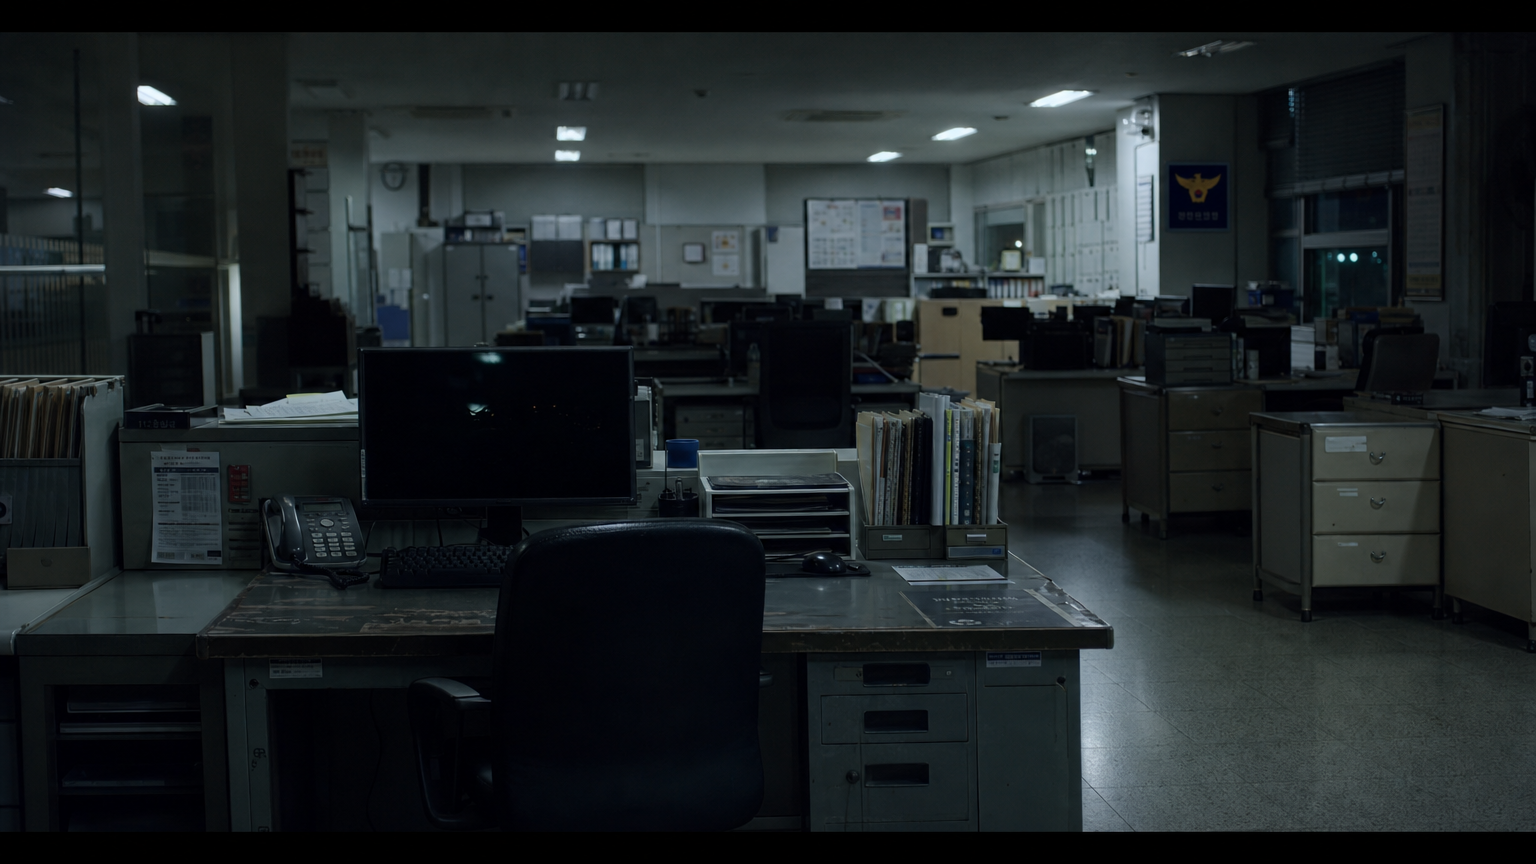
Clean establishing background plate of Hyesu’s desk zone inside a police detective office: a semi-bounded desk area along the lower-left side of the open office, pale blue floor zone, plain partition walls, a large rectangular work desk with an office chair behind it, a low side cabinet attached beside the desk, neutral office wall surfaces, and the surrounding open police-office architecture visi
L13B02 render ok
duty_detective_desk_zone · Duty Detective Workstation Zone
reason=preserved_member_bg
old_bgs=['L13B01', 'L13B02']
shots(3)=['S16_Shot3', 'S16_Shot5', 'S21_Shot8']
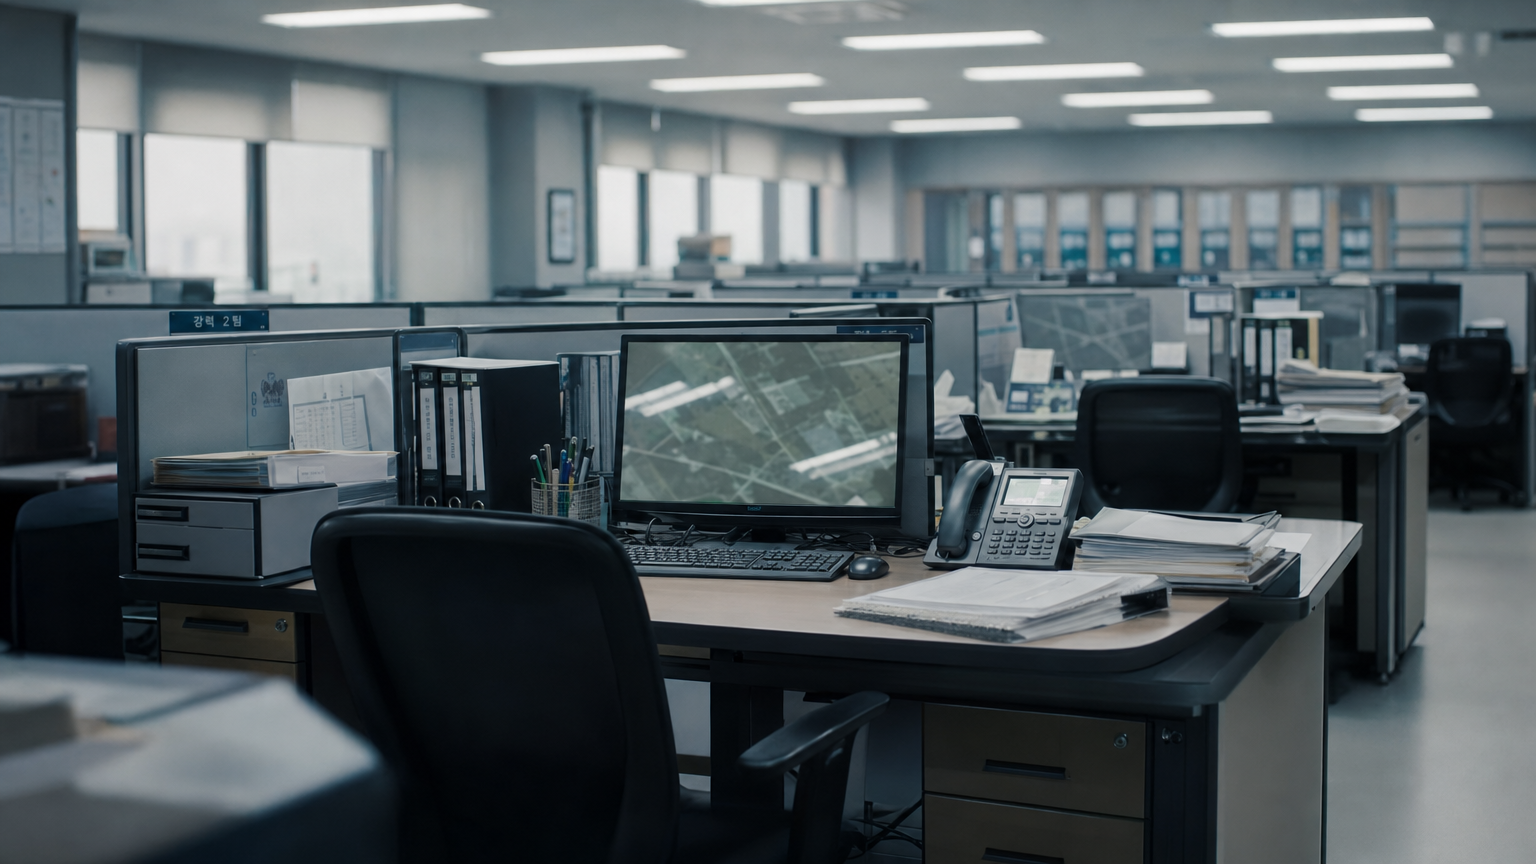
Clean establishing background plate of the duty detective workstation zone inside the police office: a semi-bounded workstation area on the lower-right side of the plan with pale cyan floor zone, partial wall boundary, a rectangular computer desk, office chair, desktop monitor, keyboard area, desk phone position, simple police-office walls and adjacent doorway edge; clean, neutral, evenly lit, no
zone-mode (before)
L13B01
L13B02

fp_l14_police_exterior_main loc=L14 status=ok

FLOOR PLAN (v10)
fp_l14_police_exterior_main
1 PHYSICAL SPACE (after)
L14B01 render ok
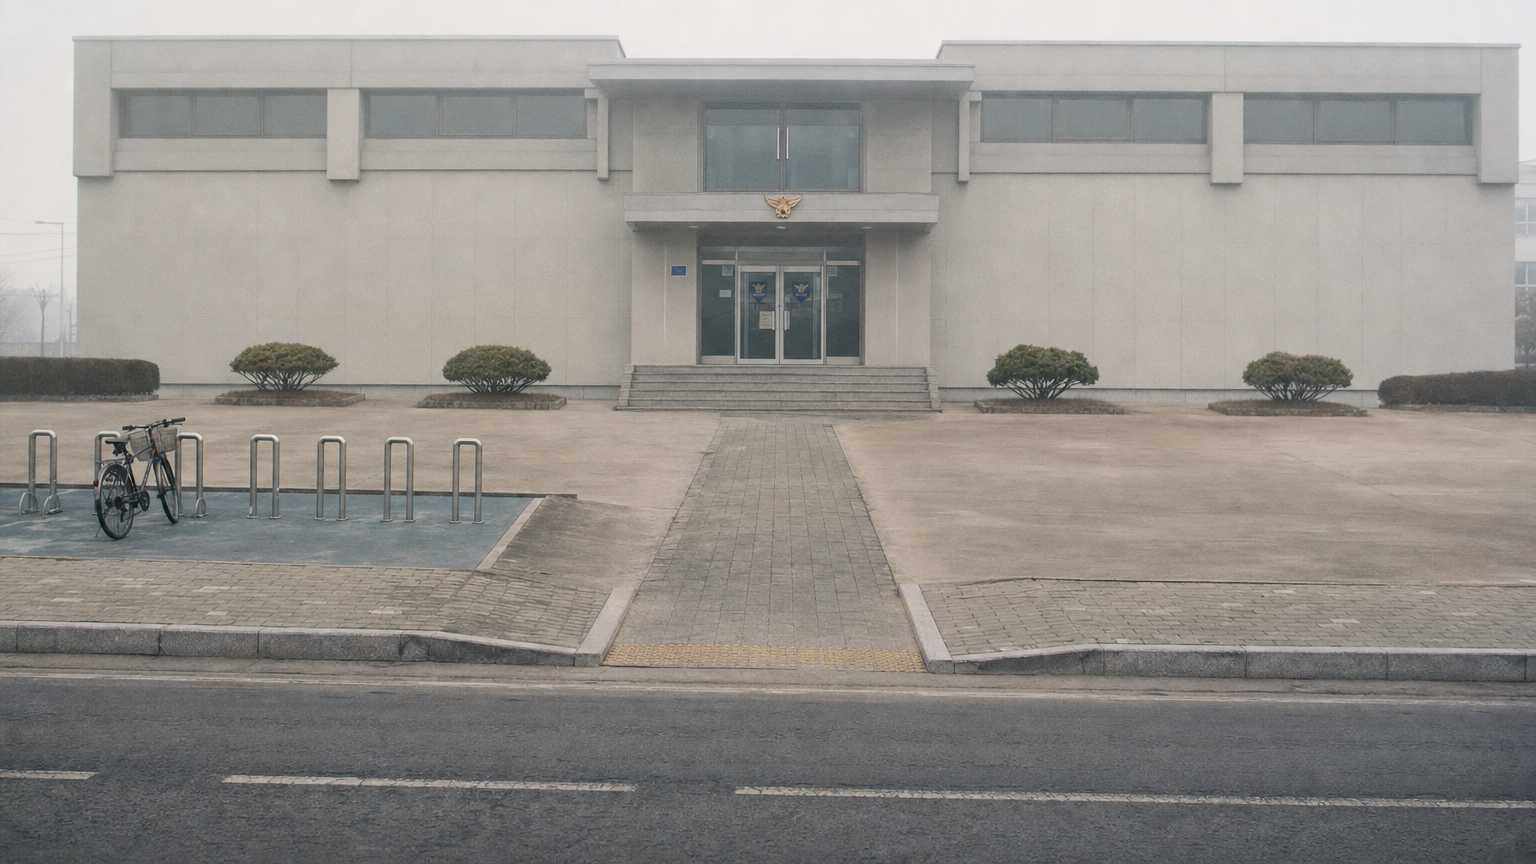
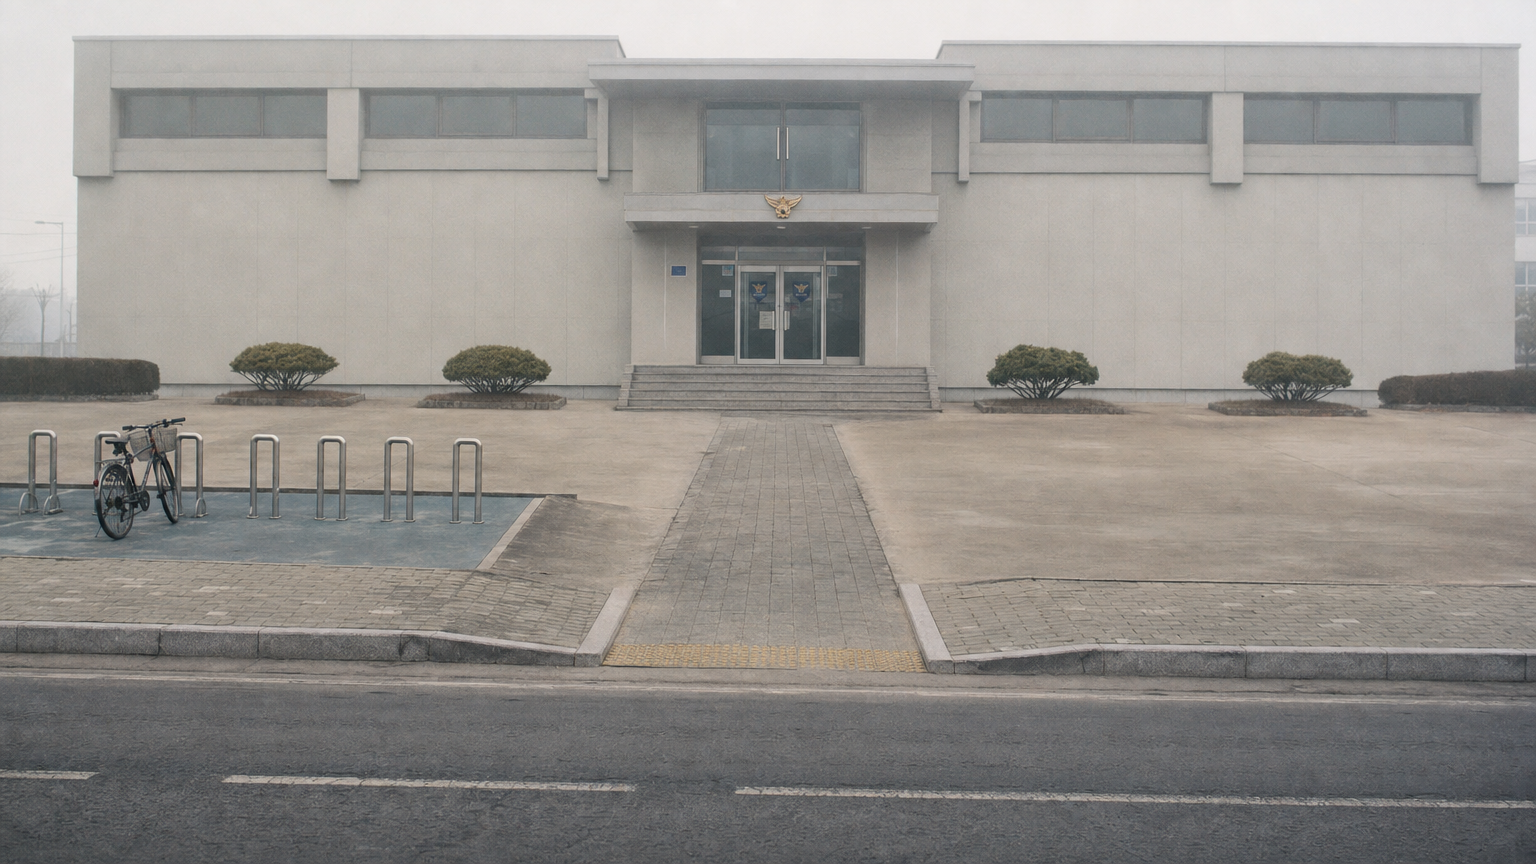
station_frontage · Police Station Frontage
reason=preserved_member_bg
old_bgs=['L14B01']
shots(1)=['S22_Shot2']
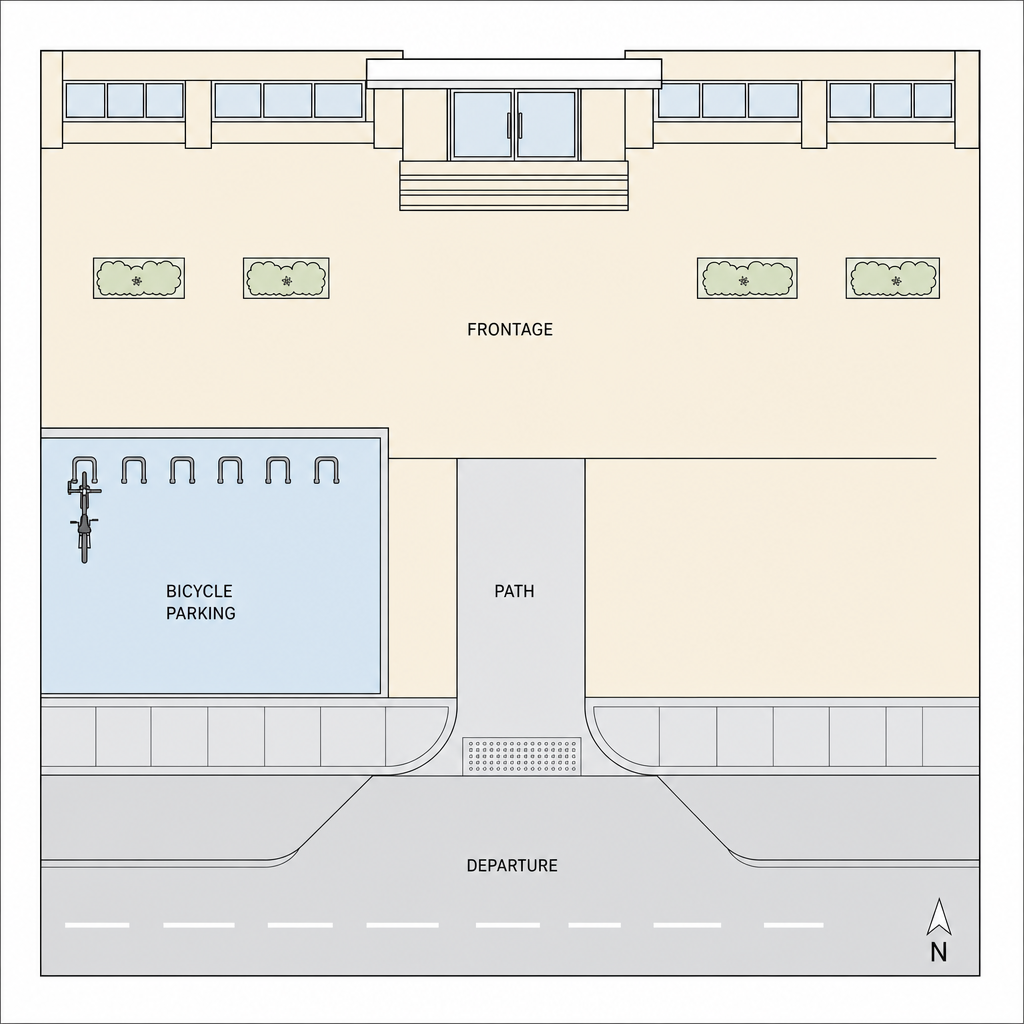
Clean daytime exterior frontage of a police station: a broad beige facade with rows of rectangular windows, a central glass double-door entrance under a shallow canopy, steps leading down to an open paved forecourt, low rectangular shrub planters, and a bicycle parking area with metal bike racks to one side beside the walkway and departure road. Hard constraints: a clean ESTABLISHING background pl
zone-mode (before)
L14B01

fp_l15_admin_security_office loc=L15 status=ok

FLOOR PLAN (v10)
fp_l15_admin_security_office
2 PHYSICAL SPACE (after)
L15B01 render ok
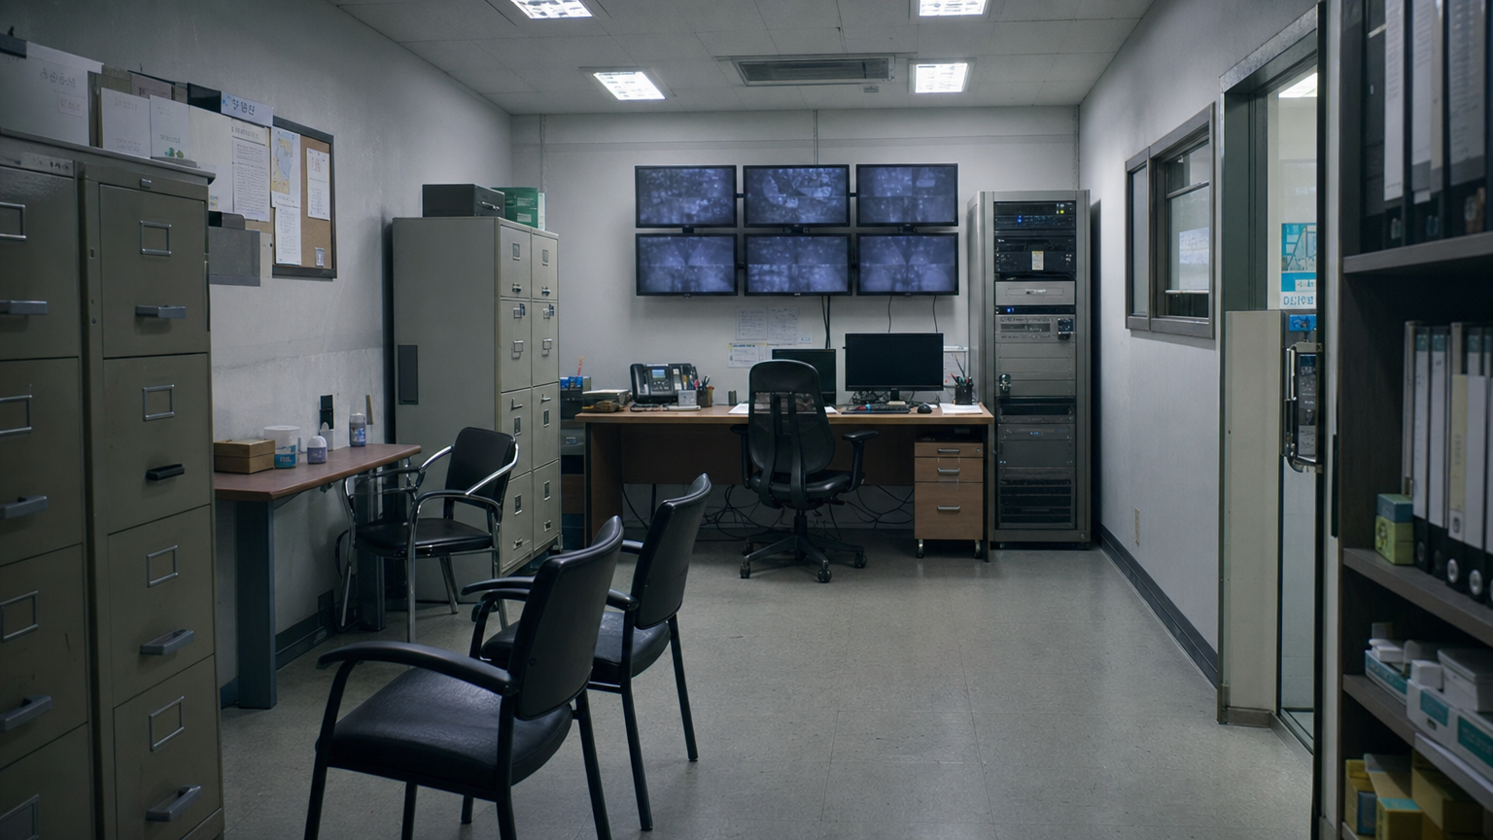
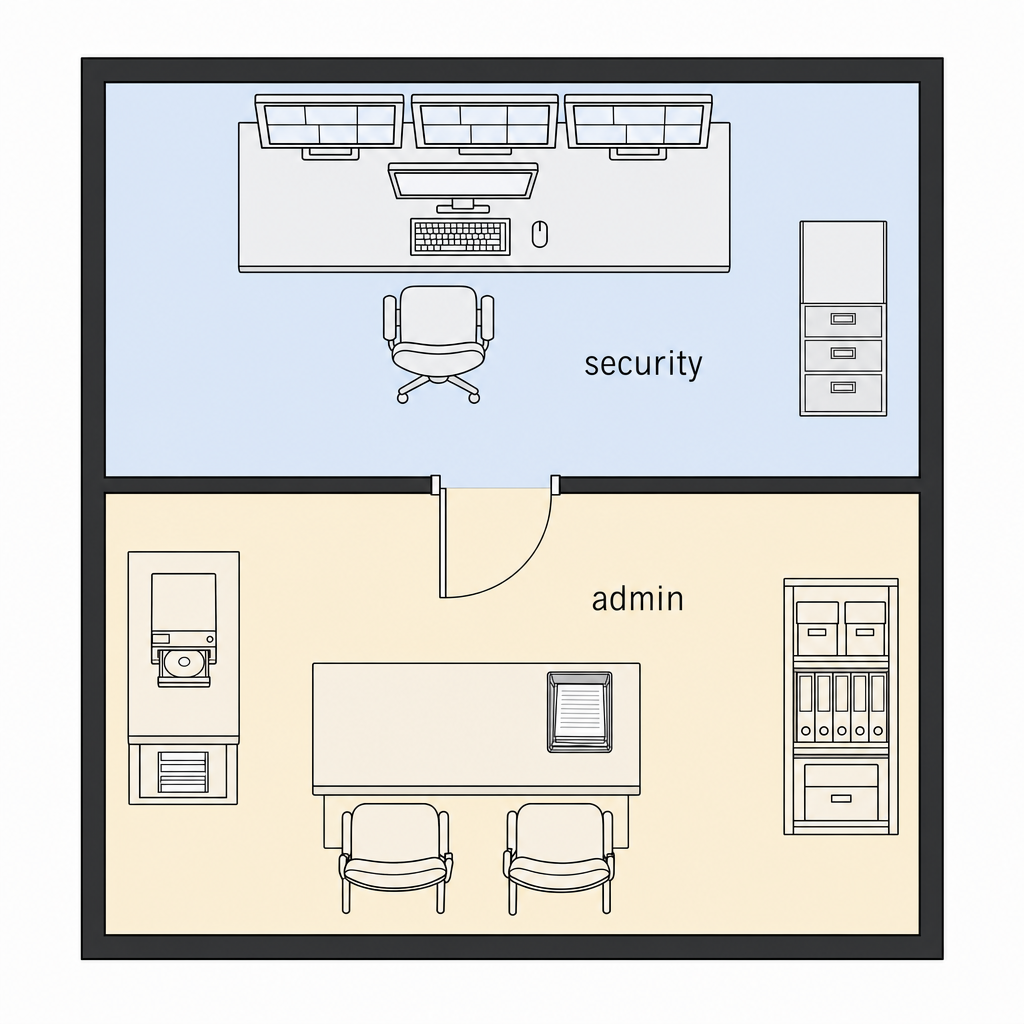
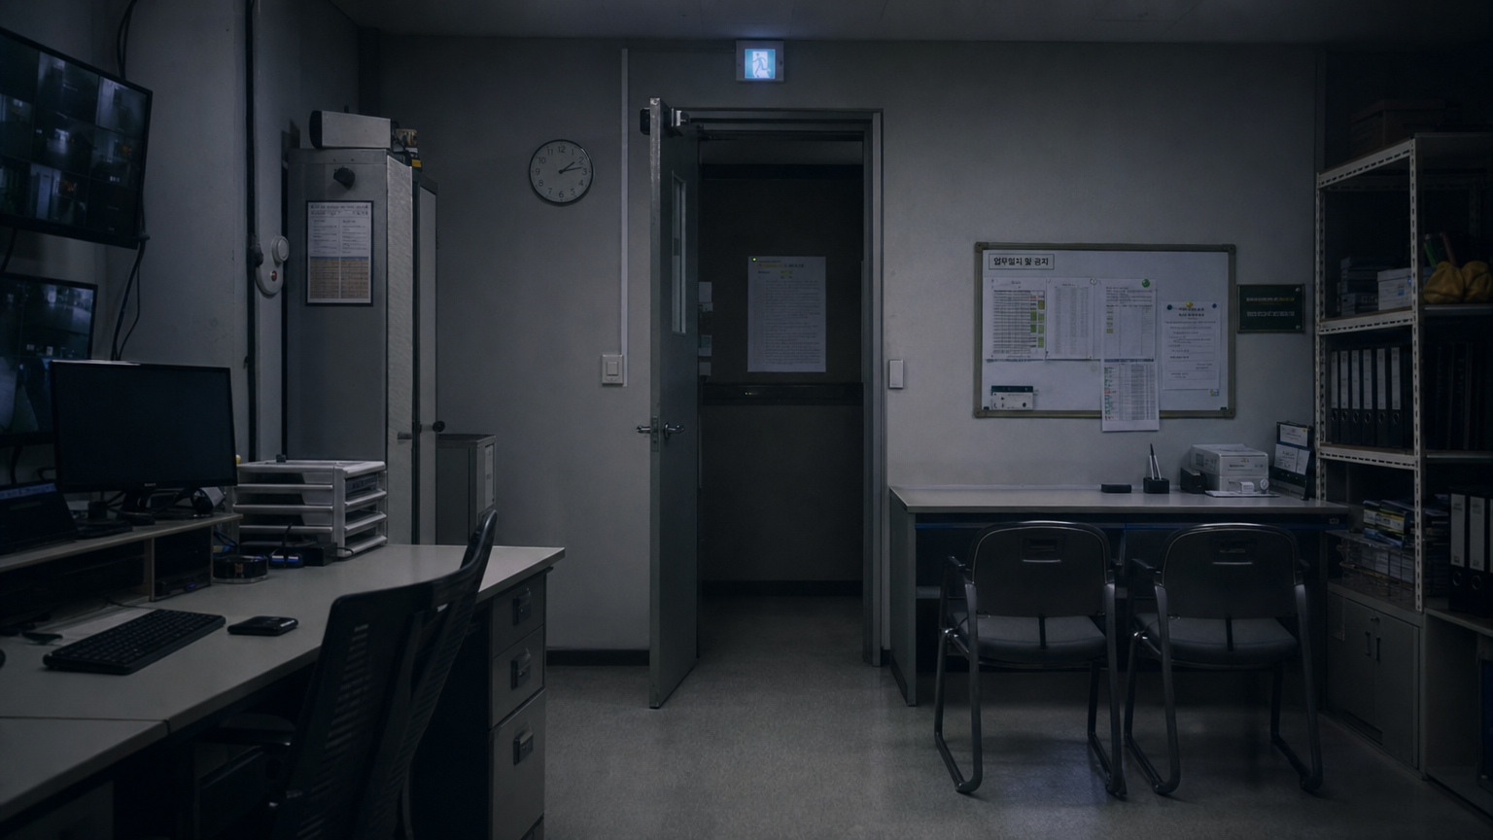
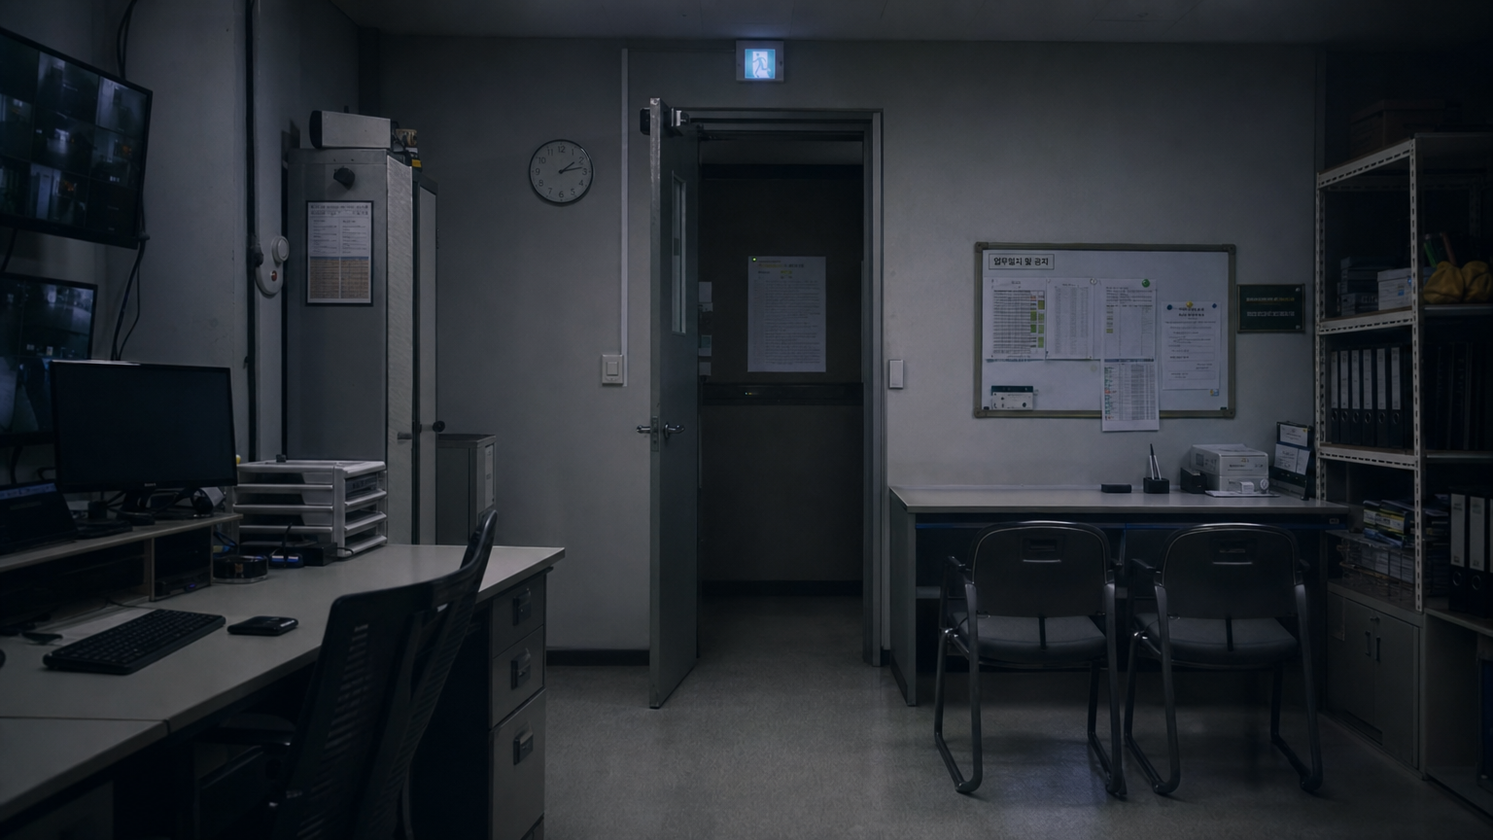
cctv_review_area · CCTV Review Area
reason=preserved_member_bg
old_bgs=['L15B01']
shots(1)=['S20_Shot4']
Clean security CCTV review room with a long built-in workstation against the wall, a row of surveillance monitors, central computer monitor, keyboard and mouse, an office chair facing the screens, pale blue-gray walls, dark trim, and a filing cabinet along the side; neutral even office lighting, no people or loose story props. Hard constraints: a clean ESTABLISHING background plate of this ONE spa
L15B02 render ok
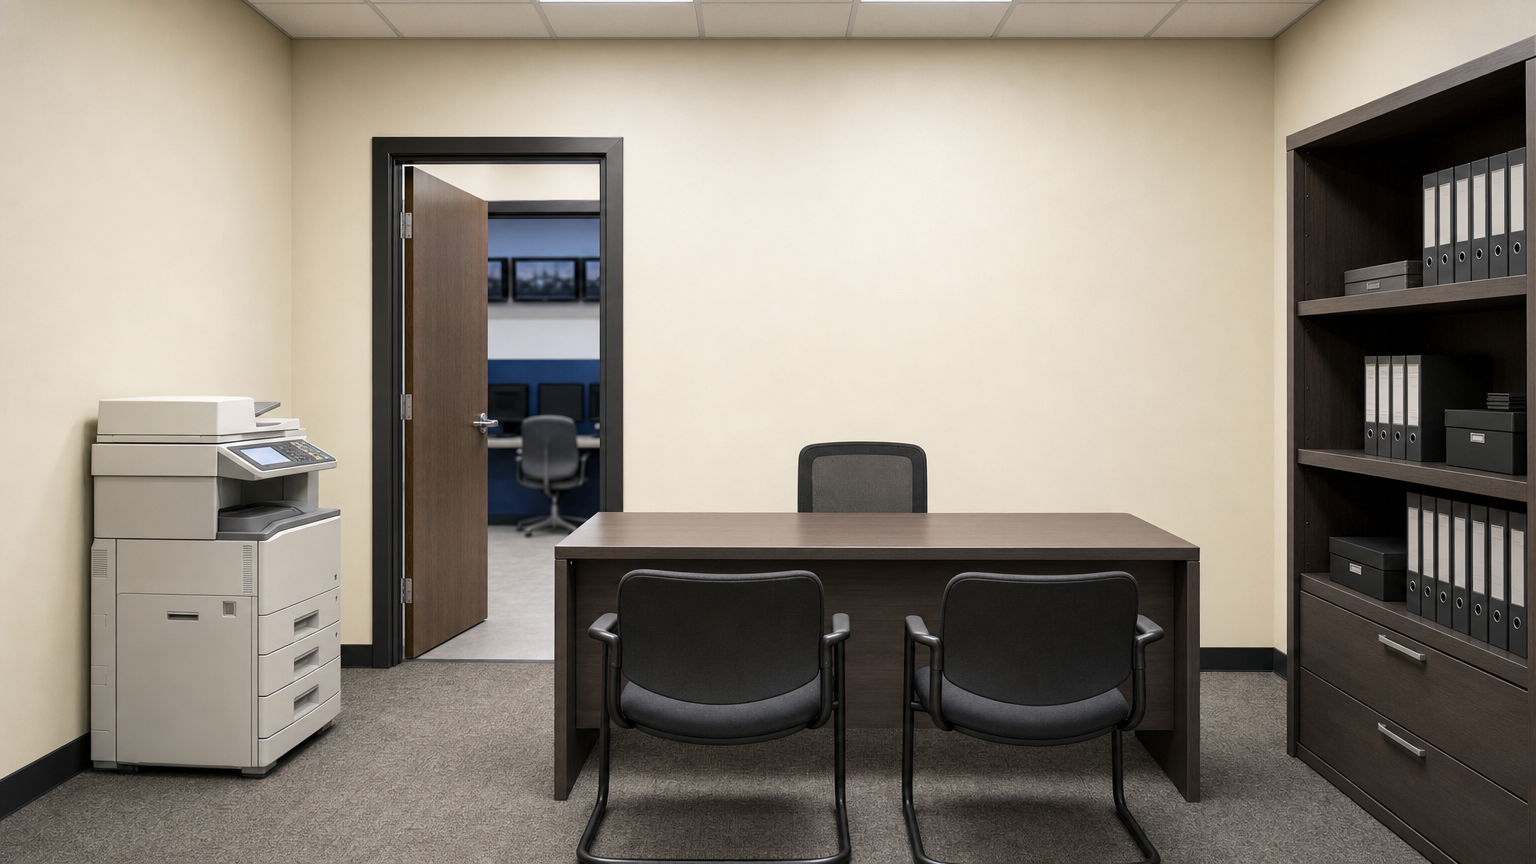
media_handoff_area · Media Handoff Admin Area
reason=new_physical_space_split
old_bgs=['L15B01']
shots(1)=['S20_Shot7']
Clean administrative handoff office with a rectangular work desk, two visitor chairs, a copier or office machine along one wall, storage shelves with binders and drawers, pale warm walls, dark trim, and a doorway connecting toward the security room; neutral even office lighting, no people and no loose media or documents emphasized. Hard constraints: a clean ESTABLISHING background plate of this ON
zone-mode (before)
L15B01

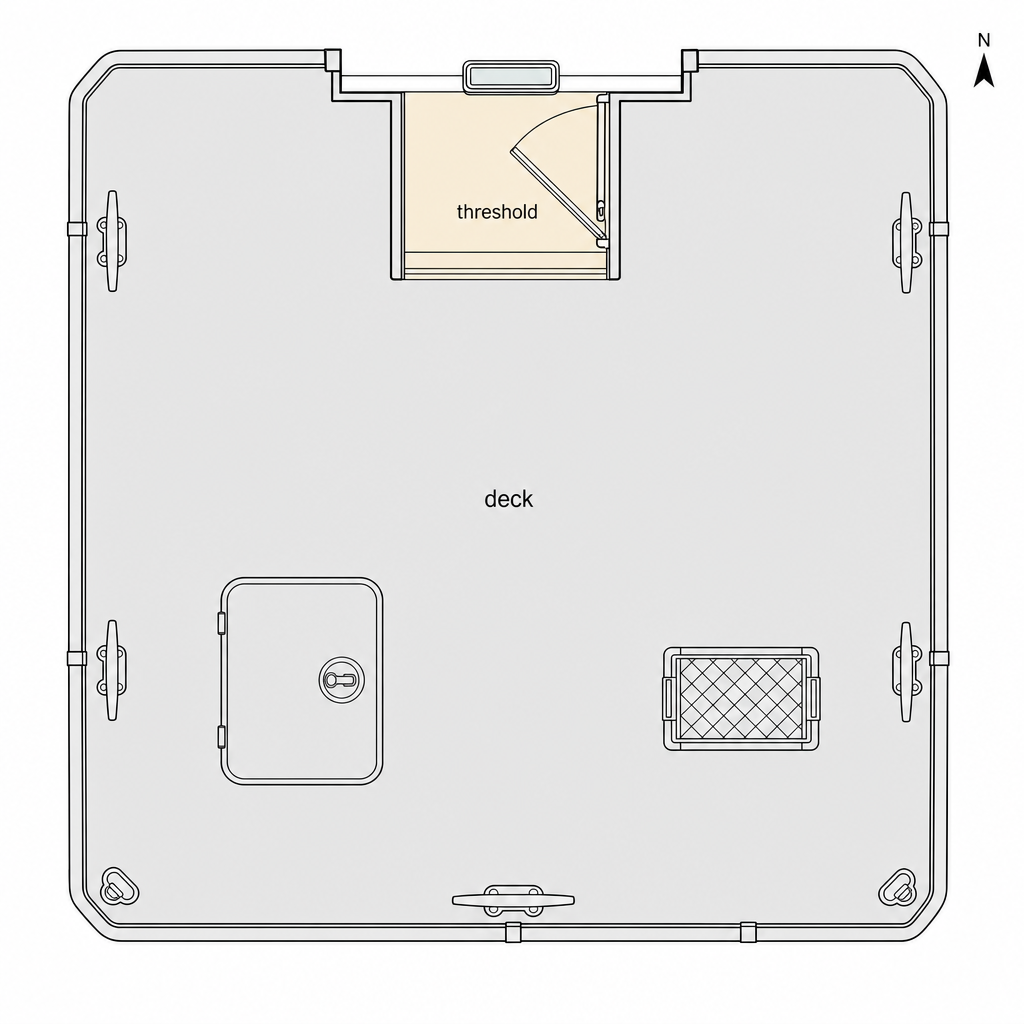
fp_l19_deck loc=L19 status=ok

FLOOR PLAN (v10)
fp_l19_deck
2 PHYSICAL SPACE (after)
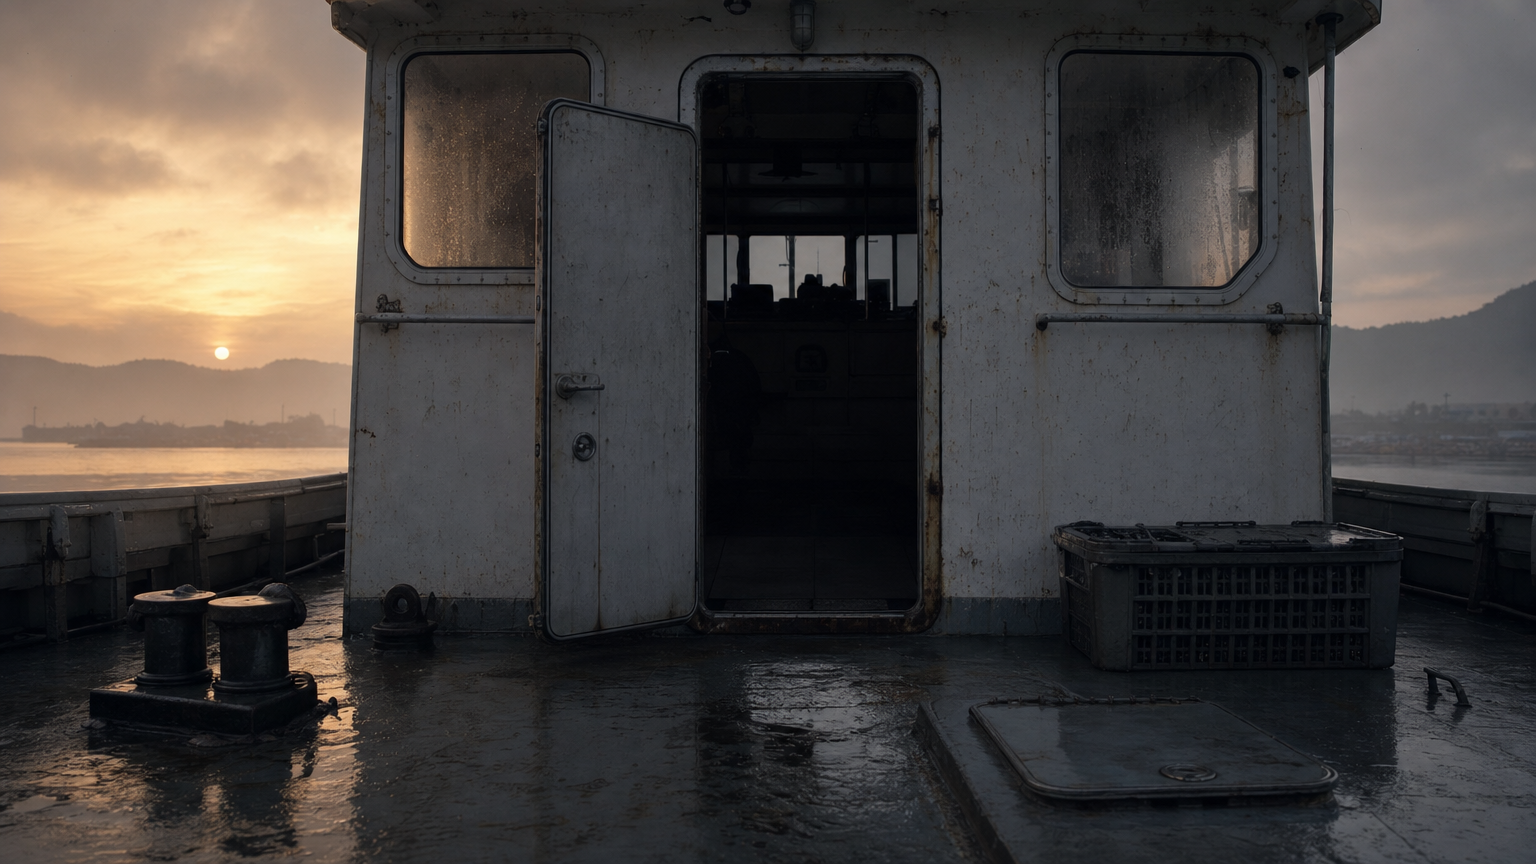
L19B01 render ok
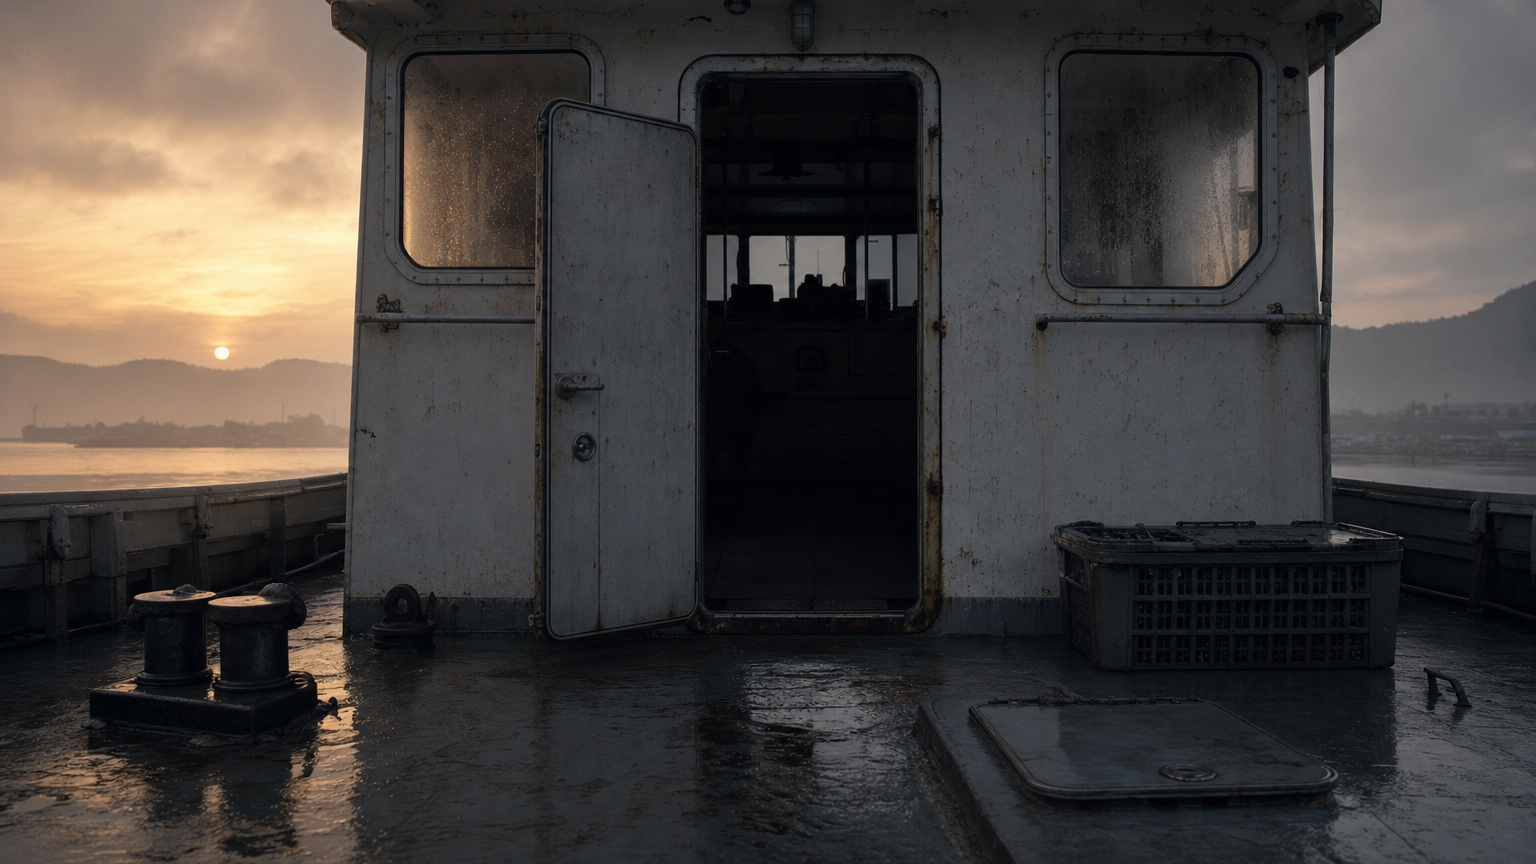
wheelhouse_threshold · Wheelhouse Threshold
reason=preserved_member_bg
old_bgs=['L19B01']
shots(1)=['S28_Shot6']
Clean establishing background plate of the wheelhouse entrance threshold on a small fishing boat: a recessed doorway set into the forward side of the deck, sturdy door jambs and sill, an open hinged wheelhouse door, compact threshold landing, and the darker but clean wheelhouse interior visible beyond, framed by the surrounding deck structure in neutral daylight. No people, blocking gestures, stor
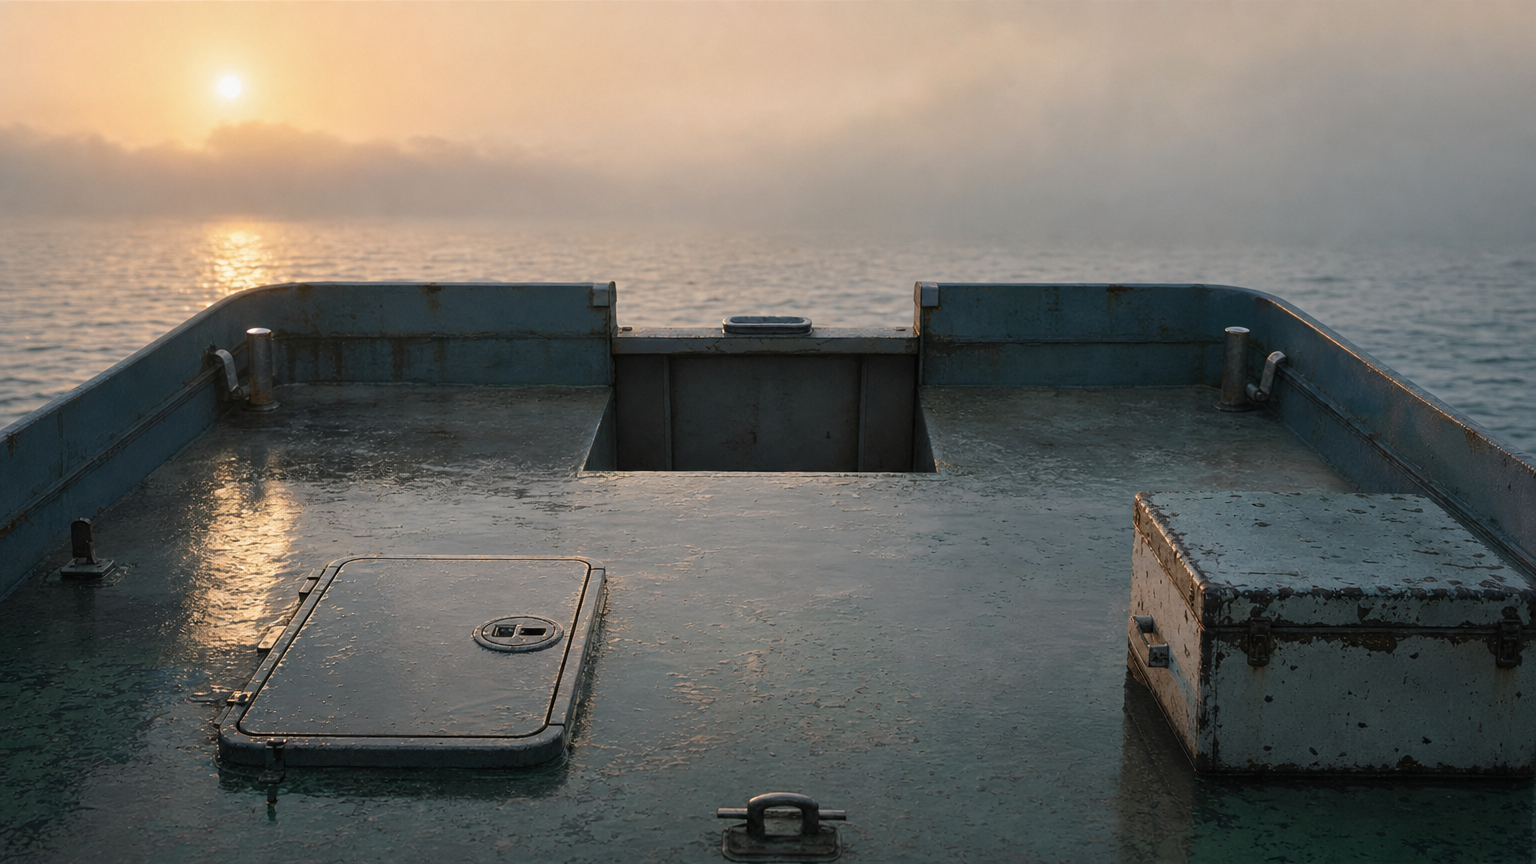
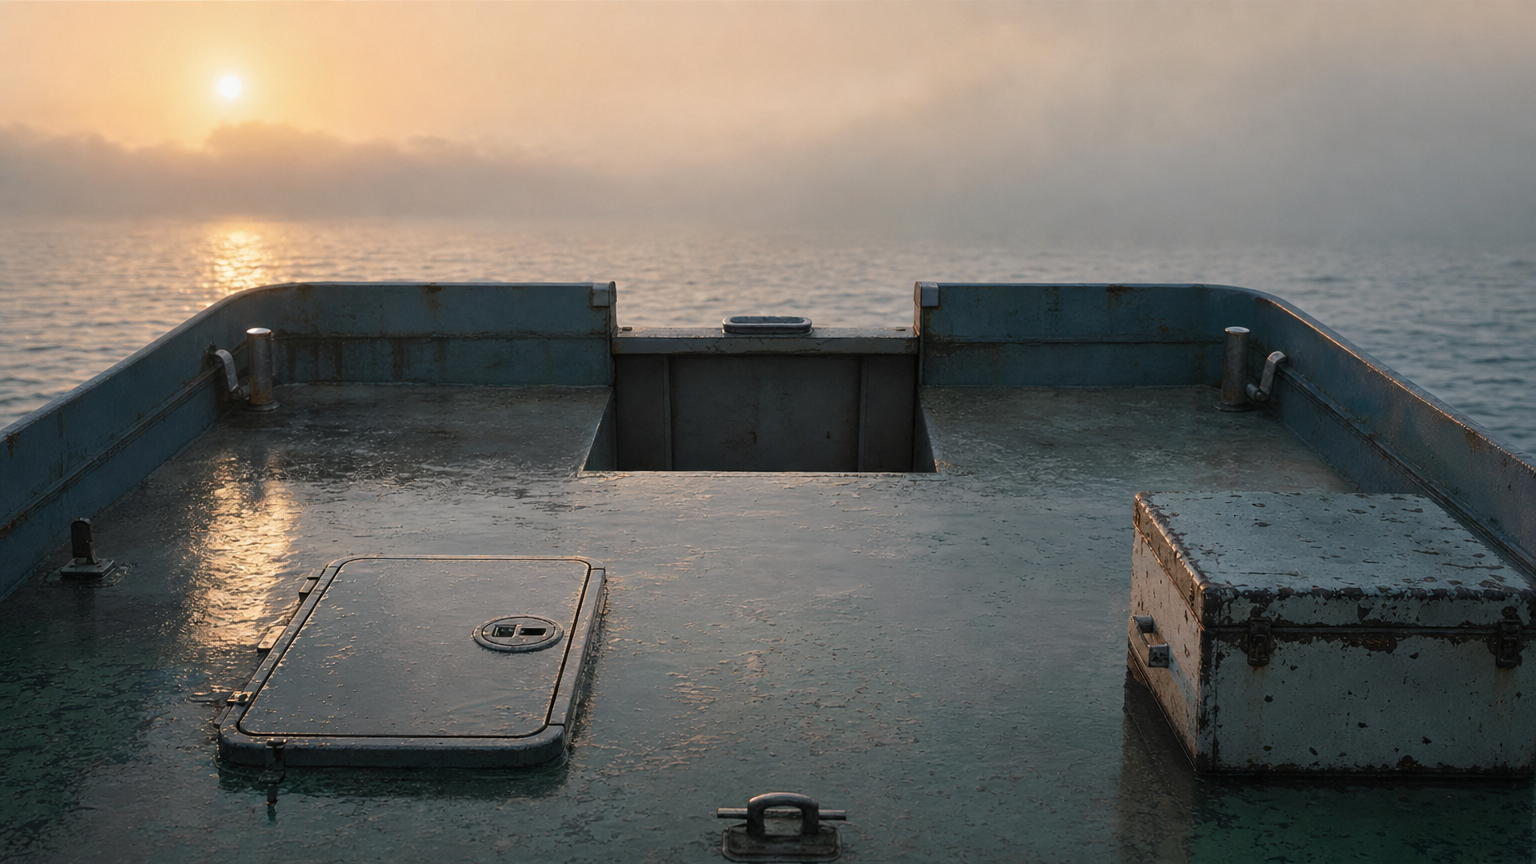
L19B02 render ok
open_deck · Open Deck
reason=preserved_member_bg
old_bgs=['L19B02']
shots(1)=['S28_Shot4']
Clean establishing background plate of the open deck of a small fishing boat: a broad flat pale-gray metal deck bordered by low metal railings, fixed cleats and mooring hardware along the sides, a flush rectangular hatch set into the deck, and a low secured equipment crate or deck box, with the sea visible beyond the rail line in neutral daylight. No people, loose props, maps, photographs, clutter
zone-mode (before)
L19B01
L19B02

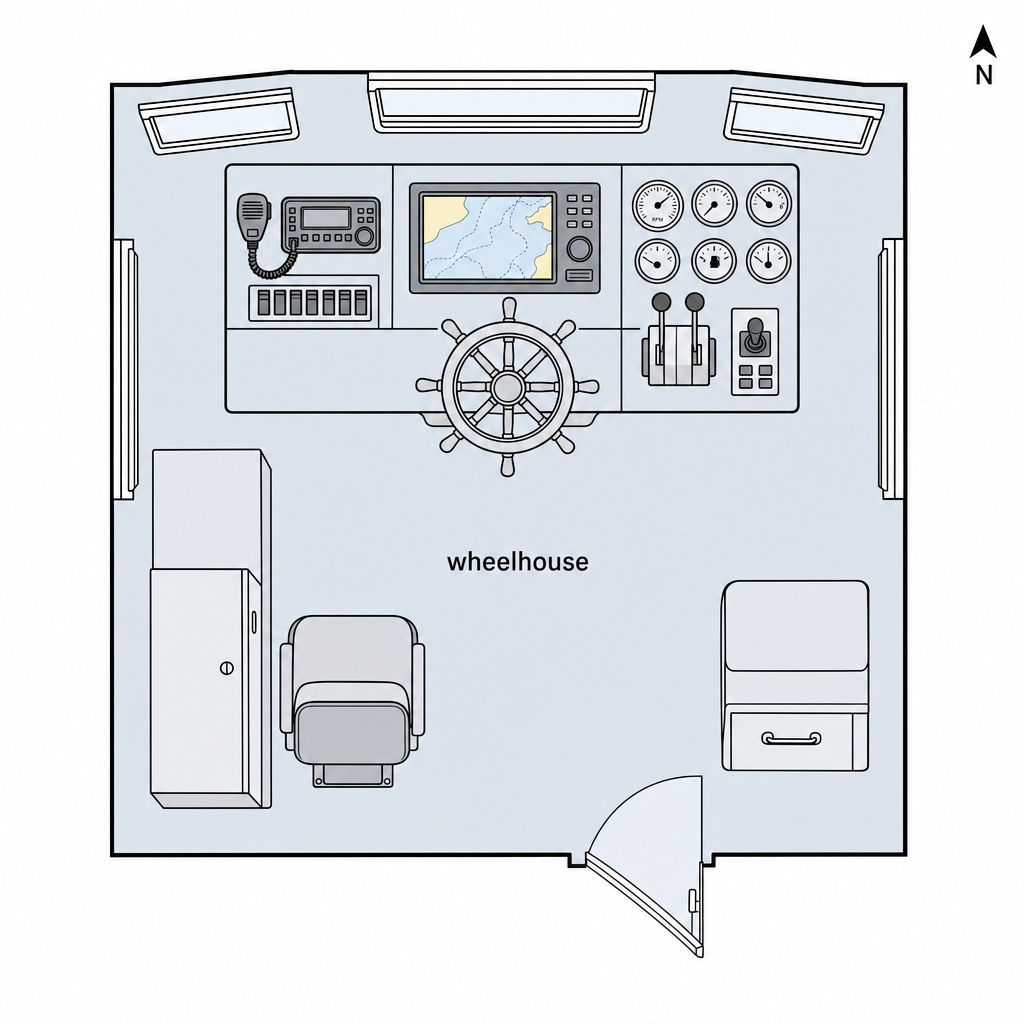
fp_l20_wheelhouse loc=L20 status=ok

FLOOR PLAN (v10)
fp_l20_wheelhouse
1 PHYSICAL SPACE (after)
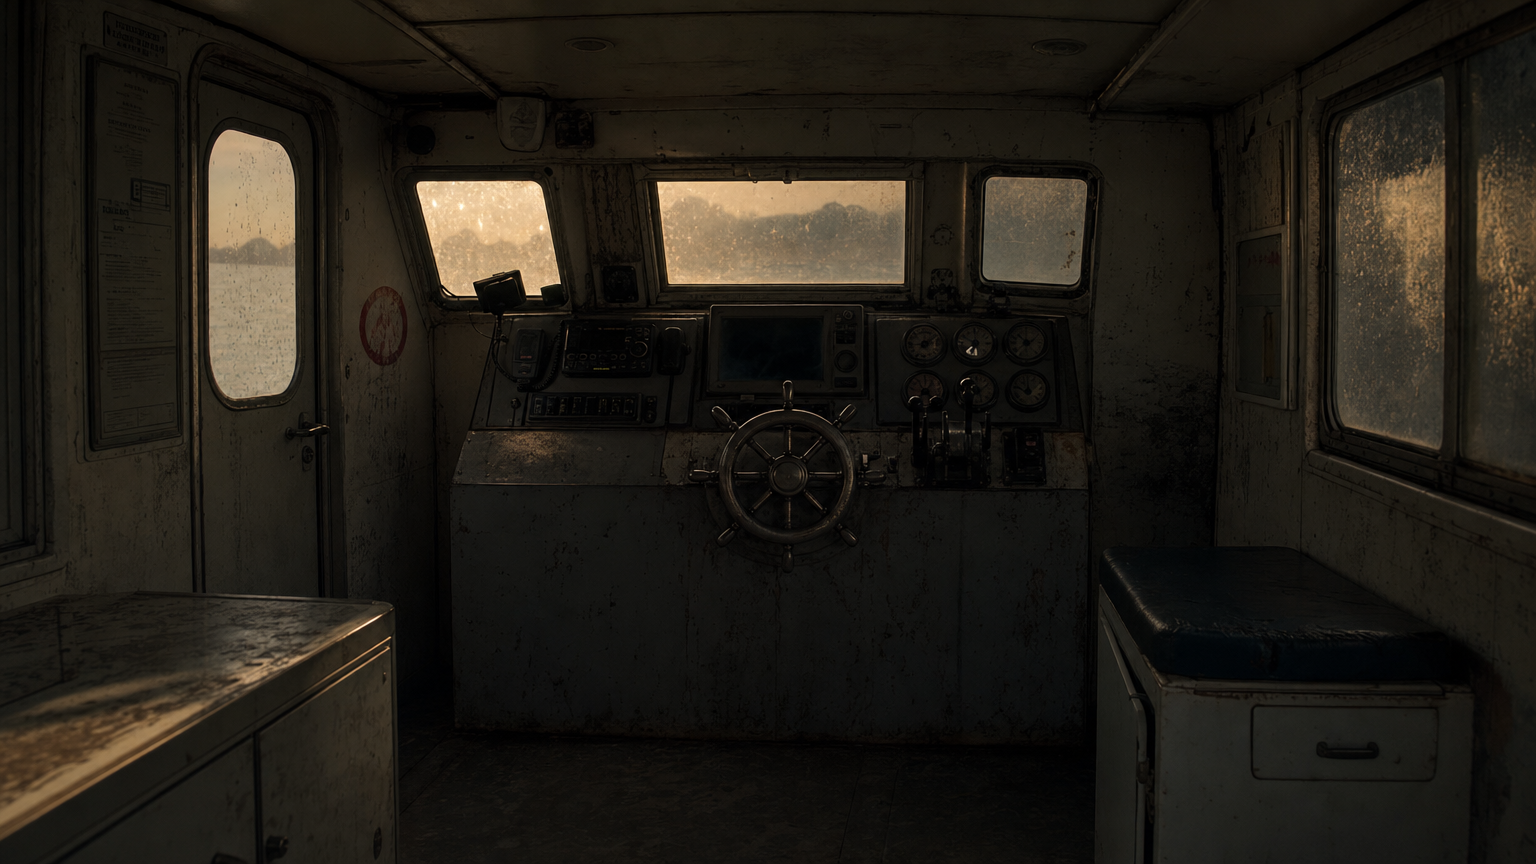
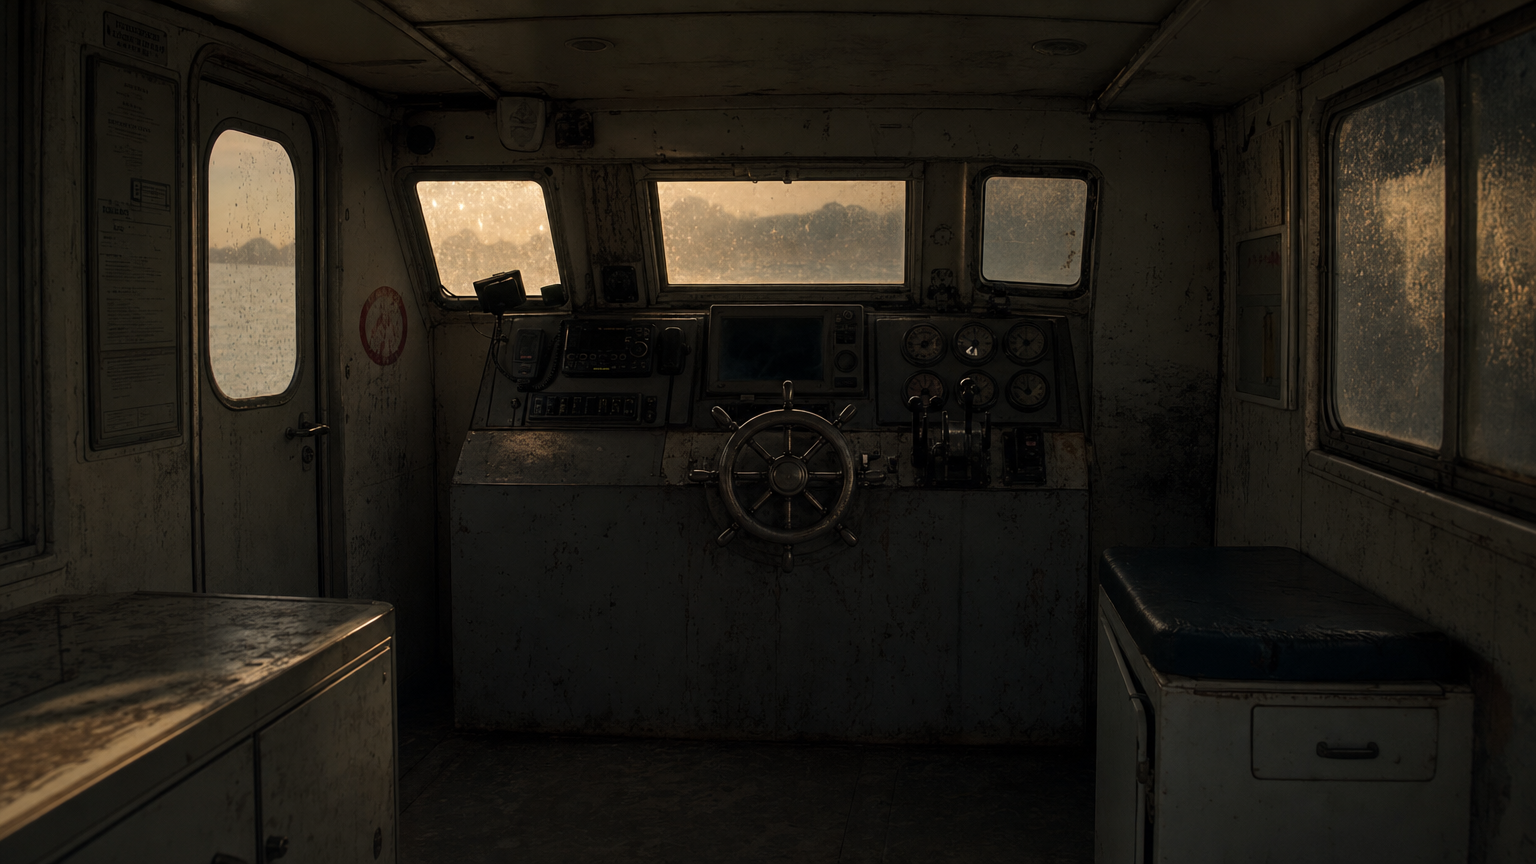
L20B01 render ok
wheelhouse · Wheelhouse
reason=preserved_member_bg
old_bgs=['L20B01', 'L20B02']
shots(2)=['S29_Shot3', 'S29_Shot8']
Clean neutral establishing background plate of a compact boat wheelhouse: a rectangular enclosed cabin with pale walls and floor, front-facing navigation console built into the forward wall, central ship’s wheel, chart/navigation display, radio panel, rows of switches, round instrument gauges, throttle levers, and small control panel. Narrow horizontal windows line the front and side walls, with a
zone-mode (before)
L20B01
L20B02

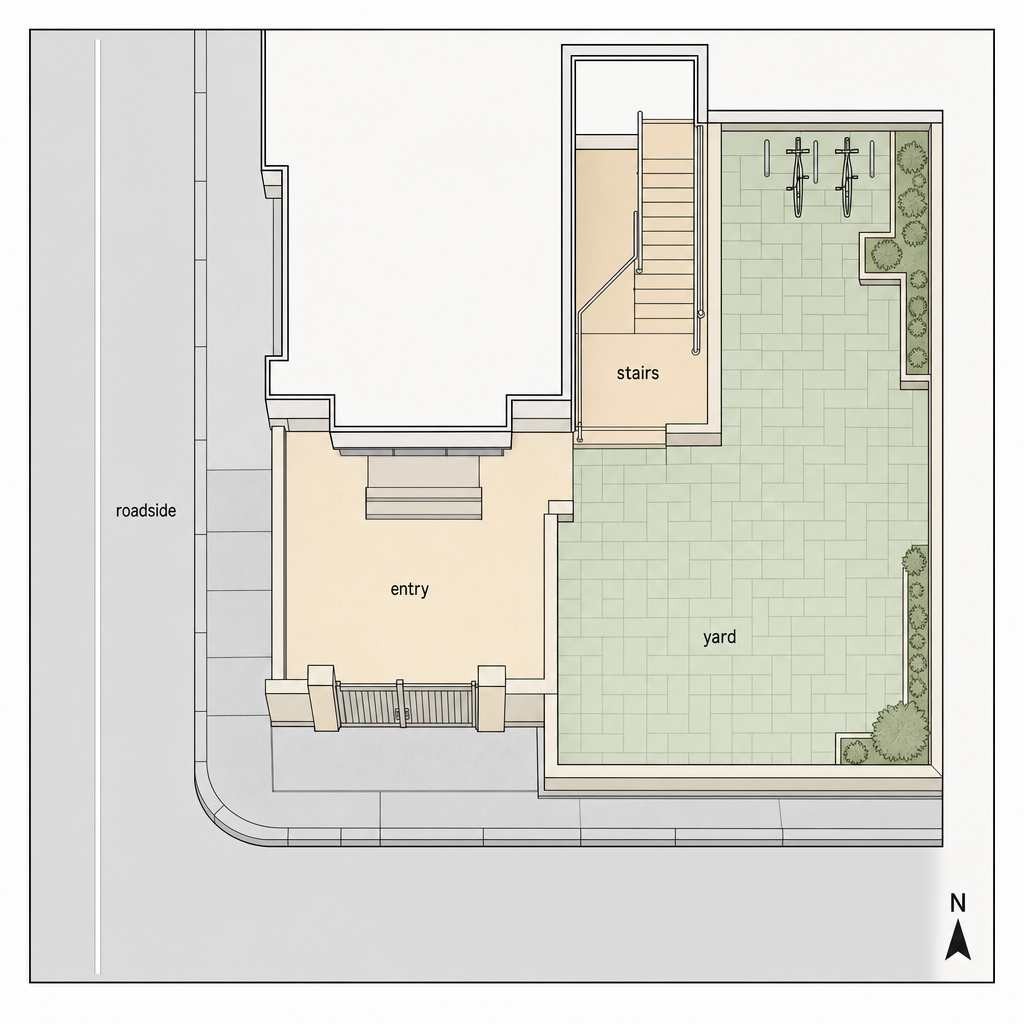
fp_roadside_below loc=L11 status=ok

FLOOR PLAN (v10)
fp_roadside_below
1 PHYSICAL SPACE (after)
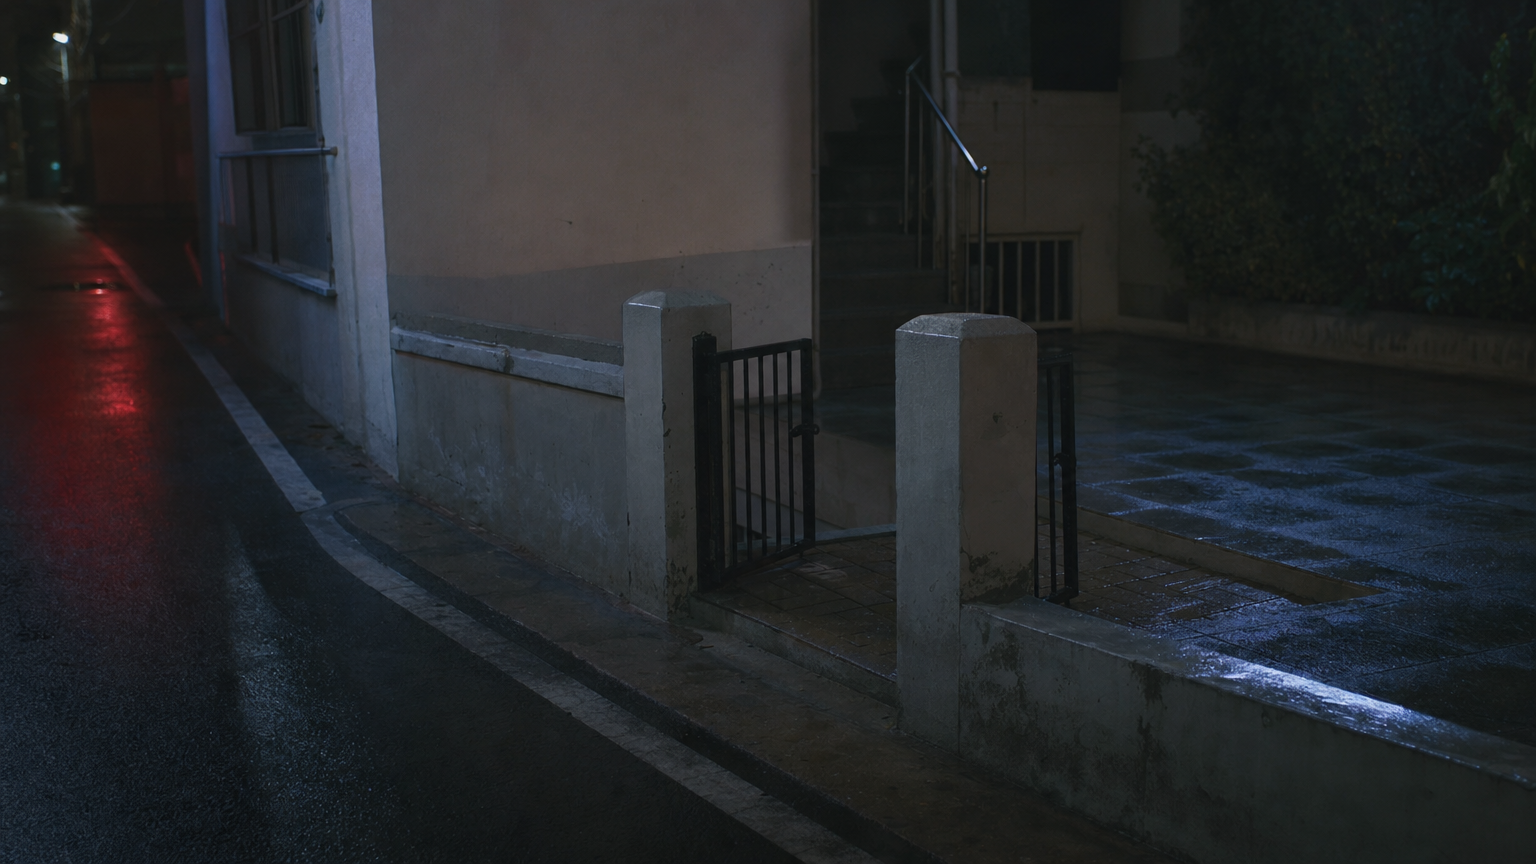
L11B01 render ok
open_roadside · Roadside outside building
reason=preserved_member_bg
old_bgs=['L11B01']
shots(2)=['S13_Shot2', 'S13_Shot4']
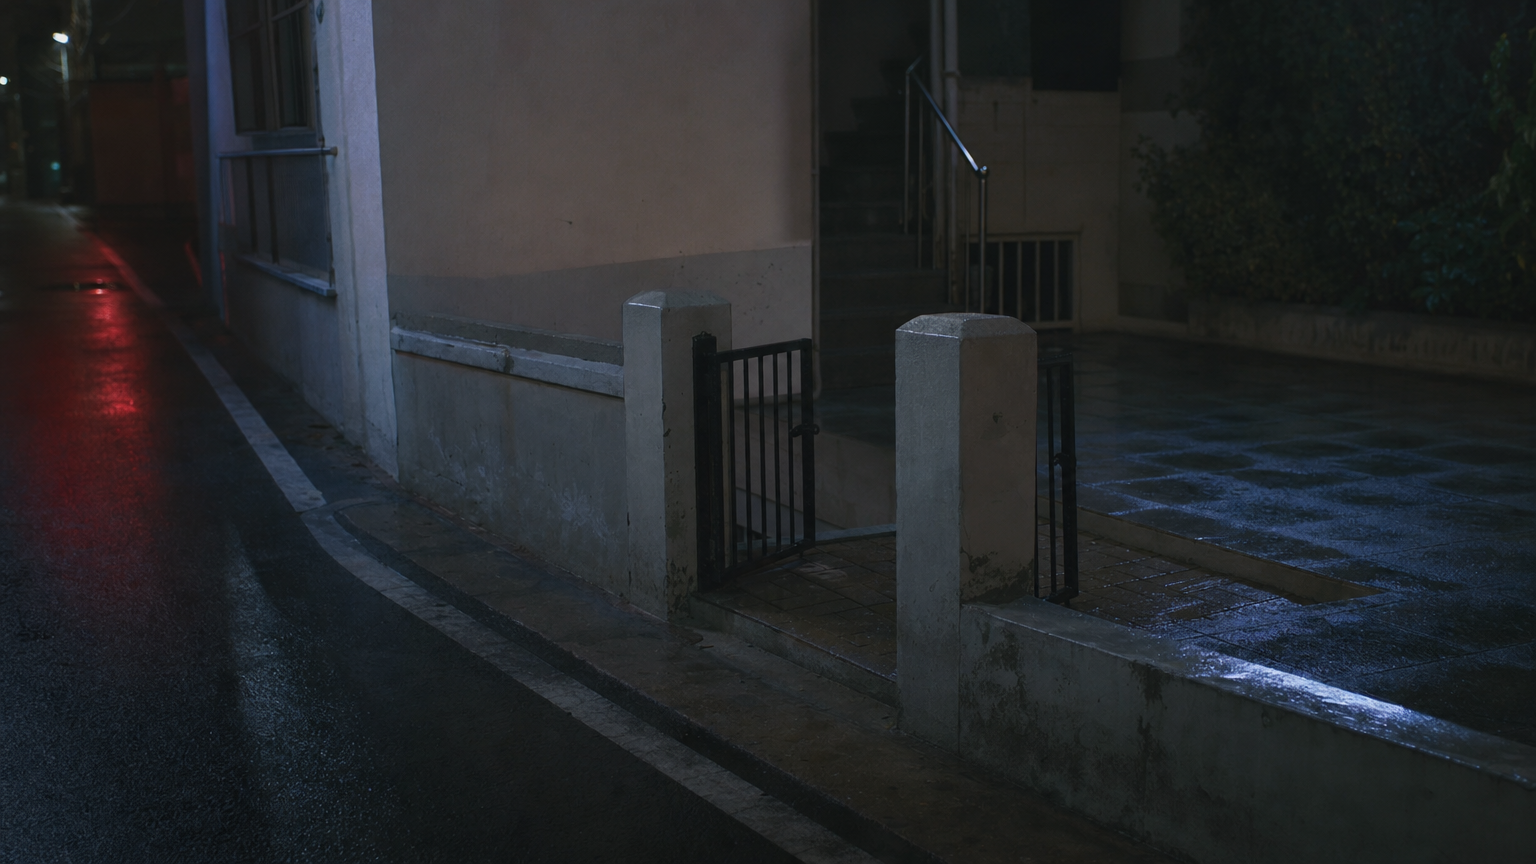
Clean exterior establishing view of the roadside directly outside the building frontage: a paved street and sidewalk along the front wall, low gate and entry forecourt, the building facade set back from the road, and the visible mouth of the rooftop stair access beyond the entry. Neutral clean lighting, clear architectural surfaces, no people, vehicles, siren effects, clutter, or story marks. Hard
zone-mode (before)
L11B01

fp_rooftop_exterior loc=L04 status=ok

FLOOR PLAN (v10)
fp_rooftop_exterior
2 PHYSICAL SPACE (after)
L04B01 render ok
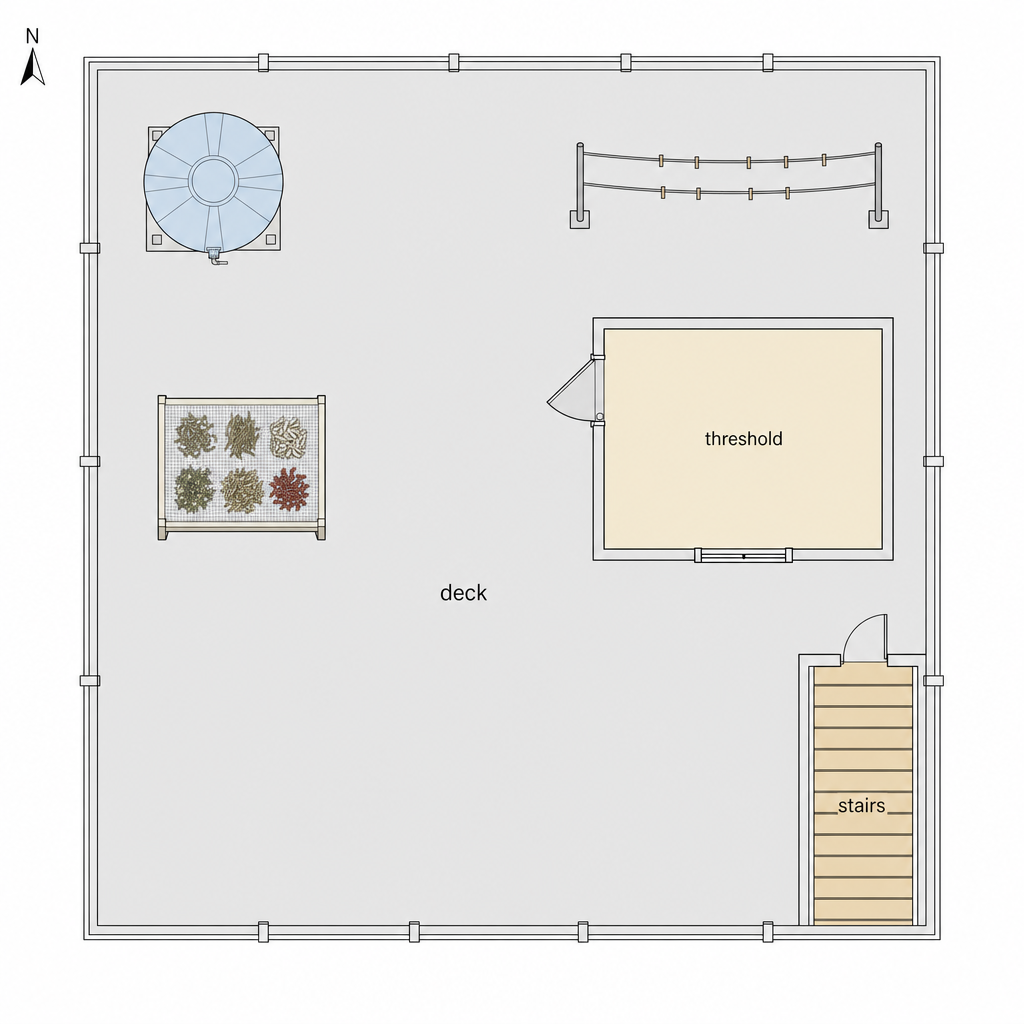
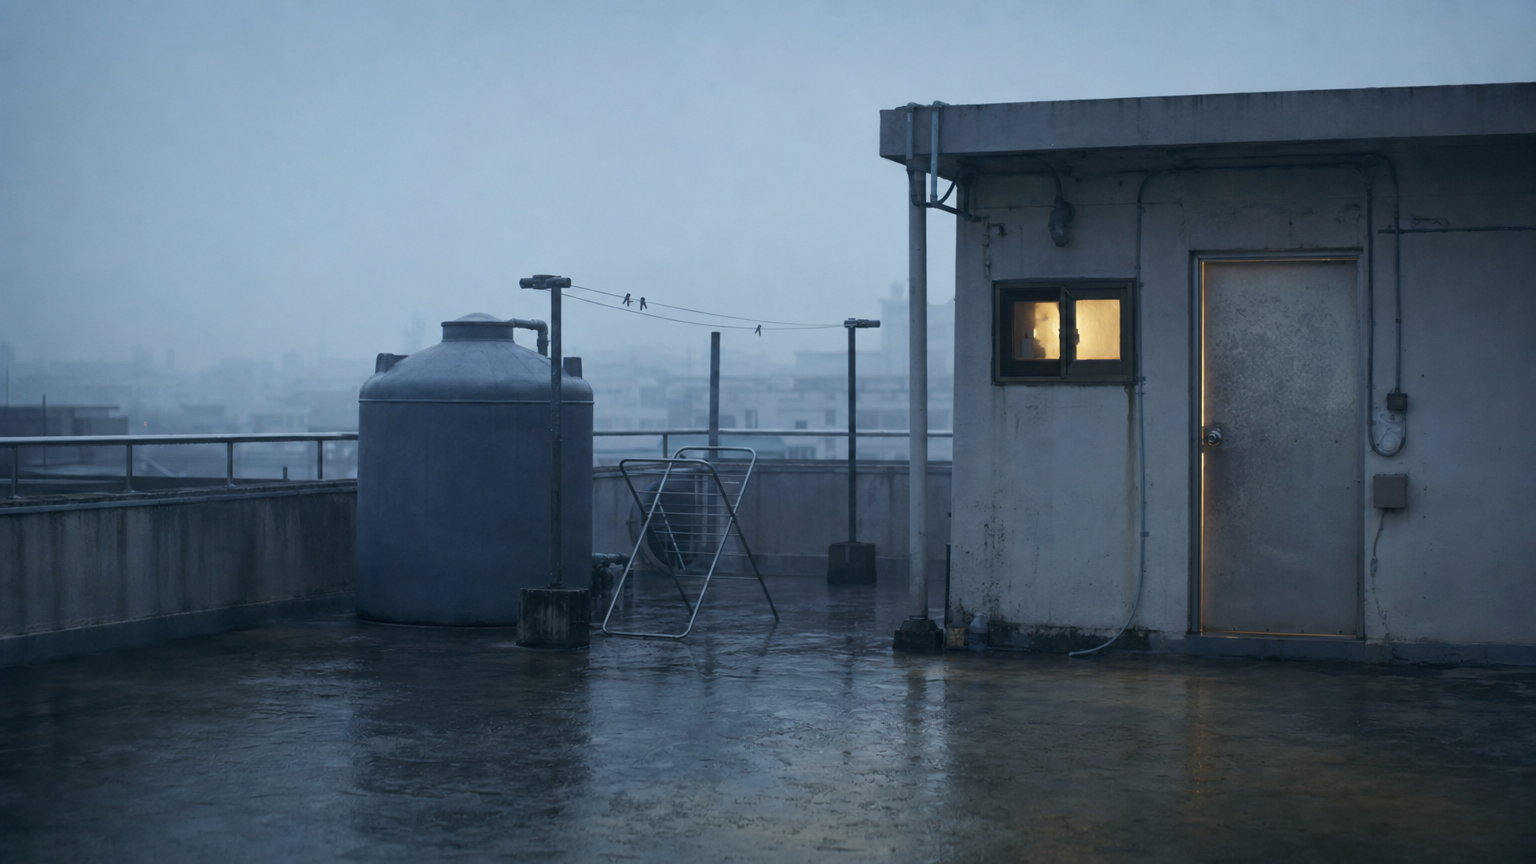
open_rooftop_deck · Open Rooftop Deck
reason=preserved_member_bg
old_bgs=['L04B01', 'L04B02', 'L04B03']
shots(3)=['S10_Shot3', 'S17_Shot2', 'S4_Shot1']
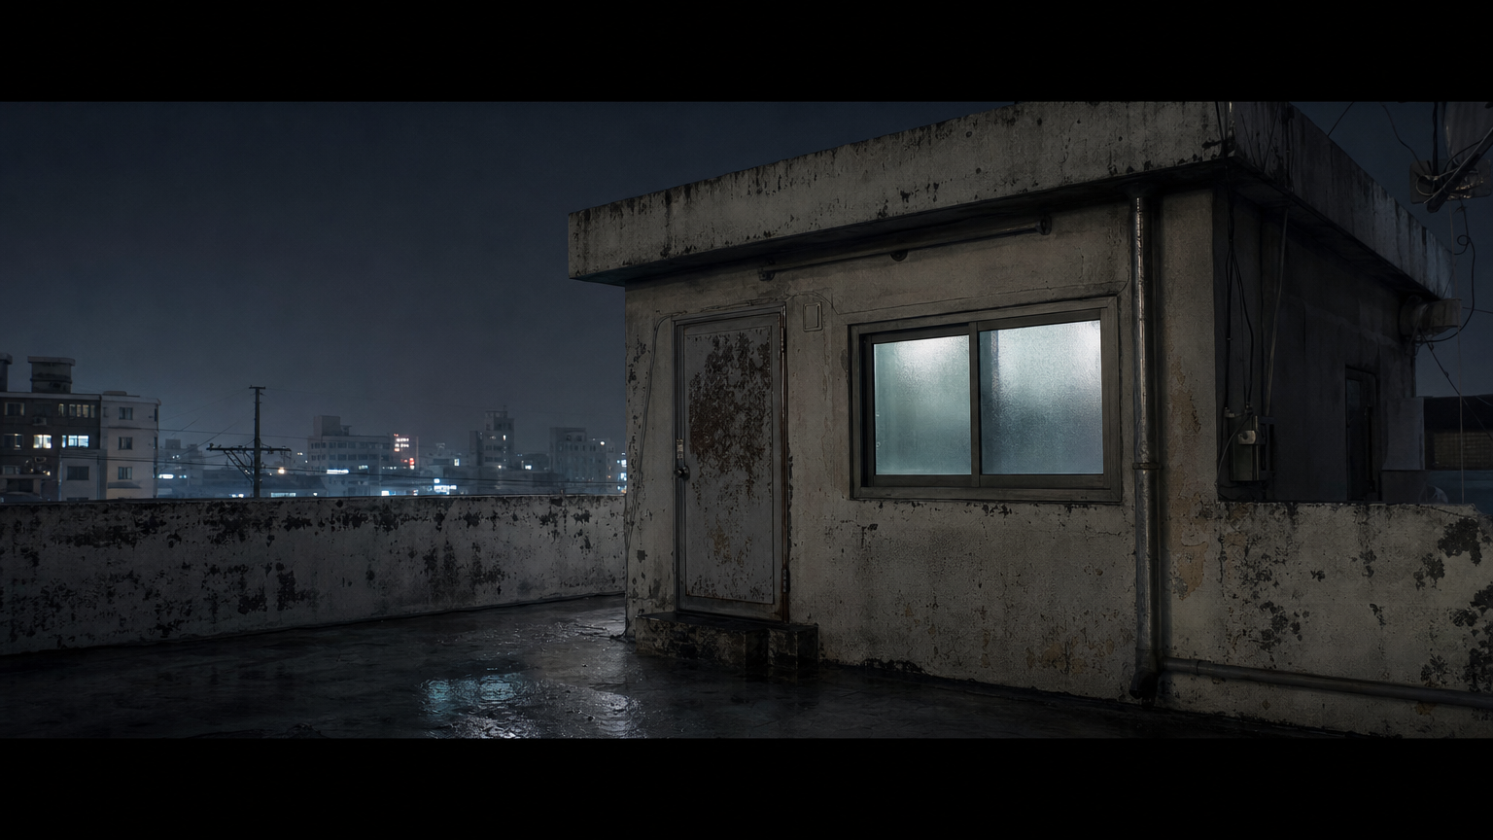
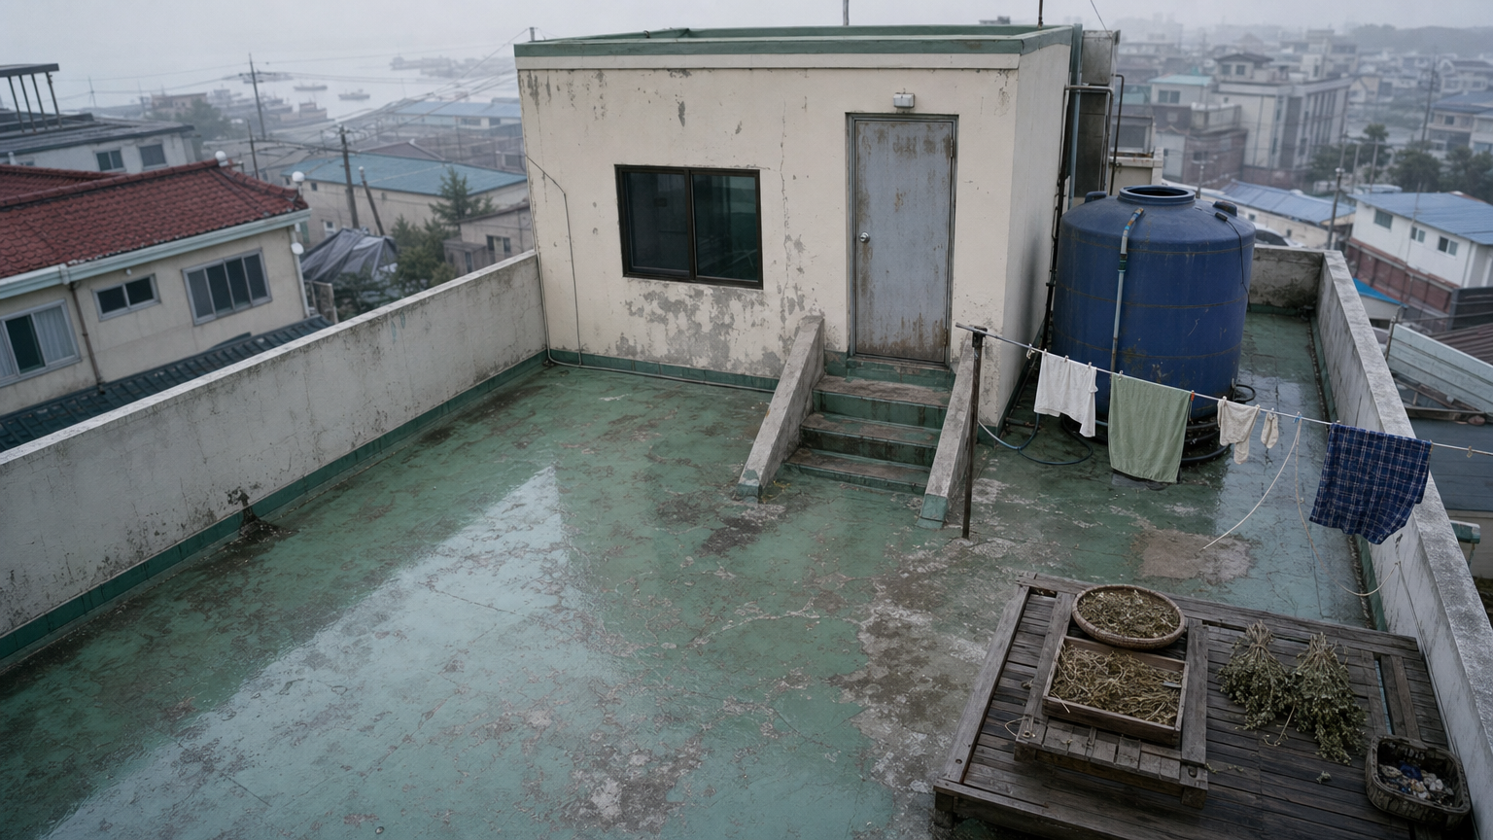
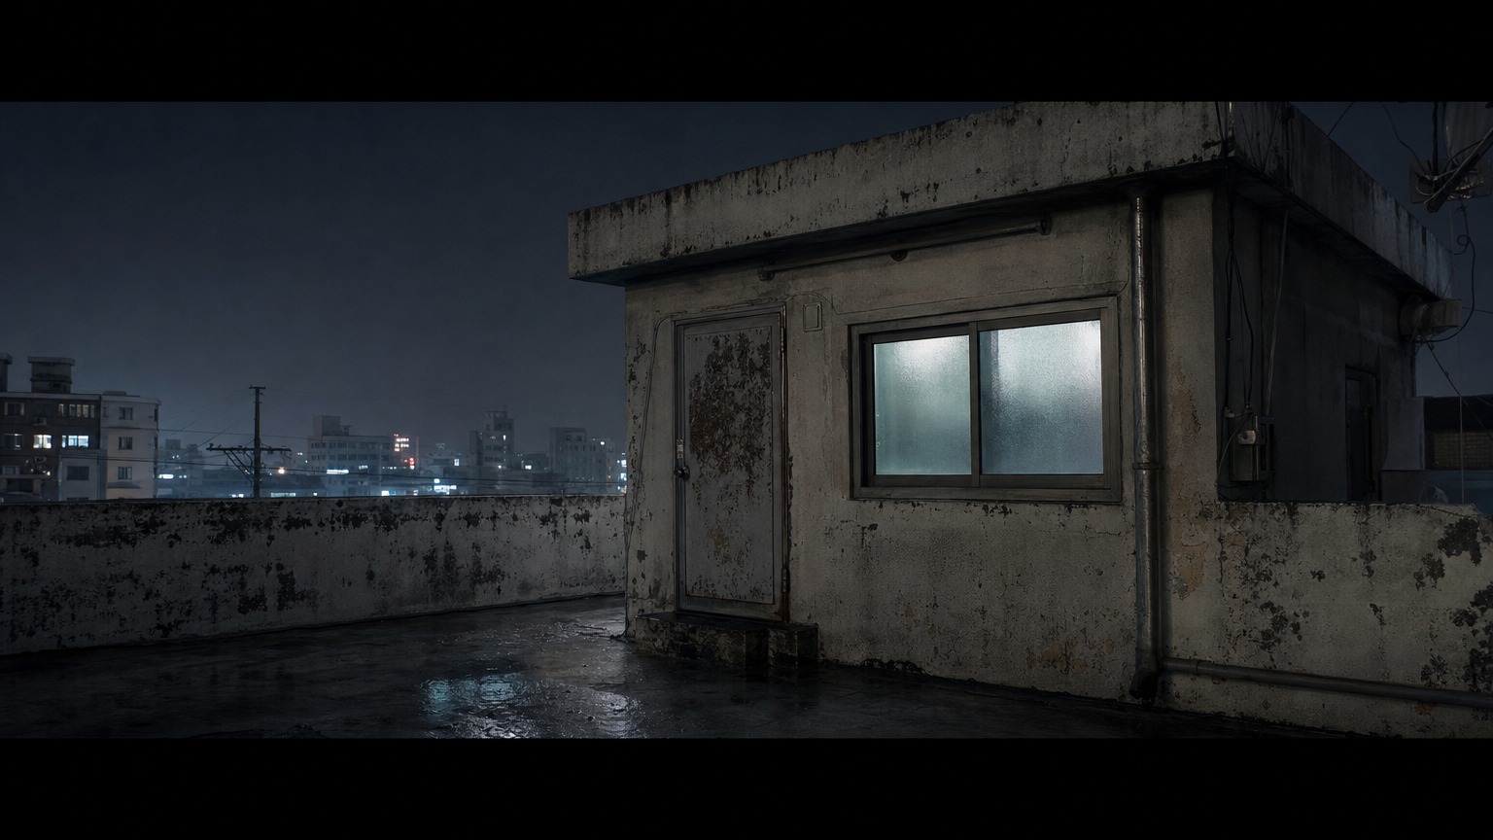
Clean establishing view of an old villa rooftop deck: a broad flat concrete roof enclosed by a low parapet, with the small rooftop room volume on one side showing its exterior wall, metal door and frosted window, a stair access enclosure at the corner, a large rooftop water tank, and fixed laundry-line posts across the open deck; neutral daylight, tidy architectural state, no people, no loose prop
L04B03 render ok
rooftop_room_threshold · Rooftop Room Interior
reason=preserved_member_bg
old_bgs=['L04B03']
shots(1)=['S10_Shot4']
Clean establishing view inside the small rooftop room: a compact rectangular old room with plain worn plaster walls, a simple floor, an exterior metal door at the side leading to the roof deck, and a frosted window set into the wall; neutral clean lighting, empty of people and removable props, with no darkness, damage, marks, or story state. Hard constraints: a clean ESTABLISHING background plate
zone-mode (before)
L04B01
L04B02
L04B03

fp_rooftop_room_interior loc=L05 status=ok

FLOOR PLAN (v10)
fp_rooftop_room_interior
5 PHYSICAL SPACE (after)
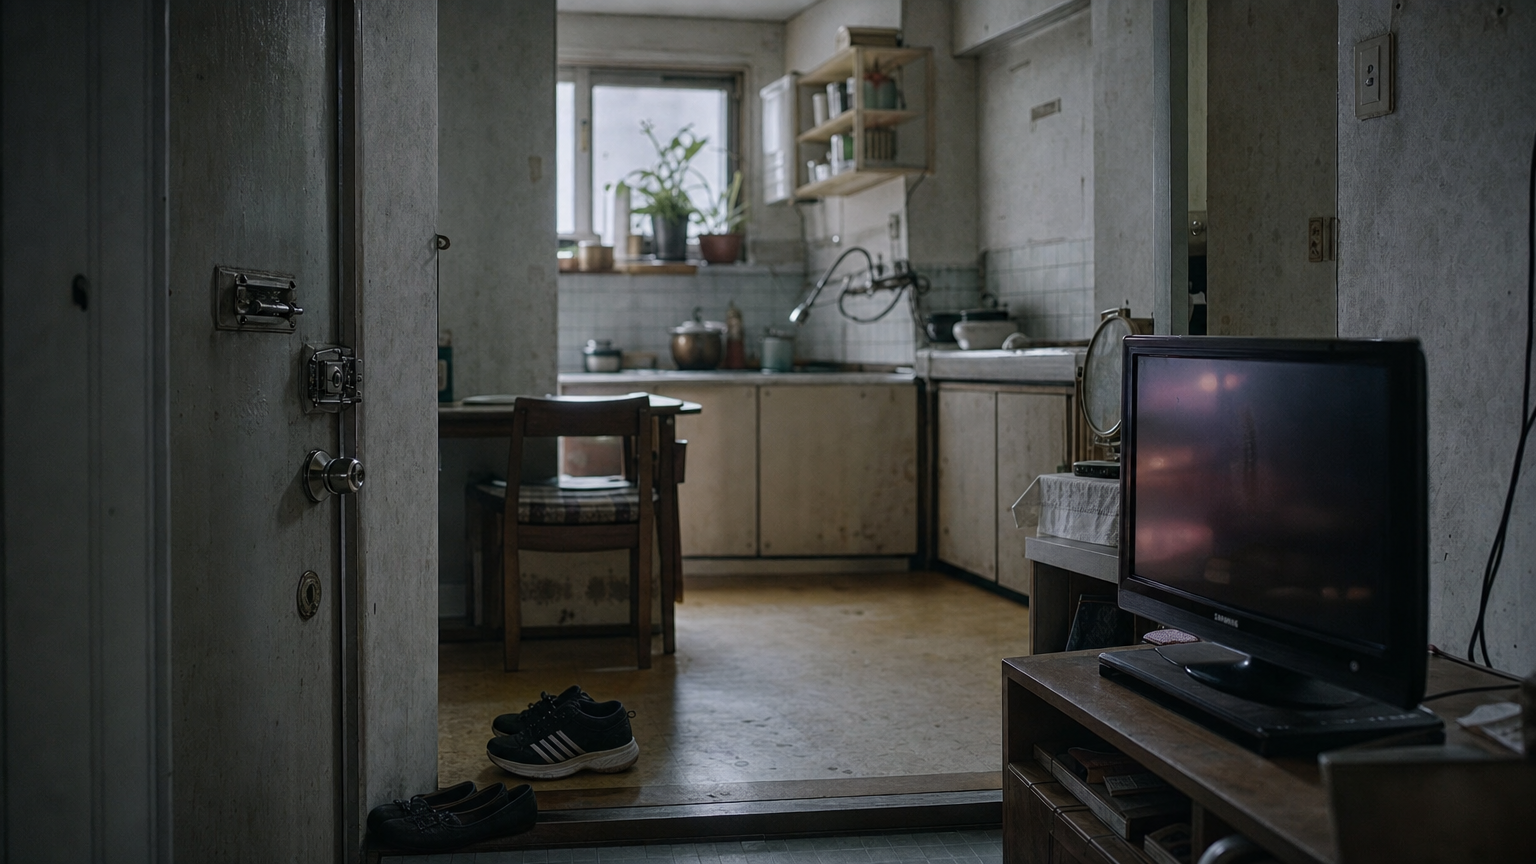
L05B01 render ok
entry_threshold · Entry Threshold
reason=preserved_member_bg
old_bgs=['L05B01']
shots(1)=['S5_Shot8']
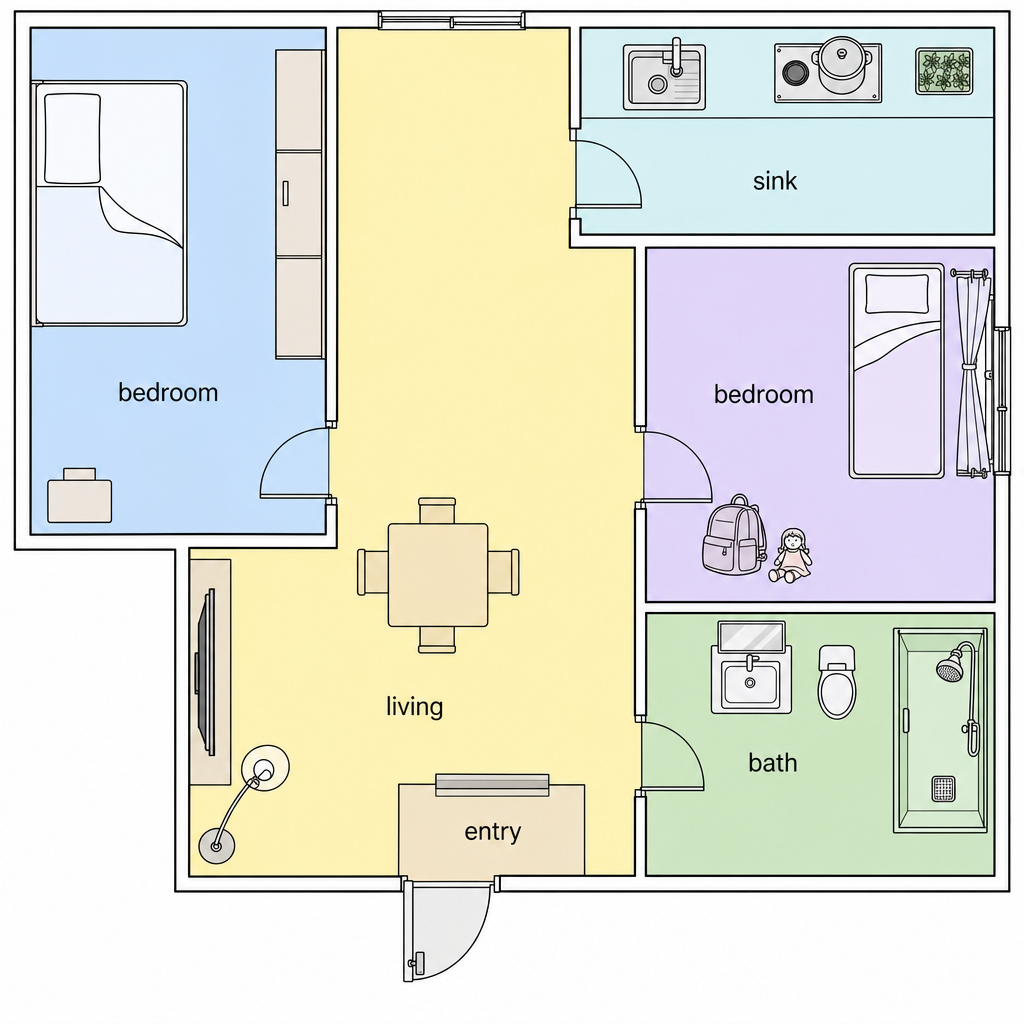
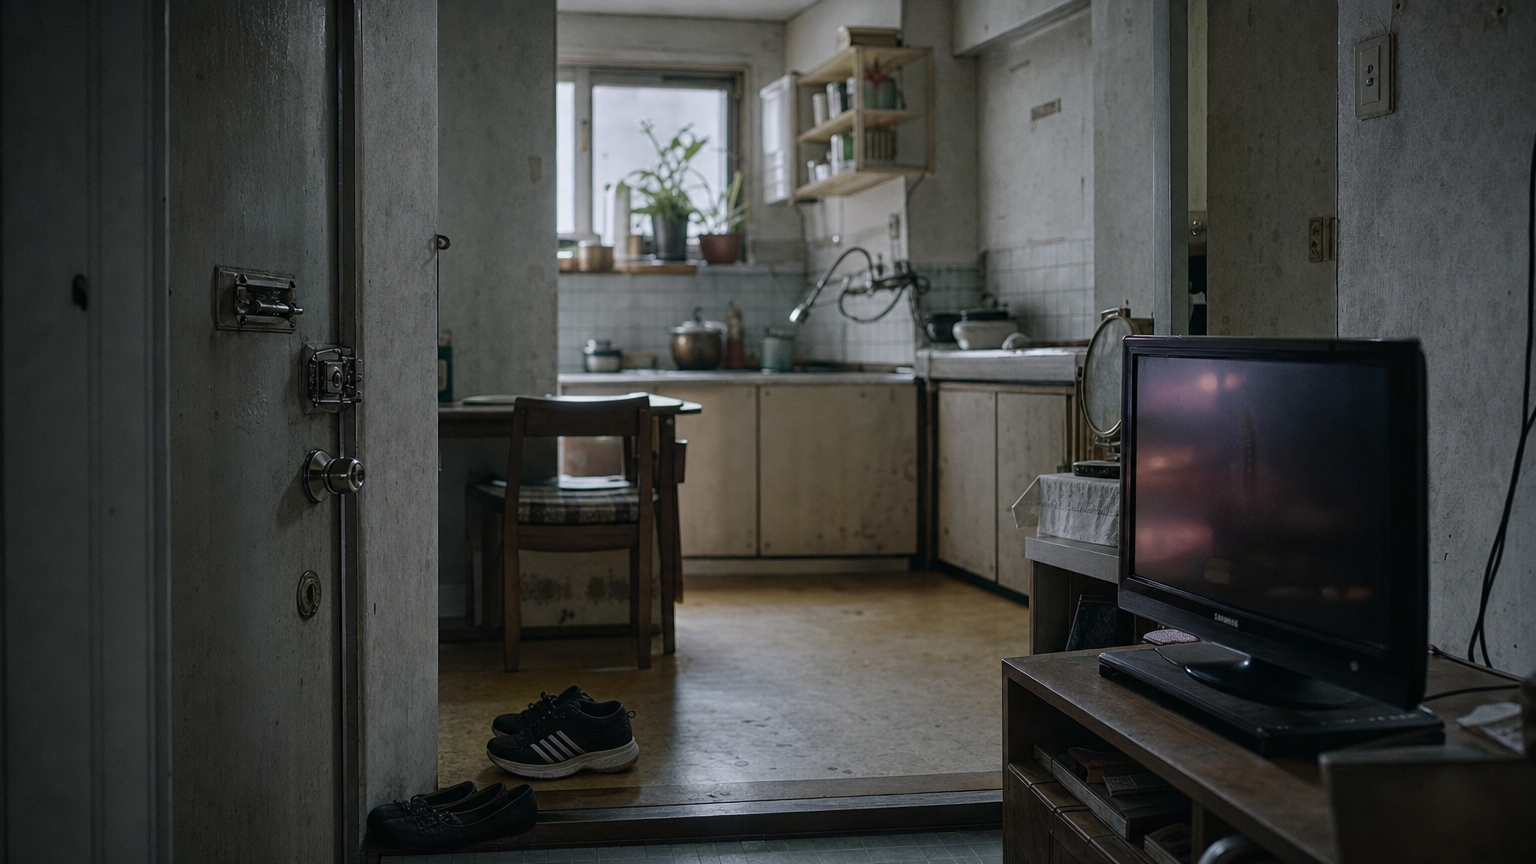
Clean establishing background plate of the small apartment entry threshold: front door, low entry recess/threshold, adjacent interior wall edges, simple flooring transition into the living area, and the cramped connection toward the dining/living room. Neutral clean lighting, no shoes, no bags, no people, no clutter. Hard constraints: a clean ESTABLISHING background plate of this ONE space showing
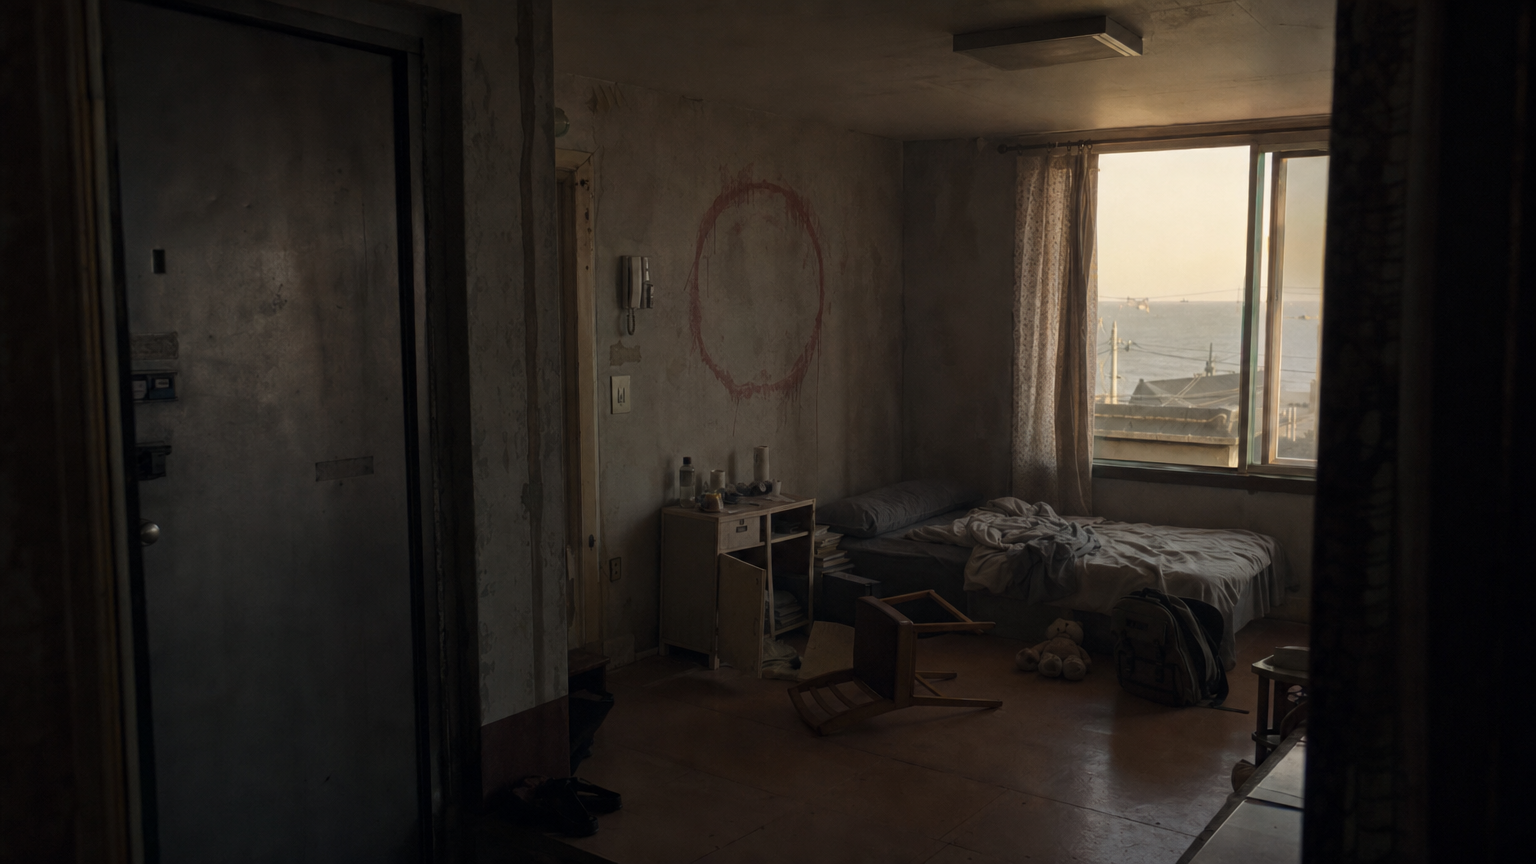
L05B02 render ok
daughter_bedroom · Daughter’s Bedroom
reason=preserved_member_bg
old_bgs=['L05B02', 'L05B05', 'L05B06']
shots(8)=['S12_Shot11', 'S12_Shot14', 'S12_Shot6', 'S14_Shot4', 'S14_Shot8', 'S25_Shot4', 'S25_Shot7', 'S25_Shot9']
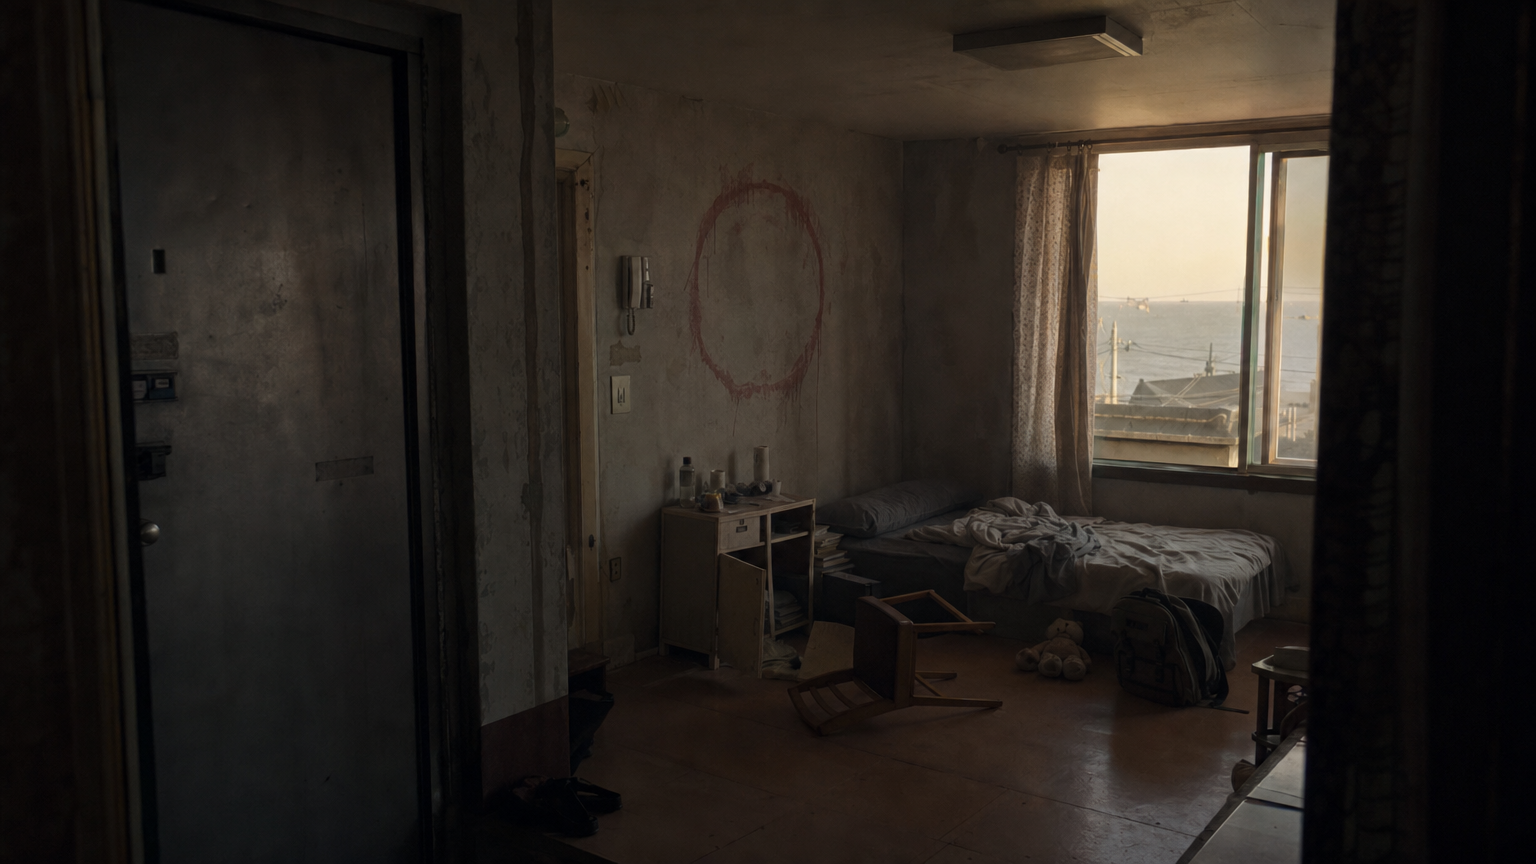
Clean establishing background plate of the daughter’s bedroom: a small enclosed room with a single bed along the right wall, window and curtain wall beside the bed, plain wall above the bed, open floor area, door to the living room, simple hard flooring, and modest fixed room structure. Neutral clean lighting, no people, no blood, no red circles, no photographs, no scattered objects, no backpack o
L05B03 render ok
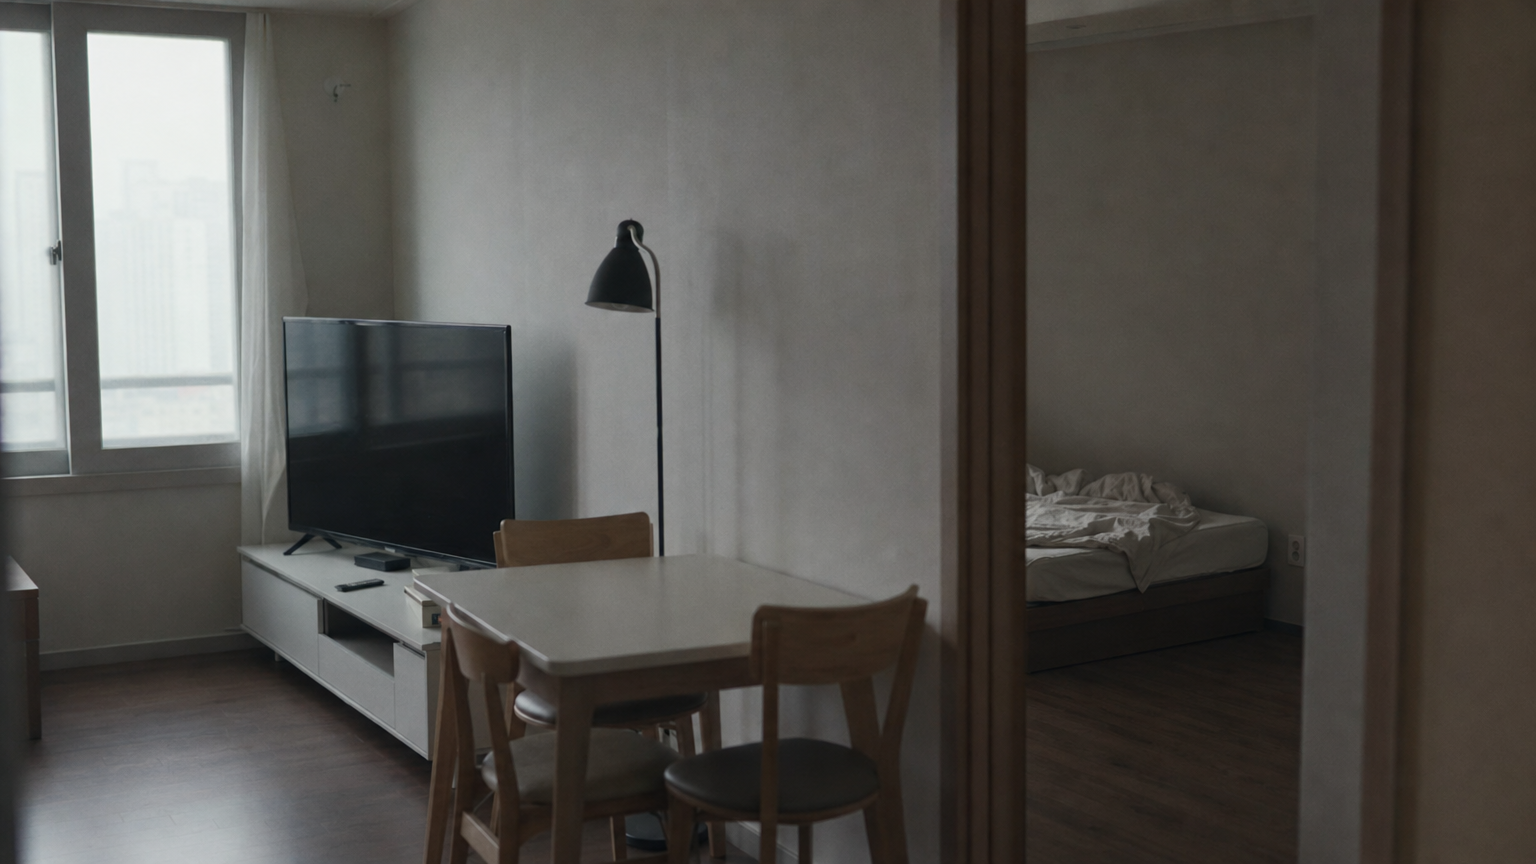
living_dining · Living / Dining Room
reason=preserved_member_bg
old_bgs=['L05B02', 'L05B03', 'L05B04']
shots(3)=['S18_Shot13', 'S18_Shot15', 'S27_Shot1']
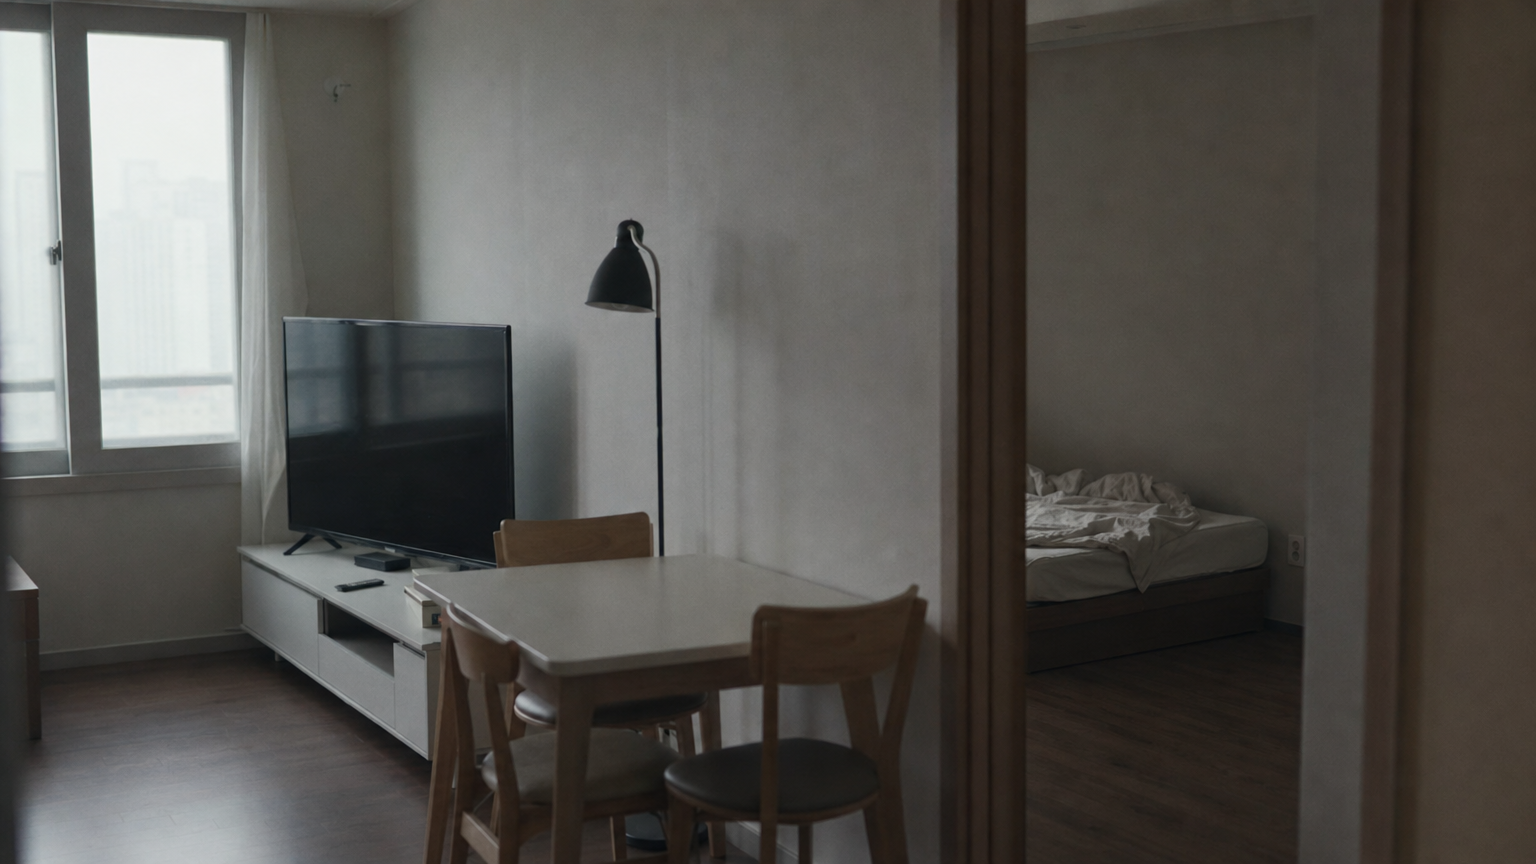
Clean establishing background plate of the main living-dining room: a small central open room with a square dining table and chairs, TV on a low stand along one wall, floor lamp, small window, plain walls, hard floor, and visible door openings toward the bedrooms, bathroom, sink alcove, and entry. Neutral tidy daylight, no people, no personal props, no damage, no marks. Hard constraints: a clean E
L05B07 render ok
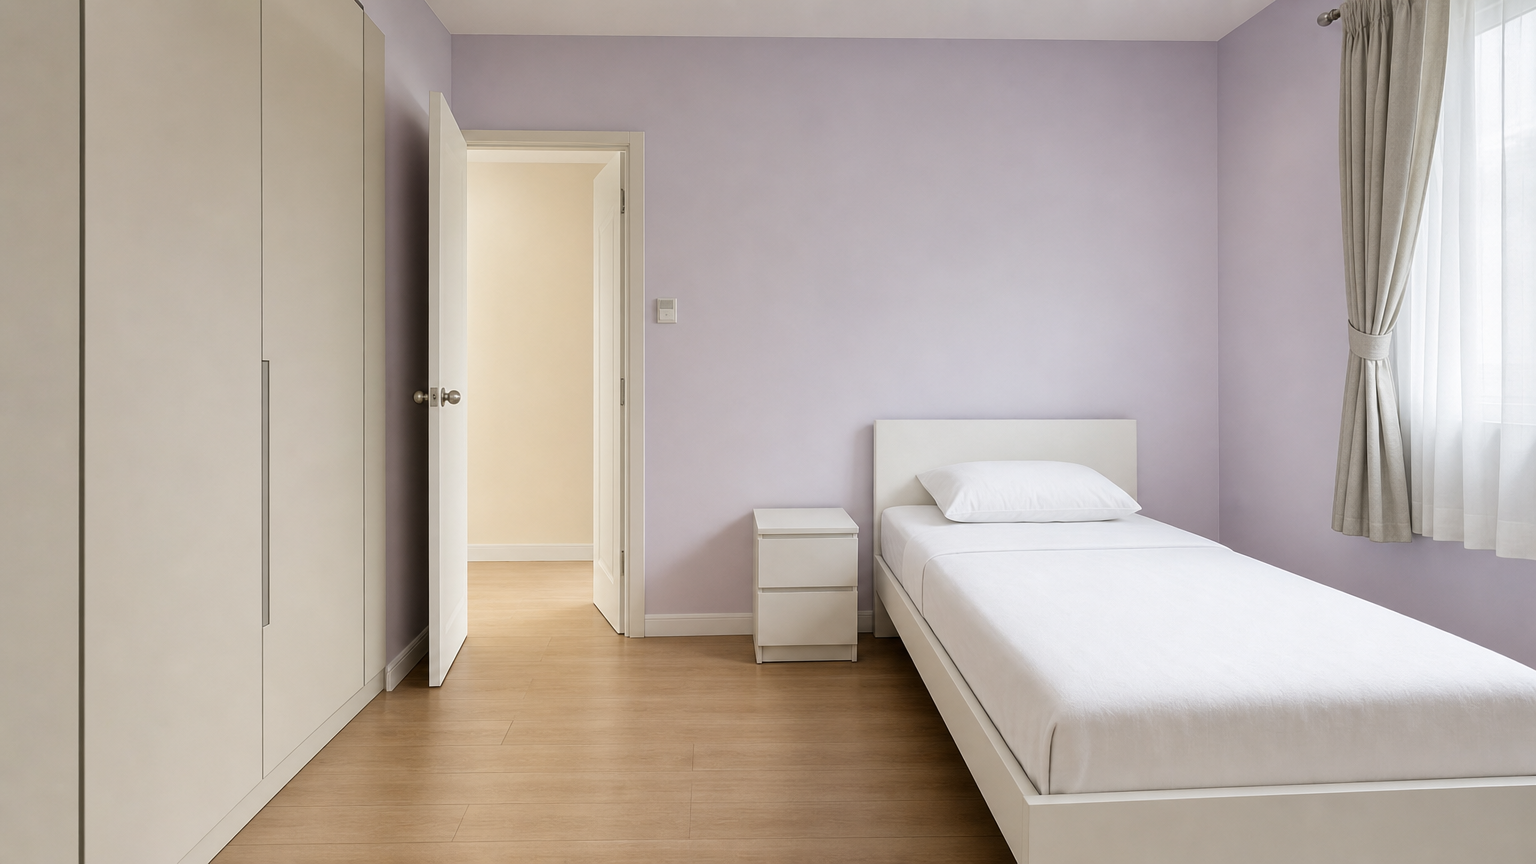
main_bedroom · Main Bedroom
reason=new_physical_space_split
old_bgs=['L05B03']
shots(1)=['S18_Shot1']
Clean establishing background plate of the main bedroom: a modest enclosed bedroom with a bed against the wall, wardrobe or tall storage along one side, small bedside surface, simple door opening to the living room, plain walls, and hard floor. Neutral clean lighting, no people, no bedding disorder, no personal story props, no marks. Hard constraints: a clean ESTABLISHING background plate of this
L05B08 render ok
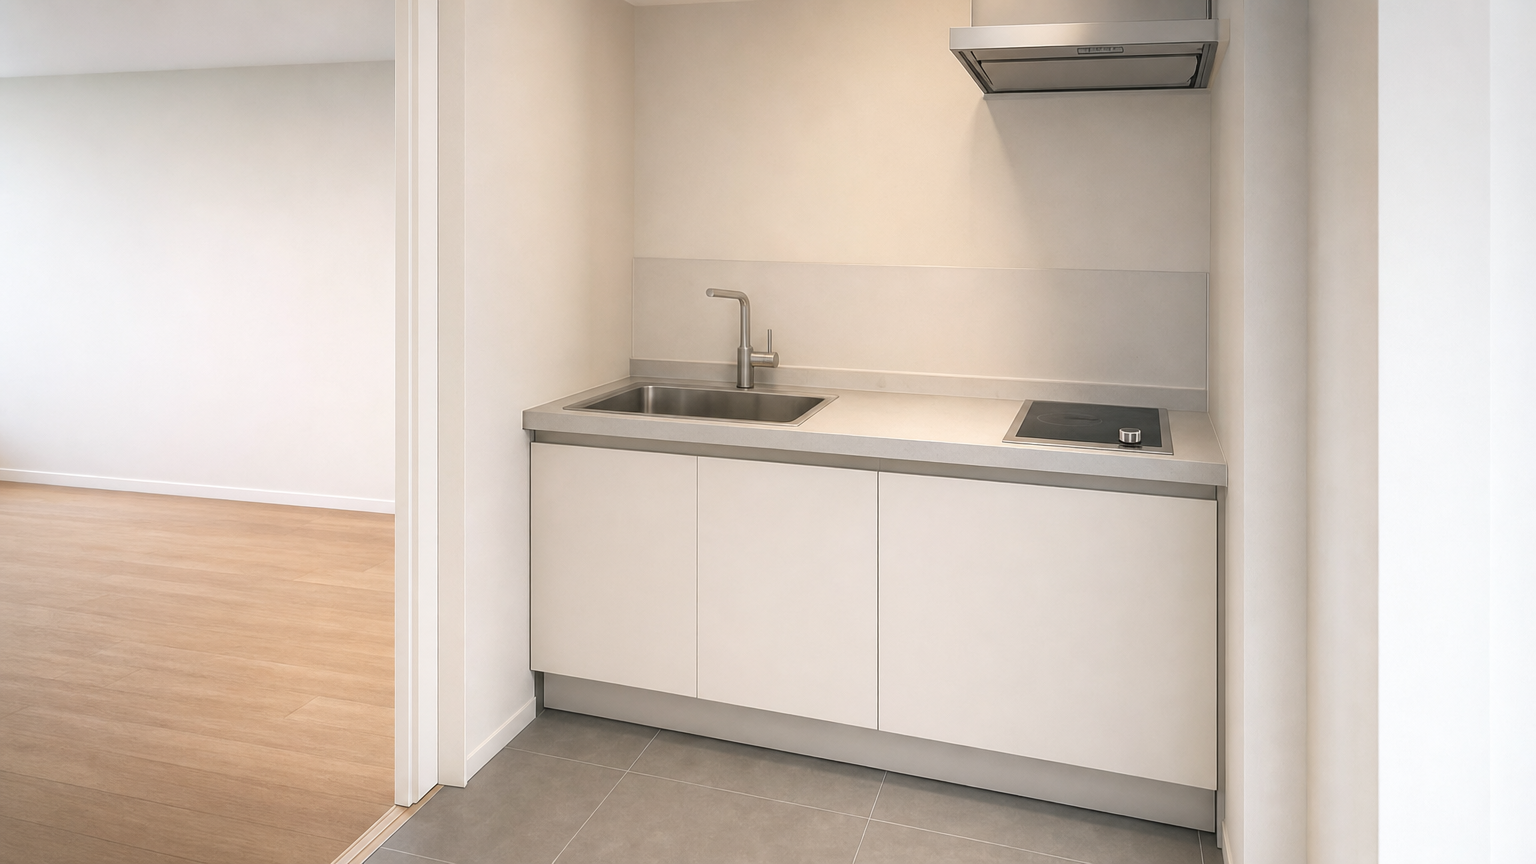
sink_alcove · Sink Alcove
reason=new_physical_space_split
old_bgs=['L05B01']
shots(1)=['S5_Shot1']
Clean establishing background plate of the compact sink alcove in the rooftop apartment: a narrow pale kitchen niche with fixed counter, metal sink and faucet, built-in stovetop or hot plate area, simple backsplash, light walls, hard floor, and the opening/partition connecting back to the main living room. Neutral even lighting, tidy surfaces, no cookware, no food, no people, no story marks. Hard
zone-mode (before)
L05B01
L05B02
L05B03
L05B04
L05B05
L05B06