1. fp형 도면+입체감 (순수 T2I)
참조 없음 (순수 T2I)
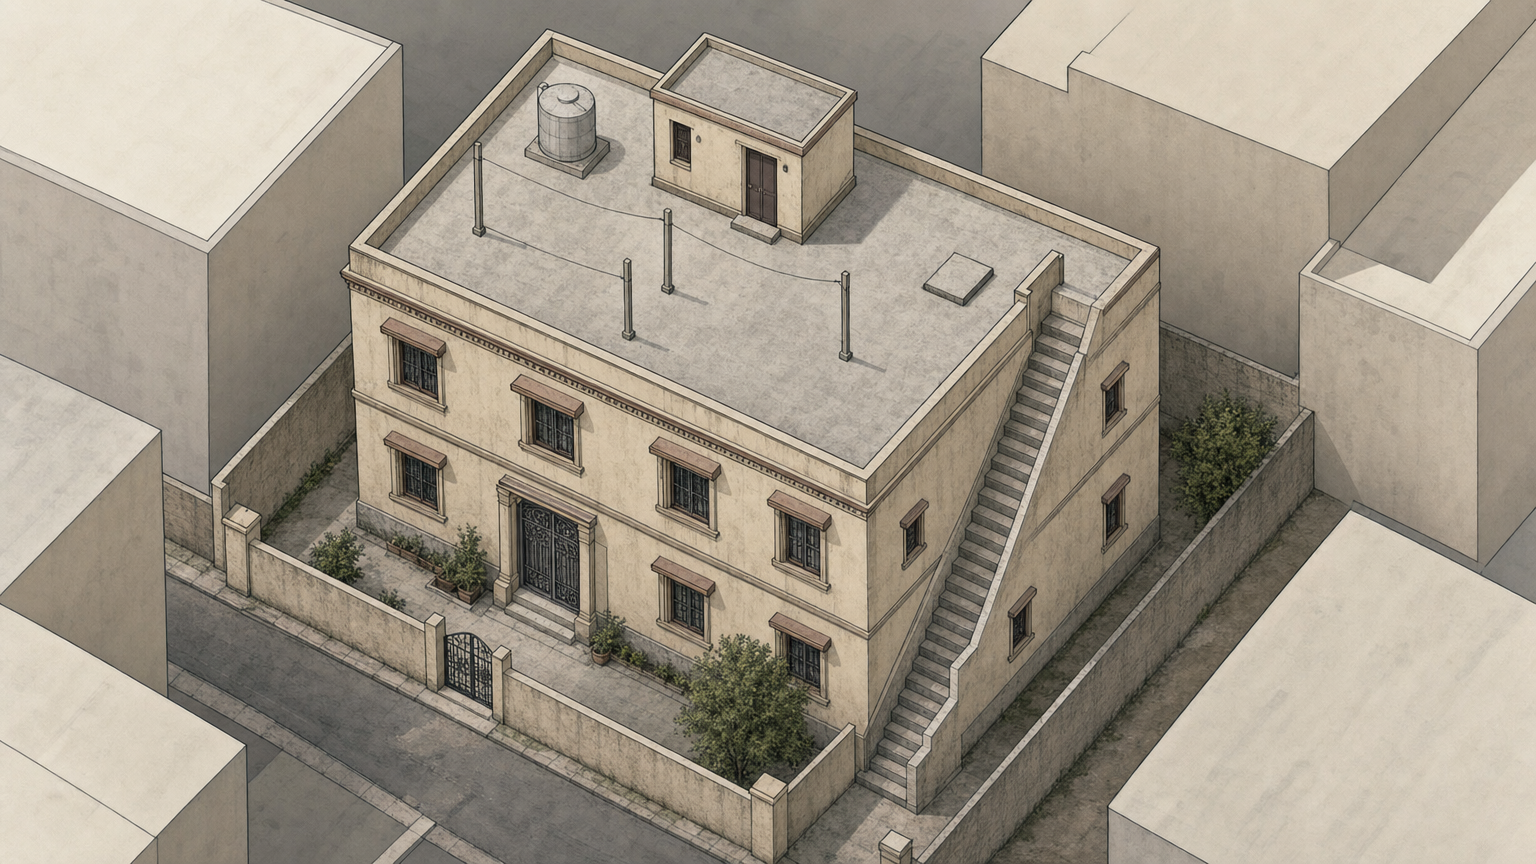
프롬프트 (한국어)
수직에서 약 30도 기울어진 높은 부감의 약한 축측 깊이를 가진 기술적 건축 평면도. 한 화면 안에 낡은 다세대 빌라 전체: 아래의 직사각형 건물 몸체, 낮은 파라펫이 있는 평평한 옥상 테라스, 한쪽에 놓인 작은 옥탑방 외피, 철문 현관, 작은 창 개구부, 시멘트 옥상 바닥, 원통형 물탱크, 고정 빨랫줄 기둥, 단순한 평상 기호. 후미진 지상 뒤쪽 모서리에서 옥상참까지 이어지는 가파른 외부 콘크리트 계단. 지상 현관 마당과 좁은 골목 접근로, 주변 이웃 건물의 작은 여백. 가는 어두운 윤곽선, 평면적인 차분한 색 채움, 단순 설비 기호, 글자 없음.
영어 원문 (실제 T2I 입력)
Technical architectural plan drawing with slight axonometric depth, high oblique view tilted about 30 degrees from vertical. Whole old multi-family villa property in one view: rectangular building body below, flat rooftop terrace with low parapet, small rooftop dwelling shell centered off one side, iron front door, small window openings, cement roof surface, cylindrical water tank, fixed clothesline posts, simple flat platform symbol. Steep exterior concrete stair runs from a secluded rear ground corner up to rooftop landing. Ground entrance yard and narrow alley approach visible, with small margins of neighboring building blocks. Thin dark outlines, flat muted color fills, simple fixture symbols, no labels.
2. 버드아이즈 뷰 (①번 도면 참조 I2I)
참조 이미지: ① p1_plan_t2i.png
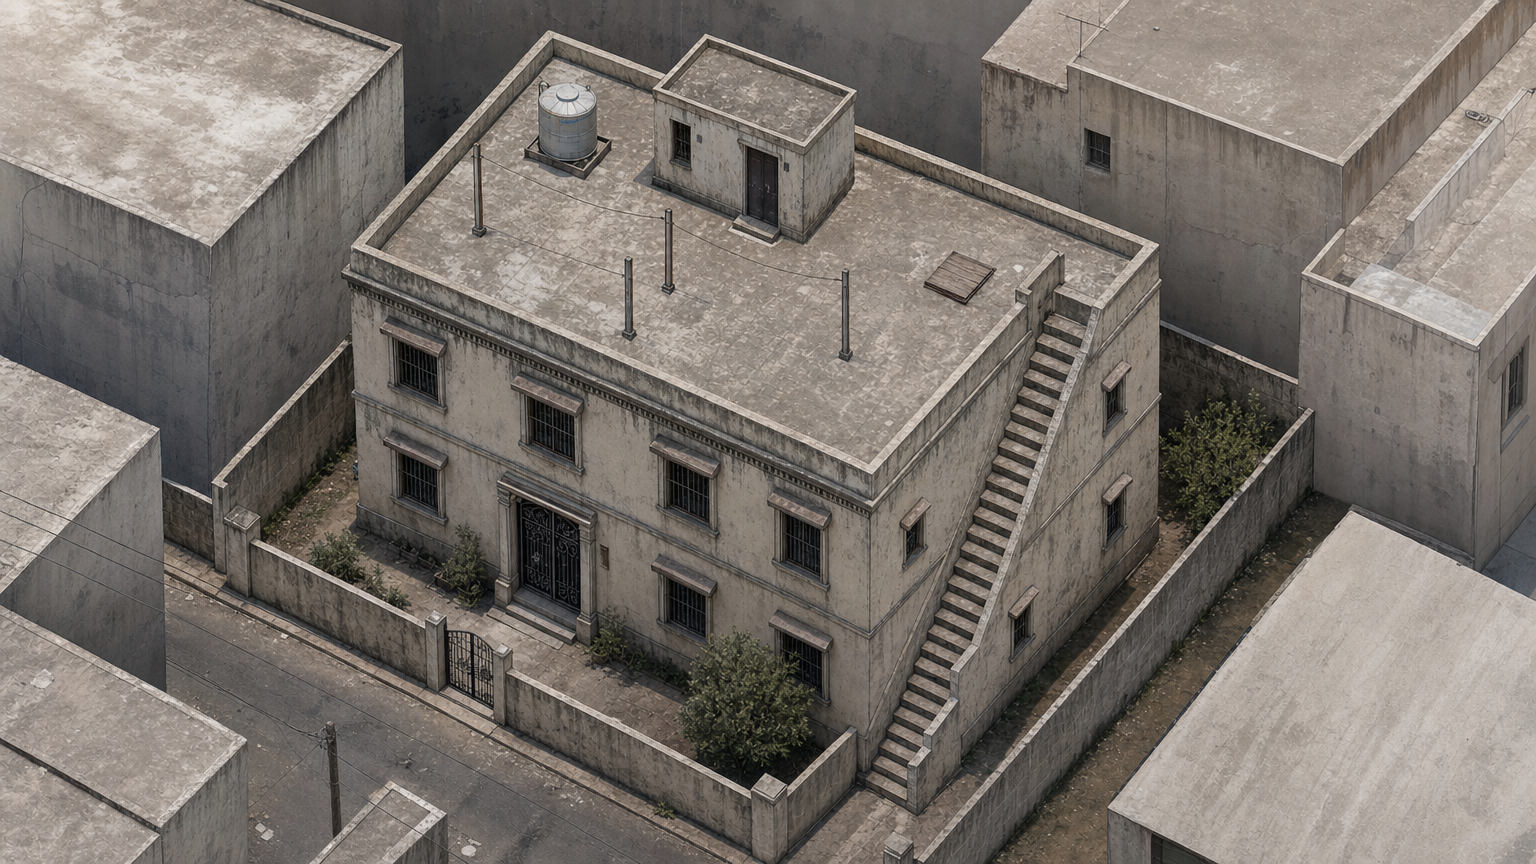
프롬프트 (한국어)
이미지 편집 프롬프트: 첨부된 도면의 배치, 비율, 30도 높은 사선 카메라 각도를 정확히 유지한다. 같은 낡은 다세대 빌라를 평범한 주간의 사실적 로케이션 레퍼런스로 렌더링한다: 낡은 콘크리트 건물 몸체, 평평한 옥상 테라스, 낮은 파라펫 벽, 긁힌 철문 현관과 작은 창 개구부가 있는 작은 옥탑방 외피, 시멘트 옥상 바닥, 원통형 옥상 물탱크, 고정 빨랫줄 기둥, 단순한 나무 평상. 뒤쪽 지상 모서리에서 옥상참까지 이어지는 가파른 외부 콘크리트 계단, 지상 현관 마당, 좁은 골목 접근로, 이웃 건물의 작은 여백을 보인다. 내부는 보이지 않게, 이동식 이야기 소품 없음.
영어 원문 (실제 T2I 입력)
Image-edit prompt: keep the attached drawing’s layout, proportions and 30-degree high oblique camera angle exactly. Render a photorealistic plain-daylight location reference of the same old multi-family villa: weathered concrete building body, flat rooftop terrace, low parapet walls, small rooftop dwelling shell with scratched iron front door and small window openings, cement roof floor, cylindrical rooftop water tank, fixed clothesline posts, simple wooden flat platform. Show the steep exterior concrete stair from rear ground corner to rooftop landing, the ground entrance yard, narrow alley approach, and small margins of neighboring buildings. No interiors visible, no movable story props.
3. 버드아이즈 뷰 (참조 없이 순수 프롬프트)
참조 없음 (순수 T2I)
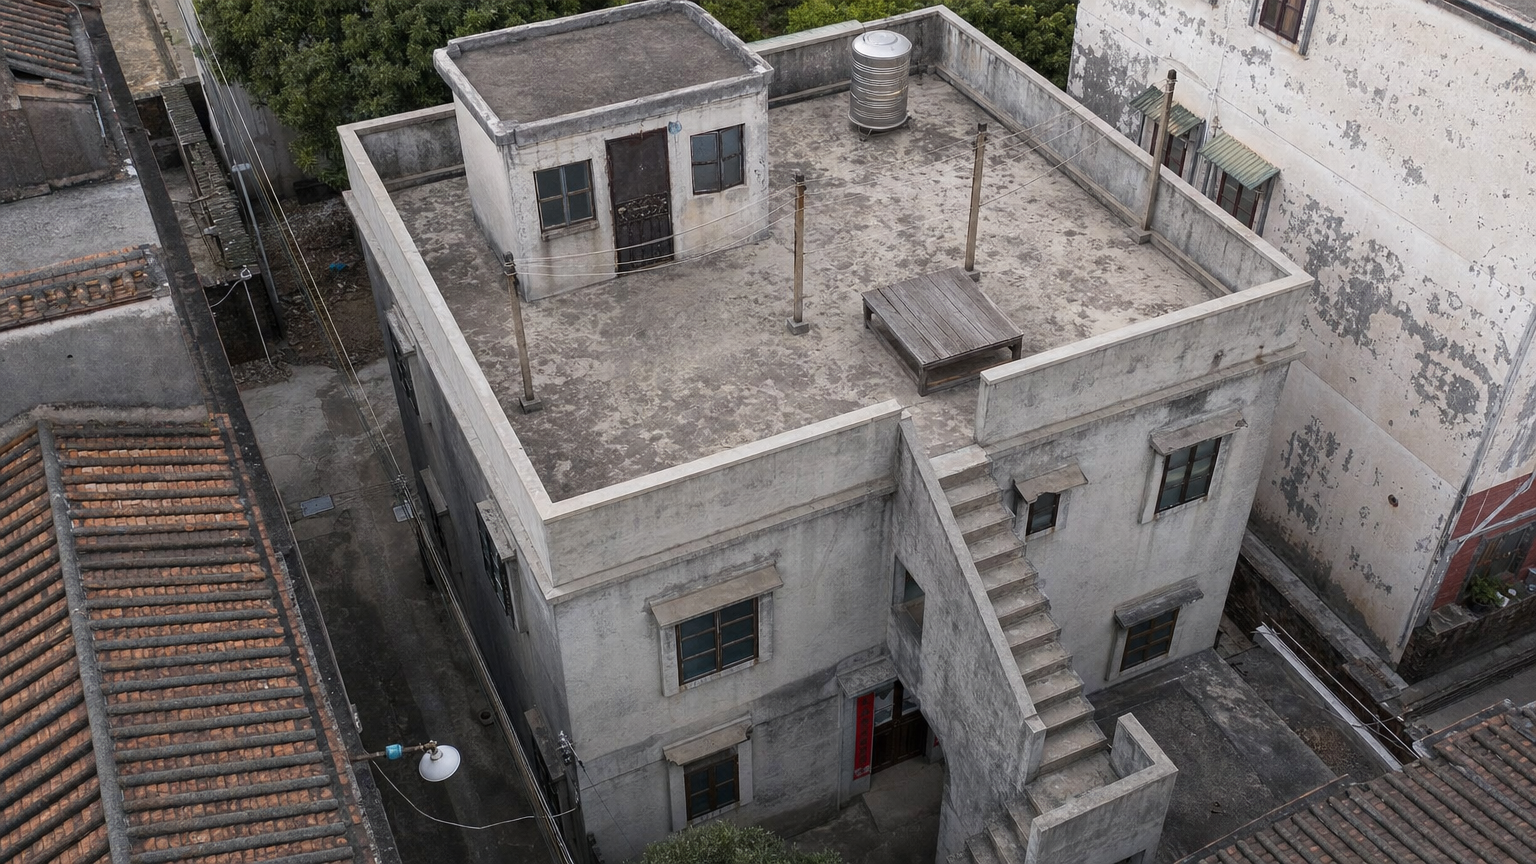
프롬프트 (한국어)
수직에서 약 30도 기울어진 높은 사선 부감의 사실적 로케이션 레퍼런스, 평범하고 균일한 주간. 낡은 다세대 빌라 전체를 보인다: 직사각형 콘크리트 건물 덩어리, 낮은 파라펫 벽이 있는 평평한 옥상 테라스, 테라스 위 작은 옥탑방 외피, 옥상참을 향한 긁힌 철문 현관, 작은 창 개구부, 낡은 시멘트 옥상 바닥, 원통형 물탱크, 고정 빨랫줄 기둥, 단순한 나무 평상. 후미진 지상 현관 마당 모서리에서 옥상까지 오르는 가파른 외부 콘크리트 계단. 좁은 골목 접근로와 이웃 낡은 빌라 건물의 가장자리 일부 포함. 내부 노출 없음.
영어 원문 (실제 T2I 입력)
Photorealistic bird’s-eye location reference, high above at an oblique angle tilted about 30 degrees from vertical, plain even daylight. Show the whole old multi-family villa property: rectangular concrete building mass, flat roof terrace with low parapet walls, small rooftop dwelling shell set on the terrace, scratched iron entrance door facing the landing, small window openings, worn cement roof surface, cylindrical water tank, fixed clothesline posts, simple wooden flat platform. A steep exterior concrete stair climbs from the secluded rear corner of the ground entrance yard to the rooftop. Include the narrow alley approach and slight edges of neighboring old villa buildings. No interior exposure.
4. fp형 도면 (①과 같은 형태, ③번 참조 I2I)
참조 이미지: ③ p3_birdseye_t2i.png
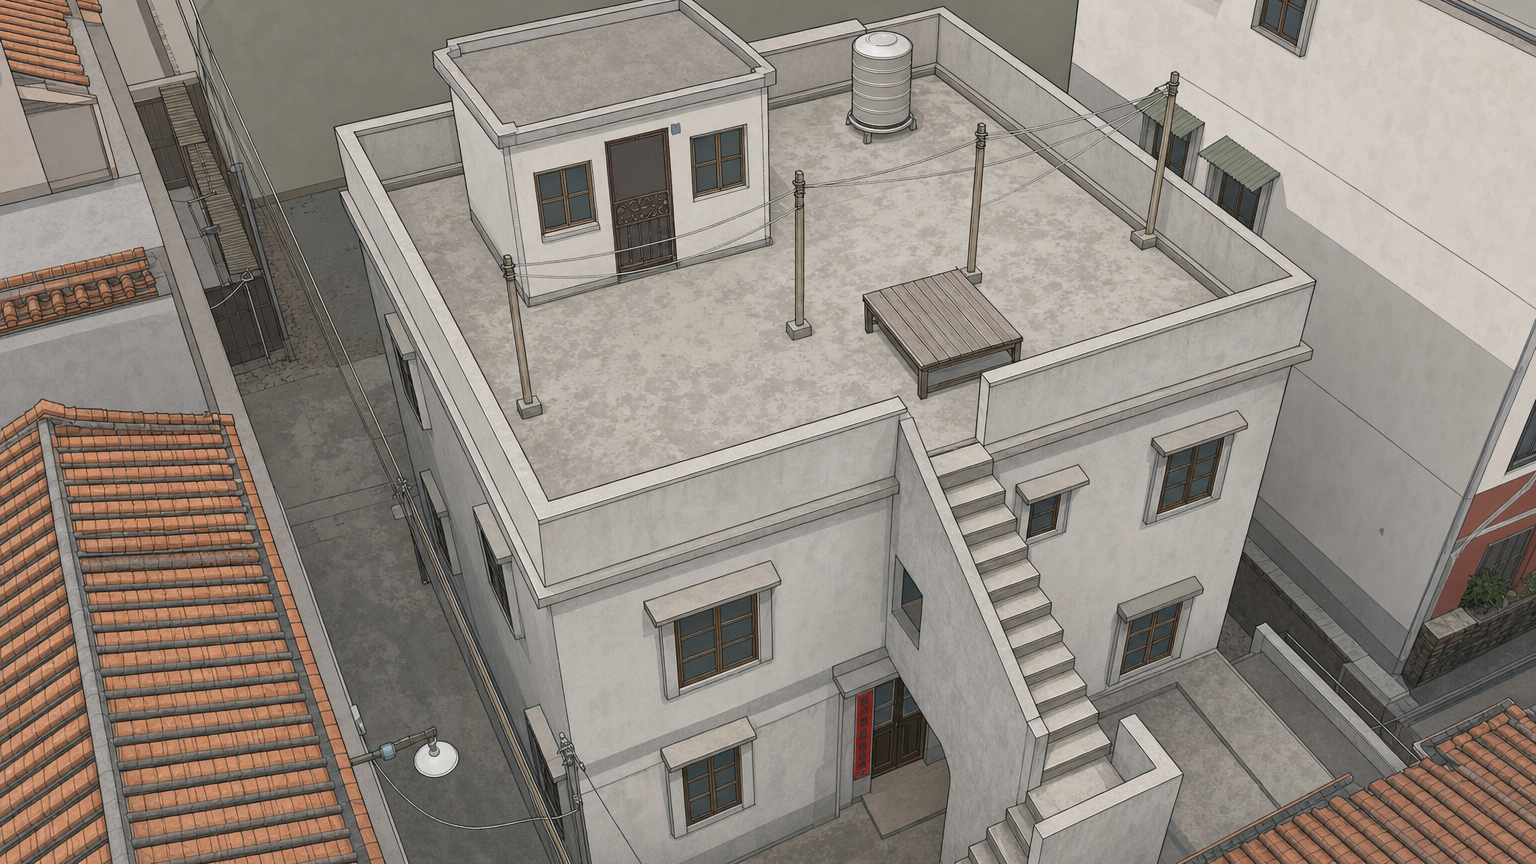
프롬프트 (한국어)
이미지 편집 프롬프트: 첨부된 사진을 약한 축측 깊이를 가진 깔끔한 건축 평면도 레퍼런스로 다시 그리며, 정확한 배치, 비율, 30도 높은 사선 카메라 각도를 유지한다. 가는 어두운 윤곽선, 평면적인 차분한 색 채움, 단순 설비 기호를 사용한다. 전체 부지를 포함한다: 낡은 다세대 건물 몸체, 옥상 테라스, 낮은 파라펫, 옥탑방 외피, 철문 현관, 작은 창 개구부, 시멘트 옥상 바닥, 원통형 물탱크, 고정 빨랫줄 기둥, 단순 평상, 뒤쪽 지상 모서리에서 옥상참까지 이어지는 외부 콘크리트 계단, 지상 현관 마당, 좁은 골목 접근로, 이웃 건물의 좁은 여백. 표기 글자 없음.
영어 원문 (실제 T2I 입력)
Image-edit prompt: redraw the attached photo as a clean architectural floor-plan reference with slight axonometric depth, preserving the exact layout, proportions and 30-degree high oblique camera angle. Use thin dark outlines, flat muted color fills and simple fixture symbols. Include the complete property: old multi-family building body, rooftop terrace, low parapet, rooftop dwelling shell, iron front door, small window openings, cement roof floor, cylindrical water tank, fixed clothesline posts, simple flat platform, exterior concrete stair from rear ground corner to rooftop landing, ground entrance yard, narrow alley approach, and narrow margins of neighboring buildings. No labels.