블록 도면 → nb2 / gpt-image-2 생성 v2 (평면도=실내 fp 스타일 · 실사)
사용자 피드백 반영: ①평면도 3D 금지 — 실내 fp 와 같은 순수
2D top-down 도면(실제 실내 fp 를 스타일 레퍼런스로 첨부, 내용 복사 금지; 높이는
플랫 톤 차이로만) ②건물 창문 — "한 줄 4개 붙임" 문구 제거, 층별 분산+벽 간격 필수
(붙임 금지) 계약으로 교체(실사 포함 전부 재생성) ③블록 그대로 금지 — 상세화
(블록=골격만, 실도면 발전) ④★계단 정정: 시나리오 원본 전수 검색 결과 재질 서술
0회("계단" 2회 무재질, 철제/시멘트 0회) — "시멘트 계단"은 요소 추출 단계 발명 명명.
사용자 정정 override 로 철제 외부 증축 계단(오픈 발판·강판 스트링거·파이프 난간
·후대 부착) 적용, supersede 계약으로 loc 데이터의 시멘트 문구 무효화.
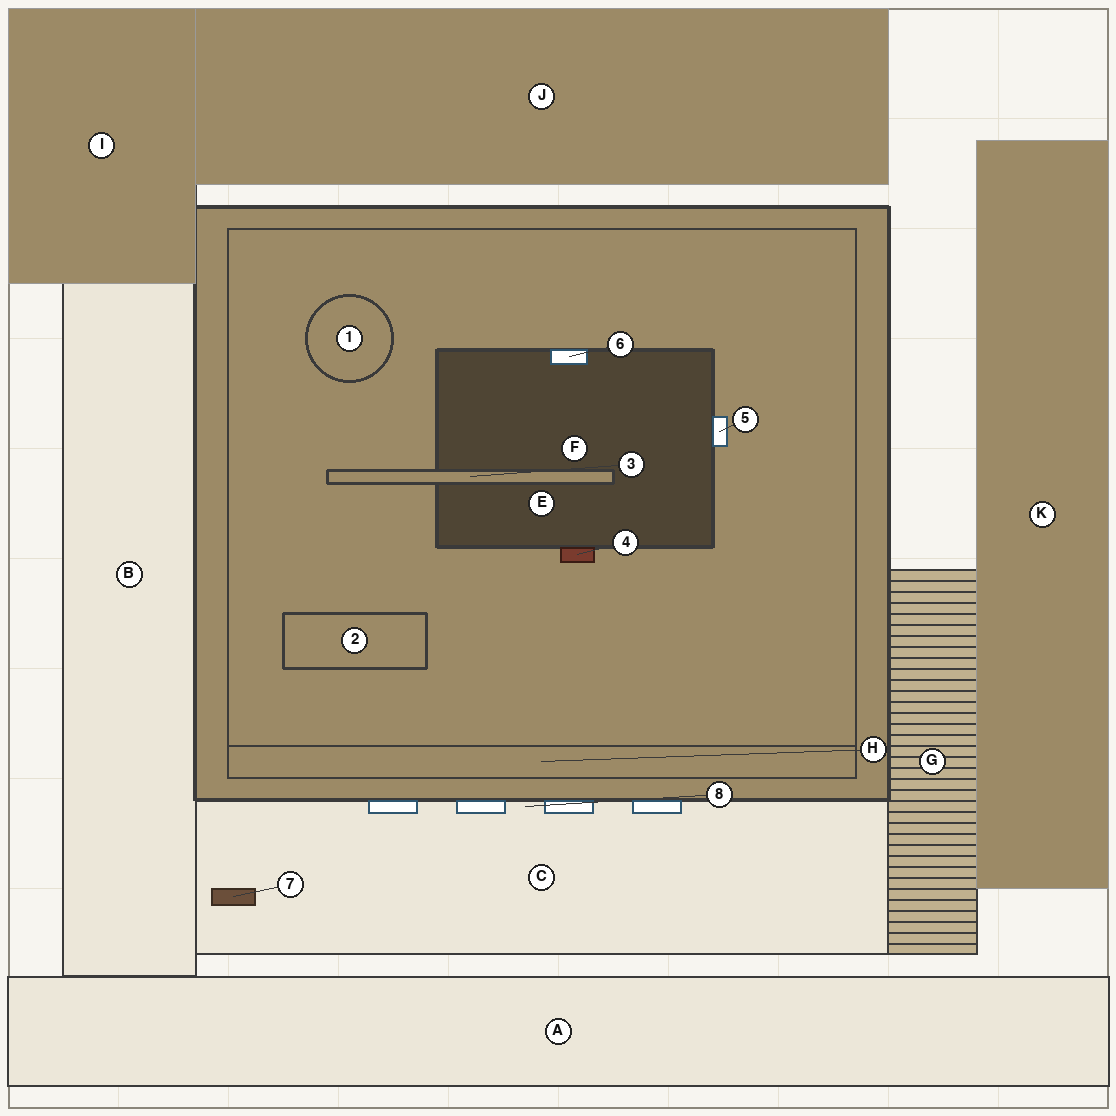
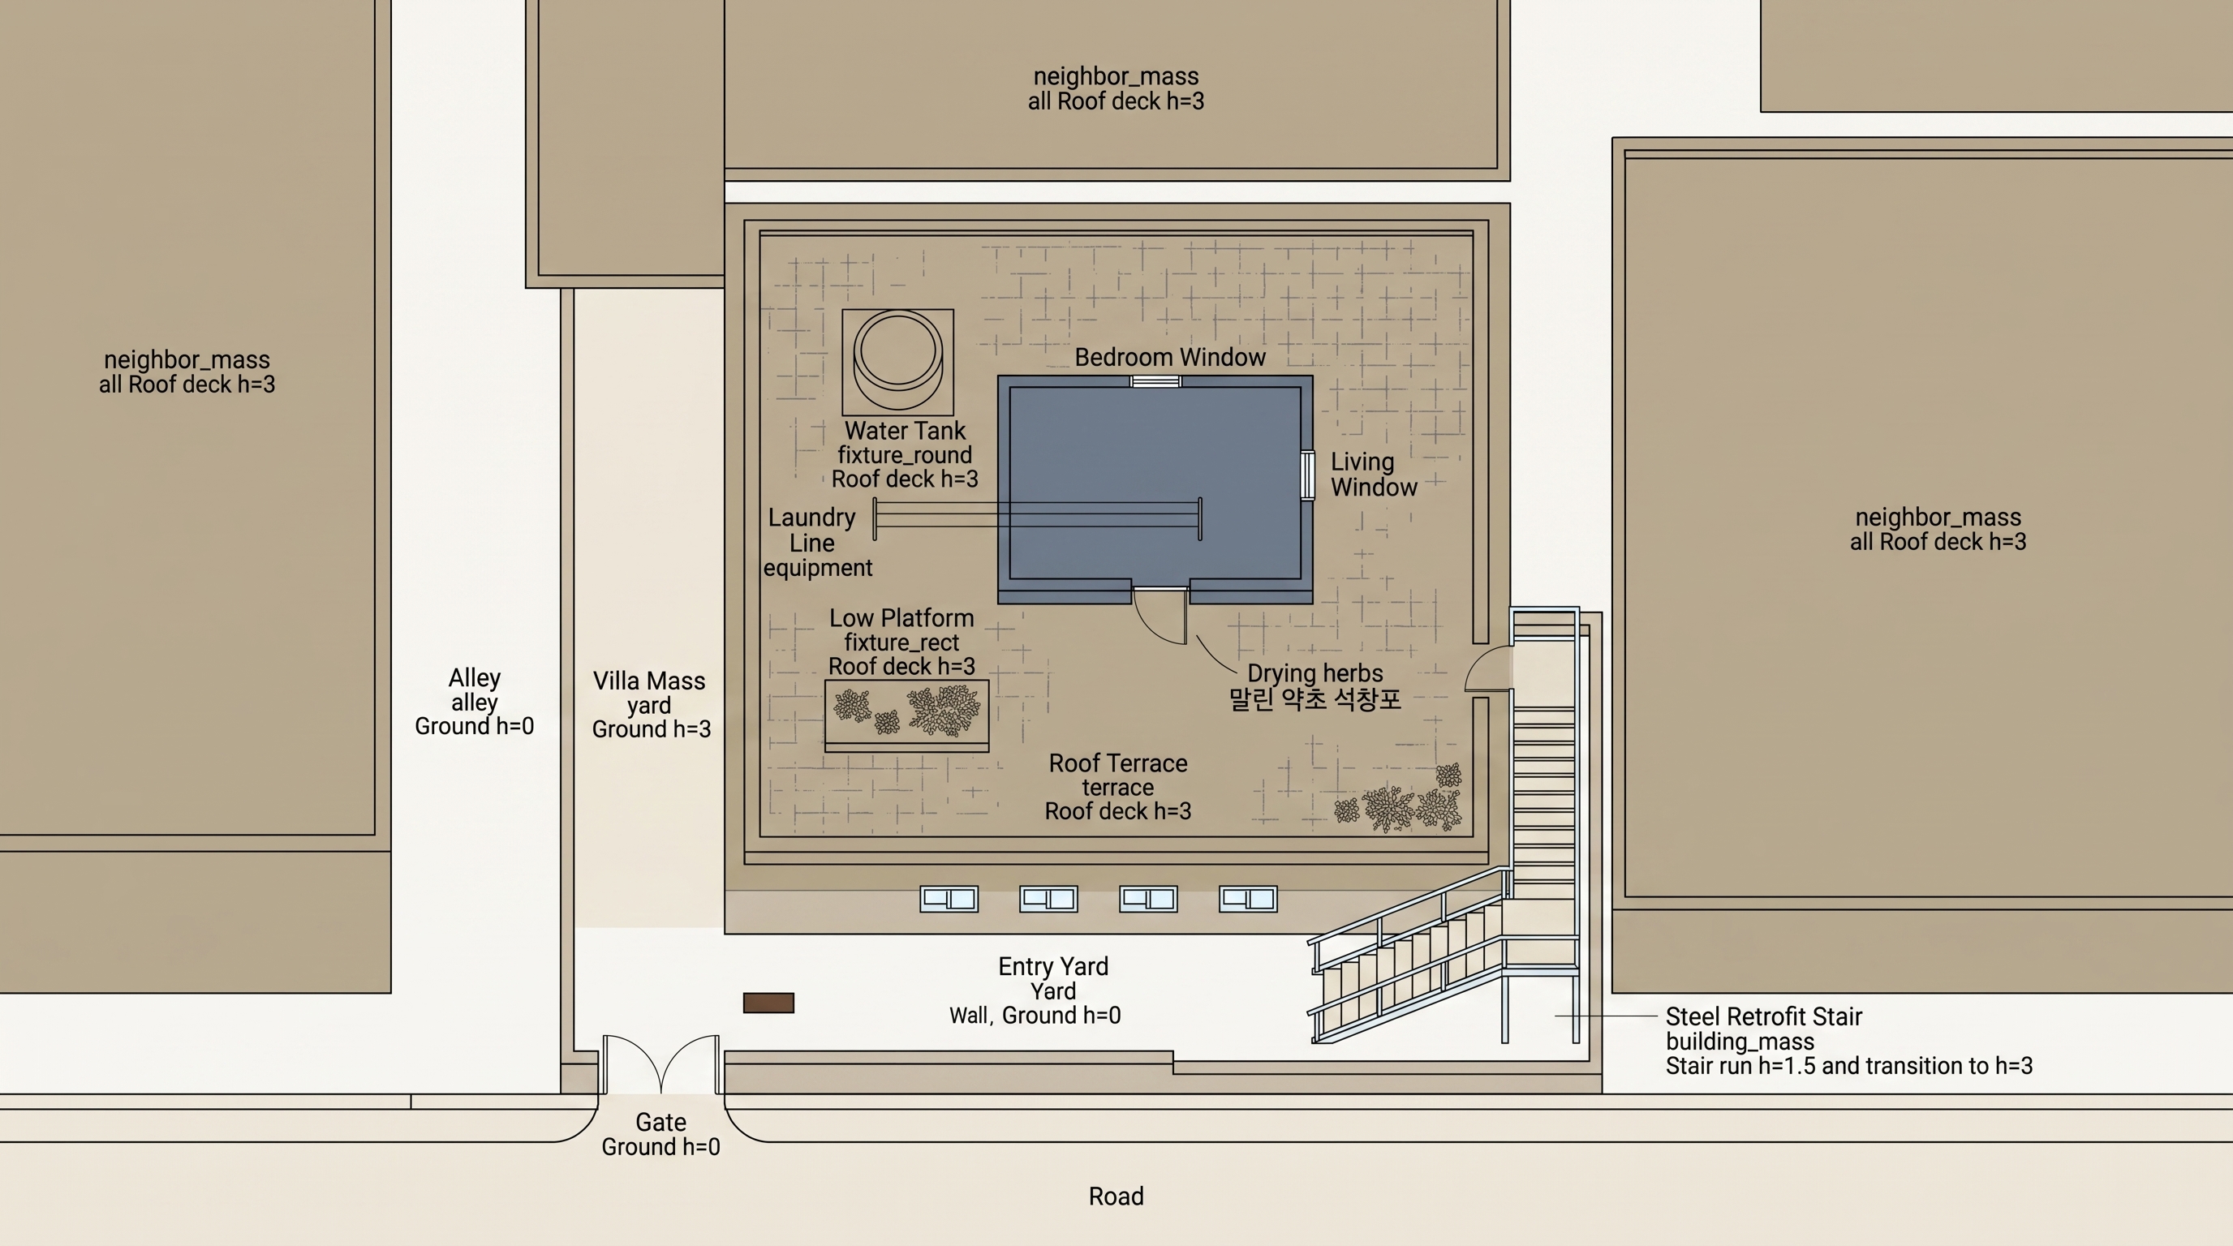
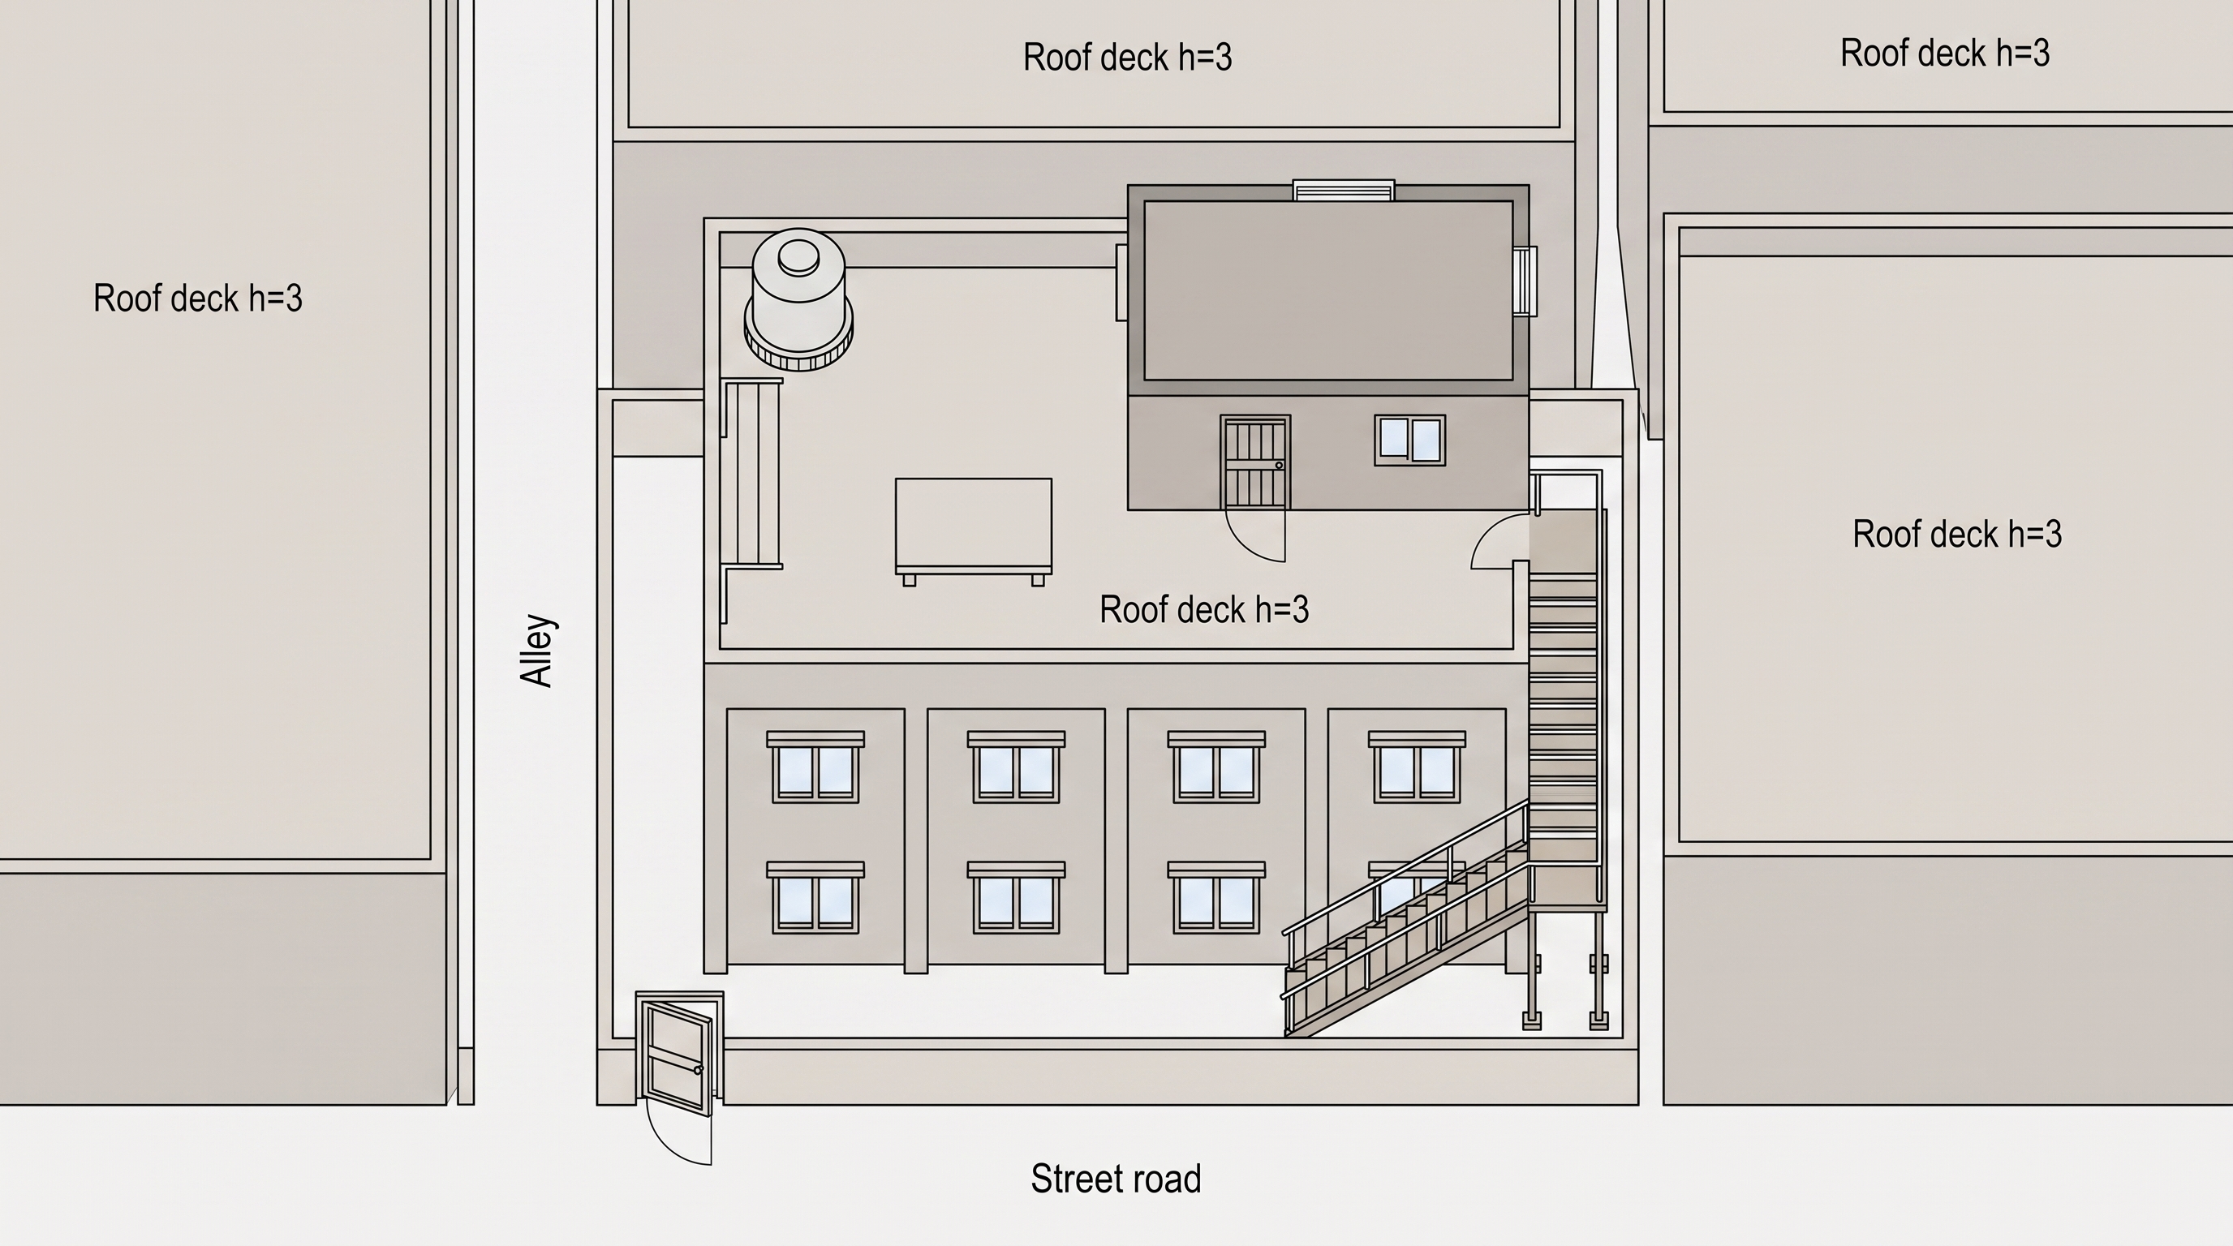
컨트롤 = 블록 도면 캔버스(범례 제거). 레이어 높이/마커 의미/개수·배치
= IMPORTANT LAYOUT FACTS 결정론 요약으로 프롬프트 주입("색=높이 코드, 원문자=주석").
컨트롤 이미지 (블록 도면 캔버스)
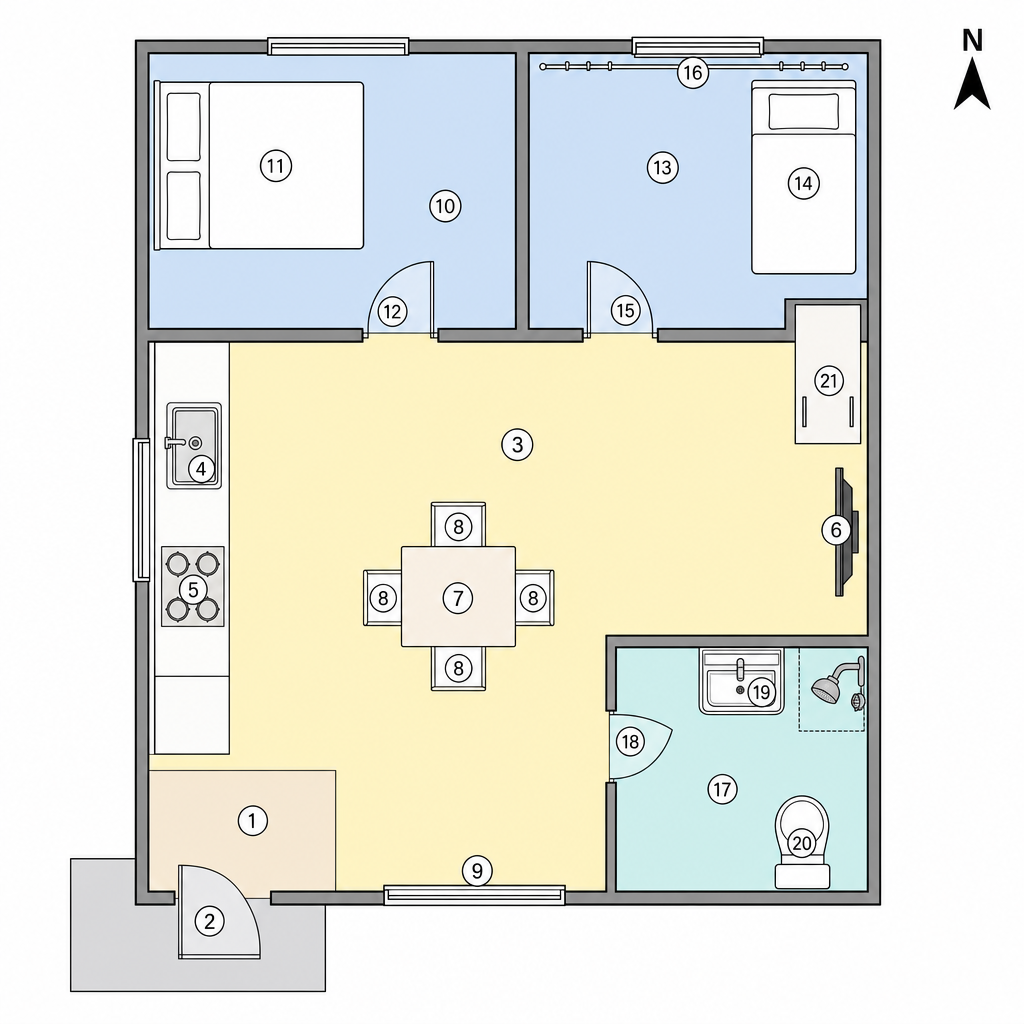
스타일 레퍼런스 (실내 fp — 도면 언어만 복사)
★★ nb2 체인 — 블록(nb2 작도)→상세 fp(nb2)→실사(gpt/nb2)
A′ LLM 저작 구조도 프롬프트 (한국어 번역 원문):
밝은 배경 위에 평평한 단색 직사각형과 원만 사용한 엄격한 위에서 내려다본 2D 블록 다이어그램을 그려라. 3D, 원근, 그림자, 질감, 글자, 라벨, 범례, 나침반, 사람, 차량, 흩어진 소품은 넣지 마라. 중앙-왼쪽을 차지하는 낡은 다세대 빌라 본체를 하나의 큰 건물 덩어리로 표시하고, 그 윗면을 옥상 데크로 보이게 한다. 옥상 데크의 오른쪽 위에 더 작은 옥탑방 블록 하나를 놓고, 그 앞쪽 가장자리에 작은 외부 현관 블록을 붙인다. 데크 뒤쪽 왼편에는 원형 물탱크 블록, 데크를 가로지르는 얇은 빨랫줄 블록, 그 옆의 낮은 평상 블록을 배치한다. 빌라 오른쪽 외벽에는 나중에 덧댄 별도 철제 계단 경로를 좁은 블록으로 붙여 아래 오른쪽의 지상 현관 마당으로 내려가게 하고, 그 옆에 후미진 구석과 아래쪽 가장자리의 골목을 둔다. 왼쪽과 위쪽 가장자리에는 이웃 건물 덩어리를 평범한 블록으로 추가한다. 색조 규칙은 하나만 사용한다: 지상은 가장 낮게, 본건물 옥상/데크는 중간, 옥탑방과 높은 고정물은 가장 높게.
근거(notes): Layout grounded in L03 and Scenes 4/10/11/13/17/27: old multi-family villa rooftop with rooftop room, water tank, clothesline, platform, iron entrance, yard/alley, wall/cat boundary. L10 gives rooftop fixtures and door position; L11 gives ground entrance yard, secluded corner, stair route to rooftop. Production-owner correction overrides cement stair: exterior stair is a separate later-added steel stair on the outside wall.
사용자 지시: nb2 가 코드 대신 블록 다이어그램을 직접 작도 — 그림 중심 금지, 구조·상대 관계 파악 전용(플랫 단색 블록만, 3D/원근/상세 금지). 그걸 참조만 삼아 nb2 가 상세 fp → 그 fp 를 공간 SOT 로 gpt/nb2 실사 (LLM 상세 설명·FACTS·장소 데이터 주입).
A‴ ★★★★블록 최종형 — nb2 (스타일=A형 순수 플랫 + 내용=추출 상대배치 lean 텍스트)
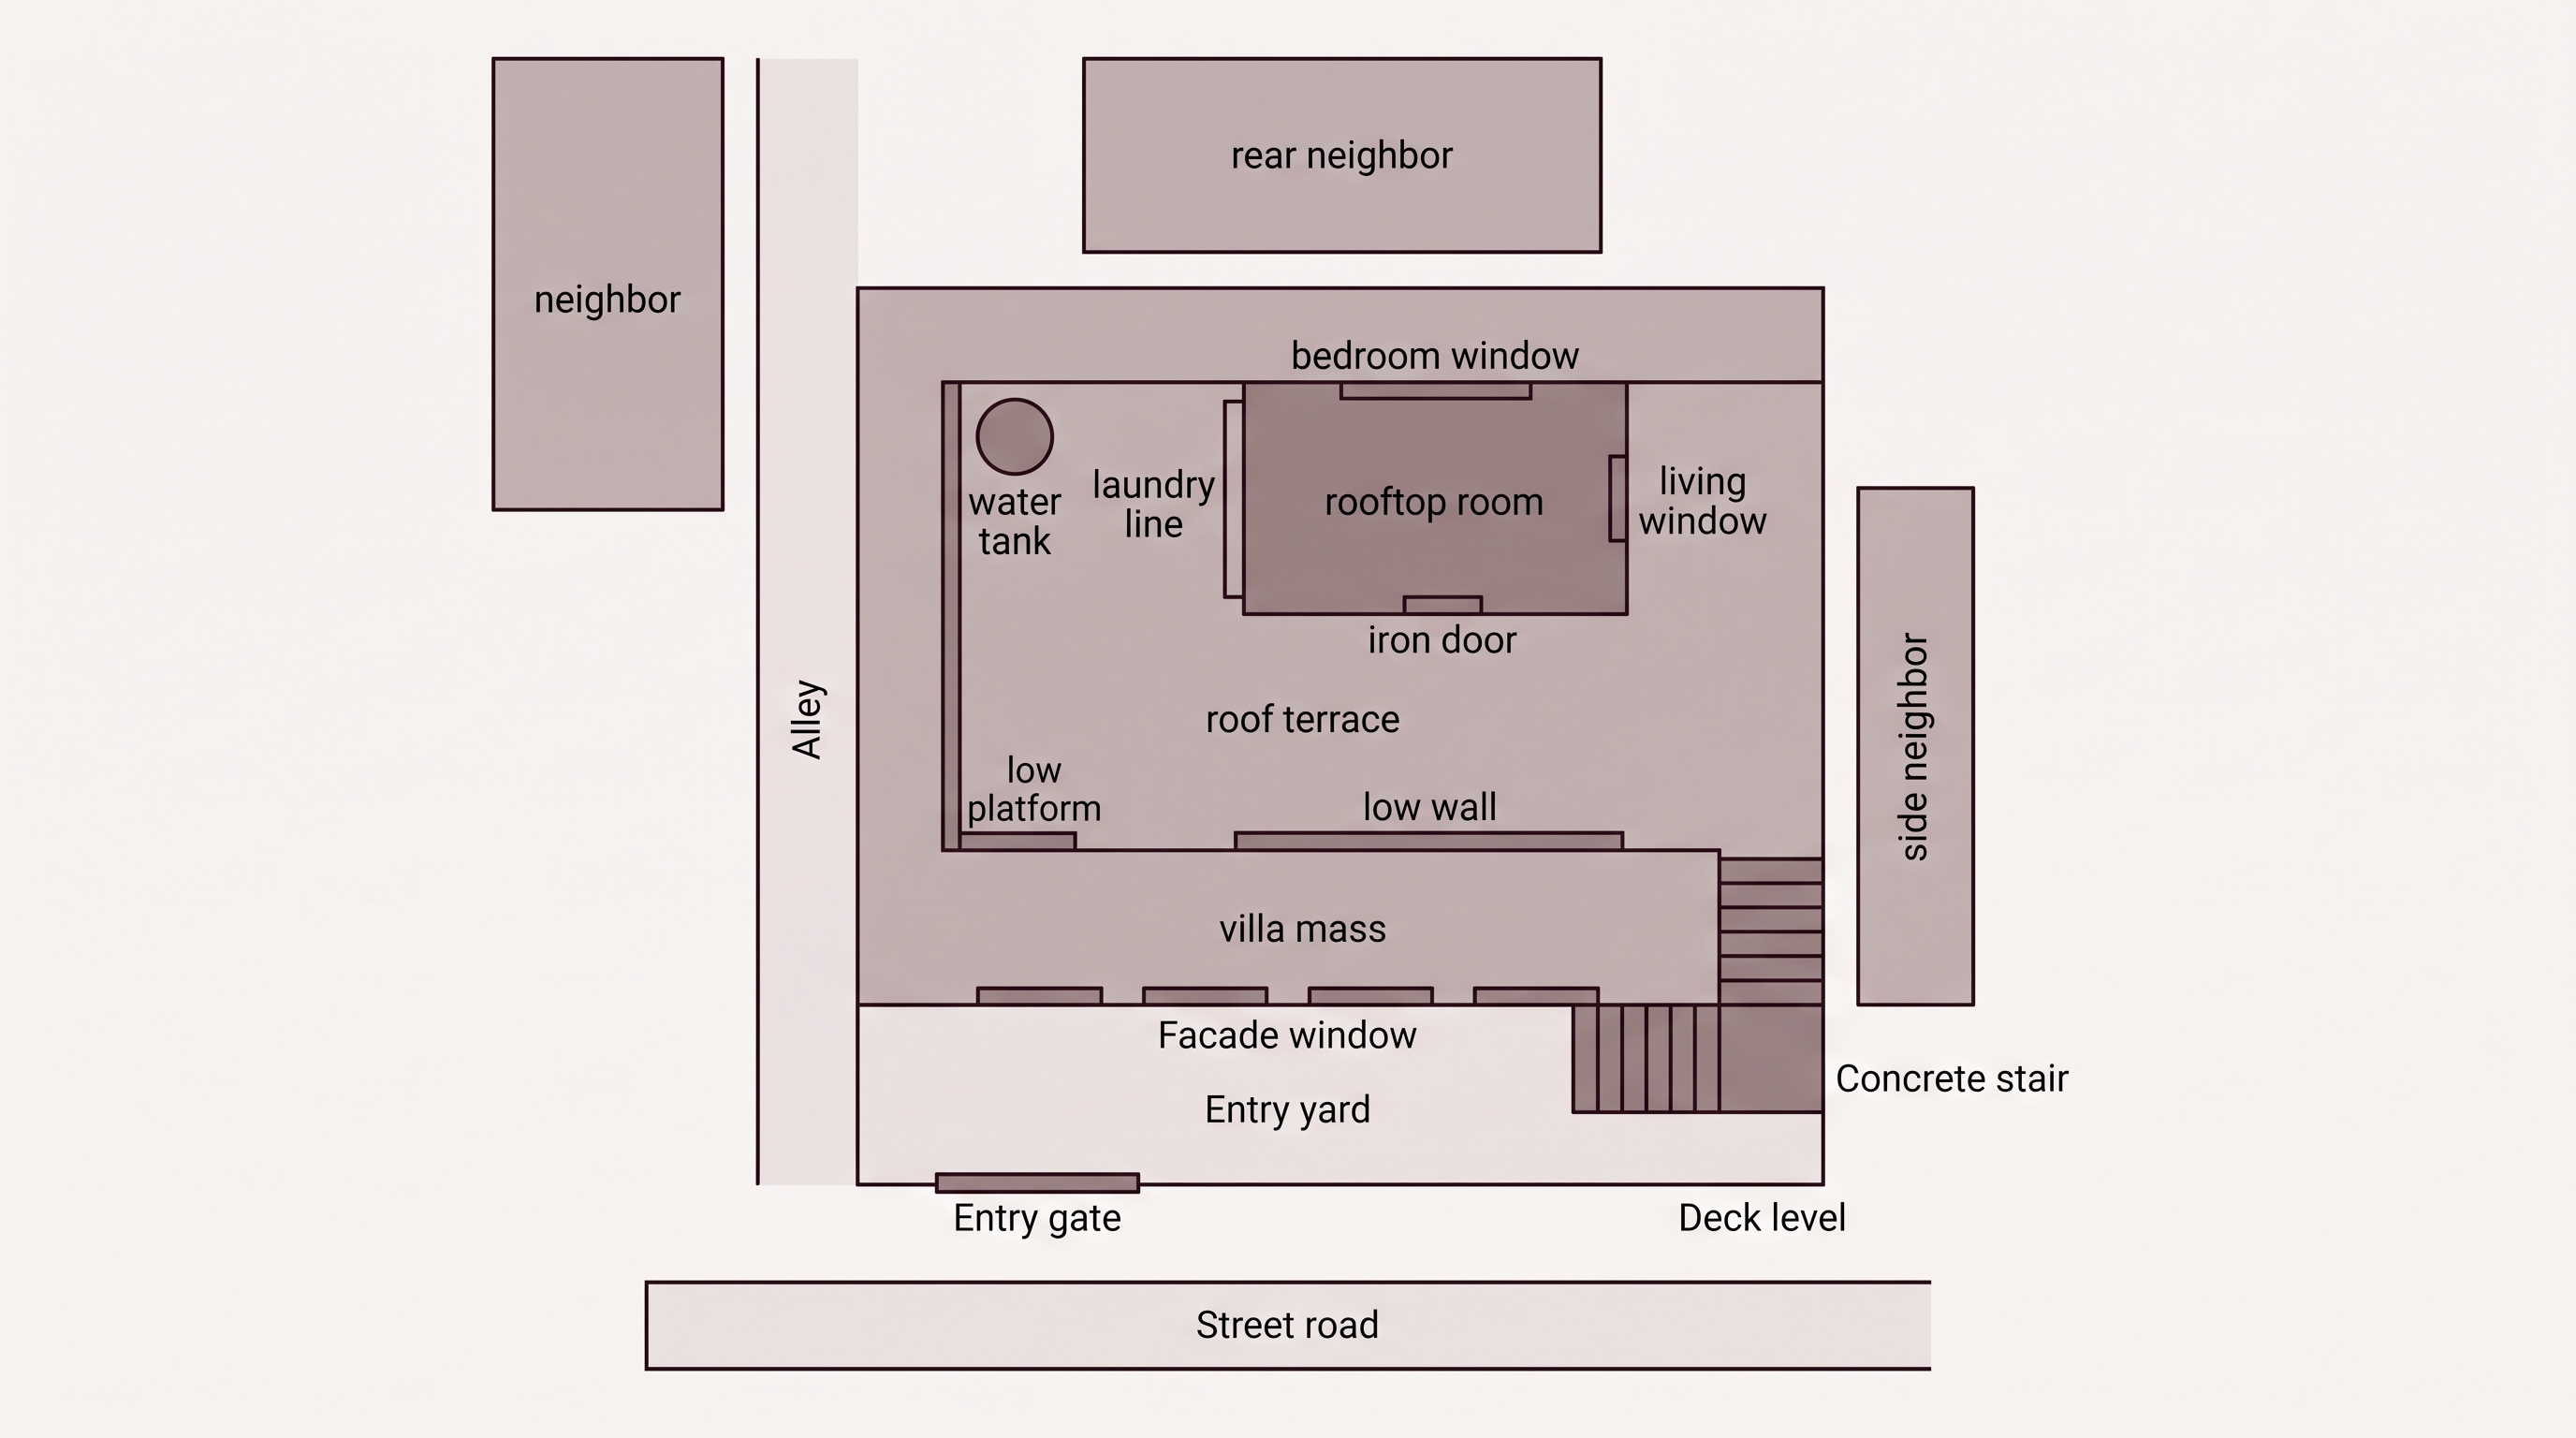
프롬프트 원문 (실호출)
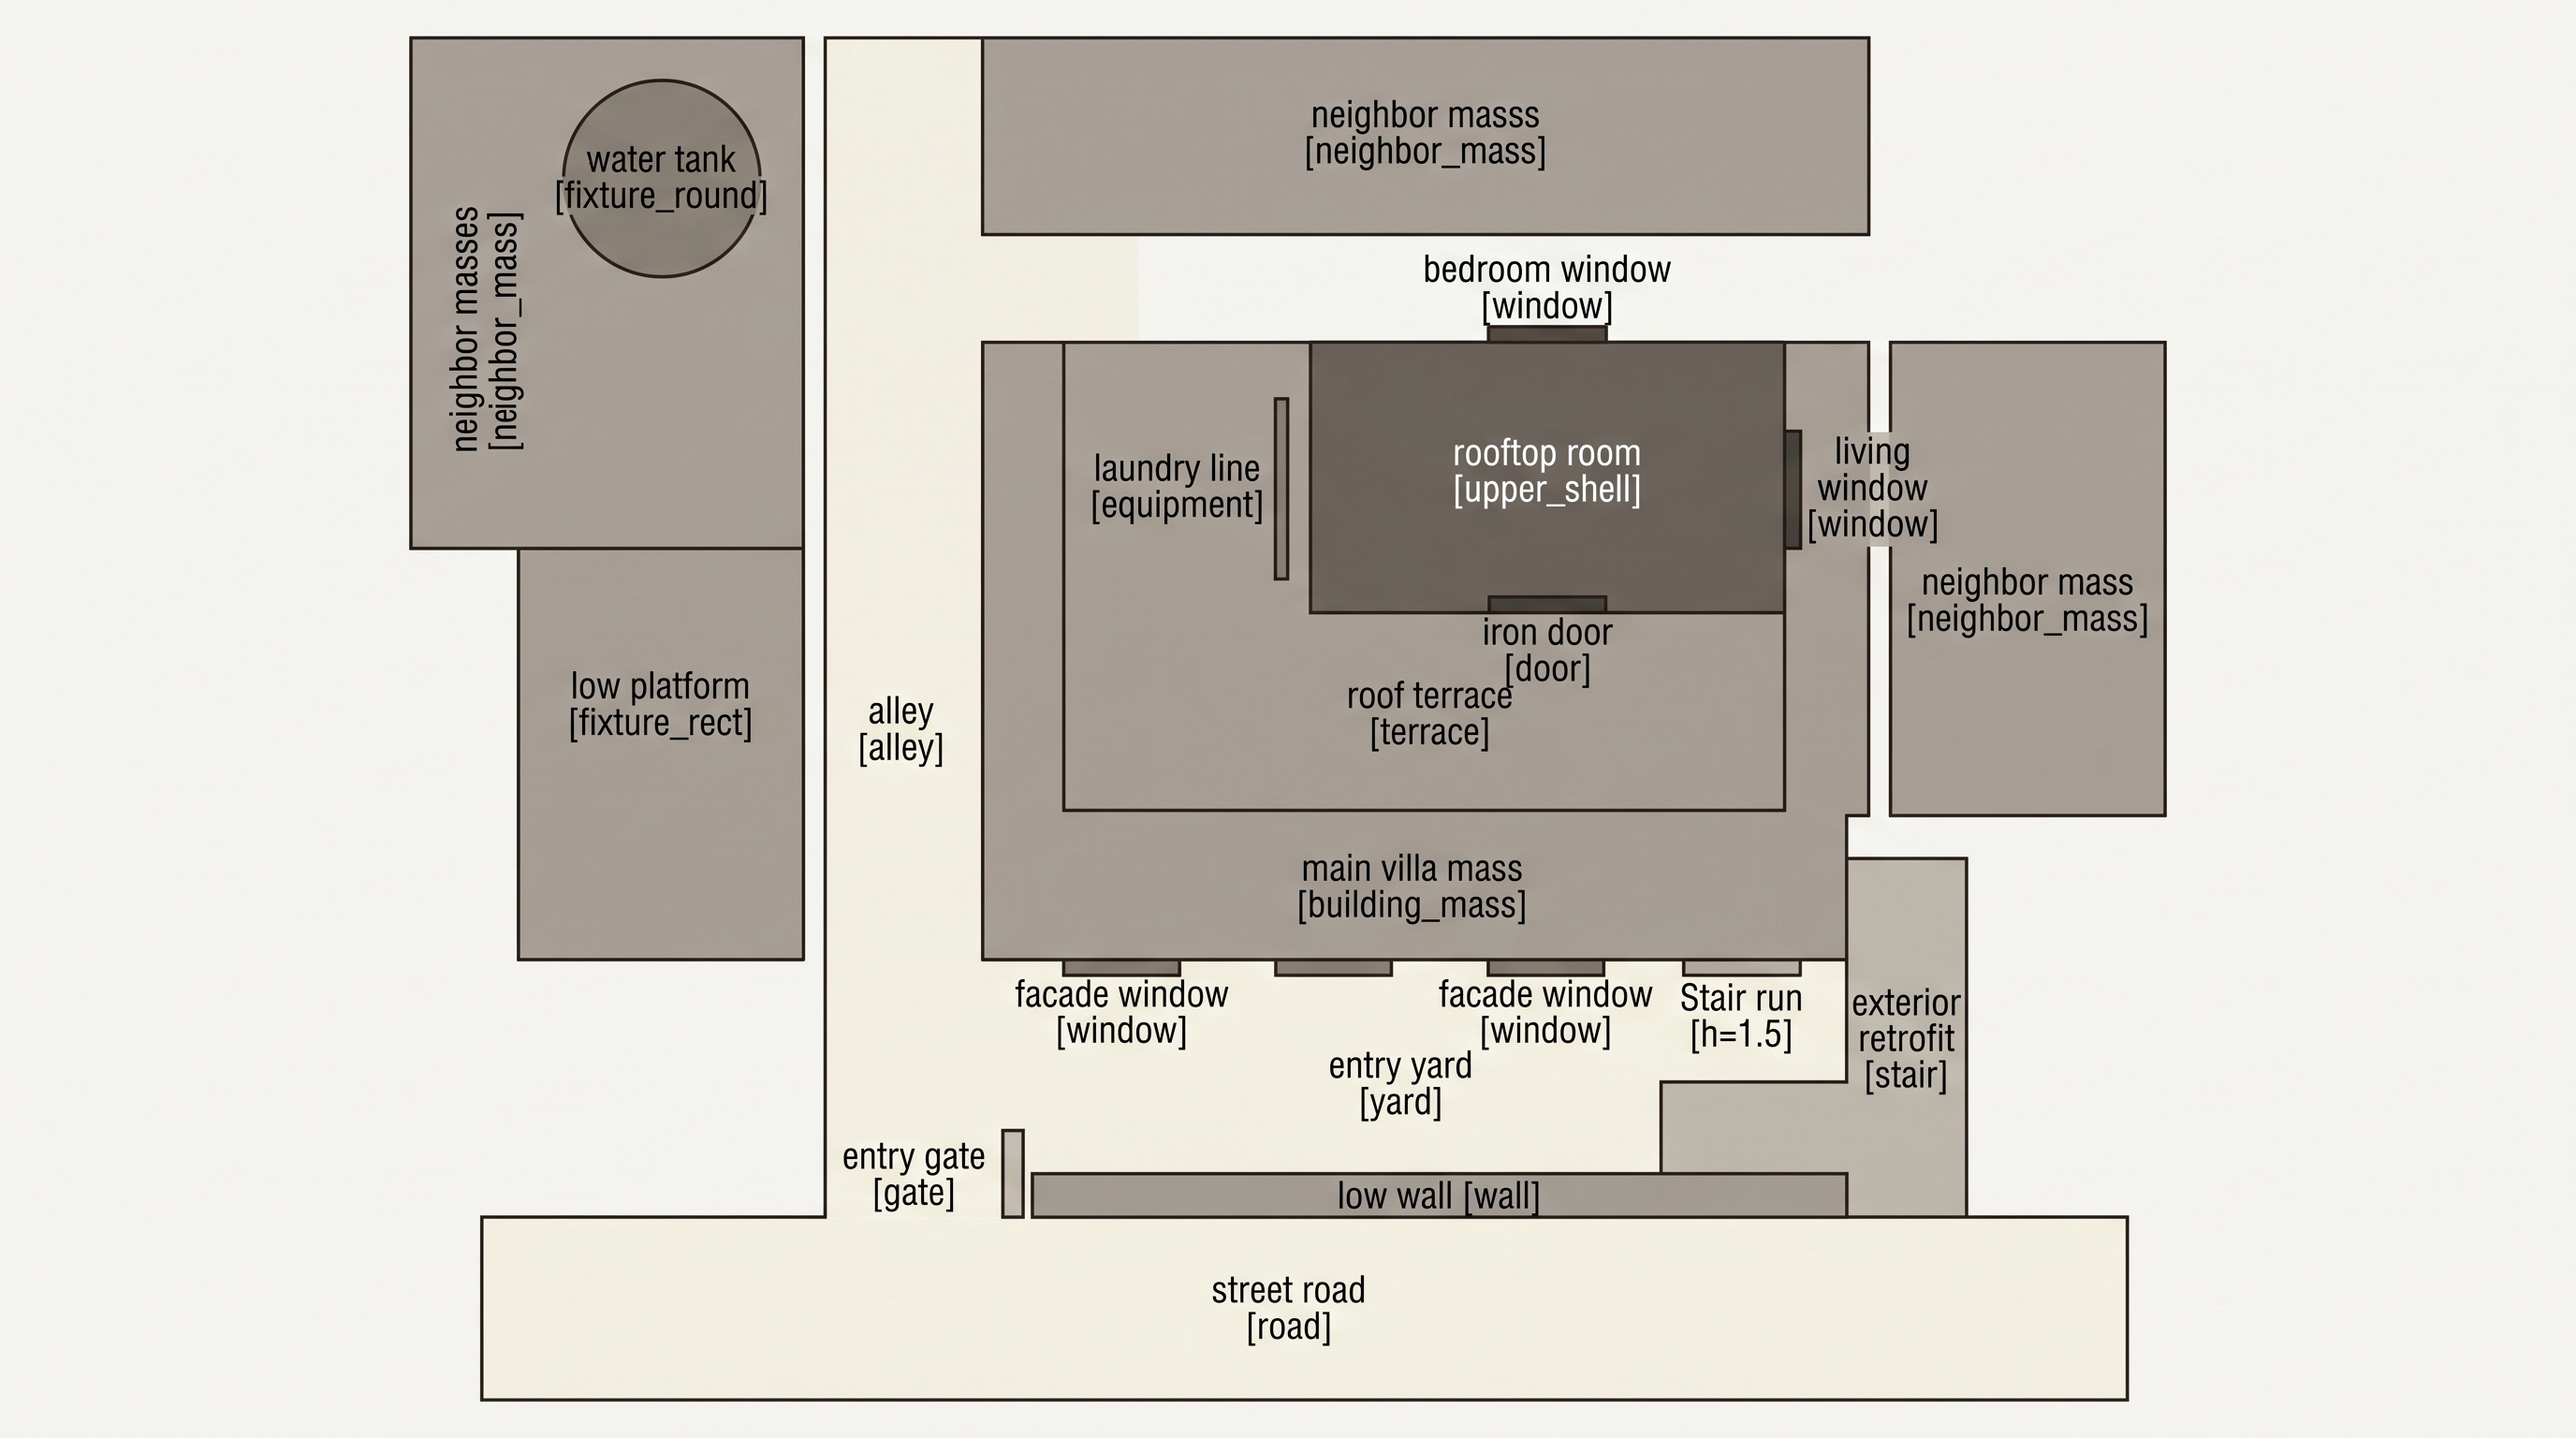
Draw ONE SCHEMATIC BLOCK DIAGRAM of a real property's layout — the kind
of flat figure a computer program draws: strict TOP-DOWN 2D, plain
solid-colour rectangles and circles on a plain light background, uniform
thin dark outlines. ABSOLUTELY FLAT: no bevels, no edge highlights, no
gradients, no shadows, no shading, no texture, no perspective, no 3D
feel of any kind — every block is one uniform colour region with a plain
outline. PURPOSE: structural comprehension only. Every building is ONE
solid block — never any interior rooms, inner walls or furniture.
No text, letters, numbers, labels, markers, legend or compass anywhere.
No people, no props, no vehicles.

STRUCTURE (relative positions, sizes, key arrangement):
- street road: thin strip rectangular block, south-centre area
- narrow alley: thin strip rectangular block, centre-west area
- entry yard: thin strip rectangular block, south-centre area
- villa mass: large rectangular block, centre area
- roof terrace: large rectangular block, placed on the villa mass, in its centre part
- rooftop room: medium rectangular block, placed on the roof terrace, in its centre part
- concrete stair: thin strip rectangular block, south-east area, connecting the ground level up to the deck level
- low wall: thin strip rectangular block, placed on the roof terrace, in its south-centre part
- neighbor block: medium rectangular block, north-west area, plain simplified block
- rear neighbor: medium rectangular block, north-centre area, plain simplified block
- side neighbor: thin strip rectangular block, centre-east area, plain simplified block
- water tank: tiny round block, placed on the roof terrace, in its north-west part
- low platform: tiny rectangular block, placed on the roof terrace, in its south-west part
- laundry line: thin strip rectangular block, centre area, on the west edge of the rooftop room
- iron door: tiny rectangular block, centre area, on the south edge of the rooftop room
- living window: tiny rectangular block, centre area, on the east edge of the rooftop room
- bedroom window: thin strip rectangular block, north-centre area, on the north edge of the rooftop room
- entry gate: thin strip rectangular block, placed on the entry yard, in its centre-west part
- facade windows: thin strip rectangular block, south-centre area, on the north edge of the entry yard (4 in a row)
- one flat tint rule only, to tell height levels apart, low to high: Ground -> Stair run -> Roof deck -> Rooftop room (darker = higher)
A‴ 대조 — gpt
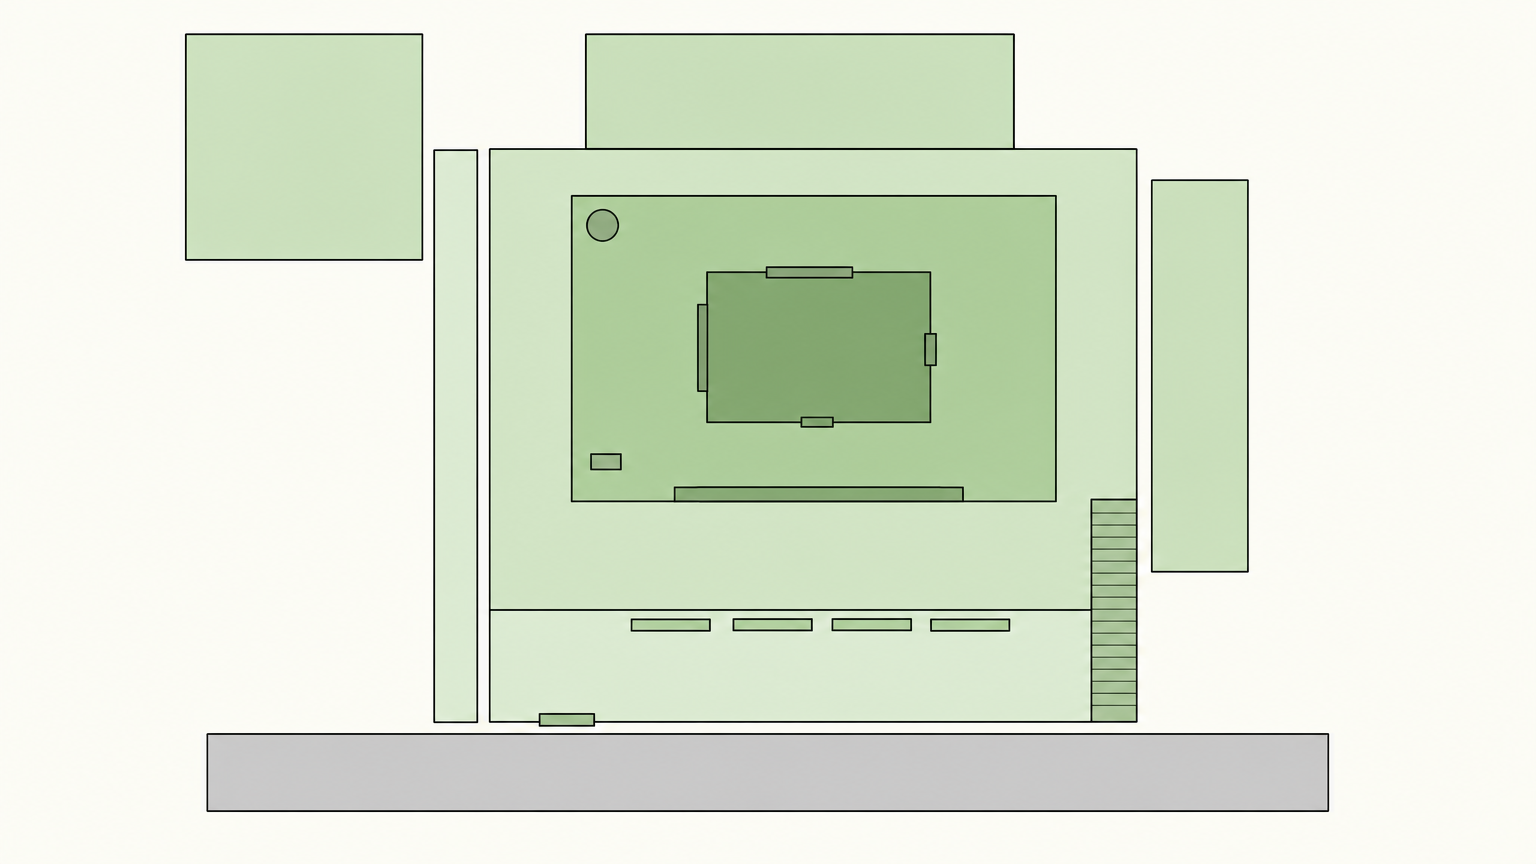
프롬프트 원문 (실호출)
Draw ONE SCHEMATIC BLOCK DIAGRAM of a real property's layout — the kind
of flat figure a computer program draws: strict TOP-DOWN 2D, plain
solid-colour rectangles and circles on a plain light background, uniform
thin dark outlines. ABSOLUTELY FLAT: no bevels, no edge highlights, no
gradients, no shadows, no shading, no texture, no perspective, no 3D
feel of any kind — every block is one uniform colour region with a plain
outline. PURPOSE: structural comprehension only. Every building is ONE
solid block — never any interior rooms, inner walls or furniture.
No text, letters, numbers, labels, markers, legend or compass anywhere.
No people, no props, no vehicles.

STRUCTURE (relative positions, sizes, key arrangement):
- street road: thin strip rectangular block, south-centre area
- narrow alley: thin strip rectangular block, centre-west area
- entry yard: thin strip rectangular block, south-centre area
- villa mass: large rectangular block, centre area
- roof terrace: large rectangular block, placed on the villa mass, in its centre part
- rooftop room: medium rectangular block, placed on the roof terrace, in its centre part
- concrete stair: thin strip rectangular block, south-east area, connecting the ground level up to the deck level
- low wall: thin strip rectangular block, placed on the roof terrace, in its south-centre part
- neighbor block: medium rectangular block, north-west area, plain simplified block
- rear neighbor: medium rectangular block, north-centre area, plain simplified block
- side neighbor: thin strip rectangular block, centre-east area, plain simplified block
- water tank: tiny round block, placed on the roof terrace, in its north-west part
- low platform: tiny rectangular block, placed on the roof terrace, in its south-west part
- laundry line: thin strip rectangular block, centre area, on the west edge of the rooftop room
- iron door: tiny rectangular block, centre area, on the south edge of the rooftop room
- living window: tiny rectangular block, centre area, on the east edge of the rooftop room
- bedroom window: thin strip rectangular block, north-centre area, on the north edge of the rooftop room
- entry gate: thin strip rectangular block, placed on the entry yard, in its centre-west part
- facade windows: thin strip rectangular block, south-centre area, on the north edge of the entry yard (4 in a row)
- one flat tint rule only, to tell height levels apart, low to high: Ground -> Stair run -> Roof deck -> Rooftop room (darker = higher)
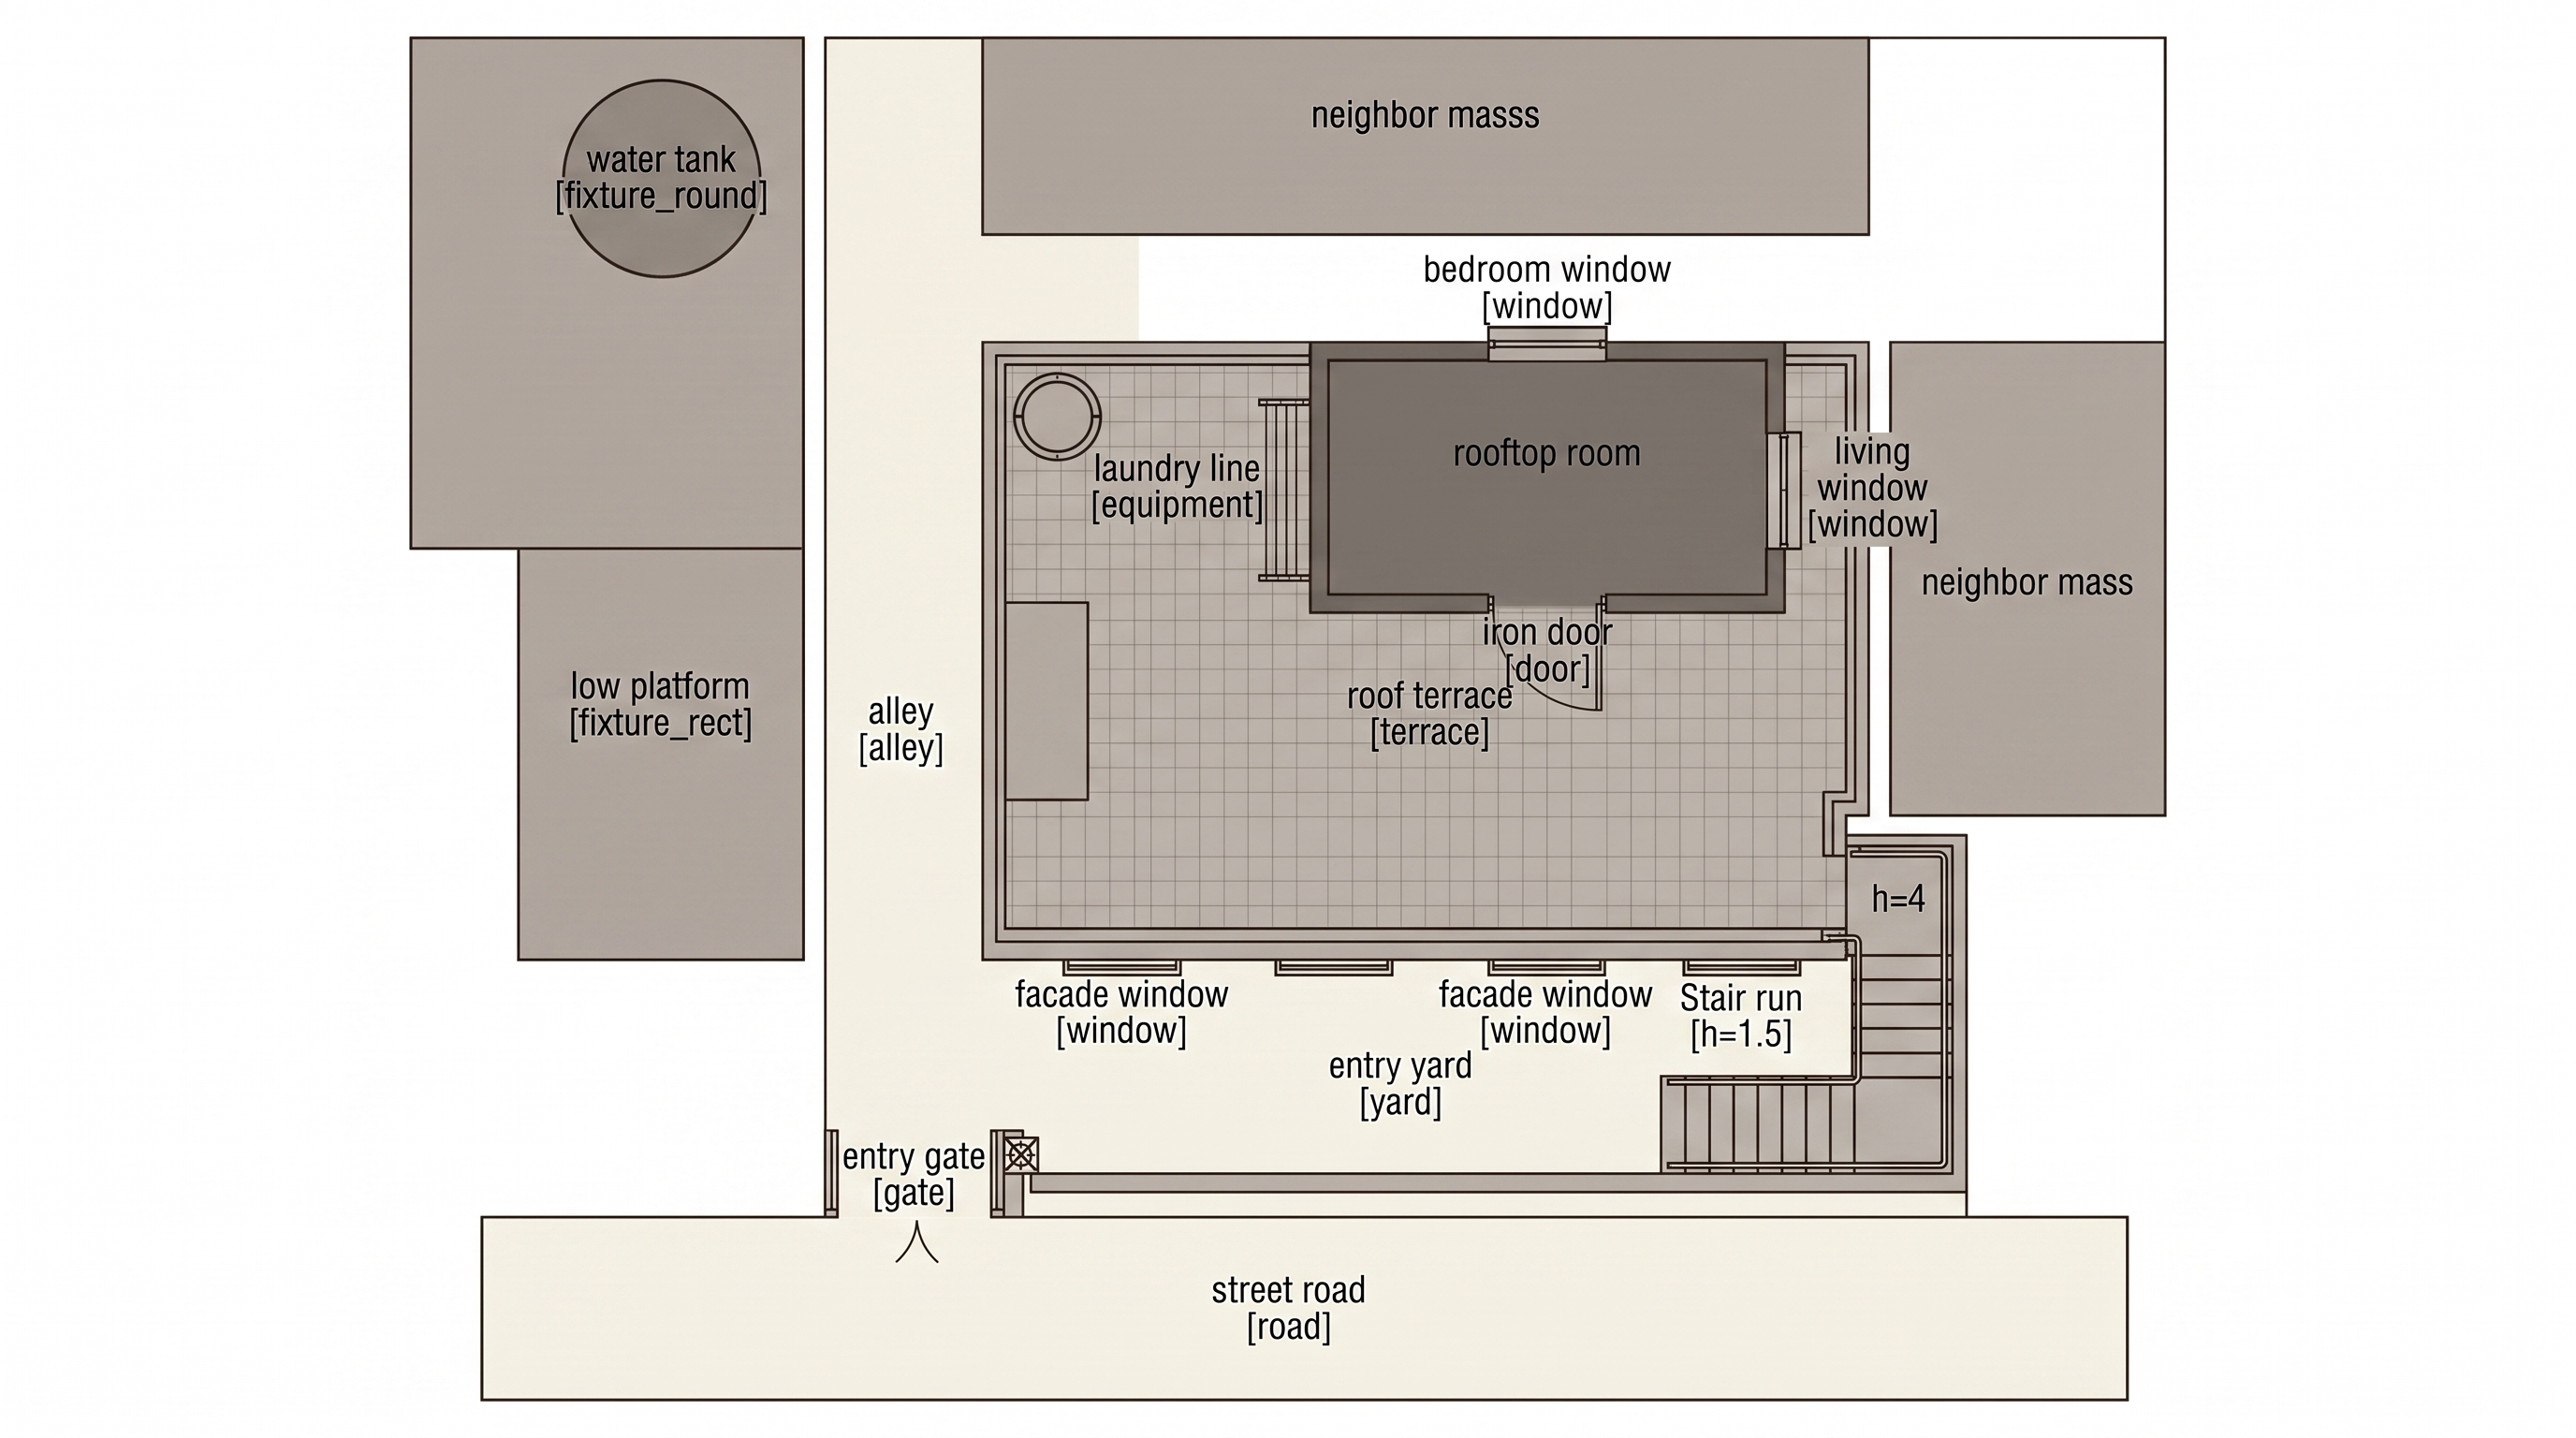
B′ fp — nb2 (A‴ 참조만 + LLM 설명 + 스타일 ref)
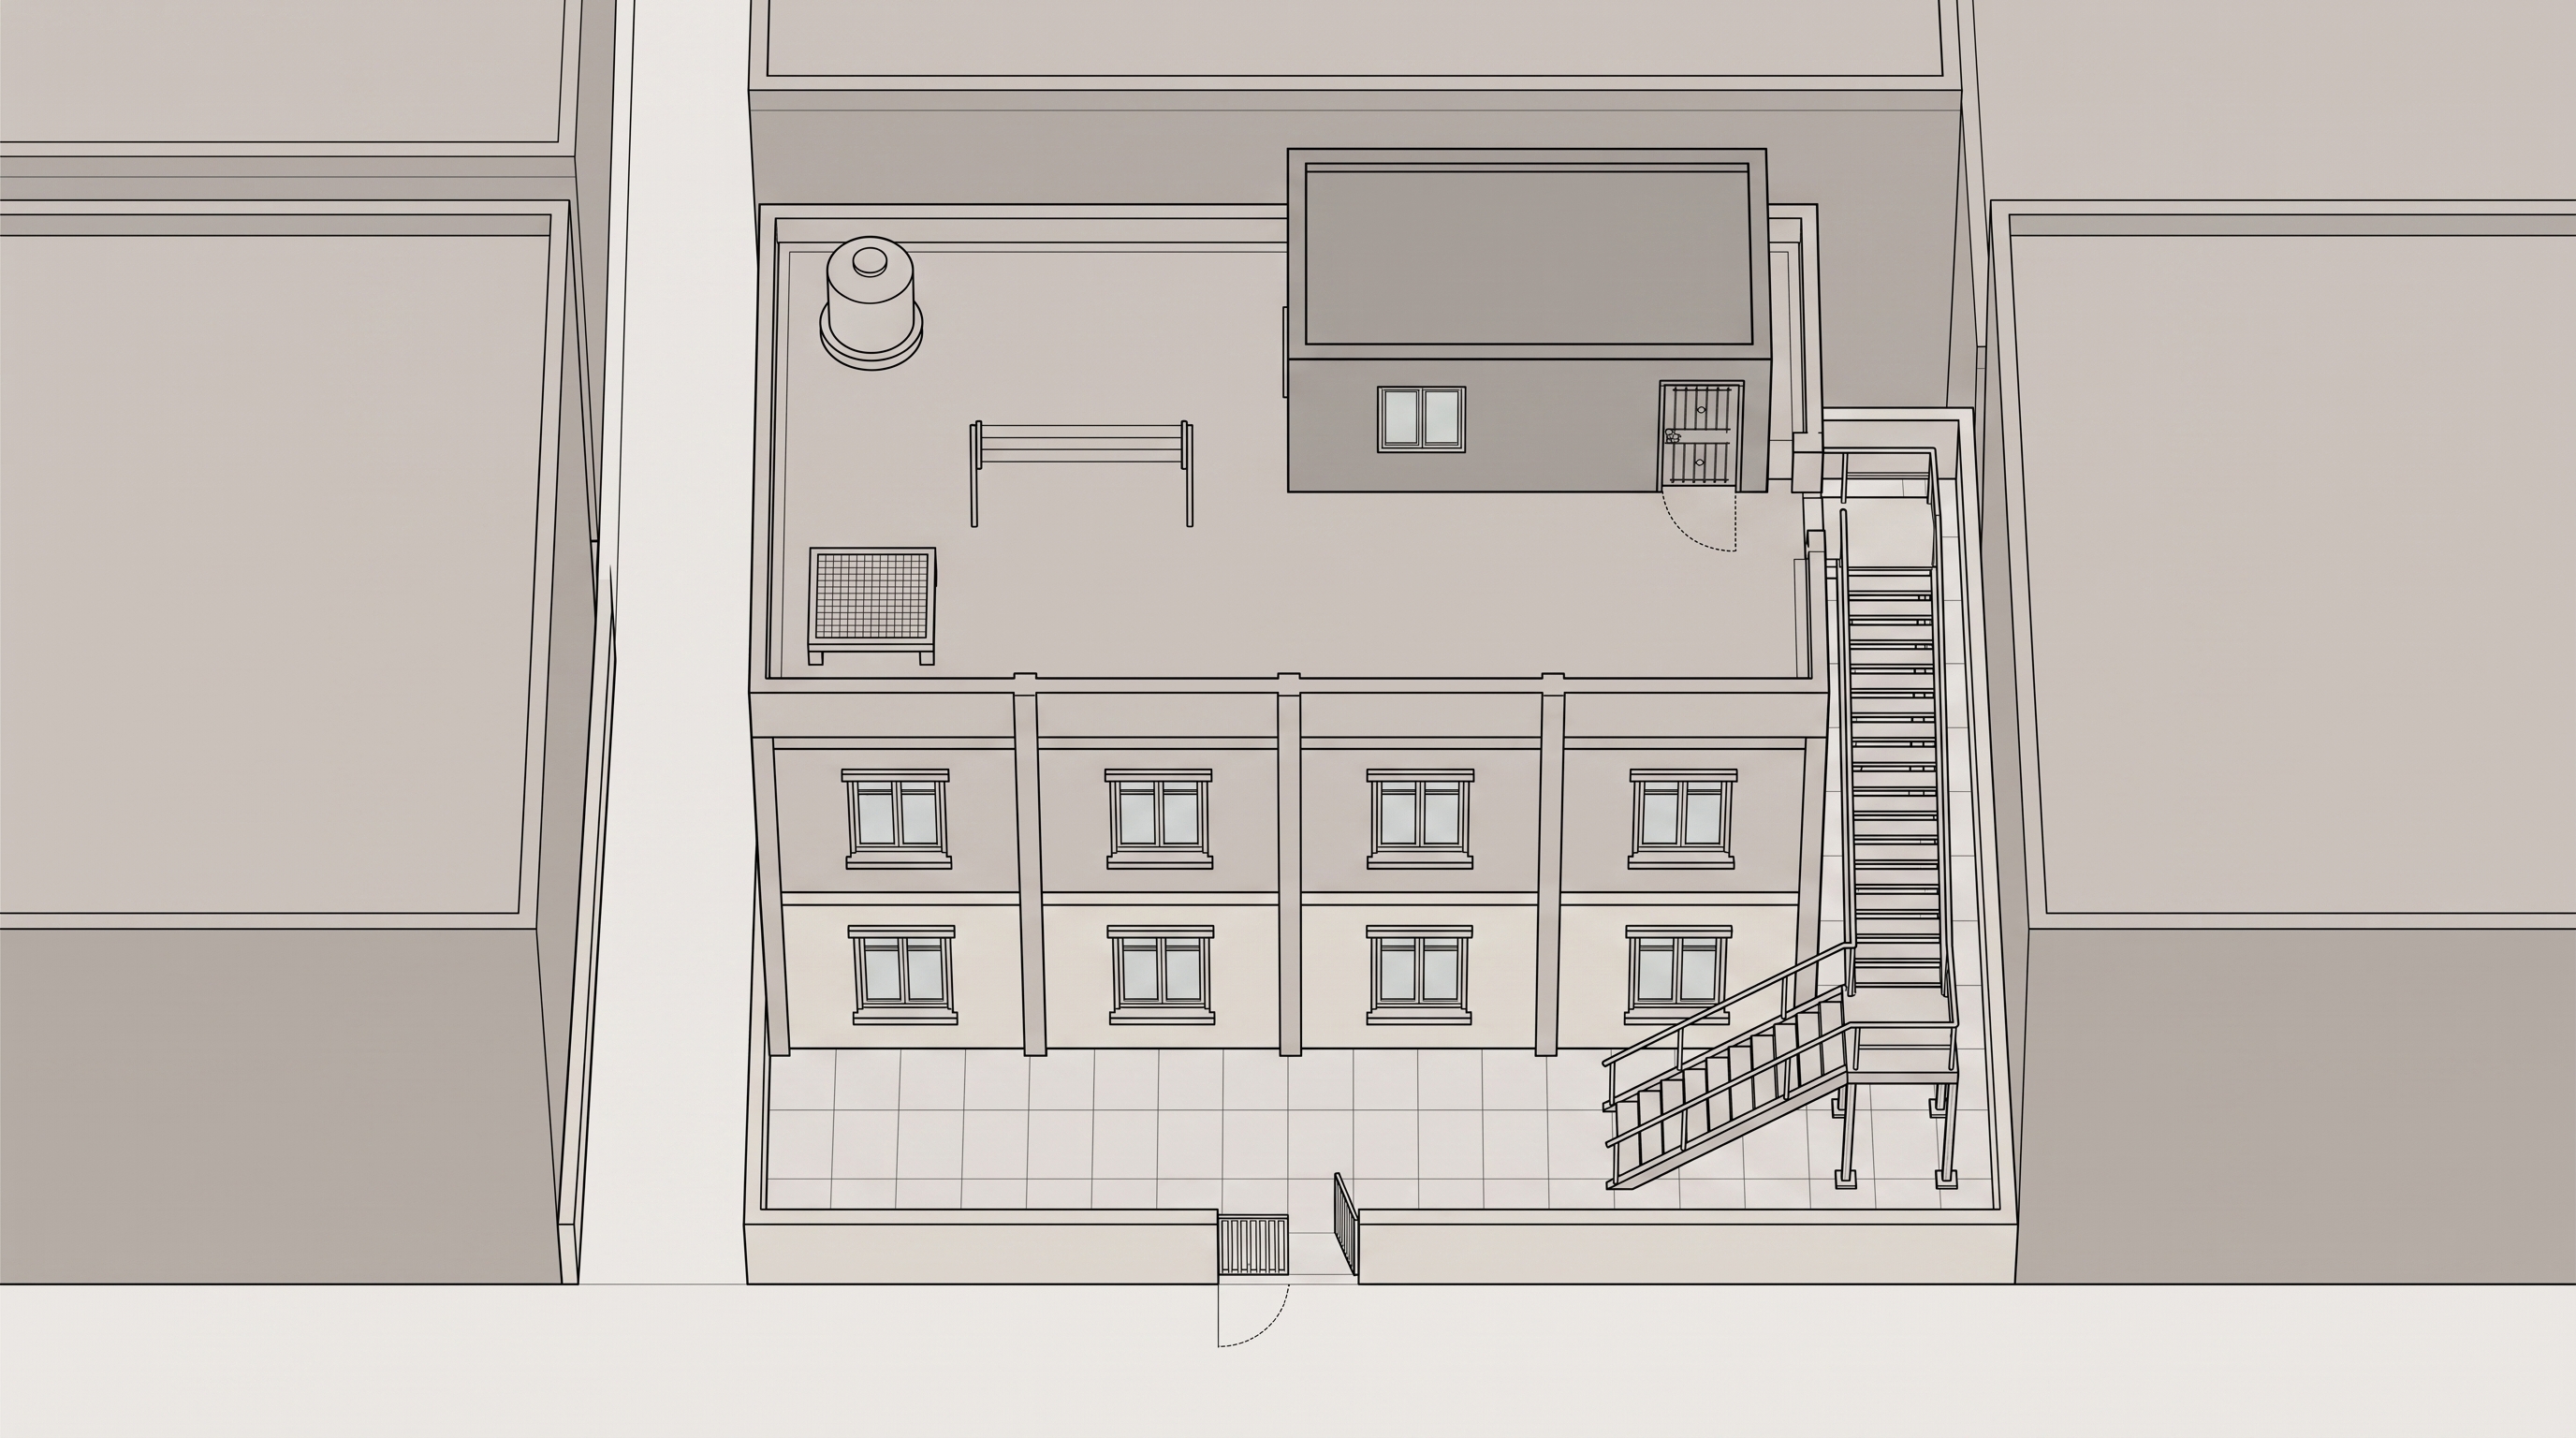
프롬프트 원문 (실호출)
The FIRST attached image is a rough BLOCK REFERENCE of one real
property: it tells you only WHAT exists and the APPROXIMATE
arrangement. Do NOT trace or copy its composition, block shapes,
proportions or spacing — compose the site plan yourself so the
place reads as a real, believable property that satisfies the
facts below. Its fill colours encode height layers only.

THE PLACE (authored description — the content ground truth):
BUILDING: The main building is an old multifamily villa block, drawn as an assumed three-storey body below the rooftop unit because the script only states an old villa with a rooftop room. Its mass is a plain rectangular concrete volume set behind an entry yard. The roof is flat and usable as a cement-surfaced terrace. The front facade facing the yard should show four repeated window bays per storey, matching the extracted layout’s inferred facade-window rhythm.
TOP UNIT & DECK: The topmost enclosed unit is a small, old rooftop dwelling set on the flat terrace, drawn as a simple rectangular shell. Its boundary openings are one iron entrance door facing the stair landing, one small living-room window on a side wall, and one bedroom window on another wall. Around it, the open deck has a low concrete parapet or wall, a round water tank, a fixed laundry line, and a low platform on the cement surface.
GROUNDS: At ground level, a street edge feeds a narrow alley along the left side, leading to a single entry gate and a small recessed yard at the villa entrance. Neighboring building masses close the rear and sides, making the approach compact. From the yard’s back corner, a later-added exterior steel stair is fixed to the outside wall, with open treads, thin stringers, support posts, and a pipe handrail, continuing up to the rooftop terrace and iron-door landing.
THE PLAN MUST SHOW: The finished top-down site plan should show a rectangular villa mass centered behind the yard, with its flat roof terrace visible as the primary upper surface. Place the rooftop room as a smaller rectangle on the terrace, with one door toward the stair landing and two windows on separate sides. Draw the left alley, entry gate, recessed yard, surrounding neighbor blocks, low roof wall, fixed rooftop fixtures, and the retrofitted steel stair as a separate exterior structure attached to the building wall.

LAYOUT RELATIONS (approximate — honour what exists and rough relations, NOT exact geometry):
- height layers, low to high: Ground h=0 (lightest), Stair run h=1.5 (mid 1), Roof deck h=3 (mid 2), Rooftop room h=4 (darkest). Darker fill = higher.
- street road [road] — south-centre area; height: Ground
- narrow alley [alley] — centre-west area; height: Ground
- entry yard [yard] — south-centre area; height: Ground
- villa mass [building_mass] — centre area; height: Roof deck
- roof terrace [terrace] — placed on the villa mass, in its centre part; height: Roof deck
- rooftop room [upper_shell] — placed on the roof terrace, in its centre part; height: Rooftop room
- steel retrofit stair [stair] — south-east area; height: Stair run
- low wall [wall] — placed on the roof terrace, in its south-centre part; height: Roof deck
- neighbor block [neighbor_mass] — north-west area; height: Roof deck
- rear neighbor [neighbor_mass] — north-centre area; height: Roof deck
- side neighbor [neighbor_mass] — centre-east area; height: Roof deck
- water tank [fixture_round] — placed on the roof terrace, in its north-west part; height: Roof deck round
- low platform [fixture_rect] — placed on the roof terrace, in its south-west part; height: Roof deck
- laundry line [equipment] — centre area, on the west edge of the rooftop room; height: Roof deck
- iron door [door] — centre area, on the south edge of the rooftop room; height: Rooftop room
- living window [window] — centre area, on the east edge of the rooftop room; height: Rooftop room
- bedroom window [window] — north-centre area, on the north edge of the rooftop room; height: Rooftop room
- entry gate [gate] — placed on the entry yard, in its centre-west part; height: Ground
- facade windows [window] — south-centre area, on the north edge of the entry yard, 4 windows for the whole facade — distribute them across the building's storeys with clear wall between each (never fused edge-to-edge, never one tight row); height: Roof deck
- any facade windows sit apart with clear wall between them, aligned to the building's real storeys — never touching.
- CORRECTION (production owner): the exterior stair element is an ADDED-ON STEEL stair retrofitted later onto its building's outside wall — open treads, thin steel stringers and support posts, pipe handrail, visibly a separate later addition to the building. It is NOT concrete or cement; this supersedes any cement/concrete stair mention elsewhere in the data.

The LAST attached image is an interior floor plan from the same
production — use it ONLY as the DRAFTING-STYLE reference (line weight,
fill language, symbol vocabulary). Never copy its rooms or content.

Draw ONE strict TOP-DOWN 2D architectural SITE PLAN in the drafting
language of a clean floor plan — thin dark outlines, flat muted colour
fills, detailed plan symbols (double-line walls, door leaf + swing arc,
window frames set in walls, stair treads with stringers and landings,
base rings for round fixtures, paving joints, kerb lines). Height
levels appear only as flat fill tints (darker = higher). Flat
orthographic plan view: NO 3D, NO axonometric, NO perspective, no
shadows. Neutral document: no people, no story props, no vehicles, no
posted papers, no text, no letters, no numbers, no markers, no legend,
no compass. Never expose interior rooms or furniture of any enclosed
unit — outer shell and boundary openings only.
B′ 대조 fp — gpt
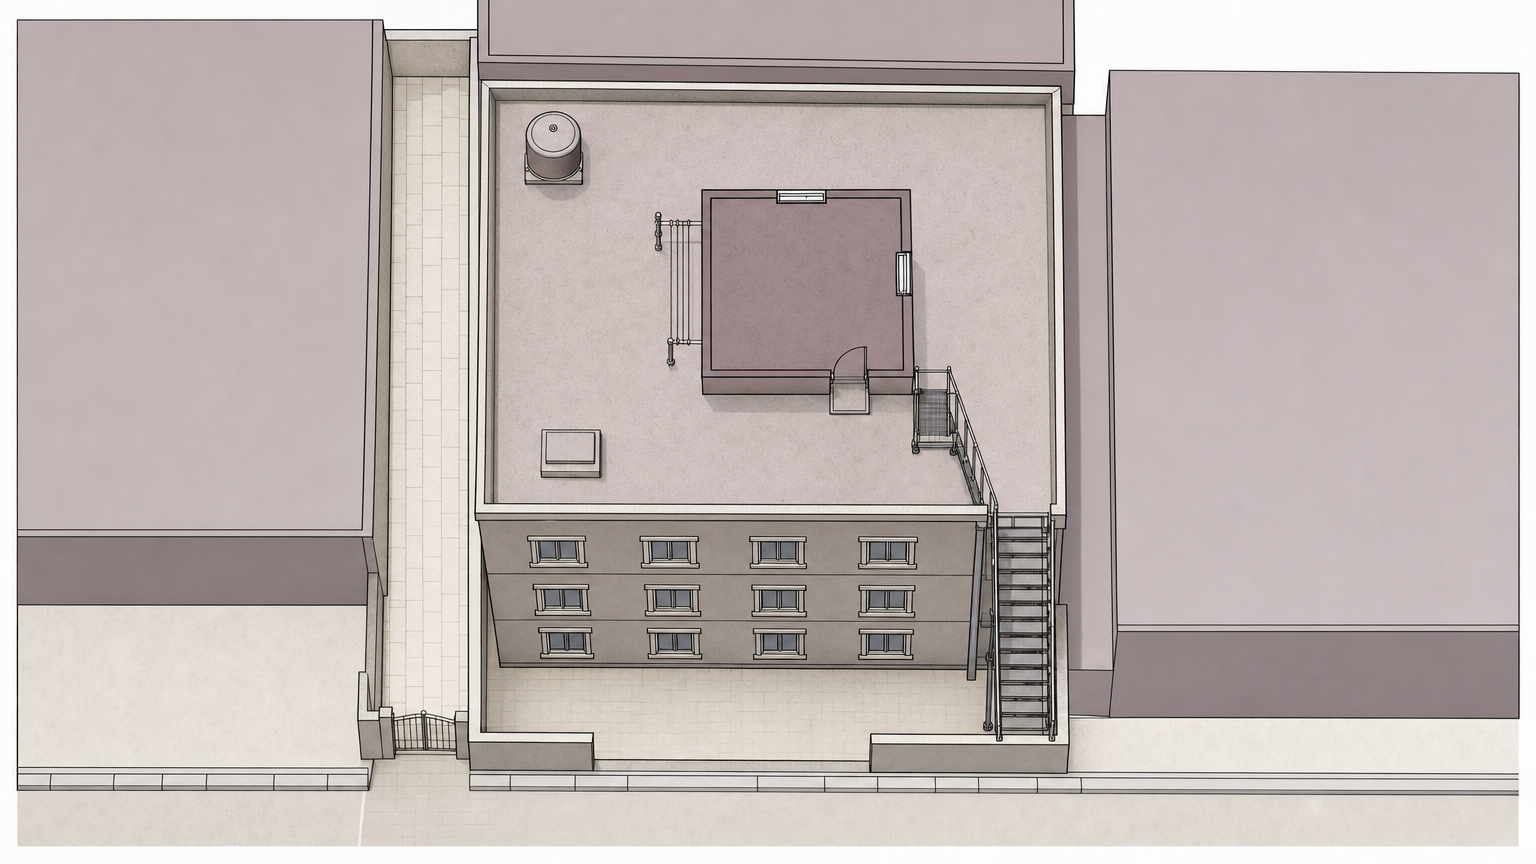
프롬프트 원문 (실호출)
The FIRST attached image is a rough BLOCK REFERENCE of one real
property: it tells you only WHAT exists and the APPROXIMATE
arrangement. Do NOT trace or copy its composition, block shapes,
proportions or spacing — compose the site plan yourself so the
place reads as a real, believable property that satisfies the
facts below. Its fill colours encode height layers only.

THE PLACE (authored description — the content ground truth):
BUILDING: The main building is an old multifamily villa block, drawn as an assumed three-storey body below the rooftop unit because the script only states an old villa with a rooftop room. Its mass is a plain rectangular concrete volume set behind an entry yard. The roof is flat and usable as a cement-surfaced terrace. The front facade facing the yard should show four repeated window bays per storey, matching the extracted layout’s inferred facade-window rhythm.
TOP UNIT & DECK: The topmost enclosed unit is a small, old rooftop dwelling set on the flat terrace, drawn as a simple rectangular shell. Its boundary openings are one iron entrance door facing the stair landing, one small living-room window on a side wall, and one bedroom window on another wall. Around it, the open deck has a low concrete parapet or wall, a round water tank, a fixed laundry line, and a low platform on the cement surface.
GROUNDS: At ground level, a street edge feeds a narrow alley along the left side, leading to a single entry gate and a small recessed yard at the villa entrance. Neighboring building masses close the rear and sides, making the approach compact. From the yard’s back corner, a later-added exterior steel stair is fixed to the outside wall, with open treads, thin stringers, support posts, and a pipe handrail, continuing up to the rooftop terrace and iron-door landing.
THE PLAN MUST SHOW: The finished top-down site plan should show a rectangular villa mass centered behind the yard, with its flat roof terrace visible as the primary upper surface. Place the rooftop room as a smaller rectangle on the terrace, with one door toward the stair landing and two windows on separate sides. Draw the left alley, entry gate, recessed yard, surrounding neighbor blocks, low roof wall, fixed rooftop fixtures, and the retrofitted steel stair as a separate exterior structure attached to the building wall.

LAYOUT RELATIONS (approximate — honour what exists and rough relations, NOT exact geometry):
- height layers, low to high: Ground h=0 (lightest), Stair run h=1.5 (mid 1), Roof deck h=3 (mid 2), Rooftop room h=4 (darkest). Darker fill = higher.
- street road [road] — south-centre area; height: Ground
- narrow alley [alley] — centre-west area; height: Ground
- entry yard [yard] — south-centre area; height: Ground
- villa mass [building_mass] — centre area; height: Roof deck
- roof terrace [terrace] — placed on the villa mass, in its centre part; height: Roof deck
- rooftop room [upper_shell] — placed on the roof terrace, in its centre part; height: Rooftop room
- steel retrofit stair [stair] — south-east area; height: Stair run
- low wall [wall] — placed on the roof terrace, in its south-centre part; height: Roof deck
- neighbor block [neighbor_mass] — north-west area; height: Roof deck
- rear neighbor [neighbor_mass] — north-centre area; height: Roof deck
- side neighbor [neighbor_mass] — centre-east area; height: Roof deck
- water tank [fixture_round] — placed on the roof terrace, in its north-west part; height: Roof deck round
- low platform [fixture_rect] — placed on the roof terrace, in its south-west part; height: Roof deck
- laundry line [equipment] — centre area, on the west edge of the rooftop room; height: Roof deck
- iron door [door] — centre area, on the south edge of the rooftop room; height: Rooftop room
- living window [window] — centre area, on the east edge of the rooftop room; height: Rooftop room
- bedroom window [window] — north-centre area, on the north edge of the rooftop room; height: Rooftop room
- entry gate [gate] — placed on the entry yard, in its centre-west part; height: Ground
- facade windows [window] — south-centre area, on the north edge of the entry yard, 4 windows for the whole facade — distribute them across the building's storeys with clear wall between each (never fused edge-to-edge, never one tight row); height: Roof deck
- any facade windows sit apart with clear wall between them, aligned to the building's real storeys — never touching.
- CORRECTION (production owner): the exterior stair element is an ADDED-ON STEEL stair retrofitted later onto its building's outside wall — open treads, thin steel stringers and support posts, pipe handrail, visibly a separate later addition to the building. It is NOT concrete or cement; this supersedes any cement/concrete stair mention elsewhere in the data.

The LAST attached image is an interior floor plan from the same
production — use it ONLY as the DRAFTING-STYLE reference (line weight,
fill language, symbol vocabulary). Never copy its rooms or content.

Draw ONE strict TOP-DOWN 2D architectural SITE PLAN in the drafting
language of a clean floor plan — thin dark outlines, flat muted colour
fills, detailed plan symbols (double-line walls, door leaf + swing arc,
window frames set in walls, stair treads with stringers and landings,
base rings for round fixtures, paving joints, kerb lines). Height
levels appear only as flat fill tints (darker = higher). Flat
orthographic plan view: NO 3D, NO axonometric, NO perspective, no
shadows. Neutral document: no people, no story props, no vehicles, no
posted papers, no text, no letters, no numbers, no markers, no legend,
no compass. Never expose interior rooms or furniture of any enclosed
unit — outer shell and boundary openings only.
(이력) A″ — nb2 (살짝 3D끼 — 사용자 지적)
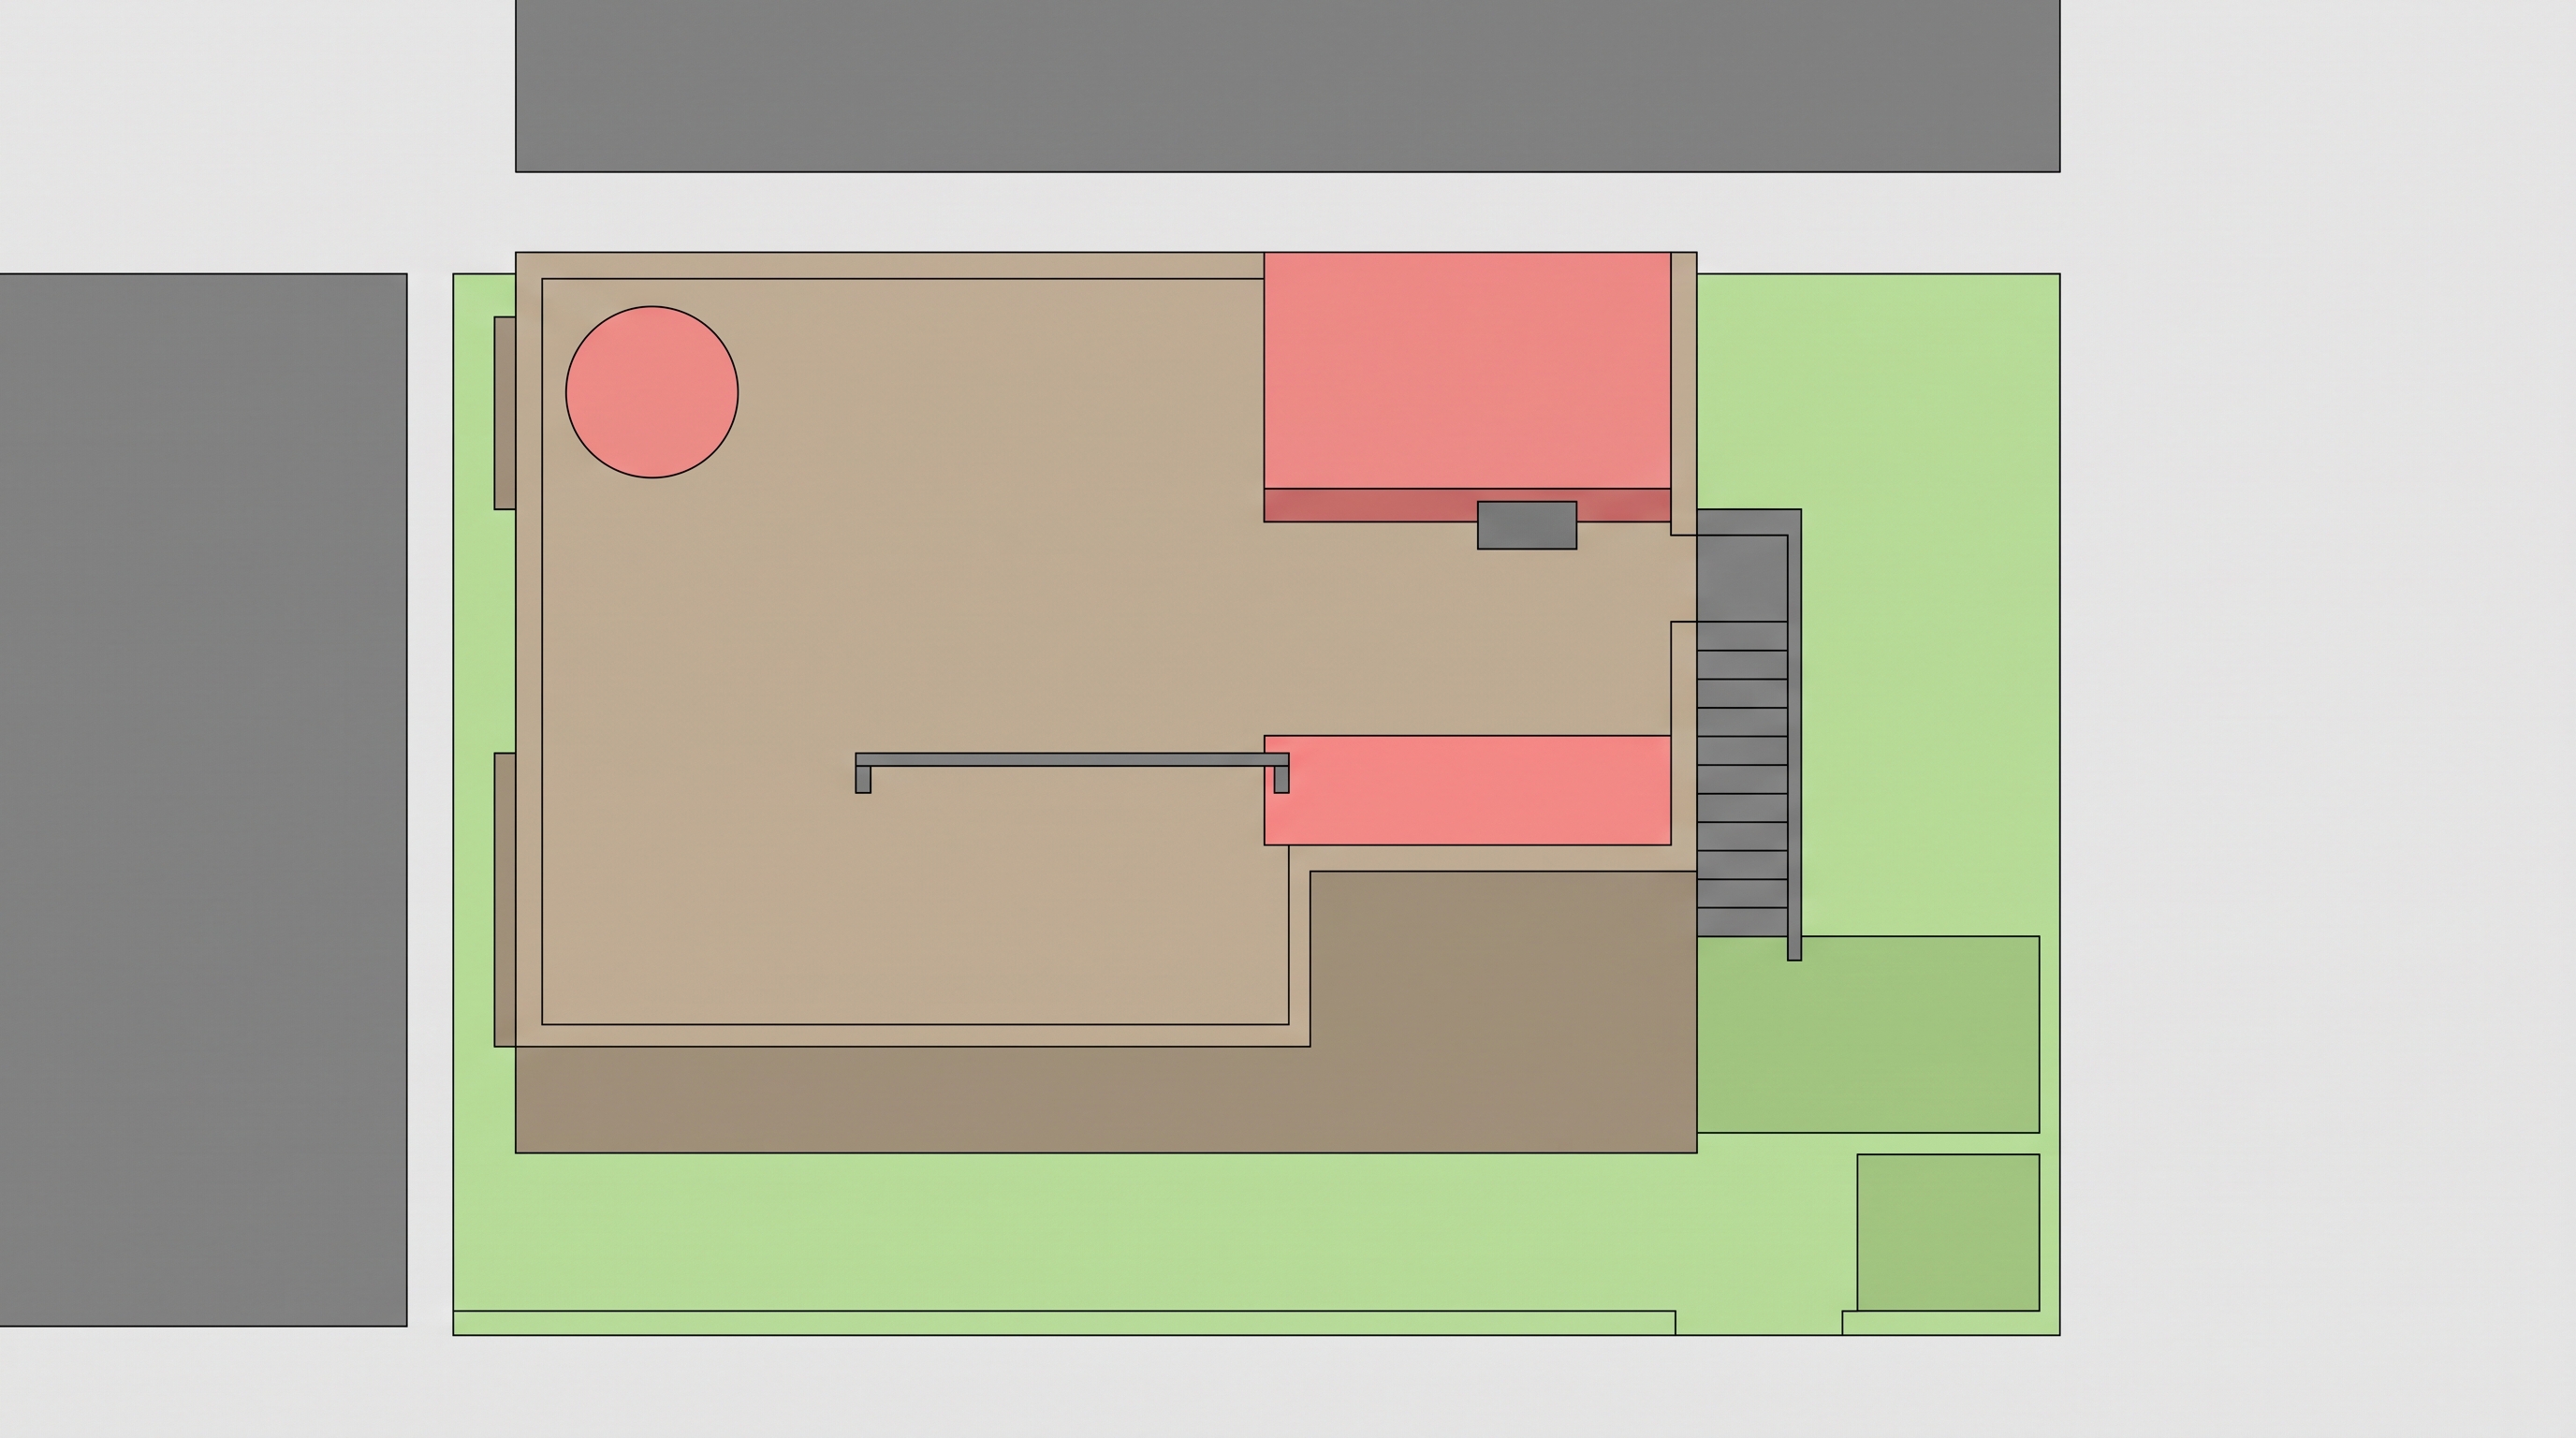
프롬프트 원문 (실호출)
Draw a strict top-down 2D block diagram on a light background using plain flat solid-colour rectangles/circles only; no 3D, perspective, shading, texture, text, labels, legend, compass, people, vehicles, or loose props. Show one large old multi-family villa mass filling the centre-left, with its rooftop deck as the upper surface. Place one smaller rooftop-room block on the upper-right part of that deck, with a tiny exterior entrance block on its front edge. Put a circular water-tank block near the deck’s back-left, a thin clothesline block across the deck, and a low platform block beside it. Attach a narrow separate later-added steel stair route to the villa’s right outside wall, descending to a ground entrance yard in the lower-right, beside a secluded corner and an alley along the bottom. Add neighbouring building masses as plain blocks at the left and top edges. Tint rule only: ground lowest, main roof/deck middle, rooftop room and raised fixtures highest.
(이력) A″ — gpt
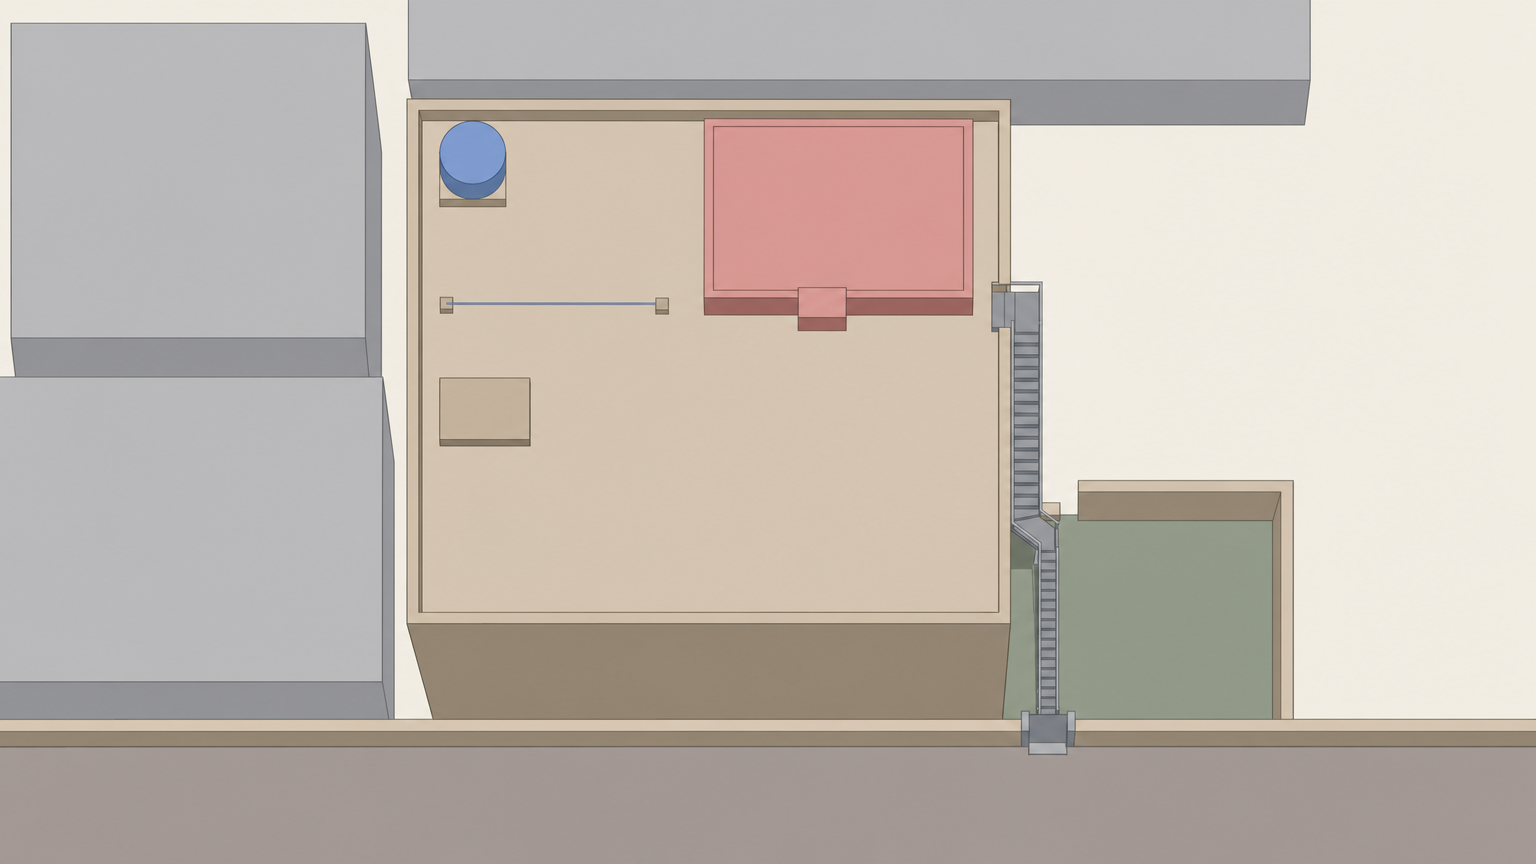
프롬프트 원문 (실호출)
Draw a strict top-down 2D block diagram on a light background using plain flat solid-colour rectangles/circles only; no 3D, perspective, shading, texture, text, labels, legend, compass, people, vehicles, or loose props. Show one large old multi-family villa mass filling the centre-left, with its rooftop deck as the upper surface. Place one smaller rooftop-room block on the upper-right part of that deck, with a tiny exterior entrance block on its front edge. Put a circular water-tank block near the deck’s back-left, a thin clothesline block across the deck, and a low platform block beside it. Attach a narrow separate later-added steel stair route to the villa’s right outside wall, descending to a ground entrance yard in the lower-right, beside a secluded corner and an alley along the bottom. Add neighbouring building masses as plain blocks at the left and top edges. Tint rule only: ground lowest, main roof/deck middle, rooftop room and raised fixtures highest.
(이력) A′ — nb2 (실내 구획 포함돼 사용자 지적)
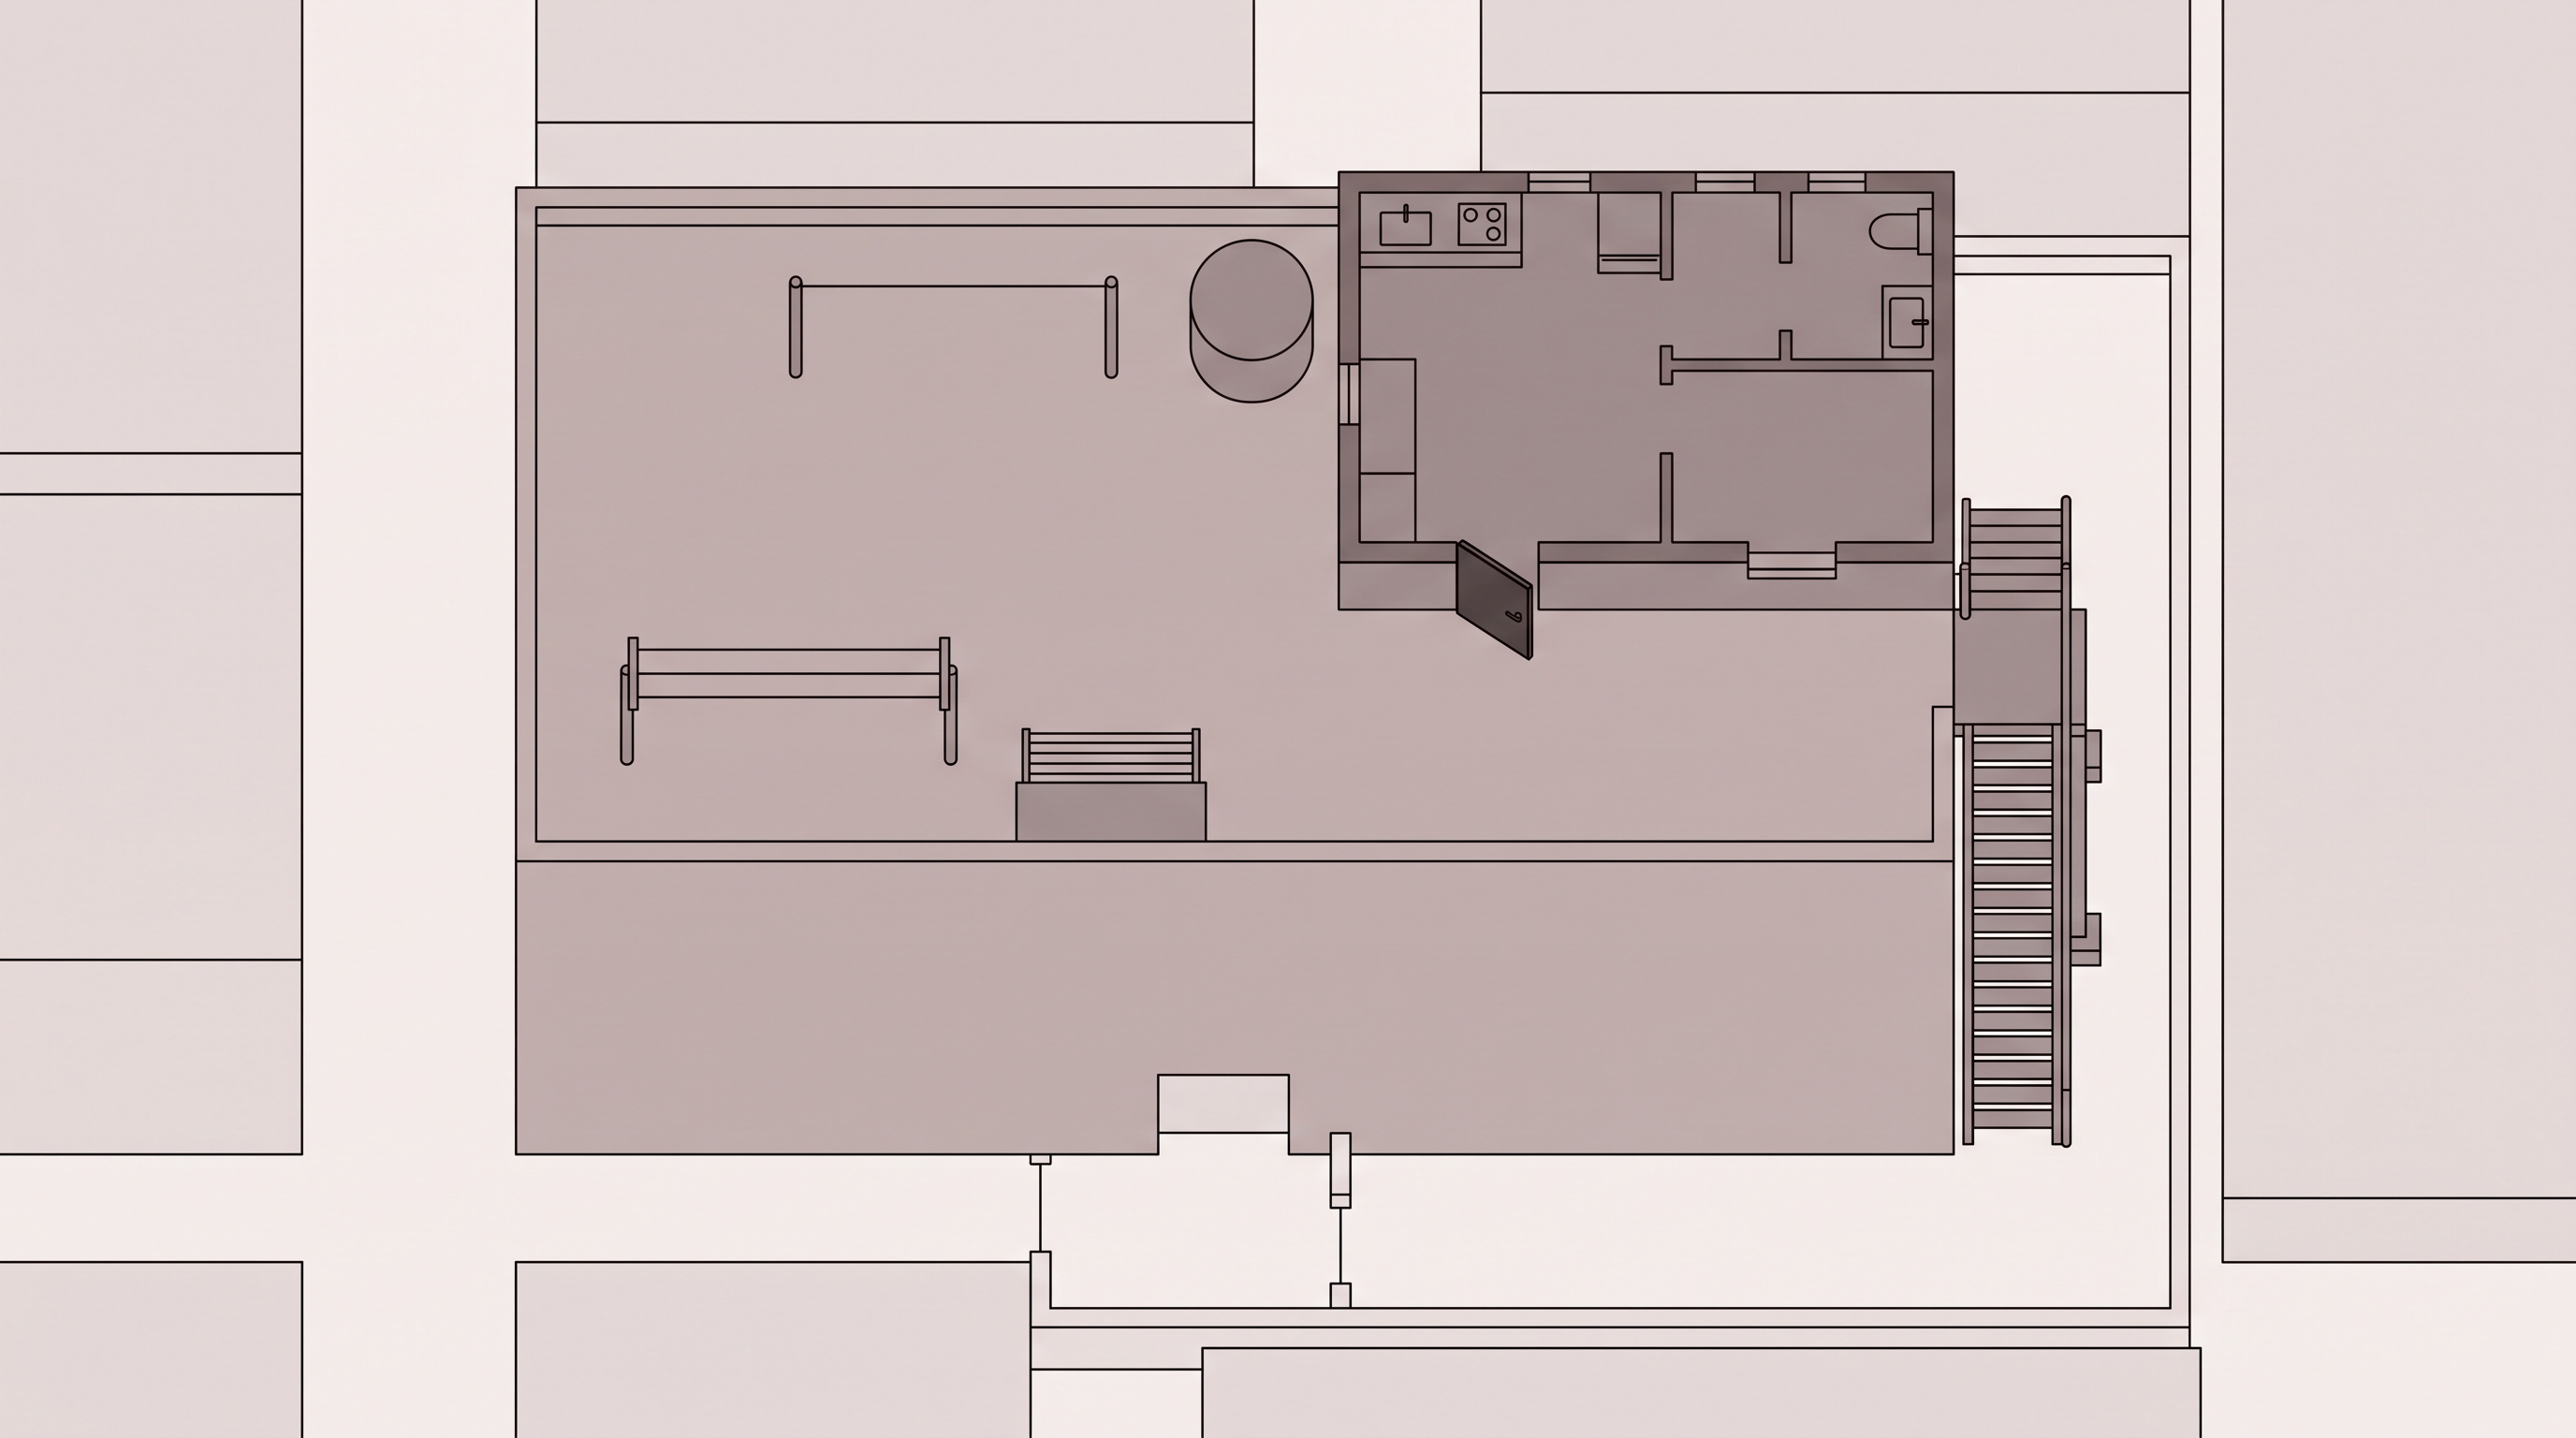
프롬프트 원문 (실호출)
Draw a strict top-down schematic block diagram on a plain light background. Use only solid-colour rectangles and circles with uniform thin dark outlines; no texture, shading, shadows, 3D, perspective, labels, letters, numbers, legend, compass, people, vehicles, bicycles, blood, photos, flyers, laundry, or loose props. Encode fill tint only by height: ground/alley/yard very pale, neighbouring low masses light, main villa body medium, rooftop deck and exterior stair darker, rooftop room and rooftop fixtures darkest; darker means higher. Place a large rectangular old multi-family villa mass in the centre-left. Inside its roof area, draw an open rooftop deck occupying most of the top surface. On the deck’s right-rear third place one compact rectangular rooftop room. Divide it into simple internal rectangles: living-kitchen nearest the entrance, two small rooms, and a bathroom; show permanent sink/stove counter blocks and small wall-window gaps. Put a dark iron entrance door opening from the deck into the rooftop room. Add a circular water tank on the open deck, two fixed clothesline posts with narrow line bars, and a low drying platform block. Along the villa’s right outside wall draw a separate later-added steel stair: narrow open-tread segments, thin stringer edges, support posts, and pipe handrail, connecting the rear yard corner to the rooftop deck landing. At ground level add an alley leading to a small entrance yard and rear corner, with simplified neighbouring building blocks around the edges.
(이력) A′ — gpt
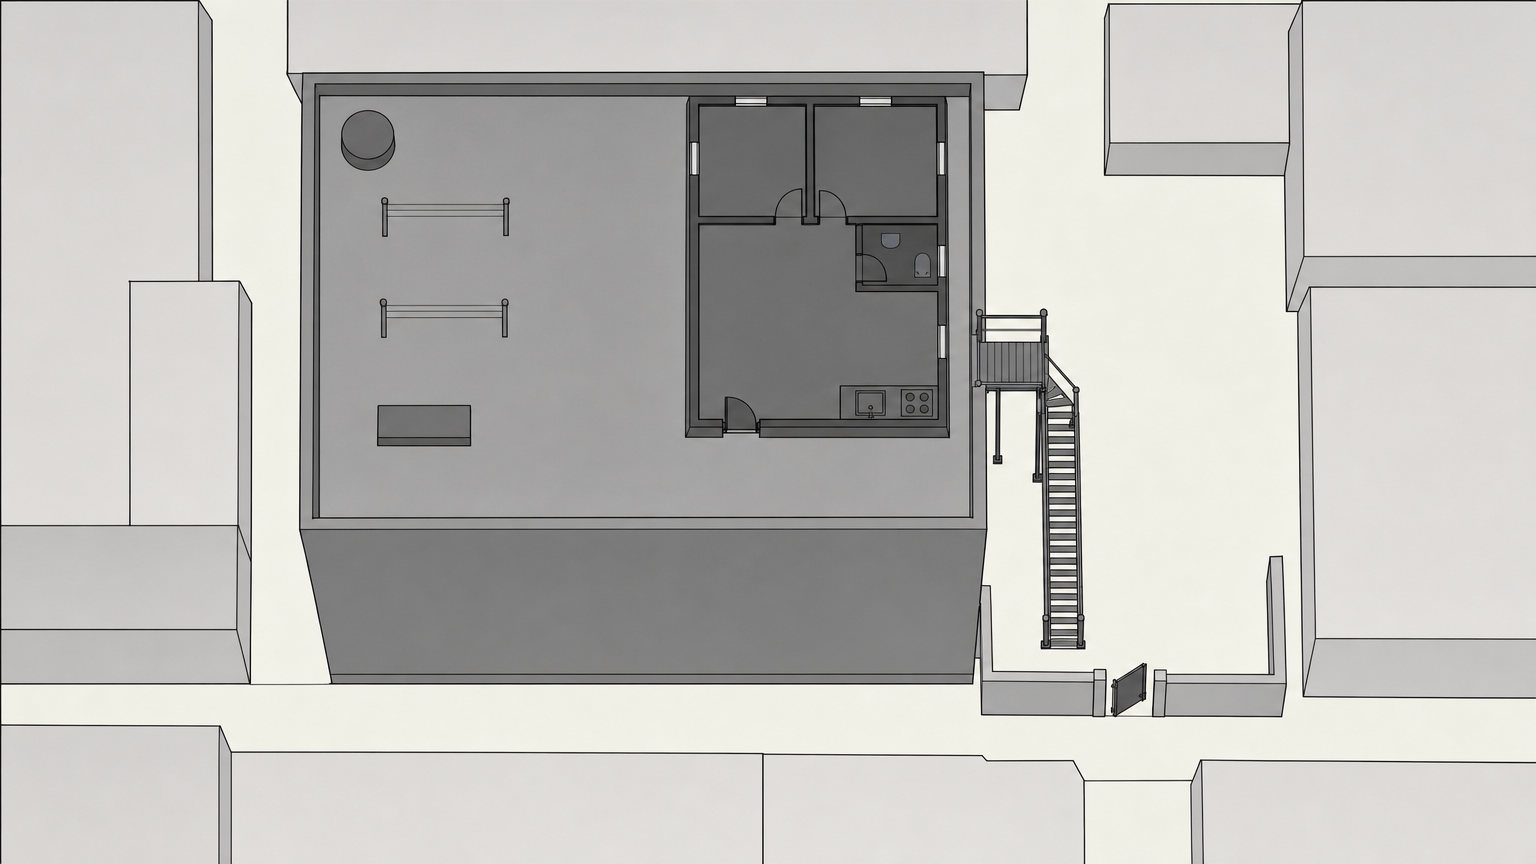
프롬프트 원문 (실호출)
Draw a strict top-down schematic block diagram on a plain light background. Use only solid-colour rectangles and circles with uniform thin dark outlines; no texture, shading, shadows, 3D, perspective, labels, letters, numbers, legend, compass, people, vehicles, bicycles, blood, photos, flyers, laundry, or loose props. Encode fill tint only by height: ground/alley/yard very pale, neighbouring low masses light, main villa body medium, rooftop deck and exterior stair darker, rooftop room and rooftop fixtures darkest; darker means higher. Place a large rectangular old multi-family villa mass in the centre-left. Inside its roof area, draw an open rooftop deck occupying most of the top surface. On the deck’s right-rear third place one compact rectangular rooftop room. Divide it into simple internal rectangles: living-kitchen nearest the entrance, two small rooms, and a bathroom; show permanent sink/stove counter blocks and small wall-window gaps. Put a dark iron entrance door opening from the deck into the rooftop room. Add a circular water tank on the open deck, two fixed clothesline posts with narrow line bars, and a low drying platform block. Along the villa’s right outside wall draw a separate later-added steel stair: narrow open-tread segments, thin stringer edges, support posts, and pipe handrail, connecting the rear yard corner to the rooftop deck landing. At ground level add an alley leading to a small entrance yard and rear corner, with simplified neighbouring building blocks around the edges.
C″-1 ★★생활감 — gpt i2 (일상 흔적 자유 창작)
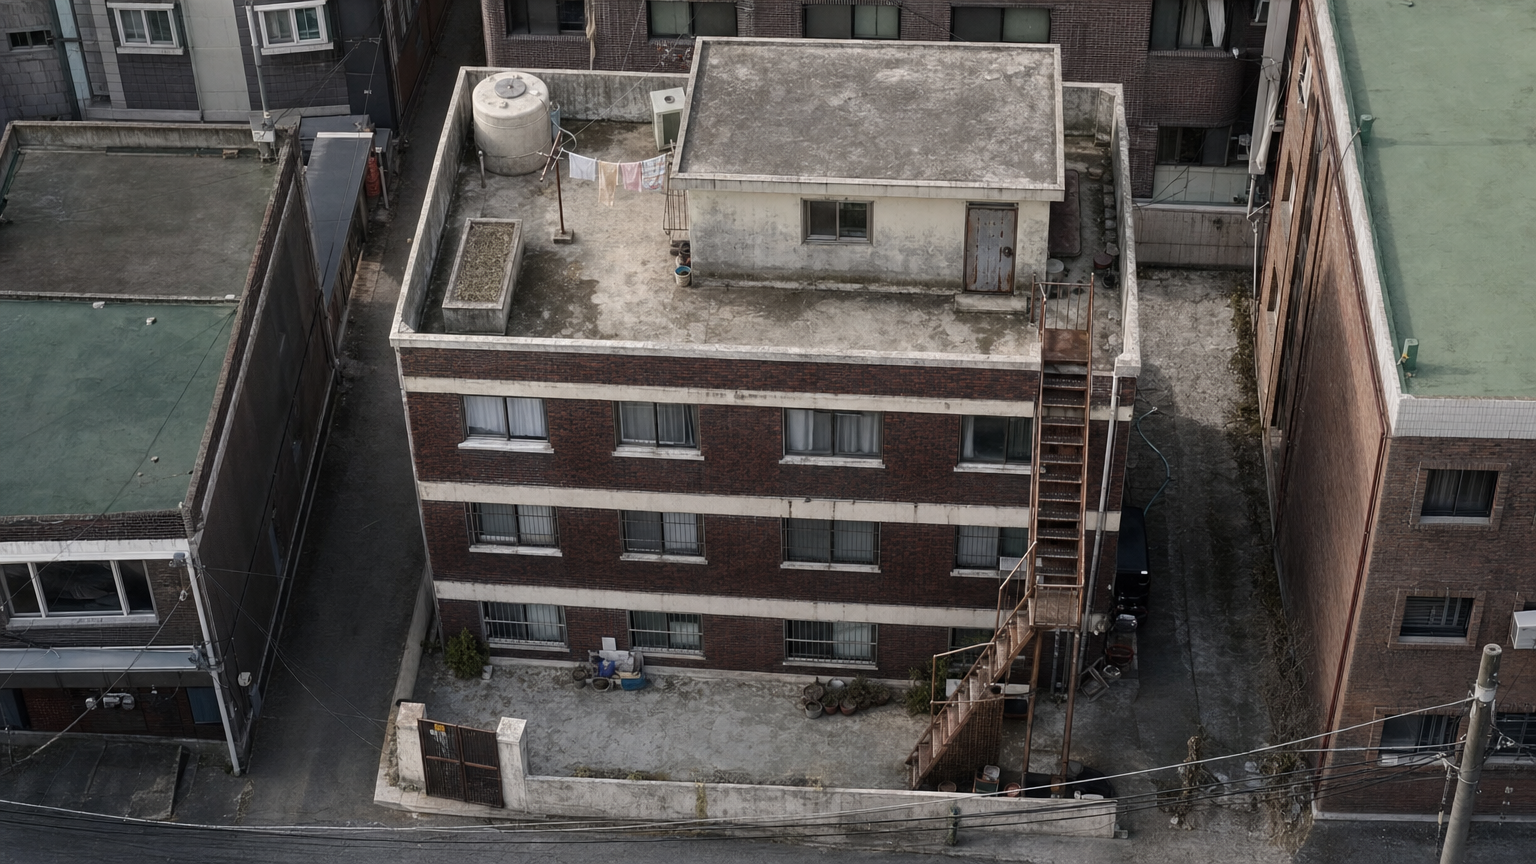
프롬프트 원문 (실호출)
The FIRST attached image is the property's SITE PLAN — use it
for STRUCTURE ONLY: what exists, counts, relative positions and
connections. It is a flat drawing: its colours, flat fills and
graphic style are NOT materials and must not appear in the
output. Compose the real scene freely from that structure.

THE PLACE (authored description — the content ground truth):
BUILDING: The main building is an old multifamily villa block, drawn as an assumed three-storey body below the rooftop unit because the script only states an old villa with a rooftop room. Its mass is a plain rectangular concrete volume set behind an entry yard. The roof is flat and usable as a cement-surfaced terrace. The front facade facing the yard should show four repeated window bays per storey, matching the extracted layout’s inferred facade-window rhythm.
TOP UNIT & DECK: The topmost enclosed unit is a small, old rooftop dwelling set on the flat terrace, drawn as a simple rectangular shell. Its boundary openings are one iron entrance door facing the stair landing, one small living-room window on a side wall, and one bedroom window on another wall. Around it, the open deck has a low concrete parapet or wall, a round water tank, a fixed laundry line, and a low platform on the cement surface.
GROUNDS: At ground level, a street edge feeds a narrow alley along the left side, leading to a single entry gate and a small recessed yard at the villa entrance. Neighboring building masses close the rear and sides, making the approach compact. From the yard’s back corner, a later-added exterior steel stair is fixed to the outside wall, with open treads, thin stringers, support posts, and a pipe handrail, continuing up to the rooftop terrace and iron-door landing.
THE PLAN MUST SHOW: The finished top-down site plan should show a rectangular villa mass centered behind the yard, with its flat roof terrace visible as the primary upper surface. Place the rooftop room as a smaller rectangle on the terrace, with one door toward the stair landing and two windows on separate sides. Draw the left alley, entry gate, recessed yard, surrounding neighbor blocks, low roof wall, fixed rooftop fixtures, and the retrofitted steel stair as a separate exterior structure attached to the building wall.

LAYOUT RELATIONS (approximate — honour what exists and rough relations, NOT exact geometry):
- height layers, low to high: Ground h=0 (lightest), Stair run h=1.5 (mid 1), Roof deck h=3 (mid 2), Rooftop room h=4 (darkest). Darker fill = higher.
- (A) street road [road] — south-centre area; height: Ground
- (B) narrow alley [alley] — centre-west area; height: Ground
- (C) entry yard [yard] — south-centre area; height: Ground
- (D) villa mass [building_mass] — centre area; height: Roof deck
- (E) roof terrace [terrace] — centre area; height: Roof deck
- (F) rooftop room [upper_shell] — centre area; height: Rooftop room
- (G) steel retrofit stair [stair] — south-east area; height: Stair run
- (H) low wall [wall] — south-centre area; height: Roof deck
- (I) neighbor block [neighbor_mass] — north-west area; height: Roof deck
- (J) rear neighbor [neighbor_mass] — north-centre area; height: Roof deck
- (K) side neighbor [neighbor_mass] — centre-east area; height: Roof deck
- (1) water tank [fixture_round] — north-west area; height: Roof deck round
- (2) low platform [fixture_rect] — centre-west area; height: Roof deck
- (3) laundry line [equipment] — centre area, on the west edge of the rooftop room; height: Roof deck
- (4) iron door [door] — centre area, on the south edge of the rooftop room; height: Rooftop room
- (5) living window [window] — centre area, on the east edge of the rooftop room; height: Rooftop room
- (6) bedroom window [window] — north-centre area, on the north edge of the rooftop room; height: Rooftop room
- (7) entry gate [gate] — south-west area; height: Ground
- (8) facade windows [window] — south-centre area, on the north edge of the entry yard, 4 windows for the whole facade — distribute them across the building's storeys with clear wall between each (never fused edge-to-edge, never one tight row); height: Roof deck
- any facade windows sit apart with clear wall between them, aligned to the building's real storeys — never touching.
- CORRECTION (production owner): the exterior stair element is an ADDED-ON STEEL stair retrofitted later onto its building's outside wall — open treads, thin steel stringers and support posts, pipe handrail, visibly a separate later addition to the building. It is NOT concrete or cement; this supersedes any cement/concrete stair mention elsewhere in the data.

WHAT THIS PLACE LOOKS LIKE (production data):
- 인천 변두리 낡은 빌라 옥탑방 옥상·현관 앞 외부: 낡은 다세대 빌라 꼭대기에 위치한 야외 공간. 물탱크, 흔들리는 빨랫줄, 평상 위 약초 건조 흔적, 낡은 철문 현관이 있다. (특징: 낡은 시멘트 바닥; 물탱크; 바람에 날리는 빨랫줄; 평상과 널려 있는 말린 약초(석창포); 전단지가 끼워진 철문 현관)
- 옥탑방 내부: 작은 창문으로 빛이 들어오는 낡은 주거 공간. 싱크대, 식탁, TV가 있는 거실과 침대, 커튼, 거울 등이 있는 방/욕실로 구성된다. 약초 끓이는 냄비 등 생활 소품이 있으며, 간헐적으로 벽면에 붉은 원 형태의 환영과 핏자국이 생겨난다. (특징: 작은 창문의 햇살; 싱크대와 약초(석창포); 가스레인지 위 끓는 냄비와 수증기; 거실 TV와 스탠드; 침대, 커튼, 거울; 벽과 거울 표면에 나타나는 붉은 원 환영; 바닥과 벽의 핏자국 (특정 시점); 어지럽혀진 가재도구 (특정 시점))
- 옥탑방 외곽 골목·시멘트 계단: 다세대 빌라 마당의 후미진 구석과 옥탑방으로 올라가는 가파르고 낡은 시멘트 계단. (특징: 다세대 빌라 입구 마당; 후미진 구석 공간; 낡고 가파른 시멘트 계단)

REAL-WORLD APPEARANCE (production owner): render the property as a REAL, EXISTING aged multi-family villa with a rooftop dwelling of the exact regional type the production data describes — the way such buildings actually look there: typical vernacular materials and construction (e.g. aged red-brick or exterior tile cladding on the body, cement mouldings and sills, weathered stucco patches, grime streaks under the parapet, a rusty steel retrofit stair), varied and lived-in. Do NOT render a uniform cement-gray mass, and NEVER copy the site plan's flat drawing colours as building materials.

Render ONE PHOTOREALISTIC bird's-eye location reference of this
property from a high oblique angle tilted about 30 degrees from
vertical: real built volumes ordered by the described heights
and storeys, real varied materials per the data.
No people in frame, no readable text, letters, numbers, markers
or legend anywhere, and nothing tied to any specific story
event. BUT the place must clearly look LIVED-IN: the ordinary
everyday traces that real residents of such a place naturally
leave — you invent them freely; their kind, amount and
placement are your choice, true to how this regional building
type actually looks inhabited. Avoid a sterile, empty,
showroom look. Never expose interior rooms.
C″-2 ★★생활감 — nb2
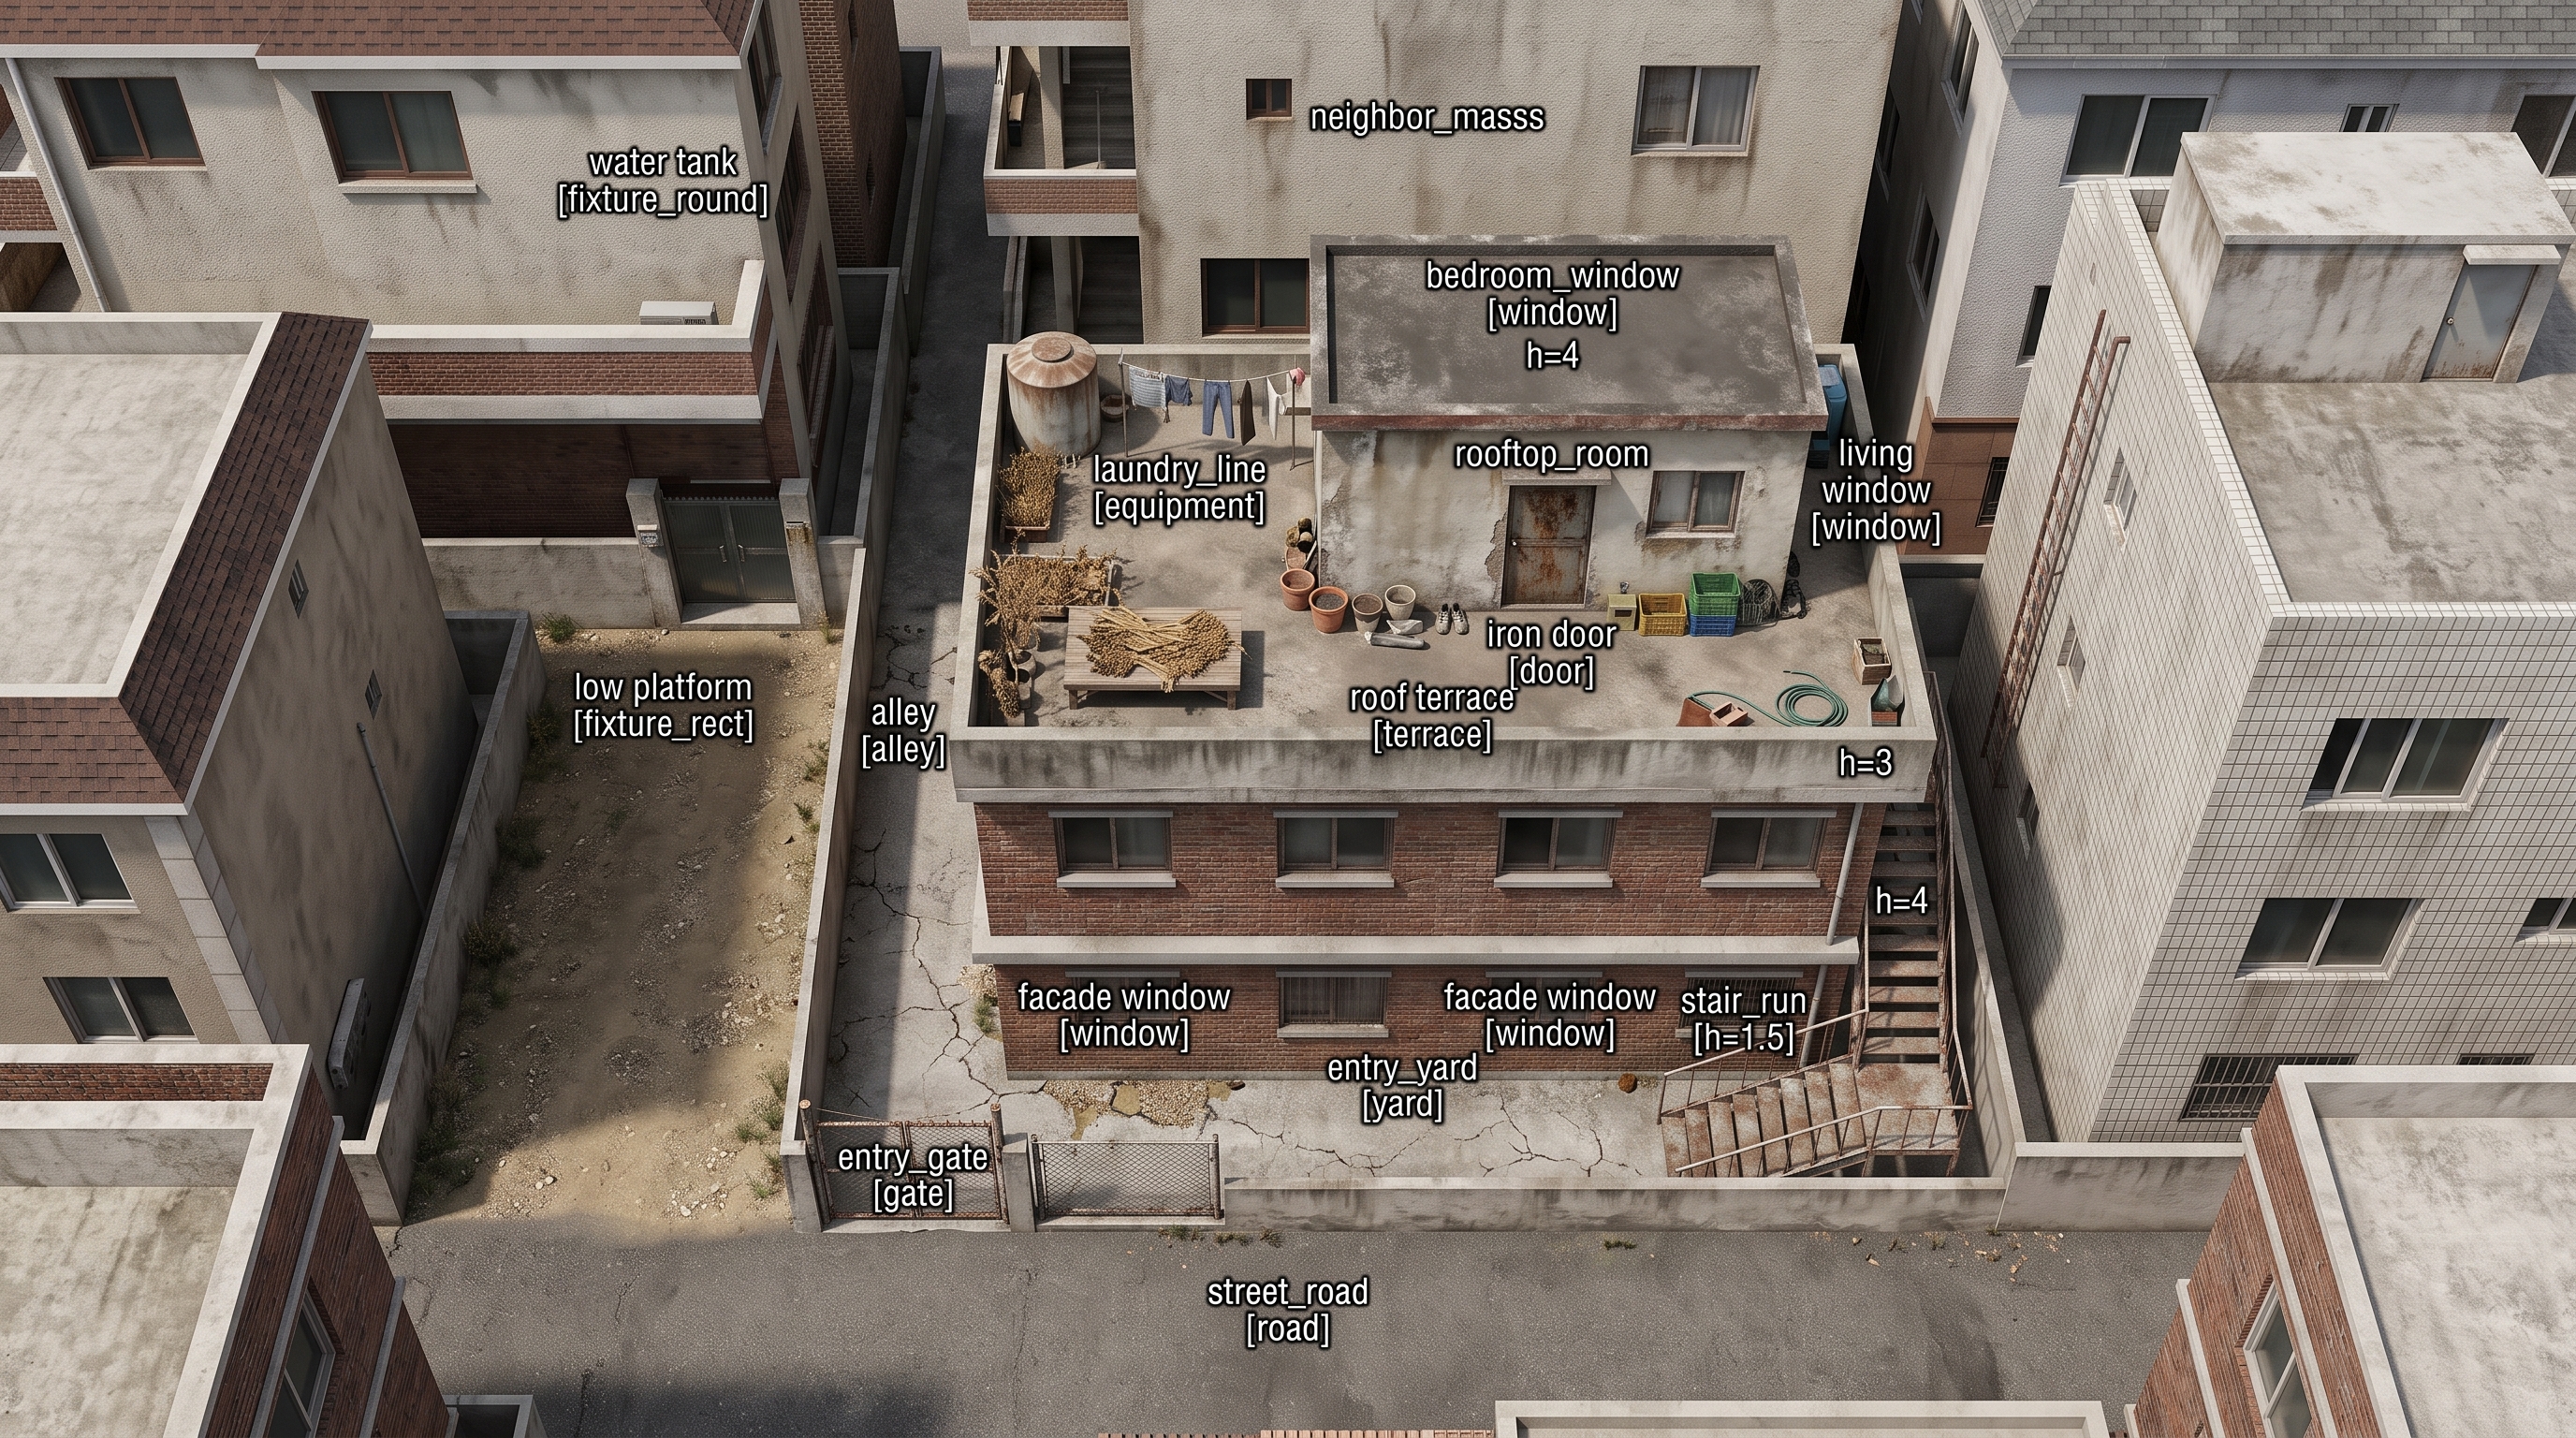
프롬프트 원문 (실호출)
The FIRST attached image is the property's SITE PLAN — use it
for STRUCTURE ONLY: what exists, counts, relative positions and
connections. It is a flat drawing: its colours, flat fills and
graphic style are NOT materials and must not appear in the
output. Compose the real scene freely from that structure.

THE PLACE (authored description — the content ground truth):
BUILDING: The main building is an old multifamily villa block, drawn as an assumed three-storey body below the rooftop unit because the script only states an old villa with a rooftop room. Its mass is a plain rectangular concrete volume set behind an entry yard. The roof is flat and usable as a cement-surfaced terrace. The front facade facing the yard should show four repeated window bays per storey, matching the extracted layout’s inferred facade-window rhythm.
TOP UNIT & DECK: The topmost enclosed unit is a small, old rooftop dwelling set on the flat terrace, drawn as a simple rectangular shell. Its boundary openings are one iron entrance door facing the stair landing, one small living-room window on a side wall, and one bedroom window on another wall. Around it, the open deck has a low concrete parapet or wall, a round water tank, a fixed laundry line, and a low platform on the cement surface.
GROUNDS: At ground level, a street edge feeds a narrow alley along the left side, leading to a single entry gate and a small recessed yard at the villa entrance. Neighboring building masses close the rear and sides, making the approach compact. From the yard’s back corner, a later-added exterior steel stair is fixed to the outside wall, with open treads, thin stringers, support posts, and a pipe handrail, continuing up to the rooftop terrace and iron-door landing.
THE PLAN MUST SHOW: The finished top-down site plan should show a rectangular villa mass centered behind the yard, with its flat roof terrace visible as the primary upper surface. Place the rooftop room as a smaller rectangle on the terrace, with one door toward the stair landing and two windows on separate sides. Draw the left alley, entry gate, recessed yard, surrounding neighbor blocks, low roof wall, fixed rooftop fixtures, and the retrofitted steel stair as a separate exterior structure attached to the building wall.

LAYOUT RELATIONS (approximate — honour what exists and rough relations, NOT exact geometry):
- height layers, low to high: Ground h=0 (lightest), Stair run h=1.5 (mid 1), Roof deck h=3 (mid 2), Rooftop room h=4 (darkest). Darker fill = higher.
- street road [road] — south-centre area; height: Ground
- narrow alley [alley] — centre-west area; height: Ground
- entry yard [yard] — south-centre area; height: Ground
- villa mass [building_mass] — centre area; height: Roof deck
- roof terrace [terrace] — centre area; height: Roof deck
- rooftop room [upper_shell] — centre area; height: Rooftop room
- steel retrofit stair [stair] — south-east area; height: Stair run
- low wall [wall] — south-centre area; height: Roof deck
- neighbor block [neighbor_mass] — north-west area; height: Roof deck
- rear neighbor [neighbor_mass] — north-centre area; height: Roof deck
- side neighbor [neighbor_mass] — centre-east area; height: Roof deck
- water tank [fixture_round] — north-west area; height: Roof deck round
- low platform [fixture_rect] — centre-west area; height: Roof deck
- laundry line [equipment] — centre area, on the west edge of the rooftop room; height: Roof deck
- iron door [door] — centre area, on the south edge of the rooftop room; height: Rooftop room
- living window [window] — centre area, on the east edge of the rooftop room; height: Rooftop room
- bedroom window [window] — north-centre area, on the north edge of the rooftop room; height: Rooftop room
- entry gate [gate] — south-west area; height: Ground
- facade windows [window] — south-centre area, on the north edge of the entry yard, 4 windows for the whole facade — distribute them across the building's storeys with clear wall between each (never fused edge-to-edge, never one tight row); height: Roof deck
- any facade windows sit apart with clear wall between them, aligned to the building's real storeys — never touching.
- CORRECTION (production owner): the exterior stair element is an ADDED-ON STEEL stair retrofitted later onto its building's outside wall — open treads, thin steel stringers and support posts, pipe handrail, visibly a separate later addition to the building. It is NOT concrete or cement; this supersedes any cement/concrete stair mention elsewhere in the data.

WHAT THIS PLACE LOOKS LIKE (production data):
- 인천 변두리 낡은 빌라 옥탑방 옥상·현관 앞 외부: 낡은 다세대 빌라 꼭대기에 위치한 야외 공간. 물탱크, 흔들리는 빨랫줄, 평상 위 약초 건조 흔적, 낡은 철문 현관이 있다. (특징: 낡은 시멘트 바닥; 물탱크; 바람에 날리는 빨랫줄; 평상과 널려 있는 말린 약초(석창포); 전단지가 끼워진 철문 현관)
- 옥탑방 내부: 작은 창문으로 빛이 들어오는 낡은 주거 공간. 싱크대, 식탁, TV가 있는 거실과 침대, 커튼, 거울 등이 있는 방/욕실로 구성된다. 약초 끓이는 냄비 등 생활 소품이 있으며, 간헐적으로 벽면에 붉은 원 형태의 환영과 핏자국이 생겨난다. (특징: 작은 창문의 햇살; 싱크대와 약초(석창포); 가스레인지 위 끓는 냄비와 수증기; 거실 TV와 스탠드; 침대, 커튼, 거울; 벽과 거울 표면에 나타나는 붉은 원 환영; 바닥과 벽의 핏자국 (특정 시점); 어지럽혀진 가재도구 (특정 시점))
- 옥탑방 외곽 골목·시멘트 계단: 다세대 빌라 마당의 후미진 구석과 옥탑방으로 올라가는 가파르고 낡은 시멘트 계단. (특징: 다세대 빌라 입구 마당; 후미진 구석 공간; 낡고 가파른 시멘트 계단)

REAL-WORLD APPEARANCE (production owner): render the property as a REAL, EXISTING aged multi-family villa with a rooftop dwelling of the exact regional type the production data describes — the way such buildings actually look there: typical vernacular materials and construction (e.g. aged red-brick or exterior tile cladding on the body, cement mouldings and sills, weathered stucco patches, grime streaks under the parapet, a rusty steel retrofit stair), varied and lived-in. Do NOT render a uniform cement-gray mass, and NEVER copy the site plan's flat drawing colours as building materials.

Render ONE PHOTOREALISTIC bird's-eye location reference of this
property from a high oblique angle tilted about 30 degrees from
vertical: real built volumes ordered by the described heights
and storeys, real varied materials per the data.
No people in frame, no readable text, letters, numbers, markers
or legend anywhere, and nothing tied to any specific story
event. BUT the place must clearly look LIVED-IN: the ordinary
everyday traces that real residents of such a place naturally
leave — you invent them freely; their kind, amount and
placement are your choice, true to how this regional building
type actually looks inhabited. Avoid a sterile, empty,
showroom look. Never expose interior rooms.
C″-3 ★★웹검색 그라운딩 — gpt Responses(web_search+image_generation)
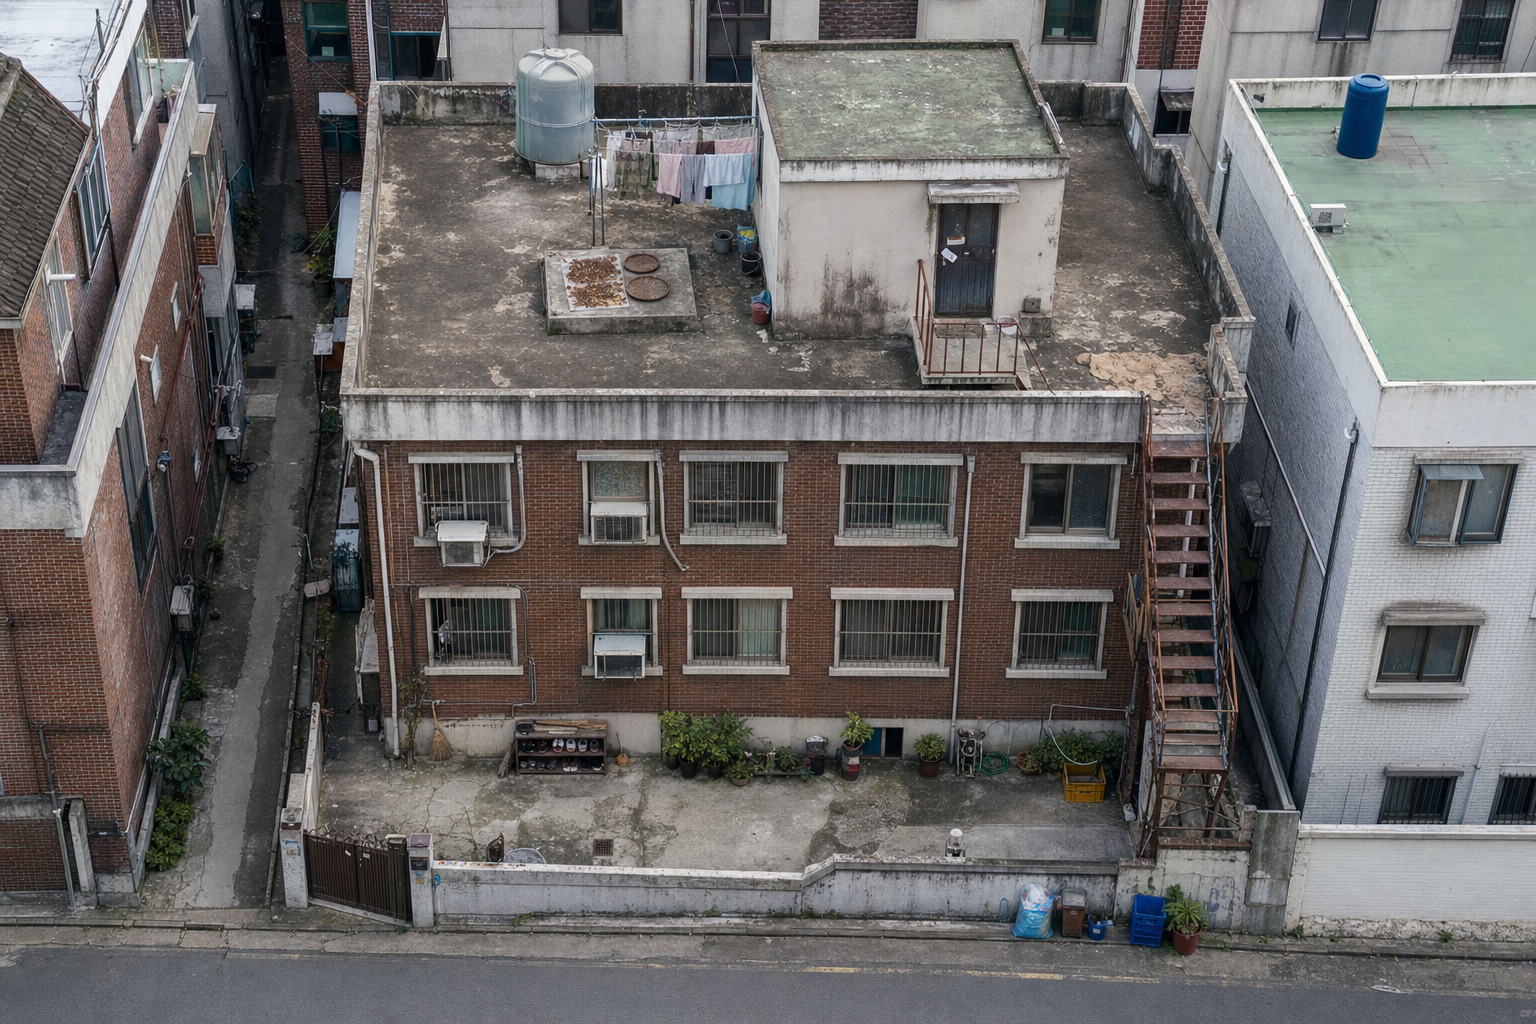
프롬프트 원문 (실호출)
The FIRST attached image is the property's SITE PLAN — use it
for STRUCTURE ONLY: what exists, counts, relative positions and
connections. It is a flat drawing: its colours, flat fills and
graphic style are NOT materials and must not appear in the
output. Compose the real scene freely from that structure.

THE PLACE (authored description — the content ground truth):
BUILDING: The main building is an old multifamily villa block, drawn as an assumed three-storey body below the rooftop unit because the script only states an old villa with a rooftop room. Its mass is a plain rectangular concrete volume set behind an entry yard. The roof is flat and usable as a cement-surfaced terrace. The front facade facing the yard should show four repeated window bays per storey, matching the extracted layout’s inferred facade-window rhythm.
TOP UNIT & DECK: The topmost enclosed unit is a small, old rooftop dwelling set on the flat terrace, drawn as a simple rectangular shell. Its boundary openings are one iron entrance door facing the stair landing, one small living-room window on a side wall, and one bedroom window on another wall. Around it, the open deck has a low concrete parapet or wall, a round water tank, a fixed laundry line, and a low platform on the cement surface.
GROUNDS: At ground level, a street edge feeds a narrow alley along the left side, leading to a single entry gate and a small recessed yard at the villa entrance. Neighboring building masses close the rear and sides, making the approach compact. From the yard’s back corner, a later-added exterior steel stair is fixed to the outside wall, with open treads, thin stringers, support posts, and a pipe handrail, continuing up to the rooftop terrace and iron-door landing.
THE PLAN MUST SHOW: The finished top-down site plan should show a rectangular villa mass centered behind the yard, with its flat roof terrace visible as the primary upper surface. Place the rooftop room as a smaller rectangle on the terrace, with one door toward the stair landing and two windows on separate sides. Draw the left alley, entry gate, recessed yard, surrounding neighbor blocks, low roof wall, fixed rooftop fixtures, and the retrofitted steel stair as a separate exterior structure attached to the building wall.

LAYOUT RELATIONS (approximate — honour what exists and rough relations, NOT exact geometry):
- height layers, low to high: Ground h=0 (lightest), Stair run h=1.5 (mid 1), Roof deck h=3 (mid 2), Rooftop room h=4 (darkest). Darker fill = higher.
- (A) street road [road] — south-centre area; height: Ground
- (B) narrow alley [alley] — centre-west area; height: Ground
- (C) entry yard [yard] — south-centre area; height: Ground
- (D) villa mass [building_mass] — centre area; height: Roof deck
- (E) roof terrace [terrace] — centre area; height: Roof deck
- (F) rooftop room [upper_shell] — centre area; height: Rooftop room
- (G) steel retrofit stair [stair] — south-east area; height: Stair run
- (H) low wall [wall] — south-centre area; height: Roof deck
- (I) neighbor block [neighbor_mass] — north-west area; height: Roof deck
- (J) rear neighbor [neighbor_mass] — north-centre area; height: Roof deck
- (K) side neighbor [neighbor_mass] — centre-east area; height: Roof deck
- (1) water tank [fixture_round] — north-west area; height: Roof deck round
- (2) low platform [fixture_rect] — centre-west area; height: Roof deck
- (3) laundry line [equipment] — centre area, on the west edge of the rooftop room; height: Roof deck
- (4) iron door [door] — centre area, on the south edge of the rooftop room; height: Rooftop room
- (5) living window [window] — centre area, on the east edge of the rooftop room; height: Rooftop room
- (6) bedroom window [window] — north-centre area, on the north edge of the rooftop room; height: Rooftop room
- (7) entry gate [gate] — south-west area; height: Ground
- (8) facade windows [window] — south-centre area, on the north edge of the entry yard, 4 windows for the whole facade — distribute them across the building's storeys with clear wall between each (never fused edge-to-edge, never one tight row); height: Roof deck
- any facade windows sit apart with clear wall between them, aligned to the building's real storeys — never touching.
- CORRECTION (production owner): the exterior stair element is an ADDED-ON STEEL stair retrofitted later onto its building's outside wall — open treads, thin steel stringers and support posts, pipe handrail, visibly a separate later addition to the building. It is NOT concrete or cement; this supersedes any cement/concrete stair mention elsewhere in the data.

WHAT THIS PLACE LOOKS LIKE (production data):
- 인천 변두리 낡은 빌라 옥탑방 옥상·현관 앞 외부: 낡은 다세대 빌라 꼭대기에 위치한 야외 공간. 물탱크, 흔들리는 빨랫줄, 평상 위 약초 건조 흔적, 낡은 철문 현관이 있다. (특징: 낡은 시멘트 바닥; 물탱크; 바람에 날리는 빨랫줄; 평상과 널려 있는 말린 약초(석창포); 전단지가 끼워진 철문 현관)
- 옥탑방 내부: 작은 창문으로 빛이 들어오는 낡은 주거 공간. 싱크대, 식탁, TV가 있는 거실과 침대, 커튼, 거울 등이 있는 방/욕실로 구성된다. 약초 끓이는 냄비 등 생활 소품이 있으며, 간헐적으로 벽면에 붉은 원 형태의 환영과 핏자국이 생겨난다. (특징: 작은 창문의 햇살; 싱크대와 약초(석창포); 가스레인지 위 끓는 냄비와 수증기; 거실 TV와 스탠드; 침대, 커튼, 거울; 벽과 거울 표면에 나타나는 붉은 원 환영; 바닥과 벽의 핏자국 (특정 시점); 어지럽혀진 가재도구 (특정 시점))
- 옥탑방 외곽 골목·시멘트 계단: 다세대 빌라 마당의 후미진 구석과 옥탑방으로 올라가는 가파르고 낡은 시멘트 계단. (특징: 다세대 빌라 입구 마당; 후미진 구석 공간; 낡고 가파른 시멘트 계단)

REAL-WORLD APPEARANCE (production owner): render the property as a REAL, EXISTING aged multi-family villa with a rooftop dwelling of the exact regional type the production data describes — the way such buildings actually look there: typical vernacular materials and construction (e.g. aged red-brick or exterior tile cladding on the body, cement mouldings and sills, weathered stucco patches, grime streaks under the parapet, a rusty steel retrofit stair), varied and lived-in. Do NOT render a uniform cement-gray mass, and NEVER copy the site plan's flat drawing colours as building materials.

Render ONE PHOTOREALISTIC bird's-eye location reference of this
property from a high oblique angle tilted about 30 degrees from
vertical: real built volumes ordered by the described heights
and storeys, real varied materials per the data.
No people in frame, no readable text, letters, numbers, markers
or legend anywhere, and nothing tied to any specific story
event. BUT the place must clearly look LIVED-IN: the ordinary
everyday traces that real residents of such a place naturally
leave — you invent them freely; their kind, amount and
placement are your choice, true to how this regional building
type actually looks inhabited. Avoid a sterile, empty,
showroom look. Never expose interior rooms.
A. nb2 블록 다이어그램 (코드 대체 — 구조 파악 전용, 텍스트만으로)
B. nb2 상세 fp (A=참조만 + LLM 설명 + 스타일 ref)
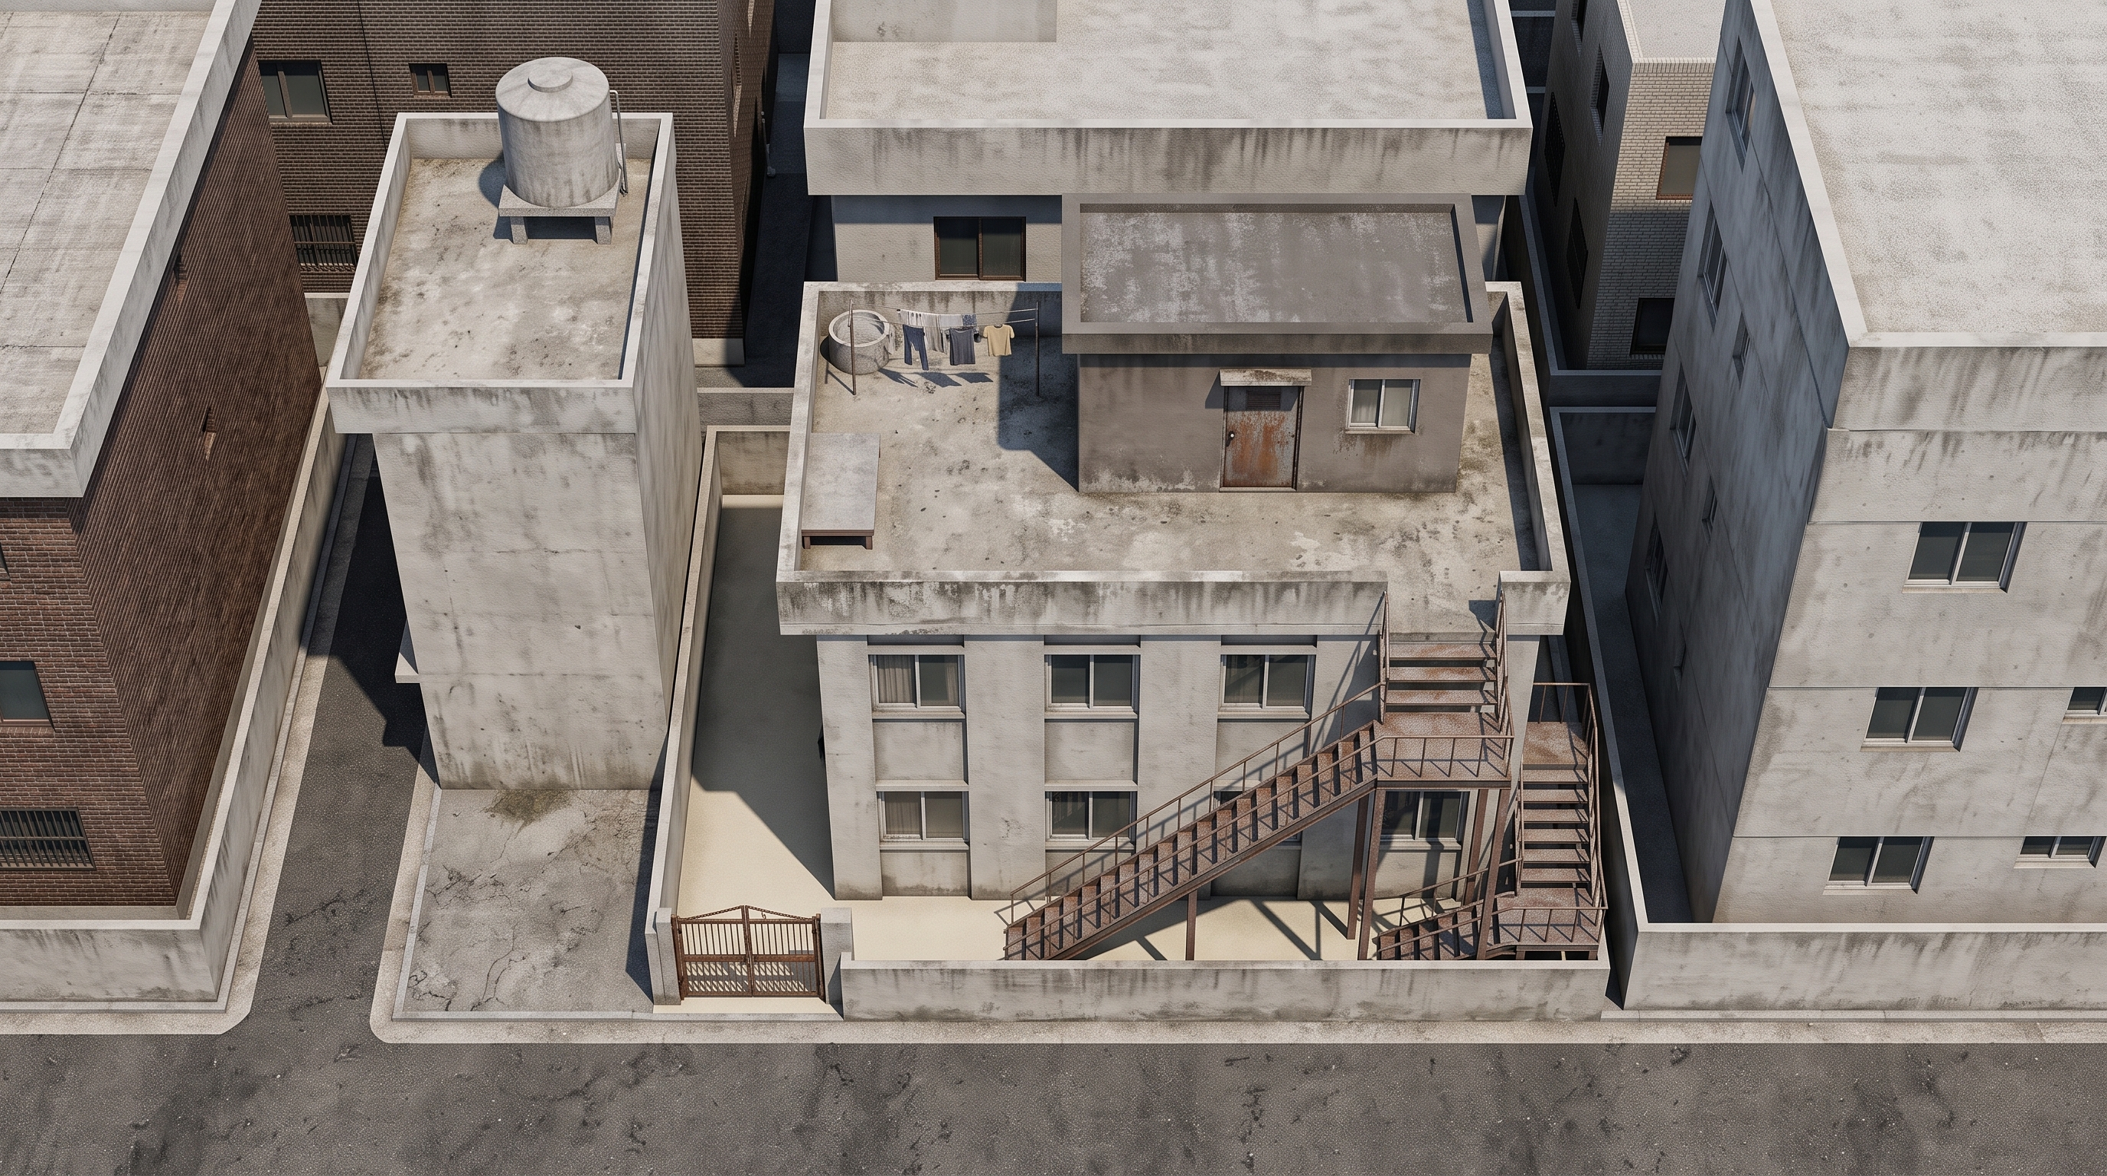
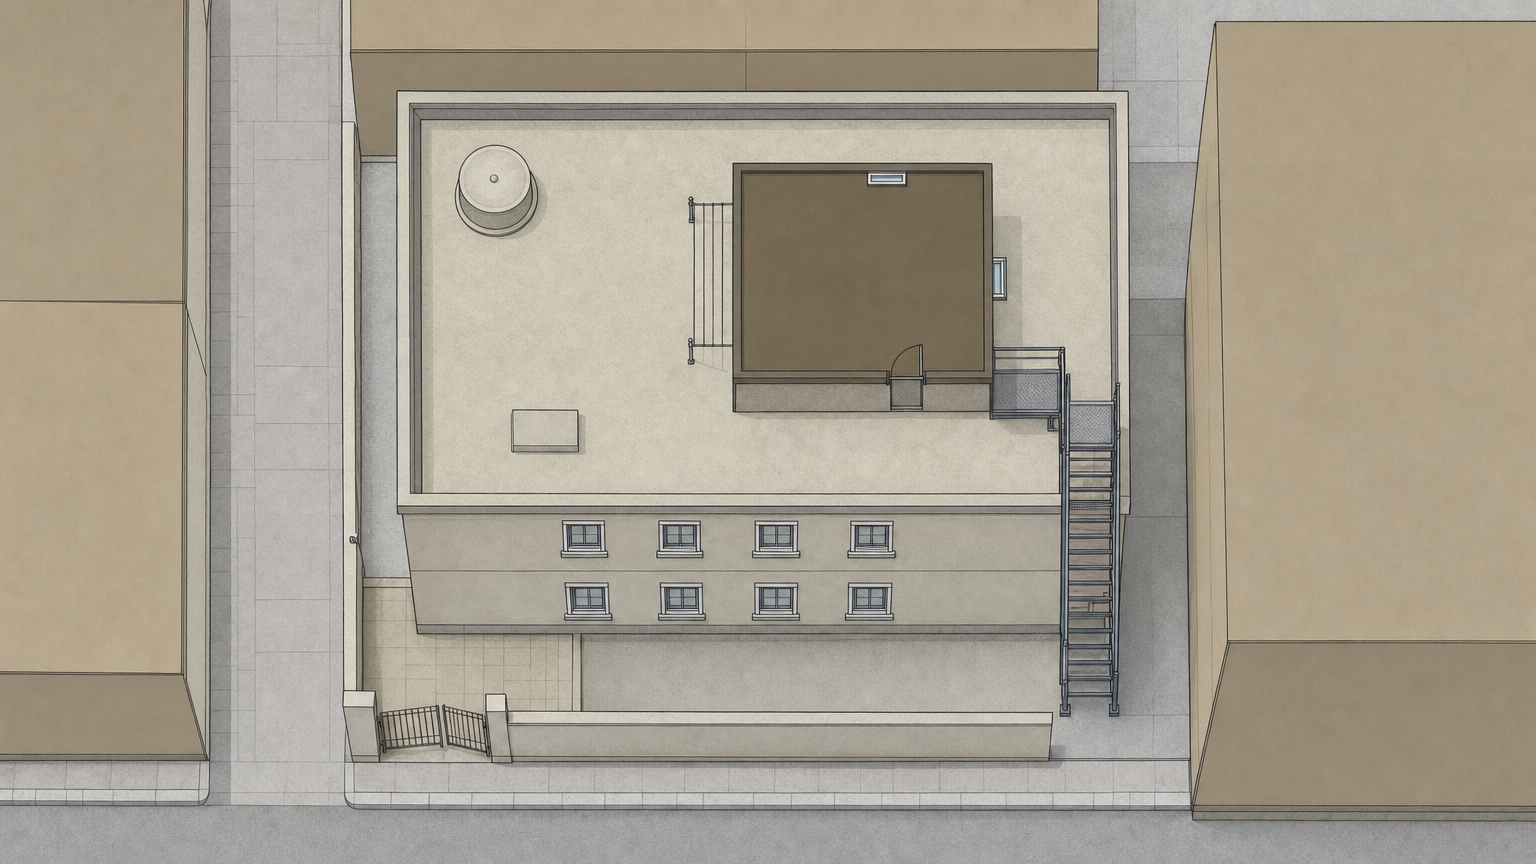
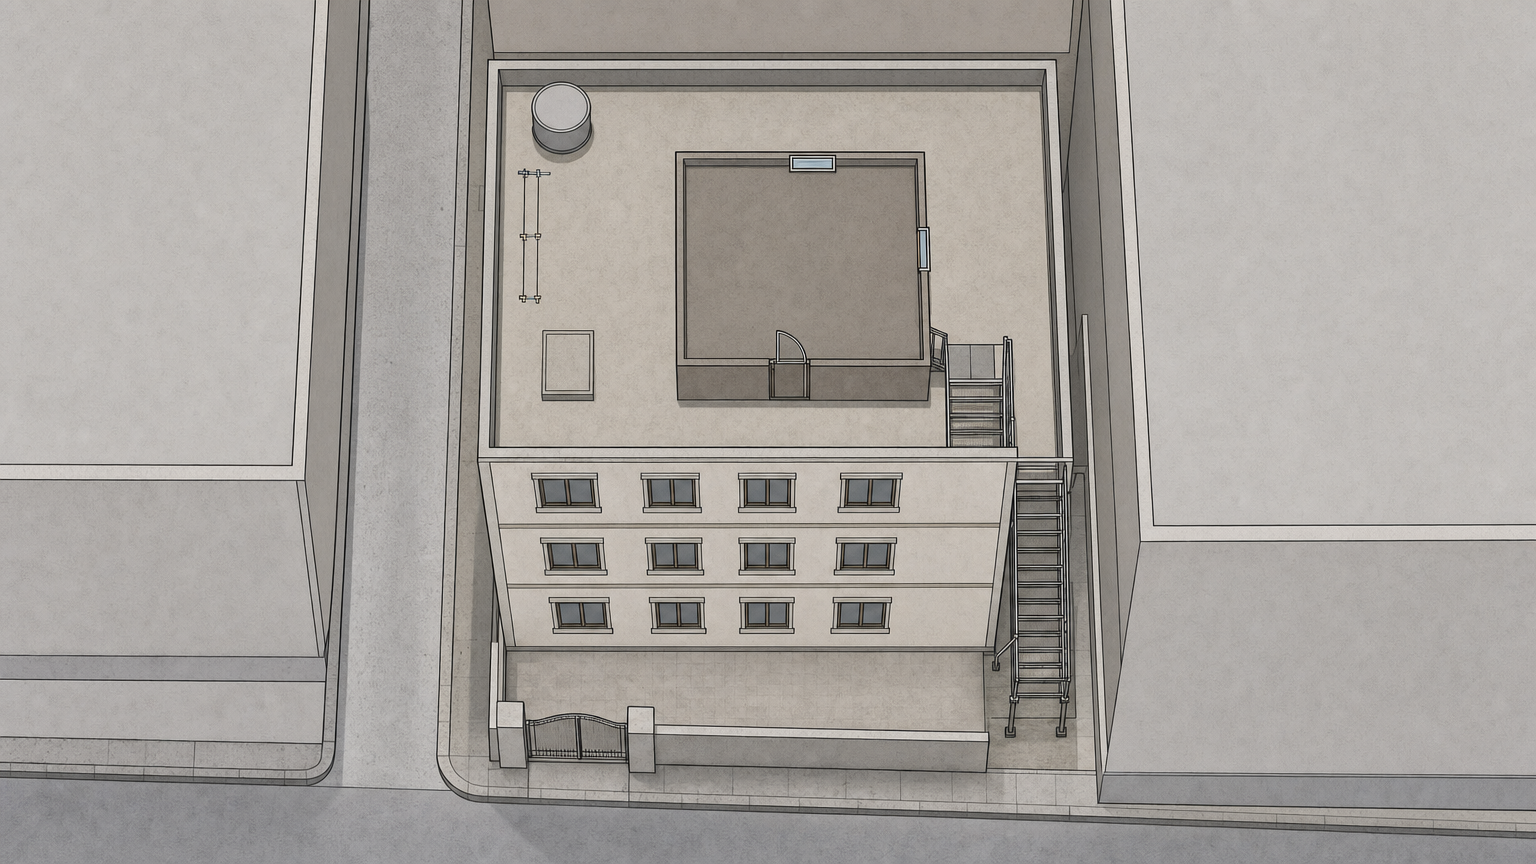
C-1' ★실사 v2 — gpt (도면=구조만, 실존 지역 전형 재질)
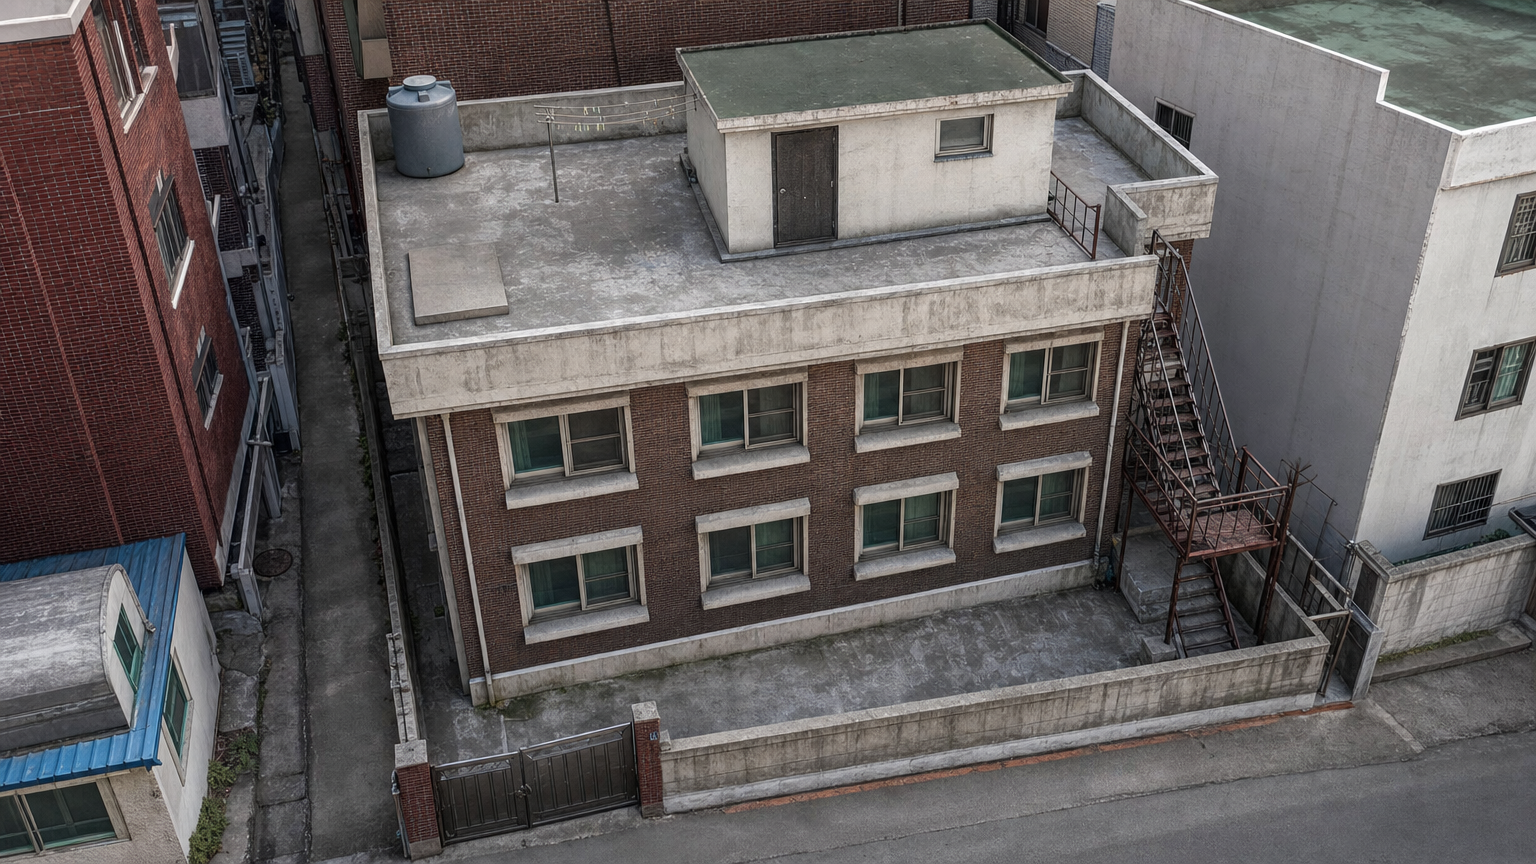
C-2' ★실사 v2 — nb2 (도면=구조만, 실존 지역 전형 재질)
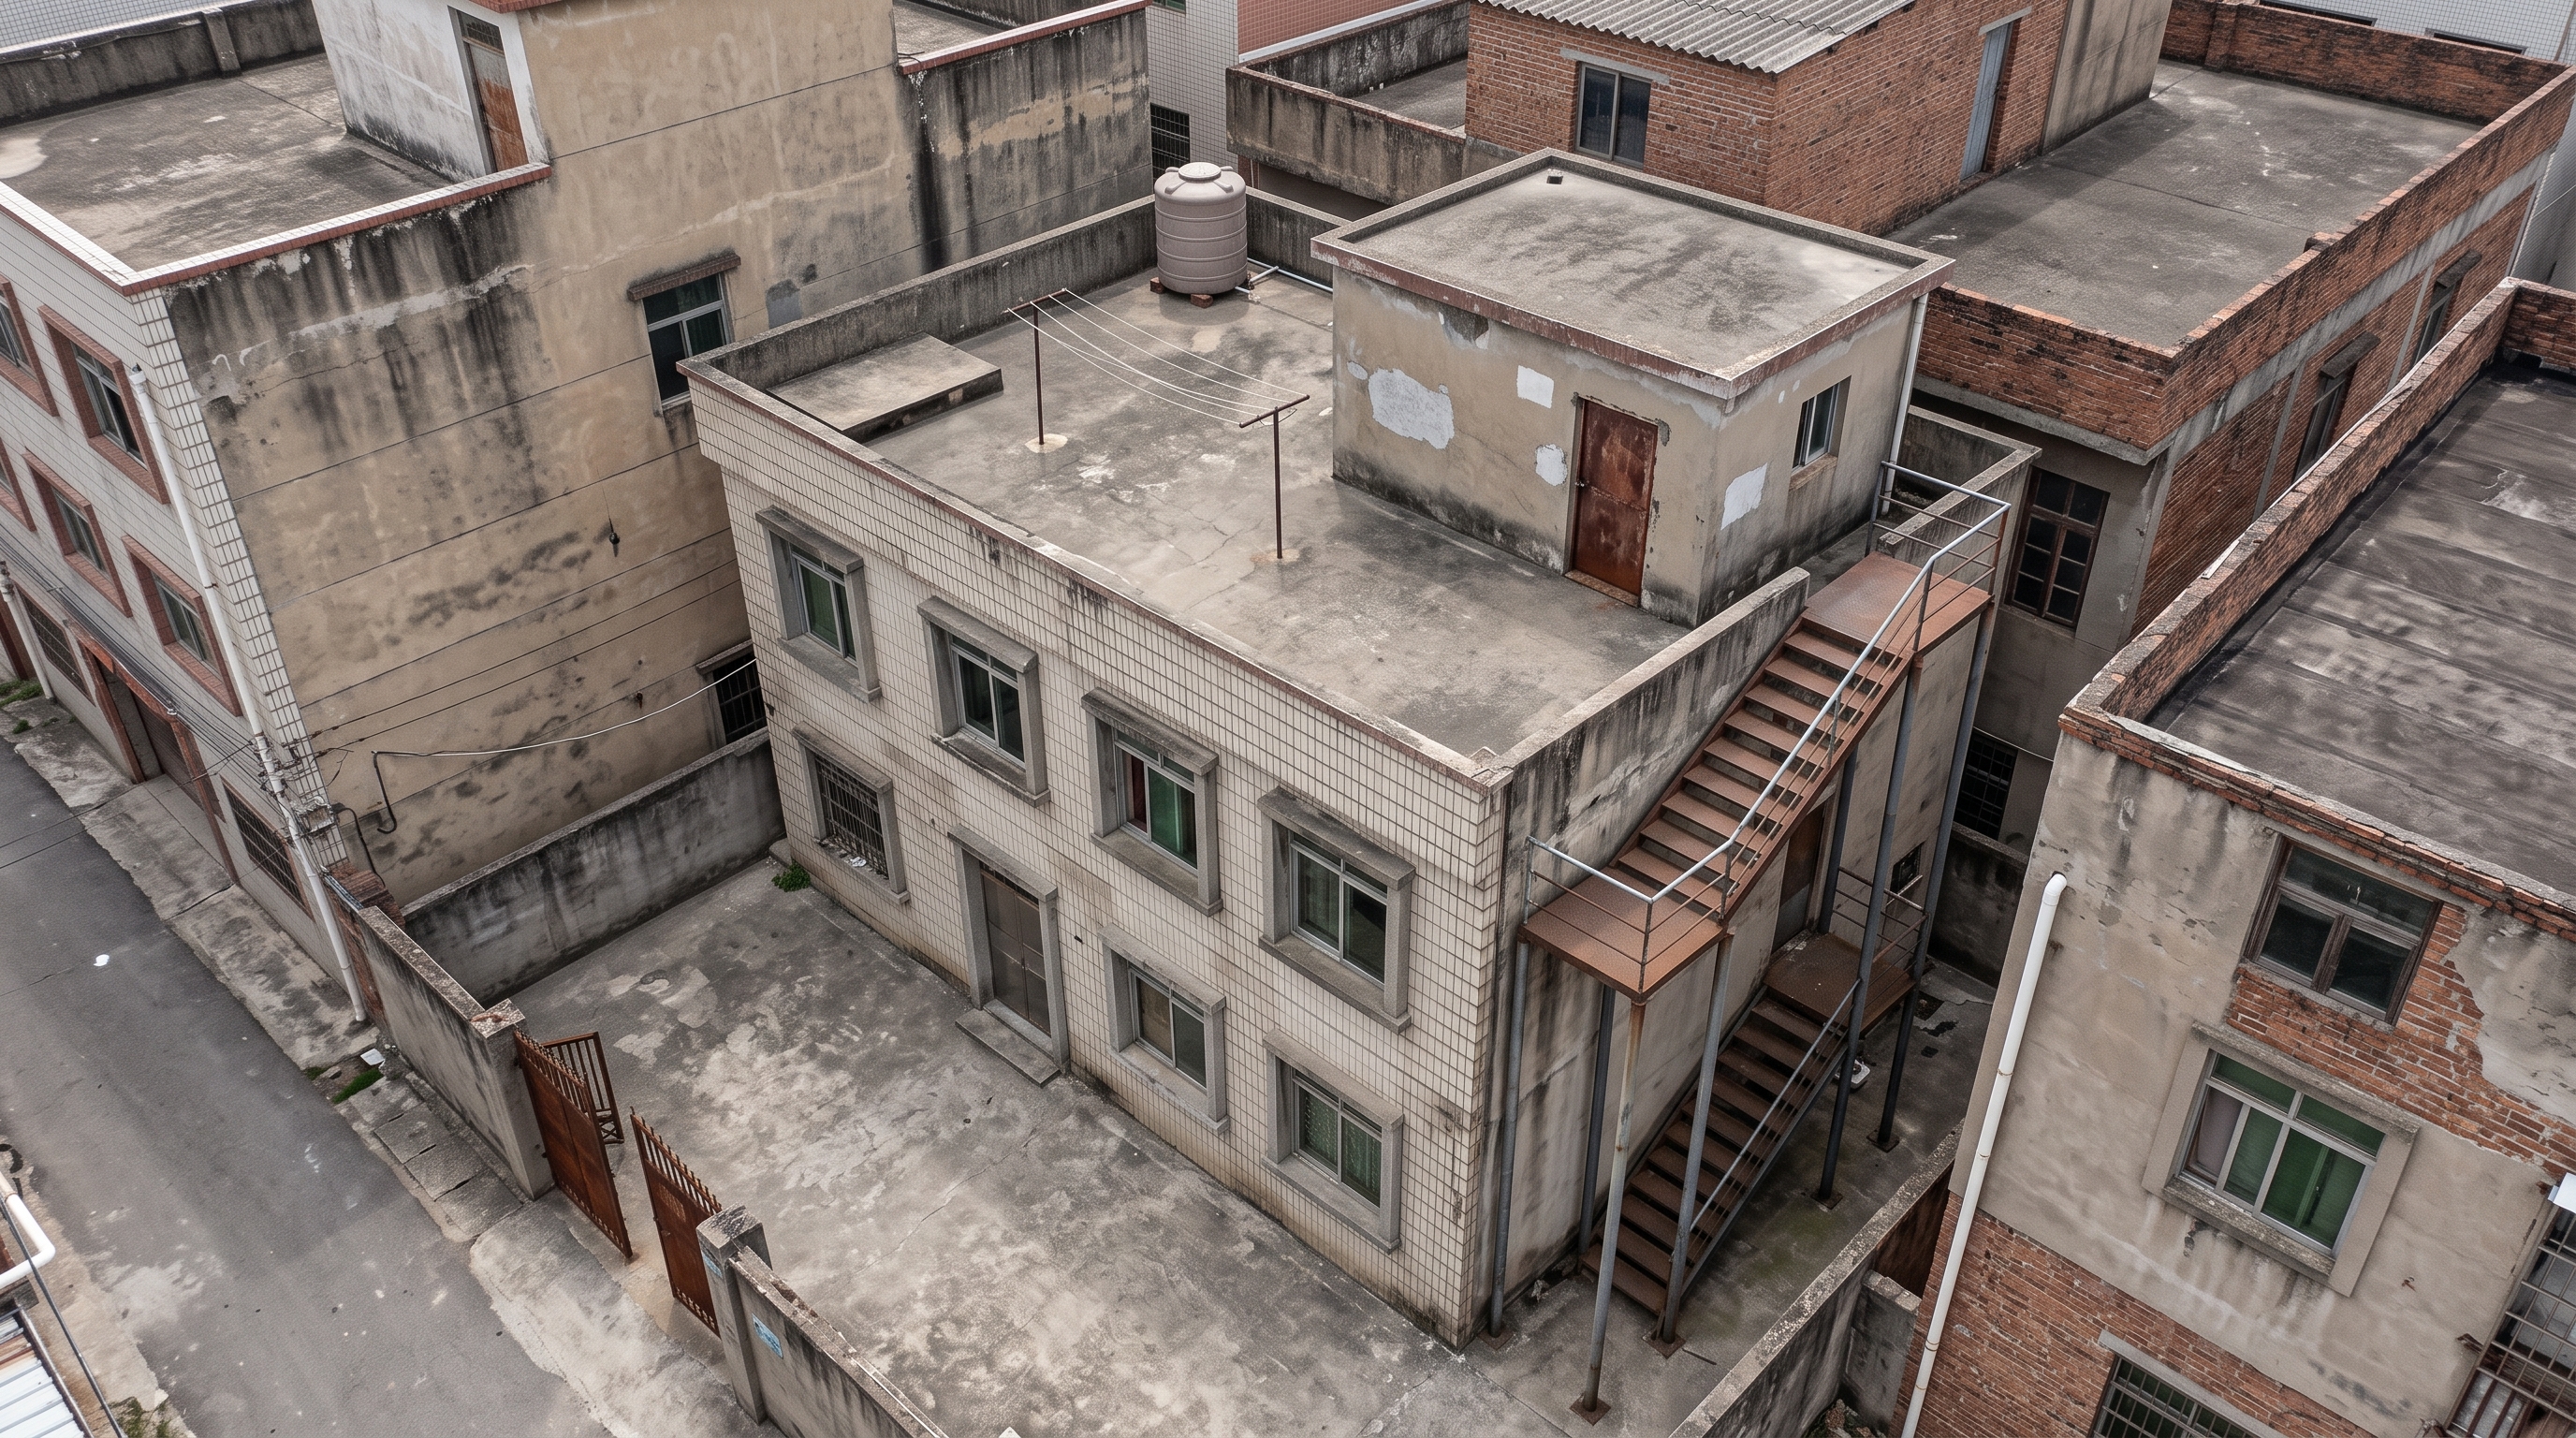
(이력) C-1 실사 v1 — gpt (도면 회색이 재질로 번역된 버전)
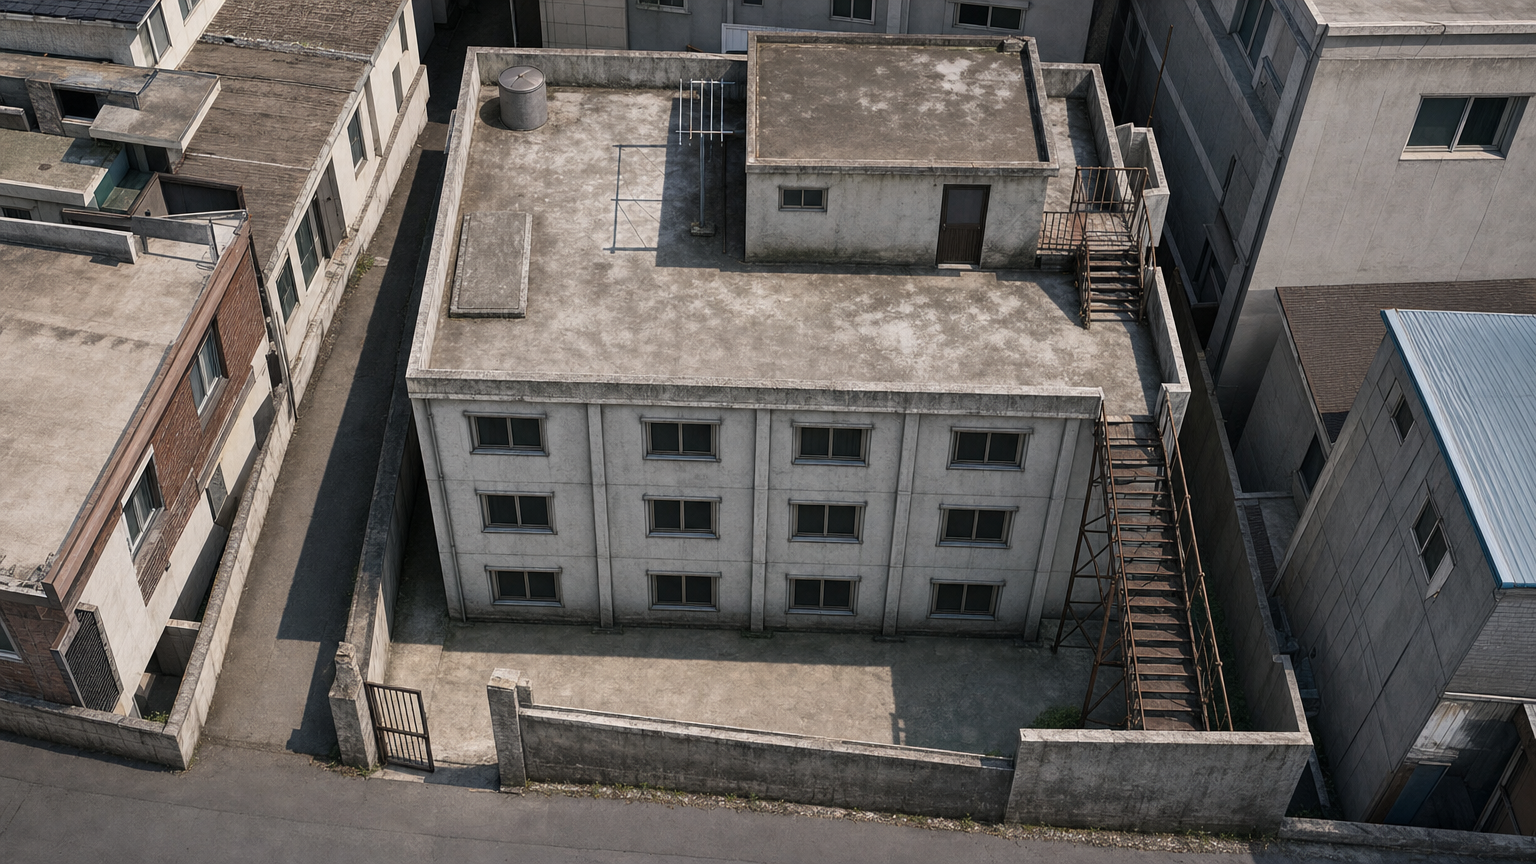
(이력) C-2 실사 v1 — nb2
★ fp 재생성 — ①참조 약화 → ②LLM 상세 설명 → ⓪T2I 단독
사용자 지시: 블록 도면은 참조만(모사/트레이스 금지, 구도 자유 작도), 건물 층수 구조 등은 LLM 생성 설명이 공급(아래 한국어 원문), ⓪은 레이아웃 참조 이미지 없이 추출 텍스트만으로 자유 작도. 전부 2D fp 도면 언어.
LLM 건물/도면 상세 설명 (한국어 원문 — ② 주입 내용):
건물: 본 건물은 낡은 다세대 빌라 본체이며, 원문이 옥탑방이 있는 오래된 빌라라고만 밝히므로 옥탑 아래는 3층 규모로 가정해 그린다. 매스는 입구 마당 뒤에 놓인 단순한 직사각형 콘크리트 볼륨이다. 지붕은 평평하며 낡은 시멘트 바닥의 사용 가능한 옥상 테라스가 된다. 마당을 향한 전면에는 추출 배치의 추정 창 리듬에 맞춰 각 층 네 칸 반복 창을 표시한다.
상부 유닛/데크: 최상부 폐쇄 공간은 평평한 테라스 위에 놓인 작고 낡은 옥탑 주거로, 단순한 직사각형 외피로 그린다. 외곽 개구부는 계단 랜딩을 향한 철제 현관문 하나, 측벽의 작은 거실 창 하나, 다른 벽의 침실 창 하나이다. 그 주변의 열린 데크에는 낮은 콘크리트 난간 또는 담, 원형 물탱크, 고정 빨랫줄, 낮은 평상이 시멘트 바닥 위에 배치된다.
지상부: 지상 레벨에서는 도로 가장자리에서 왼쪽의 좁은 골목으로 진입하고, 이 골목이 단일 출입 게이트와 빌라 입구의 작은 후미진 마당으로 이어진다. 뒤쪽과 양측은 이웃 건물 매스로 막혀 접근 공간이 조밀하다. 마당 뒤편 모서리에서는 나중에 덧댄 외부 철제 계단이 외벽에 붙어 올라가며, 오픈 트레드, 얇은 스트링거, 지지 기둥, 파이프 난간을 갖고 옥상 테라스와 철문 랜딩까지 연결된다.
도면 요구: 완성된 탑다운 사이트 플랜은 마당 뒤 중앙에 직사각형 빌라 매스를 두고, 그 위의 평지붕 옥상 테라스를 주요 상부 면으로 보이게 해야 한다. 옥탑방은 테라스 위의 더 작은 직사각형으로 배치하고, 계단 랜딩을 향한 문 하나와 서로 다른 면의 창 두 개를 표시한다. 왼쪽 골목, 출입 게이트, 후미진 마당, 주변 이웃 건물, 낮은 옥상 담, 고정 옥상 설비, 그리고 외벽에 붙은 별도 구조의 개조 철제 계단을 그린다.
근거: Storey count is a chosen assumption: the texts identify an old multifamily villa with a rooftop room but give no number of storeys, so a plausible three-storey villa body is specified below the rooftop unit. Opening counts come from the structured layout: one rooftop iron door, two rooftop-room windows, one entry gate, and four repeated front facade windows; per-storey repetition on the three assumed main storeys is an inferred drawing convention.
① 참조 약화 — gpt (블록=참조만, 구도 자유)
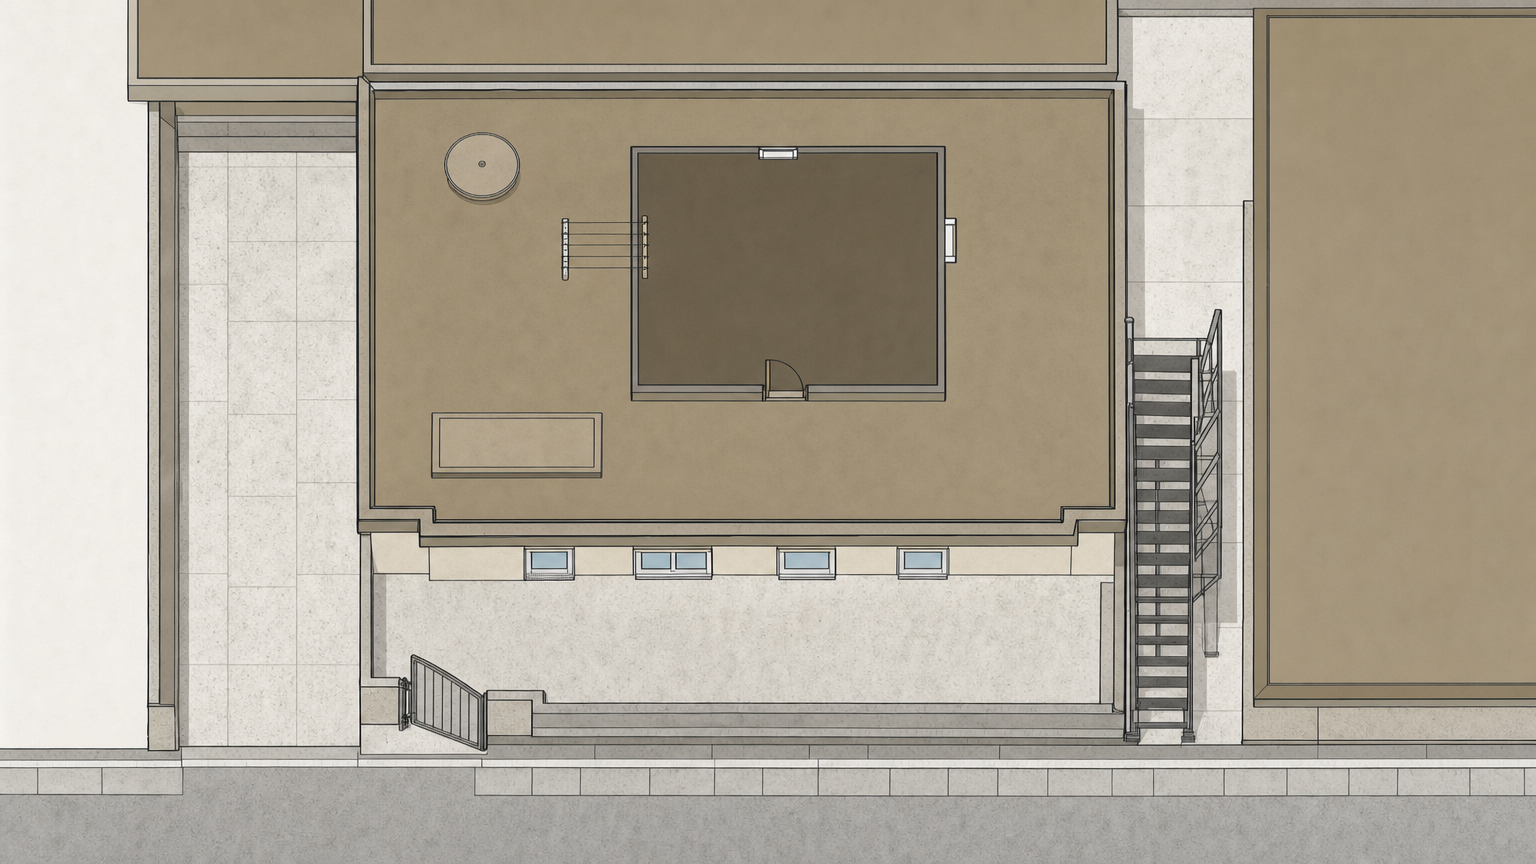
프롬프트 원문 (실호출)
The FIRST attached image is a rough BLOCK REFERENCE of one real property:
it tells you only WHAT exists and the APPROXIMATE arrangement. Do NOT
trace, copy or reproduce its composition, block shapes, proportions or
spacing. Compose the site plan yourself so the place reads as a real,
believable property that satisfies the facts below. Its fill colours
encode height layers only — never surface colours. Any letters/numbers
on it are annotations — never draw them.

LAYOUT RELATIONS (approximate — honour what exists and rough relations, NOT exact geometry):
- height layers, low to high: Ground h=0 (lightest), Stair run h=1.5 (mid 1), Roof deck h=3 (mid 2), Rooftop room h=4 (darkest). Darker fill = higher.
- (A) street road [road] — south-centre area; height: Ground
- (B) narrow alley [alley] — centre-west area; height: Ground
- (C) entry yard [yard] — south-centre area; height: Ground
- (D) villa mass [building_mass] — centre area; height: Roof deck
- (E) roof terrace [terrace] — centre area; height: Roof deck
- (F) rooftop room [upper_shell] — centre area; height: Rooftop room
- (G) steel retrofit stair [stair] — south-east area; height: Stair run
- (H) low wall [wall] — south-centre area; height: Roof deck
- (I) neighbor block [neighbor_mass] — north-west area; height: Roof deck
- (J) rear neighbor [neighbor_mass] — north-centre area; height: Roof deck
- (K) side neighbor [neighbor_mass] — centre-east area; height: Roof deck
- (1) water tank [fixture_round] — north-west area; height: Roof deck round
- (2) low platform [fixture_rect] — centre-west area; height: Roof deck
- (3) laundry line [equipment] — centre area, on the west edge of the rooftop room; height: Roof deck
- (4) iron door [door] — centre area, on the south edge of the rooftop room; height: Rooftop room
- (5) living window [window] — centre area, on the east edge of the rooftop room; height: Rooftop room
- (6) bedroom window [window] — north-centre area, on the north edge of the rooftop room; height: Rooftop room
- (7) entry gate [gate] — south-west area; height: Ground
- (8) facade windows [window] — south-centre area, on the north edge of the entry yard, 4 windows for the whole facade — distribute them across the building's storeys with clear wall between each (never fused edge-to-edge, never one tight row); height: Roof deck
- any facade windows sit apart with clear wall between them, aligned to the building's real storeys — never touching.
- CORRECTION (production owner): the exterior stair element is an ADDED-ON STEEL stair retrofitted later onto its building's outside wall — open treads, thin steel stringers and support posts, pipe handrail, visibly a separate later addition to the building. It is NOT concrete or cement; this supersedes any cement/concrete stair mention elsewhere in the data.

WHAT THIS PLACE LOOKS LIKE (production data):
- 인천 변두리 낡은 빌라 옥탑방 옥상·현관 앞 외부: 낡은 다세대 빌라 꼭대기에 위치한 야외 공간. 물탱크, 흔들리는 빨랫줄, 평상 위 약초 건조 흔적, 낡은 철문 현관이 있다. (특징: 낡은 시멘트 바닥; 물탱크; 바람에 날리는 빨랫줄; 평상과 널려 있는 말린 약초(석창포); 전단지가 끼워진 철문 현관)
- 옥탑방 내부: 작은 창문으로 빛이 들어오는 낡은 주거 공간. 싱크대, 식탁, TV가 있는 거실과 침대, 커튼, 거울 등이 있는 방/욕실로 구성된다. 약초 끓이는 냄비 등 생활 소품이 있으며, 간헐적으로 벽면에 붉은 원 형태의 환영과 핏자국이 생겨난다. (특징: 작은 창문의 햇살; 싱크대와 약초(석창포); 가스레인지 위 끓는 냄비와 수증기; 거실 TV와 스탠드; 침대, 커튼, 거울; 벽과 거울 표면에 나타나는 붉은 원 환영; 바닥과 벽의 핏자국 (특정 시점); 어지럽혀진 가재도구 (특정 시점))
- 옥탑방 외곽 골목·시멘트 계단: 다세대 빌라 마당의 후미진 구석과 옥탑방으로 올라가는 가파르고 낡은 시멘트 계단. (특징: 다세대 빌라 입구 마당; 후미진 구석 공간; 낡고 가파른 시멘트 계단)

The LAST attached image is an interior floor plan from the same
production — use it ONLY as the DRAFTING-STYLE reference (line weight,
fill language, symbol vocabulary). Never copy its rooms or content.

Draw ONE strict TOP-DOWN 2D architectural SITE PLAN in the drafting
language of a clean floor plan — thin dark outlines, flat muted colour
fills, detailed plan symbols (double-line walls, door leaf + swing arc,
window frames set in walls, stair treads with stringers and landings,
base rings for round fixtures, paving joints, kerb lines). Height
levels appear only as flat fill tints (darker = higher). Flat
orthographic plan view: NO 3D, NO axonometric, NO perspective, no
shadows. Neutral document: no people, no story props, no vehicles, no
posted papers, no text, no letters, no numbers, no markers, no legend,
no compass. Never expose interior rooms or furniture of any enclosed
unit — outer shell and boundary openings only.
① 참조 약화 — nb2
프롬프트 원문 (실호출)
The FIRST attached image is a rough BLOCK REFERENCE of one real property:
it tells you only WHAT exists and the APPROXIMATE arrangement. Do NOT
trace, copy or reproduce its composition, block shapes, proportions or
spacing. Compose the site plan yourself so the place reads as a real,
believable property that satisfies the facts below. Its fill colours
encode height layers only — never surface colours. Any letters/numbers
on it are annotations — never draw them.

LAYOUT RELATIONS (approximate — honour what exists and rough relations, NOT exact geometry):
- height layers, low to high: Ground h=0 (lightest), Stair run h=1.5 (mid 1), Roof deck h=3 (mid 2), Rooftop room h=4 (darkest). Darker fill = higher.
- street road [road] — south-centre area; height: Ground
- narrow alley [alley] — centre-west area; height: Ground
- entry yard [yard] — south-centre area; height: Ground
- villa mass [building_mass] — centre area; height: Roof deck
- roof terrace [terrace] — centre area; height: Roof deck
- rooftop room [upper_shell] — centre area; height: Rooftop room
- steel retrofit stair [stair] — south-east area; height: Stair run
- low wall [wall] — south-centre area; height: Roof deck
- neighbor block [neighbor_mass] — north-west area; height: Roof deck
- rear neighbor [neighbor_mass] — north-centre area; height: Roof deck
- side neighbor [neighbor_mass] — centre-east area; height: Roof deck
- water tank [fixture_round] — north-west area; height: Roof deck round
- low platform [fixture_rect] — centre-west area; height: Roof deck
- laundry line [equipment] — centre area, on the west edge of the rooftop room; height: Roof deck
- iron door [door] — centre area, on the south edge of the rooftop room; height: Rooftop room
- living window [window] — centre area, on the east edge of the rooftop room; height: Rooftop room
- bedroom window [window] — north-centre area, on the north edge of the rooftop room; height: Rooftop room
- entry gate [gate] — south-west area; height: Ground
- facade windows [window] — south-centre area, on the north edge of the entry yard, 4 windows for the whole facade — distribute them across the building's storeys with clear wall between each (never fused edge-to-edge, never one tight row); height: Roof deck
- any facade windows sit apart with clear wall between them, aligned to the building's real storeys — never touching.
- CORRECTION (production owner): the exterior stair element is an ADDED-ON STEEL stair retrofitted later onto its building's outside wall — open treads, thin steel stringers and support posts, pipe handrail, visibly a separate later addition to the building. It is NOT concrete or cement; this supersedes any cement/concrete stair mention elsewhere in the data.

WHAT THIS PLACE LOOKS LIKE (production data):
- 인천 변두리 낡은 빌라 옥탑방 옥상·현관 앞 외부: 낡은 다세대 빌라 꼭대기에 위치한 야외 공간. 물탱크, 흔들리는 빨랫줄, 평상 위 약초 건조 흔적, 낡은 철문 현관이 있다. (특징: 낡은 시멘트 바닥; 물탱크; 바람에 날리는 빨랫줄; 평상과 널려 있는 말린 약초(석창포); 전단지가 끼워진 철문 현관)
- 옥탑방 내부: 작은 창문으로 빛이 들어오는 낡은 주거 공간. 싱크대, 식탁, TV가 있는 거실과 침대, 커튼, 거울 등이 있는 방/욕실로 구성된다. 약초 끓이는 냄비 등 생활 소품이 있으며, 간헐적으로 벽면에 붉은 원 형태의 환영과 핏자국이 생겨난다. (특징: 작은 창문의 햇살; 싱크대와 약초(석창포); 가스레인지 위 끓는 냄비와 수증기; 거실 TV와 스탠드; 침대, 커튼, 거울; 벽과 거울 표면에 나타나는 붉은 원 환영; 바닥과 벽의 핏자국 (특정 시점); 어지럽혀진 가재도구 (특정 시점))
- 옥탑방 외곽 골목·시멘트 계단: 다세대 빌라 마당의 후미진 구석과 옥탑방으로 올라가는 가파르고 낡은 시멘트 계단. (특징: 다세대 빌라 입구 마당; 후미진 구석 공간; 낡고 가파른 시멘트 계단)

The LAST attached image is an interior floor plan from the same
production — use it ONLY as the DRAFTING-STYLE reference (line weight,
fill language, symbol vocabulary). Never copy its rooms or content.

Draw ONE strict TOP-DOWN 2D architectural SITE PLAN in the drafting
language of a clean floor plan — thin dark outlines, flat muted colour
fills, detailed plan symbols (double-line walls, door leaf + swing arc,
window frames set in walls, stair treads with stringers and landings,
base rings for round fixtures, paving joints, kerb lines). Height
levels appear only as flat fill tints (darker = higher). Flat
orthographic plan view: NO 3D, NO axonometric, NO perspective, no
shadows. Neutral document: no people, no story props, no vehicles, no
posted papers, no text, no letters, no numbers, no markers, no legend,
no compass. Never expose interior rooms or furniture of any enclosed
unit — outer shell and boundary openings only.
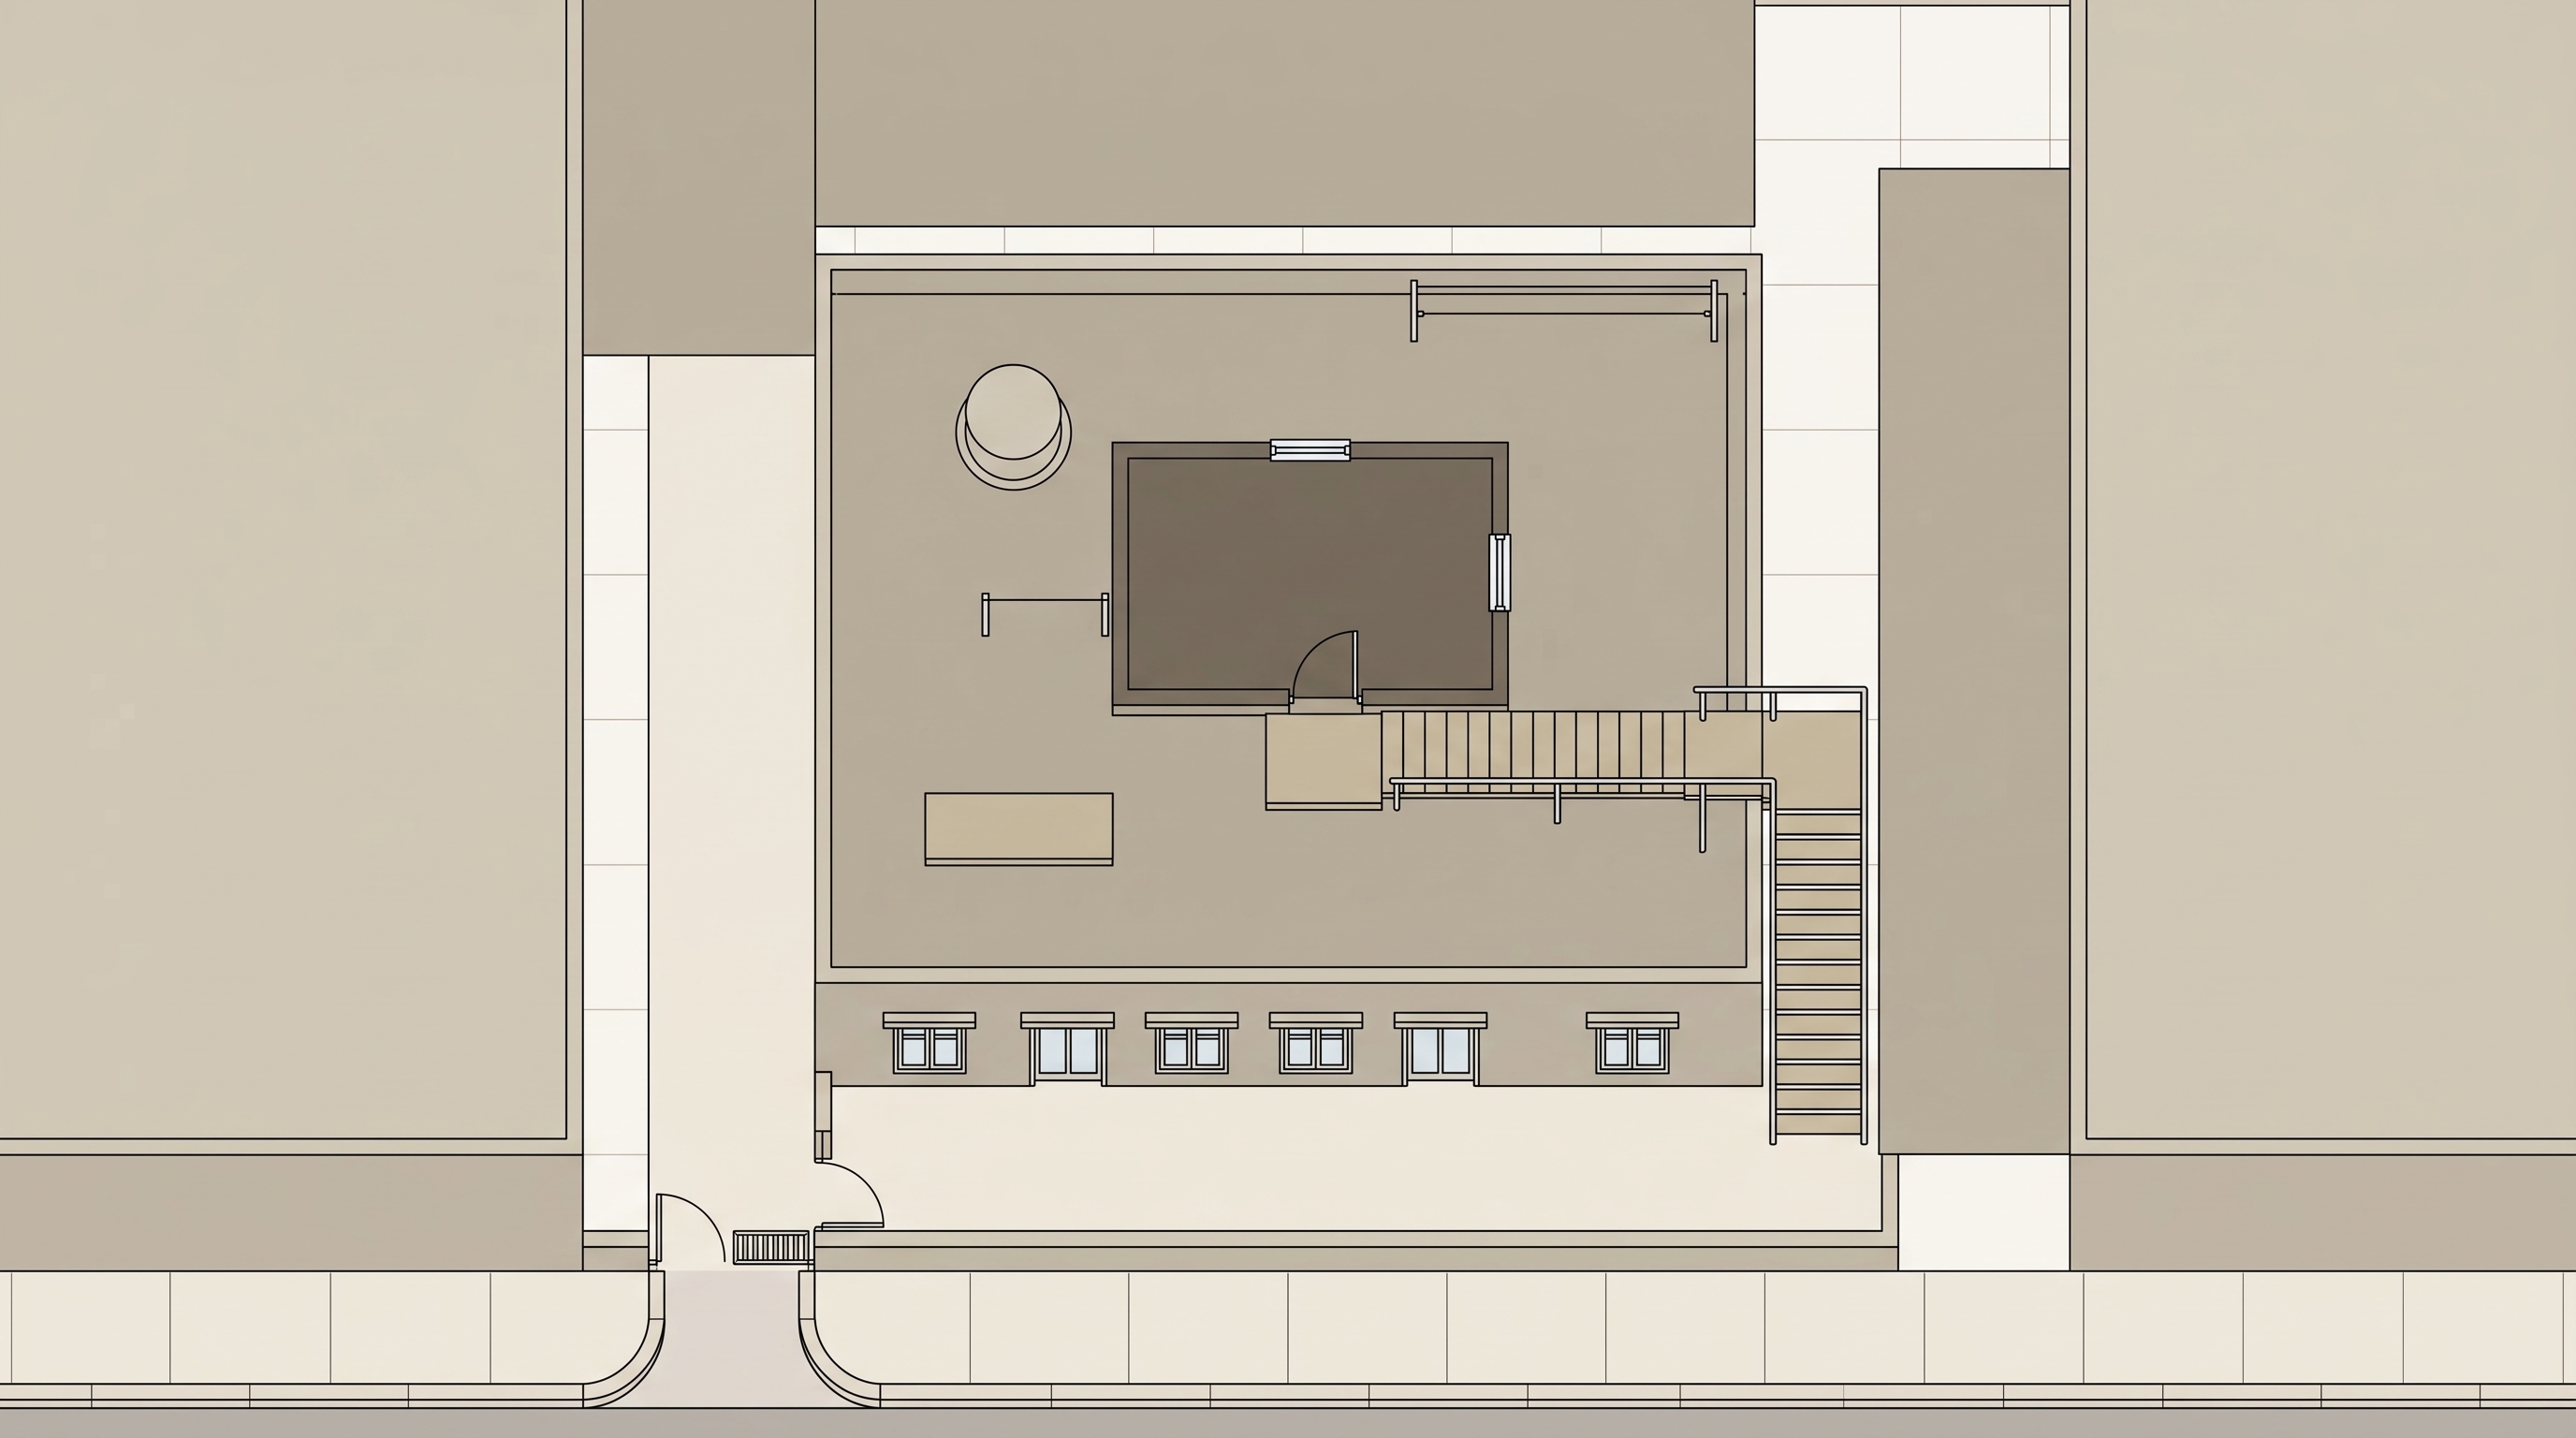
② +LLM 건물 상세 설명(층수 포함) — gpt
프롬프트 원문 (실호출)
The FIRST attached image is a rough BLOCK REFERENCE of one real property:
it tells you only WHAT exists and the APPROXIMATE arrangement. Do NOT
trace, copy or reproduce its composition, block shapes, proportions or
spacing. Compose the site plan yourself so the place reads as a real,
believable property that satisfies the facts below. Its fill colours
encode height layers only — never surface colours. Any letters/numbers
on it are annotations — never draw them.

THE PLACE (authored description — the content ground truth):
BUILDING: The main building is an old multifamily villa block, drawn as an assumed three-storey body below the rooftop unit because the script only states an old villa with a rooftop room. Its mass is a plain rectangular concrete volume set behind an entry yard. The roof is flat and usable as a cement-surfaced terrace. The front facade facing the yard should show four repeated window bays per storey, matching the extracted layout’s inferred facade-window rhythm.
TOP UNIT & DECK: The topmost enclosed unit is a small, old rooftop dwelling set on the flat terrace, drawn as a simple rectangular shell. Its boundary openings are one iron entrance door facing the stair landing, one small living-room window on a side wall, and one bedroom window on another wall. Around it, the open deck has a low concrete parapet or wall, a round water tank, a fixed laundry line, and a low platform on the cement surface.
GROUNDS: At ground level, a street edge feeds a narrow alley along the left side, leading to a single entry gate and a small recessed yard at the villa entrance. Neighboring building masses close the rear and sides, making the approach compact. From the yard’s back corner, a later-added exterior steel stair is fixed to the outside wall, with open treads, thin stringers, support posts, and a pipe handrail, continuing up to the rooftop terrace and iron-door landing.
THE PLAN MUST SHOW: The finished top-down site plan should show a rectangular villa mass centered behind the yard, with its flat roof terrace visible as the primary upper surface. Place the rooftop room as a smaller rectangle on the terrace, with one door toward the stair landing and two windows on separate sides. Draw the left alley, entry gate, recessed yard, surrounding neighbor blocks, low roof wall, fixed rooftop fixtures, and the retrofitted steel stair as a separate exterior structure attached to the building wall.

LAYOUT RELATIONS (approximate — honour what exists and rough relations, NOT exact geometry):
- height layers, low to high: Ground h=0 (lightest), Stair run h=1.5 (mid 1), Roof deck h=3 (mid 2), Rooftop room h=4 (darkest). Darker fill = higher.
- (A) street road [road] — south-centre area; height: Ground
- (B) narrow alley [alley] — centre-west area; height: Ground
- (C) entry yard [yard] — south-centre area; height: Ground
- (D) villa mass [building_mass] — centre area; height: Roof deck
- (E) roof terrace [terrace] — centre area; height: Roof deck
- (F) rooftop room [upper_shell] — centre area; height: Rooftop room
- (G) steel retrofit stair [stair] — south-east area; height: Stair run
- (H) low wall [wall] — south-centre area; height: Roof deck
- (I) neighbor block [neighbor_mass] — north-west area; height: Roof deck
- (J) rear neighbor [neighbor_mass] — north-centre area; height: Roof deck
- (K) side neighbor [neighbor_mass] — centre-east area; height: Roof deck
- (1) water tank [fixture_round] — north-west area; height: Roof deck round
- (2) low platform [fixture_rect] — centre-west area; height: Roof deck
- (3) laundry line [equipment] — centre area, on the west edge of the rooftop room; height: Roof deck
- (4) iron door [door] — centre area, on the south edge of the rooftop room; height: Rooftop room
- (5) living window [window] — centre area, on the east edge of the rooftop room; height: Rooftop room
- (6) bedroom window [window] — north-centre area, on the north edge of the rooftop room; height: Rooftop room
- (7) entry gate [gate] — south-west area; height: Ground
- (8) facade windows [window] — south-centre area, on the north edge of the entry yard, 4 windows for the whole facade — distribute them across the building's storeys with clear wall between each (never fused edge-to-edge, never one tight row); height: Roof deck
- any facade windows sit apart with clear wall between them, aligned to the building's real storeys — never touching.
- CORRECTION (production owner): the exterior stair element is an ADDED-ON STEEL stair retrofitted later onto its building's outside wall — open treads, thin steel stringers and support posts, pipe handrail, visibly a separate later addition to the building. It is NOT concrete or cement; this supersedes any cement/concrete stair mention elsewhere in the data.

The LAST attached image is an interior floor plan from the same
production — use it ONLY as the DRAFTING-STYLE reference (line weight,
fill language, symbol vocabulary). Never copy its rooms or content.

Draw ONE strict TOP-DOWN 2D architectural SITE PLAN in the drafting
language of a clean floor plan — thin dark outlines, flat muted colour
fills, detailed plan symbols (double-line walls, door leaf + swing arc,
window frames set in walls, stair treads with stringers and landings,
base rings for round fixtures, paving joints, kerb lines). Height
levels appear only as flat fill tints (darker = higher). Flat
orthographic plan view: NO 3D, NO axonometric, NO perspective, no
shadows. Neutral document: no people, no story props, no vehicles, no
posted papers, no text, no letters, no numbers, no markers, no legend,
no compass. Never expose interior rooms or furniture of any enclosed
unit — outer shell and boundary openings only.
② +LLM 건물 상세 설명 — nb2
프롬프트 원문 (실호출)
The FIRST attached image is a rough BLOCK REFERENCE of one real property:
it tells you only WHAT exists and the APPROXIMATE arrangement. Do NOT
trace, copy or reproduce its composition, block shapes, proportions or
spacing. Compose the site plan yourself so the place reads as a real,
believable property that satisfies the facts below. Its fill colours
encode height layers only — never surface colours. Any letters/numbers
on it are annotations — never draw them.

THE PLACE (authored description — the content ground truth):
BUILDING: The main building is an old multifamily villa block, drawn as an assumed three-storey body below the rooftop unit because the script only states an old villa with a rooftop room. Its mass is a plain rectangular concrete volume set behind an entry yard. The roof is flat and usable as a cement-surfaced terrace. The front facade facing the yard should show four repeated window bays per storey, matching the extracted layout’s inferred facade-window rhythm.
TOP UNIT & DECK: The topmost enclosed unit is a small, old rooftop dwelling set on the flat terrace, drawn as a simple rectangular shell. Its boundary openings are one iron entrance door facing the stair landing, one small living-room window on a side wall, and one bedroom window on another wall. Around it, the open deck has a low concrete parapet or wall, a round water tank, a fixed laundry line, and a low platform on the cement surface.
GROUNDS: At ground level, a street edge feeds a narrow alley along the left side, leading to a single entry gate and a small recessed yard at the villa entrance. Neighboring building masses close the rear and sides, making the approach compact. From the yard’s back corner, a later-added exterior steel stair is fixed to the outside wall, with open treads, thin stringers, support posts, and a pipe handrail, continuing up to the rooftop terrace and iron-door landing.
THE PLAN MUST SHOW: The finished top-down site plan should show a rectangular villa mass centered behind the yard, with its flat roof terrace visible as the primary upper surface. Place the rooftop room as a smaller rectangle on the terrace, with one door toward the stair landing and two windows on separate sides. Draw the left alley, entry gate, recessed yard, surrounding neighbor blocks, low roof wall, fixed rooftop fixtures, and the retrofitted steel stair as a separate exterior structure attached to the building wall.

LAYOUT RELATIONS (approximate — honour what exists and rough relations, NOT exact geometry):
- height layers, low to high: Ground h=0 (lightest), Stair run h=1.5 (mid 1), Roof deck h=3 (mid 2), Rooftop room h=4 (darkest). Darker fill = higher.
- street road [road] — south-centre area; height: Ground
- narrow alley [alley] — centre-west area; height: Ground
- entry yard [yard] — south-centre area; height: Ground
- villa mass [building_mass] — centre area; height: Roof deck
- roof terrace [terrace] — centre area; height: Roof deck
- rooftop room [upper_shell] — centre area; height: Rooftop room
- steel retrofit stair [stair] — south-east area; height: Stair run
- low wall [wall] — south-centre area; height: Roof deck
- neighbor block [neighbor_mass] — north-west area; height: Roof deck
- rear neighbor [neighbor_mass] — north-centre area; height: Roof deck
- side neighbor [neighbor_mass] — centre-east area; height: Roof deck
- water tank [fixture_round] — north-west area; height: Roof deck round
- low platform [fixture_rect] — centre-west area; height: Roof deck
- laundry line [equipment] — centre area, on the west edge of the rooftop room; height: Roof deck
- iron door [door] — centre area, on the south edge of the rooftop room; height: Rooftop room
- living window [window] — centre area, on the east edge of the rooftop room; height: Rooftop room
- bedroom window [window] — north-centre area, on the north edge of the rooftop room; height: Rooftop room
- entry gate [gate] — south-west area; height: Ground
- facade windows [window] — south-centre area, on the north edge of the entry yard, 4 windows for the whole facade — distribute them across the building's storeys with clear wall between each (never fused edge-to-edge, never one tight row); height: Roof deck
- any facade windows sit apart with clear wall between them, aligned to the building's real storeys — never touching.
- CORRECTION (production owner): the exterior stair element is an ADDED-ON STEEL stair retrofitted later onto its building's outside wall — open treads, thin steel stringers and support posts, pipe handrail, visibly a separate later addition to the building. It is NOT concrete or cement; this supersedes any cement/concrete stair mention elsewhere in the data.

The LAST attached image is an interior floor plan from the same
production — use it ONLY as the DRAFTING-STYLE reference (line weight,
fill language, symbol vocabulary). Never copy its rooms or content.

Draw ONE strict TOP-DOWN 2D architectural SITE PLAN in the drafting
language of a clean floor plan — thin dark outlines, flat muted colour
fills, detailed plan symbols (double-line walls, door leaf + swing arc,
window frames set in walls, stair treads with stringers and landings,
base rings for round fixtures, paving joints, kerb lines). Height
levels appear only as flat fill tints (darker = higher). Flat
orthographic plan view: NO 3D, NO axonometric, NO perspective, no
shadows. Neutral document: no people, no story props, no vehicles, no
posted papers, no text, no letters, no numbers, no markers, no legend,
no compass. Never expose interior rooms or furniture of any enclosed
unit — outer shell and boundary openings only.
⓪ T2I 단독 — gpt (레이아웃 참조 0, 추출 텍스트만)
프롬프트 원문 (실호출)
Compose the site plan of one real property entirely from the text

below — there is NO layout reference image; you decide the whole

composition so the place reads as real and believable. If a

drafting-style reference image is attached, copy ONLY its drawing

style (line weight, fills, symbols) — never its rooms or content.

THE PLACE (authored description — the content ground truth):
BUILDING: The main building is an old multifamily villa block, drawn as an assumed three-storey body below the rooftop unit because the script only states an old villa with a rooftop room. Its mass is a plain rectangular concrete volume set behind an entry yard. The roof is flat and usable as a cement-surfaced terrace. The front facade facing the yard should show four repeated window bays per storey, matching the extracted layout’s inferred facade-window rhythm.
TOP UNIT & DECK: The topmost enclosed unit is a small, old rooftop dwelling set on the flat terrace, drawn as a simple rectangular shell. Its boundary openings are one iron entrance door facing the stair landing, one small living-room window on a side wall, and one bedroom window on another wall. Around it, the open deck has a low concrete parapet or wall, a round water tank, a fixed laundry line, and a low platform on the cement surface.
GROUNDS: At ground level, a street edge feeds a narrow alley along the left side, leading to a single entry gate and a small recessed yard at the villa entrance. Neighboring building masses close the rear and sides, making the approach compact. From the yard’s back corner, a later-added exterior steel stair is fixed to the outside wall, with open treads, thin stringers, support posts, and a pipe handrail, continuing up to the rooftop terrace and iron-door landing.
THE PLAN MUST SHOW: The finished top-down site plan should show a rectangular villa mass centered behind the yard, with its flat roof terrace visible as the primary upper surface. Place the rooftop room as a smaller rectangle on the terrace, with one door toward the stair landing and two windows on separate sides. Draw the left alley, entry gate, recessed yard, surrounding neighbor blocks, low roof wall, fixed rooftop fixtures, and the retrofitted steel stair as a separate exterior structure attached to the building wall.

LAYOUT RELATIONS (approximate — honour what exists and rough relations, NOT exact geometry):
- height layers, low to high: Ground h=0 (lightest), Stair run h=1.5 (mid 1), Roof deck h=3 (mid 2), Rooftop room h=4 (darkest). Darker fill = higher.
- (A) street road [road] — south-centre area; height: Ground
- (B) narrow alley [alley] — centre-west area; height: Ground
- (C) entry yard [yard] — south-centre area; height: Ground
- (D) villa mass [building_mass] — centre area; height: Roof deck
- (E) roof terrace [terrace] — centre area; height: Roof deck
- (F) rooftop room [upper_shell] — centre area; height: Rooftop room
- (G) steel retrofit stair [stair] — south-east area; height: Stair run
- (H) low wall [wall] — south-centre area; height: Roof deck
- (I) neighbor block [neighbor_mass] — north-west area; height: Roof deck
- (J) rear neighbor [neighbor_mass] — north-centre area; height: Roof deck
- (K) side neighbor [neighbor_mass] — centre-east area; height: Roof deck
- (1) water tank [fixture_round] — north-west area; height: Roof deck round
- (2) low platform [fixture_rect] — centre-west area; height: Roof deck
- (3) laundry line [equipment] — centre area, on the west edge of the rooftop room; height: Roof deck
- (4) iron door [door] — centre area, on the south edge of the rooftop room; height: Rooftop room
- (5) living window [window] — centre area, on the east edge of the rooftop room; height: Rooftop room
- (6) bedroom window [window] — north-centre area, on the north edge of the rooftop room; height: Rooftop room
- (7) entry gate [gate] — south-west area; height: Ground
- (8) facade windows [window] — south-centre area, on the north edge of the entry yard, 4 windows for the whole facade — distribute them across the building's storeys with clear wall between each (never fused edge-to-edge, never one tight row); height: Roof deck
- any facade windows sit apart with clear wall between them, aligned to the building's real storeys — never touching.
- CORRECTION (production owner): the exterior stair element is an ADDED-ON STEEL stair retrofitted later onto its building's outside wall — open treads, thin steel stringers and support posts, pipe handrail, visibly a separate later addition to the building. It is NOT concrete or cement; this supersedes any cement/concrete stair mention elsewhere in the data.

Draw ONE strict TOP-DOWN 2D architectural SITE PLAN in the drafting
language of a clean floor plan — thin dark outlines, flat muted colour
fills, detailed plan symbols (double-line walls, door leaf + swing arc,
window frames set in walls, stair treads with stringers and landings,
base rings for round fixtures, paving joints, kerb lines). Height
levels appear only as flat fill tints (darker = higher). Flat
orthographic plan view: NO 3D, NO axonometric, NO perspective, no
shadows. Neutral document: no people, no story props, no vehicles, no
posted papers, no text, no letters, no numbers, no markers, no legend,
no compass. Never expose interior rooms or furniture of any enclosed
unit — outer shell and boundary openings only.
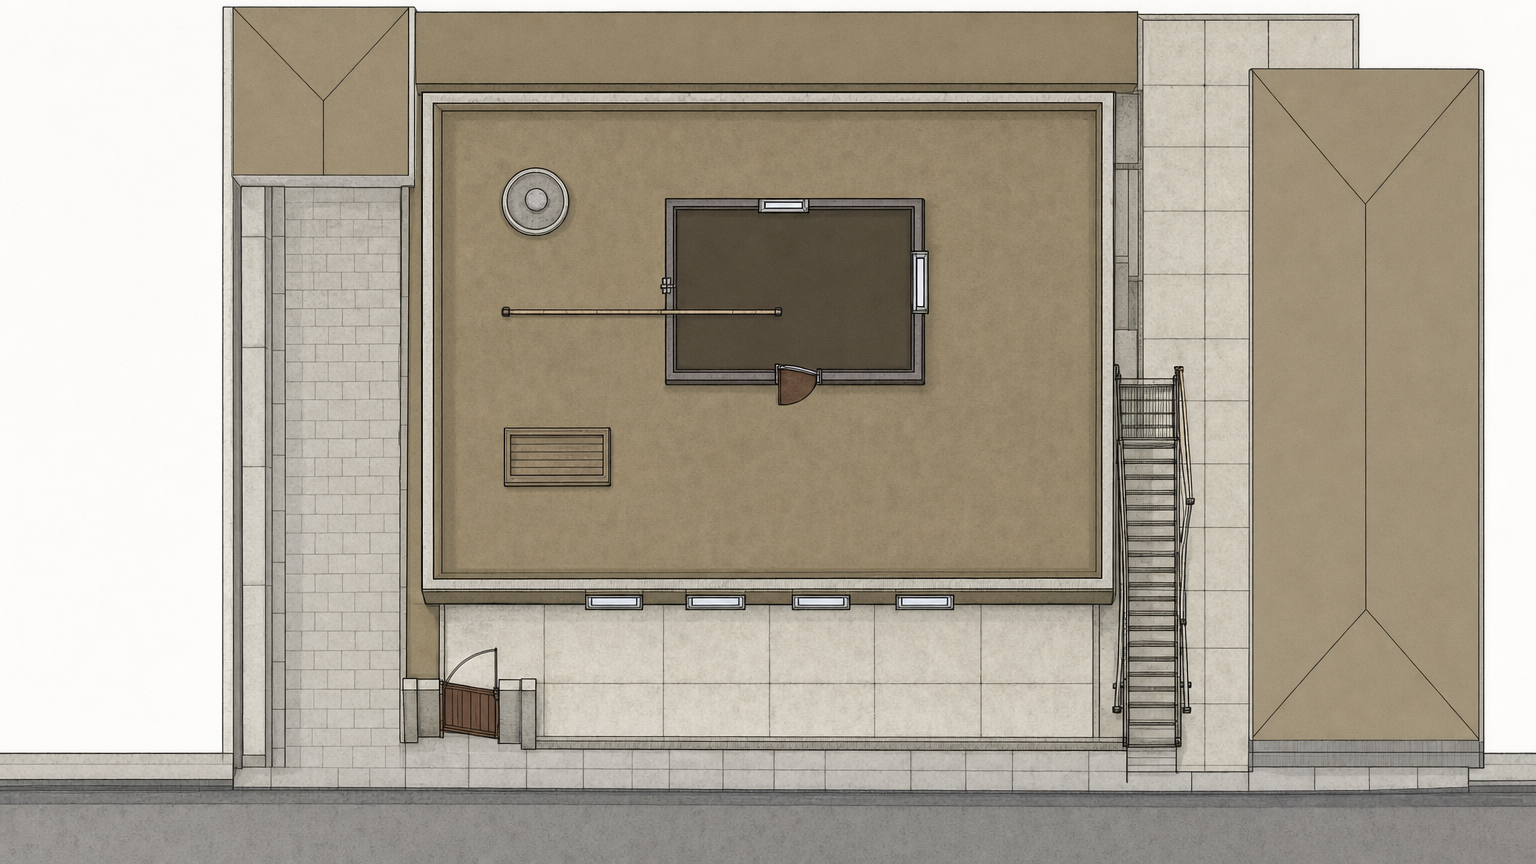
⓪ T2I 단독 — nb2
프롬프트 원문 (실호출)
Compose the site plan of one real property entirely from the text

below — there is NO layout reference image; you decide the whole

composition so the place reads as real and believable. If a

drafting-style reference image is attached, copy ONLY its drawing

style (line weight, fills, symbols) — never its rooms or content.

THE PLACE (authored description — the content ground truth):
BUILDING: The main building is an old multifamily villa block, drawn as an assumed three-storey body below the rooftop unit because the script only states an old villa with a rooftop room. Its mass is a plain rectangular concrete volume set behind an entry yard. The roof is flat and usable as a cement-surfaced terrace. The front facade facing the yard should show four repeated window bays per storey, matching the extracted layout’s inferred facade-window rhythm.
TOP UNIT & DECK: The topmost enclosed unit is a small, old rooftop dwelling set on the flat terrace, drawn as a simple rectangular shell. Its boundary openings are one iron entrance door facing the stair landing, one small living-room window on a side wall, and one bedroom window on another wall. Around it, the open deck has a low concrete parapet or wall, a round water tank, a fixed laundry line, and a low platform on the cement surface.
GROUNDS: At ground level, a street edge feeds a narrow alley along the left side, leading to a single entry gate and a small recessed yard at the villa entrance. Neighboring building masses close the rear and sides, making the approach compact. From the yard’s back corner, a later-added exterior steel stair is fixed to the outside wall, with open treads, thin stringers, support posts, and a pipe handrail, continuing up to the rooftop terrace and iron-door landing.
THE PLAN MUST SHOW: The finished top-down site plan should show a rectangular villa mass centered behind the yard, with its flat roof terrace visible as the primary upper surface. Place the rooftop room as a smaller rectangle on the terrace, with one door toward the stair landing and two windows on separate sides. Draw the left alley, entry gate, recessed yard, surrounding neighbor blocks, low roof wall, fixed rooftop fixtures, and the retrofitted steel stair as a separate exterior structure attached to the building wall.

LAYOUT RELATIONS (approximate — honour what exists and rough relations, NOT exact geometry):
- height layers, low to high: Ground h=0 (lightest), Stair run h=1.5 (mid 1), Roof deck h=3 (mid 2), Rooftop room h=4 (darkest). Darker fill = higher.
- street road [road] — south-centre area; height: Ground
- narrow alley [alley] — centre-west area; height: Ground
- entry yard [yard] — south-centre area; height: Ground
- villa mass [building_mass] — centre area; height: Roof deck
- roof terrace [terrace] — centre area; height: Roof deck
- rooftop room [upper_shell] — centre area; height: Rooftop room
- steel retrofit stair [stair] — south-east area; height: Stair run
- low wall [wall] — south-centre area; height: Roof deck
- neighbor block [neighbor_mass] — north-west area; height: Roof deck
- rear neighbor [neighbor_mass] — north-centre area; height: Roof deck
- side neighbor [neighbor_mass] — centre-east area; height: Roof deck
- water tank [fixture_round] — north-west area; height: Roof deck round
- low platform [fixture_rect] — centre-west area; height: Roof deck
- laundry line [equipment] — centre area, on the west edge of the rooftop room; height: Roof deck
- iron door [door] — centre area, on the south edge of the rooftop room; height: Rooftop room
- living window [window] — centre area, on the east edge of the rooftop room; height: Rooftop room
- bedroom window [window] — north-centre area, on the north edge of the rooftop room; height: Rooftop room
- entry gate [gate] — south-west area; height: Ground
- facade windows [window] — south-centre area, on the north edge of the entry yard, 4 windows for the whole facade — distribute them across the building's storeys with clear wall between each (never fused edge-to-edge, never one tight row); height: Roof deck
- any facade windows sit apart with clear wall between them, aligned to the building's real storeys — never touching.
- CORRECTION (production owner): the exterior stair element is an ADDED-ON STEEL stair retrofitted later onto its building's outside wall — open treads, thin steel stringers and support posts, pipe handrail, visibly a separate later addition to the building. It is NOT concrete or cement; this supersedes any cement/concrete stair mention elsewhere in the data.

Draw ONE strict TOP-DOWN 2D architectural SITE PLAN in the drafting
language of a clean floor plan — thin dark outlines, flat muted colour
fills, detailed plan symbols (double-line walls, door leaf + swing arc,
window frames set in walls, stair treads with stringers and landings,
base rings for round fixtures, paving joints, kerb lines). Height
levels appear only as flat fill tints (darker = higher). Flat
orthographic plan view: NO 3D, NO axonometric, NO perspective, no
shadows. Neutral document: no people, no story props, no vehicles, no
posted papers, no text, no letters, no numbers, no markers, no legend,
no compass. Never expose interior rooms or furniture of any enclosed
unit — outer shell and boundary openings only.
(이력) v5 이하 — 블록 도면 강결합 시기 산출
평면도 v5 ★프롬프트 중립화(kind 규칙) — gpt-image-2
프롬프트 원문 (실호출)
The FIRST attached image is a BLOCK SET DIAGRAM of one real property:
plain blocks, top-down, and the blocks' RELATIVE sizes and positions are
the layout ground truth. The fill COLOURS encode HEIGHT LAYERS, not
surface colours or materials. Circled letters/numbers are annotations
only — never draw them or any text.

IMPORTANT LAYOUT FACTS (the diagram's data — obey exactly):
- height layers, low to high: Ground h=0 (lightest), Stair run h=1.5 (mid 1), Roof deck h=3 (mid 2), Rooftop room h=4 (darkest). Darker fill = higher.
- (A) street road [road] — south-centre area; height: Ground
- (B) narrow alley [alley] — centre-west area; height: Ground
- (C) entry yard [yard] — south-centre area; height: Ground
- (D) villa mass [building_mass] — centre area; height: Roof deck
- (E) roof terrace [terrace] — placed on the villa mass, in its centre part; height: Roof deck
- (F) rooftop room [upper_shell] — placed on the roof terrace, in its centre part; height: Rooftop room
- (G) steel retrofit stair [stair] — south-east area; height: Stair run
- (H) low wall [wall] — placed on the roof terrace, in its south-centre part; height: Roof deck
- (I) neighbor block [neighbor_mass] — north-west area; height: Roof deck
- (J) rear neighbor [neighbor_mass] — north-centre area; height: Roof deck
- (K) side neighbor [neighbor_mass] — centre-east area; height: Roof deck
- (1) water tank [fixture_round] — placed on the roof terrace, in its north-west part; height: Roof deck round
- (2) low platform [fixture_rect] — placed on the roof terrace, in its south-west part; height: Roof deck
- (3) laundry line [equipment] — centre area, on the west edge of the rooftop room; height: Roof deck
- (4) iron door [door] — centre area, on the south edge of the rooftop room; height: Rooftop room
- (5) living window [window] — centre area, on the east edge of the rooftop room; height: Rooftop room
- (6) bedroom window [window] — north-centre area, on the north edge of the rooftop room; height: Rooftop room
- (7) entry gate [gate] — placed on the entry yard, in its centre-west part; height: Ground
- (8) facade windows [window] — south-centre area, on the north edge of the entry yard, 4 windows for the whole facade — distribute them across the building's storeys with clear wall between each (never fused edge-to-edge, never one tight row); height: Roof deck
- any facade windows sit apart with clear wall between them, aligned to the building's real storeys — never touching.
- CORRECTION (production owner): the exterior stair element is an ADDED-ON STEEL stair retrofitted later onto its building's outside wall — open treads, thin steel stringers and support posts, pipe handrail, visibly a separate later addition to the building. It is NOT concrete or cement; this supersedes any cement/concrete stair mention elsewhere in the data.

WHAT THIS PLACE LOOKS LIKE (production data):
- 인천 변두리 낡은 빌라 옥탑방 옥상·현관 앞 외부: 낡은 다세대 빌라 꼭대기에 위치한 야외 공간. 물탱크, 흔들리는 빨랫줄, 평상 위 약초 건조 흔적, 낡은 철문 현관이 있다. (특징: 낡은 시멘트 바닥; 물탱크; 바람에 날리는 빨랫줄; 평상과 널려 있는 말린 약초(석창포); 전단지가 끼워진 철문 현관)
- 옥탑방 내부: 작은 창문으로 빛이 들어오는 낡은 주거 공간. 싱크대, 식탁, TV가 있는 거실과 침대, 커튼, 거울 등이 있는 방/욕실로 구성된다. 약초 끓이는 냄비 등 생활 소품이 있으며, 간헐적으로 벽면에 붉은 원 형태의 환영과 핏자국이 생겨난다. (특징: 작은 창문의 햇살; 싱크대와 약초(석창포); 가스레인지 위 끓는 냄비와 수증기; 거실 TV와 스탠드; 침대, 커튼, 거울; 벽과 거울 표면에 나타나는 붉은 원 환영; 바닥과 벽의 핏자국 (특정 시점); 어지럽혀진 가재도구 (특정 시점))
- 옥탑방 외곽 골목·시멘트 계단: 다세대 빌라 마당의 후미진 구석과 옥탑방으로 올라가는 가파르고 낡은 시멘트 계단. (특징: 다세대 빌라 입구 마당; 후미진 구석 공간; 낡고 가파른 시멘트 계단)

The SECOND attached image is an interior floor plan from the same
production — match its DRAFTING LANGUAGE and its LEVEL OF DETAIL:
same line weights, flat colour fills, detailed plan symbols. Never
copy its rooms, furniture or any content.

Draw ONE strict TOP-DOWN 2D architectural SITE PLAN that DEVELOPS
this block layout into a fully detailed drawing. The blocks give
ONLY each element's position, relative size and count — do NOT
redraw them as plain empty rectangles. Elaborate every element into
its real plan representation with believable construction detail,
by element kind:
- roads: kerb lines
- alleys: paving joints
- yards: paving joints
- building masses: walls as double lines with real thickness, roof edges with parapet coping lines
- open decks: edge/parapet lines and a flat surface tone
- enclosed upper-shell units: thick-walled outline with boundary openings only — never interior rooms
- stairs: individual treads, stringer/railing lines, top and bottom landings
- boundary walls: double lines
- neighbouring buildings: simplified roof outlines only (secondary)
- round free-standing fixtures: circle with its base ring
- low rectangular fixtures: outline with slat/edge lines
- small equipment units: simple outlined box with support/mount lines
- doors: leaf + swing arc set in a wall opening
- windows: frame lines set INTO the wall
- gates: leaf/swing symbol set in the boundary wall
Ground every added detail in the production data above; nothing
story-specific, no movable props, no posted papers or notices.
Height layers appear only as flat fill tints (darker = higher).
Flat orthographic plan view: NO 3D, NO axonometric, NO perspective,
no shadows. No people, no vehicles, no text, no markers, no legend,
no compass.
평면도 v5 ★프롬프트 중립화 — nb2 (클린+ID-free)
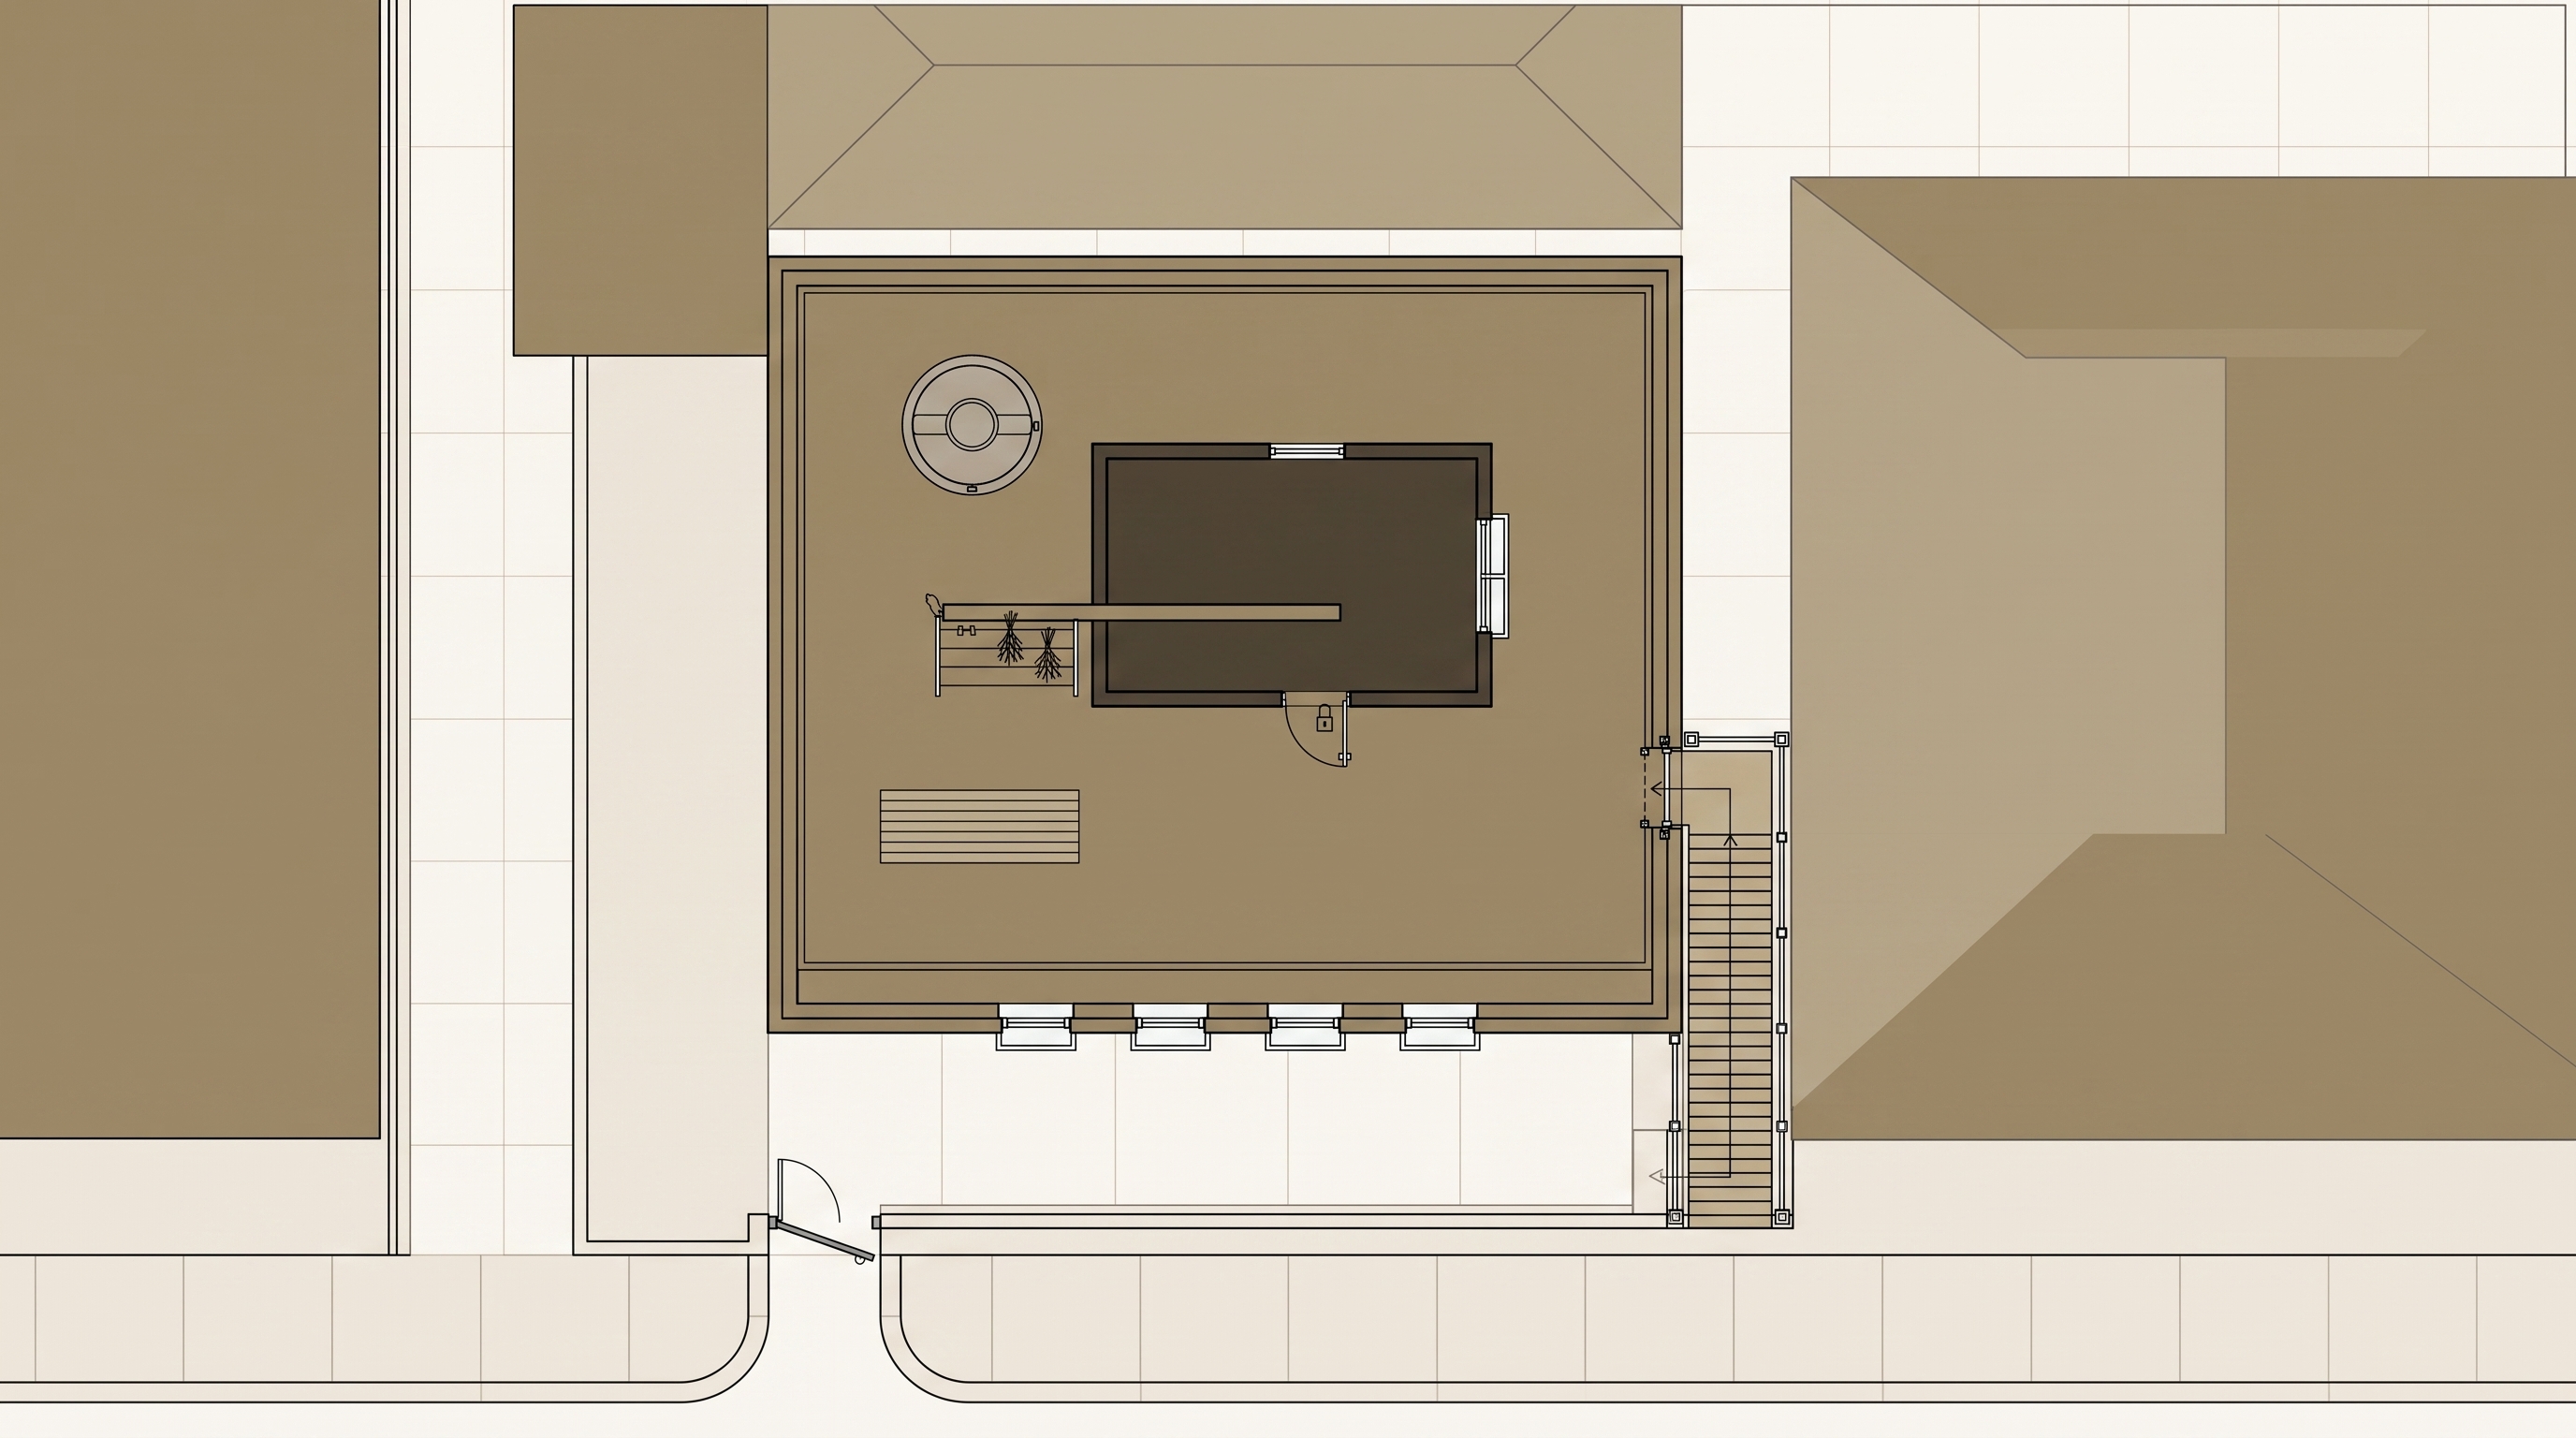
프롬프트 원문 (실호출)
The FIRST attached image is a BLOCK SET DIAGRAM of one real property:
plain blocks, top-down, and the blocks' RELATIVE sizes and positions are
the layout ground truth. The fill COLOURS encode HEIGHT LAYERS, not
surface colours or materials. The output must contain NO text, NO
letters, NO numbers, NO labels of any kind.

IMPORTANT LAYOUT FACTS (the diagram's data — obey exactly):
- height layers, low to high: Ground h=0 (lightest), Stair run h=1.5 (mid 1), Roof deck h=3 (mid 2), Rooftop room h=4 (darkest). Darker fill = higher.
- street road [road] — south-centre area; height: Ground
- narrow alley [alley] — centre-west area; height: Ground
- entry yard [yard] — south-centre area; height: Ground
- villa mass [building_mass] — centre area; height: Roof deck
- roof terrace [terrace] — placed on the villa mass, in its centre part; height: Roof deck
- rooftop room [upper_shell] — placed on the roof terrace, in its centre part; height: Rooftop room
- steel retrofit stair [stair] — south-east area; height: Stair run
- low wall [wall] — placed on the roof terrace, in its south-centre part; height: Roof deck
- neighbor block [neighbor_mass] — north-west area; height: Roof deck
- rear neighbor [neighbor_mass] — north-centre area; height: Roof deck
- side neighbor [neighbor_mass] — centre-east area; height: Roof deck
- water tank [fixture_round] — placed on the roof terrace, in its north-west part; height: Roof deck round
- low platform [fixture_rect] — placed on the roof terrace, in its south-west part; height: Roof deck
- laundry line [equipment] — centre area, on the west edge of the rooftop room; height: Roof deck
- iron door [door] — centre area, on the south edge of the rooftop room; height: Rooftop room
- living window [window] — centre area, on the east edge of the rooftop room; height: Rooftop room
- bedroom window [window] — north-centre area, on the north edge of the rooftop room; height: Rooftop room
- entry gate [gate] — placed on the entry yard, in its centre-west part; height: Ground
- facade windows [window] — south-centre area, on the north edge of the entry yard, 4 windows for the whole facade — distribute them across the building's storeys with clear wall between each (never fused edge-to-edge, never one tight row); height: Roof deck
- any facade windows sit apart with clear wall between them, aligned to the building's real storeys — never touching.
- CORRECTION (production owner): the exterior stair element is an ADDED-ON STEEL stair retrofitted later onto its building's outside wall — open treads, thin steel stringers and support posts, pipe handrail, visibly a separate later addition to the building. It is NOT concrete or cement; this supersedes any cement/concrete stair mention elsewhere in the data.

WHAT THIS PLACE LOOKS LIKE (production data):
- 인천 변두리 낡은 빌라 옥탑방 옥상·현관 앞 외부: 낡은 다세대 빌라 꼭대기에 위치한 야외 공간. 물탱크, 흔들리는 빨랫줄, 평상 위 약초 건조 흔적, 낡은 철문 현관이 있다. (특징: 낡은 시멘트 바닥; 물탱크; 바람에 날리는 빨랫줄; 평상과 널려 있는 말린 약초(석창포); 전단지가 끼워진 철문 현관)
- 옥탑방 내부: 작은 창문으로 빛이 들어오는 낡은 주거 공간. 싱크대, 식탁, TV가 있는 거실과 침대, 커튼, 거울 등이 있는 방/욕실로 구성된다. 약초 끓이는 냄비 등 생활 소품이 있으며, 간헐적으로 벽면에 붉은 원 형태의 환영과 핏자국이 생겨난다. (특징: 작은 창문의 햇살; 싱크대와 약초(석창포); 가스레인지 위 끓는 냄비와 수증기; 거실 TV와 스탠드; 침대, 커튼, 거울; 벽과 거울 표면에 나타나는 붉은 원 환영; 바닥과 벽의 핏자국 (특정 시점); 어지럽혀진 가재도구 (특정 시점))
- 옥탑방 외곽 골목·시멘트 계단: 다세대 빌라 마당의 후미진 구석과 옥탑방으로 올라가는 가파르고 낡은 시멘트 계단. (특징: 다세대 빌라 입구 마당; 후미진 구석 공간; 낡고 가파른 시멘트 계단)

The SECOND attached image is an interior floor plan from the same
production — match its DRAFTING LANGUAGE and its LEVEL OF DETAIL:
same line weights, flat colour fills, detailed plan symbols. Never
copy its rooms, furniture or any content.

Draw ONE strict TOP-DOWN 2D architectural SITE PLAN that DEVELOPS
this block layout into a fully detailed drawing. The blocks give
ONLY each element's position, relative size and count — do NOT
redraw them as plain empty rectangles. Elaborate every element into
its real plan representation with believable construction detail,
by element kind:
- roads: kerb lines
- alleys: paving joints
- yards: paving joints
- building masses: walls as double lines with real thickness, roof edges with parapet coping lines
- open decks: edge/parapet lines and a flat surface tone
- enclosed upper-shell units: thick-walled outline with boundary openings only — never interior rooms
- stairs: individual treads, stringer/railing lines, top and bottom landings
- boundary walls: double lines
- neighbouring buildings: simplified roof outlines only (secondary)
- round free-standing fixtures: circle with its base ring
- low rectangular fixtures: outline with slat/edge lines
- small equipment units: simple outlined box with support/mount lines
- doors: leaf + swing arc set in a wall opening
- windows: frame lines set INTO the wall
- gates: leaf/swing symbol set in the boundary wall
Ground every added detail in the production data above; nothing
story-specific, no movable props, no posted papers or notices.
Height layers appear only as flat fill tints (darker = higher).
Flat orthographic plan view: NO 3D, NO axonometric, NO perspective,
no shadows. No people, no vehicles, no text, no markers, no legend,
no compass.
실사 v5 ★프롬프트 중립화 — gpt-image-2
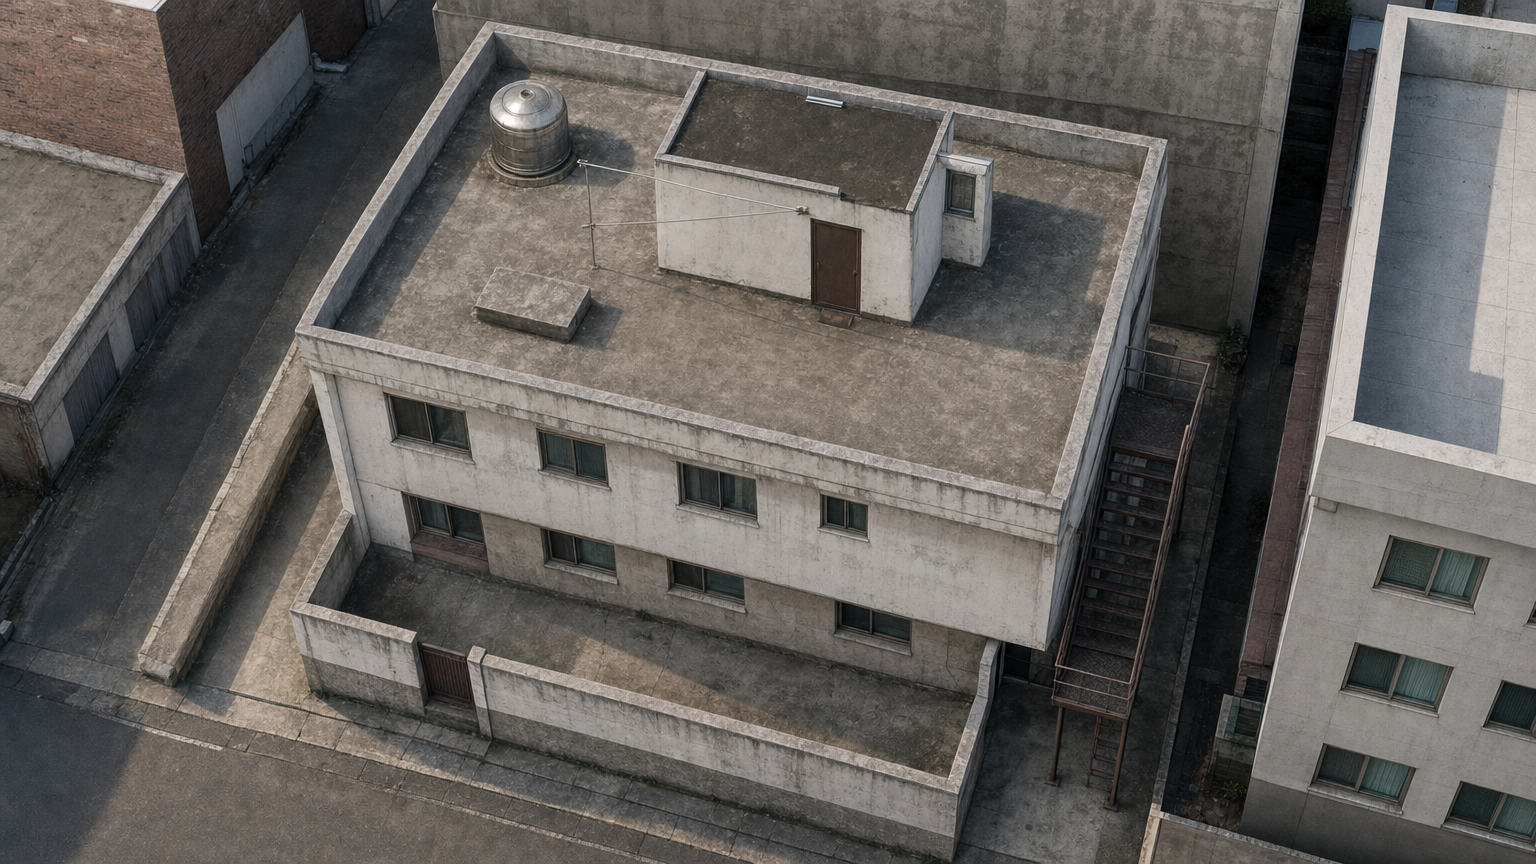
프롬프트 원문 (실호출)
The FIRST attached image is a BLOCK SET DIAGRAM of one real property:
plain blocks, top-down, and the blocks' RELATIVE sizes and positions are
the layout ground truth. The fill COLOURS encode HEIGHT LAYERS, not
surface colours or materials. Circled letters/numbers are annotations
only — never draw them or any text.

IMPORTANT LAYOUT FACTS (the diagram's data — obey exactly):
- height layers, low to high: Ground h=0 (lightest), Stair run h=1.5 (mid 1), Roof deck h=3 (mid 2), Rooftop room h=4 (darkest). Darker fill = higher.
- (A) street road [road] — south-centre area; height: Ground
- (B) narrow alley [alley] — centre-west area; height: Ground
- (C) entry yard [yard] — south-centre area; height: Ground
- (D) villa mass [building_mass] — centre area; height: Roof deck
- (E) roof terrace [terrace] — placed on the villa mass, in its centre part; height: Roof deck
- (F) rooftop room [upper_shell] — placed on the roof terrace, in its centre part; height: Rooftop room
- (G) steel retrofit stair [stair] — south-east area; height: Stair run
- (H) low wall [wall] — placed on the roof terrace, in its south-centre part; height: Roof deck
- (I) neighbor block [neighbor_mass] — north-west area; height: Roof deck
- (J) rear neighbor [neighbor_mass] — north-centre area; height: Roof deck
- (K) side neighbor [neighbor_mass] — centre-east area; height: Roof deck
- (1) water tank [fixture_round] — placed on the roof terrace, in its north-west part; height: Roof deck round
- (2) low platform [fixture_rect] — placed on the roof terrace, in its south-west part; height: Roof deck
- (3) laundry line [equipment] — centre area, on the west edge of the rooftop room; height: Roof deck
- (4) iron door [door] — centre area, on the south edge of the rooftop room; height: Rooftop room
- (5) living window [window] — centre area, on the east edge of the rooftop room; height: Rooftop room
- (6) bedroom window [window] — north-centre area, on the north edge of the rooftop room; height: Rooftop room
- (7) entry gate [gate] — placed on the entry yard, in its centre-west part; height: Ground
- (8) facade windows [window] — south-centre area, on the north edge of the entry yard, 4 windows for the whole facade — distribute them across the building's storeys with clear wall between each (never fused edge-to-edge, never one tight row); height: Roof deck
- any facade windows sit apart with clear wall between them, aligned to the building's real storeys — never touching.
- CORRECTION (production owner): the exterior stair element is an ADDED-ON STEEL stair retrofitted later onto its building's outside wall — open treads, thin steel stringers and support posts, pipe handrail, visibly a separate later addition to the building. It is NOT concrete or cement; this supersedes any cement/concrete stair mention elsewhere in the data.

WHAT THIS PLACE LOOKS LIKE (production data):
- 인천 변두리 낡은 빌라 옥탑방 옥상·현관 앞 외부: 낡은 다세대 빌라 꼭대기에 위치한 야외 공간. 물탱크, 흔들리는 빨랫줄, 평상 위 약초 건조 흔적, 낡은 철문 현관이 있다. (특징: 낡은 시멘트 바닥; 물탱크; 바람에 날리는 빨랫줄; 평상과 널려 있는 말린 약초(석창포); 전단지가 끼워진 철문 현관)
- 옥탑방 내부: 작은 창문으로 빛이 들어오는 낡은 주거 공간. 싱크대, 식탁, TV가 있는 거실과 침대, 커튼, 거울 등이 있는 방/욕실로 구성된다. 약초 끓이는 냄비 등 생활 소품이 있으며, 간헐적으로 벽면에 붉은 원 형태의 환영과 핏자국이 생겨난다. (특징: 작은 창문의 햇살; 싱크대와 약초(석창포); 가스레인지 위 끓는 냄비와 수증기; 거실 TV와 스탠드; 침대, 커튼, 거울; 벽과 거울 표면에 나타나는 붉은 원 환영; 바닥과 벽의 핏자국 (특정 시점); 어지럽혀진 가재도구 (특정 시점))
- 옥탑방 외곽 골목·시멘트 계단: 다세대 빌라 마당의 후미진 구석과 옥탑방으로 올라가는 가파르고 낡은 시멘트 계단. (특징: 다세대 빌라 입구 마당; 후미진 구석 공간; 낡고 가파른 시멘트 계단)

Render ONE PHOTOREALISTIC bird's-eye location reference of this
property from a high oblique angle tilted about 30 degrees from
vertical: translate the height layers into real built volumes —
ground-level surfaces, building masses with their decks, and the
topmost enclosed unit standing highest, exactly as the layer
heights order them. Keep every position, proportion and opening
count from the diagram exactly; facade windows spread naturally
across the storeys, never one fused row. The diagram's fill colours
are height codes — do NOT copy them as paint or material colours;
use aged everyday urban materials grounded in the production data.
Plain even daylight, completely unpopulated, no movable props, no
posted papers or notices, no text, letters, circles, markers or
legend anywhere. Never expose interior rooms.
실사 v5 ★프롬프트 중립화 — nb2 (클린+ID-free)
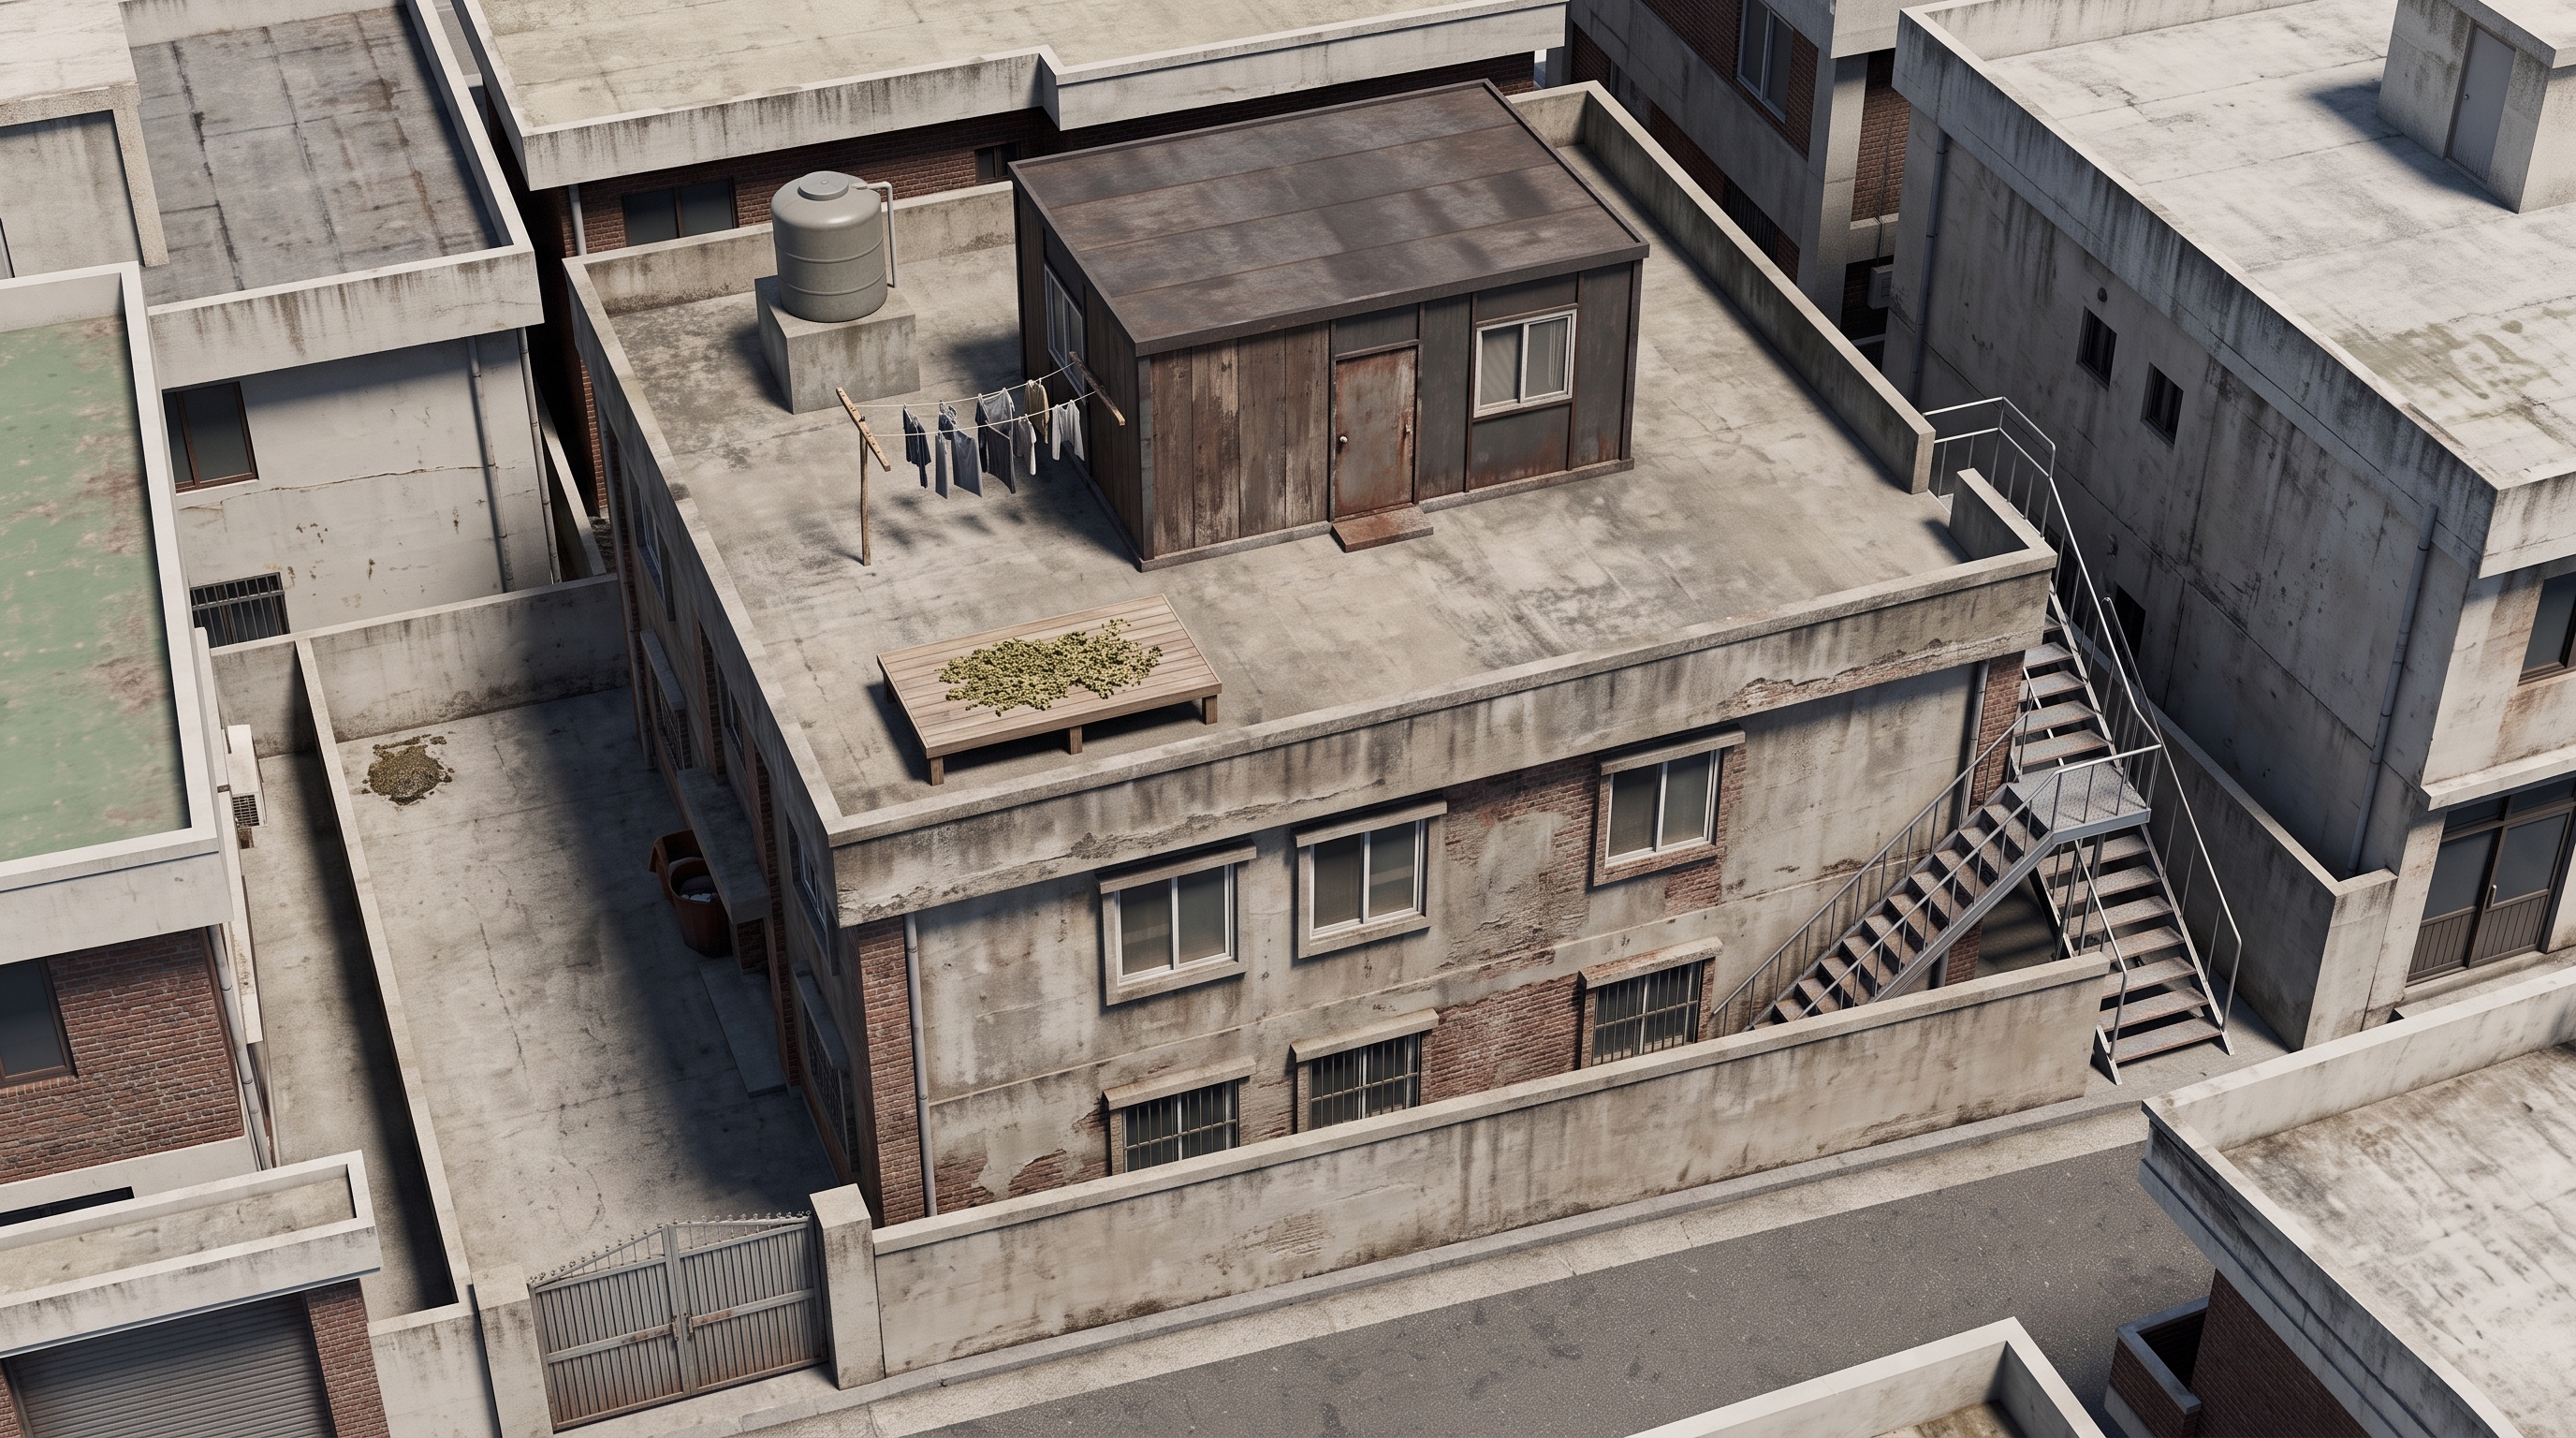
프롬프트 원문 (실호출)
The FIRST attached image is a BLOCK SET DIAGRAM of one real property:
plain blocks, top-down, and the blocks' RELATIVE sizes and positions are
the layout ground truth. The fill COLOURS encode HEIGHT LAYERS, not
surface colours or materials. The output must contain NO text, NO
letters, NO numbers, NO labels of any kind.

IMPORTANT LAYOUT FACTS (the diagram's data — obey exactly):
- height layers, low to high: Ground h=0 (lightest), Stair run h=1.5 (mid 1), Roof deck h=3 (mid 2), Rooftop room h=4 (darkest). Darker fill = higher.
- street road [road] — south-centre area; height: Ground
- narrow alley [alley] — centre-west area; height: Ground
- entry yard [yard] — south-centre area; height: Ground
- villa mass [building_mass] — centre area; height: Roof deck
- roof terrace [terrace] — placed on the villa mass, in its centre part; height: Roof deck
- rooftop room [upper_shell] — placed on the roof terrace, in its centre part; height: Rooftop room
- steel retrofit stair [stair] — south-east area; height: Stair run
- low wall [wall] — placed on the roof terrace, in its south-centre part; height: Roof deck
- neighbor block [neighbor_mass] — north-west area; height: Roof deck
- rear neighbor [neighbor_mass] — north-centre area; height: Roof deck
- side neighbor [neighbor_mass] — centre-east area; height: Roof deck
- water tank [fixture_round] — placed on the roof terrace, in its north-west part; height: Roof deck round
- low platform [fixture_rect] — placed on the roof terrace, in its south-west part; height: Roof deck
- laundry line [equipment] — centre area, on the west edge of the rooftop room; height: Roof deck
- iron door [door] — centre area, on the south edge of the rooftop room; height: Rooftop room
- living window [window] — centre area, on the east edge of the rooftop room; height: Rooftop room
- bedroom window [window] — north-centre area, on the north edge of the rooftop room; height: Rooftop room
- entry gate [gate] — placed on the entry yard, in its centre-west part; height: Ground
- facade windows [window] — south-centre area, on the north edge of the entry yard, 4 windows for the whole facade — distribute them across the building's storeys with clear wall between each (never fused edge-to-edge, never one tight row); height: Roof deck
- any facade windows sit apart with clear wall between them, aligned to the building's real storeys — never touching.
- CORRECTION (production owner): the exterior stair element is an ADDED-ON STEEL stair retrofitted later onto its building's outside wall — open treads, thin steel stringers and support posts, pipe handrail, visibly a separate later addition to the building. It is NOT concrete or cement; this supersedes any cement/concrete stair mention elsewhere in the data.

WHAT THIS PLACE LOOKS LIKE (production data):
- 인천 변두리 낡은 빌라 옥탑방 옥상·현관 앞 외부: 낡은 다세대 빌라 꼭대기에 위치한 야외 공간. 물탱크, 흔들리는 빨랫줄, 평상 위 약초 건조 흔적, 낡은 철문 현관이 있다. (특징: 낡은 시멘트 바닥; 물탱크; 바람에 날리는 빨랫줄; 평상과 널려 있는 말린 약초(석창포); 전단지가 끼워진 철문 현관)
- 옥탑방 내부: 작은 창문으로 빛이 들어오는 낡은 주거 공간. 싱크대, 식탁, TV가 있는 거실과 침대, 커튼, 거울 등이 있는 방/욕실로 구성된다. 약초 끓이는 냄비 등 생활 소품이 있으며, 간헐적으로 벽면에 붉은 원 형태의 환영과 핏자국이 생겨난다. (특징: 작은 창문의 햇살; 싱크대와 약초(석창포); 가스레인지 위 끓는 냄비와 수증기; 거실 TV와 스탠드; 침대, 커튼, 거울; 벽과 거울 표면에 나타나는 붉은 원 환영; 바닥과 벽의 핏자국 (특정 시점); 어지럽혀진 가재도구 (특정 시점))
- 옥탑방 외곽 골목·시멘트 계단: 다세대 빌라 마당의 후미진 구석과 옥탑방으로 올라가는 가파르고 낡은 시멘트 계단. (특징: 다세대 빌라 입구 마당; 후미진 구석 공간; 낡고 가파른 시멘트 계단)

Render ONE PHOTOREALISTIC bird's-eye location reference of this
property from a high oblique angle tilted about 30 degrees from
vertical: translate the height layers into real built volumes —
ground-level surfaces, building masses with their decks, and the
topmost enclosed unit standing highest, exactly as the layer
heights order them. Keep every position, proportion and opening
count from the diagram exactly; facade windows spread naturally
across the storeys, never one fused row. The diagram's fill colours
are height codes — do NOT copy them as paint or material colours;
use aged everyday urban materials grounded in the production data.
Plain even daylight, completely unpopulated, no movable props, no
posted papers or notices, no text, letters, circles, markers or
legend anywhere. Never expose interior rooms.
(이력) v4 계단 정정 — gpt (프롬프트에 요소명 하드코딩 있던 버전)
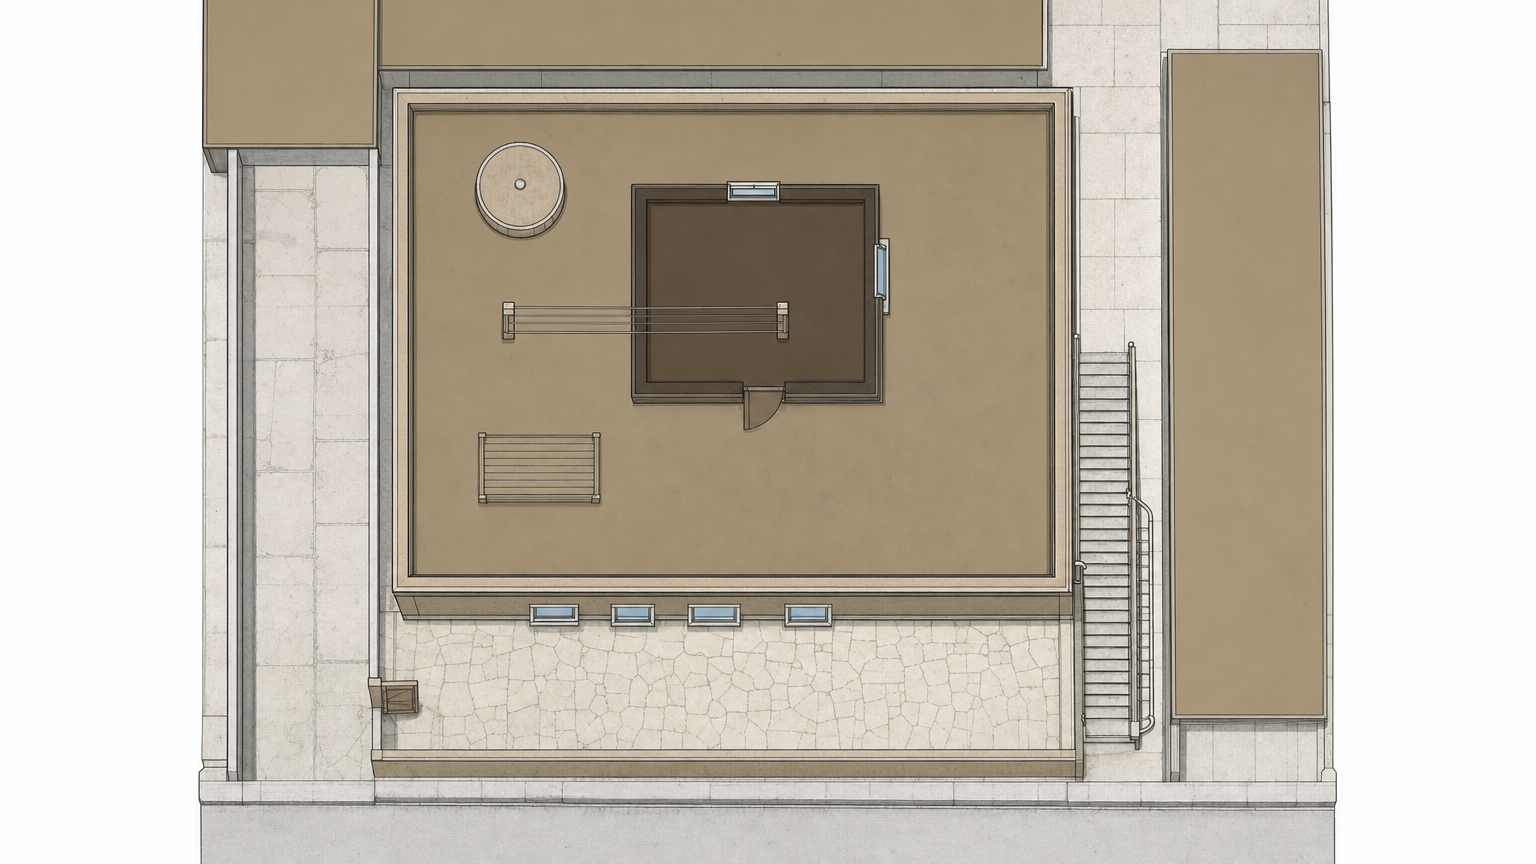
프롬프트 원문 (실호출)
(이력) v4 계단 정정 실사 — gpt
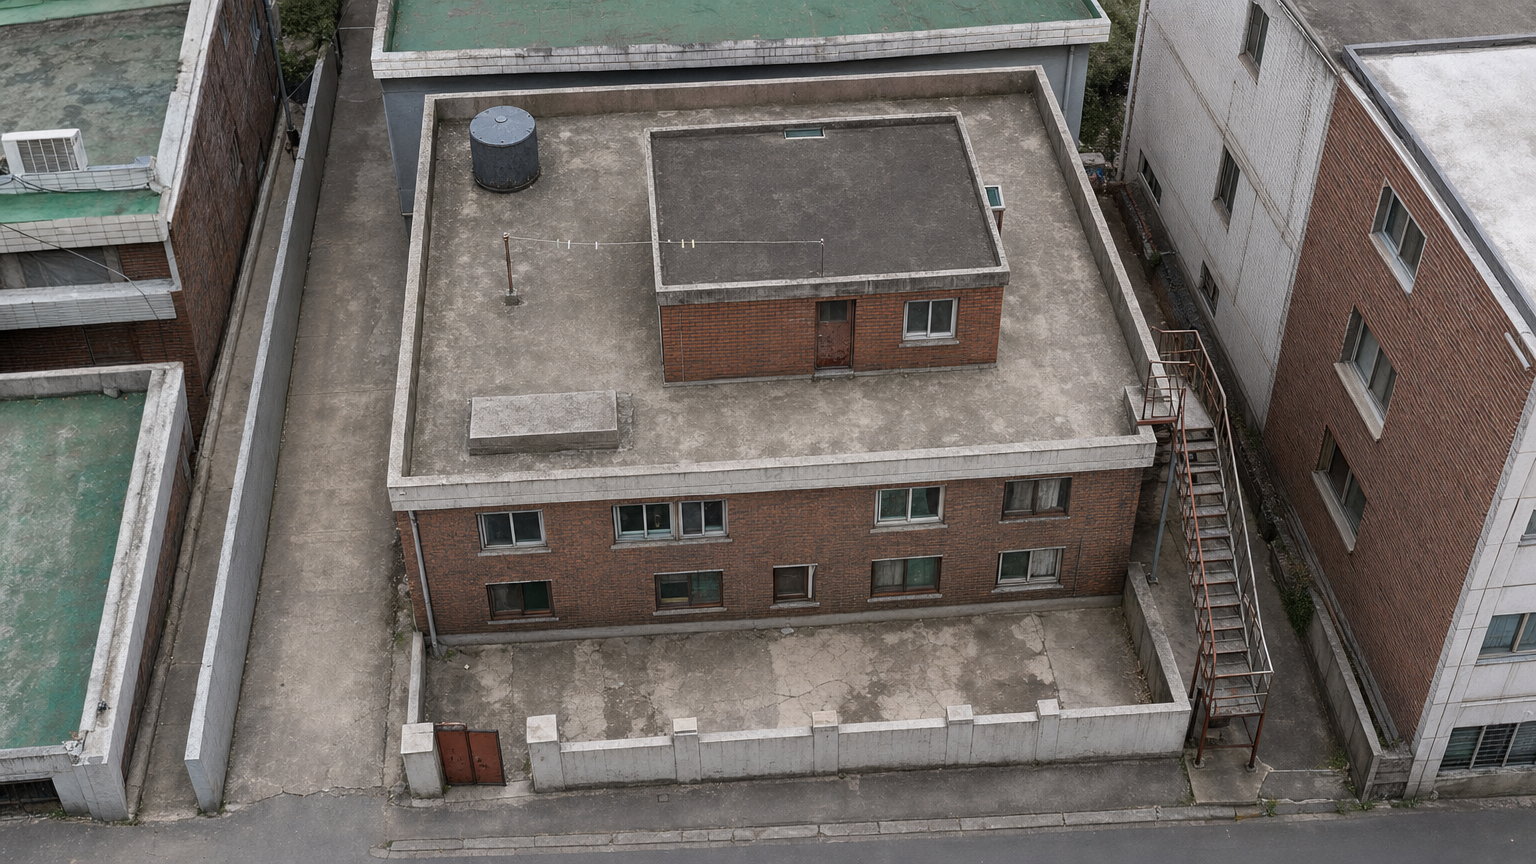
프롬프트 원문 (실호출)
(이력) v4 계단 정정 — nb2
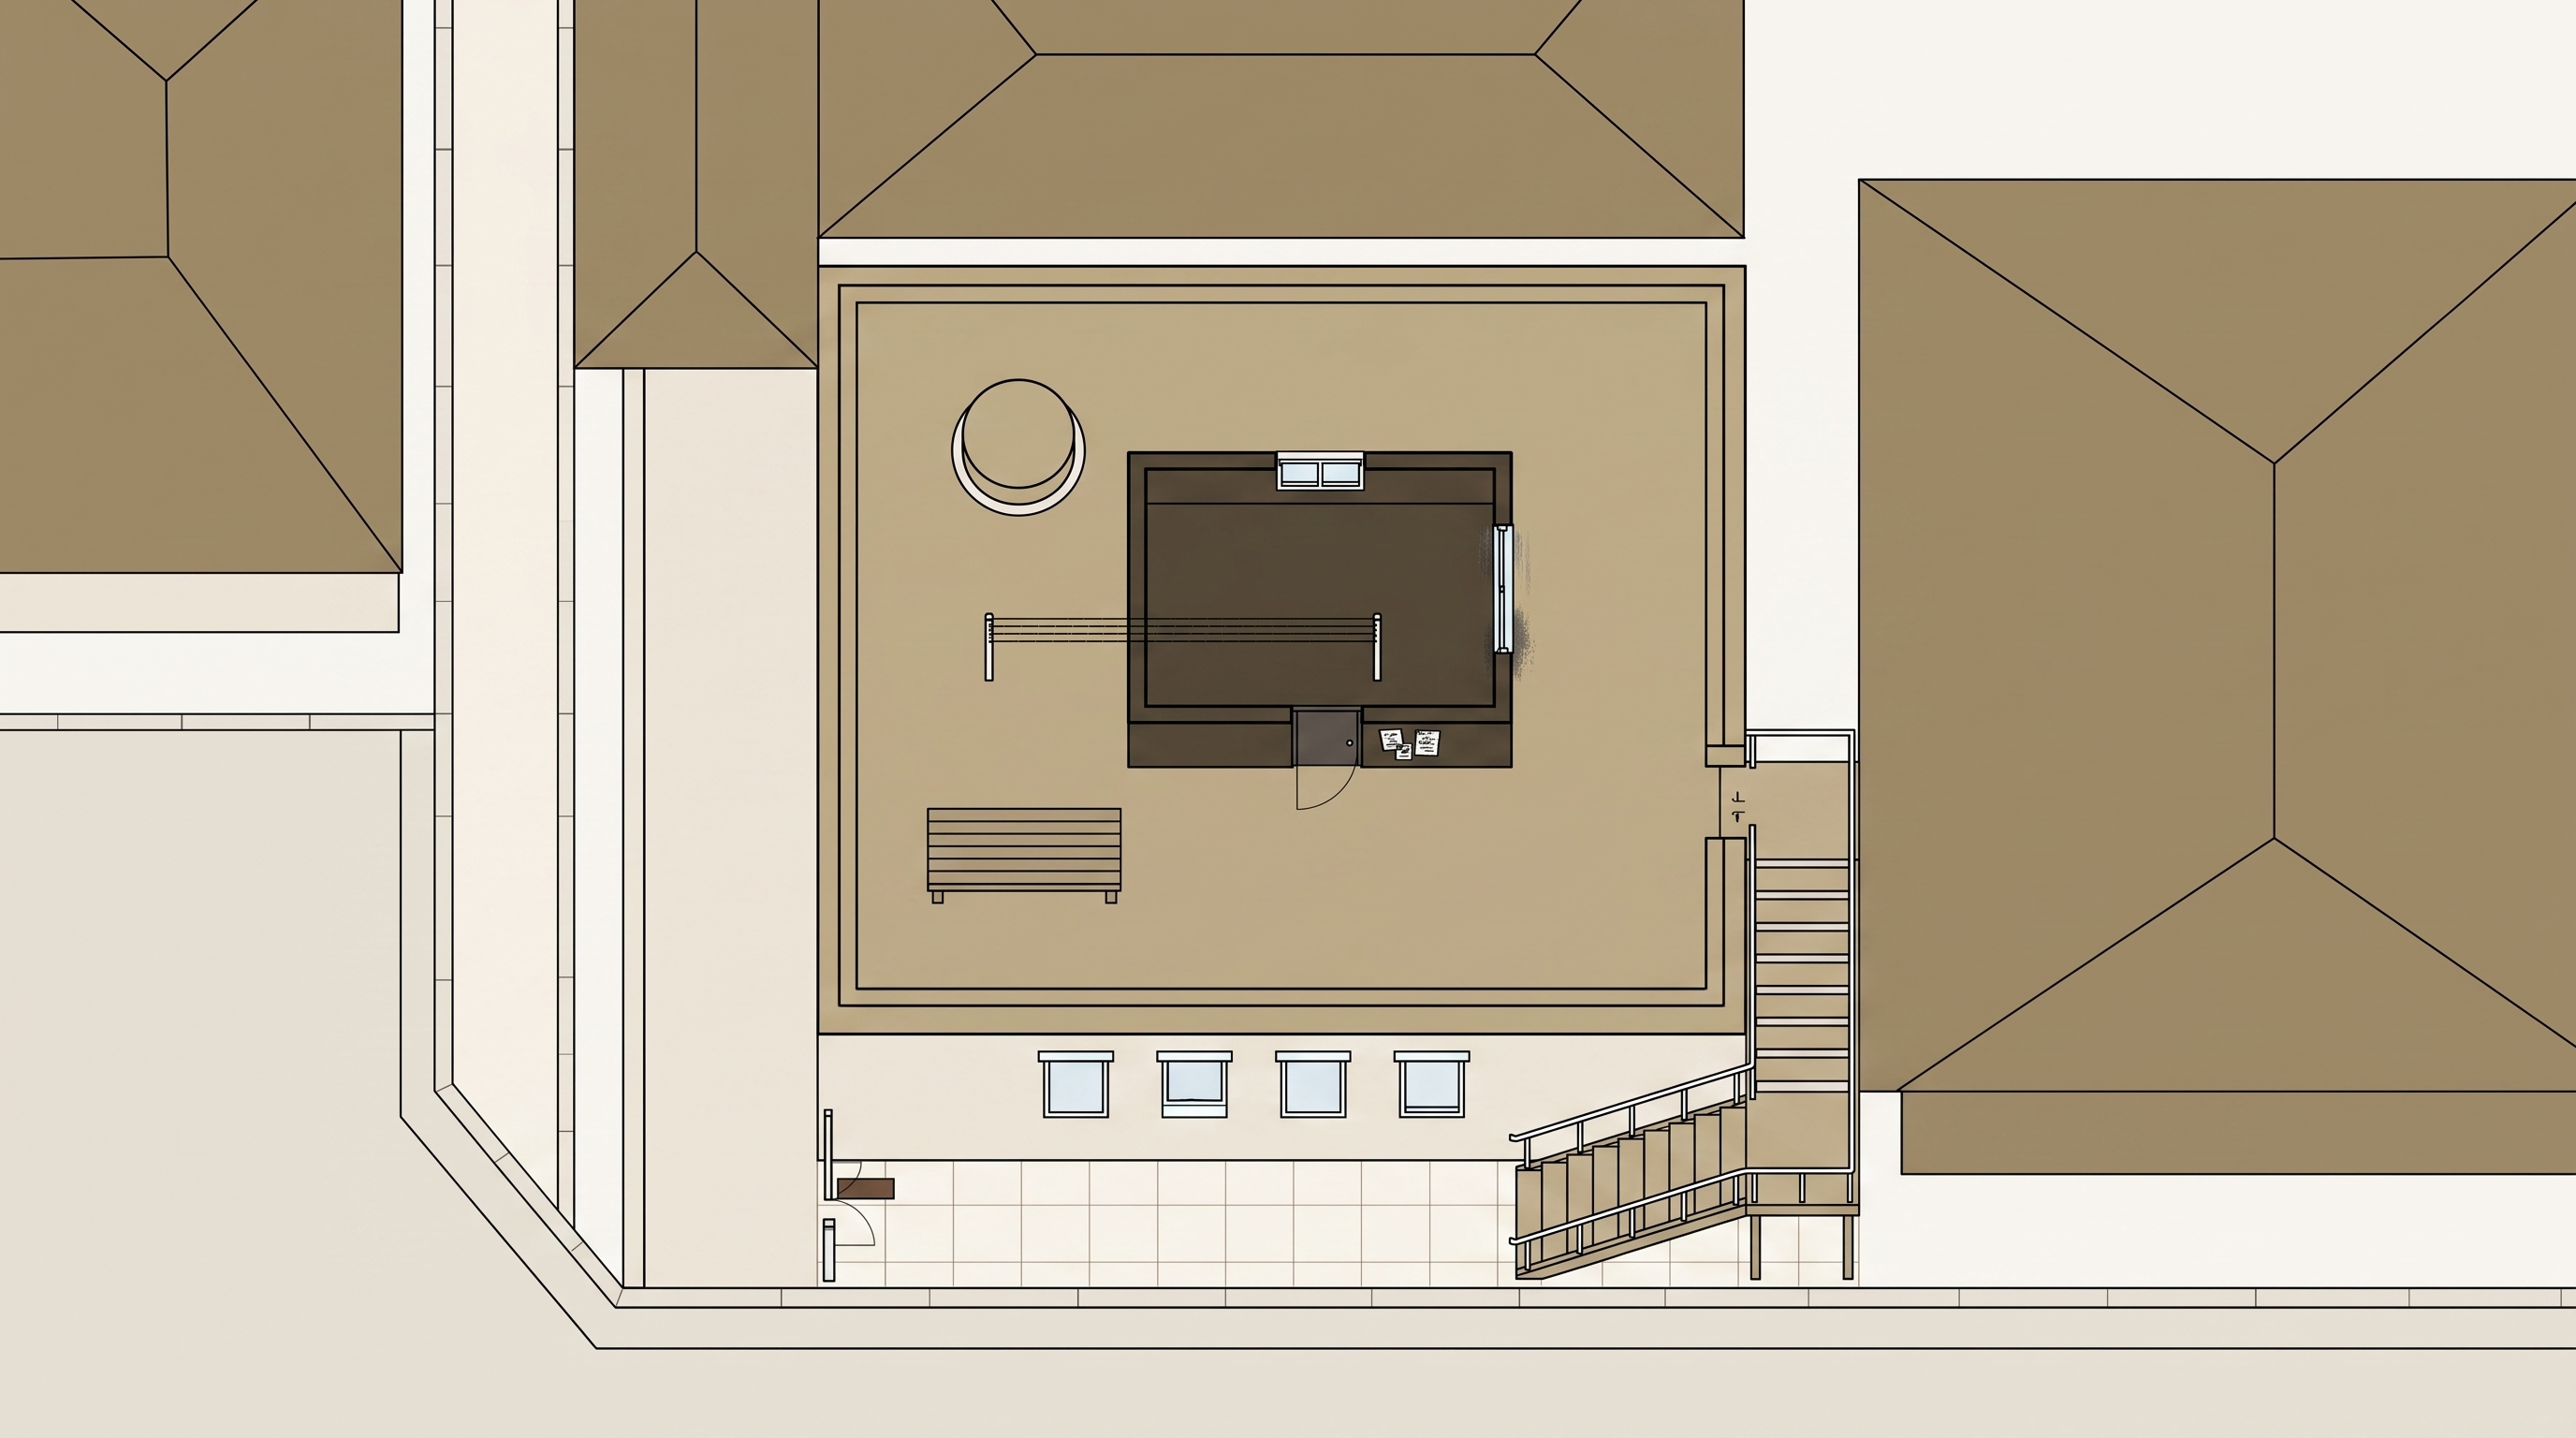
프롬프트 원문 (실호출)
(이력) v4 계단 정정 실사 — nb2
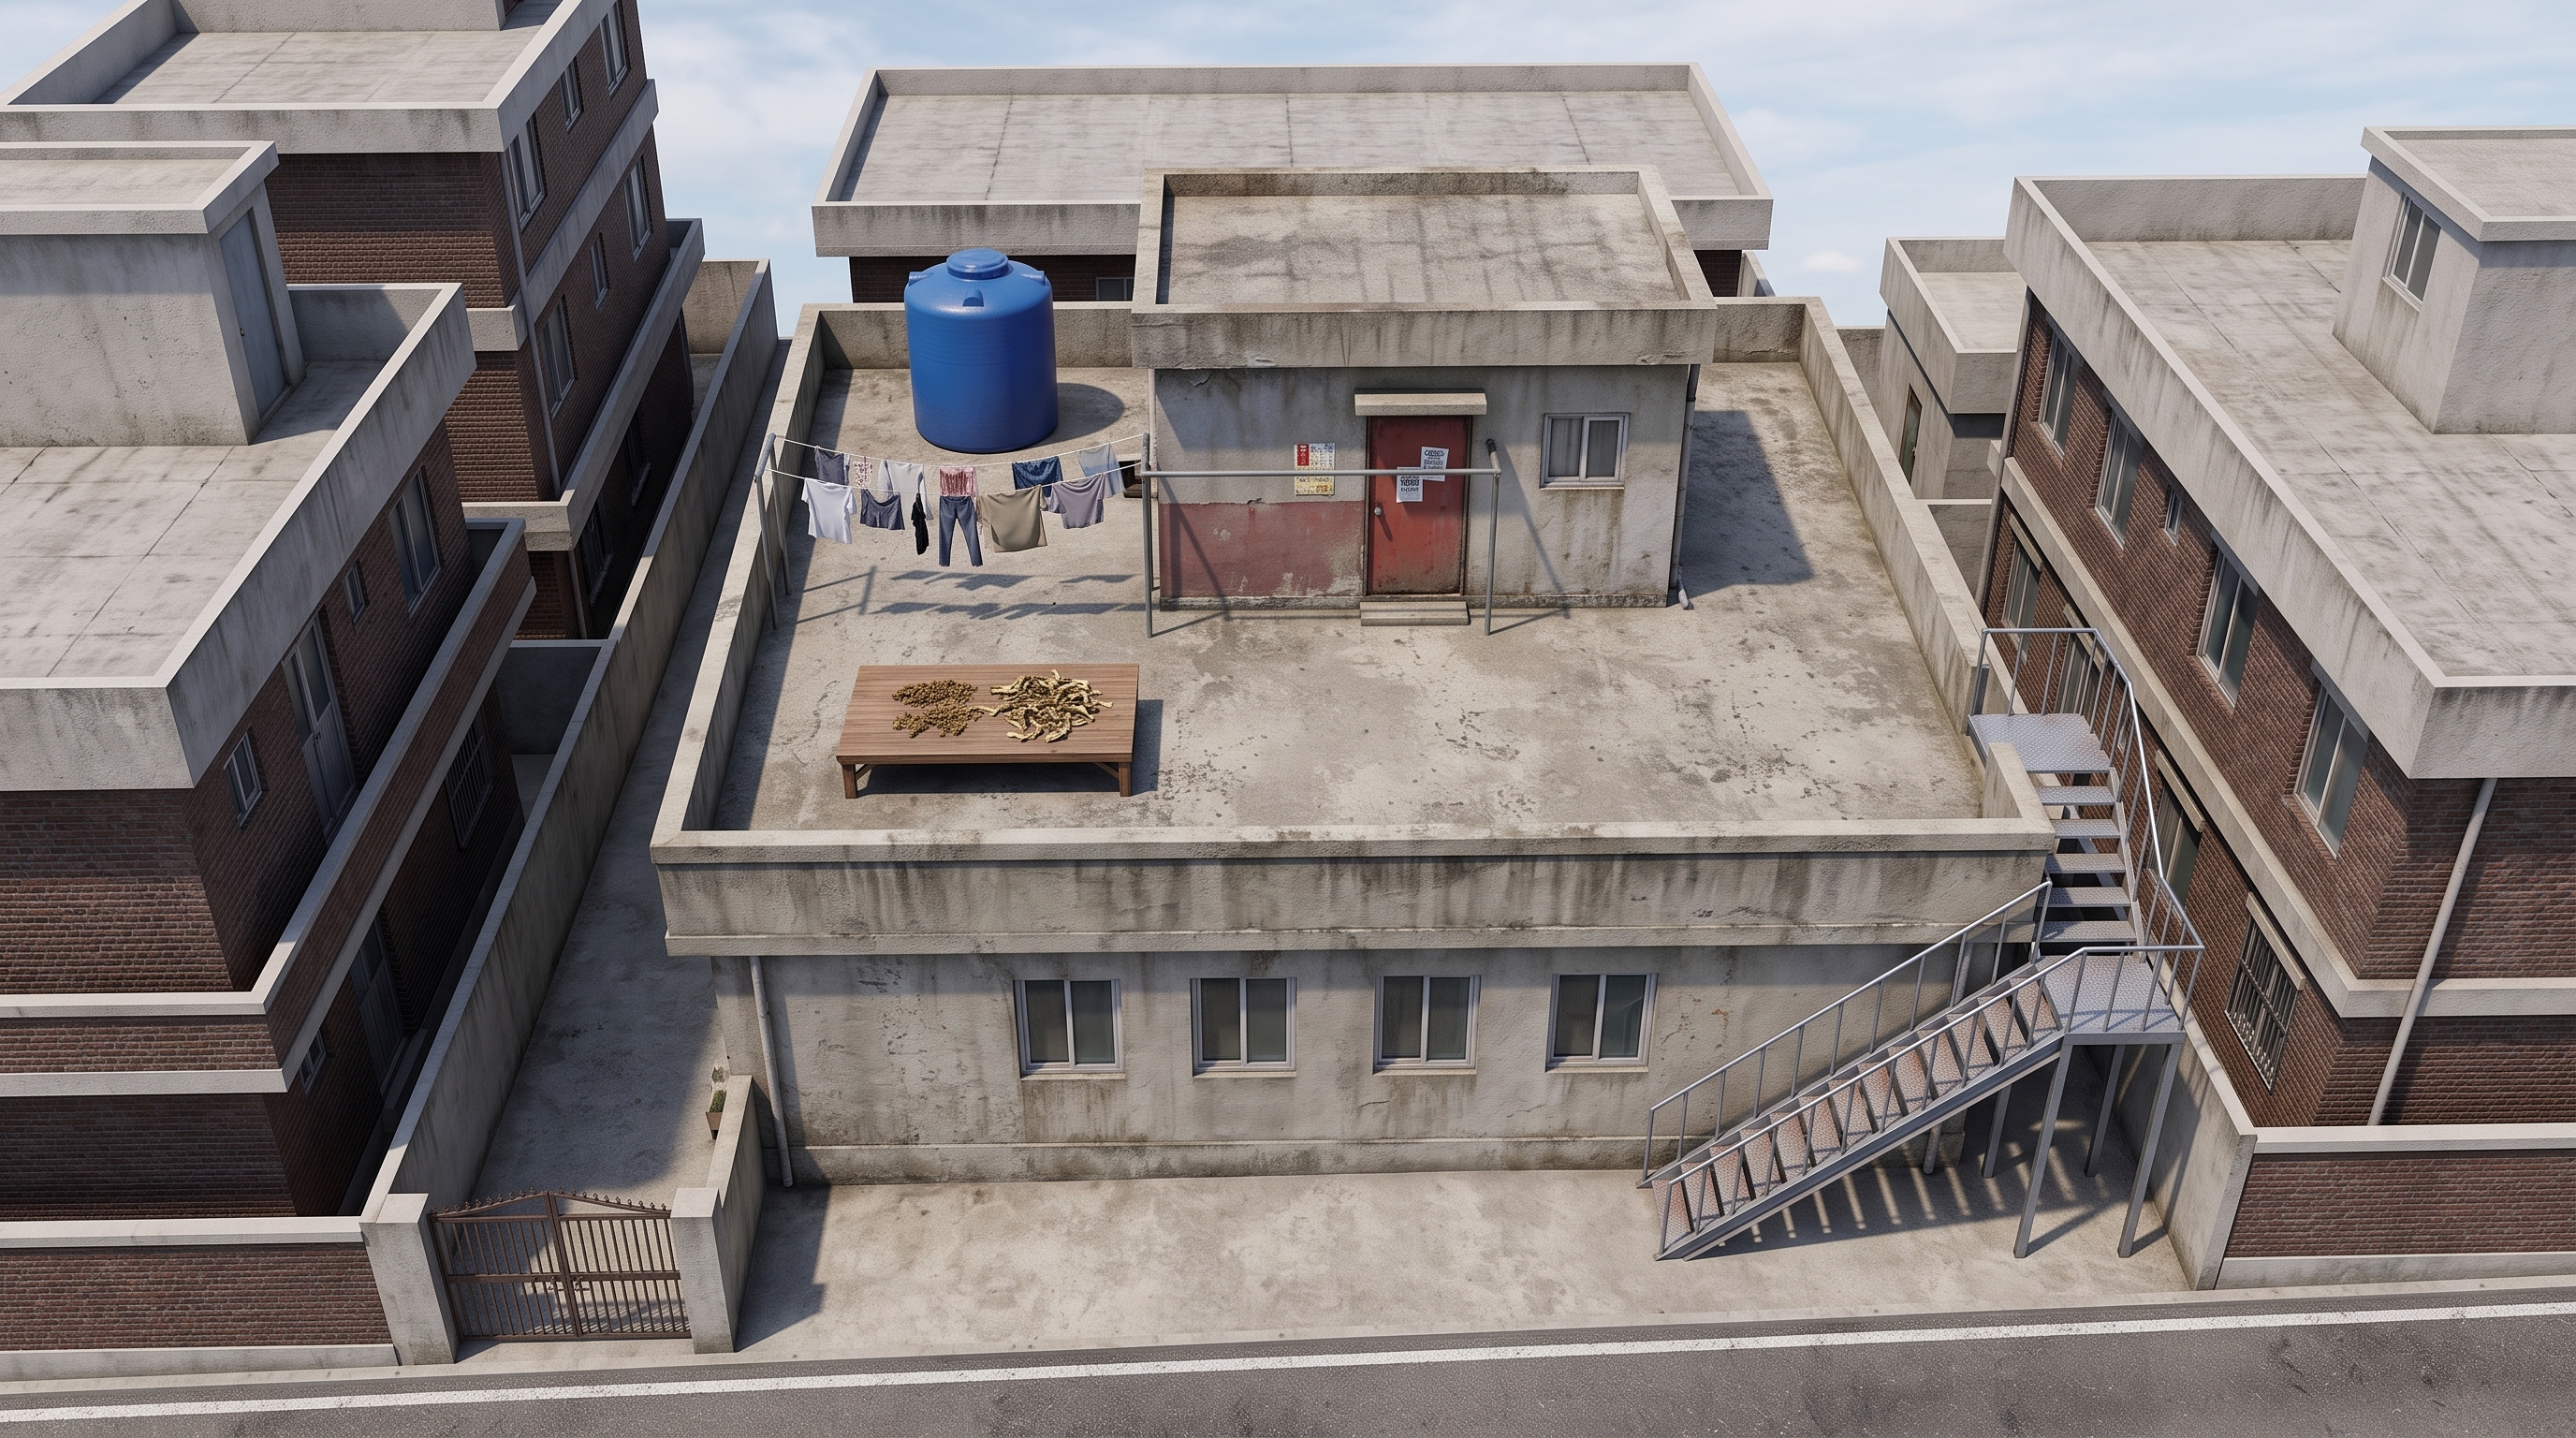
프롬프트 원문 (실호출)
(이력) 평면도 v3 상세화 — gpt (계단=시멘트 발명 상속)
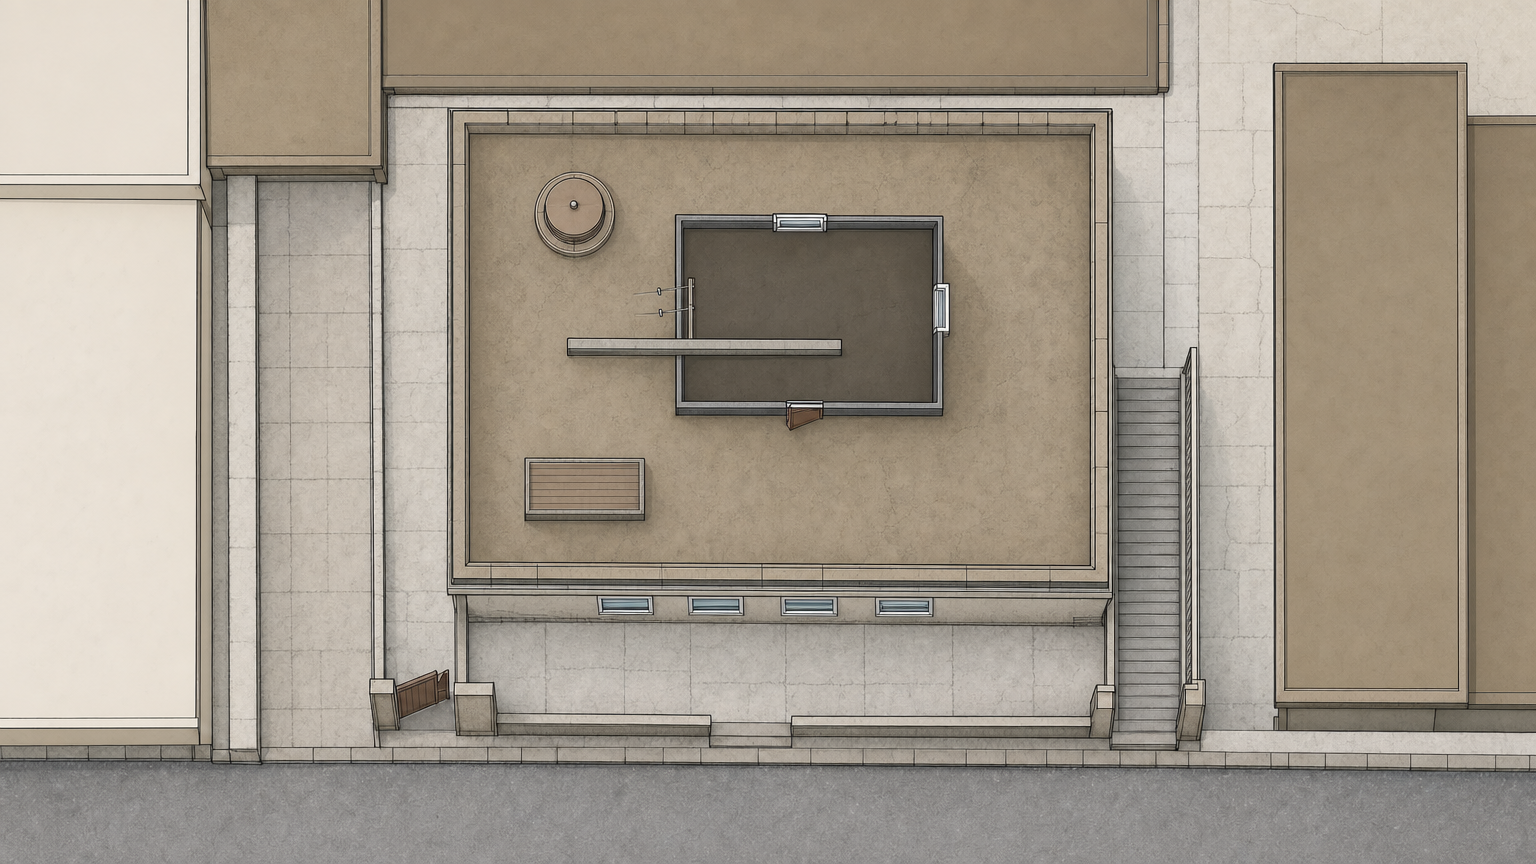
프롬프트 원문 (실호출)
The FIRST attached image is a BLOCK SET DIAGRAM of one real property:
plain blocks, top-down, and the blocks' RELATIVE sizes and positions are
the layout ground truth. The fill COLOURS encode HEIGHT LAYERS, not
surface colours or materials. Circled letters/numbers are annotations
only — never draw them or any text.

IMPORTANT LAYOUT FACTS (the diagram's data — obey exactly):
- height layers, low to high: Ground h=0 (lightest), Stair run h=1.5 (mid 1), Roof deck h=3 (mid 2), Rooftop room h=4 (darkest). Darker fill = higher.
- (A) street road [road] — south-centre area; height: Ground
- (B) narrow alley [alley] — centre-west area; height: Ground
- (C) entry yard [yard] — south-centre area; height: Ground
- (D) villa mass [building_mass] — centre area; height: Roof deck
- (E) roof terrace [terrace] — placed on the villa mass, in its centre part; height: Roof deck
- (F) rooftop room [upper_shell] — placed on the roof terrace, in its centre part; height: Rooftop room
- (G) steel retrofit stair [stair] — south-east area; height: Stair run
- (H) low wall [wall] — placed on the roof terrace, in its south-centre part; height: Roof deck
- (I) neighbor block [neighbor_mass] — north-west area; height: Roof deck
- (J) rear neighbor [neighbor_mass] — north-centre area; height: Roof deck
- (K) side neighbor [neighbor_mass] — centre-east area; height: Roof deck
- (1) water tank [fixture_round] — placed on the roof terrace, in its north-west part; height: Roof deck round
- (2) low platform [fixture_rect] — placed on the roof terrace, in its south-west part; height: Roof deck
- (3) laundry line [equipment] — centre area, on the west edge of the rooftop room; height: Roof deck
- (4) iron door [door] — centre area, on the south edge of the rooftop room; height: Rooftop room
- (5) living window [window] — centre area, on the east edge of the rooftop room; height: Rooftop room
- (6) bedroom window [window] — north-centre area, on the north edge of the rooftop room; height: Rooftop room
- (7) entry gate [gate] — placed on the entry yard, in its centre-west part; height: Ground
- (8) facade windows [window] — south-centre area, on the north edge of the entry yard, 4 windows for the whole facade — distribute them across the building's storeys with clear wall between each (never fused edge-to-edge, never one tight row); height: Roof deck
- any facade windows sit apart with clear wall between them, aligned to the building's real storeys — never touching.
- CORRECTION (production owner): the exterior stair element is an ADDED-ON STEEL stair retrofitted later onto its building's outside wall — open treads, thin steel stringers and support posts, pipe handrail, visibly a separate later addition to the building. It is NOT concrete or cement; this supersedes any cement/concrete stair mention elsewhere in the data.

WHAT THIS PLACE LOOKS LIKE (production data):
- 인천 변두리 낡은 빌라 옥탑방 옥상·현관 앞 외부: 낡은 다세대 빌라 꼭대기에 위치한 야외 공간. 물탱크, 흔들리는 빨랫줄, 평상 위 약초 건조 흔적, 낡은 철문 현관이 있다. (특징: 낡은 시멘트 바닥; 물탱크; 바람에 날리는 빨랫줄; 평상과 널려 있는 말린 약초(석창포); 전단지가 끼워진 철문 현관)
- 옥탑방 내부: 작은 창문으로 빛이 들어오는 낡은 주거 공간. 싱크대, 식탁, TV가 있는 거실과 침대, 커튼, 거울 등이 있는 방/욕실로 구성된다. 약초 끓이는 냄비 등 생활 소품이 있으며, 간헐적으로 벽면에 붉은 원 형태의 환영과 핏자국이 생겨난다. (특징: 작은 창문의 햇살; 싱크대와 약초(석창포); 가스레인지 위 끓는 냄비와 수증기; 거실 TV와 스탠드; 침대, 커튼, 거울; 벽과 거울 표면에 나타나는 붉은 원 환영; 바닥과 벽의 핏자국 (특정 시점); 어지럽혀진 가재도구 (특정 시점))
- 옥탑방 외곽 골목·시멘트 계단: 다세대 빌라 마당의 후미진 구석과 옥탑방으로 올라가는 가파르고 낡은 시멘트 계단. (특징: 다세대 빌라 입구 마당; 후미진 구석 공간; 낡고 가파른 시멘트 계단)

The SECOND attached image is an interior floor plan from the same
production — match its DRAFTING LANGUAGE and its LEVEL OF DETAIL:
same line weights, flat colour fills, detailed plan symbols. Never
copy its rooms, furniture or any content.

Draw ONE strict TOP-DOWN 2D architectural SITE PLAN that DEVELOPS
this block layout into a fully detailed drawing. The blocks give
ONLY each element's position, relative size and count — do NOT
redraw them as plain empty rectangles. Elaborate every element into
its real plan representation with believable construction detail,
by element kind:
- roads: kerb lines
- alleys: paving joints
- yards: paving joints
- building masses: walls as double lines with real thickness, roof edges with parapet coping lines
- open decks: edge/parapet lines and a flat surface tone
- enclosed upper-shell units: thick-walled outline with boundary openings only — never interior rooms
- stairs: individual treads, stringer/railing lines, top and bottom landings
- boundary walls: double lines
- neighbouring buildings: simplified roof outlines only (secondary)
- round free-standing fixtures: circle with its base ring
- low rectangular fixtures: outline with slat/edge lines
- small equipment units: simple outlined box with support/mount lines
- doors: leaf + swing arc set in a wall opening
- windows: frame lines set INTO the wall
- gates: leaf/swing symbol set in the boundary wall
Ground every added detail in the production data above; nothing
story-specific, no movable props, no posted papers or notices.
Height layers appear only as flat fill tints (darker = higher).
Flat orthographic plan view: NO 3D, NO axonometric, NO perspective,
no shadows. No people, no vehicles, no text, no markers, no legend,
no compass.
(이력) 평면도 v3 상세화 — nb2
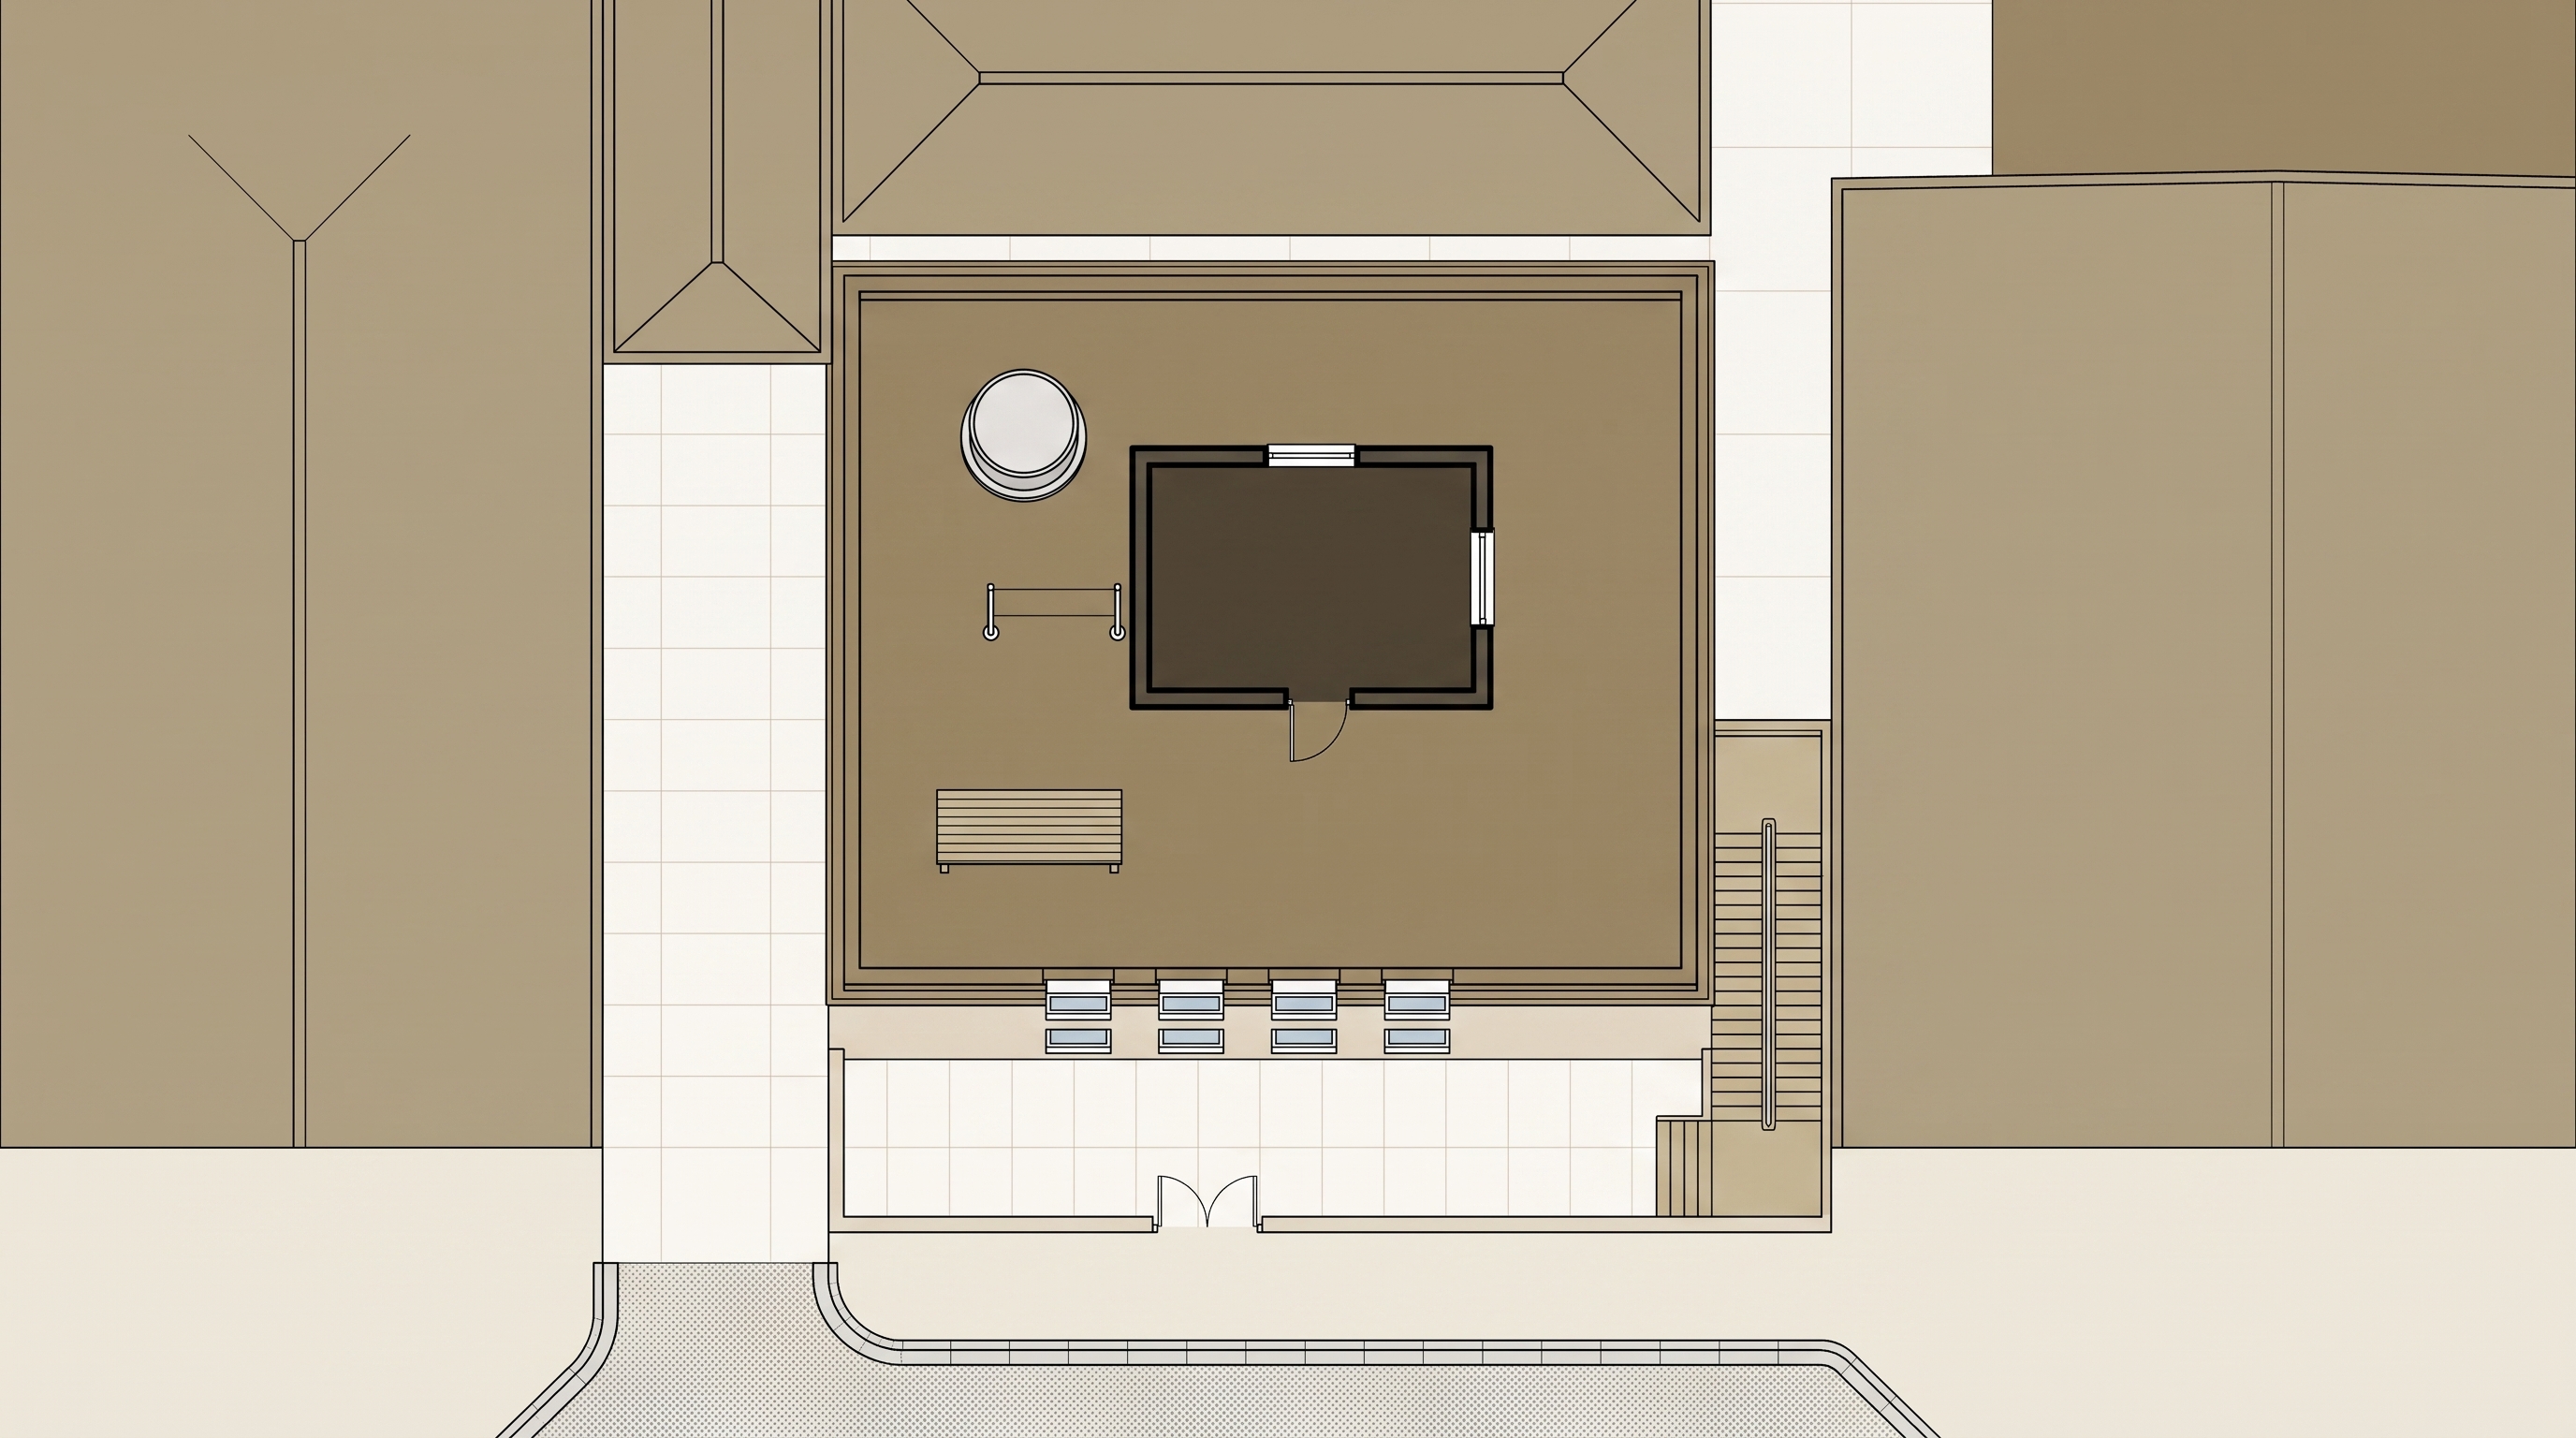
프롬프트 원문 (실호출)
The FIRST attached image is a BLOCK SET DIAGRAM of one real property:
plain blocks, top-down, and the blocks' RELATIVE sizes and positions are
the layout ground truth. The fill COLOURS encode HEIGHT LAYERS, not
surface colours or materials. The output must contain NO text, NO
letters, NO numbers, NO labels of any kind.

IMPORTANT LAYOUT FACTS (the diagram's data — obey exactly):
- height layers, low to high: Ground h=0 (lightest), Stair run h=1.5 (mid 1), Roof deck h=3 (mid 2), Rooftop room h=4 (darkest). Darker fill = higher.
- street road [road] — south-centre area; height: Ground
- narrow alley [alley] — centre-west area; height: Ground
- entry yard [yard] — south-centre area; height: Ground
- villa mass [building_mass] — centre area; height: Roof deck
- roof terrace [terrace] — placed on the villa mass, in its centre part; height: Roof deck
- rooftop room [upper_shell] — placed on the roof terrace, in its centre part; height: Rooftop room
- steel retrofit stair [stair] — south-east area; height: Stair run
- low wall [wall] — placed on the roof terrace, in its south-centre part; height: Roof deck
- neighbor block [neighbor_mass] — north-west area; height: Roof deck
- rear neighbor [neighbor_mass] — north-centre area; height: Roof deck
- side neighbor [neighbor_mass] — centre-east area; height: Roof deck
- water tank [fixture_round] — placed on the roof terrace, in its north-west part; height: Roof deck round
- low platform [fixture_rect] — placed on the roof terrace, in its south-west part; height: Roof deck
- laundry line [equipment] — centre area, on the west edge of the rooftop room; height: Roof deck
- iron door [door] — centre area, on the south edge of the rooftop room; height: Rooftop room
- living window [window] — centre area, on the east edge of the rooftop room; height: Rooftop room
- bedroom window [window] — north-centre area, on the north edge of the rooftop room; height: Rooftop room
- entry gate [gate] — placed on the entry yard, in its centre-west part; height: Ground
- facade windows [window] — south-centre area, on the north edge of the entry yard, 4 windows for the whole facade — distribute them across the building's storeys with clear wall between each (never fused edge-to-edge, never one tight row); height: Roof deck
- any facade windows sit apart with clear wall between them, aligned to the building's real storeys — never touching.
- CORRECTION (production owner): the exterior stair element is an ADDED-ON STEEL stair retrofitted later onto its building's outside wall — open treads, thin steel stringers and support posts, pipe handrail, visibly a separate later addition to the building. It is NOT concrete or cement; this supersedes any cement/concrete stair mention elsewhere in the data.

WHAT THIS PLACE LOOKS LIKE (production data):
- 인천 변두리 낡은 빌라 옥탑방 옥상·현관 앞 외부: 낡은 다세대 빌라 꼭대기에 위치한 야외 공간. 물탱크, 흔들리는 빨랫줄, 평상 위 약초 건조 흔적, 낡은 철문 현관이 있다. (특징: 낡은 시멘트 바닥; 물탱크; 바람에 날리는 빨랫줄; 평상과 널려 있는 말린 약초(석창포); 전단지가 끼워진 철문 현관)
- 옥탑방 내부: 작은 창문으로 빛이 들어오는 낡은 주거 공간. 싱크대, 식탁, TV가 있는 거실과 침대, 커튼, 거울 등이 있는 방/욕실로 구성된다. 약초 끓이는 냄비 등 생활 소품이 있으며, 간헐적으로 벽면에 붉은 원 형태의 환영과 핏자국이 생겨난다. (특징: 작은 창문의 햇살; 싱크대와 약초(석창포); 가스레인지 위 끓는 냄비와 수증기; 거실 TV와 스탠드; 침대, 커튼, 거울; 벽과 거울 표면에 나타나는 붉은 원 환영; 바닥과 벽의 핏자국 (특정 시점); 어지럽혀진 가재도구 (특정 시점))
- 옥탑방 외곽 골목·시멘트 계단: 다세대 빌라 마당의 후미진 구석과 옥탑방으로 올라가는 가파르고 낡은 시멘트 계단. (특징: 다세대 빌라 입구 마당; 후미진 구석 공간; 낡고 가파른 시멘트 계단)

The SECOND attached image is an interior floor plan from the same
production — match its DRAFTING LANGUAGE and its LEVEL OF DETAIL:
same line weights, flat colour fills, detailed plan symbols. Never
copy its rooms, furniture or any content.

Draw ONE strict TOP-DOWN 2D architectural SITE PLAN that DEVELOPS
this block layout into a fully detailed drawing. The blocks give
ONLY each element's position, relative size and count — do NOT
redraw them as plain empty rectangles. Elaborate every element into
its real plan representation with believable construction detail,
by element kind:
- roads: kerb lines
- alleys: paving joints
- yards: paving joints
- building masses: walls as double lines with real thickness, roof edges with parapet coping lines
- open decks: edge/parapet lines and a flat surface tone
- enclosed upper-shell units: thick-walled outline with boundary openings only — never interior rooms
- stairs: individual treads, stringer/railing lines, top and bottom landings
- boundary walls: double lines
- neighbouring buildings: simplified roof outlines only (secondary)
- round free-standing fixtures: circle with its base ring
- low rectangular fixtures: outline with slat/edge lines
- small equipment units: simple outlined box with support/mount lines
- doors: leaf + swing arc set in a wall opening
- windows: frame lines set INTO the wall
- gates: leaf/swing symbol set in the boundary wall
Ground every added detail in the production data above; nothing
story-specific, no movable props, no posted papers or notices.
Height layers appear only as flat fill tints (darker = higher).
Flat orthographic plan view: NO 3D, NO axonometric, NO perspective,
no shadows. No people, no vehicles, no text, no markers, no legend,
no compass.
(이력) 평면도 v2 — gpt (블록 그대로 재스타일 — 상세화 지적)
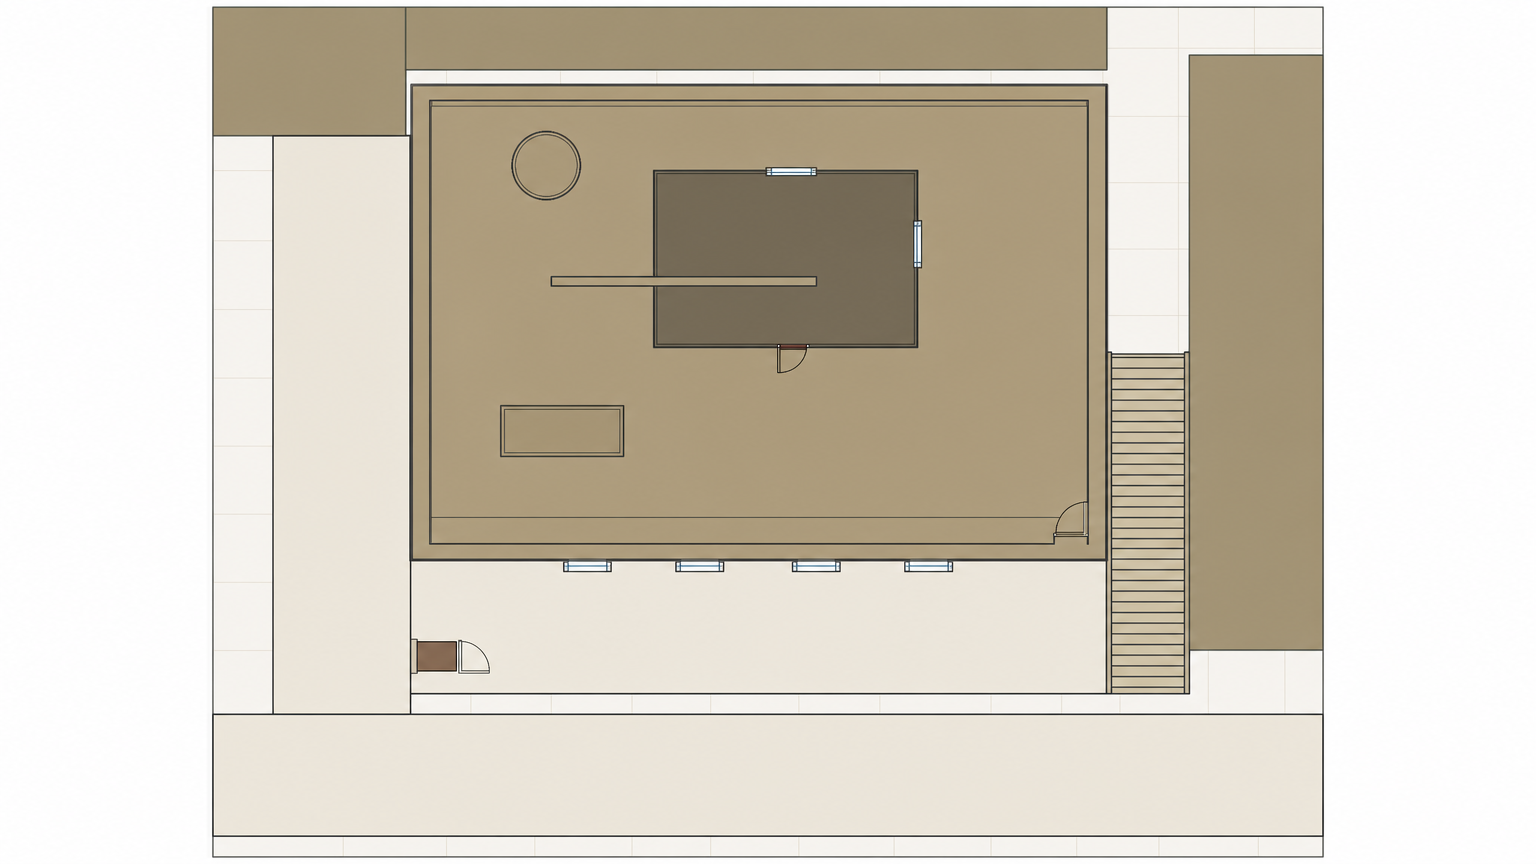
프롬프트 원문 (실호출)
The FIRST attached image is a BLOCK SET DIAGRAM of one real property:
plain blocks, top-down, and the blocks' RELATIVE sizes and positions are
the layout ground truth. The fill COLOURS encode HEIGHT LAYERS, not
surface colours or materials. Circled letters/numbers are annotations
only — never draw them or any text.

IMPORTANT LAYOUT FACTS (the diagram's data — obey exactly):
- height layers, low to high: Ground h=0 (lightest), Stair run h=1.5 (mid 1), Roof deck h=3 (mid 2), Rooftop room h=4 (darkest). Darker fill = higher.
- (A) street road [road] — south-centre area; height: Ground
- (B) narrow alley [alley] — centre-west area; height: Ground
- (C) entry yard [yard] — south-centre area; height: Ground
- (D) villa mass [building_mass] — centre area; height: Roof deck
- (E) roof terrace [terrace] — placed on the villa mass, in its centre part; height: Roof deck
- (F) rooftop room [upper_shell] — placed on the roof terrace, in its centre part; height: Rooftop room
- (G) steel retrofit stair [stair] — south-east area; height: Stair run
- (H) low wall [wall] — placed on the roof terrace, in its south-centre part; height: Roof deck
- (I) neighbor block [neighbor_mass] — north-west area; height: Roof deck
- (J) rear neighbor [neighbor_mass] — north-centre area; height: Roof deck
- (K) side neighbor [neighbor_mass] — centre-east area; height: Roof deck
- (1) water tank [fixture_round] — placed on the roof terrace, in its north-west part; height: Roof deck round
- (2) low platform [fixture_rect] — placed on the roof terrace, in its south-west part; height: Roof deck
- (3) laundry line [equipment] — centre area, on the west edge of the rooftop room; height: Roof deck
- (4) iron door [door] — centre area, on the south edge of the rooftop room; height: Rooftop room
- (5) living window [window] — centre area, on the east edge of the rooftop room; height: Rooftop room
- (6) bedroom window [window] — north-centre area, on the north edge of the rooftop room; height: Rooftop room
- (7) entry gate [gate] — placed on the entry yard, in its centre-west part; height: Ground
- (8) facade windows [window] — south-centre area, on the north edge of the entry yard, 4 windows for the whole facade — distribute them across the building's storeys with clear wall between each (never fused edge-to-edge, never one tight row); height: Roof deck
- any facade windows sit apart with clear wall between them, aligned to the building's real storeys — never touching.
- CORRECTION (production owner): the exterior stair element is an ADDED-ON STEEL stair retrofitted later onto its building's outside wall — open treads, thin steel stringers and support posts, pipe handrail, visibly a separate later addition to the building. It is NOT concrete or cement; this supersedes any cement/concrete stair mention elsewhere in the data.

The SECOND attached image is an interior floor plan from the same
production — use it ONLY as the DRAFTING-STYLE reference: same line
weight, same flat colour-fill language, same simple fixture/opening
symbols. NEVER copy its rooms, furniture, numbers or any content.

Redraw the block diagram as ONE strict TOP-DOWN 2D architectural
SITE PLAN in exactly that floor-plan drafting style. Flat orthographic
plan view only: NO 3D, NO axonometric, NO perspective, NO volume
shading, no cast shadows. Height layers appear ONLY as flat fill
tints (slightly darker = higher). Use standard plan symbols by
element kind: stair tread lines, door-swing arcs, window ticks on
wall lines, circles for round fixtures, thin rectangles for low
fixtures. Keep every block's position, proportion and opening count
exactly. Enclosed upper-shell elements stay an outer shell with
boundary openings only — never interior rooms or furniture. Neutral
document: no people, no story props, no vehicles, no text, no
markers, no legend.
(이력) 평면도 v2 — nb2
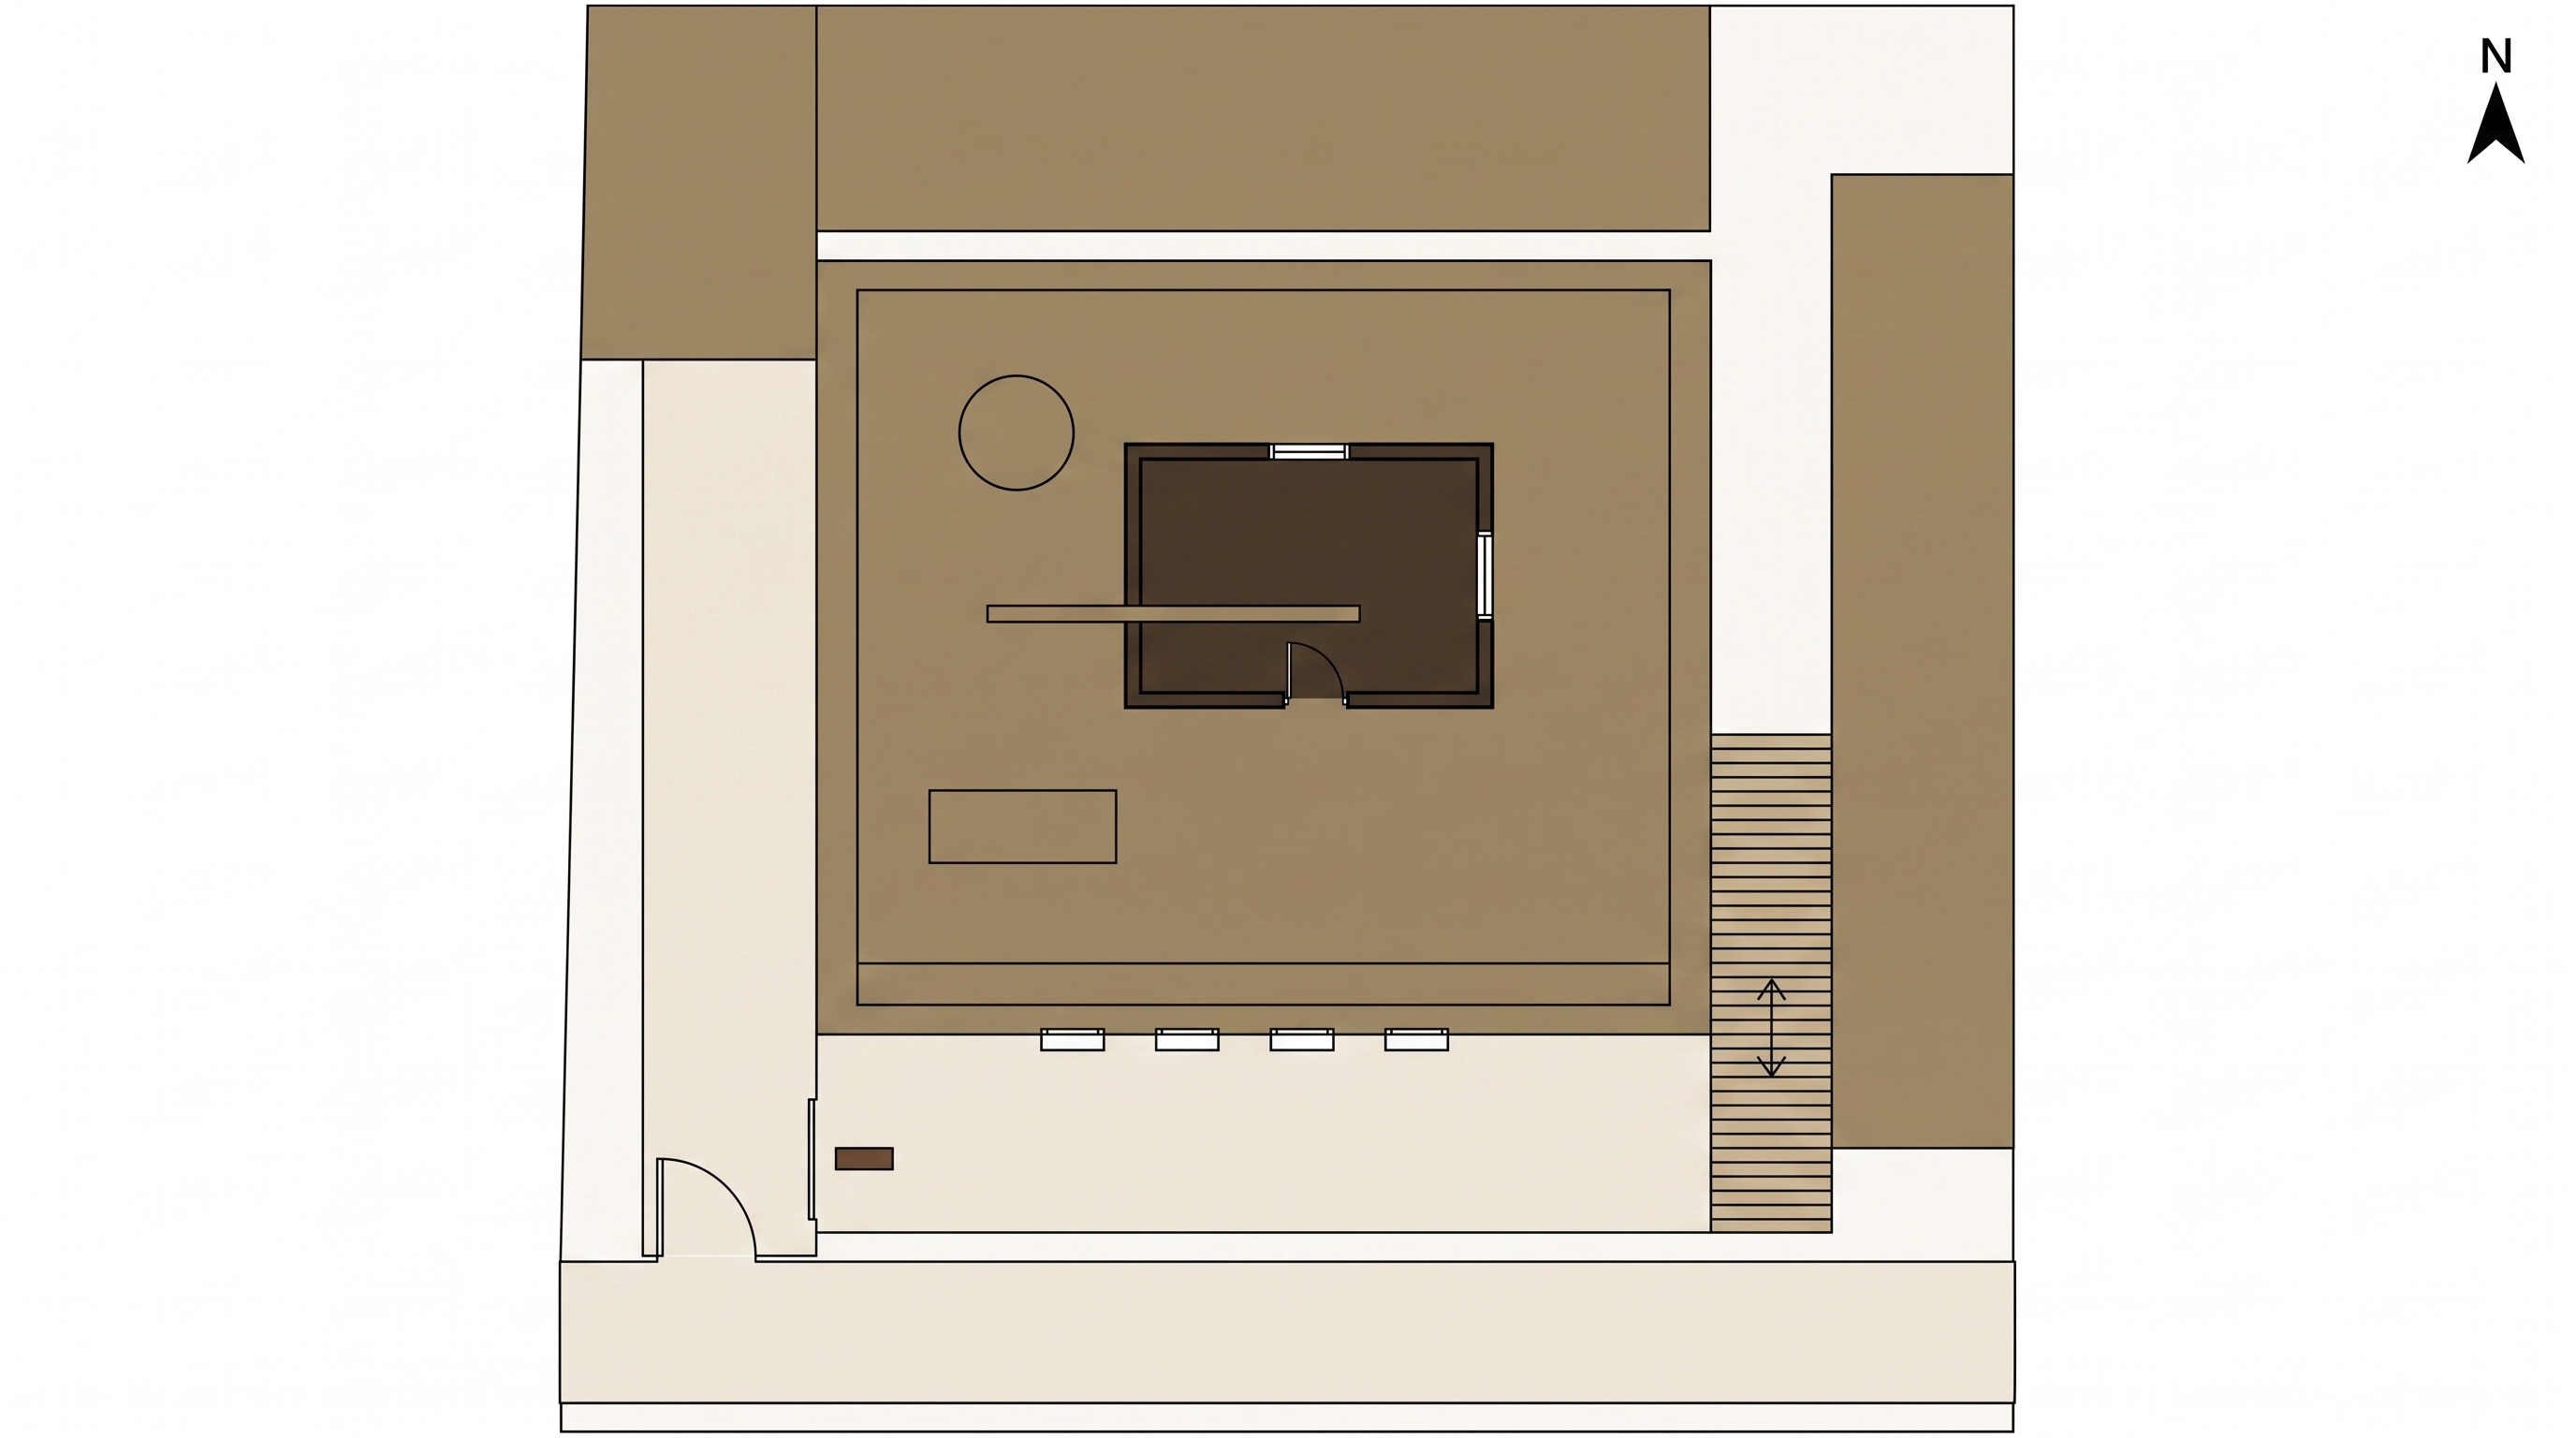
프롬프트 원문 (실호출)
The FIRST attached image is a BLOCK SET DIAGRAM of one real property:
plain blocks, top-down, and the blocks' RELATIVE sizes and positions are
the layout ground truth. The fill COLOURS encode HEIGHT LAYERS, not
surface colours or materials. Circled letters/numbers are annotations
only — never draw them or any text.

IMPORTANT LAYOUT FACTS (the diagram's data — obey exactly):
- height layers, low to high: Ground h=0 (lightest), Stair run h=1.5 (mid 1), Roof deck h=3 (mid 2), Rooftop room h=4 (darkest). Darker fill = higher.
- (A) street road [road] — south-centre area; height: Ground
- (B) narrow alley [alley] — centre-west area; height: Ground
- (C) entry yard [yard] — south-centre area; height: Ground
- (D) villa mass [building_mass] — centre area; height: Roof deck
- (E) roof terrace [terrace] — placed on the villa mass, in its centre part; height: Roof deck
- (F) rooftop room [upper_shell] — placed on the roof terrace, in its centre part; height: Rooftop room
- (G) steel retrofit stair [stair] — south-east area; height: Stair run
- (H) low wall [wall] — placed on the roof terrace, in its south-centre part; height: Roof deck
- (I) neighbor block [neighbor_mass] — north-west area; height: Roof deck
- (J) rear neighbor [neighbor_mass] — north-centre area; height: Roof deck
- (K) side neighbor [neighbor_mass] — centre-east area; height: Roof deck
- (1) water tank [fixture_round] — placed on the roof terrace, in its north-west part; height: Roof deck round
- (2) low platform [fixture_rect] — placed on the roof terrace, in its south-west part; height: Roof deck
- (3) laundry line [equipment] — centre area, on the west edge of the rooftop room; height: Roof deck
- (4) iron door [door] — centre area, on the south edge of the rooftop room; height: Rooftop room
- (5) living window [window] — centre area, on the east edge of the rooftop room; height: Rooftop room
- (6) bedroom window [window] — north-centre area, on the north edge of the rooftop room; height: Rooftop room
- (7) entry gate [gate] — placed on the entry yard, in its centre-west part; height: Ground
- (8) facade windows [window] — south-centre area, on the north edge of the entry yard, 4 windows for the whole facade — distribute them across the building's storeys with clear wall between each (never fused edge-to-edge, never one tight row); height: Roof deck
- any facade windows sit apart with clear wall between them, aligned to the building's real storeys — never touching.
- CORRECTION (production owner): the exterior stair element is an ADDED-ON STEEL stair retrofitted later onto its building's outside wall — open treads, thin steel stringers and support posts, pipe handrail, visibly a separate later addition to the building. It is NOT concrete or cement; this supersedes any cement/concrete stair mention elsewhere in the data.

The SECOND attached image is an interior floor plan from the same
production — use it ONLY as the DRAFTING-STYLE reference: same line
weight, same flat colour-fill language, same simple fixture/opening
symbols. NEVER copy its rooms, furniture, numbers or any content.

Redraw the block diagram as ONE strict TOP-DOWN 2D architectural
SITE PLAN in exactly that floor-plan drafting style. Flat orthographic
plan view only: NO 3D, NO axonometric, NO perspective, NO volume
shading, no cast shadows. Height layers appear ONLY as flat fill
tints (slightly darker = higher). Use standard plan symbols by
element kind: stair tread lines, door-swing arcs, window ticks on
wall lines, circles for round fixtures, thin rectangles for low
fixtures. Keep every block's position, proportion and opening count
exactly. Enclosed upper-shell elements stay an outer shell with
boundary openings only — never interior rooms or furniture. Neutral
document: no people, no story props, no vehicles, no text, no
markers, no legend.
실사 v2 — gpt-image-2 (창문 분산)
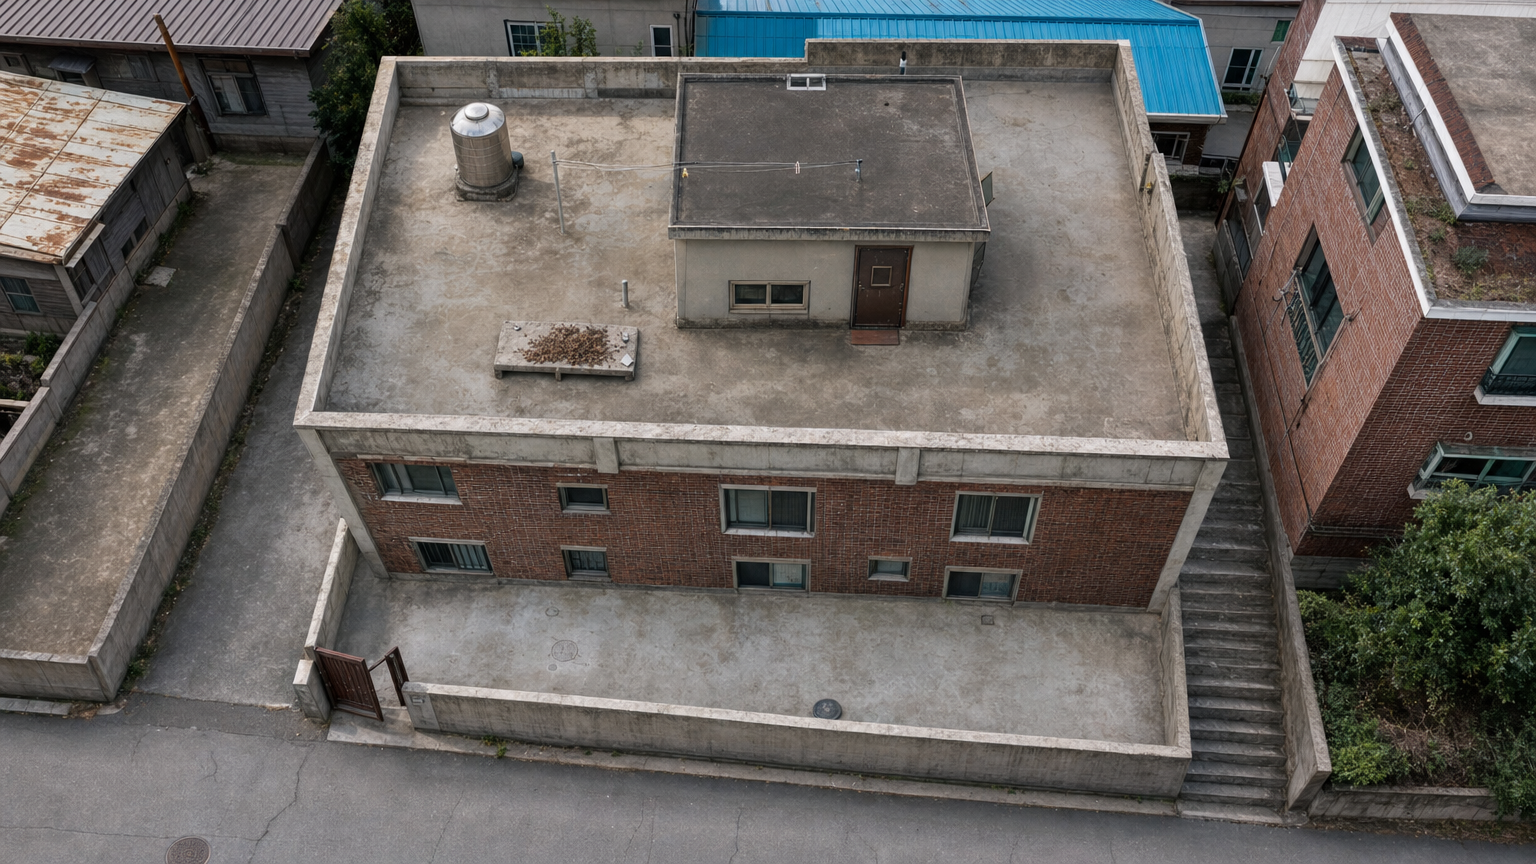
프롬프트 원문 (실호출)
The FIRST attached image is a BLOCK SET DIAGRAM of one real property:
plain blocks, top-down, and the blocks' RELATIVE sizes and positions are
the layout ground truth. The fill COLOURS encode HEIGHT LAYERS, not
surface colours or materials. Circled letters/numbers are annotations
only — never draw them or any text.

IMPORTANT LAYOUT FACTS (the diagram's data — obey exactly):
- height layers, low to high: Ground h=0 (lightest), Stair run h=1.5 (mid 1), Roof deck h=3 (mid 2), Rooftop room h=4 (darkest). Darker fill = higher.
- (A) street road [road] — south-centre area; height: Ground
- (B) narrow alley [alley] — centre-west area; height: Ground
- (C) entry yard [yard] — south-centre area; height: Ground
- (D) villa mass [building_mass] — centre area; height: Roof deck
- (E) roof terrace [terrace] — placed on the villa mass, in its centre part; height: Roof deck
- (F) rooftop room [upper_shell] — placed on the roof terrace, in its centre part; height: Rooftop room
- (G) steel retrofit stair [stair] — south-east area; height: Stair run
- (H) low wall [wall] — placed on the roof terrace, in its south-centre part; height: Roof deck
- (I) neighbor block [neighbor_mass] — north-west area; height: Roof deck
- (J) rear neighbor [neighbor_mass] — north-centre area; height: Roof deck
- (K) side neighbor [neighbor_mass] — centre-east area; height: Roof deck
- (1) water tank [fixture_round] — placed on the roof terrace, in its north-west part; height: Roof deck round
- (2) low platform [fixture_rect] — placed on the roof terrace, in its south-west part; height: Roof deck
- (3) laundry line [equipment] — centre area, on the west edge of the rooftop room; height: Roof deck
- (4) iron door [door] — centre area, on the south edge of the rooftop room; height: Rooftop room
- (5) living window [window] — centre area, on the east edge of the rooftop room; height: Rooftop room
- (6) bedroom window [window] — north-centre area, on the north edge of the rooftop room; height: Rooftop room
- (7) entry gate [gate] — placed on the entry yard, in its centre-west part; height: Ground
- (8) facade windows [window] — south-centre area, on the north edge of the entry yard, 4 windows for the whole facade — distribute them across the building's storeys with clear wall between each (never fused edge-to-edge, never one tight row); height: Roof deck
- any facade windows sit apart with clear wall between them, aligned to the building's real storeys — never touching.
- CORRECTION (production owner): the exterior stair element is an ADDED-ON STEEL stair retrofitted later onto its building's outside wall — open treads, thin steel stringers and support posts, pipe handrail, visibly a separate later addition to the building. It is NOT concrete or cement; this supersedes any cement/concrete stair mention elsewhere in the data.

WHAT THIS PLACE LOOKS LIKE (production data):
- 인천 변두리 낡은 빌라 옥탑방 옥상·현관 앞 외부: 낡은 다세대 빌라 꼭대기에 위치한 야외 공간. 물탱크, 흔들리는 빨랫줄, 평상 위 약초 건조 흔적, 낡은 철문 현관이 있다. (특징: 낡은 시멘트 바닥; 물탱크; 바람에 날리는 빨랫줄; 평상과 널려 있는 말린 약초(석창포); 전단지가 끼워진 철문 현관)
- 옥탑방 내부: 작은 창문으로 빛이 들어오는 낡은 주거 공간. 싱크대, 식탁, TV가 있는 거실과 침대, 커튼, 거울 등이 있는 방/욕실로 구성된다. 약초 끓이는 냄비 등 생활 소품이 있으며, 간헐적으로 벽면에 붉은 원 형태의 환영과 핏자국이 생겨난다. (특징: 작은 창문의 햇살; 싱크대와 약초(석창포); 가스레인지 위 끓는 냄비와 수증기; 거실 TV와 스탠드; 침대, 커튼, 거울; 벽과 거울 표면에 나타나는 붉은 원 환영; 바닥과 벽의 핏자국 (특정 시점); 어지럽혀진 가재도구 (특정 시점))
- 옥탑방 외곽 골목·시멘트 계단: 다세대 빌라 마당의 후미진 구석과 옥탑방으로 올라가는 가파르고 낡은 시멘트 계단. (특징: 다세대 빌라 입구 마당; 후미진 구석 공간; 낡고 가파른 시멘트 계단)

Render ONE PHOTOREALISTIC bird's-eye location reference of this
property from a high oblique angle tilted about 30 degrees from
vertical: translate the height layers into real built volumes —
ground-level surfaces, building masses with their decks, and the
topmost enclosed unit standing highest, exactly as the layer
heights order them. Keep every position, proportion and opening
count from the diagram exactly; facade windows spread naturally
across the storeys, never one fused row. The diagram's fill colours
are height codes — do NOT copy them as paint or material colours;
use aged everyday urban materials grounded in the production data.
Plain even daylight, completely unpopulated, no movable props, no
posted papers or notices, no text, letters, circles, markers or
legend anywhere. Never expose interior rooms.
실사 v2 — nb2 (창문 분산)
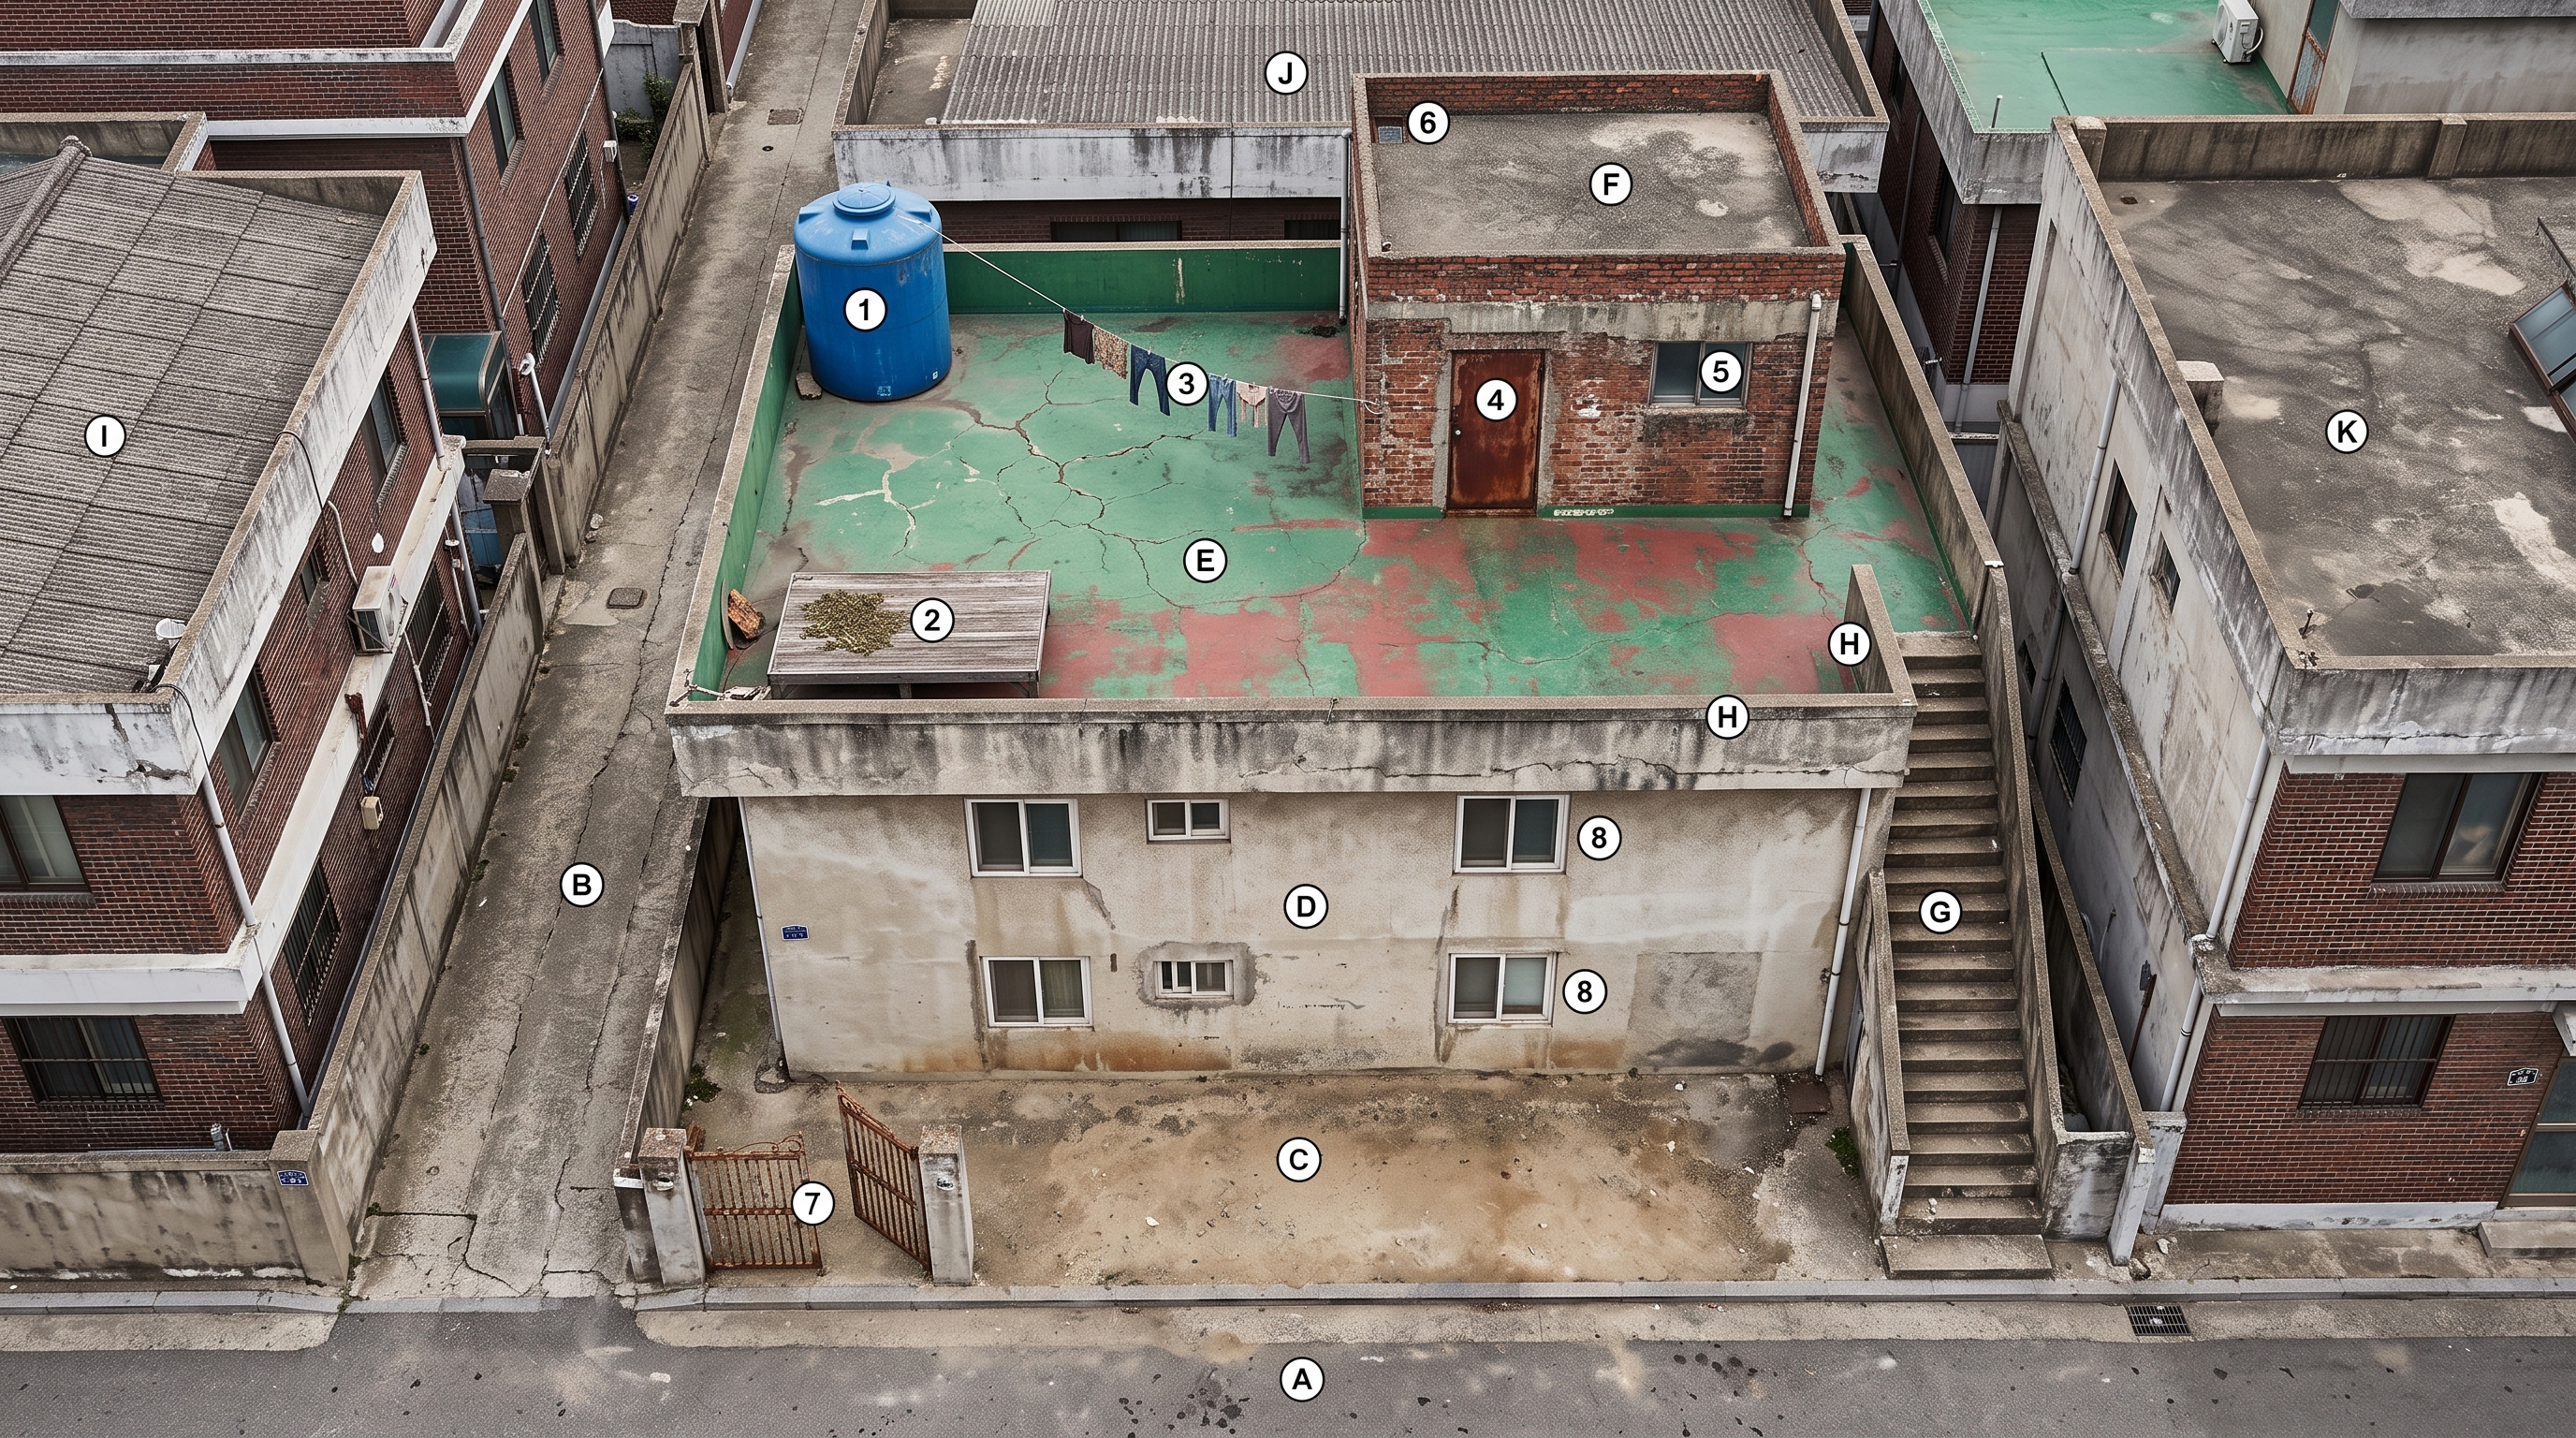
프롬프트 원문 (실호출)
The FIRST attached image is a BLOCK SET DIAGRAM of one real property:
plain blocks, top-down, and the blocks' RELATIVE sizes and positions are
the layout ground truth. The fill COLOURS encode HEIGHT LAYERS, not
surface colours or materials. Circled letters/numbers are annotations
only — never draw them or any text.

IMPORTANT LAYOUT FACTS (the diagram's data — obey exactly):
- height layers, low to high: Ground h=0 (lightest), Stair run h=1.5 (mid 1), Roof deck h=3 (mid 2), Rooftop room h=4 (darkest). Darker fill = higher.
- (A) street road [road] — south-centre area; height: Ground
- (B) narrow alley [alley] — centre-west area; height: Ground
- (C) entry yard [yard] — south-centre area; height: Ground
- (D) villa mass [building_mass] — centre area; height: Roof deck
- (E) roof terrace [terrace] — placed on the villa mass, in its centre part; height: Roof deck
- (F) rooftop room [upper_shell] — placed on the roof terrace, in its centre part; height: Rooftop room
- (G) steel retrofit stair [stair] — south-east area; height: Stair run
- (H) low wall [wall] — placed on the roof terrace, in its south-centre part; height: Roof deck
- (I) neighbor block [neighbor_mass] — north-west area; height: Roof deck
- (J) rear neighbor [neighbor_mass] — north-centre area; height: Roof deck
- (K) side neighbor [neighbor_mass] — centre-east area; height: Roof deck
- (1) water tank [fixture_round] — placed on the roof terrace, in its north-west part; height: Roof deck round
- (2) low platform [fixture_rect] — placed on the roof terrace, in its south-west part; height: Roof deck
- (3) laundry line [equipment] — centre area, on the west edge of the rooftop room; height: Roof deck
- (4) iron door [door] — centre area, on the south edge of the rooftop room; height: Rooftop room
- (5) living window [window] — centre area, on the east edge of the rooftop room; height: Rooftop room
- (6) bedroom window [window] — north-centre area, on the north edge of the rooftop room; height: Rooftop room
- (7) entry gate [gate] — placed on the entry yard, in its centre-west part; height: Ground
- (8) facade windows [window] — south-centre area, on the north edge of the entry yard, 4 windows for the whole facade — distribute them across the building's storeys with clear wall between each (never fused edge-to-edge, never one tight row); height: Roof deck
- any facade windows sit apart with clear wall between them, aligned to the building's real storeys — never touching.
- CORRECTION (production owner): the exterior stair element is an ADDED-ON STEEL stair retrofitted later onto its building's outside wall — open treads, thin steel stringers and support posts, pipe handrail, visibly a separate later addition to the building. It is NOT concrete or cement; this supersedes any cement/concrete stair mention elsewhere in the data.

WHAT THIS PLACE LOOKS LIKE (production data):
- 인천 변두리 낡은 빌라 옥탑방 옥상·현관 앞 외부: 낡은 다세대 빌라 꼭대기에 위치한 야외 공간. 물탱크, 흔들리는 빨랫줄, 평상 위 약초 건조 흔적, 낡은 철문 현관이 있다. (특징: 낡은 시멘트 바닥; 물탱크; 바람에 날리는 빨랫줄; 평상과 널려 있는 말린 약초(석창포); 전단지가 끼워진 철문 현관)
- 옥탑방 내부: 작은 창문으로 빛이 들어오는 낡은 주거 공간. 싱크대, 식탁, TV가 있는 거실과 침대, 커튼, 거울 등이 있는 방/욕실로 구성된다. 약초 끓이는 냄비 등 생활 소품이 있으며, 간헐적으로 벽면에 붉은 원 형태의 환영과 핏자국이 생겨난다. (특징: 작은 창문의 햇살; 싱크대와 약초(석창포); 가스레인지 위 끓는 냄비와 수증기; 거실 TV와 스탠드; 침대, 커튼, 거울; 벽과 거울 표면에 나타나는 붉은 원 환영; 바닥과 벽의 핏자국 (특정 시점); 어지럽혀진 가재도구 (특정 시점))
- 옥탑방 외곽 골목·시멘트 계단: 다세대 빌라 마당의 후미진 구석과 옥탑방으로 올라가는 가파르고 낡은 시멘트 계단. (특징: 다세대 빌라 입구 마당; 후미진 구석 공간; 낡고 가파른 시멘트 계단)

Render ONE PHOTOREALISTIC bird's-eye location reference of this
property from a high oblique angle tilted about 30 degrees from
vertical: translate the height layers into real built volumes —
ground-level surfaces, building masses with their decks, and the
topmost enclosed unit standing highest, exactly as the layer
heights order them. Keep every position, proportion and opening
count from the diagram exactly; facade windows spread naturally
across the storeys, never one fused row. The diagram's fill colours
are height codes — do NOT copy them as paint or material colours;
use aged everyday urban materials grounded in the production data.
Plain even daylight, completely unpopulated, no movable props, no
posted papers or notices, no text, letters, circles, markers or
legend anywhere. Never expose interior rooms.
평면도 v2 — nb2 ★클린 캔버스 A/B (마커=텍스트로만 → 텍스트 ID 누출 확인)
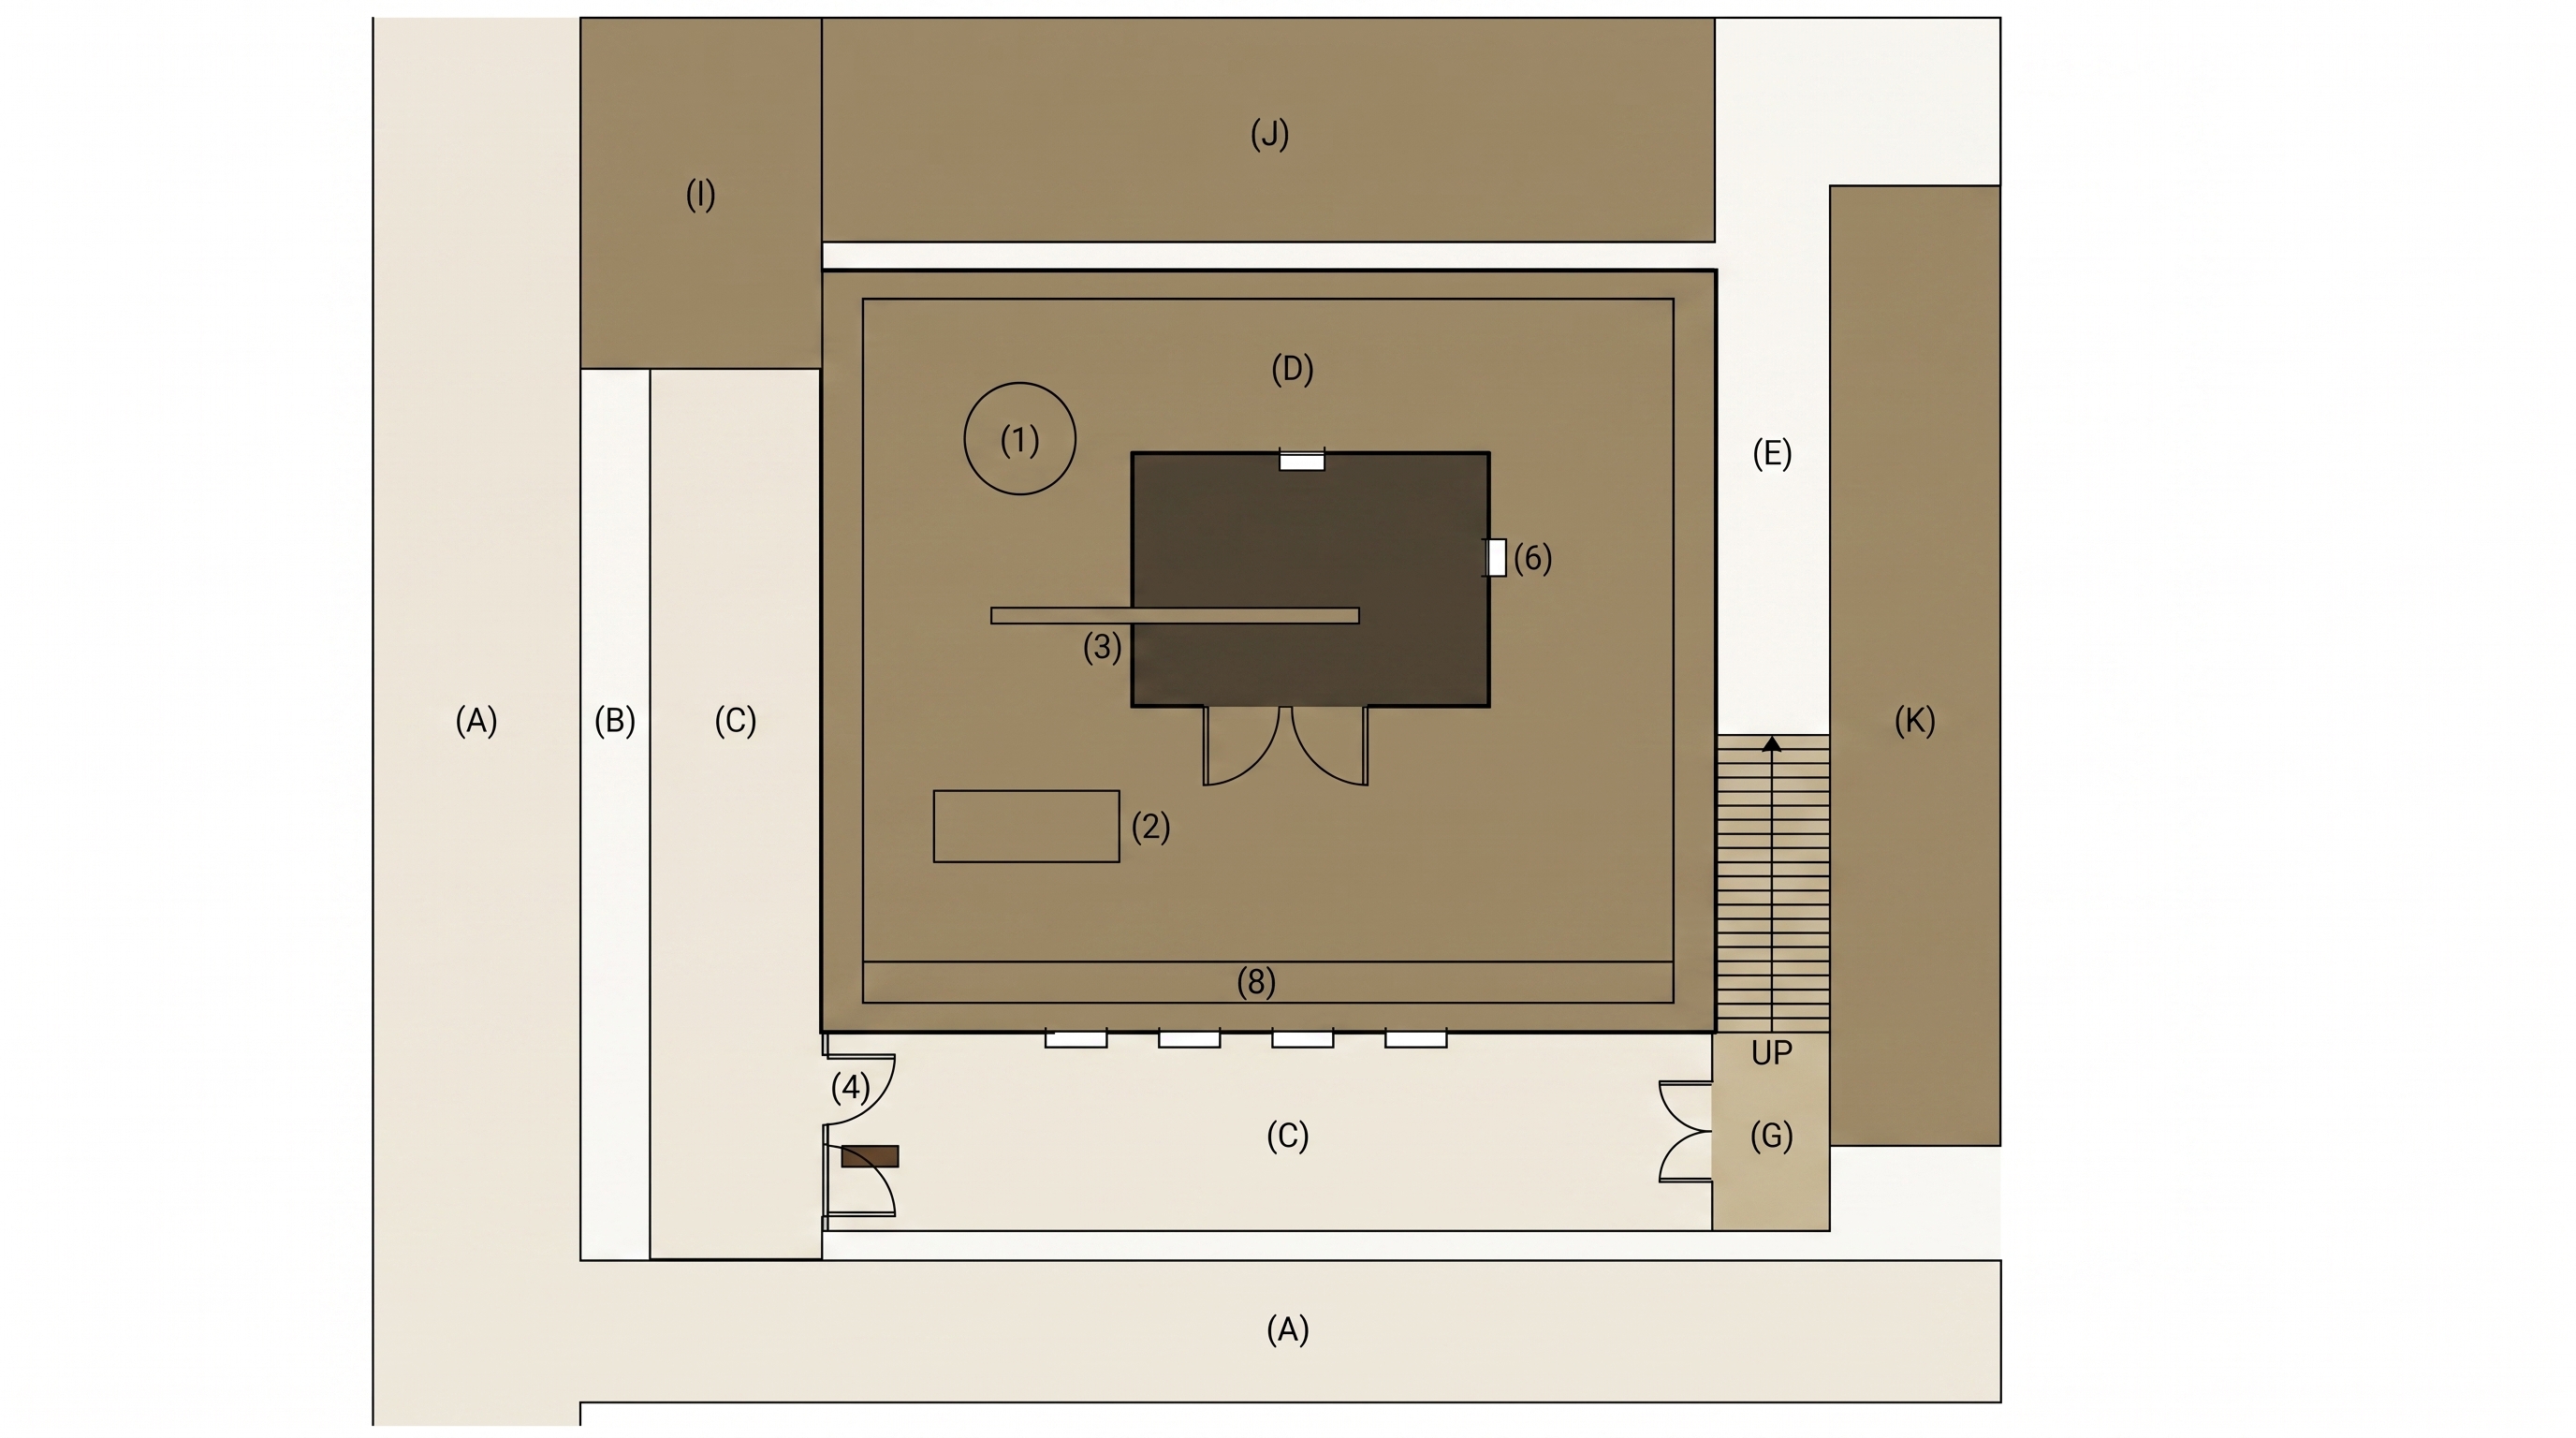
프롬프트 원문 (실호출)
The FIRST attached image is a BLOCK SET DIAGRAM of one real property:
plain blocks, top-down, and the blocks' RELATIVE sizes and positions are
the layout ground truth. The fill COLOURS encode HEIGHT LAYERS, not
surface colours or materials. Circled letters/numbers are annotations
only — never draw them or any text.

IMPORTANT LAYOUT FACTS (the diagram's data — obey exactly):
- height layers, low to high: Ground h=0 (lightest), Stair run h=1.5 (mid 1), Roof deck h=3 (mid 2), Rooftop room h=4 (darkest). Darker fill = higher.
- (A) street road [road] — south-centre area; height: Ground
- (B) narrow alley [alley] — centre-west area; height: Ground
- (C) entry yard [yard] — south-centre area; height: Ground
- (D) villa mass [building_mass] — centre area; height: Roof deck
- (E) roof terrace [terrace] — placed on the villa mass, in its centre part; height: Roof deck
- (F) rooftop room [upper_shell] — placed on the roof terrace, in its centre part; height: Rooftop room
- (G) steel retrofit stair [stair] — south-east area; height: Stair run
- (H) low wall [wall] — placed on the roof terrace, in its south-centre part; height: Roof deck
- (I) neighbor block [neighbor_mass] — north-west area; height: Roof deck
- (J) rear neighbor [neighbor_mass] — north-centre area; height: Roof deck
- (K) side neighbor [neighbor_mass] — centre-east area; height: Roof deck
- (1) water tank [fixture_round] — placed on the roof terrace, in its north-west part; height: Roof deck round
- (2) low platform [fixture_rect] — placed on the roof terrace, in its south-west part; height: Roof deck
- (3) laundry line [equipment] — centre area, on the west edge of the rooftop room; height: Roof deck
- (4) iron door [door] — centre area, on the south edge of the rooftop room; height: Rooftop room
- (5) living window [window] — centre area, on the east edge of the rooftop room; height: Rooftop room
- (6) bedroom window [window] — north-centre area, on the north edge of the rooftop room; height: Rooftop room
- (7) entry gate [gate] — placed on the entry yard, in its centre-west part; height: Ground
- (8) facade windows [window] — south-centre area, on the north edge of the entry yard, 4 windows for the whole facade — distribute them across the building's storeys with clear wall between each (never fused edge-to-edge, never one tight row); height: Roof deck
- any facade windows sit apart with clear wall between them, aligned to the building's real storeys — never touching.
- CORRECTION (production owner): the exterior stair element is an ADDED-ON STEEL stair retrofitted later onto its building's outside wall — open treads, thin steel stringers and support posts, pipe handrail, visibly a separate later addition to the building. It is NOT concrete or cement; this supersedes any cement/concrete stair mention elsewhere in the data.

The SECOND attached image is an interior floor plan from the same
production — use it ONLY as the DRAFTING-STYLE reference: same line
weight, same flat colour-fill language, same simple fixture/opening
symbols. NEVER copy its rooms, furniture, numbers or any content.

Redraw the block diagram as ONE strict TOP-DOWN 2D architectural
SITE PLAN in exactly that floor-plan drafting style. Flat orthographic
plan view only: NO 3D, NO axonometric, NO perspective, NO volume
shading, no cast shadows. Height layers appear ONLY as flat fill
tints (slightly darker = higher). Use standard plan symbols by
element kind: stair tread lines, door-swing arcs, window ticks on
wall lines, circles for round fixtures, thin rectangles for low
fixtures. Keep every block's position, proportion and opening count
exactly. Enclosed upper-shell elements stay an outer shell with
boundary openings only — never interior rooms or furniture. Neutral
document: no people, no story props, no vehicles, no text, no
markers, no legend.
실사 v2 — nb2 ★클린 캔버스 A/B (마커=텍스트로만 → 텍스트 ID 누출 확인)
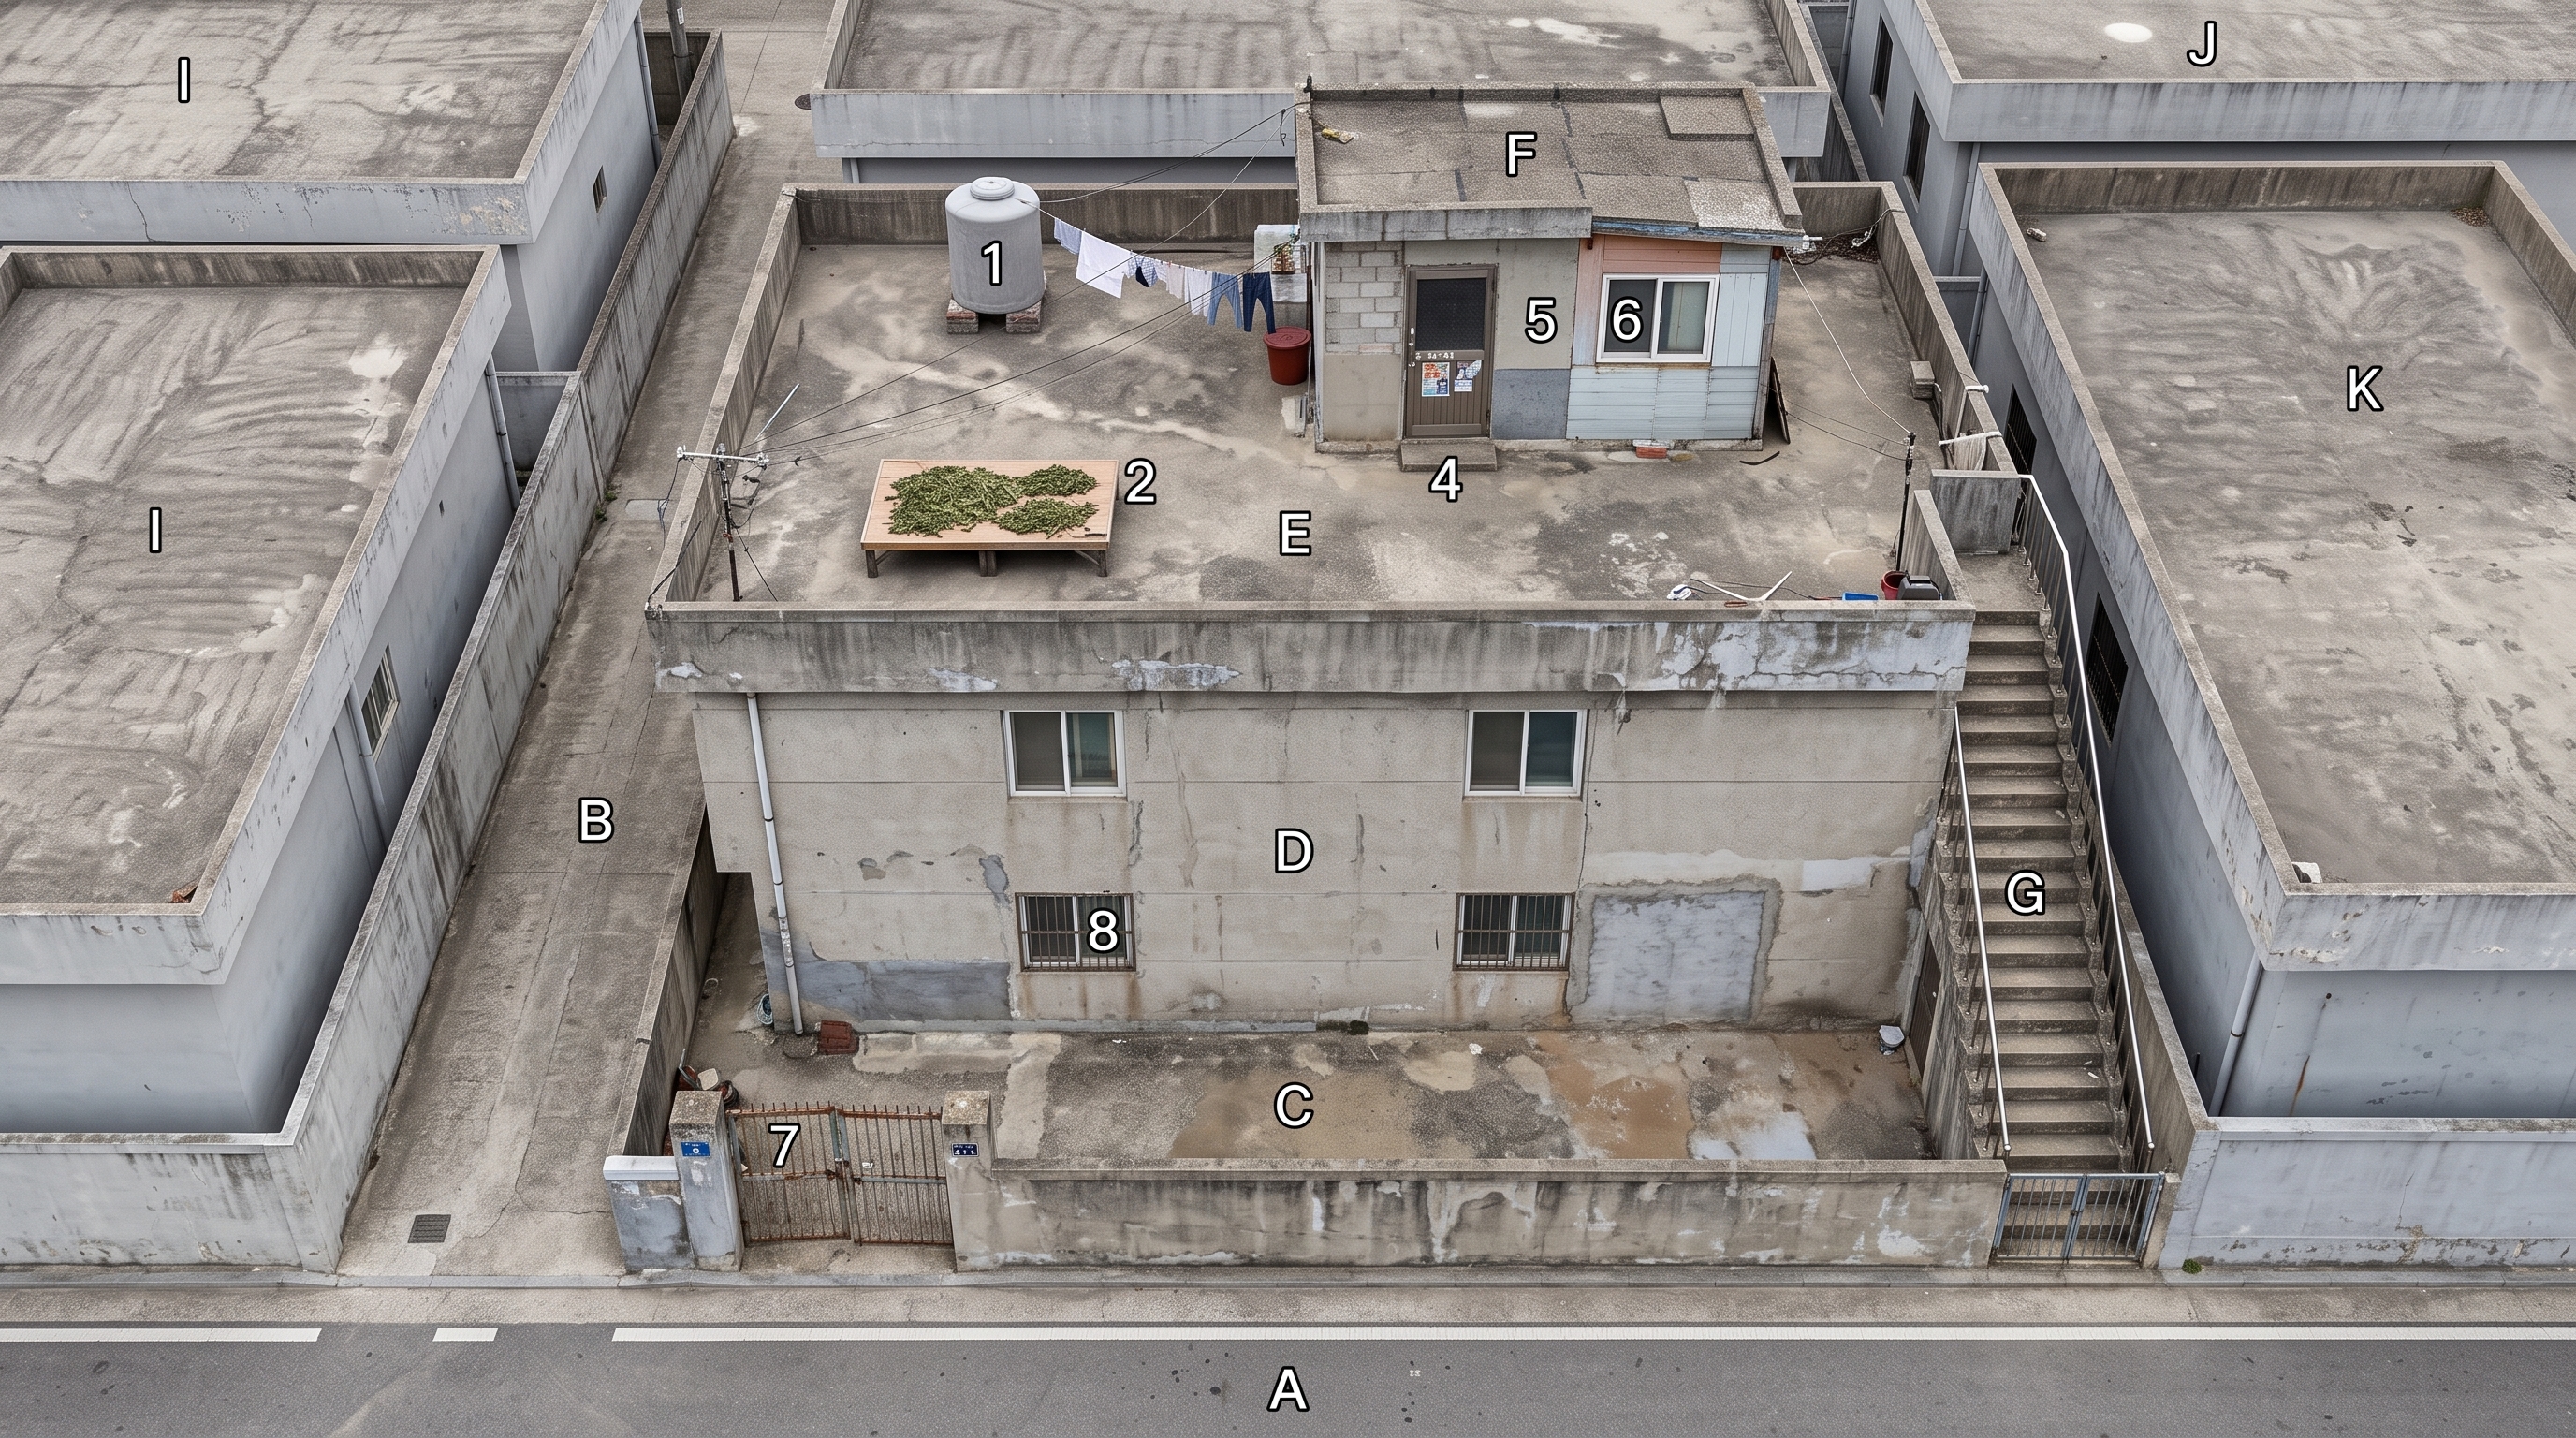
프롬프트 원문 (실호출)
The FIRST attached image is a BLOCK SET DIAGRAM of one real property:
plain blocks, top-down, and the blocks' RELATIVE sizes and positions are
the layout ground truth. The fill COLOURS encode HEIGHT LAYERS, not
surface colours or materials. Circled letters/numbers are annotations
only — never draw them or any text.

IMPORTANT LAYOUT FACTS (the diagram's data — obey exactly):
- height layers, low to high: Ground h=0 (lightest), Stair run h=1.5 (mid 1), Roof deck h=3 (mid 2), Rooftop room h=4 (darkest). Darker fill = higher.
- (A) street road [road] — south-centre area; height: Ground
- (B) narrow alley [alley] — centre-west area; height: Ground
- (C) entry yard [yard] — south-centre area; height: Ground
- (D) villa mass [building_mass] — centre area; height: Roof deck
- (E) roof terrace [terrace] — placed on the villa mass, in its centre part; height: Roof deck
- (F) rooftop room [upper_shell] — placed on the roof terrace, in its centre part; height: Rooftop room
- (G) steel retrofit stair [stair] — south-east area; height: Stair run
- (H) low wall [wall] — placed on the roof terrace, in its south-centre part; height: Roof deck
- (I) neighbor block [neighbor_mass] — north-west area; height: Roof deck
- (J) rear neighbor [neighbor_mass] — north-centre area; height: Roof deck
- (K) side neighbor [neighbor_mass] — centre-east area; height: Roof deck
- (1) water tank [fixture_round] — placed on the roof terrace, in its north-west part; height: Roof deck round
- (2) low platform [fixture_rect] — placed on the roof terrace, in its south-west part; height: Roof deck
- (3) laundry line [equipment] — centre area, on the west edge of the rooftop room; height: Roof deck
- (4) iron door [door] — centre area, on the south edge of the rooftop room; height: Rooftop room
- (5) living window [window] — centre area, on the east edge of the rooftop room; height: Rooftop room
- (6) bedroom window [window] — north-centre area, on the north edge of the rooftop room; height: Rooftop room
- (7) entry gate [gate] — placed on the entry yard, in its centre-west part; height: Ground
- (8) facade windows [window] — south-centre area, on the north edge of the entry yard, 4 windows for the whole facade — distribute them across the building's storeys with clear wall between each (never fused edge-to-edge, never one tight row); height: Roof deck
- any facade windows sit apart with clear wall between them, aligned to the building's real storeys — never touching.
- CORRECTION (production owner): the exterior stair element is an ADDED-ON STEEL stair retrofitted later onto its building's outside wall — open treads, thin steel stringers and support posts, pipe handrail, visibly a separate later addition to the building. It is NOT concrete or cement; this supersedes any cement/concrete stair mention elsewhere in the data.

WHAT THIS PLACE LOOKS LIKE (production data):
- 인천 변두리 낡은 빌라 옥탑방 옥상·현관 앞 외부: 낡은 다세대 빌라 꼭대기에 위치한 야외 공간. 물탱크, 흔들리는 빨랫줄, 평상 위 약초 건조 흔적, 낡은 철문 현관이 있다. (특징: 낡은 시멘트 바닥; 물탱크; 바람에 날리는 빨랫줄; 평상과 널려 있는 말린 약초(석창포); 전단지가 끼워진 철문 현관)
- 옥탑방 내부: 작은 창문으로 빛이 들어오는 낡은 주거 공간. 싱크대, 식탁, TV가 있는 거실과 침대, 커튼, 거울 등이 있는 방/욕실로 구성된다. 약초 끓이는 냄비 등 생활 소품이 있으며, 간헐적으로 벽면에 붉은 원 형태의 환영과 핏자국이 생겨난다. (특징: 작은 창문의 햇살; 싱크대와 약초(석창포); 가스레인지 위 끓는 냄비와 수증기; 거실 TV와 스탠드; 침대, 커튼, 거울; 벽과 거울 표면에 나타나는 붉은 원 환영; 바닥과 벽의 핏자국 (특정 시점); 어지럽혀진 가재도구 (특정 시점))
- 옥탑방 외곽 골목·시멘트 계단: 다세대 빌라 마당의 후미진 구석과 옥탑방으로 올라가는 가파르고 낡은 시멘트 계단. (특징: 다세대 빌라 입구 마당; 후미진 구석 공간; 낡고 가파른 시멘트 계단)

Render ONE PHOTOREALISTIC bird's-eye location reference of this
property from a high oblique angle tilted about 30 degrees from
vertical: translate the height layers into real built volumes —
ground-level surfaces, building masses with their decks, and the
topmost enclosed unit standing highest, exactly as the layer
heights order them. Keep every position, proportion and opening
count from the diagram exactly; facade windows spread naturally
across the storeys, never one fused row. The diagram's fill colours
are height codes — do NOT copy them as paint or material colours;
use aged everyday urban materials grounded in the production data.
Plain even daylight, completely unpopulated, no movable props, no
posted papers or notices, no text, letters, circles, markers or
legend anywhere. Never expose interior rooms.
평면도 v2 — nb2 ★★클린 캔버스+ID 제거 FACTS (최종 계약)
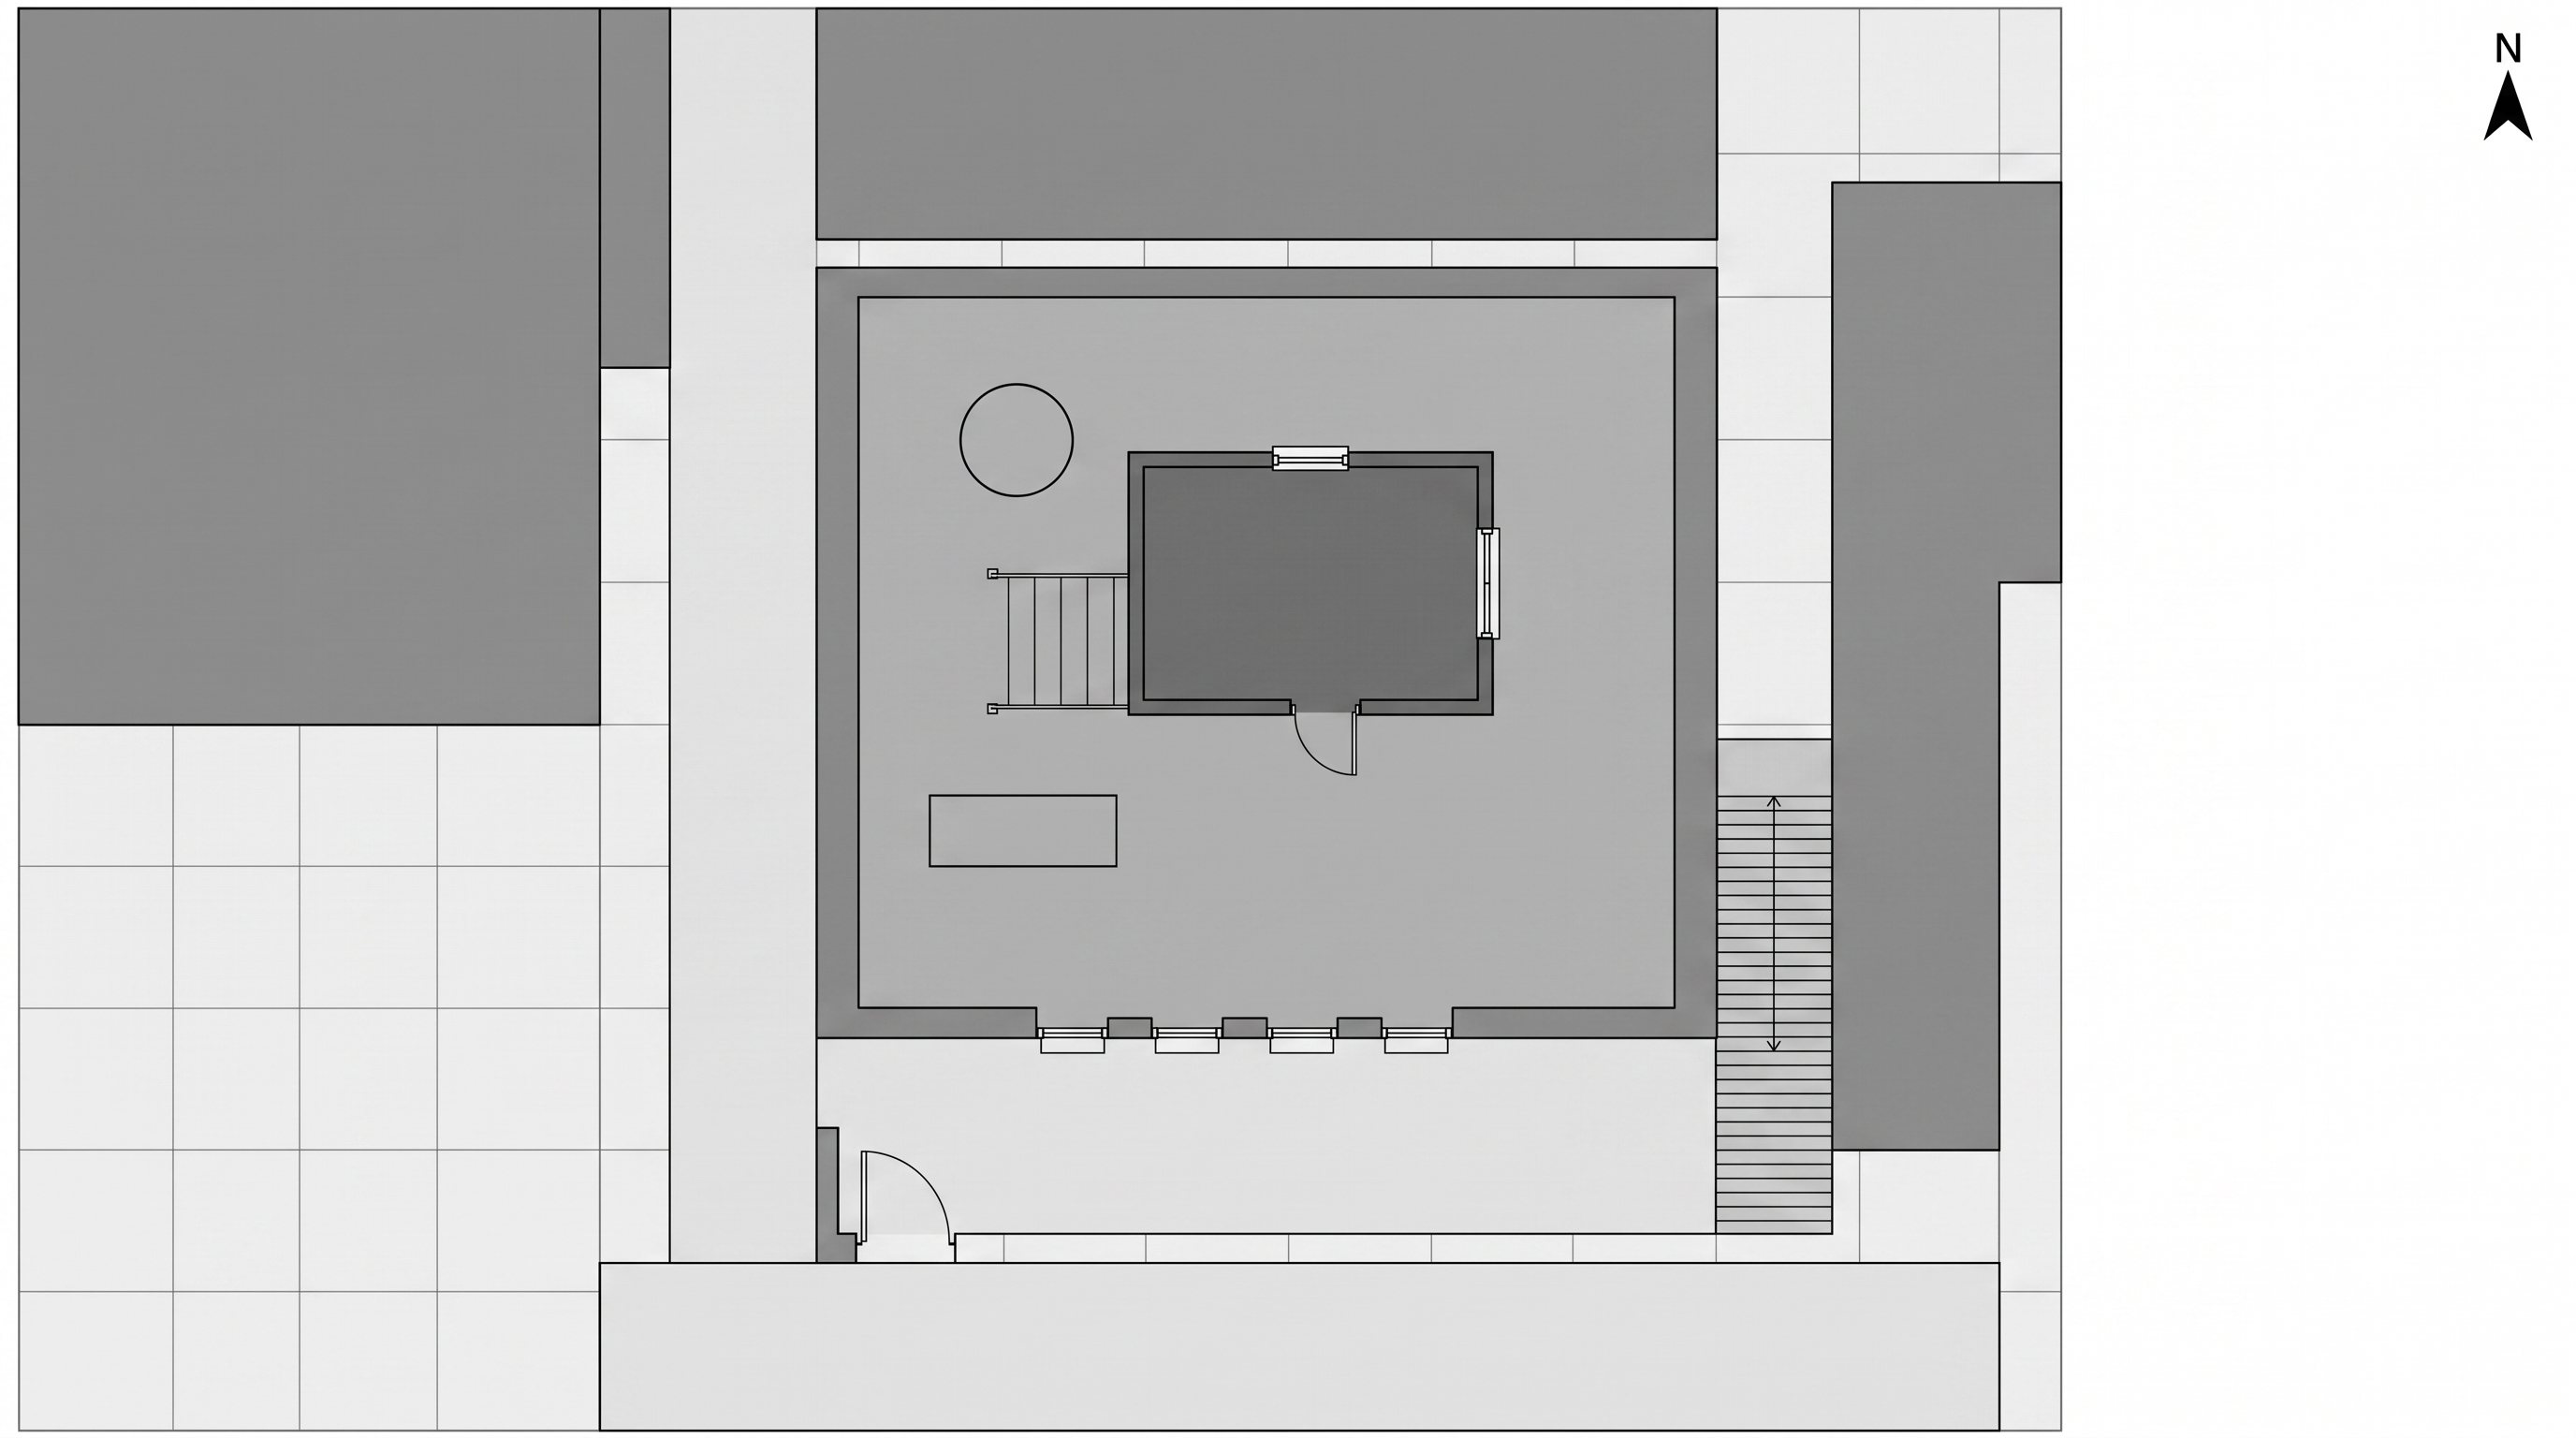
프롬프트 원문 (실호출)
The FIRST attached image is a BLOCK SET DIAGRAM of one real property:
plain blocks, top-down, and the blocks' RELATIVE sizes and positions are
the layout ground truth. The fill COLOURS encode HEIGHT LAYERS, not
surface colours or materials. The output must contain NO text, NO
letters, NO numbers, NO labels of any kind.

IMPORTANT LAYOUT FACTS (the diagram's data — obey exactly):
- height layers, low to high: Ground h=0 (lightest), Stair run h=1.5 (mid 1), Roof deck h=3 (mid 2), Rooftop room h=4 (darkest). Darker fill = higher.
- street road [road] — south-centre area; height: Ground
- narrow alley [alley] — centre-west area; height: Ground
- entry yard [yard] — south-centre area; height: Ground
- villa mass [building_mass] — centre area; height: Roof deck
- roof terrace [terrace] — placed on the villa mass, in its centre part; height: Roof deck
- rooftop room [upper_shell] — placed on the roof terrace, in its centre part; height: Rooftop room
- steel retrofit stair [stair] — south-east area; height: Stair run
- low wall [wall] — placed on the roof terrace, in its south-centre part; height: Roof deck
- neighbor block [neighbor_mass] — north-west area; height: Roof deck
- rear neighbor [neighbor_mass] — north-centre area; height: Roof deck
- side neighbor [neighbor_mass] — centre-east area; height: Roof deck
- water tank [fixture_round] — placed on the roof terrace, in its north-west part; height: Roof deck round
- low platform [fixture_rect] — placed on the roof terrace, in its south-west part; height: Roof deck
- laundry line [equipment] — centre area, on the west edge of the rooftop room; height: Roof deck
- iron door [door] — centre area, on the south edge of the rooftop room; height: Rooftop room
- living window [window] — centre area, on the east edge of the rooftop room; height: Rooftop room
- bedroom window [window] — north-centre area, on the north edge of the rooftop room; height: Rooftop room
- entry gate [gate] — placed on the entry yard, in its centre-west part; height: Ground
- facade windows [window] — south-centre area, on the north edge of the entry yard, 4 windows for the whole facade — distribute them across the building's storeys with clear wall between each (never fused edge-to-edge, never one tight row); height: Roof deck
- any facade windows sit apart with clear wall between them, aligned to the building's real storeys — never touching.
- CORRECTION (production owner): the exterior stair element is an ADDED-ON STEEL stair retrofitted later onto its building's outside wall — open treads, thin steel stringers and support posts, pipe handrail, visibly a separate later addition to the building. It is NOT concrete or cement; this supersedes any cement/concrete stair mention elsewhere in the data.

The SECOND attached image is an interior floor plan from the same
production — use it ONLY as the DRAFTING-STYLE reference: same line
weight, same flat colour-fill language, same simple fixture/opening
symbols. NEVER copy its rooms, furniture, numbers or any content.

Redraw the block diagram as ONE strict TOP-DOWN 2D architectural
SITE PLAN in exactly that floor-plan drafting style. Flat orthographic
plan view only: NO 3D, NO axonometric, NO perspective, NO volume
shading, no cast shadows. Height layers appear ONLY as flat fill
tints (slightly darker = higher). Use standard plan symbols by
element kind: stair tread lines, door-swing arcs, window ticks on
wall lines, circles for round fixtures, thin rectangles for low
fixtures. Keep every block's position, proportion and opening count
exactly. Enclosed upper-shell elements stay an outer shell with
boundary openings only — never interior rooms or furniture. Neutral
document: no people, no story props, no vehicles, no text, no
markers, no legend.
실사 v2 — nb2 ★★클린 캔버스+ID 제거 FACTS (최종 계약)
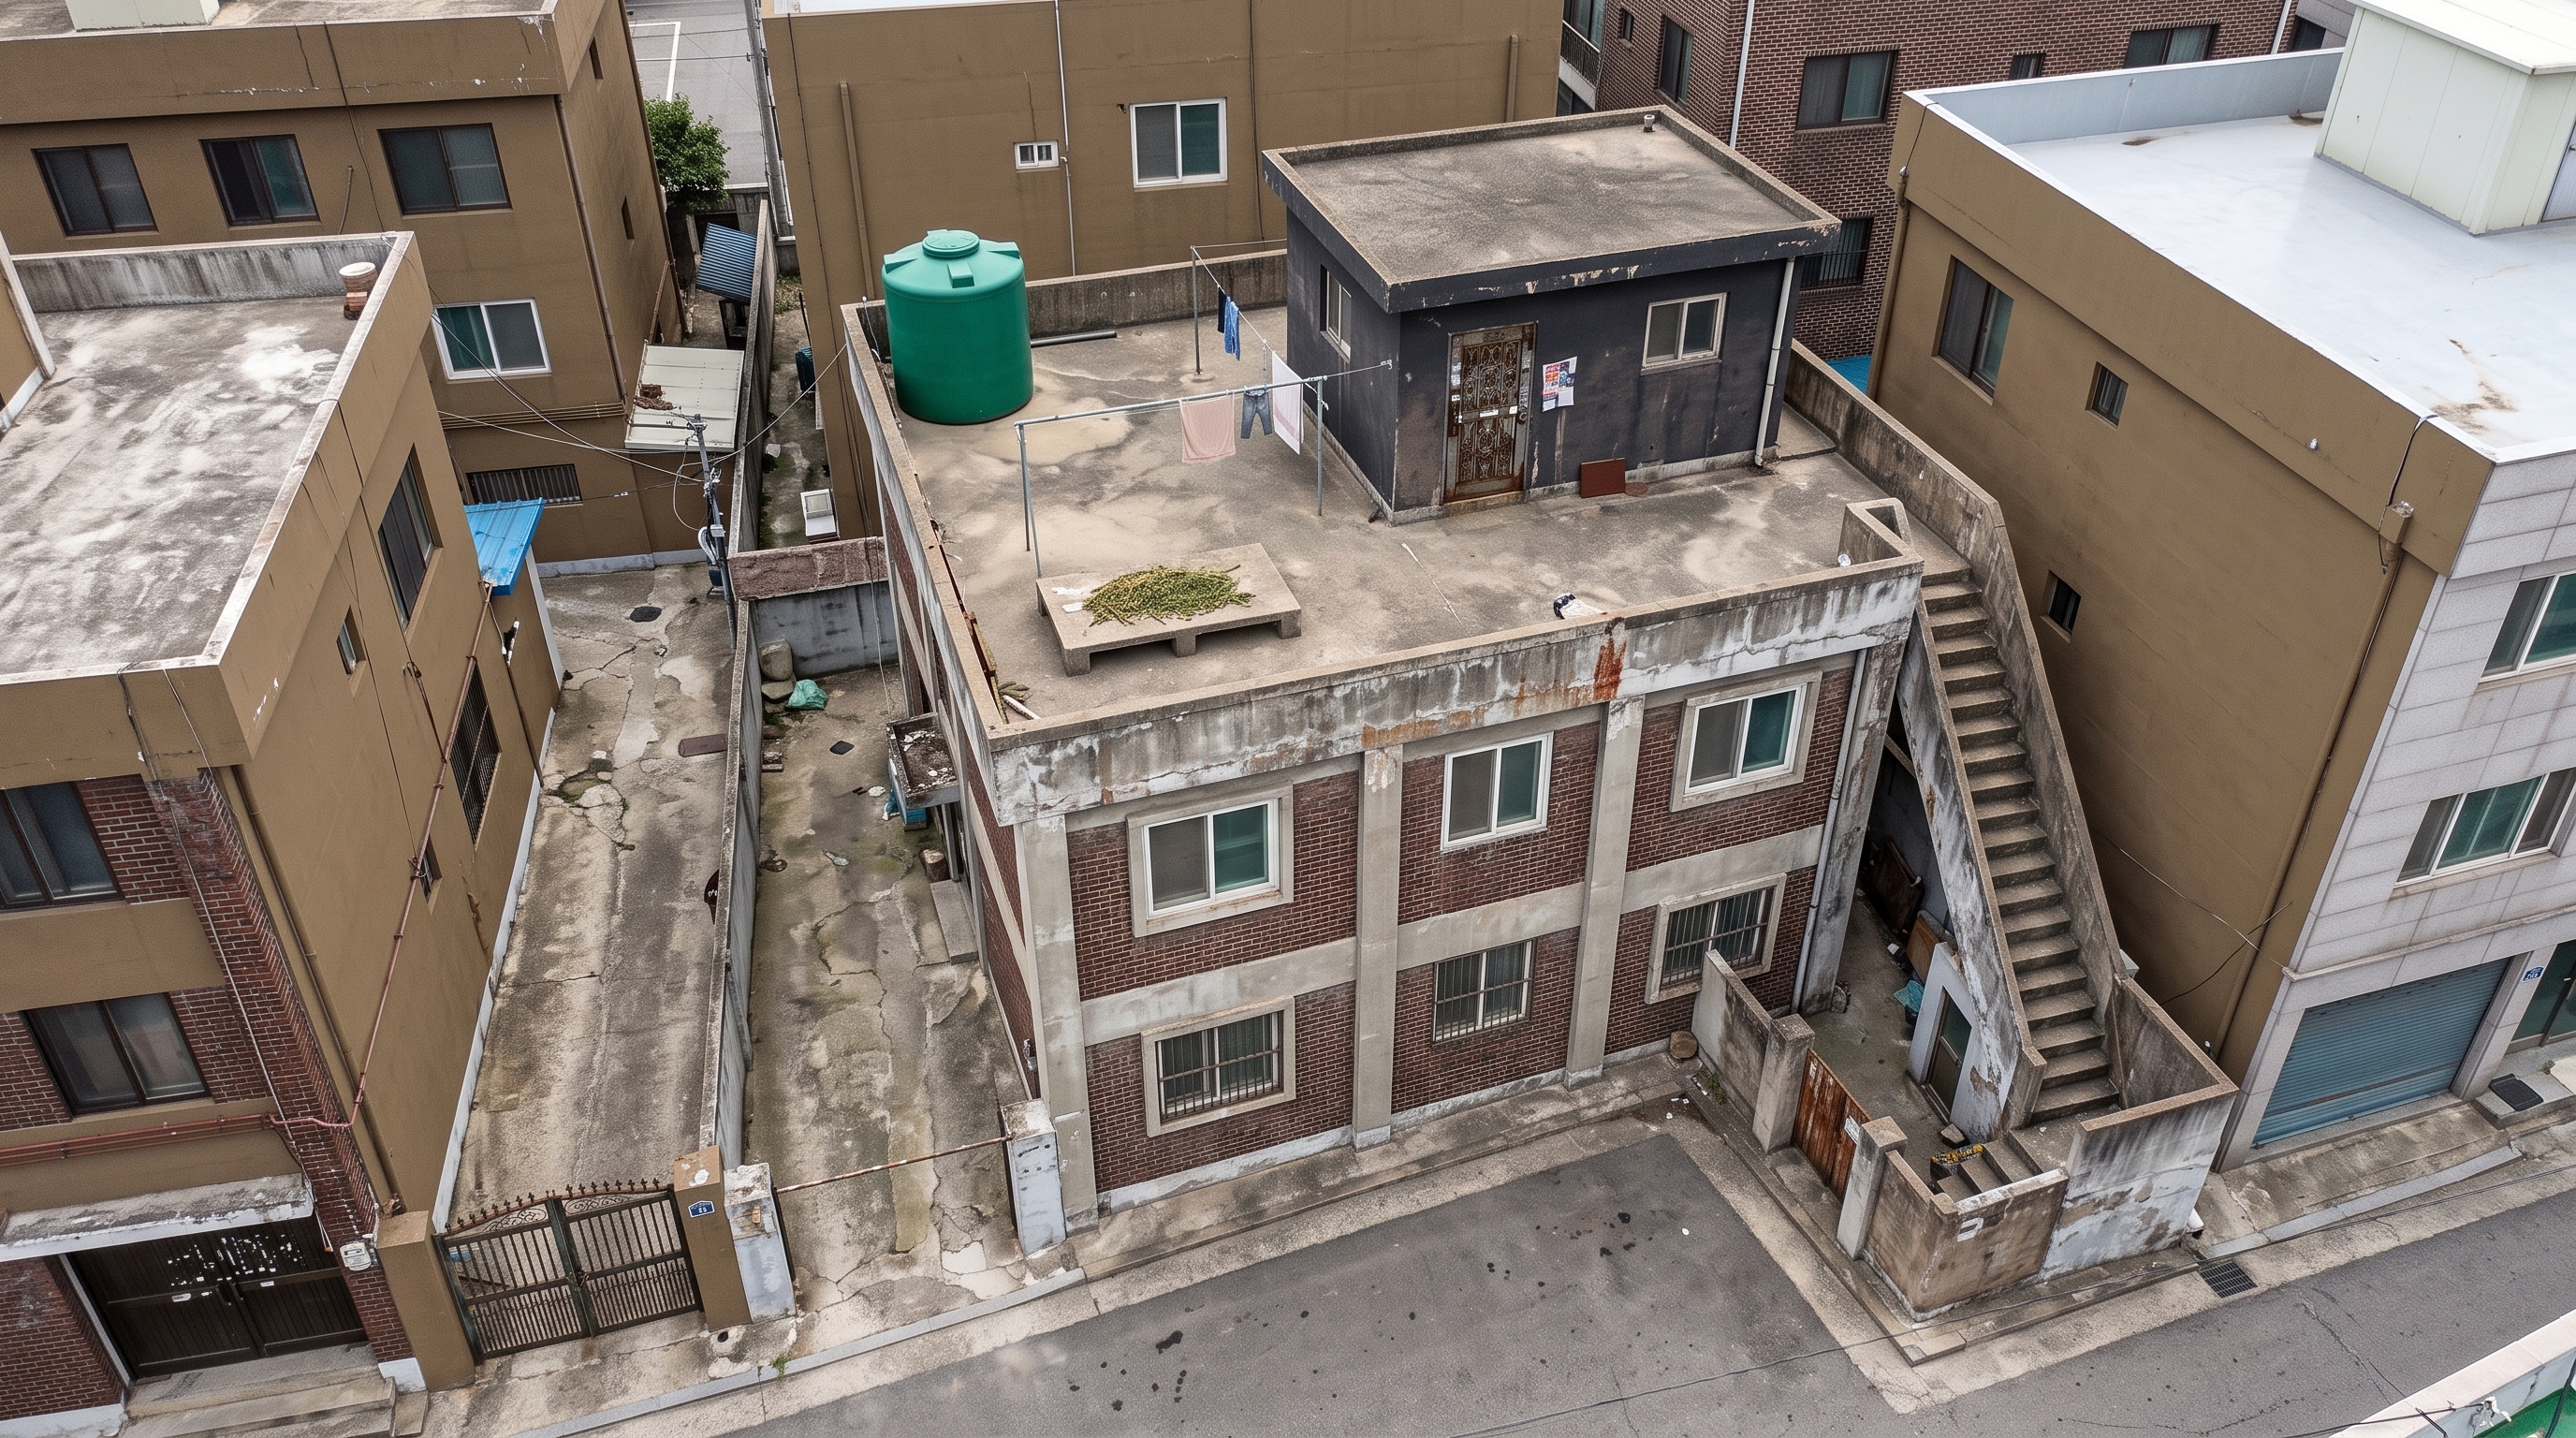
프롬프트 원문 (실호출)
The FIRST attached image is a BLOCK SET DIAGRAM of one real property:
plain blocks, top-down, and the blocks' RELATIVE sizes and positions are
the layout ground truth. The fill COLOURS encode HEIGHT LAYERS, not
surface colours or materials. The output must contain NO text, NO
letters, NO numbers, NO labels of any kind.

IMPORTANT LAYOUT FACTS (the diagram's data — obey exactly):
- height layers, low to high: Ground h=0 (lightest), Stair run h=1.5 (mid 1), Roof deck h=3 (mid 2), Rooftop room h=4 (darkest). Darker fill = higher.
- street road [road] — south-centre area; height: Ground
- narrow alley [alley] — centre-west area; height: Ground
- entry yard [yard] — south-centre area; height: Ground
- villa mass [building_mass] — centre area; height: Roof deck
- roof terrace [terrace] — placed on the villa mass, in its centre part; height: Roof deck
- rooftop room [upper_shell] — placed on the roof terrace, in its centre part; height: Rooftop room
- steel retrofit stair [stair] — south-east area; height: Stair run
- low wall [wall] — placed on the roof terrace, in its south-centre part; height: Roof deck
- neighbor block [neighbor_mass] — north-west area; height: Roof deck
- rear neighbor [neighbor_mass] — north-centre area; height: Roof deck
- side neighbor [neighbor_mass] — centre-east area; height: Roof deck
- water tank [fixture_round] — placed on the roof terrace, in its north-west part; height: Roof deck round
- low platform [fixture_rect] — placed on the roof terrace, in its south-west part; height: Roof deck
- laundry line [equipment] — centre area, on the west edge of the rooftop room; height: Roof deck
- iron door [door] — centre area, on the south edge of the rooftop room; height: Rooftop room
- living window [window] — centre area, on the east edge of the rooftop room; height: Rooftop room
- bedroom window [window] — north-centre area, on the north edge of the rooftop room; height: Rooftop room
- entry gate [gate] — placed on the entry yard, in its centre-west part; height: Ground
- facade windows [window] — south-centre area, on the north edge of the entry yard, 4 windows for the whole facade — distribute them across the building's storeys with clear wall between each (never fused edge-to-edge, never one tight row); height: Roof deck
- any facade windows sit apart with clear wall between them, aligned to the building's real storeys — never touching.
- CORRECTION (production owner): the exterior stair element is an ADDED-ON STEEL stair retrofitted later onto its building's outside wall — open treads, thin steel stringers and support posts, pipe handrail, visibly a separate later addition to the building. It is NOT concrete or cement; this supersedes any cement/concrete stair mention elsewhere in the data.

WHAT THIS PLACE LOOKS LIKE (production data):
- 인천 변두리 낡은 빌라 옥탑방 옥상·현관 앞 외부: 낡은 다세대 빌라 꼭대기에 위치한 야외 공간. 물탱크, 흔들리는 빨랫줄, 평상 위 약초 건조 흔적, 낡은 철문 현관이 있다. (특징: 낡은 시멘트 바닥; 물탱크; 바람에 날리는 빨랫줄; 평상과 널려 있는 말린 약초(석창포); 전단지가 끼워진 철문 현관)
- 옥탑방 내부: 작은 창문으로 빛이 들어오는 낡은 주거 공간. 싱크대, 식탁, TV가 있는 거실과 침대, 커튼, 거울 등이 있는 방/욕실로 구성된다. 약초 끓이는 냄비 등 생활 소품이 있으며, 간헐적으로 벽면에 붉은 원 형태의 환영과 핏자국이 생겨난다. (특징: 작은 창문의 햇살; 싱크대와 약초(석창포); 가스레인지 위 끓는 냄비와 수증기; 거실 TV와 스탠드; 침대, 커튼, 거울; 벽과 거울 표면에 나타나는 붉은 원 환영; 바닥과 벽의 핏자국 (특정 시점); 어지럽혀진 가재도구 (특정 시점))
- 옥탑방 외곽 골목·시멘트 계단: 다세대 빌라 마당의 후미진 구석과 옥탑방으로 올라가는 가파르고 낡은 시멘트 계단. (특징: 다세대 빌라 입구 마당; 후미진 구석 공간; 낡고 가파른 시멘트 계단)

Render ONE PHOTOREALISTIC bird's-eye location reference of this
property from a high oblique angle tilted about 30 degrees from
vertical: translate the height layers into real built volumes —
ground-level surfaces, building masses with their decks, and the
topmost enclosed unit standing highest, exactly as the layer
heights order them. Keep every position, proportion and opening
count from the diagram exactly; facade windows spread naturally
across the storeys, never one fused row. The diagram's fill colours
are height codes — do NOT copy them as paint or material colours;
use aged everyday urban materials grounded in the production data.
Plain even daylight, completely unpopulated, no movable props, no
posted papers or notices, no text, letters, circles, markers or
legend anywhere. Never expose interior rooms.
(이력) v1 — 평면도가 3D 매싱으로 나옴 + 창문 4개 한 줄 붙음 (사용자 지적으로 재생성)
· nb2 는 마커 누출(평면=텍스트 라벨, 실사=원형 배지)
v1 평면도 gpt (3D 매싱 — 지적 대상)
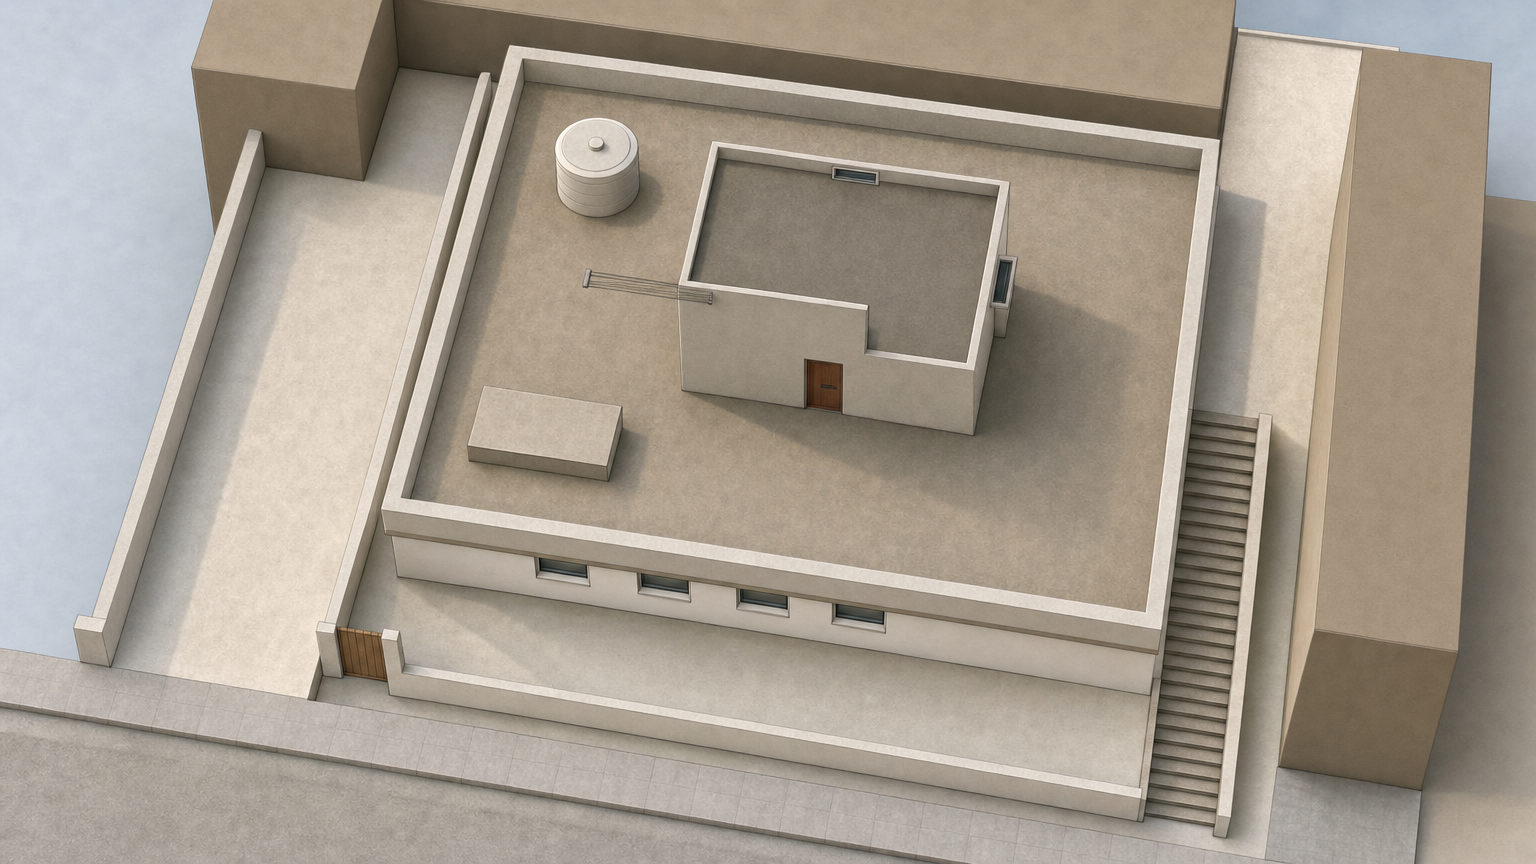
v1 평면도 nb2 (3D+마커 텍스트 누출)
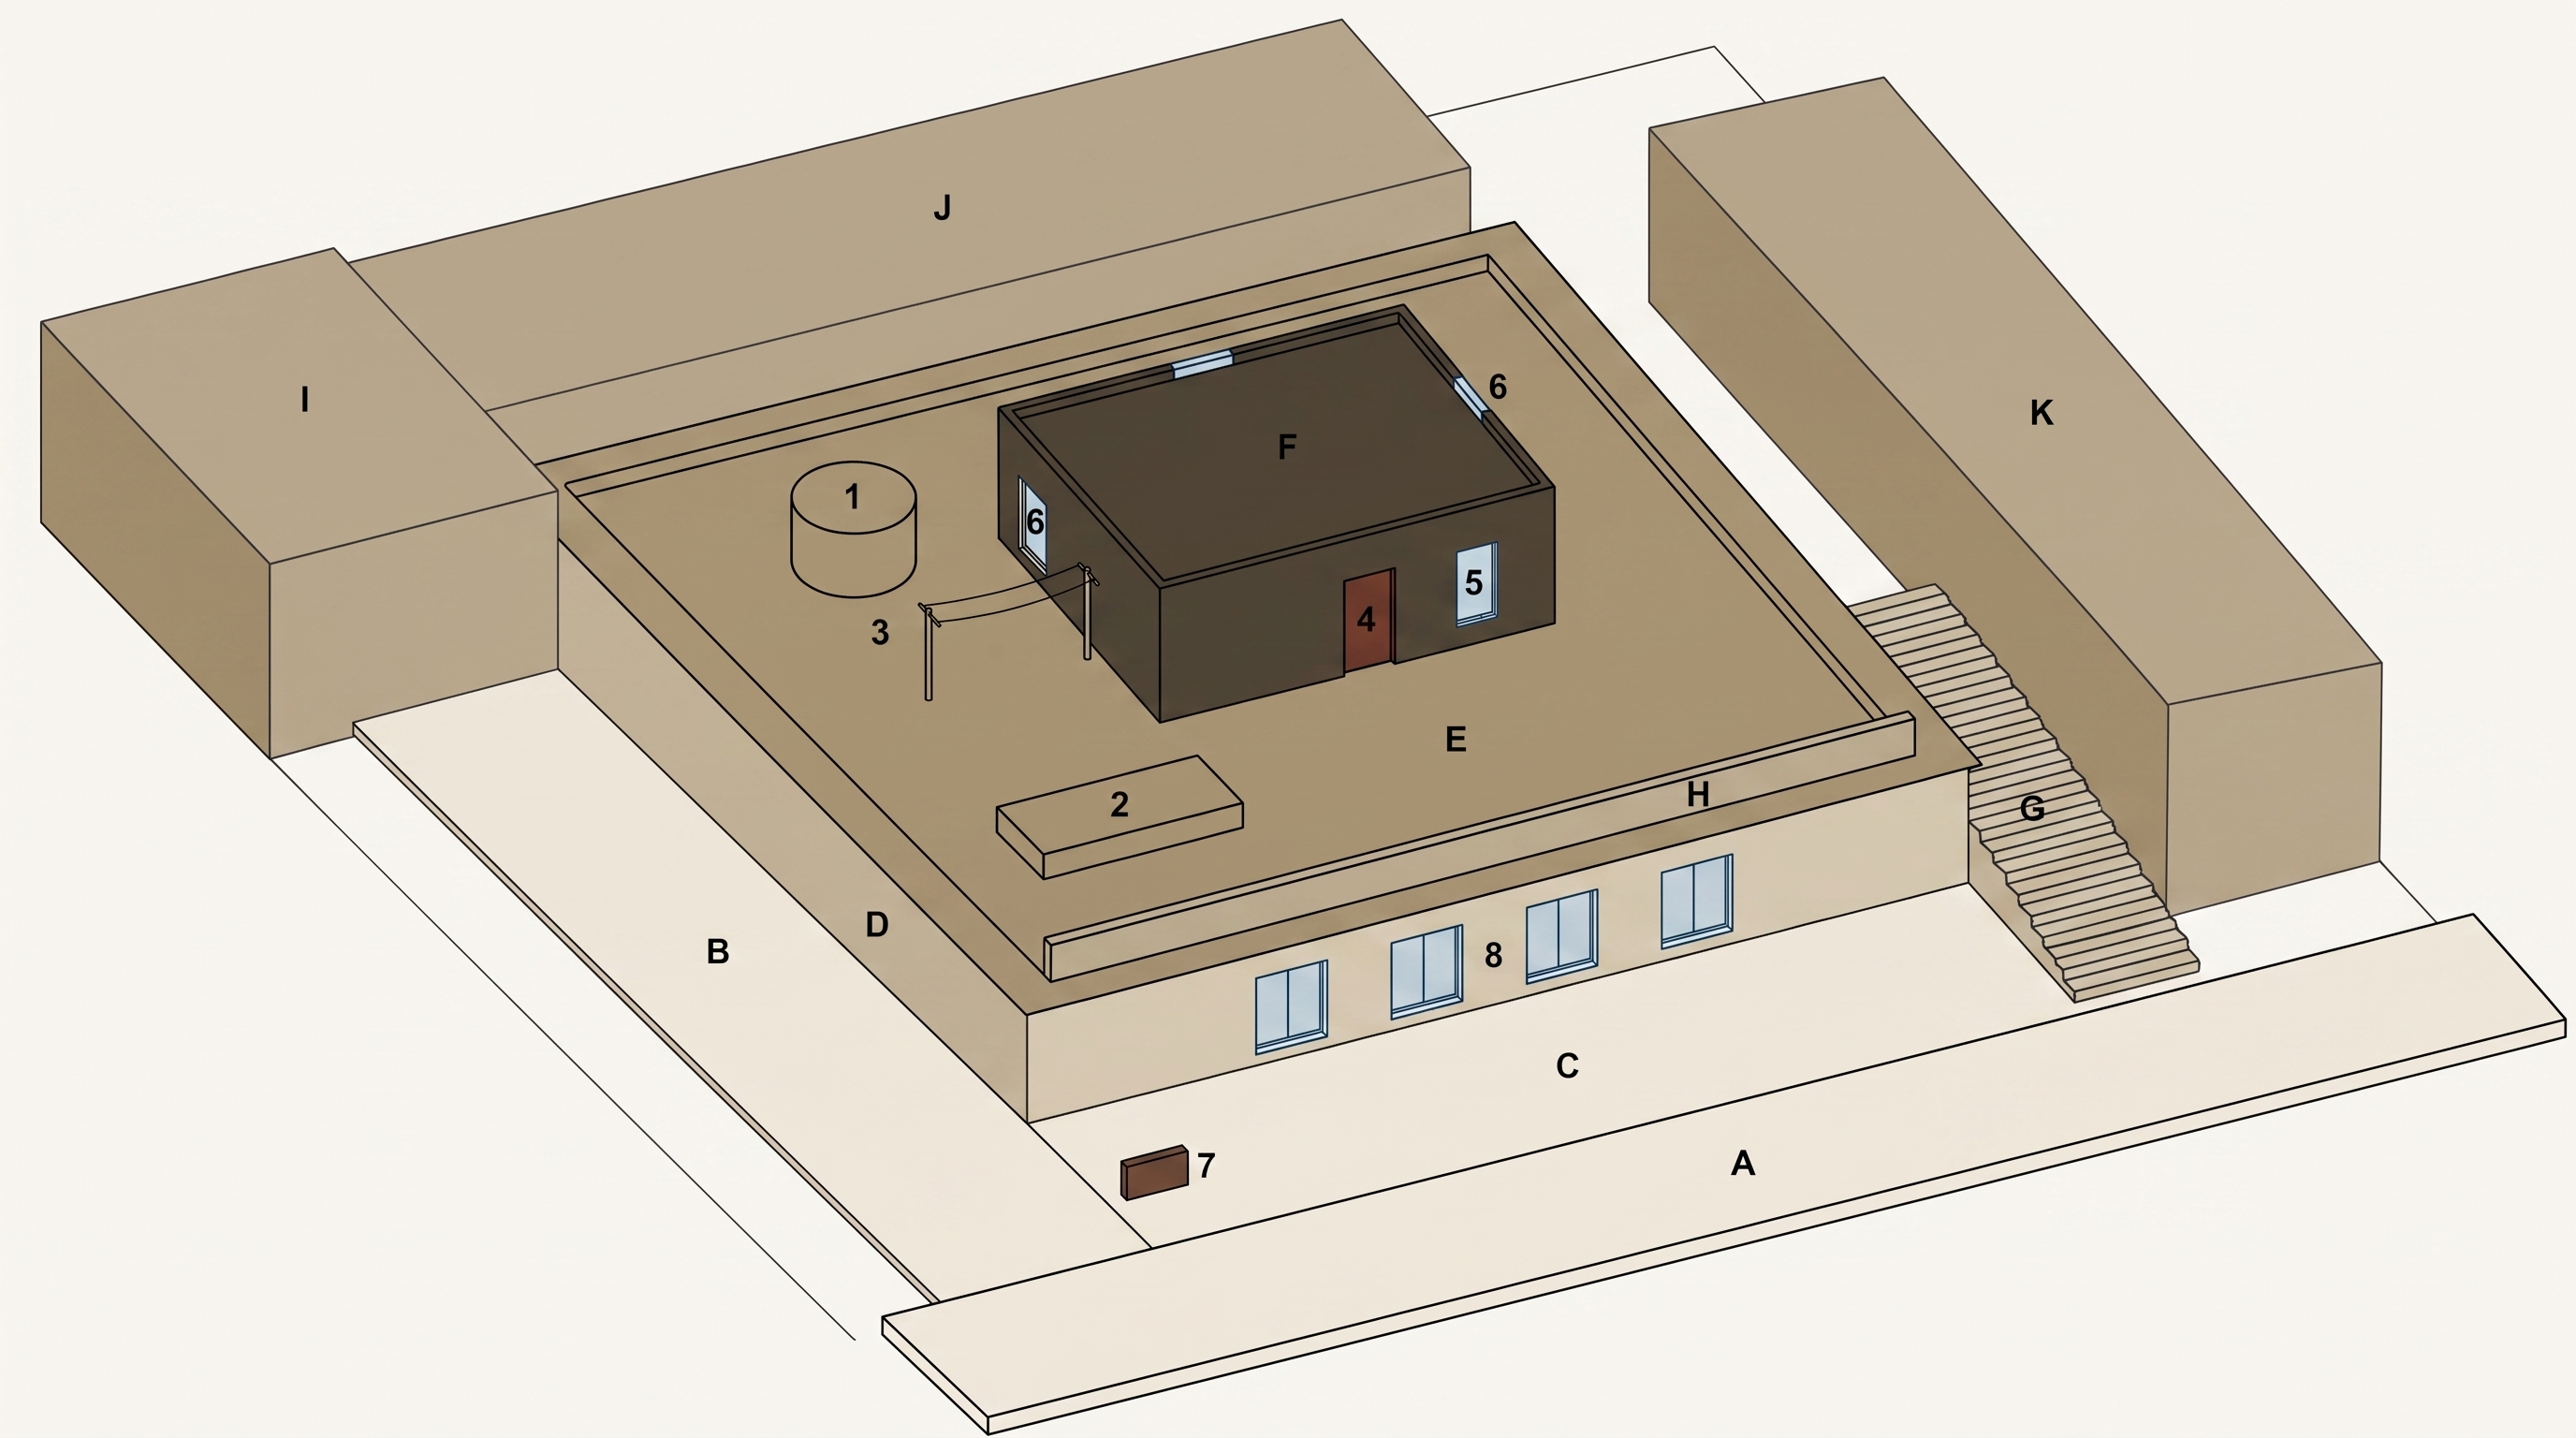
v1 실사 gpt (창 4개 한 줄)
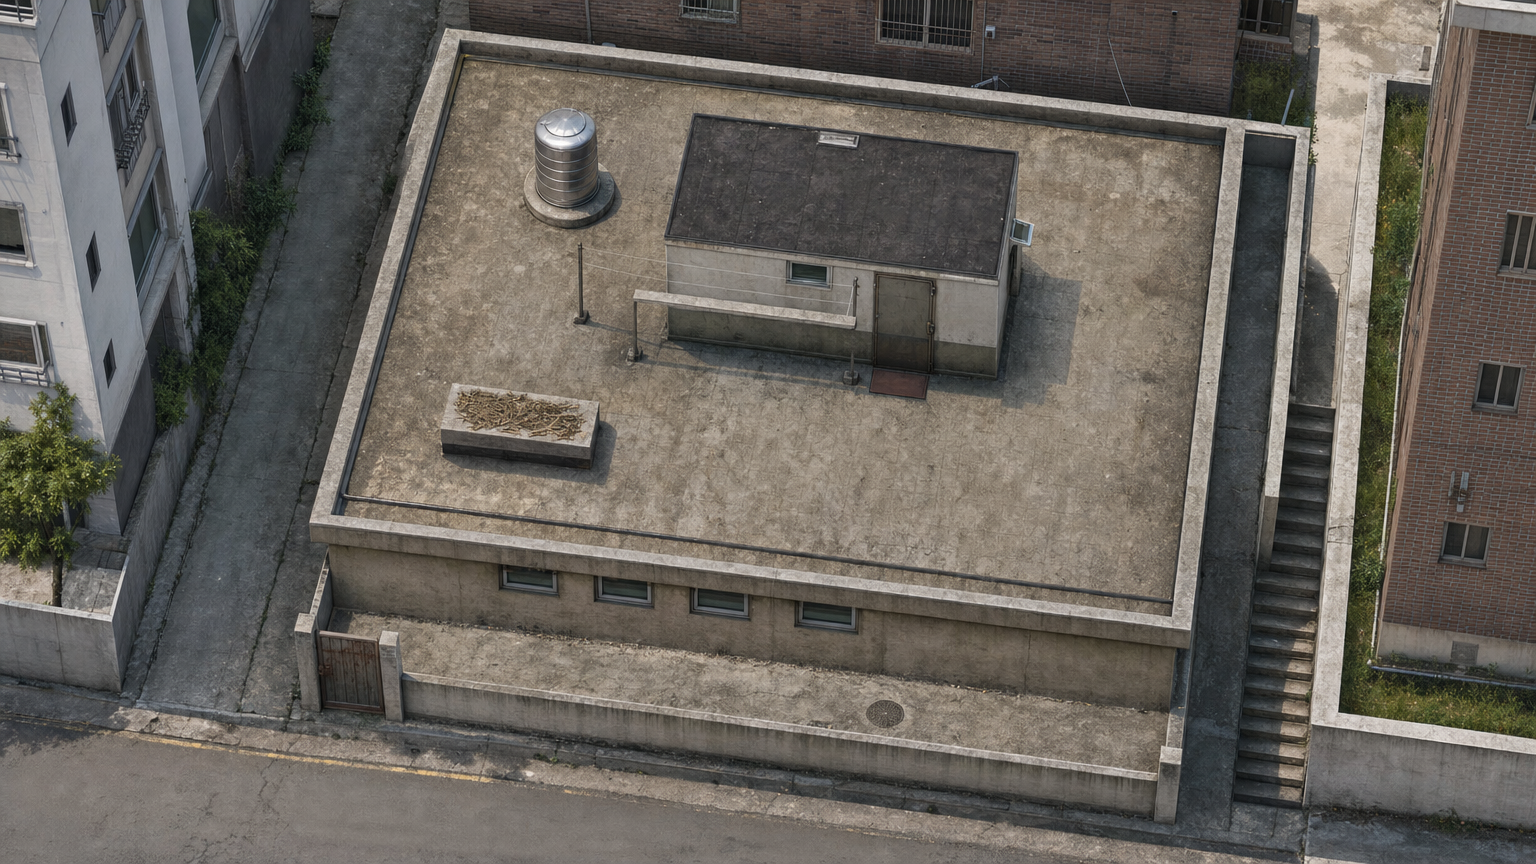
v1 실사 nb2 (마커 배지 누출)
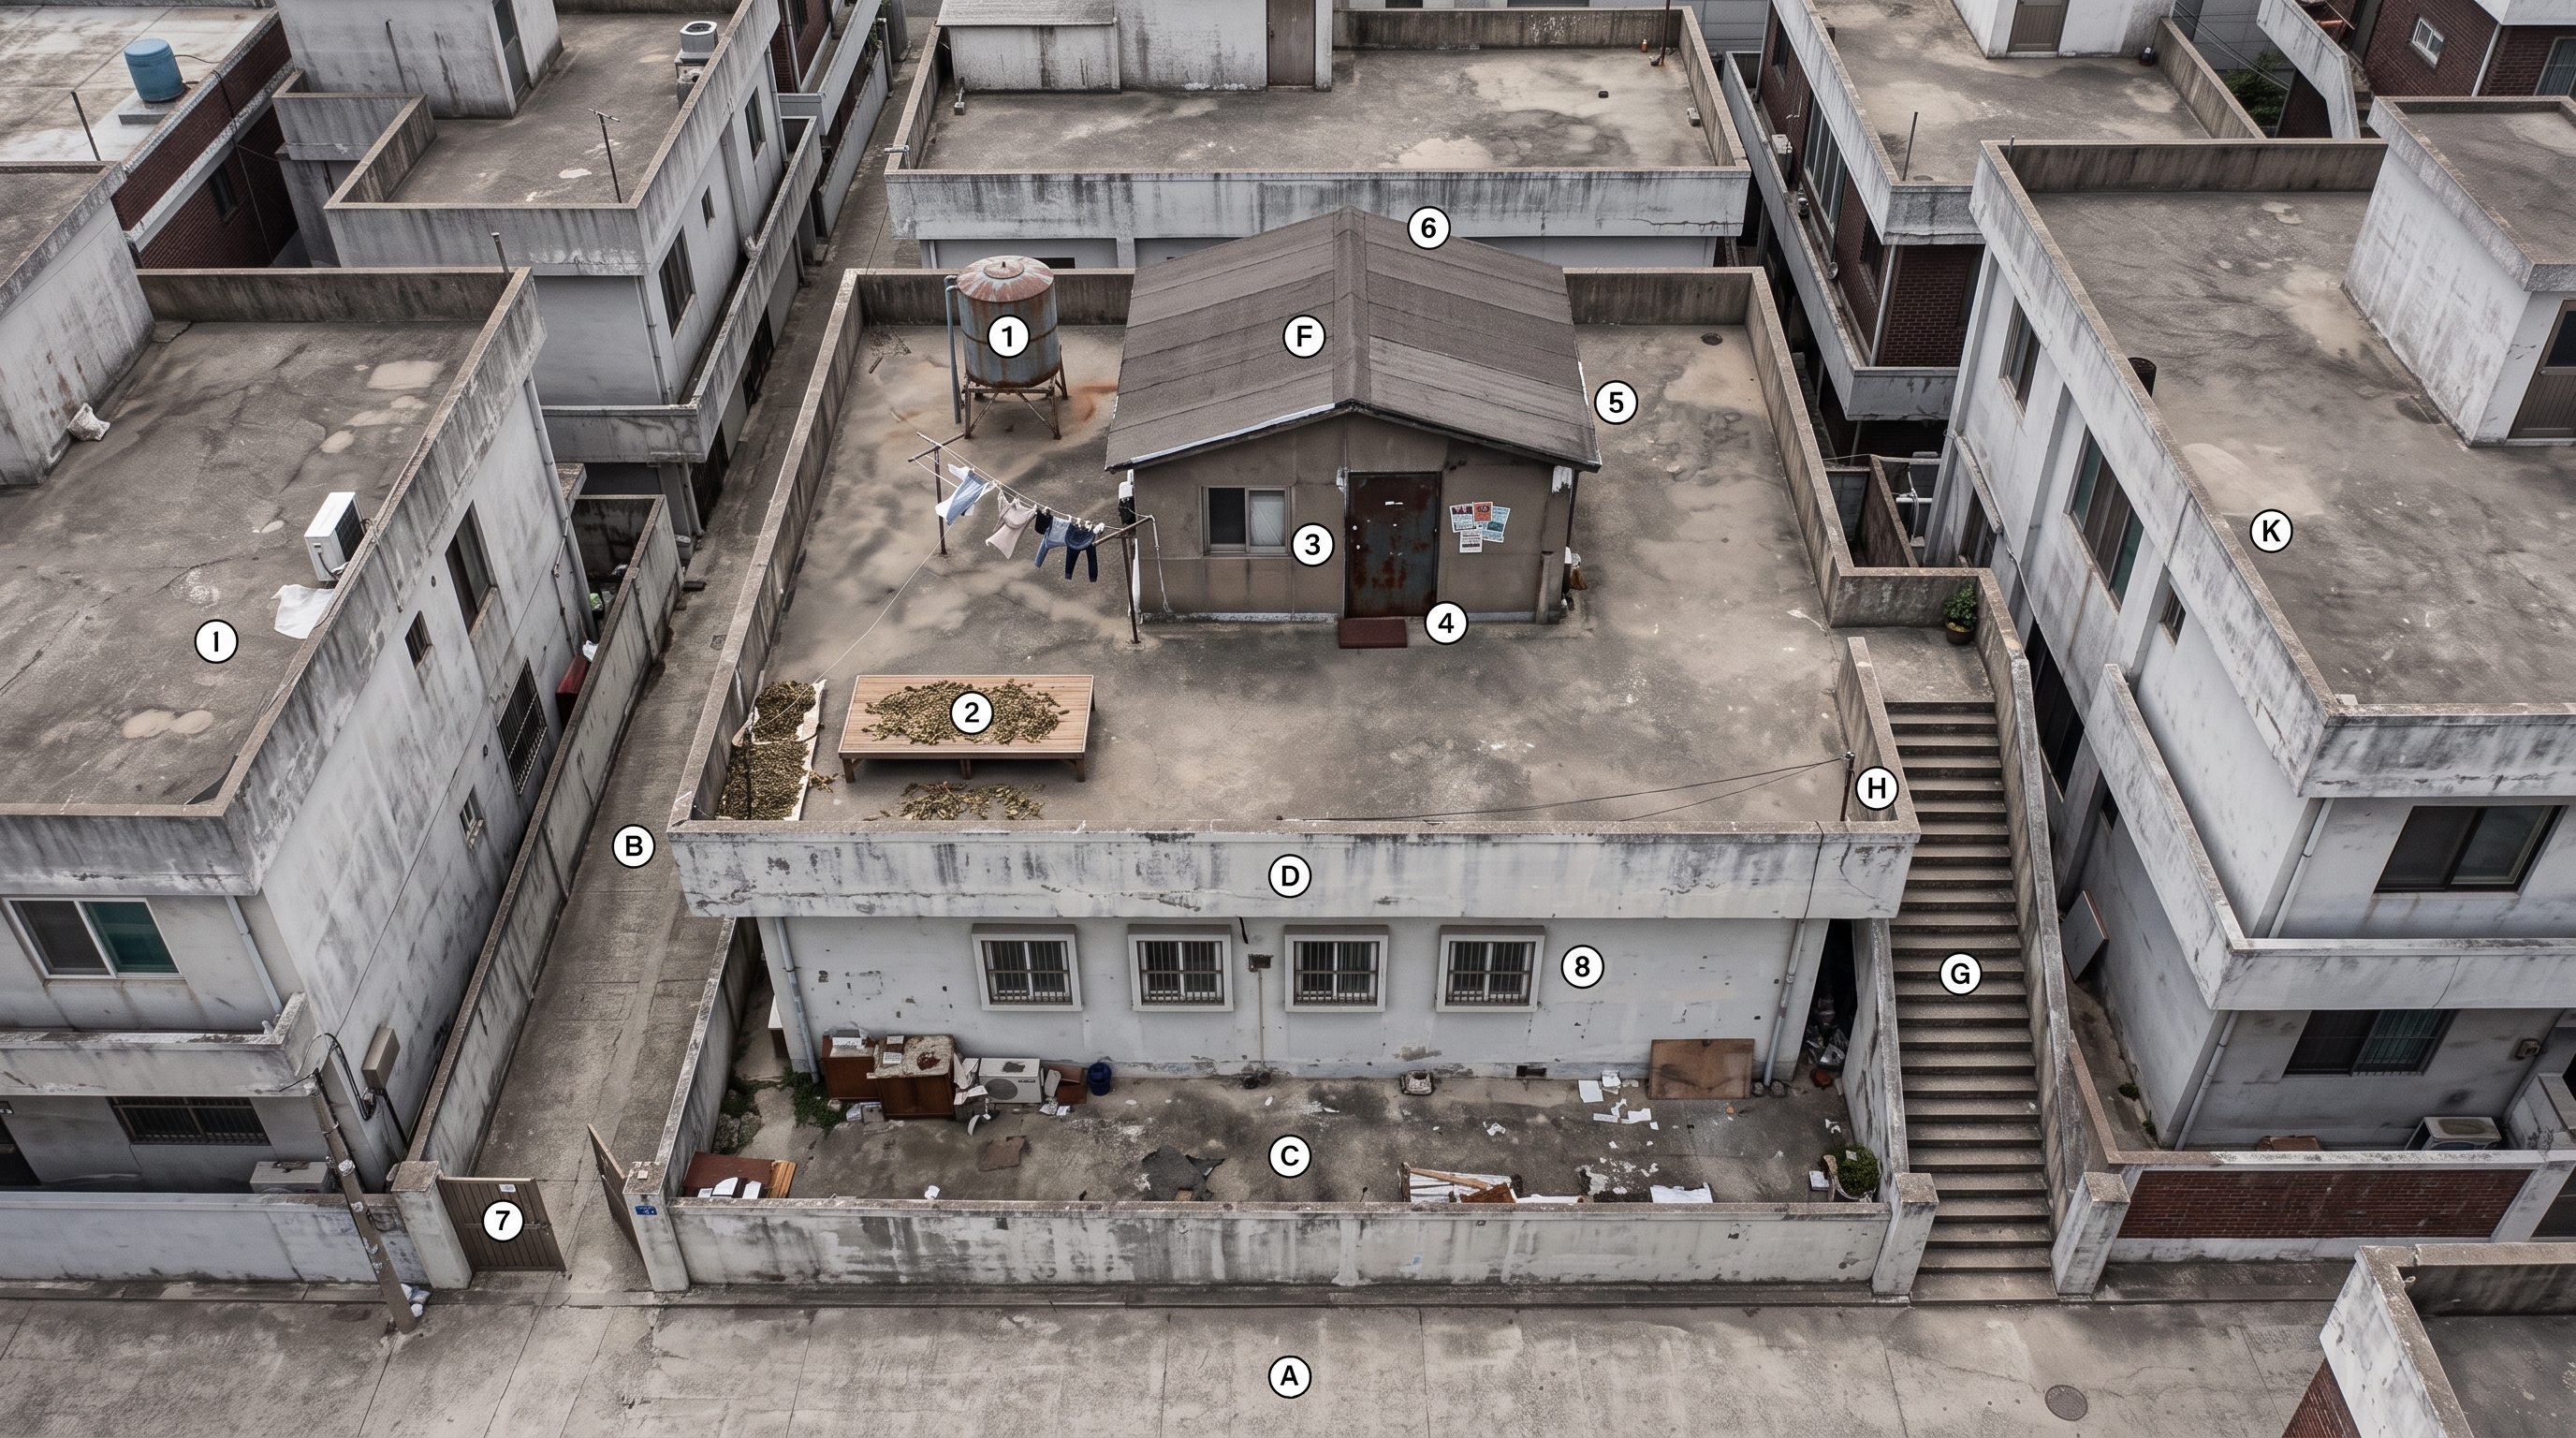
판정 축: 2D 순수 도면 여부(3D 금지), fp 도면
언어 재현, 배치/비율 보존, 창문 분산(붙임 0), 마커/텍스트 누출 0, 실내 미노출.
블록 도면·근거 테이블:
blockset.html