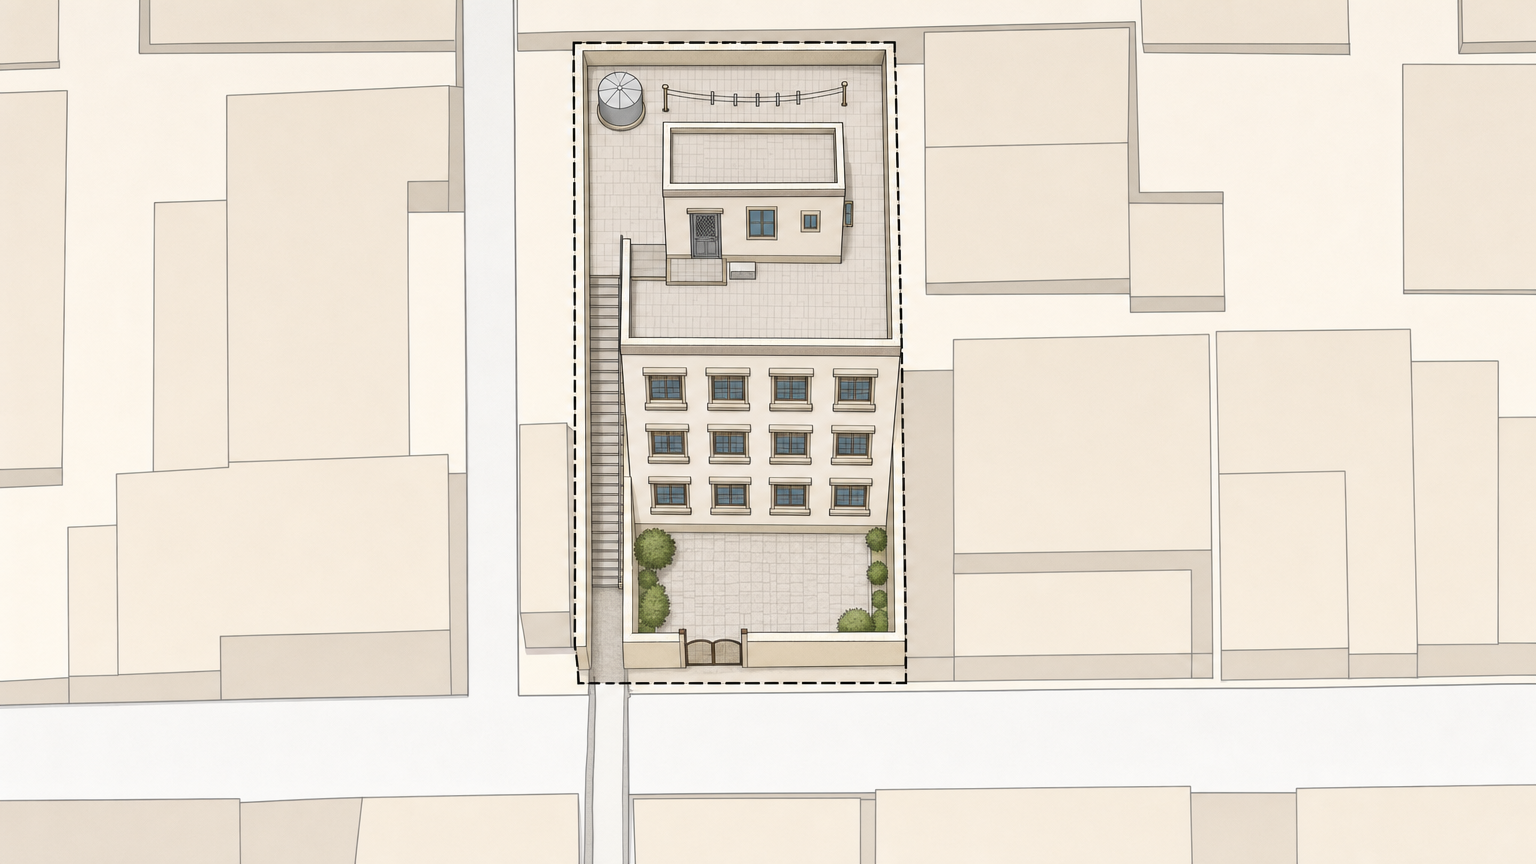
STEP 1 — 무참조 T2I 지도 (gpt) 참조 없음(프롬프트만)

지도 (지도 문법 계약 + v12 미니멀 구조 줄 + 파선 경계) (23:20:36)
Draw ONE straight-down NEIGHBOURHOOD MAP in clean digital street-map language: white roads with thin grey casings, flat pale building blocks on a paper-tone background, strictly 2D top-down — no 3D, no perspective, no shadows, no labels, no text, no icons, no compass. The FILMING PROPERTY parcel is the subject: draw its parts per the STRUCTURE lines below, and outline the parcel once with a thin dashed boundary. Surrounding context stays simple: plain full-scale neighbouring blocks and the approach road/alley only (edge blocks may be cut by the frame). STRUCTURE (the property and its surroundings): LEVELS (placement logic only): ground -> villa mass, 3 storeys roof terrace -> rooftop room and rooftop fixtures Context: public road edge and neighbouring building masses border the alley, rear, and side. 1 narrow alley, ground approach from the public road edge to the entry gate, facing the yard sequence. 2 entry gate, boundary opening between the narrow alley and the entry yard. 3 entry yard, ground yard inside the gate before the villa, with a rear part connecting to the exterior stair route. 4 villa mass, 3-storey building mass behind the entry yard, hosting the roof terrace and the exterior stair on its outside wall. 5 facade windows, exterior window bays in the villa wall facing the entry yard, four repeated bays per storey. 6 roof terrace, exterior rooftop surface on the villa mass around the rooftop room, with the stair landing and rooftop fixtures on it. 7 low wall, low climbable boundary on the roof terrace edge around the rooftop room area, in the sightline toward a rooftop-room window. 8 rooftop room, small enclosed volume on the roof terrace, with its front side facing the stair landing. 9 added-on exterior stair, separate later stair attached to the villa outside wall, connecting the entry-yard level to the roof terrace landing in front of the rooftop room. 10 iron door, exterior entrance threshold in the rooftop room front wall, facing the roof terrace landing and opening into the rooftop room. 11 living window, small exterior window in a side wall of the rooftop room, facing the roof terrace and low-wall area. 12 bedroom window, exterior window in another outer wall of the rooftop room. 13 water tank, round utility fixture on the roof terrace near the rooftop room. 14 laundry line, thin exterior line on the roof terrace between the water tank and the rooftop room. 15 low platform, low fixture on the roof terrace near the approach to the iron door.
STEP 2 — 촬영지(파선 안)만 fp 상세화 (gpt)

참조 = STEP 1 지도 (gpt)

촬영지만 상세 fp — 지도 부분 원본 유지, 정체 주입+실외 봉인 (23:22:37)
The attached image is a NEIGHBOURHOOD MAP around one filming location, drawn straight-down. The filming property is the area inside the dashed boundary. REDRAW ONLY that property area as a detailed top-down architectural floor-plan sketch, keeping every block's position, size, proportions and openings exactly where the map draws them. EVERYTHING OUTSIDE the dashed boundary (roads, neighbour blocks, background) stays in the original simple flat MAP style, completely unchanged. Add no text, no words, no numbers, no legend, no compass. STRICT VERTICAL TOP-DOWN ONLY — no 3D, no axonometric tilt, no facades, no shadows. This property is an OUTDOOR urban site: open areas (yard, terrace, roof surfaces, alley) are OPEN-AIR ground/roof surfaces — never rooms; do NOT wrap them in walls, do NOT add interior partitions, furniture, gardens, lawns, fountains or planting that is not listed below. Every enclosed unit stays sealed — outer shell and its listed openings only. KEY ELEMENTS (identity of the property's parts — draw each as WHAT IT IS, positions per the map): LEVELS (placement logic only): ground -> villa mass, 3 storeys roof terrace -> rooftop room and rooftop fixtures Context: public road edge and neighbouring building masses border the alley, rear, and side. 1 narrow alley, ground approach from the public road edge to the entry gate, facing the yard sequence. 2 entry gate, boundary opening between the narrow alley and the entry yard. 3 entry yard, ground yard inside the gate before the villa, with a rear part connecting to the exterior stair route. 4 villa mass, 3-storey building mass behind the entry yard, hosting the roof terrace and the exterior stair on its outside wall. 5 facade windows, exterior window bays in the villa wall facing the entry yard, four repeated bays per storey. 6 roof terrace, exterior rooftop surface on the villa mass around the rooftop room, with the stair landing and rooftop fixtures on it. 7 low wall, low climbable boundary on the roof terrace edge around the rooftop room area, in the sightline toward a rooftop-room window. 8 rooftop room, small enclosed volume on the roof terrace, with its front side facing the stair landing. 9 added-on exterior stair, separate later stair attached to the villa outside wall, connecting the entry-yard level to the roof terrace landing in front of the rooftop room. 10 iron door, exterior entrance threshold in the rooftop room front wall, facing the roof terrace landing and opening into the rooftop room. 11 living window, small exterior window in a side wall of the rooftop room, facing the roof terrace and low-wall area. 12 bedroom window, exterior window in another outer wall of the rooftop room. 13 water tank, round utility fixture on the roof terrace near the rooftop room. 14 laundry line, thin exterior line on the roof terrace between the water tank and the rooftop room. 15 low platform, low fixture on the roof terrace near the approach to the iron door. Floor-plan drafting language for the property area: Draw ONE strict TOP-DOWN 2D architectural SITE PLAN in the drafting language of a clean floor plan — thin dark outlines, flat muted colour fills, detailed plan symbols (double-line walls, door leaf + swing arc, window frames set in walls, stair treads with stringers and landings, base rings for round fixtures, paving joints, kerb lines). Height levels appear only as flat fill tints (darker = higher). Flat orthographic plan view: NO 3D, NO axonometric, NO perspective, no shadows.
STEP 1 — 무참조 T2I 지도 (nb2) 참조 없음(프롬프트만)

지도 (지도 문법 계약 + v12 미니멀 구조 줄 + 파선 경계) (23:20:51)
Draw ONE straight-down NEIGHBOURHOOD MAP in clean digital street-map language: white roads with thin grey casings, flat pale building blocks on a paper-tone background, strictly 2D top-down — no 3D, no perspective, no shadows, no labels, no text, no icons, no compass. The FILMING PROPERTY parcel is the subject: draw its parts per the STRUCTURE lines below, and outline the parcel once with a thin dashed boundary. Surrounding context stays simple: plain full-scale neighbouring blocks and the approach road/alley only (edge blocks may be cut by the frame). STRUCTURE (the property and its surroundings): LEVELS (placement logic only): ground -> villa mass, 3 storeys roof terrace -> rooftop room and rooftop fixtures Context: public road edge and neighbouring building masses border the alley, rear, and side. 1 narrow alley, ground approach from the public road edge to the entry gate, facing the yard sequence. 2 entry gate, boundary opening between the narrow alley and the entry yard. 3 entry yard, ground yard inside the gate before the villa, with a rear part connecting to the exterior stair route. 4 villa mass, 3-storey building mass behind the entry yard, hosting the roof terrace and the exterior stair on its outside wall. 5 facade windows, exterior window bays in the villa wall facing the entry yard, four repeated bays per storey. 6 roof terrace, exterior rooftop surface on the villa mass around the rooftop room, with the stair landing and rooftop fixtures on it. 7 low wall, low climbable boundary on the roof terrace edge around the rooftop room area, in the sightline toward a rooftop-room window. 8 rooftop room, small enclosed volume on the roof terrace, with its front side facing the stair landing. 9 added-on exterior stair, separate later stair attached to the villa outside wall, connecting the entry-yard level to the roof terrace landing in front of the rooftop room. 10 iron door, exterior entrance threshold in the rooftop room front wall, facing the roof terrace landing and opening into the rooftop room. 11 living window, small exterior window in a side wall of the rooftop room, facing the roof terrace and low-wall area. 12 bedroom window, exterior window in another outer wall of the rooftop room. 13 water tank, round utility fixture on the roof terrace near the rooftop room. 14 laundry line, thin exterior line on the roof terrace between the water tank and the rooftop room. 15 low platform, low fixture on the roof terrace near the approach to the iron door.
STEP 2 — 촬영지(파선 안)만 fp 상세화 (nb2)

참조 = STEP 1 지도 (nb2)

촬영지만 상세 fp — 지도 부분 원본 유지, 정체 주입+실외 봉인 (23:22:58)
The attached image is a NEIGHBOURHOOD MAP around one filming location, drawn straight-down. The filming property is the area inside the dashed boundary. REDRAW ONLY that property area as a detailed top-down architectural floor-plan sketch, keeping every block's position, size, proportions and openings exactly where the map draws them. EVERYTHING OUTSIDE the dashed boundary (roads, neighbour blocks, background) stays in the original simple flat MAP style, completely unchanged. Add no text, no words, no numbers, no legend, no compass. STRICT VERTICAL TOP-DOWN ONLY — no 3D, no axonometric tilt, no facades, no shadows. This property is an OUTDOOR urban site: open areas (yard, terrace, roof surfaces, alley) are OPEN-AIR ground/roof surfaces — never rooms; do NOT wrap them in walls, do NOT add interior partitions, furniture, gardens, lawns, fountains or planting that is not listed below. Every enclosed unit stays sealed — outer shell and its listed openings only. KEY ELEMENTS (identity of the property's parts — draw each as WHAT IT IS, positions per the map): LEVELS (placement logic only): ground -> villa mass, 3 storeys roof terrace -> rooftop room and rooftop fixtures Context: public road edge and neighbouring building masses border the alley, rear, and side. 1 narrow alley, ground approach from the public road edge to the entry gate, facing the yard sequence. 2 entry gate, boundary opening between the narrow alley and the entry yard. 3 entry yard, ground yard inside the gate before the villa, with a rear part connecting to the exterior stair route. 4 villa mass, 3-storey building mass behind the entry yard, hosting the roof terrace and the exterior stair on its outside wall. 5 facade windows, exterior window bays in the villa wall facing the entry yard, four repeated bays per storey. 6 roof terrace, exterior rooftop surface on the villa mass around the rooftop room, with the stair landing and rooftop fixtures on it. 7 low wall, low climbable boundary on the roof terrace edge around the rooftop room area, in the sightline toward a rooftop-room window. 8 rooftop room, small enclosed volume on the roof terrace, with its front side facing the stair landing. 9 added-on exterior stair, separate later stair attached to the villa outside wall, connecting the entry-yard level to the roof terrace landing in front of the rooftop room. 10 iron door, exterior entrance threshold in the rooftop room front wall, facing the roof terrace landing and opening into the rooftop room. 11 living window, small exterior window in a side wall of the rooftop room, facing the roof terrace and low-wall area. 12 bedroom window, exterior window in another outer wall of the rooftop room. 13 water tank, round utility fixture on the roof terrace near the rooftop room. 14 laundry line, thin exterior line on the roof terrace between the water tank and the rooftop room. 15 low platform, low fixture on the roof terrace near the approach to the iron door. Floor-plan drafting language for the property area: Draw ONE strict TOP-DOWN 2D architectural SITE PLAN in the drafting language of a clean floor plan — thin dark outlines, flat muted colour fills, detailed plan symbols (double-line walls, door leaf + swing arc, window frames set in walls, stair treads with stringers and landings, base rings for round fixtures, paving joints, kerb lines). Height levels appear only as flat fill tints (darker = higher). Flat orthographic plan view: NO 3D, NO axonometric, NO perspective, no shadows.
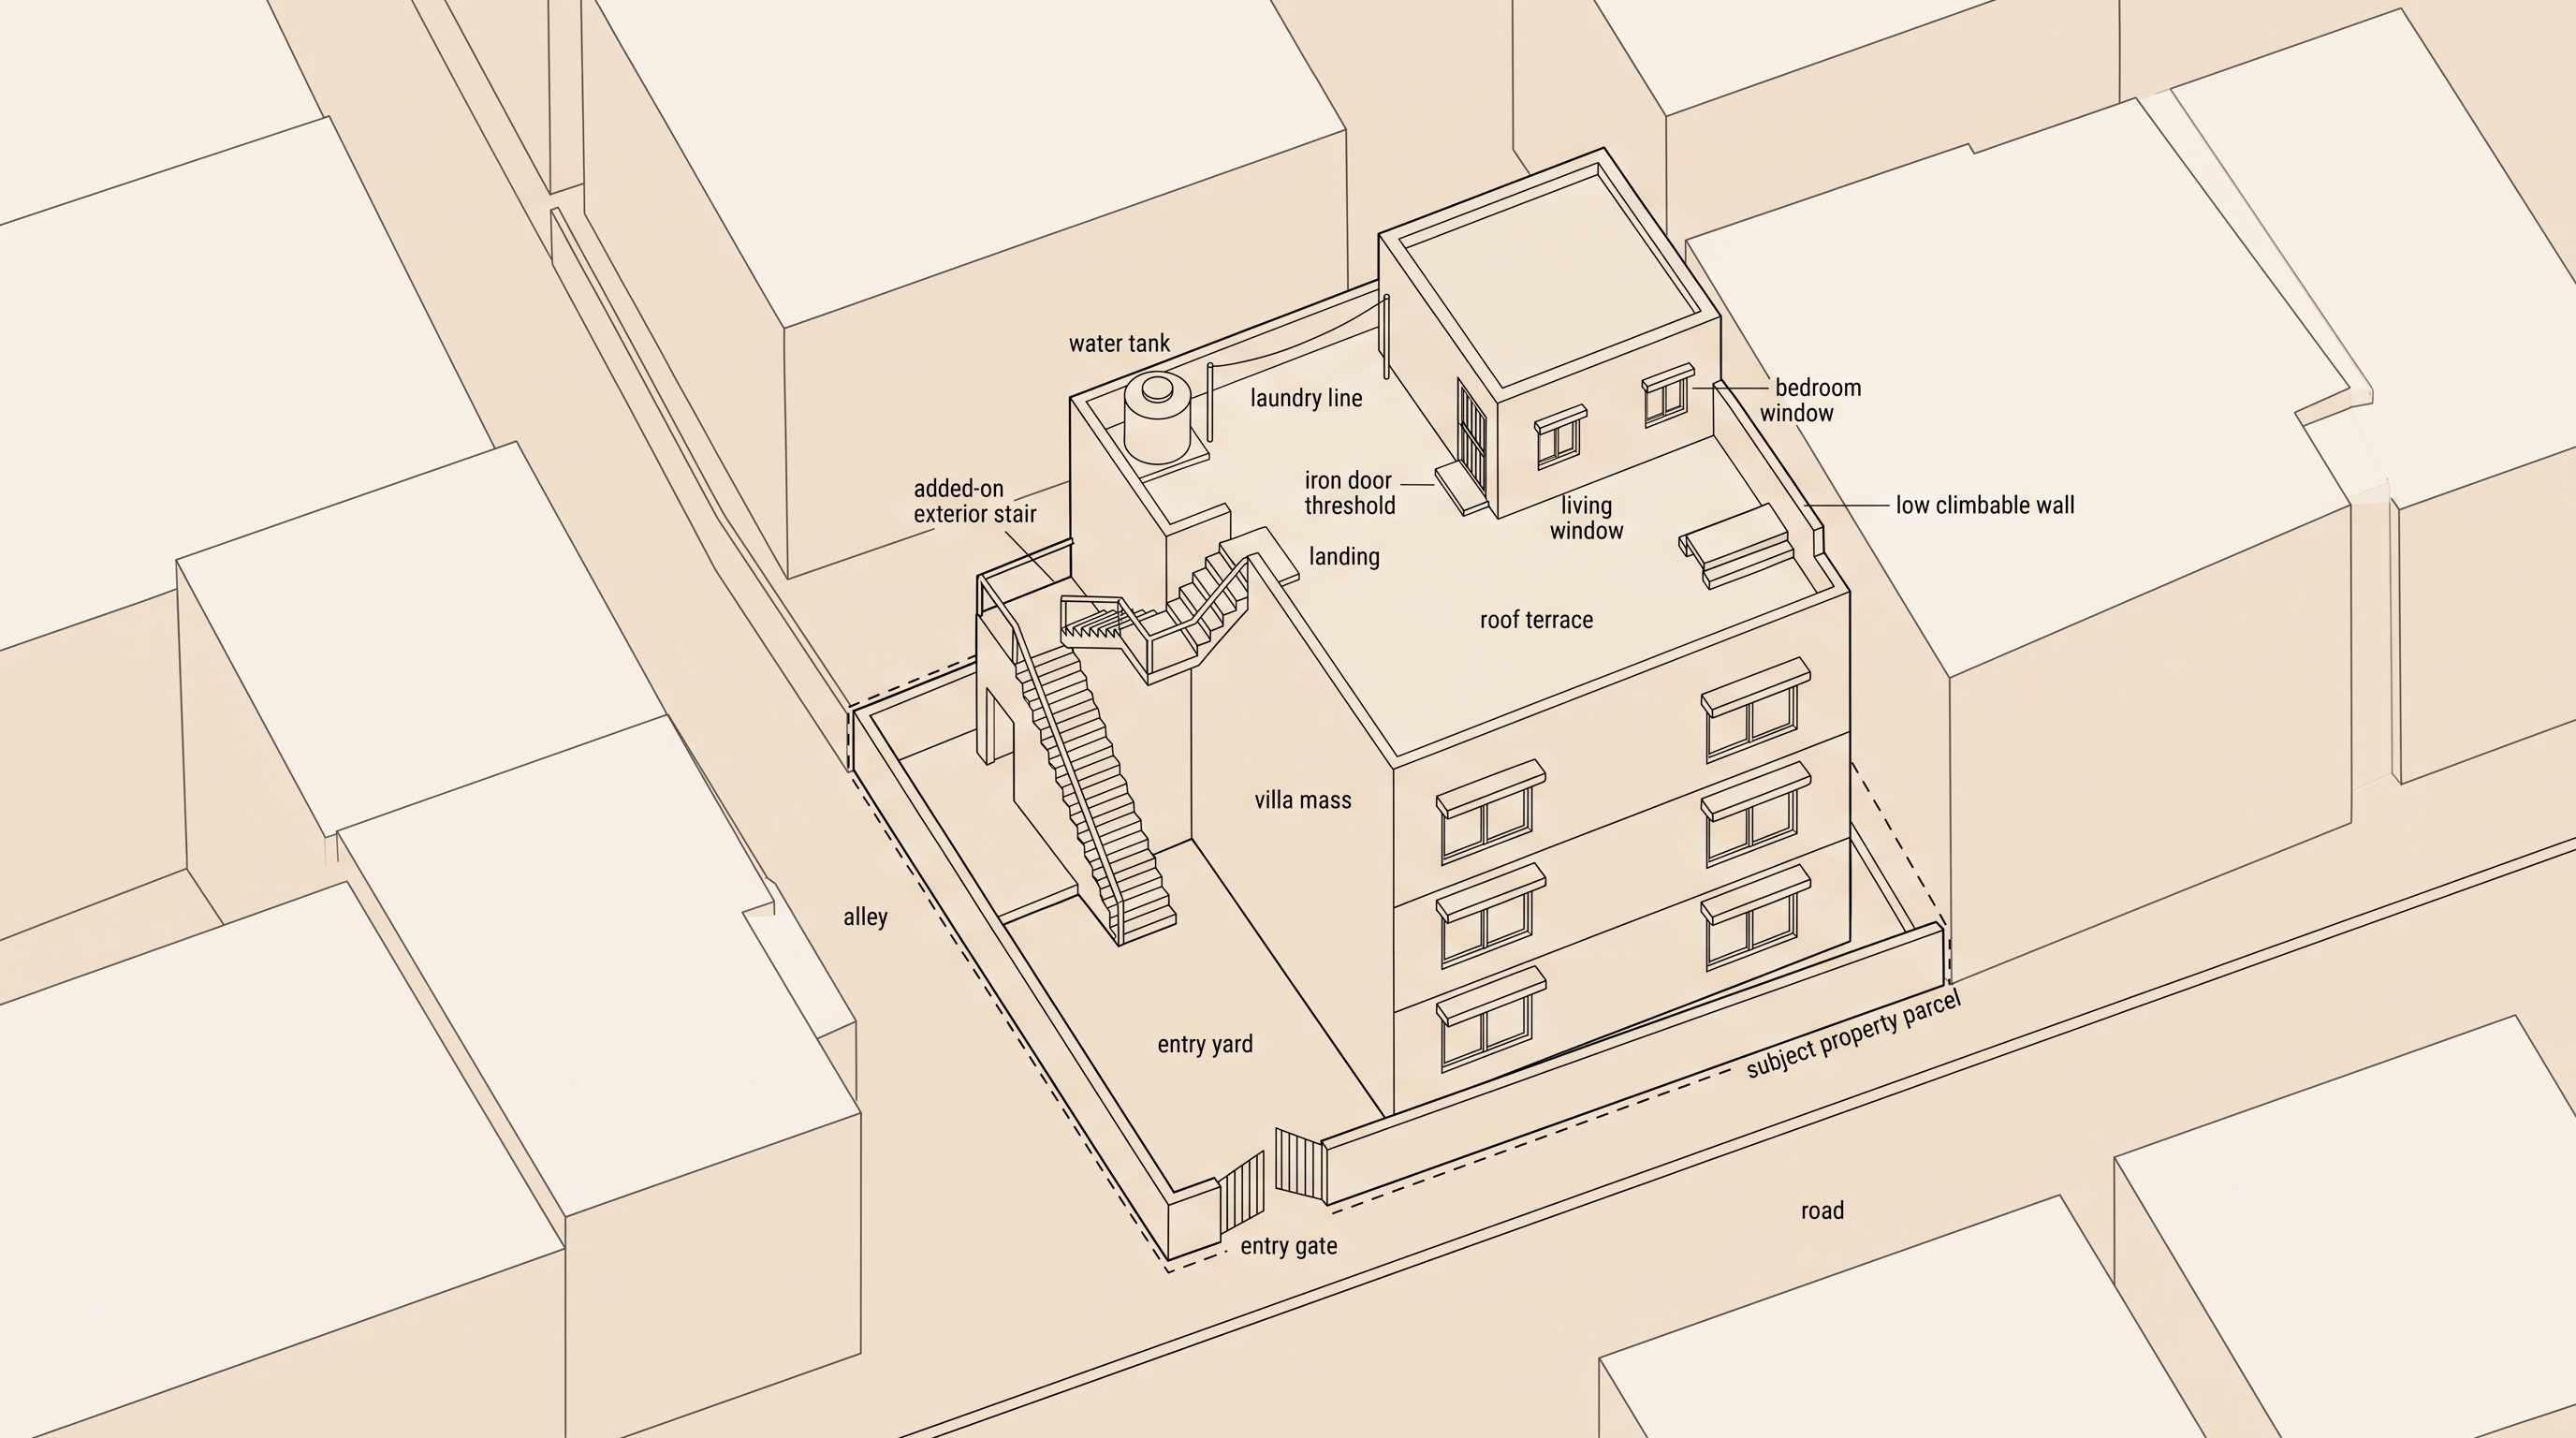
코드 렌더 지도 베이스 (s22 좌표) (23:04:12)

gpt edit — 참조: 코드 베이스 (23:11:15)

nb2 i2i — 참조: 코드 베이스 (23:11:30)
The attached image is a NEIGHBOURHOOD MAP around one filming location, drawn straight-down. The filming property is the area inside the dashed boundary, whose parts carry circled letter markers. REDRAW ONLY that property area as a detailed top-down architectural floor-plan sketch, keeping every block's position, size, proportions and boundary openings exactly where the map draws them. EVERYTHING OUTSIDE the dashed boundary (roads, unmarked neighbour blocks, background) stays in the original simple flat MAP style, completely unchanged. Keep each circled letter marker exactly in place; apart from these circled letters add no text, no words, no numbers, no legend, no compass. STRICT VERTICAL TOP-DOWN ONLY — no 3D, no axonometric tilt, no facades, no shadows. This property is an OUTDOOR urban site: open areas (yard, terrace, roof surfaces, alley) are OPEN-AIR ground/roof surfaces — never rooms; do NOT wrap them in walls, do NOT add interior partitions, furniture, gardens, lawns, fountains or planting that is not listed below. Every enclosed unit stays sealed — outer shell and its listed openings only. KEY ELEMENTS (identity of each marked part — markers are identifiers only, draw each part as WHAT IT IS): C. side yard (yard) — 빌라 서쪽 외벽에 붙은 길고 후미진 지상 마당이다. 1. yard gate (gate) — 마당 남쪽 끝에 붙은 빌라 출입문이다. D. old villa (building_mass) — 부지 북쪽 중앙을 차지하는 오래된 다세대 빌라 본체이다. G. steel stair (stair) — 마당 동쪽 가장자리에 붙은 개방형 철제 외부 계단이다. H. roof deck (terrace) — 빌라 본체 위를 덮는 낡은 시멘트 옥상 바닥이다. I. low parapet (wall) — 옥상 남쪽 가장자리에 낮게 둘러진 콘크리트 벽이다. J. rooftop room (upper_shell) — 옥상 중앙에 놓인 작은 밀폐 옥탑방 외곽이다. 2. iron door (door) — 옥탑방 남쪽 벽에 달린 낡은 철제 현관문이다. 3. small window (window) — 옥탑방 동쪽 벽에 붙은 작은 거실 창이다. 4. bedroom window (window) — 옥탑방 북쪽 벽에 붙은 커튼 달린 방 창이다. 5. water tank (equipment) — 옥상 북서쪽에 놓인 둥근 물탱크이다. 6. clothes line (fixture_rect) — 옥상 북쪽 빈 바닥을 가로지르는 얇은 빨랫줄이다. 7. drying platform (fixture_rect) — 옥상 서쪽 바닥에 놓인 낮은 직사각 평상이다. Floor-plan drafting language for the property area: Draw ONE strict TOP-DOWN 2D architectural SITE PLAN in the drafting language of a clean floor plan — thin dark outlines, flat muted colour fills, detailed plan symbols (double-line walls, door leaf + swing arc, window frames set in walls, stair treads with stringers and landings, base rings for round fixtures, paving joints, kerb lines). Height levels appear only as flat fill tints (darker = higher). Flat orthographic plan view: NO 3D, NO axonometric, NO perspective, no shadows.