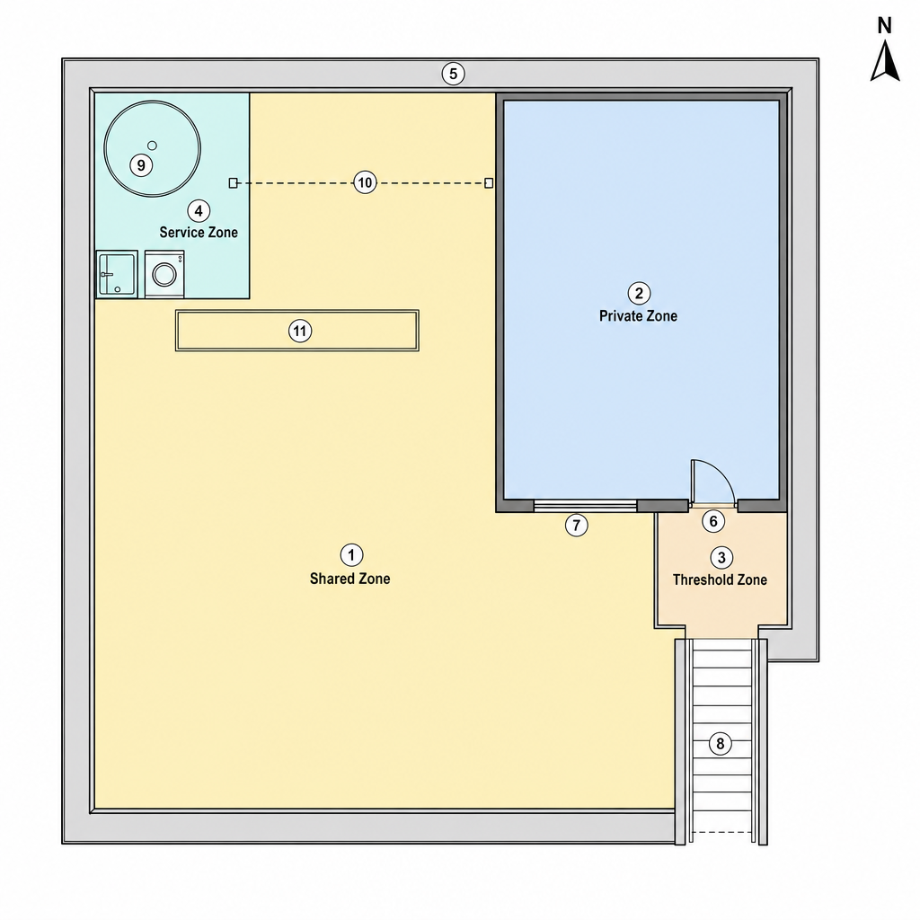
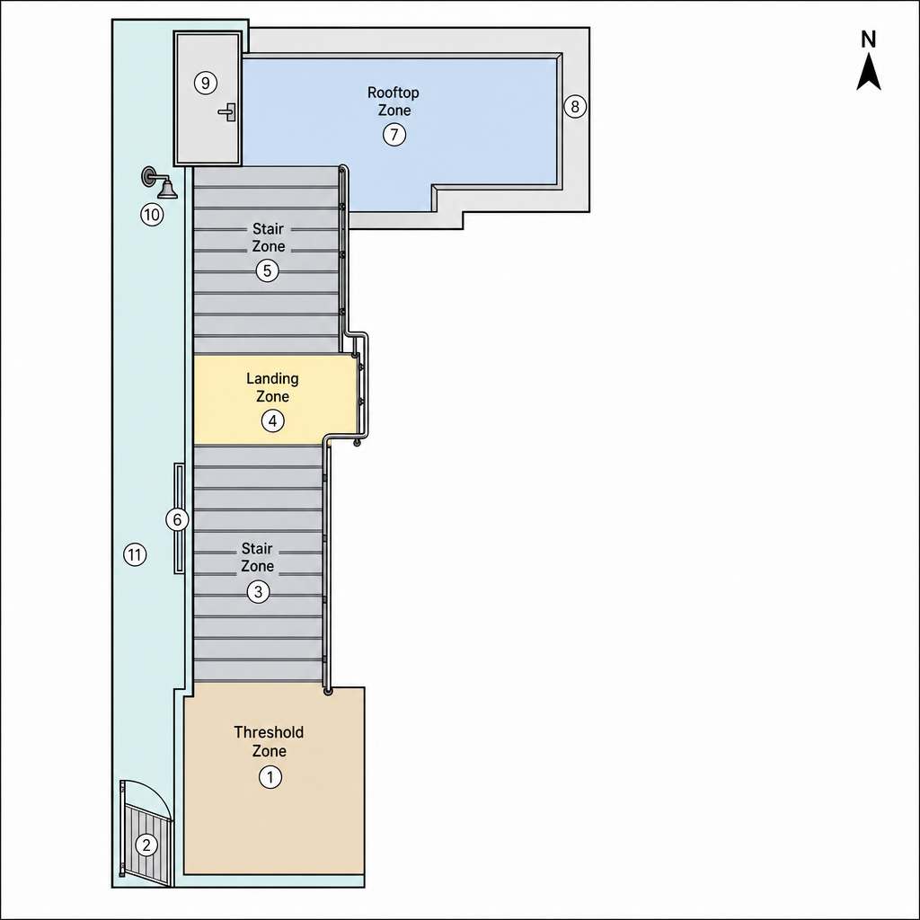
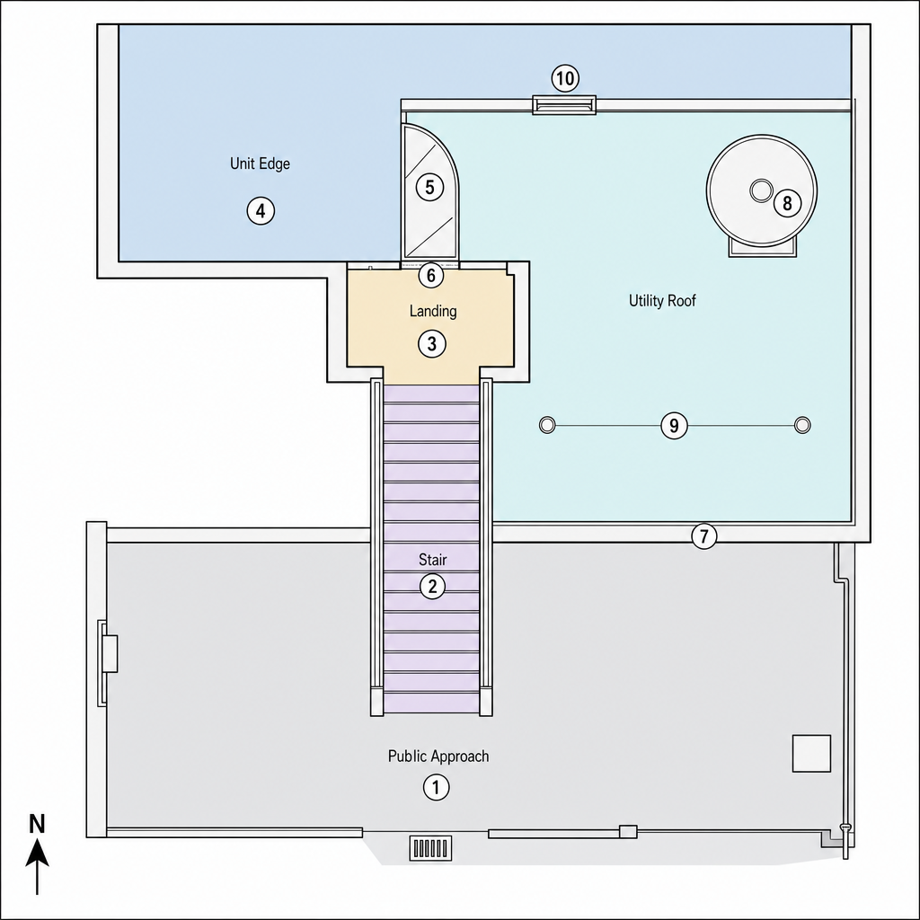
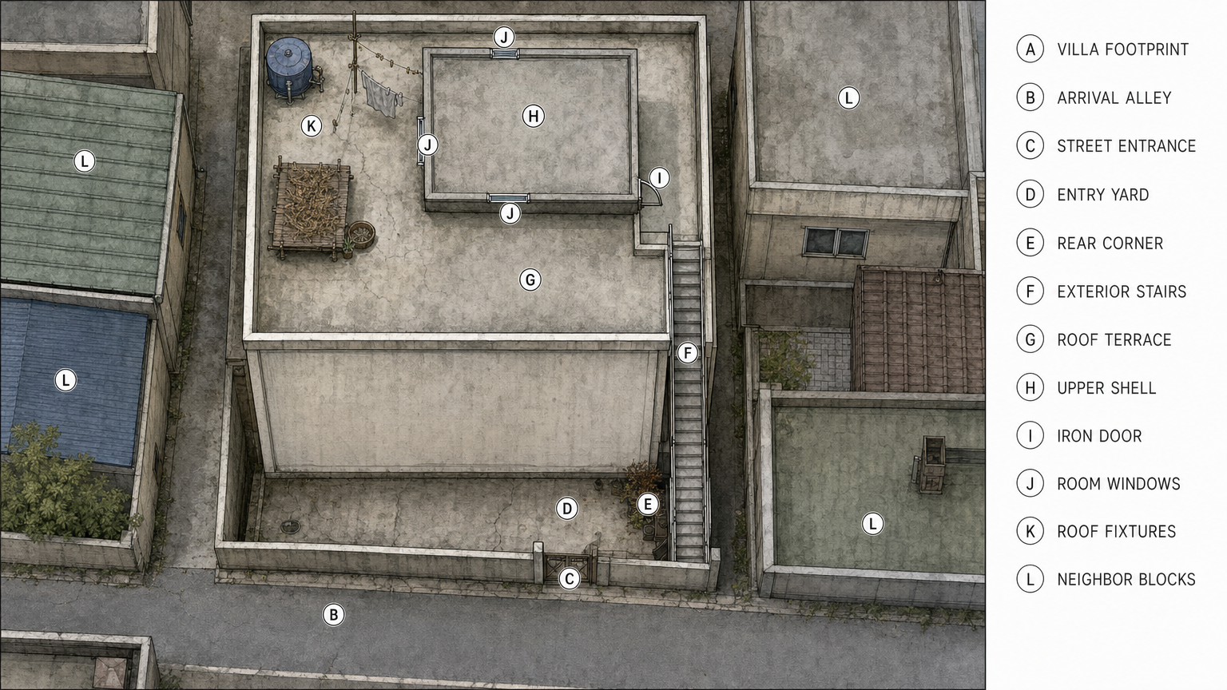
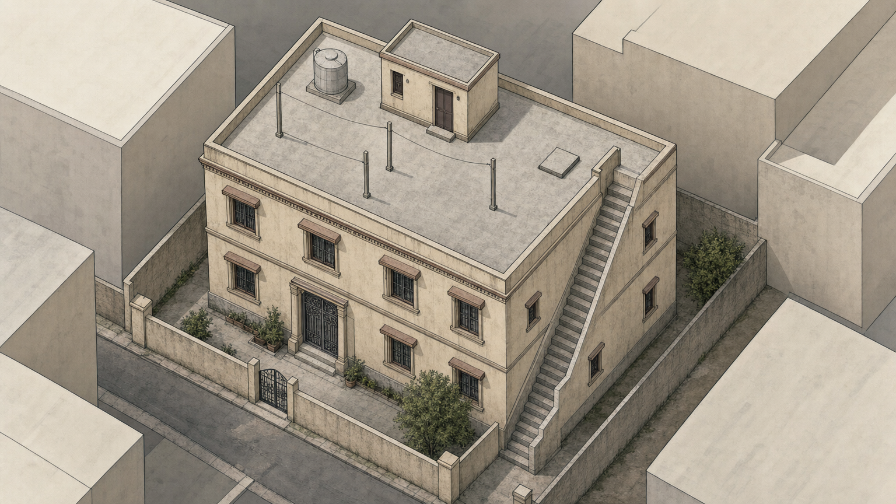
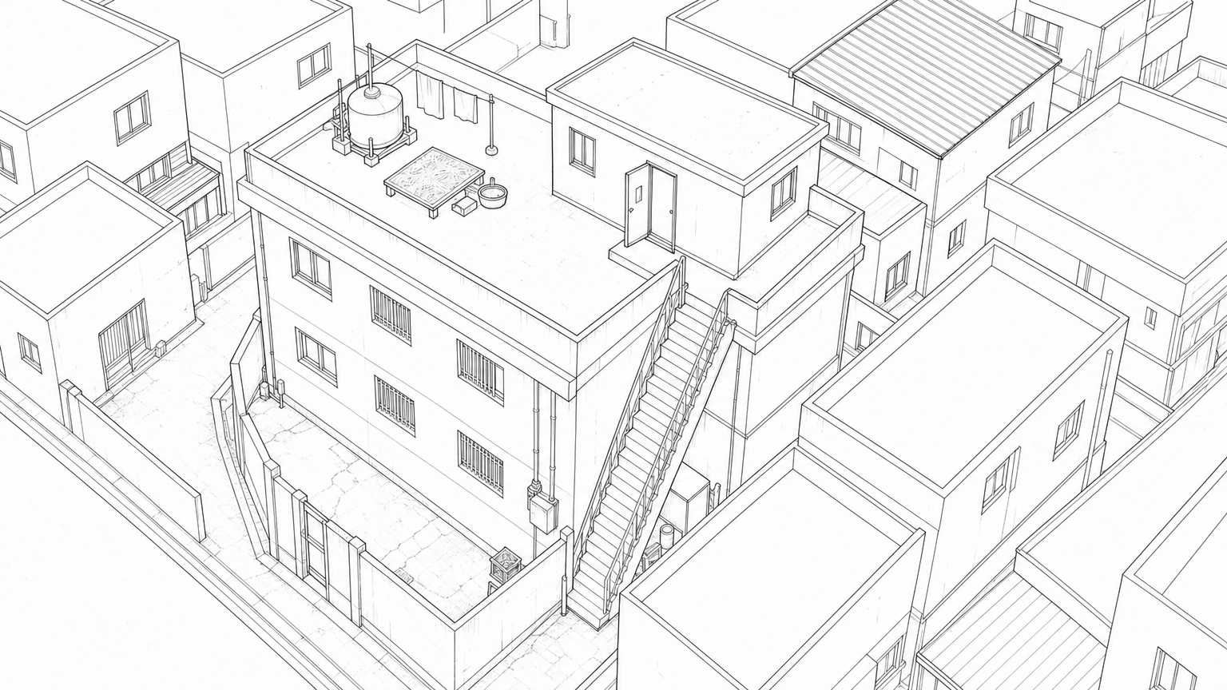
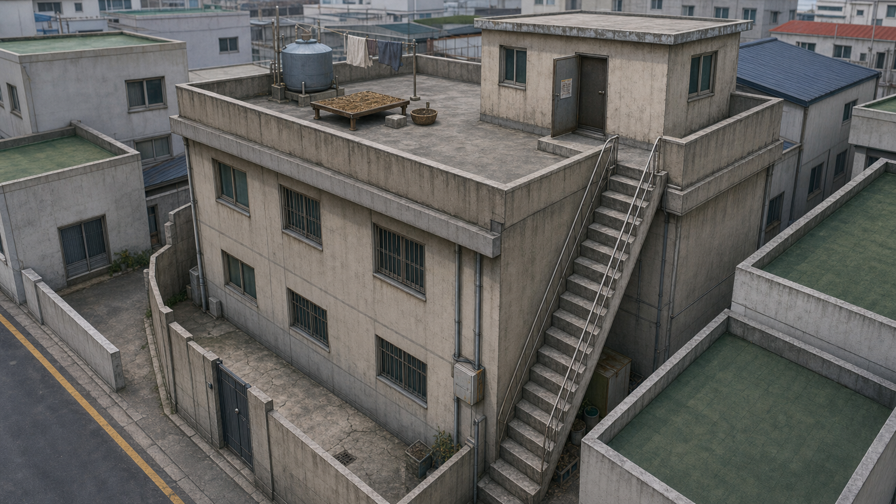
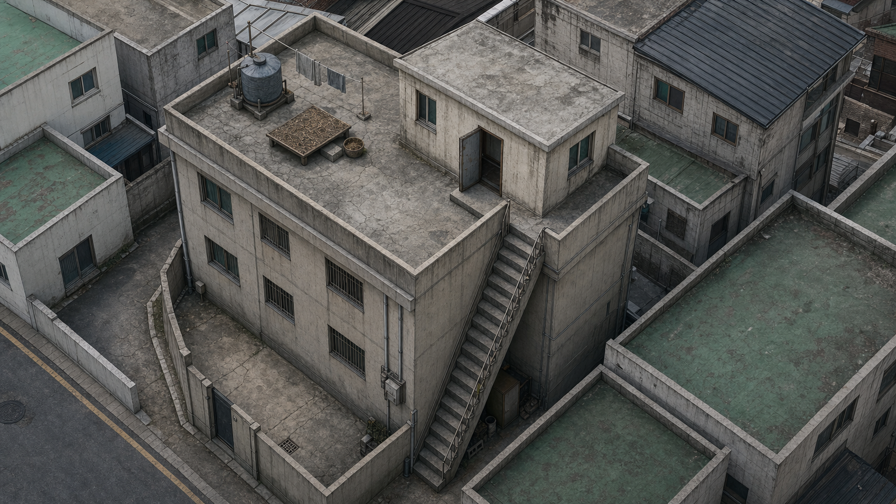
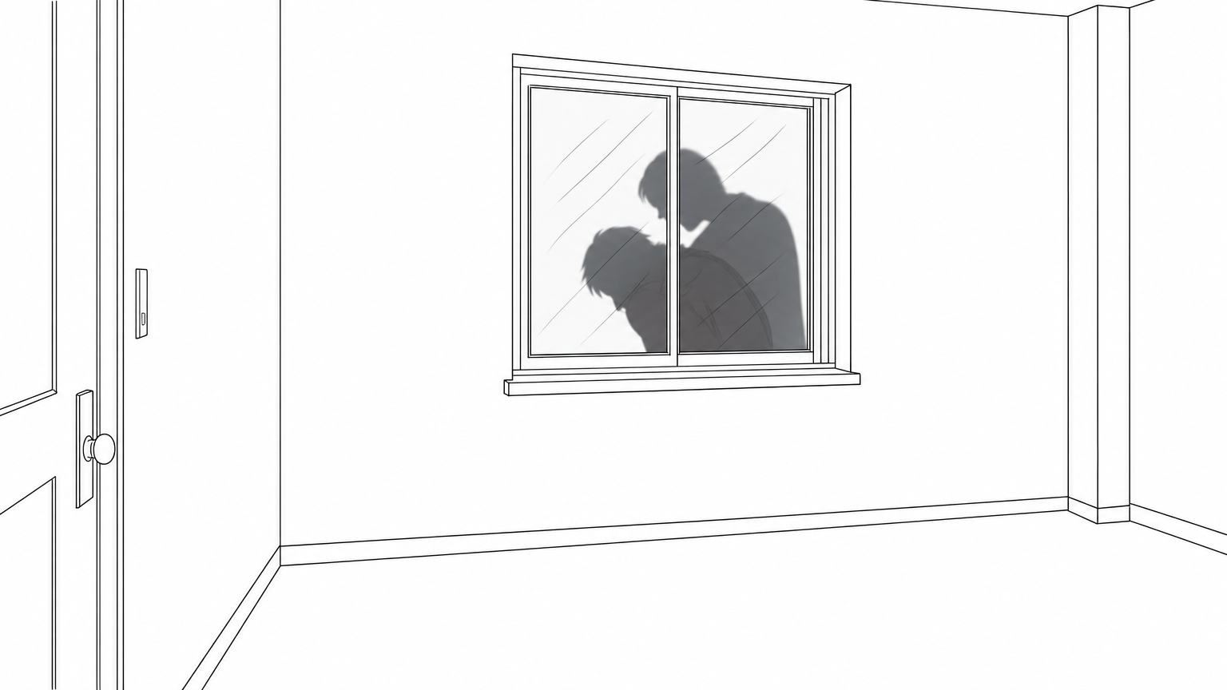
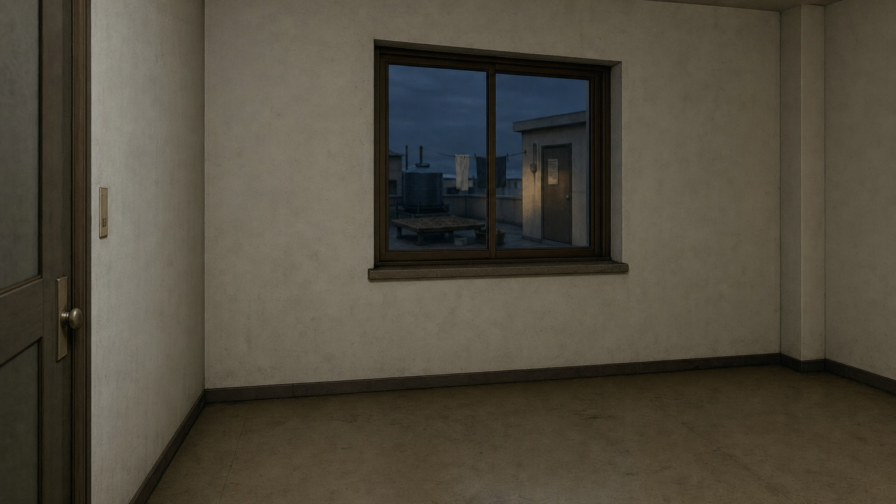
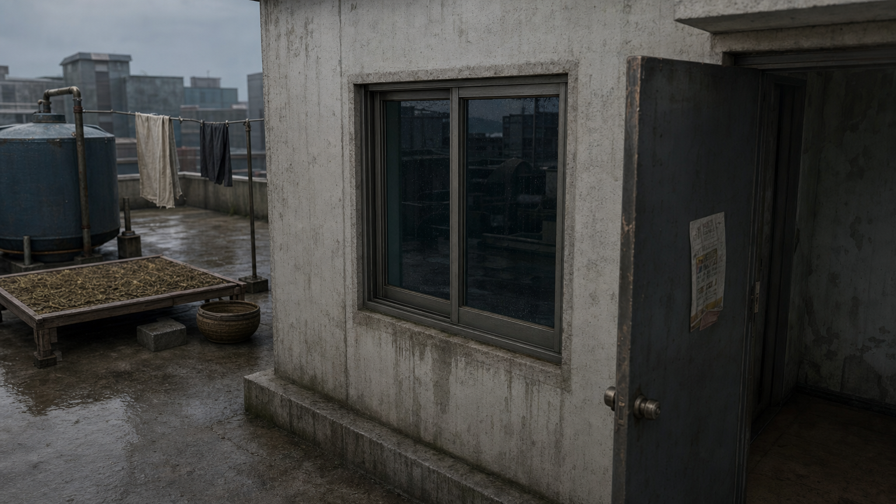
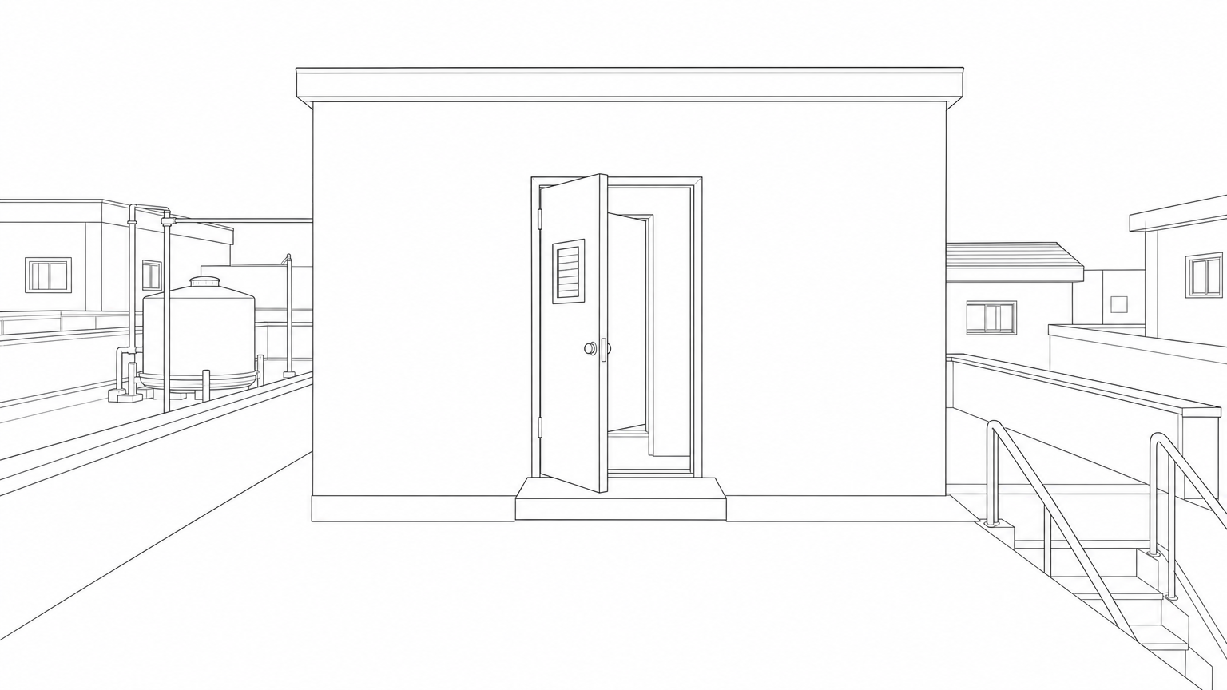
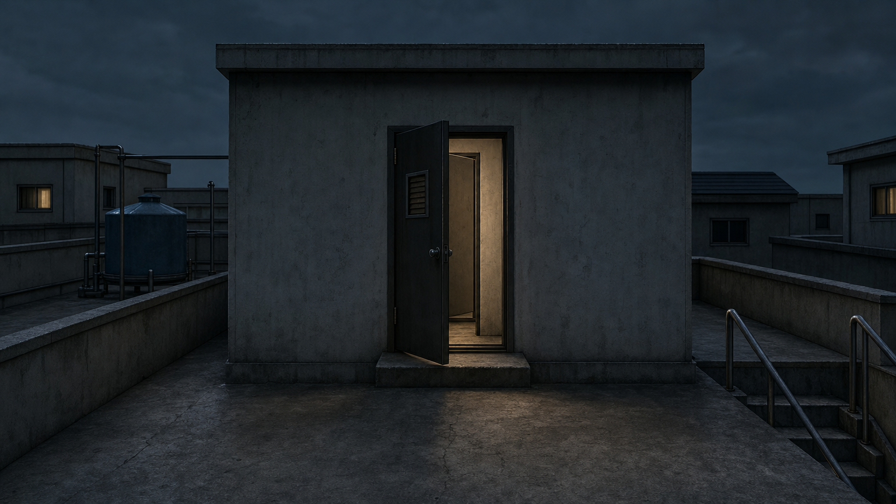
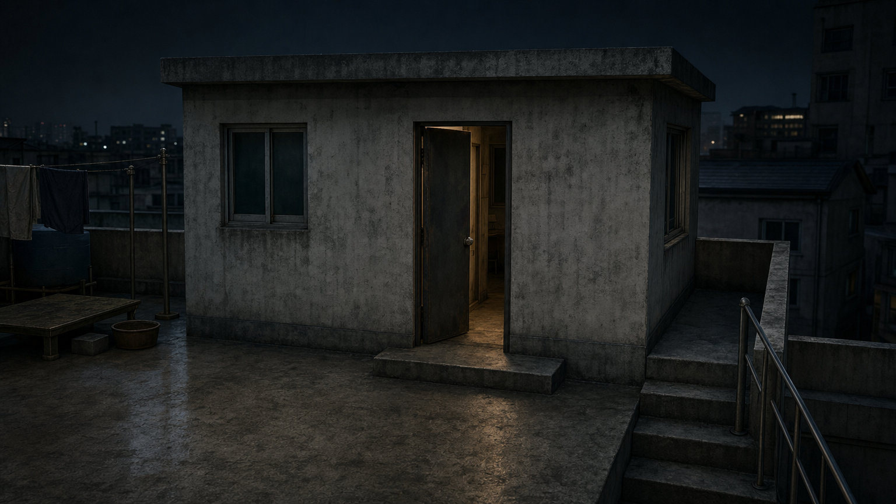
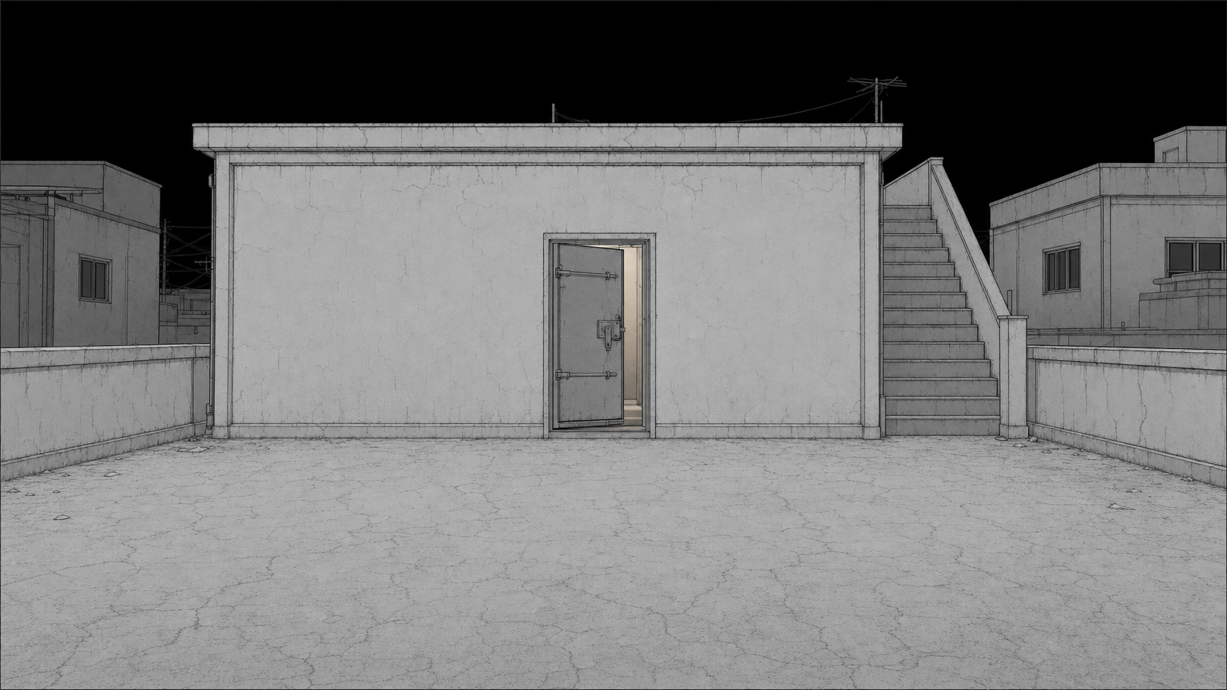
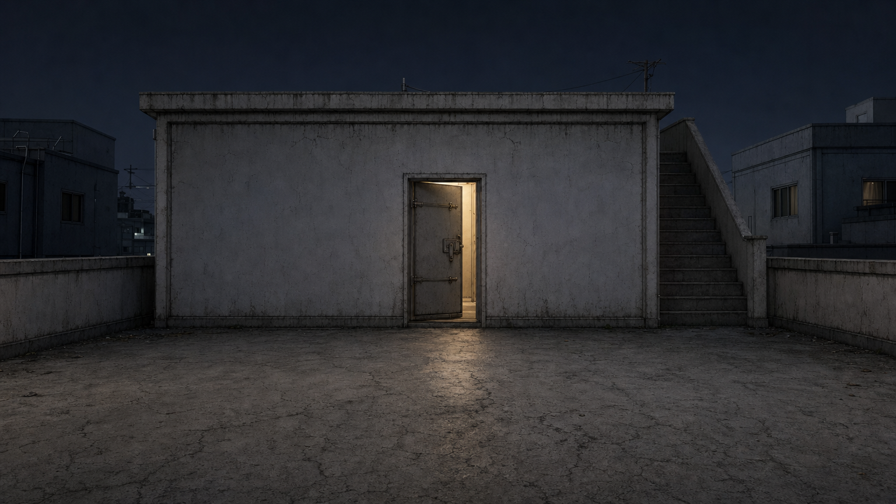
v3a — 템플릿 결합 (fp 3장 앵커 + p1 스타일 언어) ★채택
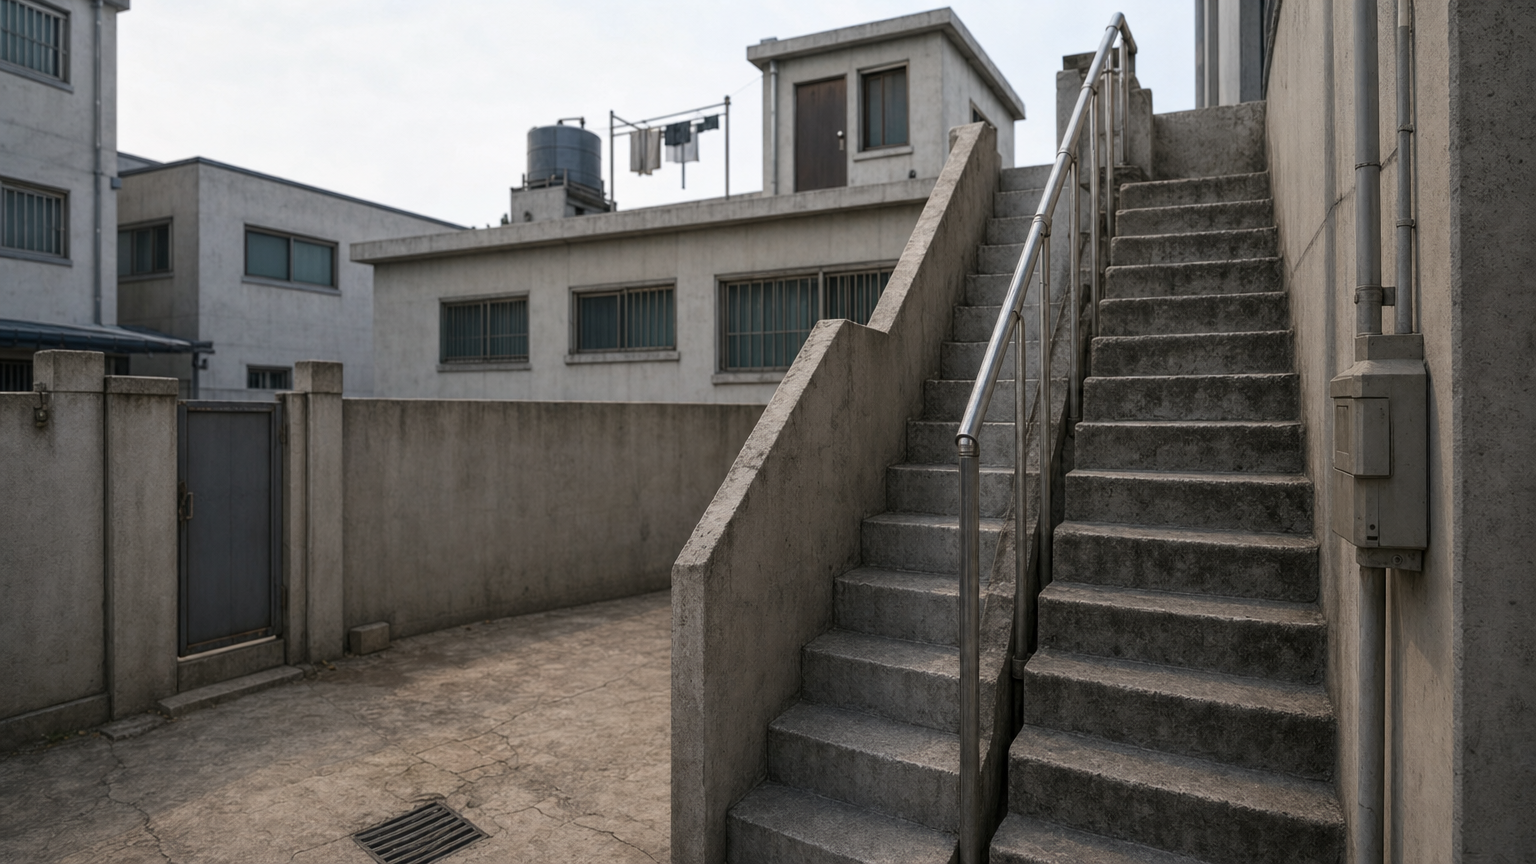
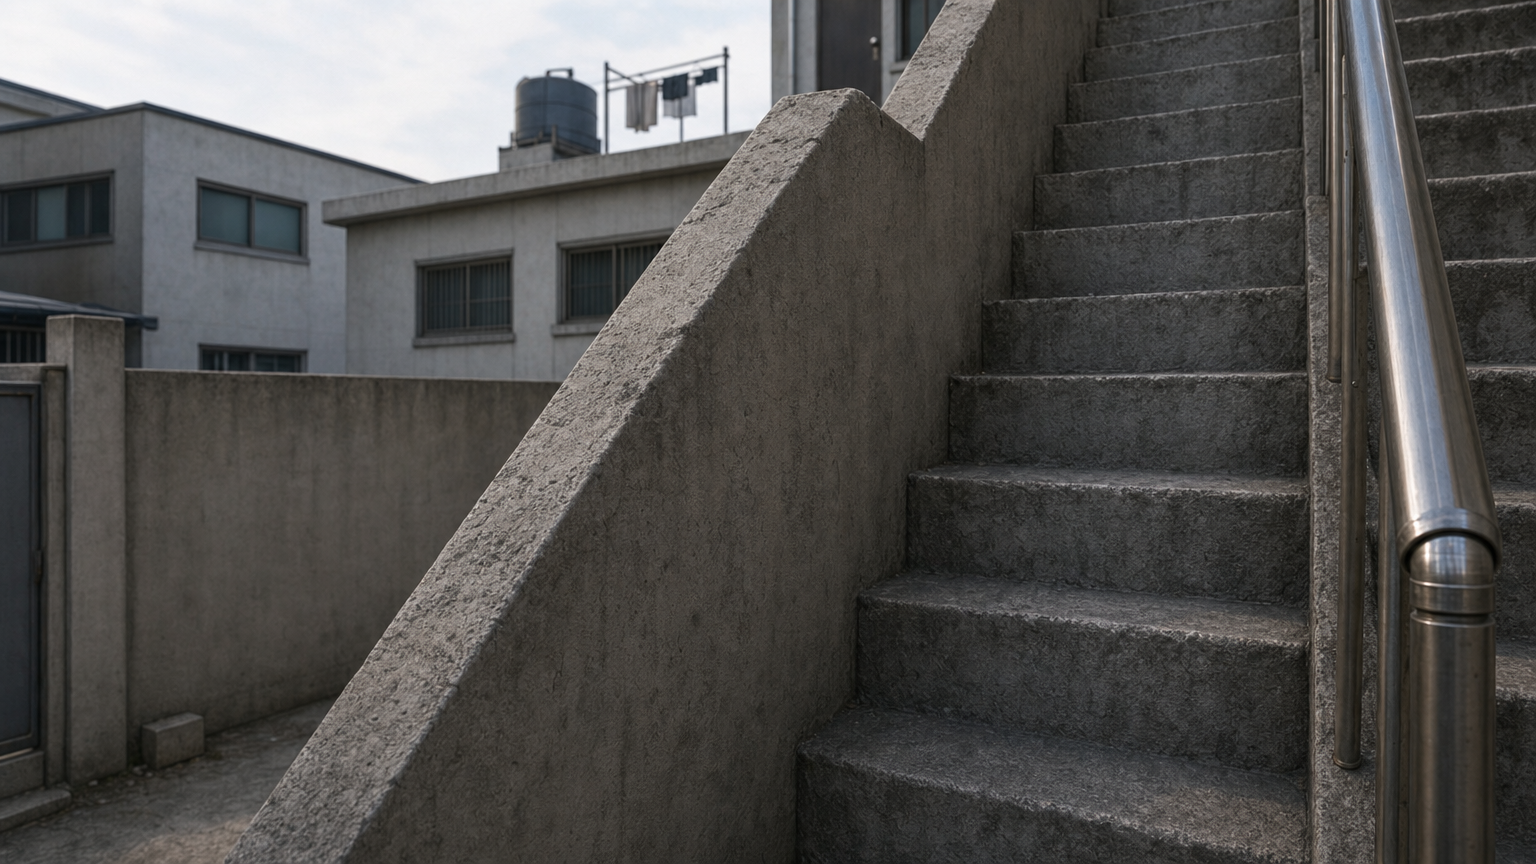
참조: fp_l03_rooftop_entry_main.png, fp_l10_cement_stairs.png, fp_l10_exterior_alley.png · gpt-image-2
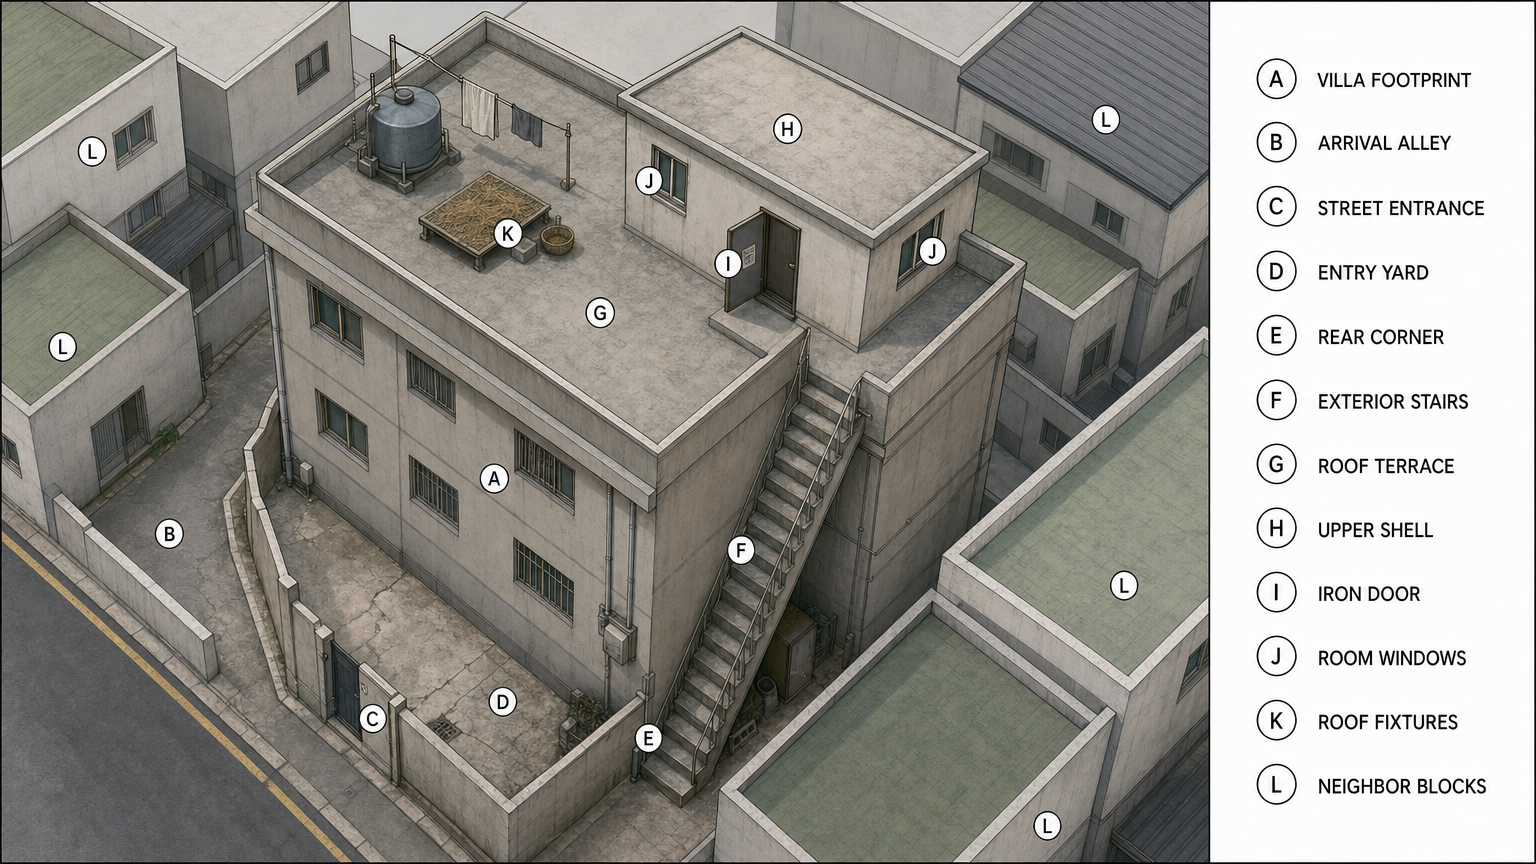
프롬프트 (한국어)
실제 부지 하나의 기술적 건축 배치 도면 한 장 — 깔끔한 평면도의 도면 언어(가는 어두운 윤곽선, 플랫한 차분한 색 채움, 단순 설비 기호) 그대로, 수직에서 약 30도 기울인 높은 사선 시점의 약한 축측 깊이로 그린다. 완전 수직 부감도, 사진도, 예술적 잉크 스케치도 아님. 중립 문서 표현: 무드/날씨/이야기 소품/차량/사람 없음.

부지 전체를 하나의 정합된 도면에: 다층 건물 몸체(지붕면+기울임이 드러내는 벽), 그 지붕 위 상층 거주부 외피+테라스+고정 설비(도면에 있는 것만 — 실내 금지), 지상↔상층을 잇는 외부 계단, 지상부(진입 마당·좁은 골목 접근로·도로변 출입구), 이웃 구조물의 적당한 여백. 벽 높이/계단/지상-옥상 레벨 차가 약한 축측 깊이로 명확히 읽혀야 함.

(+ 공통 블록: fp 참조 기하 고정/부지 데이터/마커 12/우측 범례 — 영어 원문 참조)
실호출 프롬프트 원문 (영어)
ONE technical architectural SITE PLAN drawing of a single real-world
property, in the exact drafting language of a clean floor plan — thin dark
outlines, flat muted colour fills, simple fixture symbols — drawn with
slight axonometric depth, viewed from high above at an oblique angle tilted
about 30 degrees from vertical. NOT straight down, NOT a photograph, NOT an
artistic ink sketch. Neutral document presentation: no mood, no weather,
no story props, no vehicles, no people.

Draw the WHOLE property in one coherent drawing:
- the multi-storey BUILDING body (its roof plane and the walls the tilt
  reveals),
- the upper-level dwelling shell on that roof with its terrace and fixed
  rooftop fixtures (only what its plan shows — never interior rooms),
- the exterior STAIR route connecting the ground to the top level,
- the GROUND level around the building: the entry yard, the narrow alley
  approach and the street-side entrance,
- a modest margin of neighbouring structures.
Wall heights, the stair run and the ground-to-roof level difference must
read clearly through the slight axonometric depth.

The attached images are the property's real top-down partial plans —
compose them into this ONE drawing, keeping each part's geometry,
proportions and opening positions EXACTLY (do not move, resize, mirror
or invent):
- attached image #1: top-down plan of one part of the property (its geometry for that part is ground truth)
- attached image #2: top-down plan of one part of the property (its geometry for that part is ground truth)
- attached image #3: top-down plan of one part of the property (its geometry for that part is ground truth)

THE PLACE (production data):
- (outdoor, L03) 인천 변두리 낡은 빌라 옥탑방 옥상·현관 앞 외부: 낡은 다세대 빌라 꼭대기에 위치한 야외 공간. 물탱크, 흔들리는 빨랫줄, 평상 위 약초 건조 흔적, 낡은 철문 현관이 있다. (특징: 낡은 시멘트 바닥; 물탱크; 바람에 날리는 빨랫줄; 평상과 널려 있는 말린 약초(석창포); 전단지가 끼워진 철문 현관)
- (indoor, L04) 옥탑방 내부: 작은 창문으로 빛이 들어오는 낡은 주거 공간. 싱크대, 식탁, TV가 있는 거실과 침대, 커튼, 거울 등이 있는 방/욕실로 구성된다. 약초 끓이는 냄비 등 생활 소품이 있으며, 간헐적으로 벽면에 붉은 원 형태의 환영과 핏자국이 생겨난다. (특징: 작은 창문의 햇살; 싱크대와 약초(석창포); 가스레인지 위 끓는 냄비와 수증기; 거실 TV와 스탠드; 침대, 커튼, 거울; 벽과 거울 표면에 나타나는 붉은 원 환영; 바닥과 벽의 핏자국 (특정 시점); 어지럽혀진 가재도구 (특정 시점))
- (outdoor, L10) 옥탑방 외곽 골목·시멘트 계단: 다세대 빌라 마당의 후미진 구석과 옥탑방으로 올라가는 가파르고 낡은 시멘트 계단. (특징: 다세대 빌라 입구 마당; 후미진 구석 공간; 낡고 가파른 시멘트 계단)

Mark each element with a small circle containing its capital letter:
(A) Villa footprint — Main rectangular building mass in the center of the plan; draw the complete multi-storey footprint below the rooftop room and roof terrace, with no interior subdivisions.
(B) Arrival alley — Narrow exterior lane along the street-facing side of the villa footprint; leave space beside it for the vehicle stop and characters arriving before entering the property.
(C) Street entrance — Opening on the street-facing edge of the property, between the arrival alley and the ground entry yard; mark only the gate or doorway line, not any interior plan.
(D) Entry yard — Small ground-level court just inside the street entrance and beside the villa footprint, leading toward the more secluded stair corner.
(E) Rear corner — Darker, tucked ground-level corner at the far side of the entry yard, tight against the building footprint where the exterior stairs begin.
(F) Exterior stairs — Narrow stair run attached to the outside edge of the villa, rising from the rear corner up to the roof terrace landing; show as a continuous exterior route.
(G) Roof terrace — Open cement roof deck over the villa footprint, surrounding the upper room shell; include a low parapet boundary around the exposed edges and a clear landing at the stair top.
(H) Upper shell — Small enclosed rooftop dwelling outline set on the roof terrace, slightly offset within the villa roof; draw only the outer walls and roof outline, with no interior rooms or furniture.
(I) Iron door — Exterior opening on the side of the upper shell facing the roof terrace landing and stair arrival; show the door leaf swing/open state symbol outside the shell.
(J) Room windows — A small set of perimeter window openings on the upper shell walls, including one facing the roof terrace/parapet line; mark only openings in the outer walls.
(K) Roof fixtures — Clustered on the open roof terrace away from the iron door path: water tank near one roof edge, clothesline spanning open space, and low drying platform on the cement surface.
(L) Neighbor blocks — Simplified adjacent building and roof outlines around the property margin, outside the arrival alley and beyond the villa footprint, kept secondary to the main site.

On the RIGHT side, add a clean legend panel listing each circled
letter with its English name in small neat capital letters:
A: VILLA FOOTPRINT, B: ARRIVAL ALLEY, C: STREET ENTRANCE, D: ENTRY YARD, E: REAR CORNER, F: EXTERIOR STAIRS, G: ROOF TERRACE, H: UPPER SHELL, I: IRON DOOR, J: ROOM WINDOWS, K: ROOF FIXTURES, L: NEIGHBOR BLOCKS

The circled letters and the legend are the ONLY text and the ONLY
circular marks allowed. No zone captions, no numbers, no other labels.
readback: 글자 [A, B, C, D, E, F, G, H, I, J, K, L] · 실내노출=no
판정: 채택 — 마커 12/12·실내 0·레벨 가독성 최강(다층 몸체+계단 풀런+마당 깊이)·지상부 완전·fp 배치 정합(외피 동측, 물탱크 NW, 계단 SE). fp 도면 언어+30° 축측 요건에 가장 충실.
v3b — LLM 저작 코어 (fp 3장 앵커 + 공통 블록)
참조: fp_l03_rooftop_entry_main.png, fp_l10_cement_stairs.png, fp_l10_exterior_alley.png · gpt-image-2
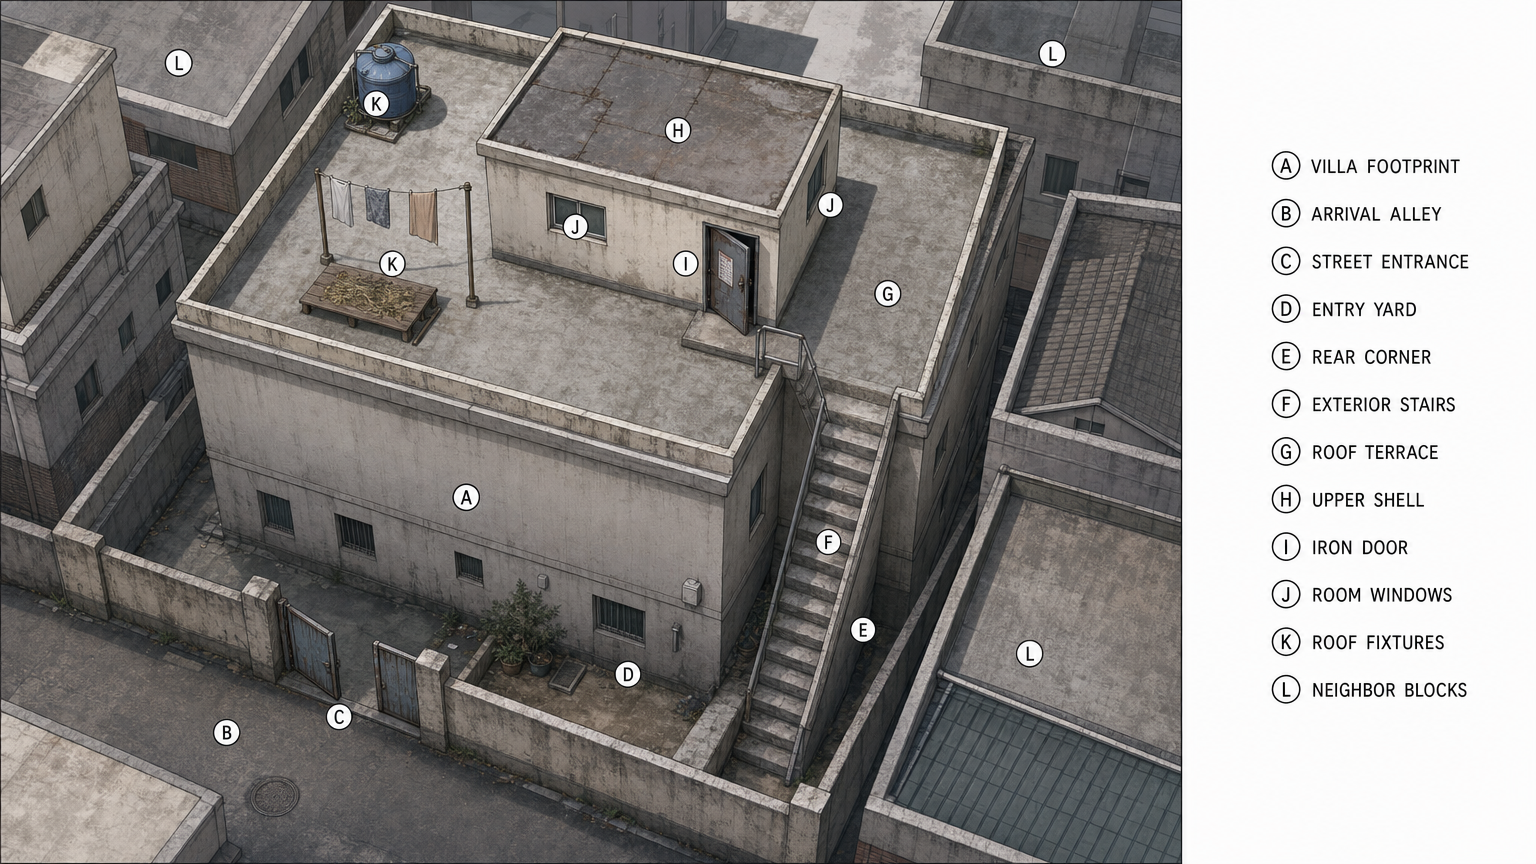
프롬프트 (한국어)
수직에서 약 30도 기울어진 높은 사선 시점의 약한 축측 깊이를 가진, 얇은 짙은 평면도 선, 차분한 단색 채움, 단순 설비 기호로 그린 인천 변두리 낡은 다세대 빌라 부지의 기술적 건축 사이트 플랜. 전체 건물 매스, 읽히는 벽 높이와 지붕 레벨, 주변의 소규모 이웃 지붕과 건물 블록을 표시한다. 상부 옥탑방은 보수 흔적 있는 지붕, 작은 창문, 긁힌 철문 현관, 낡은 시멘트 테라스로 이어지는 문턱을 가진 닫힌 외부 껍데기로 중앙에 배치한다. 낮은 콘크리트 난간, 옥상 물탱크, 고정 빨랫줄 기둥과 줄, 낮은 목재 평상 자리도 포함한다. 지상 마당의 후미진 구석에서 옥상참까지 이어지는 가파른 외부 콘크리트 계단을 추적한다. 도로 쪽 출입구, 좁은 골목 접근로, 작은 현관 마당, 경계벽을 포함한다.

(+ 동일 공통 블록)
실호출 프롬프트 원문 (영어)
Technical architectural site-plan of an aging Incheon outskirts multi-family villa property, thin dark floor-plan outlines, flat muted fills, simple fixture symbols, slight axonometric depth from high oblique view about 30° off vertical. Show full building mass with readable wall heights and roof levels, modest neighboring roofs and blocks around it. Center the upper rooftop dwelling as a closed exterior shell with patched roof, small windows, scratched iron entrance door and threshold opening onto a worn cement terrace. Include low concrete parapet, rooftop water tank, fixed clothesline posts and lines, low wooden platform footprint. Trace the steep exterior concrete stair from ground yard/recessed corner up to rooftop landing. Include street-side entrance, narrow alley approach, small entrance yard, boundary walls.

The attached images are the property's real top-down partial plans —
compose them into this ONE drawing, keeping each part's geometry,
proportions and opening positions EXACTLY (do not move, resize, mirror
or invent):
- attached image #1: top-down plan of one part of the property (its geometry for that part is ground truth)
- attached image #2: top-down plan of one part of the property (its geometry for that part is ground truth)
- attached image #3: top-down plan of one part of the property (its geometry for that part is ground truth)

THE PLACE (production data):
- (outdoor, L03) 인천 변두리 낡은 빌라 옥탑방 옥상·현관 앞 외부: 낡은 다세대 빌라 꼭대기에 위치한 야외 공간. 물탱크, 흔들리는 빨랫줄, 평상 위 약초 건조 흔적, 낡은 철문 현관이 있다. (특징: 낡은 시멘트 바닥; 물탱크; 바람에 날리는 빨랫줄; 평상과 널려 있는 말린 약초(석창포); 전단지가 끼워진 철문 현관)
- (indoor, L04) 옥탑방 내부: 작은 창문으로 빛이 들어오는 낡은 주거 공간. 싱크대, 식탁, TV가 있는 거실과 침대, 커튼, 거울 등이 있는 방/욕실로 구성된다. 약초 끓이는 냄비 등 생활 소품이 있으며, 간헐적으로 벽면에 붉은 원 형태의 환영과 핏자국이 생겨난다. (특징: 작은 창문의 햇살; 싱크대와 약초(석창포); 가스레인지 위 끓는 냄비와 수증기; 거실 TV와 스탠드; 침대, 커튼, 거울; 벽과 거울 표면에 나타나는 붉은 원 환영; 바닥과 벽의 핏자국 (특정 시점); 어지럽혀진 가재도구 (특정 시점))
- (outdoor, L10) 옥탑방 외곽 골목·시멘트 계단: 다세대 빌라 마당의 후미진 구석과 옥탑방으로 올라가는 가파르고 낡은 시멘트 계단. (특징: 다세대 빌라 입구 마당; 후미진 구석 공간; 낡고 가파른 시멘트 계단)

Mark each element with a small circle containing its capital letter:
(A) Villa footprint — Main rectangular building mass in the center of the plan; draw the complete multi-storey footprint below the rooftop room and roof terrace, with no interior subdivisions.
(B) Arrival alley — Narrow exterior lane along the street-facing side of the villa footprint; leave space beside it for the vehicle stop and characters arriving before entering the property.
(C) Street entrance — Opening on the street-facing edge of the property, between the arrival alley and the ground entry yard; mark only the gate or doorway line, not any interior plan.
(D) Entry yard — Small ground-level court just inside the street entrance and beside the villa footprint, leading toward the more secluded stair corner.
(E) Rear corner — Darker, tucked ground-level corner at the far side of the entry yard, tight against the building footprint where the exterior stairs begin.
(F) Exterior stairs — Narrow stair run attached to the outside edge of the villa, rising from the rear corner up to the roof terrace landing; show as a continuous exterior route.
(G) Roof terrace — Open cement roof deck over the villa footprint, surrounding the upper room shell; include a low parapet boundary around the exposed edges and a clear landing at the stair top.
(H) Upper shell — Small enclosed rooftop dwelling outline set on the roof terrace, slightly offset within the villa roof; draw only the outer walls and roof outline, with no interior rooms or furniture.
(I) Iron door — Exterior opening on the side of the upper shell facing the roof terrace landing and stair arrival; show the door leaf swing/open state symbol outside the shell.
(J) Room windows — A small set of perimeter window openings on the upper shell walls, including one facing the roof terrace/parapet line; mark only openings in the outer walls.
(K) Roof fixtures — Clustered on the open roof terrace away from the iron door path: water tank near one roof edge, clothesline spanning open space, and low drying platform on the cement surface.
(L) Neighbor blocks — Simplified adjacent building and roof outlines around the property margin, outside the arrival alley and beyond the villa footprint, kept secondary to the main site.

On the RIGHT side, add a clean legend panel listing each circled
letter with its English name in small neat capital letters:
A: VILLA FOOTPRINT, B: ARRIVAL ALLEY, C: STREET ENTRANCE, D: ENTRY YARD, E: REAR CORNER, F: EXTERIOR STAIRS, G: ROOF TERRACE, H: UPPER SHELL, I: IRON DOOR, J: ROOM WINDOWS, K: ROOF FIXTURES, L: NEIGHBOR BLOCKS

The circled letters and the legend are the ONLY text and the ONLY
circular marks allowed. No zone captions, no numbers, no other labels.
readback: 글자 [A, B, C, D, E, F, G, H, I, J, K, L] · 실내노출=no
판정: 차점 — 마커 12/12·실내 0. 낡은 질감은 데이터 정합이나 도면 언어보다 photoreal 쪽으로 기움, 외피 위치 중앙 치우침(fp=동측), 철문 종이 텍스처(이야기 소품성).
v3c — 2-hop 재스타일 (root_v2 → 형태 전환+기울임)
참조: root_v2.png · gpt-image-2
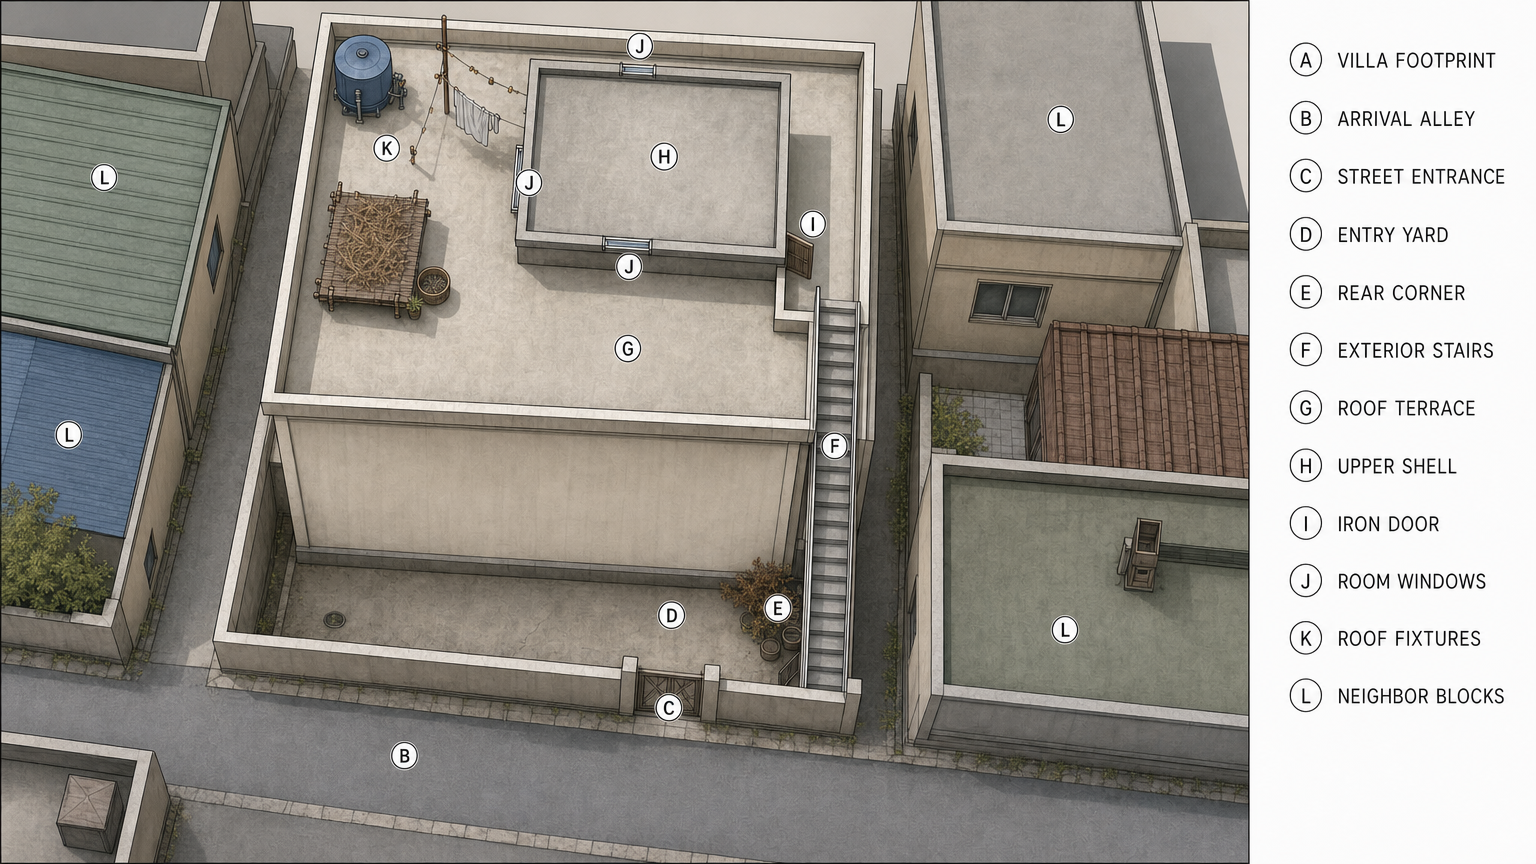
프롬프트 (한국어)
이미지 편집. 첨부된 완전 수직 배치도를 깔끔한 건축 평면도의 도면 언어(가는 어두운 윤곽선, 플랫한 차분한 색 채움, 단순 설비 기호)로 다시 그리고, 약한 축측 깊이를 부여: 수직에서 약 30도 기울여 벽 높이/외부 계단/지상-옥상 레벨 차가 명확히 읽히게. 배치·비율·개구부 위치·원문자 마커 위치·우측 범례 텍스트 전부 그대로 유지(추가/제거/이동/개명 금지). 실내/가구 노출 금지, 사람/이야기 소품/차량/기타 텍스트 금지.
실호출 프롬프트 원문 (영어)
Image edit. Redraw the attached TOP-DOWN site plan in the exact drafting
language of a clean architectural floor plan — thin dark outlines, flat
muted colour fills, simple fixture symbols — and give it slight axonometric
depth: tilt the view about 30 degrees from vertical so wall heights, the
exterior stair run and the ground-to-roof level difference read clearly.

Keep EVERYTHING in the drawing exactly where it is: the same layout,
proportions and opening positions, the same circled capital-letter markers
at the same spots, and the same right-side legend panel with identical
text. Do not add, remove, move or rename anything.
Never expose interior rooms or furniture. No people, no story props, no
vehicles, no other text.
readback: 글자 [B, C, D, E, F, G, H, I, J, K, L] · 실내노출=no
판정: 탈락 — 마커 11/12(A 미표시). 배치/마커 보존은 우수하나 상속 한계: 외피가 지붕 없는 열린 윤곽(내부 바닥 노출→하류 전파 위험)+건물 몸체 깊이 얕음. Codex 사전 예측 실증.