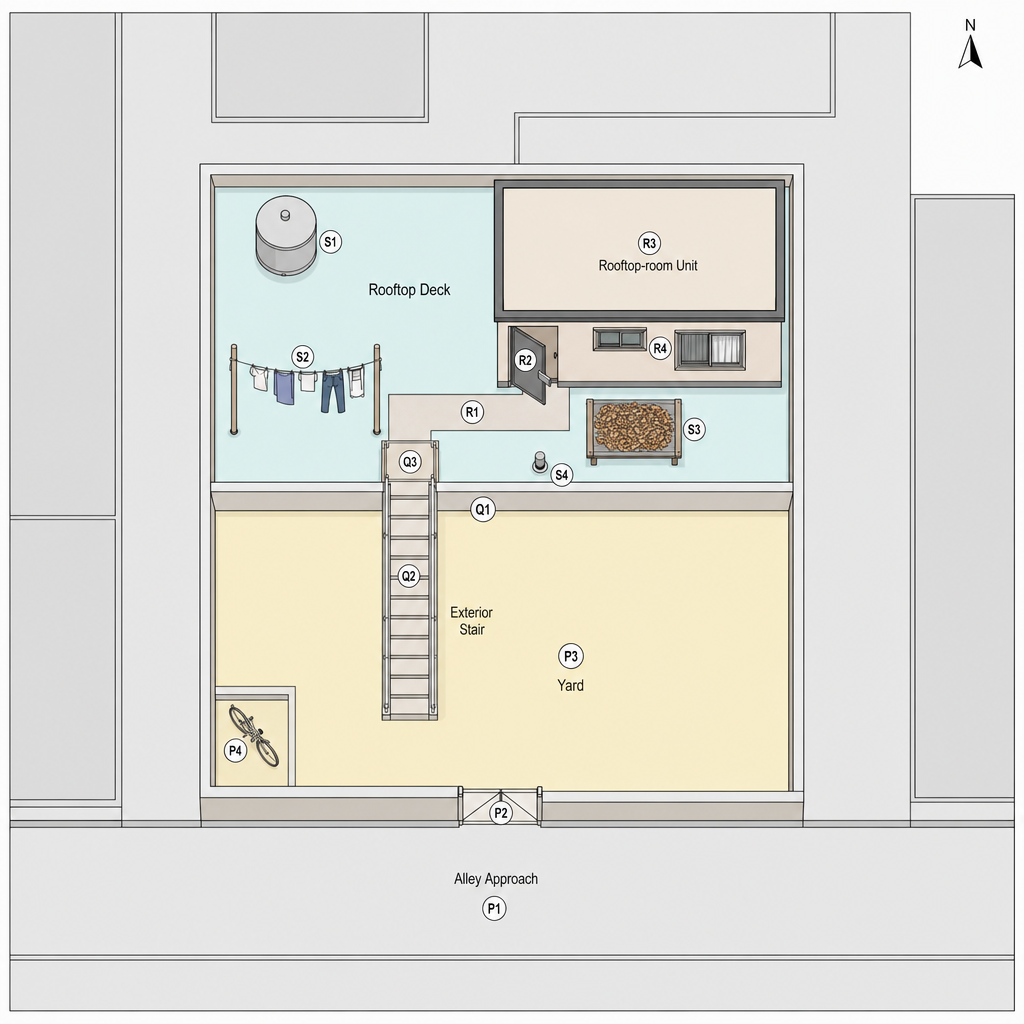
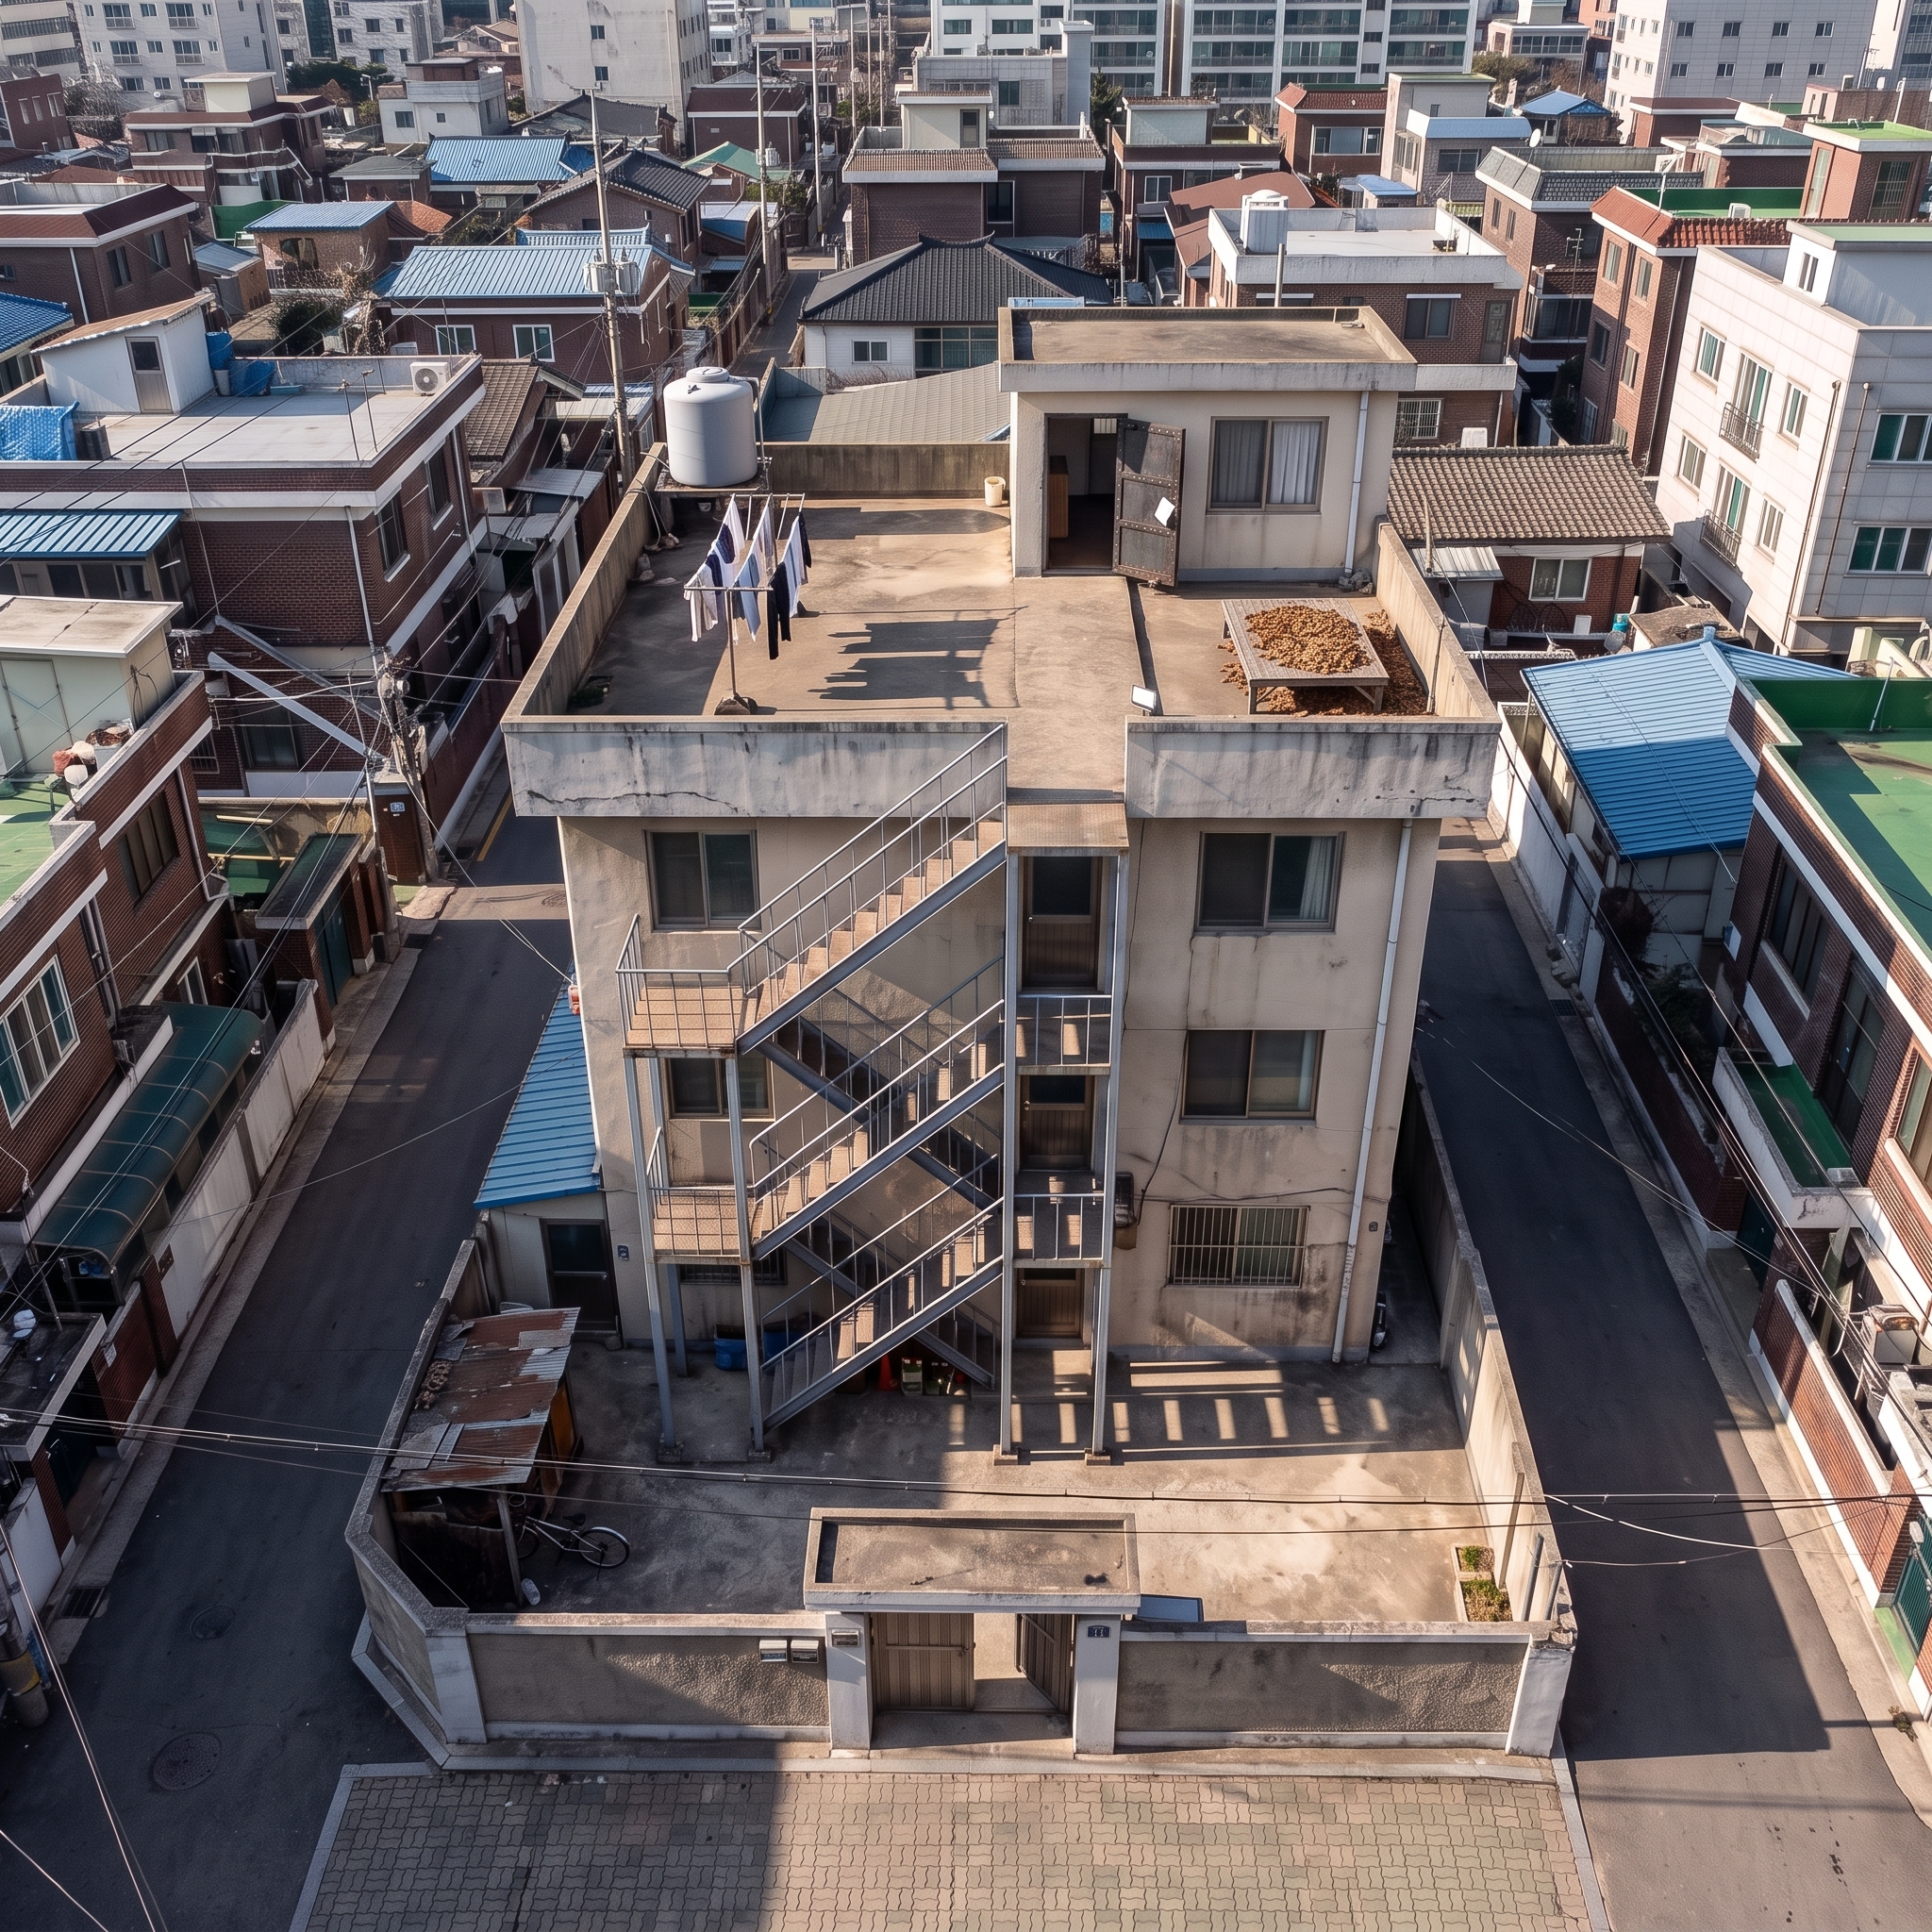
자산: top2 맵(배치 SOT)+수정 실사(룩 SOT). 체인=①샷 선택→②배경 구상 →③맵 grounding(마커 인용)→④배경 플레이트 i2/nb2→⑤VLM 선택→⑥passport 합성(nb2). 발명 경계+철제 계단 정정+ID-free(nb2) 적용.
| shot | 선택 | 이유 |
|---|---|---|
| S10_Shot5 | O | 카메라가 옥탑방 철문 바로 밖에 있어 현관문과 문틈 등 외부 출입부가 배경이다. |
| S10_Shot6 | X | 방 안에서 창문 반사와 실내 벽을 보는 구도라 내부 배경에 해당한다. |
| S11_Shot3 | O | 옥탑방으로 올라가는 외부 계단과 계단 주변이 배경인 즉각적인 외부 공간이다. |
| S11_Shot4 | O | 옥상 랜딩에서 반쯤 열린 옥탑방 철문과 낮은 옥상벽을 바라보는 외부 배경이다. |
| S13_Shot3 | O | 경찰차와 좁은 골목 등 옥탑방 외곽의 골목 환경이 배경이다. |
| S13_Shot5 | O | 수리영 뒤로 골목/계단 아래 주변이 흐릿하게 잡히는 외부 배경이다. |
| S17_Shot1 | O | 고양이가 옥상벽을 따라가며 옥탑방 창문을 바라보는 옥상 외부 배경이다. |
| S4_Shot1 | O | 낡은 빌라 옥탑방 외관과 주변 지붕·골목을 내려다보는 외부 전경이다. |
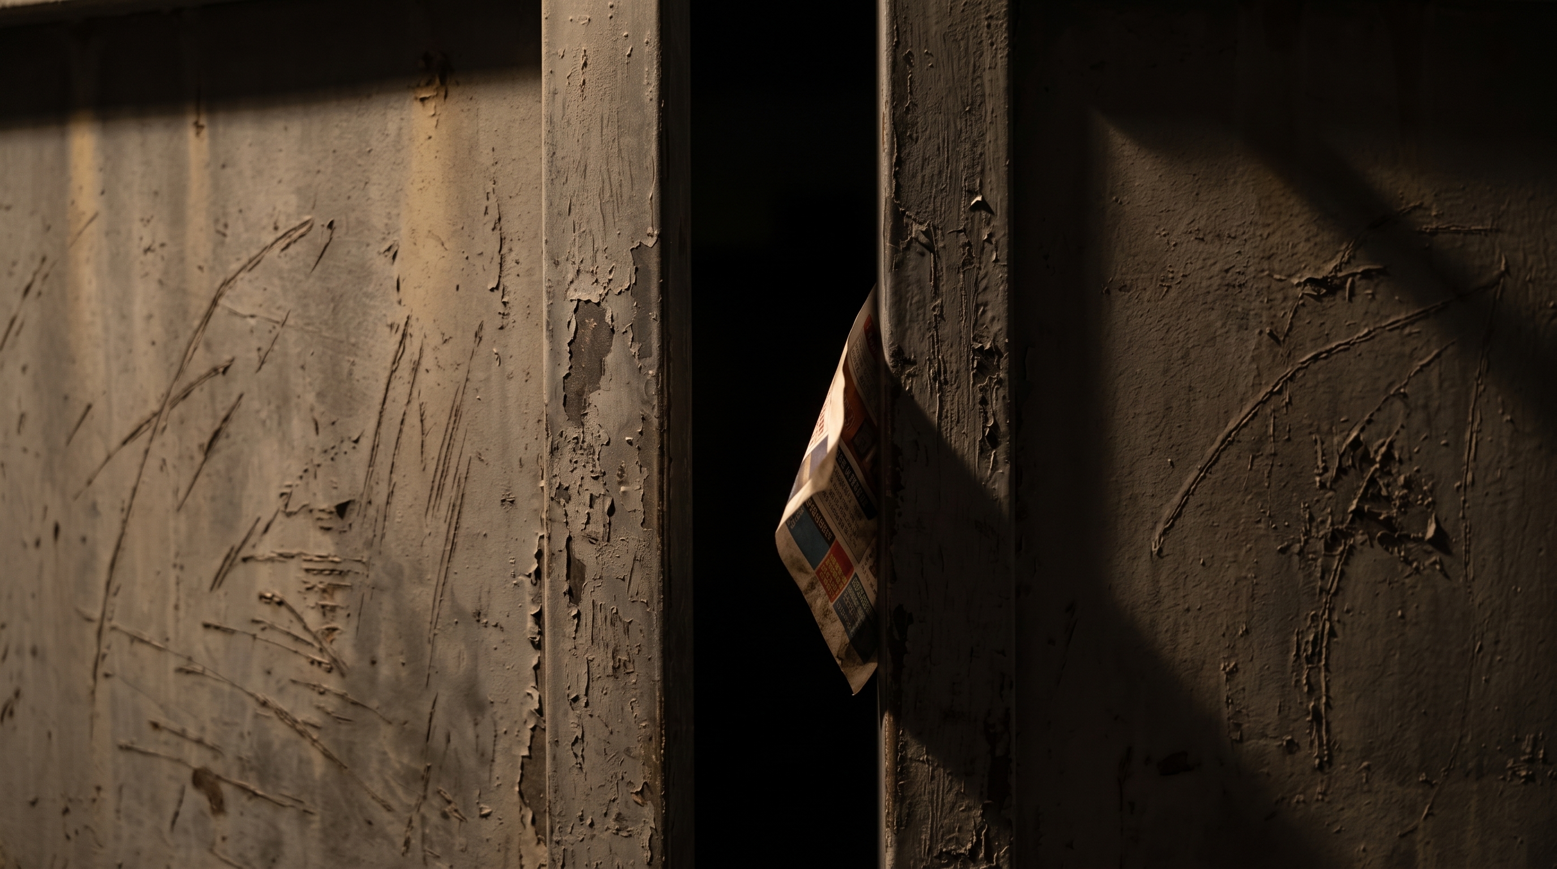
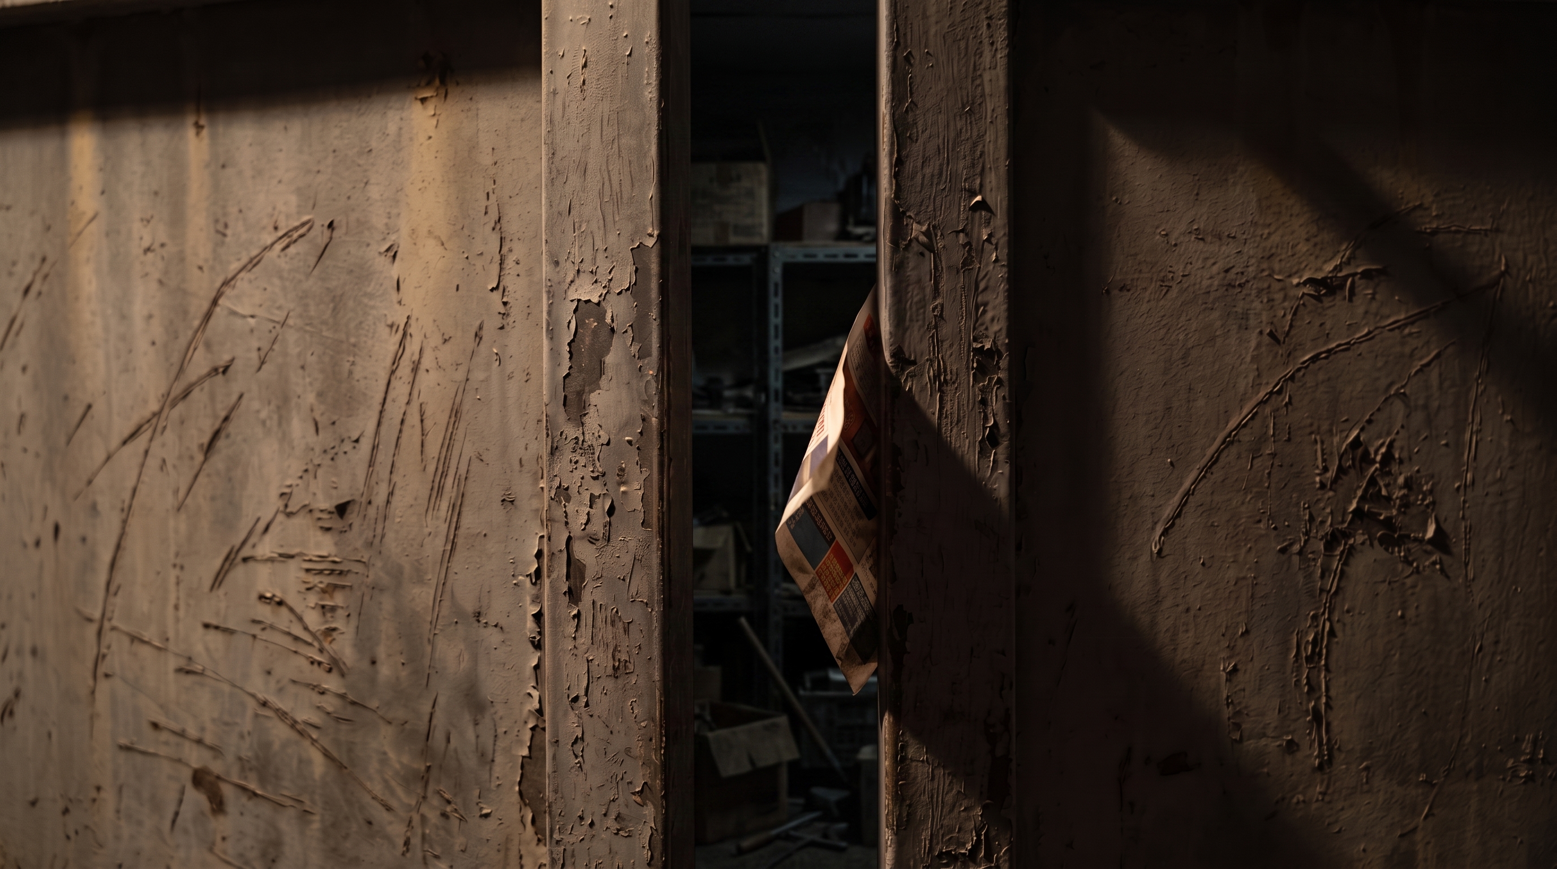
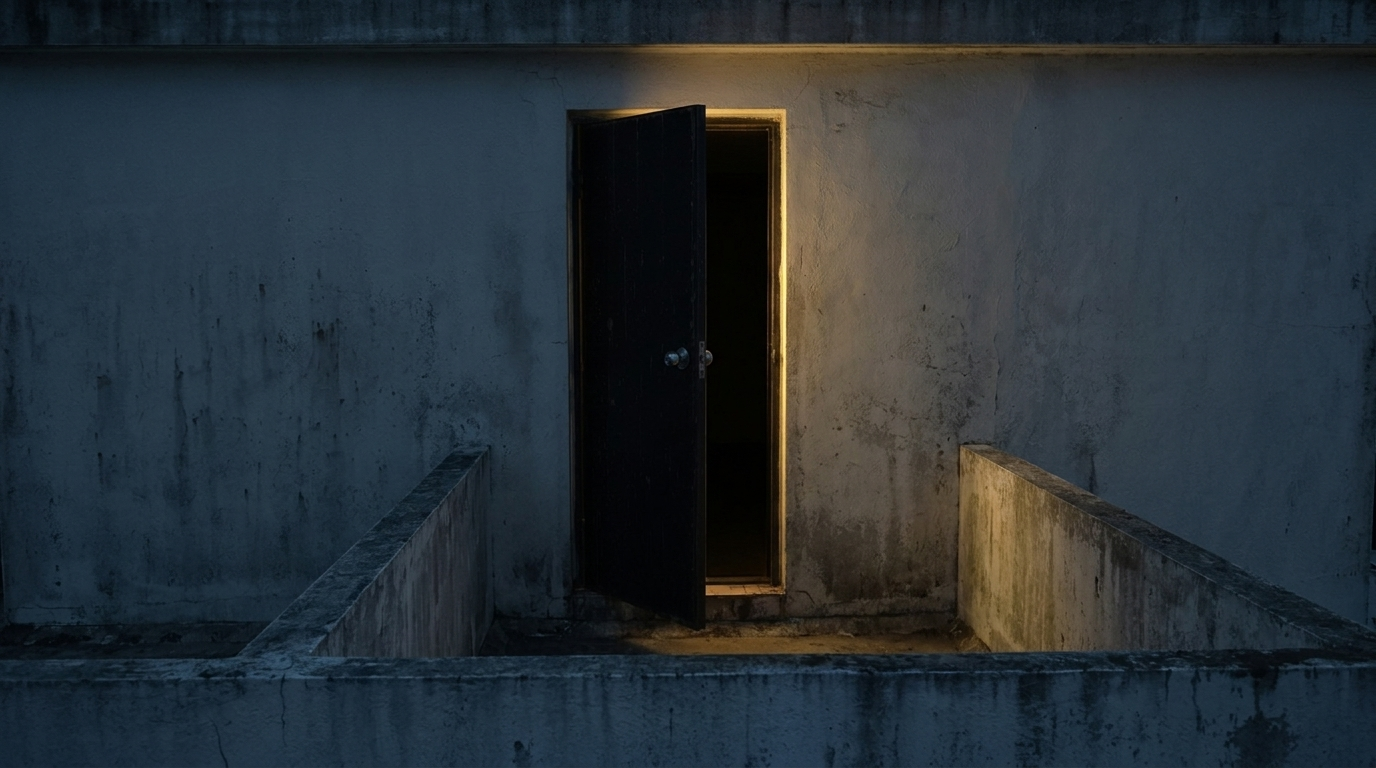
철문이 미세하게 열린 틈 사이로 어두운 내부가 보이는 구도.
②구상 camera: Handle-height camera, just outside the iron door, only inches from the seam. The lens faces straight into the thin opening in a voyeur insert framing, with the rough iron surfaces dominating the foreground and the dark interior held unreadable through the central slit.
concept: Draw an insert background plate pressed up to a slightly open iron front door, with the two scratched metal door edges filling the left and right foreground. The narrow vertical crack must sit in the middle center of frame, revealing only an unlit, opaque interior beyond. Near the seam, include the bent, dirty edge of a creased advertisement flyer, showing partial color blocks and unreadable text.
time/light: Night; a low-angle night light skims the iron, while the interior beyond the crack remains unlit and opaque.
③grounding zone=Rooftop Deck,
markers=R1, R2, R3, S4
camera: On the rooftop landing-to-door roof path at R1, placed immediately outside the iron entrance door R2 at handle height, only inches from the door seam.
look: From R1 straight into the thin opening of R2, looking into the R3 rooftop-room unit interior through the central door crack.
in frame: Foreground: the two close scratched iron edges of the slightly open R2 door fill the left and right sides. Middle center: the narrow vertical seam of R2, with the bent, dirty edge of the creased advertisement flyer wedged near the crack. Beyond the crack: only the unlit, opaque interior of the rooftop-room unit R3 is visible. The low-angle night light from S4 skims the iron surface; S4 itself is not framed.
이 숏의 핵심 배경은 ‘미세하게 열린 철문’과 문틈, 문틈 근처의 전단지 가장자리이므로 지도상 철문 표식인 R2가 정확한 촬영 대상이다. 카메라는 계단 상부에서 문으로 이어지는 옥상 동선 R1 위, R2 바로 바깥에 붙여 두고 R3 내부를 문틈 너머로 바라본다. 보정 지시에 따라 내부는 보이지 않는 불투명한 어둠으로 두며, 조명은 S4의 낮은 각도 야간 조명이 철문 표면을 스치는 설정만 사용한다.
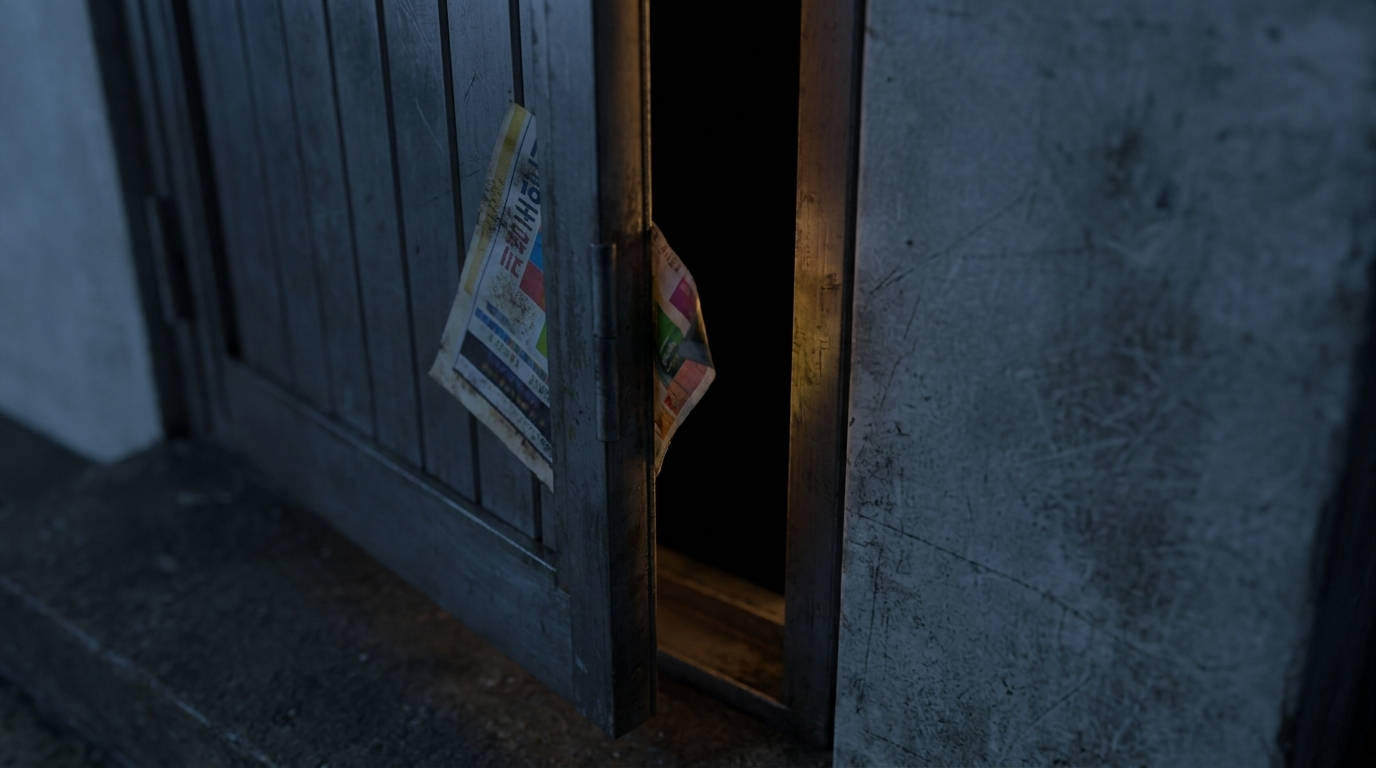
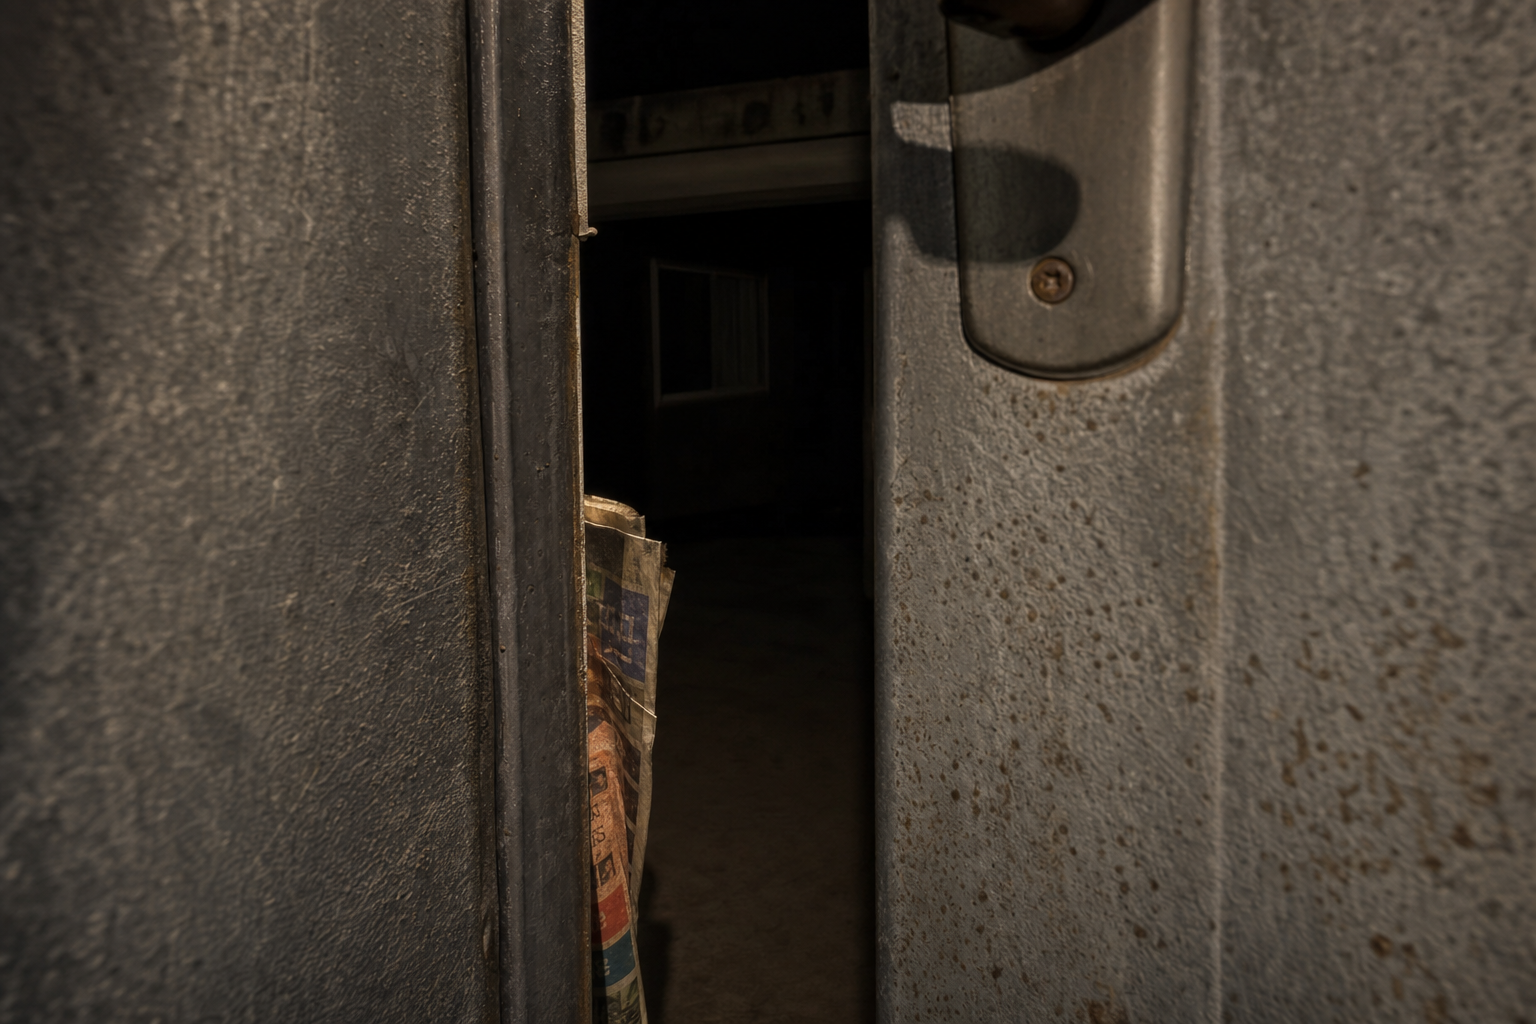
| VLM | 후보 | score | 판정 |
|---|---|---|---|
| gpt | A | 6 | 문틈 바로 앞 손잡이 높이의 철문 클로즈업과 끼인 전단지는 맞지만, 틈 너머 실내 바닥·창 형태가 보여 ‘불투명한 암흑’ 조건을 어기고 문틈도 중앙성이 약합니다. |
| gpt | B | 8 | 긁히고 벗겨진 두 철문 가장자리, 중앙의 좁은 검은 틈, 스치는 야간 저각광, 구겨진 전단지의 색 블록이 가장 잘 맞으며 내부도 거의 완전히 불투명합니다. |
| gemini-pro | A | 4 | 내부가 완전히 어둡고 불투명해야 한다는 지시와 달리 내부 창문이 보이며, 전단지의 텍스트가 너무 뚜렷하게 묘사되었습니다. |
| gemini-pro | B | 7 | 긁힌 철문 표면, 완전히 어둡고 불투명한 내부 공간, 형태를 알 수 없는 텍스트가 적힌 구겨진 전단지 등 프롬프트의 의도를 충실히 반영했습니다. |
Create ONE photorealistic BACKGROUND PLATE for a live-action film still. No people, no animals, an empty set.

CAMERA: On the rooftop landing-to-door roof path at R1, placed immediately outside the iron entrance door R2 at handle height, only inches from the door seam. Looking: From R1 straight into the thin opening of R2, looking into the R3 rooftop-room unit interior through the central door crack. Handle-height camera, just outside the iron door, only inches from the seam. The lens faces straight into the thin opening in a voyeur insert framing, with the rough iron surfaces dominating the foreground and the dark interior held unreadable through the central slit.

MAP POINT: this plate is taken in the "Rooftop Deck" area of the property on the attached site plan, anchored to these mapped elements:
- landing-to-door roof path: Draw the roof path from the landing toward the iron door so it passes beside the bench area and the clothesline area.
- iron entrance door: Set the iron door on the rooftop-room unit facing the landing path; include the door-gap flyer detail and allow it to be shown partly open.
- rooftop-room unit: Place the rooftop-room unit on the roof surface, connected to the iron entrance door and containing the indicated window openings.
- low-angle night light-source position: Mark a low-angle light-source position affecting the rooftop path, only to support the long-shadow cue and without assigning any broader colour mood.

IN FRAME (near to far): Foreground: the two close scratched iron edges of the slightly open R2 door fill the left and right sides. Middle center: the narrow vertical seam of R2, with the bent, dirty edge of the creased advertisement flyer wedged near the crack. Beyond the crack: only the unlit, opaque interior of the rooftop-room unit R3 is visible. The low-angle night light from S4 skims the iron surface; S4 itself is not framed.

BACKGROUND INTENT: Draw an insert background plate pressed up to a slightly open iron front door, with the two scratched metal door edges filling the left and right foreground. The narrow vertical crack must sit in the middle center of frame, revealing only an unlit, opaque interior beyond. Near the seam, include the bent, dirty edge of a creased advertisement flyer, showing partial color blocks and unreadable text. Key elements: Slightly open iron front door with two heavy scratched metal edges facing camera at close range.; Narrow central door seam / crack positioned middle center as the primary focal aperture.; Dark interior beyond the crack, unlit and opaque.; Creased advertisement flyer edge wedged near the seam, bent, partly displaced, dirty, with only partial color blocks and unreadable text visible..

TIME & LIGHT: Night; a low-angle night light skims the iron, while the interior beyond the crack remains unlit and opaque. Do not add weather, atmosphere or colour moods beyond this.

WORLD FACTS (creator-confirmed / evidence-bound — always true):
- The main building is an aged three-storey multi-family villa;
  its roof deck sits roughly 8-10 m above the yard, with the small
  rooftop-room unit as an extra volume on the deck.
- The exterior stair is a later-added STEEL retrofit stair climbing
  the full three storeys: open treads, thin steel plate stringers,
  support posts, pipe railings. It is NOT a concrete stair.

LOOK REFERENCE: the attached PHOTOGRAPH shows this same property.
Match its look exactly — the building, its materials and aging, the
roof-deck contents, colours, and the surrounding town. It is the
single source of truth for how everything LOOKS.

SITE PLAN REFERENCE: the attached flat drawing is the site plan of
this same property. Use it ONLY as the source of truth for WHERE
things are (spatial arrangement, adjacency, routes). NEVER draw the
plan itself — none of its flat colours, circles, codes or labels may
appear in the output.

The output image must contain ZERO annotations — no circles, no
codes, no letters, no numbers, no text, no signage lettering, no
arrows, no dashed lines.
Create the final live-action film still by staging the moment below inside the attached SETTING PLATE. The plate is the camera and the set — do not change its viewpoint, layout, lighting or any visible element; only add what the moment requires.

MOMENT (authoritative, Korean): 철문이 미세하게 열린 틈 사이로 어두운 내부가 보이는 구도.

No people appear unless the moment itself says so.

FRAMING: insert shot; From R1 straight into the thin opening of R2, looking into the R3 rooftop-room unit interior through the central door crack.

Photorealistic cinematic still, one single moment.

The output image must contain ZERO annotations — no circles, no
codes, no letters, no numbers, no text, no signage lettering, no
arrows, no dashed lines.
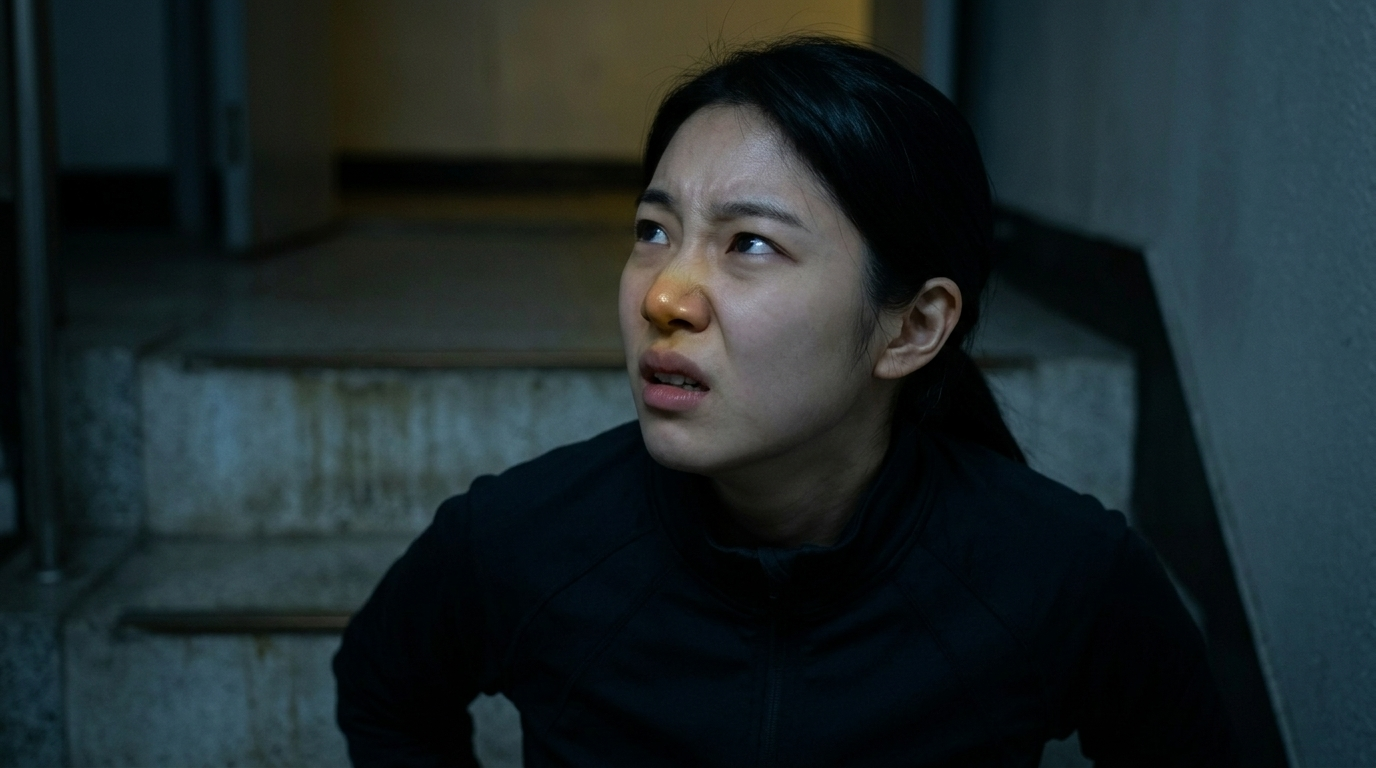
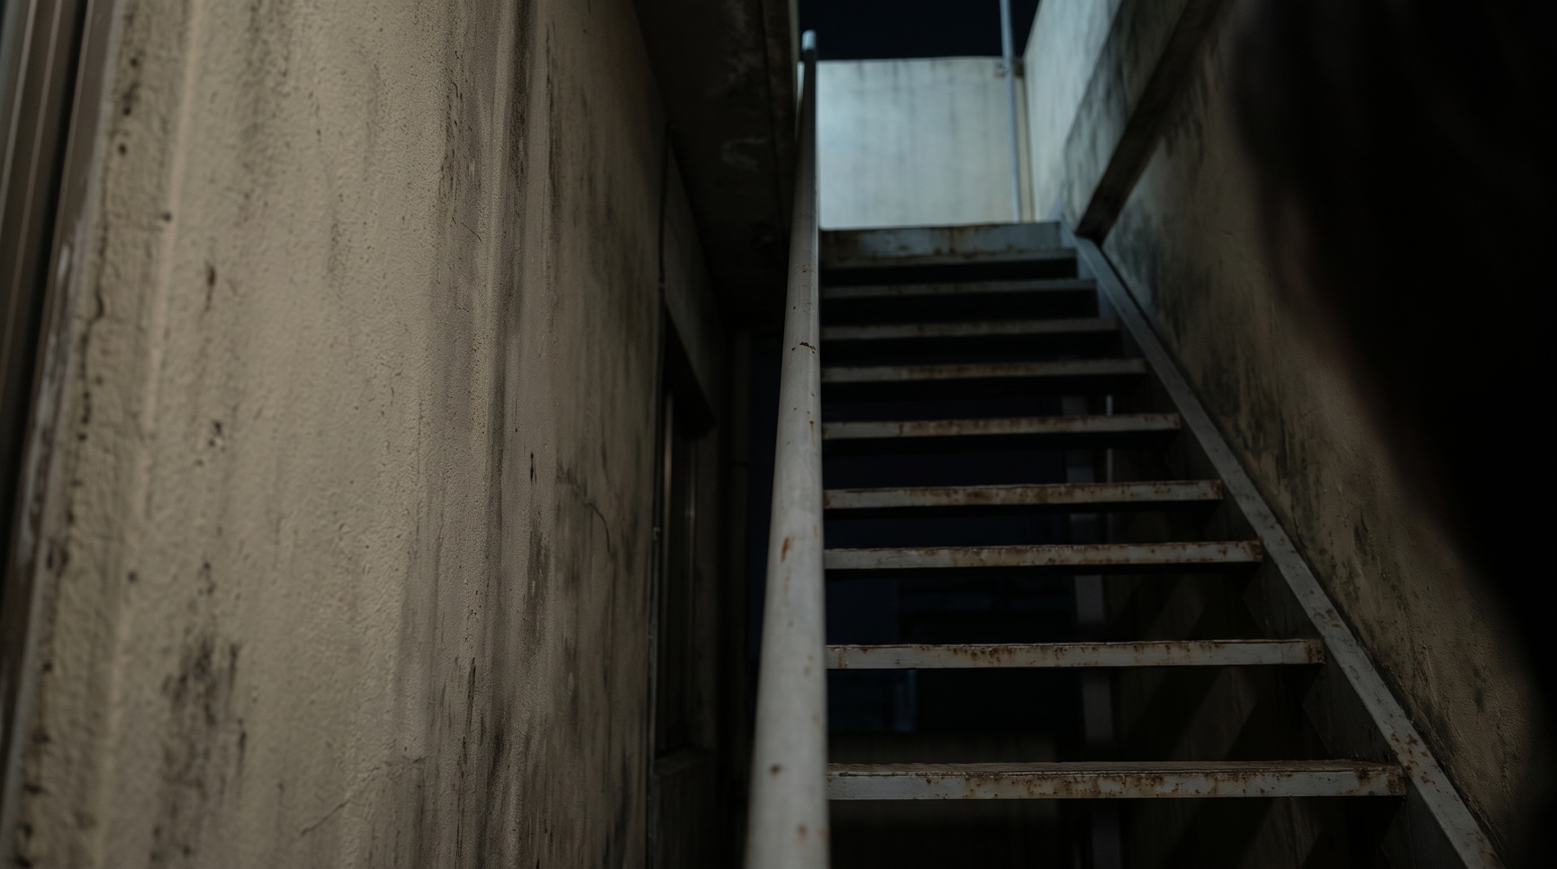
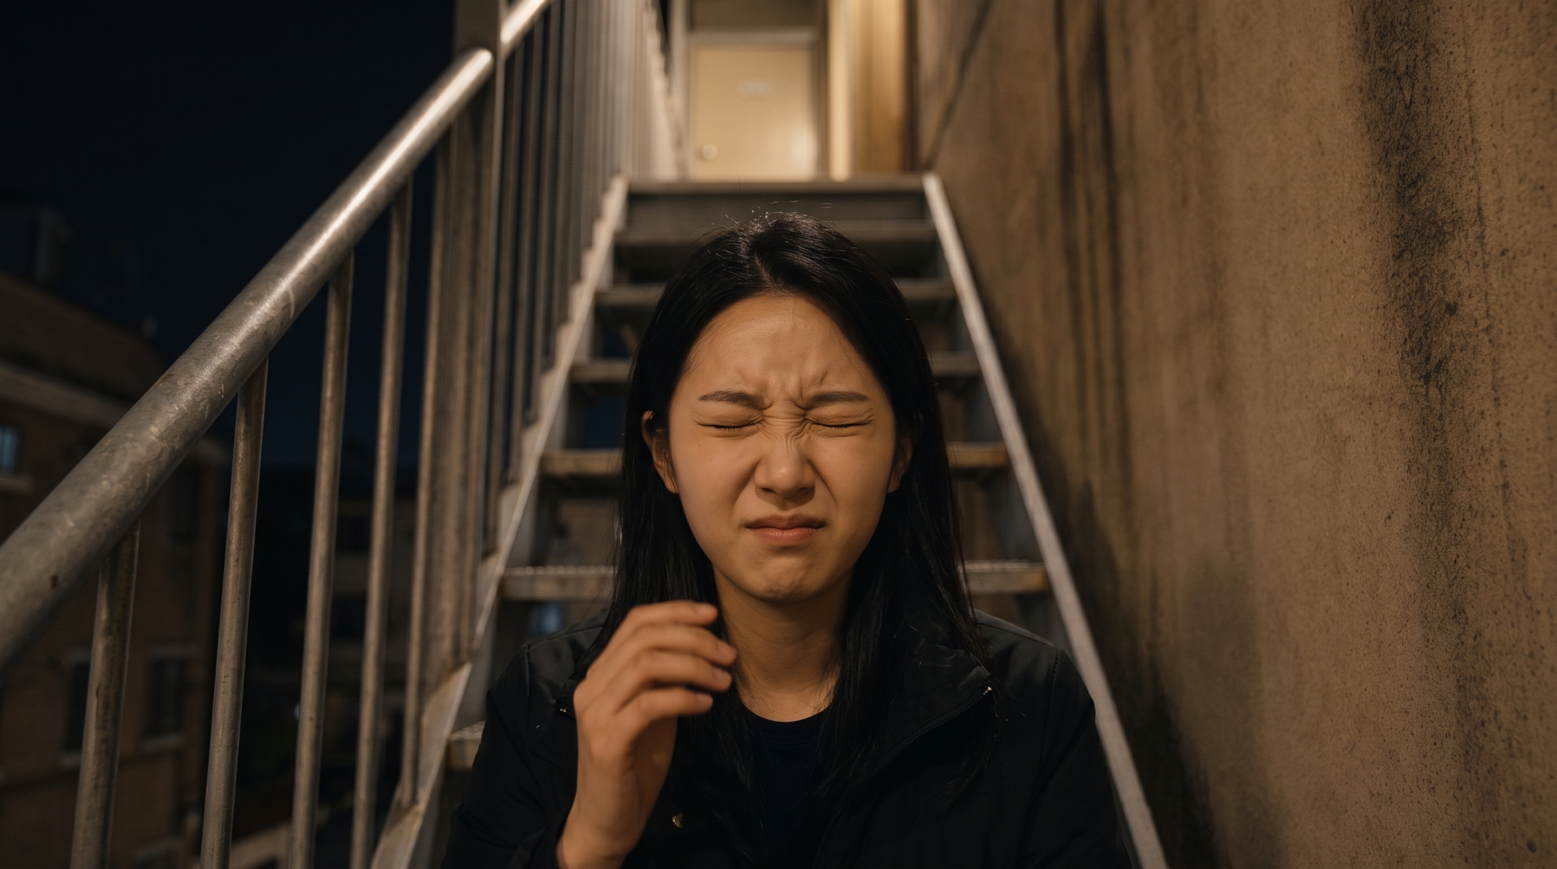
계단 중간에 서서 심하게 코를 찡그린 수리영의 얼굴 클로즈업.
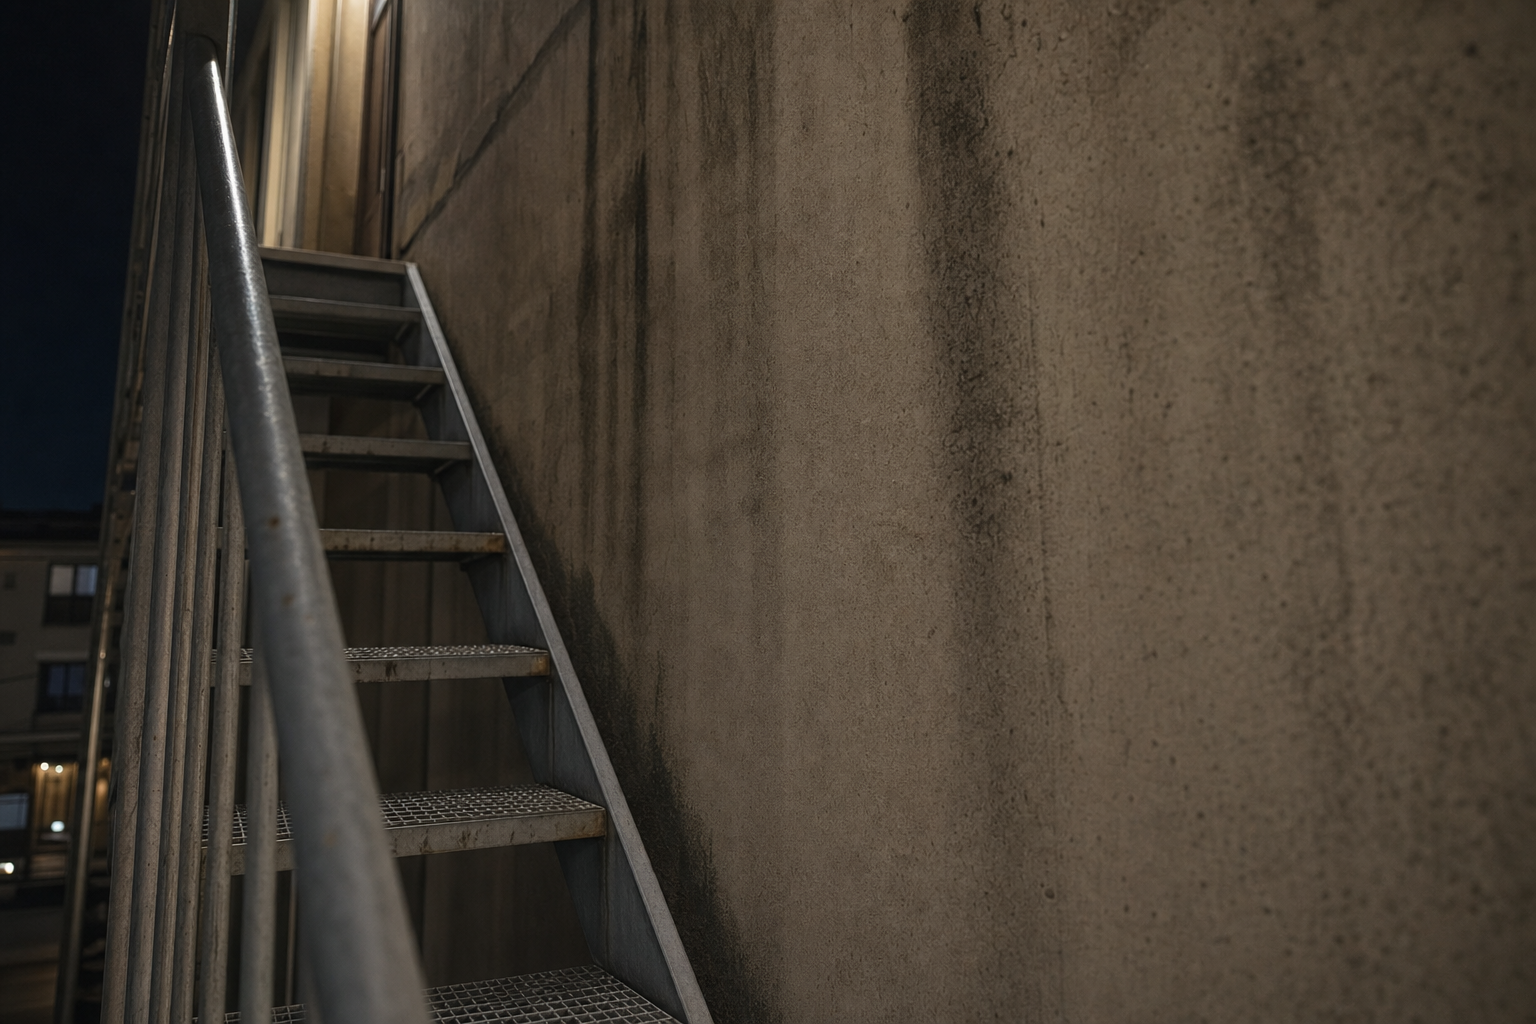
②구상 camera: Static camera at face height, positioned very close from the front-left of the actor’s climb line, midway up the narrow steel retrofit stair. Frame as an intense close-up background: almost all foreground space reserved for the face, with only a narrow strip of stair texture and wall visible behind.
concept: Draw an extremely tight background plate for a close-up midway up a later-added steel retrofit stair on the exterior of the aged three-storey multi-family villa. The frame should contain only a sliver of the stair location: an angled open steel tread edge and thin steel stringer behind where the actor’s cheek would be, plus a close stained stairwell wall as the side boundary. Above the stair angle, leave the rooftop direction unseen, suggested only by a faint, colour-unspecified light spill from above.
time/light: Night. Stairwell lighting is unspecified; a faint, colour-unspecified light spill comes from the rooftop direction above.
③grounding zone=Exterior Stair,
markers=Q2, Q3, Q1
camera: Place the camera midway up the exterior steel retrofit stair run at Q2, very close to the actor’s climb line and slightly front-left of her, at face height. The camera is on the stair, beside the building wall/footprint side indicated by Q1.
look: Static camera looking along the actor’s halted upward climb line on Q2, angled toward the upper landing direction at Q3 while keeping the rooftop landing itself out of frame.
in frame: An extremely tight close-up background: only a sliver of Q2 is visible behind the face position, with an angled open steel tread edge and thin steel stringer indicating the upward route. A close stained wall on the Q1 side forms the tight side boundary. The upper stair direction toward Q3 remains unseen except for a faint, colour-unspecified light spill from above. The shot does not look outward past the property edge.
장면은 ‘계단 중간’에서 옥탑 쪽을 올려다보는 클로즈업이며, 보정에 따라 콘크리트 계단이 아니라 후설 철제 외부계단이어야 한다. 사이트 플랜에서 이에 해당하는 요소는 마당에서 옥상 랜딩으로 올라가는 Q2이고, 위쪽 목적지는 Q3이다. 배경은 극도로 좁게 잡아 Q2의 철제 디딤판 가장자리와 스트링거, Q1 쪽 벽만 보이게 하면 설명의 ‘계단 위치를 보존하는 최소 배경’과 일치한다.
| VLM | 후보 | score | 판정 |
|---|---|---|---|
| gpt | A | 4 | 철제 개방형 계단과 오염된 벽은 맞지만 프레임이 너무 넓고 난간·여러 계단·창문 및 외부 건물까지 보여 ‘얼굴용 초근접 배경’과 외부를 보지 말라는 조건을 크게 벗어남. |
| gpt | B | 6 | 오염된 벽에 바짝 붙은 야간 철제 계단 클로즈업과 상부의 희미한 빛은 더 잘 맞지만, 계단이 많이 보이고 상부 랜딩/방향이 과하게 드러나 ‘아주 좁은 슬iver만’이라는 조건은 미흡함. |
| gemini-pro | A | 7 | 지시된 빈 세트(인물 없음) 조건을 잘 따르며, 외벽에 부착된 철제 계단과 질감이 프롬프트와 일치하지만 클로즈업 구도보다 다소 넓게 잡혔습니다. |
| gemini-pro | B | 3 | 우측 전경에 사람의 실루엣으로 보이는 형상이 포함되어 '인물 없음' 조건을 어겼으며, 계단이 양쪽 벽에 갇힌 형태를 띠어 구조적 묘사도 어긋납니다. |
Create ONE photorealistic BACKGROUND PLATE for a live-action film still. No people, no animals, an empty set.

CAMERA: Place the camera midway up the exterior steel retrofit stair run at Q2, very close to the actor’s climb line and slightly front-left of her, at face height. The camera is on the stair, beside the building wall/footprint side indicated by Q1. Looking: Static camera looking along the actor’s halted upward climb line on Q2, angled toward the upper landing direction at Q3 while keeping the rooftop landing itself out of frame. Static camera at face height, positioned very close from the front-left of the actor’s climb line, midway up the narrow steel retrofit stair. Frame as an intense close-up background: almost all foreground space reserved for the face, with only a narrow strip of stair texture and wall visible behind.

MAP POINT: this plate is taken in the "Exterior Stair" area of the property on the attached site plan, anchored to these mapped elements:
- exterior steel retrofit stair run: Attach the exterior steel retrofit stair to the building wall, starting from the yard and rising outside the building toward the rooftop landing.
- upper stair landing: Place the landing at the top of the exterior stair where the iron entrance door is immediately visible.
- rooftop-room building footprint: Place the aged multi-family villa footprint along the yard, carrying the rooftop-room level above.

IN FRAME (near to far): An extremely tight close-up background: only a sliver of Q2 is visible behind the face position, with an angled open steel tread edge and thin steel stringer indicating the upward route. A close stained wall on the Q1 side forms the tight side boundary. The upper stair direction toward Q3 remains unseen except for a faint, colour-unspecified light spill from above. The shot does not look outward past the property edge.

BACKGROUND INTENT: Draw an extremely tight background plate for a close-up midway up a later-added steel retrofit stair on the exterior of the aged three-storey multi-family villa. The frame should contain only a sliver of the stair location: an angled open steel tread edge and thin steel stringer behind where the actor’s cheek would be, plus a close stained stairwell wall as the side boundary. Above the stair angle, leave the rooftop direction unseen, suggested only by a faint, colour-unspecified light spill from above. Key elements: Later-added steel retrofit stair: open tread edge and thin steel plate stringer angling upward behind the face position.; Stairwell wall very close to the face position, stained, forming a tight side boundary.; Rooftop direction above the stairs remains unseen; foul smell is implied by the shot context, not by visible material.; Faint, colour-unspecified light spill from the rooftop direction above..

TIME & LIGHT: Night. Stairwell lighting is unspecified; a faint, colour-unspecified light spill comes from the rooftop direction above. Do not add weather, atmosphere or colour moods beyond this.

WORLD FACTS (creator-confirmed / evidence-bound — always true):
- The main building is an aged three-storey multi-family villa;
  its roof deck sits roughly 8-10 m above the yard, with the small
  rooftop-room unit as an extra volume on the deck.
- The exterior stair is a later-added STEEL retrofit stair climbing
  the full three storeys: open treads, thin steel plate stringers,
  support posts, pipe railings. It is NOT a concrete stair.

LOOK REFERENCE: the attached PHOTOGRAPH shows this same property.
Match its look exactly — the building, its materials and aging, the
roof-deck contents, colours, and the surrounding town. It is the
single source of truth for how everything LOOKS.

SITE PLAN REFERENCE: the attached flat drawing is the site plan of
this same property. Use it ONLY as the source of truth for WHERE
things are (spatial arrangement, adjacency, routes). NEVER draw the
plan itself — none of its flat colours, circles, codes or labels may
appear in the output.

The output image must contain ZERO annotations — no circles, no
codes, no letters, no numbers, no text, no signage lettering, no
arrows, no dashed lines.
Create the final live-action film still by staging the moment below inside the attached SETTING PLATE. The plate is the camera and the set — do not change its viewpoint, layout, lighting or any visible element; only add what the moment requires.

MOMENT (authoritative, Korean): 계단 중간에 서서 심하게 코를 찡그린 수리영의 얼굴 클로즈업.

CHARACTERS: only the listed reference people appear — 수리영. Match each reference person's identity exactly (face, hair, build); dress and pose them as the moment describes.

FRAMING: close shot; Static camera looking along the actor’s halted upward climb line on Q2, angled toward the upper landing direction at Q3 while keeping the rooftop landing itself out of frame.

Photorealistic cinematic still, one single moment.

The output image must contain ZERO annotations — no circles, no
codes, no letters, no numbers, no text, no signage lettering, no
arrows, no dashed lines.
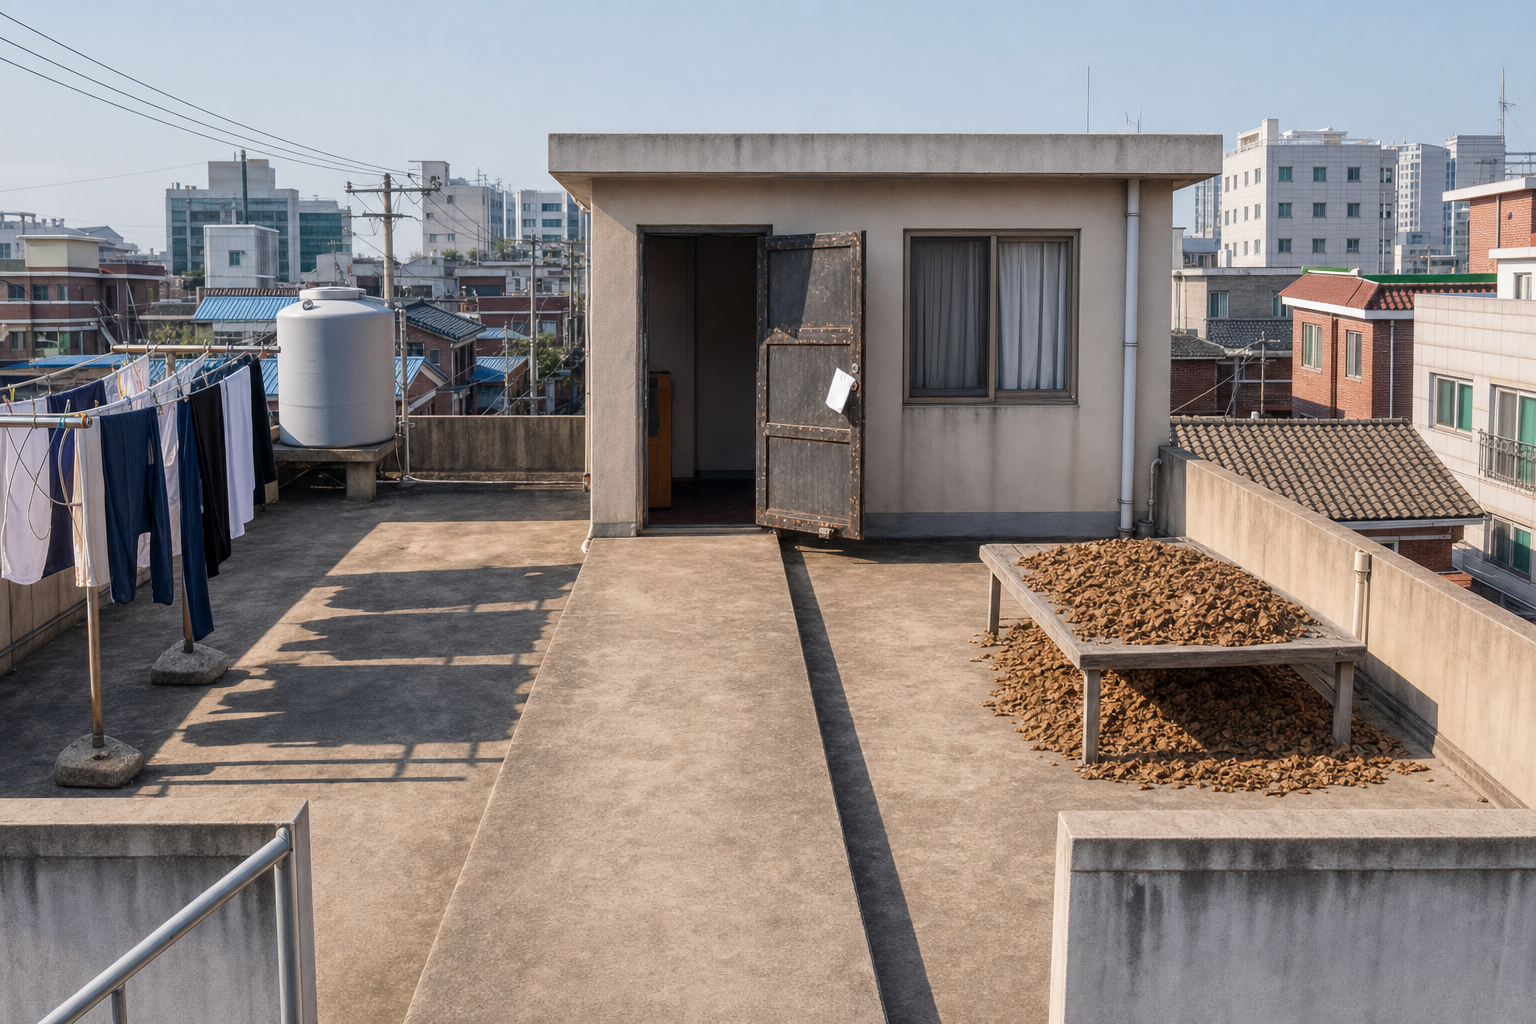
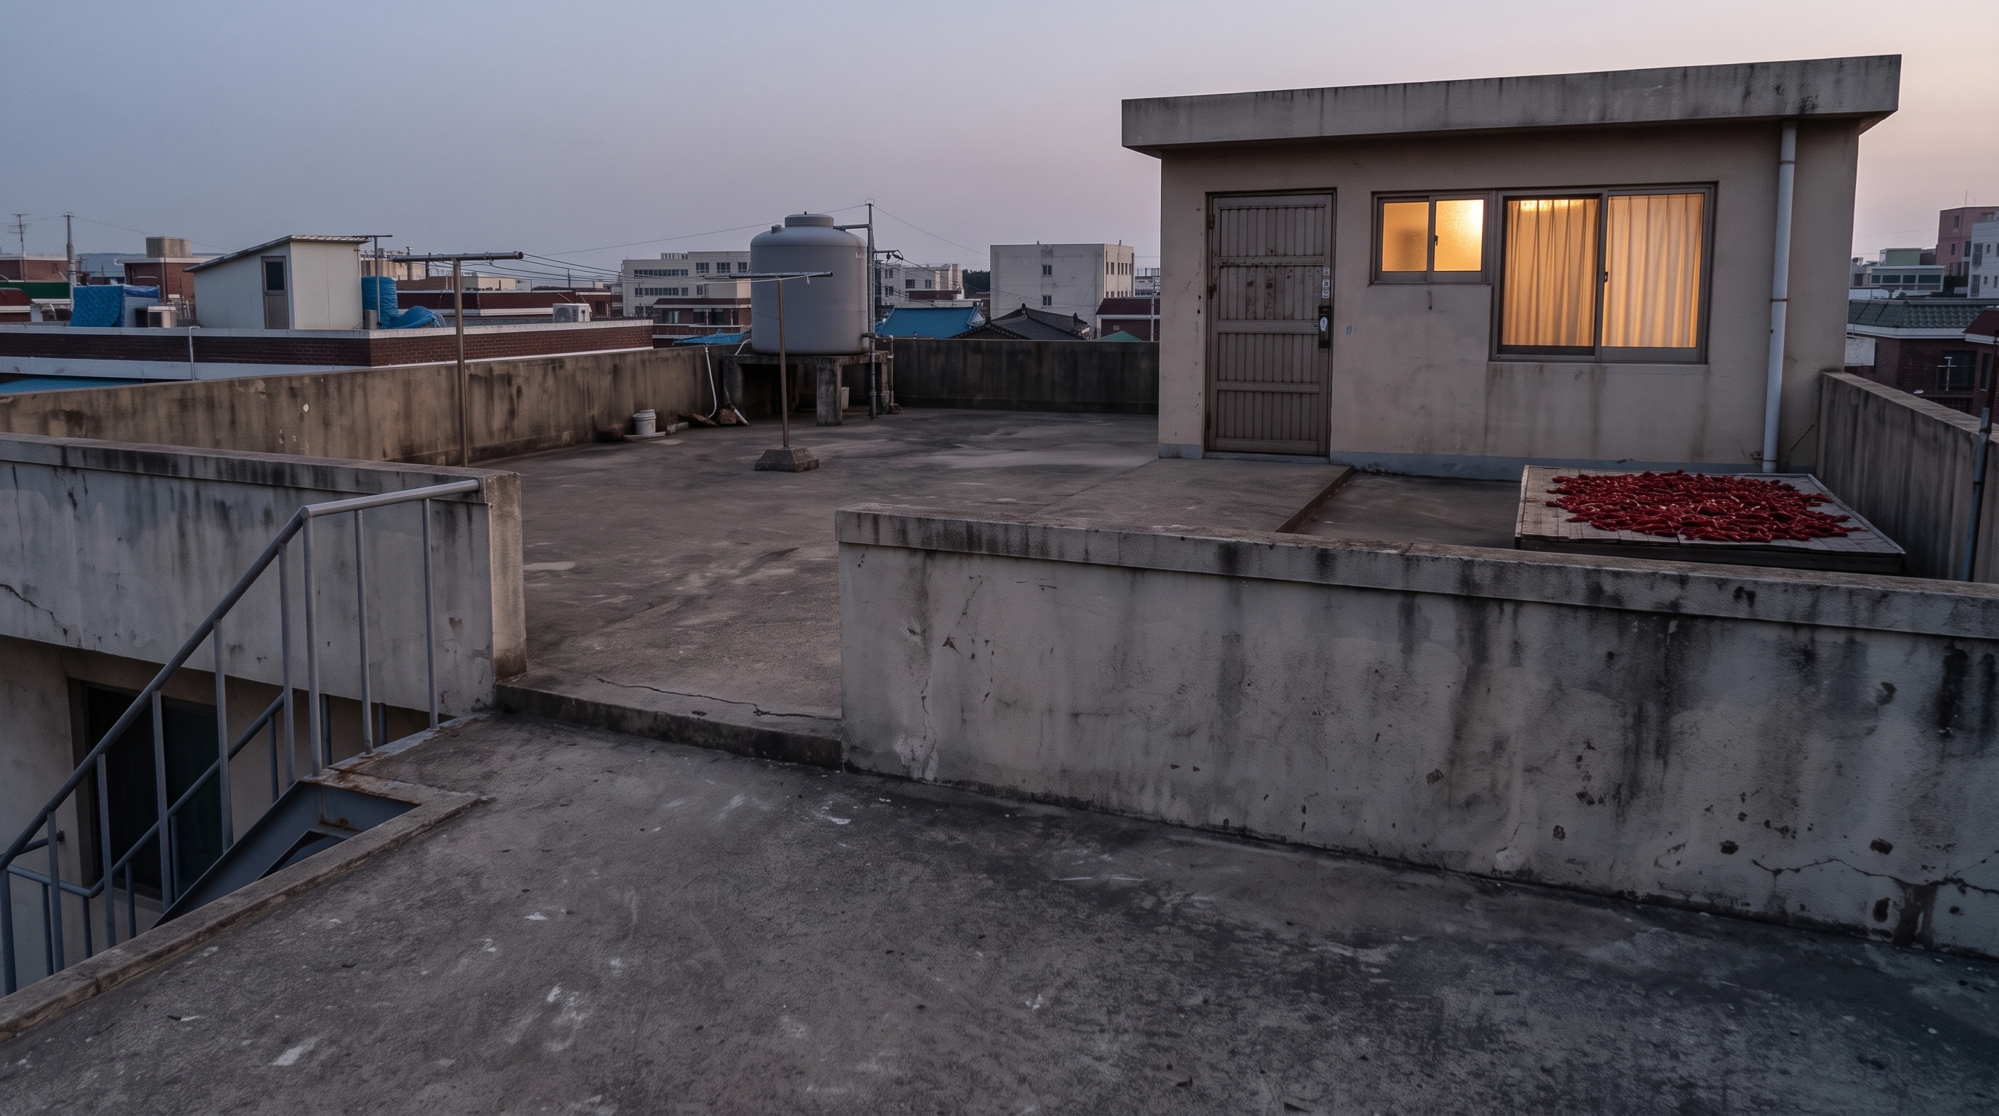
옥상 위, 어둠 속에 반쯤 열려 멈춰 있는 옥탑방 현관 철문의 정적 구도.
②구상 camera: Subjective POV from the rooftop landing, several meters from the entrance, at human eye level. The camera faces the iron front door straight on in a wide framing, with rigid symmetry placing the half-open door in the middle center of the frame.
concept: Draw a wide, static rooftop plate centered on the rooftop-room iron front door of the small unit on the roof deck of an aged three-storey multi-family villa. The door faces the camera squarely and is held half-open, leaving a narrow gap along one side, with the surrounding rooftop landing kept still and uncluttered. A low concrete rooftop wall runs horizontally across the lower background to frame the doorway without competing with it.
time/light: unspecified — neutral
③grounding zone=Rooftop Deck,
markers=Q3, R1, R2, R3
camera: Place the camera on the rooftop upper stair landing at Q3, just onto the landing-to-door roof path R1, at human eye level. Keep it aligned with the rooftop-room iron entrance door R2 so the door is square to the lens.
look: From Q3/R1, look toward R2 on the rooftop-room unit, facing the iron door straight on rather than looking outward past the property edge.
in frame: Near to far: the uncluttered rooftop landing/path area at Q3–R1 fills the foreground; the half-open iron entrance door R2 is held at the middle center; the rooftop-room unit R3 surrounds the doorway. The low rooftop wall along the roof edge can run horizontally across the lower part of the frame without competing with the centered door. No people or movement are included.
장면은 옥상 위 옥탑방 현관 철문을 수리영의 주관 시점으로 정면에서 보는 구도이므로, 옥상으로 올라온 직후의 상부 계단참 Q3 및 문으로 이어지는 R1이 카메라 위치에 맞다. 중심 피사체는 반쯤 열린 철문 R2이고, 그 철문이 붙은 옥탑방 매스 R3가 배경을 이룬다. 사이트 밖을 향해 보는 쇼트가 아니라 옥상 내부의 문을 향해 보는 쇼트다.
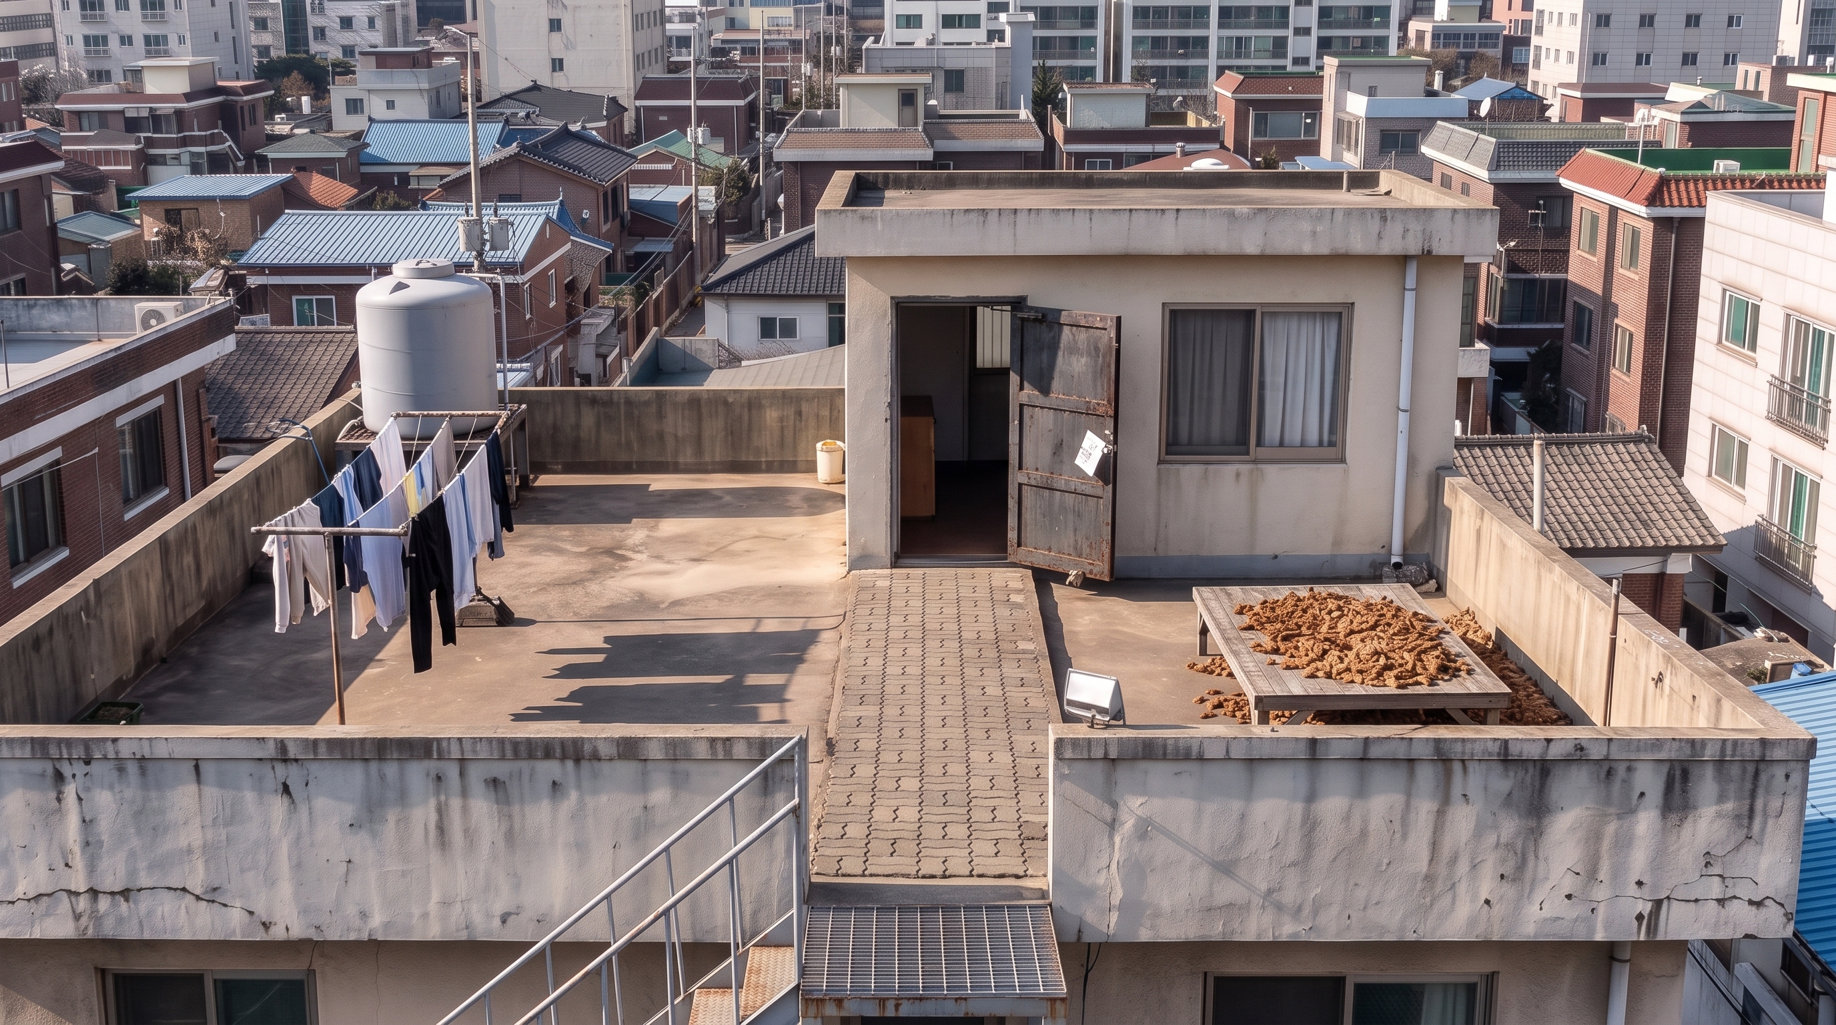
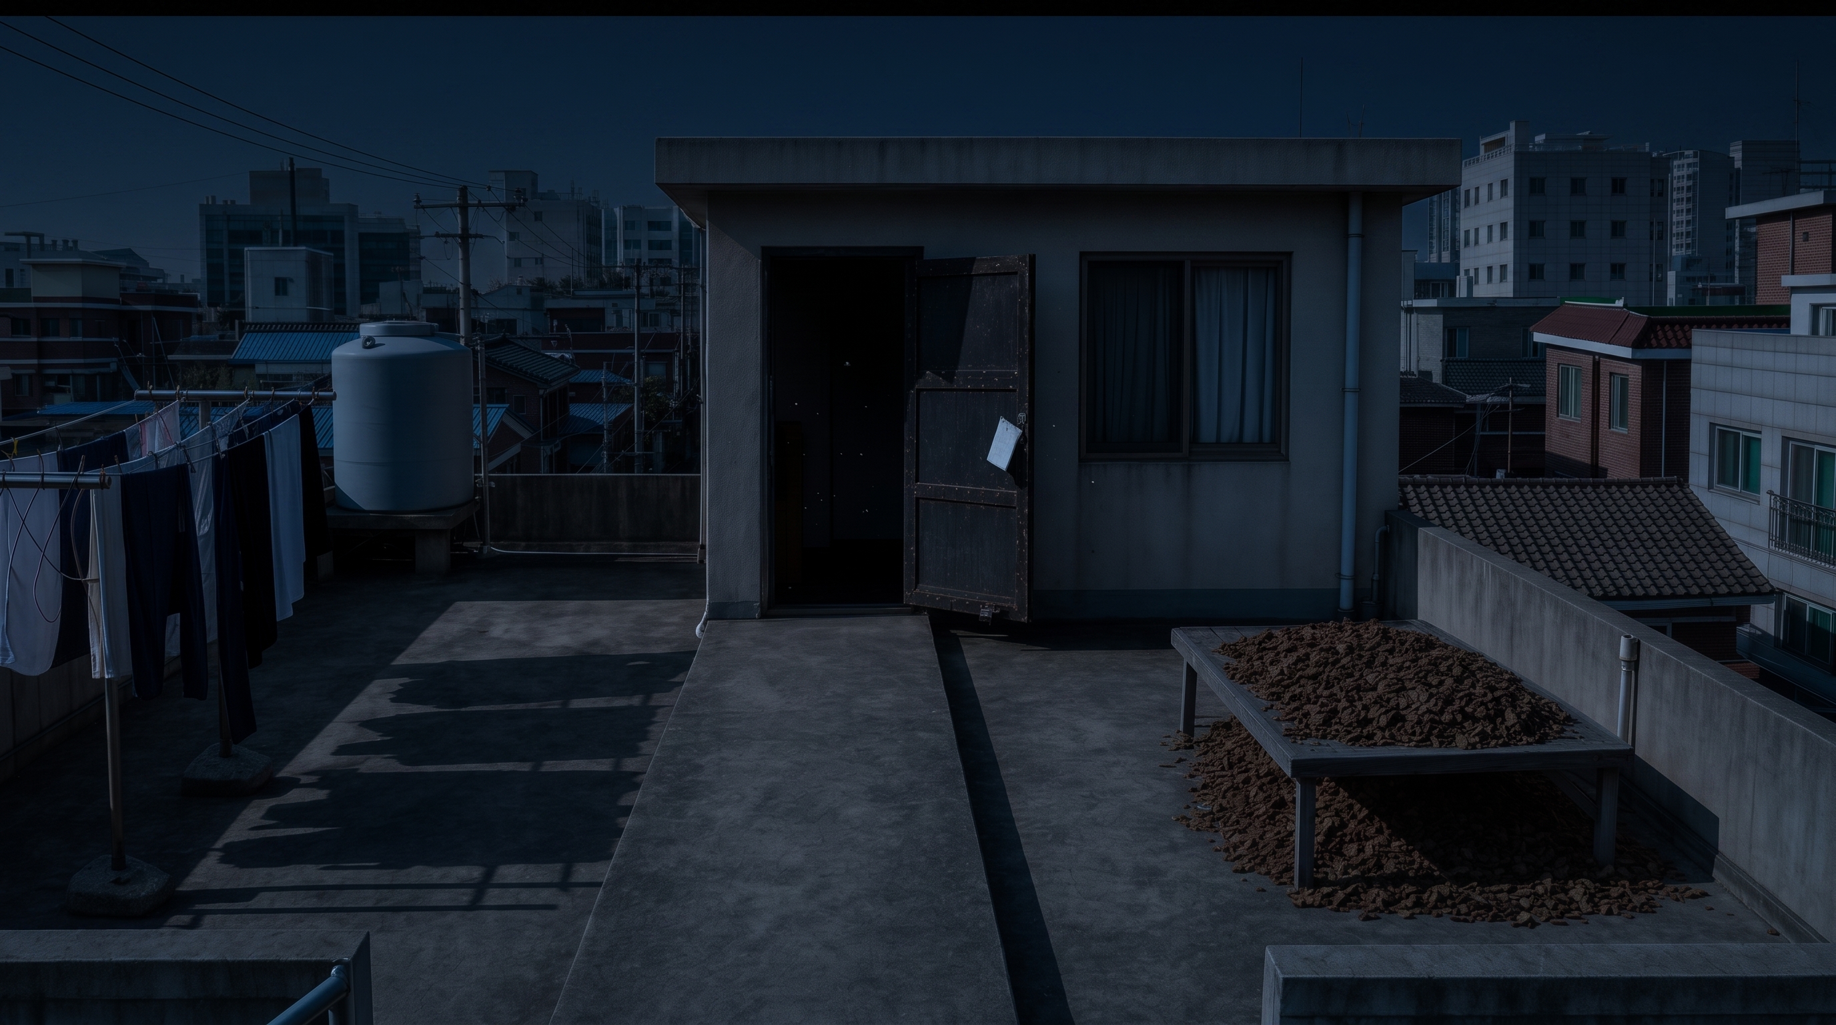
| VLM | 후보 | score | 판정 |
|---|---|---|---|
| gpt | A | 8 | 사람 눈높이의 옥상 랜딩/통로에서 철문을 정면에 가깝게 보고, 반쯤 열린 문과 문틈 종이·옥상방·낮은 벽·빨래/벤치 주변 요소가 비교적 정확히 배치됐다. |
| gpt | B | 4 | 옥상방과 반쯤 열린 철문은 있으나 카메라가 높은 조감 각도이고 문이 중앙 대칭에서 벗어나며 도시 배경이 과도하고 종이에 글자처럼 보이는 표시도 있다. |
| gemini-pro | A | 7 | 지시된 눈높이 시점과 정면 대칭 구도, 옥상 공간의 배치를 잘 구현했으나 강철 계단의 디테일이 콘크리트 벽에 가려져 아쉽습니다. |
| gemini-pro | B | 4 | 요구된 강철 계단의 형태는 나타나지만, 1인칭 눈높이 시점을 완전히 무시하고 공중에서 내려다보는 하이앵글 구도를 취했습니다. |
Create ONE photorealistic BACKGROUND PLATE for a live-action film still. No people, no animals, an empty set.

CAMERA: Place the camera on the rooftop upper stair landing at Q3, just onto the landing-to-door roof path R1, at human eye level. Keep it aligned with the rooftop-room iron entrance door R2 so the door is square to the lens. Looking: From Q3/R1, look toward R2 on the rooftop-room unit, facing the iron door straight on rather than looking outward past the property edge. Subjective POV from the rooftop landing, several meters from the entrance, at human eye level. The camera faces the iron front door straight on in a wide framing, with rigid symmetry placing the half-open door in the middle center of the frame.

MAP POINT: this plate is taken in the "Rooftop Deck" area of the property on the attached site plan, anchored to these mapped elements:
- upper stair landing: Place the landing at the top of the exterior stair where the iron entrance door is immediately visible.
- landing-to-door roof path: Draw the roof path from the landing toward the iron door so it passes beside the bench area and the clothesline area.
- iron entrance door: Set the iron door on the rooftop-room unit facing the landing path; include the door-gap flyer detail and allow it to be shown partly open.
- rooftop-room unit: Place the rooftop-room unit on the roof surface, connected to the iron entrance door and containing the indicated window openings.

IN FRAME (near to far): Near to far: the uncluttered rooftop landing/path area at Q3–R1 fills the foreground; the half-open iron entrance door R2 is held at the middle center; the rooftop-room unit R3 surrounds the doorway. The low rooftop wall along the roof edge can run horizontally across the lower part of the frame without competing with the centered door. No people or movement are included.

BACKGROUND INTENT: Draw a wide, static rooftop plate centered on the rooftop-room iron front door of the small unit on the roof deck of an aged three-storey multi-family villa. The door faces the camera squarely and is held half-open, leaving a narrow gap along one side, with the surrounding rooftop landing kept still and uncluttered. A low concrete rooftop wall runs horizontally across the lower background to frame the doorway without competing with it. Key elements: Rooftop-room iron front door: middle center, square to camera, half-open and frozen, with a narrow side gap.; Rooftop landing: still space around the door, no people or movement.; Low rooftop wall: concrete, motionless, its top edge running horizontally across the lower background.; Rooftop-room unit: extra volume on the roof deck of the aged three-storey villa..

TIME & LIGHT: unspecified — neutral Do not add weather, atmosphere or colour moods beyond this.

WORLD FACTS (creator-confirmed / evidence-bound — always true):
- The main building is an aged three-storey multi-family villa;
  its roof deck sits roughly 8-10 m above the yard, with the small
  rooftop-room unit as an extra volume on the deck.
- The exterior stair is a later-added STEEL retrofit stair climbing
  the full three storeys: open treads, thin steel plate stringers,
  support posts, pipe railings. It is NOT a concrete stair.

LOOK REFERENCE: the attached PHOTOGRAPH shows this same property.
Match its look exactly — the building, its materials and aging, the
roof-deck contents, colours, and the surrounding town. It is the
single source of truth for how everything LOOKS.

SITE PLAN REFERENCE: the attached flat drawing is the site plan of
this same property. Use it ONLY as the source of truth for WHERE
things are (spatial arrangement, adjacency, routes). NEVER draw the
plan itself — none of its flat colours, circles, codes or labels may
appear in the output.

The output image must contain ZERO annotations — no circles, no
codes, no letters, no numbers, no text, no signage lettering, no
arrows, no dashed lines.
Create the final live-action film still by staging the moment below inside the attached SETTING PLATE. The plate is the camera and the set — do not change its viewpoint, layout, lighting or any visible element; only add what the moment requires.

MOMENT (authoritative, Korean): 옥상 위, 어둠 속에 반쯤 열려 멈춰 있는 옥탑방 현관 철문의 정적 구도.

No people appear unless the moment itself says so.

FRAMING: wide shot; From Q3/R1, look toward R2 on the rooftop-room unit, facing the iron door straight on rather than looking outward past the property edge.

Photorealistic cinematic still, one single moment.

The output image must contain ZERO annotations — no circles, no
codes, no letters, no numbers, no text, no signage lettering, no
arrows, no dashed lines.
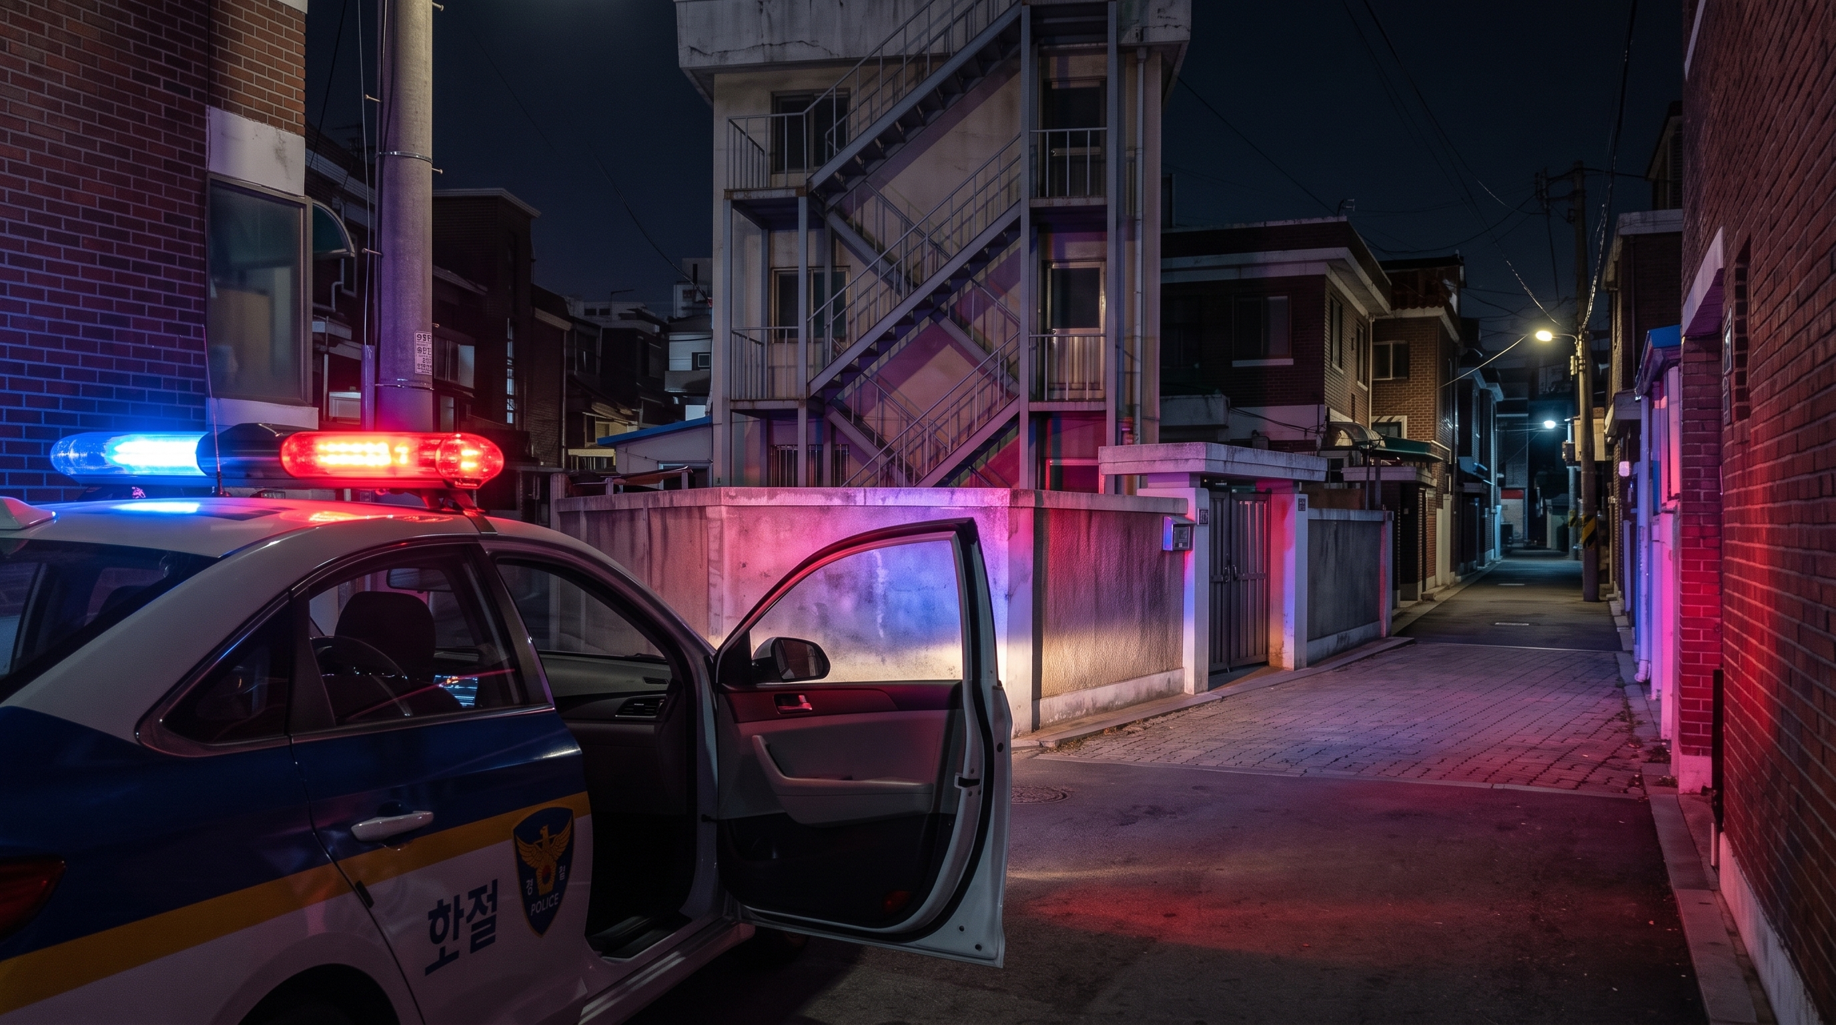
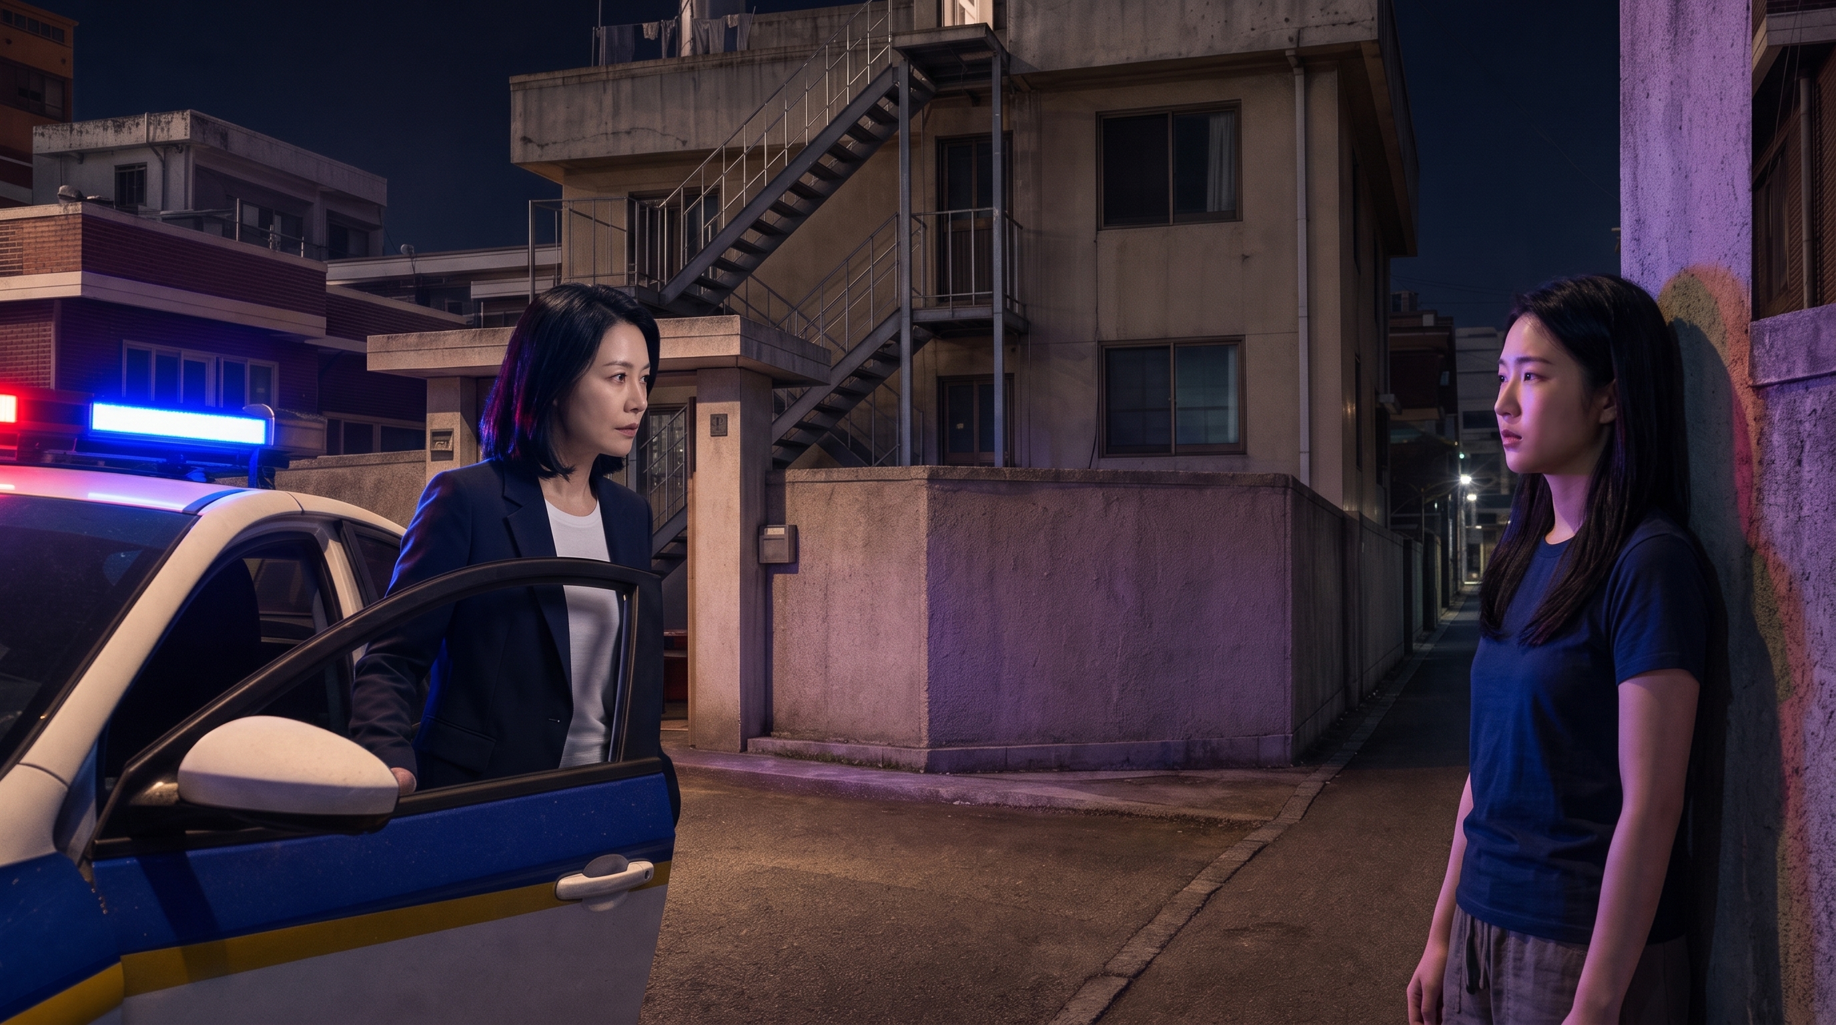
차에서 내린 혜수가 초점 없는 눈으로 멍하게 서 있는 수리영을 향해 시선을 고정한 찰나의 상체.
②구상 camera: Chest-height camera beside the police car, angled in a direct observer view parallel to 혜수’s discovery path; frame is a medium upper-body composition with the left foreground reserved for 혜수 by the open car door and the middle-right background reserved for 수리영 down the alley. The background should support a tracking move that slows into a held frame, with the alley receding diagonally from left/foreground to right/background.
concept: Background plate for a chest-height observer view beside a parked police car: the car side and its open door dominate the left/near foreground edge, while a narrow alley opens diagonally away toward the middle-right background. Keep the alley clearly visible between the police car position and the distant background mark for 수리영, with flashing red-blue siren spill moving across the alley. If the villa exterior is included along the alley, draw it as an aged three-storey multi-family villa with a rooftop-room volume on the roof deck, and any exterior full-height stair as a later-added steel retrofit stair, not concrete.
time/light: Night; strobing police red-blue accompanies the police-car discovery moment.
③grounding zone=Alley Approach,
markers=P1, P2
camera: Alley Approach zone at P1, chest height, beside the parked police car positioned on the alley side of the property frontage near the line to the gate P2.
look: From P1, look diagonally along the Alley Approach, keeping P2 on the property-frontage side while the alley recedes toward the middle-right background.
in frame: Near frame: the police car side/open door position occupies the left foreground at P1, with 혜수 held in medium upper-body beside it. Through the open alley corridor, the Alley Approach remains visible toward the middle-right background, where 수리영 is staged farther down the alley. The multi-family villa gate P2 can sit on the property frontage as the mapped reference behind or beside this corridor. If the view carries beyond the right/east edge of the plan, it leaves the mapped filming property into off-plan alley space not detailed on the site plan. Strobing police red-blue accompanies the discovery moment and spills across the alley.
이 장면의 핵심은 경찰차 옆 가슴 높이 관찰 시점과 ‘골목 안쪽’의 수리영 사이에 보이는 통로이므로, 부지 하단의 Alley Approach(P1)가 맞다. P2는 바로 위쪽의 빌라 출입 게이트로, 골목 전면의 위치 기준점으로만 프레임에 걸 수 있다. 옥상, 마당, 외부계단 요소는 이 구도의 주된 공간 관계가 아니므로 사용하지 않는다.
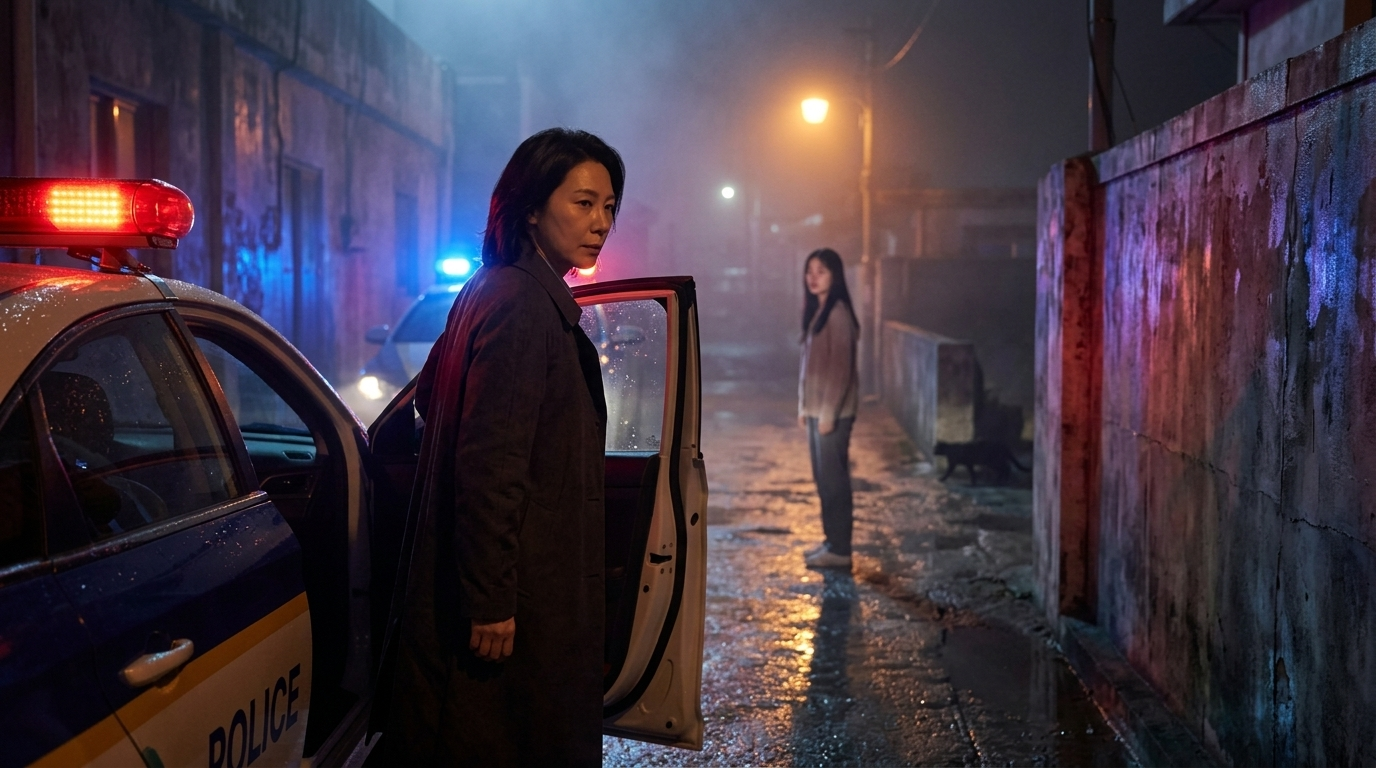
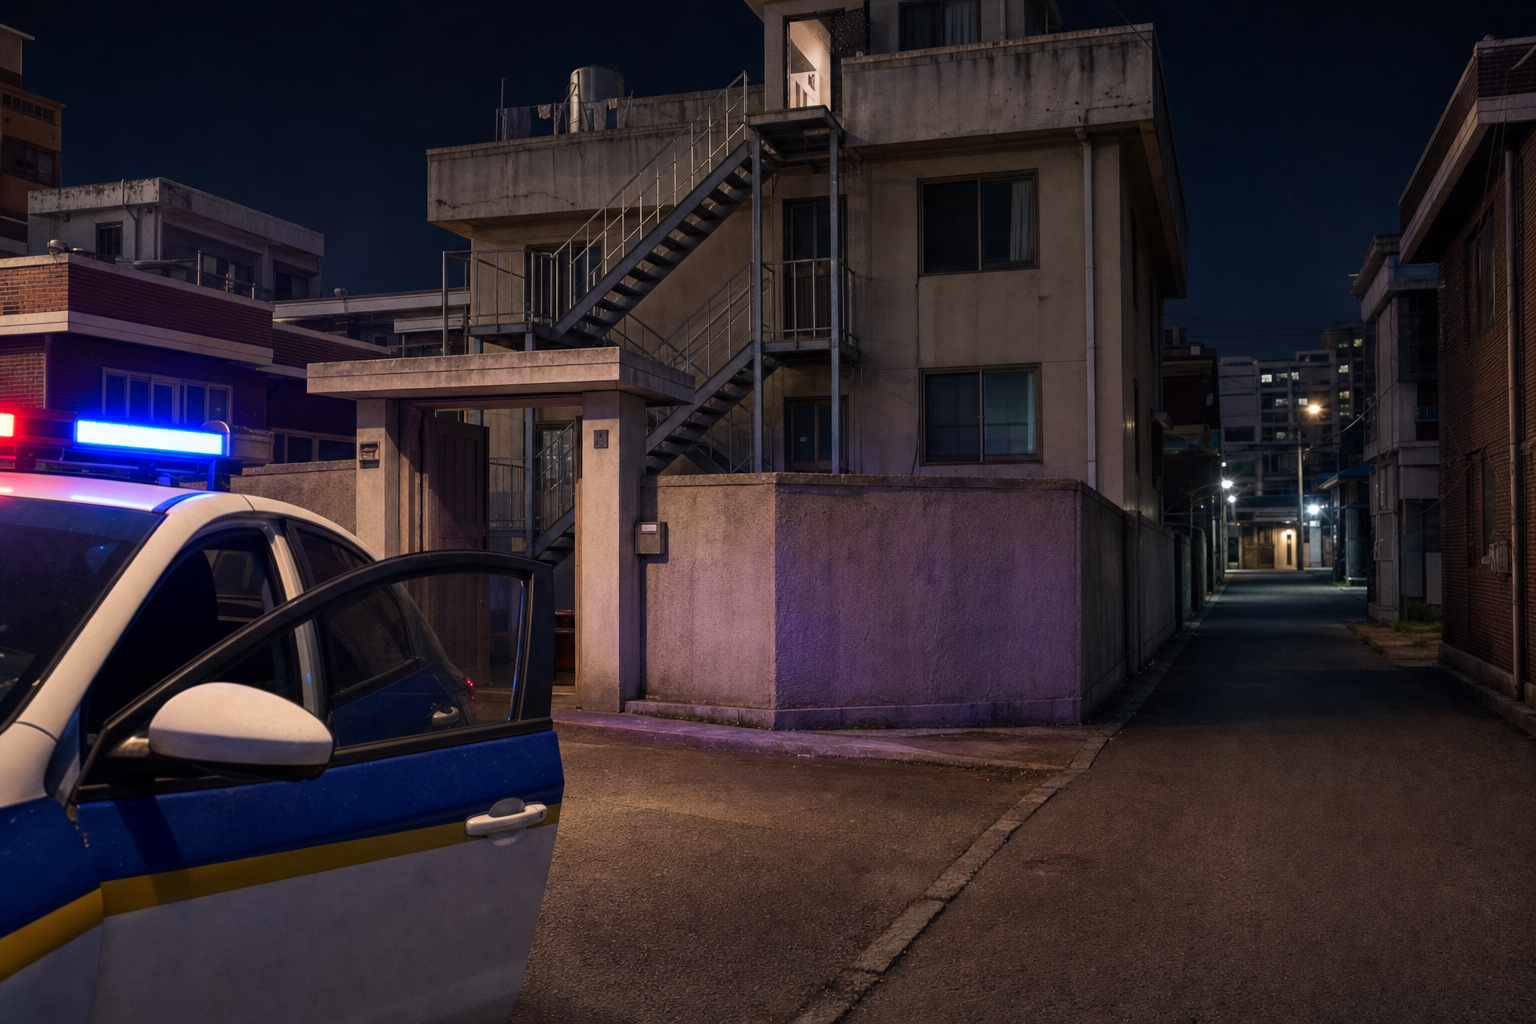
| VLM | 후보 | score | 판정 |
|---|---|---|---|
| gpt | A | 9 | 좌측 전경 경찰차 열린 문, 중우측으로 사선 후퇴하는 좁은 골목, P2 게이트와 노후 3층 빌라·철제 외부계단, 적청 사이렌 스필을 거의 정확히 구현했고 텍스트 노출도 거의 없다. |
| gpt | B | 6 | 구도와 열린 경찰차 문·적청 조명은 맞지만 차량과 기둥에 한글/영문 텍스트가 명확히 보이고, 골목 통로와 건물/옥상룸 기준의 재현성이 A보다 떨어진다. |
| gemini-pro | A | 7 | 경찰차와 열린 문, 골목길로 이어지는 구도가 프롬프트의 의도에 부합하며 텍스트 배제 조건도 잘 지켰습니다. |
| gemini-pro | B | 4 | 구도와 조명은 양호하나, 경찰차 측면에 명확한 텍스트가 포함되어 '텍스트 배제'라는 핵심 지시사항을 위반했습니다. |
Create ONE photorealistic BACKGROUND PLATE for a live-action film still. No people, no animals, an empty set.

CAMERA: Alley Approach zone at P1, chest height, beside the parked police car positioned on the alley side of the property frontage near the line to the gate P2. Looking: From P1, look diagonally along the Alley Approach, keeping P2 on the property-frontage side while the alley recedes toward the middle-right background. Chest-height camera beside the police car, angled in a direct observer view parallel to 혜수’s discovery path; frame is a medium upper-body composition with the left foreground reserved for 혜수 by the open car door and the middle-right background reserved for 수리영 down the alley. The background should support a tracking move that slows into a held frame, with the alley receding diagonally from left/foreground to right/background.

MAP POINT: this plate is taken in the "Alley Approach" area of the property on the attached site plan, anchored to these mapped elements:
- alley approach: Show the alley approach at the lower edge of the detail sketch, leading directly toward the filming property gate and able to support bicycle movement.
- multi-family villa gate: Place the gate on the alley frontage so that opening it leads directly into the property yard.

IN FRAME (near to far): Near frame: the police car side/open door position occupies the left foreground at P1, with 혜수 held in medium upper-body beside it. Through the open alley corridor, the Alley Approach remains visible toward the middle-right background, where 수리영 is staged farther down the alley. The multi-family villa gate P2 can sit on the property frontage as the mapped reference behind or beside this corridor. If the view carries beyond the right/east edge of the plan, it leaves the mapped filming property into off-plan alley space not detailed on the site plan. Strobing police red-blue accompanies the discovery moment and spills across the alley.

BACKGROUND INTENT: Background plate for a chest-height observer view beside a parked police car: the car side and its open door dominate the left/near foreground edge, while a narrow alley opens diagonally away toward the middle-right background. Keep the alley clearly visible between the police car position and the distant background mark for 수리영, with flashing red-blue siren spill moving across the alley. If the villa exterior is included along the alley, draw it as an aged three-storey multi-family villa with a rooftop-room volume on the roof deck, and any exterior full-height stair as a later-added steel retrofit stair, not concrete. Key elements: Parked police car at the foreground side of frame, with side body and open door angled toward camera.; Active police siren lights on the car, providing flashing red-blue spill.; Narrow alley receding diagonally away from the police car toward the middle-right background position.; Clear visible corridor between the police car and the background position for 수리영.; Aged three-storey multi-family villa exterior if seen along the alley, with roof deck roughly 8–10 m above the yard and a small rooftop-room unit as an extra volume.; If visible, the exterior stair is a steel retrofit stair with open treads, thin steel plate stringers, support posts, and pipe railings..

TIME & LIGHT: Night; strobing police red-blue accompanies the police-car discovery moment. Do not add weather, atmosphere or colour moods beyond this.

WORLD FACTS (creator-confirmed / evidence-bound — always true):
- The main building is an aged three-storey multi-family villa;
  its roof deck sits roughly 8-10 m above the yard, with the small
  rooftop-room unit as an extra volume on the deck.
- The exterior stair is a later-added STEEL retrofit stair climbing
  the full three storeys: open treads, thin steel plate stringers,
  support posts, pipe railings. It is NOT a concrete stair.

LOOK REFERENCE: the attached PHOTOGRAPH shows this same property.
Match its look exactly — the building, its materials and aging, the
roof-deck contents, colours, and the surrounding town. It is the
single source of truth for how everything LOOKS.

SITE PLAN REFERENCE: the attached flat drawing is the site plan of
this same property. Use it ONLY as the source of truth for WHERE
things are (spatial arrangement, adjacency, routes). NEVER draw the
plan itself — none of its flat colours, circles, codes or labels may
appear in the output.

The output image must contain ZERO annotations — no circles, no
codes, no letters, no numbers, no text, no signage lettering, no
arrows, no dashed lines.
Create the final live-action film still by staging the moment below inside the attached SETTING PLATE. The plate is the camera and the set — do not change its viewpoint, layout, lighting or any visible element; only add what the moment requires.

MOMENT (authoritative, Korean): 차에서 내린 혜수가 초점 없는 눈으로 멍하게 서 있는 수리영을 향해 시선을 고정한 찰나의 상체.

CHARACTERS: only the listed reference people appear — 혜수, 수리영. Match each reference person's identity exactly (face, hair, build); dress and pose them as the moment describes.

FRAMING: medium shot; From P1, look diagonally along the Alley Approach, keeping P2 on the property-frontage side while the alley recedes toward the middle-right background.

Photorealistic cinematic still, one single moment.

The output image must contain ZERO annotations — no circles, no
codes, no letters, no numbers, no text, no signage lettering, no
arrows, no dashed lines.
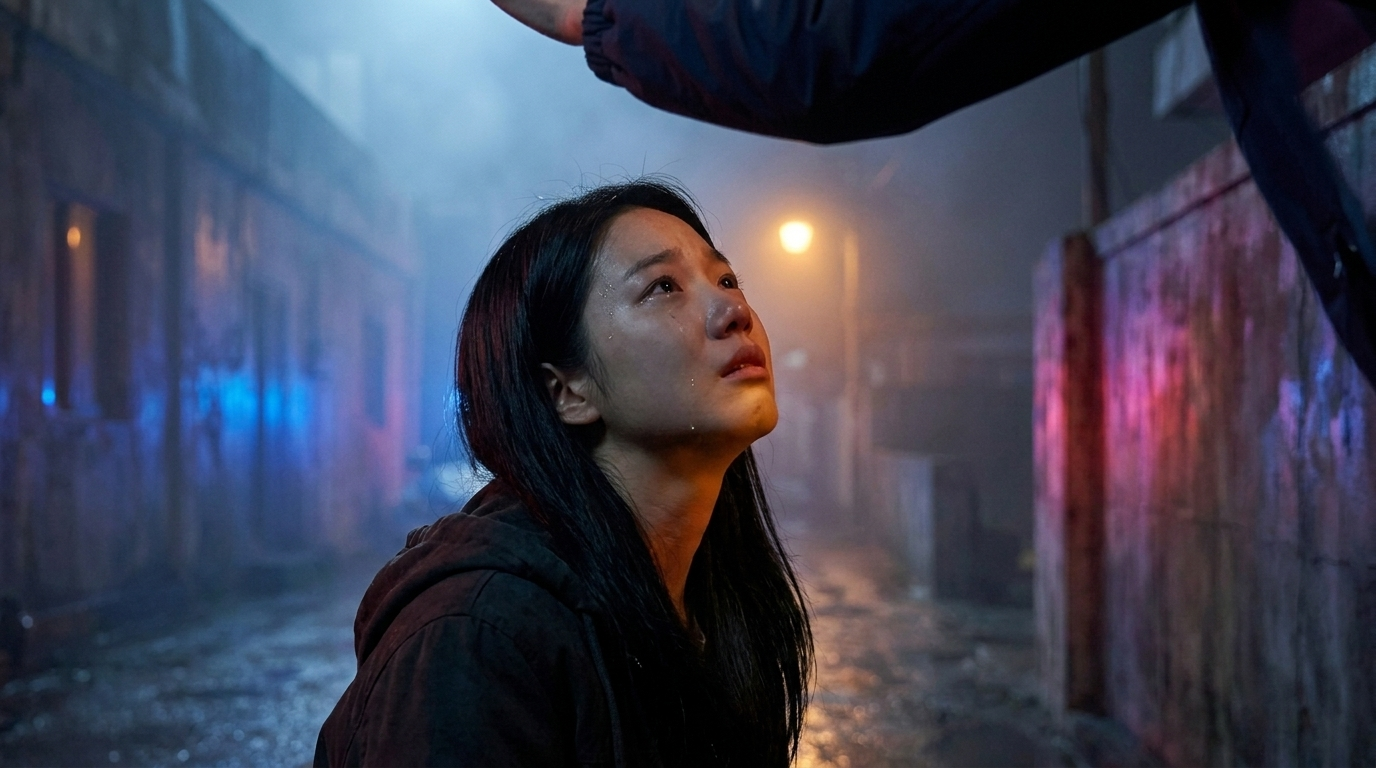
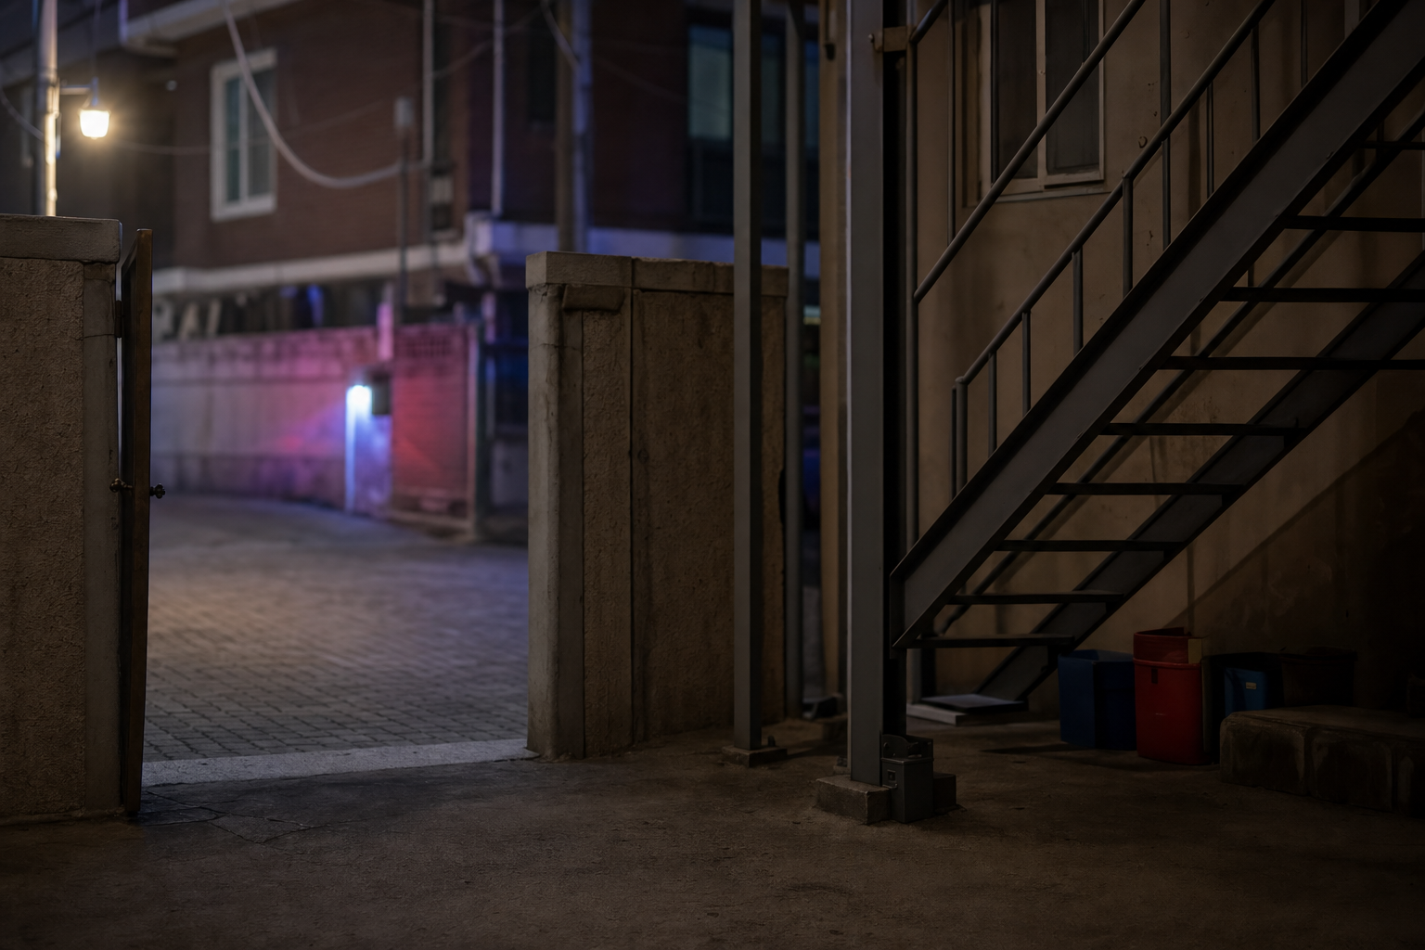
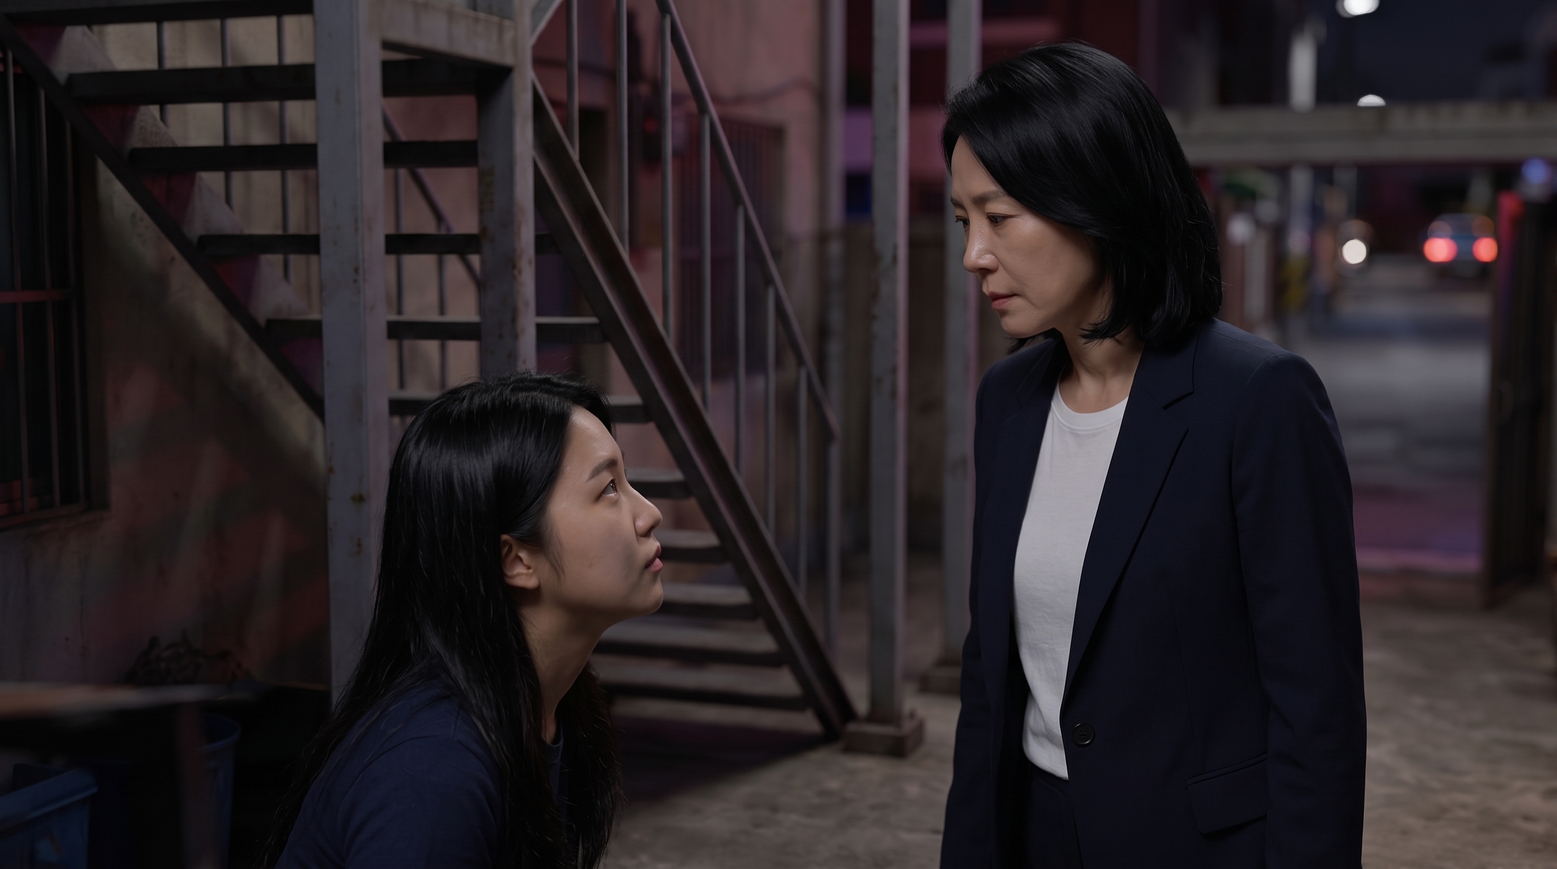
수리영이 고개를 들어 혜수의 얼굴을 올려다보는 정적 구도.
②구상 camera: Low camera near 수리영’s eye level, about one meter from the foreground subject position, in a still close composition from the space between the two characters. The lens is aimed slightly upward toward the off-screen presence just above frame, while the background remains blurred and non-dominant.
concept: Draw a tight, out-of-focus alley/stair-foot background plate behind the close foreground position, with the alley wall and the base area of the exterior stair reduced to soft dark texture. The exterior stair, if visible, should read as a later-added steel retrofit stair with open treads, thin steel plate stringers, support posts, and pipe railings, not concrete. Keep the frame empty of people, preserving space for a low foreground face position and an eyeline to someone just above frame.
time/light: Night; shadows across the foreground position with intermittent faint red-blue police siren spill. No amber street glow specified after correction.
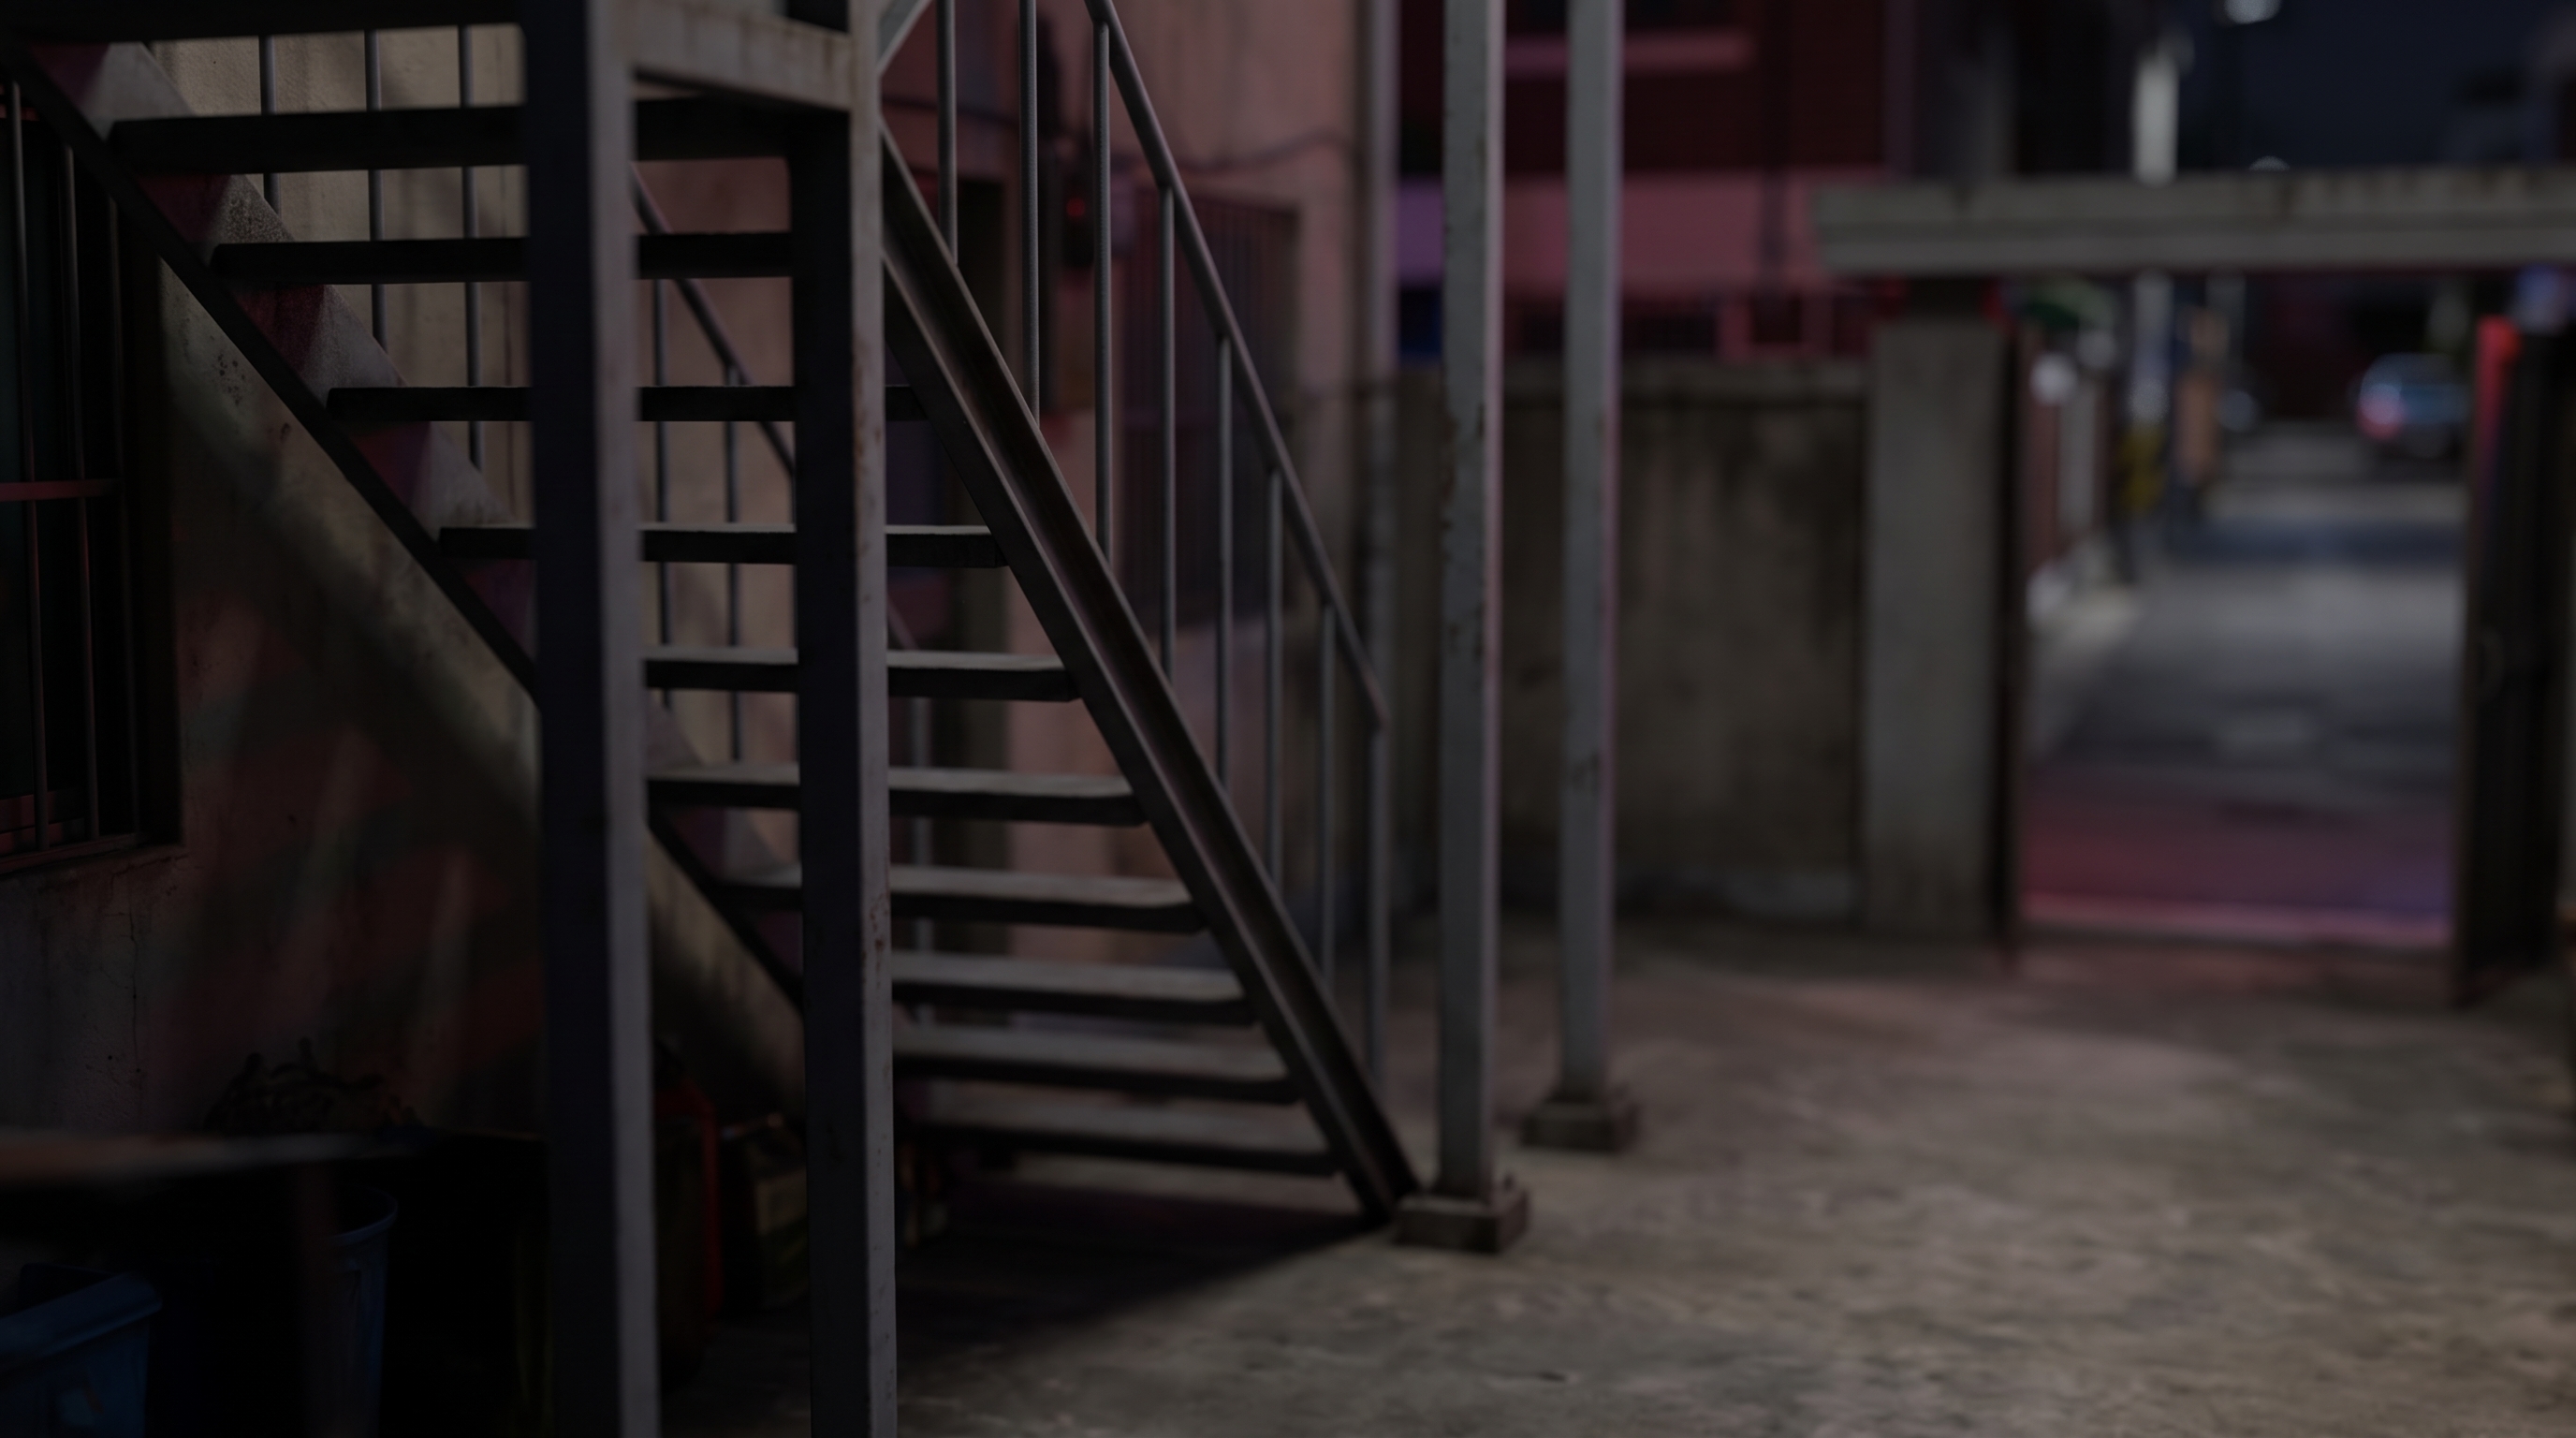
③grounding zone=Yard,
markers=P3, Q2, P2, P1
camera: Place the low camera in the Yard at P3, immediately by the foot of the exterior steel retrofit stair run Q2, in the gate-to-stair area. The camera is near 수리영’s eye level and about one meter from the foreground subject position, held in the space between 수리영 and the off-screen 혜수 above frame.
look: From P3/Q2, look slightly upward and south toward P2 and P1, using the alley/stair-foot background as a blurred plate behind the close foreground face.
in frame: Near frame is reserved for 수리영 in close lower center, with her eyeline lifting just above frame toward 혜수. Behind her, keep the P3 yard/stair-foot area soft, allowing the lower portion of Q2 to register only as blurred exterior steel stair base if it appears. Farther back, the alley frontage at P2 and the alley approach P1 form the out-of-focus background texture. Because the view faces outward toward the south edge of the property, beyond the gate side of the frame lies P1, the alley approach shown along the lower edge of the plan.
보정된 배경은 ‘골목/계단 하부’이며, 현장도에서 외부 철제계단 Q2의 하부는 마당 P3 안에 있고 바로 남쪽으로 대문 P2와 골목 접근부 P1이 이어진다. 따라서 카메라는 옥탑 데크가 아니라 P3의 계단 발치에 낮게 두고, 수리영의 클로즈업 뒤로 P3의 계단 하부와 P2/P1 방향을 흐리게 받는 배치가 가장 일치한다. Q2가 보일 경우 콘크리트가 아니라 후설치 철제 외부계단으로만 읽히게 한다.
| VLM | 후보 | score | 판정 |
|---|---|---|---|
| gpt | A | 6 | 게이트-마당-골목 접근과 우측 철제 외부계단의 배치는 잘 맞지만, 구도가 너무 넓고 계단/마당이 선명·지배적이며 금지된 앰버 가로등 빛이 강합니다. |
| gpt | B | 7 | P3/Q2 계단 발치의 낮고 타이트한 야간 플레이트, 철제 오픈트레드 계단과 흐린 게이트/골목 및 적청색 사이렌 스필이 더 잘 맞지만 계단이 전경에서 다소 과도하게 선명합니다. |
| gemini-pro | A | 4 | 전경이 너무 뚜렷하여 아웃포커스 배경 플레이트라는 의도에 어긋나며, 제외하도록 지시된 호박색 조명이 포함되었습니다. |
| gemini-pro | B | 7 | 지시된 대로 전체적으로 블러 처리된 배경 플레이트 느낌을 잘 살렸으며, 금지된 호박색 조명 없이 철골 계단과 적청색 불빛을 적절히 표현했습니다. |
Create ONE photorealistic BACKGROUND PLATE for a live-action film still. No people, no animals, an empty set.

CAMERA: Place the low camera in the Yard at P3, immediately by the foot of the exterior steel retrofit stair run Q2, in the gate-to-stair area. The camera is near 수리영’s eye level and about one meter from the foreground subject position, held in the space between 수리영 and the off-screen 혜수 above frame. Looking: From P3/Q2, look slightly upward and south toward P2 and P1, using the alley/stair-foot background as a blurred plate behind the close foreground face. Low camera near 수리영’s eye level, about one meter from the foreground subject position, in a still close composition from the space between the two characters. The lens is aimed slightly upward toward the off-screen presence just above frame, while the background remains blurred and non-dominant.

MAP POINT: this plate is taken in the "Yard" area of the property on the attached site plan, anchored to these mapped elements:
- yard: Draw the yard immediately inside the gate, between the alley entry and the exterior stair route.
- exterior steel retrofit stair run: Attach the exterior steel retrofit stair to the building wall, starting from the yard and rising outside the building toward the rooftop landing.
- multi-family villa gate: Place the gate on the alley frontage so that opening it leads directly into the property yard.
- alley approach: Show the alley approach at the lower edge of the detail sketch, leading directly toward the filming property gate and able to support bicycle movement.

IN FRAME (near to far): Near frame is reserved for 수리영 in close lower center, with her eyeline lifting just above frame toward 혜수. Behind her, keep the P3 yard/stair-foot area soft, allowing the lower portion of Q2 to register only as blurred exterior steel stair base if it appears. Farther back, the alley frontage at P2 and the alley approach P1 form the out-of-focus background texture. Because the view faces outward toward the south edge of the property, beyond the gate side of the frame lies P1, the alley approach shown along the lower edge of the plan.

BACKGROUND INTENT: Draw a tight, out-of-focus alley/stair-foot background plate behind the close foreground position, with the alley wall and the base area of the exterior stair reduced to soft dark texture. The exterior stair, if visible, should read as a later-added steel retrofit stair with open treads, thin steel plate stringers, support posts, and pipe railings, not concrete. Keep the frame empty of people, preserving space for a low foreground face position and an eyeline to someone just above frame. Key elements: Alley wall: damp, shadowed, out of focus, used as soft background texture.; Alley/stair-foot area: blurred behind the foreground position.; Steel retrofit exterior stair base if included: open treads, thin steel plate stringers, support posts, pipe railings; not concrete.; Police siren spill: intermittent, faint red-blue color pulse motivated from off-screen..

TIME & LIGHT: Night; shadows across the foreground position with intermittent faint red-blue police siren spill. No amber street glow specified after correction. Do not add weather, atmosphere or colour moods beyond this.

WORLD FACTS (creator-confirmed / evidence-bound — always true):
- The main building is an aged three-storey multi-family villa;
  its roof deck sits roughly 8-10 m above the yard, with the small
  rooftop-room unit as an extra volume on the deck.
- The exterior stair is a later-added STEEL retrofit stair climbing
  the full three storeys: open treads, thin steel plate stringers,
  support posts, pipe railings. It is NOT a concrete stair.

LOOK REFERENCE: the attached PHOTOGRAPH shows this same property.
Match its look exactly — the building, its materials and aging, the
roof-deck contents, colours, and the surrounding town. It is the
single source of truth for how everything LOOKS.

SITE PLAN REFERENCE: the attached flat drawing is the site plan of
this same property. Use it ONLY as the source of truth for WHERE
things are (spatial arrangement, adjacency, routes). NEVER draw the
plan itself — none of its flat colours, circles, codes or labels may
appear in the output.

The output image must contain ZERO annotations — no circles, no
codes, no letters, no numbers, no text, no signage lettering, no
arrows, no dashed lines.
Create the final live-action film still by staging the moment below inside the attached SETTING PLATE. The plate is the camera and the set — do not change its viewpoint, layout, lighting or any visible element; only add what the moment requires.

MOMENT (authoritative, Korean): 수리영이 고개를 들어 혜수의 얼굴을 올려다보는 정적 구도.

CHARACTERS: only the listed reference people appear — 수리영, 혜수. Match each reference person's identity exactly (face, hair, build); dress and pose them as the moment describes.

FRAMING: close shot; From P3/Q2, look slightly upward and south toward P2 and P1, using the alley/stair-foot background as a blurred plate behind the close foreground face.

Photorealistic cinematic still, one single moment.

The output image must contain ZERO annotations — no circles, no
codes, no letters, no numbers, no text, no signage lettering, no
arrows, no dashed lines.
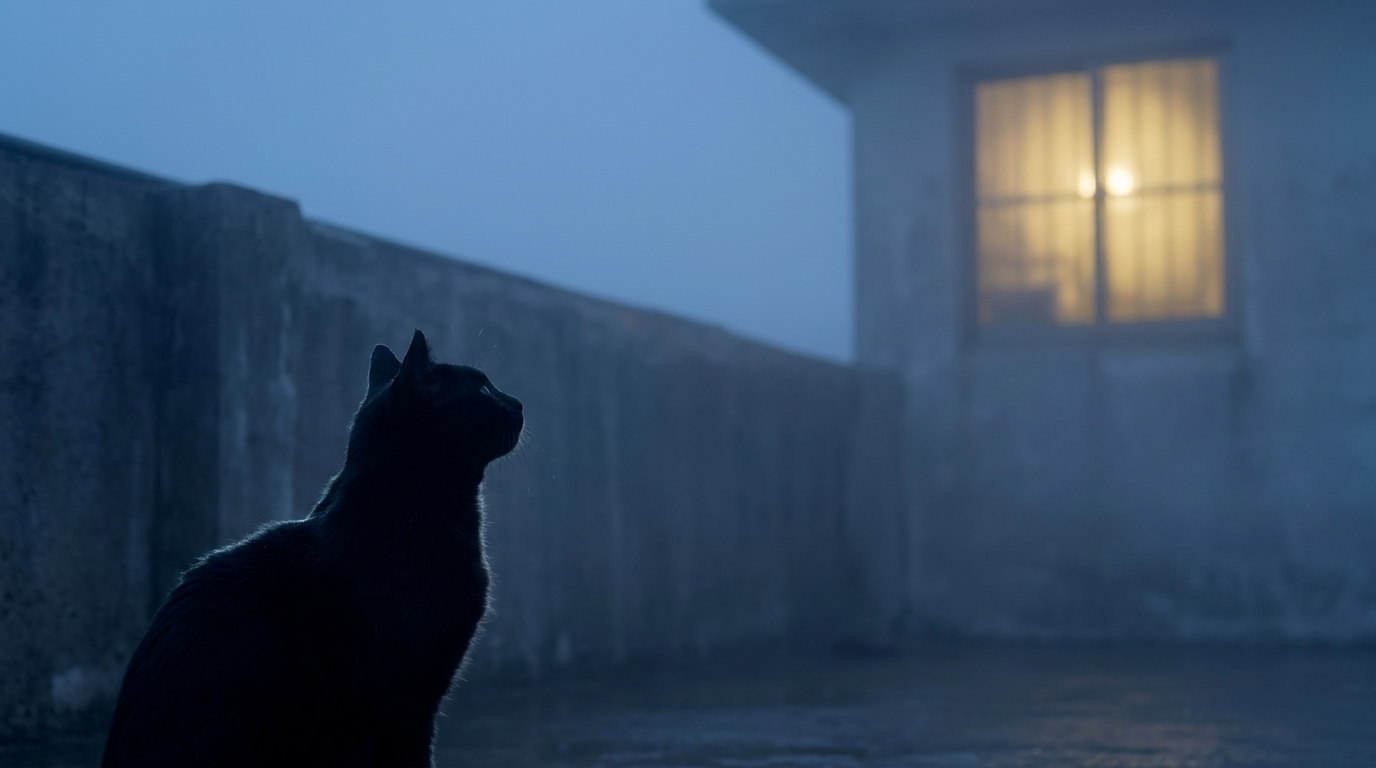
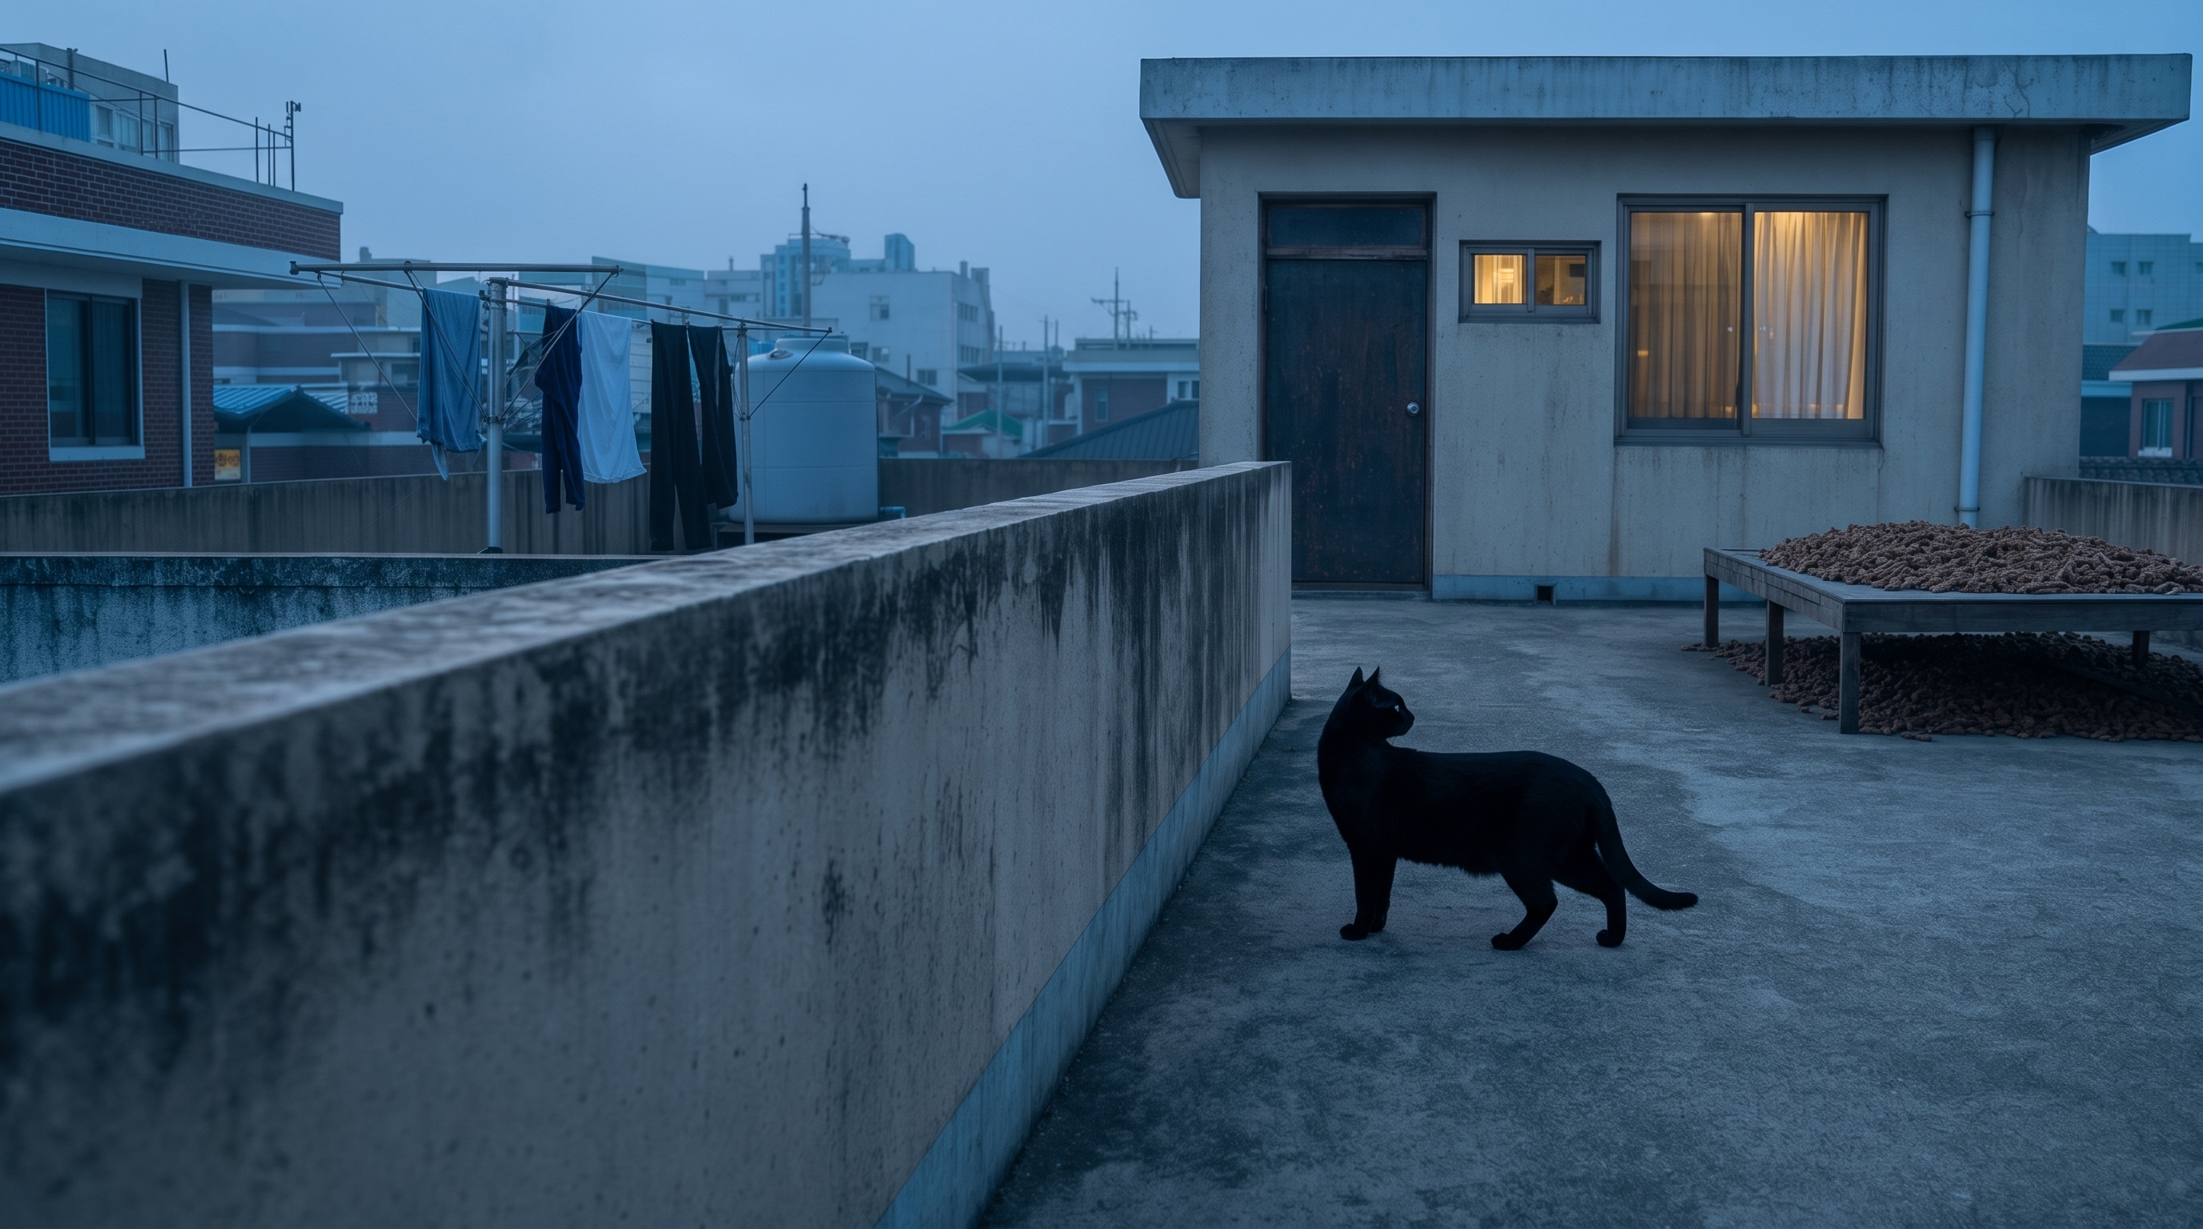
짙고 푸른 안개가 깔린 새벽녘, 희미한 노란 불빛이 켜진 옥탑방 창문을 향해 검은 고양이 한 마리가 고개를 돌린 찰나의 측면.
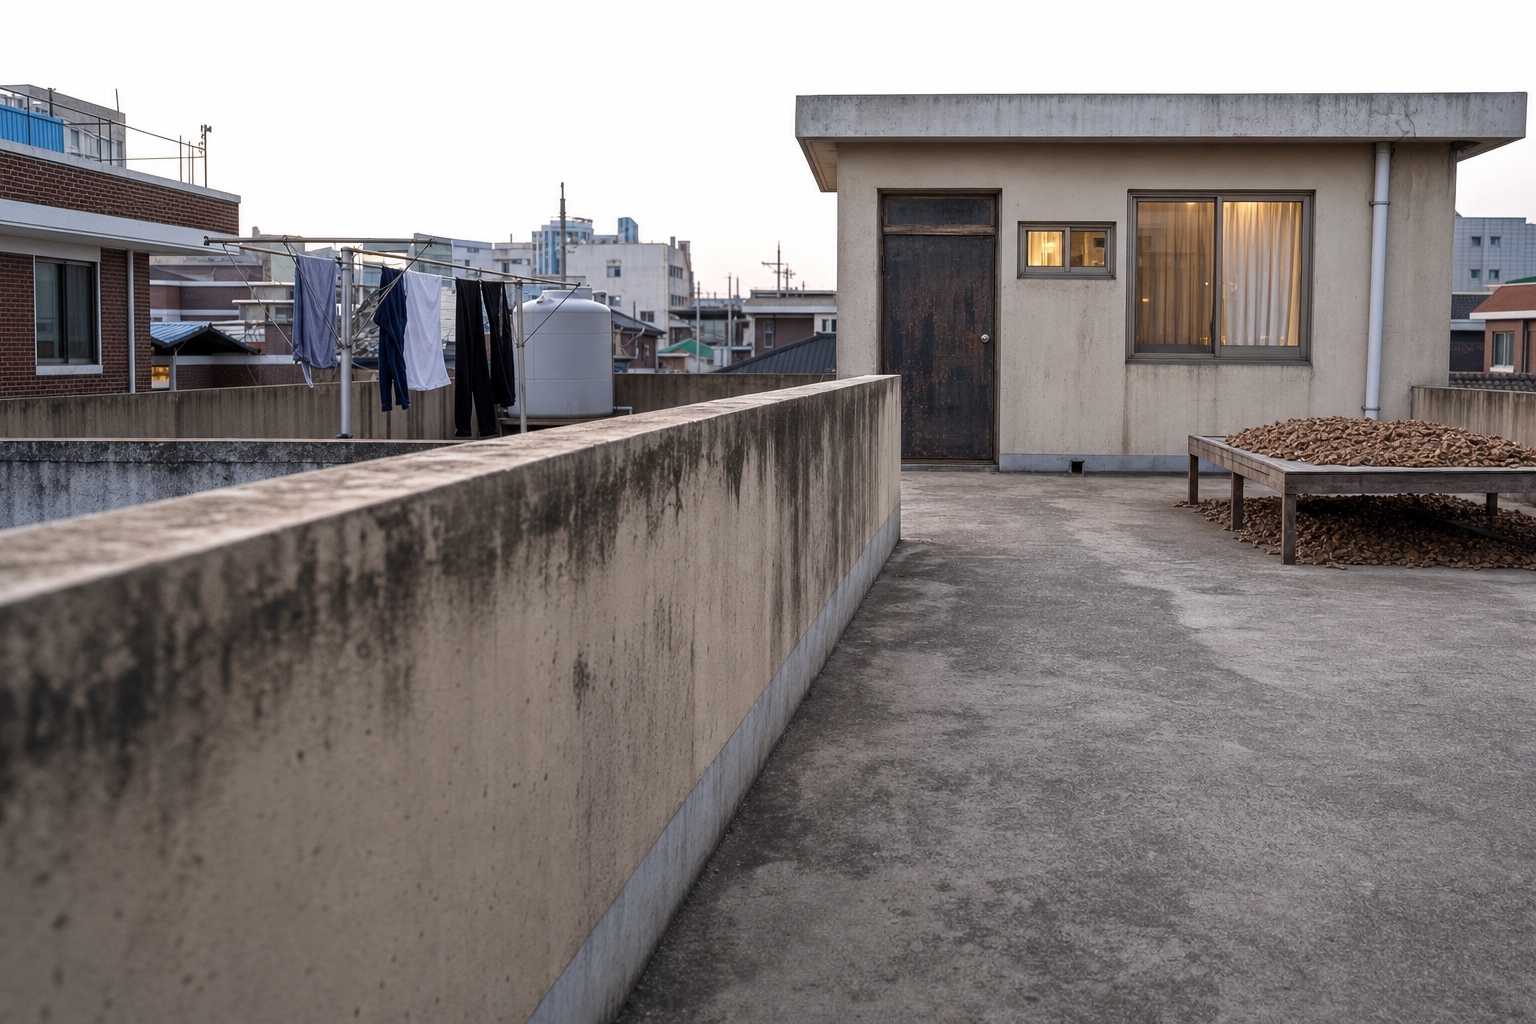
②구상 camera: Low camera at approximately black-cat shoulder height, about one meter from the intended foreground action position, aligned to track parallel along the rooftop wall and then hold a side-profile composition. Frame the wall as the main horizontal guide through the lower and middle frame, with the lit rooftop-room window positioned in the upper right background.
concept: Draw an empty rooftop background on the roof deck of an aged three-storey multi-family villa, focused along a low stained concrete rooftop wall. In the upper-right background line of sight, place the closed rooftop-room window with visible interior light beyond the glass; the small rooftop-room unit sits as an added volume on the roof deck. Keep the lower-left to center band available for the cat’s foreground position in the final composite, but do not include the cat in the plate.
time/light: Time of day unspecified; the rooftop-room window is lit from inside.
③grounding zone=Rooftop Deck,
markers=R4, R3, R1
camera: On the Rooftop Deck, set the camera low beside the south low rooftop wall along the landing-to-door roof path area (R1), holding the lower-left to center foreground clear for the cat layer. The camera is about one meter from the intended foreground cat position and aligned to move parallel to that wall before holding.
look: Look across the Rooftop Deck from the R1-side low wall toward the rooftop-room unit (R3), specifically framing the rooftop-room window set (R4) as the cat’s look target. The view stays within the rooftop property elements and does not look outward past the property edge.
in frame: Near to far: the low stained concrete rooftop wall runs as the main horizontal guide through the lower and middle frame; the empty foreground/lower-left-to-center band is reserved for the cat; behind it, the rooftop-room unit (R3) occupies the background; the closed rooftop-room window set (R4) is placed in the upper-right background with interior light visible beyond the glass.
장면의 핵심은 낮은 옥상 벽을 따라 이동하다가 옥탑방의 불 켜진 창문을 배경 우상단에 두는 구도이므로, 옥상 데크에서 R1 쪽 남측 낮은 벽을 카메라 기준선으로 삼고 R3의 R4 창문을 바라보는 배치가 가장 맞다. 보정 지시에 따라 새벽, 안개, 노란색, 축축함은 추가하지 않고, 닫힌 창문 안쪽의 내부 불빛만 반영한다.
| VLM | 후보 | score | 판정 |
|---|---|---|---|
| gpt | A | 8 | 낮은 시점에서 얼룩진 낮은 옥상벽이 하단~중앙의 주 가이드가 되고, 우상단 배경의 옥탑방 유닛과 켜진 닫힌 창 세트·철문·빨랫줄 배치가 프롬프트에 가장 잘 맞는다. |
| gpt | B | 6 | 옥탑방 창 조명과 철문은 맞지만 카메라가 더 높고 파노라마로 넓어 외부 풍경과 계단/난간이 크게 들어오며, 하단 좌측~중앙의 고양이용 빈 전경과 벽 중심 구도가 약하다. |
| gemini-pro | A | 7 | 지시된 낮은 카메라 높이와 프레임을 가로지르는 콘크리트 벽 구도를 잘 따랐으며, 배경의 옥탑방과 불 켜진 창문 배치가 정확합니다. |
| gemini-pro | B | 3 | 카메라 앵글이 너무 높아 고양이 시점의 요건을 충족하지 못했으며, 전경에 불필요한 계단 구조물이 포함되어 구도 지시를 어겼습니다. |
Create ONE photorealistic BACKGROUND PLATE for a live-action film still. No people, no animals, an empty set.

CAMERA: On the Rooftop Deck, set the camera low beside the south low rooftop wall along the landing-to-door roof path area (R1), holding the lower-left to center foreground clear for the cat layer. The camera is about one meter from the intended foreground cat position and aligned to move parallel to that wall before holding. Looking: Look across the Rooftop Deck from the R1-side low wall toward the rooftop-room unit (R3), specifically framing the rooftop-room window set (R4) as the cat’s look target. The view stays within the rooftop property elements and does not look outward past the property edge. Low camera at approximately black-cat shoulder height, about one meter from the intended foreground action position, aligned to track parallel along the rooftop wall and then hold a side-profile composition. Frame the wall as the main horizontal guide through the lower and middle frame, with the lit rooftop-room window positioned in the upper right background.

MAP POINT: this plate is taken in the "Rooftop Deck" area of the property on the attached site plan, anchored to these mapped elements:
- rooftop-room window set: Mark the small living-room window and the curtained room window on the rooftop-room unit, with at least one window oriented for the low-wall sightline.
- rooftop-room unit: Place the rooftop-room unit on the roof surface, connected to the iron entrance door and containing the indicated window openings.
- landing-to-door roof path: Draw the roof path from the landing toward the iron door so it passes beside the bench area and the clothesline area.

IN FRAME (near to far): Near to far: the low stained concrete rooftop wall runs as the main horizontal guide through the lower and middle frame; the empty foreground/lower-left-to-center band is reserved for the cat; behind it, the rooftop-room unit (R3) occupies the background; the closed rooftop-room window set (R4) is placed in the upper-right background with interior light visible beyond the glass.

BACKGROUND INTENT: Draw an empty rooftop background on the roof deck of an aged three-storey multi-family villa, focused along a low stained concrete rooftop wall. In the upper-right background line of sight, place the closed rooftop-room window with visible interior light beyond the glass; the small rooftop-room unit sits as an added volume on the roof deck. Keep the lower-left to center band available for the cat’s foreground position in the final composite, but do not include the cat in the plate. Key elements: Low stained concrete rooftop wall running parallel to camera movement, its top edge guiding the eye toward the next action.; Closed rooftop-room window in the upper-right background, glass showing an interior light beyond it.; Small rooftop-room unit on the roof deck of the aged three-storey villa, with the roof deck roughly 8–10 m above the yard.; Clear empty foreground/lower-left-to-center space reserved for the cat layer; no people or animals in the background plate..

TIME & LIGHT: Time of day unspecified; the rooftop-room window is lit from inside. Do not add weather, atmosphere or colour moods beyond this.

WORLD FACTS (creator-confirmed / evidence-bound — always true):
- The main building is an aged three-storey multi-family villa;
  its roof deck sits roughly 8-10 m above the yard, with the small
  rooftop-room unit as an extra volume on the deck.
- The exterior stair is a later-added STEEL retrofit stair climbing
  the full three storeys: open treads, thin steel plate stringers,
  support posts, pipe railings. It is NOT a concrete stair.

LOOK REFERENCE: the attached PHOTOGRAPH shows this same property.
Match its look exactly — the building, its materials and aging, the
roof-deck contents, colours, and the surrounding town. It is the
single source of truth for how everything LOOKS.

SITE PLAN REFERENCE: the attached flat drawing is the site plan of
this same property. Use it ONLY as the source of truth for WHERE
things are (spatial arrangement, adjacency, routes). NEVER draw the
plan itself — none of its flat colours, circles, codes or labels may
appear in the output.

The output image must contain ZERO annotations — no circles, no
codes, no letters, no numbers, no text, no signage lettering, no
arrows, no dashed lines.
Create the final live-action film still by staging the moment below inside the attached SETTING PLATE. The plate is the camera and the set — do not change its viewpoint, layout, lighting or any visible element; only add what the moment requires.

MOMENT (authoritative, Korean): 짙고 푸른 안개가 깔린 새벽녘, 희미한 노란 불빛이 켜진 옥탑방 창문을 향해 검은 고양이 한 마리가 고개를 돌린 찰나의 측면.

No people appear unless the moment itself says so.

FRAMING: medium shot; Look across the Rooftop Deck from the R1-side low wall toward the rooftop-room unit (R3), specifically framing the rooftop-room window set (R4) as the cat’s look target. The view stays within the rooftop property elements and does not look outward past the property edge.

Photorealistic cinematic still, one single moment.

The output image must contain ZERO annotations — no circles, no
codes, no letters, no numbers, no text, no signage lettering, no
arrows, no dashed lines.
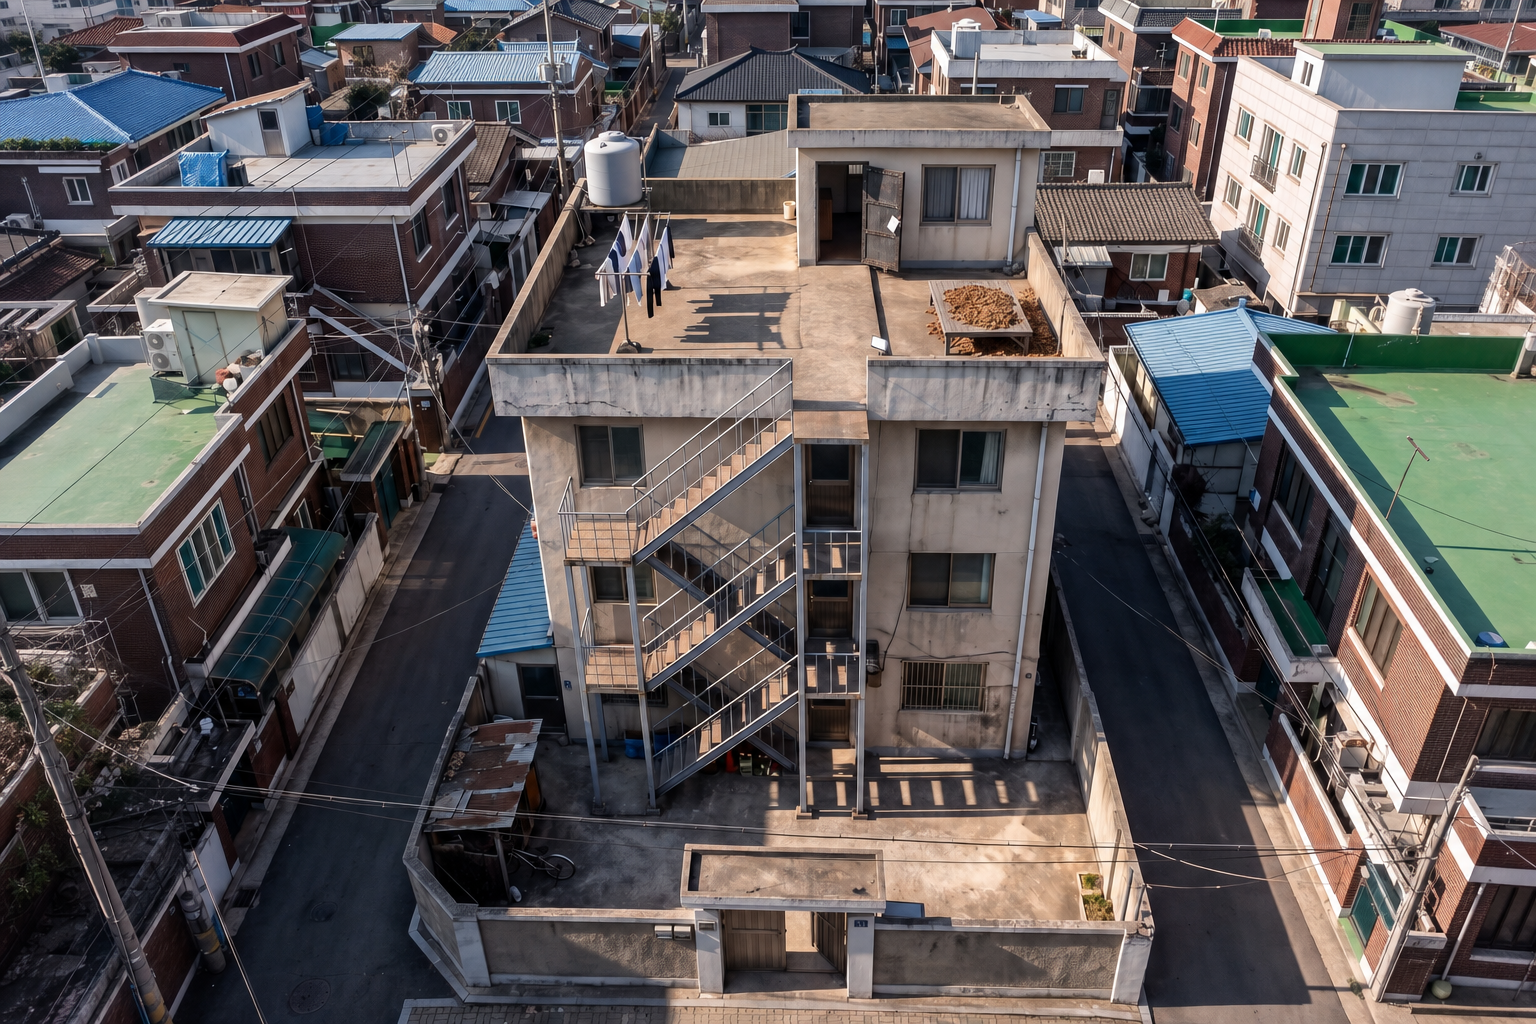
인천 변두리의 낡고 오래된 빌라 옥탑방 외부 전경이 한눈에 내려다보이는 부감 구도.
②구상 camera: High overhead camera looking down in a bird’s-eye / oblique overhead view, wide framing, centered on the rooftop room in the middle center of frame. The rooftop room’s roof and front wall are visible from above, with the doorway side angled slightly toward camera, while the surrounding villa roofs and alleys remain readable around it.
concept: Draw a wide omniscient overhead background plate of an aged three-storey multi-family villa in an Incheon outskirts neighborhood, with the small rooftop-room unit centered on the roof deck as the visual anchor. The roof deck sits roughly 8–10 m above the yard, and the rooftop room appears as an extra volume on that deck, aged, patched, and weather-stained. Around it, show neighboring old villa rooftops, narrow alleys, and varied aged villa materials forming a cramped readable neighborhood grid, softened at the outskirts by thin atmospheric haze.
time/light: Daylight is present over the old rooftop villa and surrounding neighborhood.
③grounding zone=Rooftop Deck,
markers=R3, R2, R4, R1, Q3, Q2, Q1, P3, P2, P1, P4, S1, S2, S3
camera: High above the old villa in an oblique bird’s-eye position, centered on the rooftop-room unit at R3. The camera is biased toward the lower/south side of the plan so the rooftop-room roof and its south/front wall with R2 and R4 are visible from above.
look: Oblique overhead looking from the lower/south side of the plan toward the upper/north side, down onto R3 as the middle-center anchor.
in frame: Near to far along the view: the lower/south alley approach P1 and gate P2 sit at the bottom of the property; inside them the yard P3, secluded bicycle corner P4, and exterior steel retrofit stair Q2 rise along the building footprint Q1 to the upper landing Q3. On the rooftop deck, the landing-to-door roof path R1 leads toward the iron entrance door R2 on the rooftop-room unit R3, with the rooftop-room window set R4 on the same front side. The water tank S1, clothesline S2, and wooden drying bench with dried leaves S3 remain readable around the deck. Past the property edges, the plan shows neighboring villa/roof masses around the north, east, and west sides, and the alley approach continues along the south side.
옥탑방 외부 전경을 한눈에 내려다보는 넓은 부감이므로 촬영 구역은 옥상 데크가 중심이다. R3 옥탑방 유닛을 화면 중앙에 두고, 카메라를 도면 하단/남쪽 쪽에 치우친 높은 부감으로 잡으면 R3의 지붕과 R2 철문, R4 창이 있는 전면 벽을 동시에 볼 수 있다. 넓은 프레임 안에는 Q2 철제 외부계단, Q3 상부 랜딩, R1 옥상 동선, S1/S2/S3 옥상 요소와 아래쪽 P1–P3 진입 동선까지 함께 읽히며, 도면 바깥 방향으로는 주변 빌라 지붕과 골목이 이어지는 구도와 맞는다.
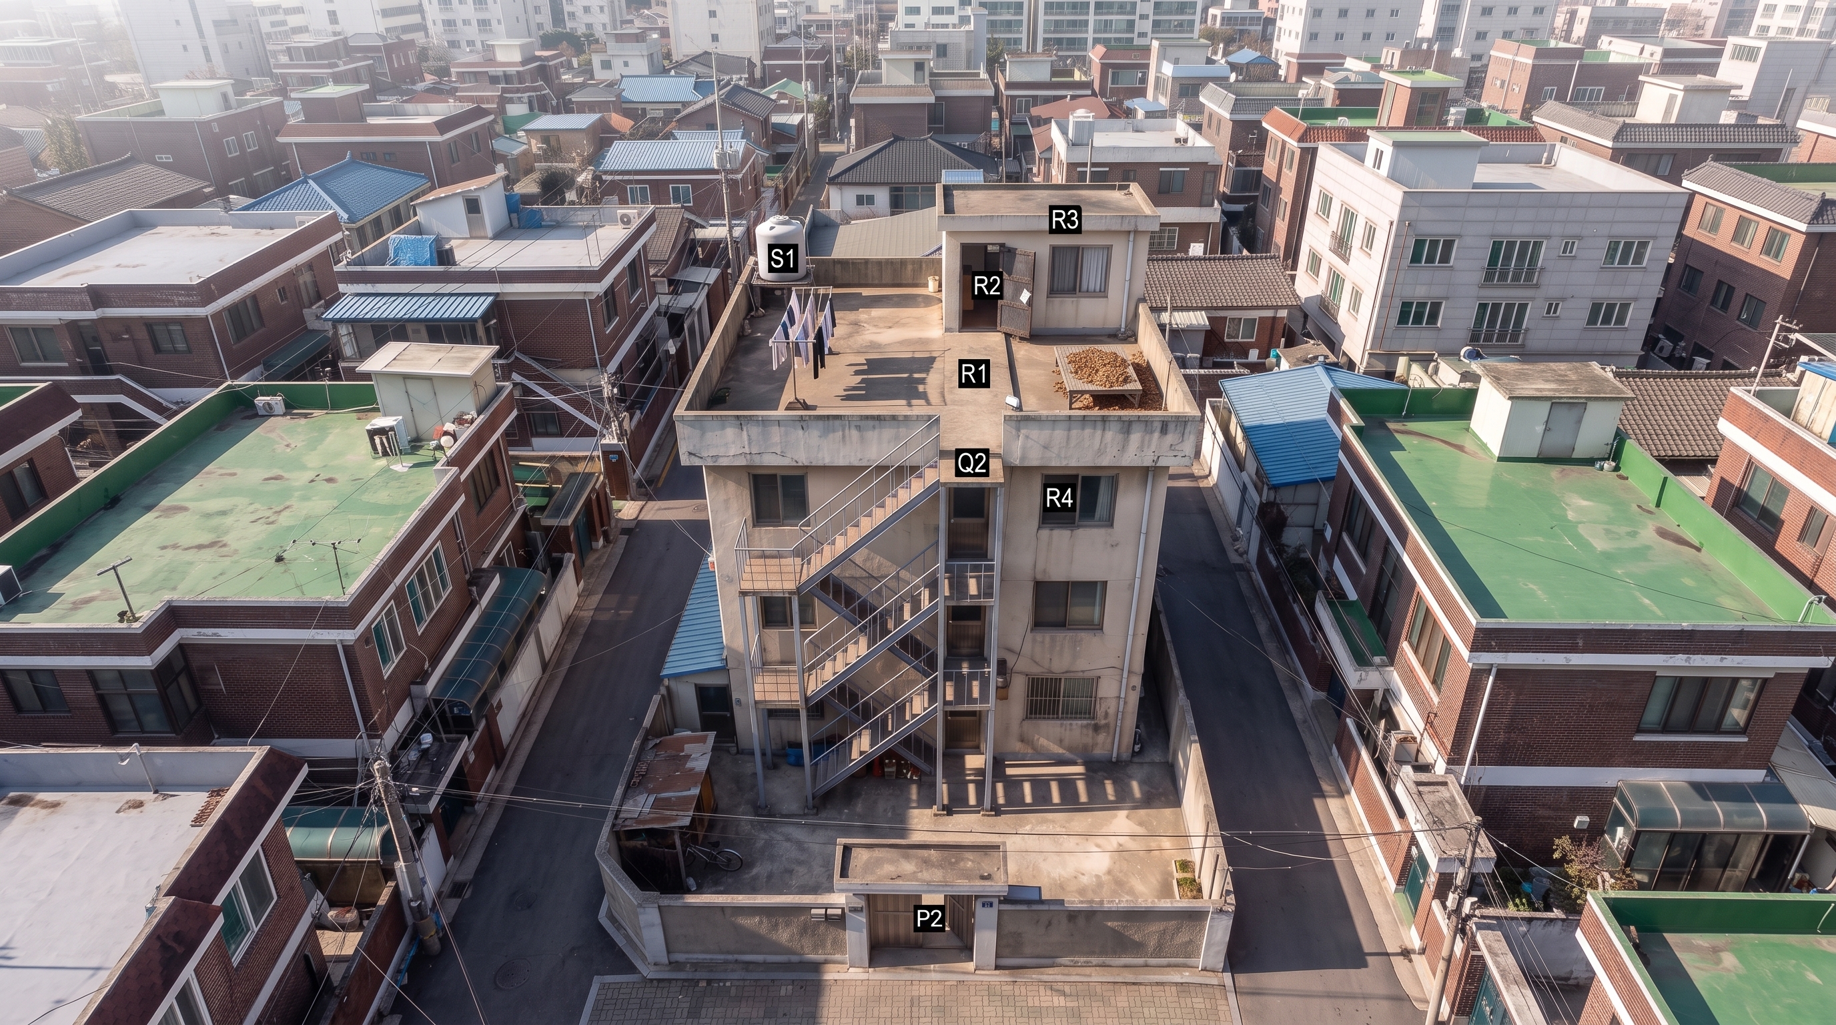
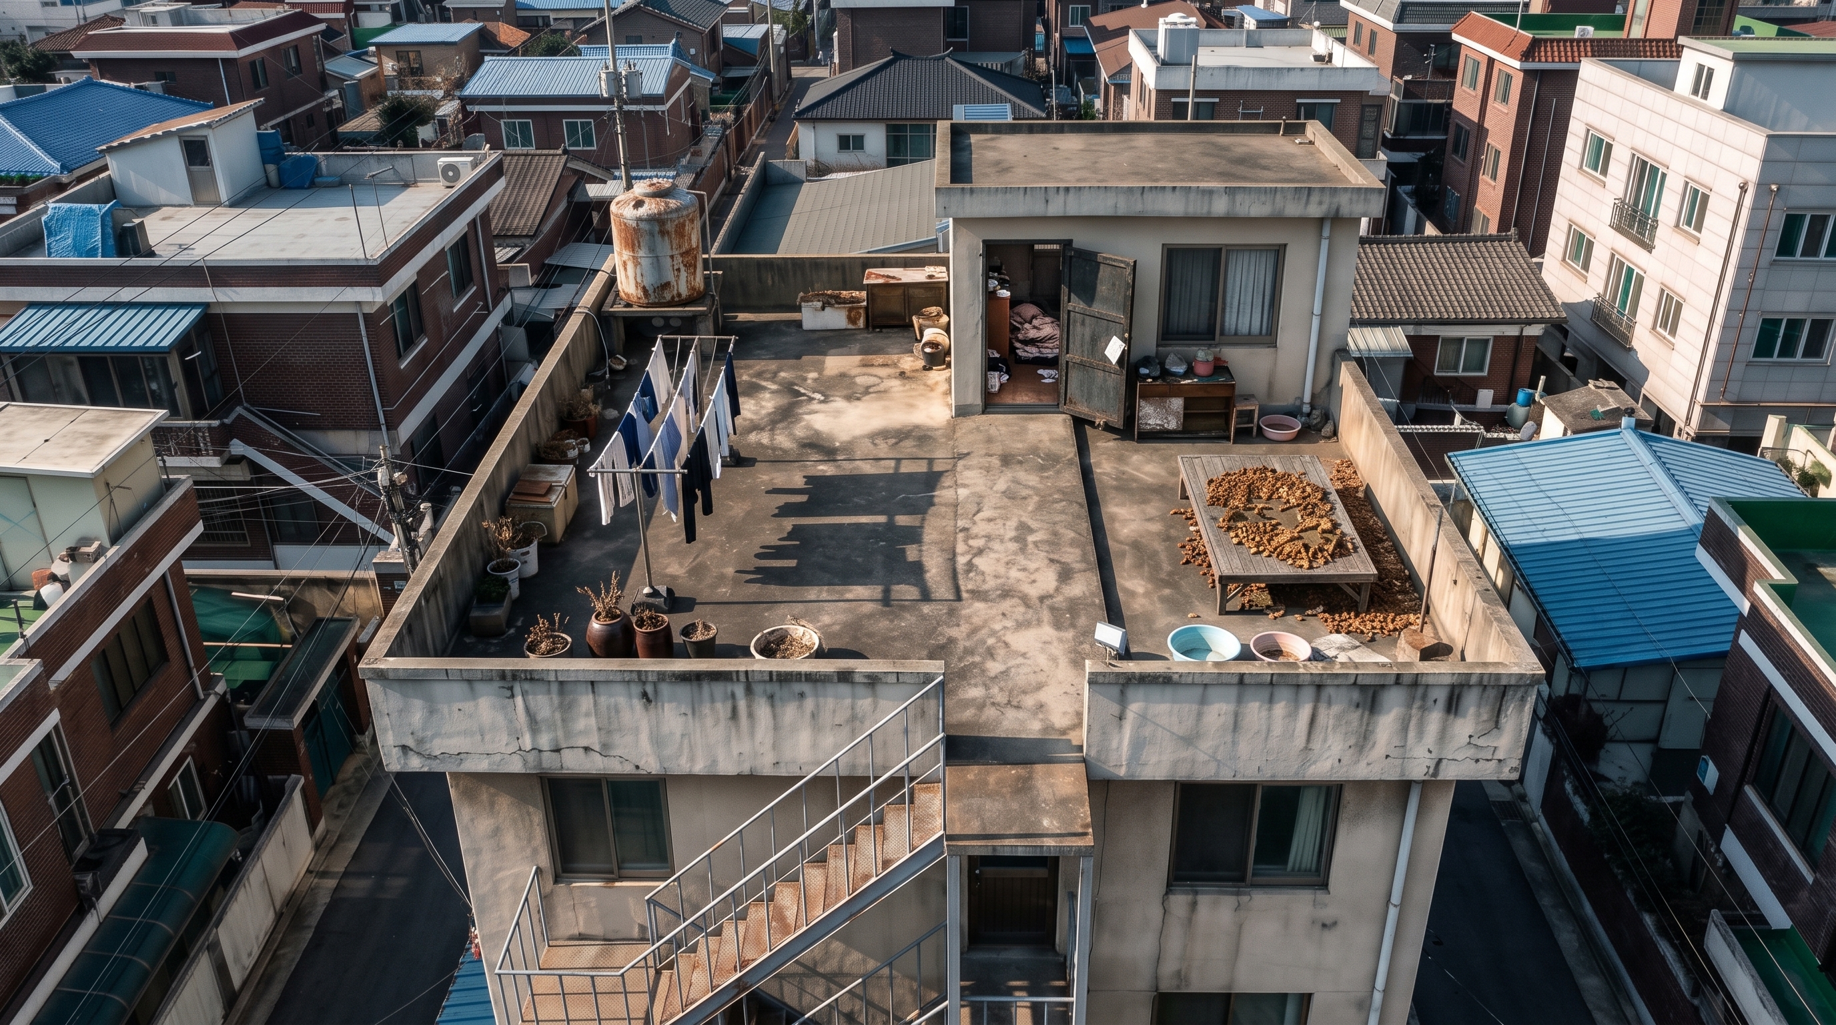
| VLM | 후보 | score | 판정 |
|---|---|---|---|
| gpt | A | 9 | 무주석 포토리얼 배경으로 남측 상공 사선 시점, 하단 게이트·마당·자전거·철제 외부계단에서 옥상방·열린 철문·창·물탱크·빨래줄·마른잎 벤치까지 배치가 충실하다. |
| gpt | B | 4 | 공간 요소와 시점은 대체로 맞지만 R3·R2·S1 등 검은 코드 라벨이 직접 표시되어 ‘텍스트/주석 절대 금지’ 조건을 크게 위반한다. |
| gemini-pro | A | 7 | 요청된 앵글과 공간 배치, 옥상 요소들을 금지된 주석이나 텍스트 없이 충실하게 구현했습니다. |
| gemini-pro | B | 3 | 지시사항에서 엄격히 금지한 기호 및 텍스트 주석(P2, S1 등)이 이미지 전체에 포함되어 규칙을 크게 위반했습니다. |
Create ONE photorealistic BACKGROUND PLATE for a live-action film still. No people, no animals, an empty set.

CAMERA: High above the old villa in an oblique bird’s-eye position, centered on the rooftop-room unit at R3. The camera is biased toward the lower/south side of the plan so the rooftop-room roof and its south/front wall with R2 and R4 are visible from above. Looking: Oblique overhead looking from the lower/south side of the plan toward the upper/north side, down onto R3 as the middle-center anchor. High overhead camera looking down in a bird’s-eye / oblique overhead view, wide framing, centered on the rooftop room in the middle center of frame. The rooftop room’s roof and front wall are visible from above, with the doorway side angled slightly toward camera, while the surrounding villa roofs and alleys remain readable around it.

MAP POINT: this plate is taken in the "Rooftop Deck" area of the property on the attached site plan, anchored to these mapped elements:
- rooftop-room unit: Place the rooftop-room unit on the roof surface, connected to the iron entrance door and containing the indicated window openings.
- iron entrance door: Set the iron door on the rooftop-room unit facing the landing path; include the door-gap flyer detail and allow it to be shown partly open.
- rooftop-room window set: Mark the small living-room window and the curtained room window on the rooftop-room unit, with at least one window oriented for the low-wall sightline.
- landing-to-door roof path: Draw the roof path from the landing toward the iron door so it passes beside the bench area and the clothesline area.
- upper stair landing: Place the landing at the top of the exterior stair where the iron entrance door is immediately visible.
- exterior steel retrofit stair run: Attach the exterior steel retrofit stair to the building wall, starting from the yard and rising outside the building toward the rooftop landing.
- rooftop-room building footprint: Place the aged multi-family villa footprint along the yard, carrying the rooftop-room level above.
- yard: Draw the yard immediately inside the gate, between the alley entry and the exterior stair route.
- multi-family villa gate: Place the gate on the alley frontage so that opening it leads directly into the property yard.
- alley approach: Show the alley approach at the lower edge of the detail sketch, leading directly toward the filming property gate and able to support bicycle movement.
- secluded bicycle corner: Set a tucked-away corner within the yard where a bicycle can be left roughly, separated from the main gate-to-stair path.
- water tank: Place the water tank on the roof surface near the rooftop deck contents, clear of the landing-to-door path.
- clothesline: Run the clothesline across the roof surface close enough to the approach path that hanging or dried leaves can brush a passerby.
- wooden drying bench with dried leaves: Place the wooden drying bench on the rooftop near the clothesline and along the path toward the iron door, carrying the dried leaves.

IN FRAME (near to far): Near to far along the view: the lower/south alley approach P1 and gate P2 sit at the bottom of the property; inside them the yard P3, secluded bicycle corner P4, and exterior steel retrofit stair Q2 rise along the building footprint Q1 to the upper landing Q3. On the rooftop deck, the landing-to-door roof path R1 leads toward the iron entrance door R2 on the rooftop-room unit R3, with the rooftop-room window set R4 on the same front side. The water tank S1, clothesline S2, and wooden drying bench with dried leaves S3 remain readable around the deck. Past the property edges, the plan shows neighboring villa/roof masses around the north, east, and west sides, and the alley approach continues along the south side.

BACKGROUND INTENT: Draw a wide omniscient overhead background plate of an aged three-storey multi-family villa in an Incheon outskirts neighborhood, with the small rooftop-room unit centered on the roof deck as the visual anchor. The roof deck sits roughly 8–10 m above the yard, and the rooftop room appears as an extra volume on that deck, aged, patched, and weather-stained. Around it, show neighboring old villa rooftops, narrow alleys, and varied aged villa materials forming a cramped readable neighborhood grid, softened at the outskirts by thin atmospheric haze. Key elements: Old rooftop room exterior in the middle center, aged, patched, weather-stained, with roof and front wall visible from above.; Main aged three-storey multi-family villa below it, with the roof deck roughly 8–10 m above the yard.; Later-added steel retrofit exterior stair climbing the full three storeys: open treads, thin steel plate stringers, support posts, and pipe railings; not concrete.; Neighboring old villa rooftops around the central roof deck, flat roof planes facing upward, worn and lived-in.; Narrow alleys threading between the villa blocks.; Varied aged villa materials rather than uniform concrete blocks.; Thin atmospheric haze softening the outskirts of the frame..

TIME & LIGHT: Daylight is present over the old rooftop villa and surrounding neighborhood. Do not add weather, atmosphere or colour moods beyond this.

WORLD FACTS (creator-confirmed / evidence-bound — always true):
- The main building is an aged three-storey multi-family villa;
  its roof deck sits roughly 8-10 m above the yard, with the small
  rooftop-room unit as an extra volume on the deck.
- The exterior stair is a later-added STEEL retrofit stair climbing
  the full three storeys: open treads, thin steel plate stringers,
  support posts, pipe railings. It is NOT a concrete stair.

LOOK REFERENCE: the attached PHOTOGRAPH shows this same property.
Match its look exactly — the building, its materials and aging, the
roof-deck contents, colours, and the surrounding town. It is the
single source of truth for how everything LOOKS.

SITE PLAN REFERENCE: the attached flat drawing is the site plan of
this same property. Use it ONLY as the source of truth for WHERE
things are (spatial arrangement, adjacency, routes). NEVER draw the
plan itself — none of its flat colours, circles, codes or labels may
appear in the output.

The output image must contain ZERO annotations — no circles, no
codes, no letters, no numbers, no text, no signage lettering, no
arrows, no dashed lines.
Create the final live-action film still by staging the moment below inside the attached SETTING PLATE. The plate is the camera and the set — do not change its viewpoint, layout, lighting or any visible element; only add what the moment requires.

MOMENT (authoritative, Korean): 인천 변두리의 낡고 오래된 빌라 옥탑방 외부 전경이 한눈에 내려다보이는 부감 구도.

No people appear unless the moment itself says so.

FRAMING: wide shot; Oblique overhead looking from the lower/south side of the plan toward the upper/north side, down onto R3 as the middle-center anchor.

Photorealistic cinematic still, one single moment.

The output image must contain ZERO annotations — no circles, no
codes, no letters, no numbers, no text, no signage lettering, no
arrows, no dashed lines.