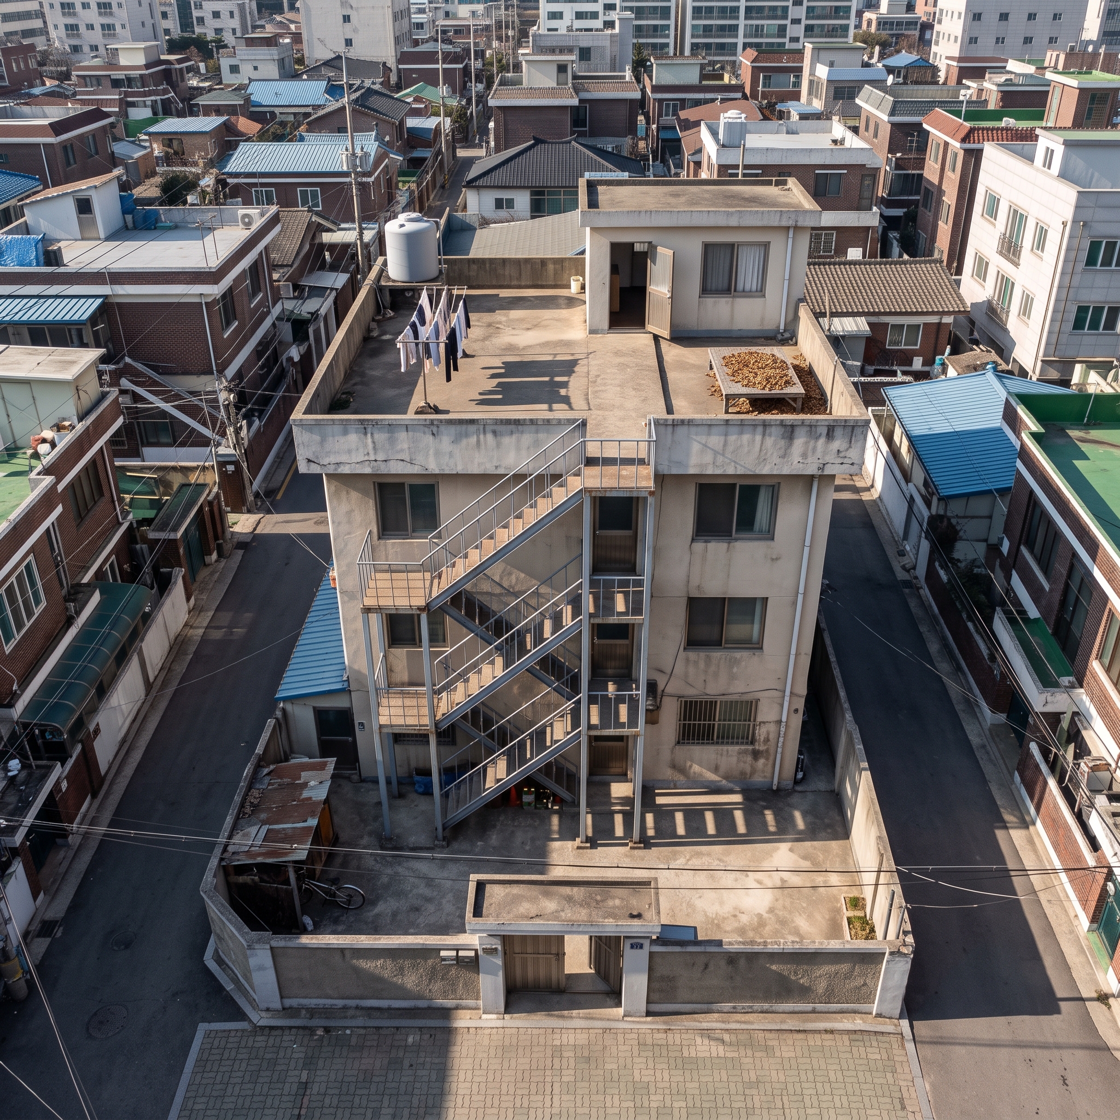
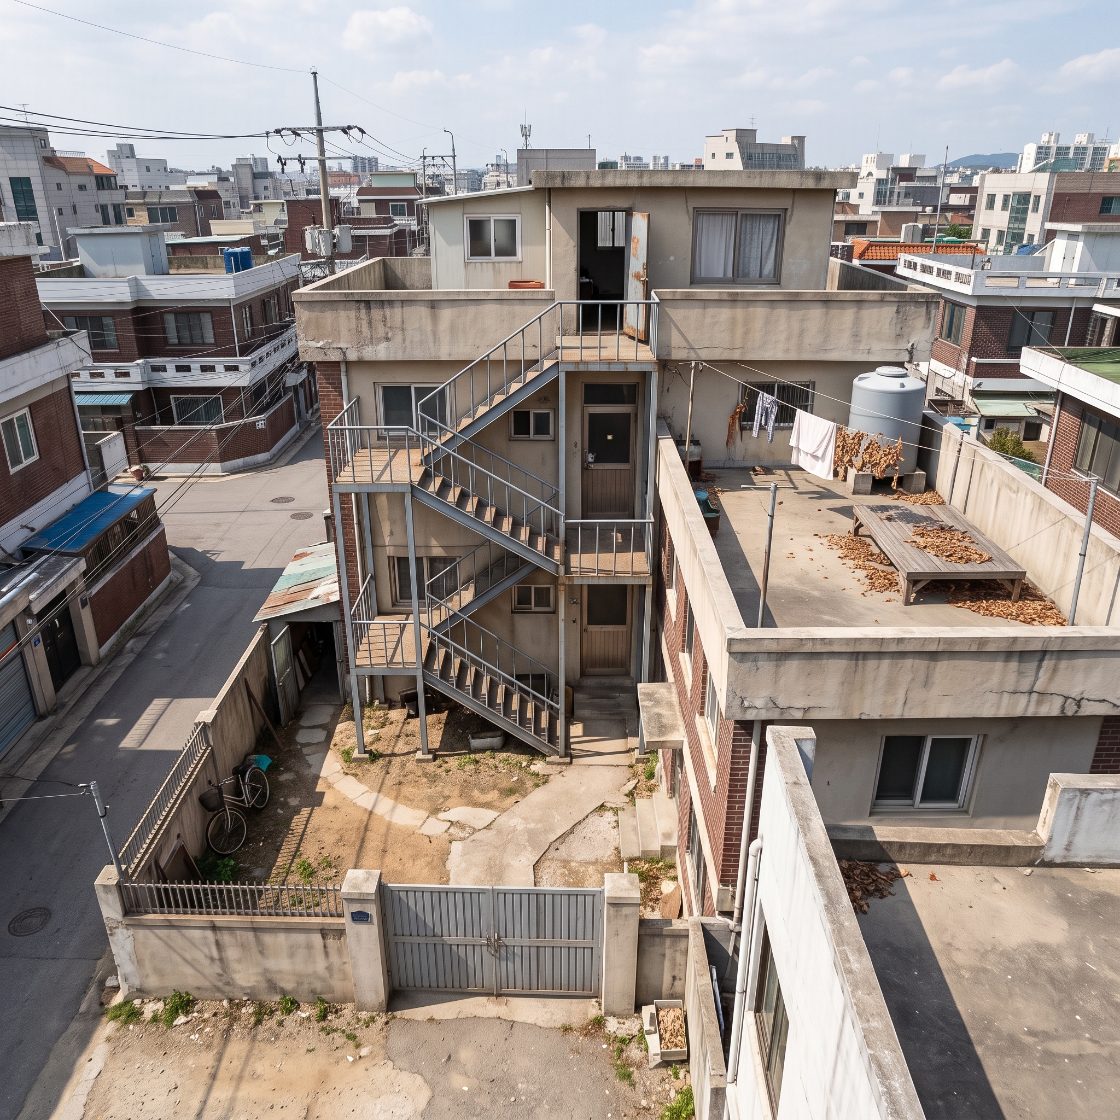
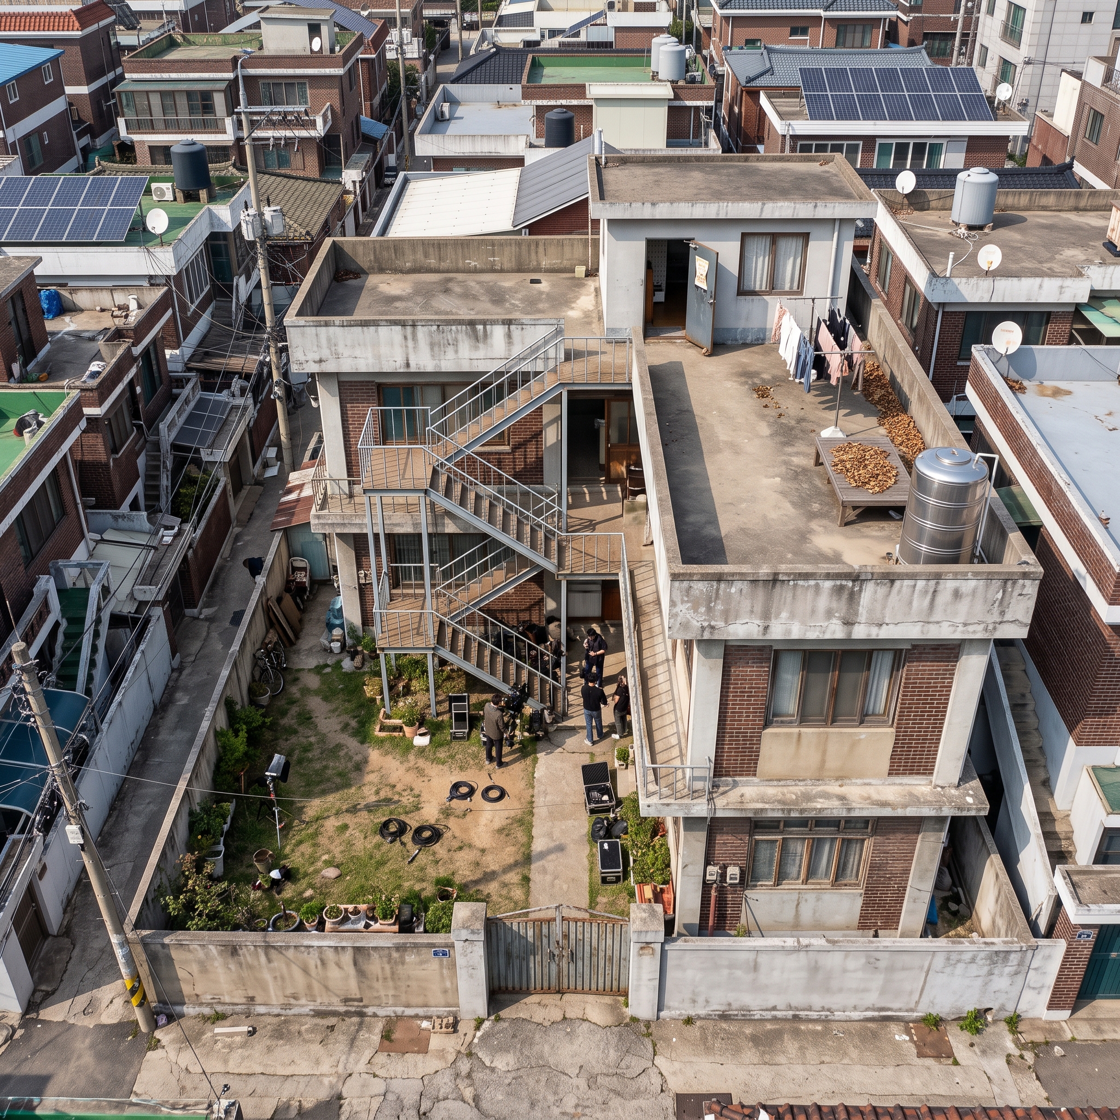
① 후보 3롤 (nb2, 참조 0) — 선택=A
(합산 {'A': 15, 'B': 12, 'C': 8})
후보 A ★선택후보 B후보 C
VLM
후보
score
한줄 판정
gpt
A
8
골목-대문-마당-자전거 구석-외부 철제 지그재그 계단-옥상 동선과 빨랫줄/낙엽 벤치/물탱크가 가장 일관되지만, 철문 재질·문틈 전단과 창 구성은 다소 불명확합니다.
gpt
B
7
마당과 자전거 구석, 3층 철제 계단, 녹슨 열린 문과 창·물탱크·빨랫줄/벤치는 잘 보이나, 최상부 계단참에서 문까지의 동선이 벤치·빨랫줄 옆을 지나지 않고 거의 바로 문으로 연결됩니다.
gpt
C
5
전체 배치와 옥상 소품은 충실한 편이지만, 여러 사람과 촬영 장비가 명확히 보여 ‘사람 없음’ 조건을 크게 위반하고 문·표지의 문자 요소도 보입니다.
gemini-pro
A
7
요구된 옥상 동선(계단참에서 빨랫줄과 건조 평상을 지나 철문으로 향하는 경로)을 정확히 구현했고 사람 배제 조건도 잘 지켰습니다.
gemini-pro
B
5
마당과 외부 계단 구조는 우수하나, 옥상 유닛이 계단에 너무 밀착되어 평상과 빨랫줄을 지나는 동선이 형성되지 않았습니다.
gemini-pro
C
3
전반적인 구조는 프롬프트와 유사하나, 마당에 사람(촬영 스태프)이 포함되어 '사람 금지' 조건을 명백히 위반했습니다.
실전송 프롬프트(3롤 공통)
Create ONE PHOTOREALISTIC aerial location still of a filming

property, from a 45-degree high aerial camera looking across the

yard toward the building (whole property in frame). No reference

image is attached — build the scene from this text alone.

LAYOUT (ground truth):
Begin the detail sketch from the alley approach at the bottom, with the route leading straight to the gate on the property frontage. Immediately inside the gate, draw the yard as the first usable space, with the main path continuing toward the exterior stair. Put the secluded bicycle corner off that main path so it reads as a tucked-away part of the yard rather than the open center. Set the building footprint along the yard edge, and attach the exterior steel retrofit stair to the outside wall so its foot is reachable from the yard. Carry the stair upward to the rooftop landing, and make the landing face the iron door without obstruction. On the roof, draw the path from landing to iron door passing beside the clothesline and the wooden drying bench with dried leaves. Place the water tank as another rooftop object on the same roof surface, not blocking the landing-to-door approach. Draw the rooftop-room unit behind the iron door, with its window set oriented so the window-to-low-wall sightline can be understood. If the light-source position is shown, keep it as a functional low-angle source for shadows only, not as a general mood or material cue.

ELEMENTS (render each as the real thing, in its listed place):
- alley approach — Show the alley approach at the lower edge of the detail sketch, leading directly toward the filming property gate and able to support bicycle movement.
- multi-family villa gate — Place the gate on the alley frontage so that opening it leads directly into the property yard.
- yard — Draw the yard immediately inside the gate, between the alley entry and the exterior stair route.
- secluded bicycle corner — Set a tucked-away corner within the yard where a bicycle can be left roughly, separated from the main gate-to-stair path.
- rooftop-room building footprint — Place the aged multi-family villa footprint along the yard, carrying the rooftop-room level above.
- exterior steel retrofit stair run — Attach the exterior steel retrofit stair to the building wall, starting from the yard and rising outside the building toward the rooftop landing.
- upper stair landing — Place the landing at the top of the exterior stair where the iron entrance door is immediately visible.
- landing-to-door roof path — Draw the roof path from the landing toward the iron door so it passes beside the bench area and the clothesline area.
- iron entrance door — Set the iron door on the rooftop-room unit facing the landing path; include the door-gap flyer detail and allow it to be shown partly open.
- rooftop-room unit — Place the rooftop-room unit on the roof surface, connected to the iron entrance door and containing the indicated window openings.
- rooftop-room window set — Mark the small living-room window and the curtained room window on the rooftop-room unit, with at least one window oriented for the low-wall sightline.
- water tank — Place the water tank on the roof surface near the rooftop deck contents, clear of the landing-to-door path.
- clothesline — Run the clothesline across the roof surface close enough to the approach path that hanging or dried leaves can brush a passerby.
- wooden drying bench with dried leaves — Place the wooden drying bench on the rooftop near the clothesline and along the path toward the iron door, carrying the dried leaves.
- low-angle night light-source position — Mark a low-angle light-source position affecting the rooftop path, only to support the long-shadow cue and without assigning any broader colour mood.

SCALE & MASSING: the main building is a three-storey aged

multi-family villa, roof deck roughly 8-10 m above the yard, with

the small rooftop-room unit as a fourth-level volume on the deck;

the steel retrofit stair climbs the full three storeys as a

multi-flight zig-zag run with intermediate landings; each facade

storey shows a few modest windows of the regional multi-family

type; surrounding blocks are a dense low-rise Korean town, fully

real (windows, roofs, wires, pavement).

The output image must contain ZERO annotations — no circles, no
codes, no letters, no numbers, no text, no signage lettering, no
arrows, no dashed lines.

Real-world rendering facts (creator-confirmed / evidence-bound):
- The main building is an aged MULTI-FAMILY VILLA of three full
  storeys (roof deck roughly 8-10 m above the yard) with the small
  rooftop-room unit on its roof deck — regional vernacular materials
  with varied lived-in aging.
- The exterior stair is a later-added STEEL retrofit stair climbing
  the full three storeys: open treads, thin steel plate stringers,
  support posts, pipe railings. It is NOT a concrete stair.
Lighting: plain neutral daytime light. Do NOT add fog, rain,
dramatic weather, colour-grade moods, or people. No text overlays.
② 결함 취합 → nb2 i2i 수정
VLM
issue
fix_en
gpt
게이트와 벽면에 읽을 수 있는 번호·표지가 보입니다.
Remove all visible numbers, letters, plaques, and signage from the gate, wall, and background while leaving the architecture unchanged.
gpt
옥탑방 출입문이 철문이 아니라 밝은 목재문처럼 보입니다.
Replace the rooftop-room entrance with a visibly metal iron door while keeping it in the same position and partly open.
gpt
철문 문틈 전단지 디테일이 없습니다.
Add a small blank flyer caught in the gap of the partly open iron entrance door.
gpt
옥탑방 창 세트가 두 종류로 명확히 보이지 않습니다.
Add the missing second rooftop-room window so the unit clearly has both a small living-room window and a curtained room window.
gpt
외부 철제 보강계단의 디딤판이 개방형 철제 계단처럼 보이지 않습니다.
Make the exterior retrofit stair use visibly open steel treads instead of solid opaque stair slabs.
gpt
지붕 경로에 영향을 주는 낮은 위치의 광원이 표시되지 않았습니다.
Add a visible low-angle rooftop light-source fixture positioned only to cast long shadows on the rooftop path.
gemini-pro
정문 우측 기둥에 숫자가 적힌 파란색 표지판이 있습니다 (프롬프트에서 숫자 및 텍스트 금지).
Remove the blue sign plate with numbers from the gate pillar.
gemini-pro
외부 계단의 꼭대기가 옥상 난간(파라펫)으로 꽉 막혀 있어 옥상으로 진입할 수 없습니다.
Remove the section of the roof parapet wall at the top of the stairs to create an open path onto the roof deck.
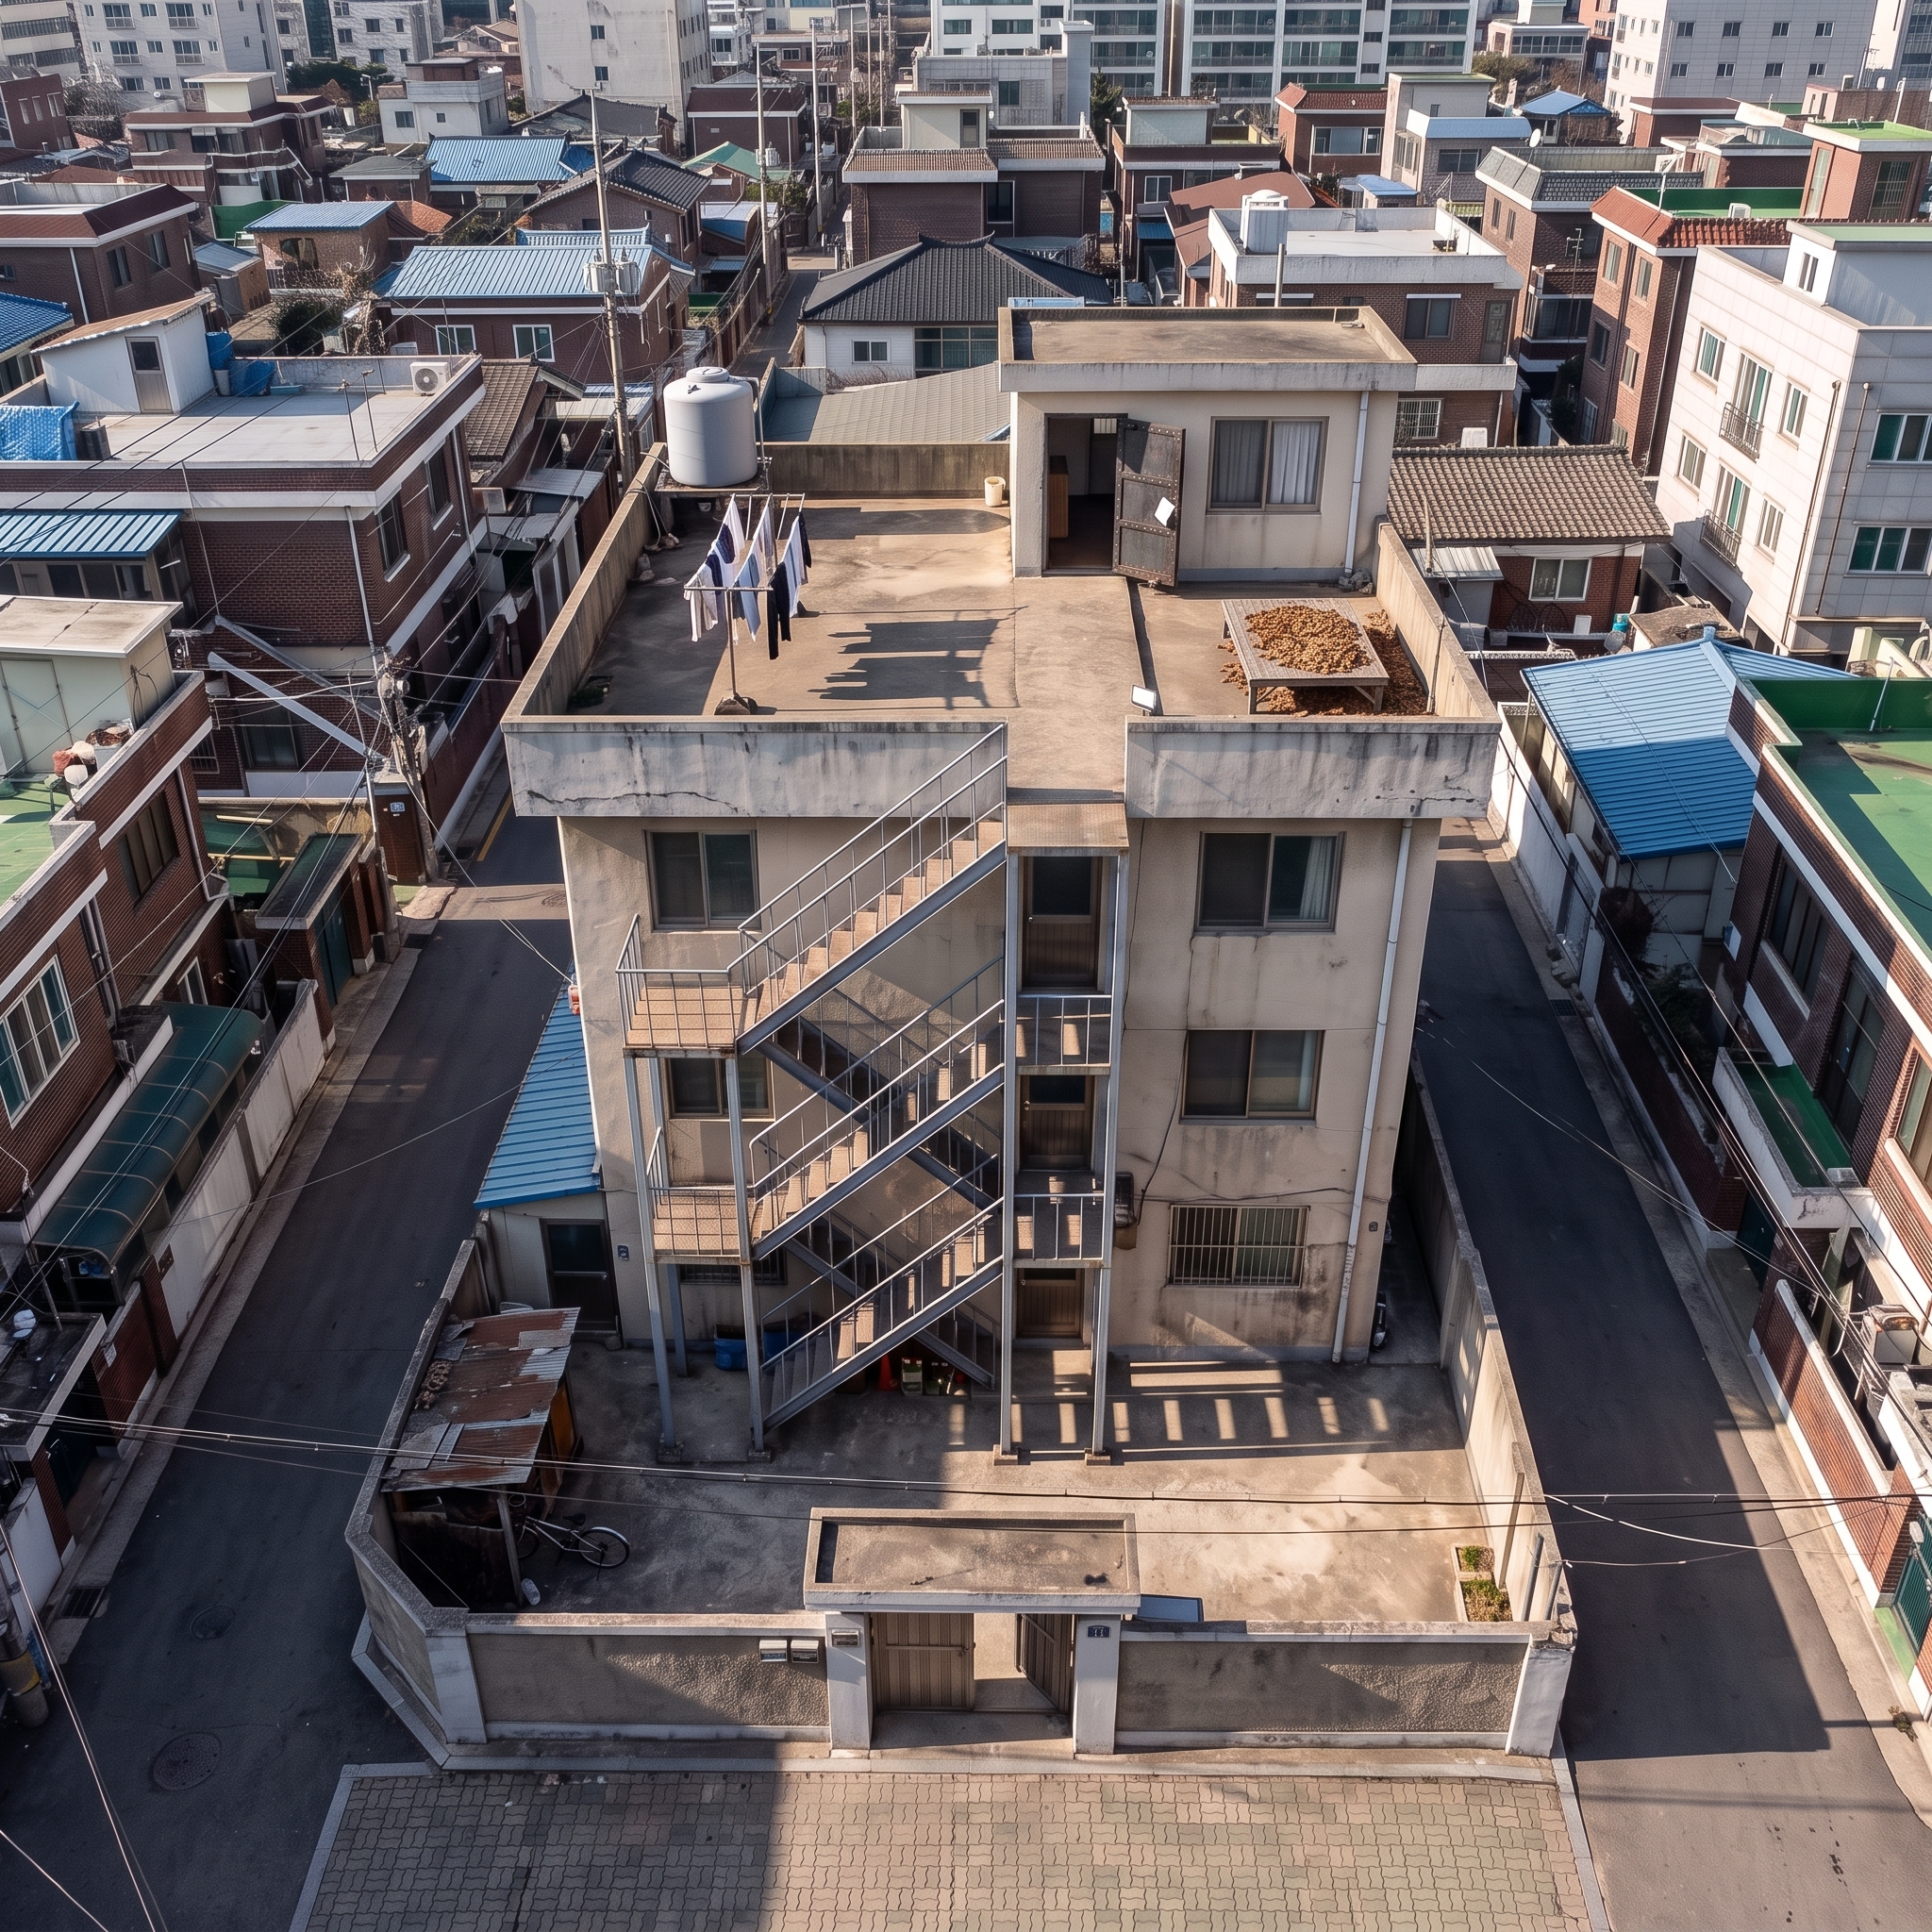
수정본(fixed)수정 프롬프트
Edit this photograph. Fix ONLY the issues listed below, each in
place, changing nothing else about the property:

ISSUES TO FIX:
- (GPT VLM) Remove all visible numbers, letters, plaques, and signage from the gate, wall, and background while leaving the architecture unchanged.
- (GPT VLM) Replace the rooftop-room entrance with a visibly metal iron door while keeping it in the same position and partly open.
- (GPT VLM) Add a small blank flyer caught in the gap of the partly open iron entrance door.
- (GPT VLM) Add the missing second rooftop-room window so the unit clearly has both a small living-room window and a curtained room window.
- (GPT VLM) Make the exterior retrofit stair use visibly open steel treads instead of solid opaque stair slabs.
- (GPT VLM) Add a visible low-angle rooftop light-source fixture positioned only to cast long shadows on the rooftop path.
- (Gemini VLM) Remove the blue sign plate with numbers from the gate pillar.
- (Gemini VLM) Remove the section of the roof parapet wall at the top of the stairs to create an open path onto the roof deck.

PRESERVE EVERYTHING ELSE EXACTLY as in the original photograph —
buildings, roof objects, yard, surroundings, lighting, camera,
framing. No people, no readable text anywhere.
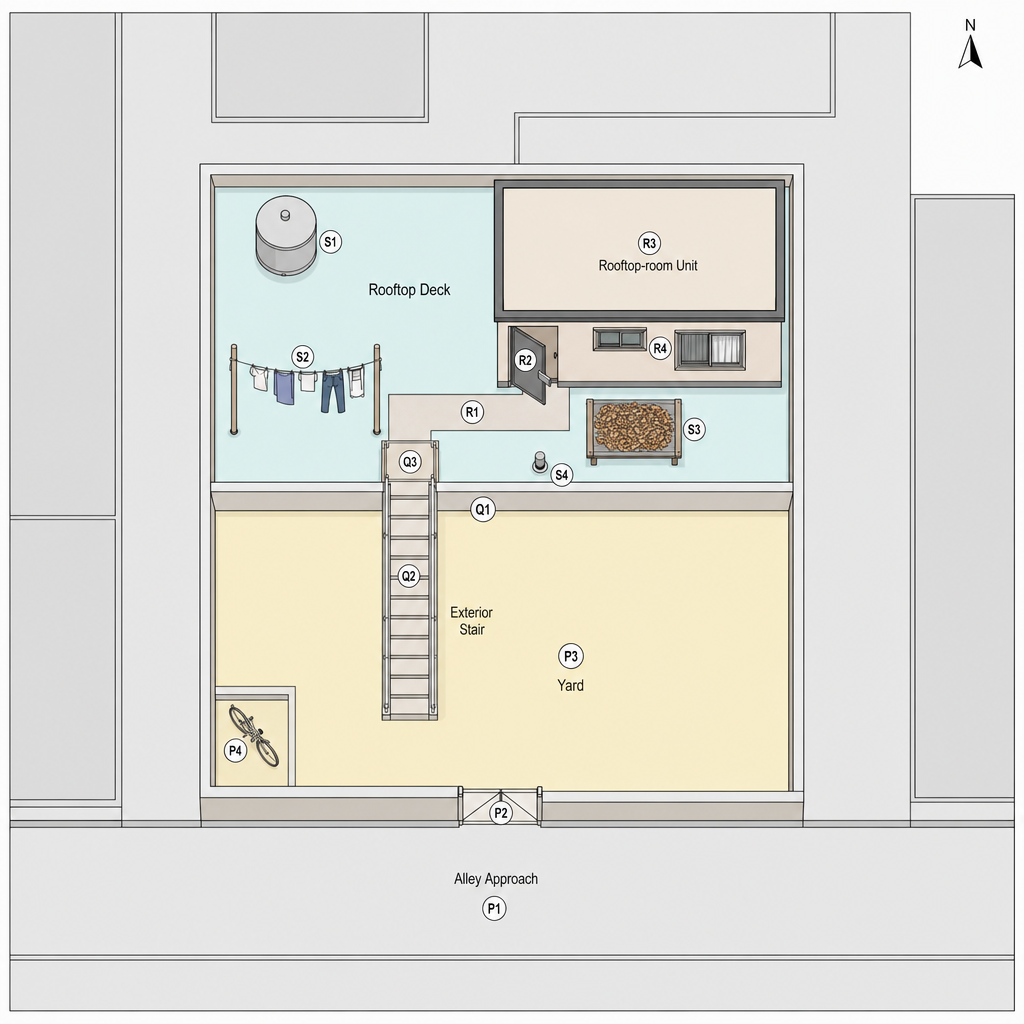
③ 맵 형태 완성 — 수정 실사 → 경찰서 FP 스타일 탑다운 (gpt 재투영, 마커 P–W)
최종 맵 (top2_map_gpt)맵 프롬프트
Draw ONE detailed top-down architectural SITE PLAN of the

filming property shown in the attached photograph — the

property inside its boundary wall (building, rooftop deck

contents, external stair, yard, gate, approach) plus a thin

strip of the immediate surroundings as simple flat context

blocks.

OUTPUT MEDIUM: a flat 2D architectural SITE-PLAN DRAWING on plain
drawing paper — NOT a photograph, NOT a rendering of the scene.
The attached photograph is ONLY a source of layout information;
do NOT reproduce or imitate its camera angle or its look —
RE-PROJECT everything to a TRUE ORTHOGRAPHIC PLAN seen from
DIRECTLY ABOVE (90 degrees, straight-down nadir).
Absolutely NO 3D of any kind: no perspective, no foreshortening,
no axonometric or oblique tilt, no facades, no wall surfaces, no
volume sides, no cast shadows, no photographic texture — every
element appears ONLY as its pure plan geometry (roof outlines,
ground shapes, openings marked in wall lines) in uniform flat
fills and clean drafting linework.

CIRCLED MARKERS (all of them, nothing else): place each as a

small white circle with a thin black ring containing the code,

exactly on its element as located in the photograph:
- (P1) alley approach — Show the alley approach at the lower edge of the detail sketch, leading directly toward the filming property gate and able to support bicycle movement.
- (P2) multi-family villa gate — Place the gate on the alley frontage so that opening it leads directly into the property yard.
- (P3) yard — Draw the yard immediately inside the gate, between the alley entry and the exterior stair route.
- (P4) secluded bicycle corner — Set a tucked-away corner within the yard where a bicycle can be left roughly, separated from the main gate-to-stair path.
- (Q1) rooftop-room building footprint — Place the aged multi-family villa footprint along the yard, carrying the rooftop-room level above.
- (Q2) exterior steel retrofit stair run — Attach the exterior steel retrofit stair to the building wall, starting from the yard and rising outside the building toward the rooftop landing.
- (Q3) upper stair landing — Place the landing at the top of the exterior stair where the iron entrance door is immediately visible.
- (R1) landing-to-door roof path — Draw the roof path from the landing toward the iron door so it passes beside the bench area and the clothesline area.
- (R2) iron entrance door — Set the iron door on the rooftop-room unit facing the landing path; include the door-gap flyer detail and allow it to be shown partly open.
- (R3) rooftop-room unit — Place the rooftop-room unit on the roof surface, connected to the iron entrance door and containing the indicated window openings.
- (R4) rooftop-room window set — Mark the small living-room window and the curtained room window on the rooftop-room unit, with at least one window oriented for the low-wall sightline.
- (S1) water tank — Place the water tank on the roof surface near the rooftop deck contents, clear of the landing-to-door path.
- (S2) clothesline — Run the clothesline across the roof surface close enough to the approach path that hanging or dried leaves can brush a passerby.
- (S3) wooden drying bench with dried leaves — Place the wooden drying bench on the rooftop near the clothesline and along the path toward the iron door, carrying the dried leaves.
- (S4) low-angle night light-source position — Mark a low-angle light-source position affecting the rooftop path, only to support the long-shadow cue and without assigning any broader colour mood.

Allowed zone labels: Alley Approach, Yard, Exterior Stair, Rooftop Deck

Drawing style: a clean flat 2D architectural site map, straight-down
orthographic view — the exact drafting language of the attached style
reference: pure white page background, thin dark outlines, flat muted
pastel colour fills per zone (pale yellow, pale cyan, pale blue, light
tan, soft green, light grey), heavier dark strokes for building
outer walls, simple flat plan symbols. NO 3D, no axonometric tilt, no
perspective, no shadows, no photo textures, no people, no story
props.
Markers: ONLY the circled markers listed below — each is a small
white circle with a thin black ring containing a short code (one
capital letter + one digit). Place each circle exactly on its listed
target. Besides these circles, the only text allowed is the short
English zone labels listed below and a small 'N' north arrow at the
top-right corner. No other words, numbers, legend or title.

The LAST attached image is a site plan from the same production —
use it ONLY as the DRAFTING-STYLE reference (line weight, pastel
fill language, circled-marker look, label typography). Its place and
layout have NOTHING to do with this map — never copy its content.