← 목록 | 개요 · 새 방법론 · 검색·이중판정 · 씨드 A/B (v11) · 수정자 비교
팩 v11 — 저작 계약 수정 후 재생성
사용자 육안 반려: "저런 주유소가 어디 있어… 주유기 하나만 덜렁
있고 아무것도 없는 데는 있을 수 없어". 원인은 검색·참조가 아니라
저작 계약이었다. STRUCTURE SPEC 을 "Sole authority" 로
준 탓에 저작이 spec 에 없는 것을 부재로 확정했고, 그 부정문이
judge·critique 기준이 되어 캐노피 있는 후보가 오히려 위반이 됐다.
팩 v11 = ①spec 권위를 "적힌 것"에 한정(부재 추론 금지) ②부재 선언 문장 금지 ③개수는 시나리오가 말할 때만 ④judge·critique 에 "그 시설 유형의 표준 구성요소는 추가가 아니다 — 없는 것이 위반" 명문화.
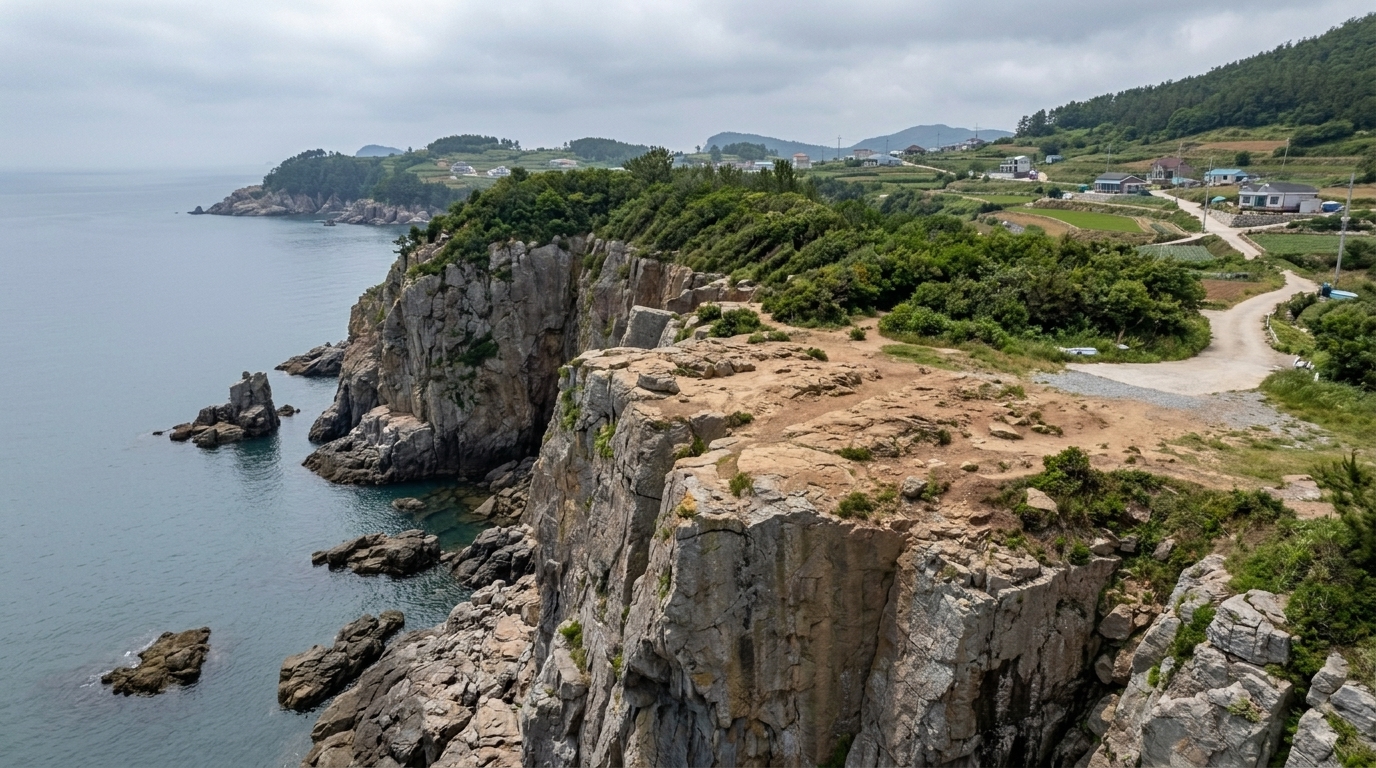
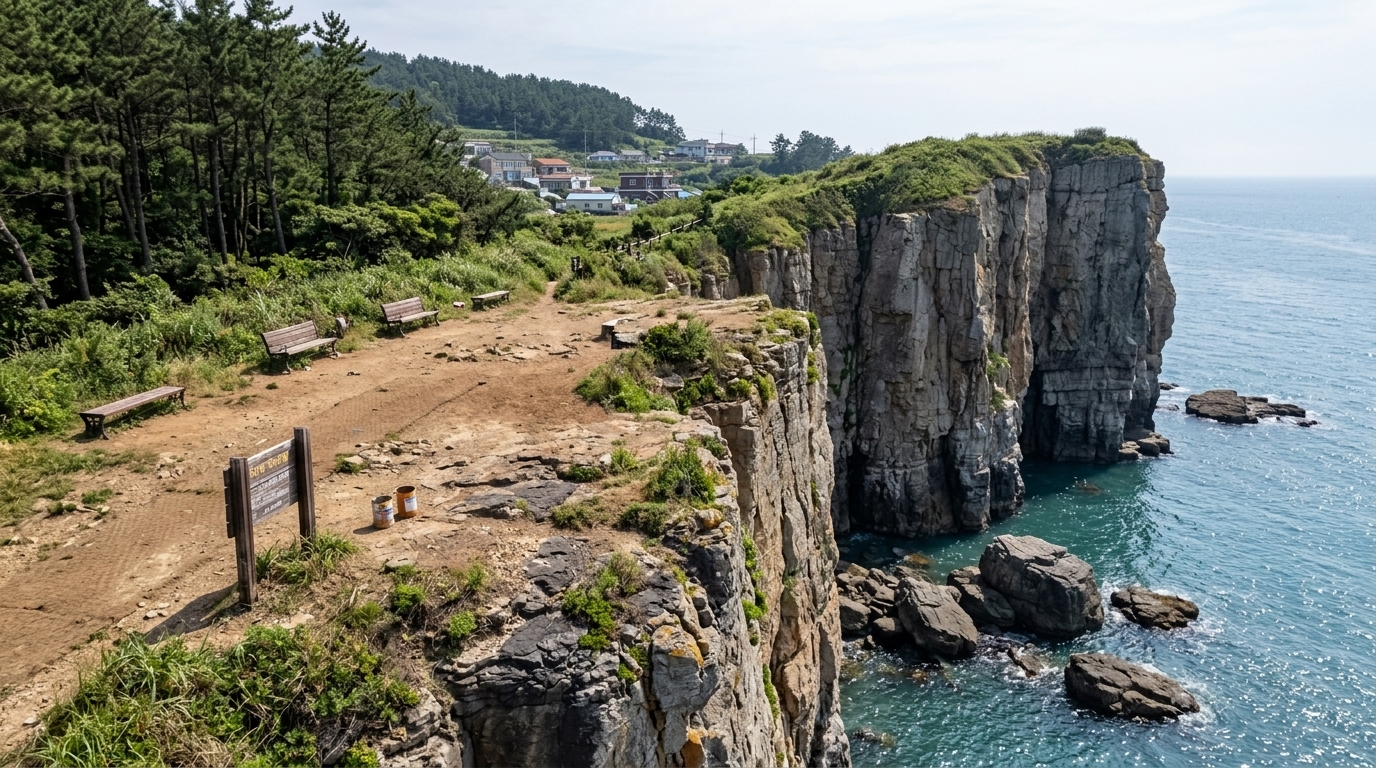
bg_coastal_cliff 재저작 성공 선정 A {'A': 10, 'B': 6, 'C': 7} 11.202607302040
| 브리프의 닫는 문구 | 기존 | v11 |
|---|---|---|
| 부재 선언 (no X / without X) | 0 | 0 |
| 개수 단정 (exactly one/two) | 0 | 0 |
| zero-storey | 0 | 0 |
브리프 전문 비교 (기존 ↔ v11)
[기존 · 팩 v10]
SHARED CONFORMANCE BRIEF (invariant visual facts every candidate must satisfy):

The target is a natural coastal-cliff site, not a building, so it has no storeys, rooms, doors, windows, constructed frontage, or signage. Preserve the exact inland-to-seaward topology: a green Korean coastal forest margin opens directly onto open standing ground of compacted brown earth and exposed gray-brown stone; that ground reaches a distinct high seaward brink; a weathered gray-brown bedrock cliff drops directly to the sea; gray-brown rocks occupy the water at the foot of the drop. Add no permanent site elements. The surrounding island landscape must read as currently inhabited and in ordinary ongoing use, with regionally natural wear and everyday context rather than a sterile, abandoned, or staged wilderness.

[신규 · 팩 v11]
SHARED CONFORMANCE BRIEF (invariant visual facts every candidate must satisfy):

The target is a natural coastal cliff with zero building storeys and zero architectural openings. It has a continuous cliff-top standing shelf of compacted brown earth, exposed dark-gray coastal rock and regionally typical coastal vegetation, extending from the adjoining inland forest margin to a distinct high seaward brink. The brink drops directly to the sea, with weathered dark-gray rocks in the water at its foot. The forest opens directly onto the standing ground, and the standing ground physically reaches the brink. The landform must remain the main subject within a believable, currently inhabited South Korean island district whose ordinary working coastal surroundings are perceptible inland beyond the forest. The standing ground and inland approach visibly carry ordinary signs of ongoing use as a coastal overlook. The site must read as a real in-service outdoor location rather than an abandoned tract or studio set.
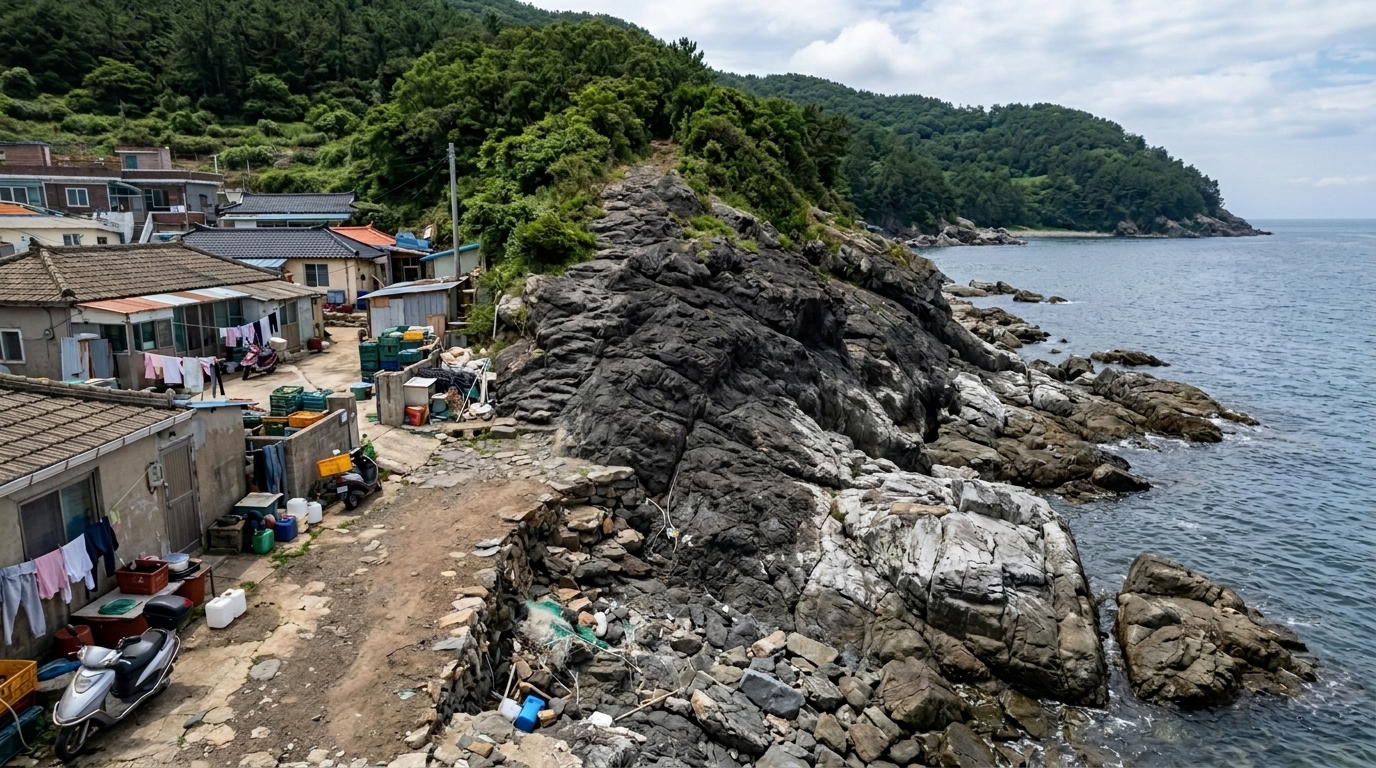
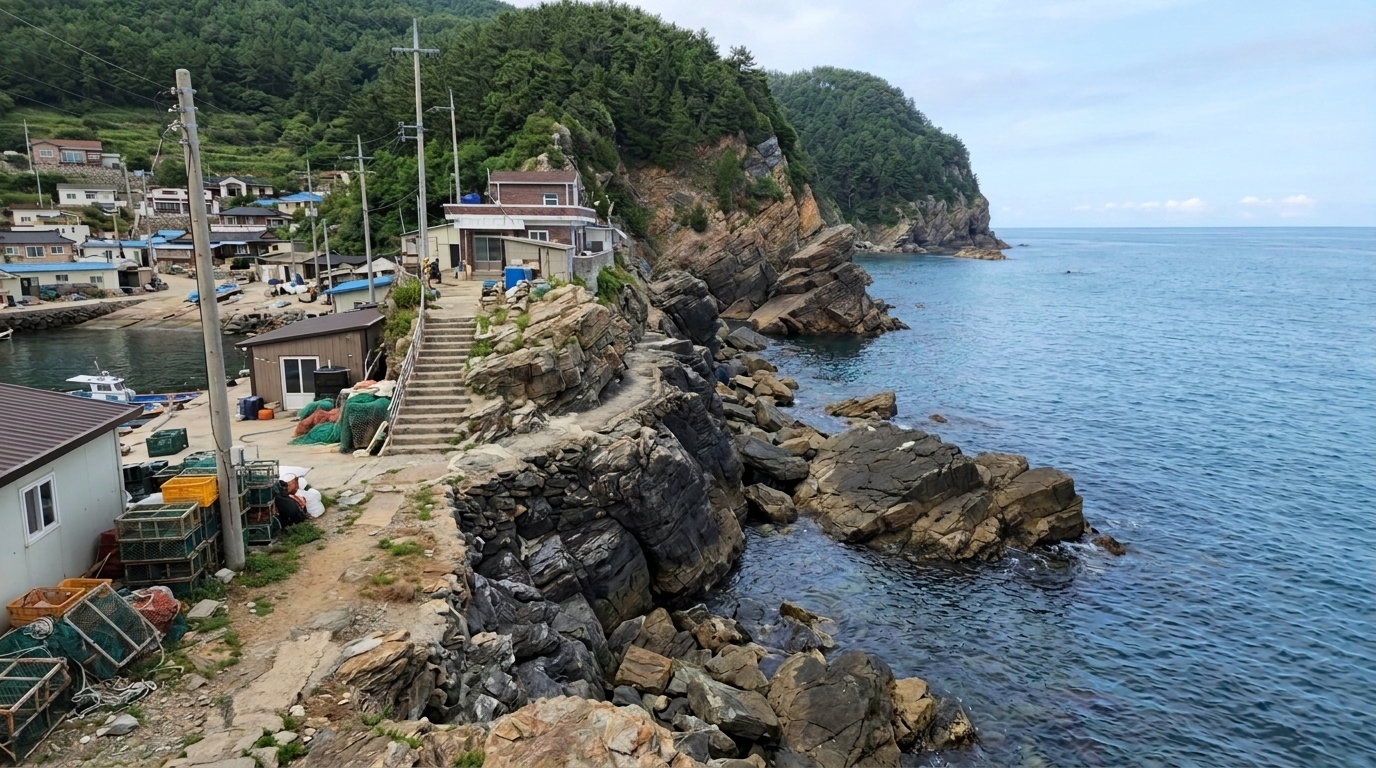
bg_coastal_rock_path 재저작 성공 선정 C {'A': 4, 'B': 6, 'C': 9} 11.202607302040
| 브리프의 닫는 문구 | 기존 | v11 |
|---|---|---|
| 부재 선언 (no X / without X) | 2 | 0 |
| 개수 단정 (exactly one/two) | 0 | 0 |
| zero-storey | 0 | 0 |
브리프 전문 비교 (기존 ↔ v11)
[기존 · 팩 v10]
SHARED CONFORMANCE BRIEF (invariant visual facts every candidate must satisfy):

The target is a natural linear coastal route with no building, no storeys, no interior, no doors or windows, no attached volumes, and no signage. A narrow muted brown-gray path of compacted earth and local stone follows the coast from the inhabited villageward edge and ends where a continuous steep passage of rough dark charcoal-gray bedrock rises toward dense green forest. Pale gray salt weathering marks the exposed rock. Tidal shoreline outcrops occupy the entire seaward edge between the landward route and the blue-gray coastal sea, which extends offshore with a clear sightline back toward both the path and the forestward rock passage. The route connects physically to a believable, currently inhabited working South Korean island village neighborhood, and the path and its outdoor areas visibly carry ordinary signs of regular local use. No isolated, abandoned, sterile, prison-like, or studio-set treatment is acceptable.

[신규 · 팩 v11]
SHARED CONFORMANCE BRIEF (invariant visual facts every candidate must satisfy):

The target is a natural coastal route rather than a building, so architectural storeys, openings, and room capacity are inapplicable. It must show the same fixed linear topology: a narrow brown-gray walking path of worn earth and exposed stone follows the landward side of the sea toward an inhabited island village, then loses its recognizable path surface and becomes a steep passage across continuous rough dark-gray coastal rock rising toward the forest side. Tidal rock outcrops occupy the seaward edge and directly meet the blue-gray coastal sea, with an unobstructed offshore sightline back to the path and forestward passage. Salt weathering, tide-darkened rock, and ordinary visible signs of active route use are required. The surrounding contemporary South Korean island neighborhood must read as inhabited and working; a bare, sterile, abandoned, or isolated-looking candidate is invalid.
bg_convenience_store 재저작 성공 선정 A {'A': 9, 'B': 7, 'C': 3} 11.202607302040
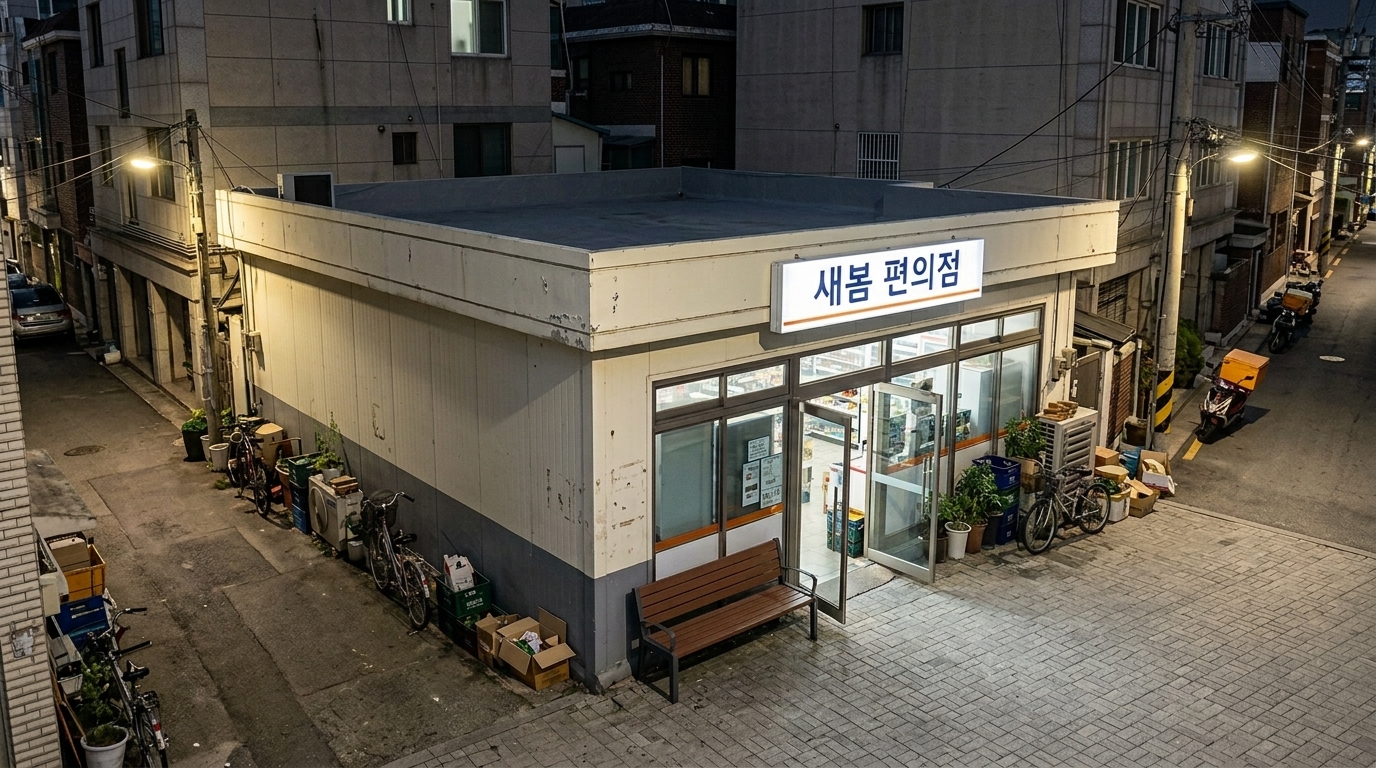
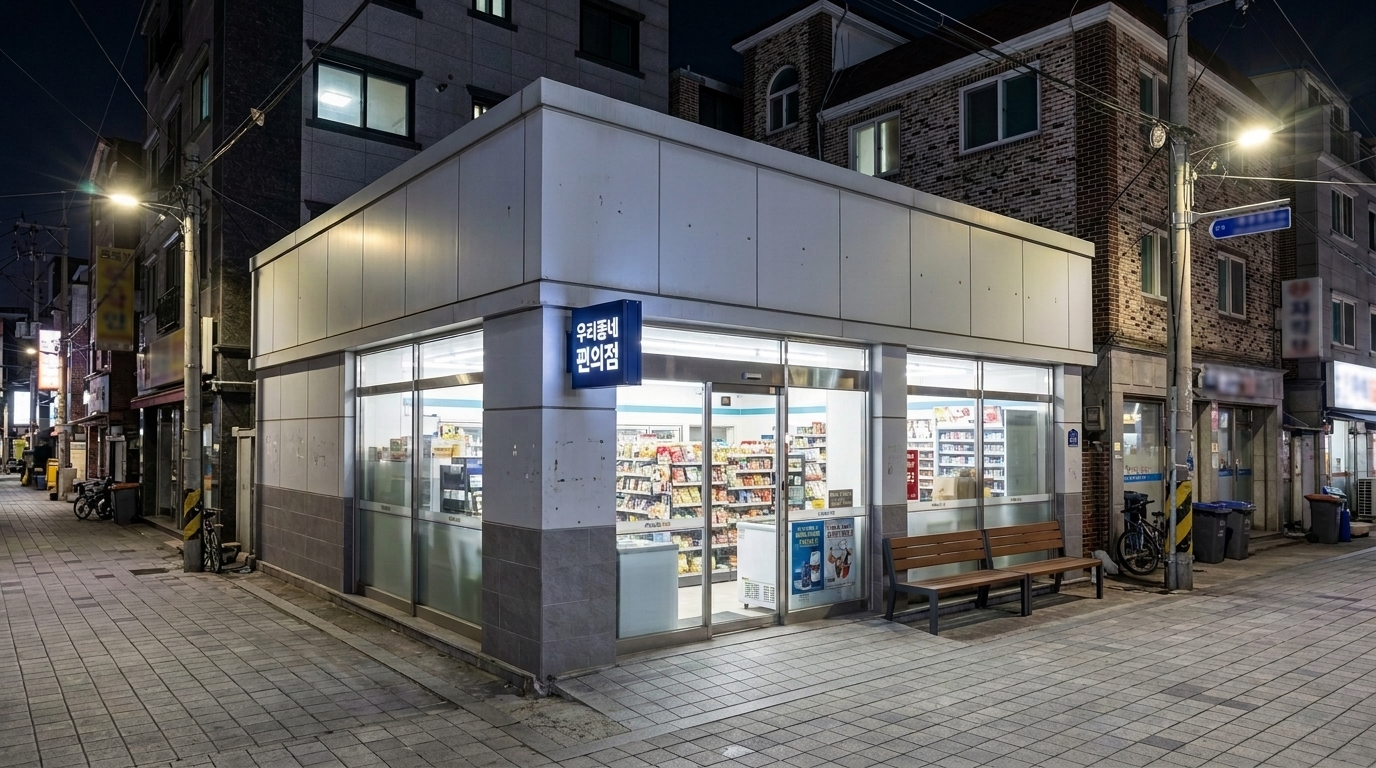
| 브리프의 닫는 문구 | 기존 | v11 |
|---|---|---|
| 부재 선언 (no X / without X) | 0 | 0 |
| 개수 단정 (exactly one/two) | 0 | 0 |
| zero-storey | 0 | 0 |
브리프 전문 비교 (기존 ↔ v11)
[기존 · 팩 v10]
SHARED CONFORMANCE BRIEF (invariant visual facts every candidate must satisfy):

Every image must show the same contemporary South Korean convenience store: a one-storey rectangular reinforced-concrete retail building with a 9 m customer frontage, 10 m depth, and 3.3 m floor-to-parapet height. This footprint must plausibly contain both a standard sales floor and a distinct refrigerator-back stock space at real-world room sizes. The exterior has off-white enamel-coated metal cladding, a charcoal-gray base, a flat gray waterproofed concrete roof behind an off-white parapet, dark-gray aluminum framing, clear storefront glass, and one clear-glass customer entrance. Do not duplicate the entrance or add prominent unsupported openings. A white internally illuminated acrylic sign with dark-blue lettering and a thin orange rule reads 새봄 편의점 and is fixed to the customer-facing exterior near the entrance. The gray interlocking-concrete pedestrian frontage directly adjoins the entrance and remains contiguous with the bench area. One bench with brown synthetic-timber slats and a dark-gray powder-coated steel frame stands directly outside the store, with no detached structure between it and the entrance. The building and outdoor frontage must visibly show ordinary signs of active convenience-store use. The site must sit within a believable, currently inhabited, low-rise mixed residential-commercial neighborhood in contemporary South Korea; a bare, sterile, abandoned, or isolated candidate is invalid.

[신규 · 팩 v11]
SHARED CONFORMANCE BRIEF (invariant visual facts every candidate must satisfy):

Every image must show the same one-storey rectangular convenience-store building in contemporary South Korea at night, with an external footprint of approximately 11 metres by 8 metres and a parapet height of approximately 3.8 metres. The footprint must plausibly accommodate the noted retail floor, counter zone, cooler line and rear stock area at real-world scale. The building has a flat reinforced-concrete roof behind a parapet, pale gray aluminum-composite exterior panels, a darker gray tiled base, and a broad clear-glazed storefront in silver aluminum framing. Opening-count evidence is silent apart from the referenced customer entrance; keep that entrance clearly identifiable and let any other glazing follow contemporary Korean convenience-store norms quietly. The clear-glazed automatic sliding customer entrance opens directly onto a contiguous gray concrete-paver pedestrian frontage. A dark blue illuminated aluminum sign box near the entrance carries the exact legible white lettering 우리동네 편의점. The brown sealed-wood and charcoal-painted-steel frontage bench stands directly outside the store beside the same uninterrupted frontage, which links it to the entrance. The store and outdoor areas visibly carry ordinary signs of active convenience retail use and must appear complete and in service. The target remains the main subject within a believable, currently inhabited mixed residential-commercial South Korean neighborhood with adjacent buildings and regionally normal contemporary finishes; an isolated, sterile or abandoned-looking site is nonconforming.
bg_dream_forest_path 재저작 성공 선정 A {'A': 10, 'B': 0, 'C': 7} 11.202607302040
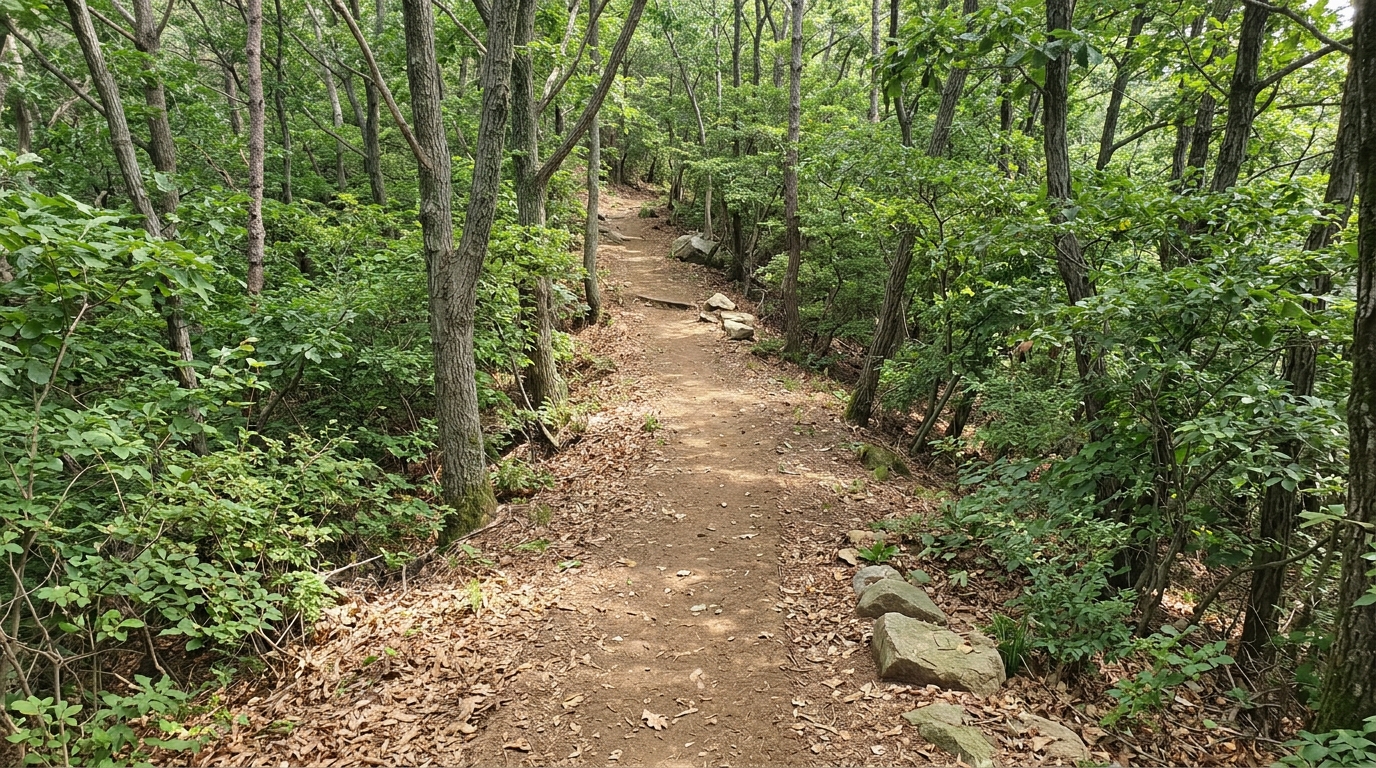
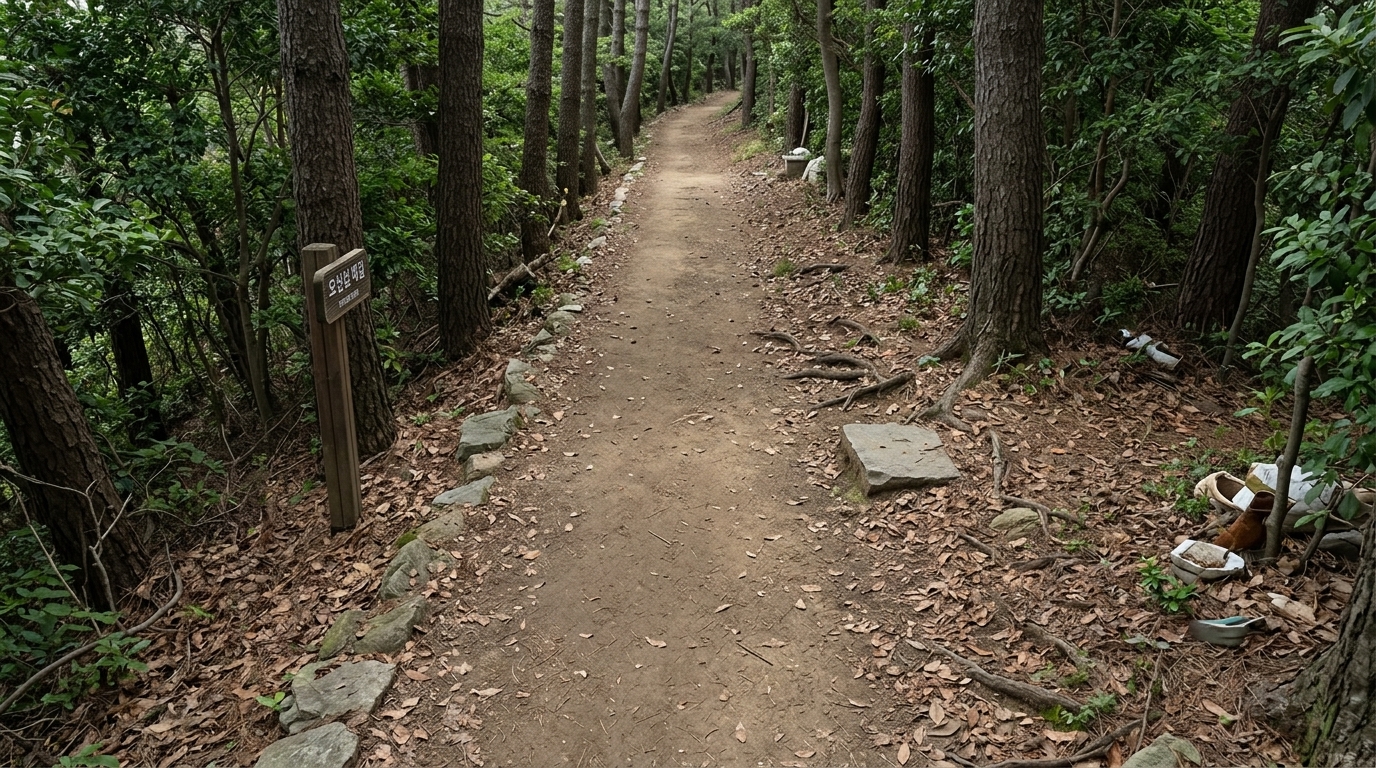
| 브리프의 닫는 문구 | 기존 | v11 |
|---|---|---|
| 부재 선언 (no X / without X) | 1 | 0 |
| 개수 단정 (exactly one/two) | 0 | 0 |
| zero-storey | 0 | 0 |
브리프 전문 비교 (기존 ↔ v11)
[기존 · 팩 v10]
SHARED CONFORMANCE BRIEF (invariant visual facts every candidate must satisfy):

The target is a non-building woodland footpath with zero storeys, zero architectural openings and no signage. One uninterrupted compacted brown-earth route forms the principal axis: its lower reach continues directly into its upper reach, and the two reaches must not appear as separate or branching paths. Continuous mixed deciduous woodland with gray-brown trunks, green foliage and natural tan-brown leaf litter borders both reaches and connects around the route. The path must read as a footpath rather than a vehicular road. It belongs to the everyday landscape of an inhabited contemporary South Korean island community and visibly carries ordinary signs of current use and care. No building or other permanent site element may be introduced within the enclosing woodland.

[신규 · 팩 v11]
SHARED CONFORMANCE BRIEF (invariant visual facts every candidate must satisfy):

The target is a ground-level landscape route rather than a building, so architectural storeys, massing, and opening counts are inapplicable. Show one continuous approximately 1.2-metre-wide footpath of muted brown compacted native earth, natural brown leaf litter, region-typical exposed roots, and local gray stone. Its lower reach must continue directly and visibly into its aligned upper reach as one uninterrupted route. Continuous coastal South Korean mixed woodland must border both sides of both reaches and enclose the visible site, with dark brown-gray trunks and natural green foliage. The path and woodland must read as a real, regularly used and maintained part of a currently inhabited island landscape, carrying ordinary signs of active local use rather than appearing sterile or abandoned. Preserve coherent real-world distance along the route. Identifying signage is not required.
bg_fishing_boat 재저작 성공 선정 C {'C': 10, 'A': 7, 'B': 4} 11.202607302040
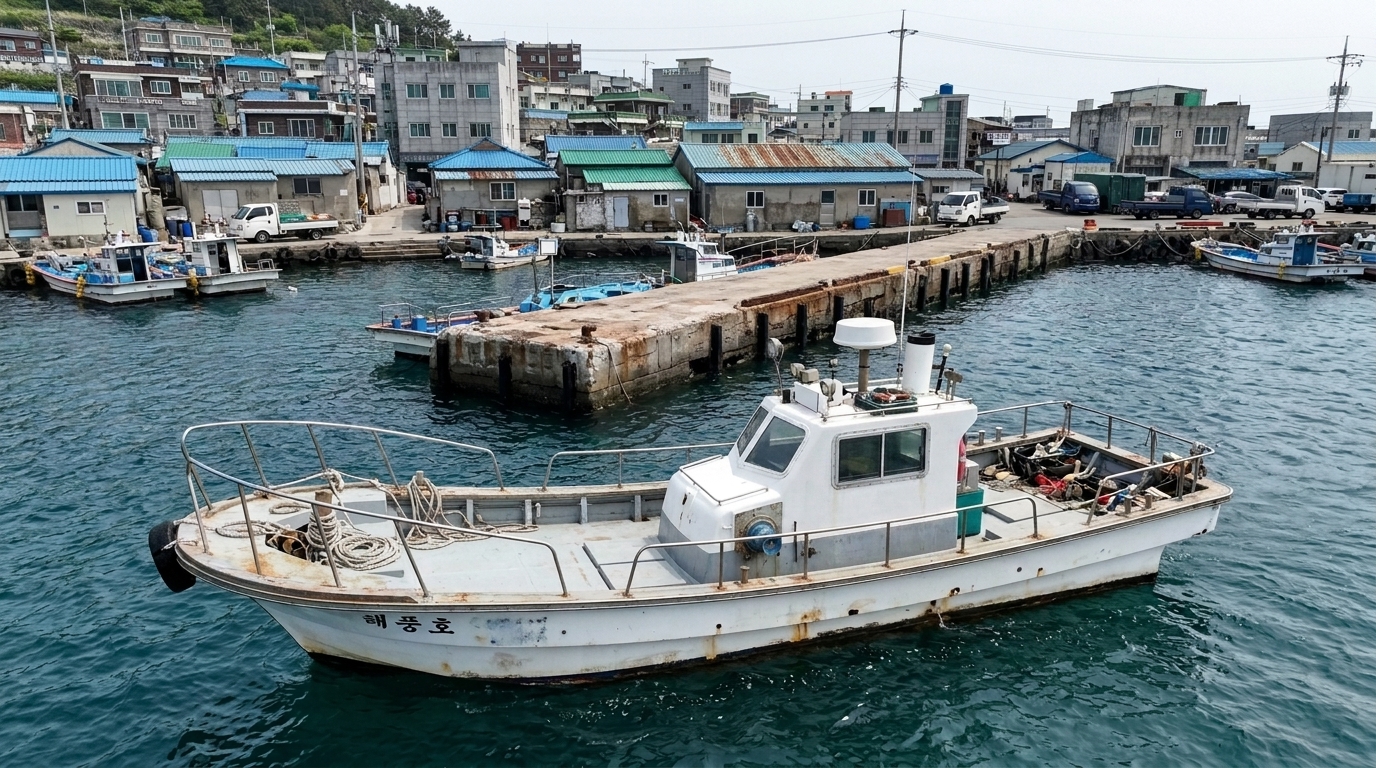
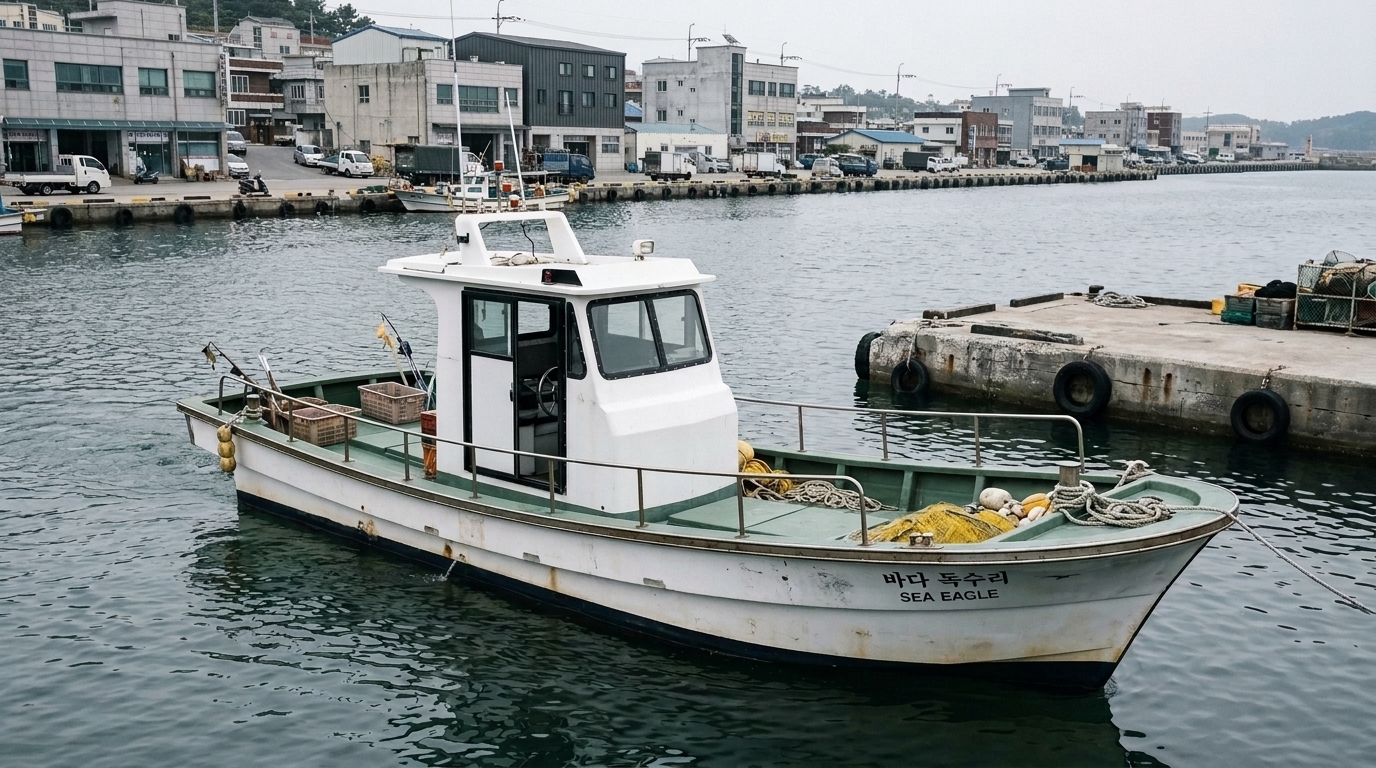
| 브리프의 닫는 문구 | 기존 | v11 |
|---|---|---|
| 부재 선언 (no X / without X) | 0 | 0 |
| 개수 단정 (exactly one/two) | 0 | 0 |
| zero-storey | 0 | 0 |
브리프 전문 비교 (기존 ↔ v11)
[기존 · 팩 v10]
SHARED CONFORMANCE BRIEF (invariant visual facts every candidate must satisfy):

Every image must show the same contemporary South Korean five-ton fishing vessel: a white painted FRP hull about 9.5 metres long and 3 metres in beam, one working deck, and one single-storey white FRP wheelhouse amidships with a human-scale interior height of about 2.1 metres. The wheelhouse footprint is about 3.2 by 2.4 metres, sufficient for the evidenced steering space and fixed helm wheel. The open bow deck is forward, the open stern deck is aft, and one central longitudinal passage links them alongside the wheelhouse. No upper storey or additional vessel volume is present. Wheelhouse windows use regionally standard functional marine glazing; no exact count is evidenced, so prominent extra openings must not be invented. Deck surfaces are light gray nonslip FRP, exposed guardrails are stainless steel, and normal salt wear and working-vessel weathering are visible. Open sea surrounds the vessel and extends beyond both ends while it is afloat. The separate shore-fixed gray reinforced-concrete dock ends at a waterside edge, with no fixed side, distance, orientation, or temporary alignment assigned between dock and vessel. The vessel name 해풍호 is present once as legible Korean identification. The dock belongs to a believable, currently inhabited working fishing-harbor neighborhood on the South Korean coast. The vessel, dock, and outdoor working areas visibly carry ordinary signs of active fishing and harbor service as such places do in contemporary South Korea; a bare, sterile, abandoned, or studio-set appearance is a violation.

[신규 · 팩 v11]
SHARED CONFORMANCE BRIEF (invariant visual facts every candidate must satisfy):

Every image must show the same contemporary South Korean five-ton fishing vessel: a 9.0-meter-long, 2.8-meter-beam white molded-FRP hull with a dark navy antifouling lower band, one continuous muted-green nonslip working-deck level, and a flat-roofed white FRP wheelhouse of about 2.4 by 2.2 meters standing amidships between the open bow and stern decks. The wheelhouse is one enclosed storey with functional clear safety glazing in dark anodized-aluminum frames and contains the fixed black-rimmed metal helm wheel. Its footprint must plausibly contain the evidenced wheelhouse interior at human scale. A longitudinal passage must link stern and bow while passing beside the wheelhouse. The main hull must physically support the bow deck, stern deck, passage, and wheelhouse in customary Korean fishing-vessel massing. Wheelhouse glazing remains limited to the evidenced functional arrangement and quiet regional norms; extra prominent decorative openings are a violation. The vessel floats with open sea extending around it and beyond bow and stern. A separate shore-fixed salt-weathered gray reinforced-concrete dock must terminate at a waterside edge, with its side, distance, and orientation relative to the mobile vessel left unfixed. The shore belongs to a believable, currently inhabited and operating South Korean fishing-harbor neighborhood with ordinary waterfront buildings and access streets. Vessel decks and dock areas must visibly carry ordinary signs of active fishing and harbor service. The vessel, dock, and neighborhood must appear complete, functional, regionally authentic, and naturally weathered rather than bare or sterile.
bg_forest_entrance 재저작 성공 선정 A {'A': 10, 'B': 5, 'C': 7} 11.202607302040
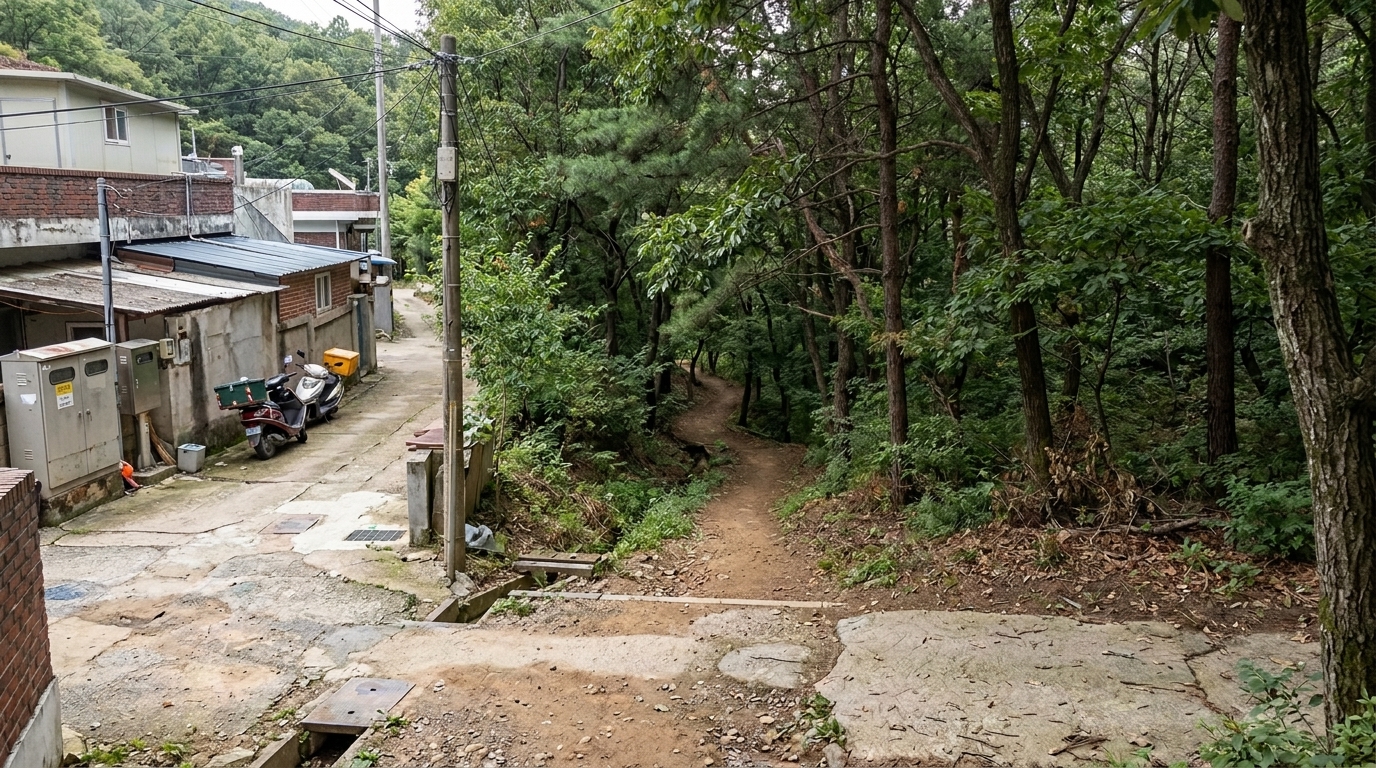
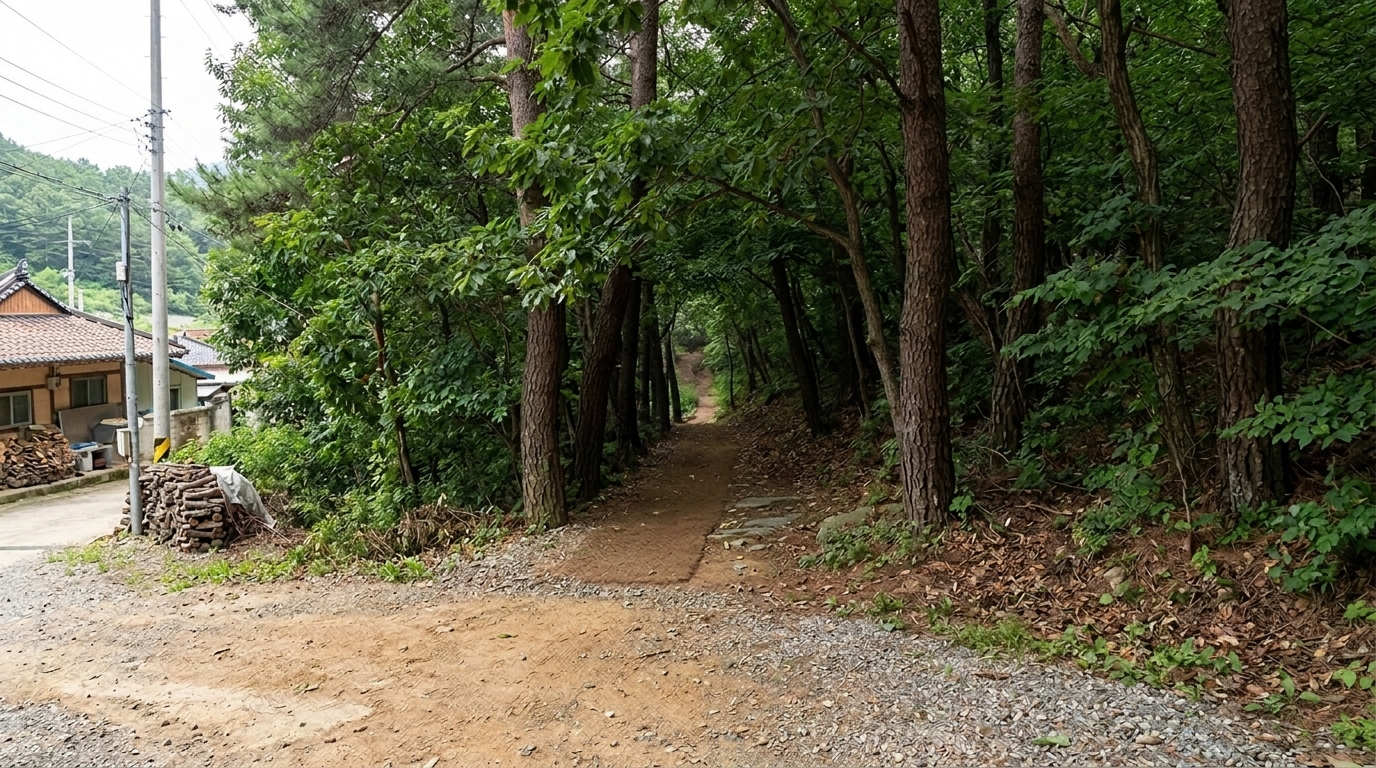
| 브리프의 닫는 문구 | 기존 | v11 |
|---|---|---|
| 부재 선언 (no X / without X) | 0 | 0 |
| 개수 단정 (exactly one/two) | 0 | 0 |
| zero-storey | 0 | 1 |
브리프 전문 비교 (기존 ↔ v11)
[기존 · 팩 v10]
SHARED CONFORMANCE BRIEF (invariant visual facts every candidate must satisfy):

The subject is a continuous village-edge forest route in contemporary South Korea, not a building and not a compound. No storeys, architectural openings, frontage, gate, fence, stairs, railing, signage, or other structure exists. Outer approach ground on the inhabited village side directly meets one forest footpath entrance. One inward footpath continues from that threshold through the surrounding forest interior, reaches a descending hillside section, and proceeds toward lower ground. The approach, threshold, path, forest, and descent must read as one connected axis rather than separate clearings. Surfaces use regionally typical compacted earth and natural forest ground. The site and outdoor route visibly carry ordinary signs of ongoing local use. A believable, currently inhabited South Korean village-edge neighborhood adjoins the outward side of the forest entrance. Do not create a bare isolated wilderness site or a daylight-to-darkness effect across the entrance.

[신규 · 팩 v11]
SHARED CONFORMANCE BRIEF (invariant visual facts every candidate must satisfy):

The target is a zero-storey, unbuilt village-edge forest access site in contemporary South Korea. It follows one continuous inward axis: compacted tan-brown earth and gray gravel on the outer approach ground directly meet the single natural forest footpath entrance; a compacted brown-earth path then continues through a dense mixed oak-and-pine forest interior to a wooded hillside descending toward lower ground. The forest has dark brown trunks, green foliage, brown leaf litter, exposed gray stone, and weathered path surfaces. The terrain, vegetation, entrance, path, and descent must read as one physically connected route rather than separate clearings. A believable inhabited and working rural neighborhood adjoins the outward side in regionally typical contemporary materials and finishes. The site and outdoor route visibly carry ordinary signs of active use appropriate to a regularly used village footpath and woodland access. The main subject remains the complete forest access route; it has no commercial identity signage.
bg_forest_goat_pen 재저작 성공 선정 C {'C': 10, 'A': 7, 'B': 3} 11.202607302040
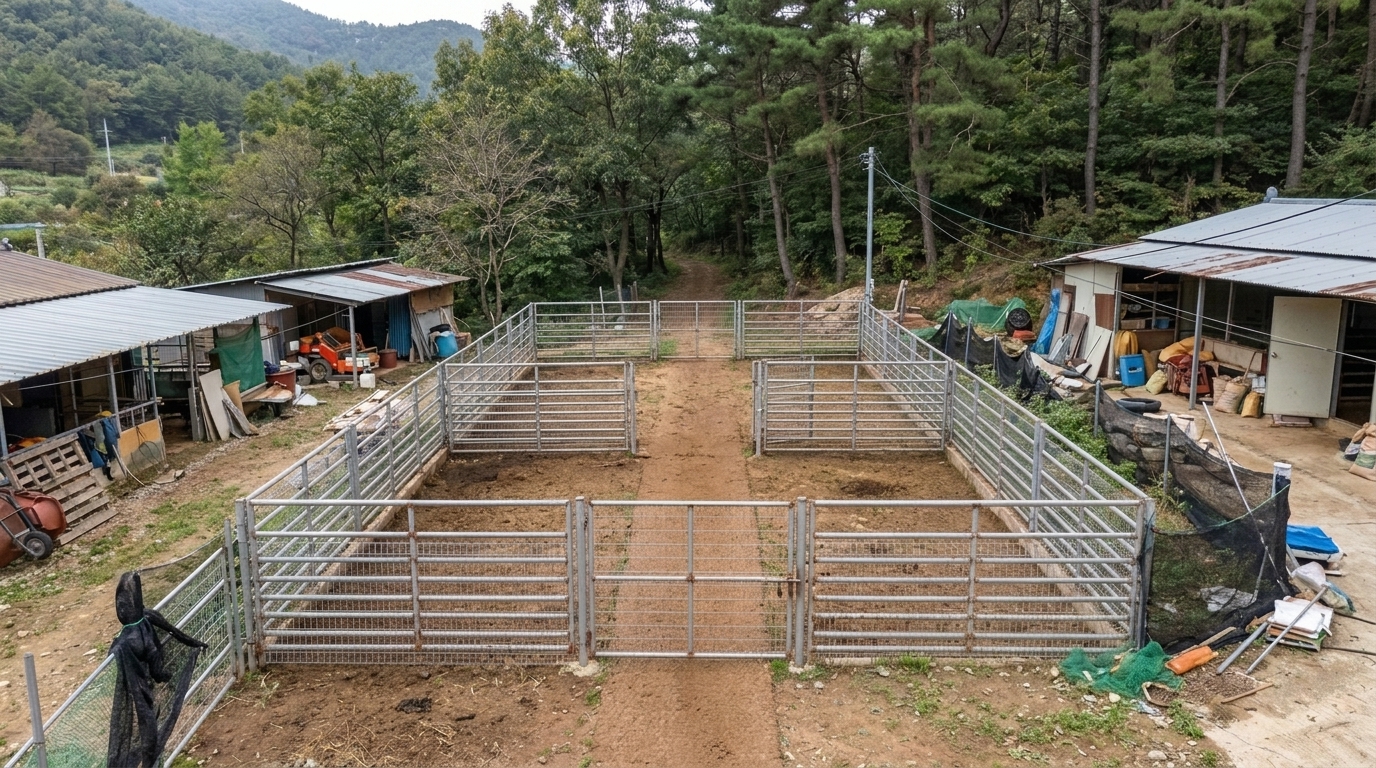
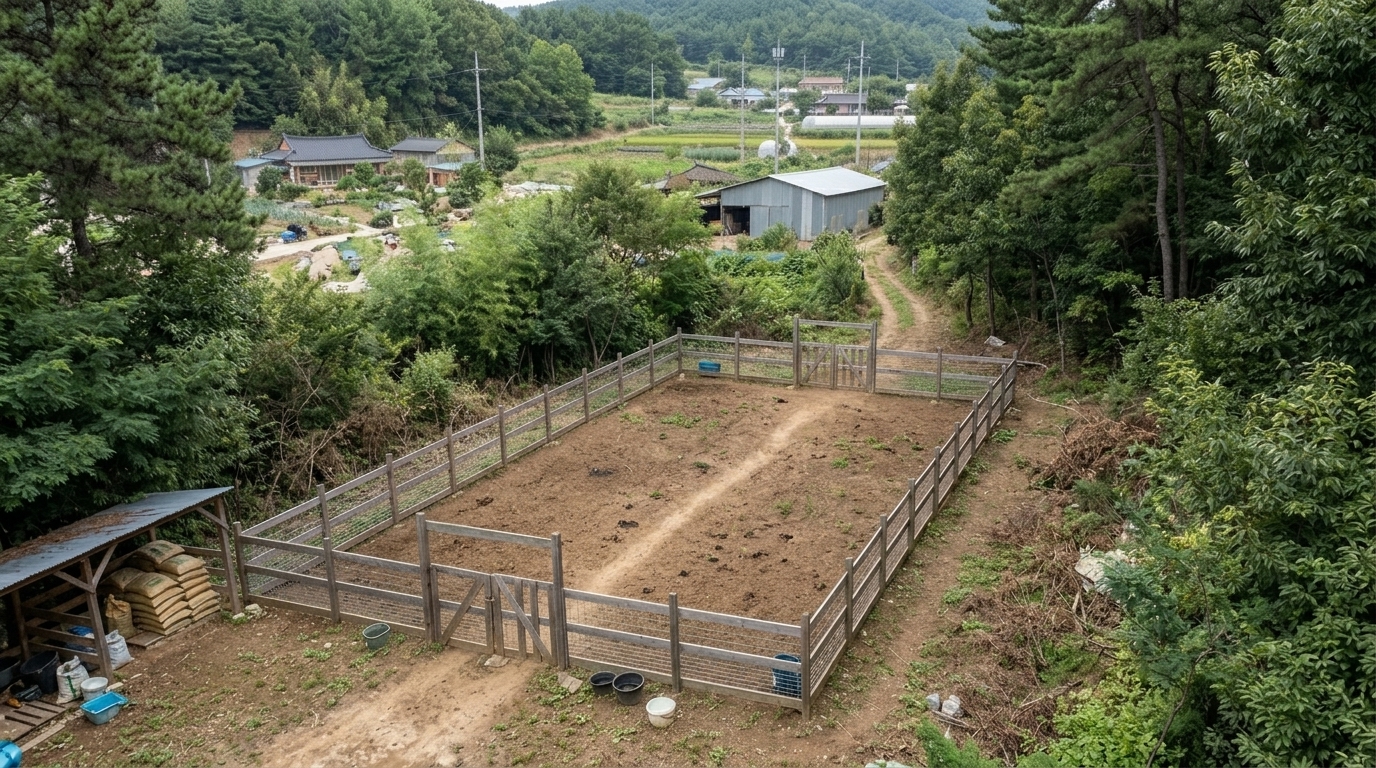
| 브리프의 닫는 문구 | 기존 | v11 |
|---|---|---|
| 부재 선언 (no X / without X) | 2 | 0 |
| 개수 단정 (exactly one/two) | 1 | 1 |
| zero-storey | 0 | 0 |
브리프 전문 비교 (기존 ↔ v11)
[기존 · 팩 v10]
SHARED CONFORMANCE BRIEF (invariant visual facts every candidate must satisfy):

Every image must show the same roofless, single-level goat pen in a forest clearing within a currently inhabited rural island neighborhood in contemporary South Korea. The target is an 18 by 12 metre rectangular enclosure with a 1.5 metre-high boundary of dull silver-gray galvanized steel-pipe posts and galvanized welded-wire mesh, naturally weathered with brown oxidation at connections. It has exactly two access openings, one centered on each opposing short side, with no additional opening. A continuous compacted brown-earth route crosses the enclosure directly between those openings and continues into the surrounding forest at both ends. The mixed regional forest surrounds the entire clearing beyond the enclosure boundary and both route ends. There is no roof, upper level, annex, interior room, signage or prominent added opening. The enclosure and holding ground must visibly read as an in-service livestock pen with ordinary regional signs of active use, not as abandoned, sterile or staged. Its working rural forest neighborhood must feel inhabited and believable even though the pen itself stands in a clearing.

[신규 · 팩 v11]
SHARED CONFORMANCE BRIEF (invariant visual facts every candidate must satisfy):

The target is a single-storey, elongated rectangular goat-pen enclosure with an approximately 18 by 12 metre footprint and a 1.5 metre-high perimeter, providing real-world holding capacity for several dozen full-grown goats. Its permanent construction is weathered gray-brown timber posts and rails with dull silver galvanized livestock mesh and matching timber-framed gate assemblies. Exactly two access openings interrupt opposite sides. A continuous brown compacted-earth route aligns between their thresholds and crosses the holding interior, continuing into the forest at both ends. Dense South Korean island forest surrounds the clearing, the enclosure boundary and both route ends. The pen is complete for its regional livestock function and visibly carries ordinary signs of active use. The wider working forest belongs to a believable, currently inhabited contemporary rural island neighborhood whose ordinary regional context remains present beyond the trees.
bg_forest_ritual_clearing 재저작 성공 선정 B {'B': 10, 'C': 6, 'A': 4} 11.202607302040
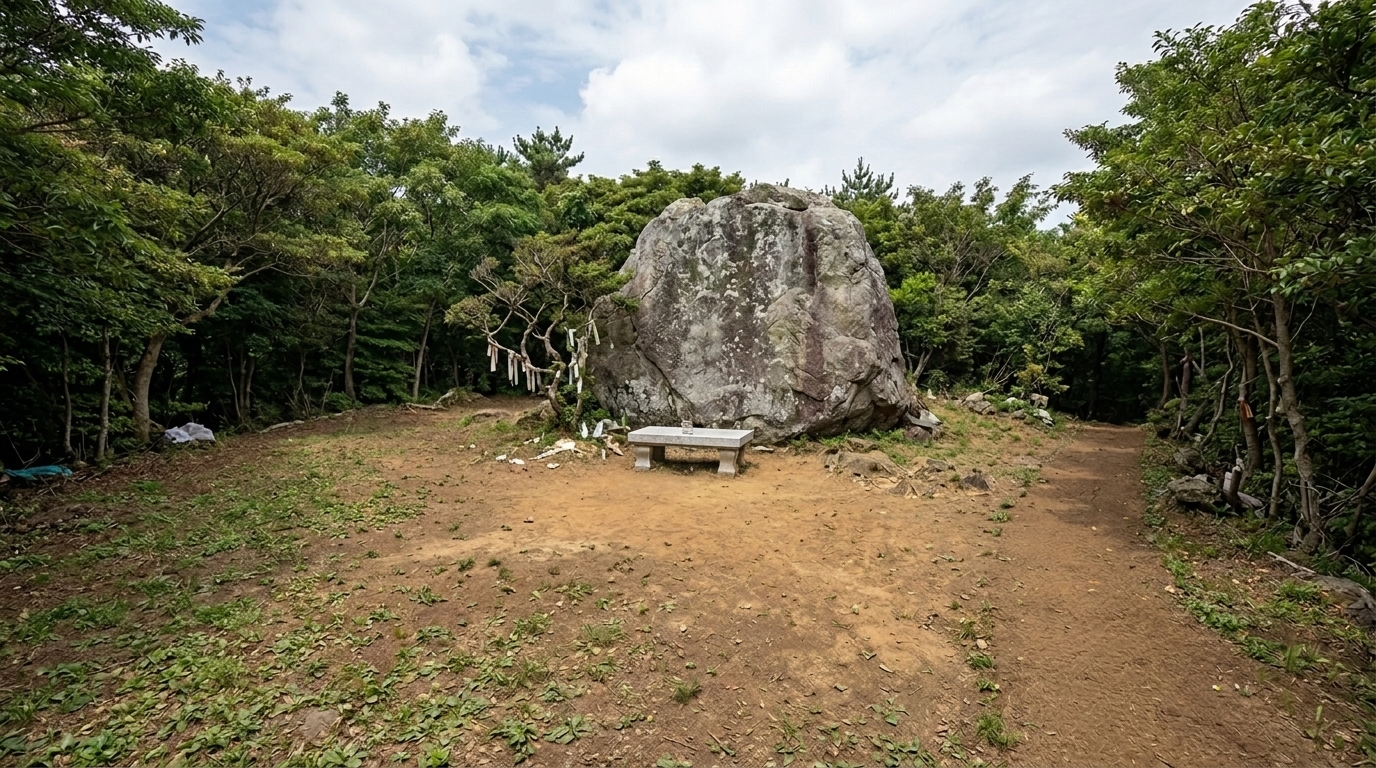
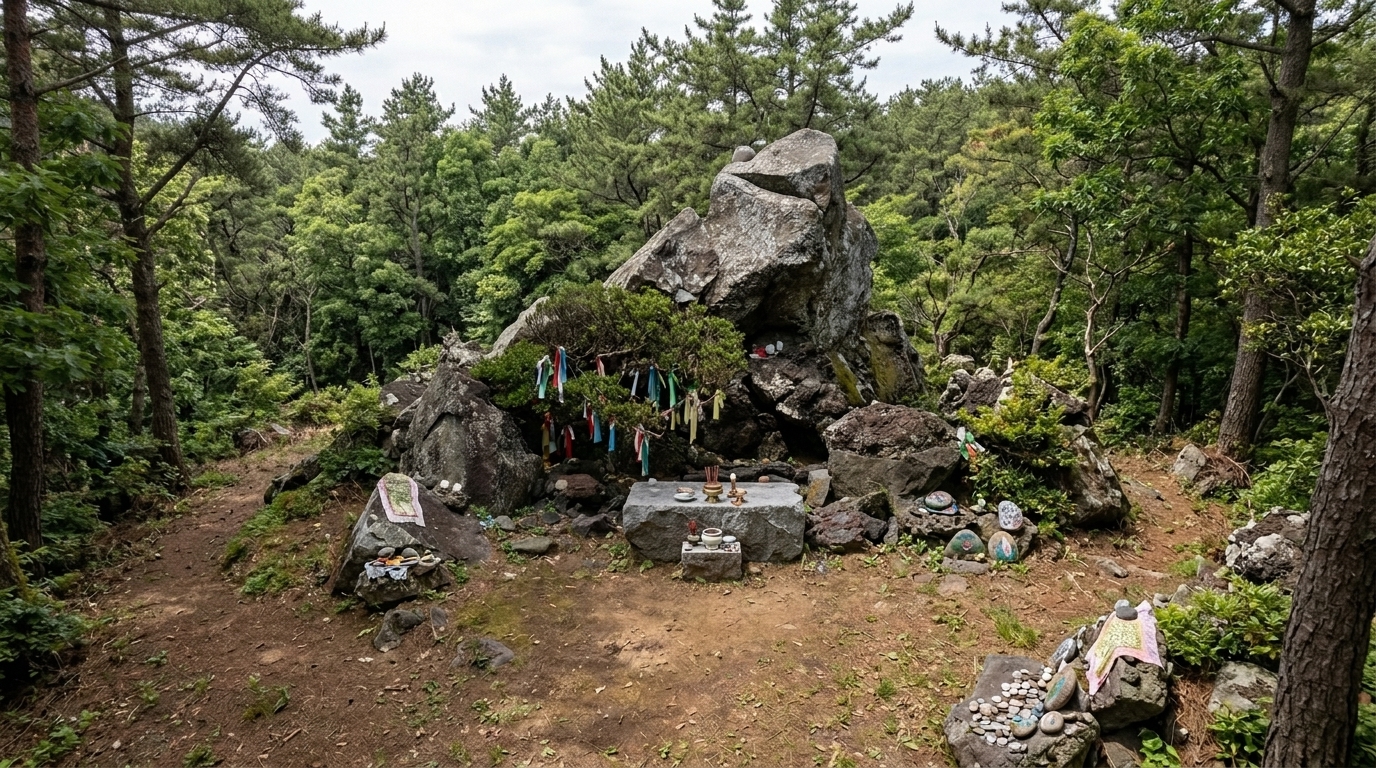
| 브리프의 닫는 문구 | 기존 | v11 |
|---|---|---|
| 부재 선언 (no X / without X) | 1 | 0 |
| 개수 단정 (exactly one/two) | 0 | 0 |
| zero-storey | 1 | 1 |
브리프 전문 비교 (기존 ↔ v11)
[기존 · 팩 v10]
SHARED CONFORMANCE BRIEF (invariant visual facts every candidate must satisfy):

Every image must show the same contemporary South Korean island ritual site: a zero-storey, open-air clearing approximately 40 metres deep by 30 metres wide, fully enclosed on every side by managed mixed woodland. A naturally weathered mottled gray granite rock approximately 6 metres high, 7 metres wide and 4 metres deep stands at the rear of the principal forecourt with open ground continuing laterally and behind it. One low rectangular pale-gray granite altar approximately 2.4 metres long, 1.2 metres deep and 0.9 metres high stands immediately in front of the rock on the clearing side, forming the fixed clearing–altar–rock axis. A brown compacted-earth approach enters the outer clearing through the forest edge without an assigned compass direction. The ground is ochre-brown earth with regionally natural muted-green cover. There are zero enclosed rooms, zero storeys and zero structural openings. No additional permanent structures, walls, roofs, fences, gates, paving, fire installations or signage may appear. The site and its outdoor areas must visibly read as maintained and in continuing ritual use, not abandoned or sterile. The surrounding woodland must read as part of a believable, currently inhabited island hinterland while remaining an unbroken forest enclosure around the clearing.

[신규 · 팩 v11]
SHARED CONFORMANCE BRIEF (invariant visual facts every candidate must satisfy):

The target is a zero-storey, open-air ritual site in contemporary South Korea. An irregular clearing about 35 metres across is enclosed on every side by regional mixed woodland. Its ground is brown compacted earth with muted green natural cover. A weathered medium-dark gray granite rock, approximately 7 metres high, 8 metres wide, and 4 metres deep, towers at the rear of the principal forecourt and faces the open ground. A rough-hewn medium-gray granite altar approximately 2.4 by 1.2 metres and 0.8 metres high stands directly in front of the rock on the clearing side, forming the fixed outer-clearing, altar, rock axis. Open ground extends laterally around the forecourt and rock to the forest edge. A brown compacted-earth approach remains traversable through the enclosing woodland into the outer clearing, with its compass position unspecified. Architectural opening count is inapplicable to this open-air site. The clearing and altar visibly carry ordinary signs of active ritual maintenance and use appropriate to a Korean rural-island community. The enclosing woodland belongs to a believable, currently inhabited working rural-island neighborhood whose ordinary regional context continues beyond the trees. A bare, sterile, abandoned-looking, or isolated-compound interpretation violates conformance.
bg_forest_slaughterhouse 재저작 성공 선정 A {'A': 10, 'B': 7, 'C': 5} 11.202607302040
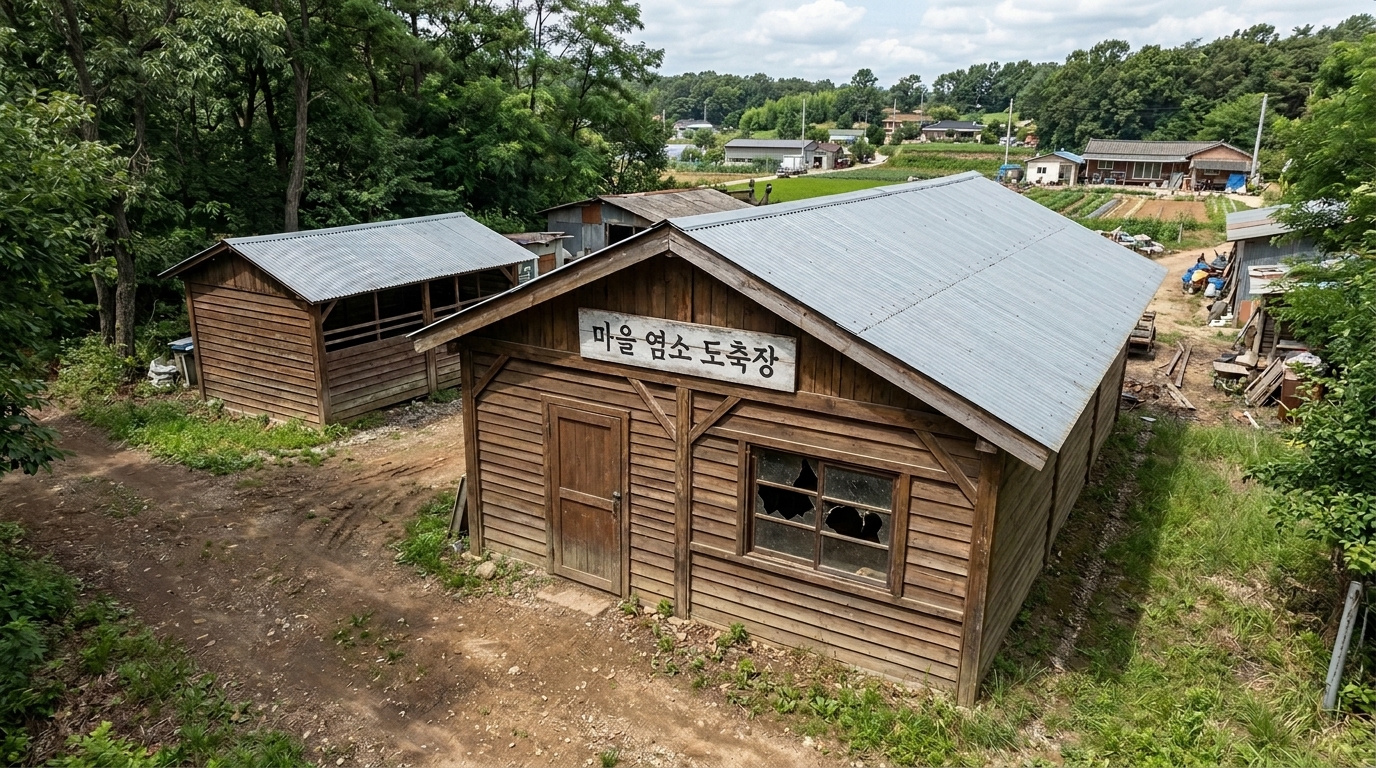
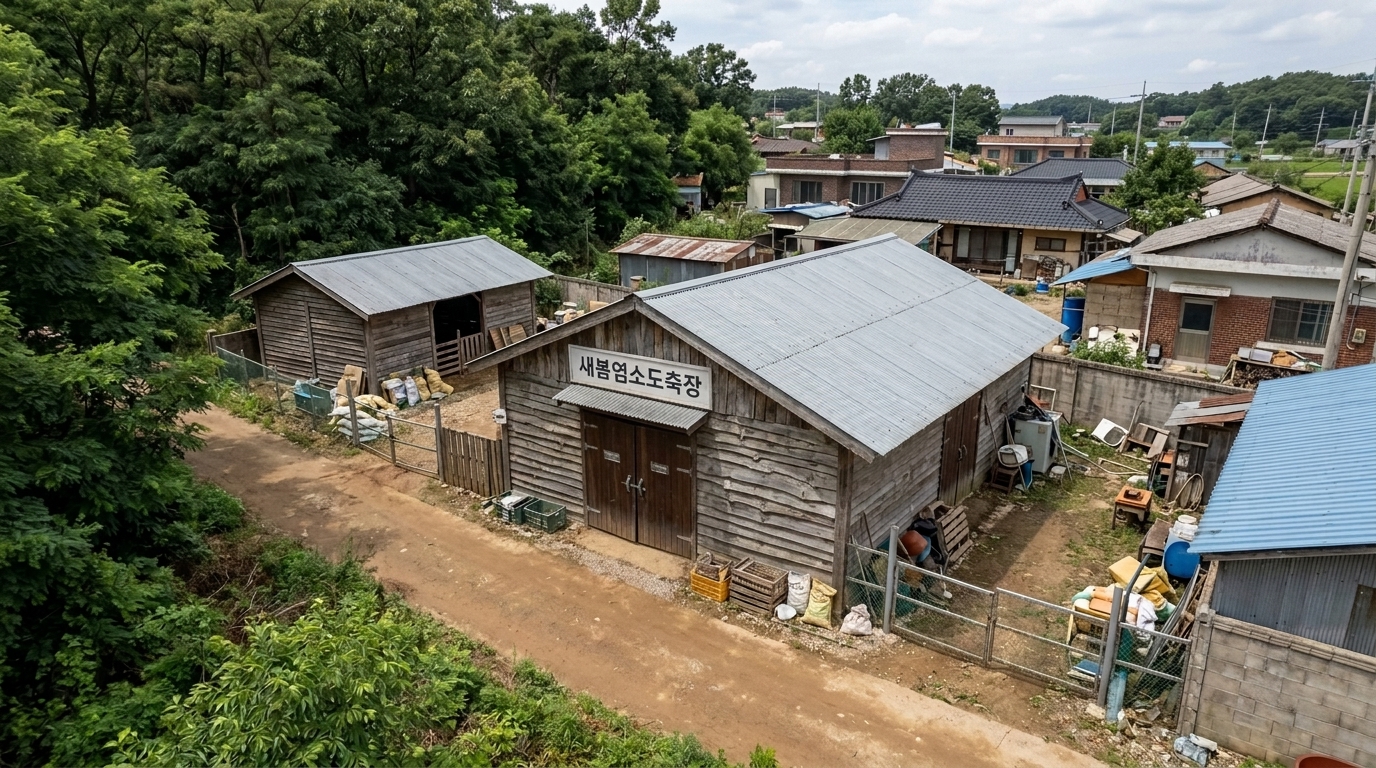
| 브리프의 닫는 문구 | 기존 | v11 |
|---|---|---|
| 부재 선언 (no X / without X) | 1 | 0 |
| 개수 단정 (exactly one/two) | 2 | 0 |
| zero-storey | 0 | 0 |
브리프 전문 비교 (기존 ↔ v11)
[기존 · 팩 v10]
SHARED CONFORMANCE BRIEF (invariant visual facts every candidate must satisfy):

Every image must show the same contemporary South Korean woodland slaughterhouse compound in active service. The main building is a one-storey rectangular structure with a 12 m by 8 m footprint, a gabled dull-gray corrugated galvanized-steel roof, weathered medium-brown rough timber framing and plank walls, and a path-facing frontage. Its footprint must plausibly contain a slaughter hall and a separate enclosed 3 m by 4 m storeroom in the inner portion. The frontage has exactly one path-side exterior entrance with a weathered brown timber door and exactly one prominent broken window in a dark-brown timber frame, with dust and cobwebs around the damaged glass; no additional prominent target-building openings. A white-painted timber signboard must display the exact legible black lettering 마을 염소 도축장. A compacted brown earth-and-gravel path runs through dense woodland directly beside the frontage and reaches the entrance. A one-storey 6 m by 4 m livestock shed with weathered brown timber walls and a dull-gray corrugated galvanized-steel gabled roof stands near the main building within the same compound, on either side. The slaughterhouse, shed, and outdoor work areas must visibly carry ordinary regional signs of continuing operational use without appearing abandoned or sterile. The enclosing woodland must remain part of an inhabited rural working neighborhood, with believable agricultural and service properties continuing beyond it.

[신규 · 팩 v11]
SHARED CONFORMANCE BRIEF (invariant visual facts every candidate must satisfy):

Every image must show the same contemporary South Korean woodland slaughterhouse compound in a currently inhabited rural working neighborhood. The main goat slaughterhouse is a one-storey rectangular timber building measuring about 14 by 9 metres, with 3.8-metre eaves and a gabled dull-gray corrugated galvanized-steel roof reaching about 5.2 metres. Its irregular gray-brown plank walls, dark-brown timber entrance doors, galvanized hardware, weathering, and dusty cobwebbed broken clear-glass window must remain consistent. The 14-by-9-metre footprint must plausibly contain a full slaughter work hall and a separate internal storage room at real-world sizes. The evidenced path-side entrance and one evidenced broken window must remain visually distinct and must not be multiplied into prominent repeated openings. A legible white enamelled-steel frontage sign must carry the exact black lettering 새봄염소도축장. The main building stands at the compound edge directly beside a compacted brown-earth woodland path. An 8-by-5-metre, one-storey timber livestock shed with a dull-gray corrugated galvanized-steel gabled roof stands near the main building within the same compound, on an unspecified side. Green wooded surroundings enclose the path and compound. The structure, shed, and outdoor work areas must visibly carry ordinary South Korean signs of active service. The site must read as a complete working facility within a believable inhabited rural neighborhood rather than an isolated sterile structure.
bg_forest_stone_markers 재저작 성공 선정 B {'B': 10, 'A': 8, 'C': 0} 11.202607302040
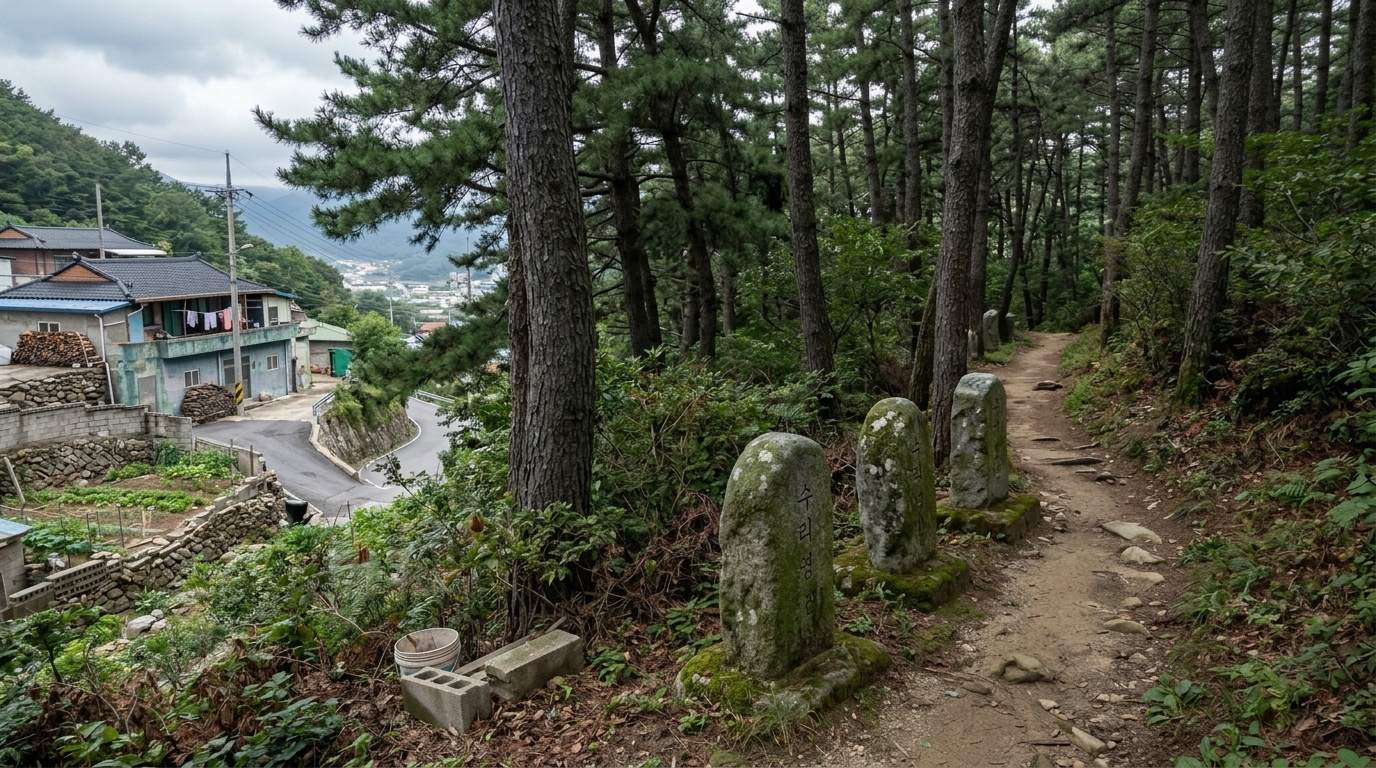
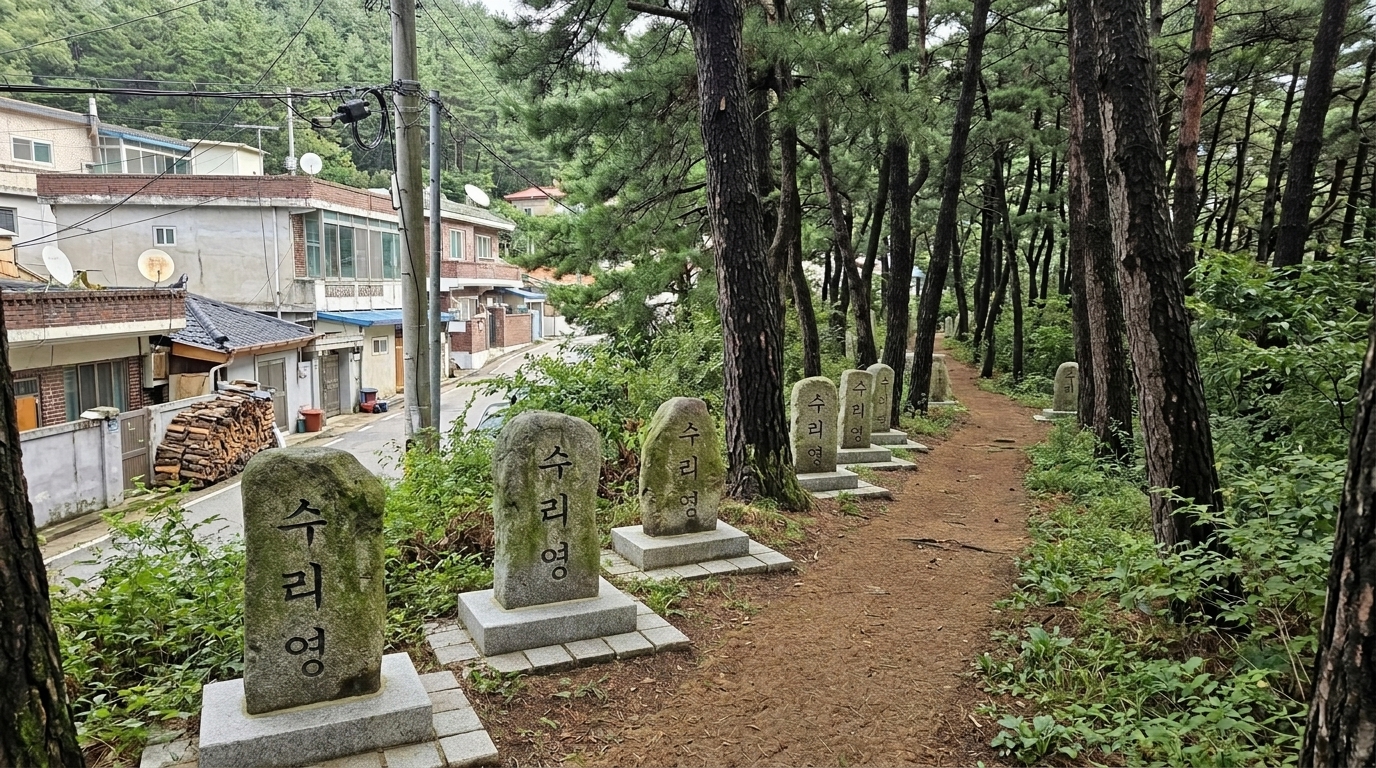
| 브리프의 닫는 문구 | 기존 | v11 |
|---|---|---|
| 부재 선언 (no X / without X) | 1 | 0 |
| 개수 단정 (exactly one/two) | 0 | 0 |
| zero-storey | 1 | 1 |
브리프 전문 비교 (기존 ↔ v11)
[기존 · 팩 v10]
SHARED CONFORMANCE BRIEF (invariant visual facts every candidate must satisfy):

The target is a zero-storey, open-air ensemble with no building, enclosed volume, doors, windows, or other openings. Several independent waist-high markers of weathered local gray granite stand at intervals along the verge of one compacted-earth forest path; they never form a compact monument. Green moss covers substantial areas of every marker. Each marker has one weathered, unpainted carved Korean inscription reading Suri-young, and the individual stones visibly differ. A dense grove of Korean black pines with dark gray-brown trunks and deep green needles encloses the path and marker verge. Natural green and leaf-litter-brown undergrowth fills the spaces between trunks and closes around the corridor margins without blocking the path. The path remains the principal passage beside the repeated markers and through gaps bordered by undergrowth. The grove belongs to a believable, currently inhabited mountain-edge neighborhood in contemporary South Korea, and the path and verge visibly show ordinary ongoing local use rather than abandonment or sterile staging. No commercial or institutional signboard is present.

[신규 · 팩 v11]
SHARED CONFORMANCE BRIEF (invariant visual facts every candidate must satisfy):

Every image must show the same zero-storey, ground-level, open-air linear marker ensemble in contemporary South Korea. A compacted brown-earth forest path is the principal corridor. Several separate waist-high, weathered gray-granite markers stand at intervals along its verge rather than forming one compact monument. Green moss covers substantial portions of every marker; each marker has differing proportions and weathering, and each bears the repeated carved Korean name reading Suri-young. A dense grove of black pines with charcoal-brown bark and deep-green needles encloses the path and marker verge. Regionally typical green undergrowth fills the spaces between trunks, borders the corridor and permits continuation through natural gaps. The linear path-and-verge footprint must provide distinct walking intervals between the several markers. Opening-count verification is not applicable to this open-air ensemble. The grove must belong visibly to an inhabited, working mountain-village neighborhood, with ordinary adjacent built fabric and everyday surroundings at the forest edge. The path and outdoor site must carry ordinary visible signs of current use as a local forest route; a bare, sterile or abandoned-looking candidate is invalid.
bg_harbor_restaurant_deck 재저작 성공 선정 C {'C': 10, 'B': 7, 'A': 5} 11.202607302040
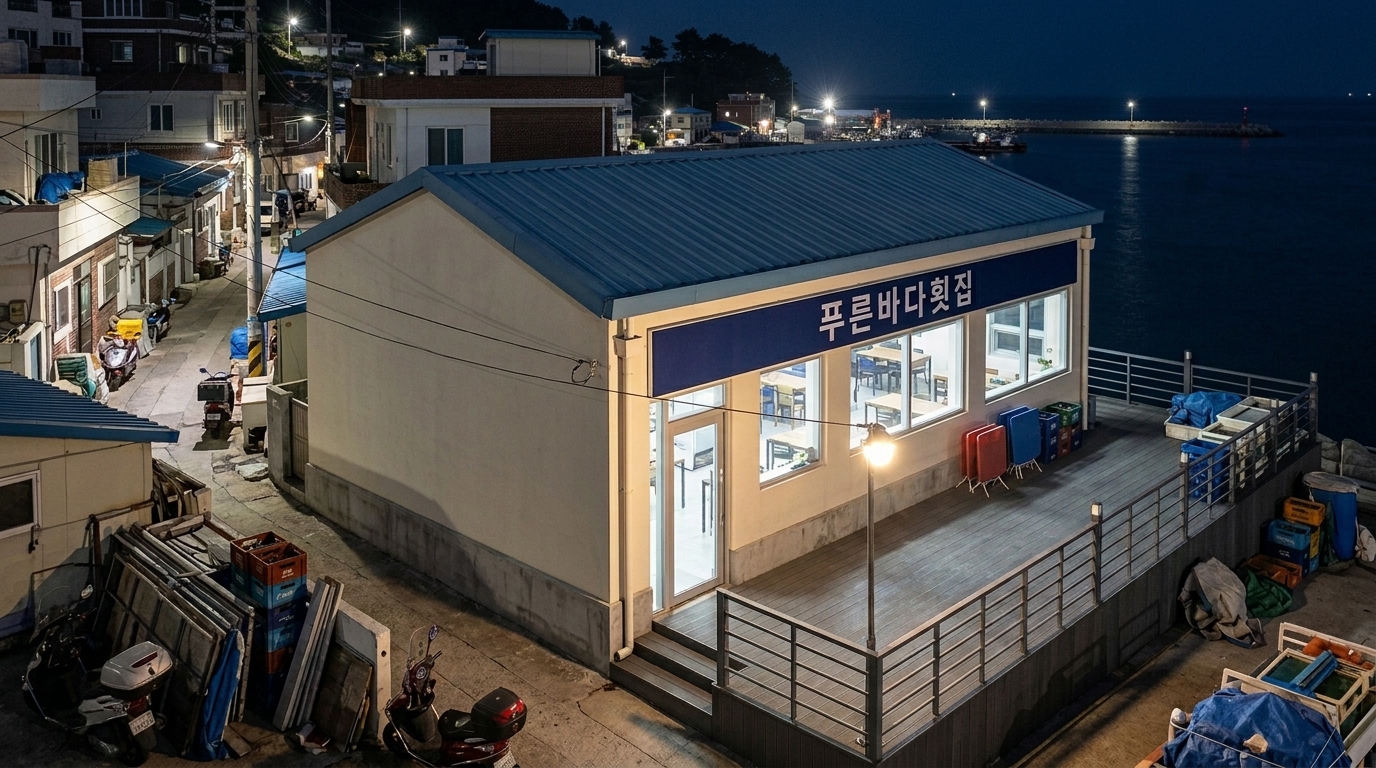
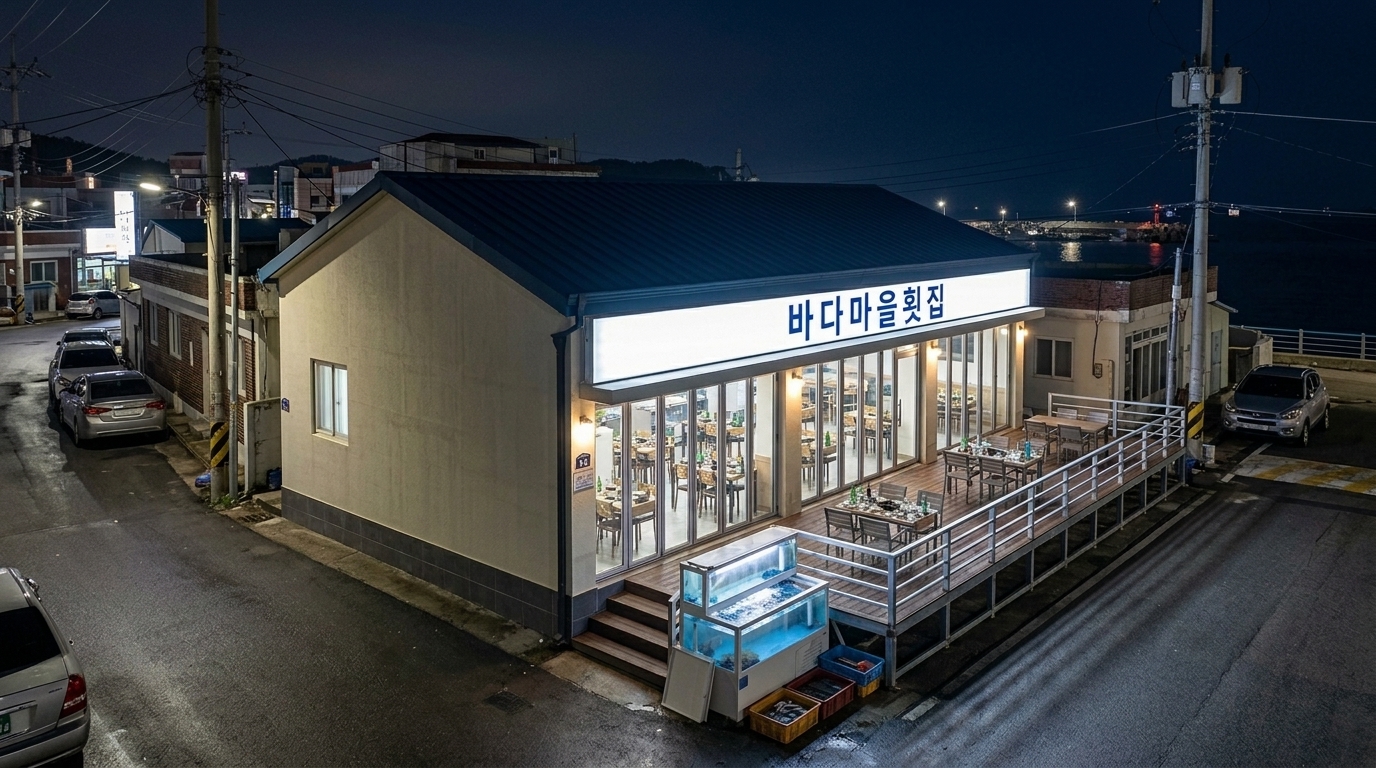
| 브리프의 닫는 문구 | 기존 | v11 |
|---|---|---|
| 부재 선언 (no X / without X) | 0 | 0 |
| 개수 단정 (exactly one/two) | 1 | 0 |
| zero-storey | 0 | 0 |
브리프 전문 비교 (기존 ↔ v11)
[기존 · 팩 v10]
SHARED CONFORMANCE BRIEF (invariant visual facts every candidate must satisfy):

Every image must show the same contemporary South Korean coastal-village raw-fish restaurant: one storey, a rectangular reinforced-concrete and concrete-block main mass measuring 12 metres along the sea-facing side by 8 metres deep, with 3.4-metre walls and a 4.9-metre ridge beneath a 15-degree gable roof. The walls have warm-white cement render, a gray exposed-concrete plinth and salt-weathered surfaces; the roof is muted blue corrugated galvanized steel. The 96-square-metre footprint must plausibly contain the evidenced restaurant interior at real-world scale and must physically support the complete roof. A 12-by-5-metre dark-gray anti-slip composite deck forms the dedicated outdoor dining area along the sea-facing side. Exactly one evidenced restaurant entrance directly adjoins that deck, using a silver anodized-aluminum frame and clear glass. Region-typical clear restaurant-front glazing may accompany it without a prominent repeated opening pattern. A navy acrylic signage band with legible white Korean lettering reading 푸른바다횟집 must be present. The principal outward sightline from every part of the deck runs away from the building toward the visible offshore sea, but no direct shoreline contact may be assumed. The restaurant must stand within a believable, currently inhabited and working mainland harbor village neighborhood, with adjacent regional buildings and ordinary surroundings rather than empty ground. The building and outdoor area must visibly carry ordinary signs of an operating restaurant as such places genuinely do in contemporary South Korea; a bare, sterile, abandoned or prison-like candidate fails.

[신규 · 팩 v11]
SHARED CONFORMANCE BRIEF (invariant visual facts every candidate must satisfy):

Every candidate must depict the same contemporary South Korean coastal-village raw-fish restaurant at night: a one-storey rectangular building with a 14 m by 8 m enclosed footprint, a 3.4 m floor-to-roofline height, cream textured cement render over reinforced concrete and concrete block, a dark-gray ceramic-tile plinth, and a shallow-pitched gabled roof of dark-blue coated corrugated steel. The sea-facing frontage has region-typical silver anodized-aluminum glazing and an evidenced glazed entrance directly adjoining the outdoor dining area. A legible white illuminated sign band must display the exact dark-blue lettering 바다마을횟집. A dedicated 14 m by 4 m outdoor dining deck of brown wood-grain composite boards on galvanized-steel framing runs beside that frontage. Its principal outward sightline leads away from the building toward the visible offshore sea, while the intervening waterfront interval remains locally plausible and unspecified. The 14 m by 8 m enclosed floor plate must plausibly contain the evidenced restaurant interior at real-world scale. The restaurant must retain a complete, ordinary regional configuration for its facility type. The structure and deck must visibly read as currently in service; a bare, sterile, derelict treatment fails. The site must stand within a believable, inhabited, low-rise working coastal-village neighborhood near a mainland harbor rather than on isolated ground.
bg_island_coastal_village 재저작 성공 선정 B {'B': 8, 'C': 6, 'A': 3} 11.202607302040
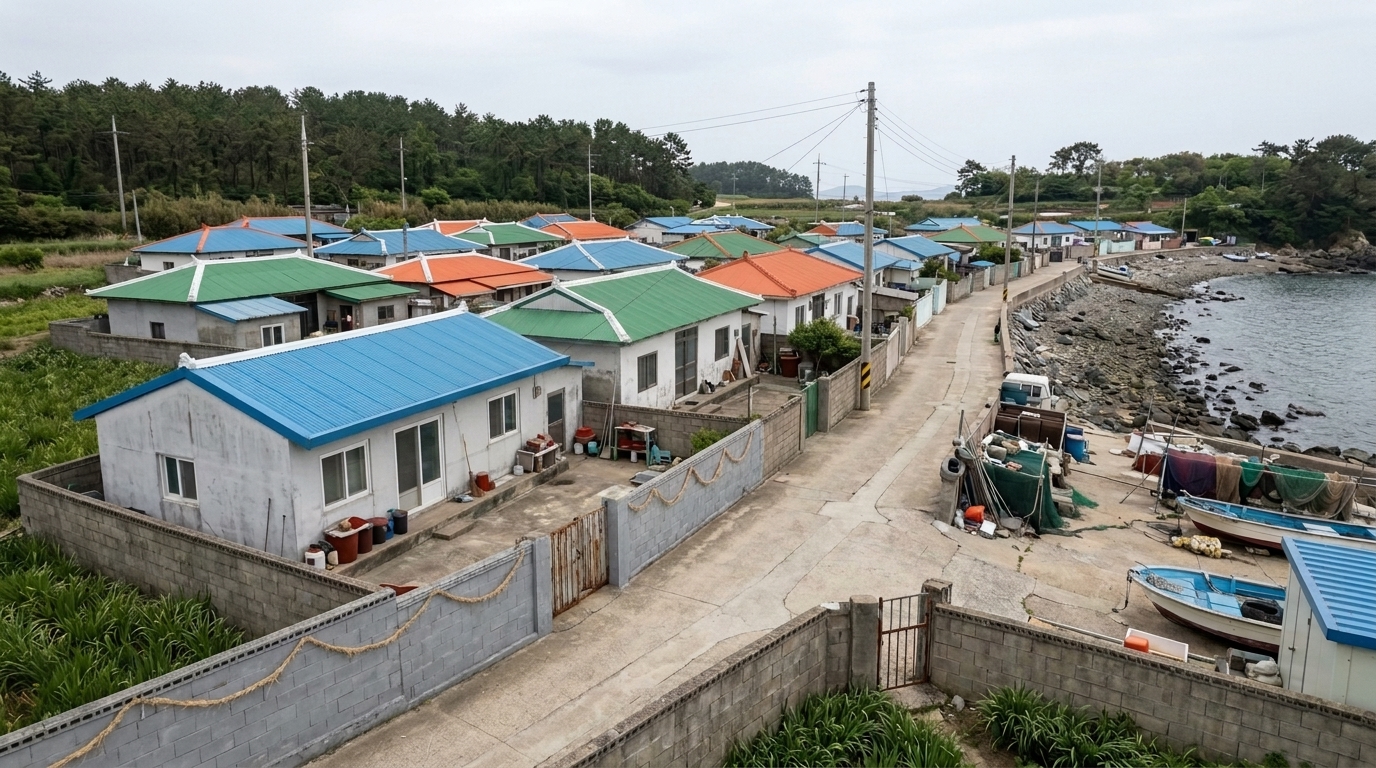
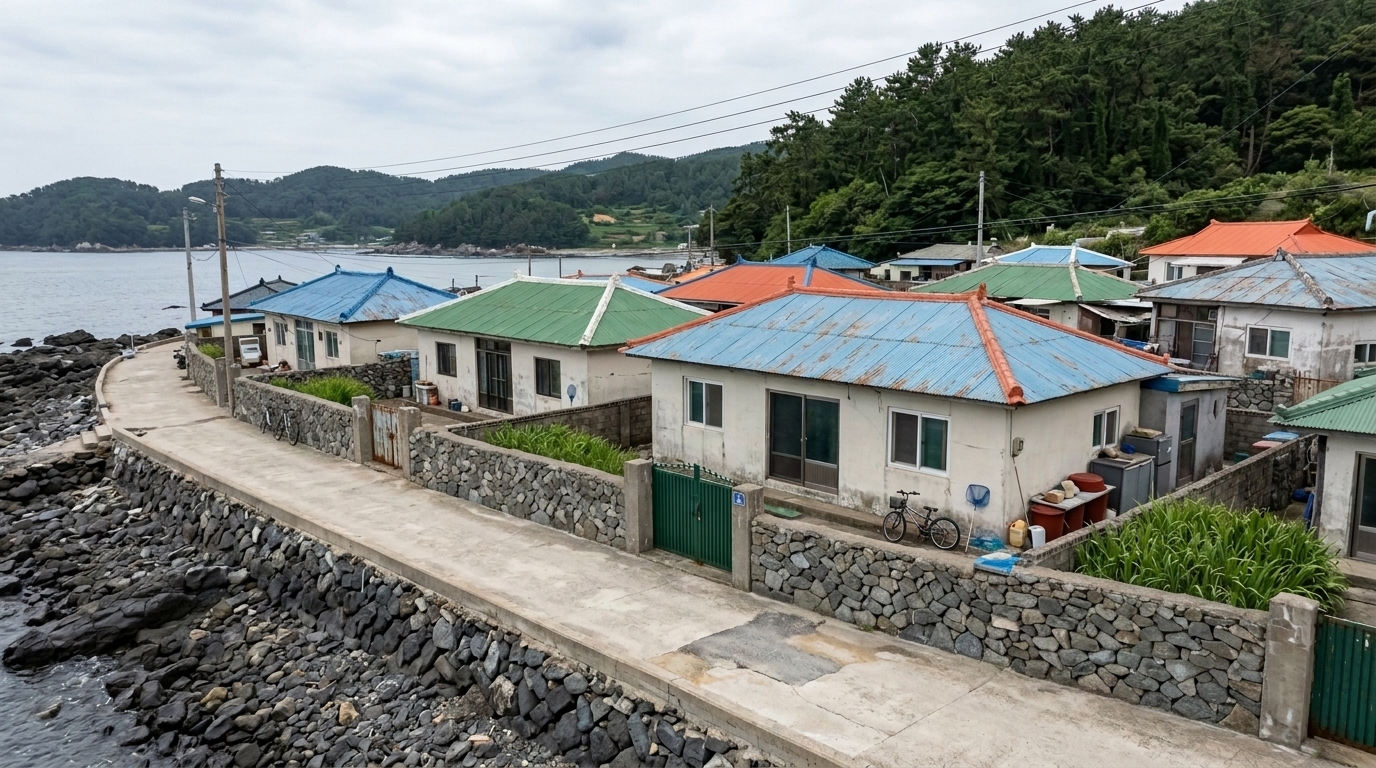
| 브리프의 닫는 문구 | 기존 | v11 |
|---|---|---|
| 부재 선언 (no X / without X) | 0 | 0 |
| 개수 단정 (exactly one/two) | 0 | 0 |
| zero-storey | 0 | 0 |
브리프 전문 비교 (기존 ↔ v11)
[기존 · 팩 v10]
SHARED CONFORMANCE BRIEF (invariant visual facts every candidate must satisfy):

The main subject is a contemporary South Korean coastal residential cluster of fewer than fifty detached houses, all one storey, each with an approximately 8 by 10 metre rectangular masonry mass and a low-pitched gable roof. Exterior walls are white or light-gray cement render; roofs are factory-painted corrugated metal alternating among blue, green, and orange-red; domestic doors and window frames use region-standard contemporary finishes without prominent invented openings. The map-readable site order is sea, directly adjoining rocky shore, then the landward village lane lined by residential fronts, low gray masonry boundary walls and frontage gates, then the inland forest reached through the village circulation. Each bounded frontage has a gate opening directly to the lane. Sweet-flag plantings occupy the house-side frontage areas beyond or beside the low walls. Straw rope hangs along boundary walls but not as gate decoration. The houses and frontage areas must visibly carry ordinary signs of active domestic use. The surrounding coastal village must read as an inhabited working neighborhood, never an isolated building, abandoned settlement, sterile compound or studio set. No signage is present.

[신규 · 팩 v11]
SHARED CONFORMANCE BRIEF (invariant visual facts every candidate must satisfy):

The image must show a compact contemporary South Korean coastal residential cluster of under roughly fifty households, with the target dwellings as the main subject inside an inhabited working village. Each principal dwelling is a one-storey detached rectangular masonry house with an approximately 9 m by 8 m footprint, about 2.8 m to the eaves and 4.5 m to the roof ridge. The houses have off-white cement-rendered walls and corrugated coated-metal pitched roofs distributed in blue, green, and orange-red. Salt-faded roof coatings, weathered render, and ordinary visible signs of active residential use are required. The permanent site must read clearly in order from the sea to the directly adjoining dark-gray rocky shore, through the pale-gray concrete village lane and its residential frontages, and onward to the inland forest. Low gray fieldstone-and-cement boundary walls line the lane; painted dark-green galvanized-steel house gates interrupt those walls and directly connect the lane to individual frontages. Green sweet-flag plantings occupy the house-side frontage areas beyond or beside the boundaries. Evidenced target openings are the frontage gates, while other house openings remain quiet and regionally typical. The massing must remain physically credible at fixed human scale, and the surrounding coastal neighborhood must look complete, inhabited, and ordinary for contemporary South Korea.
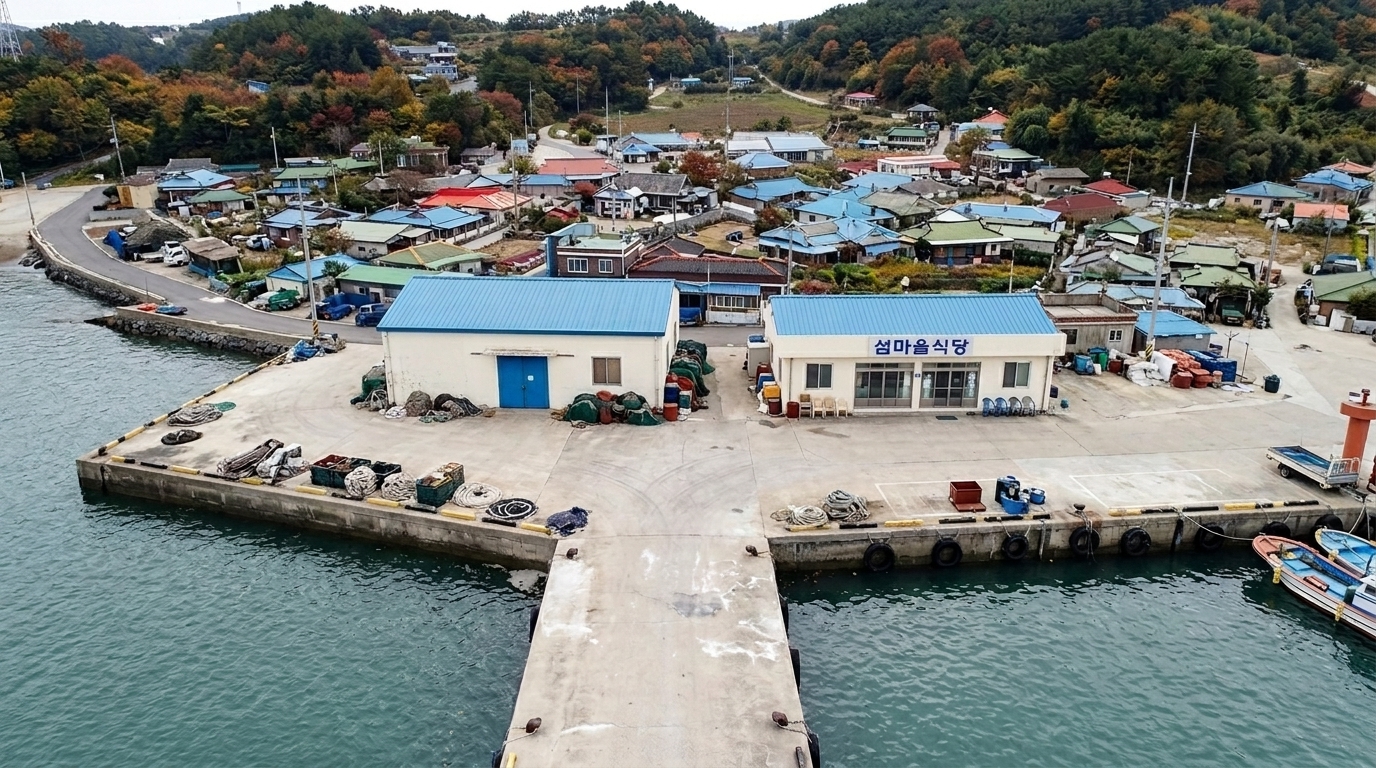
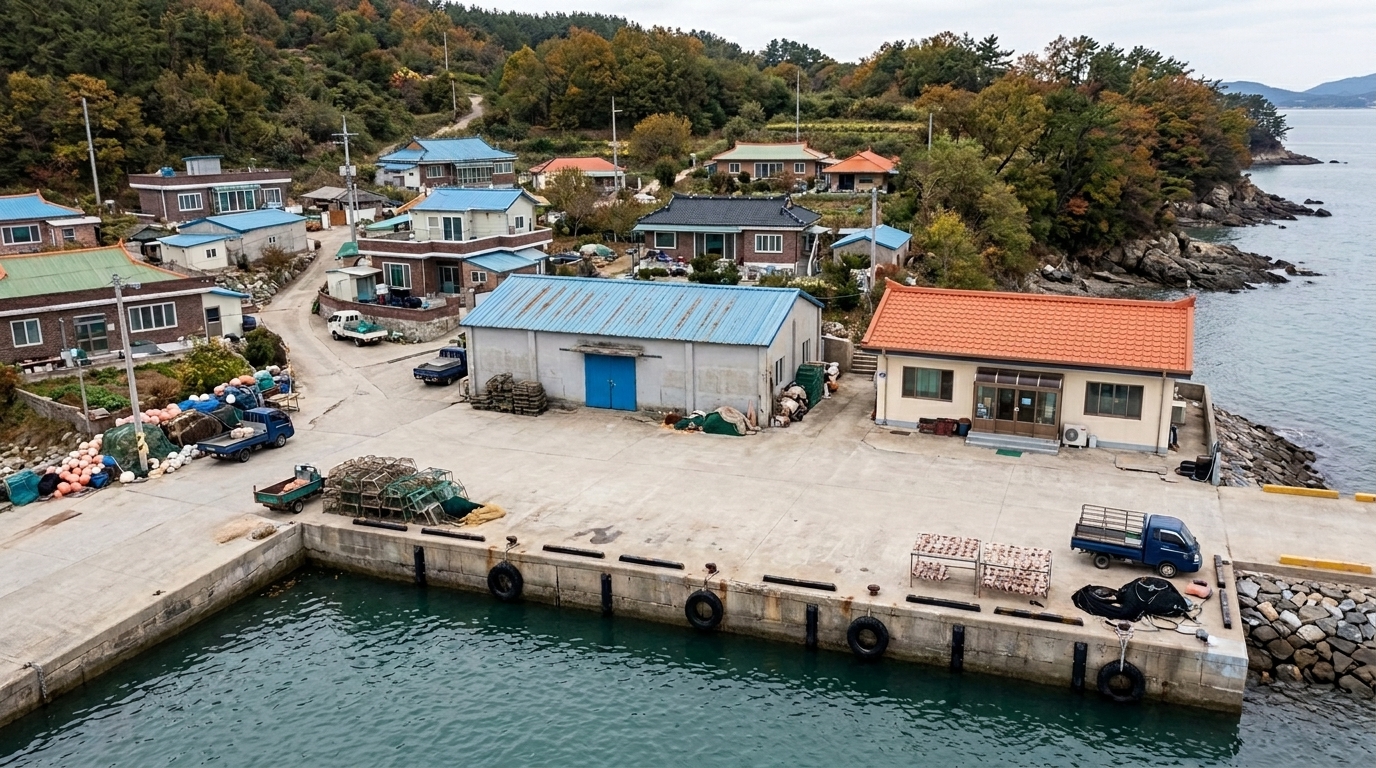
bg_island_main_pier 재저작 성공 선정 A {'A': 10, 'B': 7, 'C': 4} 11.202607302040
| 브리프의 닫는 문구 | 기존 | v11 |
|---|---|---|
| 부재 선언 (no X / without X) | 0 | 0 |
| 개수 단정 (exactly one/two) | 3 | 0 |
| zero-storey | 0 | 0 |
브리프 전문 비교 (기존 ↔ v11)
[기존 · 팩 v10]
SHARED CONFORMANCE BRIEF (invariant visual facts every candidate must satisfy):

Every image must show the same contemporary South Korean island-pier ensemble. A 45 m by 8 m pale-gray weathered concrete pier extends continuously from the village approach to its seaward terminal end, with sea adjoining the exposed sides and terminal end and a water-contacting berth edge with standard dark galvanized-steel and black-rubber mooring fixtures along the boat-access side. At the landward frontage, the one-storey fishing-gear warehouse is a 12 m by 8 m rectangular off-white painted concrete-block building with a blue corrugated coated-steel gable roof, 3.8 m eaves, exactly one pier-facing blue steel double-leaf doorway and exactly one dusty natural-aluminum-framed window. Its 96-square-metre footprint must plausibly contain the single evidenced open storage room at real working-warehouse scale. The separate one-storey restaurant is a 10 m by 8 m pale-cream rendered-masonry rectangle with a blue coated-steel gable roof, natural-aluminum glazed frontage, exactly one pier-visible entrance and a legible white signboard bearing the exact dark-blue lettering 섬마을식당. Both buildings face the pier-to-village route. Inland, regionally authentic houses with varied colored roofs form a village of fewer than fifty households, interwoven with and backed by autumn woodland. The warehouse, restaurant, pier and outdoor areas visibly carry ordinary signs of active working use, and the surrounding village must read as inhabited rather than sterile, abandoned or set-like. Do not add, remove, relocate or duplicate any specified site element or prominent warehouse opening.

[신규 · 팩 v11]
SHARED CONFORMANCE BRIEF (invariant visual facts every candidate must satisfy):

Every image shows the same contemporary South Korean island landing complex in an inhabited fishing village of fewer than roughly fifty households. The main pier is a straight, single-deck reinforced-concrete structure about 55 metres long and 8 metres wide, with a weathered pale-gray concrete deck running continuously from the gray concrete village approach to the sea-surrounded terminal end. Its boat-access side has a water-contacting berth edge with region-standard dark galvanized-steel mooring fittings and black rubber fenders. At the landward frontage, the one-storey fishing-gear warehouse is a 12-by-7-metre gray cement-rendered concrete-block building with a weathered blue coated corrugated-steel gable roof and one prominent blue-painted steel doorway opening toward the landing route; this footprint must plausibly contain the evidenced gear-storage interior at real room scale. Beside it, Banwol Restaurant is a one-storey 14-by-8-metre cream cement-stucco masonry building with an orange-red coated metal-tile gable roof, a pier-visible brown aluminum-framed glazed entrance, and a legible dark-blue fascia bearing the exact white lettering 섬마을식당. These building masses remain fully landward of the pier and face the same pier-to-village route. Inland houses with varied colored coated-metal roofs and autumn woodland surround and interweave with the approach. The pier, warehouse, restaurant, outdoor frontage and surrounding homes visibly carry ordinary signs of active fishing-village, dining and residential use appropriate to contemporary coastal South Korea. A bare, sterile or abandoned-looking candidate fails.
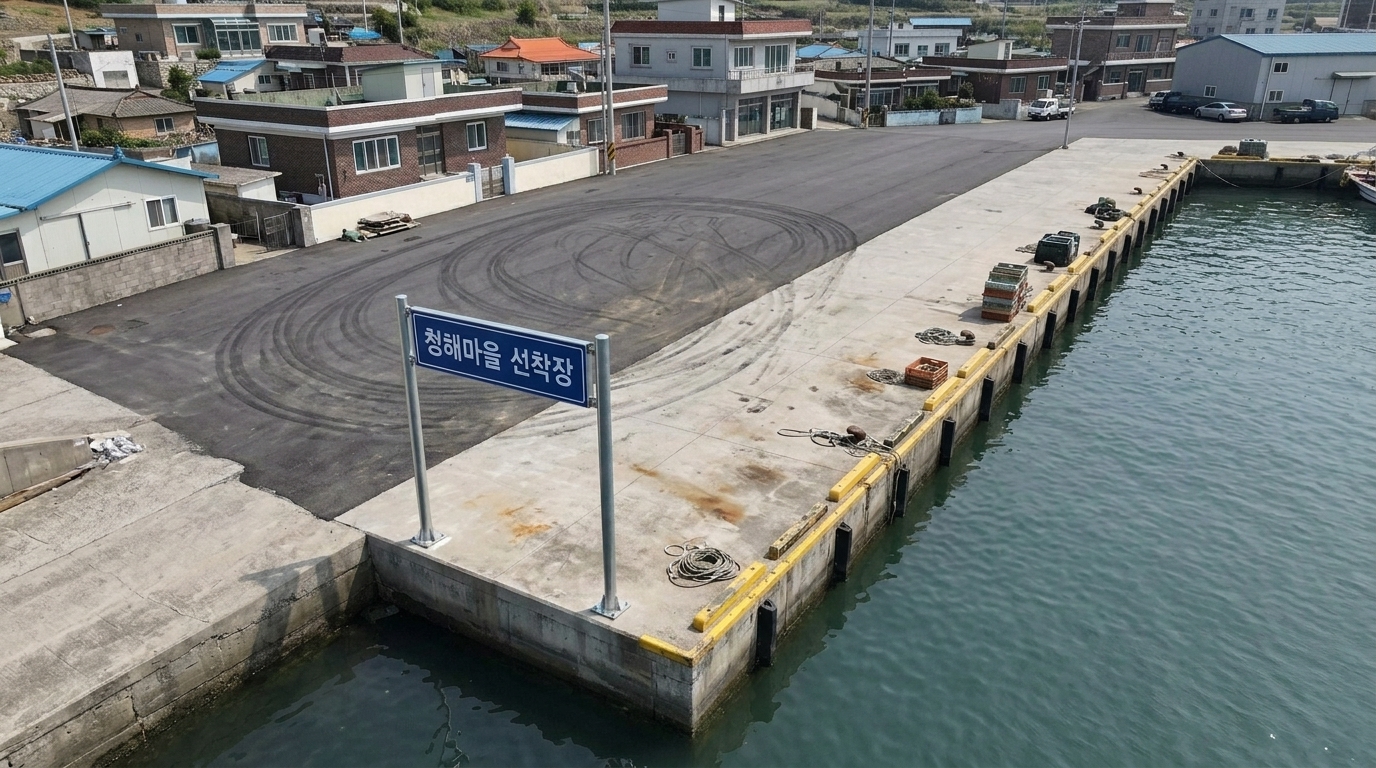
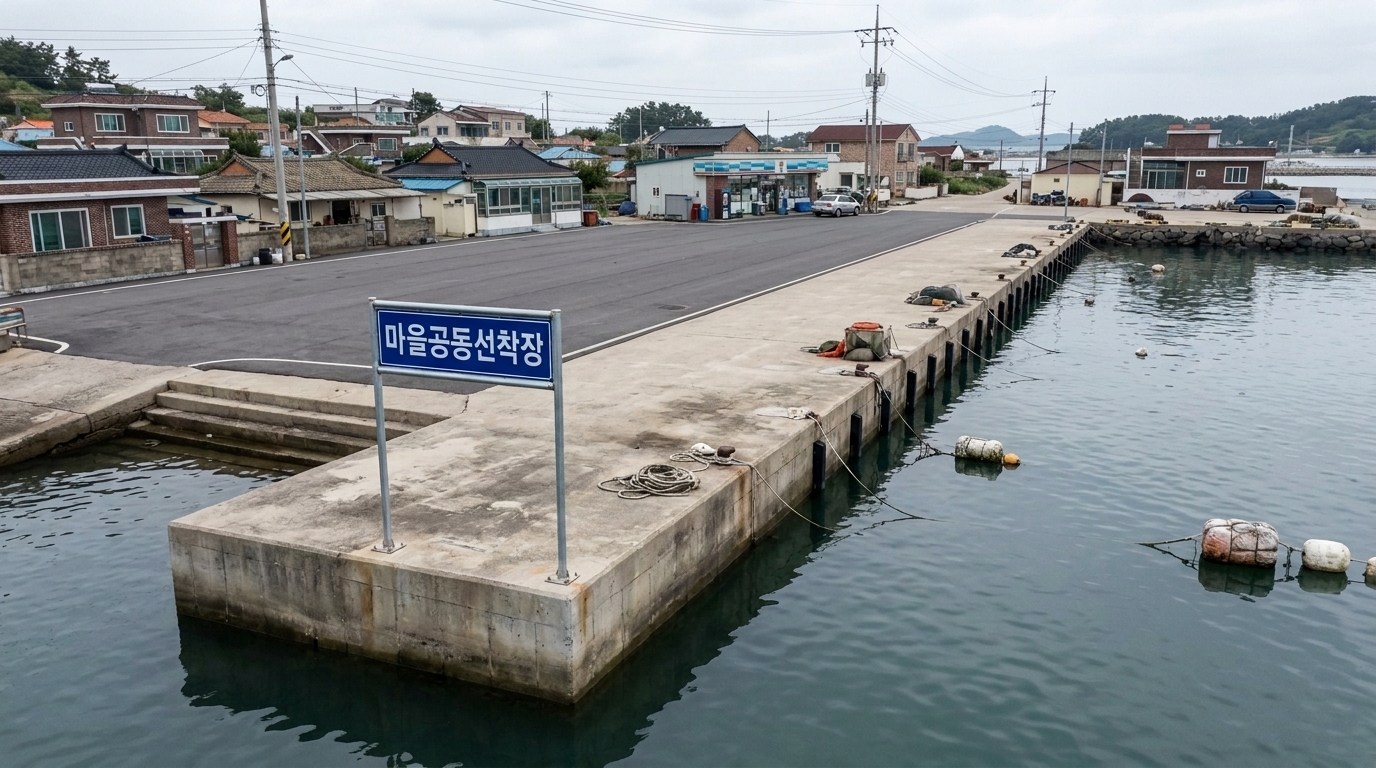
bg_mainland_harbor 재저작 성공 선정 C {'C': 10, 'A': 7, 'B': 4} 11.202607302040
| 브리프의 닫는 문구 | 기존 | v11 |
|---|---|---|
| 부재 선언 (no X / without X) | 1 | 0 |
| 개수 단정 (exactly one/two) | 0 | 0 |
| zero-storey | 1 | 0 |
브리프 전문 비교 (기존 ↔ v11)
[기존 · 팩 v10]
SHARED CONFORMANCE BRIEF (invariant visual facts every candidate must satisfy):

The image must show the same contemporary South Korean coastal village landing as a zero-storey open-air harbor facility with no enclosed rooms, doors, or windows. The dark-gray asphalt landside access area is 30 metres deep and 24 metres wide and joins the inland end of a 65-metre-long, 9-metre-wide rectangular reinforced-concrete dock. A fixed identification sign on silver galvanized-steel posts stands exactly at this transition; its blue panel must show the single legible white inscription 청해마을 선착장. The dock has salt-weathered light-gray concrete surfaces and weathered yellow paint along its boat-facing edge. That edge directly adjoins the harbor water for the working length, and the water continues around the squared outer terminus. The massing and access surface must plausibly support ordinary pedestrian and vehicle harbor use. The landing and its outdoor areas visibly carry ordinary signs of active service appropriate to a contemporary South Korean fishing-village harbor. An inhabited working waterfront neighborhood, including adjacent village buildings, must visibly surround the target facility; a bare, abandoned, sterile, prison-like, or isolated site is nonconforming.

[신규 · 팩 v11]
SHARED CONFORMANCE BRIEF (invariant visual facts every candidate must satisfy):

Every candidate must show the same contemporary southwestern South Korean mainland fishing-village landing as an inhabited, in-service place. The target is a single-level, straight reinforced-concrete dock measuring about 70 metres long and 8 metres wide, with a pale gray deck, darker salt and working wear, and a squared outer terminus on the same landside-to-water axis. A charcoal-gray asphalt harbor access area must meet its inland entrance. A fixed blue enamelled-metal identification sign on galvanized-steel posts must stand exactly at that transition and display the clearly legible white lettering 마을공동선착장. The boat-facing edge must directly adjoin the harbor water along the working length, and the water must continue around the outer terminus. The main dock must retain the footprint and load-bearing mass required for ordinary harbor traffic and working activity. Its permanent configuration and fittings must be complete and regionally ordinary for a contemporary South Korean coastal village landing. The dock and outdoor areas must visibly carry ordinary signs of active harbor use; a bare, sterile, derelict, or prison-like candidate is invalid. A believable inhabited low-rise coastal village neighborhood must surround the landside access rather than leaving the structure isolated.
bg_multifamily_residence 재저작 성공 선정 C {'C': 10, 'A': 7, 'B': 5} 11.202607302040
| 브리프의 닫는 문구 | 기존 | v11 |
|---|---|---|
| 부재 선언 (no X / without X) | 0 | 0 |
| 개수 단정 (exactly one/two) | 0 | 0 |
| zero-storey | 0 | 0 |
브리프 전문 비교 (기존 ↔ v11)
[기존 · 팩 v10]
SHARED CONFORMANCE BRIEF (invariant visual facts every candidate must satisfy):

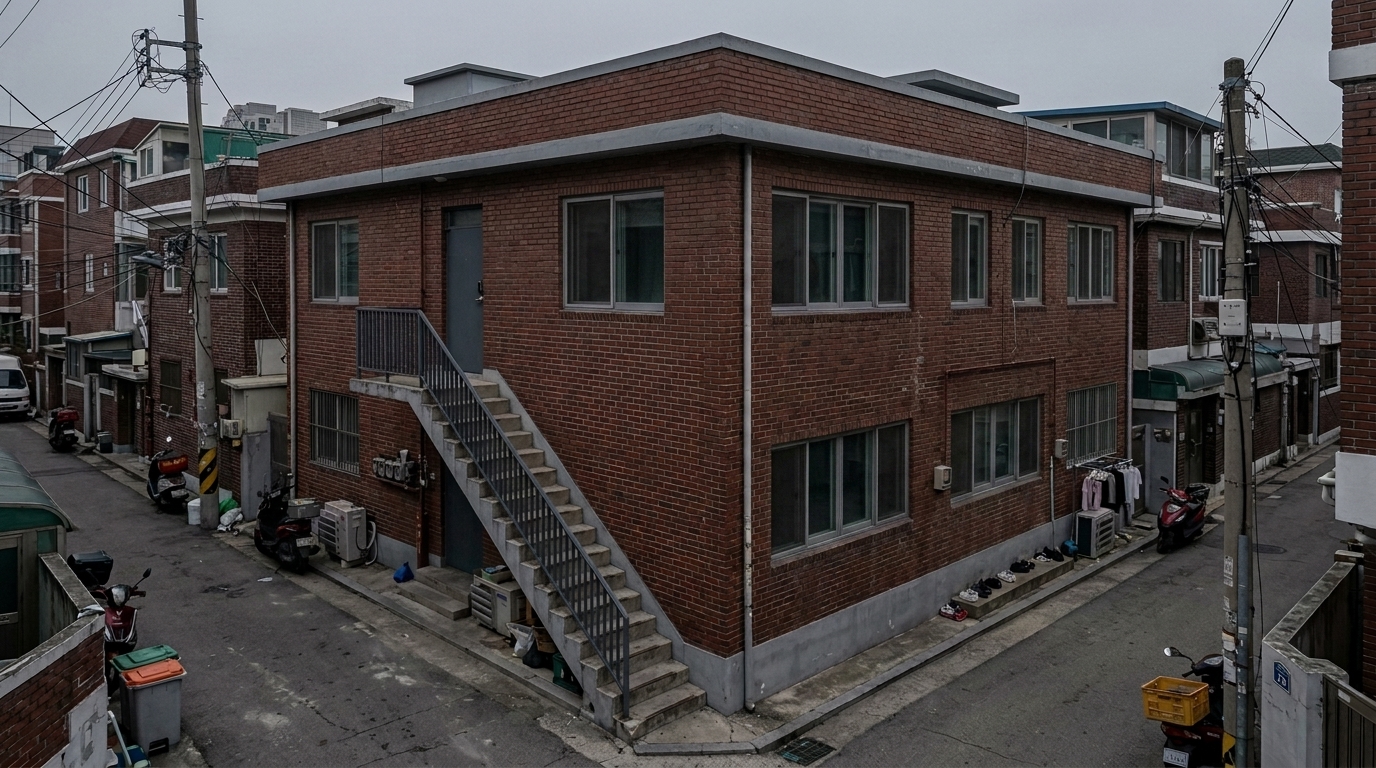
Every image must show the same contemporary South Korean two-storey multifamily residential building with a 9 by 12 metre rectangular footprint and 2.8-metre storey heights. Its maintained, weathered exterior is red-brown face brick over reinforced concrete, with a gray concrete base, gray aluminum window frames, clear glazing, a flat reinforced-concrete roof behind a gray parapet, and a region-standard waterproof roof finish. One attached exterior stair assembly of exposed gray concrete with dark gray galvanized-steel railings begins at the alley-side frontage, rises along the building, and terminates at one upper-level access doorway with a dark gray painted-steel door. The residence directly adjoins a worn gray asphalt alley that provides the ground-level approach and vehicle-accessible circulation to the stair base. Do not multiply the single evidenced access doorway or add prominent unsupported openings; other windows follow ordinary contemporary South Korean residential practice. The floor plate must plausibly accommodate a multifamily layout, including one unit containing two distinct rooms and a separate living room at real-world room sizes, and the main building must physically support the attached stair and upper landing. The building must stand within a believable, inhabited South Korean multifamily residential neighborhood rather than on isolated ground. The residence, stair frontage, alley edge and surrounding neighborhood must visibly carry unspecified ordinary signs of current residential use. No identifying signage is present.

[신규 · 팩 v11]
SHARED CONFORMANCE BRIEF (invariant visual facts every candidate must satisfy):

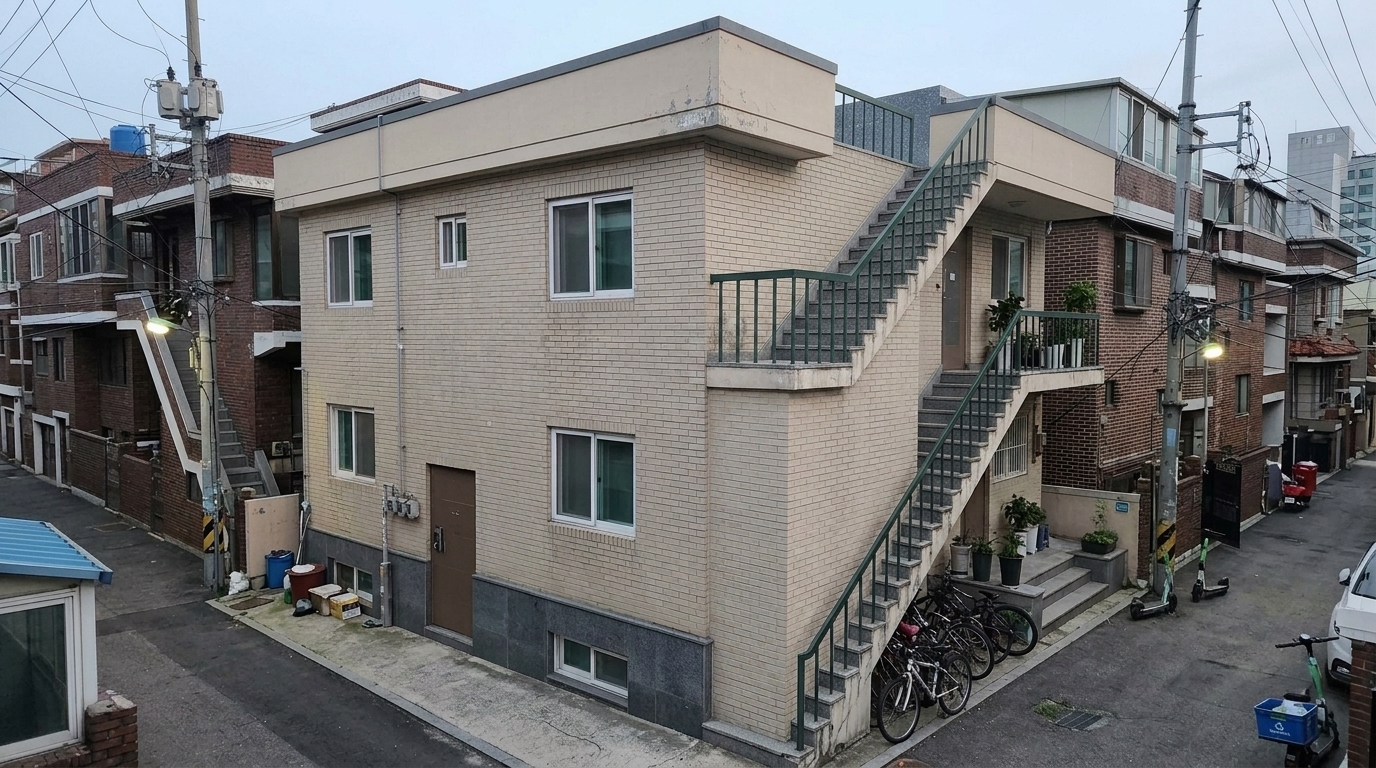
Every image must show the same contemporary South Korean villa-type multifamily residence: a rectangular three-storey reinforced-concrete building with an approximately 10 m by 12 m main footprint, pale beige ceramic brick-tile walls, a charcoal-gray granite-tile plinth, white aluminum window frames, a brown painted-steel access door, and a flat roof with a pale beige parapet and dark-gray waterproofing. The floor plate must plausibly contain complete multifamily units, including the evidenced two-room unit and living room at normal real-world room sizes. A concrete exterior stair finished in gray anti-slip ceramic tile and fitted with dark-green painted-steel railings begins at the adjoining alley-side frontage, rises along the building exterior, and reaches the alley-side access point. The main mass must physically support this attached circulation. The narrow gray asphalt-and-concrete residential alley must remain the ground-level approach and vehicle-accessible circulation area, preserving the sequence from alley to stair base, stair run, landing, and residence access. The scene states no numeric count for windows or doors; use restrained contemporary South Korean residential openings while keeping the evidenced alley-side access point clearly present. Mild facade staining, repaired finishes, and worn stair edges must convey age in service. The building and its outdoor areas must visibly carry ordinary signs of current residential use. A believable, inhabited low-rise multifamily neighborhood must closely surround the target structure rather than leaving it isolated or sterile.
bg_natural_cave 재저작 성공 선정 A {'A': 9, 'B': 7, 'C': 2} 11.202607302040
| 브리프의 닫는 문구 | 기존 | v11 |
|---|---|---|
| 부재 선언 (no X / without X) | 1 | 0 |
| 개수 단정 (exactly one/two) | 0 | 0 |
| zero-storey | 0 | 0 |
브리프 전문 비교 (기존 ↔ v11)
[기존 · 팩 v10]
SHARED CONFORMANCE BRIEF (invariant visual facts every candidate must satisfy):

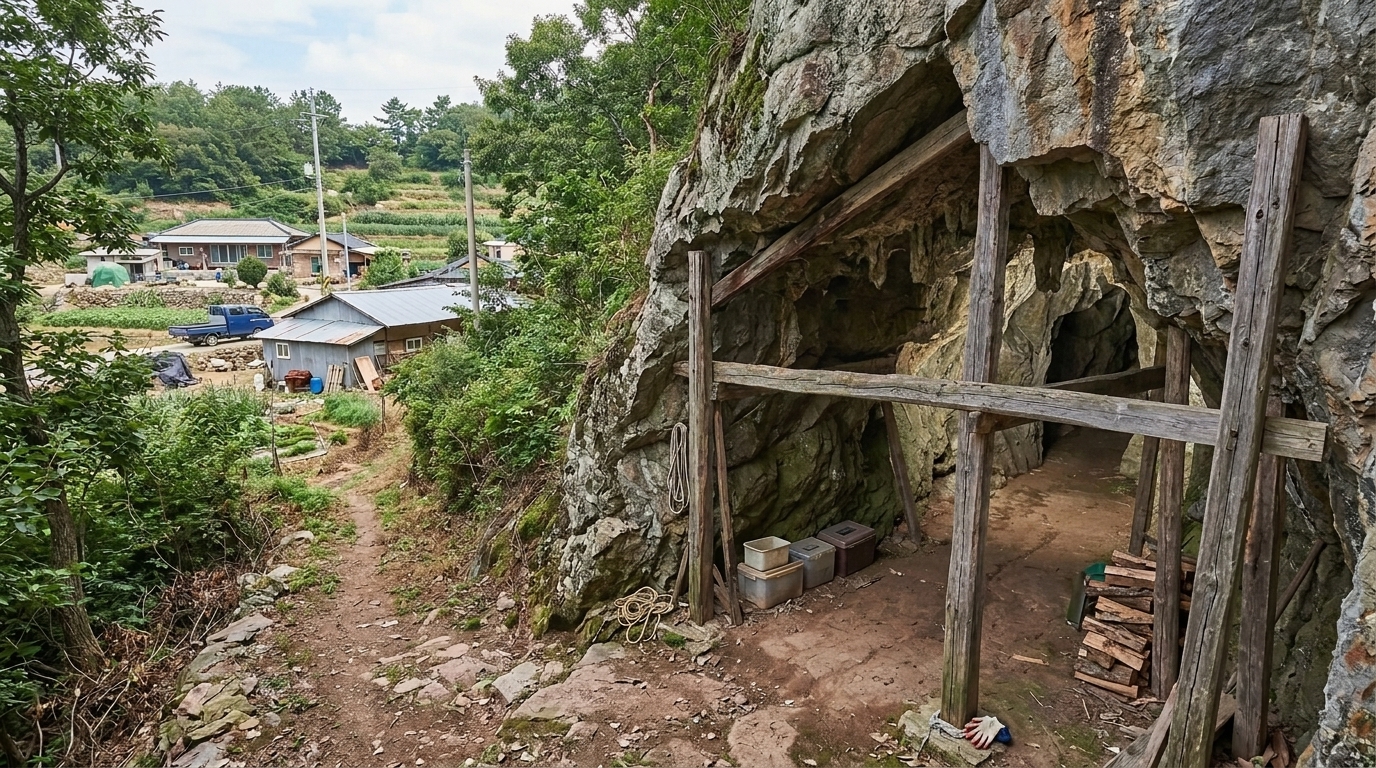
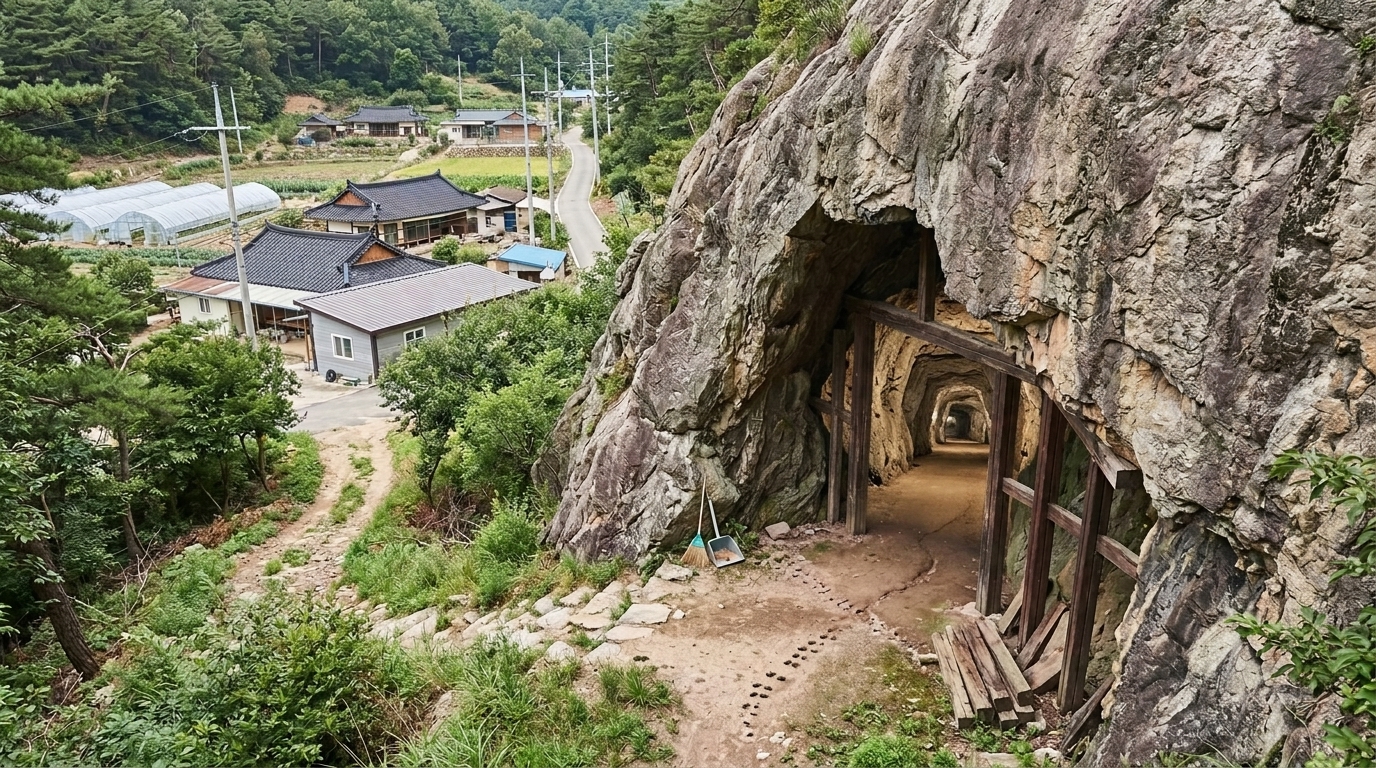
The target is a single-level natural cave formation with zero constructed storeys. It has one large natural cave mouth, approximately 7 metres wide and 5 metres high, cut into weathered gray and brown rock. A fixed arrangement of rough, untreated timber posts with a weathered gray-brown finish frames portions of that mouth without forming an intervening building. The continuous brown earth and gray stone approach meets the threshold directly. Beyond it, one cave passage continues inward on the same axis for at least 20 metres, averaging approximately 6 metres wide with 4 metres of clear height, which plausibly accommodates the full evidenced cave interior at human scale. The surrounding rock mass must physically support this passage and the entrance posts. No additional prominent openings, structures, doors, gates, fences or signage may appear. The cave, approach and support arrangement visibly carry ordinary signs of continuing access and use appropriate to this site, rather than appearing abandoned, sterile or staged. Regionally typical woodland surrounds the approach and exterior entrance, while the broader setting reads as part of a currently inhabited rural island neighborhood in contemporary South Korea. The passage geometry remains visible in natural daytime illumination and must not have an artificially black appearance.

[신규 · 팩 v11]
SHARED CONFORMANCE BRIEF (invariant visual facts every candidate must satisfy):

The target is a one-level natural cave in contemporary South Korea, formed in weathered gray-brown granite and gneiss bedrock. Its single evidenced cave mouth is approximately 8 meters wide and 6 meters high. Weathered dark-brown structural timber posts form a fixed support arrangement around portions of that mouth. A continuous compacted-earth and exposed-stone approach meets the threshold directly, and the cave passage continues inward on the same axis with at least 5 meters of clear width, 4 meters of clear height, and more than 30 meters of depth, plausibly containing the evidenced natural cave interior. The main rock mass must visibly accommodate this passage and support the entrance. Korean mountain woodland surrounds the approach and exterior entrance. Beyond the woodland, the setting belongs to a believable, currently inhabited rural mountain-edge neighborhood rather than an isolated empty site. The cave entrance and outdoor approach visibly carry ordinary signs of repeated access and practical upkeep. Preserve the exact approach-to-mouth-to-passage topology and the two usable zones at the exterior approach and entrance threshold.
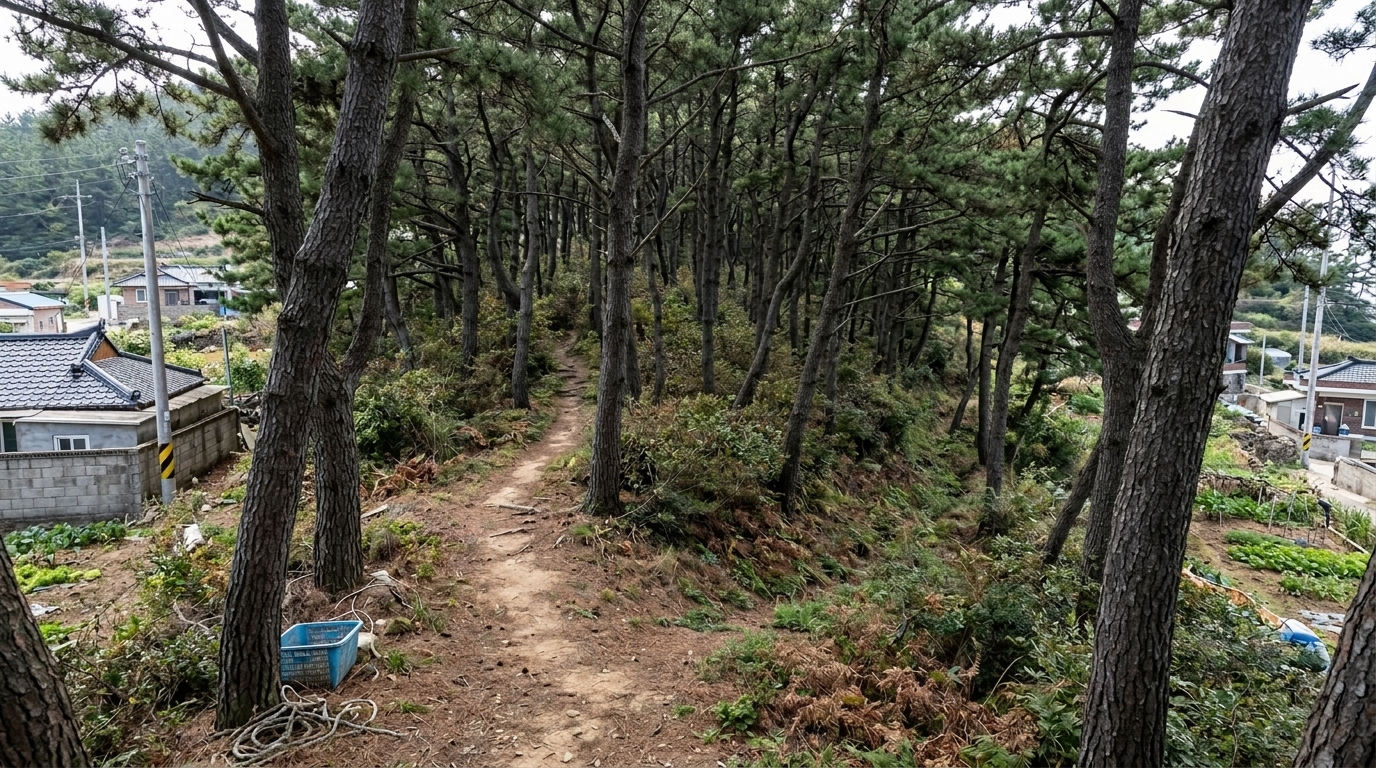
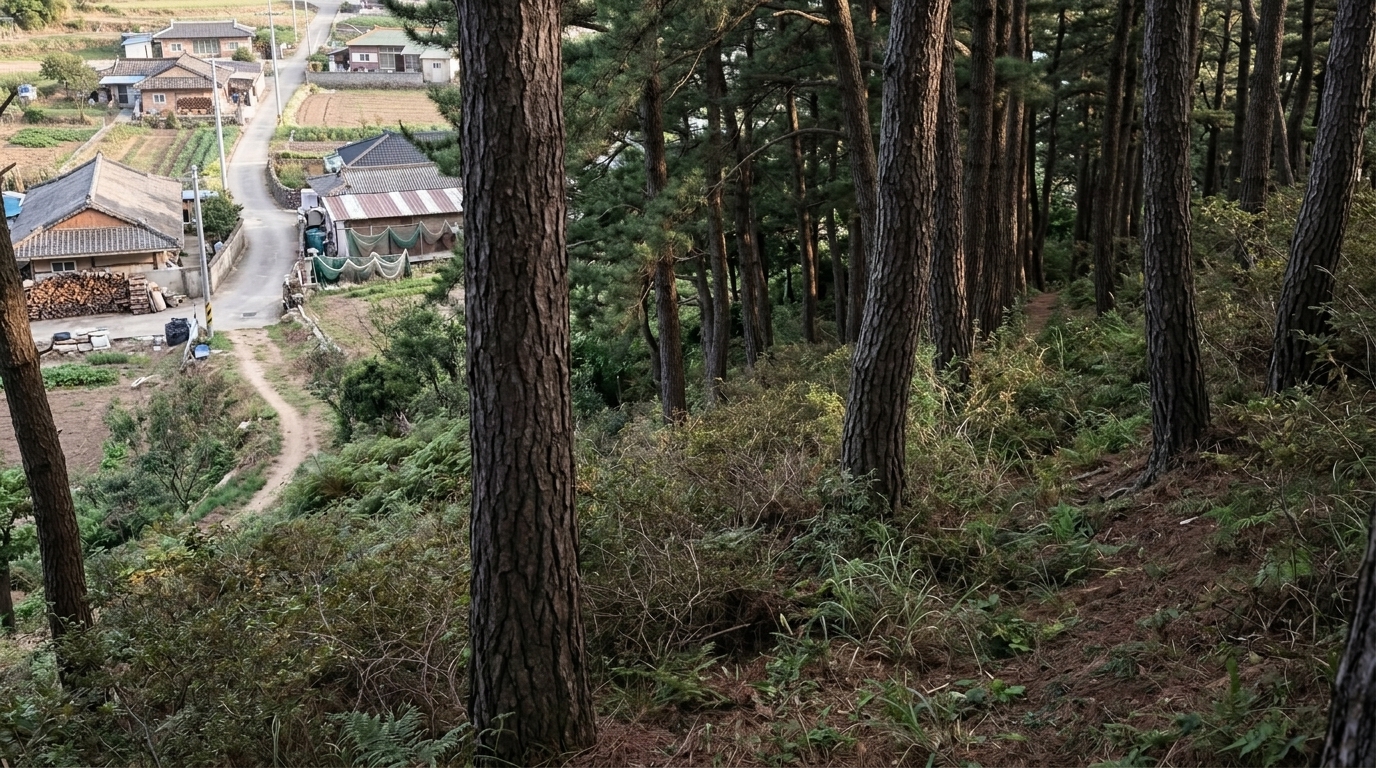
bg_pine_forest_trail 재저작 성공 선정 A {'A': 10, 'B': 7, 'C': 4} 11.202607302040
| 브리프의 닫는 문구 | 기존 | v11 |
|---|---|---|
| 부재 선언 (no X / without X) | 0 | 0 |
| 개수 단정 (exactly one/two) | 0 | 0 |
| zero-storey | 1 | 1 |
브리프 전문 비교 (기존 ↔ v11)
[기존 · 팩 v10]
SHARED CONFORMANCE BRIEF (invariant visual facts every candidate must satisfy):

The main subject is a zero-storey natural landscape site with no constructed building, enclosed floor area, architectural openings, signage, paving, fences, gates, stairs, railings, or artificial site volumes. It consists of one continuous route sequence: a narrow compacted-earth footpath through a dense Korean black-pine grove; one ascending section connecting its lower and upper portions; a transition where the defined path disappears into a pathless deep-forest interior; low undergrowth beside and between the pines; one descending forest hillside extending from that interior; and one opening in the tree cover where the visible footpath becomes accessible again. The grove has deep green needles, naturally weathered dark gray-brown bark, muted green and brown undergrowth, and brown soil with pine litter. The location must visibly carry ordinary signs of regular local use while remaining a forest route, and a believable, currently inhabited rural South Korean island neighborhood must surround the grove at its accessible margins. A bare, sterile, abandoned, institutional, or compound-like interpretation is nonconforming.

[신규 · 팩 v11]
SHARED CONFORMANCE BRIEF (invariant visual facts every candidate must satisfy):

The target is a zero-storey, linear ground-level forest-route site in contemporary rural island South Korea. It consists of a narrow compacted-brown-earth footpath enclosed by a dense grove of mature Japanese black pines with weathered gray-brown bark and dark green needles. The defined trail includes an ascending section connecting lower and upper ground, then loses its visible form in a pathless deep-forest interior. Muted green and brown low undergrowth extends beside the interior route, between the pines, and across a descending forest hillside. Beyond that interior and hillside segment, the tree cover forms the evidenced sightline opening where the defined footpath becomes visible and accessible again. Every part must remain connected in this sequence. The route, grove and outdoor ground visibly carry ordinary evidence of ongoing local use. The wider setting must read as a currently inhabited, working South Korean island neighborhood surrounding the grove, never as an isolated, abandoned or sterile site.
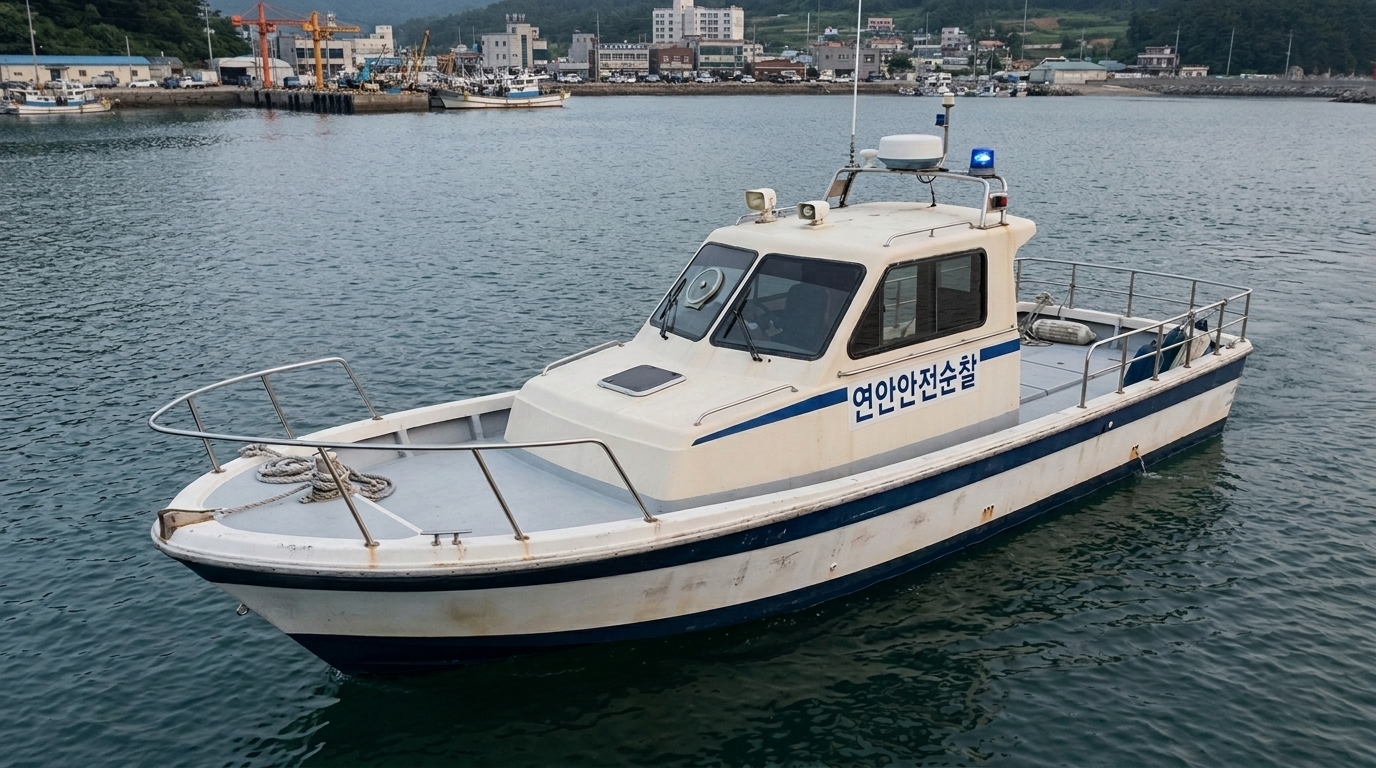
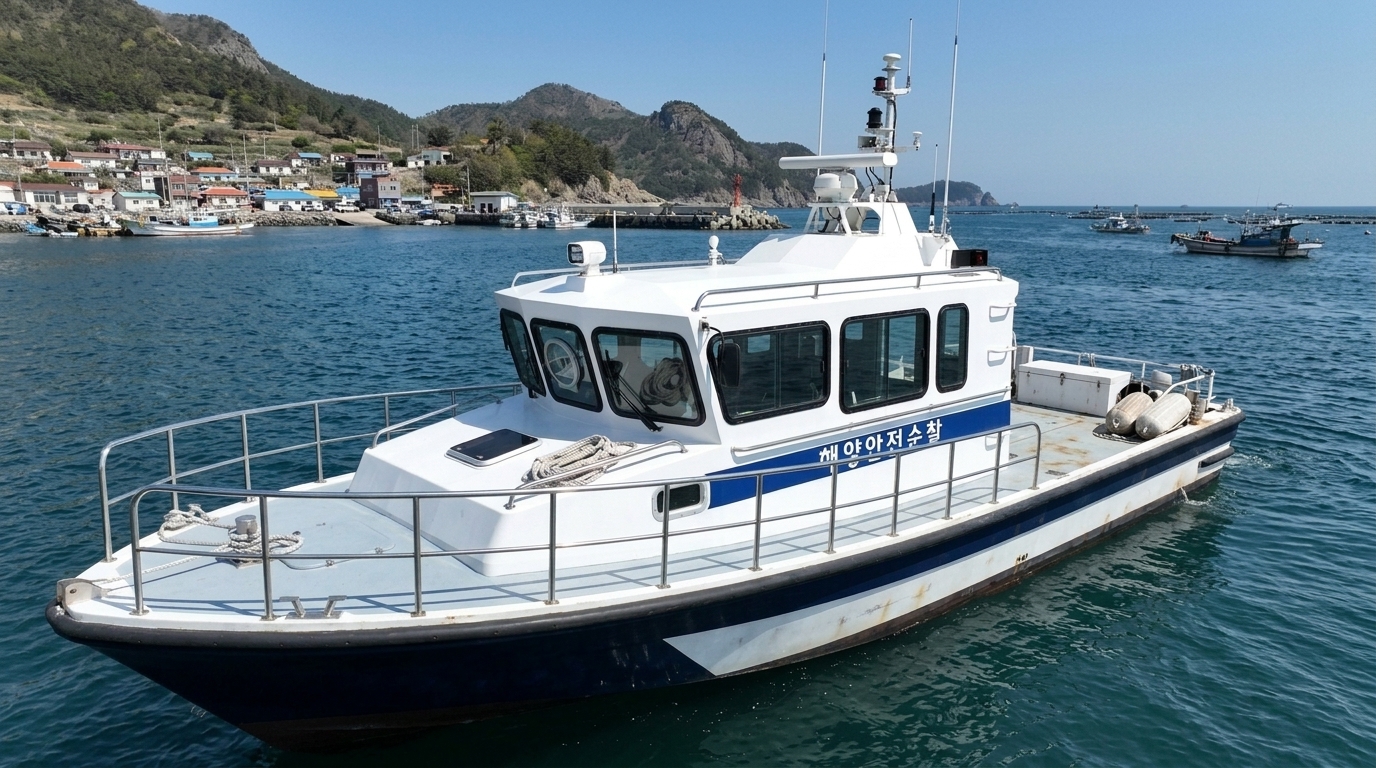
bg_police_patrol_boat 재저작 성공 선정 A {'A': 8, 'B': 7, 'C': 3} 11.202607302040
| 브리프의 닫는 문구 | 기존 | v11 |
|---|---|---|
| 부재 선언 (no X / without X) | 0 | 0 |
| 개수 단정 (exactly one/two) | 0 | 0 |
| zero-storey | 0 | 0 |
브리프 전문 비교 (기존 ↔ v11)
[기존 · 팩 v10]
SHARED CONFORMANCE BRIEF (invariant visual facts every candidate must satisfy):

Every image must show the same contemporary South Korean patrol boat in active service: a 10.5-metre-long, 3.2-metre-beam fiberglass hull with one exterior working deck and one enclosed control-cabin storey. The hull is white with a navy-blue lower hull and blue side stripe; the cabin is off-white fiberglass, the deck is pale gray nonslip fiberglass, the fixed bow rail bar and stern safety rail are stainless steel, and the helm glazing is charcoal tinted. The control cabin has a 3.4-by-2.5-metre footprint and 2.2-metre clear interior height, sufficient for the single evidenced control room and its bow-facing helm. The forward deck lies immediately inside the bow-edge rail bar; one longitudinal exterior passage runs aft beside the cabin and terminates at the stern deck; the fixed safety rail borders the stern deck's water-facing edge. The hull must be directly surrounded by open sea. No numerical window or door count is evidenced, so use only regionally normal forward-and-side helm glazing without prominent extra openings. The exact legible side lettering is 연안안전순찰. A believable inhabited South Korean coastal settlement and working harbor form the broader operating neighborhood at a distance without interrupting the open water around the hull. The vessel and its exterior working areas visibly carry ordinary signs of current marine service and must not appear abandoned, sterile, prison-like, or staged.

[신규 · 팩 v11]
SHARED CONFORMANCE BRIEF (invariant visual facts every candidate must satisfy):

Every image must show the same contemporary South Korean in-service police patrol boat: a single main deck, a one-storey control cabin, an approximately 10 m by 3 m hull, and a cabin footprint of approximately 3.2 m by 2.4 m that plausibly contains the evidenced narrow glazed helm space. The white painted fiberglass hull has a dark navy antifouling lower hull and a blue identification stripe; the deck and passage are pale gray nonslip fiberglass; the cabin is white fiberglass with clear safety glazing in black rubber gasket frames; fixed rails are unpainted stainless steel. The topology is fixed: a bow-edge rail bar borders the forward deck, the forward deck connects to a longitudinal exterior passage beside the control cabin, the passage ends at the stern deck, a fixed safety rail borders the stern deck's water-facing edge, and the helm inside the cabin faces the bow. Opening treatment remains limited to region-normal safety glazing for the evidenced glass-covered control cabin. Open sea directly surrounds the hull beyond every exposed deck edge. A distant inhabited Korean island working coast establishes the vessel's believable maritime neighborhood while remaining separated from the hull by open water. The exact legible marking 해양안전순찰 is present. The vessel and all outdoor working areas visibly carry ordinary signs of active maritime service; a bare or sterile candidate violates conformance.
bg_police_station 재저작 성공 선정 C {'C': 9, 'B': 5, 'A': 3} 11.202607302040
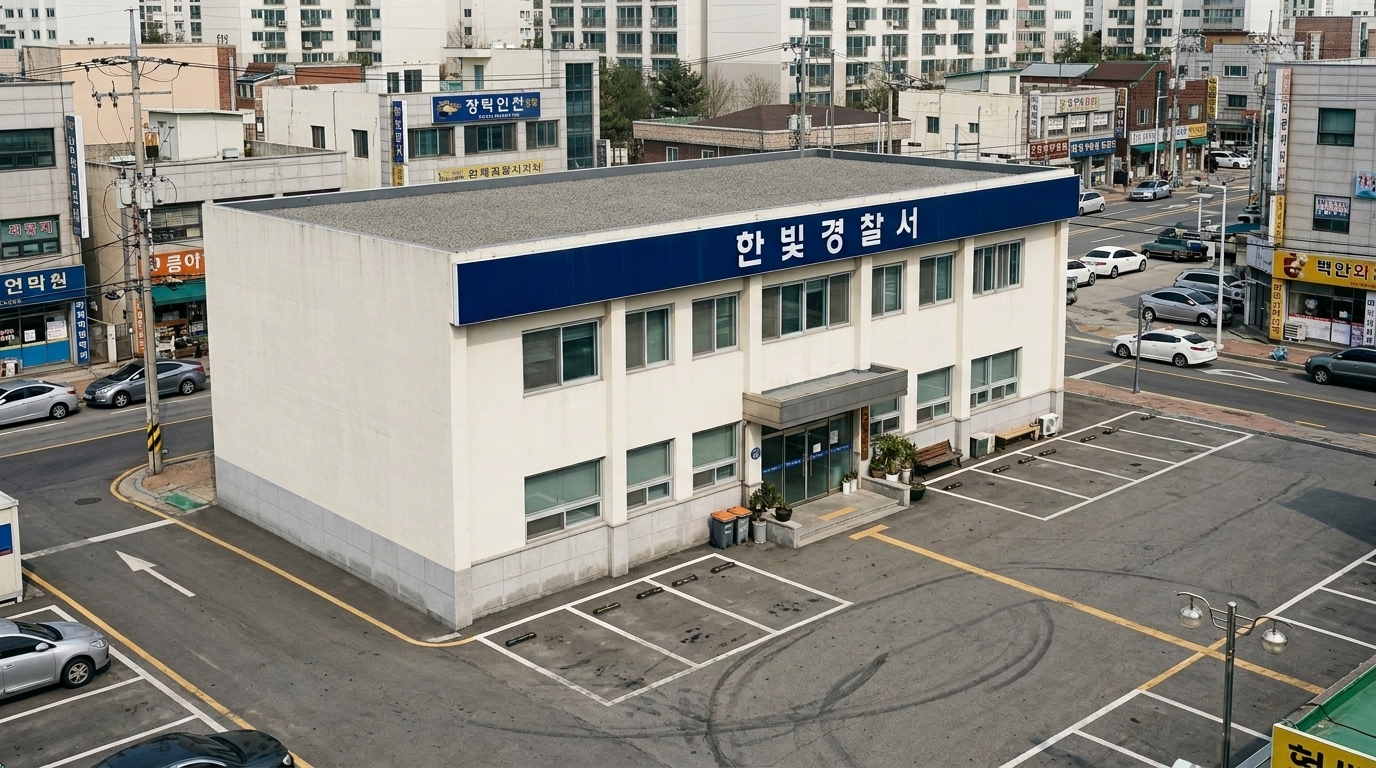
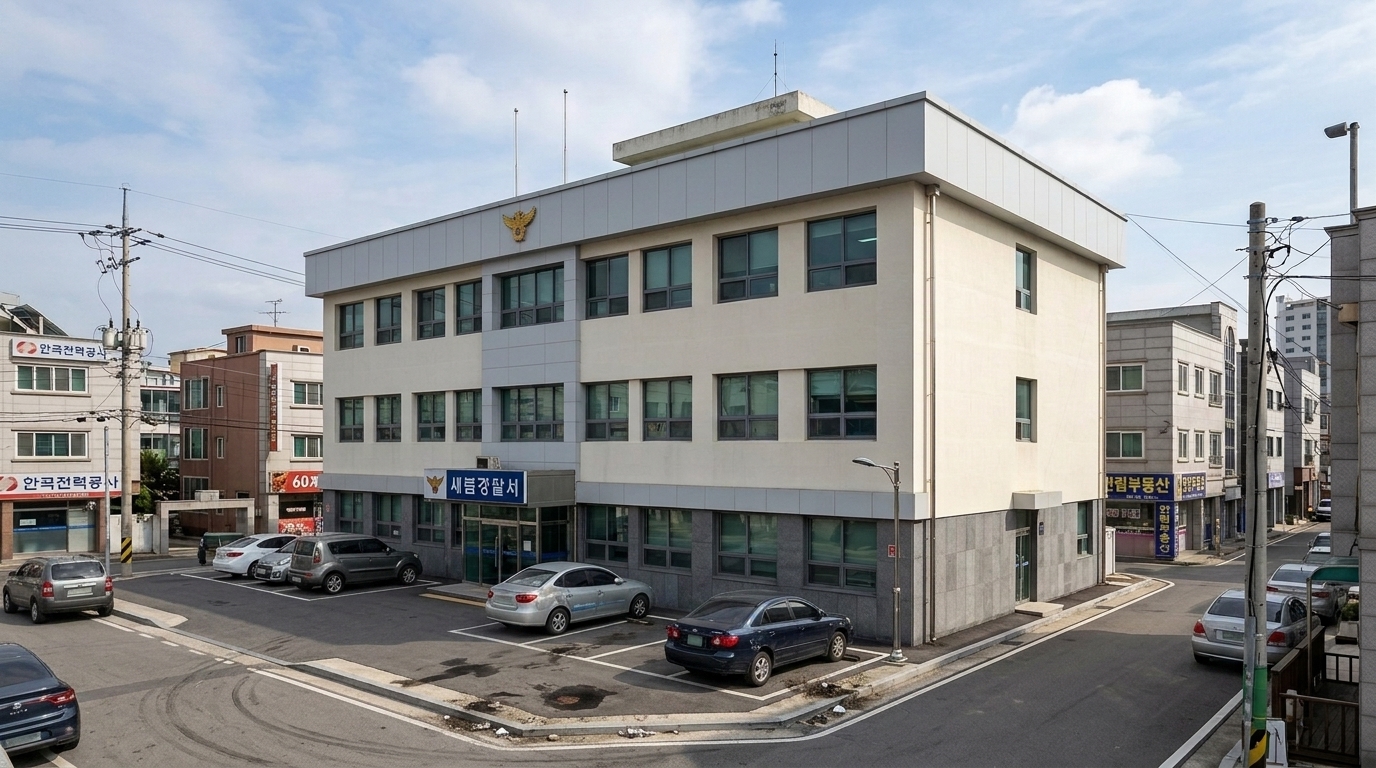
| 브리프의 닫는 문구 | 기존 | v11 |
|---|---|---|
| 부재 선언 (no X / without X) | 1 | 0 |
| 개수 단정 (exactly one/two) | 0 | 0 |
| zero-storey | 0 | 0 |
브리프 전문 비교 (기존 ↔ v11)
[기존 · 팩 v10]
SHARED CONFORMANCE BRIEF (invariant visual facts every candidate must satisfy):

Every image must show the same contemporary South Korean police station and permanent site: a two-storey rectangular reinforced-concrete block with a 24 m by 16 m footprint, 3.6 m floor-to-floor heights, off-white painted walls, a pale gray granite base, a flat dark gray membrane roof behind a parapet, silver aluminum window frames, and one clear-glazed silver-aluminum station-side pedestrian entrance on the parking-facing facade. The footprint must plausibly contain the evidenced detective division office with multiple desks and computer monitors at real-world scale. A dark blue signage band must display the exact legible white lettering 한빛경찰서. A 28 m by 22 m dark gray asphalt parking area with worn white and yellow thermoplastic markings directly adjoins that entrance. An asphalt vehicle approach meets a different outer edge, leaving the central parking span open. The station and outdoor areas must visibly remain in active public service rather than appearing bare, sterile, abandoned, or prison-like. An inhabited, working contemporary South Korean civic and mixed-use neighborhood must surround the site. No additional prominent station entrance or unsupported attached volume may appear.

[신규 · 팩 v11]
SHARED CONFORMANCE BRIEF (invariant visual facts every candidate must satisfy):

Every image must show the same contemporary South Korean police station: a three-storey rectangular reinforced-concrete civic building approximately 28 metres wide by 18 metres deep, with roughly 3.5-metre storey heights and an 11.5-metre parapet height. Its exterior is warm off-white painted concrete with pale gray panels, a dark gray granite base, dark gray aluminum window frames, an aluminum-framed glazed pedestrian entrance, and a flat concrete roof behind a pale gray parapet. The legible blue-and-white main sign must read 새봄경찰서. The footprint must plausibly contain a detective office with several full-size desks and computer workstations alongside the station's ordinary supporting rooms and circulation. The paved asphalt parking area lies immediately beside the station. Its building-facing edge adjoins the station-side pedestrian entrance, while the vehicle approach meets a different outer edge, leaving an open central circulation span. Opening-count evidence establishes no numerical count beyond requiring the evidenced entrance; all other openings follow quiet contemporary South Korean civic-building norms. The station and parking area must appear in continuous public-service use and visibly carry ordinary signs of that use. The complete site must stand within a believable, currently inhabited municipal and mixed-use neighborhood with adjacent buildings and normal access connections.
bg_reed_field_wooden_shed 재저작 성공 선정 B {'B': 8, 'A': 6, 'C': 2} 11.202607302040
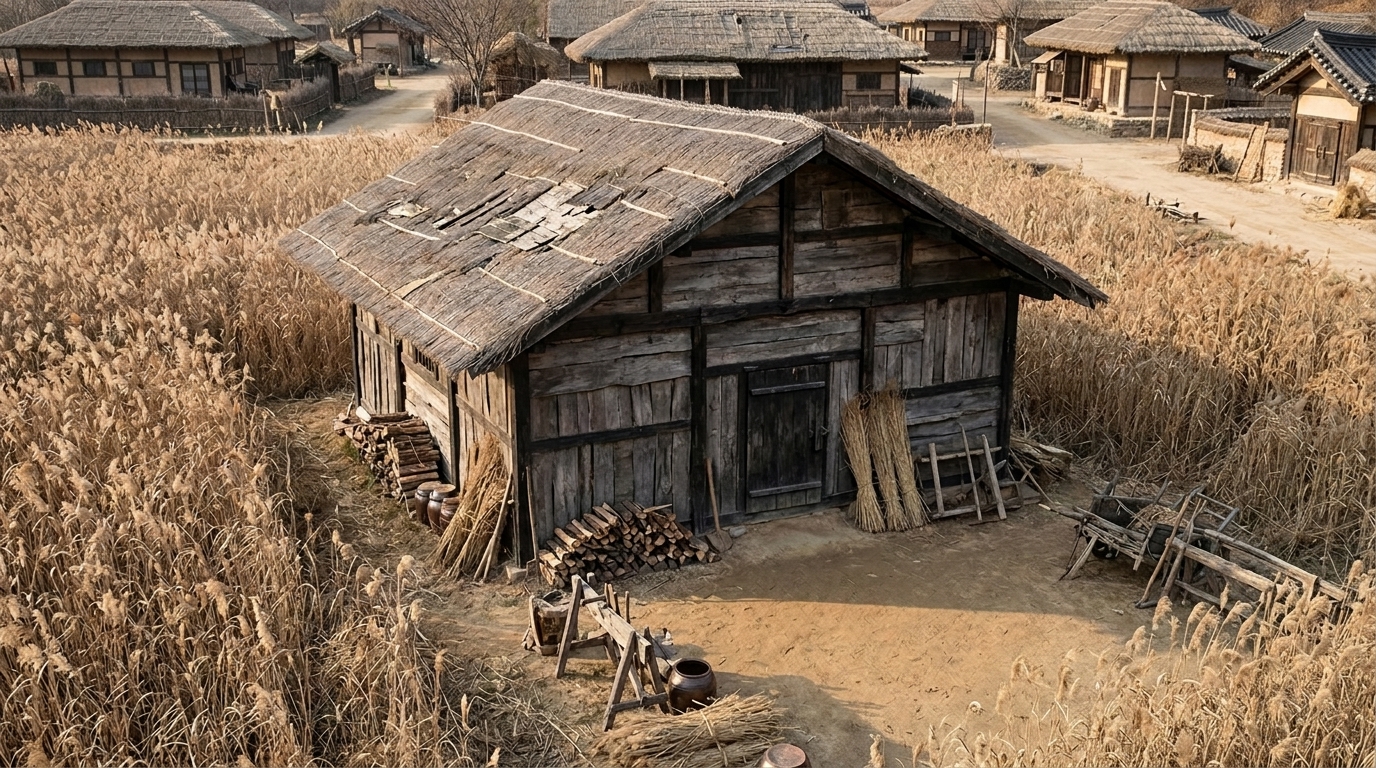
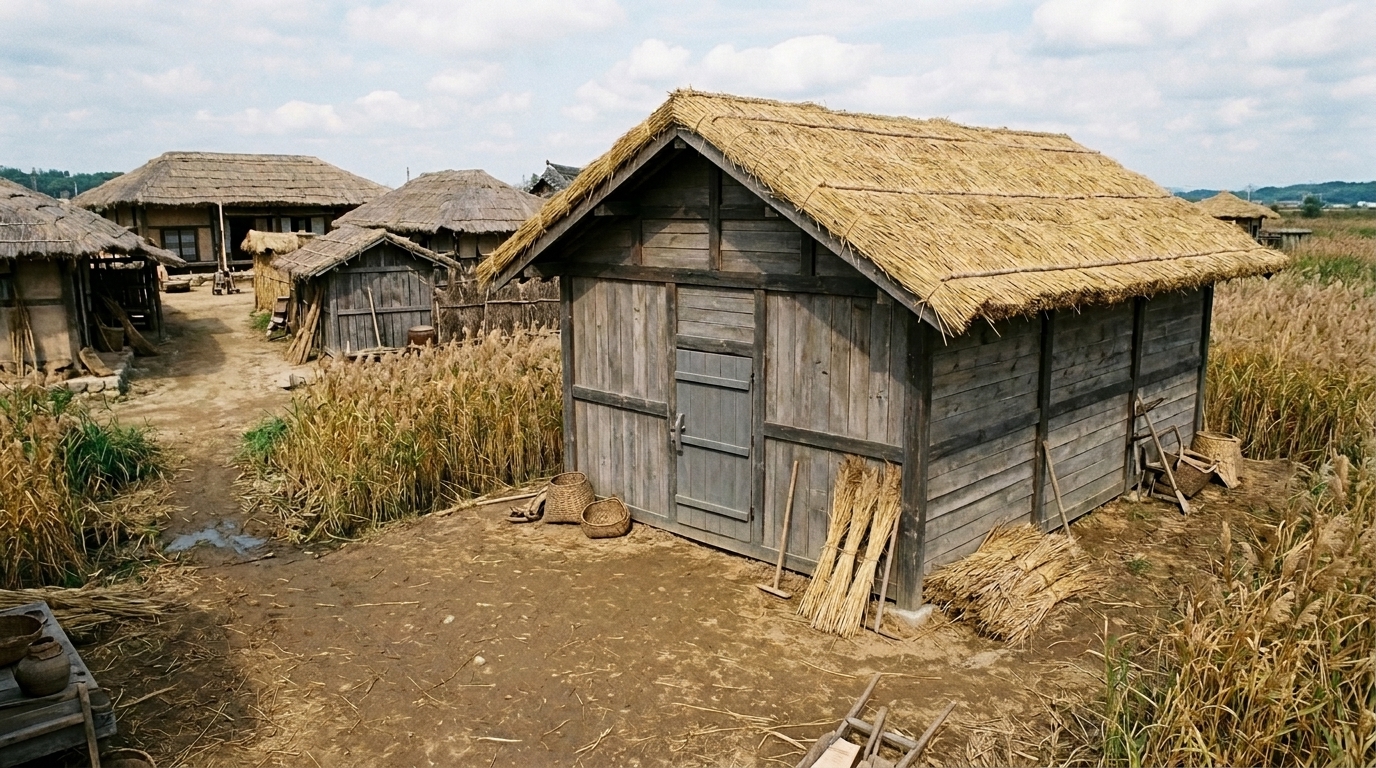
| 브리프의 닫는 문구 | 기존 | v11 |
|---|---|---|
| 부재 선언 (no X / without X) | 0 | 0 |
| 개수 단정 (exactly one/two) | 1 | 0 |
| zero-storey | 0 | 0 |
브리프 전문 비교 (기존 ↔ v11)
[기존 · 팩 v10]
SHARED CONFORMANCE BRIEF (invariant visual facts every candidate must satisfy):

Every image must show the same one-storey rectangular warehouse, 12 metres long by 7 metres deep, with eaves at 2.7 metres and a ridge at 4.3 metres. It has a blackened-brown timber frame, irregular weathered grey-brown plank walls, and a muted straw-coloured thatched gable roof. The front wall has exactly one evidenced opening: a 1.9-metre-high dark weathered plank door opening directly onto compacted tan-earth front ground that extends 8 metres from the threshold. Do not add prominent unsupported openings. The warehouse and front ground are enclosed on their outer sides by the surrounding reed field, with the spatial sequence reading from warehouse interior edge through the door and threshold to the front ground and then the reeds. The 12-by-7-metre footprint must plausibly contain the single open warehouse interior at real-world scale. The warehouse, its front ground, and the surrounding rural settlement must visibly carry ordinary signs of active use appropriate to a working late-sixteenth-century Korean locality; a bare, sterile, abandoned, prison-like, or isolated-compound result is invalid. Ordinary inhabited rural neighborhood fabric must remain visible beyond the reed-field setting. No signage is present.

[신규 · 팩 v11]
SHARED CONFORMANCE BRIEF (invariant visual facts every candidate must satisfy):

The target is one definite late-sixteenth-century Joseon warehouse: a one-storey rectangular timber shed with a 12-by-7-metre footprint, eaves about 3 metres high, a ridge about 5 metres high, gray-brown weathered plank walls reinforced by rough timber battens, and a yellow-brown reed-and-straw gable roof. This massing must plausibly contain the evidenced warehouse interior at real-world scale. The front wall has the single evidenced gray-brown plank door opening directly onto compacted brown-earth front ground; it must not be multiplied into multiple prominent doors. The front ground extends from the threshold, and a tawny reed field surrounds the warehouse footprint and the outer sides of that ground. An ordinary inhabited rural wetland district remains legible beyond the reeds. The warehouse and its exterior visibly carry ordinary signs of active storage use appropriate to the place and period; a bare, sterile, abandoned-looking candidate fails.
bg_restaurant_compound 재저작 성공 선정 A {'A': 9, 'B': 5, 'C': 4} 11.202607302040
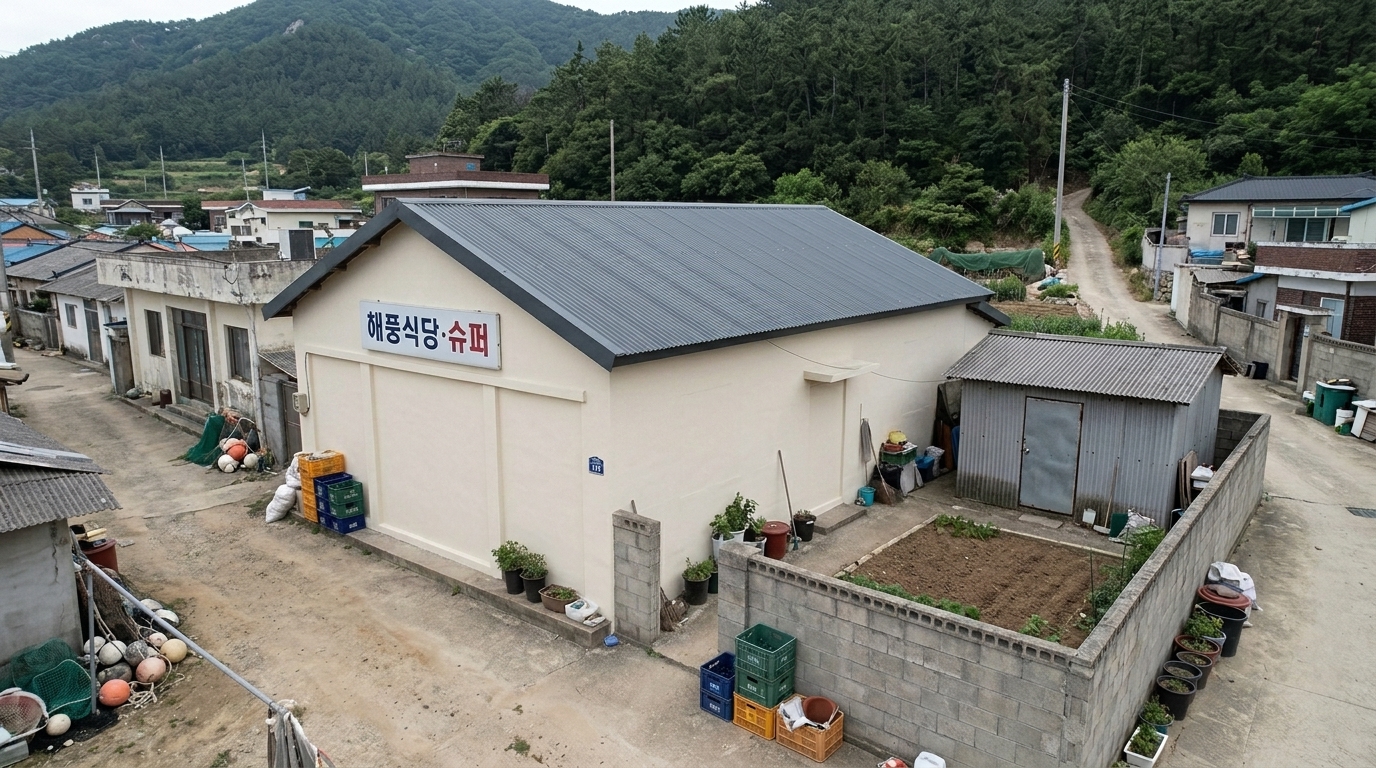
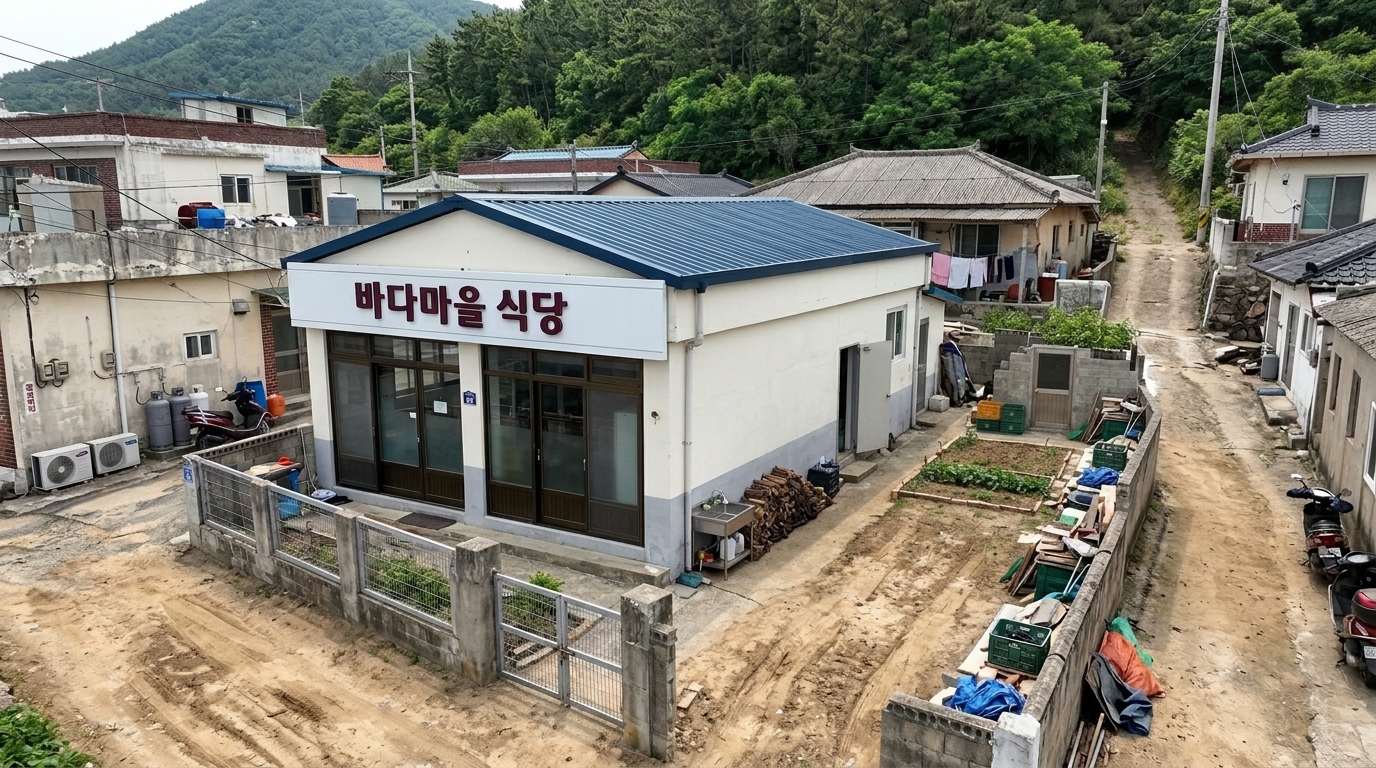
| 브리프의 닫는 문구 | 기존 | v11 |
|---|---|---|
| 부재 선언 (no X / without X) | 0 | 0 |
| 개수 단정 (exactly one/two) | 3 | 0 |
| zero-storey | 0 | 0 |
브리프 전문 비교 (기존 ↔ v11)
[기존 · 팩 v10]
SHARED CONFORMANCE BRIEF (invariant visual facts every candidate must satisfy):

Every image must show the same contemporary South Korean island-village property. The organizing mass is a one-storey, 14 m by 10 m rectangular restaurant and mixed village shop with faded pale-cream cement stucco over concrete block, a low-pitched dark-gray corrugated galvanized-steel gable roof, salt staining and ordinary repaired wear. This footprint must plausibly contain a classroom-scale combined dining and retail hall, a working kitchen, two separate residential rooms and normal circulation at real-world dimensions. The public face has exactly one silver-aluminum glazed sliding front entrance, one adjacent region-typical glazed shopfront bay and a clearly legible sign reading 해풍식당·슈퍼. The rear face has exactly one dark-brown painted-steel back entrance. The front entrance opens to an unpaved restaurant-front alley met by a dirt village road aligned toward the entrance. That road continues uphill beside the property to the forest and mountain threshold. Directly behind the building is the rear yard, containing a defined cultivated soil plot and an intact but shabby separate 5 m by 4 m timber-framed shed clad and roofed in weathered gray corrugated galvanized steel. The shed has exactly one yard-facing gray sheet-metal door. Open yard circulation must connect the back entrance, garden edge and shed door. An unpainted gray concrete-block perimeter boundary defines the rear-yard edge while leaving the building and village-road connections open. The restaurant, shop frontage, yard and garden must visibly carry ordinary region-appropriate signs of active daily use without looking staged. A believable inhabited working island-village neighborhood of clustered low-rise buildings must surround the property; an isolated, sterile, abandoned or compound-like presentation fails.

[신규 · 팩 v11]
SHARED CONFORMANCE BRIEF (invariant visual facts every candidate must satisfy):

Every image must show the same contemporary South Korean island-village commercial site. The target is a one-storey rectangular restaurant building measuring about 14 by 10 metres, with 3.3-metre eaves and a 5.1-metre ridge. It has off-white painted cement-rendered concrete-block walls, a gray concrete plinth, a dark blue corrugated galvanized-steel shallow-gable roof, dark bronze aluminum frames, a region-typical glazed commercial frontage, and a white aluminum-composite fascia carrying the clearly legible dark red lettering 바다마을 식당. This massing must plausibly contain a classroom-sized combined dining and retail hall, a kitchen, and two separate back rooms at real-world room sizes. Preserve the evidenced public front entrance facing the dirt front alley, the rear entrance opening directly into the rear yard, and the yard-facing shed door; do not multiply these prominent evidenced openings. The front alley joins a village-road approach aligned toward the entrance. The same road continues uphill beside the restaurant to the forest and mountain threshold. Behind the building, retain the bounded rear yard, defined cultivated garden plot, open circulation between the rear entrance, garden edge and shed, and the separate standing 5-by-4-metre weathered shed with gray concrete-block walls and a dull galvanized corrugated-steel gable roof. The rear boundary uses weathered concrete block and galvanized mesh while preserving access to the building and village-road side. The entire site must sit within a believable, currently inhabited and working island-village neighborhood. The restaurant frontage and outdoor areas must visibly carry ordinary regional signs of active restaurant, retail, gardening and storage use; a bare, sterile or abandoned-looking site fails conformance.
bg_roadside_gas_station 재저작 성공 선정 B {'B': 9, 'A': 5, 'C': 2} 11.202607302040
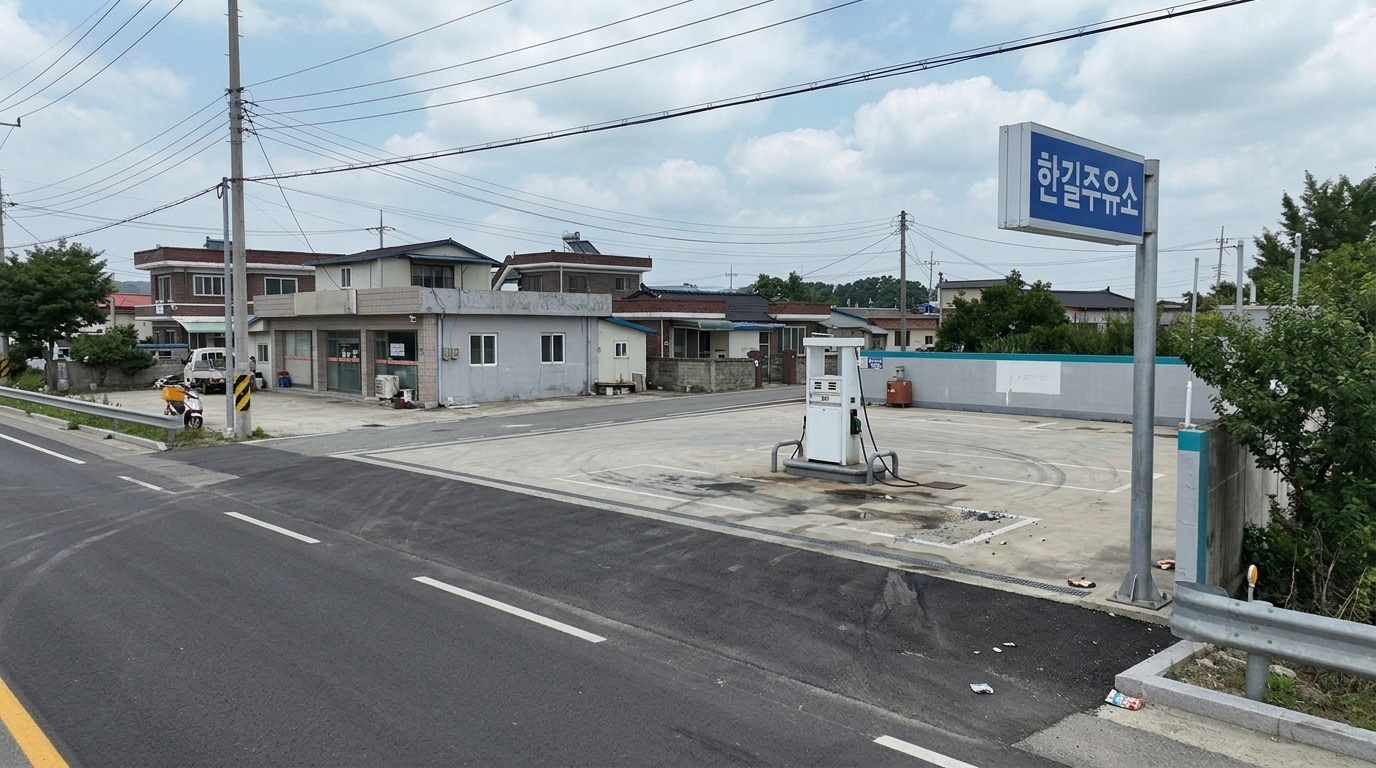
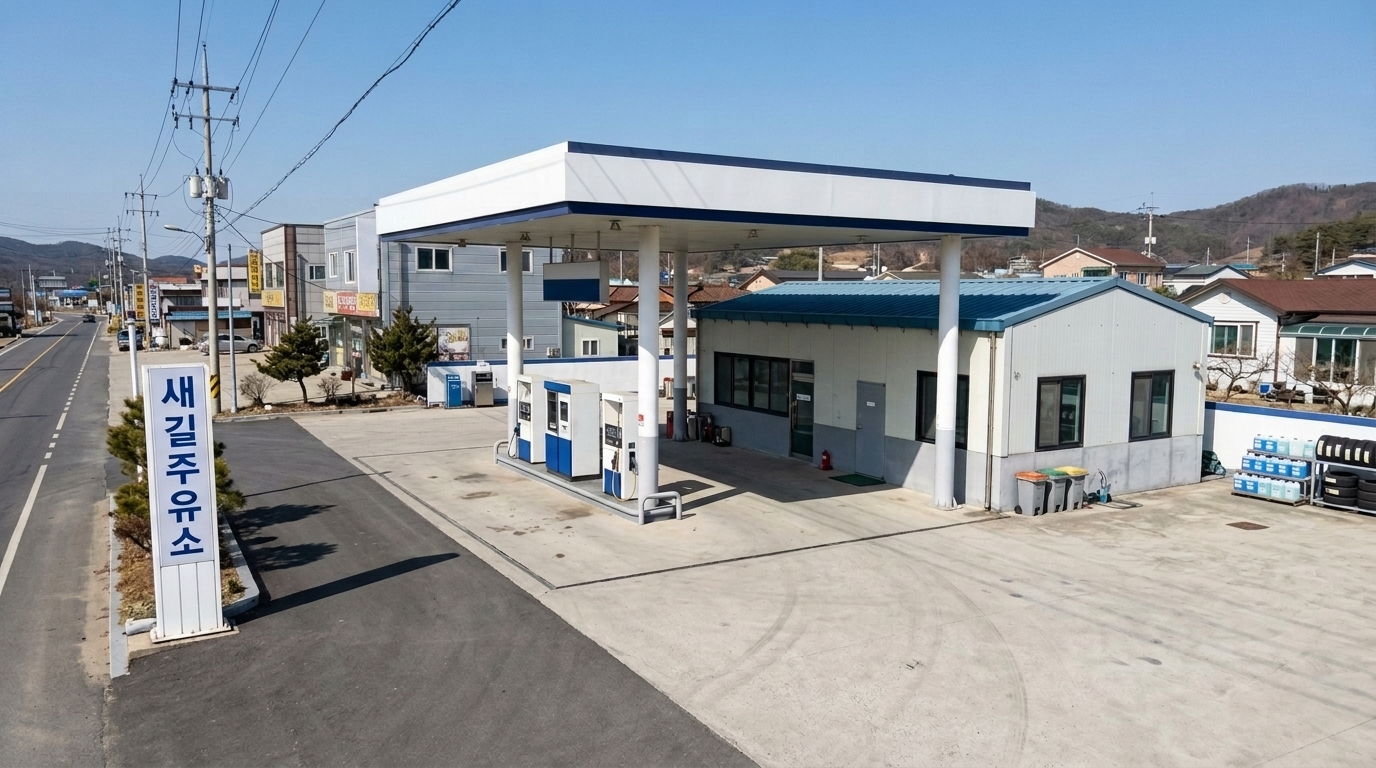
| 브리프의 닫는 문구 | 기존 | v11 |
|---|---|---|
| 부재 선언 (no X / without X) | 2 | 0 |
| 개수 단정 (exactly one/two) | 2 | 0 |
| zero-storey | 1 | 0 |
브리프 전문 비교 (기존 ↔ v11)
[기존 · 팩 v10]
SHARED CONFORMANCE BRIEF (invariant visual facts every candidate must satisfy):

Every image must show the same contemporary South Korean national-highway gas station as a zero-storey, open-air facility with no enclosed building, canopy, doors, or windows. Its paved operating footprint measures approximately 24 meters along the highway by 18 meters deep. A dark asphalt national highway directly adjoins the site; one asphalt approach crosses the roadside edge into a light-gray concrete fueling forecourt; the forecourt surrounds and serves exactly one white powder-coated steel fuel dispenser with dark-gray hoses beside the vehicle circulation area. Exactly one blue-and-white painted steel identification sign on a galvanized steel support stands at the road-facing side beside the approach, with the exact legible lettering 한길주유소. The surfaces carry ordinary service wear. The facility and forecourt visibly show ordinary signs of ongoing fueling service. Adjacent low-rise buildings and the everyday fabric of an inhabited South Korean rural highway-service neighborhood must surround the site; a bare, abandoned, sterile, prison-like, or isolated compound is unacceptable. The highway, approach, forecourt, dispenser, and sign must form one continuous road-to-fueling layout without added permanent structures.

[신규 · 팩 v11]
SHARED CONFORMANCE BRIEF (invariant visual facts every candidate must satisfy):

Every image must show the same complete, active contemporary South Korean gas station in a lived-in rural highway-edge working neighborhood. Its principal built mass is a one-storey rectangular service building approximately 18 by 8 metres and 3.6 metres to the eaves, finished in white and light-gray insulated metal panels over a concrete base, with dark-gray aluminum frames, painted steel doors, and a blue-gray coated-metal roof. A white painted-steel canopy approximately 24 by 12 metres, with white metal fascia, restrained dark-blue trim, and a pale-gray underside, covers the fueling area. The light-gray concrete forecourt contains regionally ordinary fueling equipment, including the evidenced white painted-metal roadside fuel dispenser with dark-blue panels beside the vehicle circulation area. The national highway runs along the site edge; its dark-gray asphalt edge connects directly through the dark-gray asphalt approach to the forecourt. The fixed white painted-metal roadside pylon sign stands beside that approach, faces the highway, and displays the exact legible blue lettering 새길주유소. Opening counts are unevidenced and must follow contemporary regional norms quietly rather than becoming prominent facade features. The service building, canopy, forecourt, dispenser, highway approach, highway edge, and identification sign must retain this continuous road-to-fueling topology. All surfaces show maintained age, road dust, tire wear, and mild sun fading. The structure and outdoor areas visibly carry ordinary signs of daily fueling service; a bare, sterile, derelict, or isolated result violates conformance.
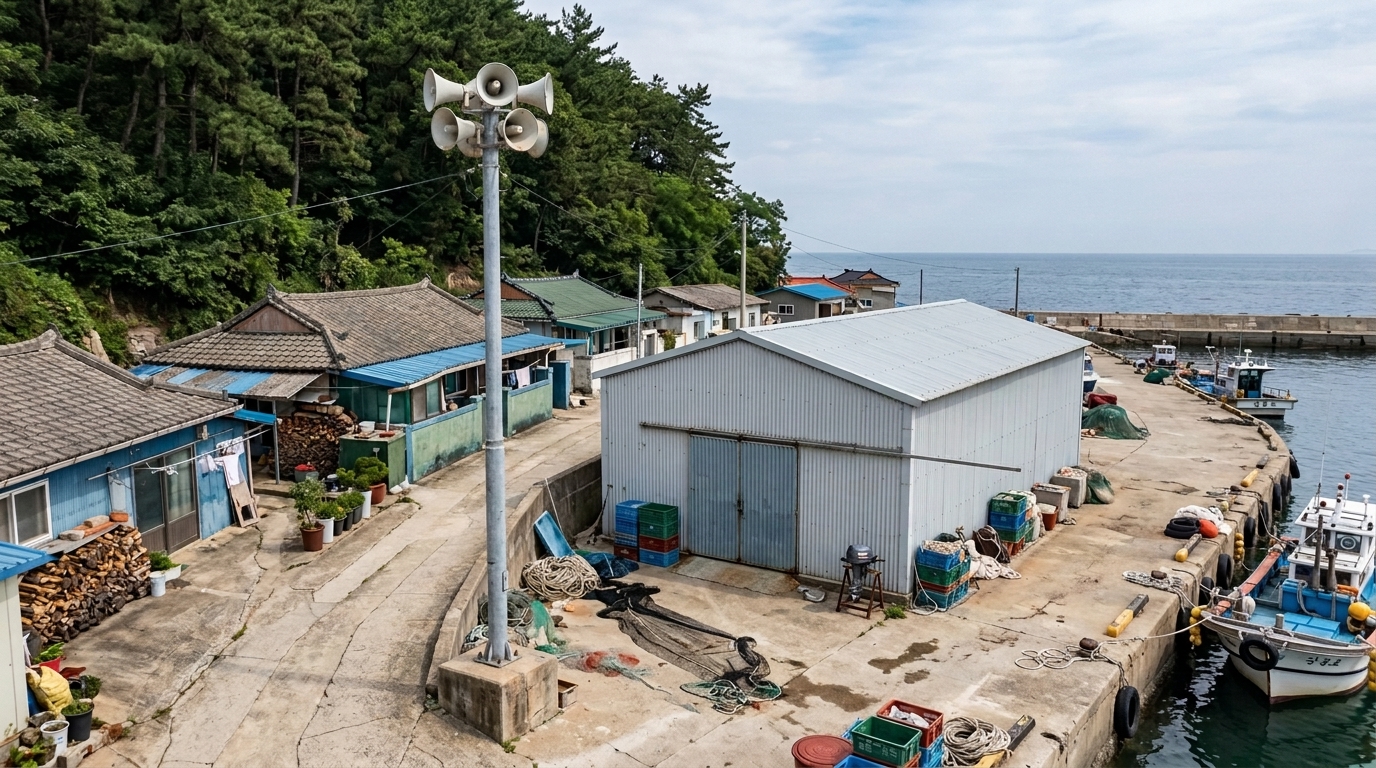
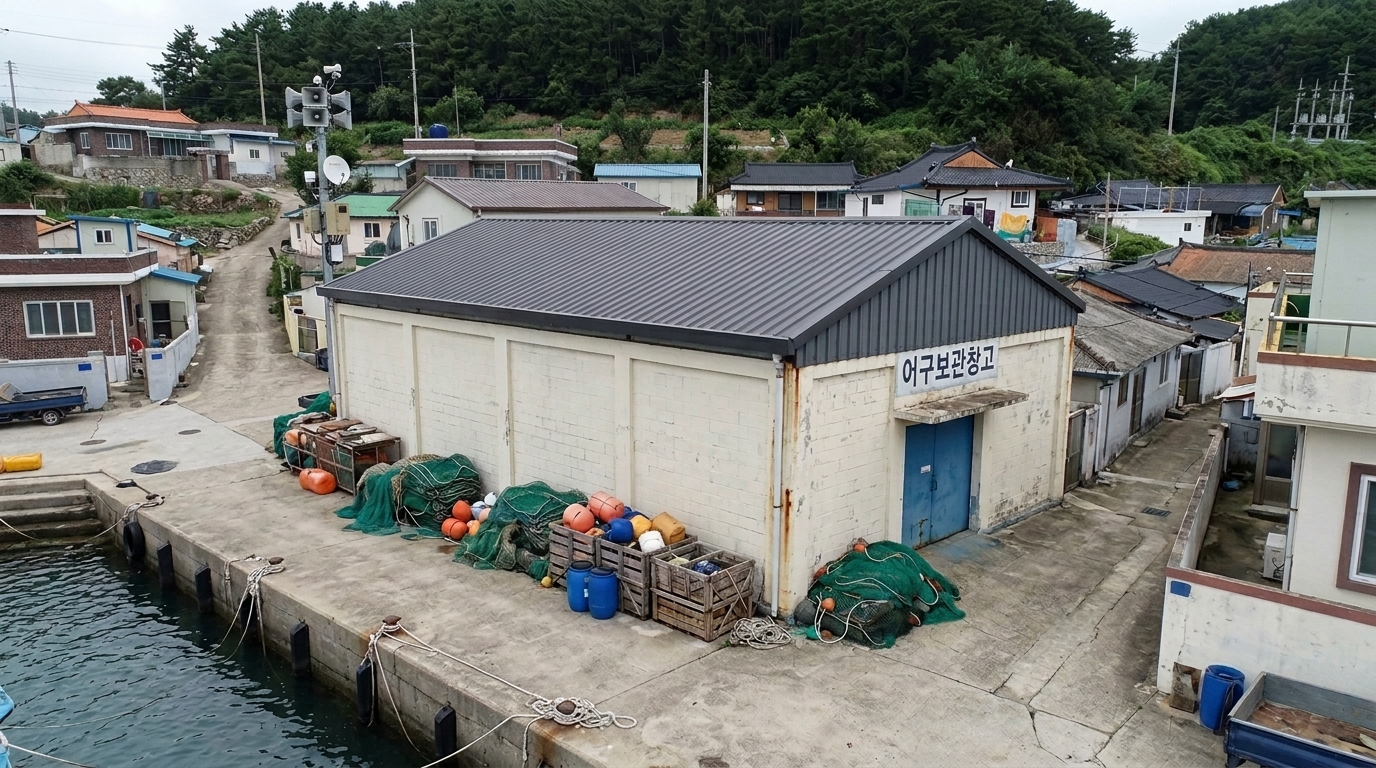
bg_village_speaker_tower 재저작 성공 선정 B {'A': 6, 'B': 10, 'C': 4} 11.202607302040
| 브리프의 닫는 문구 | 기존 | v11 |
|---|---|---|
| 부재 선언 (no X / without X) | 0 | 0 |
| 개수 단정 (exactly one/two) | 1 | 0 |
| zero-storey | 1 | 0 |
브리프 전문 비교 (기존 ↔ v11)
[기존 · 팩 v10]
SHARED CONFORMANCE BRIEF (invariant visual facts every candidate must satisfy):

The main subject is one zero-storey village public-address installation: a single 8-metre galvanized-steel pole in natural silver-gray, fixed to a square weathered-gray concrete footing and carrying a cluster of off-white metal horn loudspeakers. It has no openings and no signage. It occupies the inland village corner between the uphill forest edge and the dockside sightline. The opposite waterfront contains a one-storey rectangular fishing-gear warehouse with a 12-by-7-metre footprint, faded light-gray corrugated galvanized-steel walls, a low-pitched matching metal roof, and exactly one blue-gray corrugated-metal sliding entrance on the dock-access side; its other faces have no prominent added openings. The warehouse stands directly beside a weathered-gray concrete dock that meets the sea. The route and sightline connect sea, dock and warehouse, loudspeaker corner, and uphill forest edge in that order, with the warehouse still visible from the village-to-forest movement area. A believable, currently inhabited South Korean island fishing neighborhood surrounds the target, and the installation, warehouse and outdoor working areas visibly carry ordinary regional signs of active public and dockside use. A bare, abandoned, sterile or isolated compound is nonconforming.

[신규 · 팩 v11]
SHARED CONFORMANCE BRIEF (invariant visual facts every candidate must satisfy):

The main subject is a one-storey rectangular fishing-gear warehouse measuring about 18 by 9 metres, with off-white painted concrete-block walls, a dark gray corrugated-metal gable roof, and a blue painted-steel dockside entrance. The entrance is set into the warehouse side accessible directly from the adjoining dock; do not add a second prominent warehouse entrance. The legible sign 어구보관창고 is fixed to the warehouse frontage. The warehouse stands immediately beside a concrete village dock that directly meets the sea. Inland from the dock, the village corner contains a fixed galvanized-steel public-address pole installation with horn loudspeakers; the uphill forest edge borders the opposite side while the dock, warehouse, and sea remain connected by a clear sightline. The site must read as a complete, active fishing-village facility with ordinary visible signs of current use. A believable, inhabited contemporary South Korean island fishing neighborhood surrounds and connects the waterfront and uphill elements. The sea-to-dock-and-warehouse, village-corner loudspeaker, and uphill-forest sequence must remain clear.
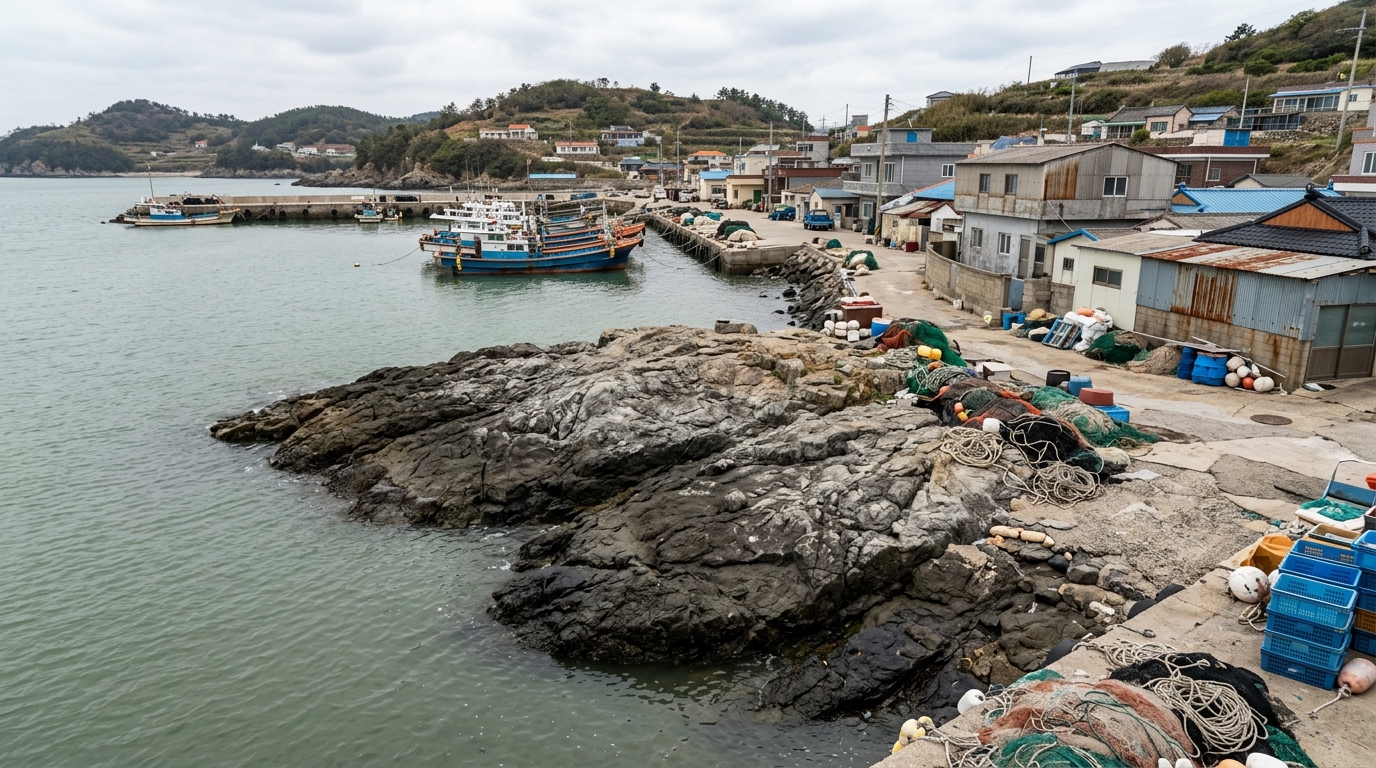
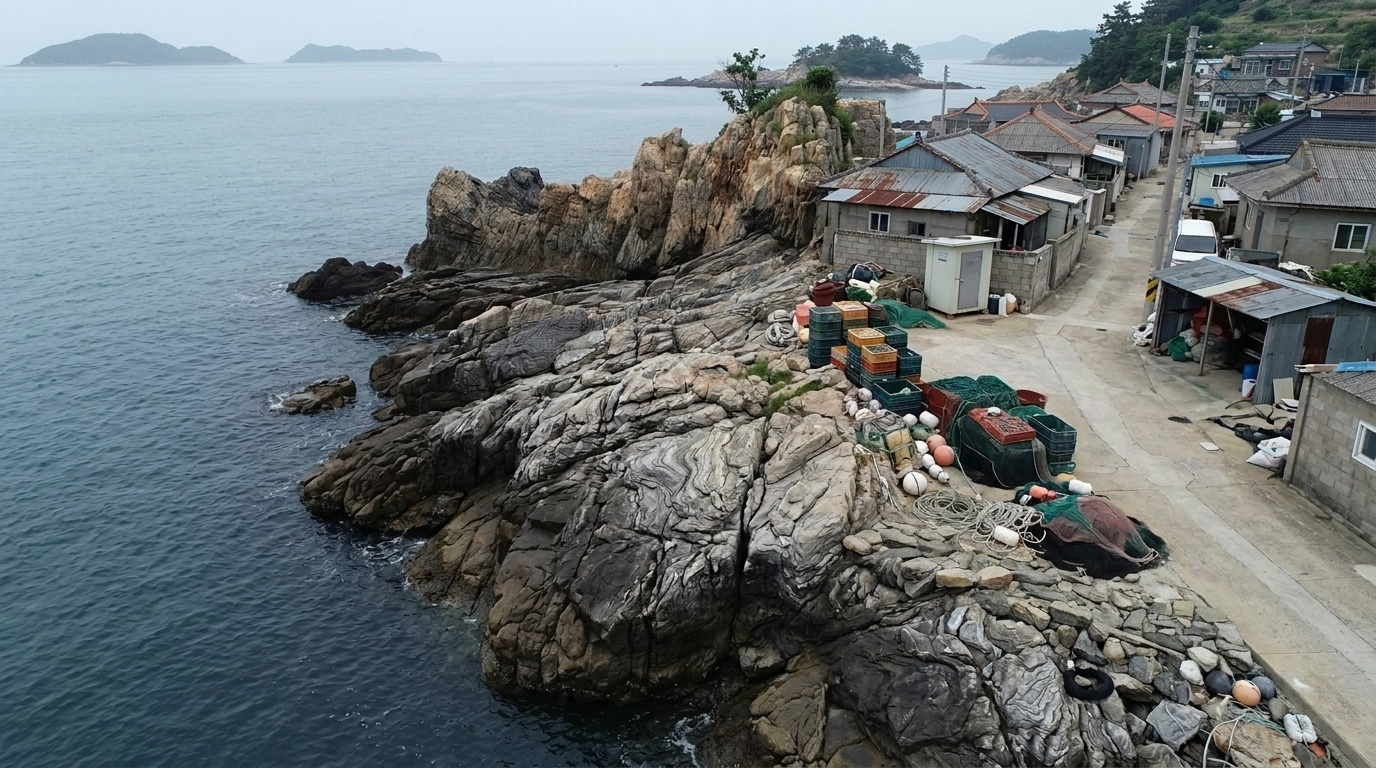
bg_wave_battered_rocks 재저작 성공 선정 A {'A': 10, 'B': 5, 'C': 7} 11.202607302040
| 브리프의 닫는 문구 | 기존 | v11 |
|---|---|---|
| 부재 선언 (no X / without X) | 0 | 1 |
| 개수 단정 (exactly one/two) | 0 | 0 |
| zero-storey | 1 | 0 |
브리프 전문 비교 (기존 ↔ v11)
[기존 · 팩 v10]
SHARED CONFORMANCE BRIEF (invariant visual facts every candidate must satisfy):

The main subject is one zero-storey natural coastal rock outcrop with an exposed footprint of approximately 18 by 10 metres, providing enough continuous upper rock surface for the gathering and prone-body actions evidenced by the scenes. It is rough, sharp-edged natural bedrock, dark gray overall, salt-paled gray on exposed high surfaces and wet near-black at the waterline. The outcrop directly meets the adjoining sea along one sea-facing rock edge. It has no rooms, openings, signage, building, path, landing, stair, railing, fence, gate or other fixed facility. The outcrop and sea must stand within the broader shore of a believable, currently inhabited contemporary South Korean working-island neighborhood whose ordinary regional signs of active coastal use remain visible beyond the permanent site; a bare, abandoned or studio-like setting is nonconforming.

[신규 · 팩 v11]
SHARED CONFORMANCE BRIEF (invariant visual facts every candidate must satisfy):

The target is a non-building natural formation with zero storeys and zero architectural openings: one continuous, irregular exposed coastal outcrop approximately 18 metres along the shore and 10 metres landward, with broken ledges reaching about 2.5 metres above normal water level. It is medium-gray granitic gneiss with pale gray salt-weathered upper faces, dark charcoal tide-worn faces, sharp edges, rough fissures and natural erosion. Its sea-facing edge directly meets adjoining deep blue-gray seawater. The immediate site contains only the outcrop and adjoining sea; no building, path, landing structure or fixed facility may appear there. A believable, currently inhabited South Korean island fishing-village neighborhood must remain visible in the landward surroundings, carrying ordinary signs of active coastal use appropriate to the region and period. A bare, isolated wilderness setting or sterile compound is a violation.
bg_winter_reed_field 재저작 성공 선정 A {'A': 10, 'B': 4, 'C': 3} 11.202607302040
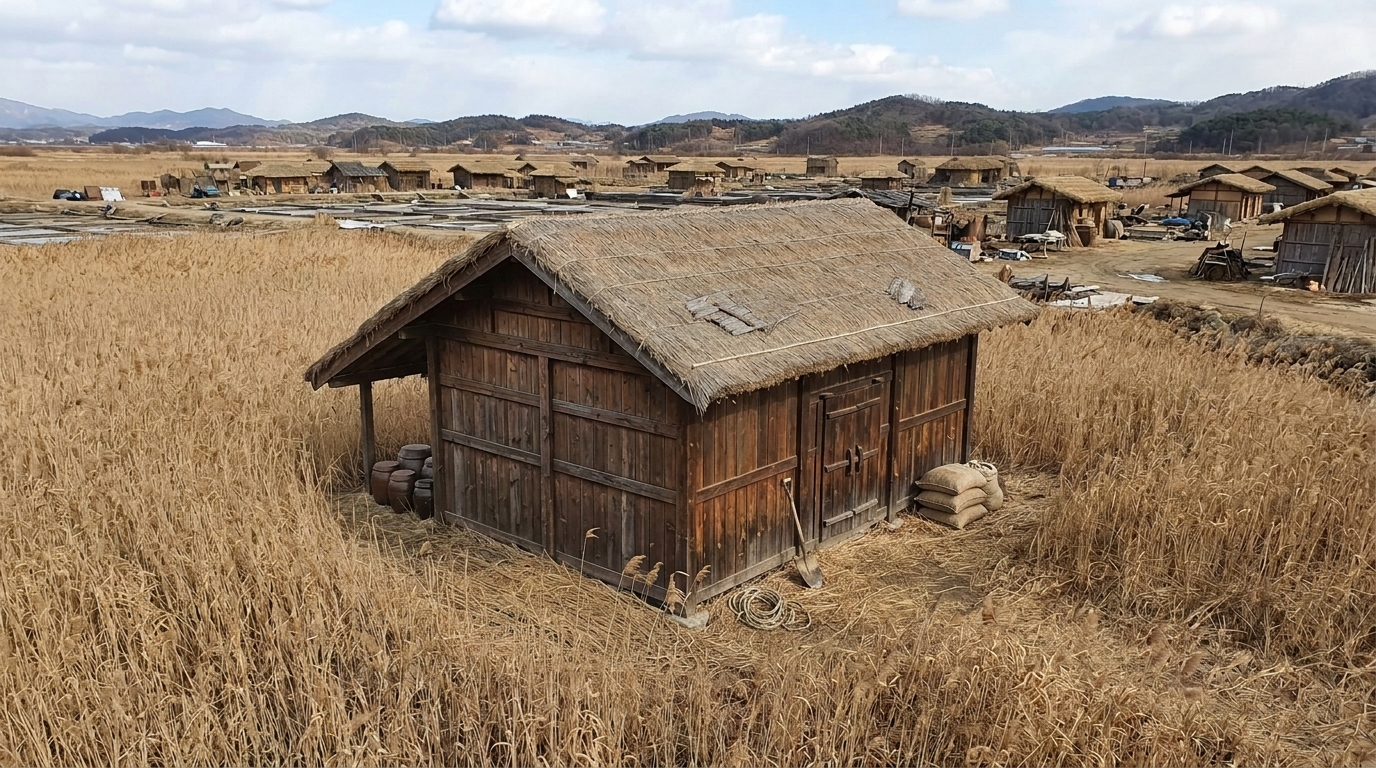
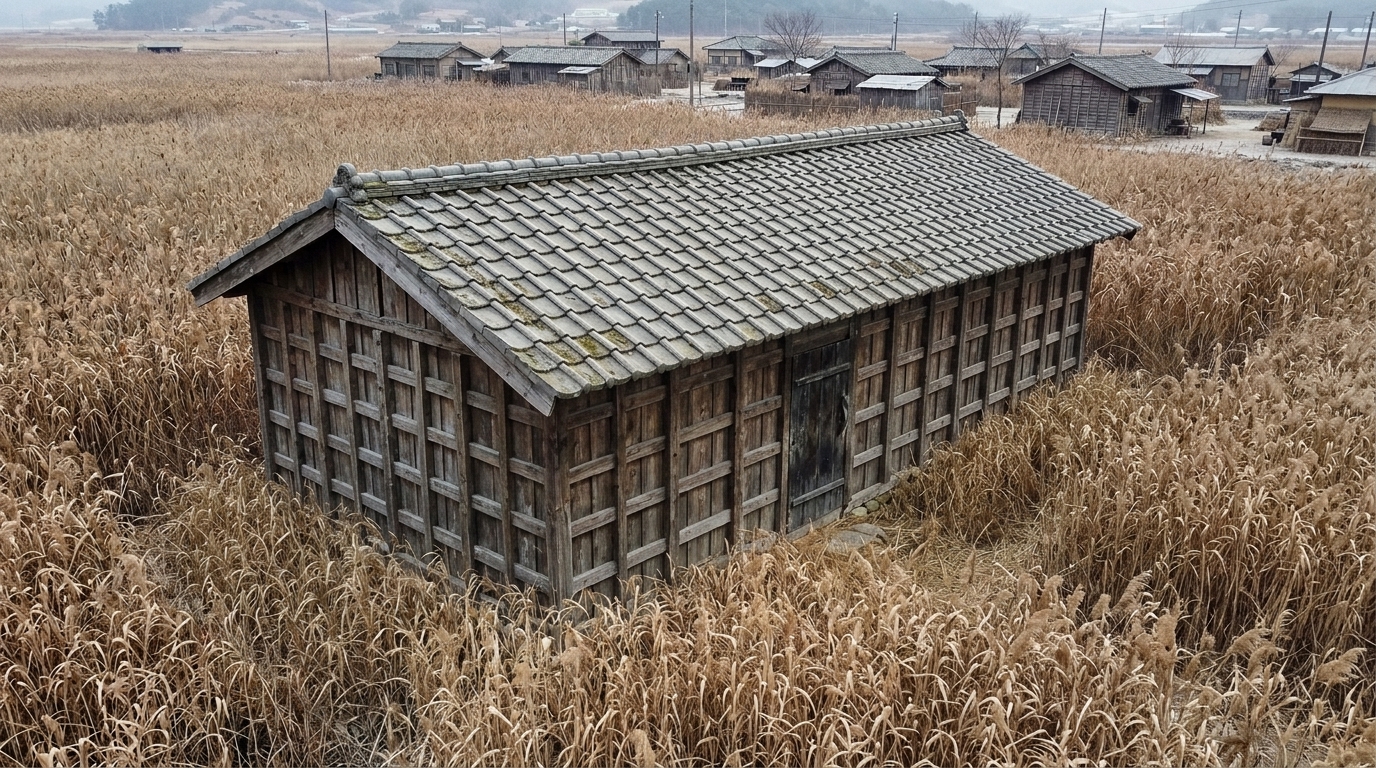
| 브리프의 닫는 문구 | 기존 | v11 |
|---|---|---|
| 부재 선언 (no X / without X) | 0 | 0 |
| 개수 단정 (exactly one/two) | 1 | 0 |
| zero-storey | 0 | 0 |
브리프 전문 비교 (기존 ↔ v11)
[기존 · 팩 v10]
SHARED CONFORMANCE BRIEF (invariant visual facts every candidate must satisfy):

Every image must show the same one-storey rectangular wooden refuge house in a continuous winter reed field in late-sixteenth-century Joseon Korea. The main mass is 12 metres long by 7 metres deep, sufficient for its evidenced house interior, with approximately 3.2-metre eaves, a dark-brown timber frame, weathered brown plank walls, and a muted straw-tan thatched gable roof. Exactly one evidenced exterior entrance is set into one side and has a weathered dark-brown plank door opening directly into the reeds; no separate road, yard, fence, gate, formal path, annex, stair, or other structure occupies the immediate field. Do not introduce prominent unsupported openings. The house and its outdoor edge visibly carry ordinary signs of current practical shelter and storage use. The surrounding reeds are dense, extensive, and winter straw-brown. The broader setting must read as a currently inhabited, working salt-marsh wetland neighborhood of the period rather than an abandoned compound or studio set, while the continuous immediate reed-field site contains only the specified house. No signage is present.

[신규 · 팩 v11]
SHARED CONFORMANCE BRIEF (invariant visual facts every candidate must satisfy):

Every candidate must show a single one-storey, elongated rectangular wooden refuge house of salt-storage-building scale, approximately 12 metres by 6 metres, with eaves around 3 metres and a ridge around 5.5 metres. It has a dark brown-gray weathered timber frame and vertical plank walls, a low fieldstone plinth, a muted gray clay-tile gabled roof, and a dark weathered plank entrance door. The evidenced exterior entrance is set into a long side and connects directly to the adjoining reeds. The sole immediate exterior ground is a continuous, broad, dense winter reed field extending around multiple sides and up to the threshold. The site must remain part of a visibly inhabited, working rural Korean reed-marsh neighborhood of the Japanese-occupation period, with ordinary regional context beyond the field. The house and its exterior surroundings must visibly carry ordinary signs of active rural shelter and field use. Its footprint must plausibly contain the evidenced interior shelter space at real-world scale. Openings must remain restrained and regionally normal, with the evidenced entrance preserved and not multiplied into prominent additional entrances.